$95,300
Saint Paul, MN 55118
MLS# 7008840
Status: Closed
1 beds | 1 baths | 824 sqft
1 / 10
Property Description










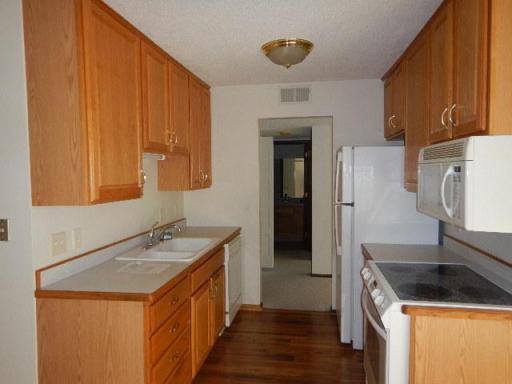
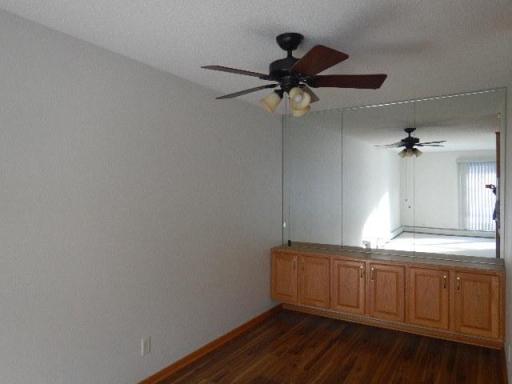
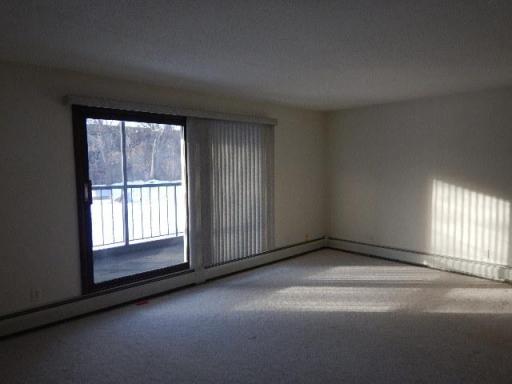
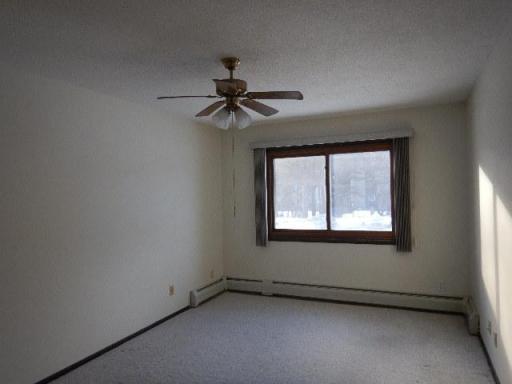
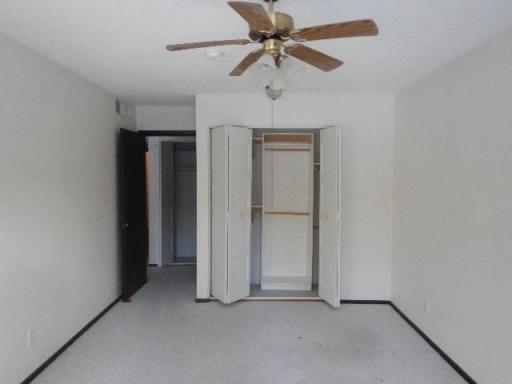
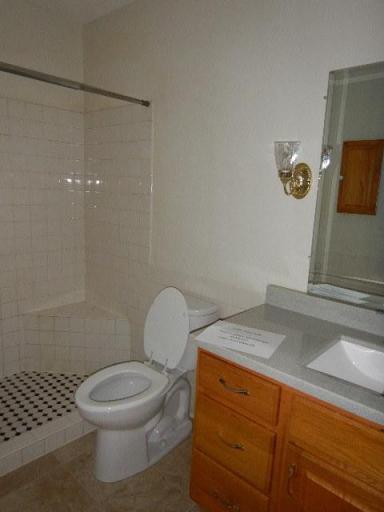
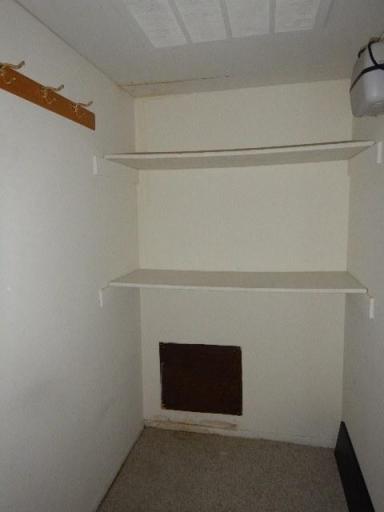
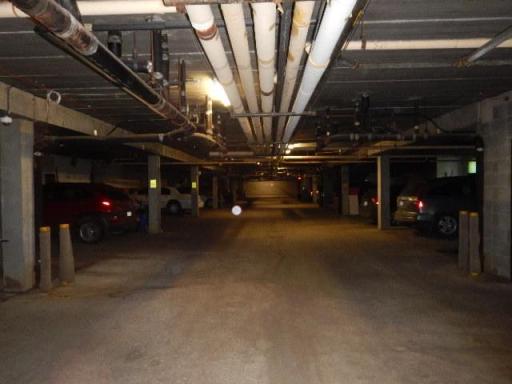
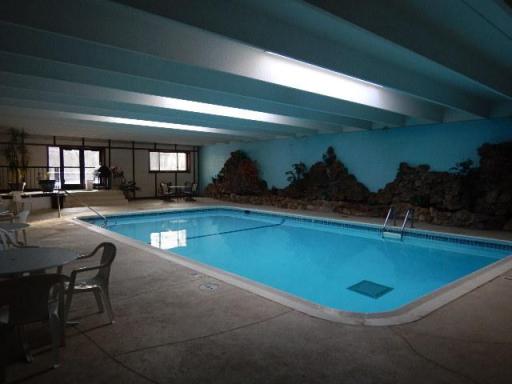
Spacious one-bedroom condo on main floor. Generous Living Room & Bedroom. Tons of storage with 2 walk-in closets. Dining Room boasts Built-in Cabinets. Updated bathroom. Amenities include heated indoor pool & sauna, free laundry on each floor, parking spot with storage, community room/library with WIFI, patio with grill. Heat is included in association dues. Next to Southview Park with Tennis Court and walking path. Convenient location near airport, both downtowns, Robert St shopping & restaurants and major highways
Details
Maps
Contract Information
Owner is an Agent?: No
Auction?: No
Status: Closed
Off Market Date: 2026-03-11
Contingency: None
Current Price: $95,300
Closed Date: 2026-05-15
Original List Price: 119000
Sales Close Price: 95300
ListPrice: 95200
List Date: 2026-01-14
Office/Member Info
Association: MAAR
General Property Information
# Carport Spaces: 0
Assoc Mgmt Co. Phone #: 651-276-4209
Association Fee Frequency: Monthly
Association Mgmt Co. Name: Bisanz Brothers Management
Common Wall: Yes
Lot Measurement: Acres
Manufactured Home?: No
Multiple PIDs?: No
New Development: No
Number of Fireplaces: 0
Waterfront YN: No
Year Built: 1973
Yearly/Seasonal: Yearly
Zoning: Residential-Single Family
Lot Dimensions: 0
Acres: 0
Bath Three Quarters: 0
Bath Half: 0
Bath Quarter: 0
Main Floor Total SqFt: 824
Above Grd Total SqFt: 824
Below Grd Total SqFt: 0
Total SqFt: 824
Total Finished Sqft: 824.00
FireplaceYN: No
Foundation Size: 824
Style: (CC) Low Rise (3- Levels)
Garage Stalls: 1
Association Fee: 446.09
Assessment Pending: Unknown
Bedrooms: 1
Baths Total: 1
Bath Full: 1
Location, Tax and Other Information
AssocFeeYN: Yes
Legal Description: 5 1 WESTVIEW MANOR CONDO APT 105 1.686% INTEREST BEING ALL OF LOT 4 BLK 1 & PT OF S 324 FT OF LOT 5 BLK 1 OF TILSENS WESTVIEW PARK FILE #11
Listing City: West Saint Paul
Map Page: 122
Municipality: West Saint Paul
School District: West St. Paul-Mendota Hts.-Eagan
School District Phone: 651-403-7002
County Abbreviation: 105
Property ID Number: 427645001100
Tax Year: 2025
Tax Amount: 1273
In Foreclosure?: No
Potential Short Sale?: No
Lender Owned?: Yes
Directions & Remarks
Public Remarks: Spacious one-bedroom condo on main floor. Generous Living Room & Bedroom. Tons of storage with 2 walk-in closets. Dining Room boasts Built-in Cabinets. Updated bathroom. Amenities include heated indoor pool & sauna, free laundry on each floor, parking spot with storage, community room/library with WIFI, patio with grill. Heat is included in association dues. Next to Southview Park with Tennis Court and walking path. Convenient location near airport, both downtowns, Robert St shopping & restaurants and major highways
Directions: Hwy 52 to west on Southview Blvd/Mendota Rd to north on Oakdale to west on Westview Dr. to bldg on left with horseshoe entrance
Accessible
None: 1
Air Conditioning
Central Air: 1
Amenities Shared
Elevator(s): 1
In-Ground Sprinkler System: 1
Lobby: 1
Patio: 1
Sauna: 1
Security Building: 1
Security Lights: 1
Amenities Unit
Balcony: 1
Natural Woodwork: 1
Porch: 1
Walk-In Closet: 1
Assessments
Assessment Balance: 0
Tax With Assessments: 1308
Association Fee Includes
Building Exterior: 1
Controlled Access: 1
Heating: 1
Lawn Care: 1
Outside Maintenance: 1
Parking Space: 1
Sanitation: 1
Sewer: 1
Water: 1
Assumable Loan
Not Assumable: 1
Basement
None: 1
Building Information
Finished SqFt Above Ground: 824
Construction Status
Previously Owned: 1
Dining Room Description
Living/Dining Room: 1
Electric
Circuit Breakers: 1
Exterior
Brick/Stone: 1
Financing Terms
Cash: 1
Foundation
Concrete Block: 1
Fuel
Natural Gas: 1
Heating
Forced Air: 1
Insurance Fee
Insurance Fee: 0
Lease Details
Land Leased: Not Applicable
Lock Box Type
Combo: 1
Miscellaneous Information
DP Resource: Yes
Homestead: No
Ownership
Fractional Ownership: No
Pool Description
Below Ground: 1
Shared: 1
Public Survey Info
Range#: 22
Section#: 29
Township#: 28
Restriction/Covenants
Mandatory Owners Assoc: 1
Pets Not Allowed: 1
Rentals not Permitted: 1
Sellers Terms
Cash: 1
Conventional: 1
FHA: 1
VA: 1
Sewer
City Sewer - In Street: 1
Special Search
All Living Facilities on One Level: 1
Main Floor Bedroom: 1
Stories
One: 1
Water
City Water - In Street: 1
Location Tax and Other Information
House Number: 260
Street Name: Westview
Street Suffix: Drive
Unit Number: 105
Postal City: Saint Paul
County: Dakota
State: MN
Zip Code: 55118
Complex/Dev/Subdivision: Tilsens Westview Park
Property Features
Accessible: None
Air Conditioning: Central Air
Amenities Shared: Elevator(s); In-Ground Sprinkler System; Lobby; Patio; Sauna; Security Building; Security Lights
Amenities Unit: Balcony; Natural Woodwork; Porch; Walk-In Closet
Association Fee Includes: Building Exterior; Controlled Access; Lawn Care; Outside Maintenance; Parking Space; Sanitation; Water
Assumable Loan: Not Assumable
Basement: None
Construction Status: Previously Owned
Dining Room Description: Living/Dining Room
Electric: Circuit Breakers
Exterior: Brick/Stone
Financing Terms: Cash
Foundation: Concrete Block
Fuel: Natural Gas
Heating: Forced Air
Lock Box Type: Combo
Pool Description: Below Ground; Shared
Sellers Terms: Cash; Conventional; FHA; VA
Sewer: City Sewer - In Street
Special Search: All Living Facilities on One Level; Main Floor Bedroom
Stories: One
Water: City Water - In Street
Room Information
| Room Name | Dimensions | Level |
| Dining Room | 13x08 | Main |
| First (1st) Bedroom | 18x10 | Main |
| Kitchen | 8x7 | Main |
| Living Room | 19x12 | Main |
| Screened Porch | 19x05 | Main |

Listing Office: RE/MAX Results
Last Updated: August - 27 - 2026
The data relating to real estate for sale on this web site comes in part from the Broker Reciprocity SM Program of the Regional Multiple Listing Service of Minnesota, Inc. The information provided is deemed reliable but not guaranteed. Properties subject to prior sale, change or withdrawal. ©2026 Regional Multiple Listing Service of Minnesota, Inc All rights reserved.