$173,999
Saint Paul, MN 55118
MLS# 7111421
2 beds | 2 baths | 1141 sqft
1 / 29
Property Description
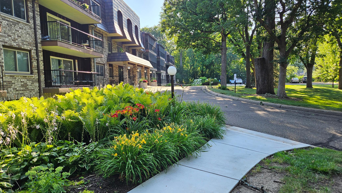
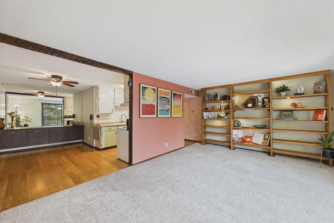
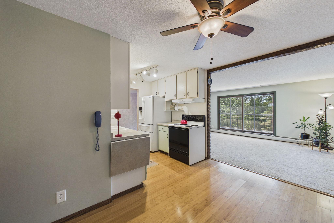
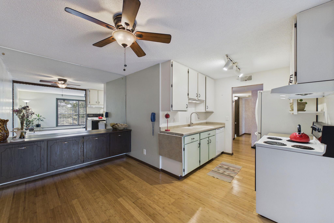
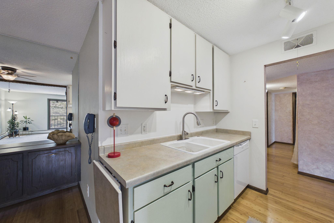
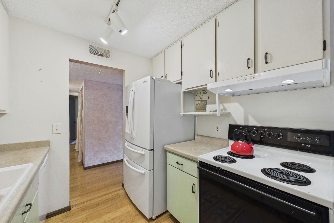
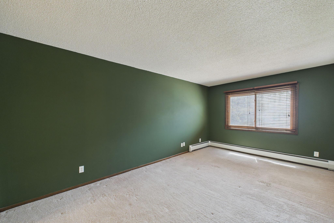
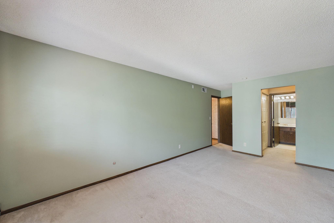
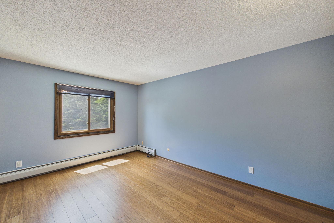
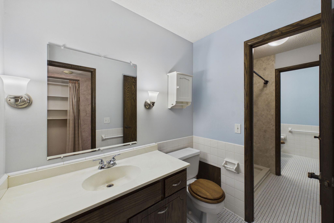
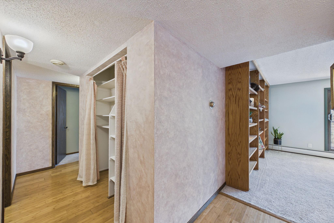
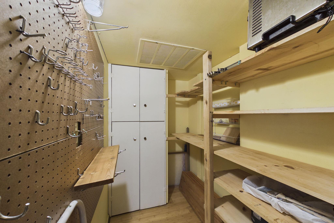
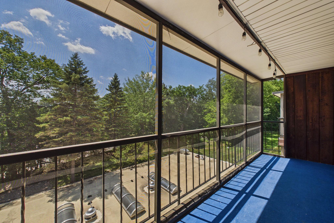
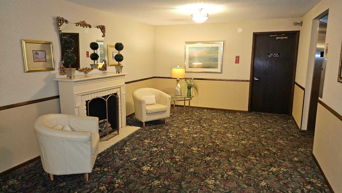
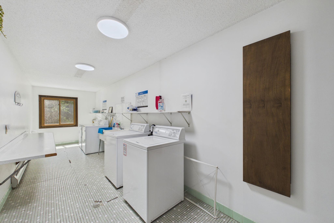
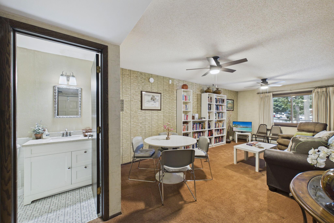
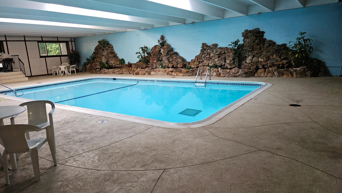
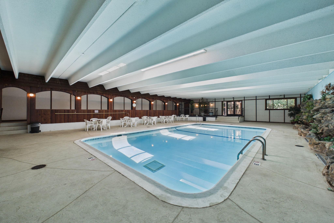
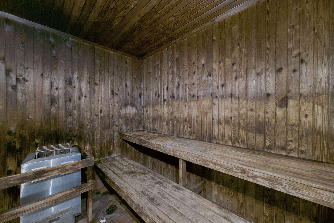
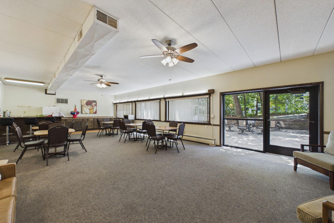
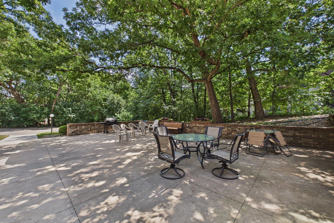
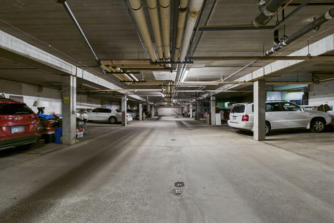
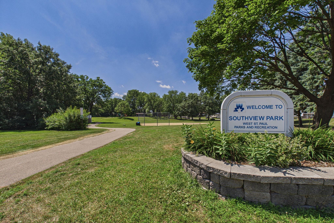
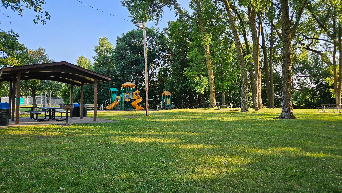
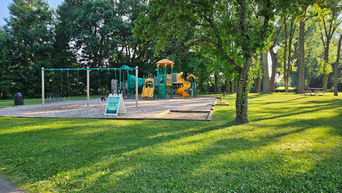
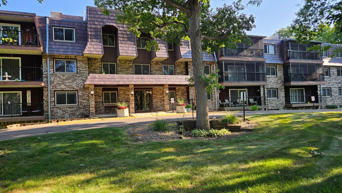
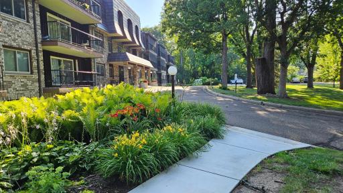
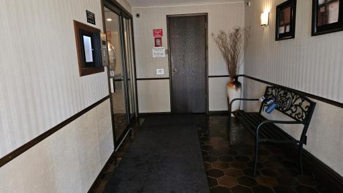
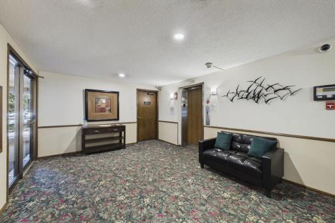
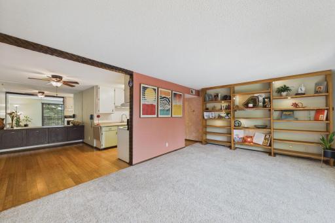
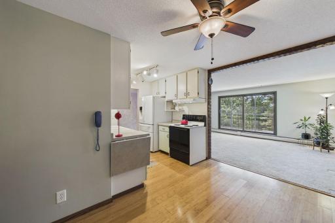
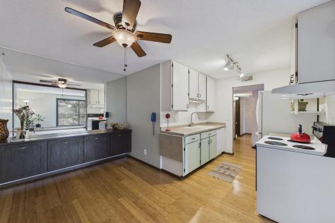
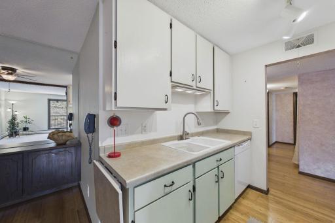
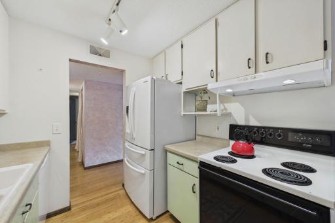
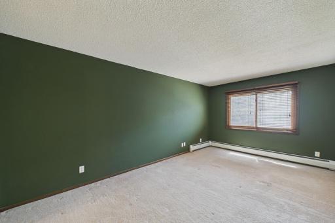
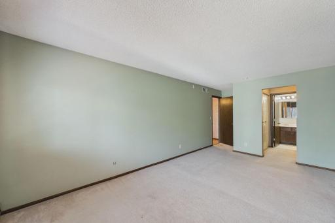
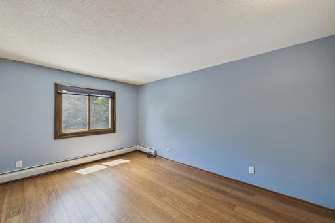
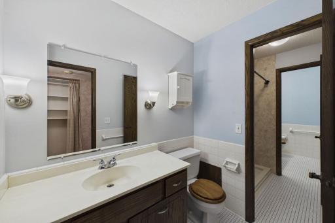
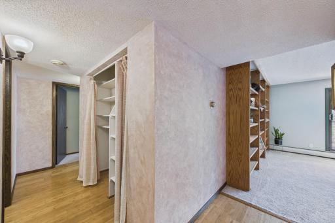
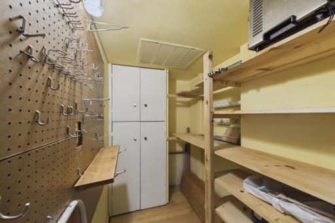
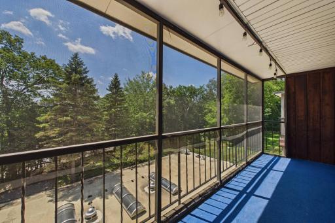
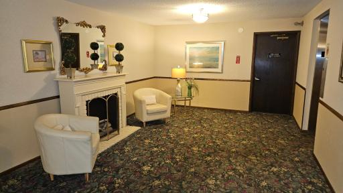
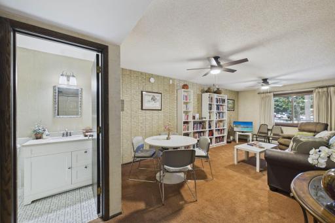
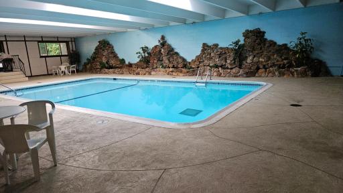
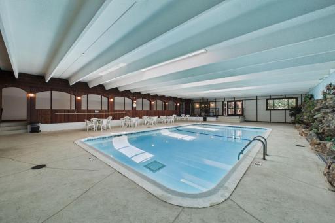
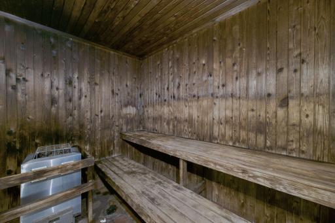
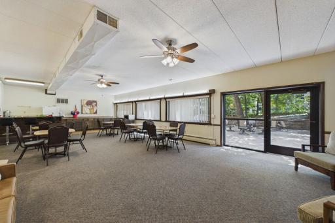
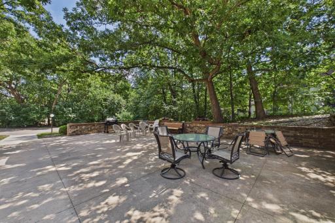
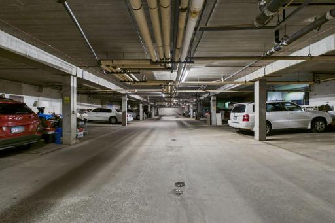
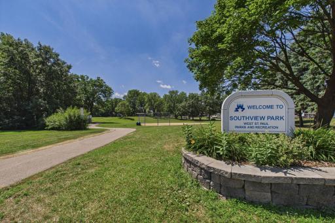
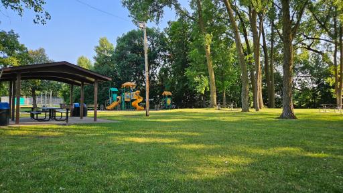
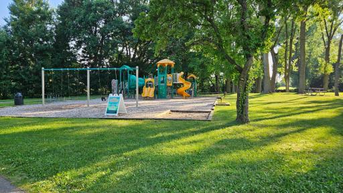
Sunny, south-facing, spacious condo unit with tons of storage on parklike grounds. Top floor unit with a large screened-in balcony. This beautifully appointed two-bedroom, two-bathroom condo blends comfort, convenience, and low-maintenance living in one of the most connected corners of the Twin Cities. Rich bamboo flooring flows through the kitchen and dining room, adding warmth and durability to the home's main living spaces. Open, functional layout ideal for entertaining or everyday living. Two bathrooms, including a private en-suite off the primary bedroom. Indoor heated pool for year-round swimming. Heated underground garage parking — no scraping windshields in winter. Dedicated overnight guest suite/accommodations for visiting family and friends. Adjacent to Southview Park, perfect for walks, jogging, or green space right outside your door. Shopping and restaurants within easy walking distance. MSP International Airport just 15 minutes away — ideal for frequent travelers and/or snowbirds. Downtown St. Paul less than 10 minutes away.
Details
Maps
Contract Information
Owner is an Agent?: No
Auction?: No
Status: Active
Contingency: None
Current Price: $173,999
Original List Price: 179000
ListPrice: 173999
List Date: 2026-07-27
Office/Member Info
Association: SPAAR
General Property Information
Assoc Mgmt Co. Phone #: 651-447-4567
Association Fee Frequency: Monthly
Association Mgmt Co. Name: Bisanz Brothers
Common Wall: Yes
Lot Measurement: Acres
Manufactured Home?: No
Multiple PIDs?: No
New Development: No
Number of Fireplaces: 0
Waterfront YN: No
Year Built: 1973
Yearly/Seasonal: Yearly
Zoning: Residential-Single Family
Lot Dimensions: 0
Acres: 0
Bath Three Quarters: 1
Bath Half: 1
Bath Quarter: 0
Main Floor Total SqFt: 1141
Above Grd Total SqFt: 1141
Below Grd Total SqFt: 0
Total SqFt: 1141
Total Finished Sqft: 1141.00
FireplaceYN: No
Foundation Size: 1141
Style: (CC) Low Rise (3- Levels)
Garage Stalls: 1
Association Fee: 609
Assessment Pending: No
Bedrooms: 2
Baths Total: 2
Location, Tax and Other Information
AssocFeeYN: Yes
Legal Description: 5 1 WESTVIEW MANOR CONDO APT 303 2.303% INTEREST BEING ALL OF LOT 4 BLK 1 & PT OF S 324 FT OF LOT 5 BLK 1 OF TILSENS WESTVIEW PARK FILE #11
Listing City: West Saint Paul
Map Page: 122
Municipality: West Saint Paul
School District: West St. Paul-Mendota Hts.-Eagan
School District Phone: 651-403-7002
County Abbreviation: 303
Zip Plus 4: 4576
Property ID Number: 427645001410
Tax Year: 2026
Tax Amount: 1663
In Foreclosure?: No
Potential Short Sale?: No
Lender Owned?: No
Directions & Remarks
Public Remarks: Sunny, south-facing, spacious condo unit with tons of storage on parklike grounds. Top floor unit
with a large screened-in balcony. This beautifully appointed two-bedroom, two-bathroom condo blends comfort, convenience, and low-maintenance living in one of the most connected corners of the Twin Cities. Rich bamboo flooring flows through the kitchen and dining room, adding warmth and durability to the home's main living spaces. Open, functional layout ideal for entertaining or everyday living. Two bathrooms, including a private en-suite off the primary bedroom. Indoor heated pool for year-round swimming. Heated underground garage parking — no scraping windshields in winter.
Dedicated overnight guest suite/accommodations for visiting family and friends. Adjacent to Southview Park, perfect for walks, jogging, or green space right outside your door. Shopping and restaurants within easy walking distance. MSP International Airport just 15 minutes away — ideal for frequent travelers and/or snowbirds. Downtown St. Paul less than 10 minutes away.
Directions: Robert St to Marie Ave. East on Marie to Kathleen. Turn right on Kathleen to Westview Drive. Turn left on Westview to 260 Westview, building on the right.
Accessible
None: 1
Air Conditioning
Central Air: 1
Appliances
Dishwasher: 1
Disposal: 1
Range: 1
Refrigerator: 1
Assessments
Assessment Balance: 13
Tax With Assessments: 1676
Association Fee Includes
Building Exterior: 1
Controlled Access: 1
Hazard Insurance: 1
Heating: 1
Lawn Care: 1
Outside Maintenance: 1
Parking Space: 1
Professional Mgmt: 1
Sanitation: 1
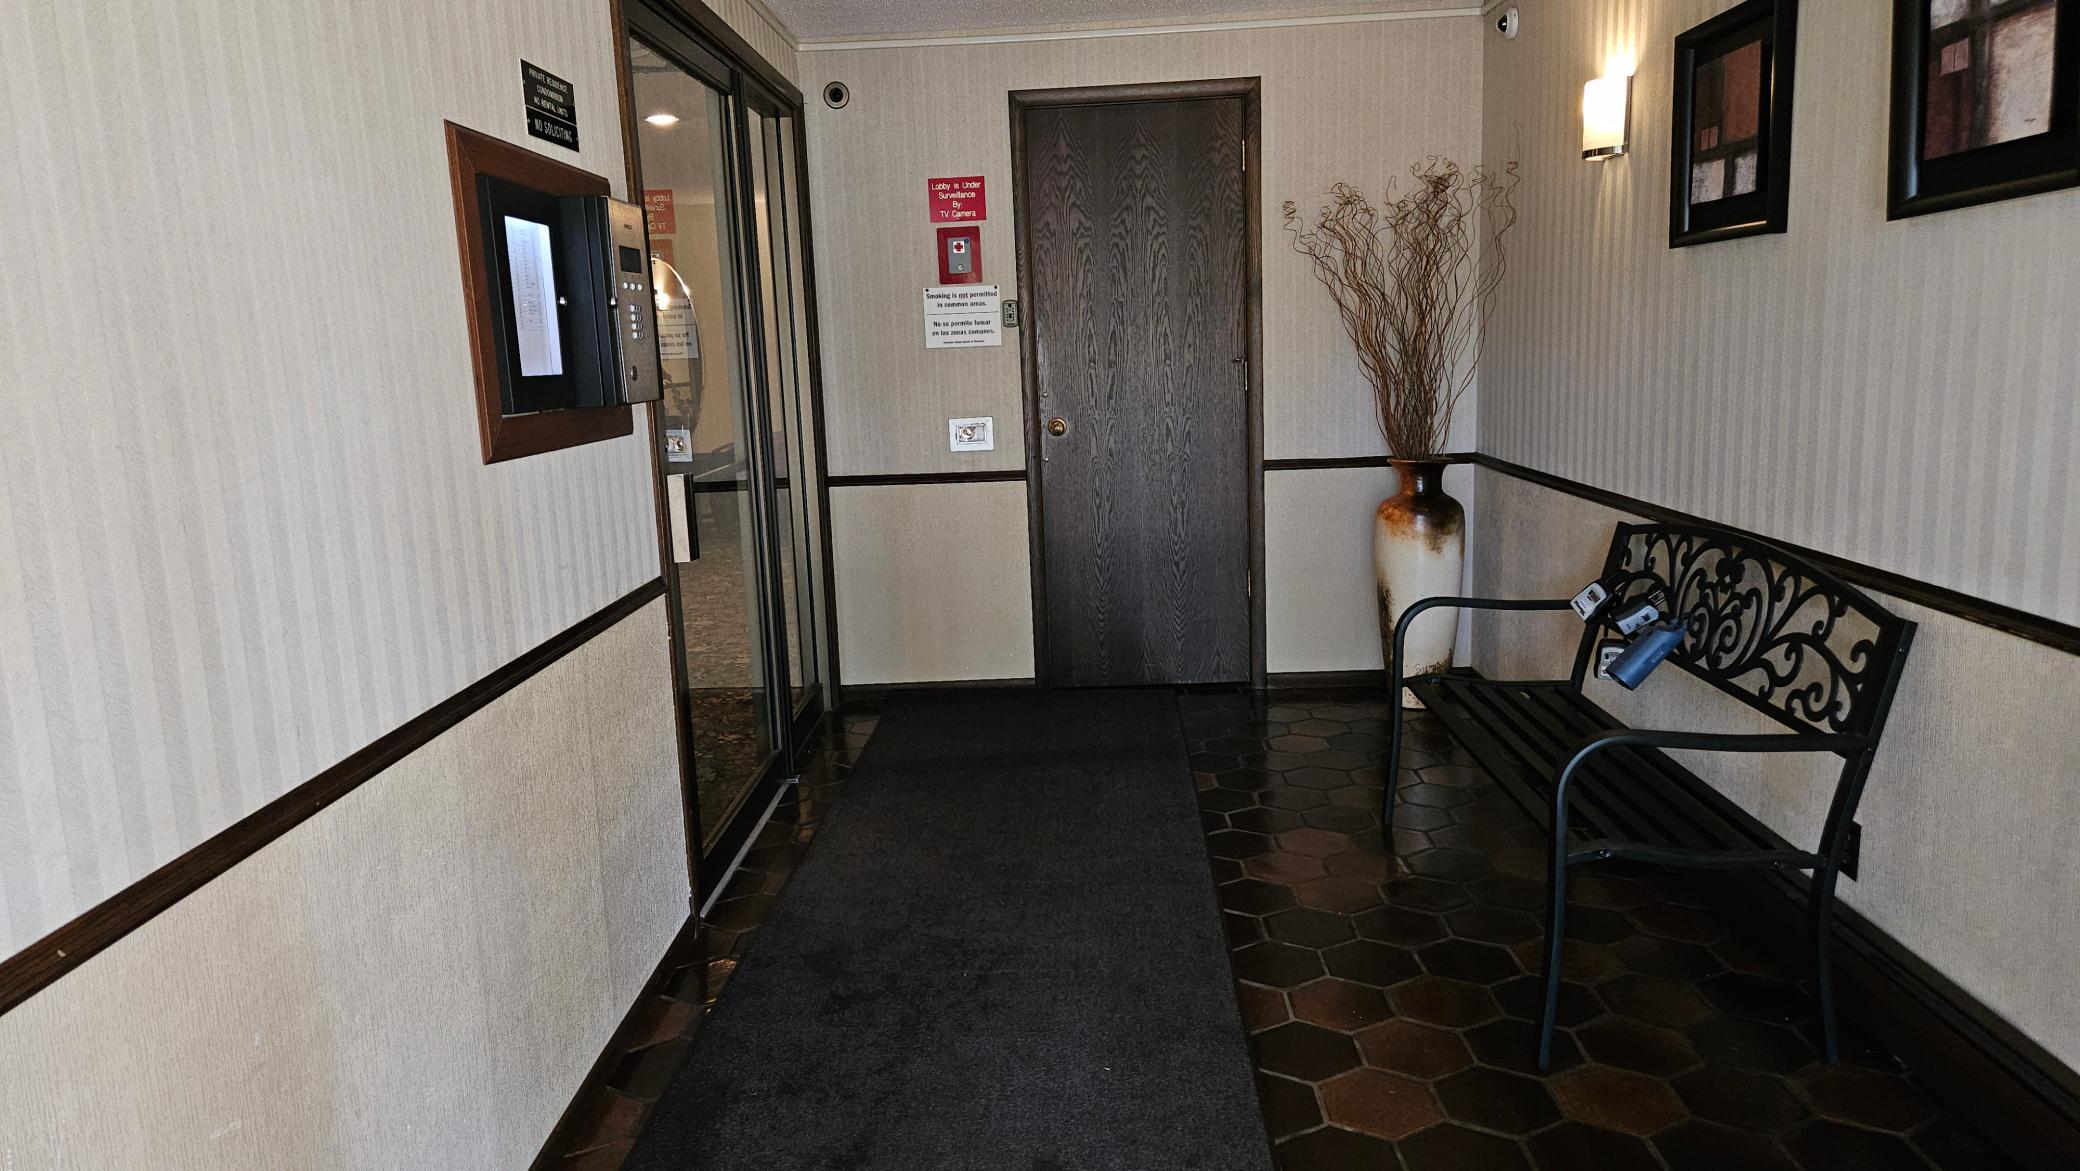
Security System: 1
Sewer: 1
Shared Amenities: 1
Snow Removal: 1
Water: 1
Assumable Loan
Not Assumable: 1
Basement
None: 1
Bath Description
Primary Walk-Thru: 1
Main Floor 1/2 Bath: 1
Main Floor 3/4 Bath: 1
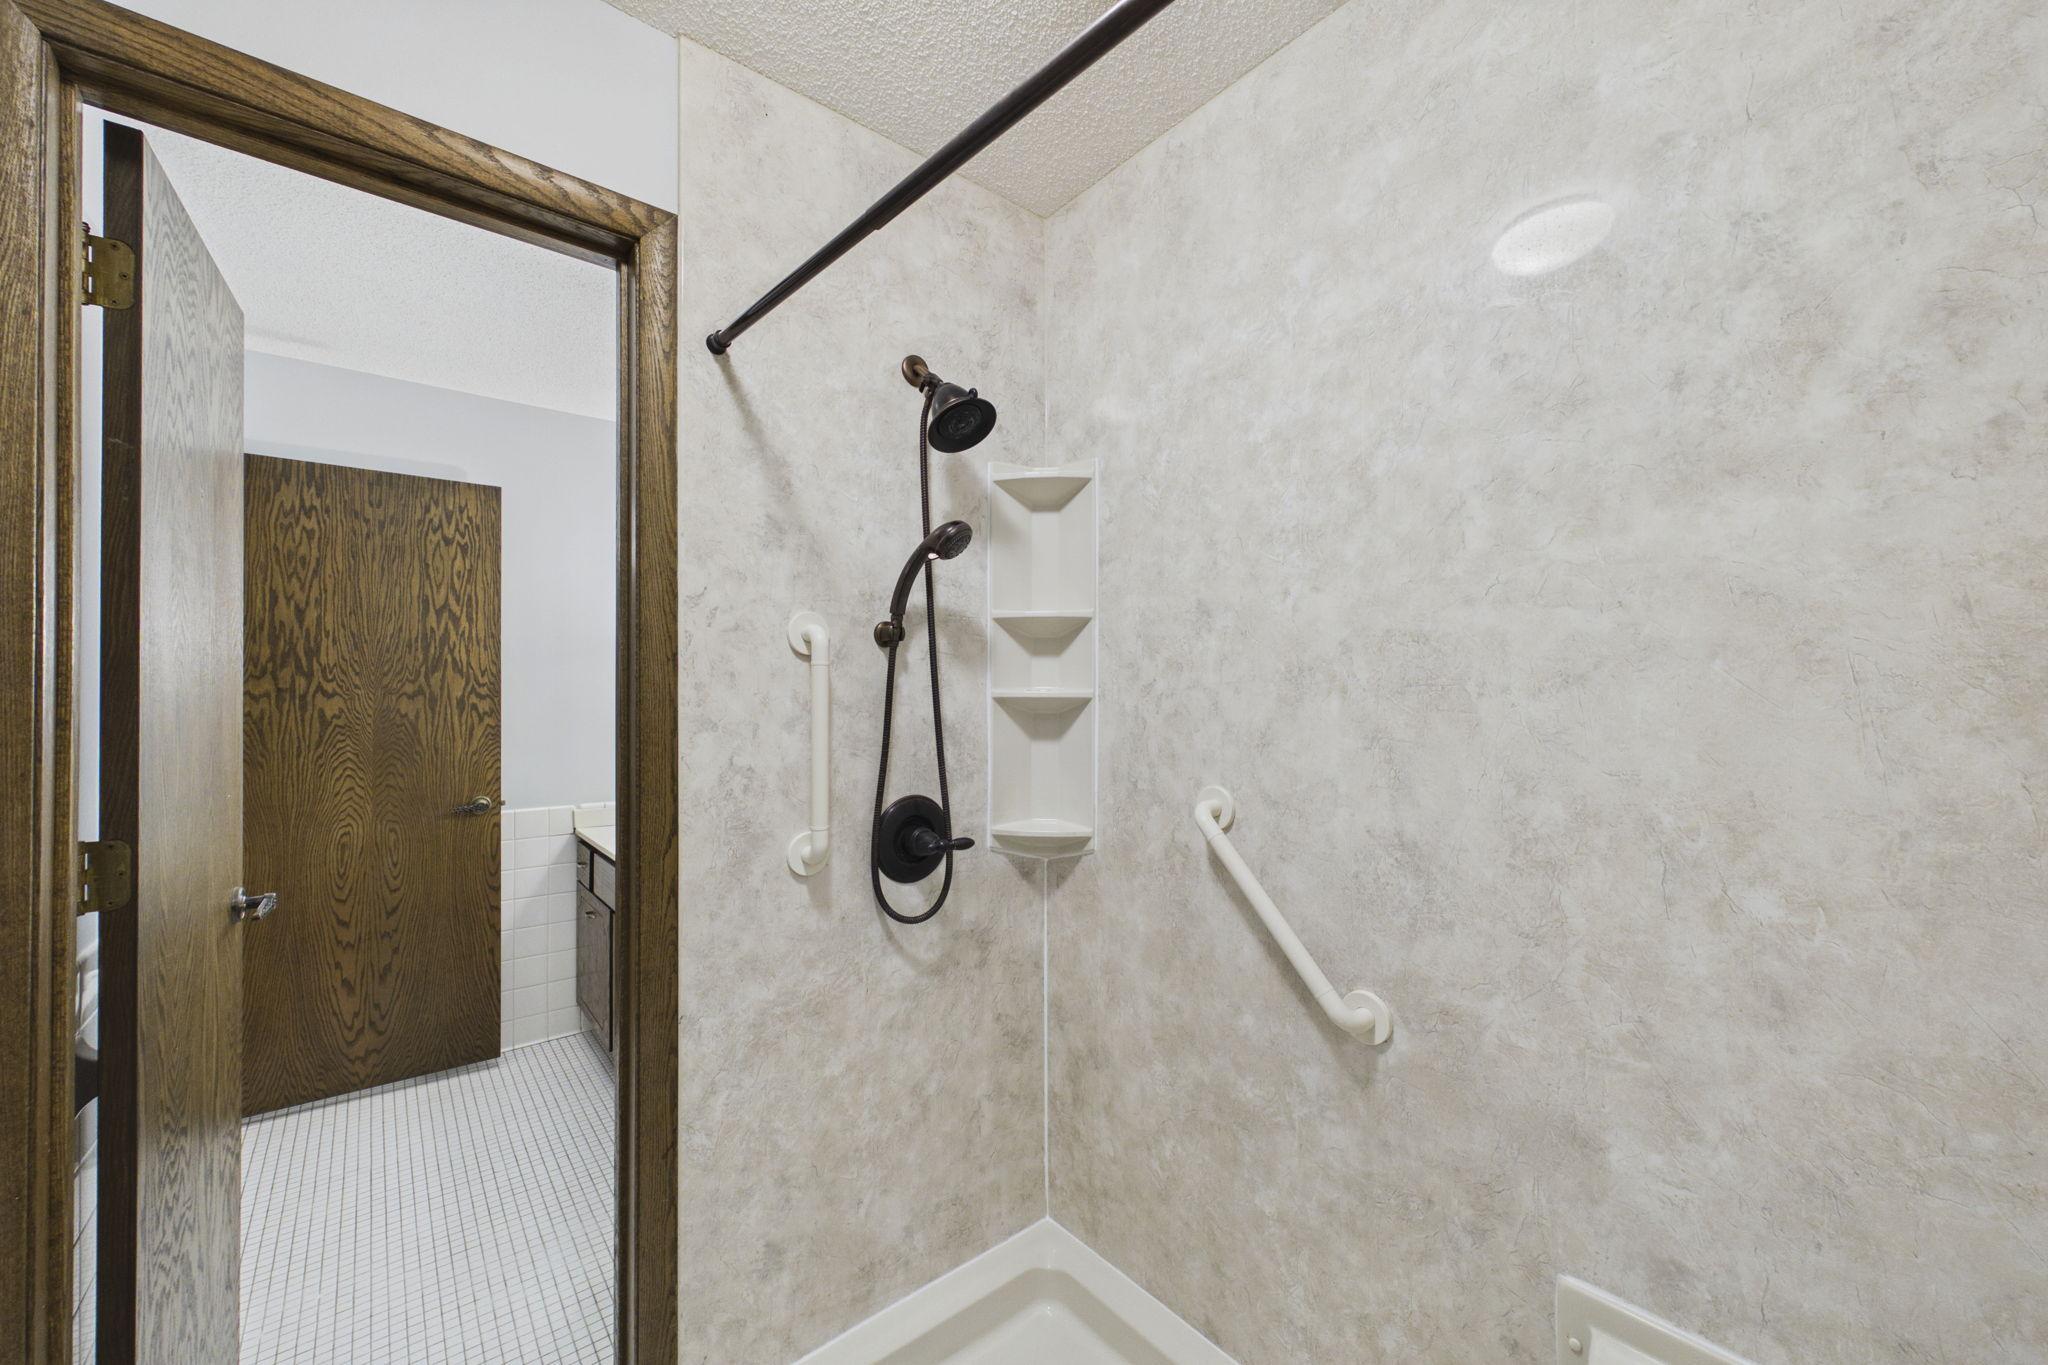
Walk-In Shower Stall: 1
Building Information
Finished SqFt Above Ground: 1141
Construction Status
Previously Owned: 1
Existing Financing
Conventional: 1
Exterior
Brick/Stone: 1
Foundation
None: 1
Fuel
Natural Gas: 1
Heating
Baseboard: 1
Insurance Fee
Insurance Fee: 0
Laundry
Main Level: 1
Lease Details
Land Leased: Not Applicable
Lock Box Type
Lock Box Source: SPAAR
Supra: 1
Miscellaneous Information
DP Resource: Yes
Homestead: Yes
Ownership
Fractional Ownership: No
Parking Characteristics
Garage Stall ID#: 30
Assigned: 1
Garage Door Opener: 1
Heated Garage: 1
Public Survey Info
Range#: 22
Section#: 29
Township#: 28
Restriction/Covenants
Mandatory Owners Assoc: 1
Pets Not Allowed: 1
Rental Restrictions May Apply: 1
Sellers Terms
Cash: 1
Conventional: 1
Sewer
City Sewer/Connected: 1
Stories
One: 1
Water
City Water/Connected: 1
Location Tax and Other Information
House Number: 260
Street Name: Westview
Street Suffix: Drive
Unit Number: 303
Postal City: Saint Paul
County: Dakota
State: MN
Zip Code: 55118
Complex/Dev/Subdivision: Tilsens Westview Park
Property Features
Accessible: None
Air Conditioning: Central Air
Appliances: Dishwasher; Disposal; Range; Refrigerator
Association Fee Includes: Building Exterior; Controlled Access; Hazard Insurance; Lawn Care; Outside Maintenance; Parking Space; Professional Mgmt; Sanitation; Security System; Shared Amenities; Snow Removal; Water
Assumable Loan: Not Assumable
Basement: None
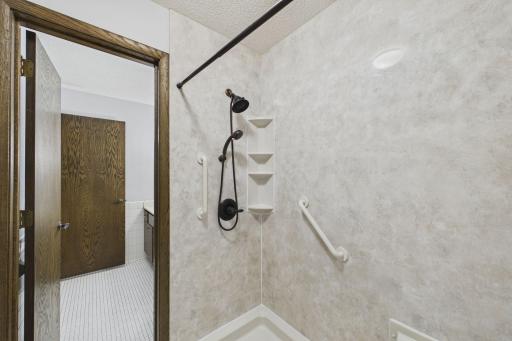
Bath Description: Primary Walk-Thru; Main Floor 1/2 Bath; Main Floor 3/4 Bath; Walk-In Shower Stall
Construction Status: Previously Owned
Existing Financing: Conventional
Exterior: Brick/Stone
Foundation: None
Fuel: Natural Gas
Heating: Baseboard
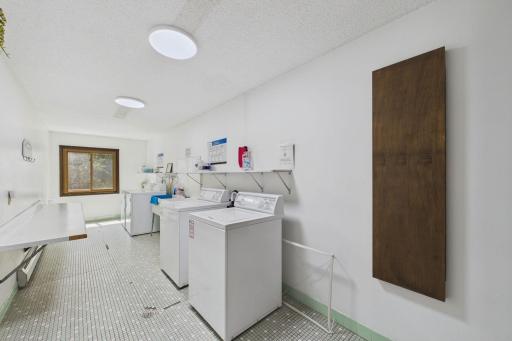
Laundry: Main Level
Lock Box Type: Supra
Parking Characteristics: Assigned; Garage Door Opener; Heated Garage
Sellers Terms: Cash; Conventional
Sewer: City Sewer/Connected
Stories: One
Water: City Water/Connected
Room Information
| Room Name | Dimensions | Level |
| Deck | 19x5 | Main |
| Dining Room | 13x7 | Main |
| First (1st) Bedroom | 17x10 | Main |
| Foyer | 13x4 | Main |
| Kitchen | 8x7 | Main |
| Living Room | 19x12 | Main |
| Second (2nd) Bedroom | 15x10 | Main |

Listing Office: Edina Realty, Inc.
Last Updated: August - 16 - 2026
The data relating to real estate for sale on this web site comes in part from the Broker Reciprocity SM Program of the Regional Multiple Listing Service of Minnesota, Inc. The information provided is deemed reliable but not guaranteed. Properties subject to prior sale, change or withdrawal. ©2024 Regional Multiple Listing Service of Minnesota, Inc All rights reserved.