$204,888
Saint Anthony, MN 55418
MLS# 7119807
2 beds | 2 baths | 1426 sqft
1 / 20
Property Description
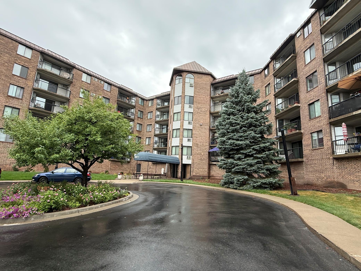
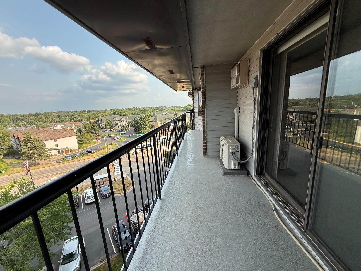
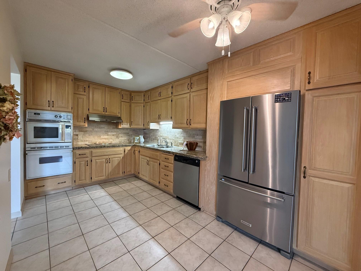
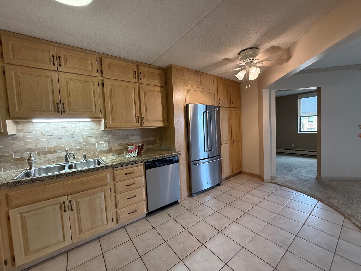
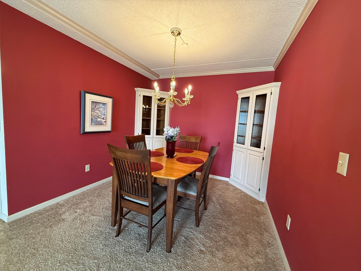
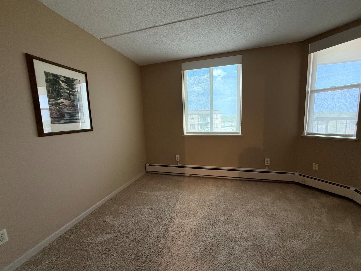
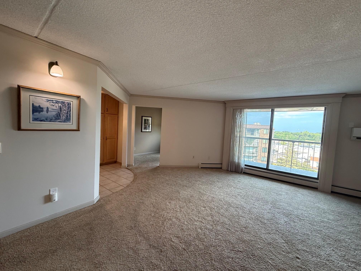
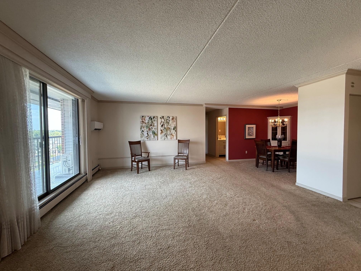

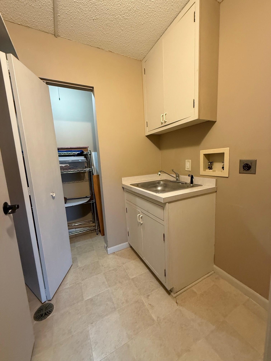
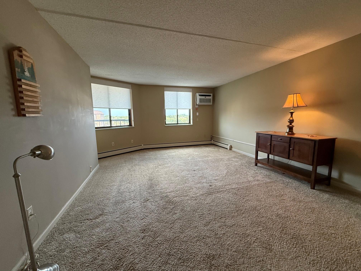
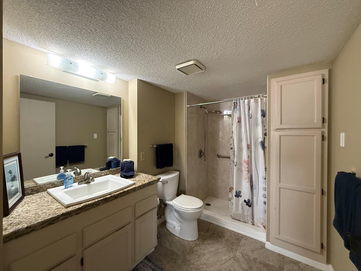
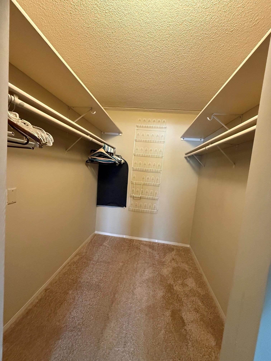
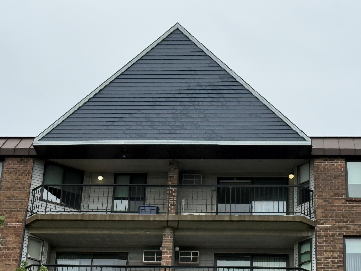
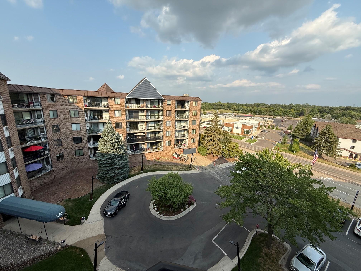
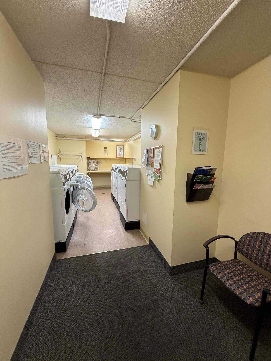
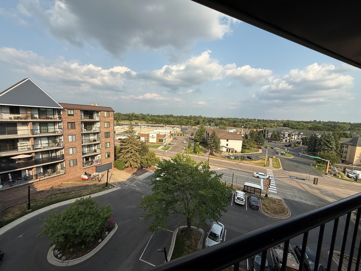
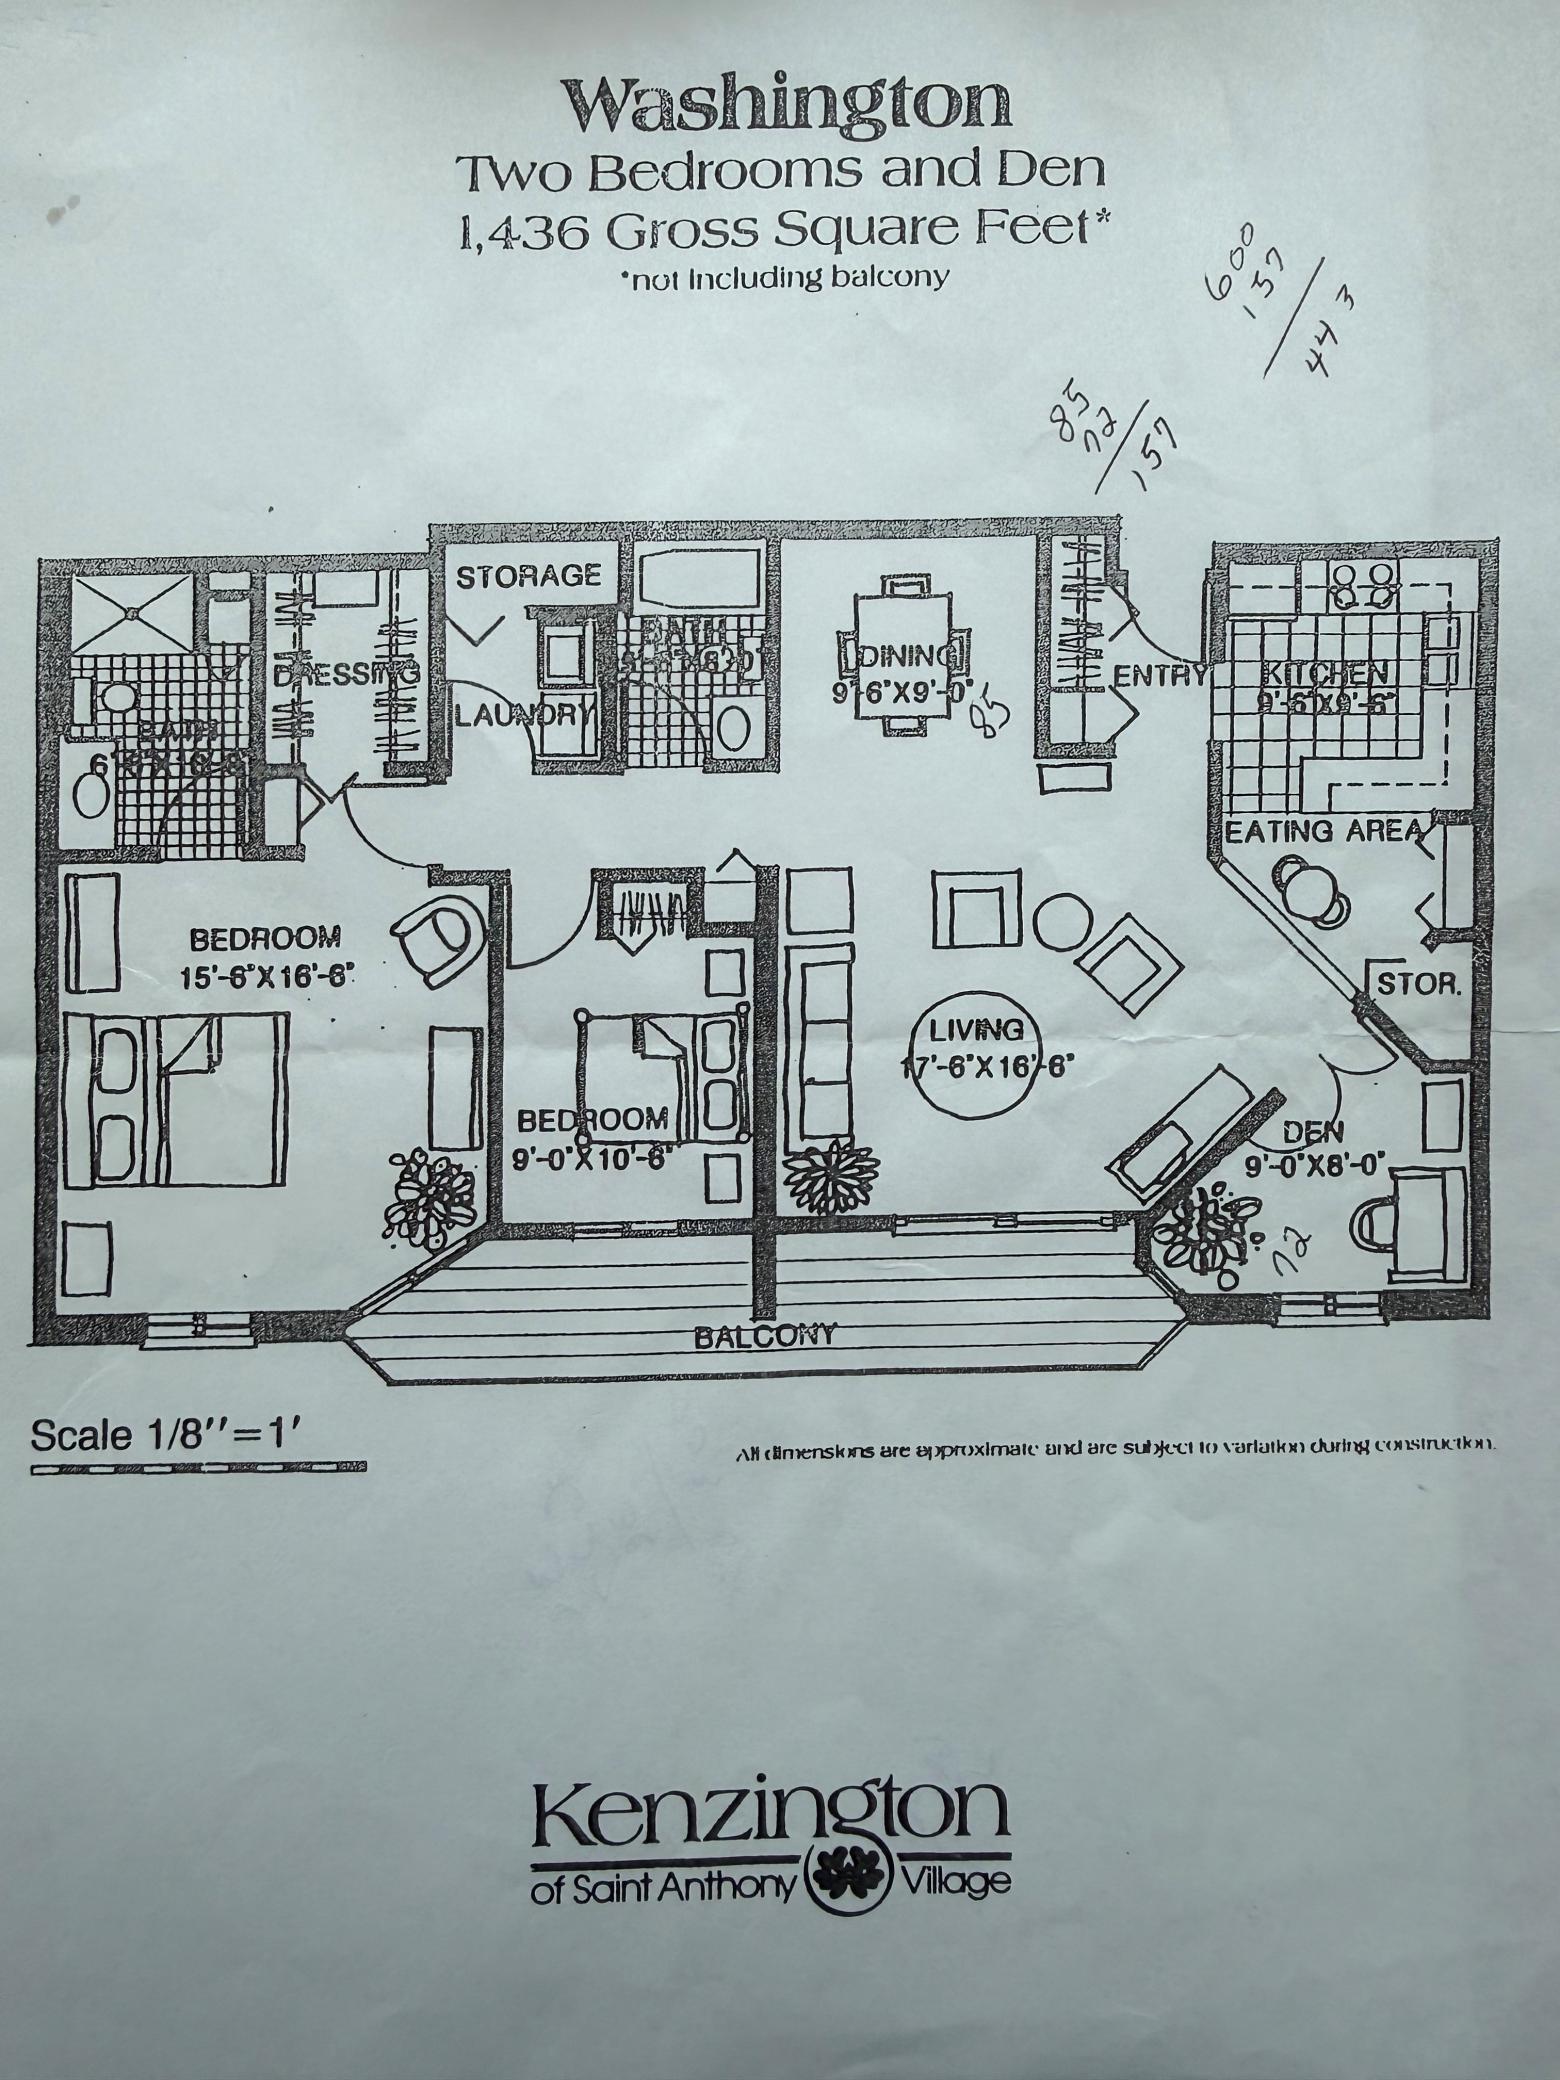
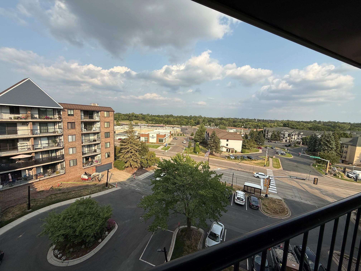
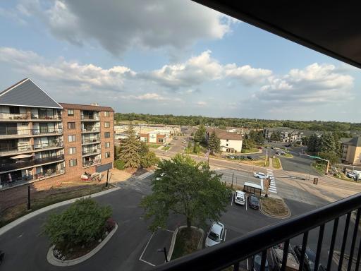
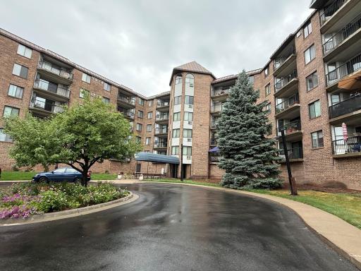
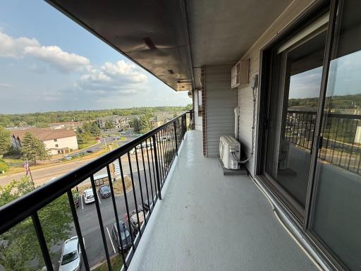
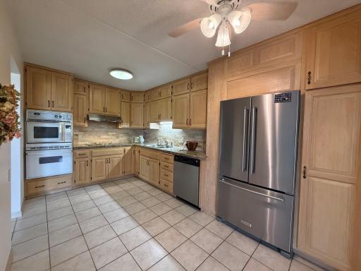
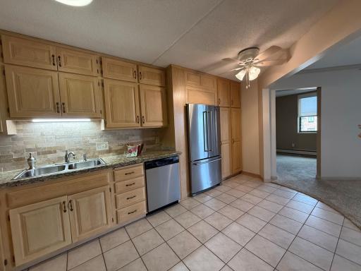
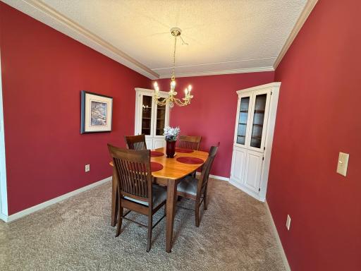
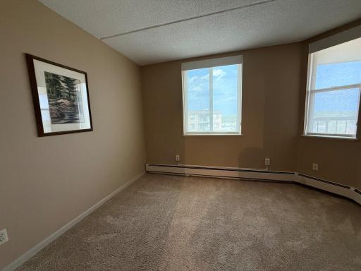
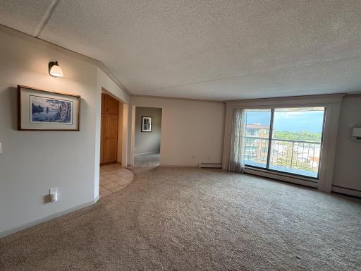
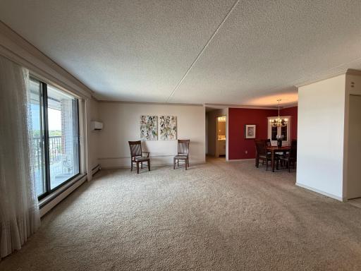
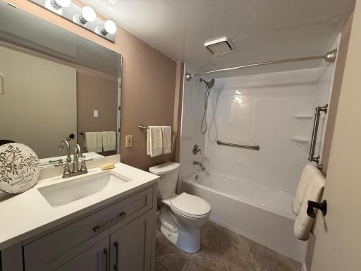
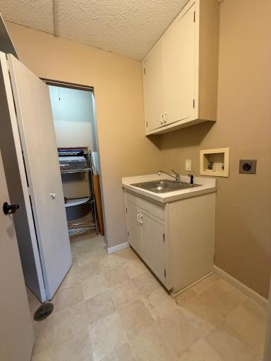
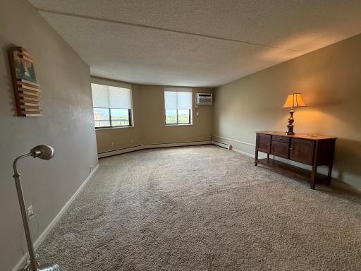
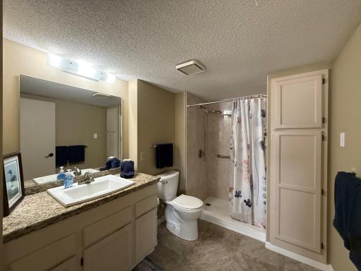
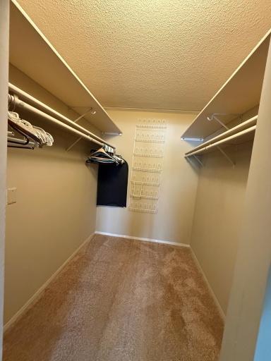
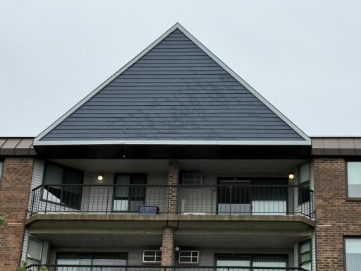
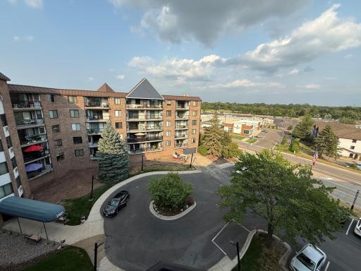
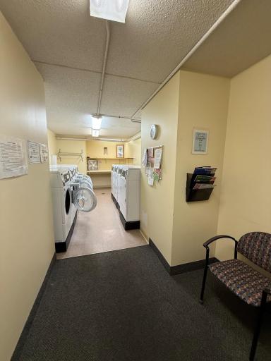
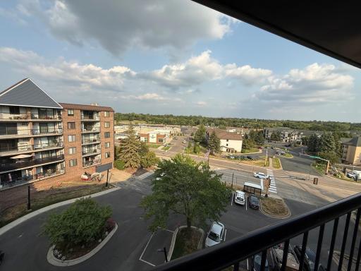
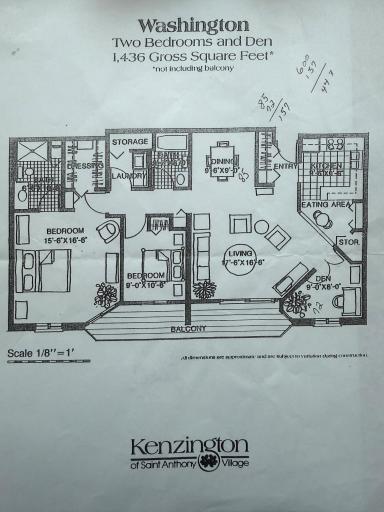
Rarely available 5th floor 2BR/2Bath + Den condo with 1463 Square Feet faces Courtyard !! Heated garage (stalls #59 and #85). 1 stall currently rented until closing. Panoramic views from double balcony of Gross golf course and Sunset Cemetery. Owners Suite features walk-in closet and updated private bath with granite counter. Walk-in shower. Updated full main bath with tub/showe combo. Newer high efficent quiet mini-split A/C unit located living room wall plus standard wall A/C unit in Owners Suite. Laundry/storage room in condo ready for stackable washer/dryer. FREE laundry available 24 hours on every floor. Newer stainless refrigerator with ice maker and filtered cold water. Formal dining room has custom corner display cabinets to showoff your collectibles!. Heat is included in HOA fee. HOA fee is higher than other units due to more finished sq feet and 2 Garage stalls in heated underground garage featuring self service car washes. Shared Amenities include: 7am-11pm Concierge security person/24 hour security, wood shop, community room, guest rooms, 3 elevators, onsite manager and custodial maintenance attendant. No Smoking Building. 5th floor condo is the top floor. Super quiet building construction with concrete floors and ceilings. Walk across the street to Saint Anthony Shopping Center !! 1 year Buyer repair/replace home warranty included with acceptable offer paid by Sellers at closing.!
Details
Maps
Contract Information
Owner is an Agent?: No
Auction?: No
Status: Active
Contingency: None
Current Price: $204,888
Original List Price: 204888
ListPrice: 204888
List Date: 2026-07-31
Office/Member Info
Association: MAAR
General Property Information
Assoc Mgmt Co. Phone #: 952-922-5575
Association Fee Frequency: Monthly
Association Mgmt Co. Name: Gassen
Common Wall: Yes
Lot Measurement: Acres
Manufactured Home?: No
Multiple PIDs?: No
New Development: No
Number of Fireplaces: 0
Waterfront YN: No
Year Built: 1985
Yearly/Seasonal: Yearly
Zoning: Residential-Multi-Family, Residential-Single Famil
Lot Dimensions: common
Acres: 1.99
Bath Three Quarters: 1
Bath Half: 0
Bath Quarter: 0
Main Floor Total SqFt: 1426
Above Grd Total SqFt: 1426
Below Grd Total SqFt: 0
Total SqFt: 1426
Total Finished Sqft: 1436.00
FireplaceYN: No
Foundation Size: 1436
Style: (CC) High Rise (4+ Levels)
Garage Stalls: 2
Power Company: Xcel Energy
Association Fee: 1092.85
Assessment Pending: No
Bedrooms: 2
Baths Total: 2
Bath Full: 1
Location, Tax and Other Information
AssocFeeYN: Yes
Legal Description: CONDO NO 0556 KENZINGTON CONDO LIVING UNIT 528
Listing City: Saint Anthony
Map Page: 93
Municipality: Saint Anthony
School District: St. Anthony-New Brighton
School District Phone: 612-706-1000
County Abbreviation: 528
Zip Plus 4: 4245
Property ID Number: 0702923240206
Tax Year: 2025
Tax Amount: 2796
In Foreclosure?: No
Potential Short Sale?: No
Lender Owned?: No
Directions & Remarks
Public Remarks: Rarely available 5th floor 2BR/2Bath + Den condo with 1463 Square Feet faces Courtyard !! Heated garage (stalls #59 and #85). 1 stall currently rented until closing. Panoramic views from double balcony of Gross golf course and Sunset Cemetery. Owners Suite features walk-in closet and updated private bath with granite counter. Walk-in shower. Updated full main bath with tub/showe combo. Newer high efficent quiet mini-split A/C unit located living room wall plus standard wall A/C unit in Owners Suite. Laundry/storage room in condo ready for stackable washer/dryer. FREE laundry available 24 hours on every floor. Newer stainless refrigerator with ice maker and filtered cold water. Formal dining room has custom corner display cabinets to showoff your collectibles!. Heat is included in HOA fee. HOA fee is higher than other units due to more finished sq feet and 2 Garage stalls in heated underground garage featuring self service car washes. Shared Amenities include: 7am-11pm Concierge security person/24 hour security, wood shop, community room, guest rooms, 3 elevators, onsite manager and custodial maintenance attendant. No Smoking Building.
5th floor condo is the top floor. Super quiet building construction with concrete floors and ceilings. Walk across the street to Saint Anthony Shopping Center !! 1 year Buyer repair/replace home warranty included with acceptable offer paid by Sellers at closing.!
Directions: HWY 88/NEW BRIGHTON BLVD to SAINT ANTHONY BLVD. LEF TKENZIE TERRACE, CONDO BUILDING ON RIGHT, Park in guest parking
Accessible
Accessible Elevator Installed: 1
Door Lever Handles: 1
Doors 36"+: 1
Grab Bars In Bathroom: 1
No Stairs External: 1
No Stairs Internal: 1
Other: 1
Air Conditioning
Ductless: 1
Wall Unit(s): 1
Amenities Shared
Car Wash: 1
Common Garden: 1
Common Laundry Facility: 1
Concrete Floors & Walls: 1
Fire Sprinkler System: 1
In-Ground Sprinkler System: 1
Lobby: 1
Security Building: 1
Other: 1
Amenities Unit
Balcony: 1
Cable: 1
Ceiling Fan(s): 1
In-Ground Sprinkler: 1
Main Floor Primary Bedroom: 1
Natural Woodwork: 1
Panoramic View: 1
Primary Bedroom Walk-In Closet: 1
Washer/Dryer Hookup: 1
Other: 1
Appliances
Cooktop: 1
Dishwasher: 1
Refrigerator: 1
Approved Financing
FNMA: 1
Assessments
Assessment Balance: 0
Tax With Assessments: 2796
Association Fee Includes
Building Exterior: 1
Gas: 1
Hazard Insurance: 1
Heating: 1
Lawn Care: 1
Outside Maintenance: 1
Parking Space: 1
Professional Mgmt: 1
Sanitation: 1
Security Staff: 1
Sewer: 1
Shared Amenities: 1
Snow Removal: 1
Water: 1
Other: 1
Basement
None: 1
Bath Description
Main Floor Full Bath: 1
3/4 Primary: 1
Bathroom Ensuite: 1
Building Information
Finished SqFt Above Ground: 1436
Construction Materials
Block: 1
Concrete: 1
Construction Status
Previously Owned: 1
Dining Room Description
Eat In Kitchen: 1
Separate/Formal Dining Room: 1
Electric
100 Amp Service: 1
Existing Financing
Free and Clear: 1
Exterior
Brick/Stone: 1
Stucco: 1
Fencing
None: 1
Foundation
Other: 1
Fuel
Electric: 1
Heating
Baseboard: 1
Hot Water: 1
Insurance Fee
Insurance Fee: 0
Internet Options
Cable: 1
Laundry
Common Area: 1
Electric Dryer Hookup: 1
In Hall: 1
In Unit: 1
Laundry Room: 1
Main Level: 1
Washer Hookup: 1
Lease Details
Land Leased: Not Applicable
Lock Box Type
Combo: 1
Lot Description
Public Transit (w/in 6 blks): 1
Miscellaneous Information
DP Resource: Yes
Homestead: Yes
Ownership
Fractional Ownership: No
Parking Characteristics
Floor Drain: 1
Garage Door Opener: 1
Heated Garage: 1
Insulated Garage: 1
Secured: 1
Storage: 1
Patio, Porch and Deck Features
Covered: 1
Other: 1
Porch: 1
Pool Description
None: 1
Public Survey Info
Range#: 23
Section#: 07
Township#: 29
Restriction/Covenants
Mandatory Owners Assoc: 1
Pets - Cats Allowed: 1
Pets - Dogs Allowed: 1
Pets - Number Limit: 1
Rental Restrictions May Apply: 1
Seniors - 55+: 1
Road Frontage
City Street: 1
Cul De Sac: 1
Curbs: 1
Road Responsibility
Association Maintained Road: 1
Roof
Age Over 8 Years: 1
Sellers Terms
Cash: 1
Conventional: 1
Sewer
City Sewer/Connected: 1
Shared Rooms
Amusement/Party Room: 1
Community Room: 1
Exercise Room: 1
Guest Suite: 1
Other: 1
Special Search
All Living Facilities on One Level: 1
Divided Bdr Flr Plan: 1
Main Floor Laundry: 1
Main Floor Primary: 1
Primary Bdr Suite: 1
Stories
One: 1
Water
City Water/Connected: 1
Location Tax and Other Information
House Number: 2601
Street Name: Kenzie
Street Suffix: Terrace
Unit Number: 528
Postal City: Saint Anthony
County: Hennepin
State: MN
Zip Code: 55418
Complex/Dev/Subdivision: Condo 0556 Kenzington Condo
Property Features
Accessible: Accessible Elevator Installed; Door Lever Handles; Doors 36"+; Grab Bars In Bathroom; No Stairs External; No Stairs Internal; Other
Air Conditioning: Ductless; Wall Unit(s)
Amenities Shared: Car Wash; Common Garden; Common Laundry Facility; Concrete Floors & Walls; Fire Sprinkler System; In-Ground Sprinkler System; Lobby; Security Building; Other
Amenities Unit: Balcony; Cable; Ceiling Fan(s); In-Ground Sprinkler; Main Floor Primary Bedroom; Natural Woodwork; Panoramic View; Primary Bedroom Walk-In Closet; Washer/Dryer Hookup; Other
Appliances: Cooktop; Dishwasher; Refrigerator
Approved Financing: FNMA
Association Fee Includes: Building Exterior; Gas; Hazard Insurance; Lawn Care; Outside Maintenance; Parking Space; Professional Mgmt; Sanitation; Security Staff; Shared Amenities; Snow Removal; Water; Other
Basement: None
Bath Description: Main Floor Full Bath; 3/4 Primary; Bathroom Ensuite
Construction Materials: Block; Concrete
Construction Status: Previously Owned
Dining Room Description: Eat In Kitchen; Separate/Formal Dining Room
Electric: 100 Amp Service
Existing Financing: Free and Clear
Exterior: Brick/Stone; Stucco
Fencing: None
Foundation: Other
Fuel: Electric
Heating: Baseboard; Hot Water
Internet Options: Cable
Laundry: Common Area; Electric Dryer Hookup; In Hall; In Unit; Laundry Room; Main Level; Washer Hookup
Lock Box Type: Combo
Lot Description: Public Transit (w/in 6 blks)
Parking Characteristics: Floor Drain; Garage Door Opener; Heated Garage; Insulated Garage; Secured; Storage
Pool Description: None
Road Frontage: City Street; Cul De Sac; Curbs
Road Responsibility: Association Maintained Road
Roof: Age Over 8 Years
Sellers Terms: Cash; Conventional
Sewer: City Sewer/Connected
Shared Rooms: Amusement/Party Room; Community Room; Exercise Room; Guest Suite; Other
Special Search: All Living Facilities on One Level; Divided Bdr Flr Plan; Main Floor Laundry; Main Floor Primary; Primary Bdr Suite
Stories: One
Water: City Water/Connected
Room Information
| Room Name | Dimensions | Level |
| Den | 9x8 | Main |
| Dining Room | 9.5x9 | Main |
| First (1st) Bedroom | 16.5x15.5 | Main |
| Foyer | 6x4 | Main |
| Kitchen | 11.5x9.5 | Main |
| Laundry | 9x4 | Main |
| Living Room | 17.5x16.5 | Main |
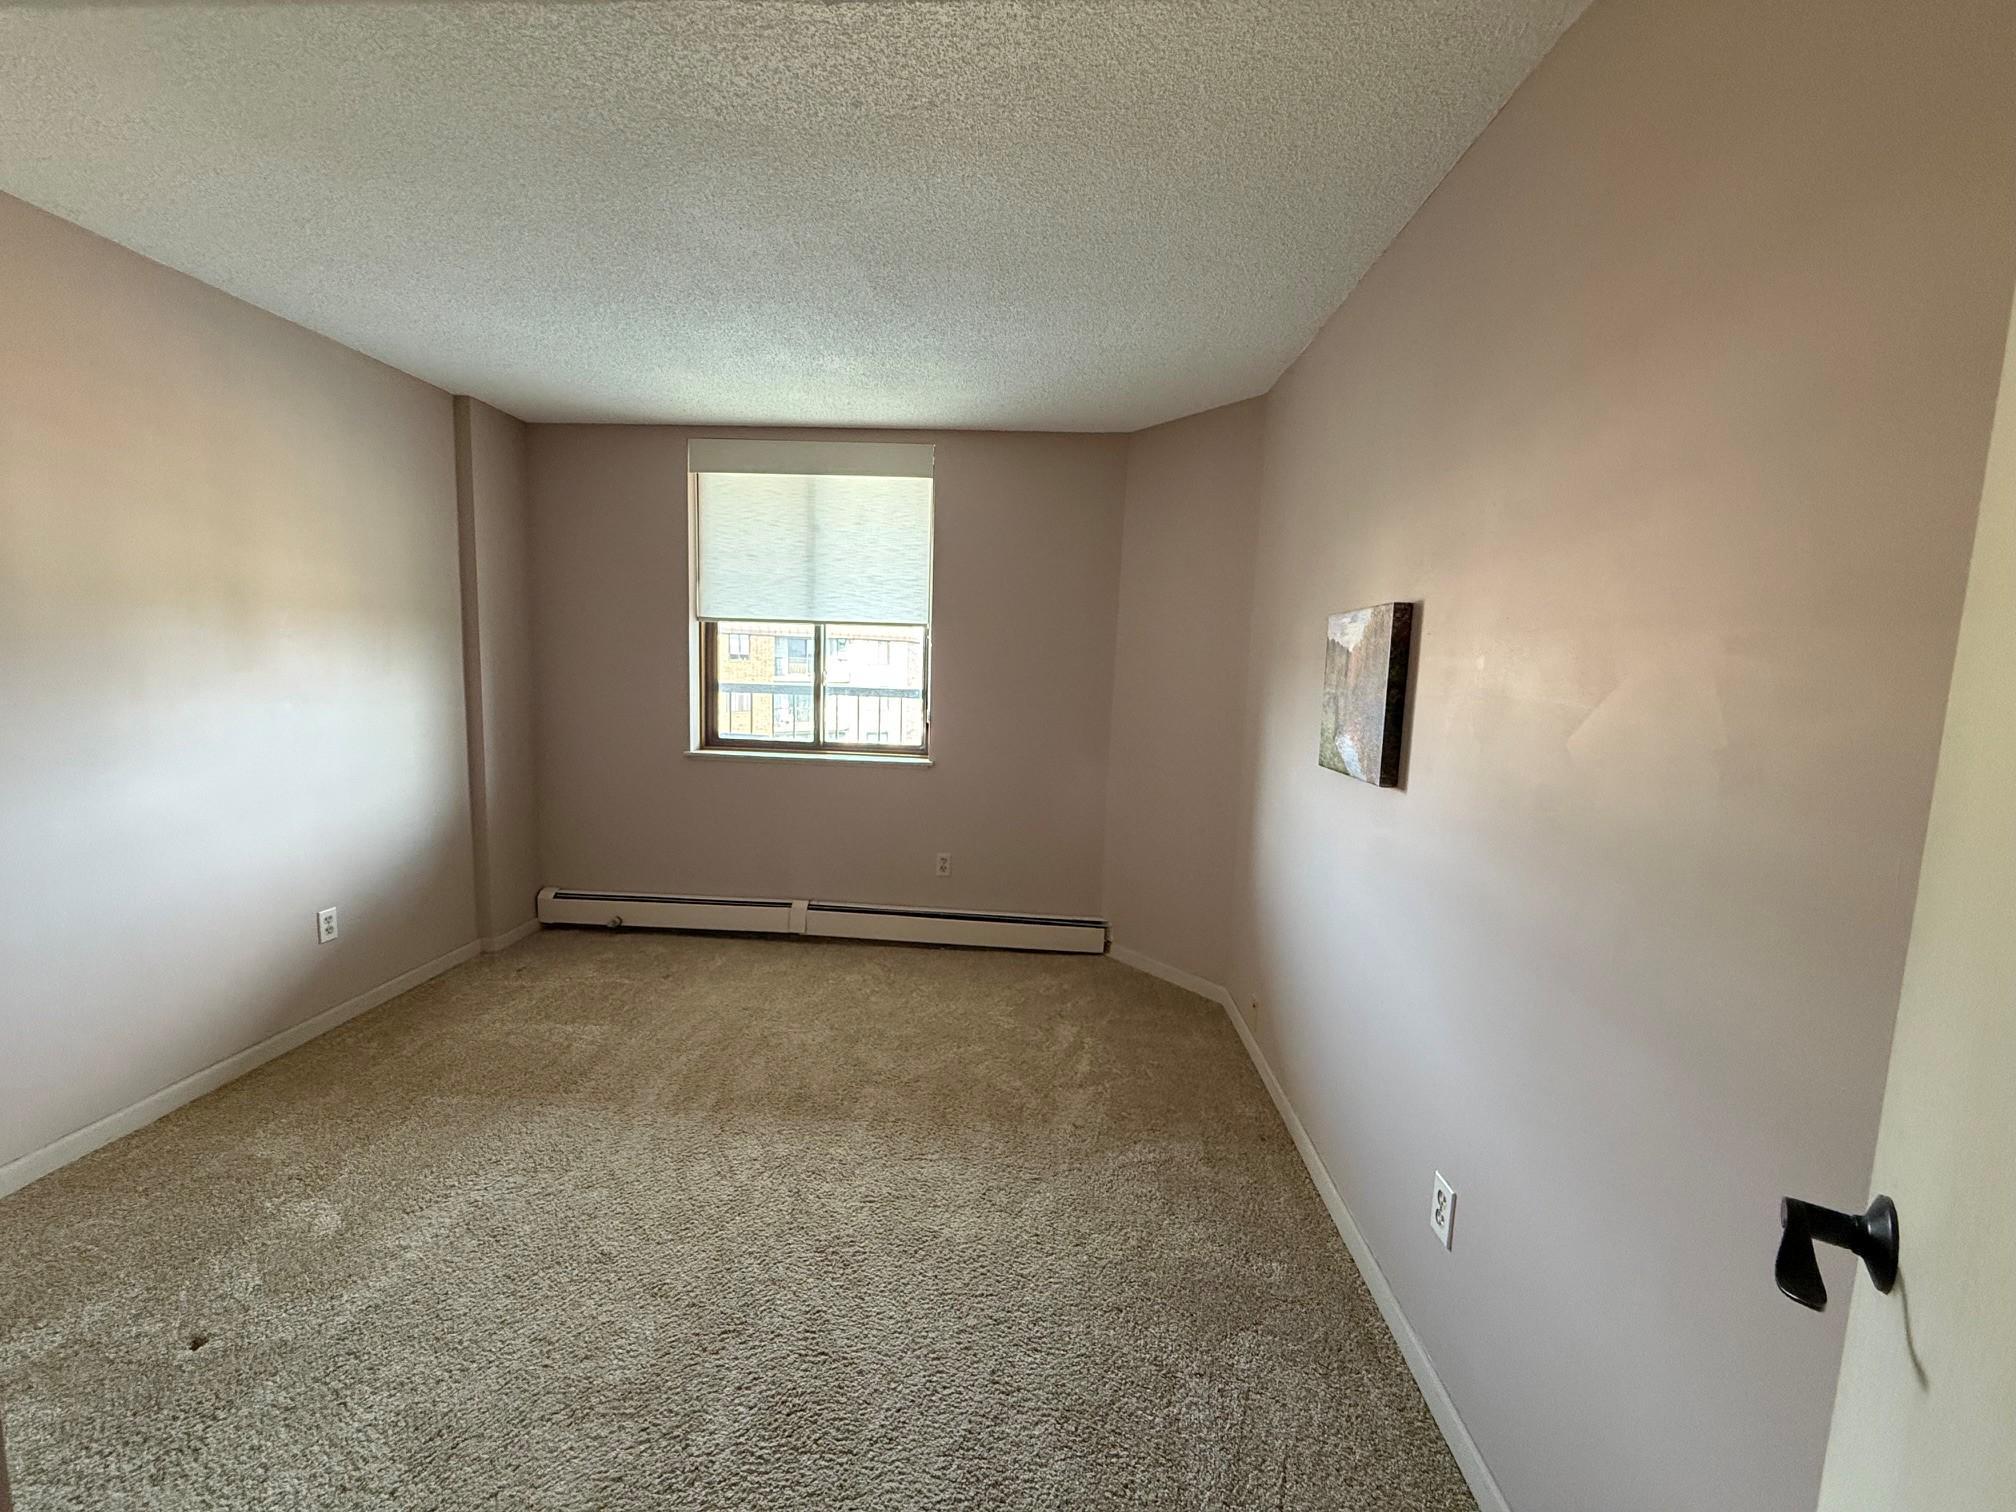
| Second (2nd) Bedroom | 10.5x9 | Main |

Listing Office: RE/MAX Results
Last Updated: August - 17 - 2026
The data relating to real estate for sale on this web site comes in part from the Broker Reciprocity SM Program of the Regional Multiple Listing Service of Minnesota, Inc. The information provided is deemed reliable but not guaranteed. Properties subject to prior sale, change or withdrawal. ©2024 Regional Multiple Listing Service of Minnesota, Inc All rights reserved.