$635,000
Arco, MN 56113
MLS# 7123111
4 beds | 3 baths | 3472 sqft
1 / 61
Property Description
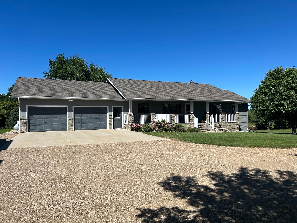
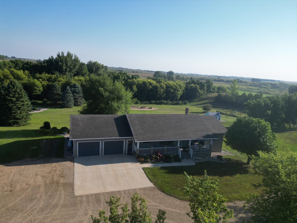
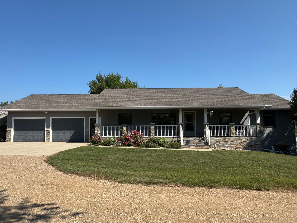
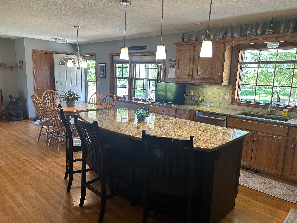
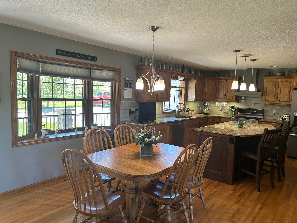
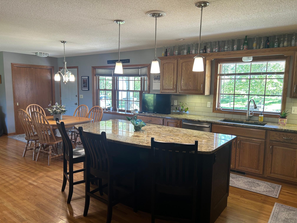
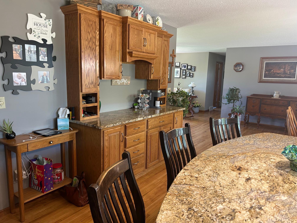
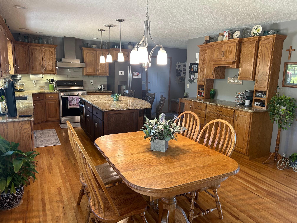
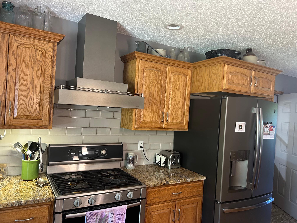
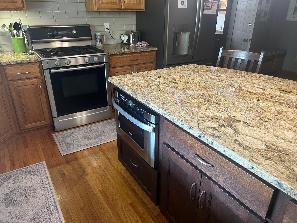
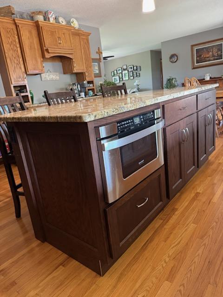
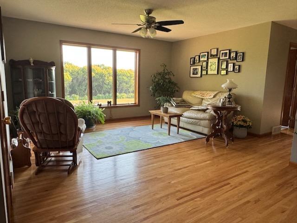
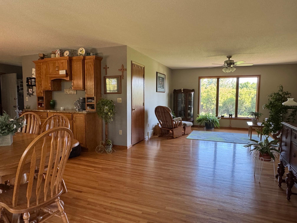
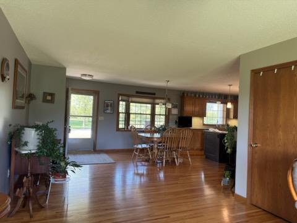
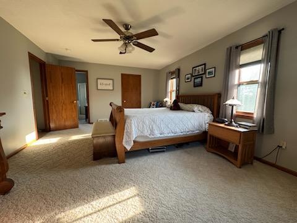
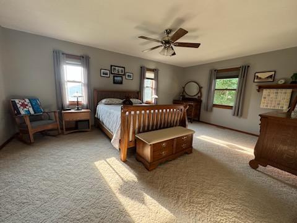
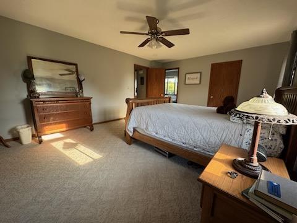
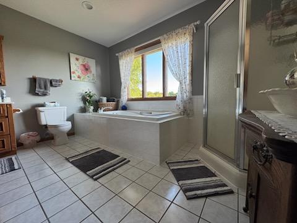
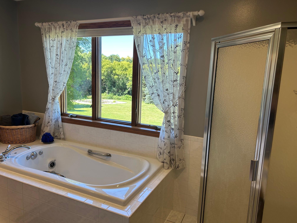
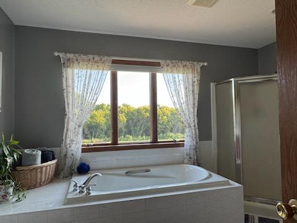
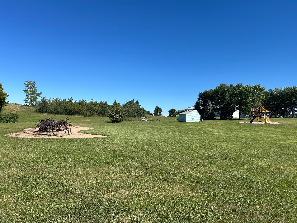
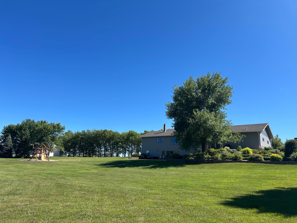
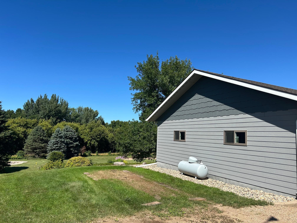
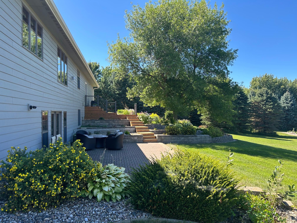
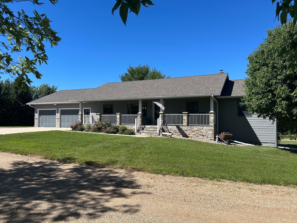
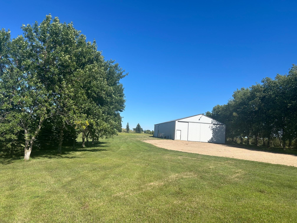
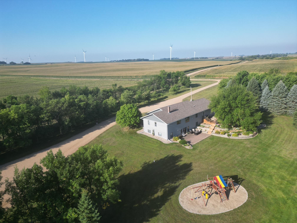
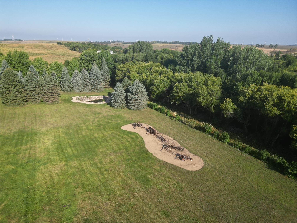
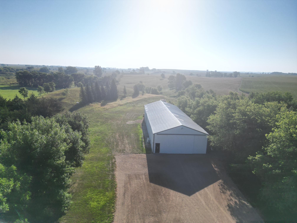
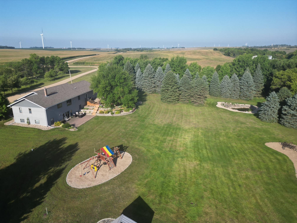
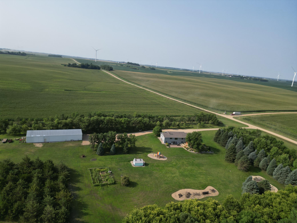
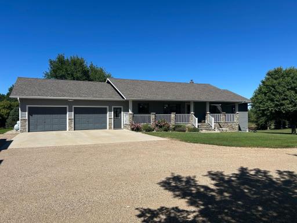
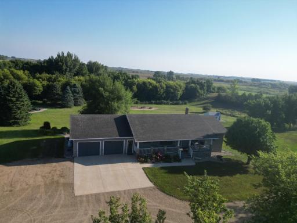
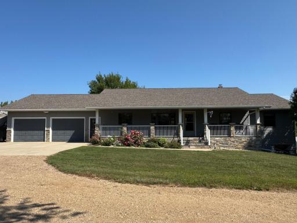
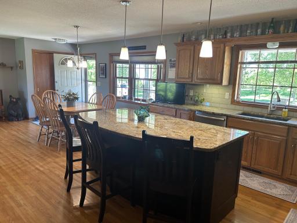
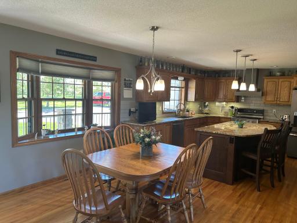
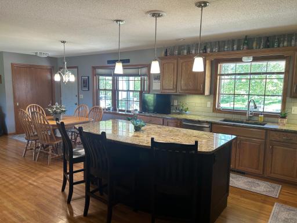
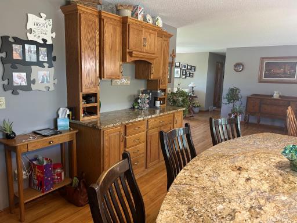
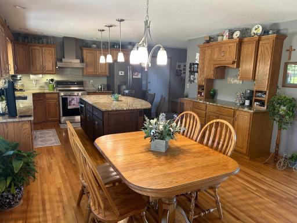
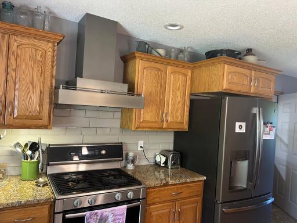
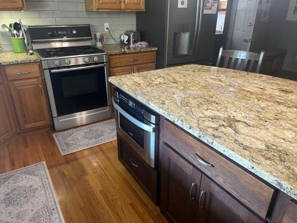
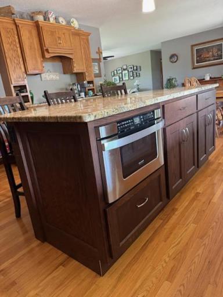
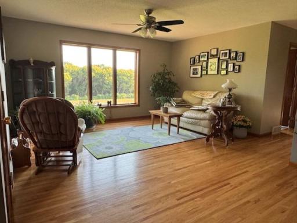
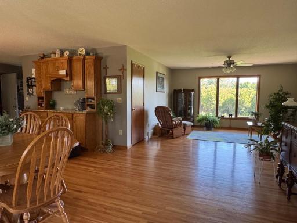
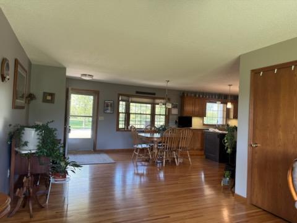
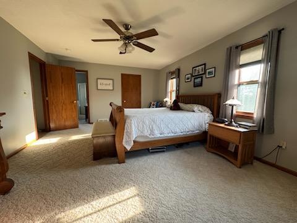
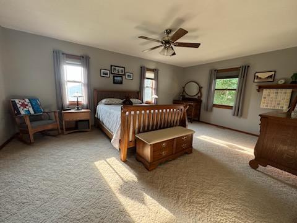
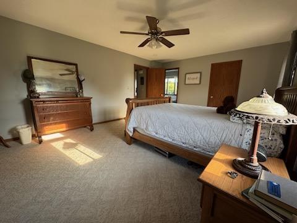
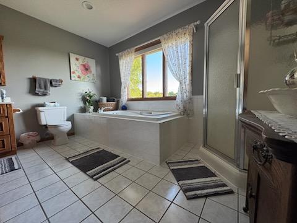
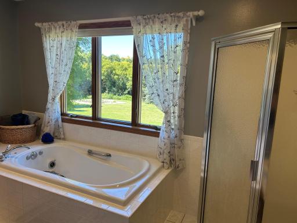
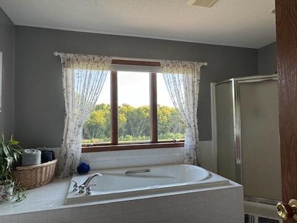
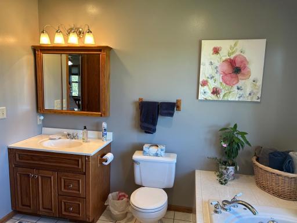
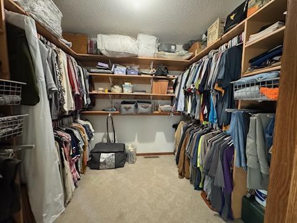
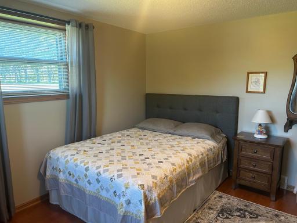
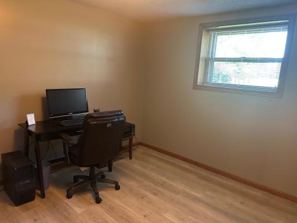
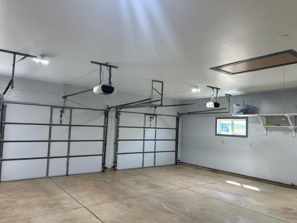
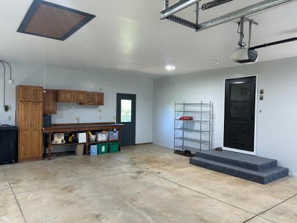
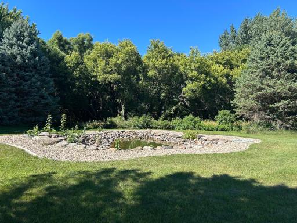
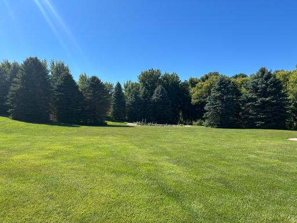
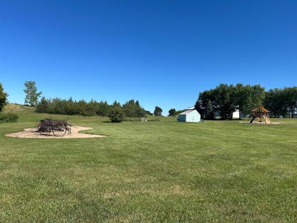
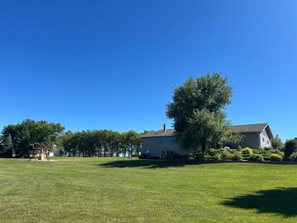
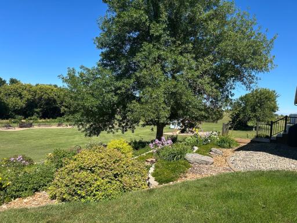
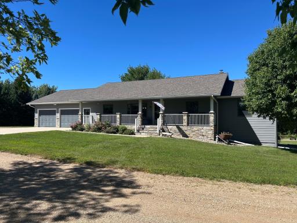
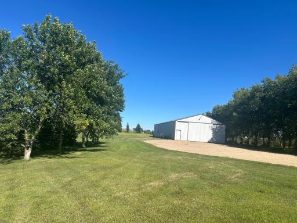
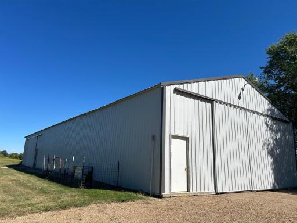
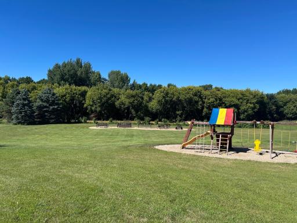
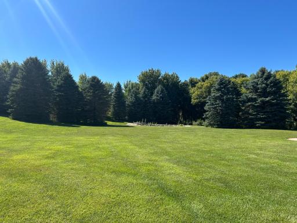
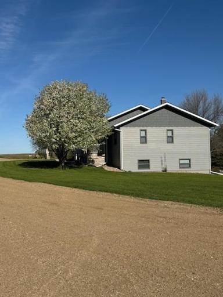
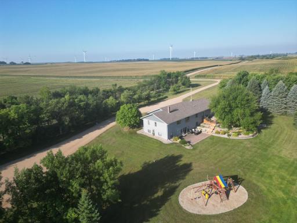

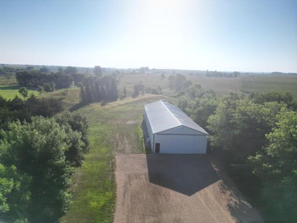
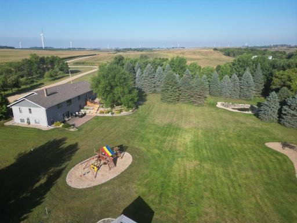
Welcome home to your own private slice of the countryside. Nestled on 8.9 acres (additional acres available) and just minutes from surrounding towns, this home offers the perfect blend of privacy and peaceful country living. This beautiful custom-built home offers beautiful scenic views and a thoughtfully designed floor plan with plenty of space for everyday living. A large expansive covered front porch welcomes you to a thoughtfully designed one-level living. Step inside to an open-concept layout with rich hardwood floors, abundant natural light, and room to gather. The kitchen has been updated with granite countertops, a large island and stainless steel appliances. The main level has 2 bedrooms. The primary bedroom has a spacious full bath that feels like your own private retreat with a whirlpool tub and conveniently located on the main floor. The second bedroom is next to the primary bedroom. The main floor laundry and half-bath are conveniently located off the attached 2 car heated garage entrance. The fully finished walk out lower level expands the homes versality with a spacious family room with a wood burning stove, two additional bedrooms and an office/sewing room and a large bathroom. Walk out through the lower level french-doors to an expansive acreage filled with mature trees, a pond, flower beds and adjacent hunting land. The 36' x 105' pole shed offers plenty of room for equipment, boats, campers, toys and storage. The home was built with energy-efficient insulated concrete forms (ICF). A recently installed geothermal heating/cooling unit providing energy-efficient comfort throughout the year. Rural water installation all paid in full. Septic system in compliance. Enjoy the best of country living with beautiful views, a peaceful setting, spacious living area and the comfort and quality of a custom-built home.
Details
Maps
Contract Information
Owner is an Agent?: No
Auction?: No
Status: Active
Contingency: None
Current Price: $635,000
Original List Price: 635000
ListPrice: 635000
List Date: 2026-08-12
Office/Member Info
Association: WCAR
General Property Information
Common Wall: No
Lot Measurement: Acres
Manufactured Home?: No
Multiple PIDs?: No
New Development: No
Number of Fireplaces: 0
Waterfront YN: No
Year Built: 1995
Yearly/Seasonal: Yearly
Zoning: Residential-Single Family
Lot Dimensions: 408x950
Acres: 8.9
Bath Three Quarters: 1
Bath Half: 1
Bath Quarter: 0
Main Floor Total SqFt: 1736
Above Grd Total SqFt: 1736
Below Grd Total SqFt: 1736
Total SqFt: 3472
Total Finished Sqft: 3336.00
FireplaceYN: No
Foundation Size: 1736
Style: (SF) Single Family
Garage Stalls: 2
Association Fee: 0
Assessment Pending: No
Bedrooms: 4
Baths Total: 3
Bath Full: 1
Location, Tax and Other Information
AssocFeeYN: No
Legal Description: 5.165 ACRES MOR L SOUTH 500' OF WEST 450' OF SW4 (GRAVEL PIT)
Listing City: Arco
Map Page: 999
Municipality: Island Lake Twp
School District: Minneota
School District Phone: 507-872-6532
Zip Plus 4: 4102
Property ID Number: 080070021
Tax Year: 2026
Tax Amount: 3854
In Foreclosure?: No
Potential Short Sale?: No
Lender Owned?: No
Directions & Remarks
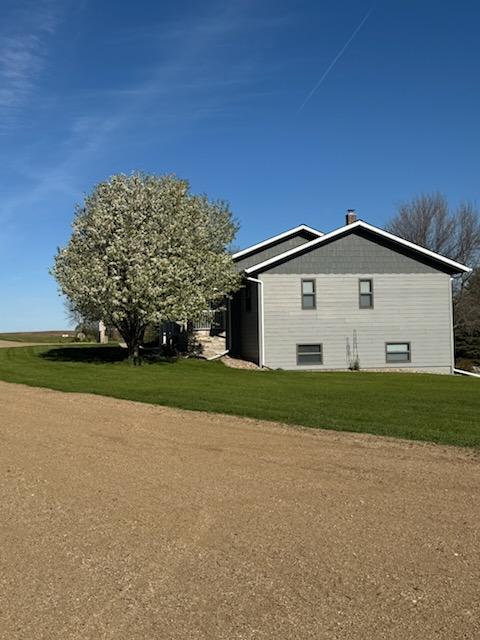
Public Remarks: Welcome home to your own private slice of the countryside. Nestled on 8.9 acres (additional acres available) and just minutes from surrounding towns, this home offers the perfect blend of privacy and peaceful country living. This beautiful custom-built home offers beautiful scenic views and a thoughtfully designed floor plan with plenty of space for everyday living. A large expansive covered front porch welcomes you to a thoughtfully designed one-level living.
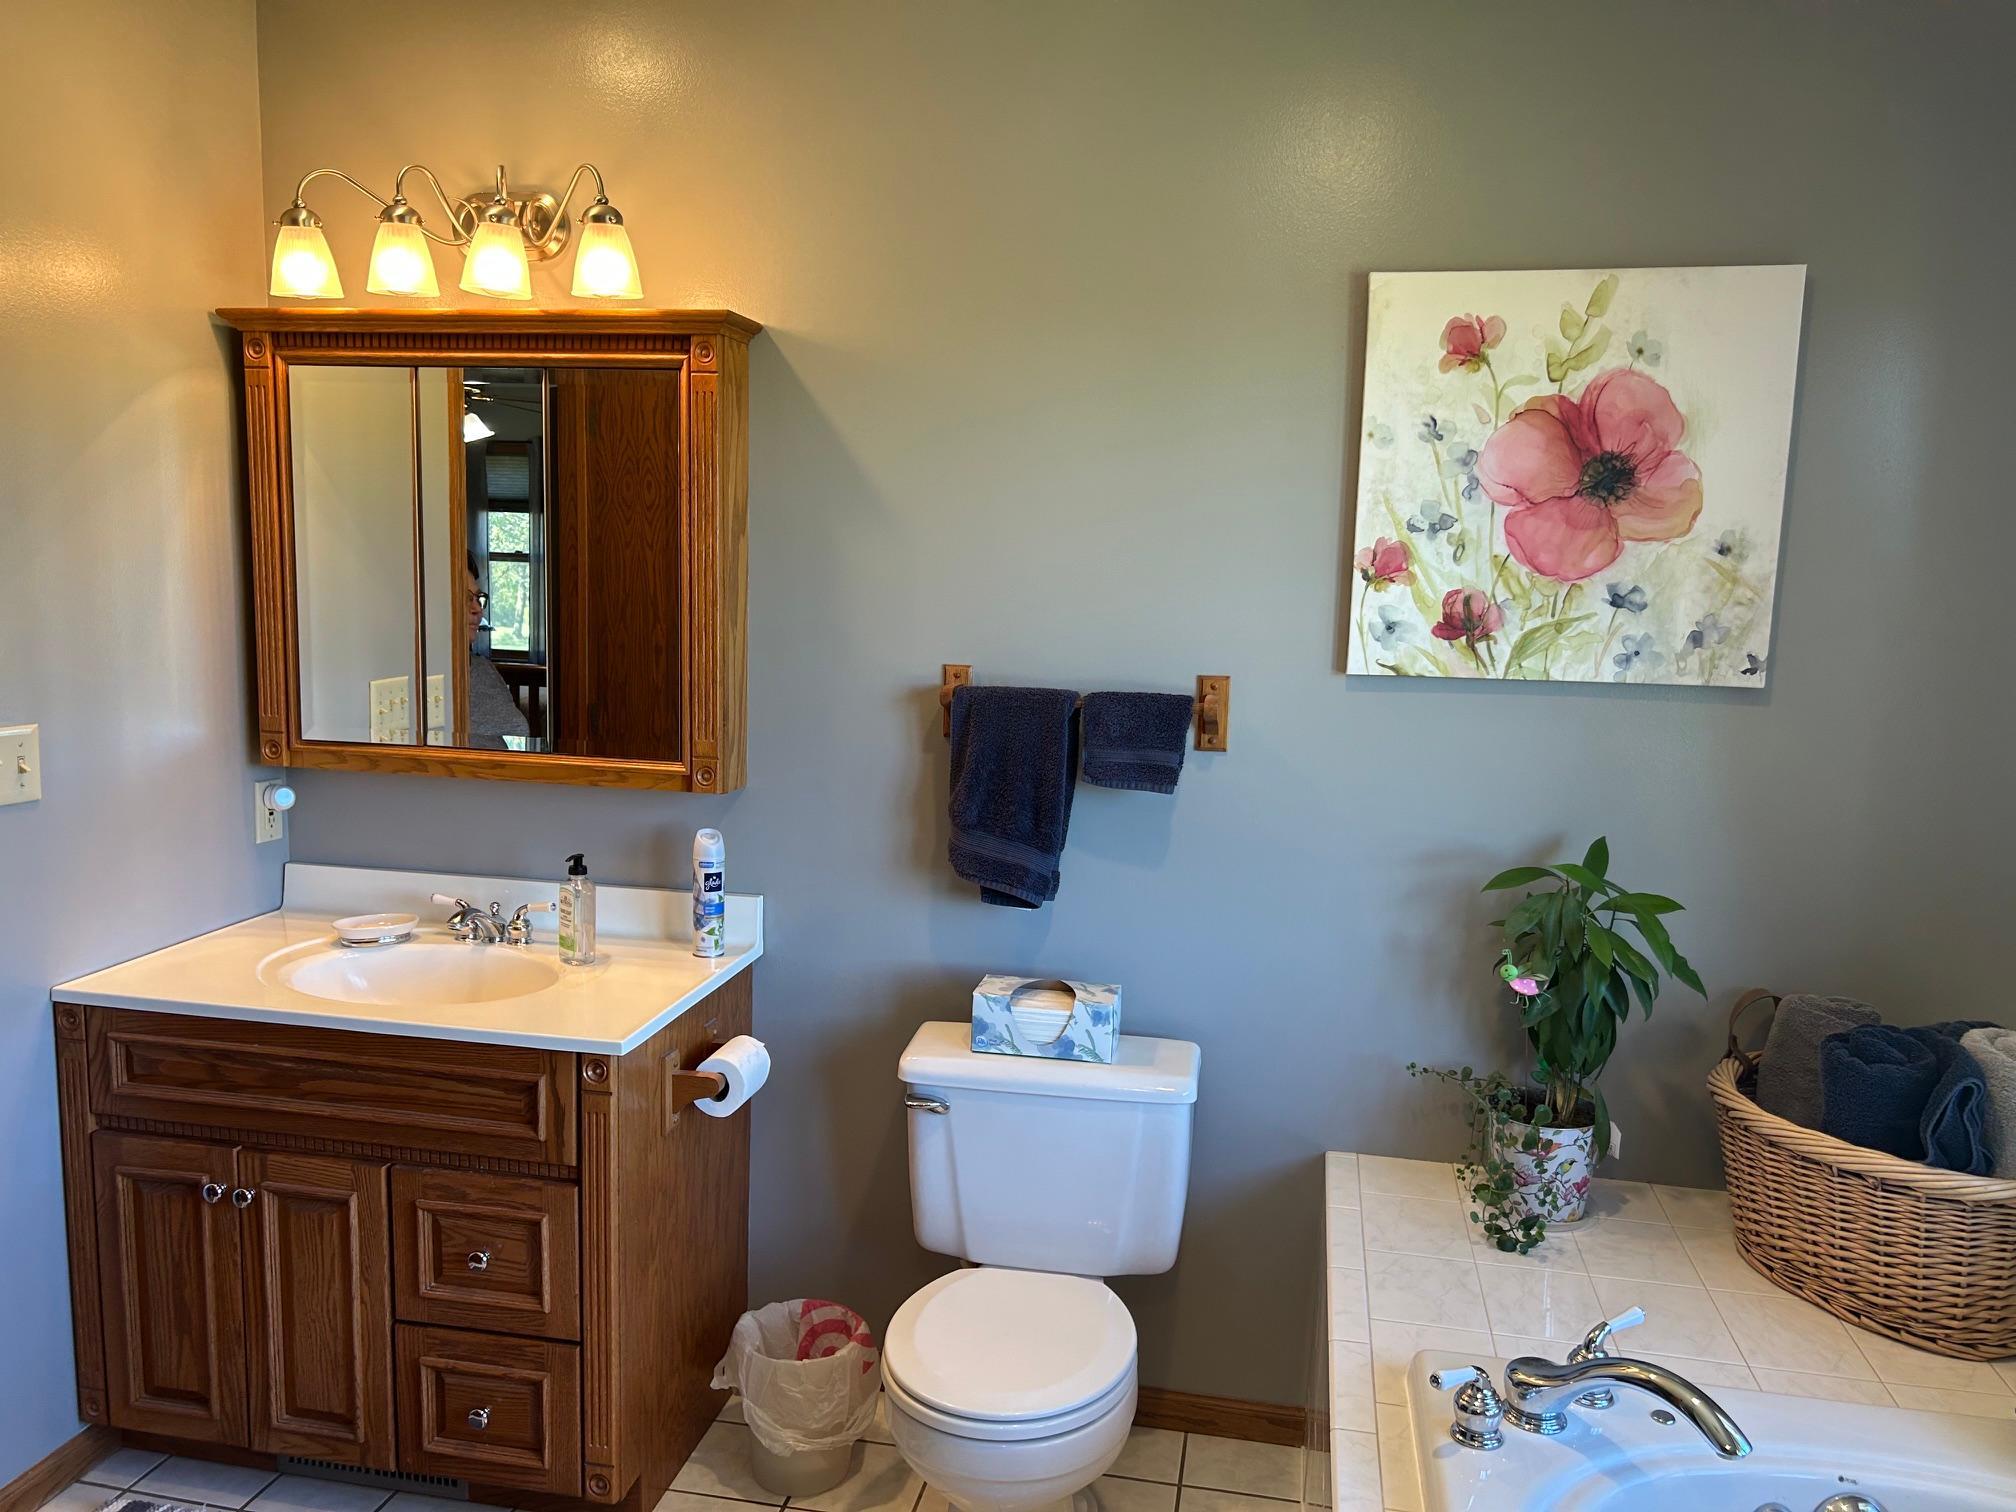
Step inside to an open-concept layout with rich hardwood floors, abundant natural light, and room to gather. The kitchen has been updated with granite countertops, a large island and stainless steel appliances. The main level has 2 bedrooms. The primary bedroom has a spacious full bath that feels like your own private retreat with a whirlpool tub and conveniently located on the main floor.
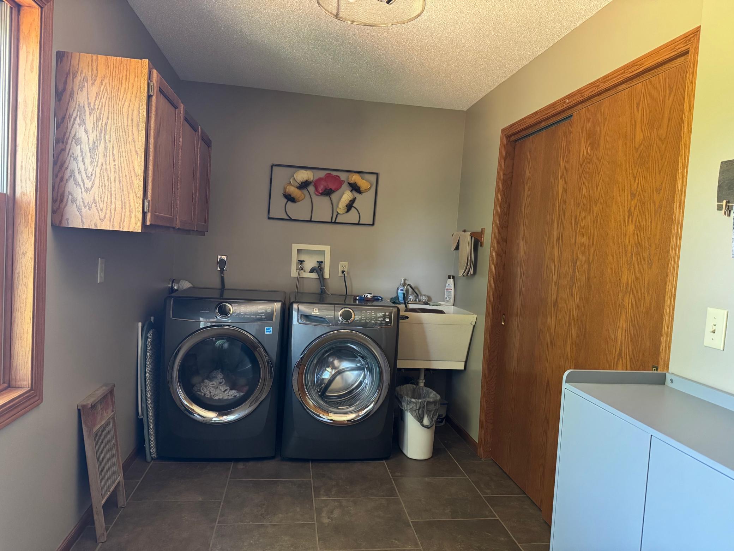
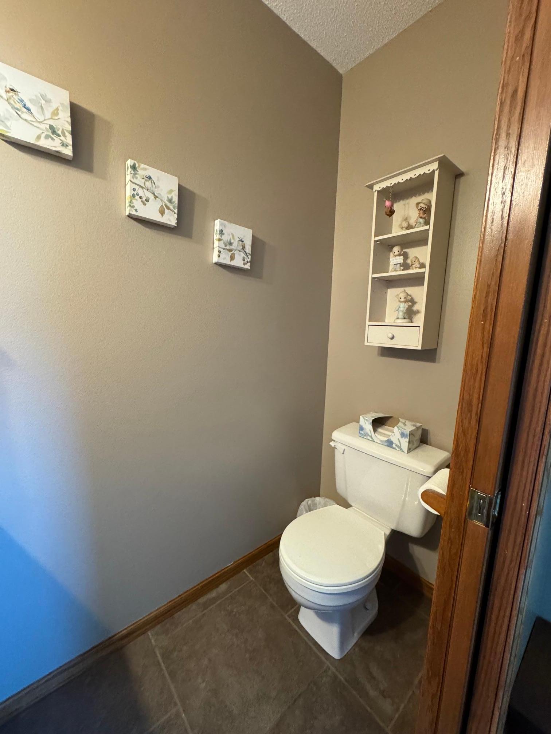
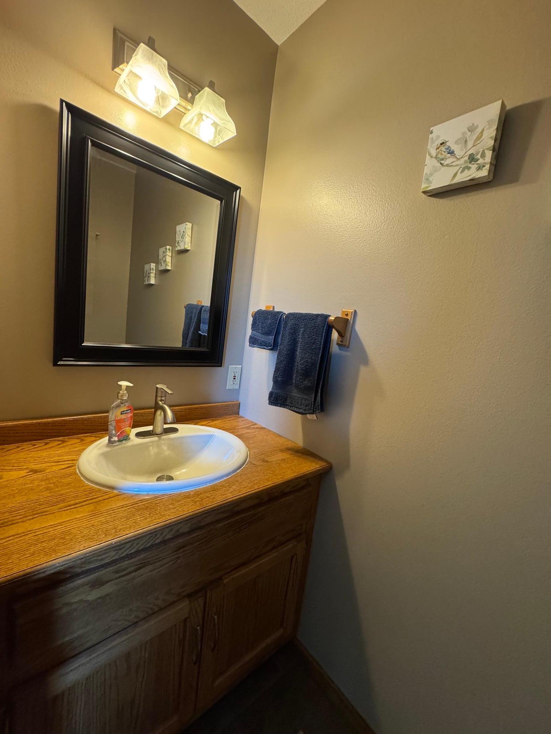
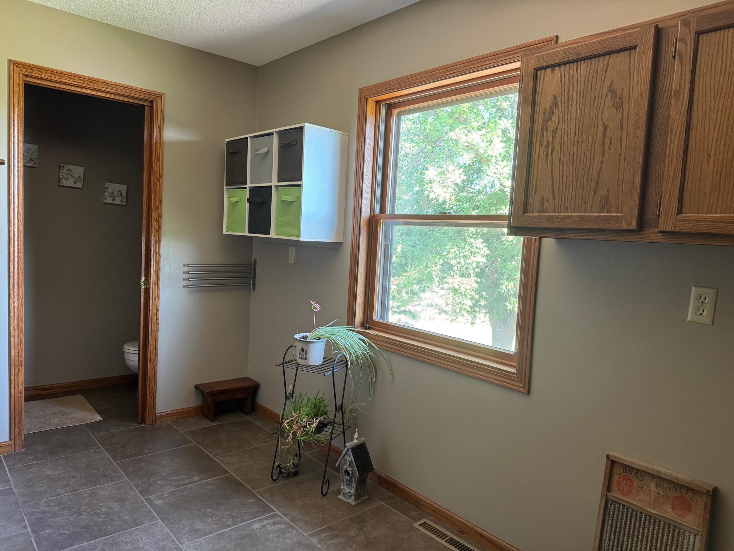
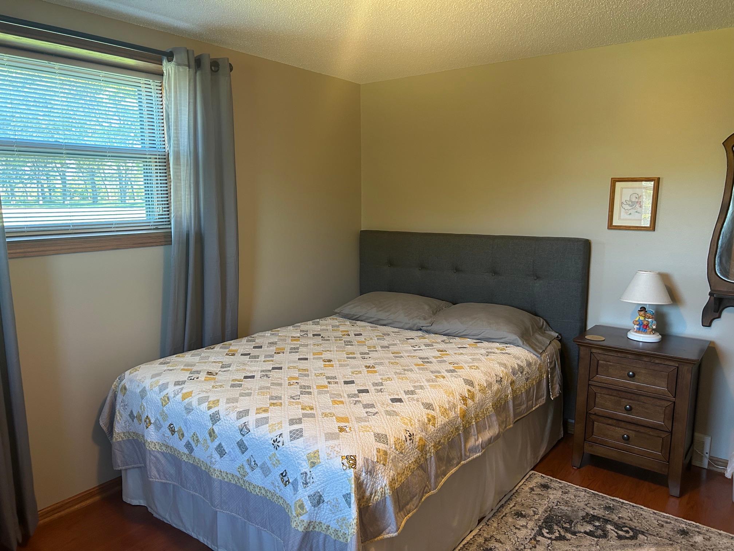
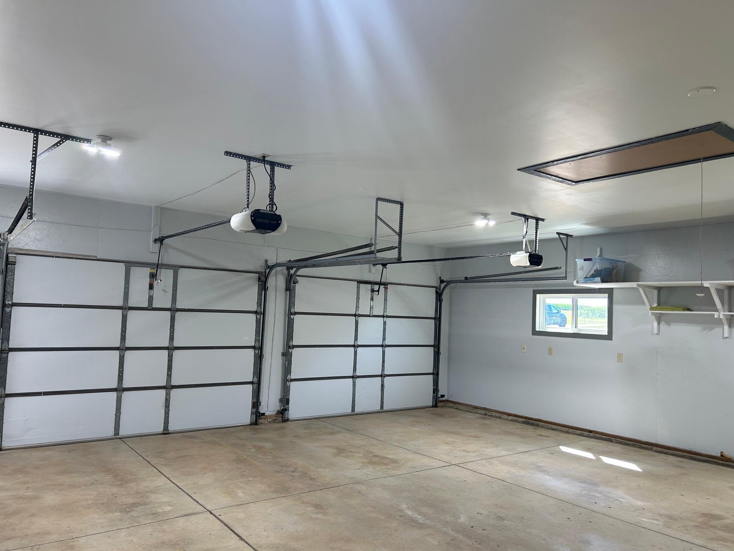
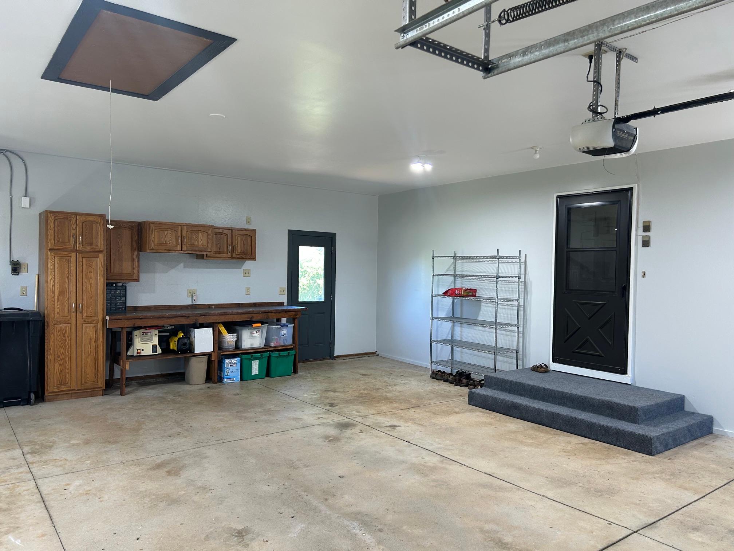
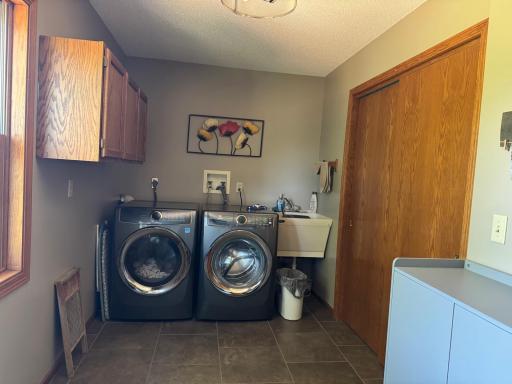
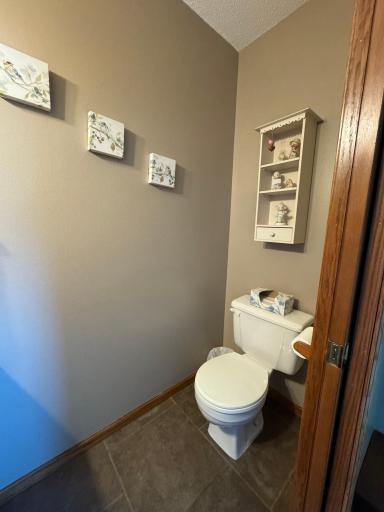
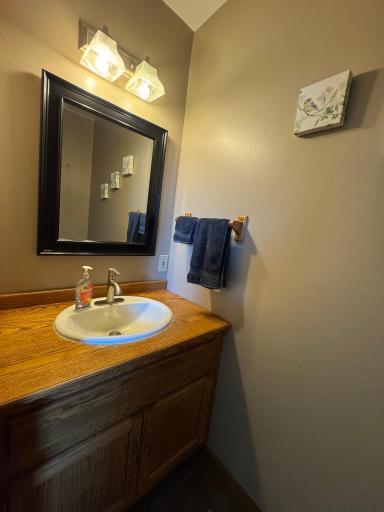
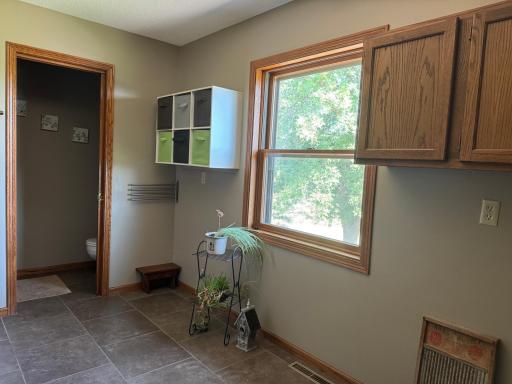
The second bedroom is next to the primary bedroom. The main floor laundry and half-bath are conveniently located off the attached 2 car heated garage entrance.
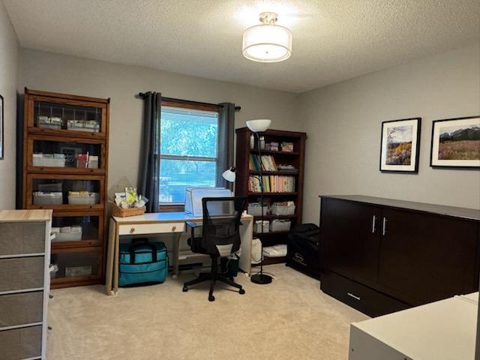
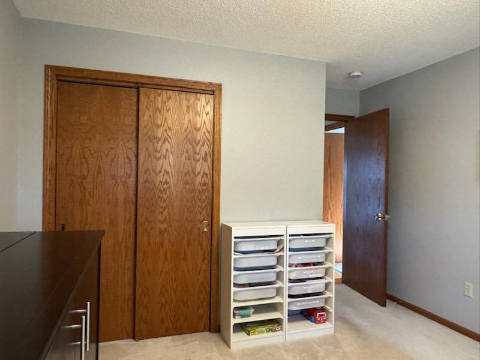
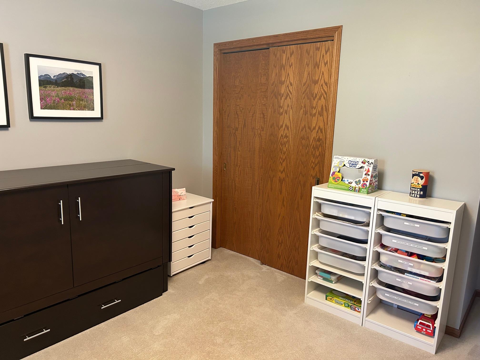
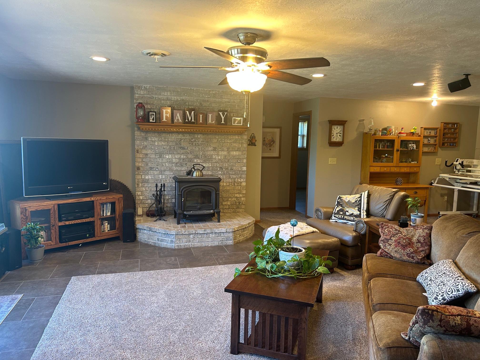
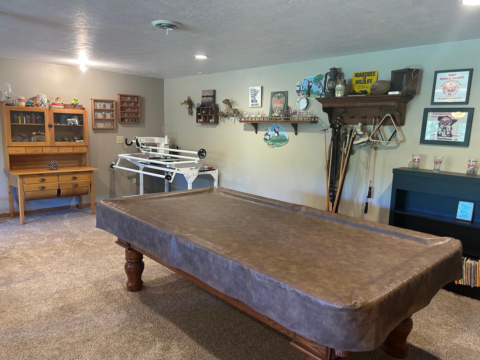
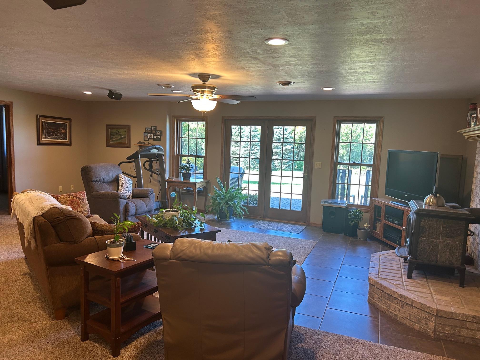
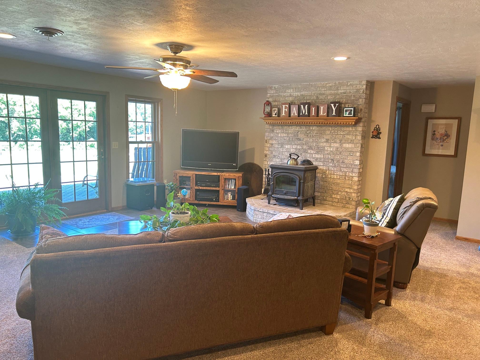
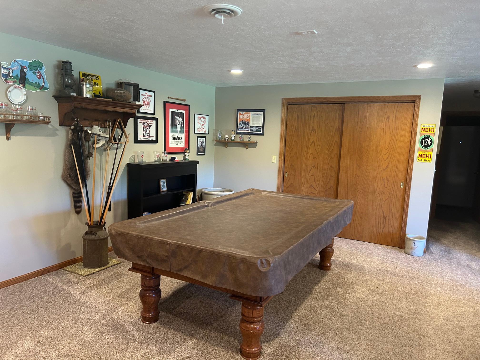
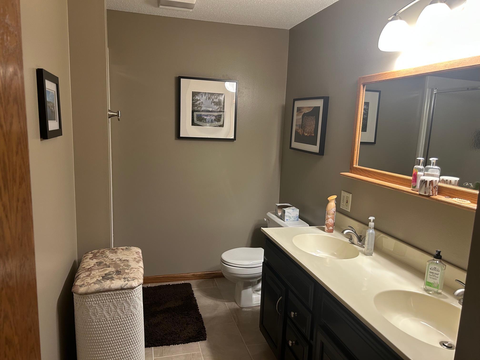
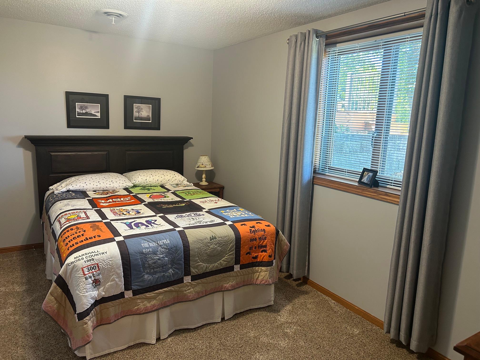
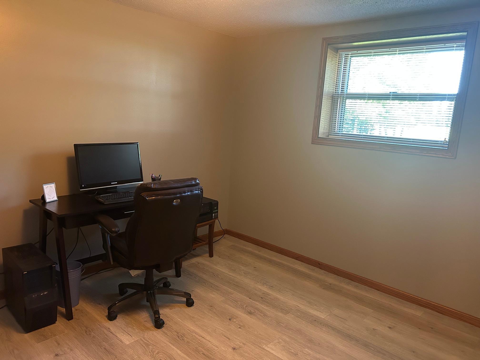
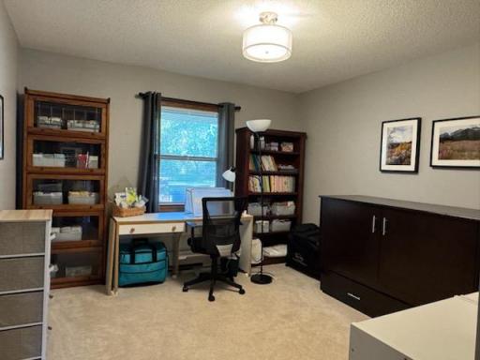
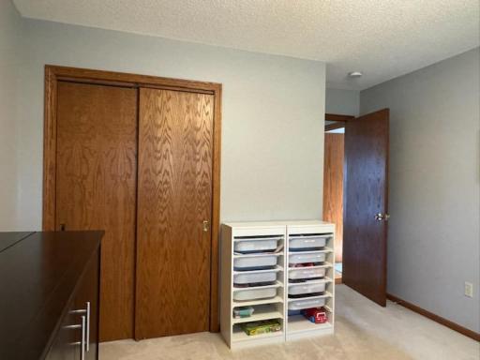
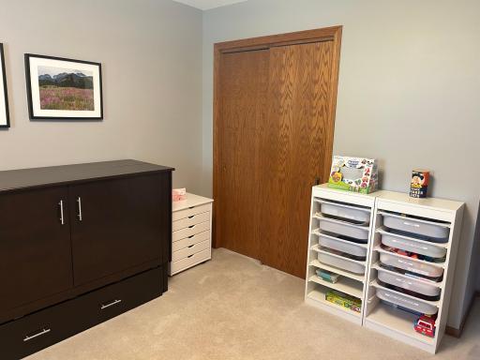

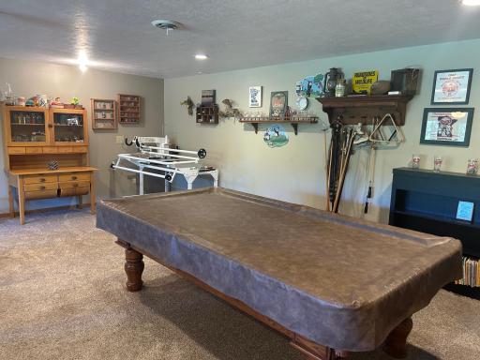
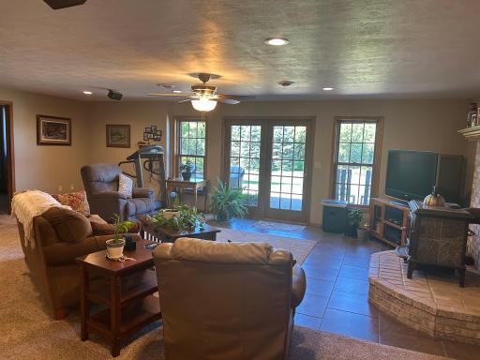
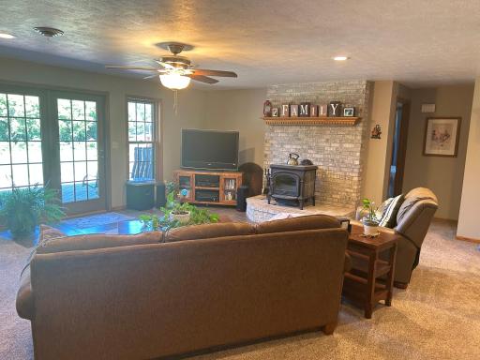
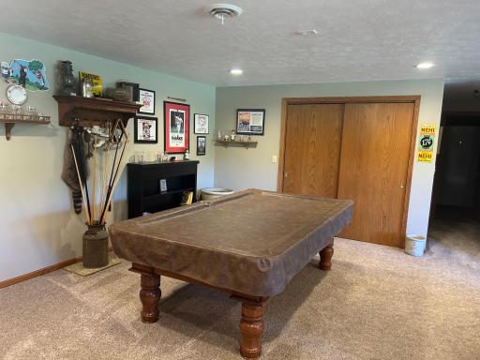
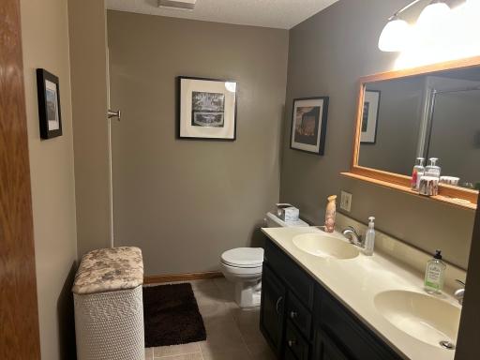
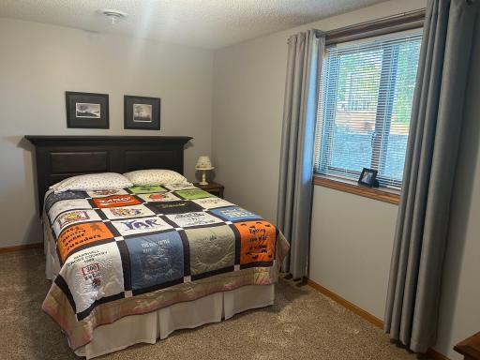
The fully finished walk out lower level expands the homes versality with a spacious family room with a wood burning stove, two additional bedrooms and an office/sewing room and a large bathroom.
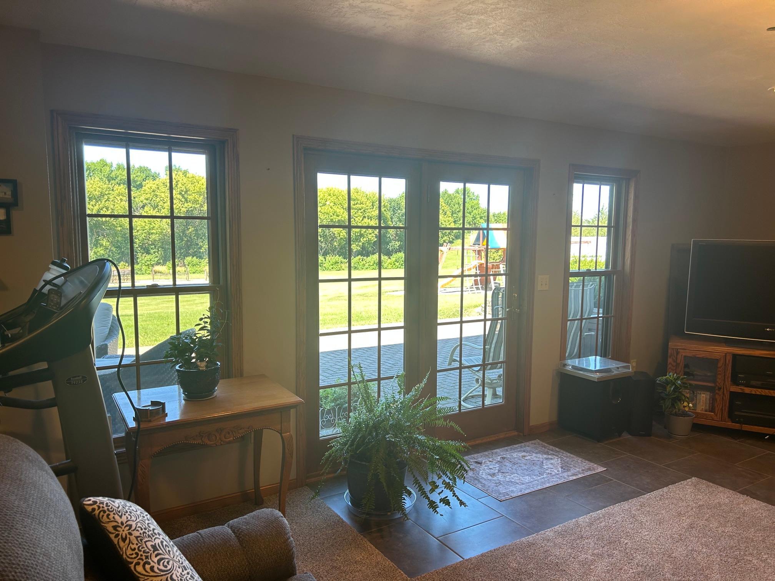
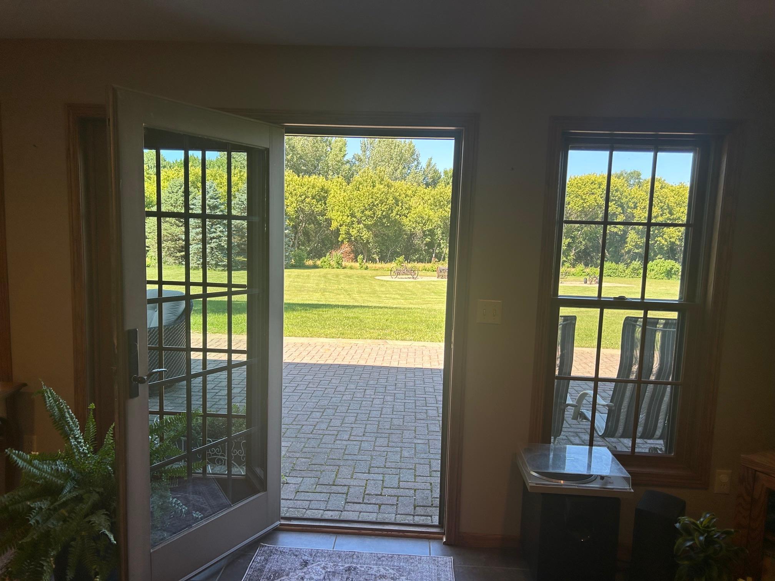
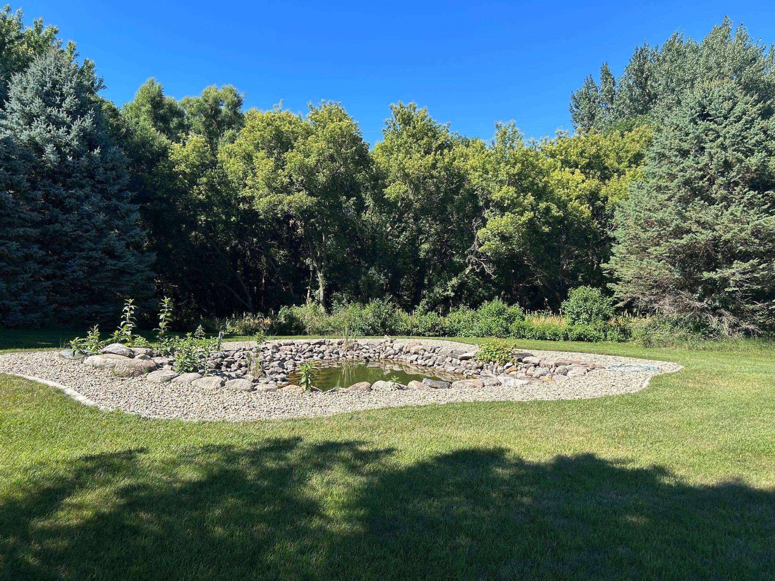
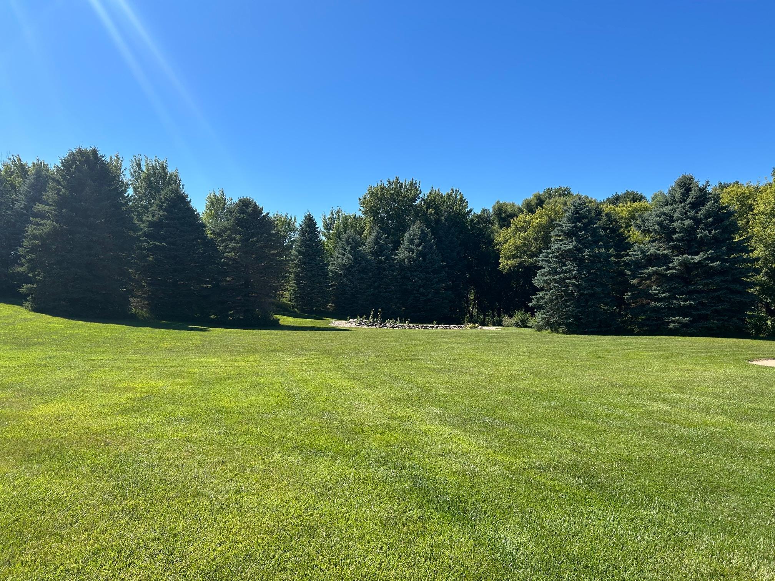
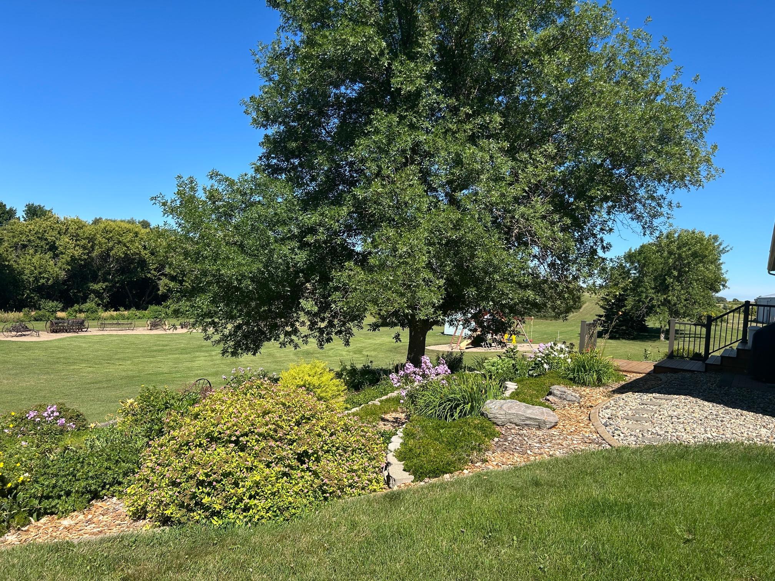
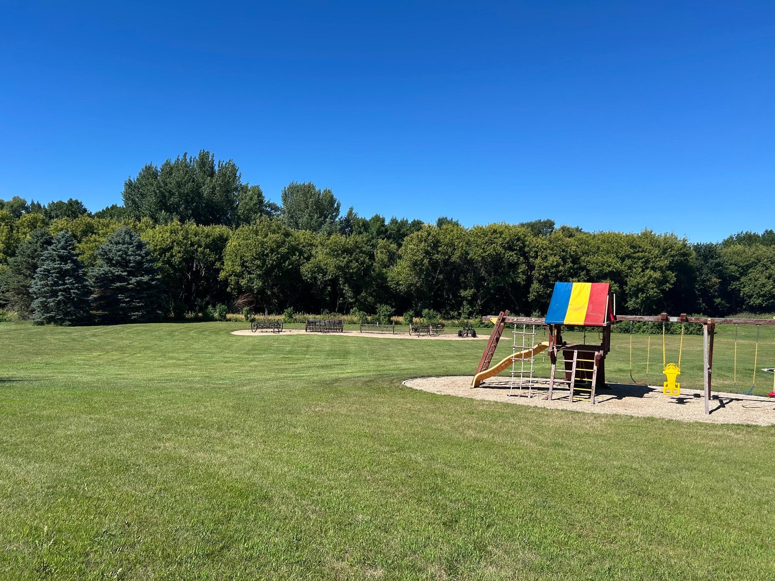
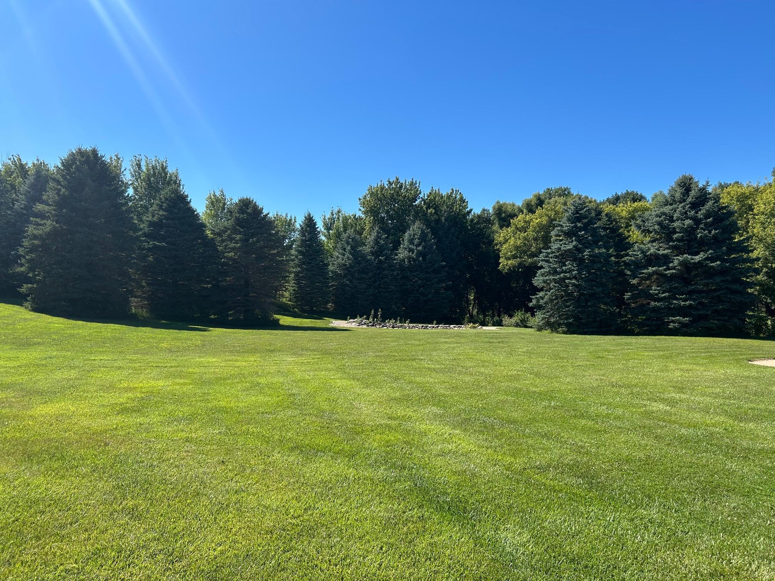
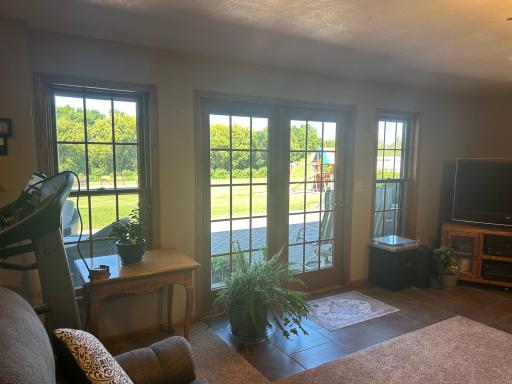
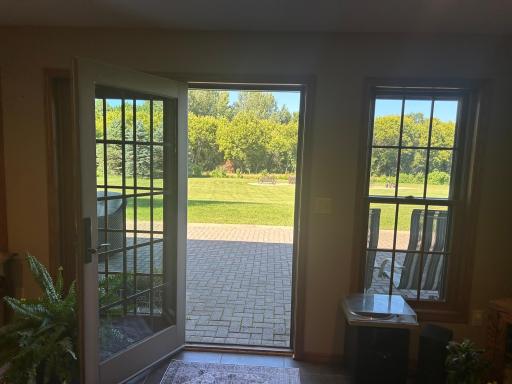
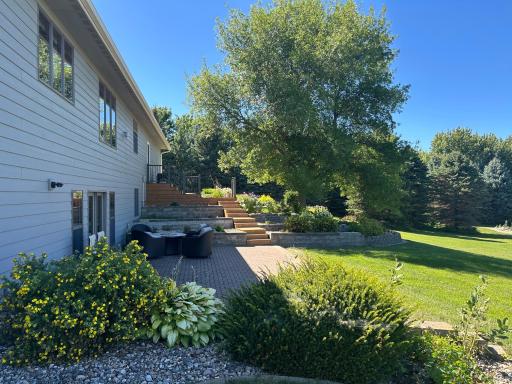
Walk out through the lower level french-doors to an expansive acreage filled with mature trees, a pond, flower beds and adjacent hunting land.
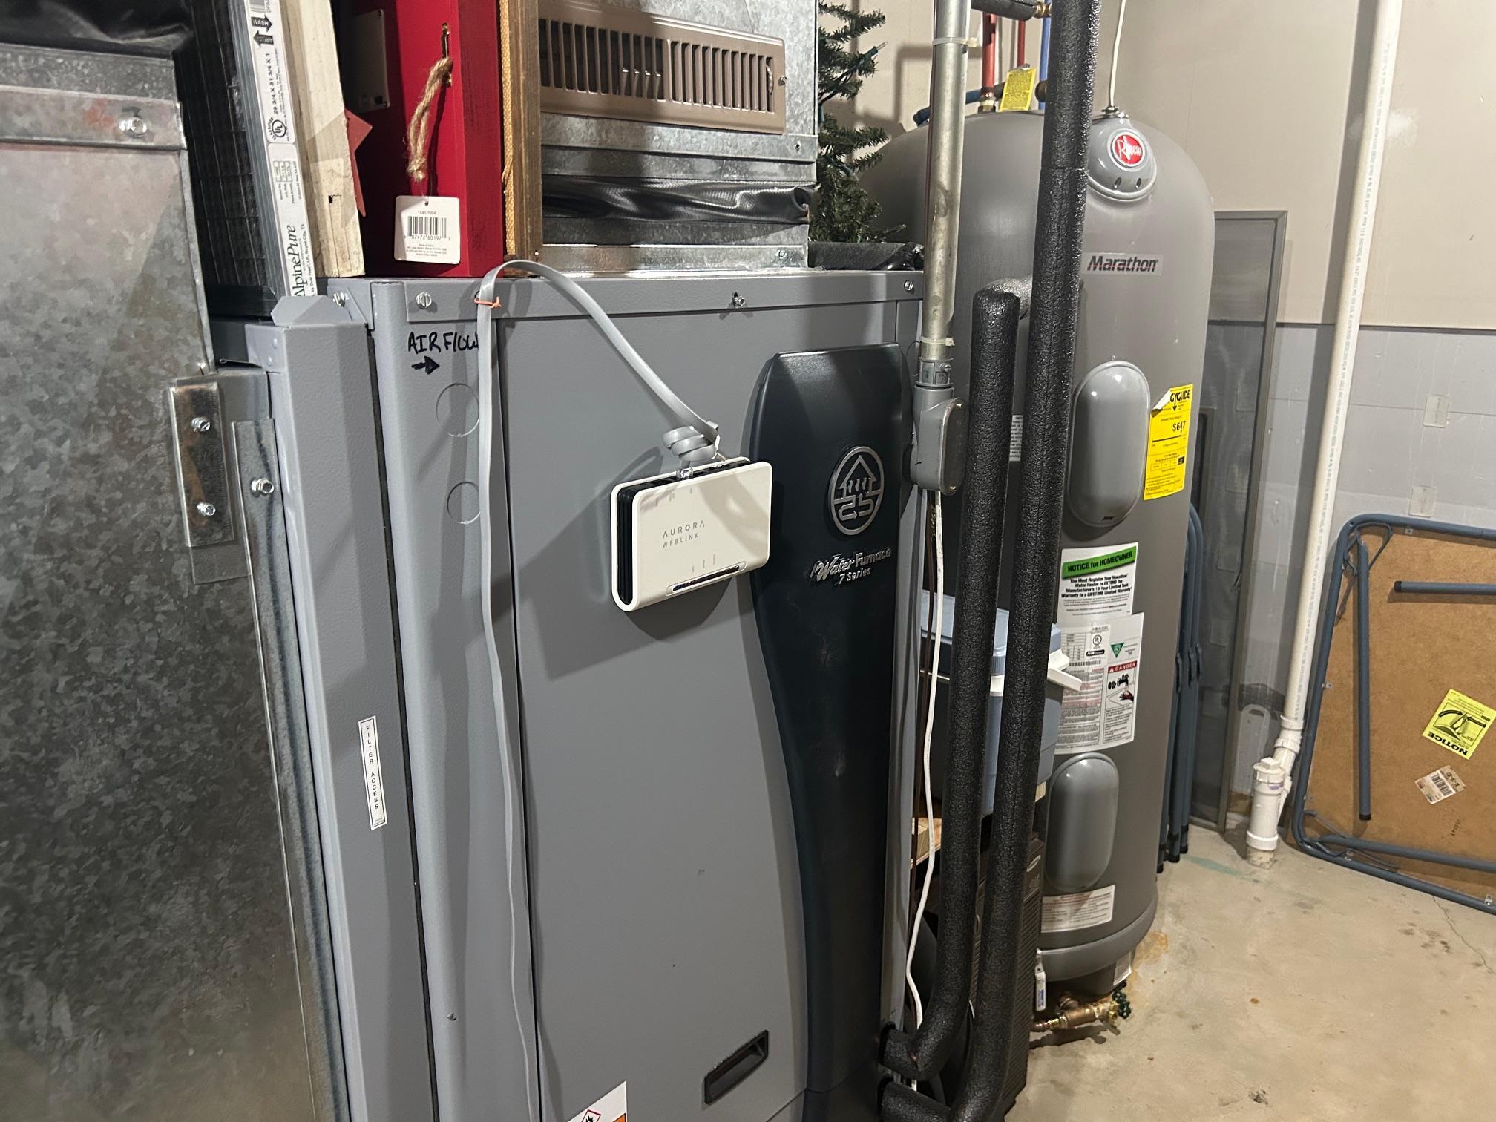
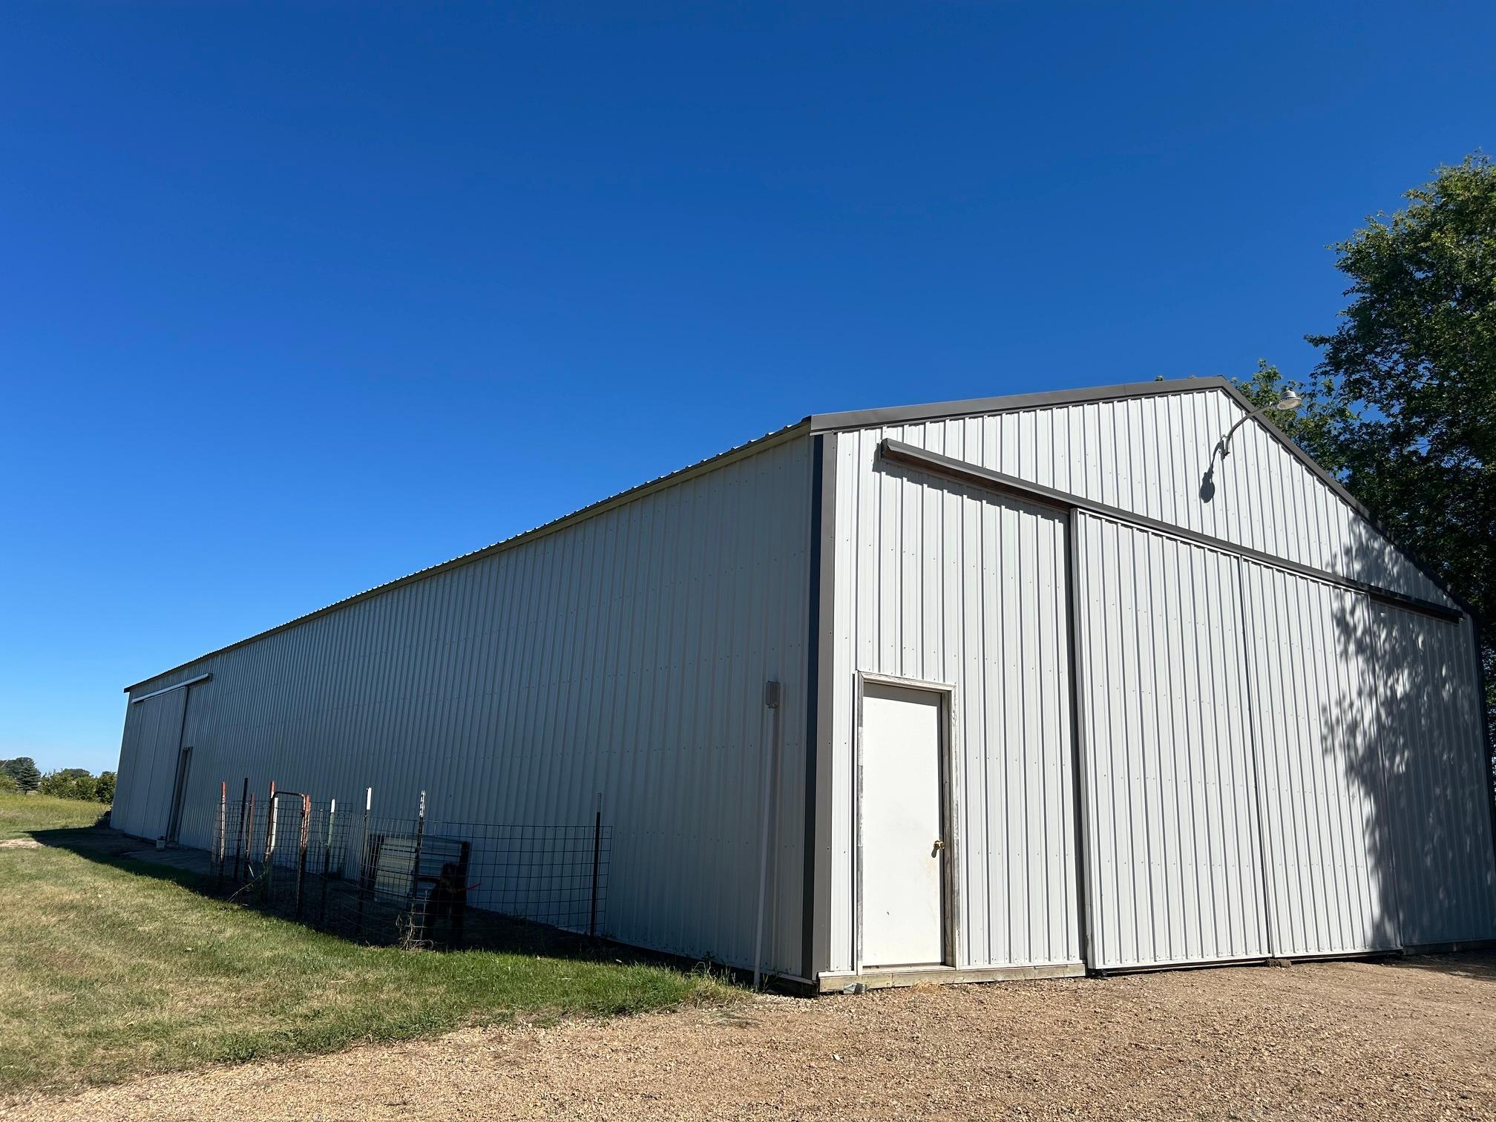
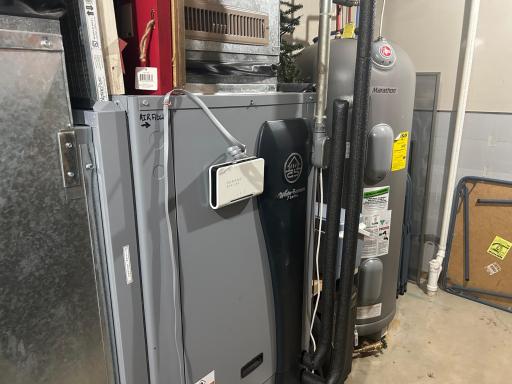
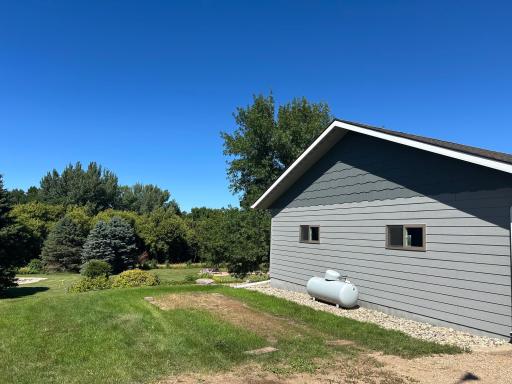
The 36' x 105' pole shed offers plenty of room for equipment, boats, campers, toys and storage. The home was built with energy-efficient insulated concrete forms (ICF). A recently installed geothermal heating/cooling unit providing energy-efficient comfort throughout the year. Rural water installation all paid in full. Septic system in compliance.
Enjoy the best of country living with beautiful views, a peaceful setting, spacious living area and the comfort and quality of a custom-built home.
Directions: Hw 19 west to Lyon Lincoln Rd, go south less than a mile , on left side
Accessible
None: 1
Air Conditioning
Geothermal: 1
Appliances
Dishwasher: 1
Microwave: 1
Range: 1
Refrigerator: 1
Water Osmosis System: 1
Assessments
Assessment Balance: 0
Tax With Assessments: 3854
Basement
Egress Windows: 1
Building Information
Finished SqFt Above Ground: 1736
Finished SqFt Below Ground: 1600
Construction Materials
Frame: 1
Construction Status
Previously Owned: 1
Electric
200+ Amp Service: 1
Exterior
Brick/Stone: 1
Vinyl: 1
Family Room Characteristics
Lower Level: 1
Foundation
Insulating Concrete Forms: 1
Fuel
Electric: 1
Heating
Geothermal: 1
Insurance Fee
Insurance Fee: 0
Laundry
Main Level: 1
Lease Details
Land Leased: Not Applicable
Lock Box Type
Lock Box Source: WCAR
Miscellaneous Information
DP Resource: Yes
Homestead: Yes
Outbuildings
Machine Shed: 1
Ownership
Fractional Ownership: No
Parking Characteristics
Garage Square Feet: 896
Heated Garage: 1
Insulated Garage: 1
Patio, Porch and Deck Features
Patio: 1
Public Survey Info
Range#: 43
Section#: 07
Township#: 111
Sewer
Private Sewer: 1
Stories
One: 1
Water
Rural/Municipality: 1
Location Tax and Other Information
House Number: 2604
Street Name: Lyon Lincoln
Street Suffix: Road
Postal City: Arco
County: Lyon
State: MN
Zip Code: 56113
Property Features
Accessible: None
Air Conditioning: Geothermal
Appliances: Dishwasher; Microwave; Range; Refrigerator; Water Osmosis System
Basement: Egress Windows
Construction Materials: Frame
Construction Status: Previously Owned
Electric: 200+ Amp Service
Exterior: Brick/Stone; Vinyl
Family Room Characteristics: Lower Level
Foundation: Insulating Concrete Forms
Fuel: Electric
Heating: Geothermal
Laundry: Main Level
Outbuildings: Machine Shed
Parking Characteristics: Heated Garage; Insulated Garage
Sewer: Private Sewer
Stories: One
Water: Rural/Municipality
Room Information
| Room Name | Dimensions | Level |
| Bathroom | 10x12 | Main |
| Bathroom | 3x6.5 | Main |
| Bathroom | 5.5x11 | Basement |
| Dining Room | 134x15 | Main |
| First (1st) Bedroom | 13.5x19 | Main |
| Fourth (4th) Bedroom | 9x14.5 | Basement |
| Great Room | 19x28.5 | Basement |
| Kitchen | 15x16 | Main |
| Laundry | 7x14 | Main |
| Living Room | 14x15 | Main |
| Mud Room | 6.5x9 | Main |
| Office | 11.5x13.5 | Basement |
| Second (2nd) Bedroom | 11.5x12.5 | Main |
| Third (3rd) Bedroom | 11x13.5 | Basement |

Listing Office: Marshall Area Homes
Last Updated: August - 28 - 2026
The data relating to real estate for sale on this web site comes in part from the Broker Reciprocity SM Program of the Regional Multiple Listing Service of Minnesota, Inc. The information provided is deemed reliable but not guaranteed. Properties subject to prior sale, change or withdrawal. ©2026 Regional Multiple Listing Service of Minnesota, Inc All rights reserved.