$4,350,000
Excelsior, MN 55331
MLS# 6733518
Status: Closed
5 beds | 5 baths | 5385 sqft
1 / 40


Property Description
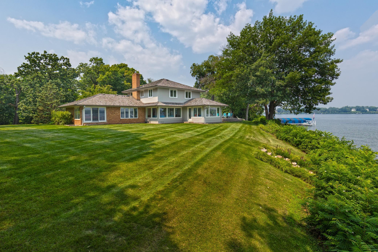
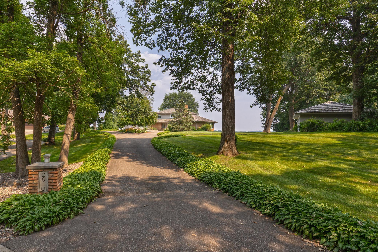
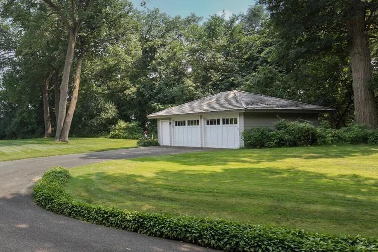
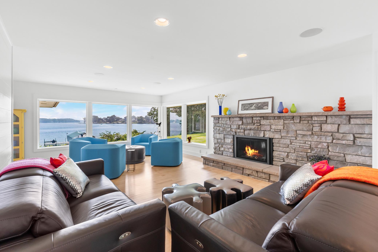
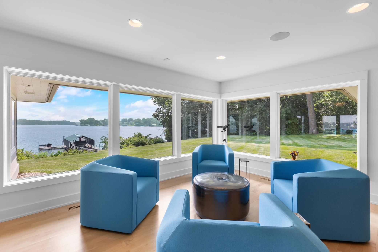
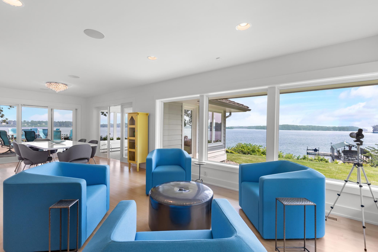
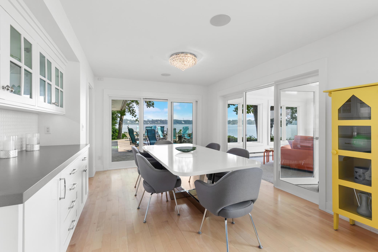
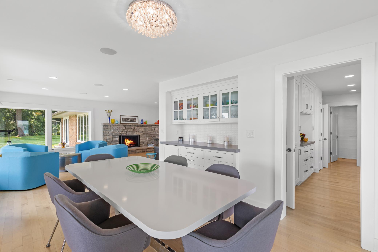
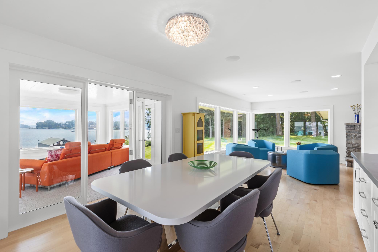
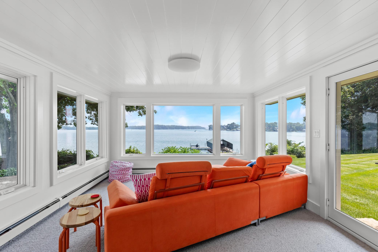
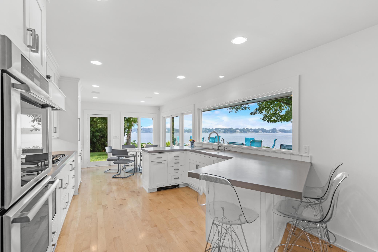
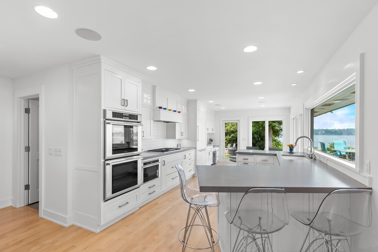
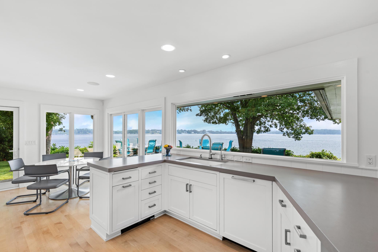
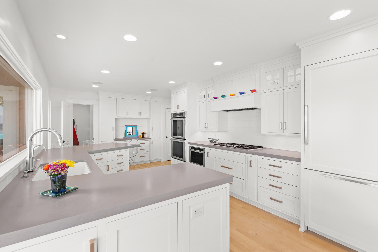
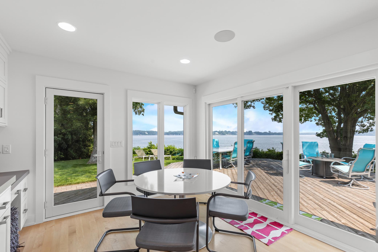
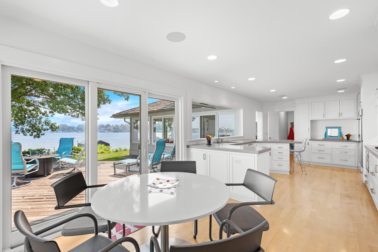
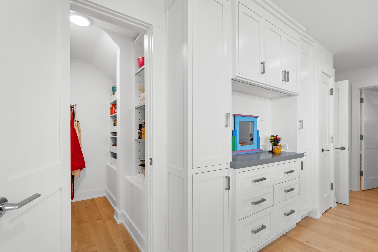
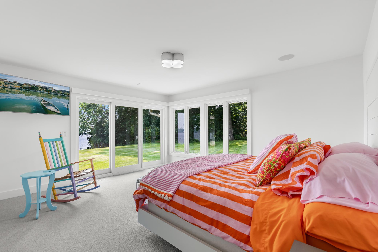
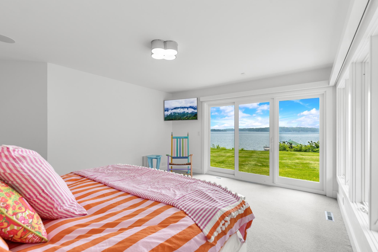
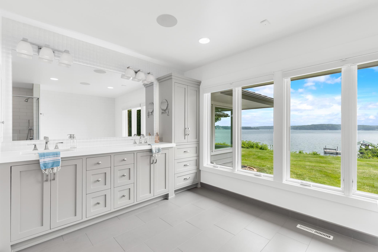
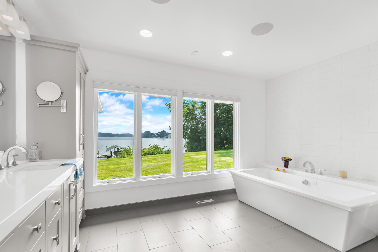
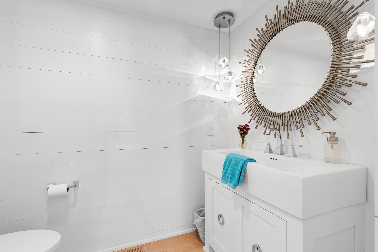
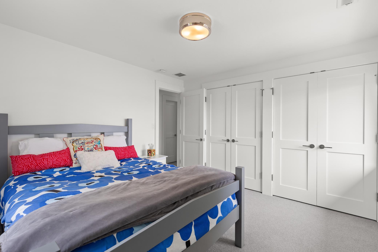
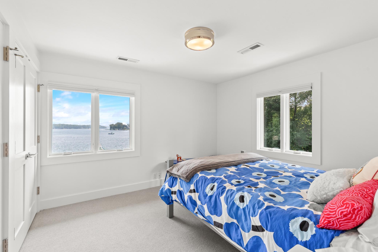
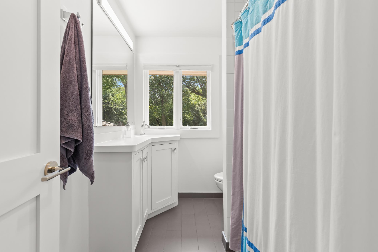
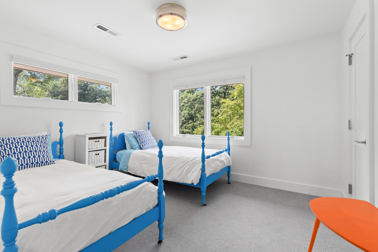
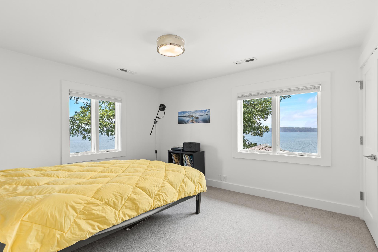
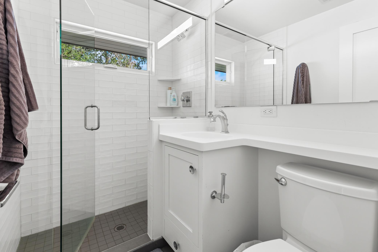
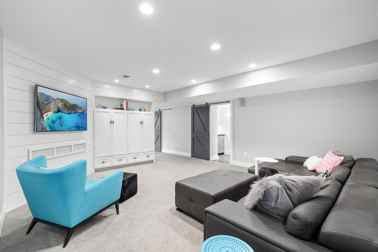
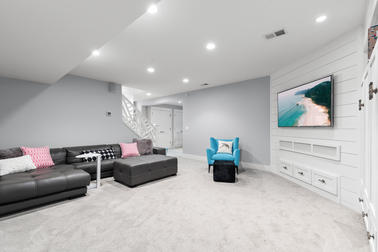
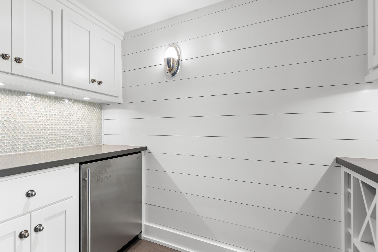
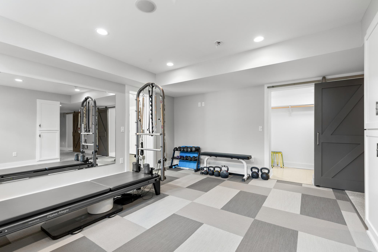
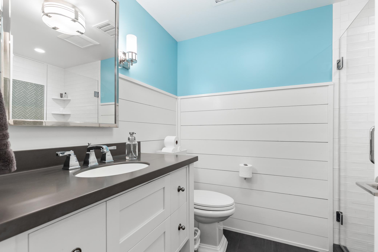
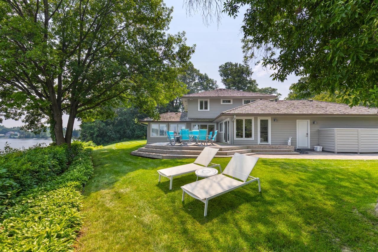
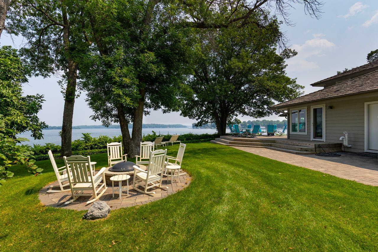
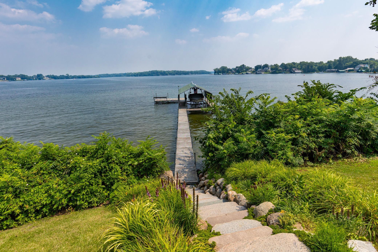
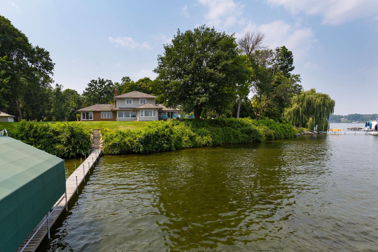
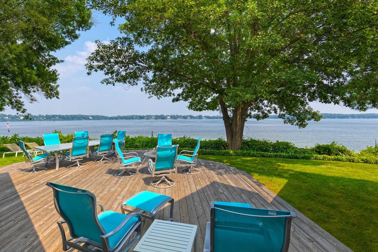
Welcome to 2610 West Lafayette Road, a truly exceptional lakeside retreat nestled on 1.2 acres of elevated privacy, over 235 feet of pristine shoreline on the coveted Lafayette Bay—renowned for its crystal-clear, “A-rated” sandy bottom. With breathtaking 270-degree eastern views, this one-of-a-kind property offers panoramic vistas stretching across the tranquil waters to Big Island, just a mile off your dock, and the charming shores of Minnetonka Beach. Crafted for both beauty and function, this timeless home was fully remodeled just ten years ago, blending refined elegance with modern comfort. The main level features a serene primary suite—with expansive bath, while the upper level offers four additional bedrooms and two more baths, accommodating family or guests with ease. In total, there are 5 baths which includes main floor primary and powder room, 2 on the second level and 1 on the lower level. Warm hardwood floors, natural stone countertops, and high-end appliances speak to the quality throughout. The finished lower level is designed for living well, complete with a recreation room, private office, and a dedicated exercise space. Outside, over an acre of level lawn invites children to run, friends to gather, and memories to be made, all surrounded by lush greenery and lake breezes. The property also includes a two-car attached garage and an additional detached two-car building, offering ample storage for lake toys and vehicles alike. More than a home, 2610 West Lafayette Road is a legacy property—a place that grows with your family and draws loved ones back, year after year. A sanctuary on the shores of Lake Minnetonka where sunrises are unforgettable, summers are endless, and life unfolds beautifully.
Details
Maps
Contract Information
Status: Closed
Off Market Date: 2025-08-20
Contingency: None
Current Price: $4,350,000
Closed Date: 2025-10-03
Original List Price: 4350000
Sales Close Price: 4350000
ListPrice: 4350000
List Date: 2025-08-05
Owner is an Agent?: No
Auction?: No
General Property Information
Common Wall: No
Lot Measurement: Acres
Manufactured Home?: No
Multiple PIDs?: No
New Development: No
Number of Fireplaces: 1
Waterfront YN: Yes
Year Built: 1948
Yearly/Seasonal: Yearly
Zoning: Residential-Single Family
Bedrooms: 5
Baths Total: 5
Bath Full: 2
Bath Three Quarters: 2
Bath Half: 1
Main Floor Total SqFt: 2359
Above Grd Total SqFt: 3269
Below Grd Total SqFt: 2116
Total SqFt: 5385
Total Finished Sqft: 4886.00
FireplaceYN: Yes
Lake/Waterfront Name: Minnetonka
Style: (SF) Single Family
Foundation Size: 2090
Power Company: Xcel Energy
Garage Stalls: 4
Lot Dimensions: 52,578 sq ft
Acres: 1.21
Assessment Pending: No
Assessments
Tax With Assessments: 27802
Building Information
Finished SqFt Above Ground: 3269
Finished SqFt Below Ground: 1617
Lake Details
Lake Acres: 14205
Lake Depth: 113
Lease Details
Land Leased: Not Applicable
Miscellaneous Information
Homestead: Yes
Ownership
Fractional Ownership: No
Parking Characteristics
Garage Dimensions: 26 X 21
Garage Door Height: 7
Garage Door Width: 16
Garage Square Feet: 540
Public Survey Info
Range#: 23
Section#: 21
Township#: 117
Location Tax and Other Information
House Number: 2610
Street Direction Prefix: W
Street Name: Lafayette
Street Suffix: Road
Postal City: Excelsior
County: Hennepin
State: MN
Zip Code: 55331
Complex/Dev/Subdivision: Shore Hills
Property Features
Accessible: None
Air Conditioning: Central Air
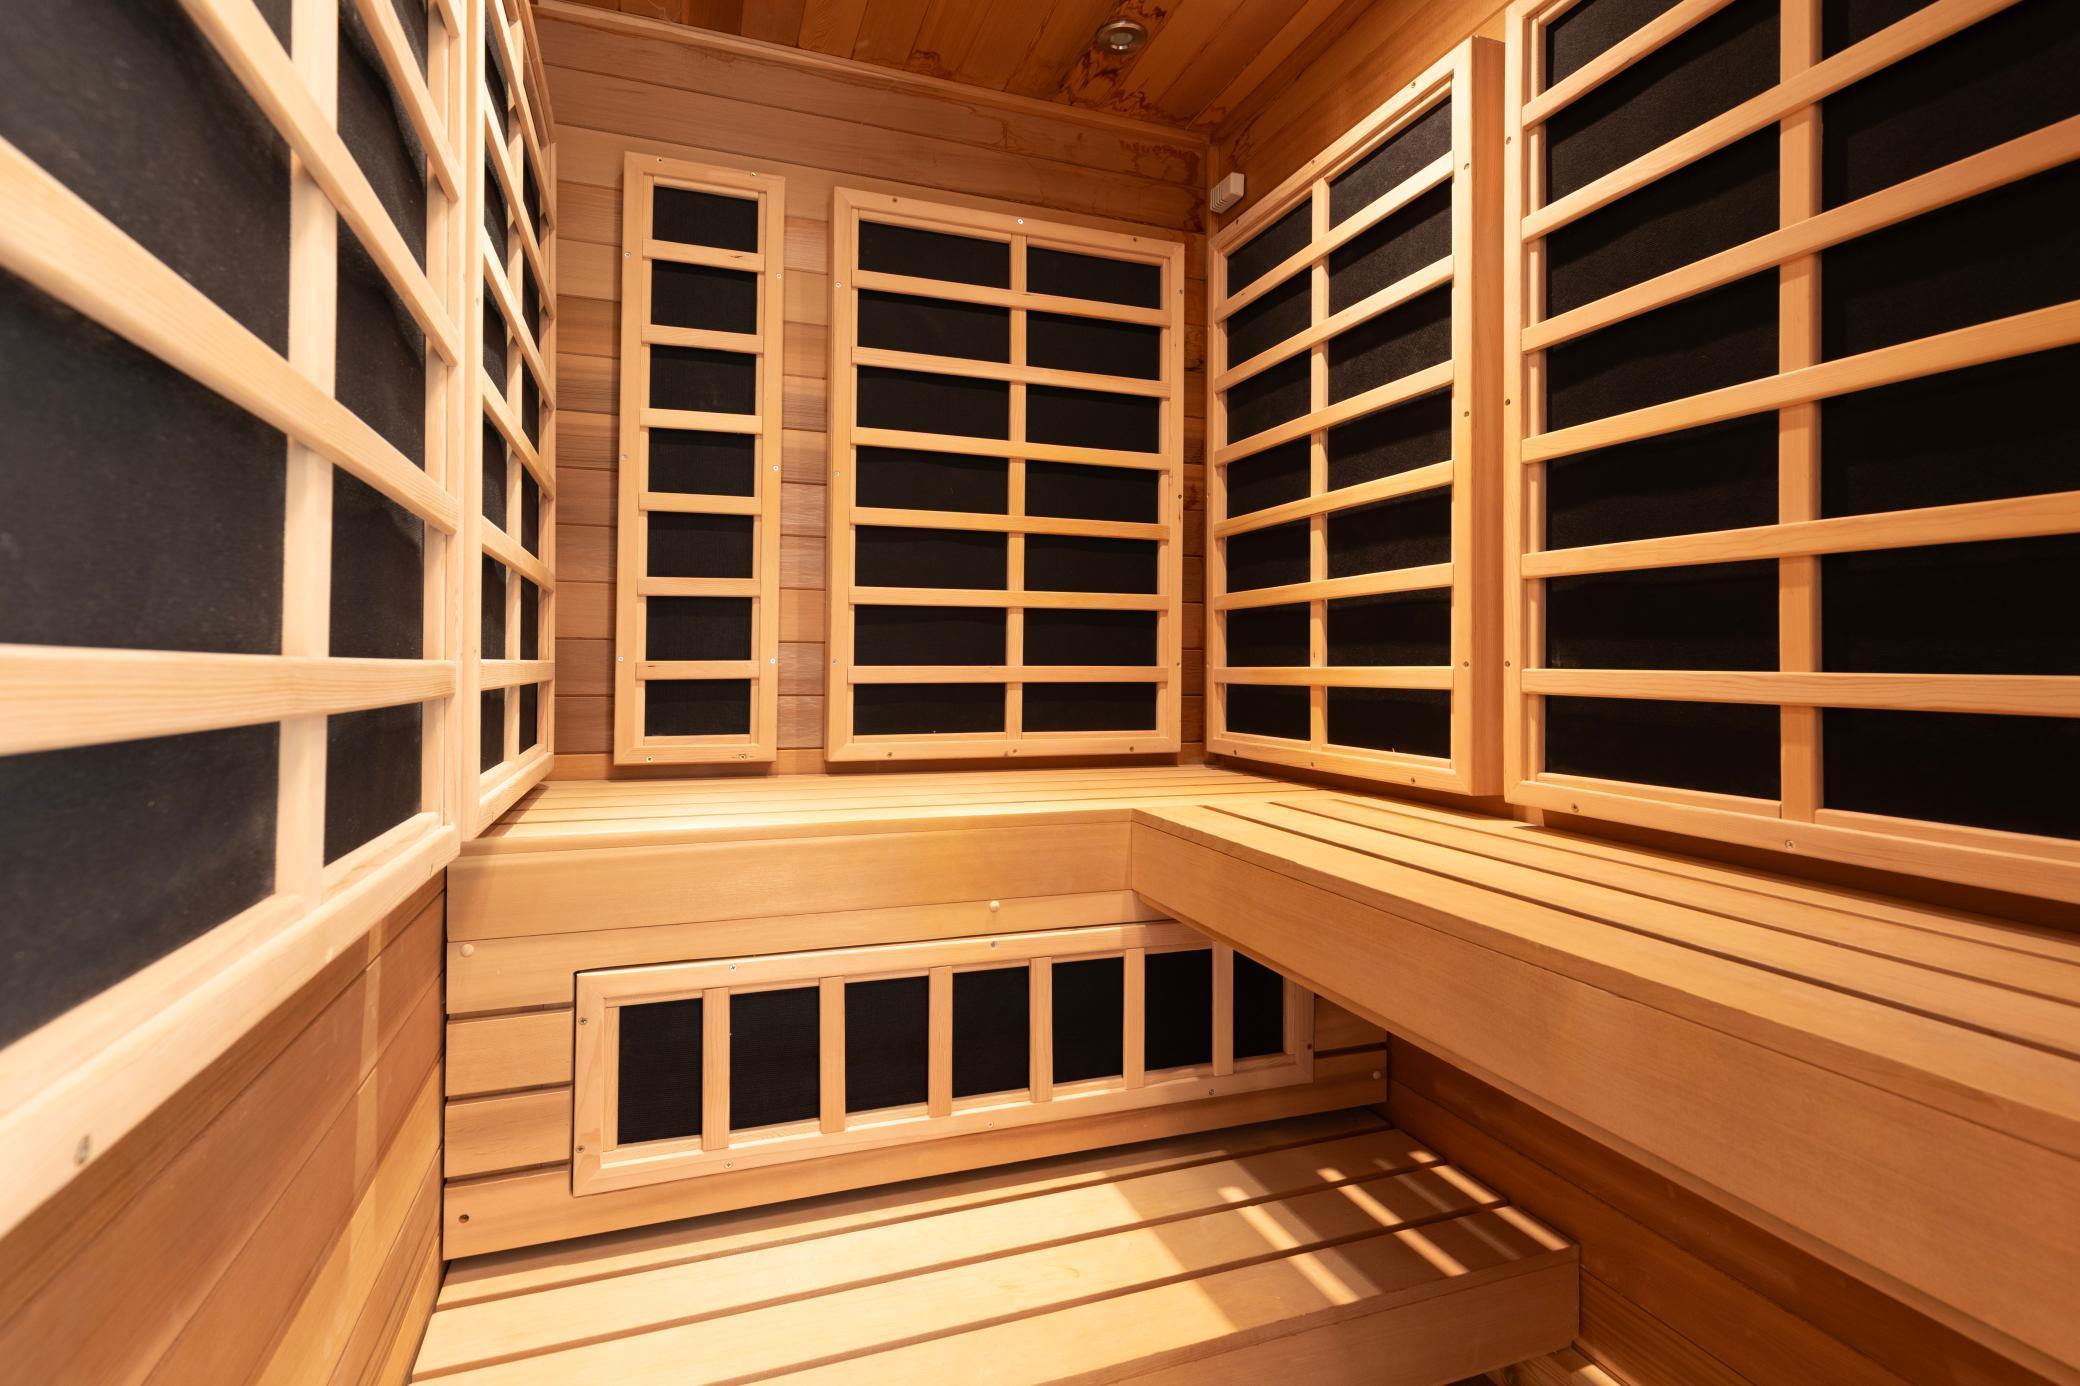
Amenities Unit: Deck; Dock; Exercise Room; Hardwood Floors; In-Ground Sprinkler; Kitchen Window; Main Floor Primary Bedroom; Panoramic View; Primary Bedroom Walk-In Closet; Sauna; Sun Room; Walk-In Closet; Washer/Dryer Hookup
Appliances: Cooktop; Dishwasher; Disposal; Double Oven; Dryer; Microwave; Range; Refrigerator; Washer
Bath Description: Upper Level 3/4 Bath; Upper Level Full Bath; Full Primary; Private Primary; 3/4 Basement
Construction Materials: Frame
Construction Status: Previously Owned
Dining Room Description: Breakfast Area; Living/Dining Room
Exterior: Brick/Stone; Cement Board
Family Room Characteristics: Entertainment/Media Center
Financing Terms: Other
Fireplace Characteristics: Gas Burning
Foundation: Concrete Block
Fuel: Natural Gas
Heating: Forced Air
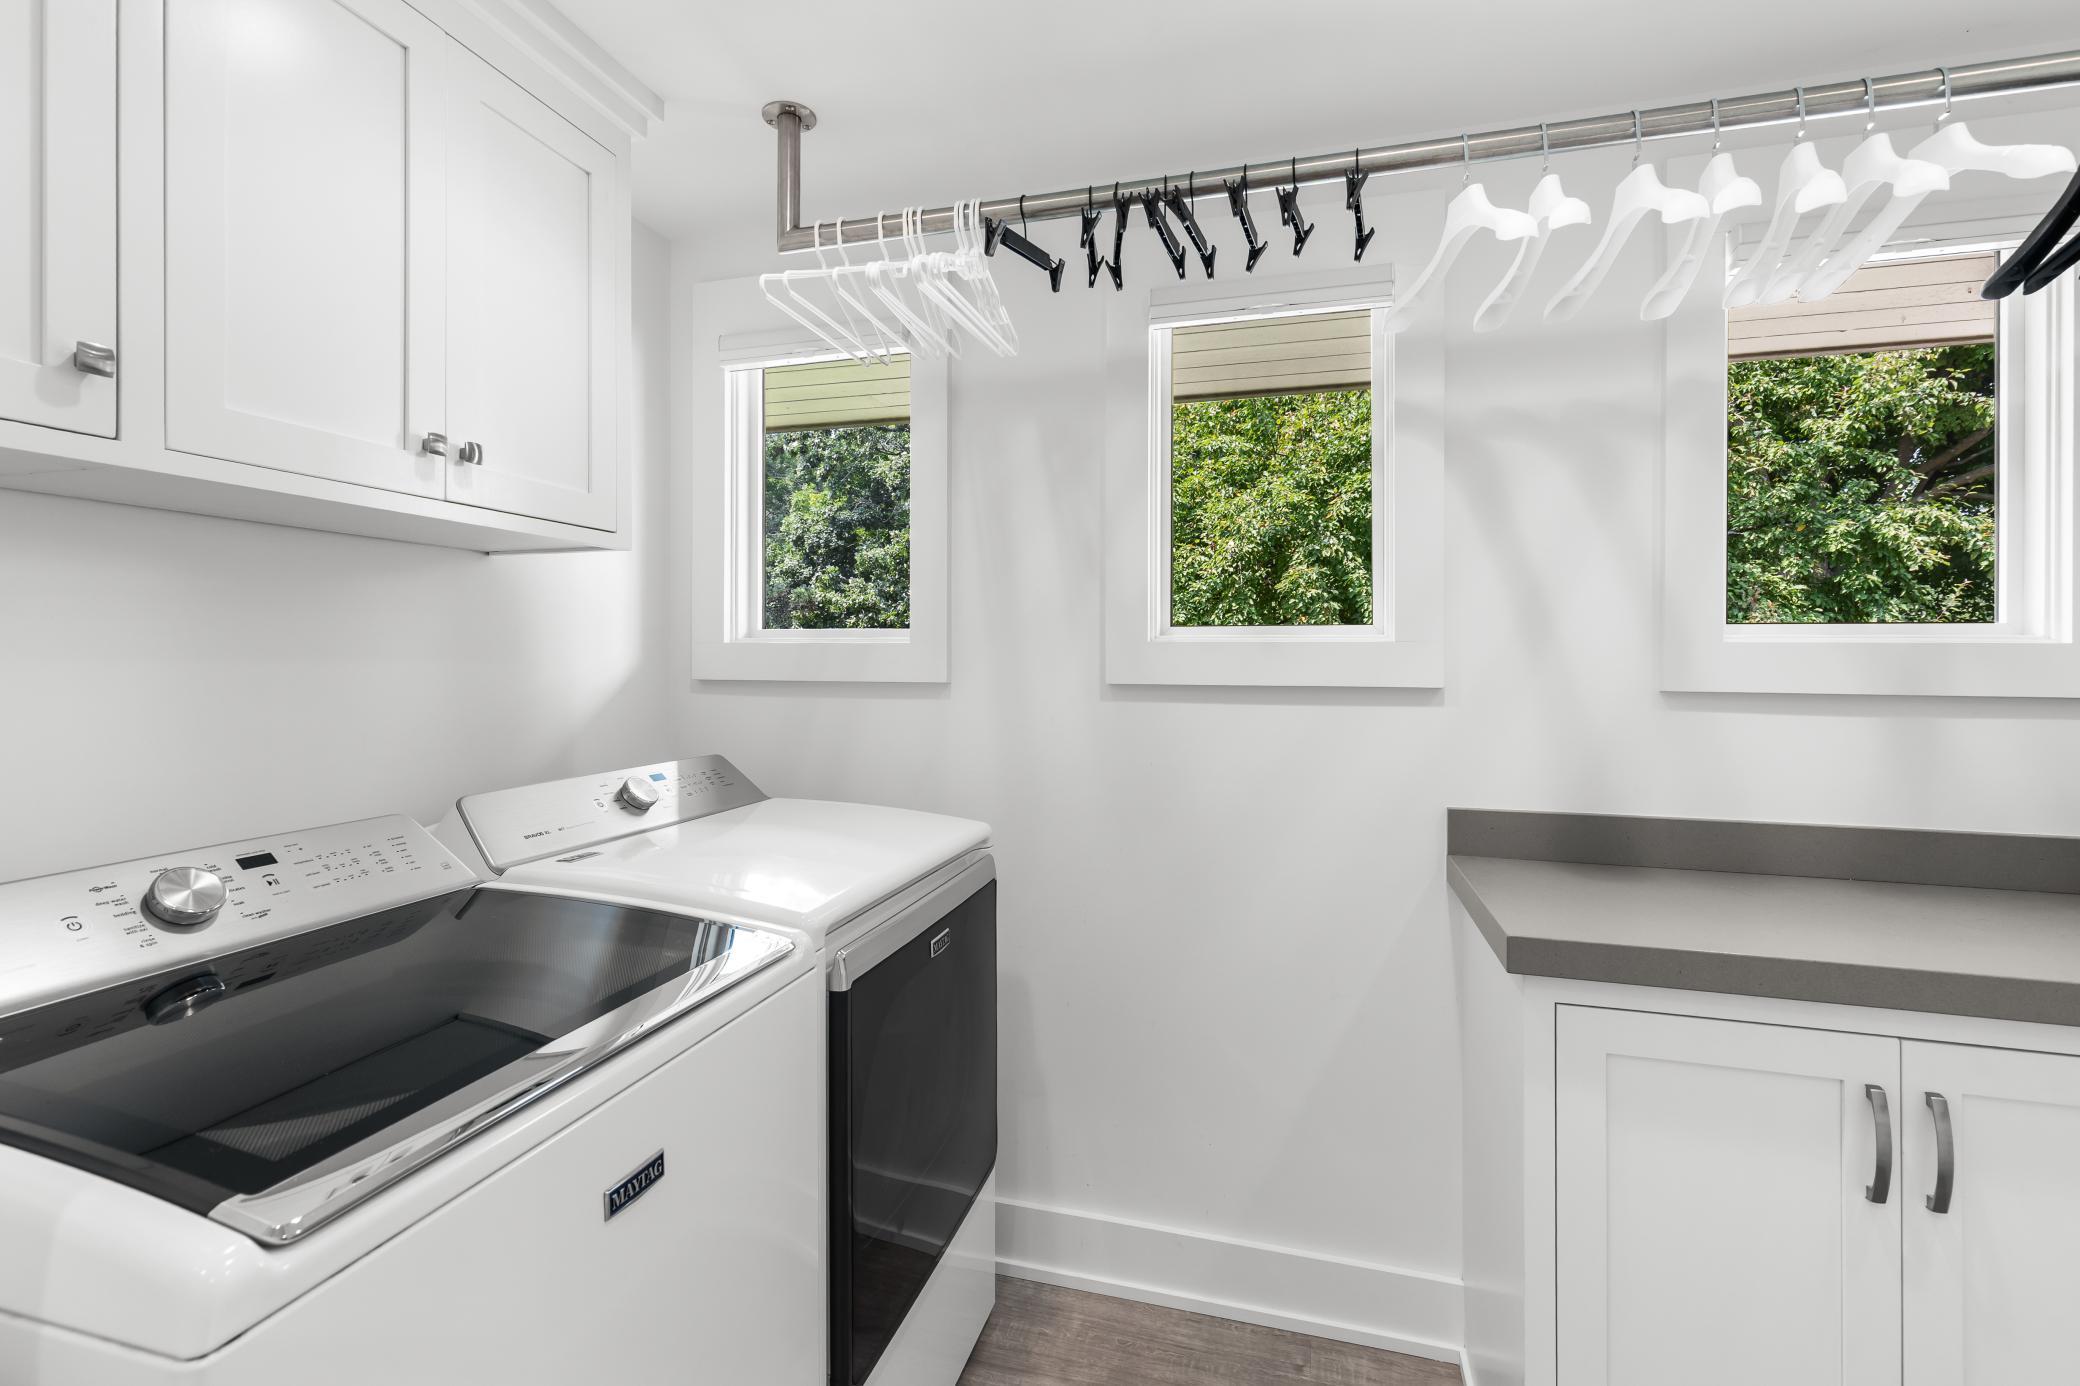
Laundry: Main Level
Lot Description: Accessible Shoreline; Tree Coverage - Medium
Outbuildings: Additional Garage
Road Frontage: City Street
Road Responsibility: Public Maintained Road
Roof: Shake
Sellers Terms: Cash; Conventional
Sewer: City Sewer/Connected
Special Search: 4 BR on One Level; Main Floor Laundry; Main Floor Primary
Stories: Two
Water: City Water/Connected; Well
Waterfront Type: Lake Front
Waterfront View: East
Room Information
| Room Name | Dimensions | Level |
| Exercise Room | 12 X 18 | Lower |
| Amusement Room | 17 X 17 | Lower |
| Fifth (5th) Bedroom | 12 X 11 | Upper |
| Fourth (4th) Bedroom | 10 X 12 | Upper |
| Third (3rd) Bedroom | 11 X 13 | Upper |
| Flex Room | 13 X 10 | Lower |
| Second (2nd) Bedroom | 13 X 12 | Upper |
| Primary Bath | 15 X 13 | Main |
| First (1st) Bedroom | 13 X 16 | Main |
| Kitchen | 28 X 12 | Main |
| Living Room | 15 X 34 | Main |
| Dining Room | 15 X 11 | Main |
| Laundry | 11 X 5 | Main |
| Sun Room | 13 X 14 | Main |

Listing Office: Coldwell Banker Realty
Last Updated: October - 04 - 2026
The data relating to real estate for sale on this web site comes in part from the Broker Reciprocity SM Program of the Regional Multiple Listing Service of Minnesota, Inc. The information provided is deemed reliable but not guaranteed. Properties subject to prior sale, change or withdrawal. ©2026 Regional Multiple Listing Service of Minnesota, Inc All rights reserved.