$699,900
Elko New Market, MN 55020
MLS# 7121267
2 beds | 1 baths | 2412 sqft
1 / 65





Open House (08/15/2026 - 3:00 pm - 5:00 pm)
Property Description
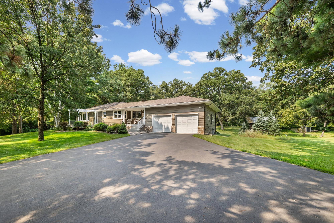
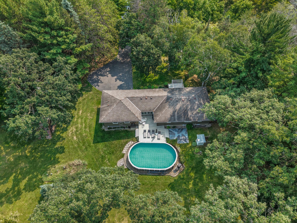
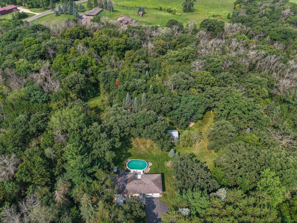
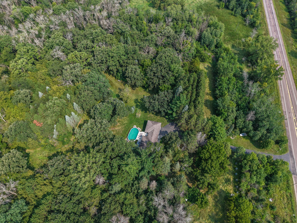
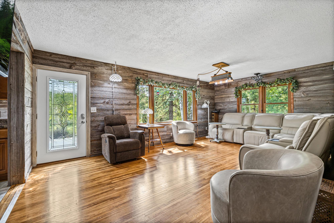
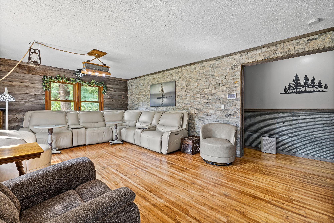
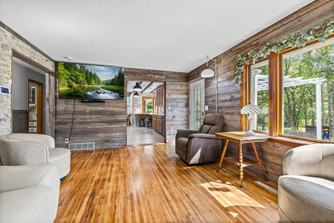

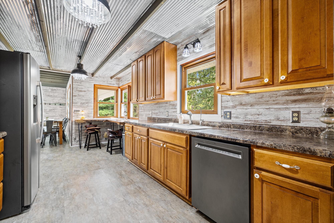
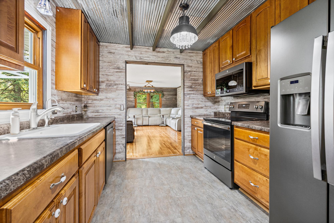
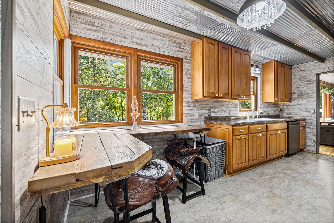
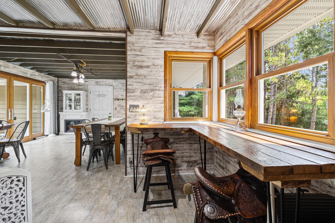
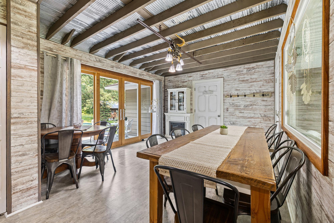
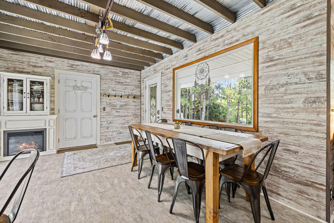
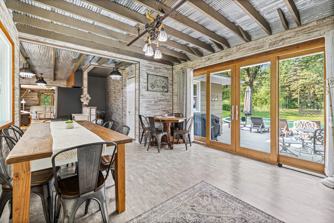
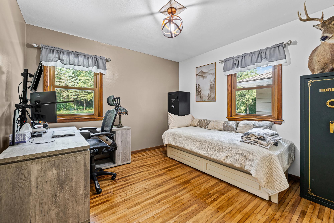
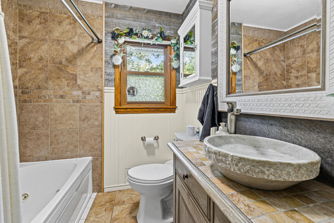
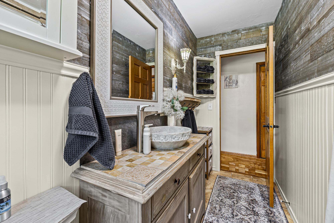
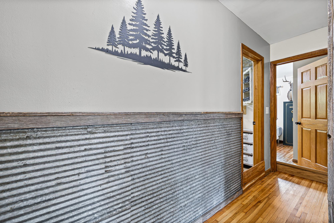
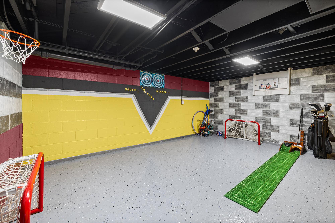
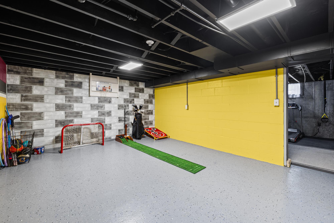
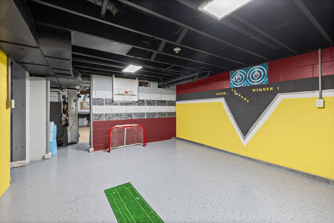
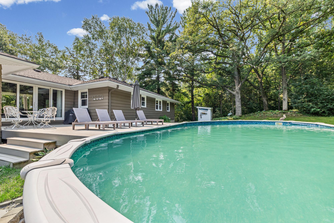
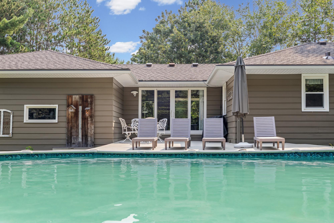
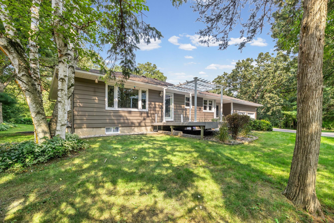
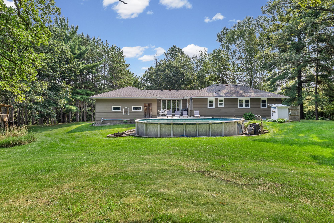
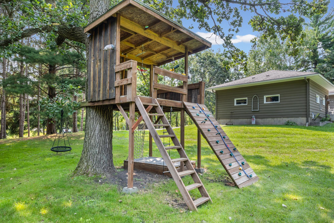
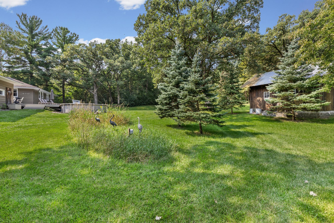
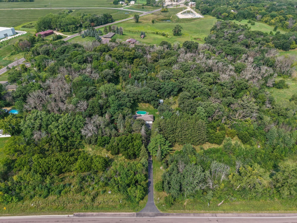
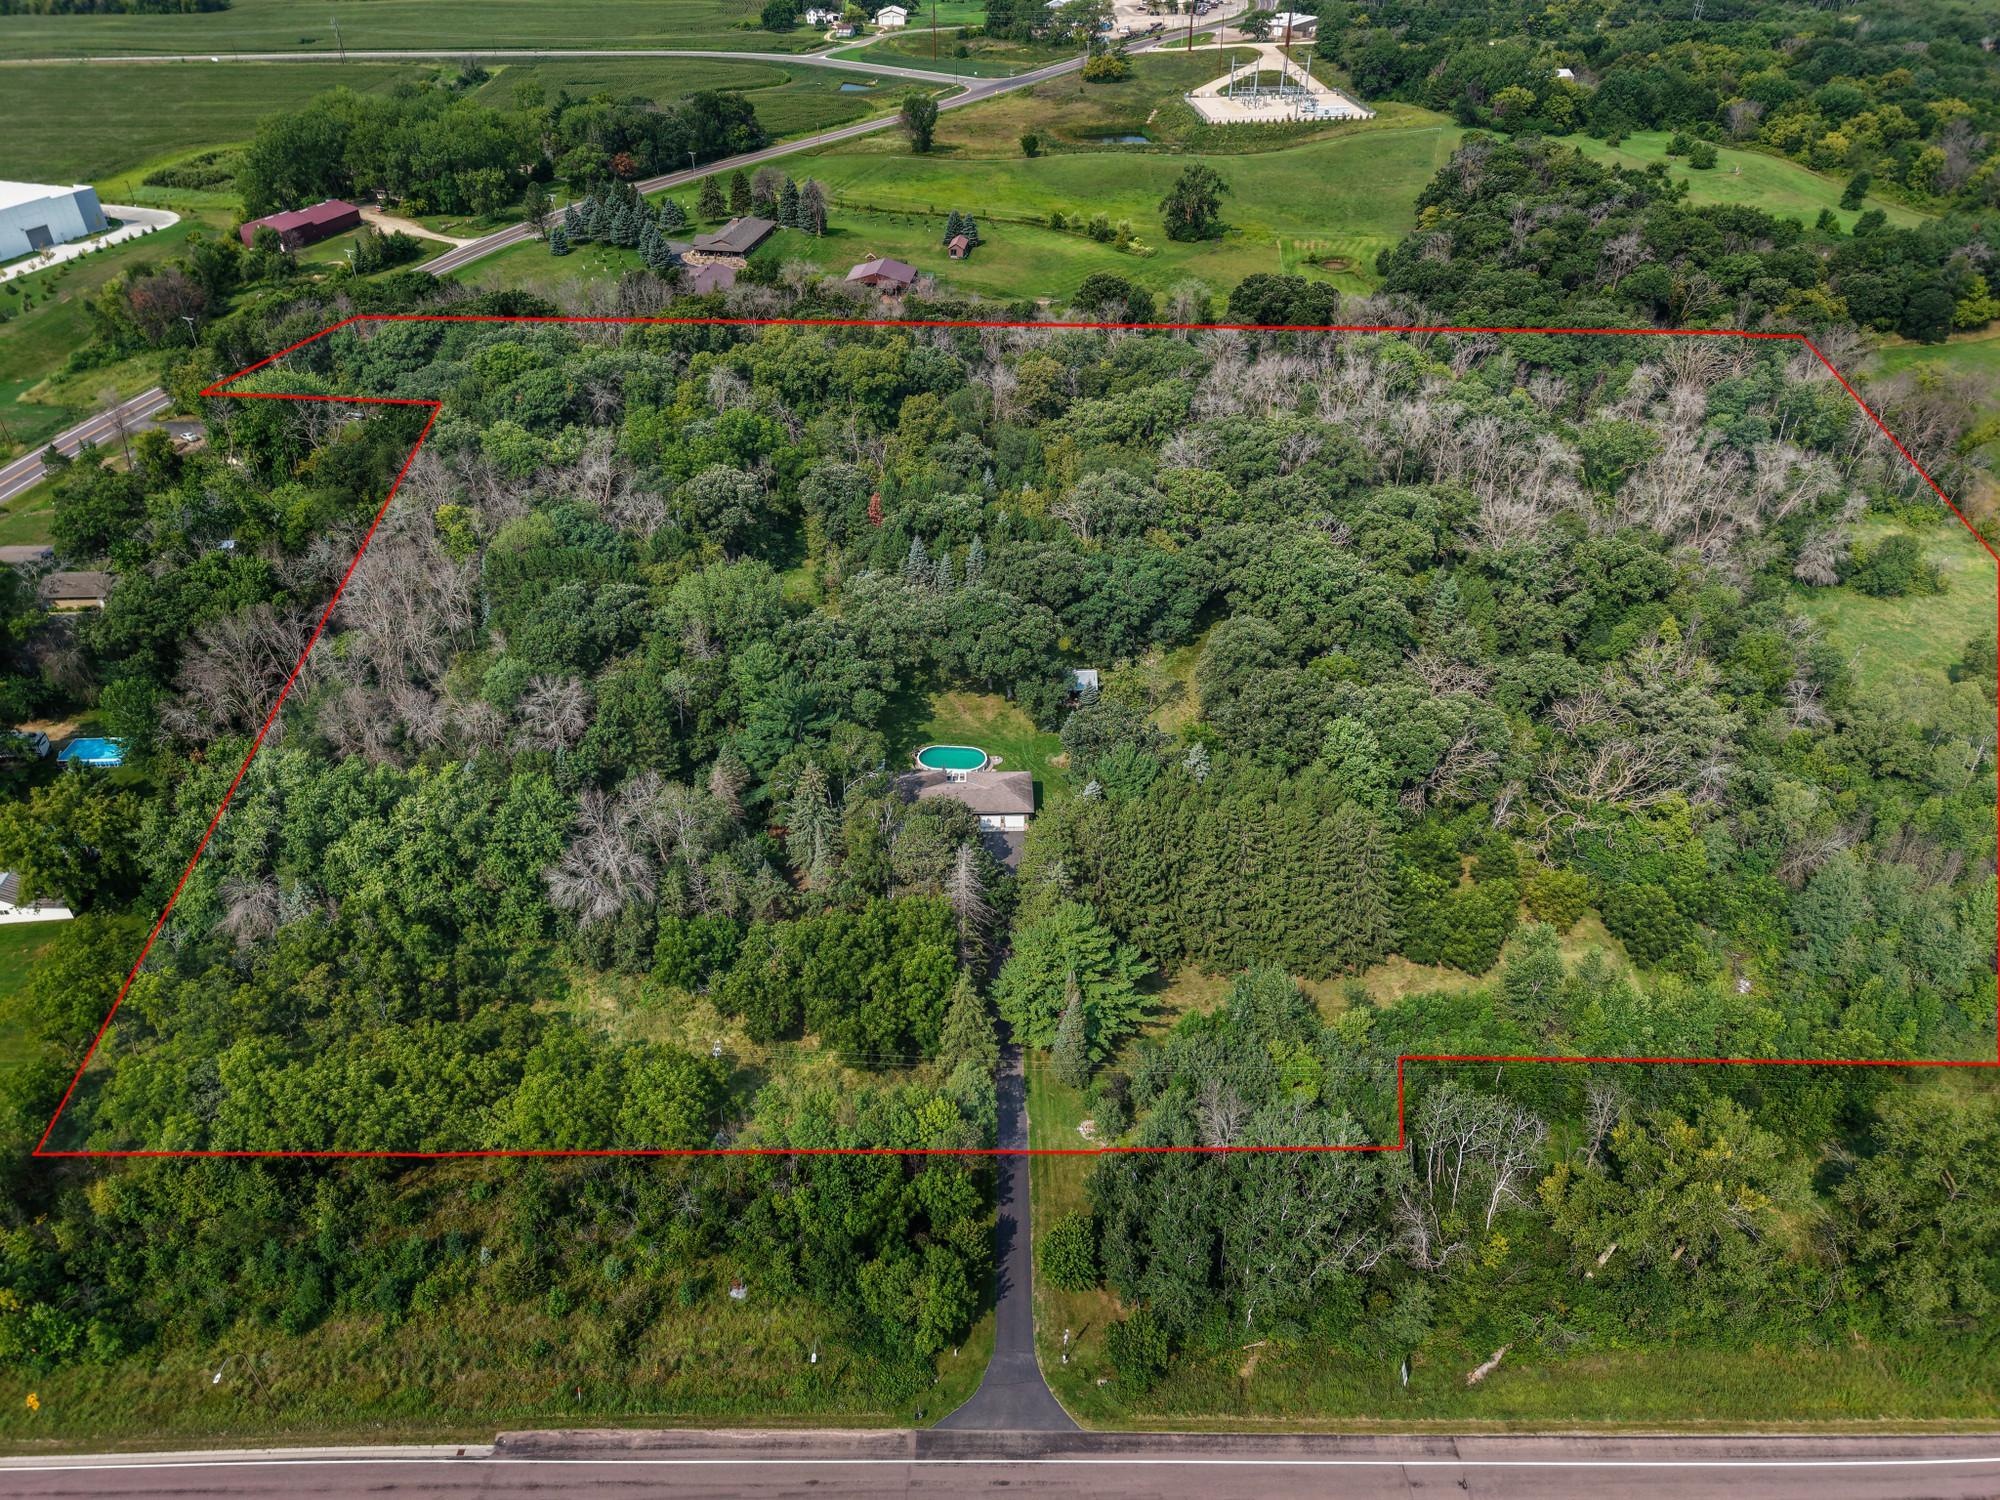
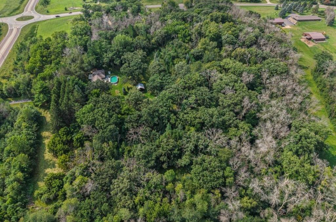
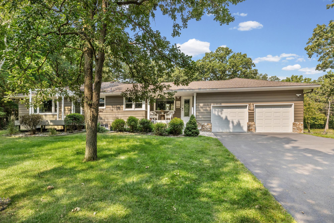
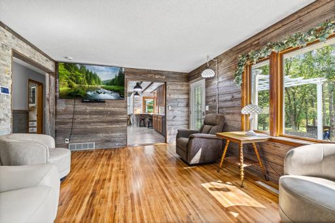
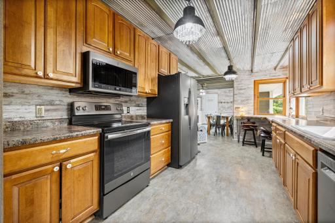
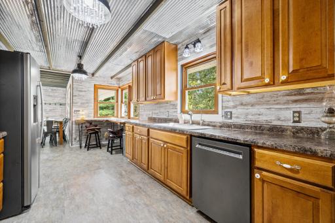
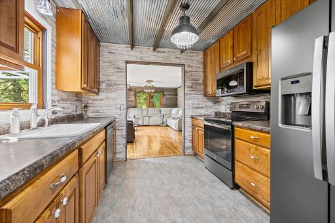
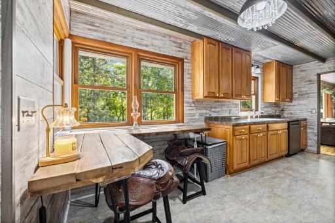
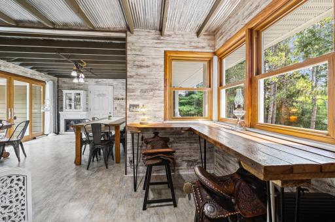
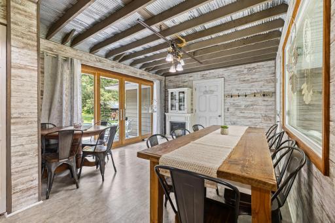
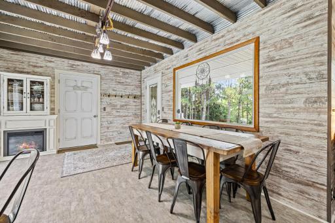
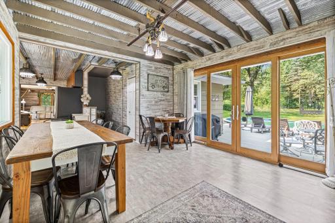
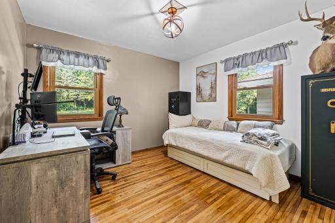
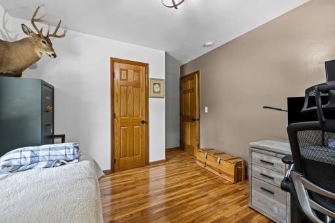
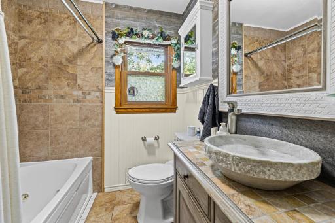
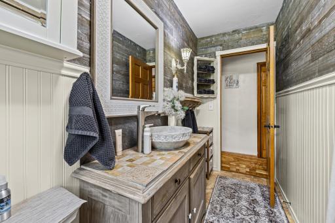
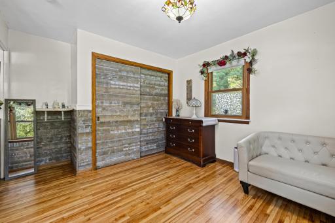
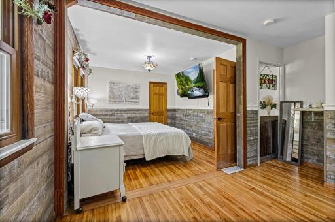
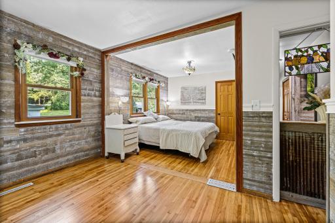
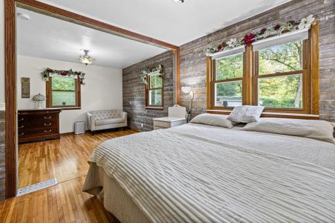
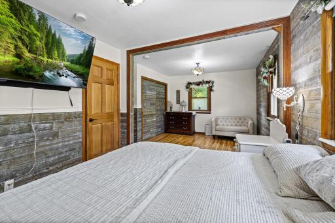
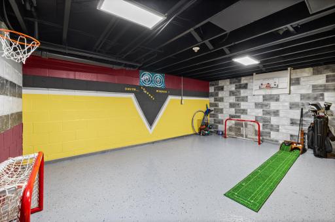
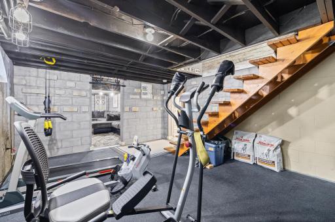
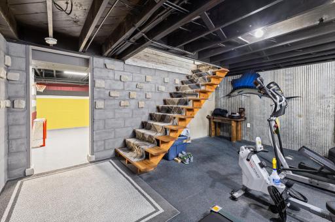
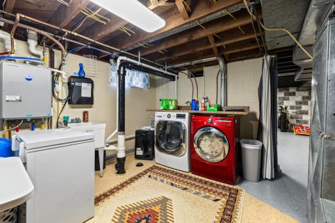
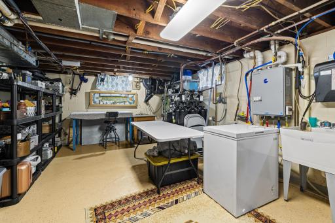
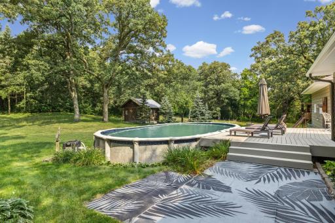
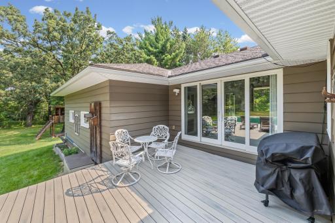
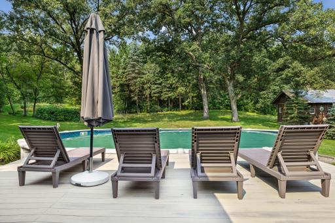
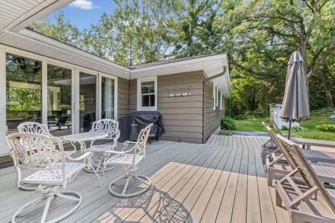
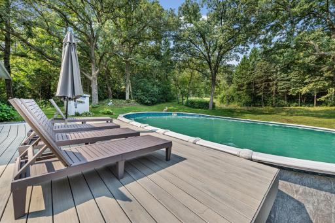
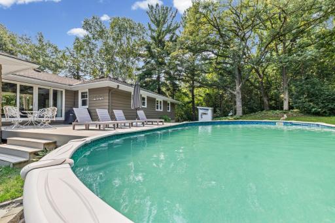
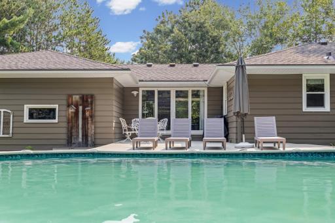
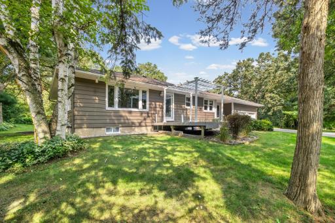
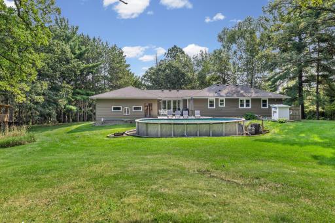
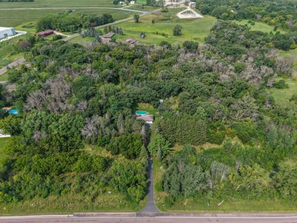
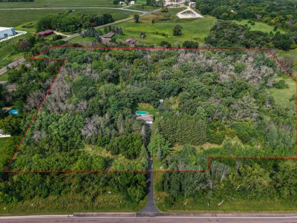
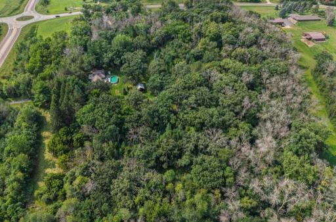
Welcome to this beautifully updated 2-bedroom, 1-bathroom home situated on nearly 19 acres in Elko New Market—a truly unique opportunity to enjoy modern comfort, privacy, and country living. Built in 1958, this home has undergone extensive improvements while maintaining the warm, inviting character that makes it one of a kind. The main level features restored original oak hardwood floors, luxury tile in the kitchen and dining areas, and a cozy country-inspired design throughout. The former third bedroom has been opened to create an expansive primary bedroom, offering an impressive retreat with the potential to convert the space back into a third bedroom if desired. The lower level offers even more usable space, including a spacious family room, workout area with gym flooring, laundry, and abundant storage. With many improvements already in place, the lower level also presents an opportunity for a future owner to complete the remaining finishes and potentially add additional finished living space and equity. Numerous improvements have been completed in recent years, including updated walls and flooring, windows, furnace, central air, fairly new washer and dryer, basement drain tile and sump pump, well components including new piping and motor, and updated appliances. Outside is where this property truly shines. Nearly 19 acres provide an incredible setting for recreation, exploring, gardening, hobbies, or simply enjoying the privacy of country living. Spend summers relaxing by the pool, explore the property on the 4-wheeler trails, or enjoy the treehouse and surrounding wooded landscape. An attached 2-car garage provides plenty of room for vehicles, a boat, storage, or workshop space and includes an antique wood-burning stove. With extensive updates, flexible lower-level space, abundant indoor and outdoor recreation opportunities, and nearly 19 acres to call your own, this special property offers a rare opportunity to experience country living while making the space uniquely yours.
Details
Maps
Contract Information
Owner is an Agent?: No
Auction?: No
Status: Active
Contingency: None
Current Price: $699,900
Original List Price: 699900
ListPrice: 699900
List Date: 2026-08-13
Office/Member Info
Association: MAAR
General Property Information
Common Wall: No
Lot Measurement: Acres
Manufactured Home?: No
Multiple PIDs?: No
New Development: No
Number of Fireplaces: 0
Waterfront YN: No
Year Built: 1958
Yearly/Seasonal: Yearly
Zoning: Residential-Single Family
Lot Dimensions: irregular
Acres: 18.57
Bath Three Quarters: 0
Bath Half: 0
Bath Quarter: 0
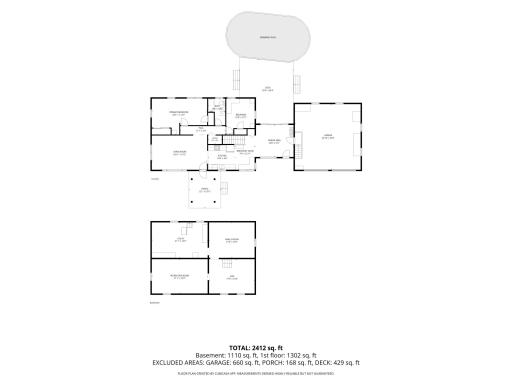
Main Floor Total SqFt: 1302
Above Grd Total SqFt: 1302
Below Grd Total SqFt: 1110
Total SqFt: 2412
Total Finished Sqft: 1302.00
FireplaceYN: No
Foundation Size: 1302
Style: (SF) Single Family
Garage Stalls: 2
Association Fee: 0
Assessment Pending: No
Bedrooms: 2
Baths Total: 1
Bath Full: 1
Location, Tax and Other Information
AssocFeeYN: No
Legal Description: SECTION 25 TOWNSHIP 113 RANGE 021 NW1/4 NE1/4, N OF ROAD & W OF HWY EX COM PT 150' E SW COR NW1/4 NE1/4, N 300', E TO W ROW HWY 165 600', S ALONG ROW TO S LN NW1/4 NE1/4, W TO POB & P/O NW1/4 NE1/4 COM AT A PT ON W LN NW1/4 NE1/4 1007.1' S OF NW COR; E 150' TO POB; CONTINUE E 112.5'; S 231' TO N ROW CO RD 2; W'ERLY ALONG ROW 116.5'; N 211' TO POB WHICH LIES N OF A LINE COM AT SW COR NW1/4 NE1/4; E 150'; N 300' TO POB; E 112.5' & THERE TERM EXCEPT P/O NW1/4 NE1/4 COM INT OF LINE 150' E OF W LINE & N ROW OF CO RD 2, N ALONG LINE TO INT N LINE OF S 300', W 7', S TO N ROW OF CO RD 2, E ALONG ROW TO POB.
Listing City: Elko New Market
Map Page: 190
Municipality: New Market Twp
School District: Lakeville
School District Phone: 952-232-2000
Zip Plus 4: 9589
Property ID Number: 089250170
Tax Year: 2026
Tax Amount: 5138
In Foreclosure?: No
Potential Short Sale?: No
Lender Owned?: No
Directions & Remarks
Public Remarks: Welcome to this beautifully updated 2-bedroom, 1-bathroom home situated on nearly 19 acres in Elko New Market—a truly unique opportunity to enjoy modern comfort, privacy, and country living. Built in 1958, this home has undergone extensive improvements while maintaining the warm, inviting character that makes it one of a kind.
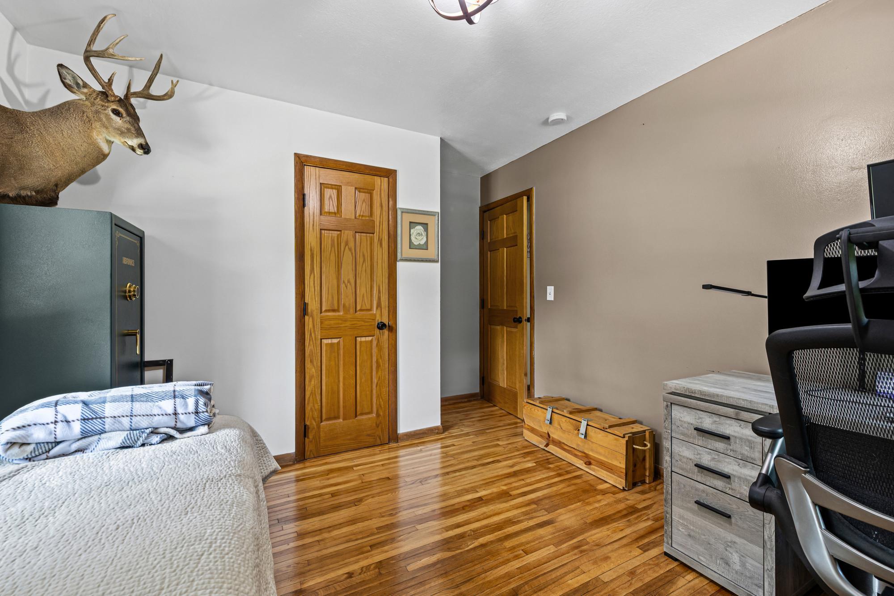
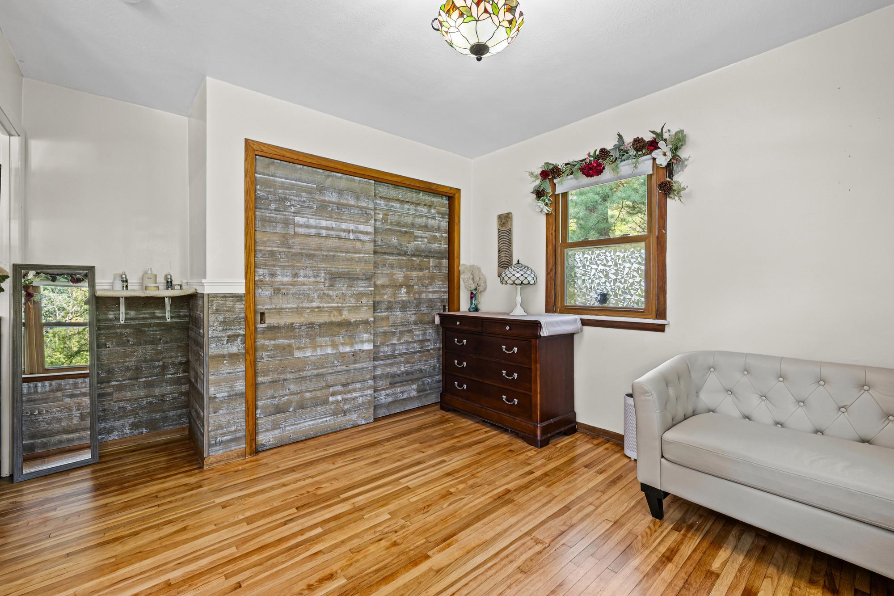
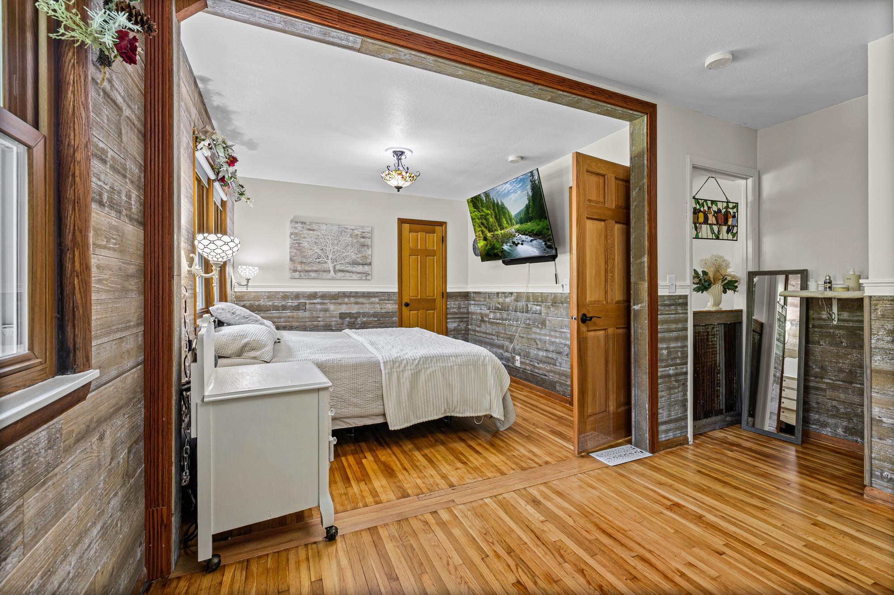
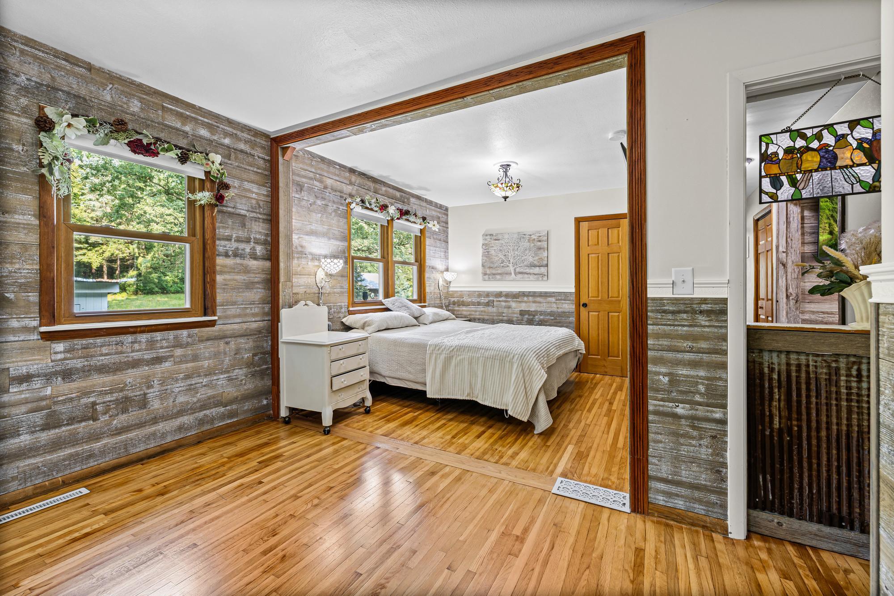
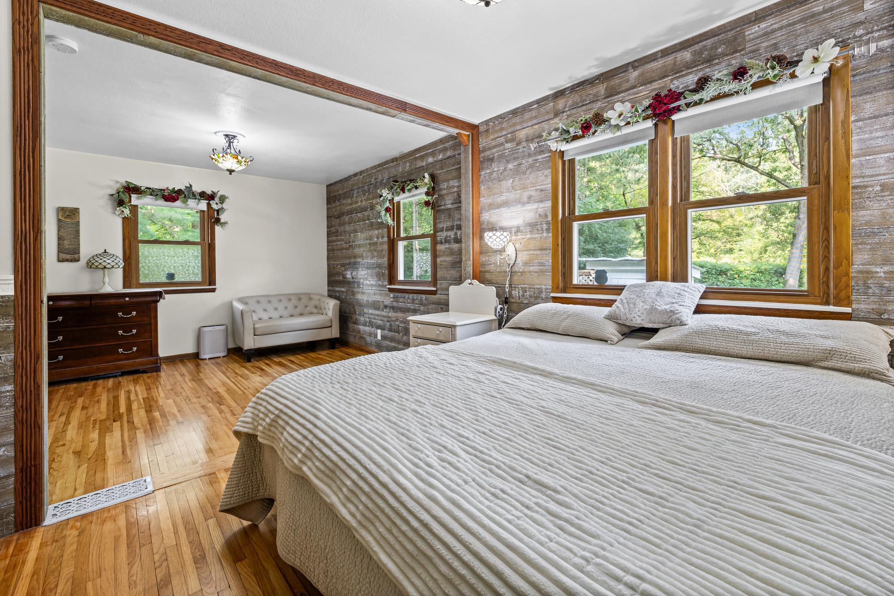
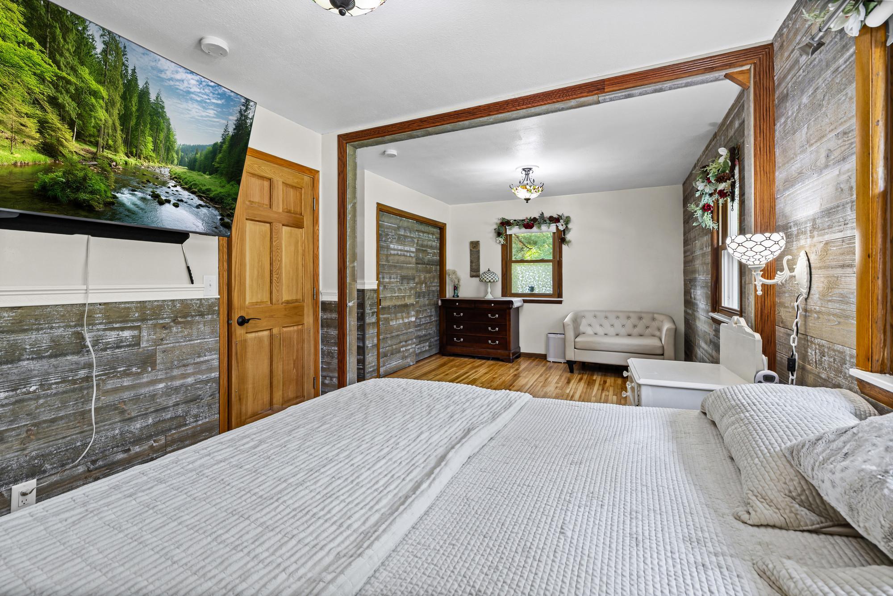
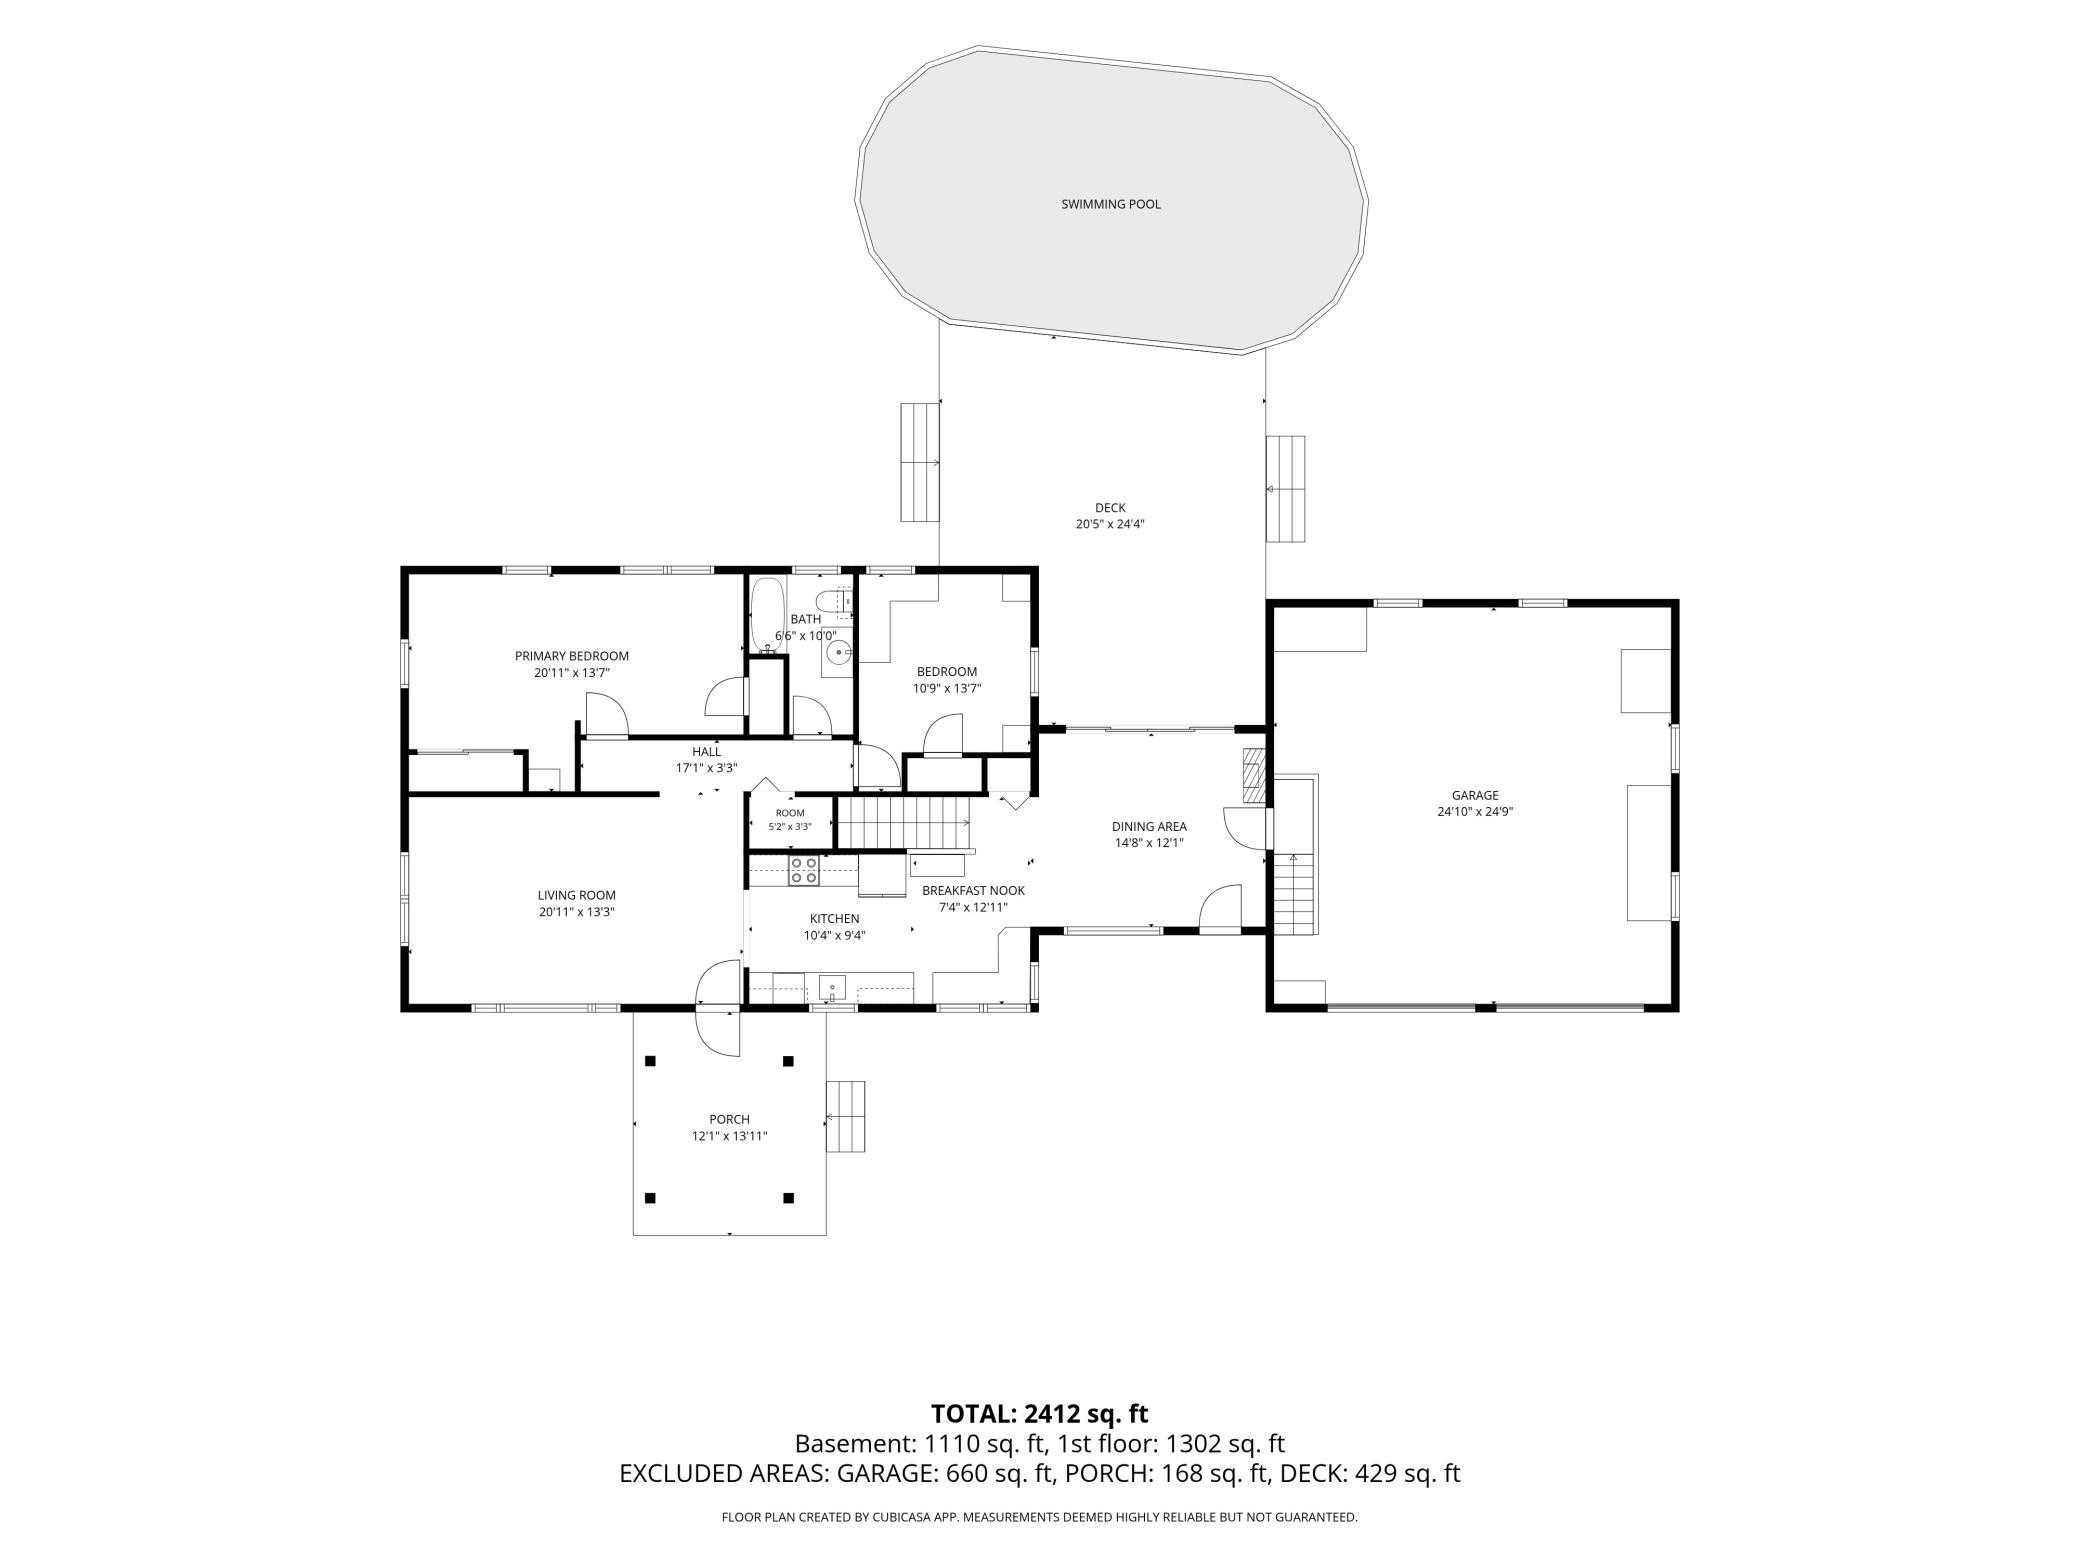
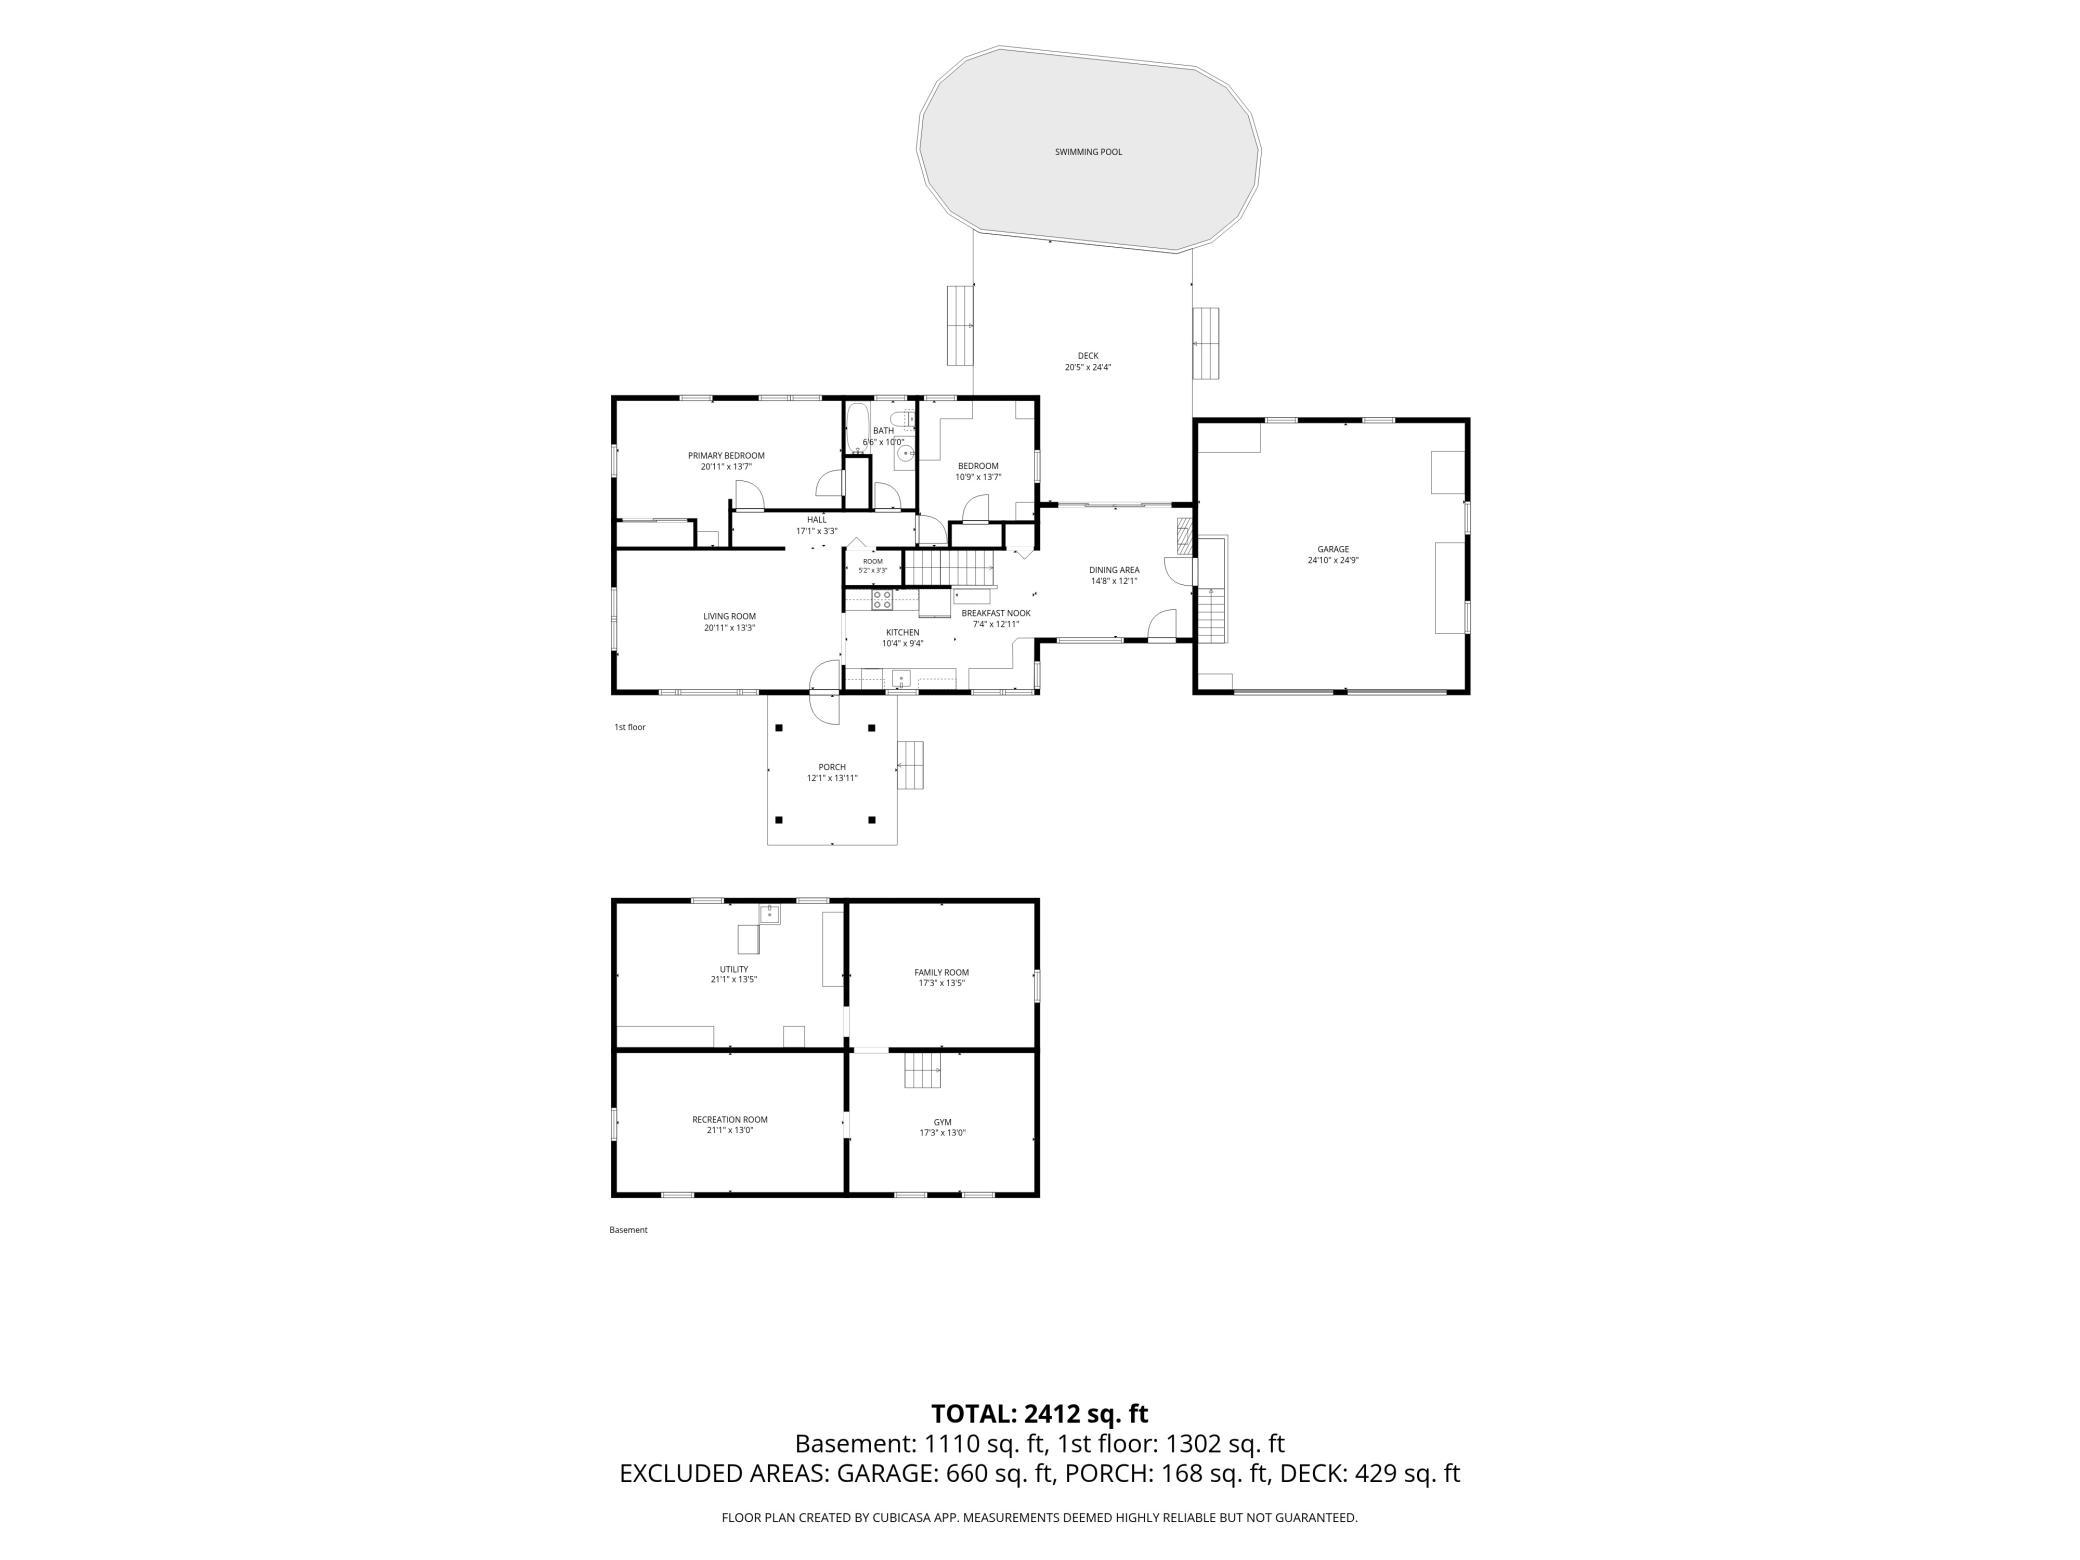
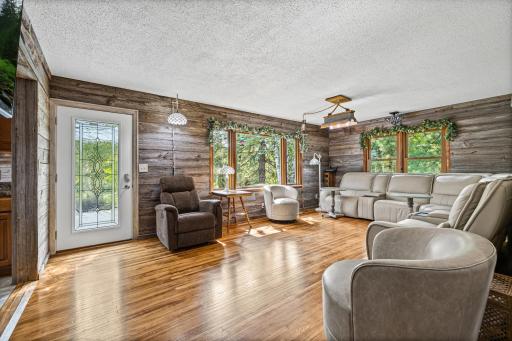
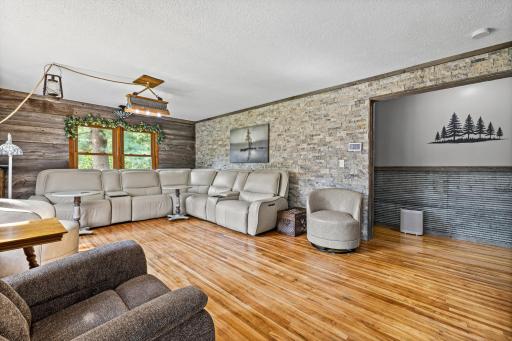
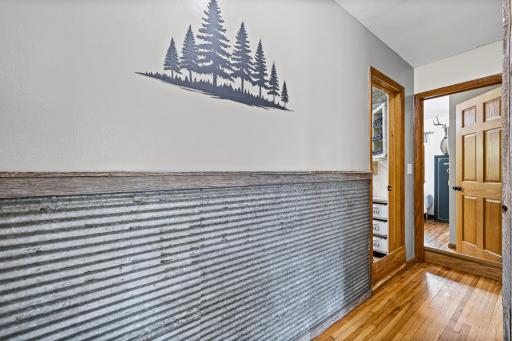
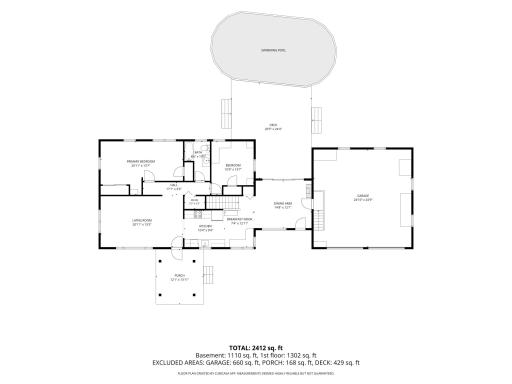
The main level features restored original oak hardwood floors, luxury tile in the kitchen and dining areas, and a cozy country-inspired design throughout. The former third bedroom has been opened to create an expansive primary bedroom, offering an impressive retreat with the potential to convert the space back into a third bedroom if desired.
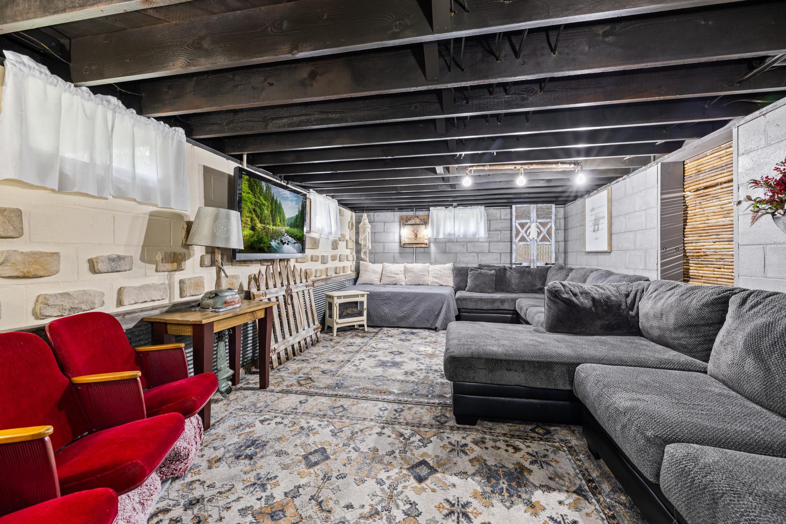
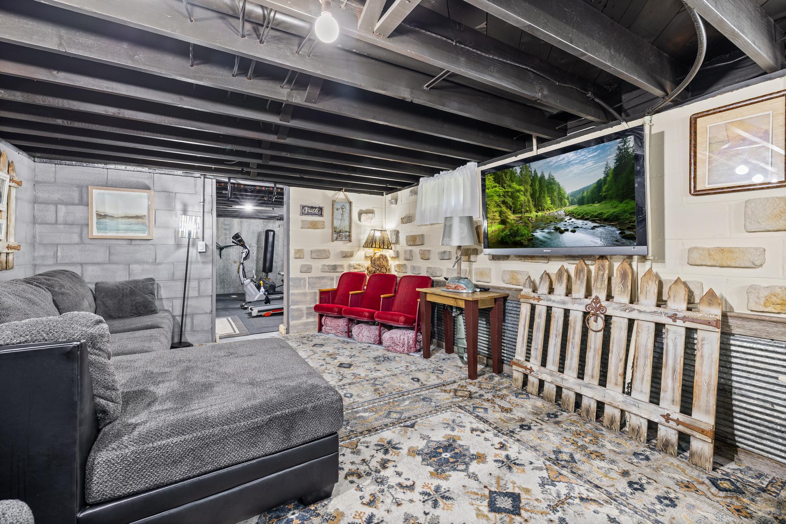
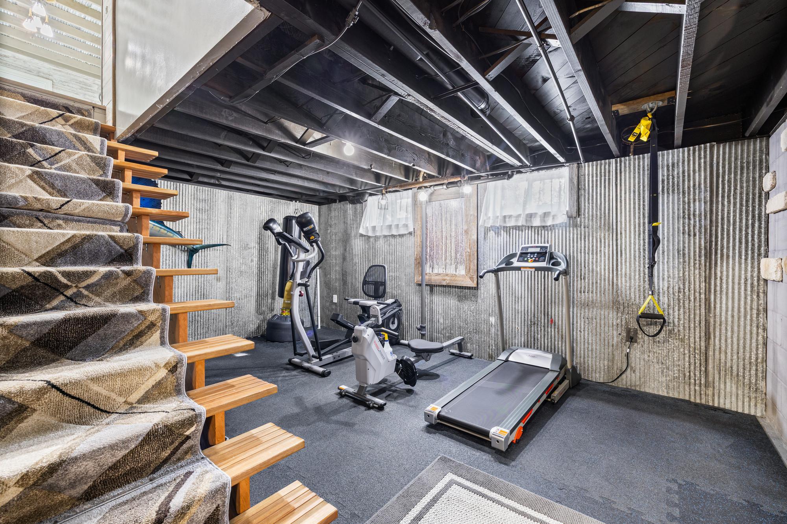
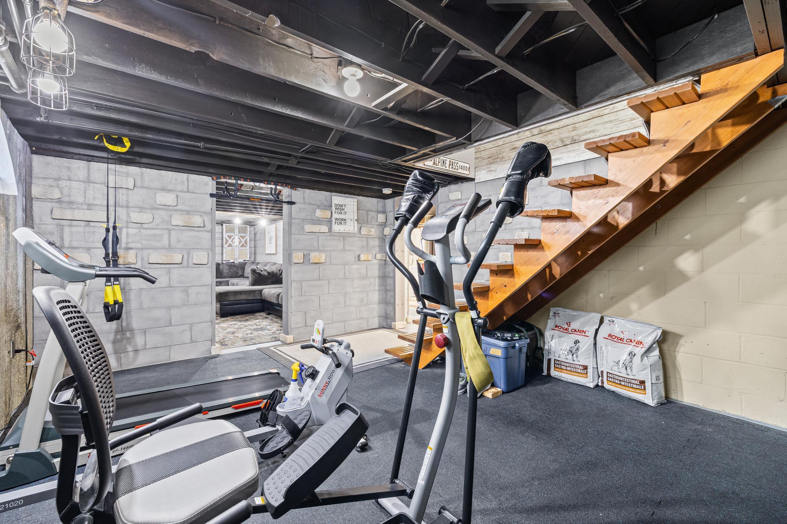
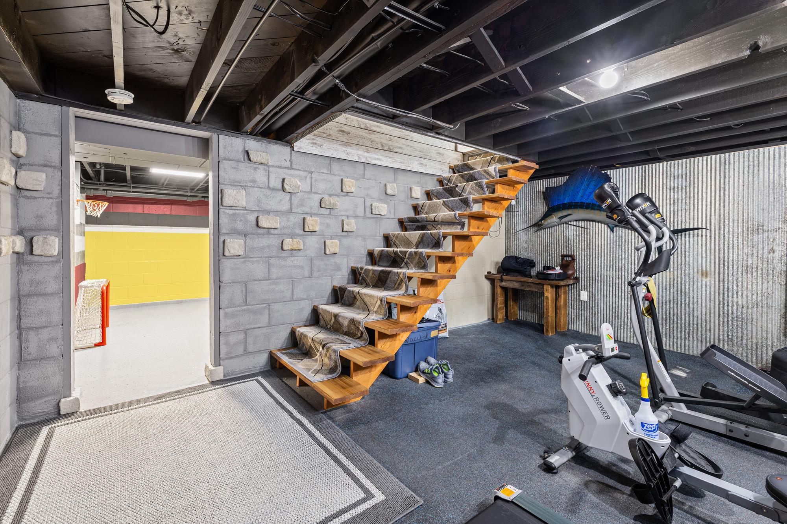
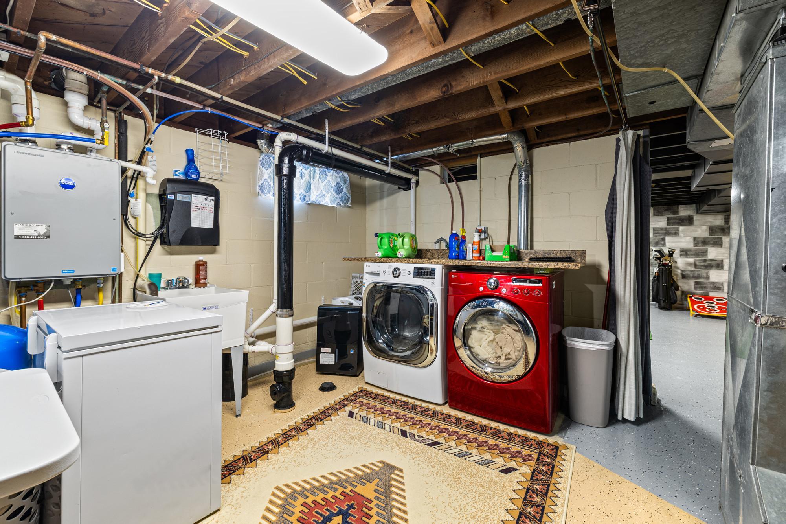
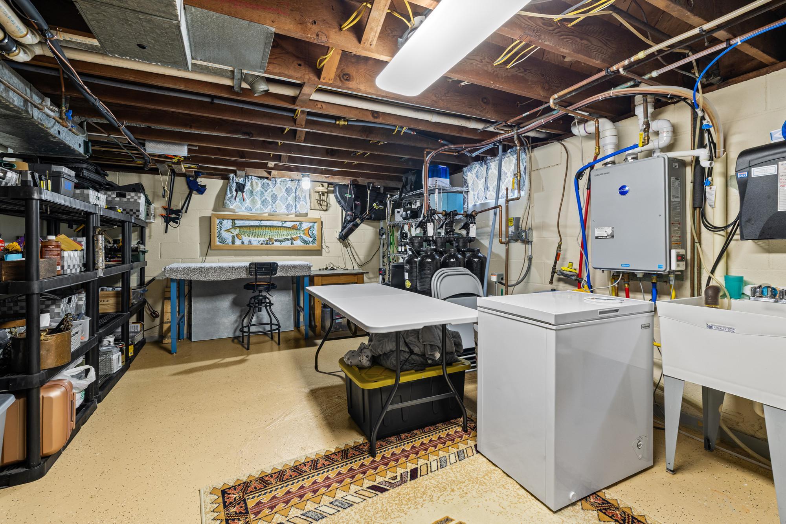
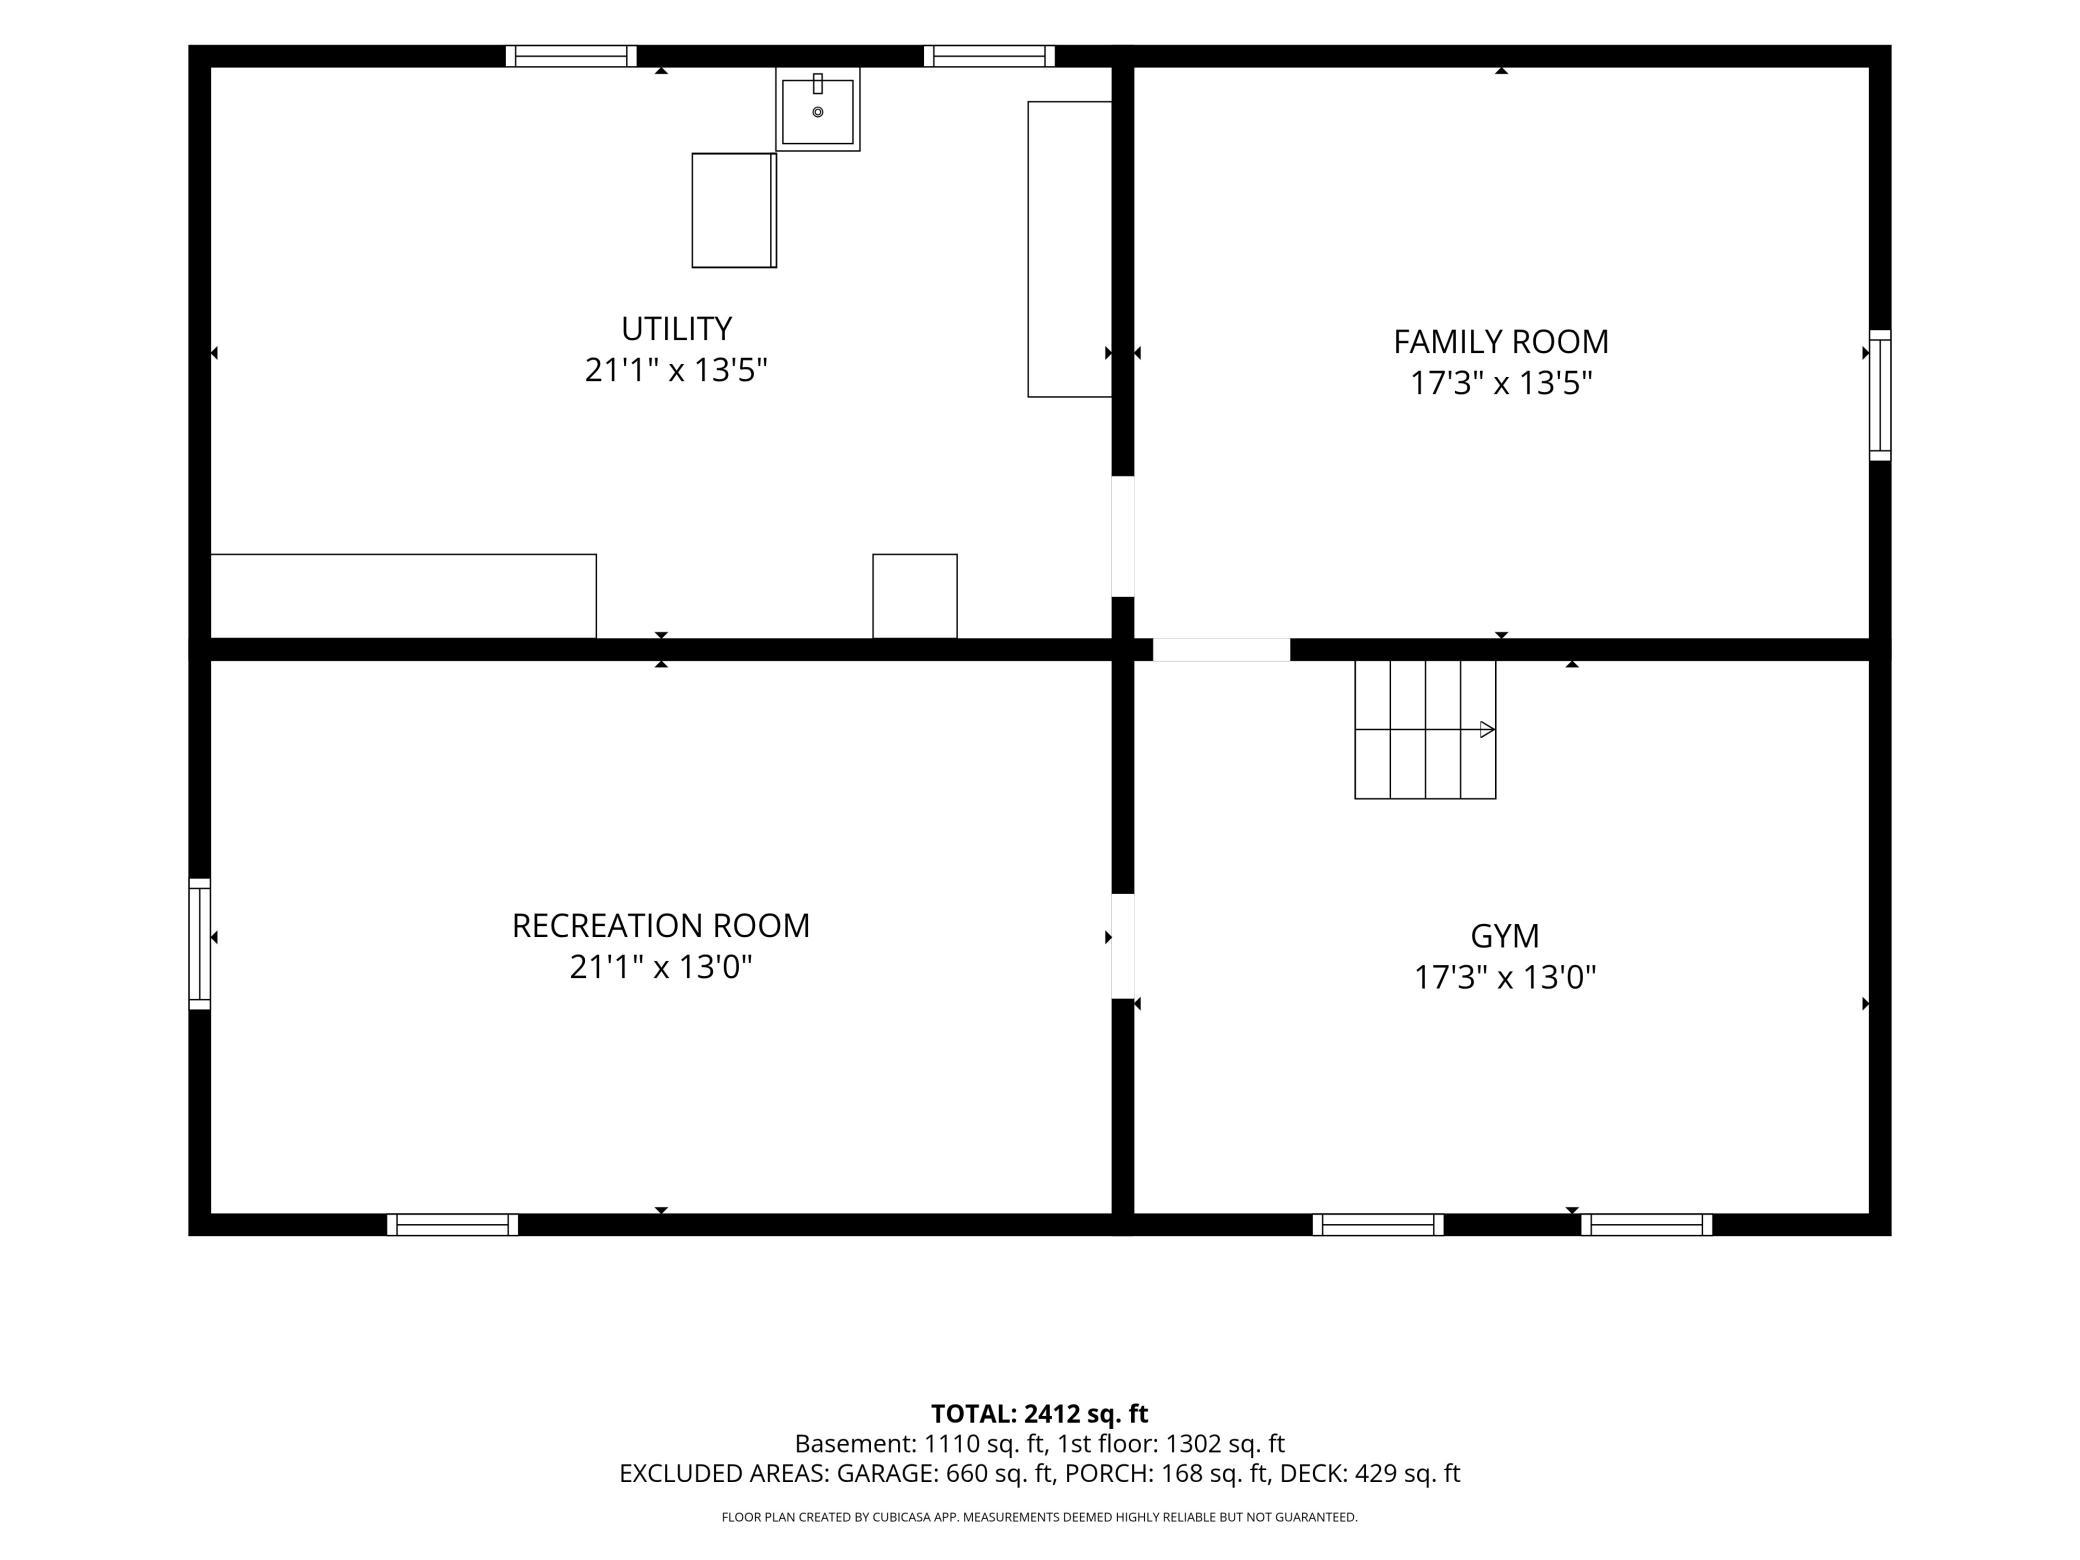
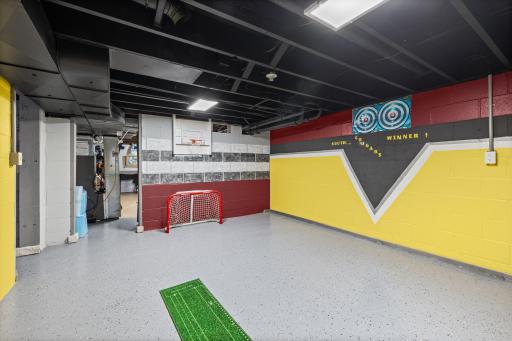
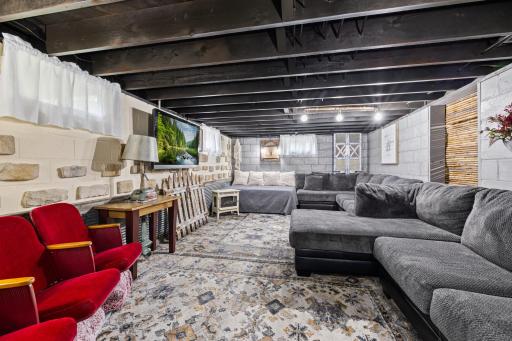
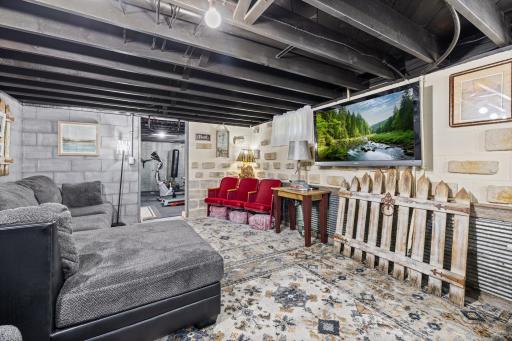
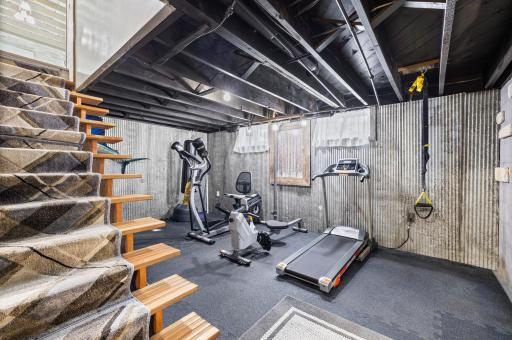
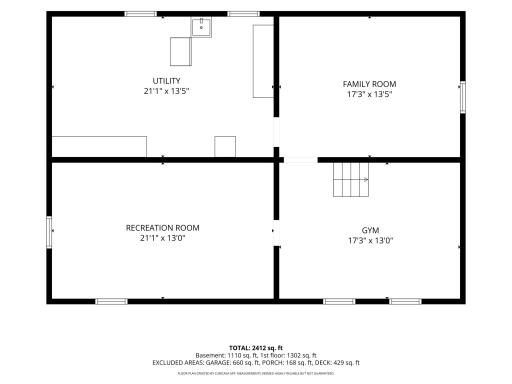
The lower level offers even more usable space, including a spacious family room, workout area with gym flooring, laundry, and abundant storage. With many improvements already in place, the lower level also presents an opportunity for a future owner to complete the remaining finishes and potentially add additional finished living space and equity.
Numerous improvements have been completed in recent years, including updated walls and flooring, windows, furnace, central air, fairly new washer and dryer, basement drain tile and sump pump, well components including new piping and motor, and updated appliances.
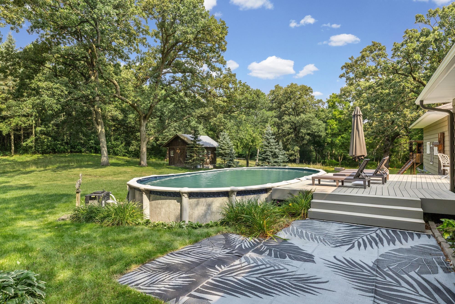
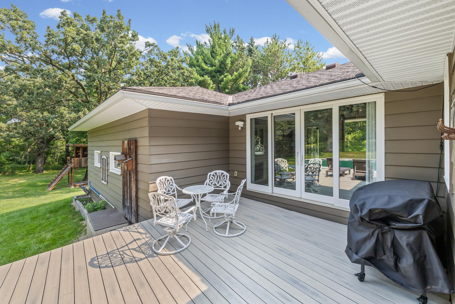
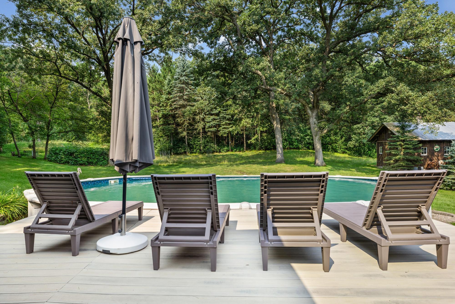
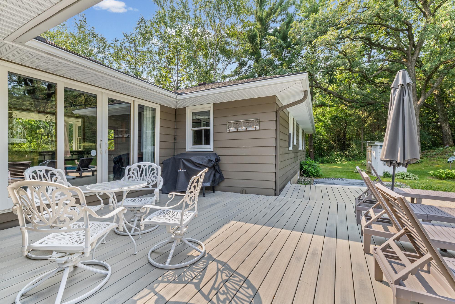
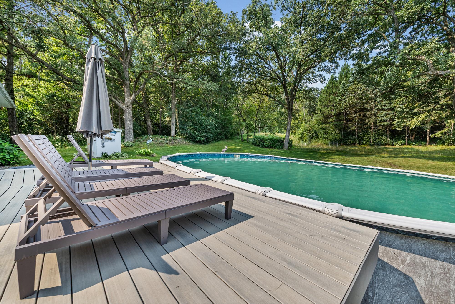
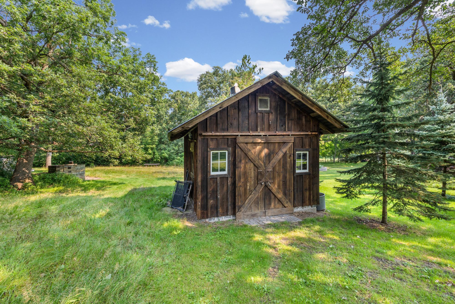
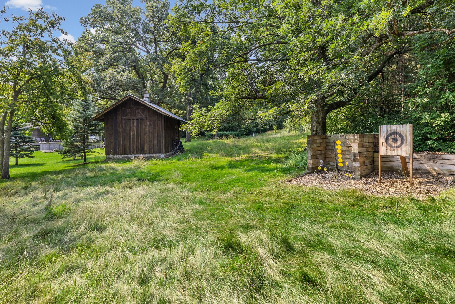
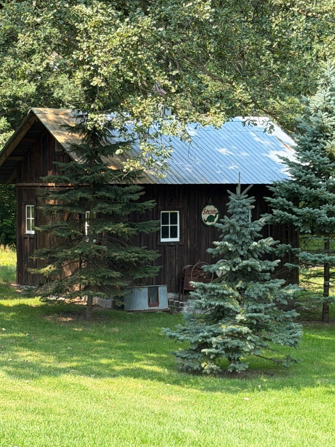
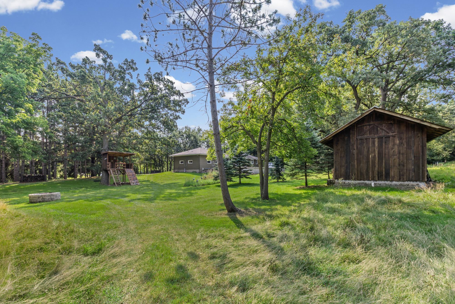
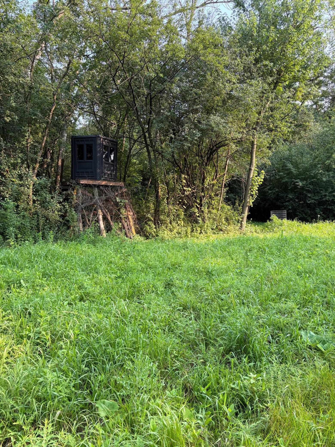
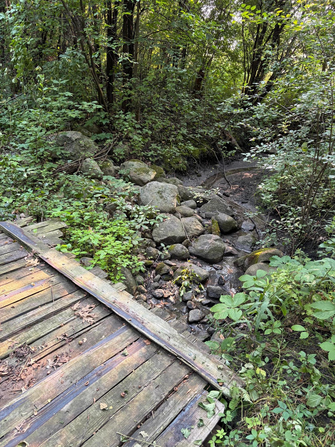
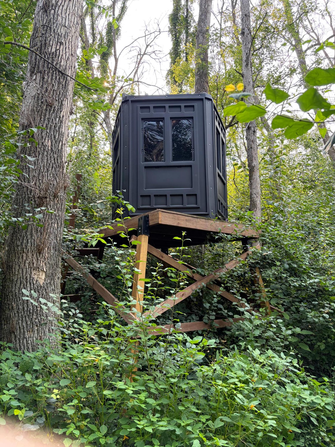
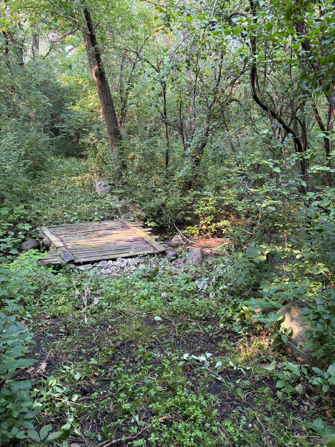
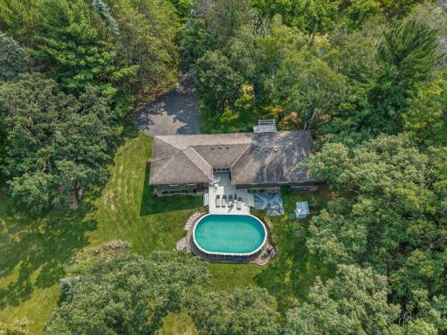
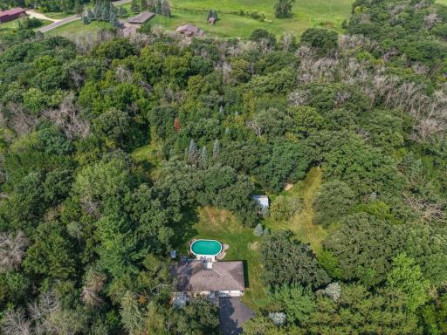
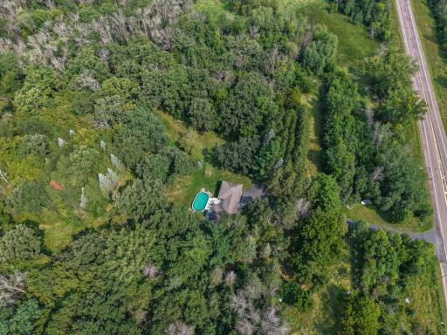
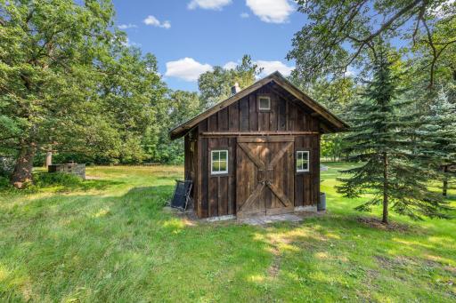
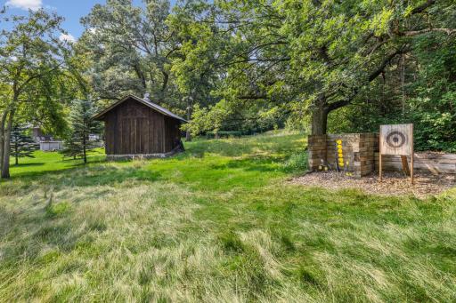
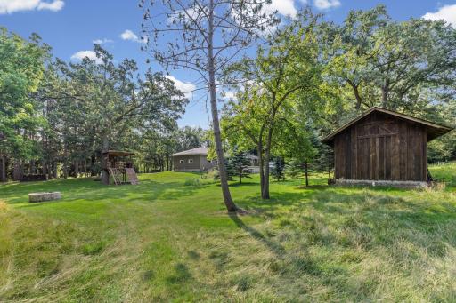
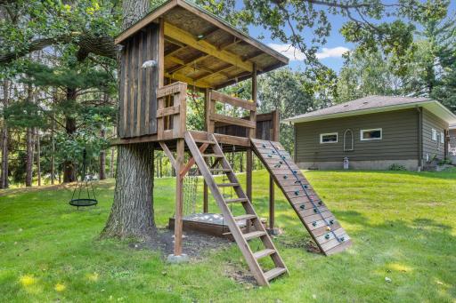
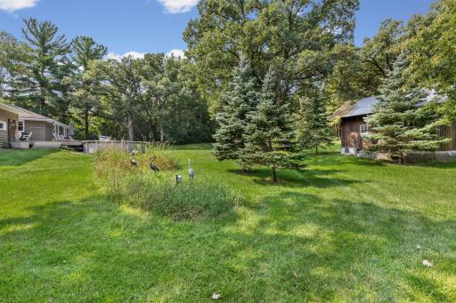
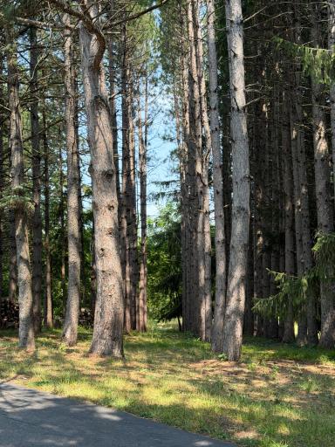
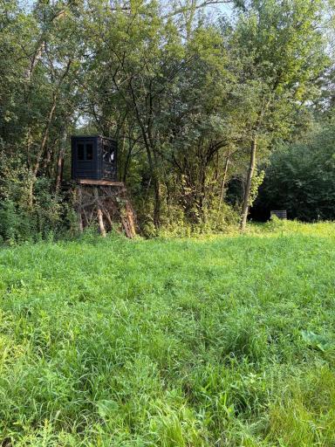
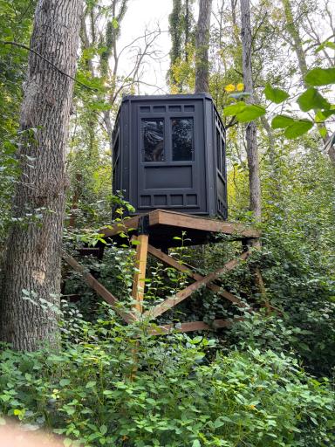
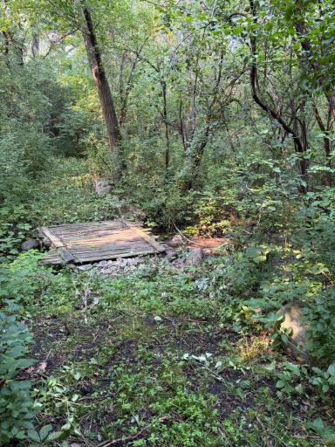
Outside is where this property truly shines. Nearly 19 acres provide an incredible setting for recreation, exploring, gardening, hobbies, or simply enjoying the privacy of country living. Spend summers relaxing by the pool, explore the property on the 4-wheeler trails, or enjoy the treehouse and surrounding wooded landscape.
An attached 2-car garage provides plenty of room for vehicles, a boat, storage, or workshop space and includes an antique wood-burning stove. With extensive updates, flexible lower-level space, abundant indoor and outdoor recreation opportunities, and nearly 19 acres to call your own, this special property offers a rare opportunity to experience country living while making the space uniquely yours.
Directions: From I35 take the Elko New Market exit (Deuce Road/County 2) East. Take a left at the round about onto Pillsbury. Home is on the left
Accessible
None: 1
Air Conditioning
Central Air: 1
Amenities Unit
Deck: 1
Porch: 1
Appliances
Dishwasher: 1
Microwave: 1
Range: 1
Refrigerator: 1
Assessments
Assessment Balance: 0
Tax With Assessments: 5138
Basement
Partially Finished: 1
Building Information
Finished SqFt Above Ground: 1302
Construction Status
Previously Owned: 1
Exterior
Wood: 1
Foundation
Other: 1
Fuel
Natural Gas: 1
Heating
Forced Air: 1
Insurance Fee
Insurance Fee: 0
Lease Details
Land Leased: Not Applicable
Miscellaneous Information
DP Resource: Yes
Homestead: No
Ownership
Fractional Ownership: No
Parking Characteristics
Garage Square Feet: 660
Pool Description
Above Ground: 1
Public Survey Info
Range#: 21
Section#: 25
Township#: 113
Roof
Asphalt Shingles: 1
Sellers Terms
Cash: 1
Conventional: 1
Other: 1
VA: 1
Sewer
Private Sewer: 1
Stories
One: 1
Water
Well: 1
Location Tax and Other Information
House Number: 26126
Street Name: Pillsbury
Street Suffix: Avenue
Postal City: Elko New Market
County: Scott
State: MN
Zip Code: 55020
Property Features
Accessible: None
Air Conditioning: Central Air
Amenities Unit: Deck; Porch
Appliances: Dishwasher; Microwave; Range; Refrigerator
Basement: Partially Finished
Construction Status: Previously Owned
Exterior: Wood
Foundation: Other
Fuel: Natural Gas
Heating: Forced Air
Pool Description: Above Ground
Roof: Asphalt Shingles
Sellers Terms: Cash; Conventional; VA; Other
Sewer: Private Sewer
Stories: One
Water: Well
Room Information
| Room Name | Dimensions | Level |
| Dining Room | 15x12 | Main |
| Exercise Room | 17x13 | Lower |
| Family Room | 17x13 | Lower |
| First (1st) Bedroom | 21x14 | Main |
| Informal Dining Room | 7x13 | Main |
| Kitchen | 10x9 | Main |
| Living Room | 21x13 | Main |
| Recreation Room | 21x13 | Lower |
| Second (2nd) Bedroom | 11x14 | Main |

Listing Office: Pemberton RE
Last Updated: August - 15 - 2026
The data relating to real estate for sale on this web site comes in part from the Broker Reciprocity SM Program of the Regional Multiple Listing Service of Minnesota, Inc. The information provided is deemed reliable but not guaranteed. Properties subject to prior sale, change or withdrawal. ©2024 Regional Multiple Listing Service of Minnesota, Inc All rights reserved.