$429,900
Staples, MN 56479
MLS# 7134844
Status: Coming Soon
3 beds | 3 baths | 2292 sqft
1 / 72
Open House (09/02/2026 - 5:00 pm - 7:00 pm)
Property Description
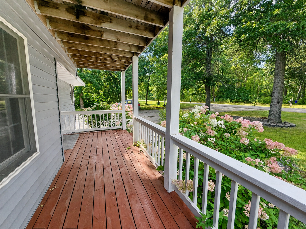
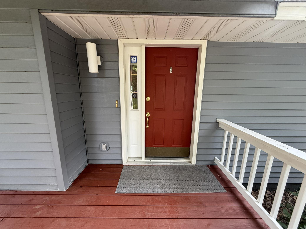
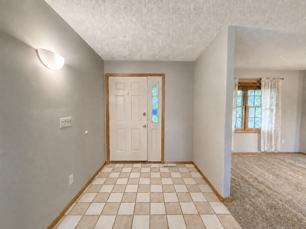
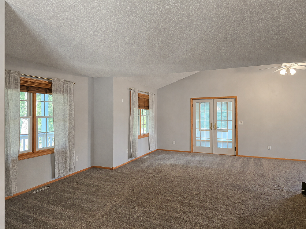
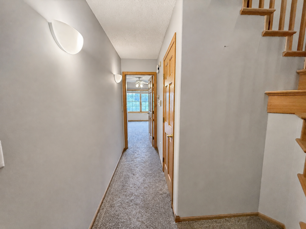
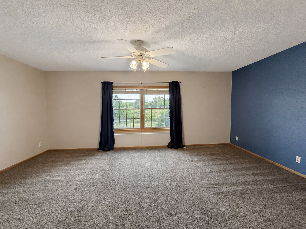
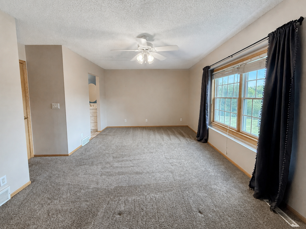
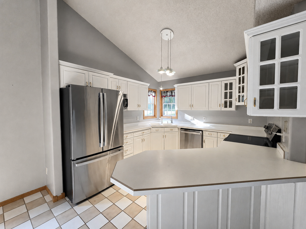
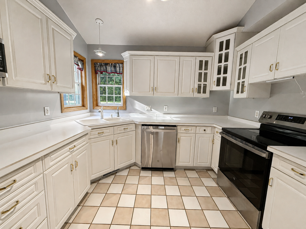
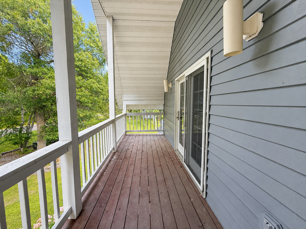
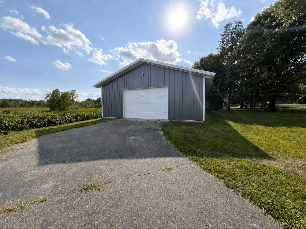
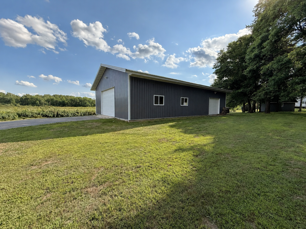
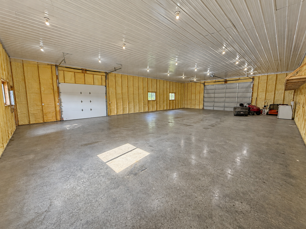
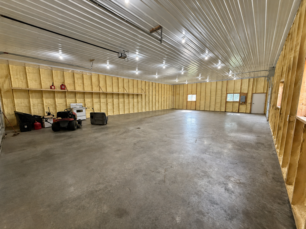
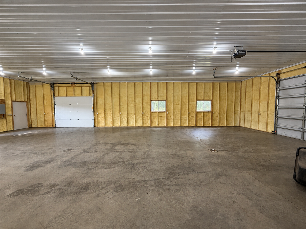
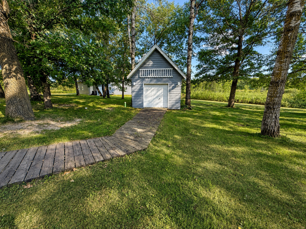
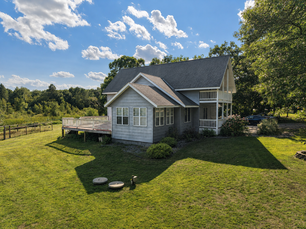
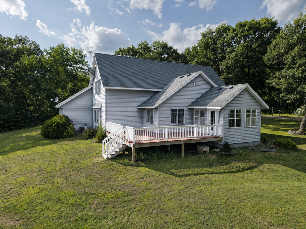
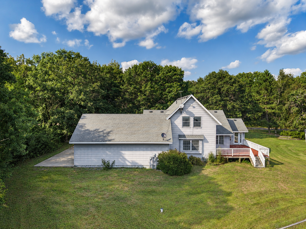
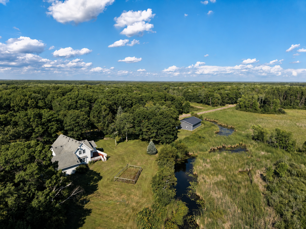
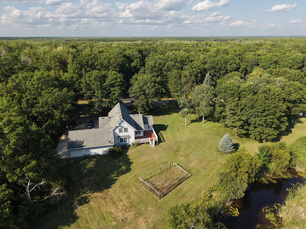
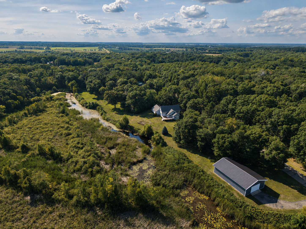
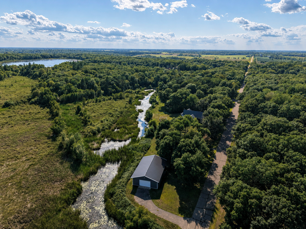
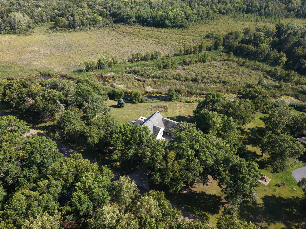
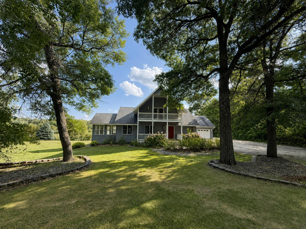
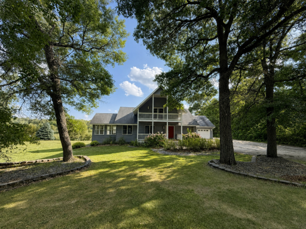
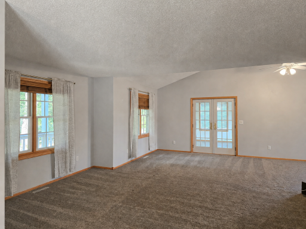
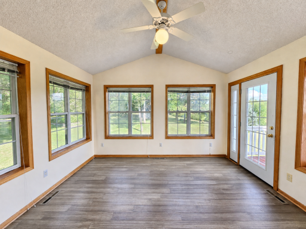
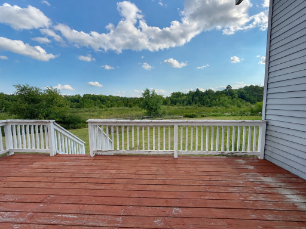
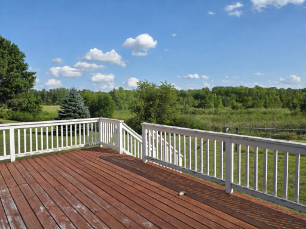
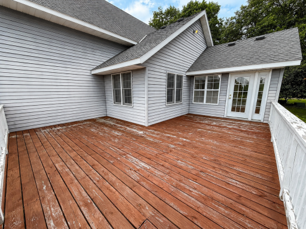
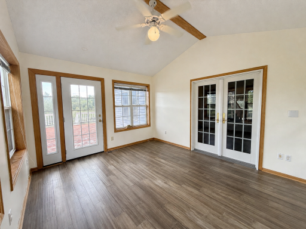
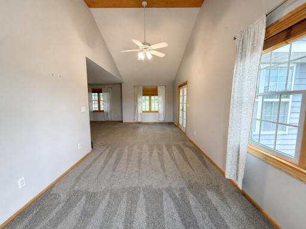
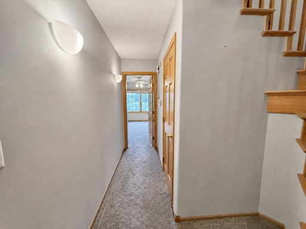
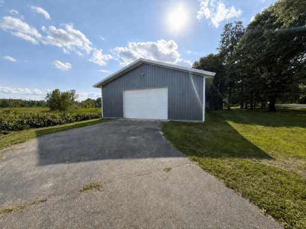
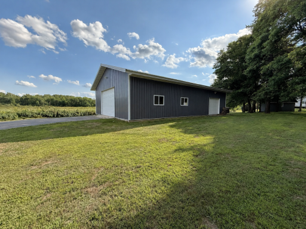
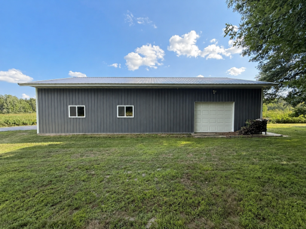
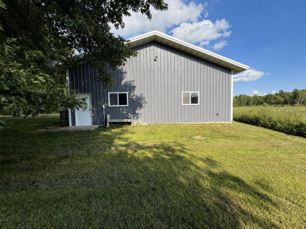
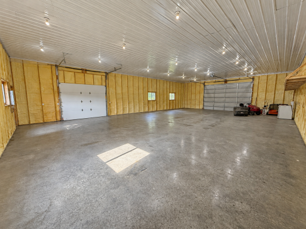
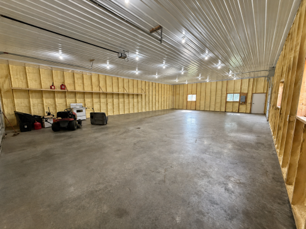
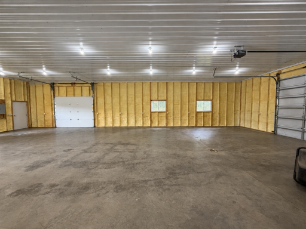
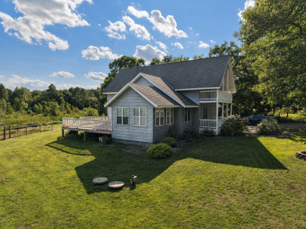
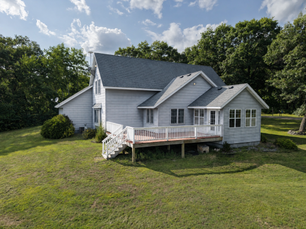
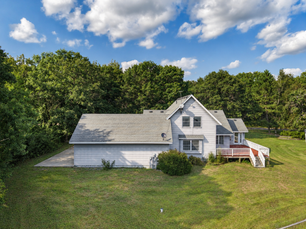
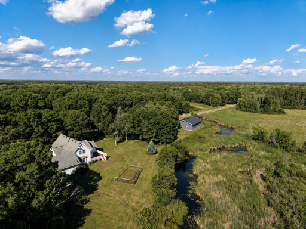
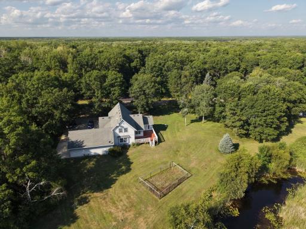
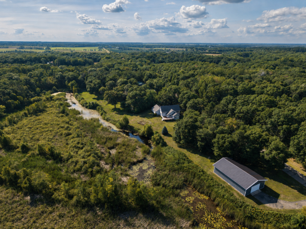
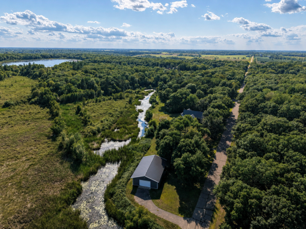
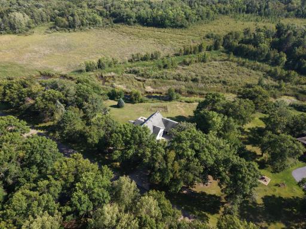
SPACE TO BREATHE. ROOM TO ROAM. A PLACE TO CALL HOME. Tucked into a peaceful 10-acre setting in Staples, this distinctive 3-bedroom, 2½-bath home offers the privacy and beauty of country living without giving up the conveniences of town. From the moment you arrive, you'll appreciate the incredible south-facing views overlooking a tranquil pond, wetlands and wooded surroundings. This is the kind of setting where nature becomes part of everyday life, with abundant wildlife and ever-changing scenery just outside your windows. Enjoy your morning coffee in the 4-season porch, relax on the spacious deck, or simply take in the peaceful surroundings at the end of the day. Inside, the home offers a comfortable and functional layout with plenty of space for everyday living and entertaining. The attached 2-car garage provides convenient access and additional storage, while the impressive 36' x 56' spray-foam-insulated pole building is ready for whatever your lifestyle demands—whether that's storing boats, ATVs, snowmobiles and other toys, creating a workshop, or pursuing your favorite hobbies. Outdoor enthusiasts will love the location, with a nearby park, Crow Wing River access, and an 18-hole golf course all within approximately a mile. Spend your days on the water, on the trails, on the golf course or simply enjoying the peace and privacy of your own acreage. Whether you're looking for a private country home, a place to enjoy your hobbies and toys, or simply a beautiful setting where you can slow down and enjoy life, this property offers an uncommon combination of space, privacy, recreation and convenience. Come see the views, explore the acreage and discover what makes this Staples property truly one of a kind.
Details
Maps
Contract Information
Owner is an Agent?: No
Auction?: No
Status: Coming Soon
Contingency: None
Current Price: $429,900
Original List Price: 429900
ListPrice: 429900
List Date: 2026-08-25
Office/Member Info
Association: GLAR
General Property Information
Common Wall: No
Lot Measurement: Acres
Manufactured Home?: No
Multiple PIDs?: No
New Development: No
Number of Fireplaces: 0
Waterfront YN: Yes
Year Built: 1995
Yearly/Seasonal: Yearly
Zoning: Residential-Single Family
Lot Dimensions: 660x659x660x658
Acres: 10
Bath Three Quarters: 0
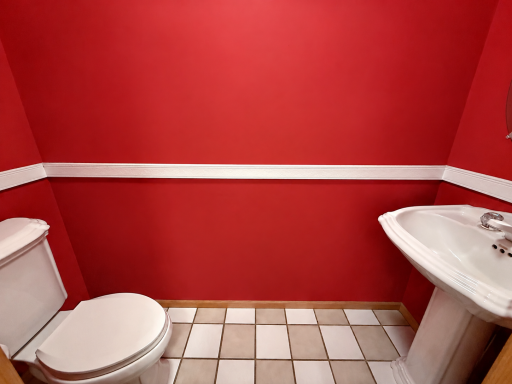
Bath Half: 1
Bath Quarter: 0
Main Floor Total SqFt: 1672
Above Grd Total SqFt: 2292
Below Grd Total SqFt: 0
Total SqFt: 2292
Total Finished Sqft: 2292.00
Foundation Size: 1672
Style: (SF) Single Family
Garage Stalls: 6
Association Fee: 0
Assessment Pending: No
Bedrooms: 3
Baths Total: 3
Bath Full: 2
Location, Tax and Other Information
AssocFeeYN: No
Legal Description: PID#13-023-2090 - See Exhibit A lengthy legal
Listing City: Staples
Map Page: 999
Municipality: Staples
School District: Staples-Motley
School District Phone: 218-894-2430
Country: US
Property ID Number: 130232090
Tax Year: 2026
Tax Amount: 3738
In Foreclosure?: No
Potential Short Sale?: No
Lender Owned?: No
Directions & Remarks
Public Remarks: SPACE TO BREATHE. ROOM TO ROAM. A PLACE TO CALL HOME. Tucked into a peaceful 10-acre setting in Staples, this distinctive 3-bedroom, 2½-bath home offers the privacy and beauty of country living without giving up the conveniences of town.
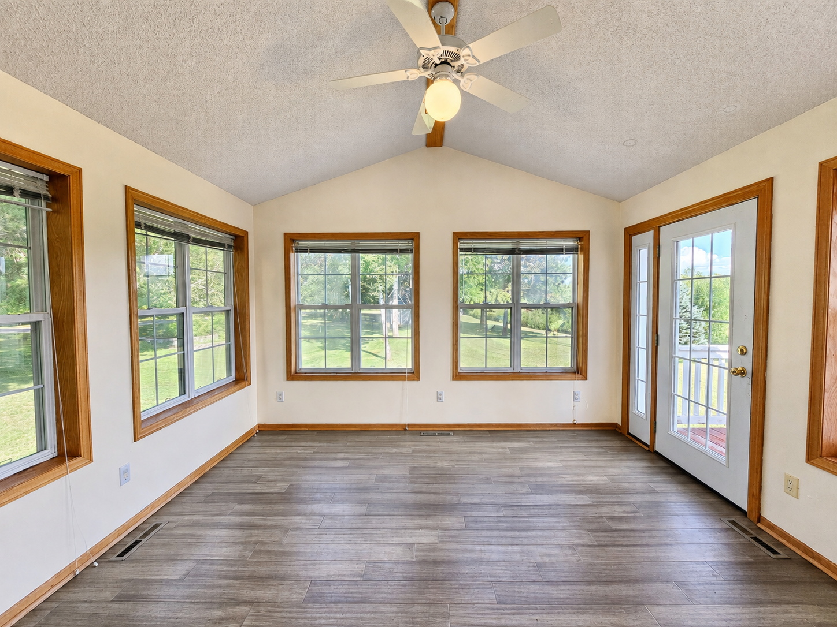
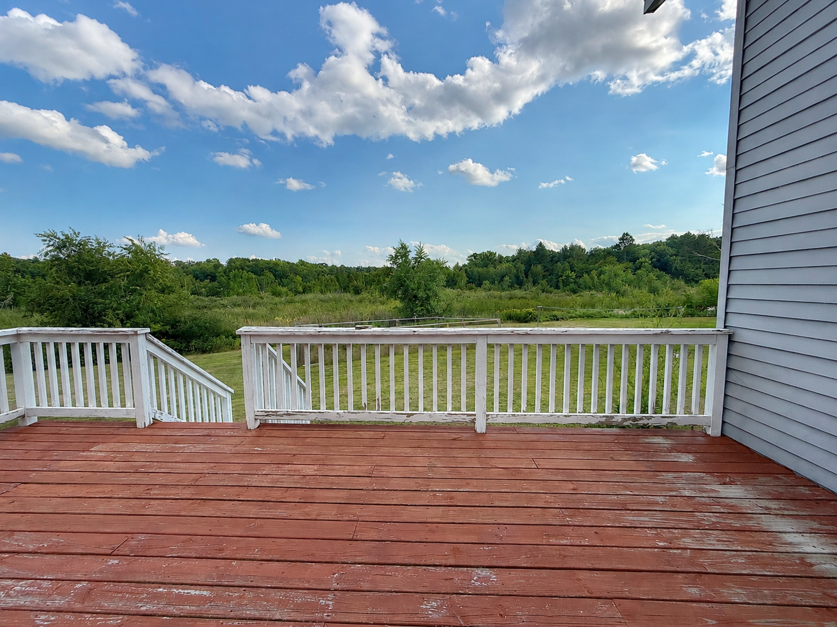
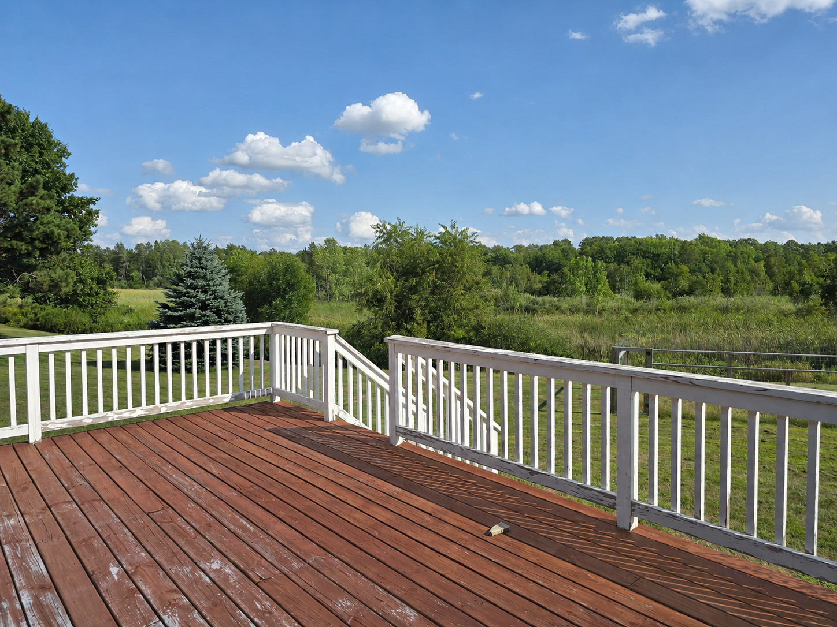
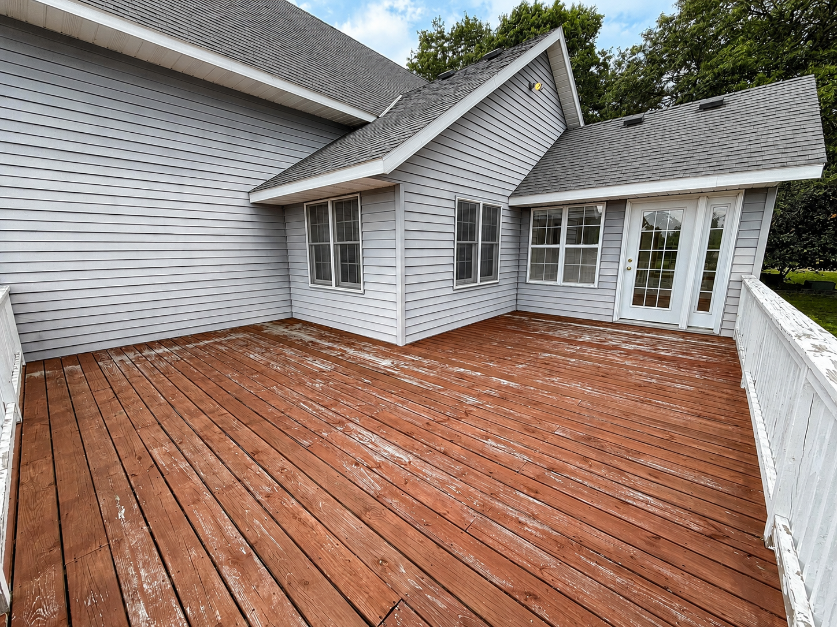
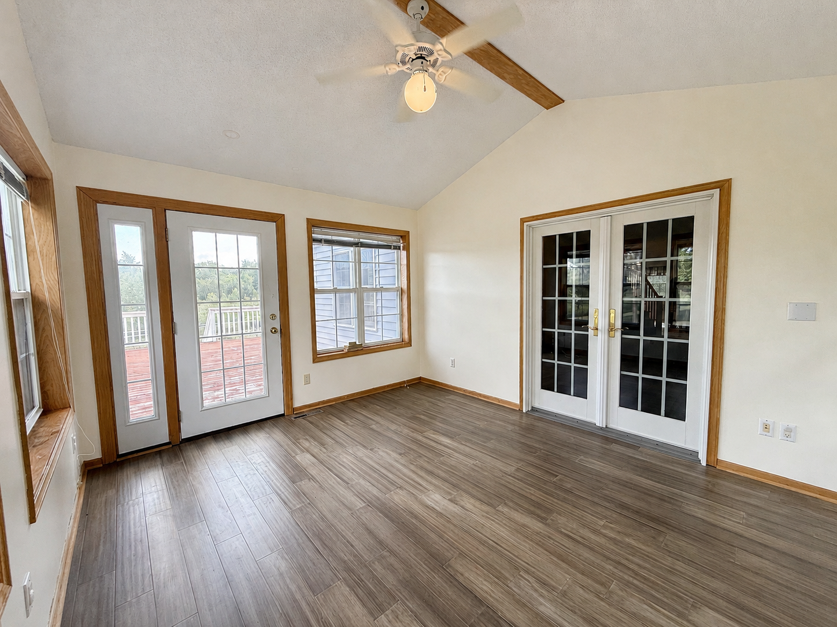
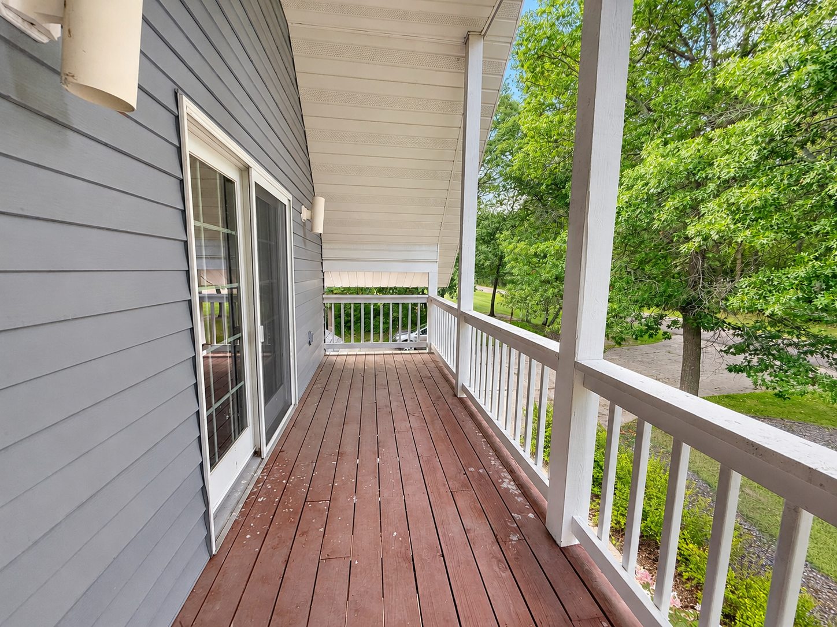
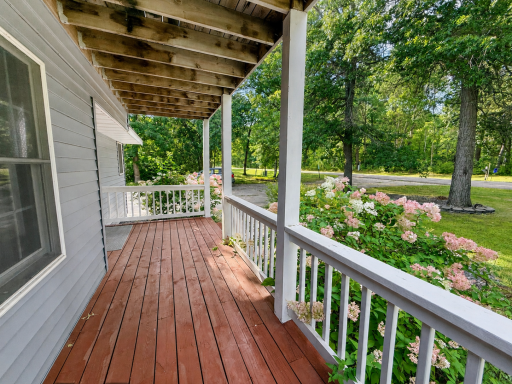
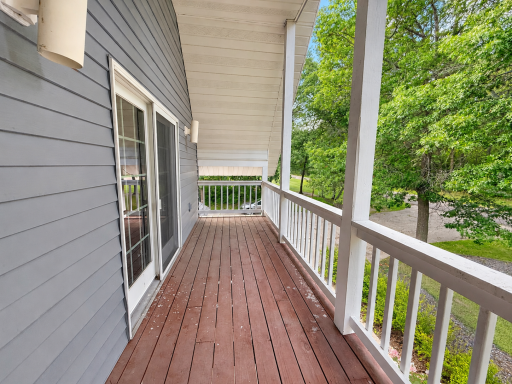
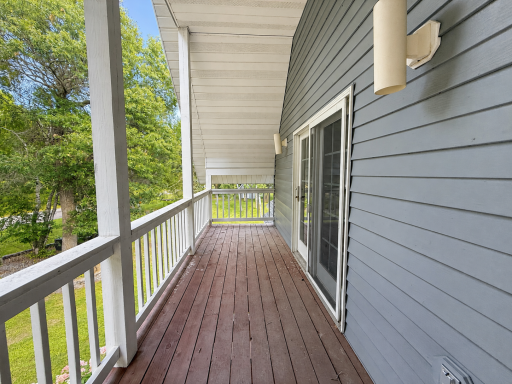
From the moment you arrive, you'll appreciate the incredible south-facing views overlooking a tranquil pond, wetlands and wooded surroundings. This is the kind of setting where nature becomes part of everyday life, with abundant wildlife and ever-changing scenery just outside your windows. Enjoy your morning coffee in the 4-season porch, relax on the spacious deck, or simply take in the peaceful surroundings at the end of the day.
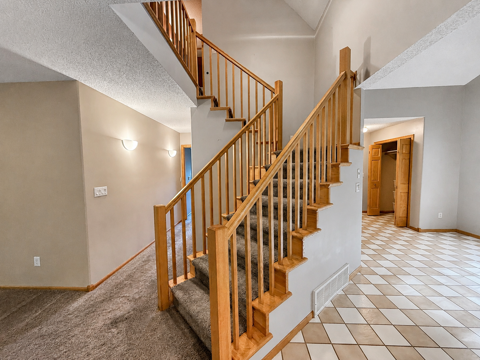
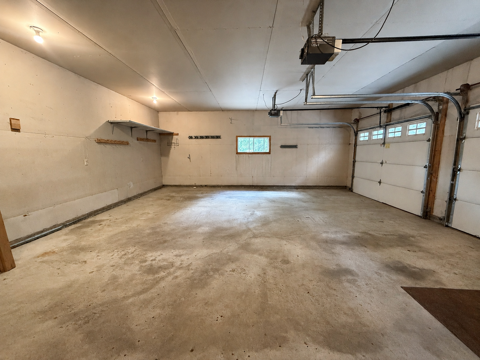
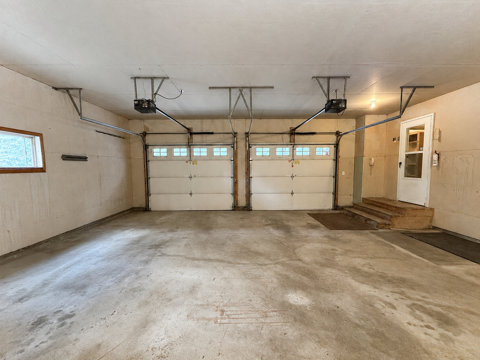
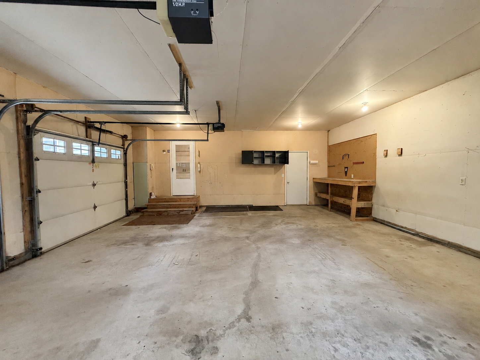
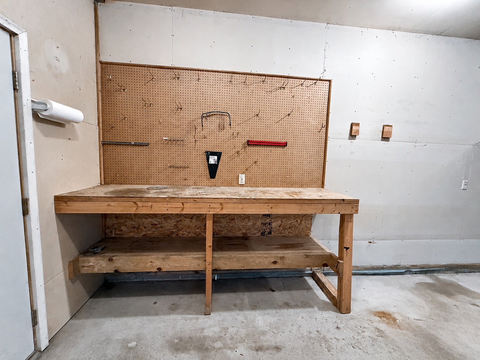
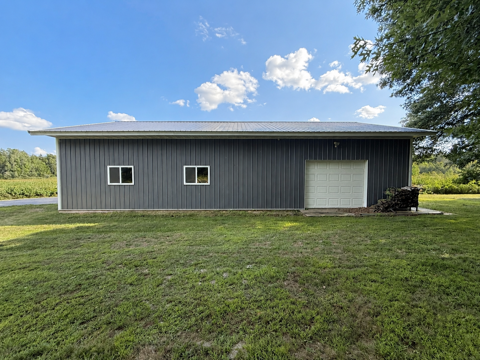
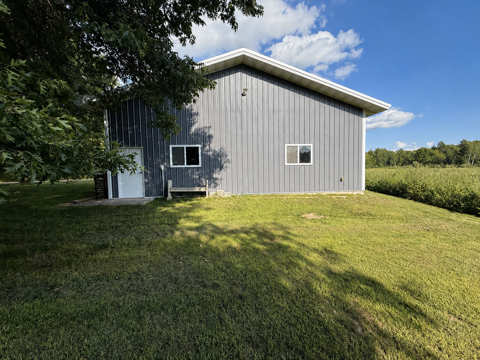
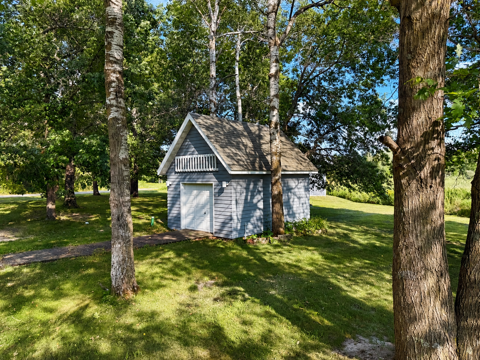
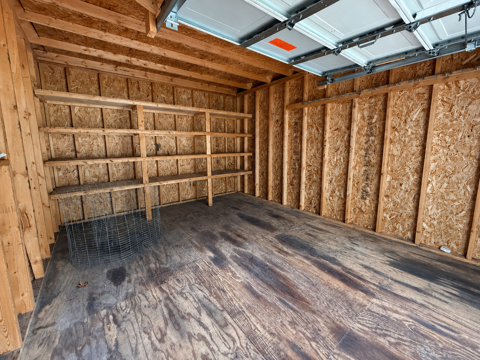
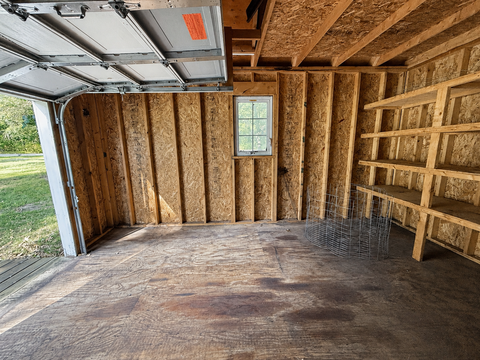
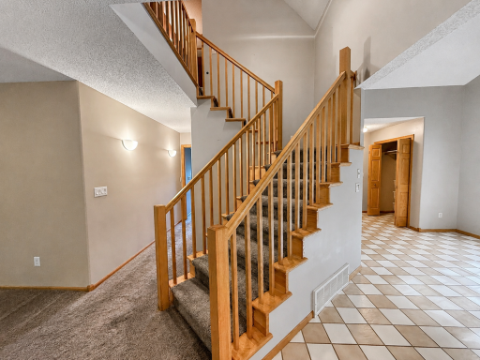
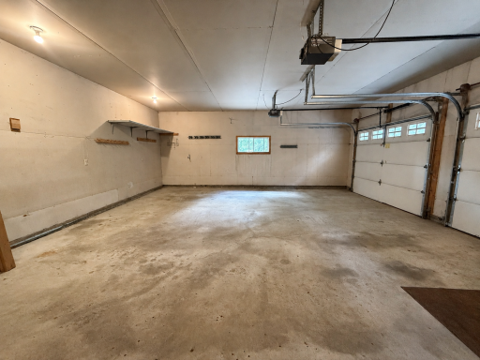
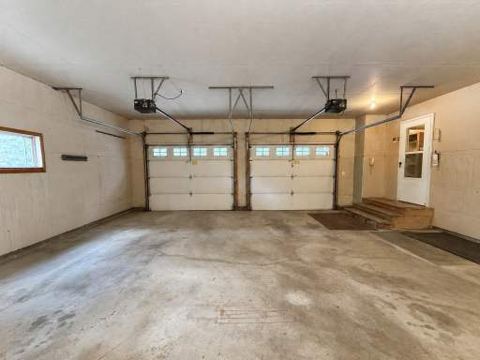
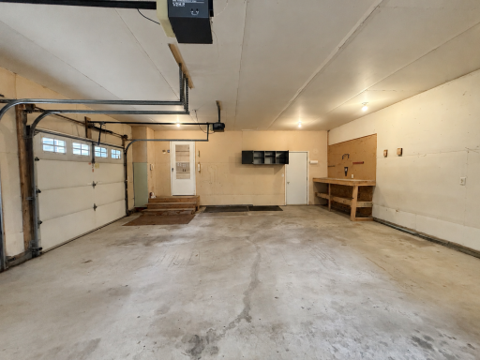
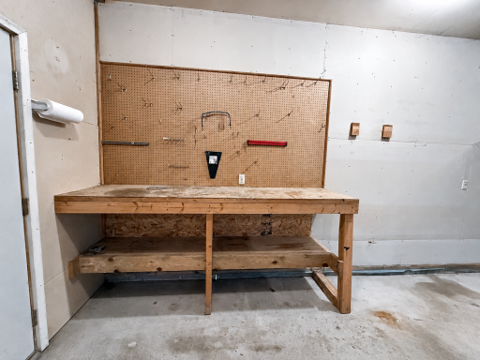
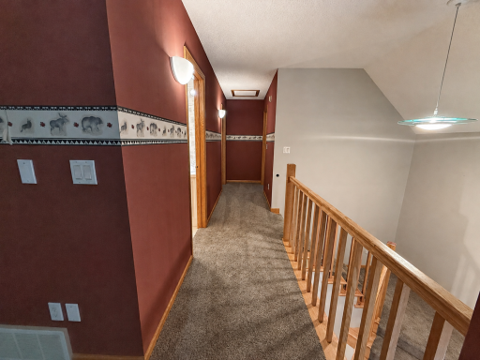
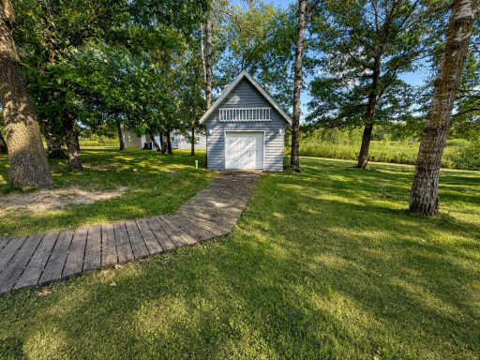
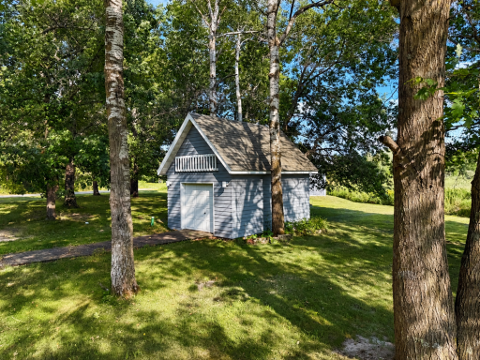
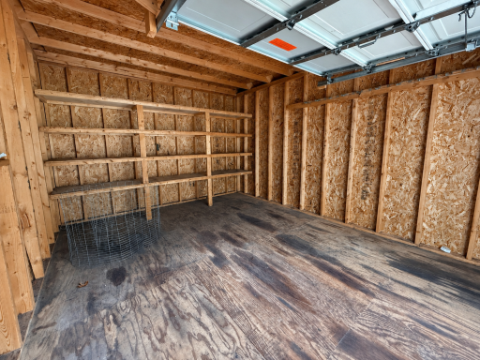
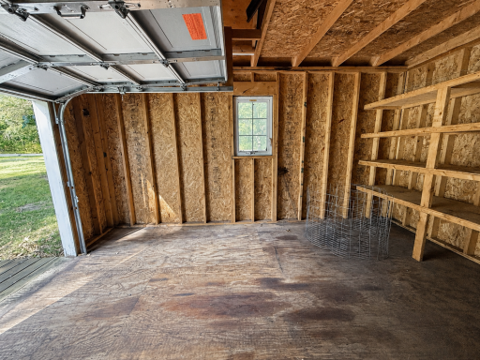
Inside, the home offers a comfortable and functional layout with plenty of space for everyday living and entertaining. The attached 2-car garage provides convenient access and additional storage, while the impressive 36' x 56' spray-foam-insulated pole building is ready for whatever your lifestyle demands—whether that's storing boats, ATVs, snowmobiles and other toys, creating a workshop, or pursuing your favorite hobbies.
Outdoor enthusiasts will love the location, with a nearby park, Crow Wing River access, and an 18-hole golf course all within approximately a mile. Spend your days on the water, on the trails, on the golf course or simply enjoying the peace and privacy of your own acreage.
Whether you're looking for a private country home, a place to enjoy your hobbies and toys, or simply a beautiful setting where you can slow down and enjoy life, this property offers an uncommon combination of space, privacy, recreation and convenience.
Come see the views, explore the acreage and discover what makes this Staples property truly one of a kind.
Directions: From HWY 10 Turn N. on Cardinal Dr. To left on Airport Rd. At 4-way stop by CLC continue left on 130th st. to property on Left. Approximately one mile to sign and home on left.
Accessible
None: 1
Air Conditioning
Central Air: 1
Amenities Unit
Balcony: 1
Ceiling Fan(s): 1
Deck: 1
Kitchen Window: 1
Natural Woodwork: 1
Porch: 1
Sun Room: 1
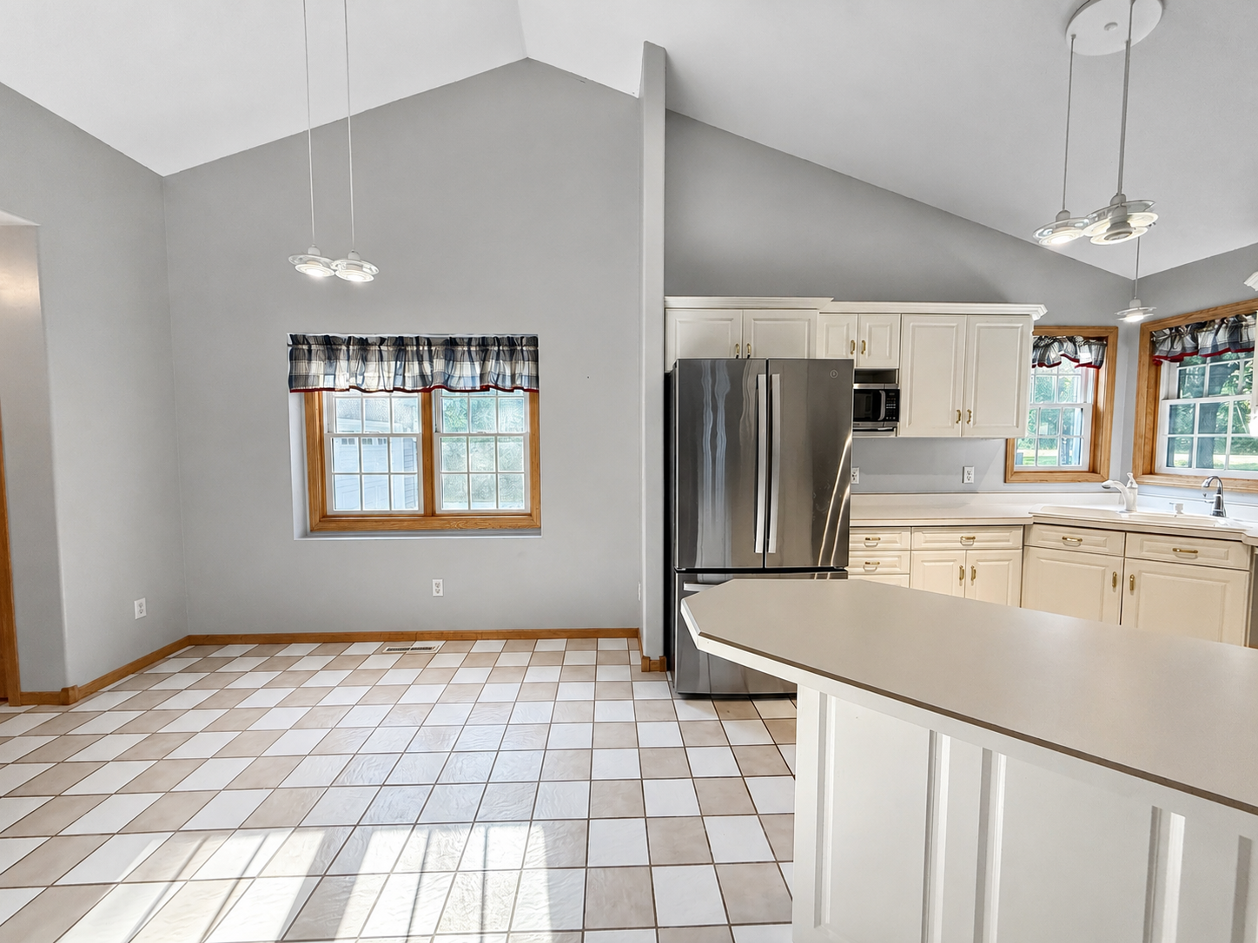
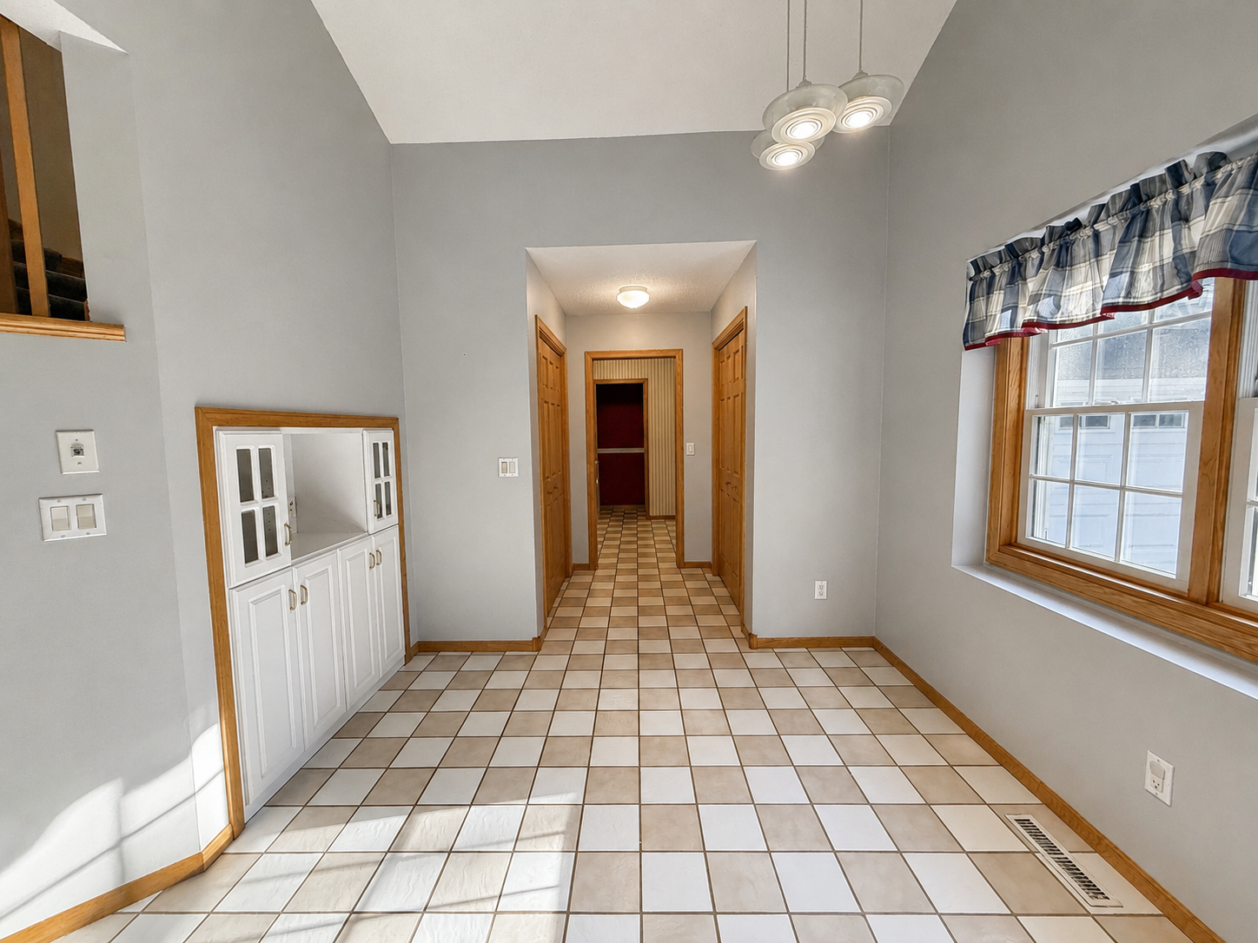
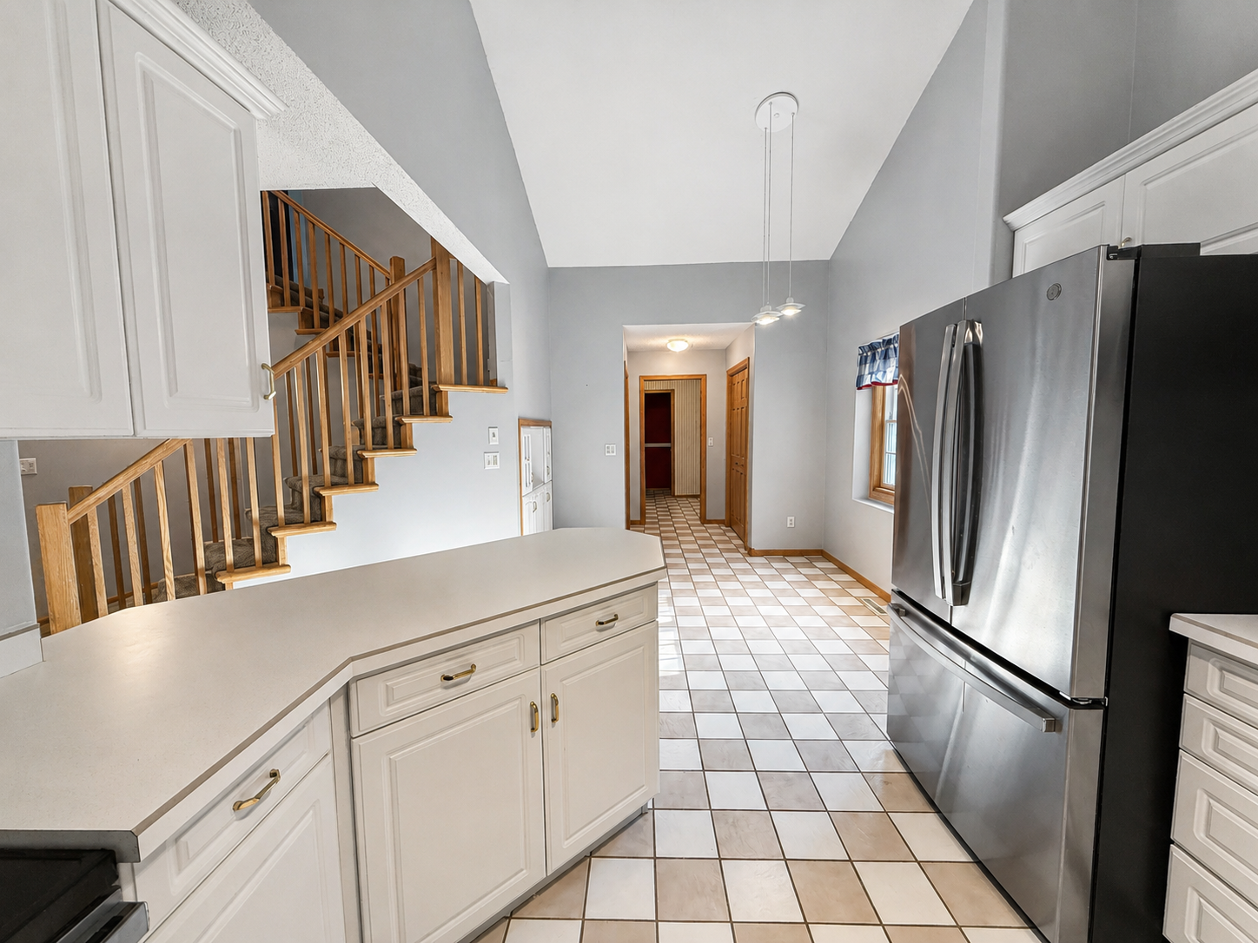
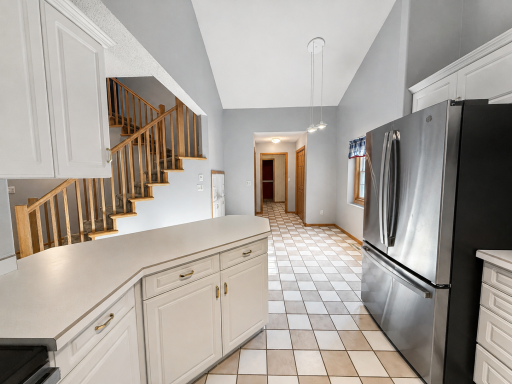
Tile Floors: 1
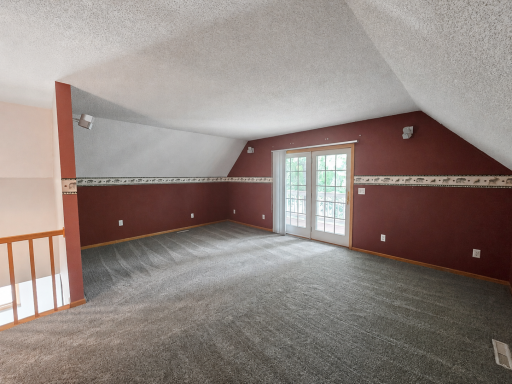
Vaulted Ceiling(s): 1
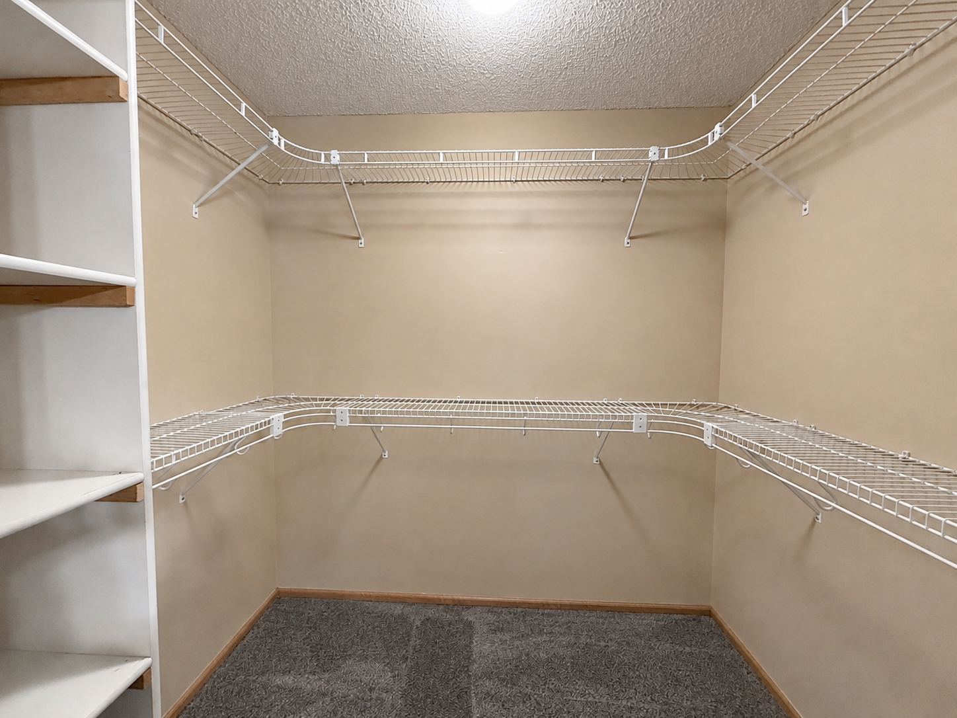
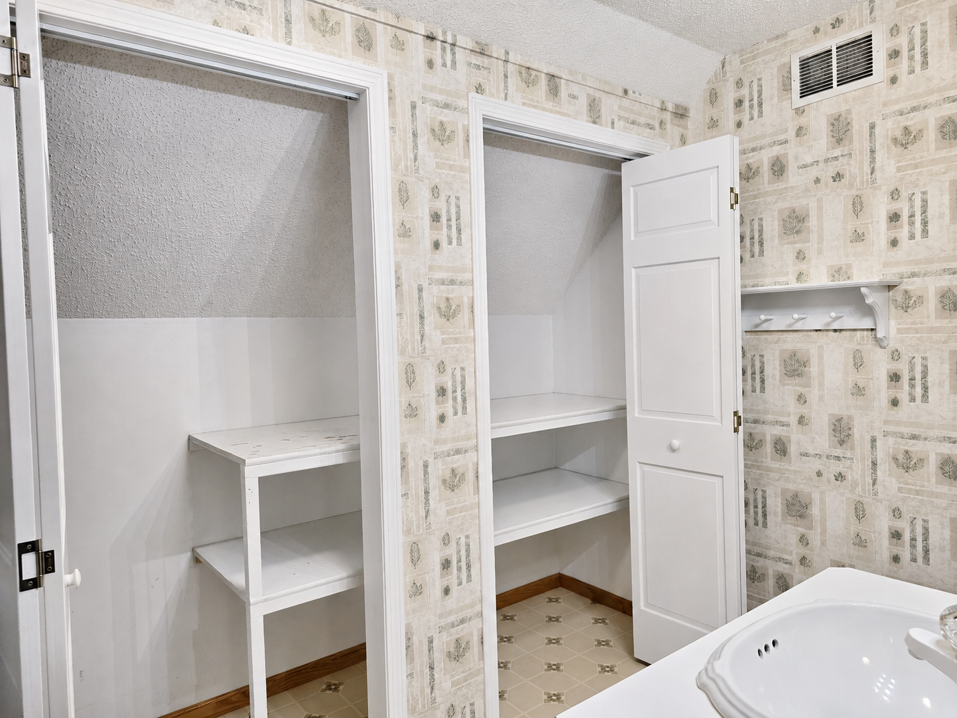
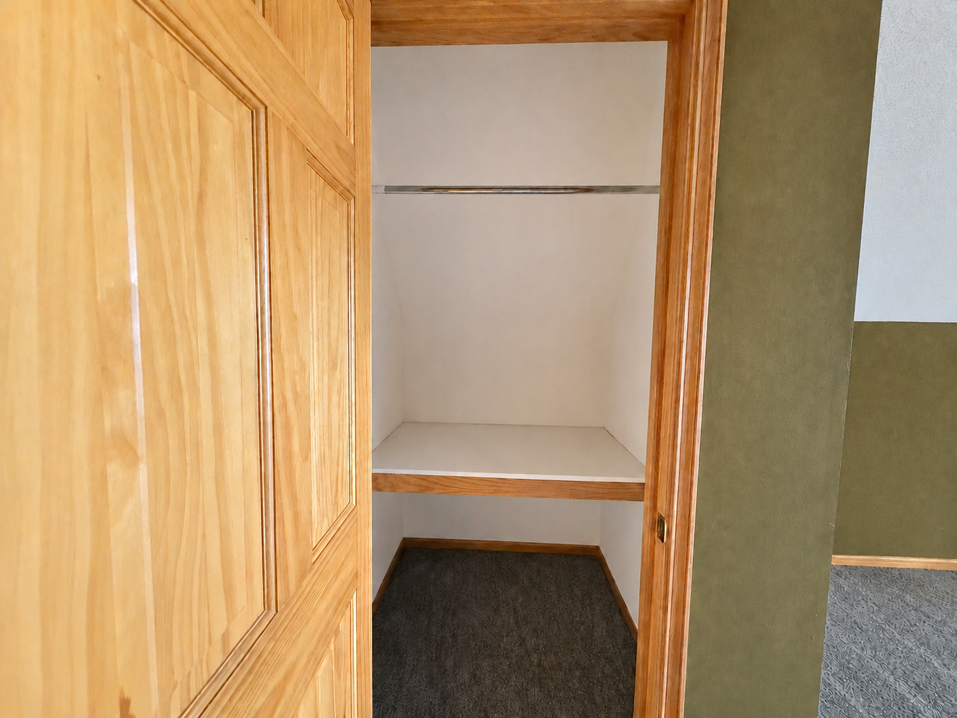
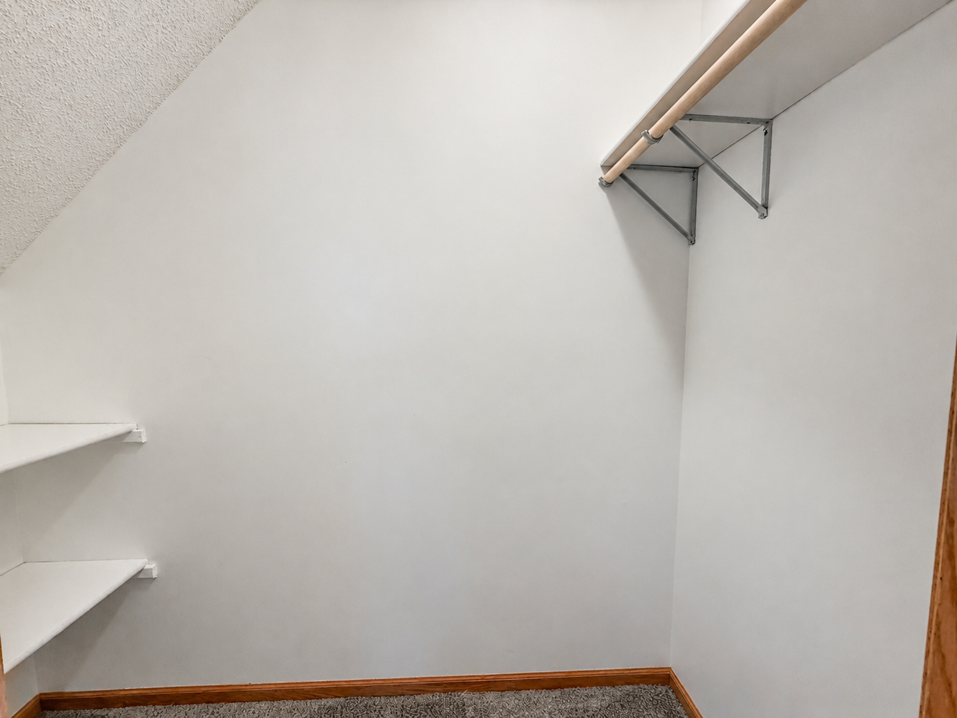
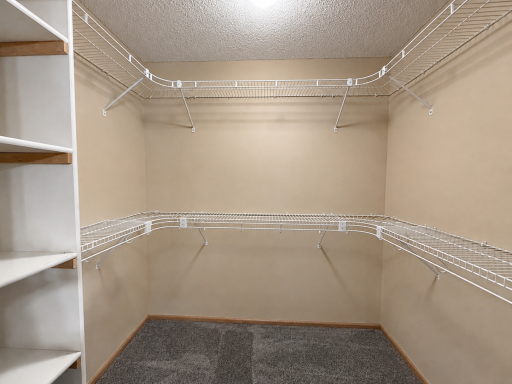
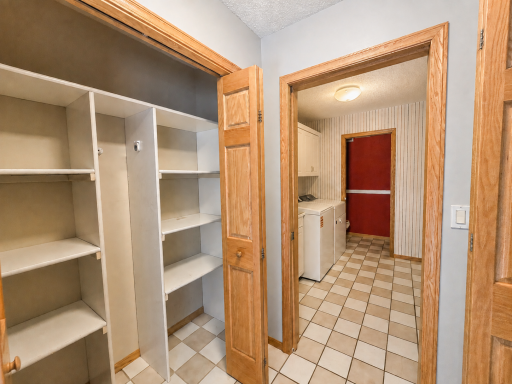
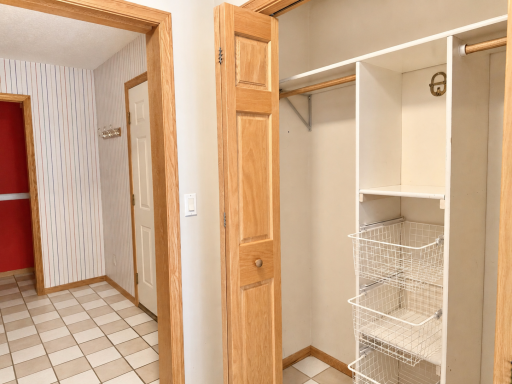
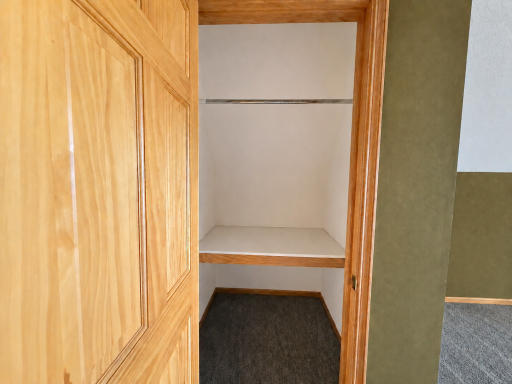
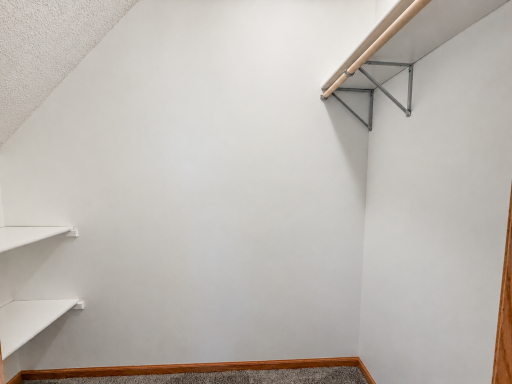
Walk-In Closet: 1
Appliances
Air-To-Air Exchanger: 1
Cooktop: 1
Dishwasher: 1
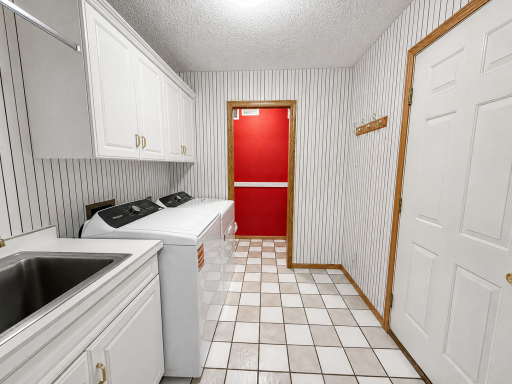
Dryer: 1
Microwave: 1
Range: 1
Refrigerator: 1
Washer: 1
Assessments
Assessment Balance: 0
Tax With Assessments: 3738
Basement
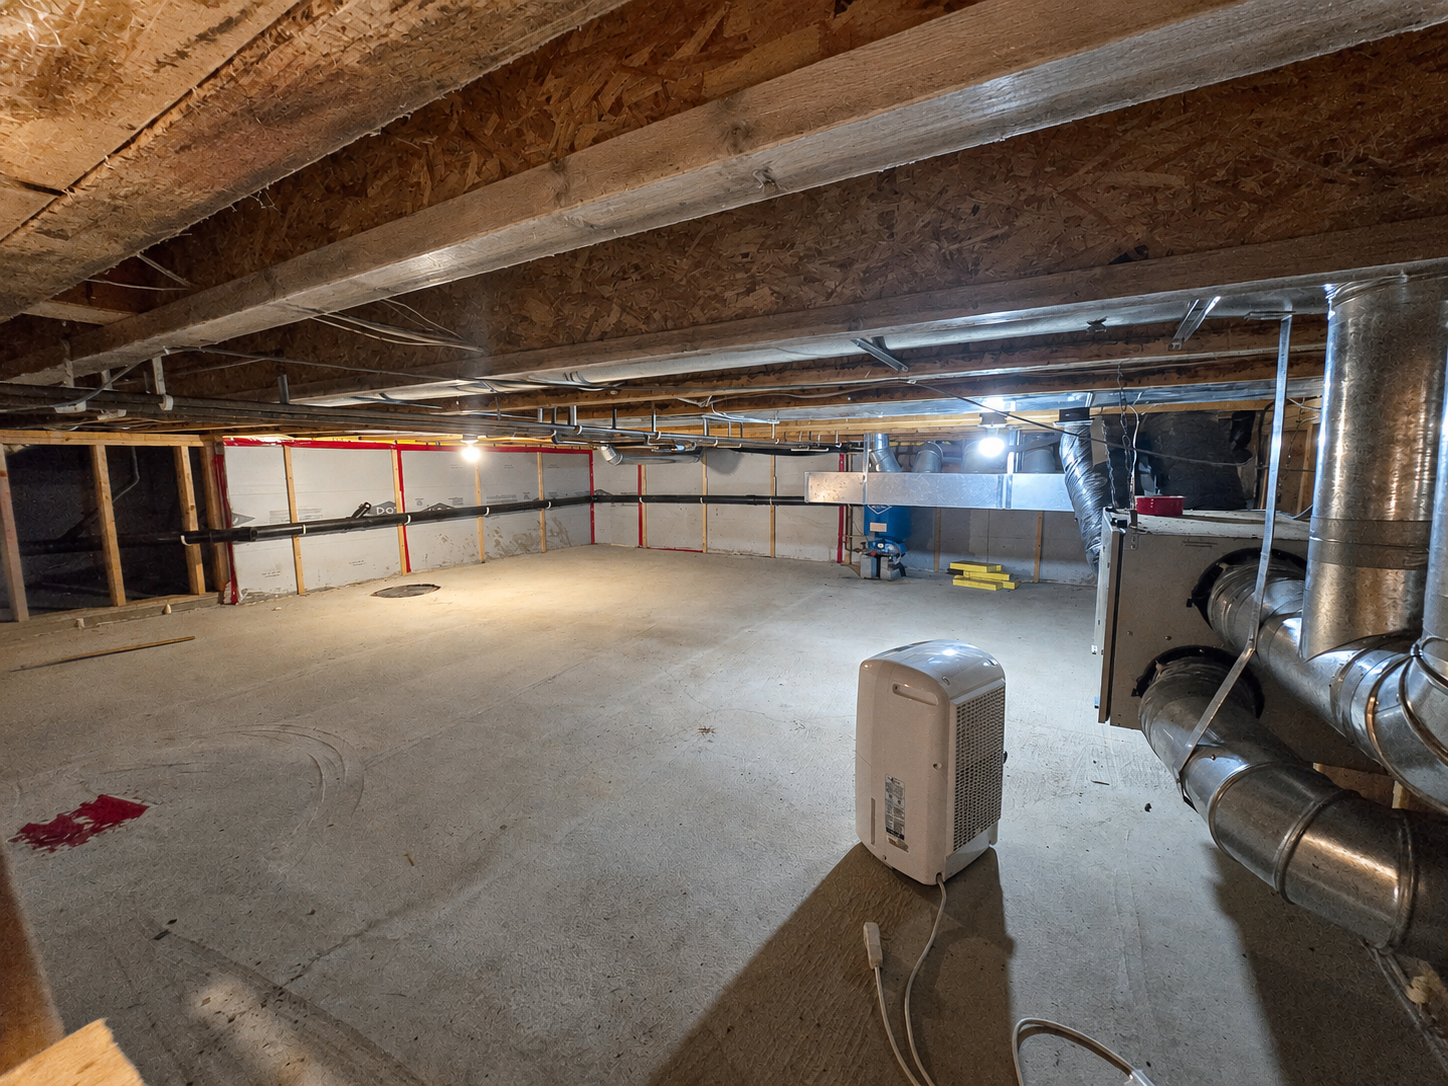
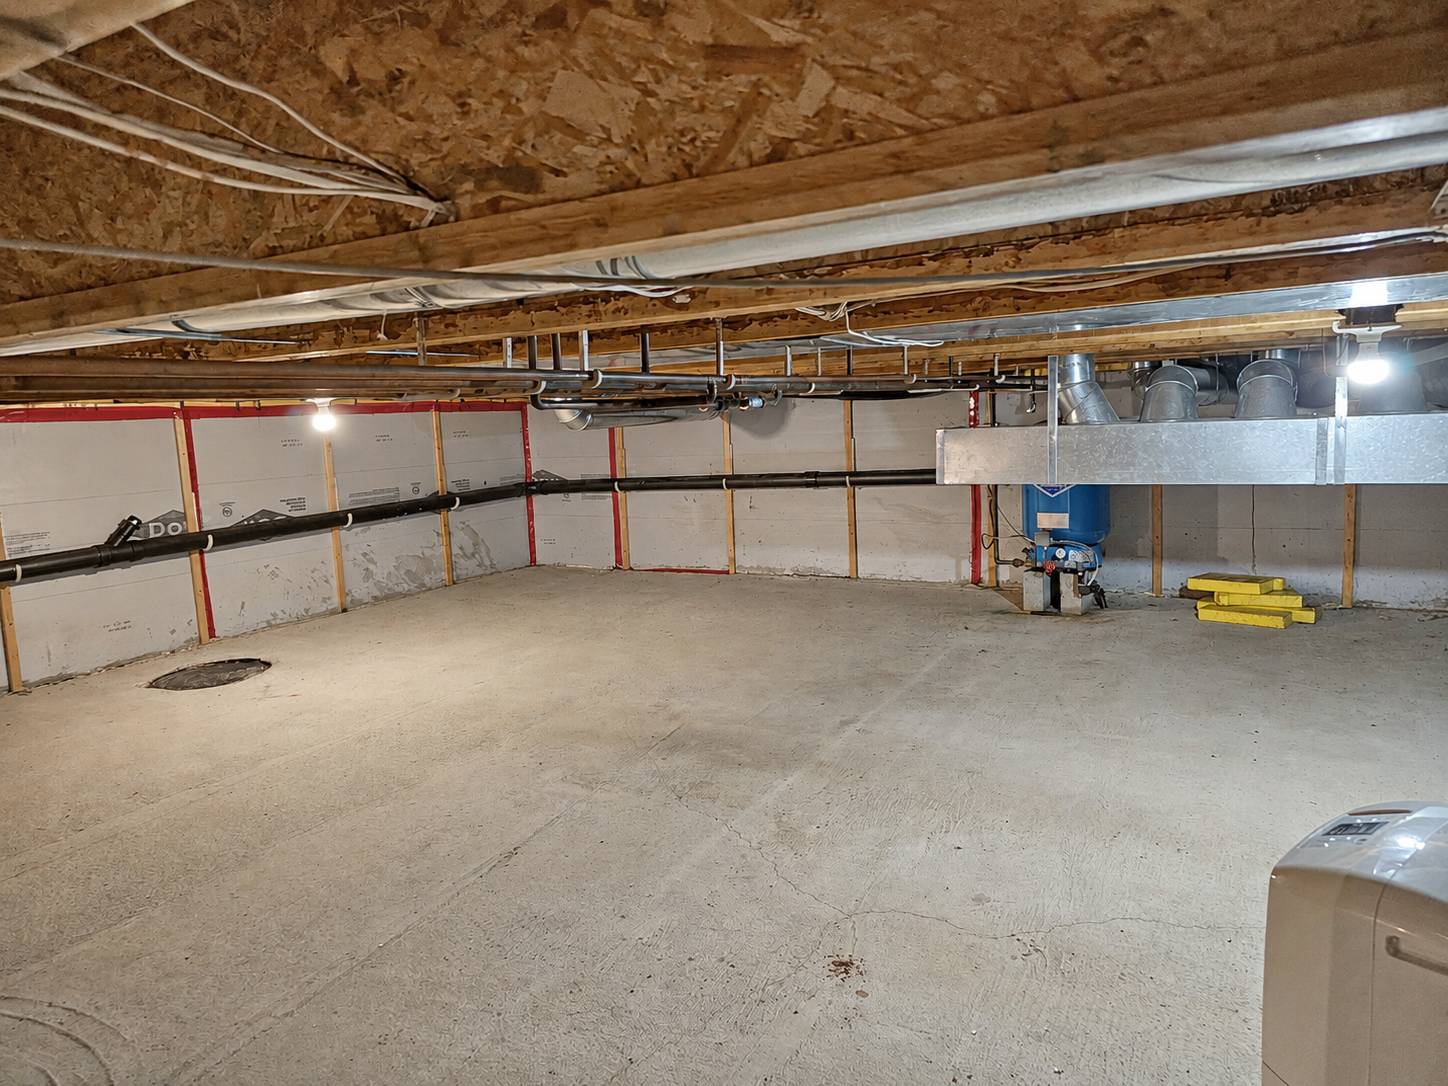
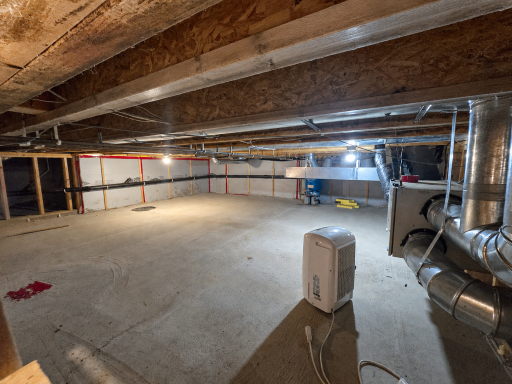
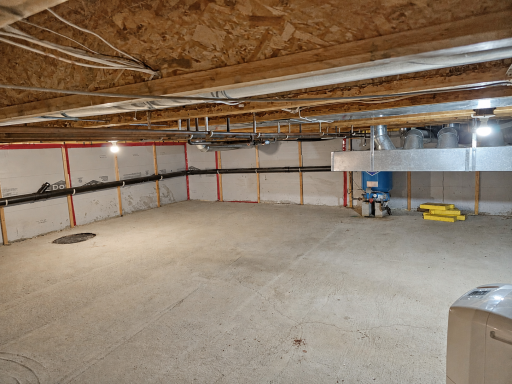
Crawl Space: 1
Bath Description
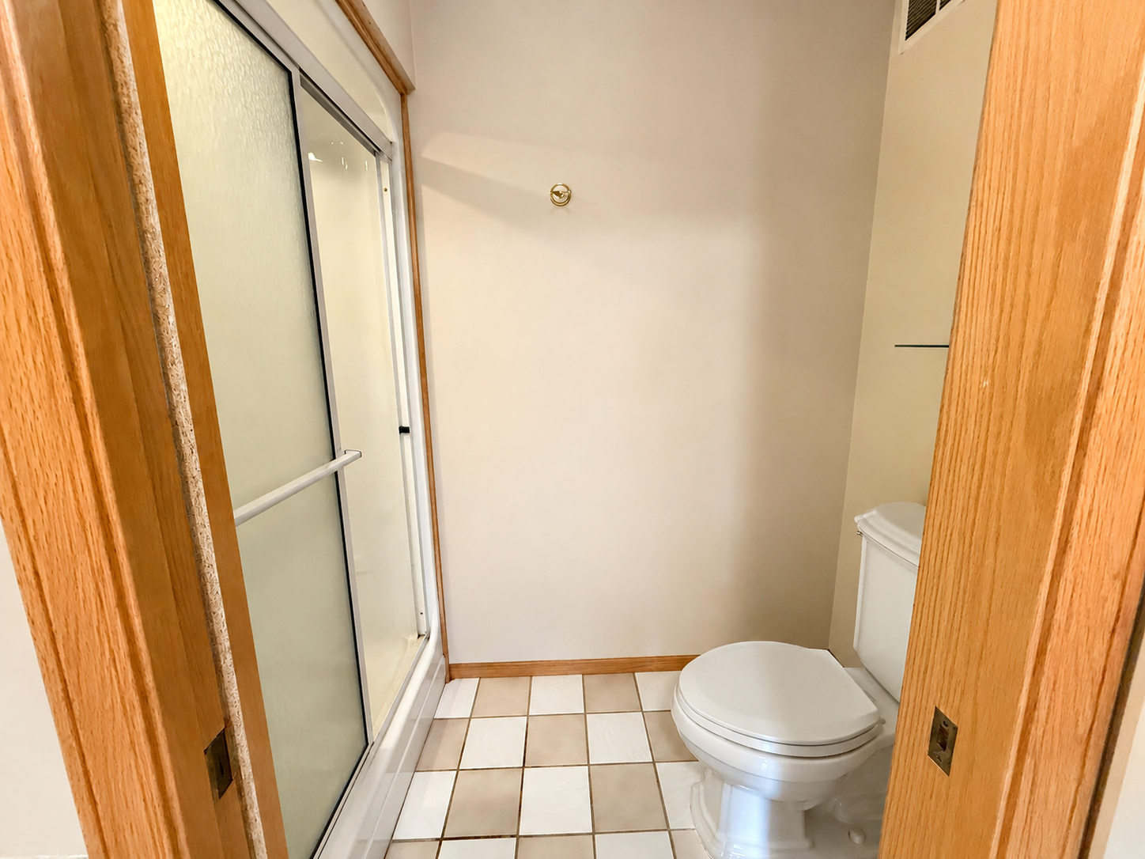
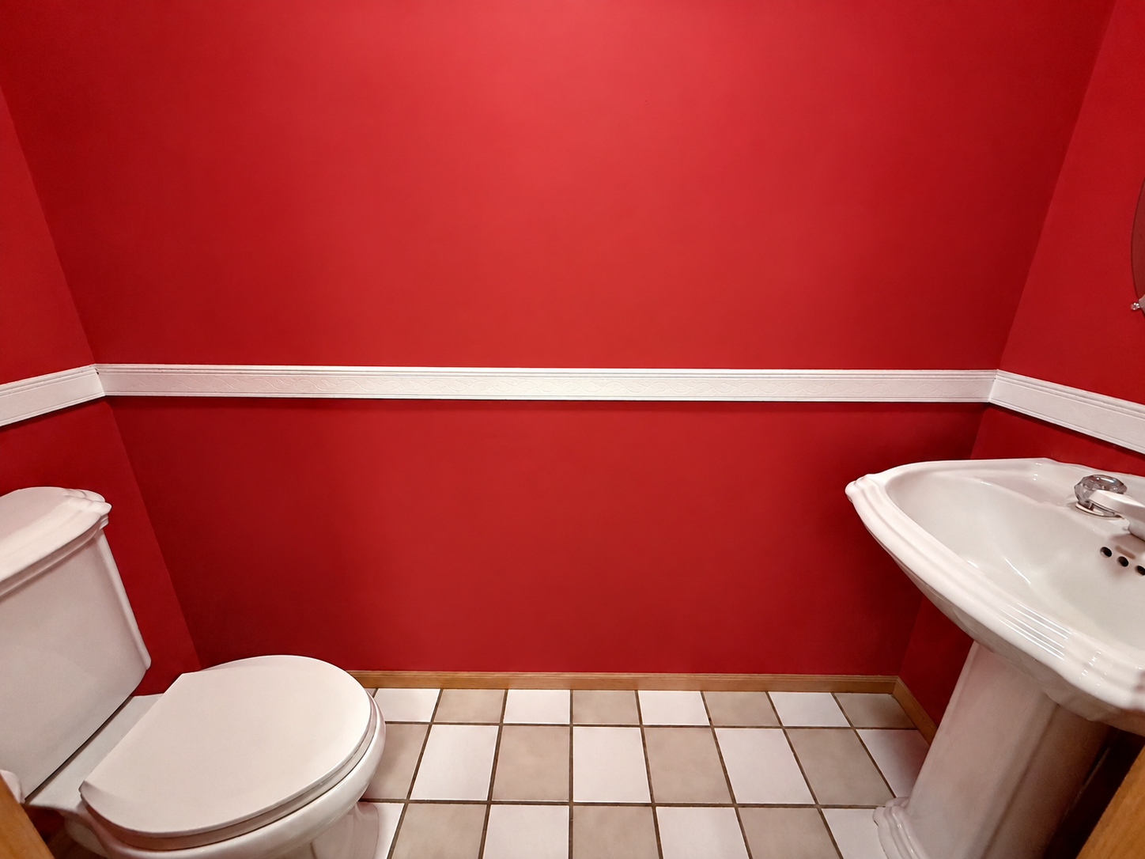
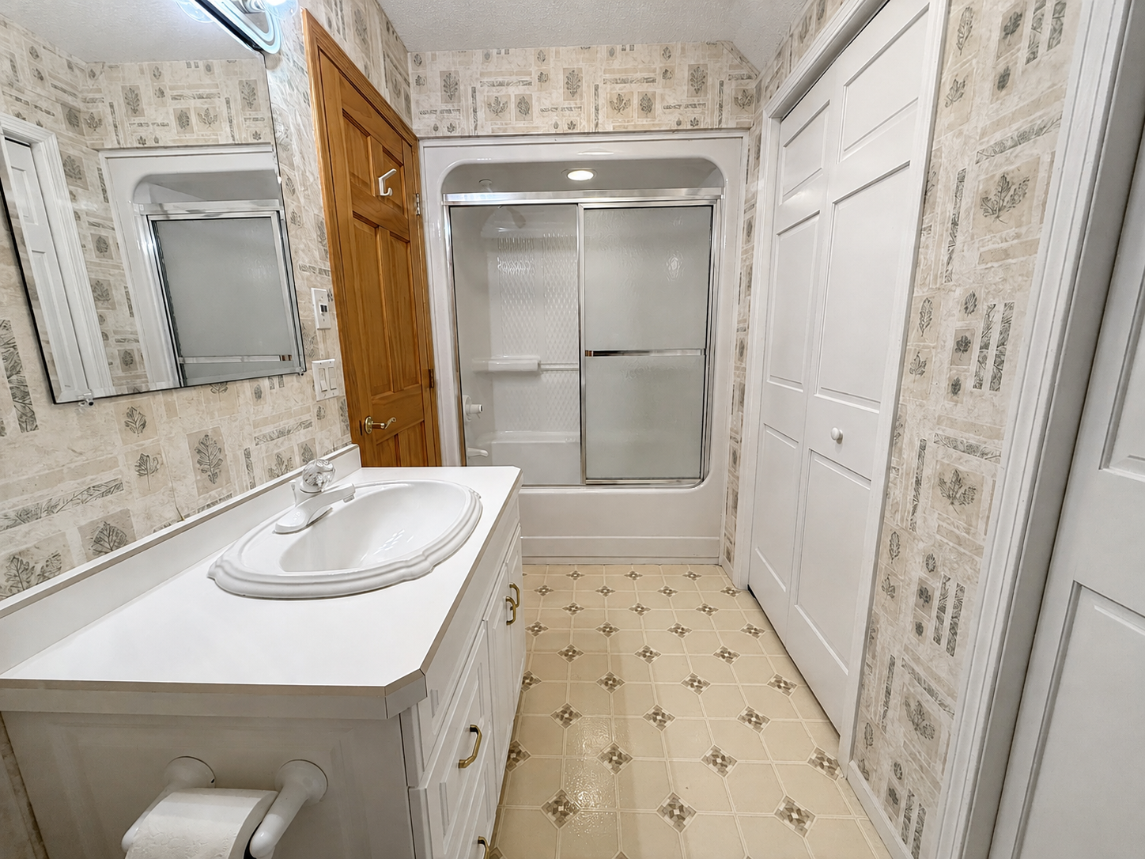
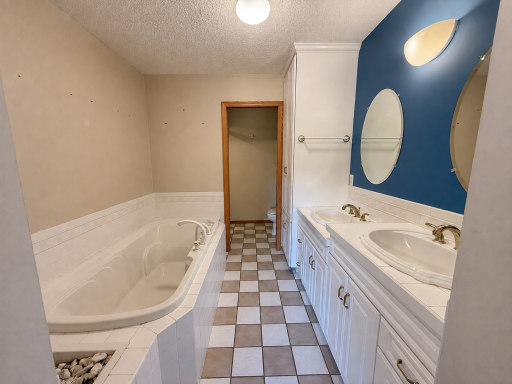
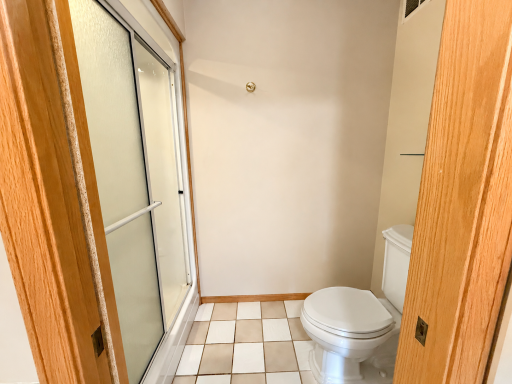
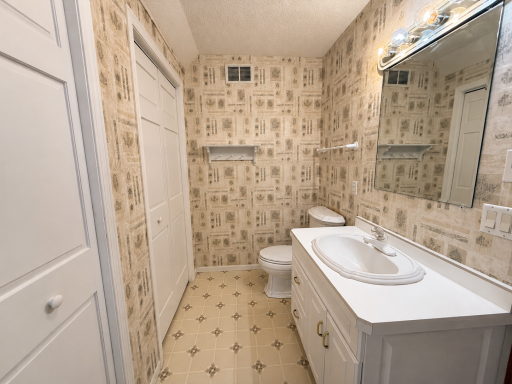
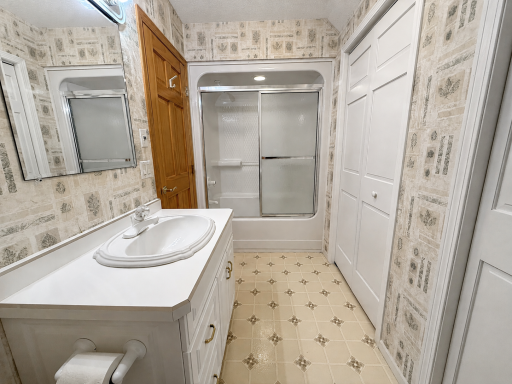
Main Floor 1/2 Bath: 1
Main Floor Full Bath: 1
Upper Level Full Bath: 1
Jetted Tub: 1
Walk-In Shower Stall: 1
Building Information
Finished SqFt Above Ground: 2292
Construction Materials
Frame: 1
Construction Status
Previously Owned: 1
Dining Room Description
Kitchen/Dining Room: 1
Electric
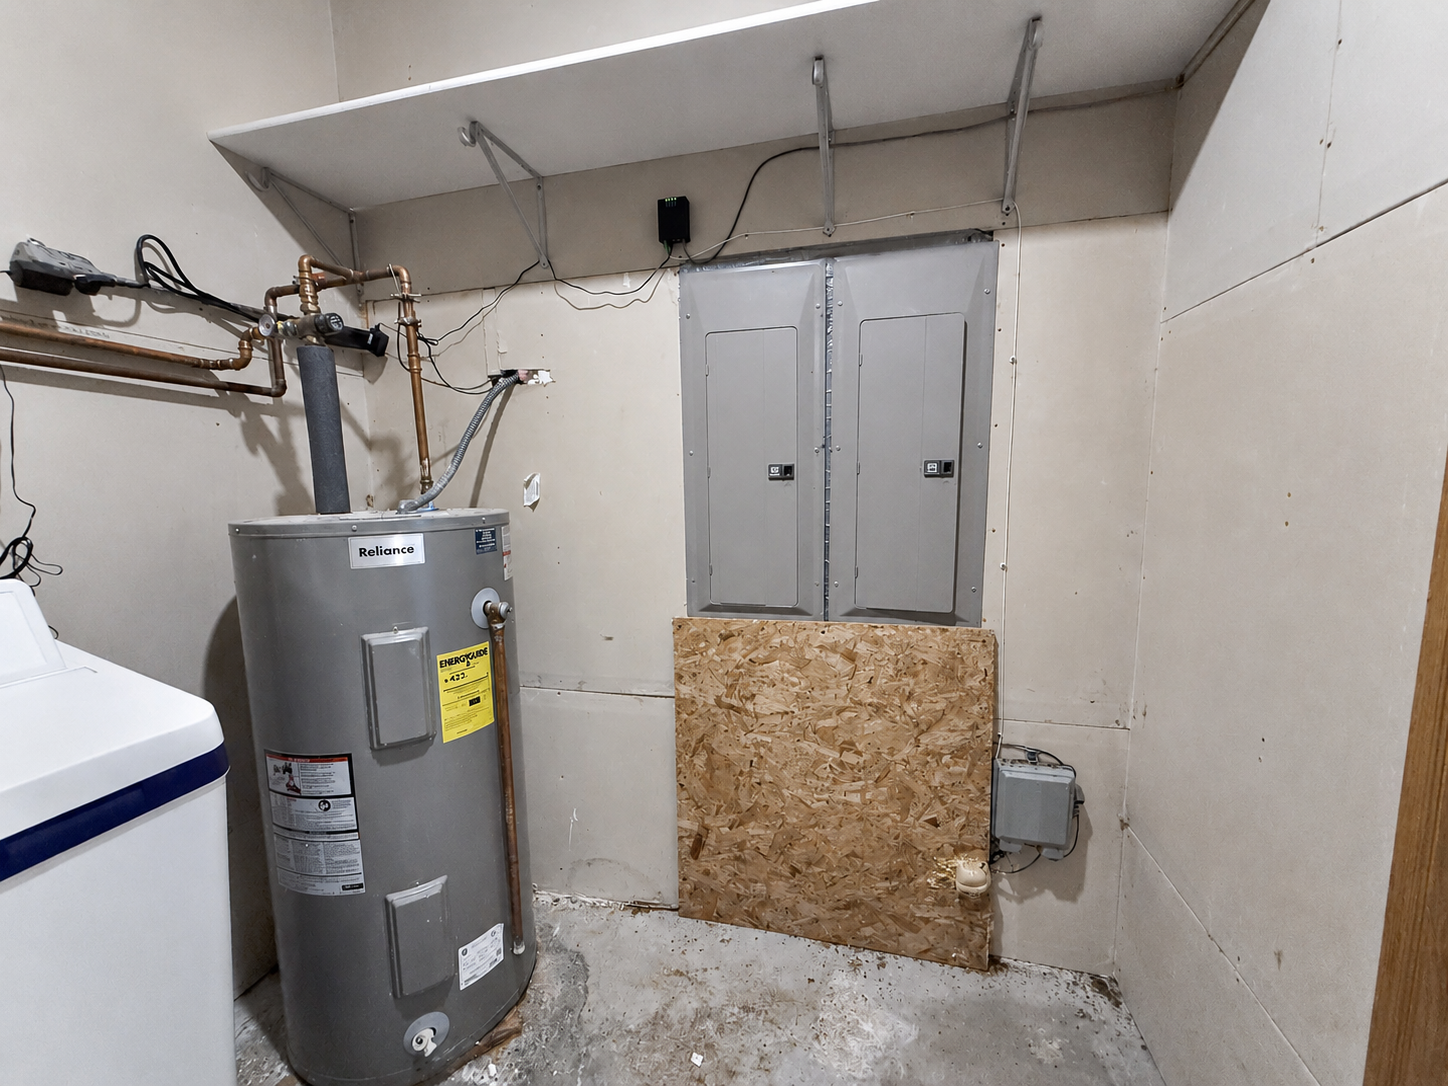
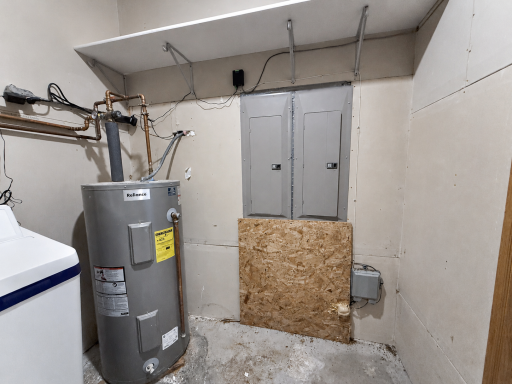
200+ Amp Service: 1
Circuit Breakers: 1
Exterior
Metal: 1
Family Room Characteristics
Family Room: 1
Foundation
See Remarks: 1
Fuel
Electric: 1
Heating
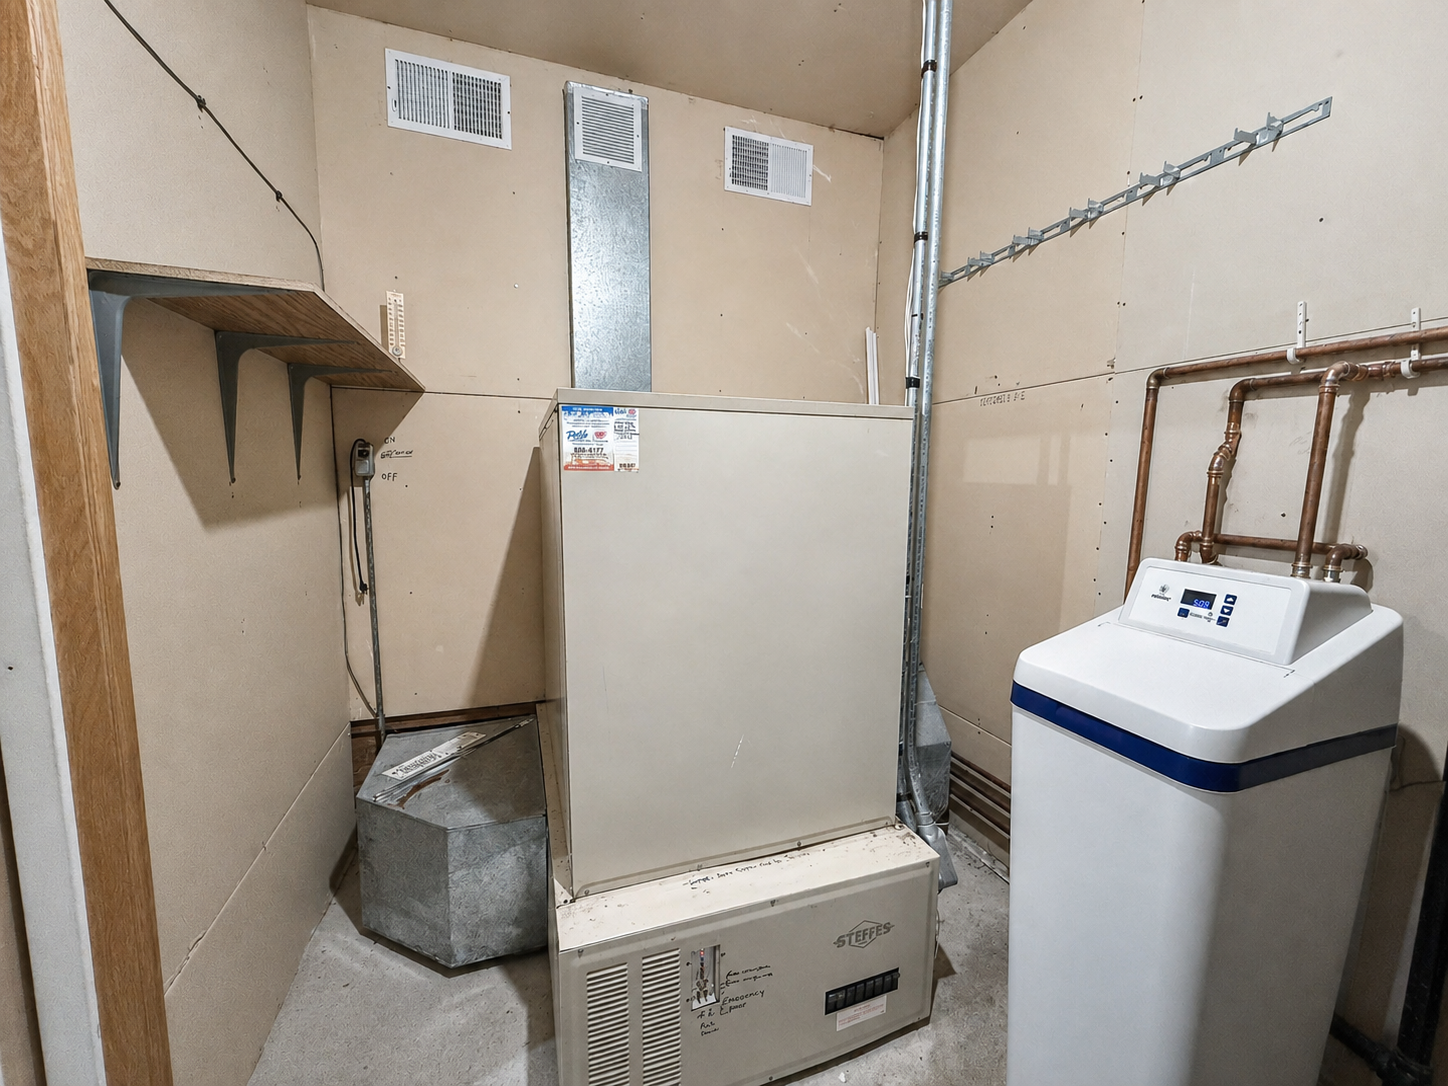
Forced Air: 1
Insurance Fee
Insurance Fee: 0
Laundry
Electric Dryer Hookup: 1
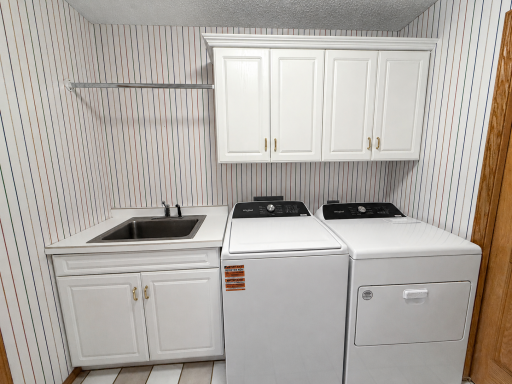
Laundry Room: 1
Main Level: 1
Washer Hookup: 1
Lease Details
Land Leased: Not Applicable
Lock Box Type
Lock Box Source: GLAR
SentriLock: 1
Lot Description
Tree Coverage - Medium: 1
Miscellaneous Information
Homestead: Yes
Outbuildings
Additional Garage: 1
Pole Building: 1
Workshop: 1
Ownership
Fractional Ownership: No
Parking Characteristics
Garage Dimensions: 36x56
Garage Square Feet: 2592
Garage Door Opener: 1
Patio, Porch and Deck Features
Covered: 1
Deck: 1
Front Porch: 1
Rear Porch: 1
Property Subtype
Acreage: 1
Rural Residential: 1
Road Frontage
Paved Streets: 1
Township: 1
Road Responsibility
Public Maintained Road: 1
Roof
Asphalt Shingles: 1
Sewer
Private Sewer: 1
Septic System Compliant - Yes: 1
Tank with Drainage Field: 1
Special Search
Main Floor Bedroom: 1
Main Floor Laundry: 1
Stories
Two: 1
Water
4-Inch Submersible: 1
Drilled: 1
Well: 1
Waterfront Type
Creek/Stream: 1
Pond: 1
Waterfront View
Panoramic: 1
Location Tax and Other Information
House Number: 26211
Street Name: 130th
Street Suffix: Street
Street Direction Suffix: SW
Postal City: Staples
County: Wadena
State: MN
Zip Code: 56479
Property Features
Accessible: None
Air Conditioning: Central Air
Amenities Unit: Balcony; Ceiling Fan(s); Deck; Kitchen Window; Natural Woodwork; Porch; Sun Room; Tile Floors; Vaulted Ceiling(s); Walk-In Closet
Appliances: Air-To-Air Exchanger; Cooktop; Dishwasher; Dryer; Microwave; Range; Refrigerator; Washer
Basement: Crawl Space
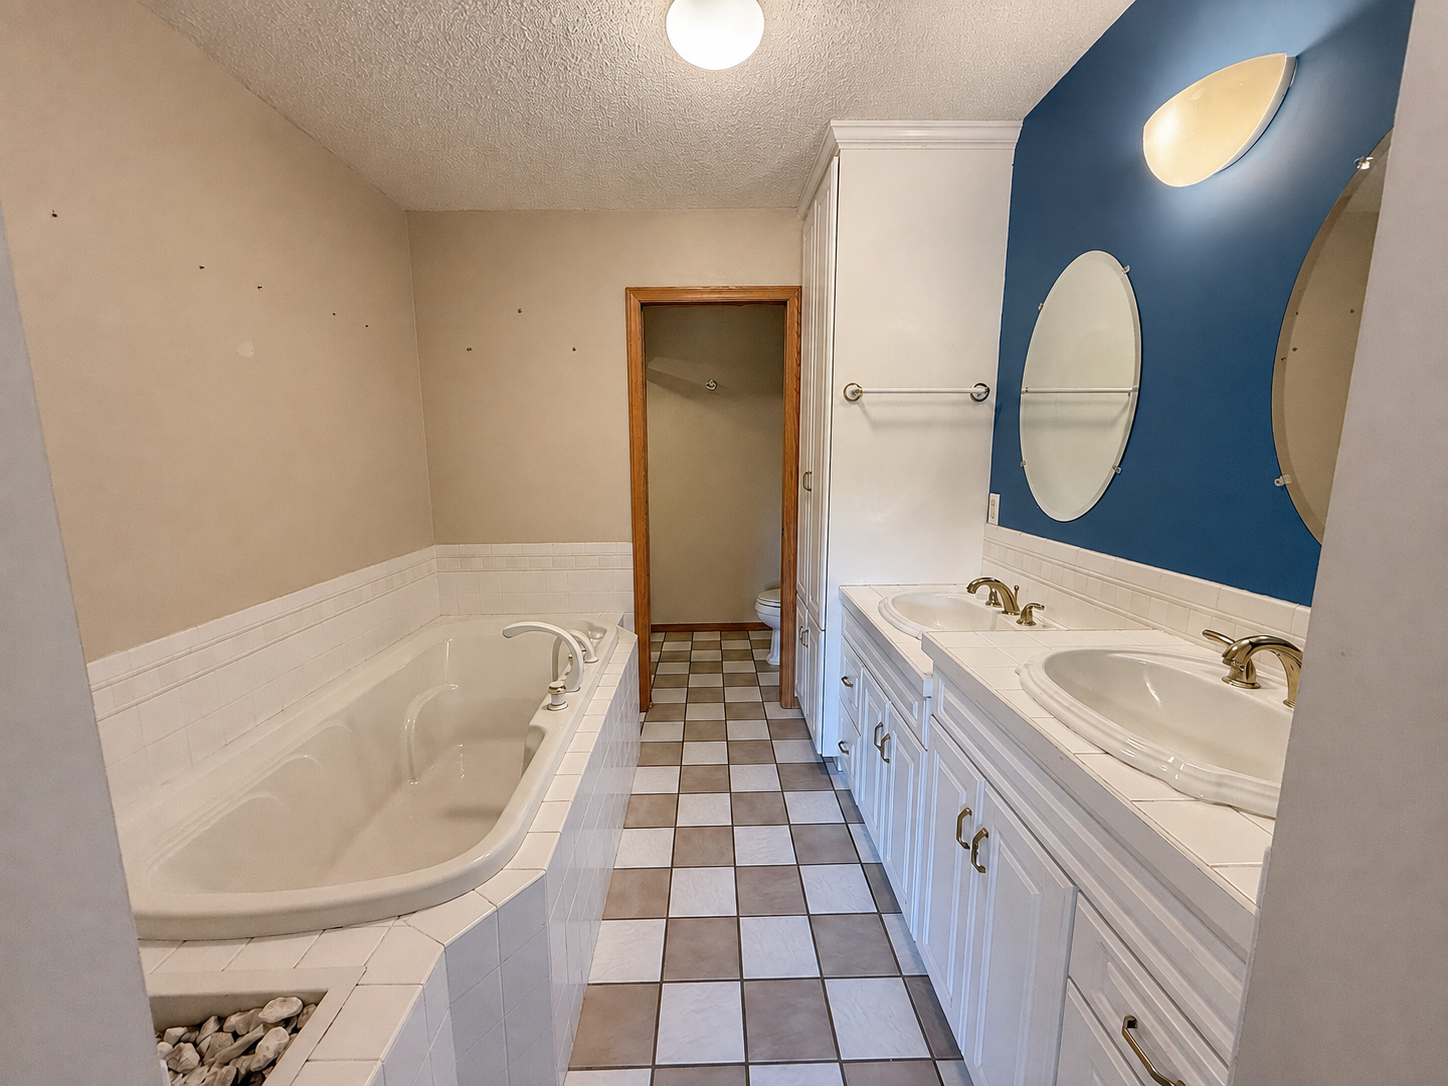
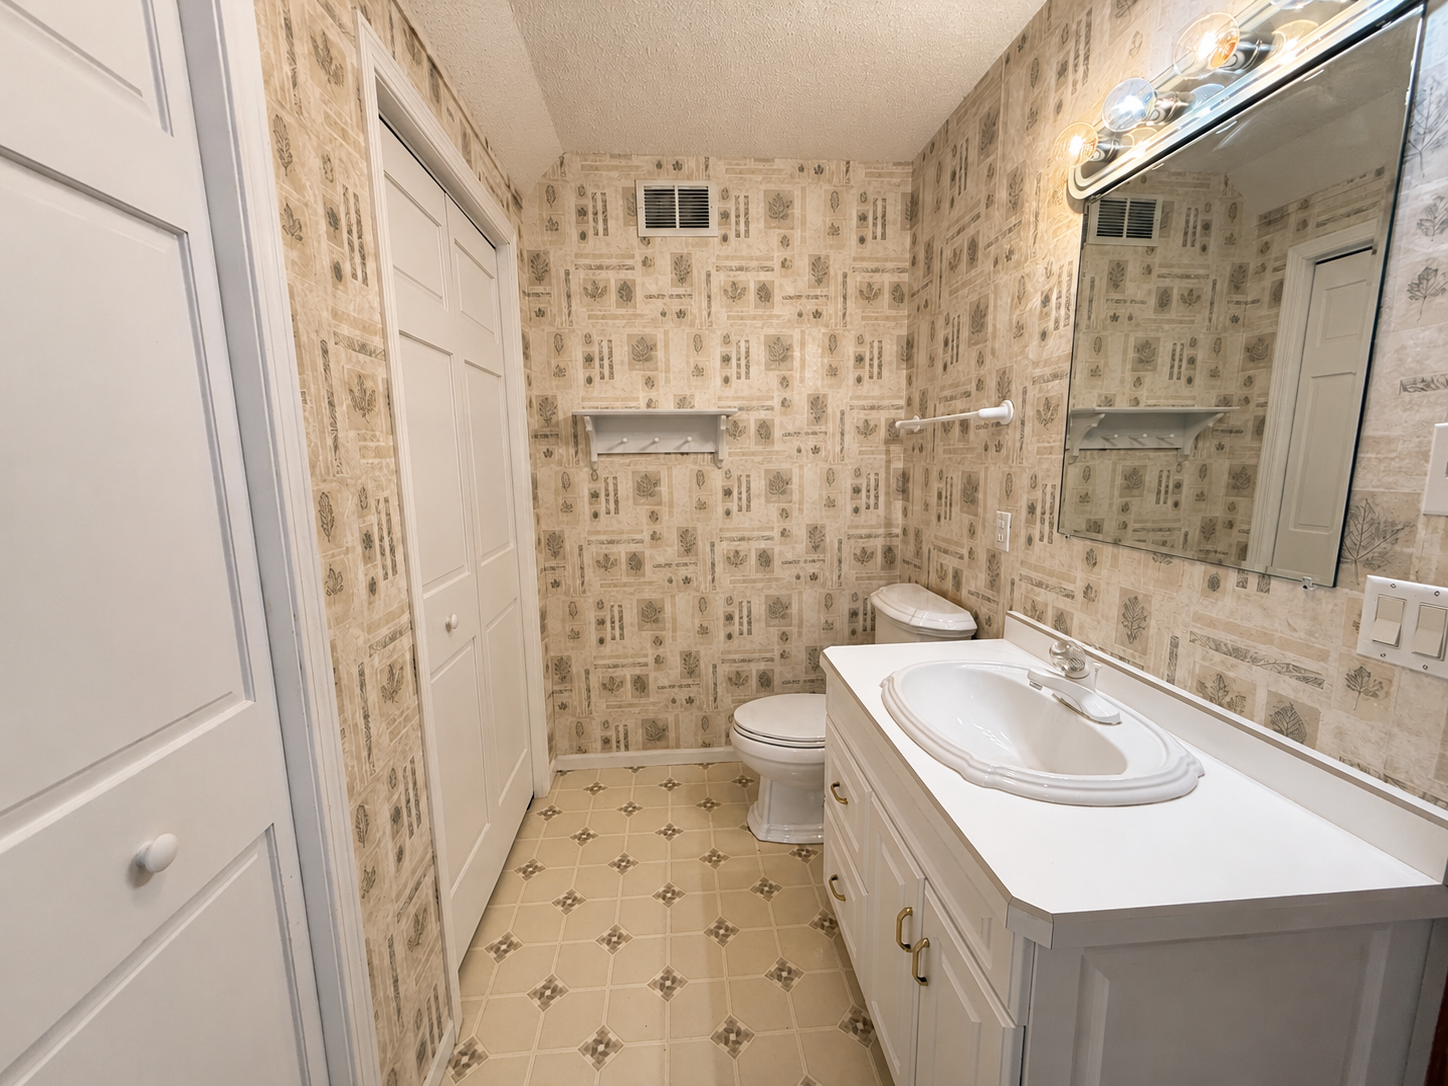
Bath Description: Main Floor 1/2 Bath; Main Floor Full Bath; Upper Level Full Bath; Jetted Tub; Walk-In Shower Stall
Construction Materials: Frame
Construction Status: Previously Owned
Dining Room Description: Kitchen/Dining Room
Electric: 200+ Amp Service; Circuit Breakers
Exterior: Metal
Family Room Characteristics: Family Room
Foundation: See Remarks
Fuel: Electric
Heating: Forced Air
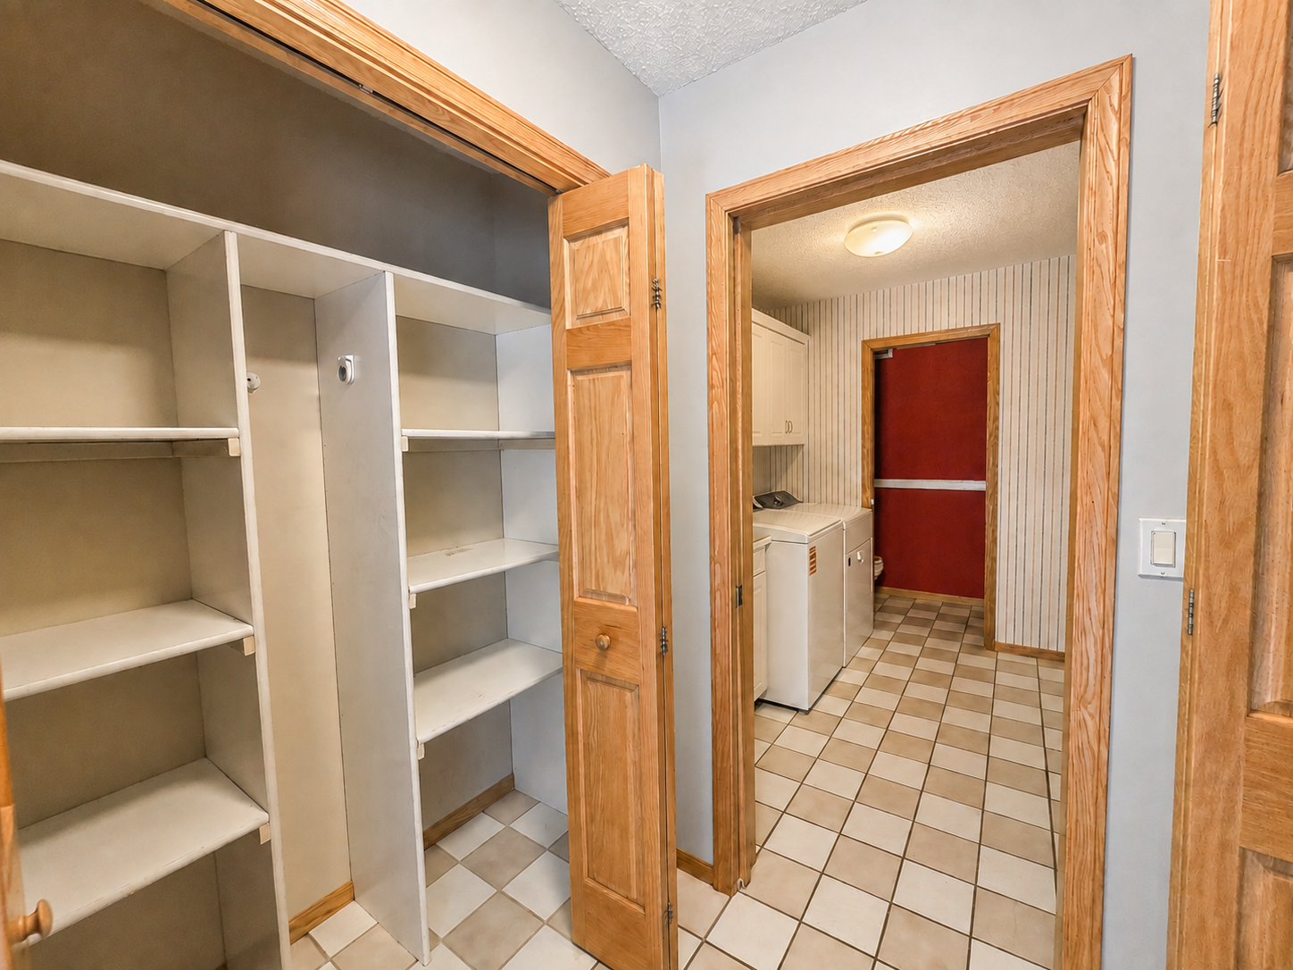
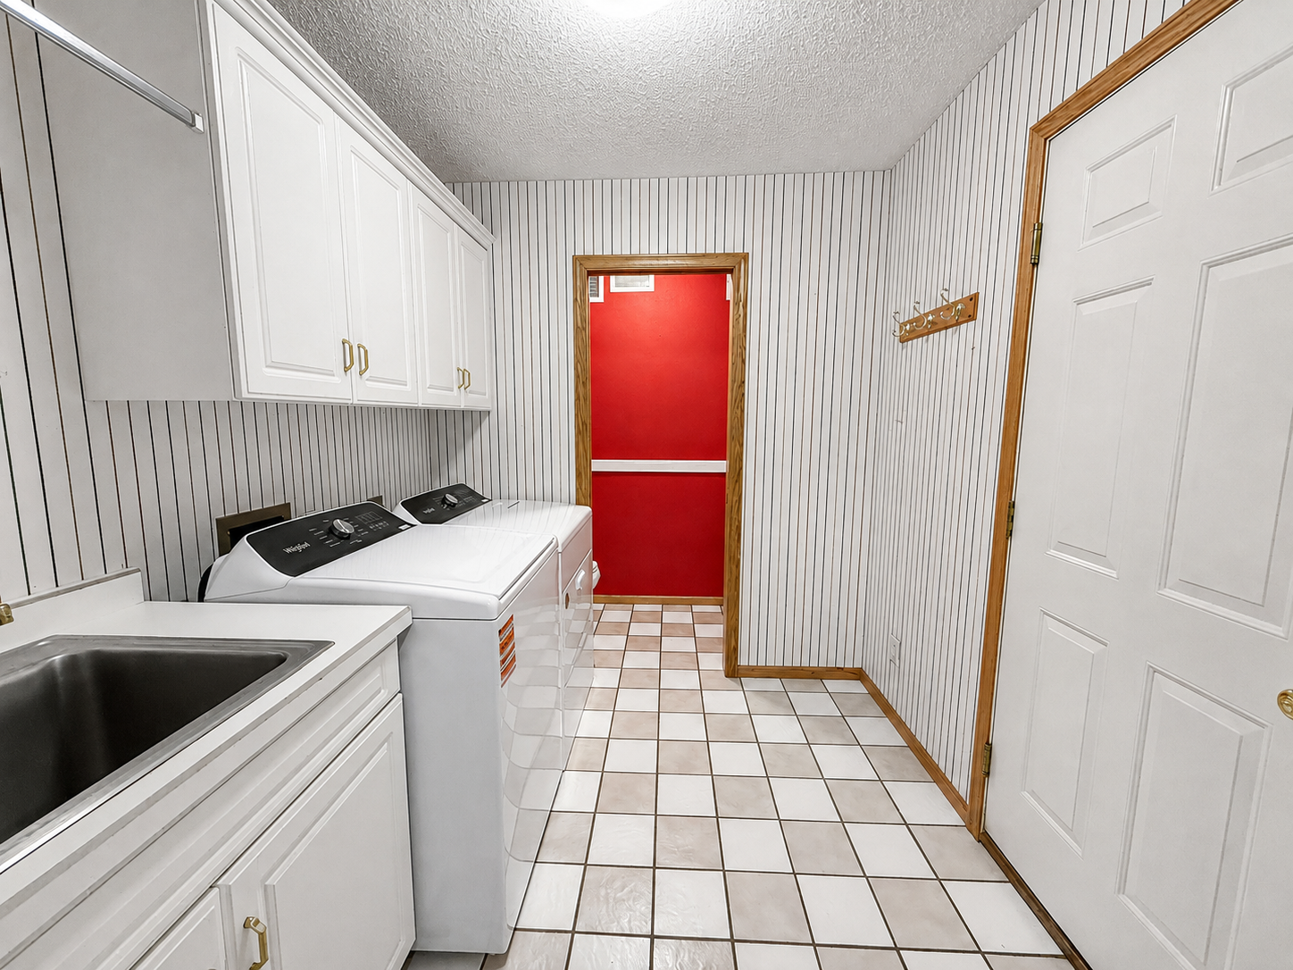
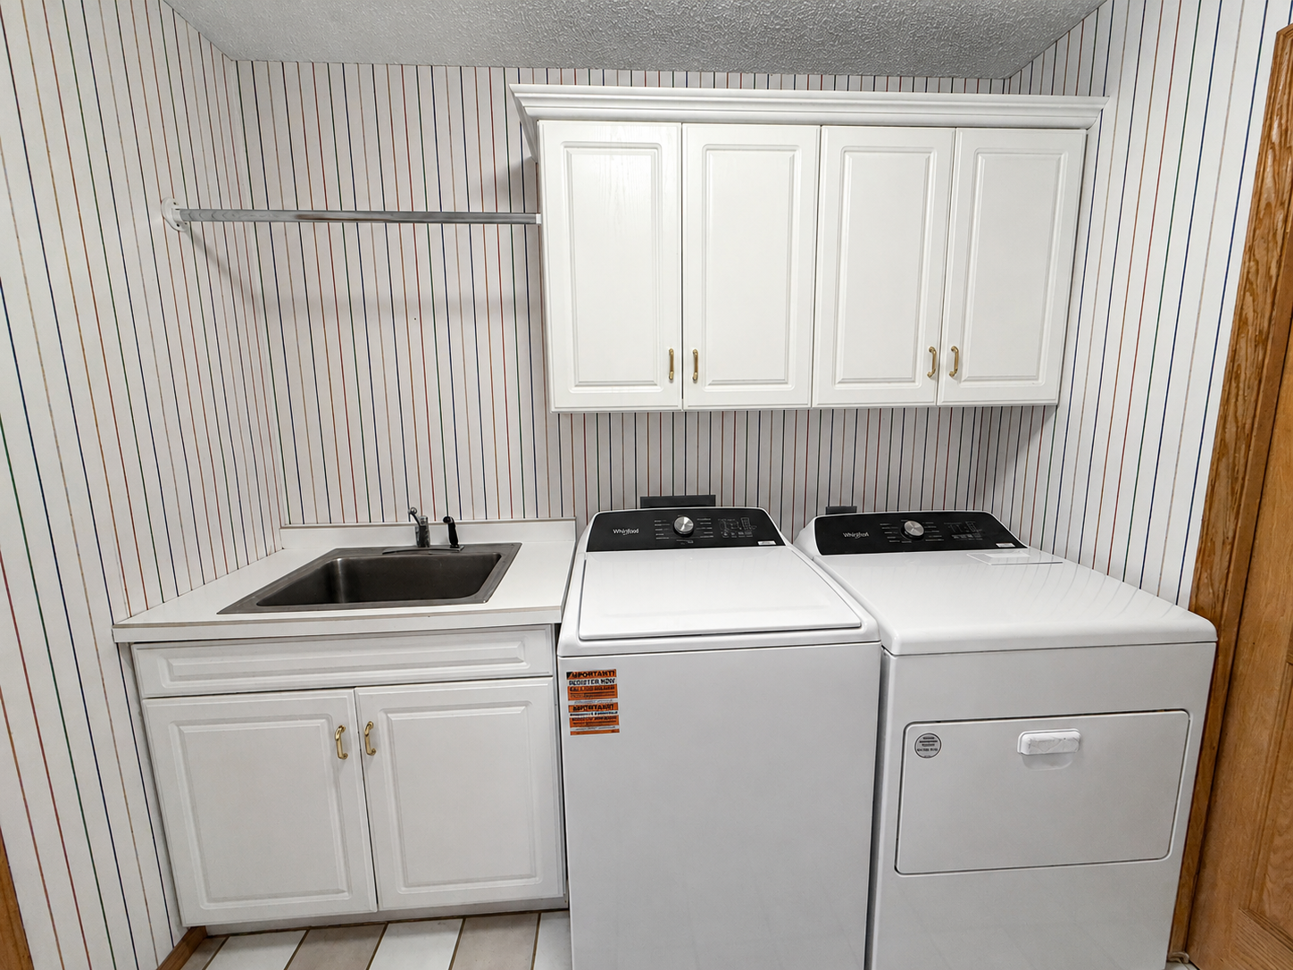
Laundry: Electric Dryer Hookup; Laundry Room; Main Level; Washer Hookup
Lock Box Type: SentriLock
Lot Description: Tree Coverage - Medium
Outbuildings: Additional Garage; Pole Building; Workshop
Parking Characteristics: Garage Door Opener
Property Subtype: Acreage; Rural Residential
Road Frontage: Paved Streets; Township
Road Responsibility: Public Maintained Road
Roof: Asphalt Shingles
Sewer: Private Sewer; Septic System Compliant - Yes; Tank with Drainage Field
Special Search: Main Floor Bedroom; Main Floor Laundry
Stories: Two
Water: 4-Inch Submersible; Drilled; Well
Waterfront Type: Creek/Stream; Pond
Waterfront View: Panoramic
Room Information
| Room Name | Dimensions | Level |
| Den | 9.5x13 | Main |
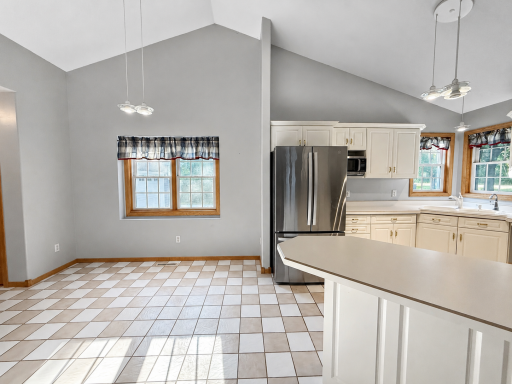
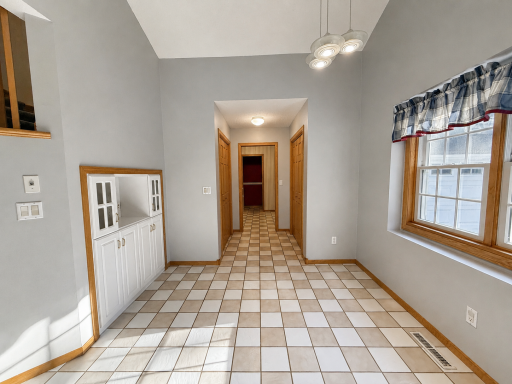
| Dining Room | 10.3x9.4 | Main |
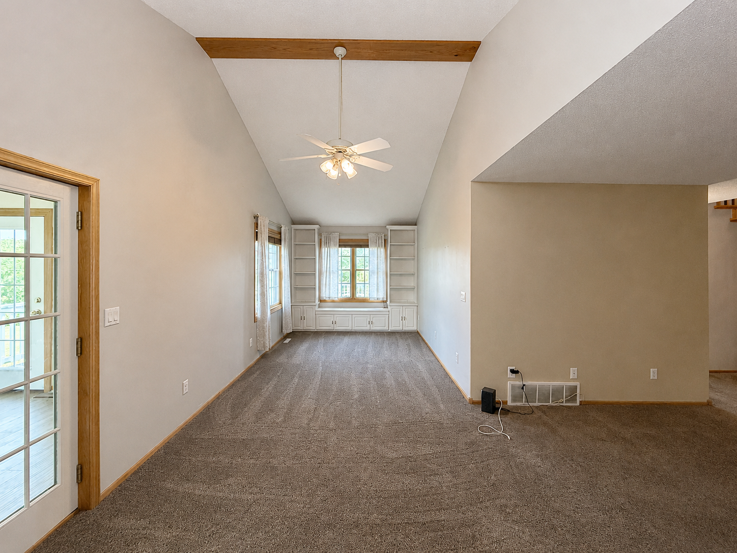
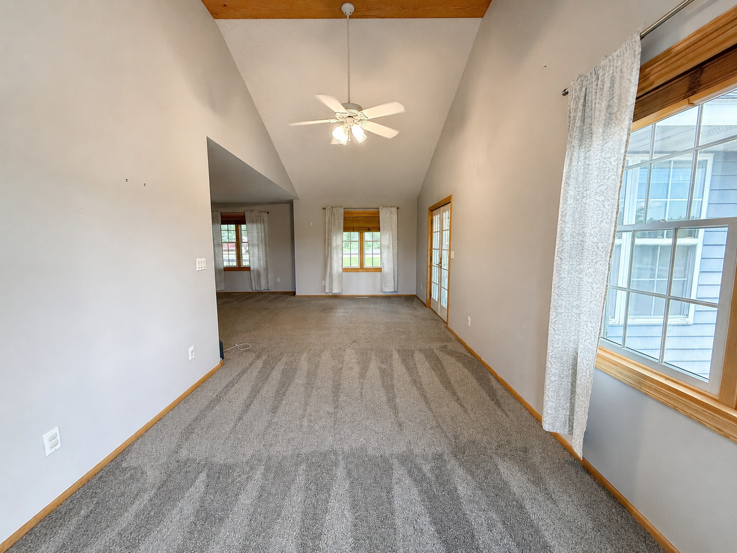
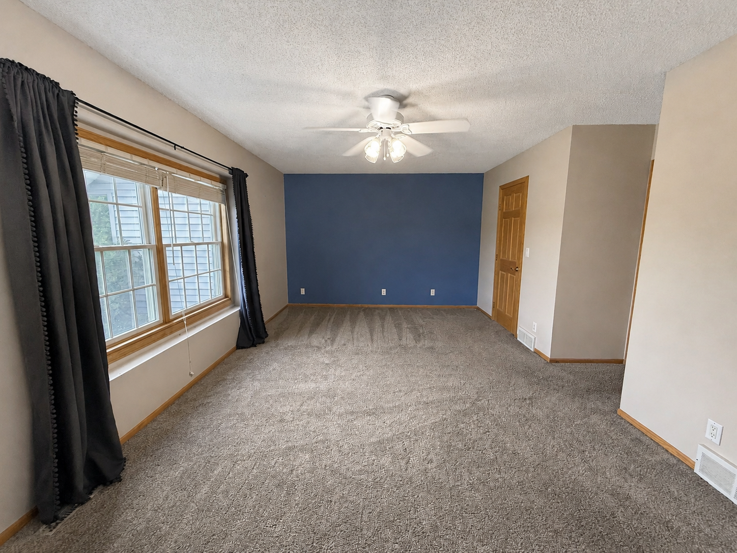
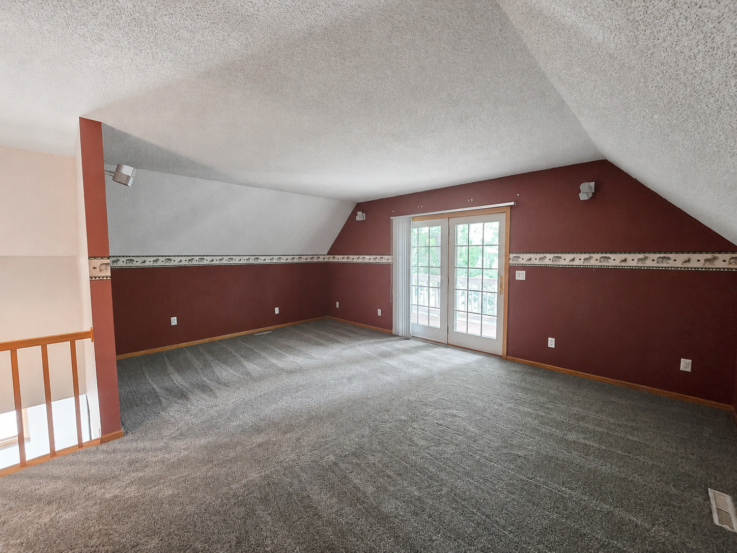
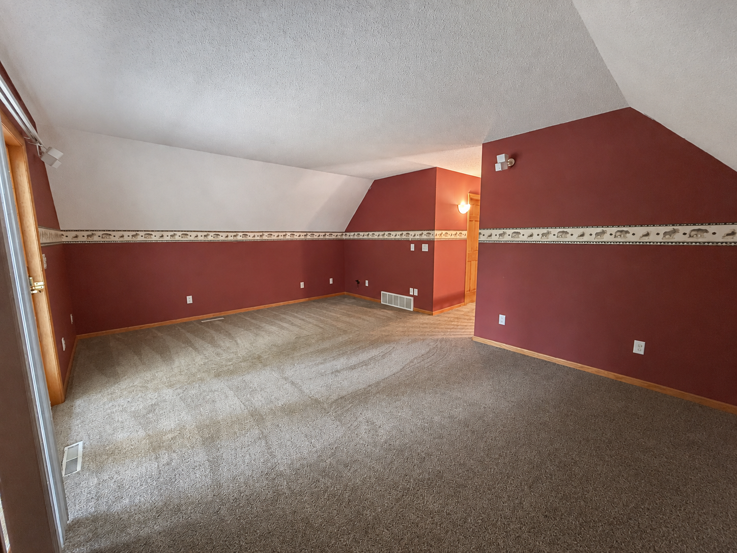
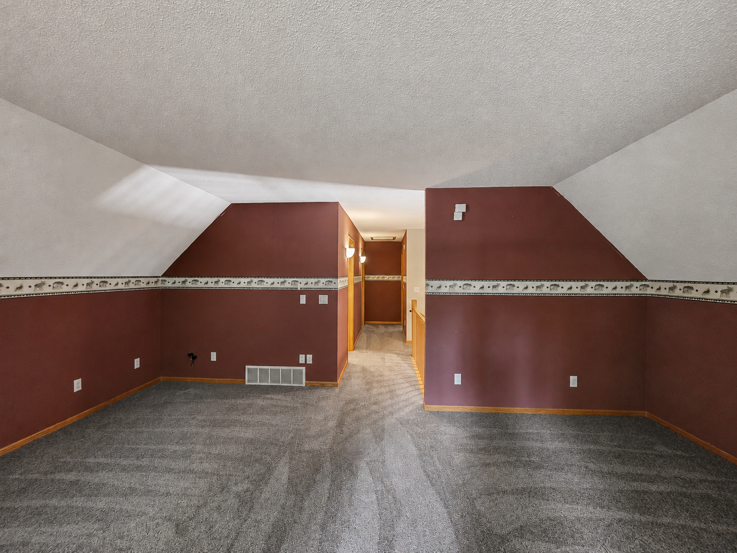
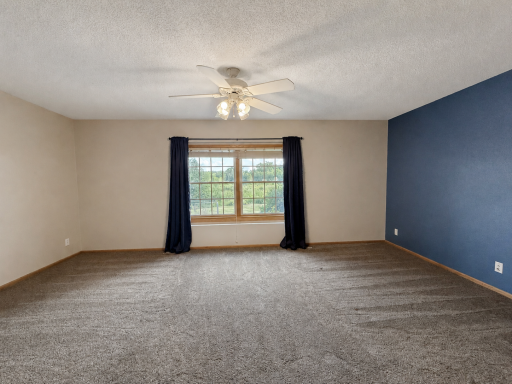
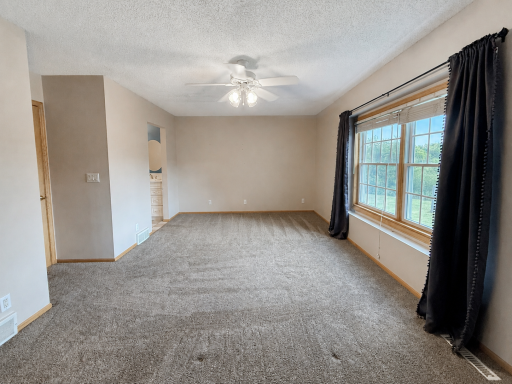
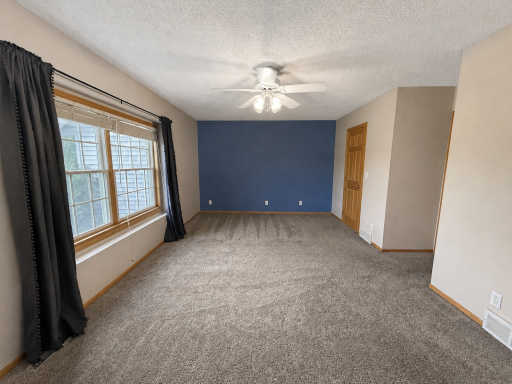
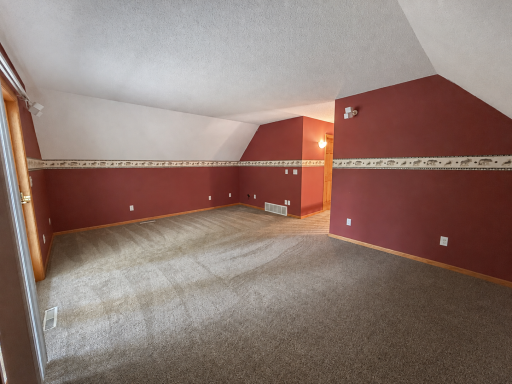
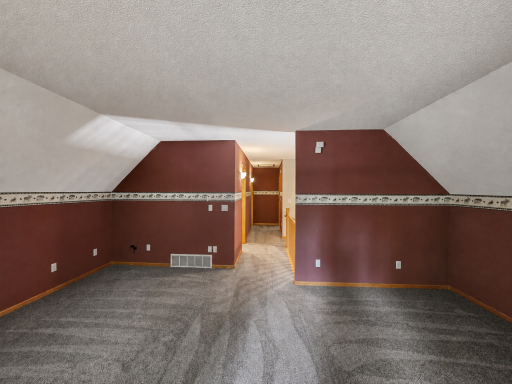
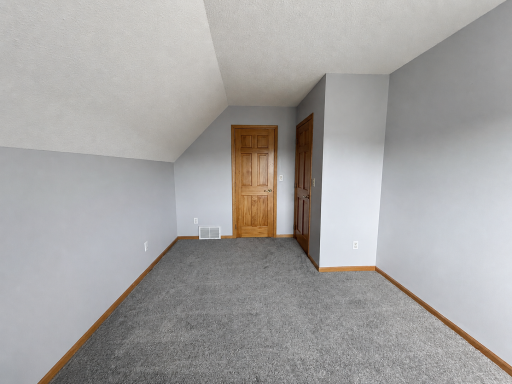
| Family Room | 14.7x19.2 | Upper |
| First (1st) Bedroom | 11.9x19 | Main |
| Four Season Porch | 11.4x13 | Main |
| Garage | 24x24 | Main |
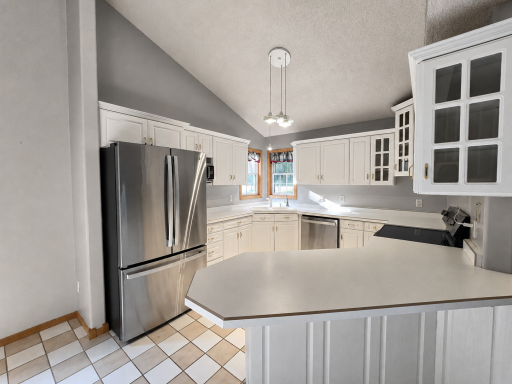
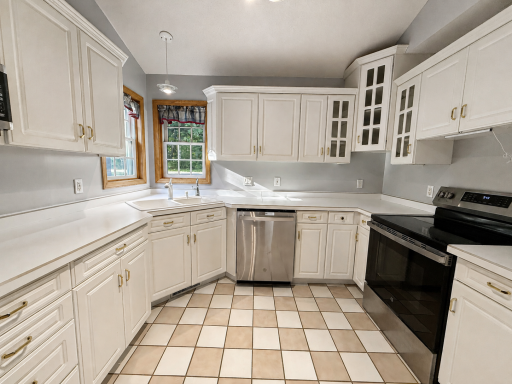
| Kitchen | 10.6x12.2 | Main |
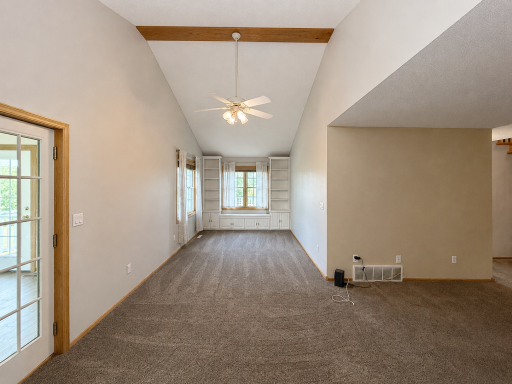
| Living Room | 16x21.4 | Main |
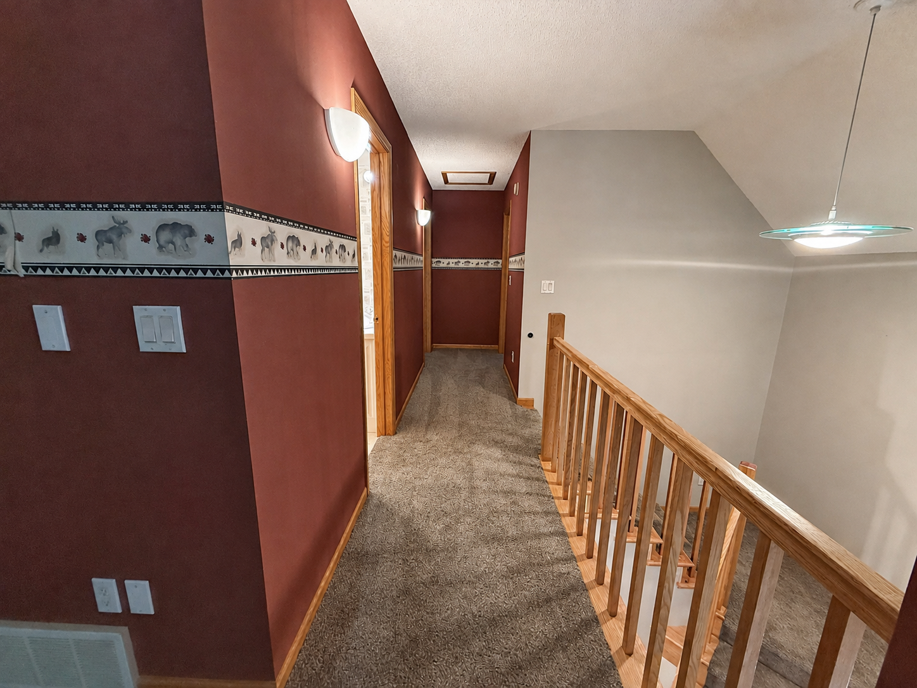
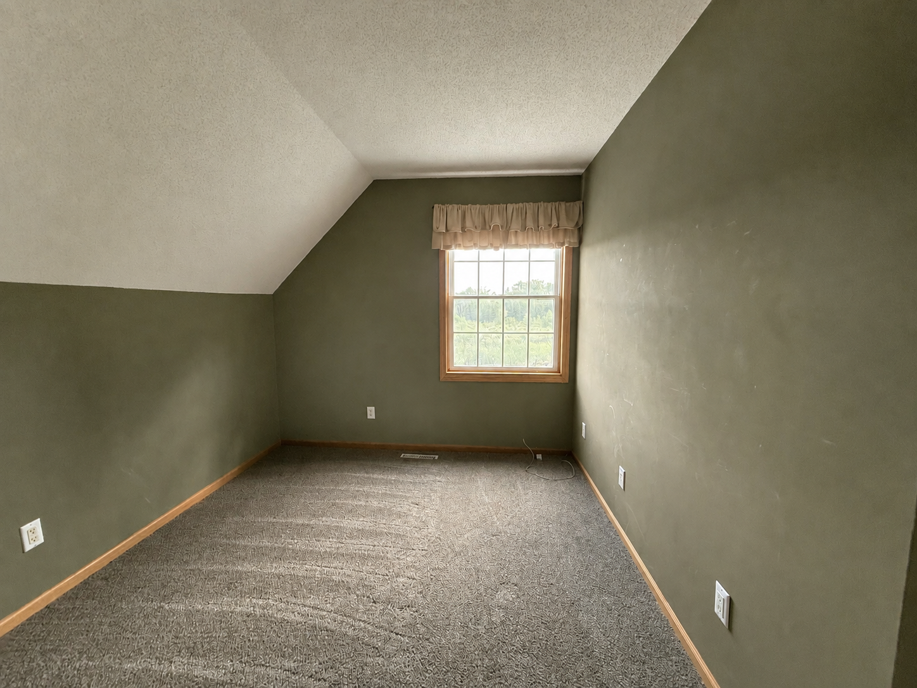
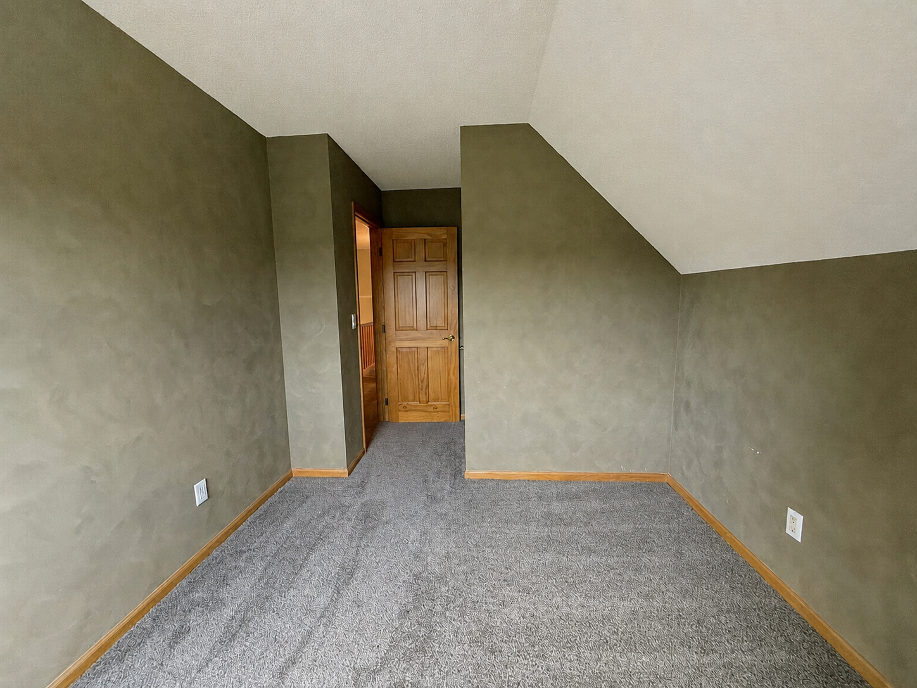
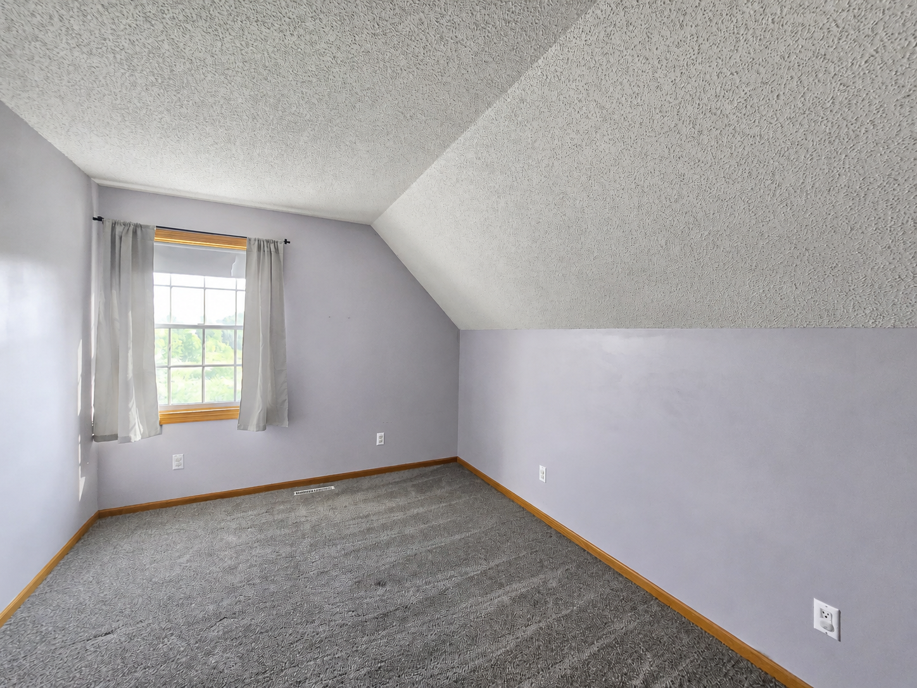
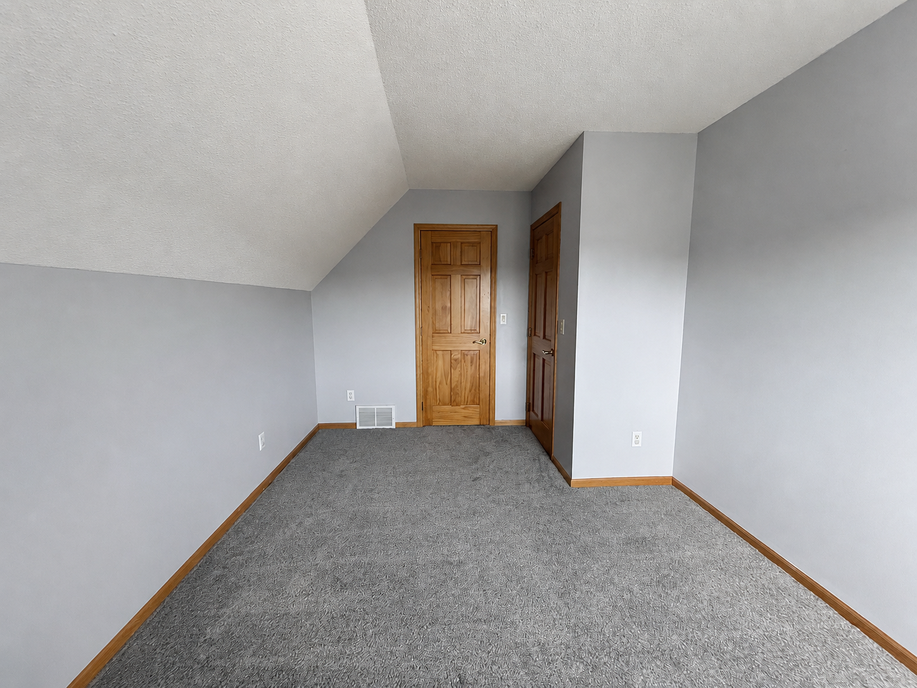
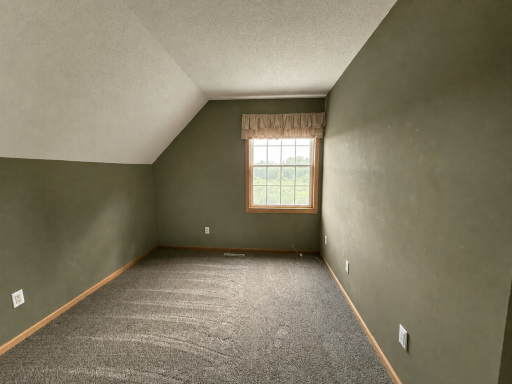
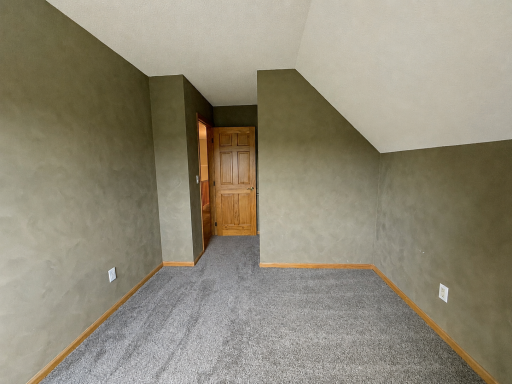
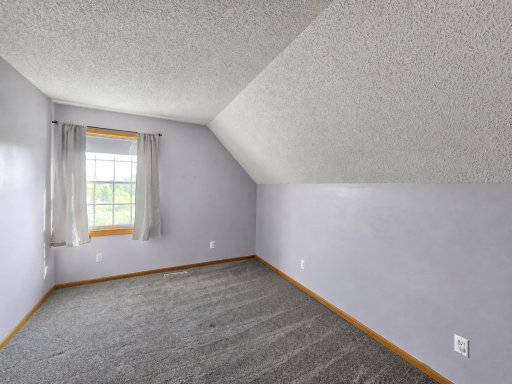
| Second (2nd) Bedroom | 9.9x14 | Upper |
| Third (3rd) Bedroom | 9x9.7 | Upper |

Listing Office: Century 21 Atwood
Last Updated: August - 29 - 2026
The data relating to real estate for sale on this web site comes in part from the Broker Reciprocity SM Program of the Regional Multiple Listing Service of Minnesota, Inc. The information provided is deemed reliable but not guaranteed. Properties subject to prior sale, change or withdrawal. ©2026 Regional Multiple Listing Service of Minnesota, Inc All rights reserved.