$449,900
Minneapolis, MN 55418
MLS# 7120776
3 beds | 2 baths | 2364 sqft
1 / 45
Property Description
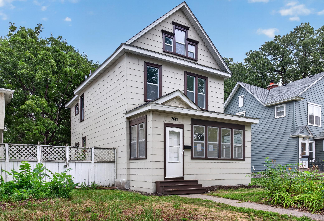
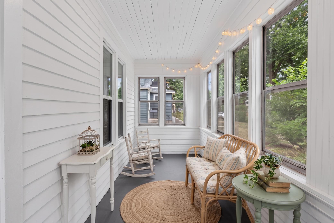
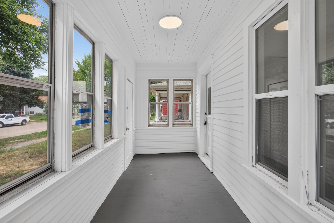
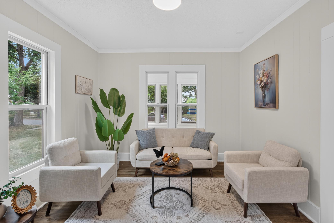
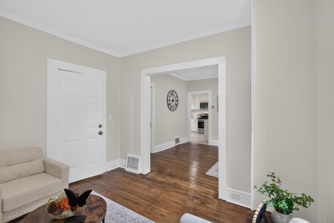
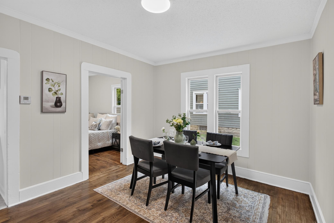
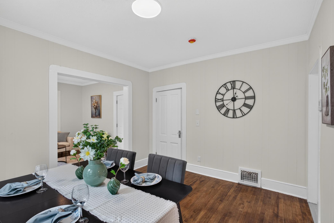
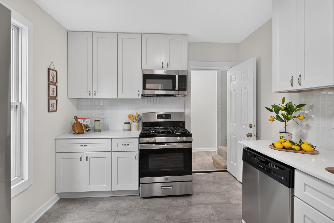
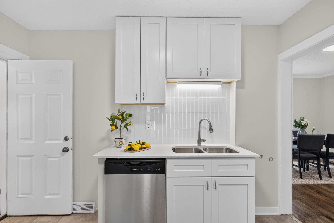
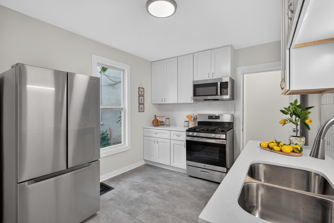
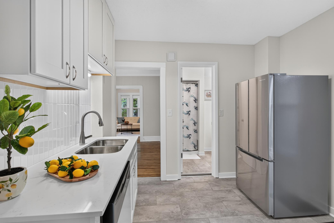
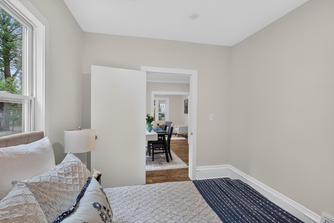
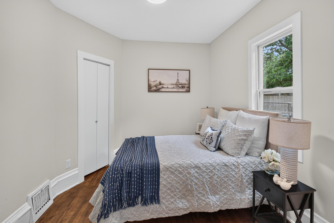
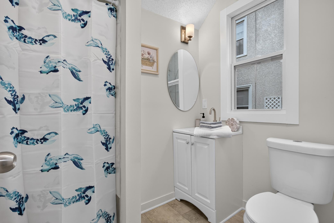
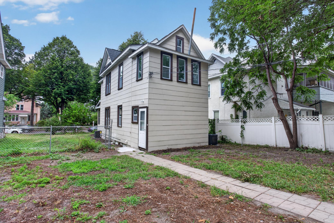
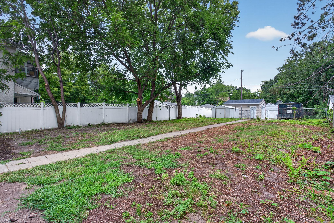
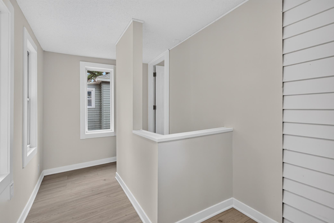
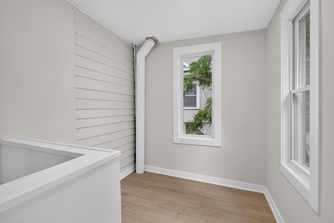
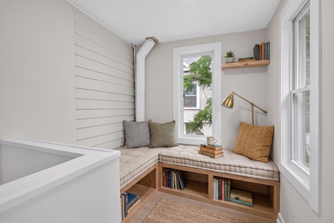
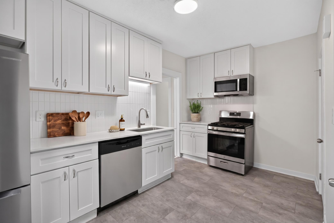
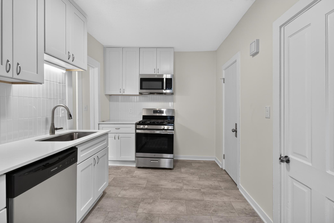
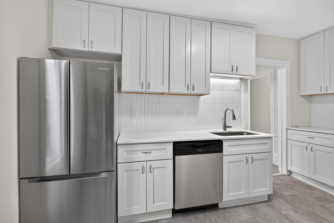
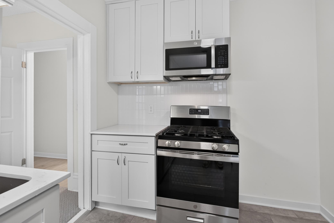
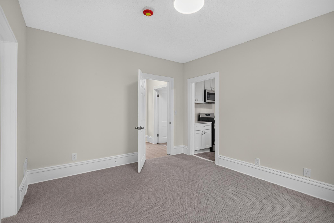
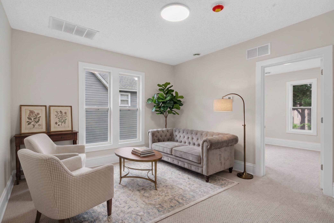
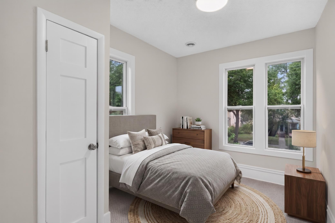
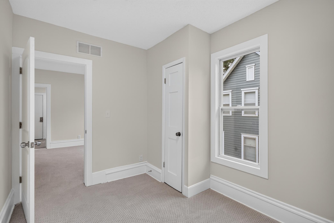
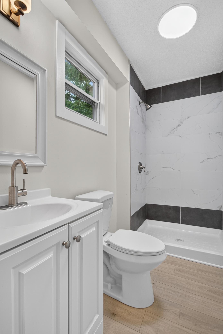
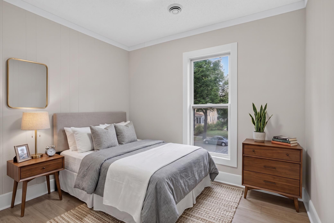
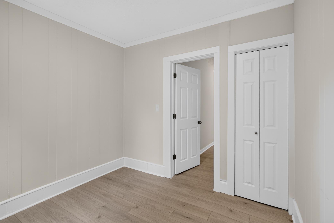
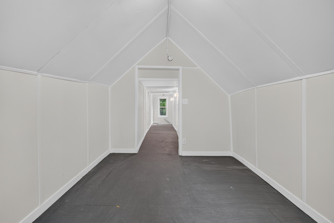
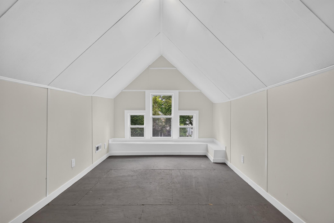
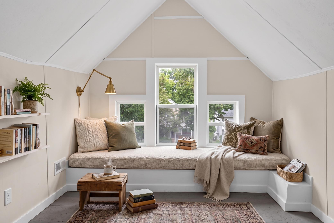
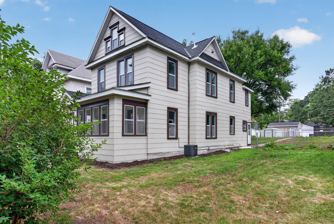
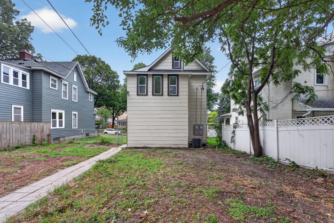
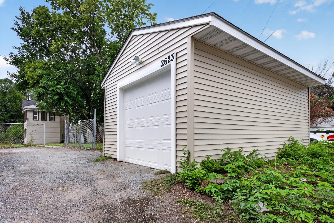
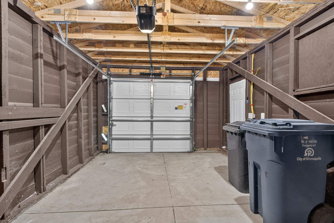
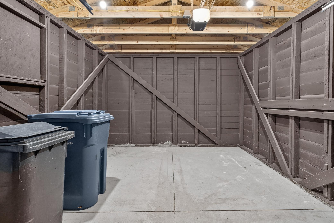
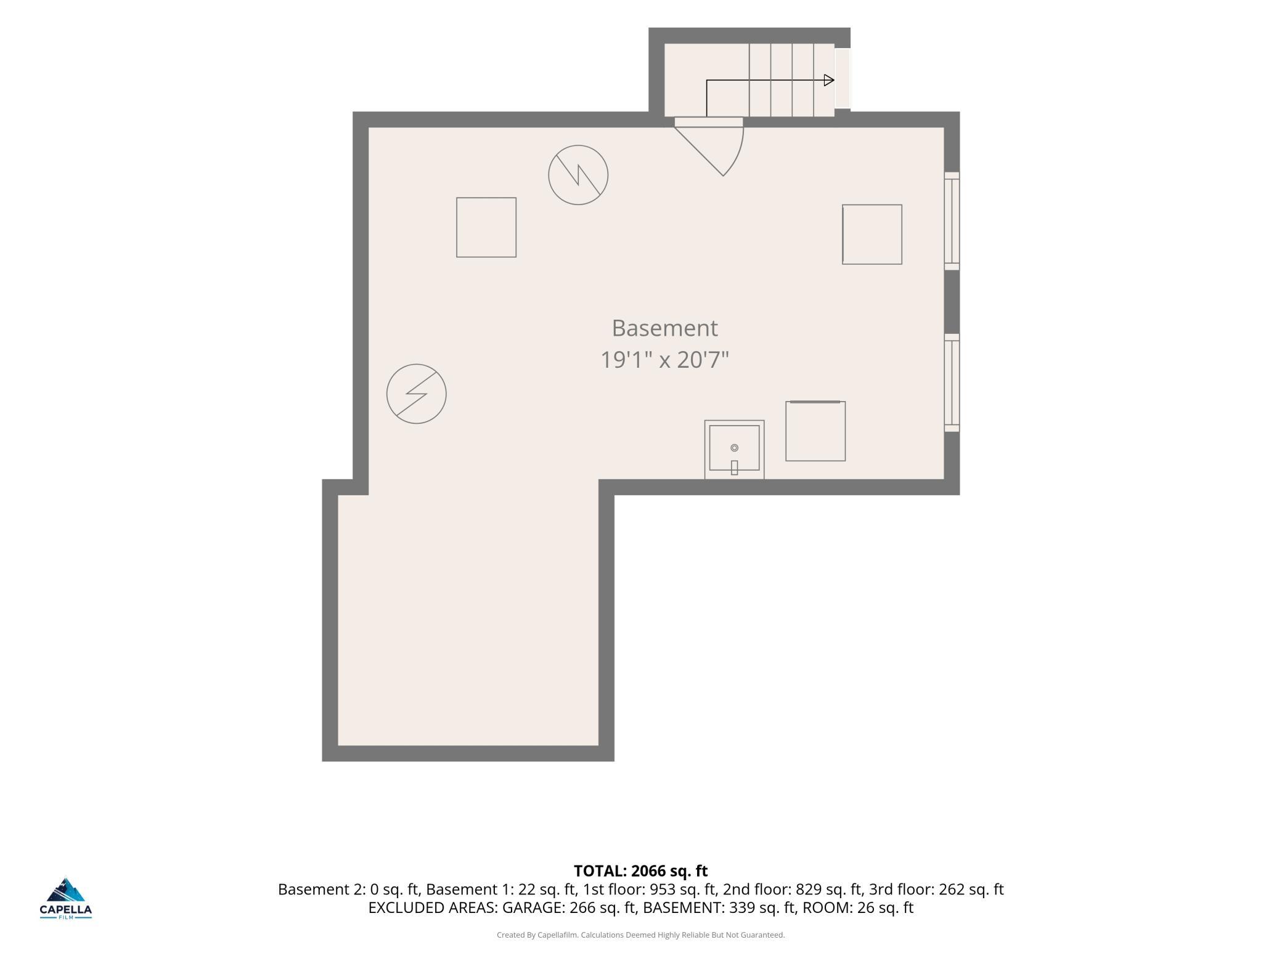
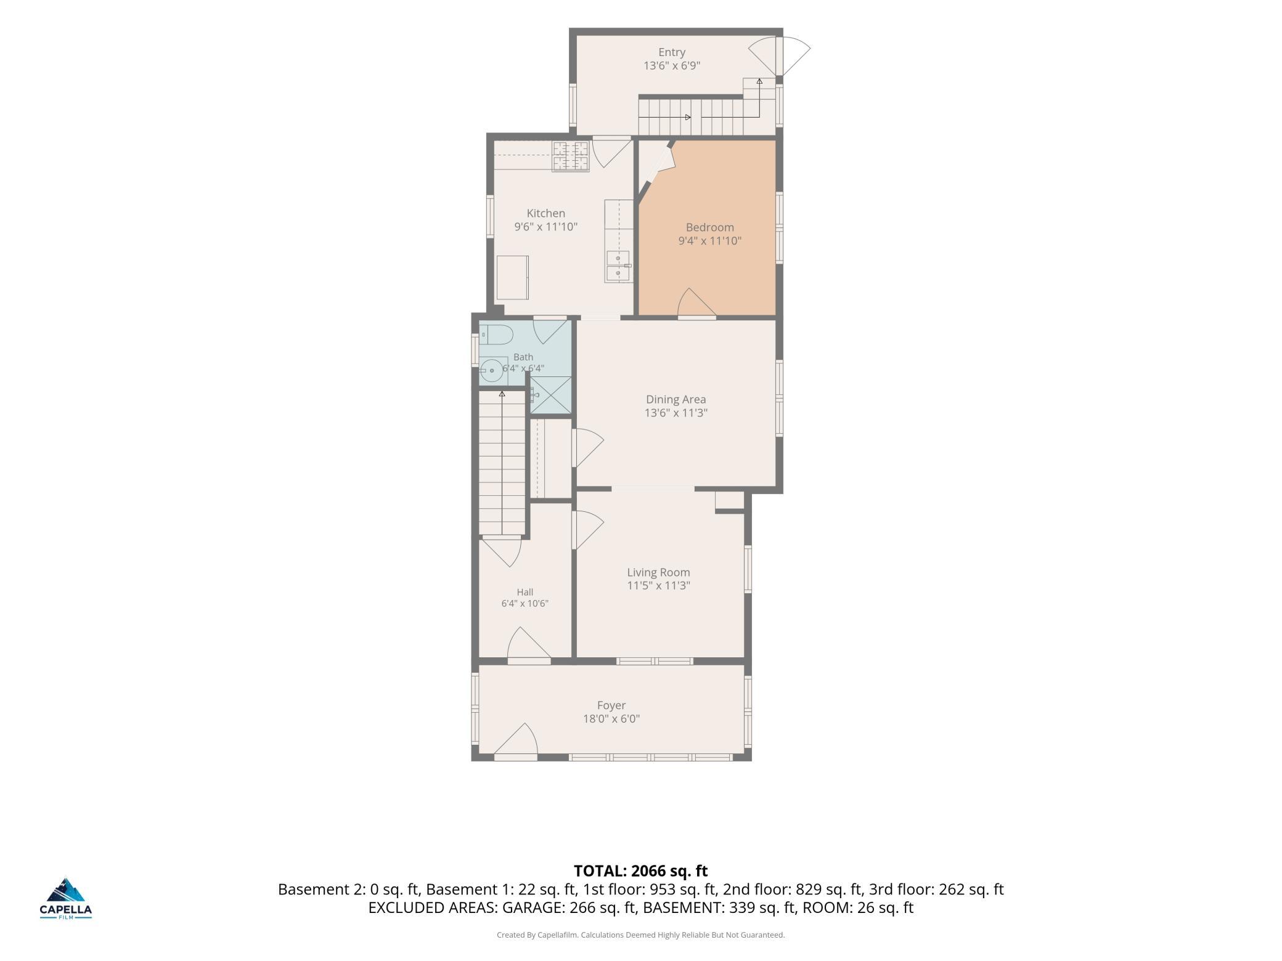
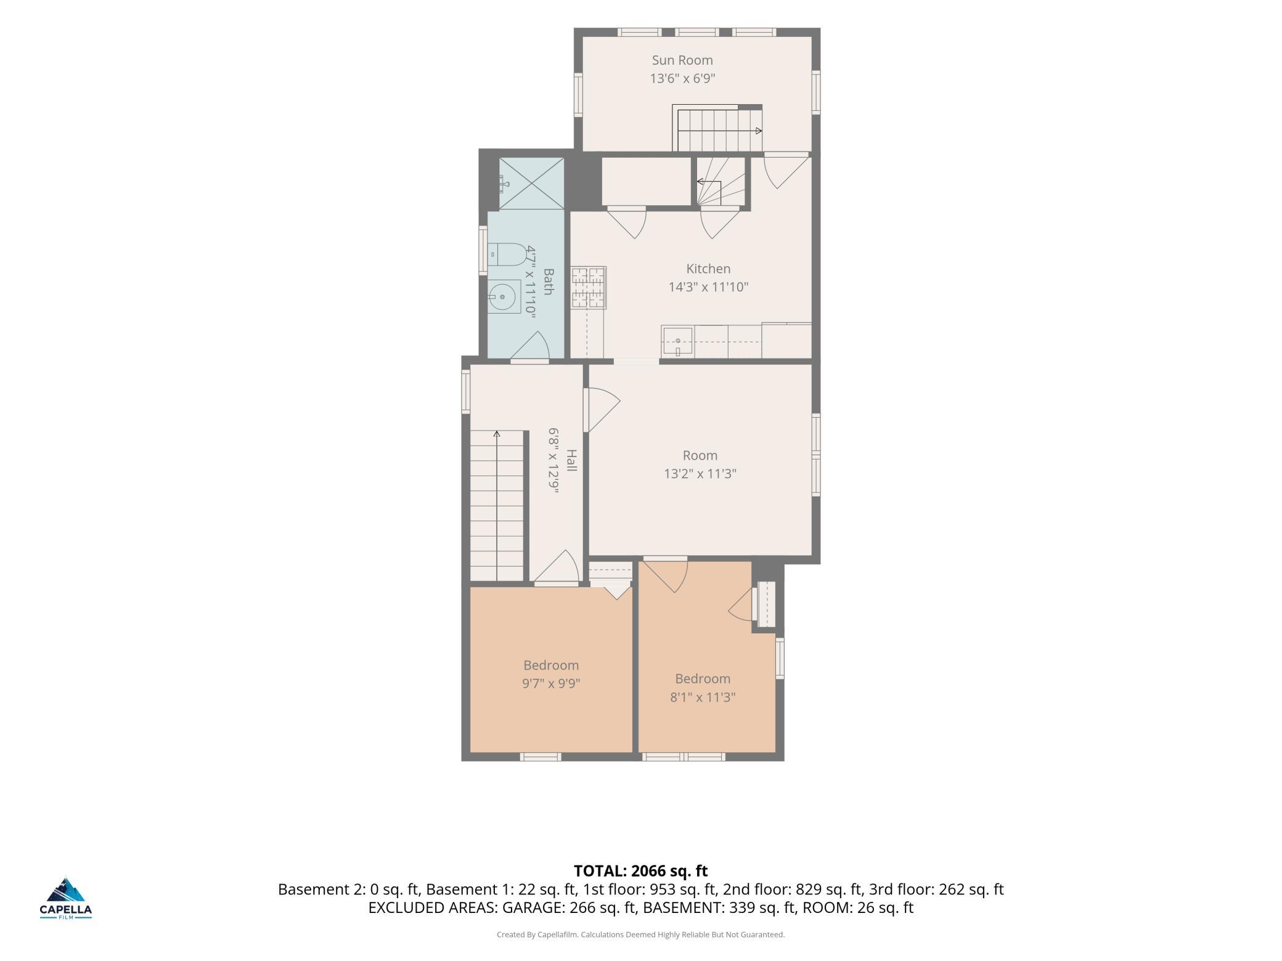
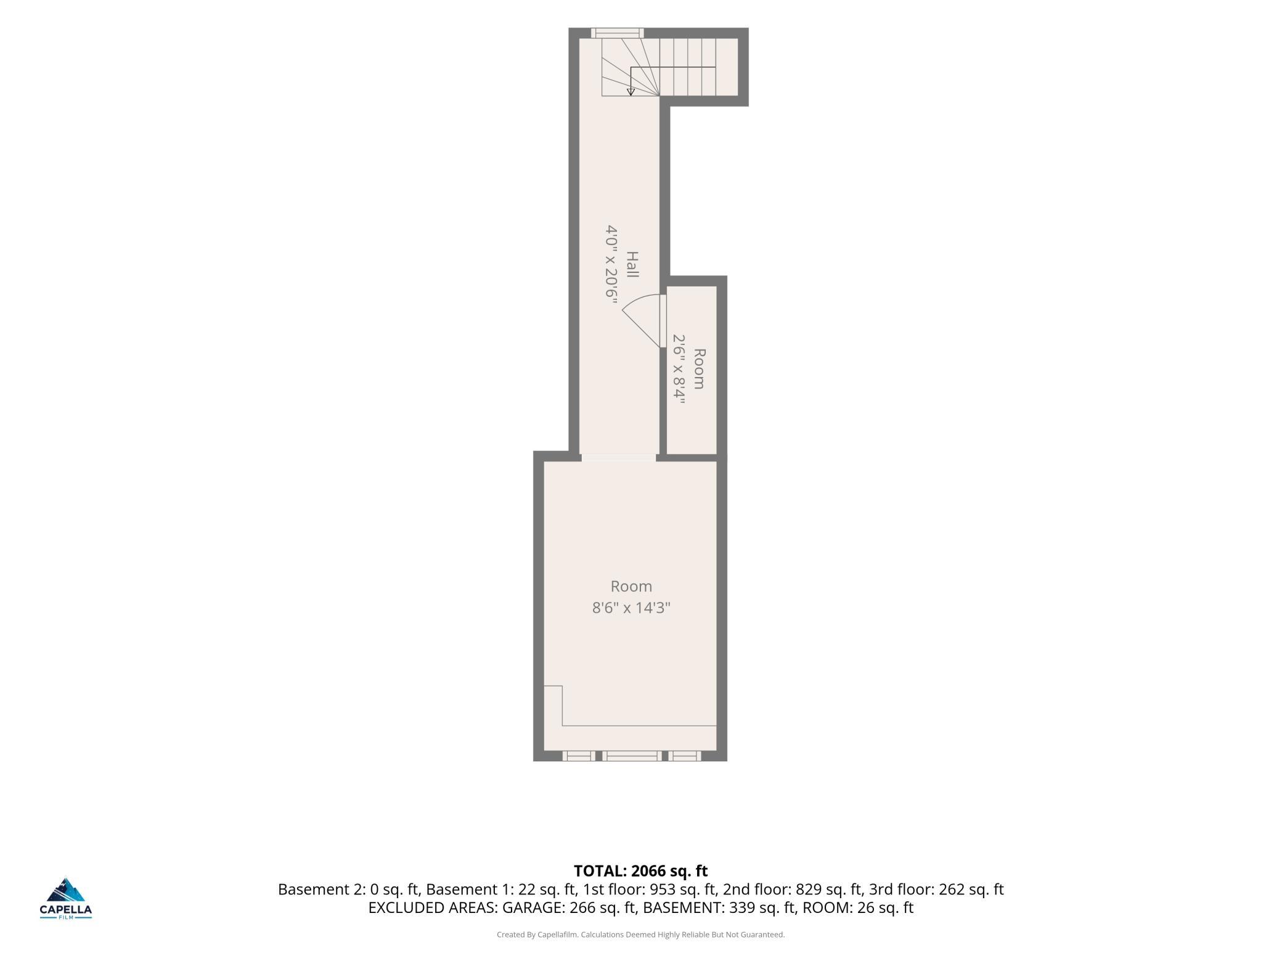
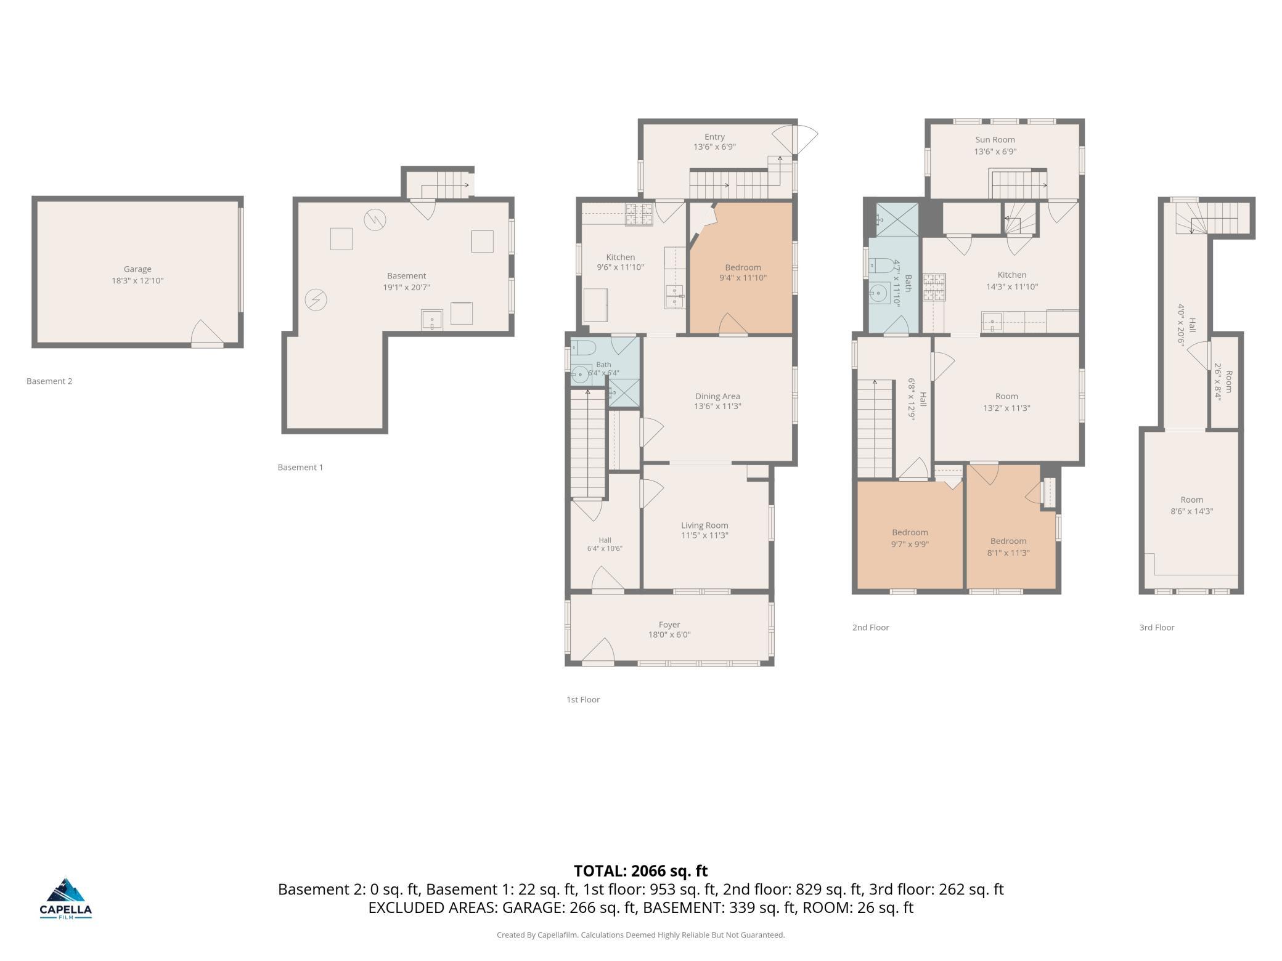
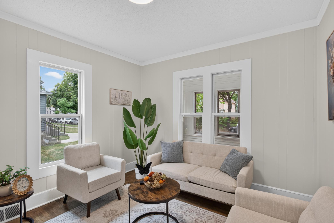
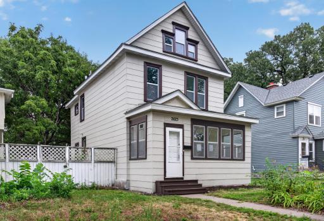
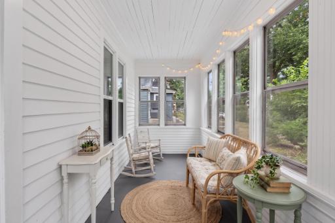
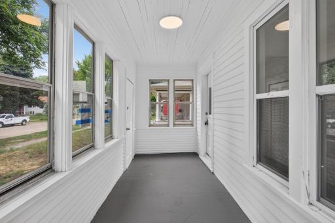
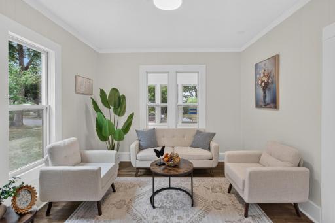
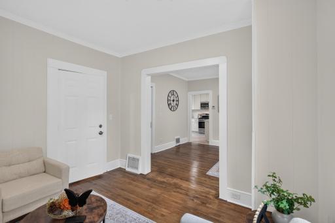
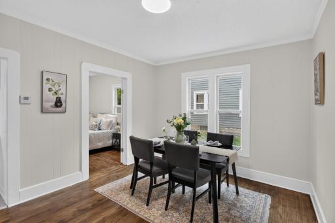
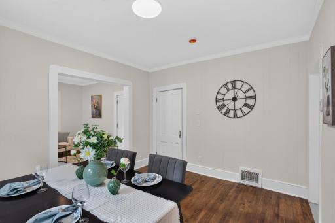
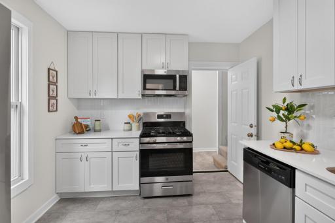
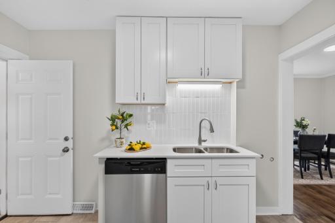
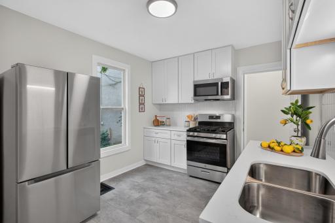
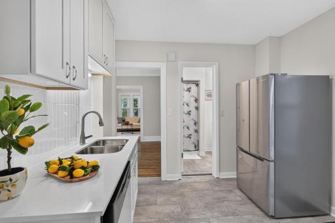
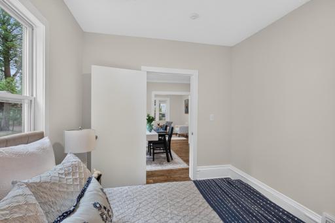
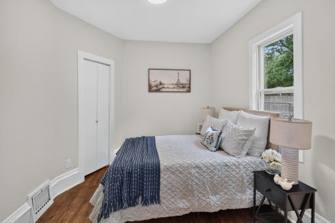
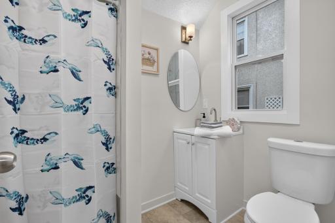
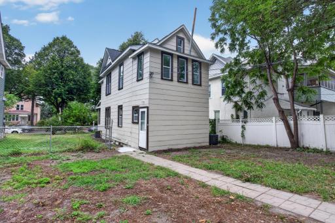
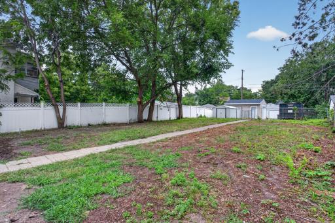
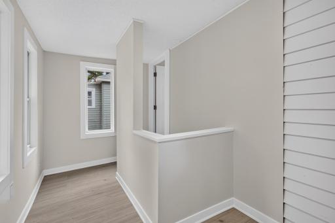
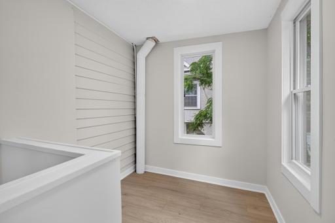
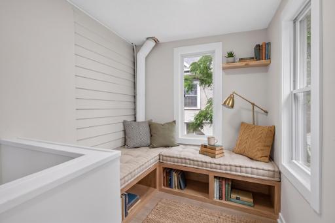
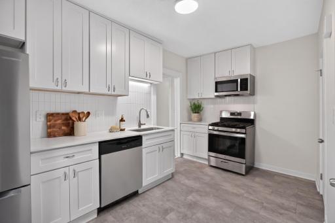
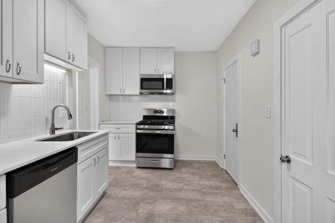
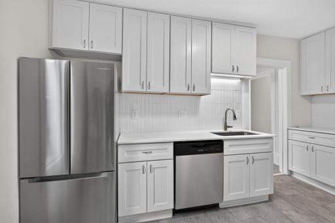
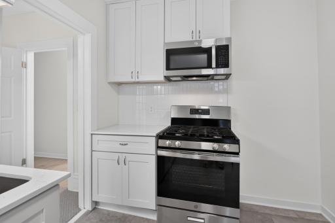
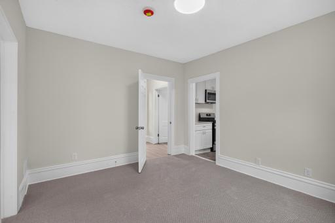
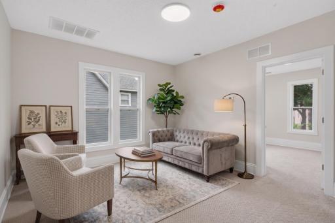
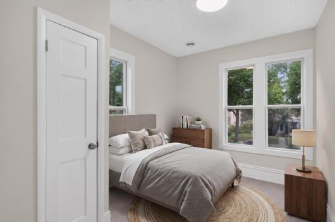
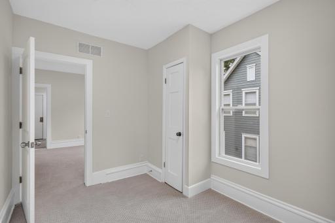
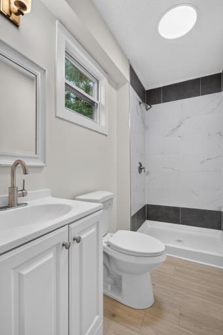
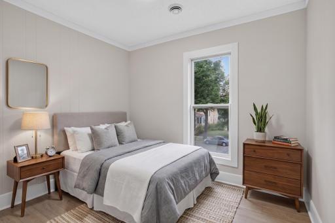
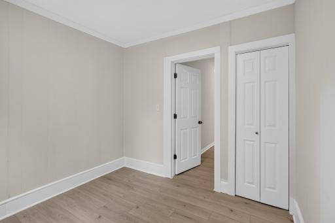
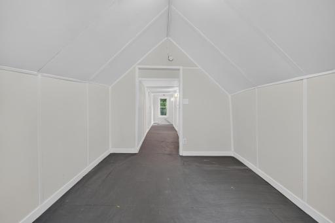
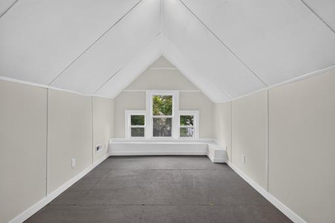
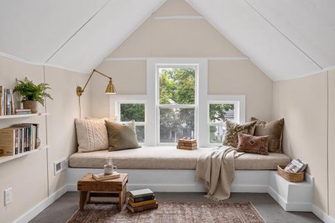
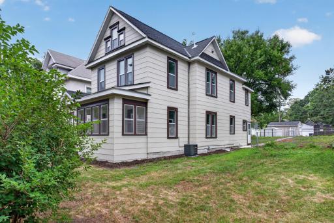
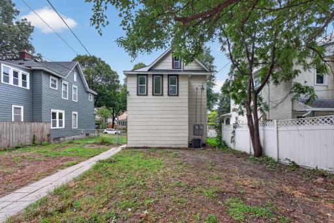
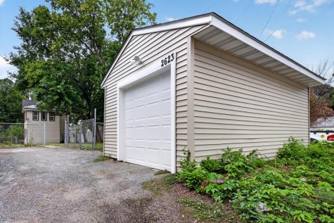
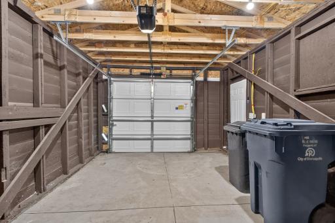
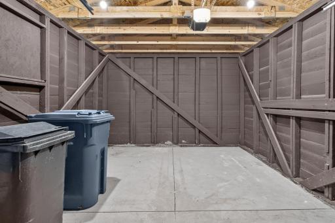
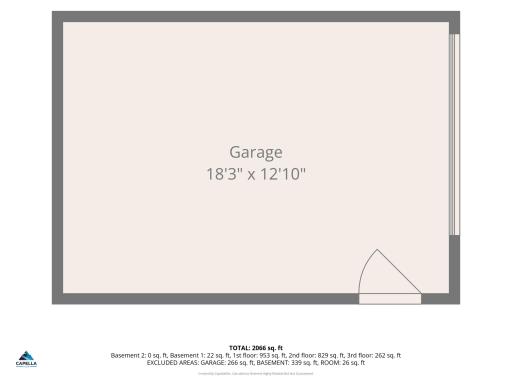
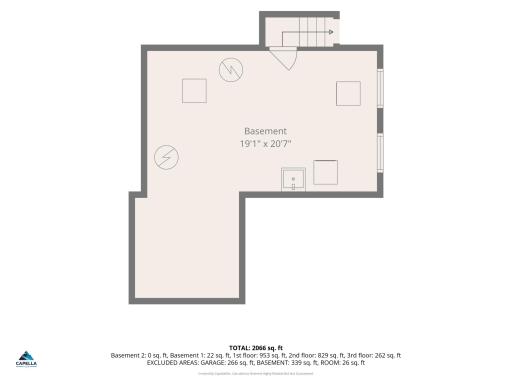
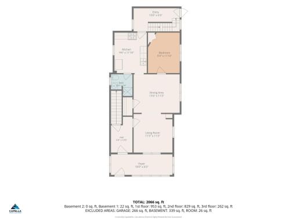
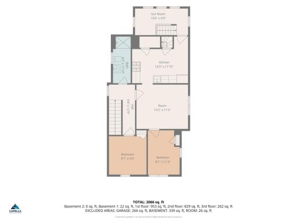
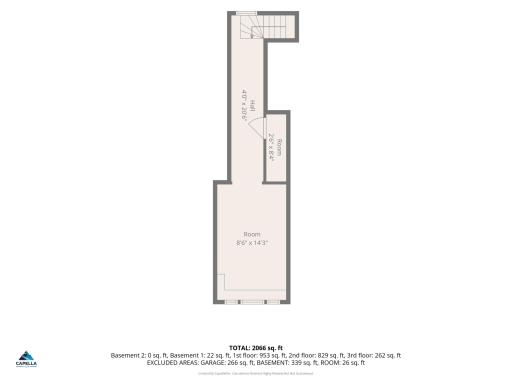
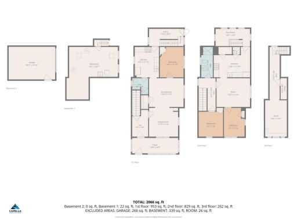
**Ask how you can purchase this home with a free 1-0 buydown from our preferred lender.** Completely redone duplex in the popular Northeast Minneapolis neighborhood. Main level unit with bedroom, 3/4 bathroom, and front porch. Upper level unit has 2 bedrooms, 3/4 bathroom, back porch and a bonus loft area for a reading nook or storage. Lower area includes mechanicals and the laundry space. Wonderful sized yard with a like new garage in the back. One stall garage has a new concrete floor, new siding outside, new door, and opener! Other notable items: 2 new water heaters, 2 new AC units, 1 new furnace, 2 new electric panels and electrical throughout, ALL new windows, 2 new kitchens with gas ranges and stainless steel appliances, 2 new 3/4 bathrooms with tile showers! Rents are estimates!
Details
Maps
Contract Information
Owner is an Agent?: No
Auction?: No
Status: Active
Contingency: None
Current Price: $449,900
Original List Price: 449900
ListPrice: 449900
List Date: 2026-08-07
Office/Member Info
Association: MAAR
General Property Information
Lot Measurement: Acres
Multiple PIDs?: No
Owner Occupied: No
Waterfront YN: No
Year Built: 1900
Yearly/Seasonal: Yearly
Zoning: Residential-Multi-Family
Lot Dimensions: 46x181
Acres: 0.19
Main Floor Total SqFt: 952
Below Grd Total SqFt: 298
Above Ground SqFt: 2066
Total SqFt: 2364
Total Finished Sqft: 2066.00
Foundation Size: 952
Style: (MF) Duplex Up and Down
Garage Stalls: 1
Assessment Pending: Unknown
Bedrooms: 3
Baths Total: 2
Location, Tax and Other Information
Legal Description: LOT 019 BLOCK 008 MENAGES SUP TO EAST SIDE ADDN TO MPLS
Listing City: Minneapolis
Map Page: 92
Municipality: Minneapolis
School District: Minneapolis
School District Phone: 612-668-0000
Property ID Number: 1202924230079
Tax Year: 2026
Tax Amount: 4848
In Foreclosure?: No
Potential Short Sale?: No
Lender Owned?: No
Directions & Remarks
Public Remarks: **Ask how you can purchase this home with a free 1-0 buydown from our preferred lender.** Completely redone duplex in the popular Northeast Minneapolis neighborhood. Main level unit with bedroom, 3/4 bathroom, and front porch. Upper level unit has 2 bedrooms, 3/4 bathroom, back porch and a bonus loft area for a reading nook or storage. Lower area includes mechanicals and the laundry space. Wonderful sized yard with a like new garage in the back. One stall garage has a new concrete floor, new siding outside, new door, and opener! Other notable items: 2 new water heaters, 2 new AC units, 1 new furnace, 2 new electric panels and electrical throughout, ALL new windows, 2 new kitchens with gas ranges and stainless steel appliances, 2 new 3/4 bathrooms with tile showers! Rents are estimates!
Directions: From 26th Ave NE & Fillmore St NE, Head west on 26th Ave NE toward NE Taylor St, Turn right onto Polk St NE, Destination will be on the right.
Accessible
None: 1
Amenities Shared
Common Laundry Facility: 1
Assessments
Assessment Balance: 220
Tax With Assessments: 5068
Basement
Full: 1
Unfinished: 1
Building Information
Finished SqFt Above Ground: 2066
Construction Status
Previously Owned: 1
Exterior
Wood: 1
Fencing
Chain Link: 1
Foundation
Other: 1
Fuel
Natural Gas: 1
Heating
Forced Air: 1
Laundry
In Basement: 1
Lower Level: 1
Sink: 1
Washer Hookup: 1
Lease Details
Land Leased: Not Applicable
Lot Description
Tree Coverage - Light: 1
Miscellaneous Information
DP Resource: Yes
Homestead: Yes
Ownership
Fractional Ownership: No
Parking Characteristics
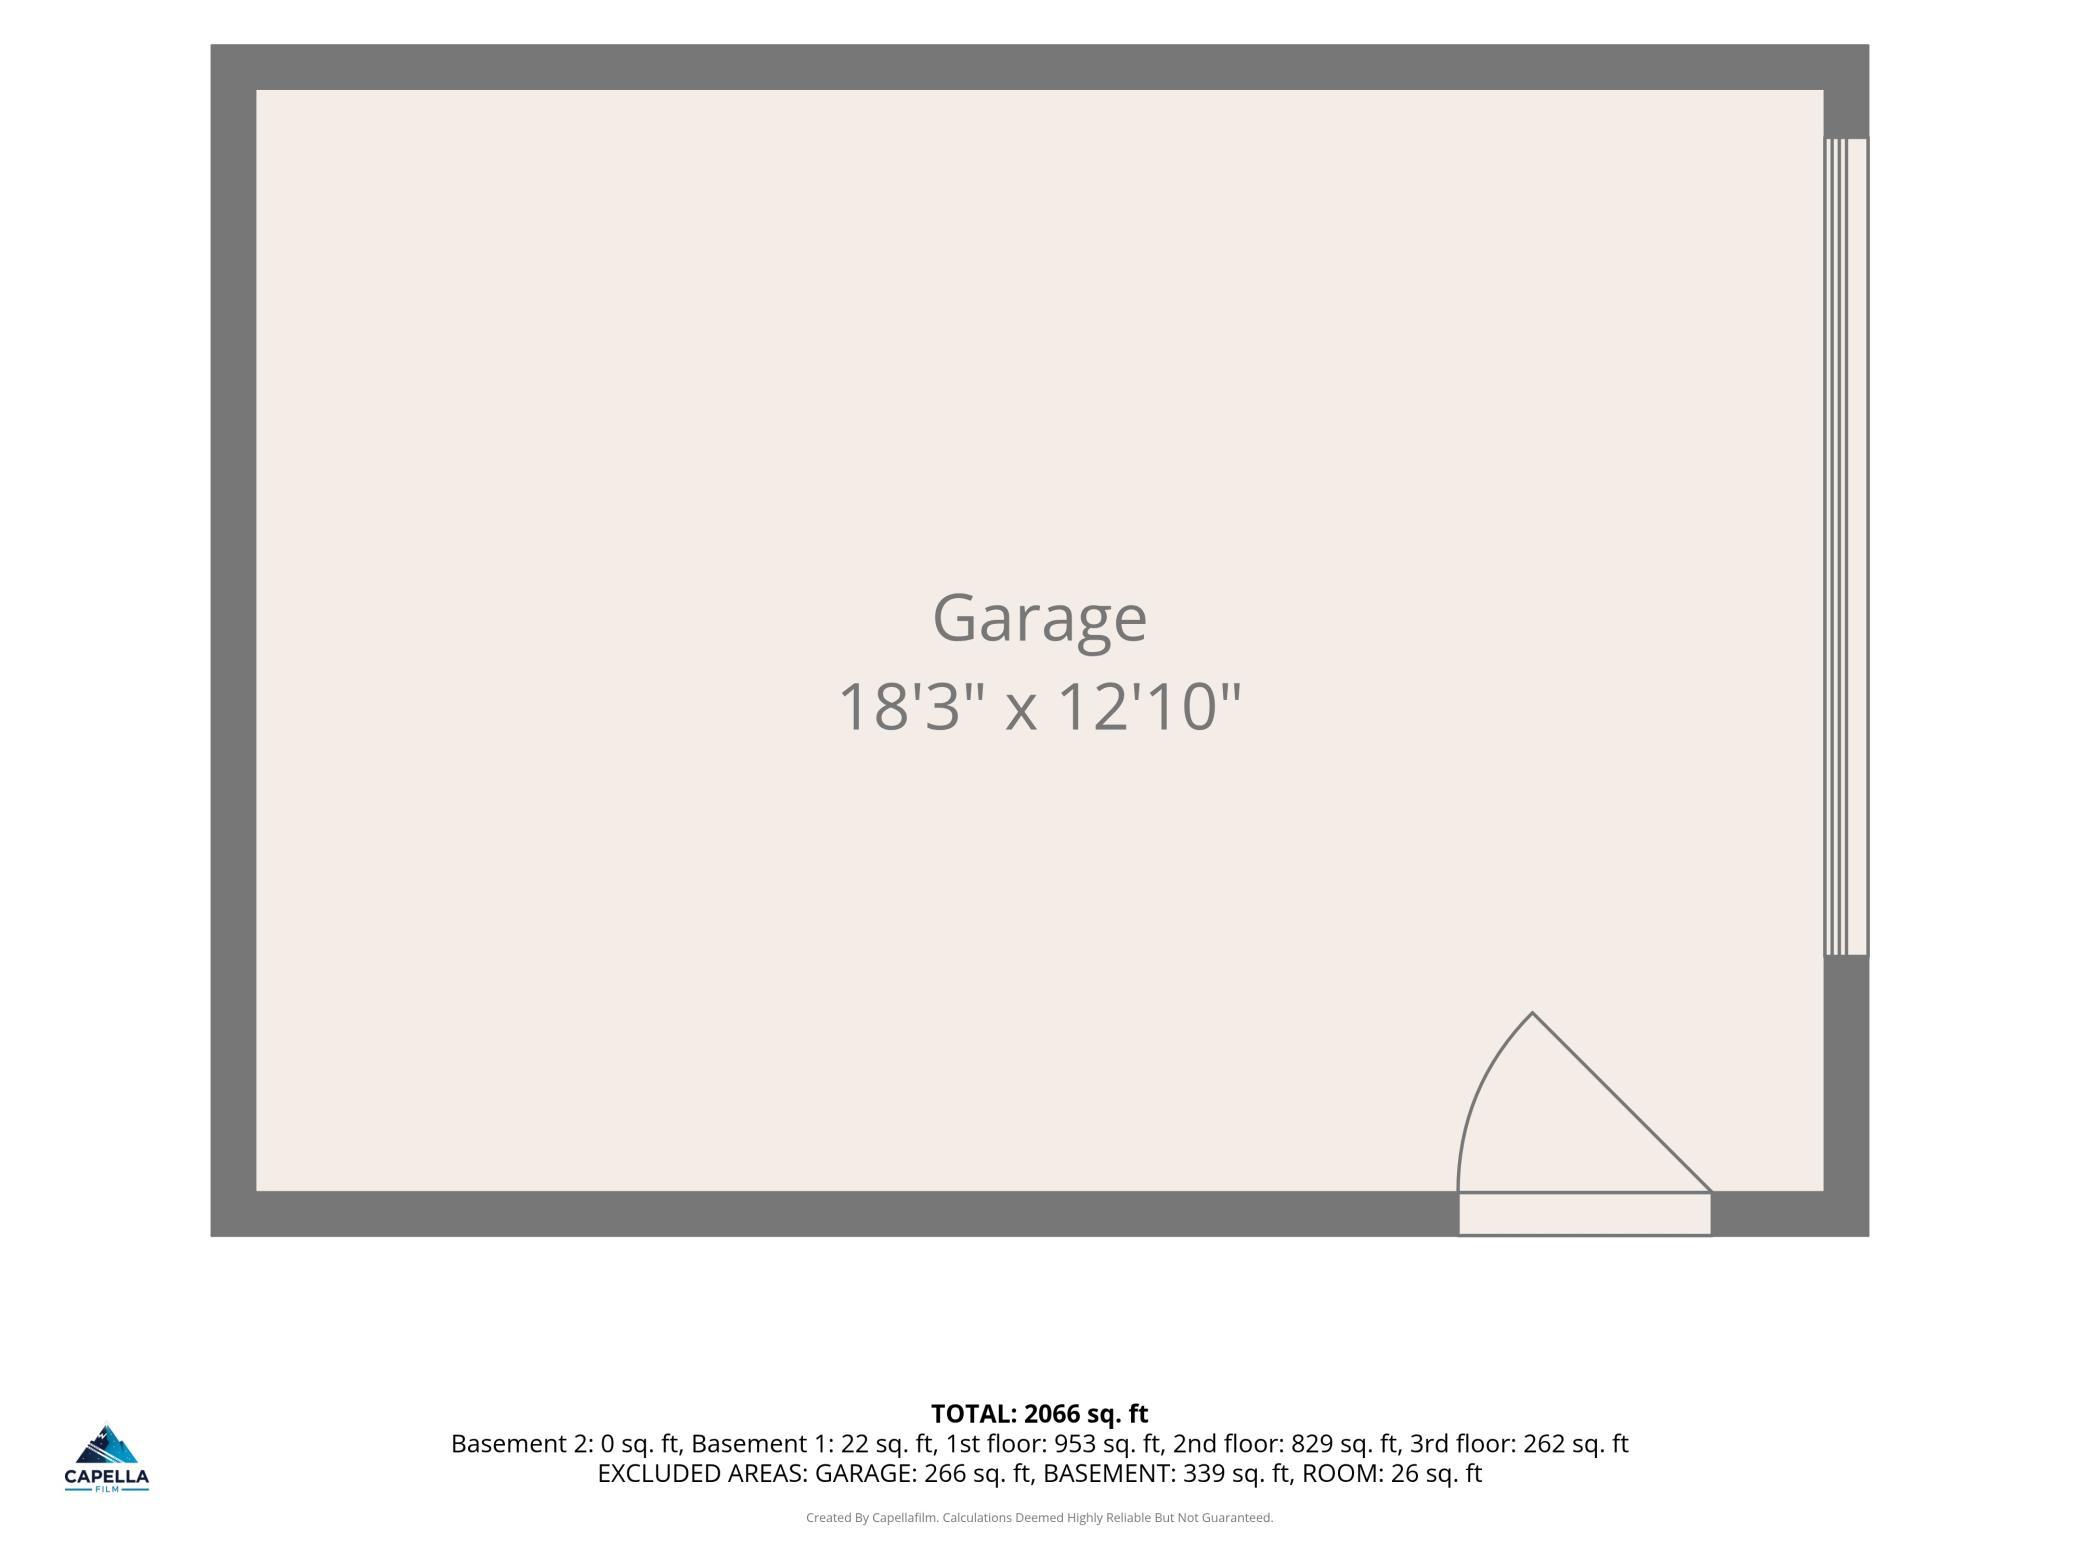
Garage Dimensions: 19x13
Garage Square Feet: 240
Garage Door Opener: 1
Patio, Porch and Deck Features
Enclosed: 1
Front Porch: 1
Porch: 1
Rear Porch: 1
Pool Description
None: 1
Public Survey Info
Range#: 24
Section#: 12
Township#: 29
Road Frontage
City Street: 1
Curbs: 1
Paved Streets: 1
Sidewalks: 1
Storm Sewer: 1
Street Lights: 1
Road Responsibility
Public Maintained Road: 1
Roof
Age 8 Years or Less: 1
Asphalt Shingles: 1
Pitched: 1
Sellers Terms
Cash: 1
Conventional: 1
FHA: 1
Other: 1
Special Funding: 1
VA: 1
Sewer
City Sewer/Connected: 1
Unit 1
Furnished?: No
Leased?: No
Level: Main Level
Unit Number: 1
Monthly Rent: 1650
Total Rooms: 5
3/4 Baths: 1
Finished SqFt: 953
No. of Units Like This: 1
Total Baths: 1
Total Bedrooms: 1
Unit Details
Total Units: 2
Water
City Water/Connected: 1
Income and Expenses
Annual Caretaker Expense: 0
Annual Electric Expense: 0
Annual Fuel Expense: 0
Annual Gross Expenses: 0
Annual Gross Income: 0
Annual Insurance Expense: 0
Annual Maintenance Expense: 0
Annual Net Income: 0
Annual Repair Expense: 0
Annual Trash Expense: 0
Annual Water/Sewer Expense: 0
Misc Monthly Income: 0
Misc. Annual Income: 0
Total Annual Expenses: 0
No. of Ranges
Two: 1
No. of Refrigerators
Two: 1
Unit 1 Amenities
Hardwood Floors: 1
Kitchen Window: 1
Main Floor Primary Bedroom: 1
Porch: 1
Unit 1 Appliances
Stainless Steel Appliances: 1
Dishwasher: 1
Microwave: 1
Range: 1
Refrigerator: 1
Unit 1 Bath Description
Main Floor 3/4 Bath: 1
Unit 1 Cooling
Central: 1
Unit 1 Dining Room Description
Informal Dining Room: 1
Unit 1 Special Search
Main Floor Bedroom: 1
Rehabbed: 1
Renovated: 1
Unit 2
Furnished?: No
Leased?: No
Level: 2nd Level
Unit Number: 2
3/4 Baths: 1
Finished SqFt: 1113
Monthly Rent: 2250
No. of Units Like This: 1
Total Baths: 1
Total Bedrooms: 2
Total Rooms: 6
Unit 2 Amenities
Kitchen Window: 1
Porch: 1
Unit 2 Appliances
Stainless Steel Appliances: 1
Dishwasher: 1
Microwave: 1
Range: 1
Refrigerator: 1
Unit 2 Bath Description
Upper Level 3/4 Bath: 1
Unit 2 Cooling
Central: 1
Unit 2 Dining Room Description
Informal Dining Room: 1
Unit 2 Family Room Characteristics
Loft: 1
Unit 2 Special Search
Rehabbed: 1
Renovated: 1
Location Tax and Other Information
House Number: 2623
Street Name: Polk
Street Suffix: Street
Street Direction Suffix: NE
Postal City: Minneapolis
County: Hennepin
State: MN
Zip Code: 55418
Complex/Dev/Subdivision: Menages Sup To East Side Add
Property Features
Accessible: None
Amenities Shared: Common Laundry Facility
Basement: Full; Unfinished
Construction Status: Previously Owned
Exterior: Wood
Fencing: Chain Link
Foundation: Other
Fuel: Natural Gas
Heating: Forced Air
Laundry: In Basement; Lower Level; Sink; Washer Hookup
Lot Description: Tree Coverage - Light
Parking Characteristics: Garage Door Opener
Pool Description: None
Road Frontage: City Street; Curbs; Paved Streets; Sidewalks; Storm Sewer; Street Lights
Road Responsibility: Public Maintained Road
Roof: Age 8 Years or Less; Asphalt Shingles; Pitched
Sellers Terms: Cash; Conventional; FHA; Special Funding; VA; Other
Sewer: City Sewer/Connected
Unit 1 Amenities: Hardwood Floors; Kitchen Window; Main Floor Primary Bedroom; Porch
Unit 1 Appliances: Stainless Steel Appliances; Dishwasher; Microwave; Range; Refrigerator
Unit 1 Bath Description: Main Floor 3/4 Bath
Unit 1 Cooling: Central
Unit 1 Dining Room Description: Informal Dining Room
Unit 1 Special Search: Main Floor Bedroom; Rehabbed; Renovated
Unit 2 Amenities: Kitchen Window; Porch
Unit 2 Appliances: Stainless Steel Appliances; Dishwasher; Microwave; Range; Refrigerator
Unit 2 Bath Description: Upper Level 3/4 Bath
Unit 2 Cooling: Central
Unit 2 Dining Room Description: Informal Dining Room
Unit 2 Family Room Characteristics: Loft
Unit 2 Special Search: Rehabbed; Renovated
Water: City Water/Connected

Listing Office: HOMESTEAD ROAD
Last Updated: August - 27 - 2026
The data relating to real estate for sale on this web site comes in part from the Broker Reciprocity SM Program of the Regional Multiple Listing Service of Minnesota, Inc. The information provided is deemed reliable but not guaranteed. Properties subject to prior sale, change or withdrawal. ©2026 Regional Multiple Listing Service of Minnesota, Inc All rights reserved.