$3,800,000
Wayzata, MN 55391
MLS# 6699841
Status: Closed
4 beds | 4 baths | 5900 sqft
1 / 44
Property Description
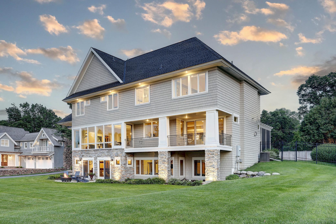
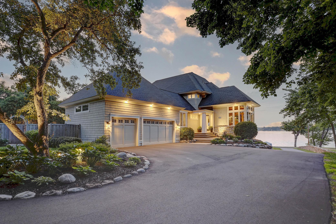
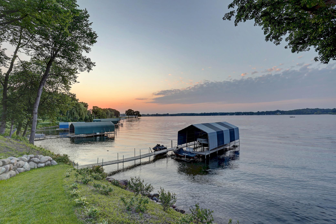
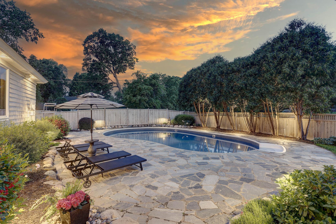
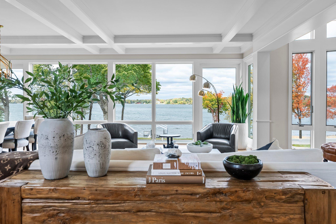
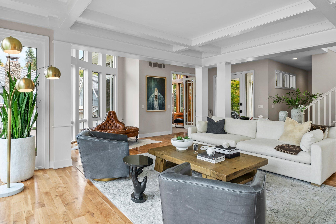
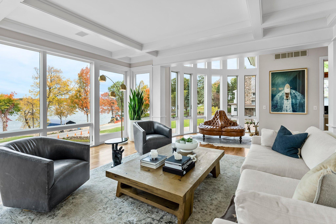
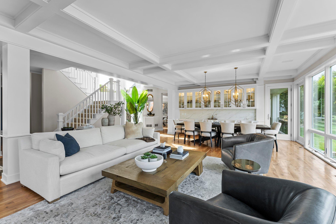
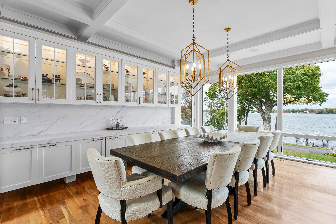
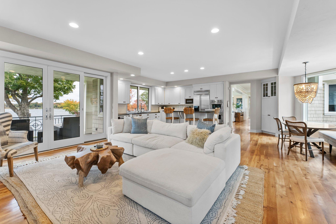
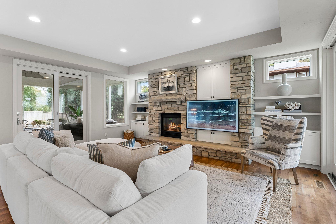
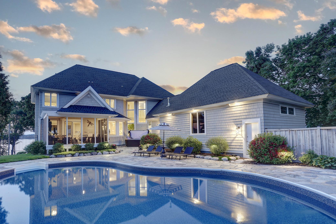
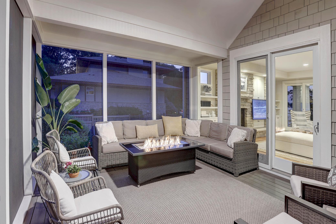
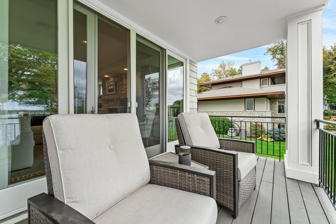
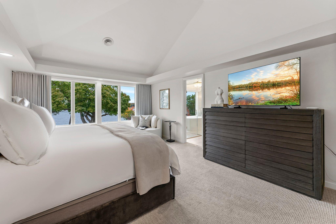
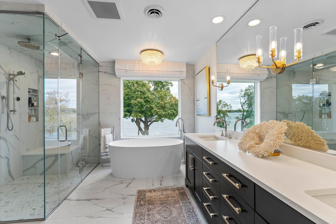
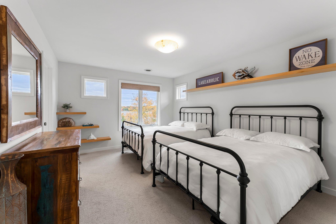
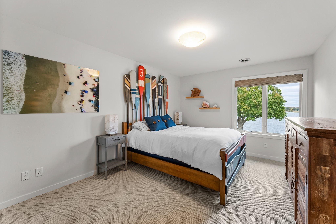
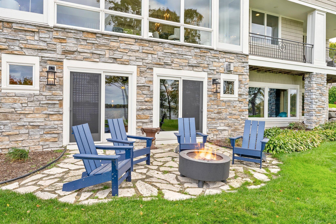
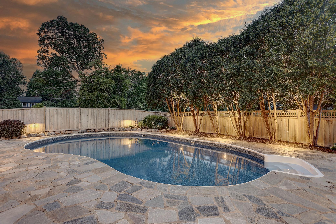
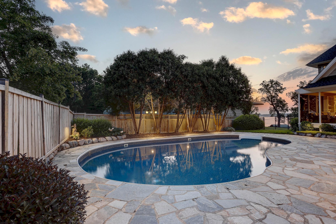
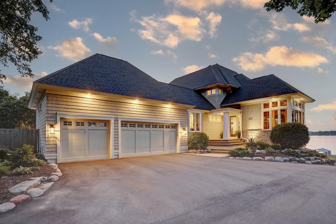
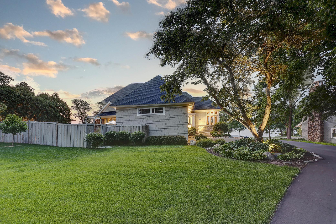
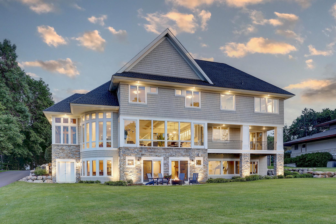
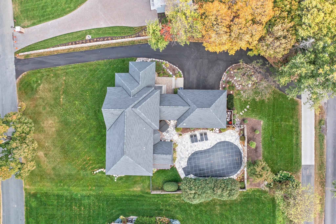
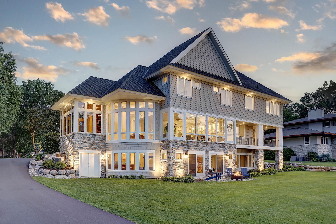
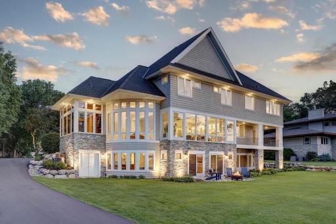
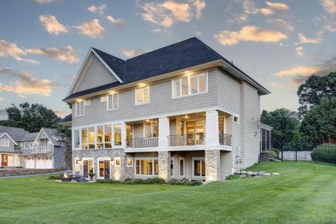
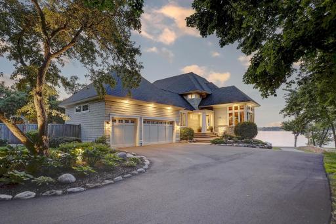
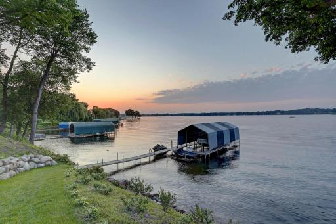
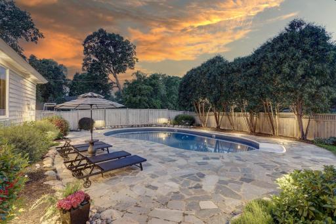
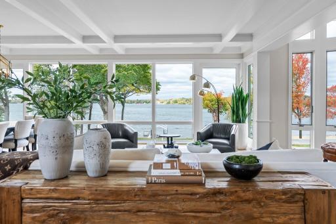
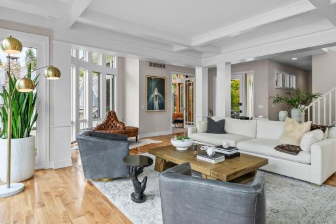
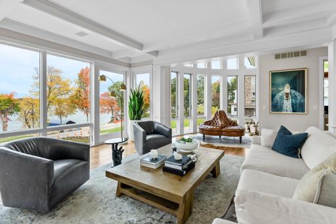
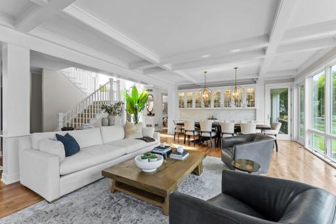
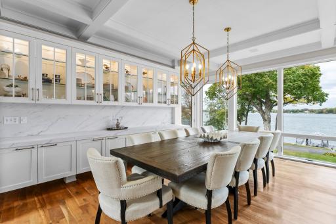
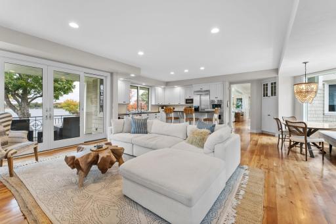
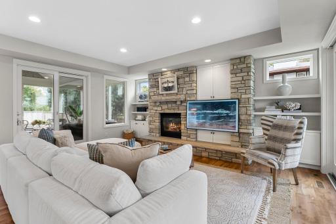
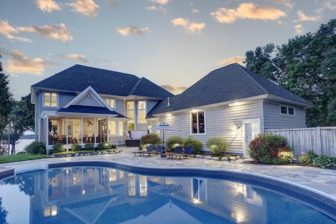
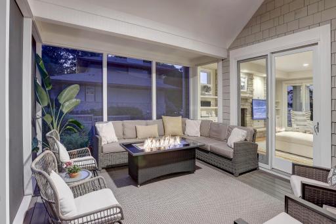
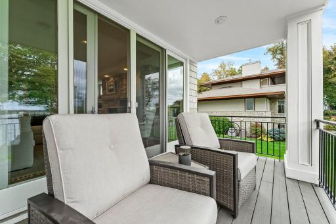
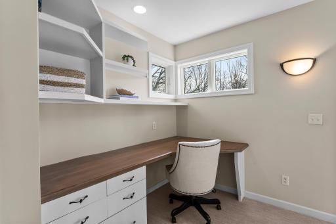
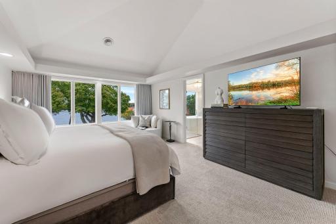
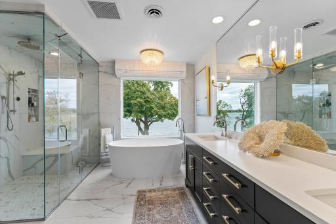
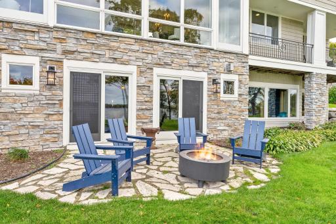
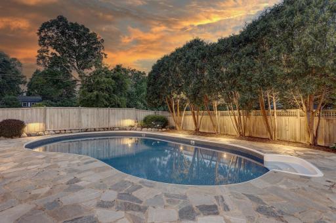
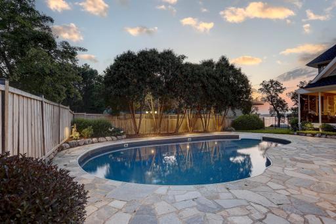
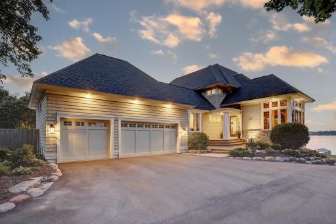
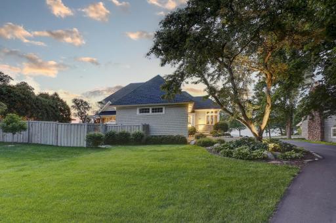
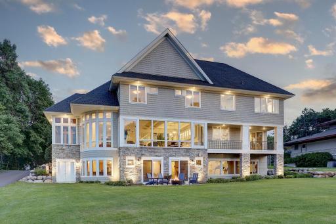
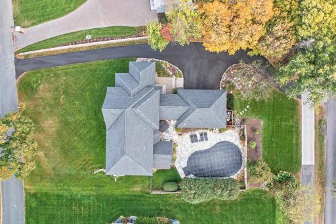
Live in the heart of one of Lake Minnetonka’s most sought-after communities. Nestled in the vibrant and highly walkable Minnetonka Beach neighborhood, this beautifully maintained home, built by Charles Cudd, offers the perfect blend of lakeside charm and everyday convenience. Just steps from the Lafayette Club and the Dakota Trail, 2625 Woodbridge Road places you at the center of everything Minnetonka Beach has to offer. With 120 feet of shoreline, this luxury estate is situated on Crystal Bay—the deepest bay on Lake Minnetonka—renowned for its exceptional water clarity and pristine, A-grade quality. Enjoy morning walks or bike rides along the trail, afternoons on the lake, or an evening at the club—all without needing to get in your car. This is lifestyle living at its finest. Whether you're commuting or heading out for a night on the town, you're conveniently close to Highway 12 and 394, offering easy access to Minneapolis and the western suburbs and just a quick drive or bike ride to downtown Wayzata for upscale dining, shopping, and lakefront parks. Enjoy northerly views of the lake from nearly every room of the house, perfectly positioned to let in all that amazing natural light, sunrises and sunsets to die for! Exceptional craftsmanship and an expansive floor plan designed for both relaxation and entertaining. The private backyard, with views of the lake, is fenced with in-ground heated pool, and hot tub. The home’s exterior is a testament to craftsmanship and style, with classic stonework, expansive windows, and a covered porch perfect for enjoying Minnesota's four-season beauty! Whether you're enjoying a cup of coffee on the porch, hosting summer gatherings in the backyard, or simply soaking in the charm of the neighborhood, this home makes it easy to love where you live. This is more than a home—it's a lifestyle. Minnetonka Beach is a tight-knit community with a rare combination of small-town feel and resort-style amenities. Don’t miss this rare opportunity to own in one of Lake Minnetonka’s premier neighborhoods.
Details
Maps
Contract Information
Status: Closed
Off Market Date: 2025-07-26
Contingency: None
Current Price: $3,800,000
Closed Date: 2025-08-29
Original List Price: 4699000
Sales Close Price: 3800000
ListPrice: 4199000
List Date: 2025-04-08
Owner is an Agent?: No
Auction?: No
General Property Information
Common Wall: No
Lot Measurement: Acres
Manufactured Home?: No
Multiple PIDs?: No
New Development: No
Number of Fireplaces: 2
Waterfront Frontage: 120
Waterfront YN: Yes
Year Built: 1998
Yearly/Seasonal: Yearly
Zoning: Residential-Single Family
Bedrooms: 4
Baths Total: 4
Bath Full: 3
Bath Half: 1
Main Floor Total SqFt: 2277
Above Grd Total SqFt: 4200
Below Grd Total SqFt: 1700
Total SqFt: 5900
Total Finished Sqft: 5900.00
Lake/Waterfront Name: Minnetonka
Style: (SF) Single Family
Foundation Size: 1700
Garage Stalls: 3
Lot Dimensions: Irregular
Acres: 0.65
Assessment Pending: No
Assessments
Tax With Assessments: 36139
Building Information
Finished SqFt Above Ground: 4200
Finished SqFt Below Ground: 1700
Elevation Highpoint to Waterfront Feet
Elevation Highpoint Waterfront Feet: 10-15
Lake Details
Lake Acres: 14205
Lake Depth: 113
Lease Details
Land Leased: Not Applicable
Miscellaneous Information
Homestead: Yes
Ownership
Fractional Ownership: No
Parking Characteristics
Garage Dimensions: 24x31
Garage Square Feet: 744
Public Survey Info
Range#: 23
Section#: 16
Township#: 117
Location Tax and Other Information
House Number: 2625
Street Name: Woodbridge
Street Suffix: Road
Postal City: Wayzata
County: Hennepin
State: MN
Zip Code: 55391
Complex/Dev/Subdivision: Minnetonka Beach On Lake Mtka
Property Features
Accessible: None
Air Conditioning: Central Air
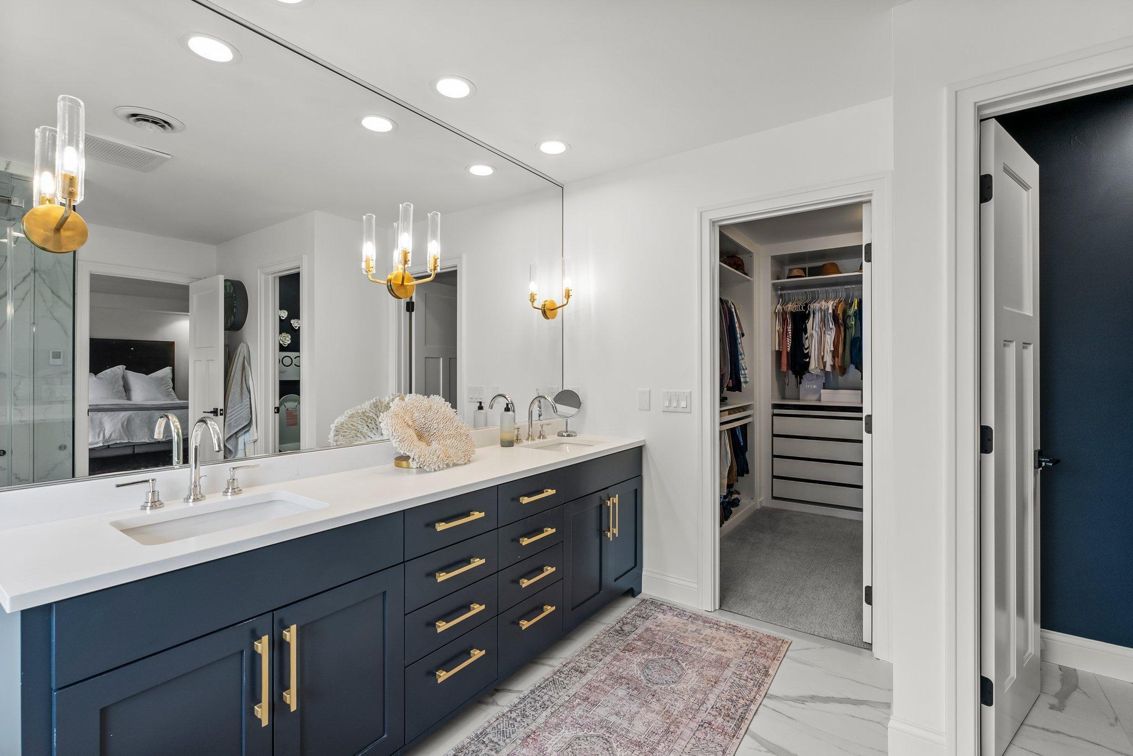
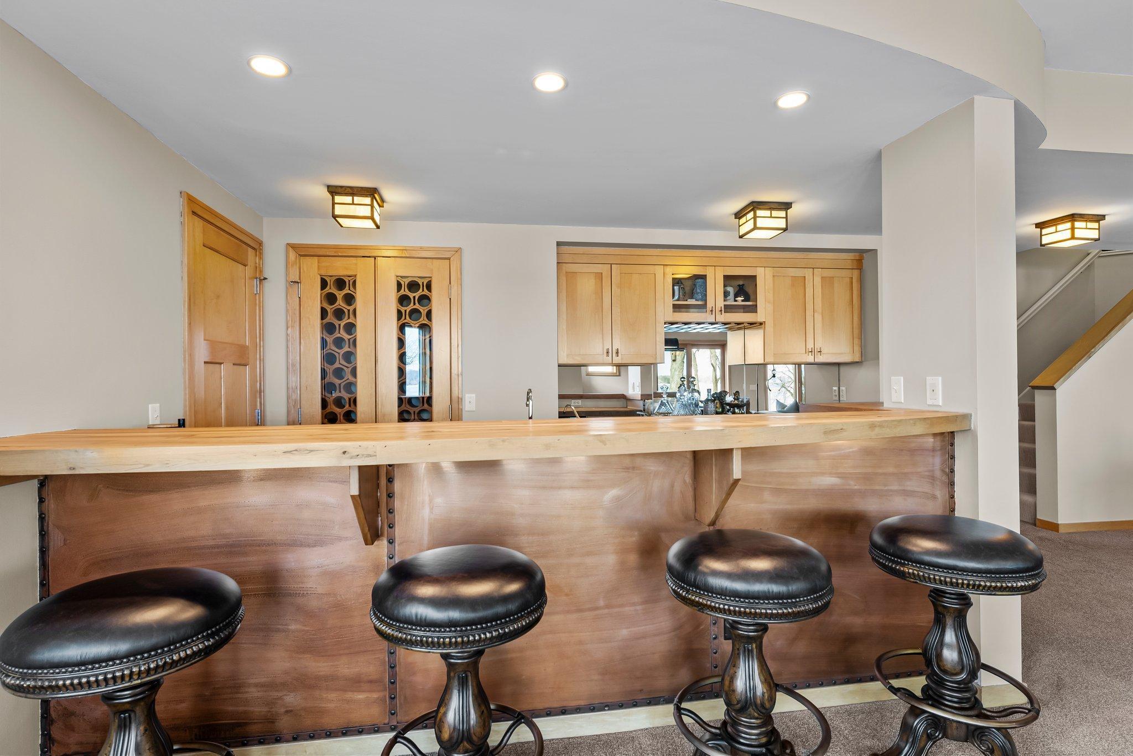
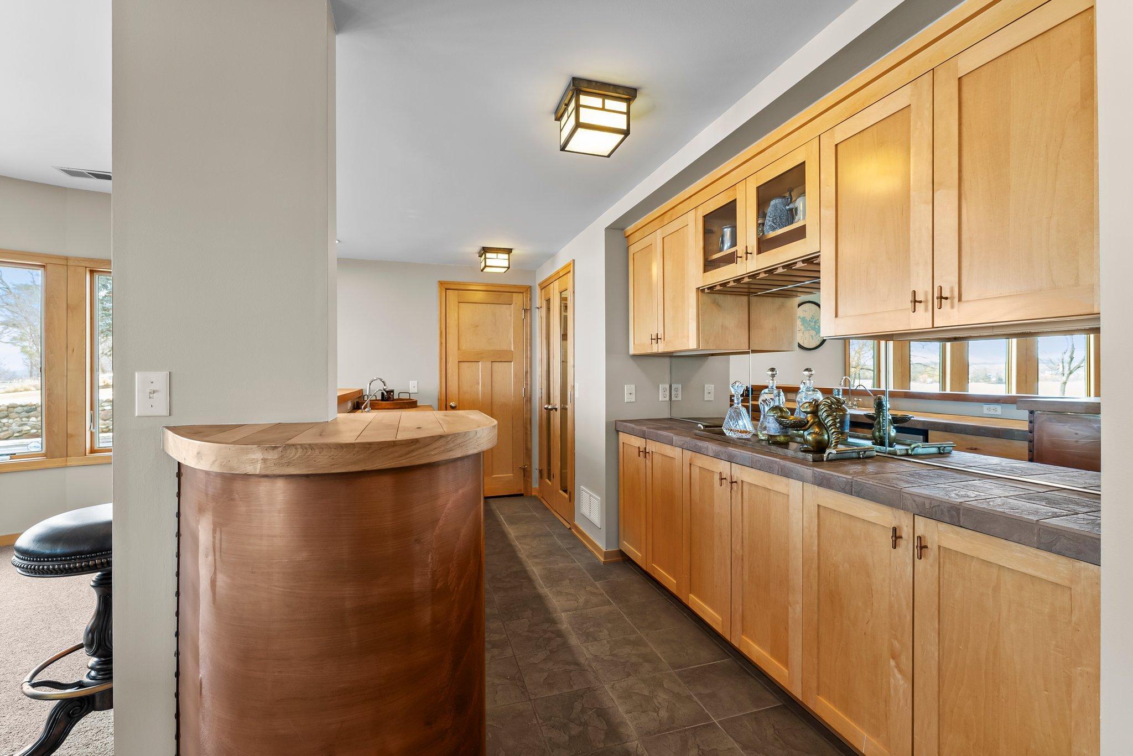
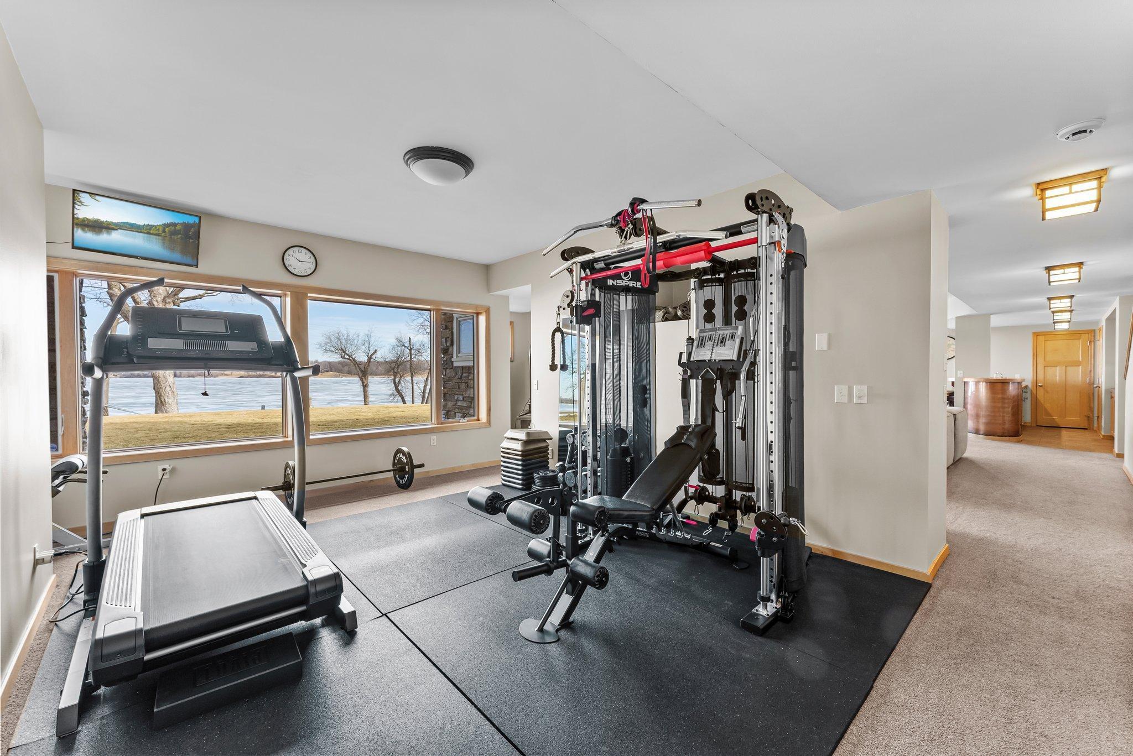
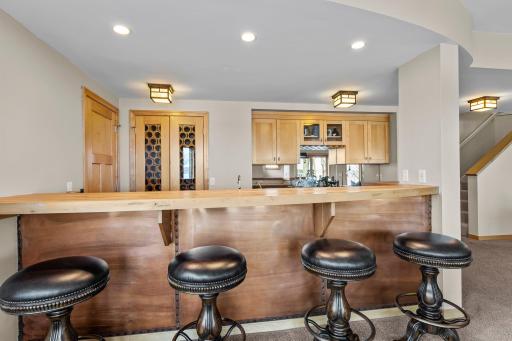
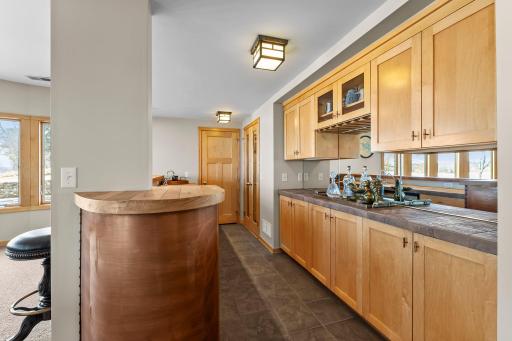
Amenities Unit: Ceiling Fan(s); Deck; Dock; Exercise Room; French Doors; Hardwood Floors; Hot Tub; In-Ground Sprinkler; Kitchen Center Island; Kitchen Window; Natural Woodwork; Paneled Doors; Panoramic View; Patio; Primary Bedroom Walk-In Closet; Sun Room; Vaulted Ceiling(s); Walk-In Closet; Washer/Dryer Hookup; Wet Bar
Appliances: Cooktop; Dishwasher; Disposal; Double Oven; Dryer; Freezer; Microwave; Refrigerator; Washer; Water Filtration System; Water Osmosis System; Wine Cooler
Assumable Loan: Not Assumable
Basement: Drain Tiled; Full; Sump Pump; Tile Shower; Tray Ceiling(s)
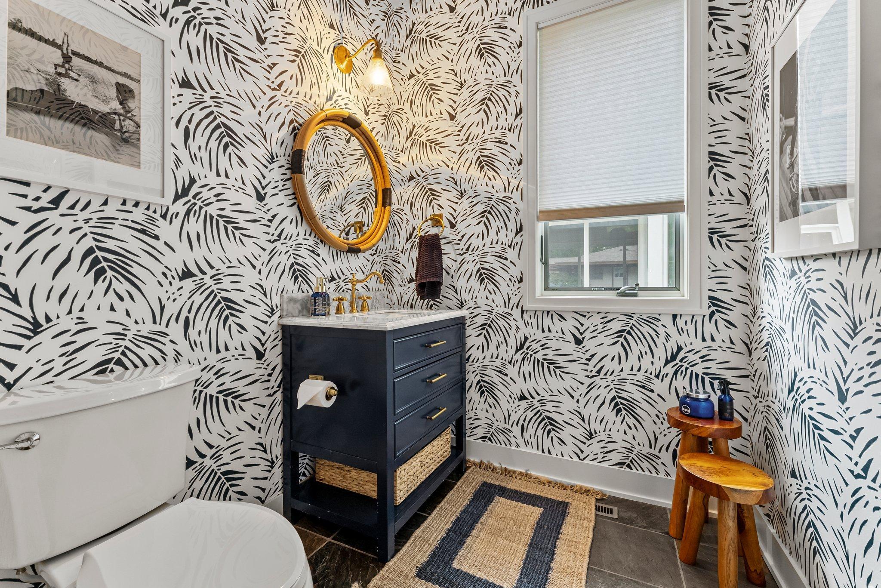
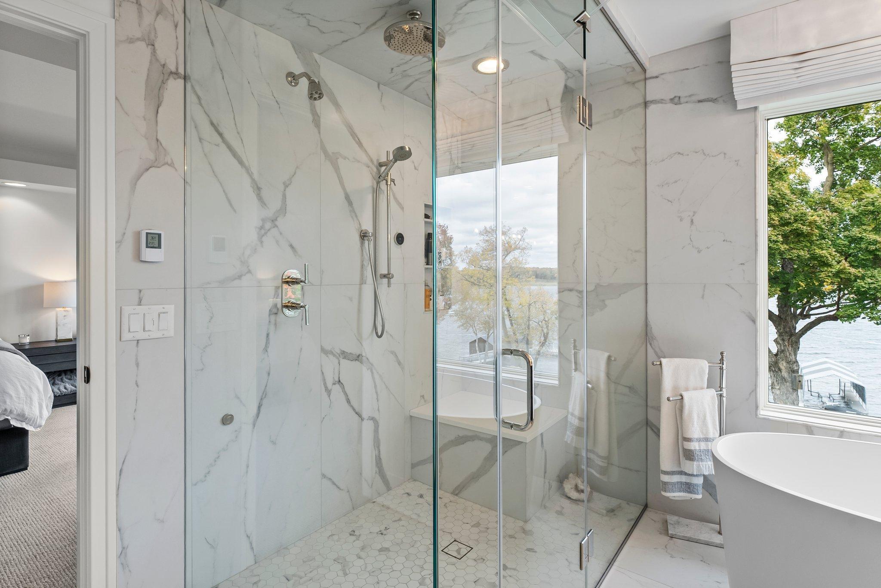
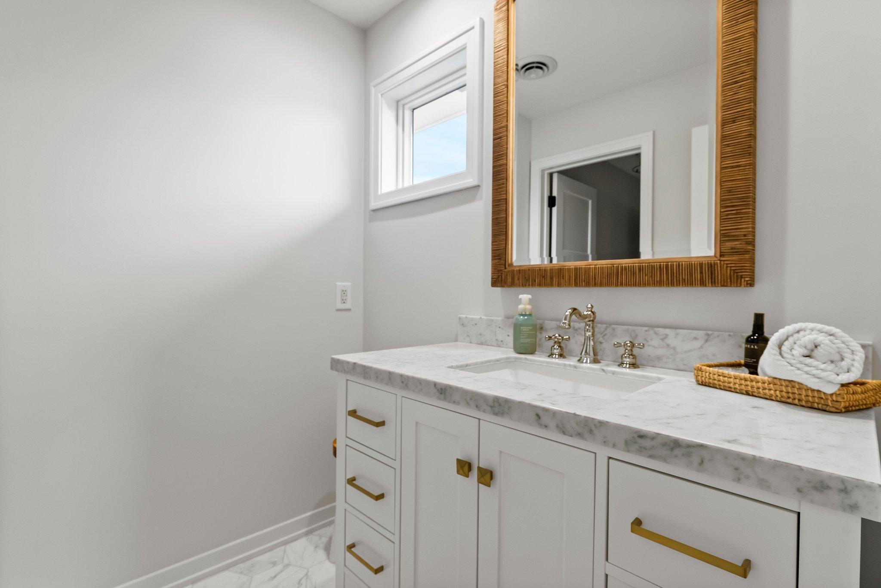
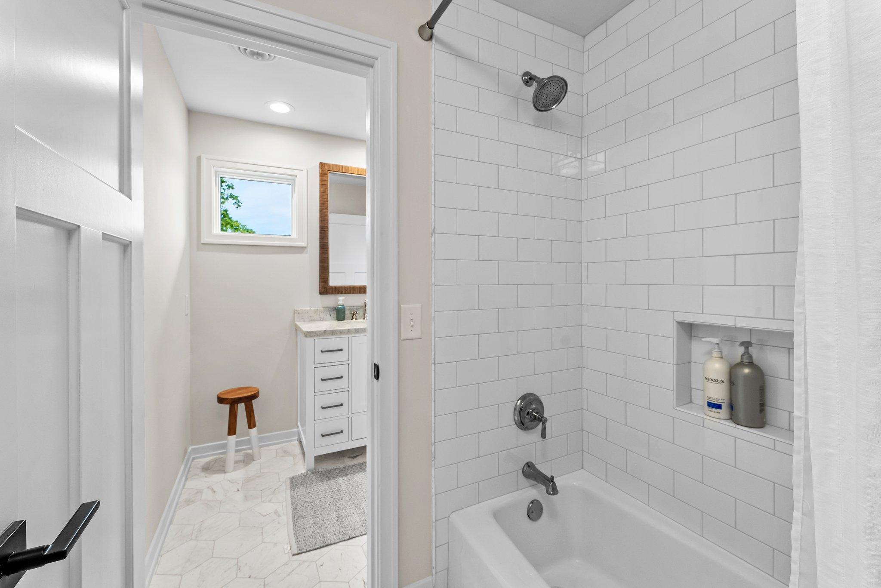
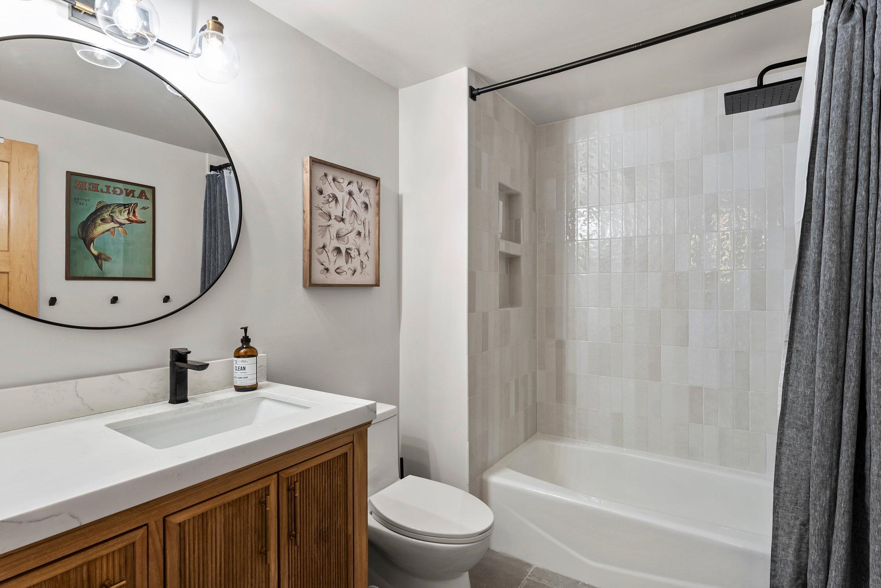
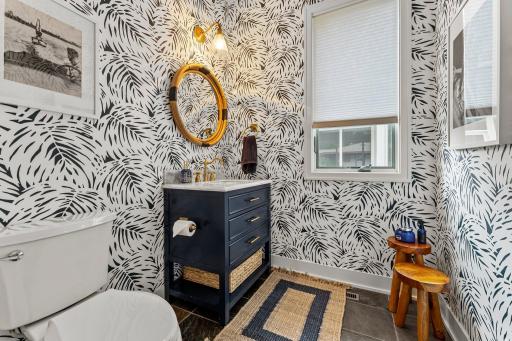
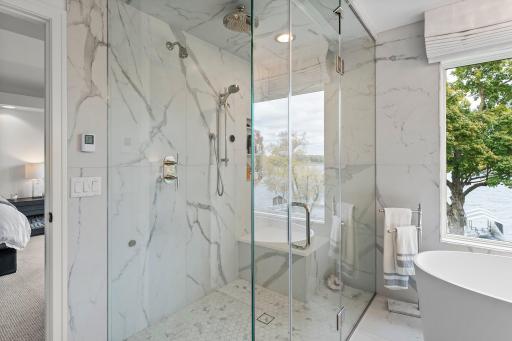
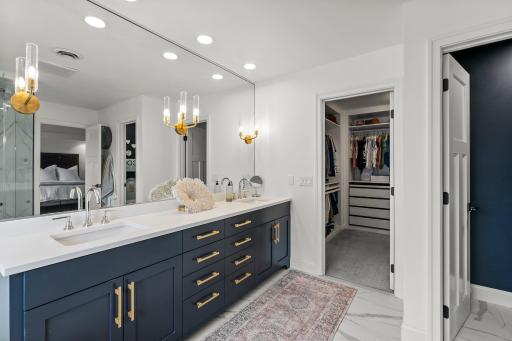
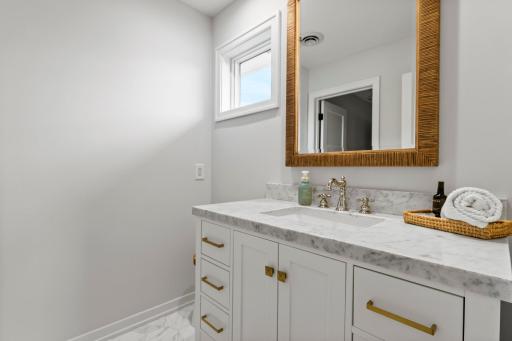
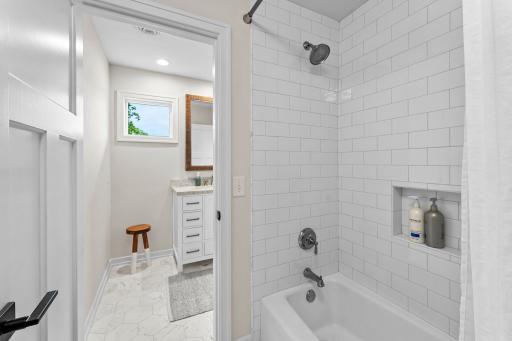
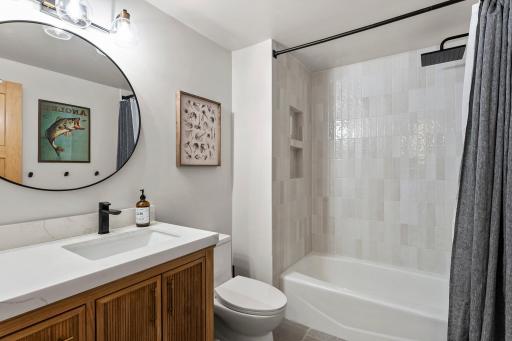
Bath Description: Double Sink; Full Jack & Jill; Steam Shower; Main Floor 1/2 Bath; Upper Level Full Bath; Full Primary; Private Primary; Full Basement; Bathroom Ensuite; Separate Tub & Shower; Walk-In Shower Stall
Construction Status: Previously Owned
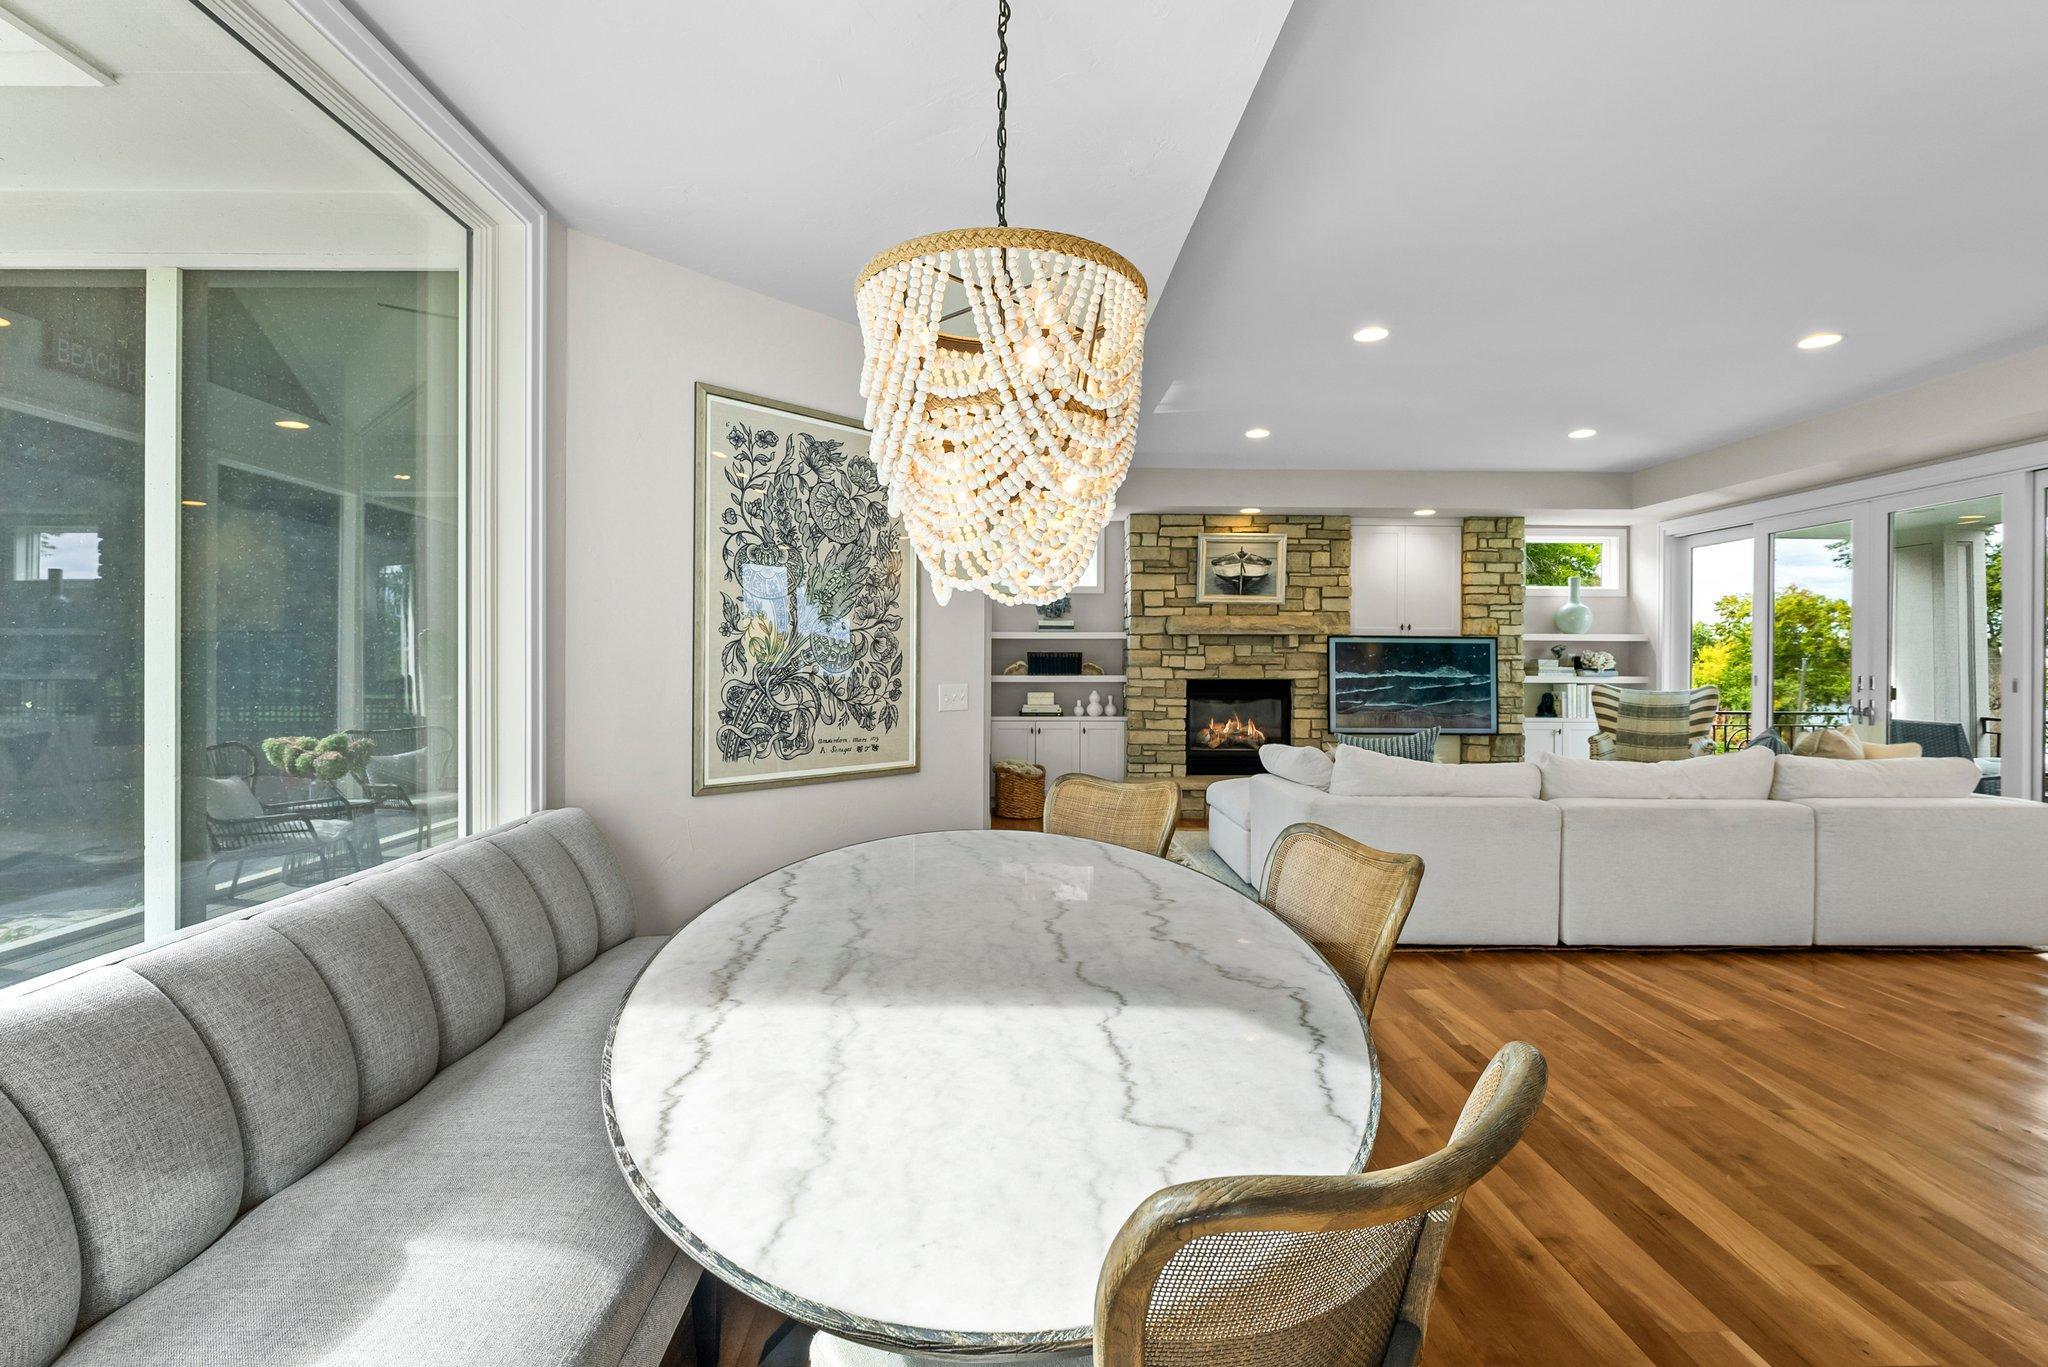
Dining Room Description: Breakfast Area; Eat In Kitchen; Informal Dining Room; Kitchen/Dining Room; Living/Dining Room
Electric: 150 Amp Service; Circuit Breakers
Elevation Highpoint to Waterfront Slope: Gradual
Existing Financing: Other
Exterior: Brick/Stone; Shakes; Wood
Family Room Characteristics: 2 or More; Entertainment/Media Center; Family Room; Great Room; Lower Level; Main Level
Fencing: Invisible; Privacy; Wood
Financing Terms: Cash
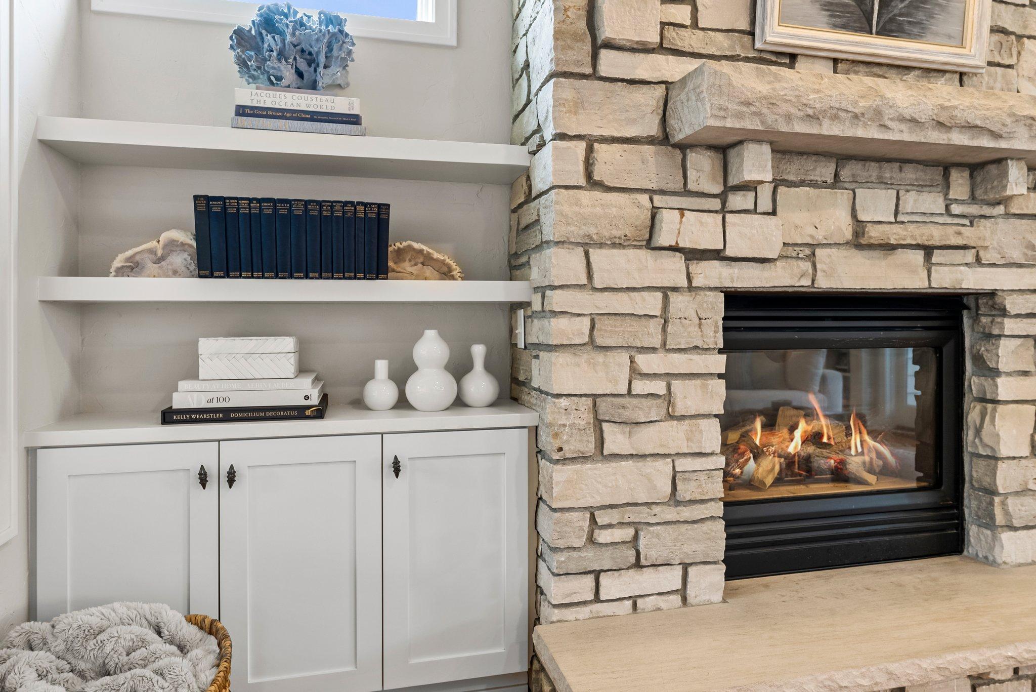
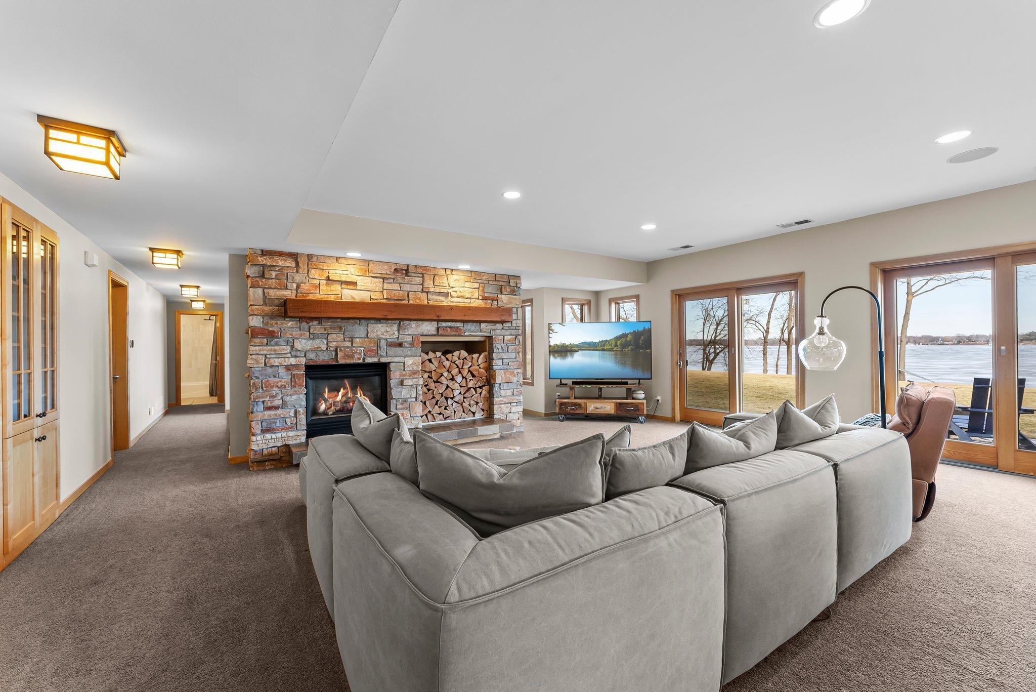
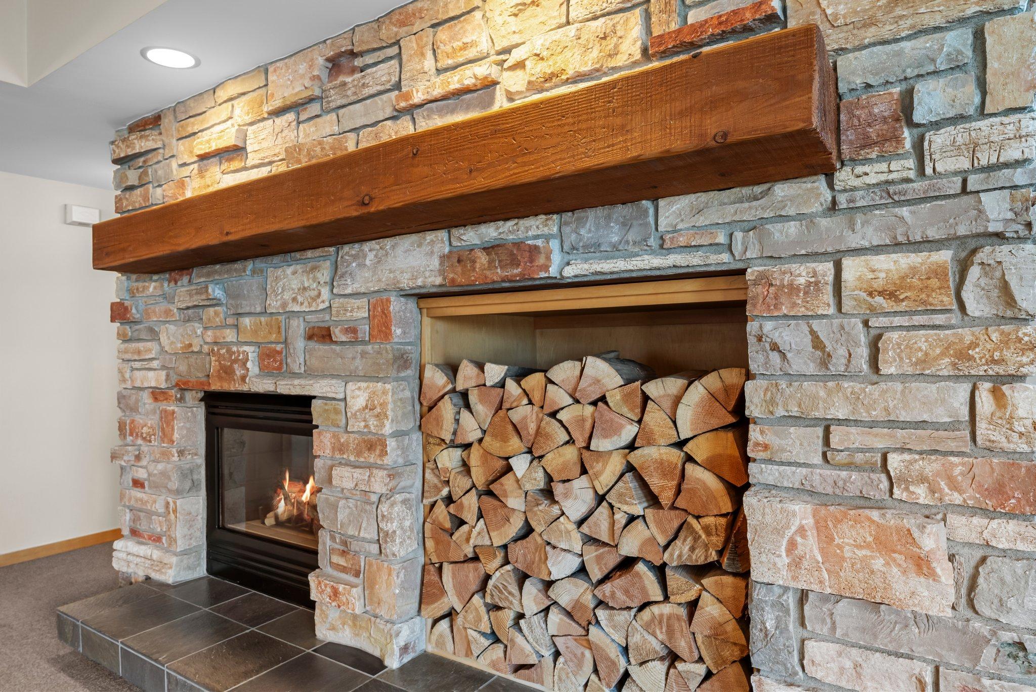
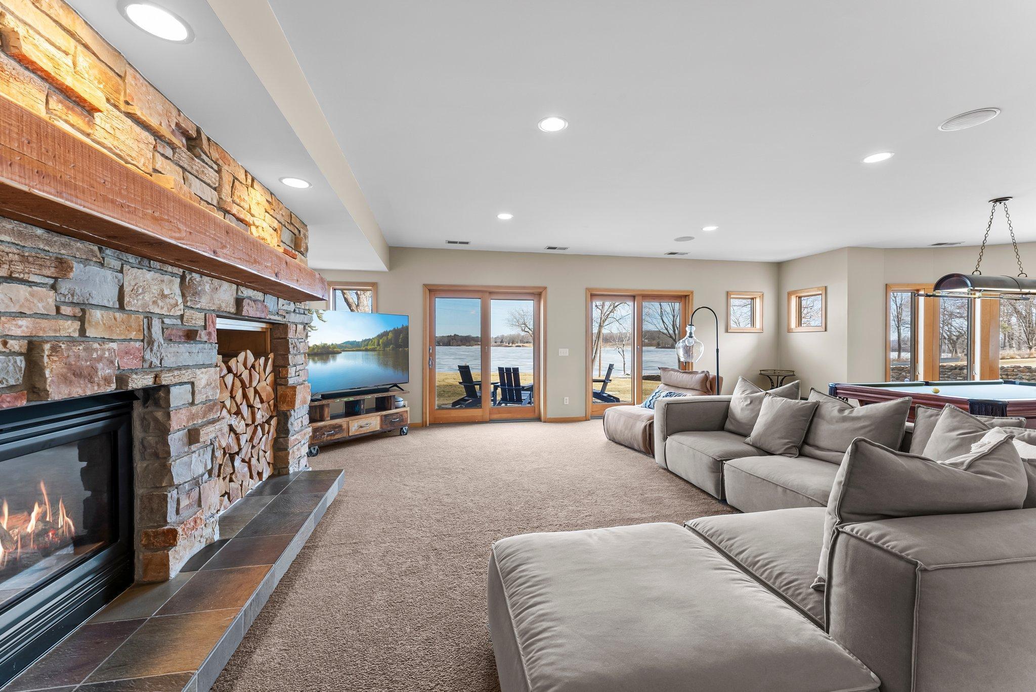
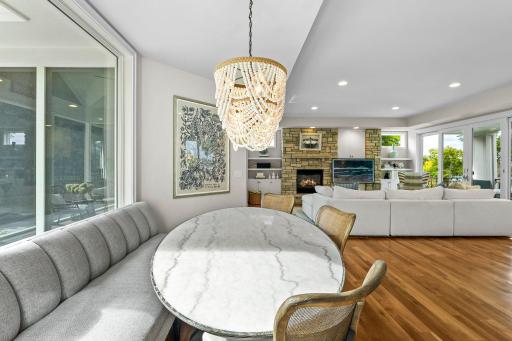
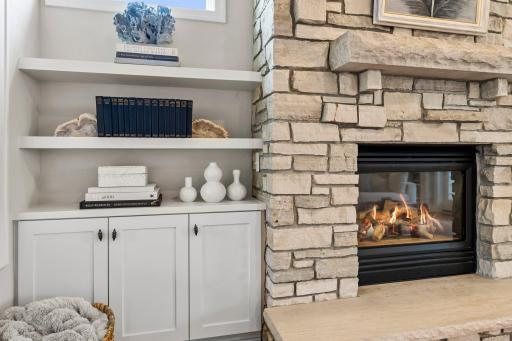
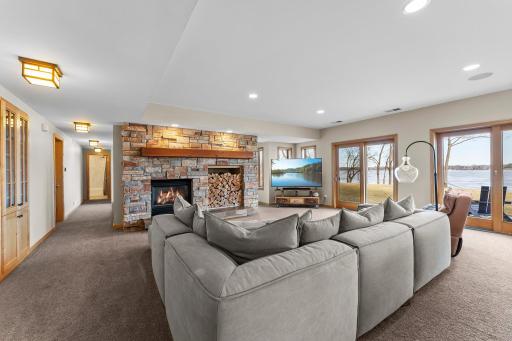
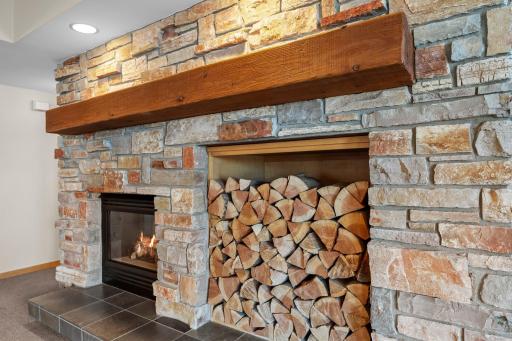
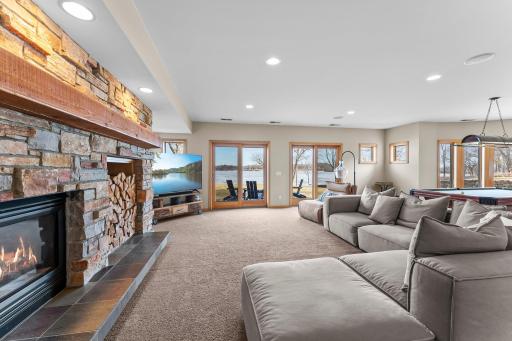
Fireplace Characteristics: Amusement Room; Family Room; Gas Burning; Living Room; Stone
Foundation: Concrete Block
Fuel: Natural Gas
Heating: Forced Air
Lake Details: Gravel; Sand
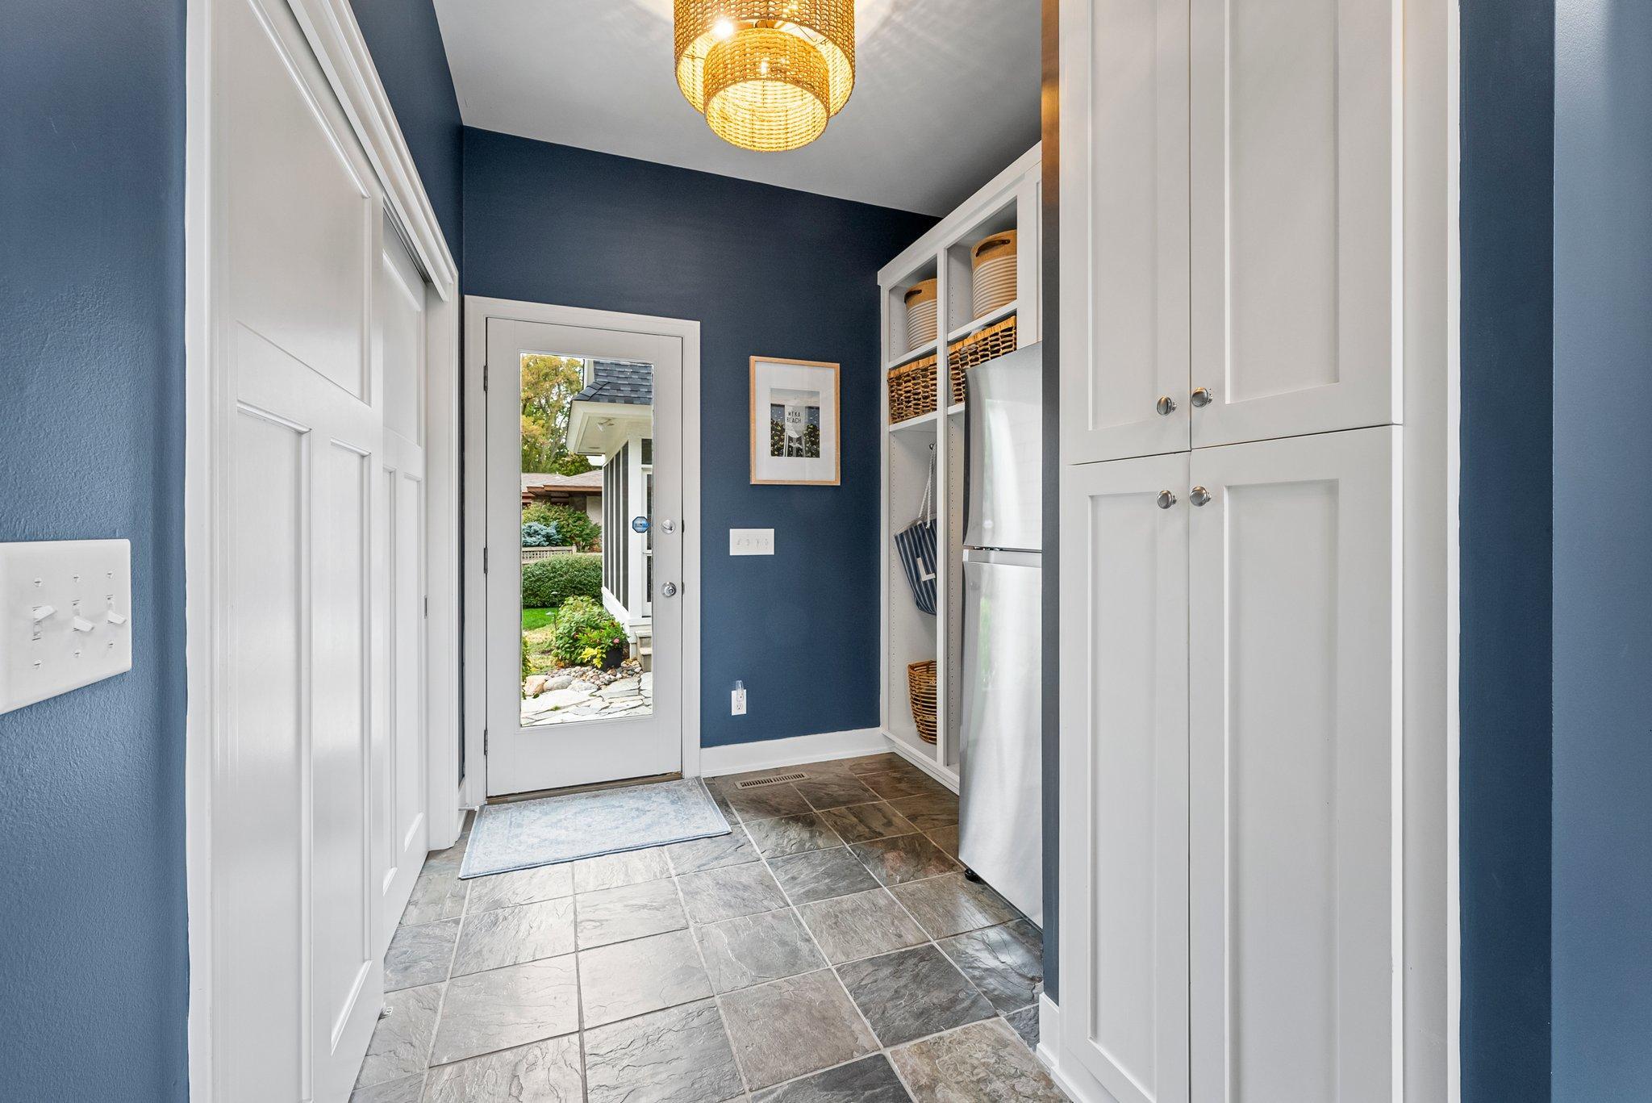
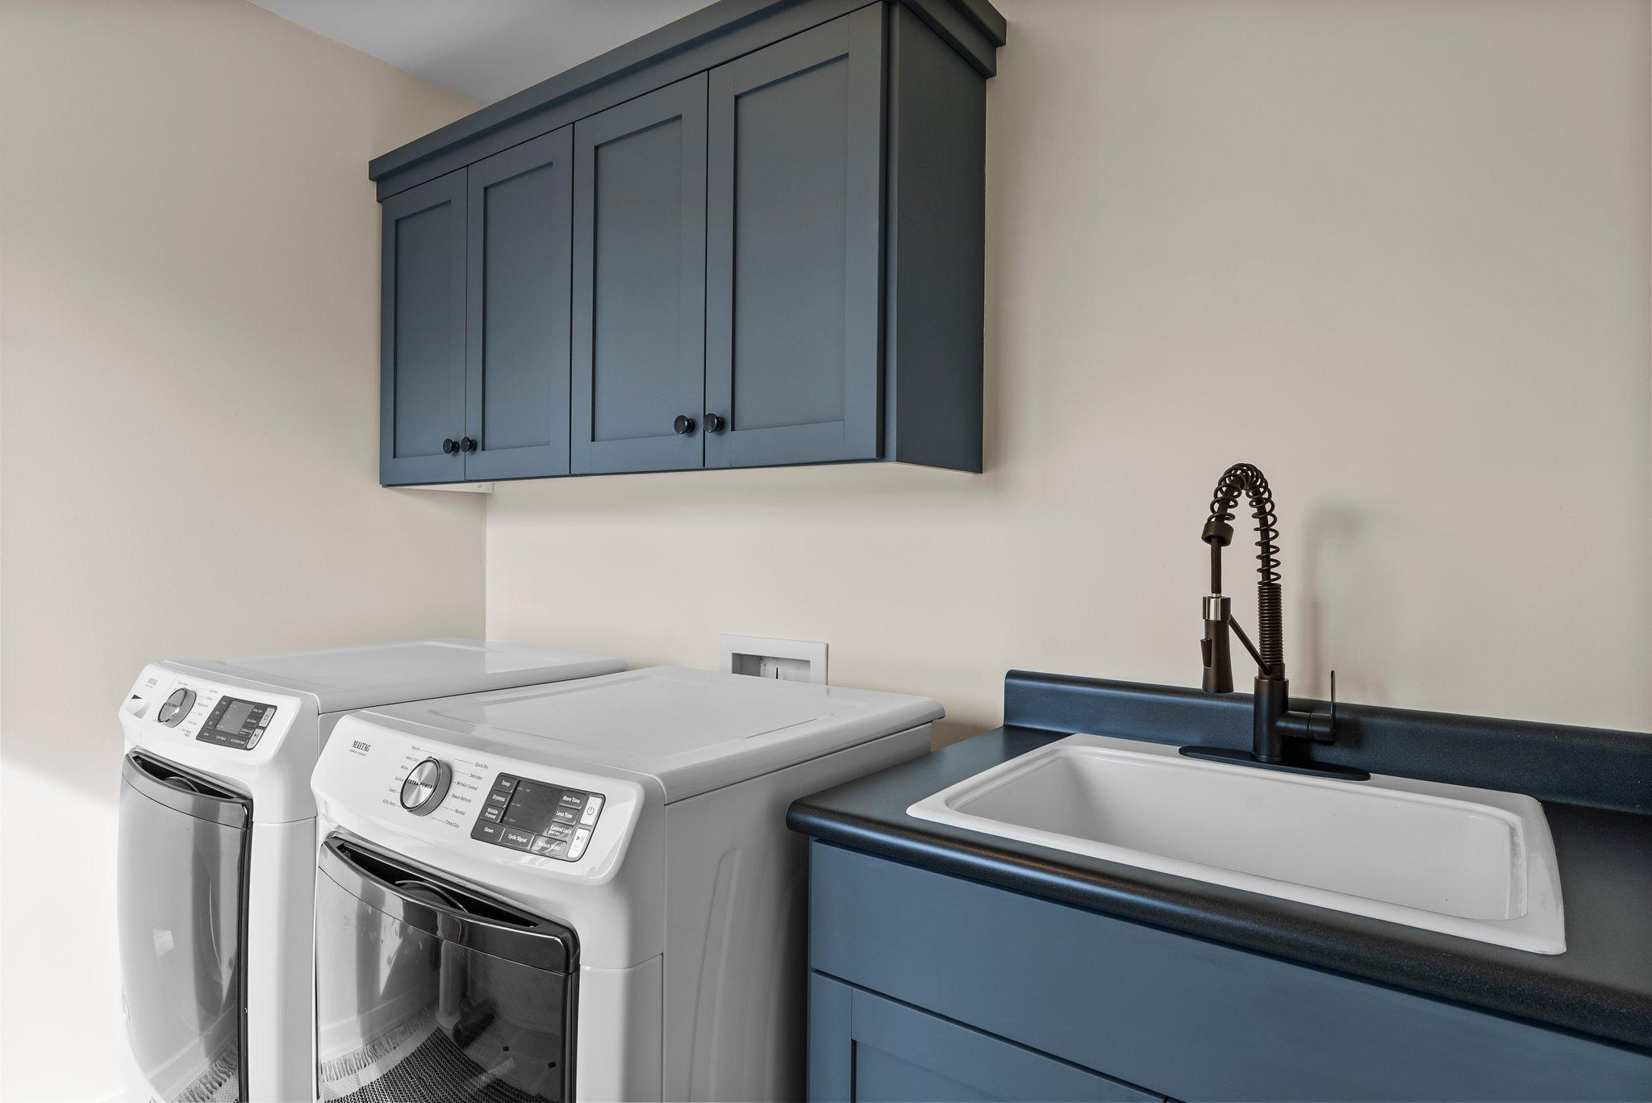
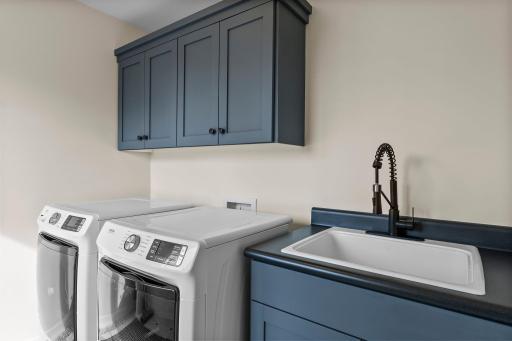
Laundry: Electric Dryer Hookup; Laundry Room; Sink; Upper Level
Lot Description: Irregular Lot; Tree Coverage - Medium
Parking Characteristics: Garage Door Opener; Heated Garage; Insulated Garage
Pool Description: Below Ground; Heated
Road Frontage: City Street; Paved Streets; Street Lights
Road Responsibility: Public Maintained Road
Roof: Age 8 Years or Less; Architectural Shingle; Pitched
Sewer: City Sewer/Connected
Special Search: 2nd Floor Laundry; 3 BR on One Level
Stories: Two
Water: City Water/Connected
Waterfront Type: Lake Front; Dock
Waterfront View: Lake; Panoramic; North
Room Information
| Room Name | Dimensions | Level |
| Laundry | 8x7 | Upper |
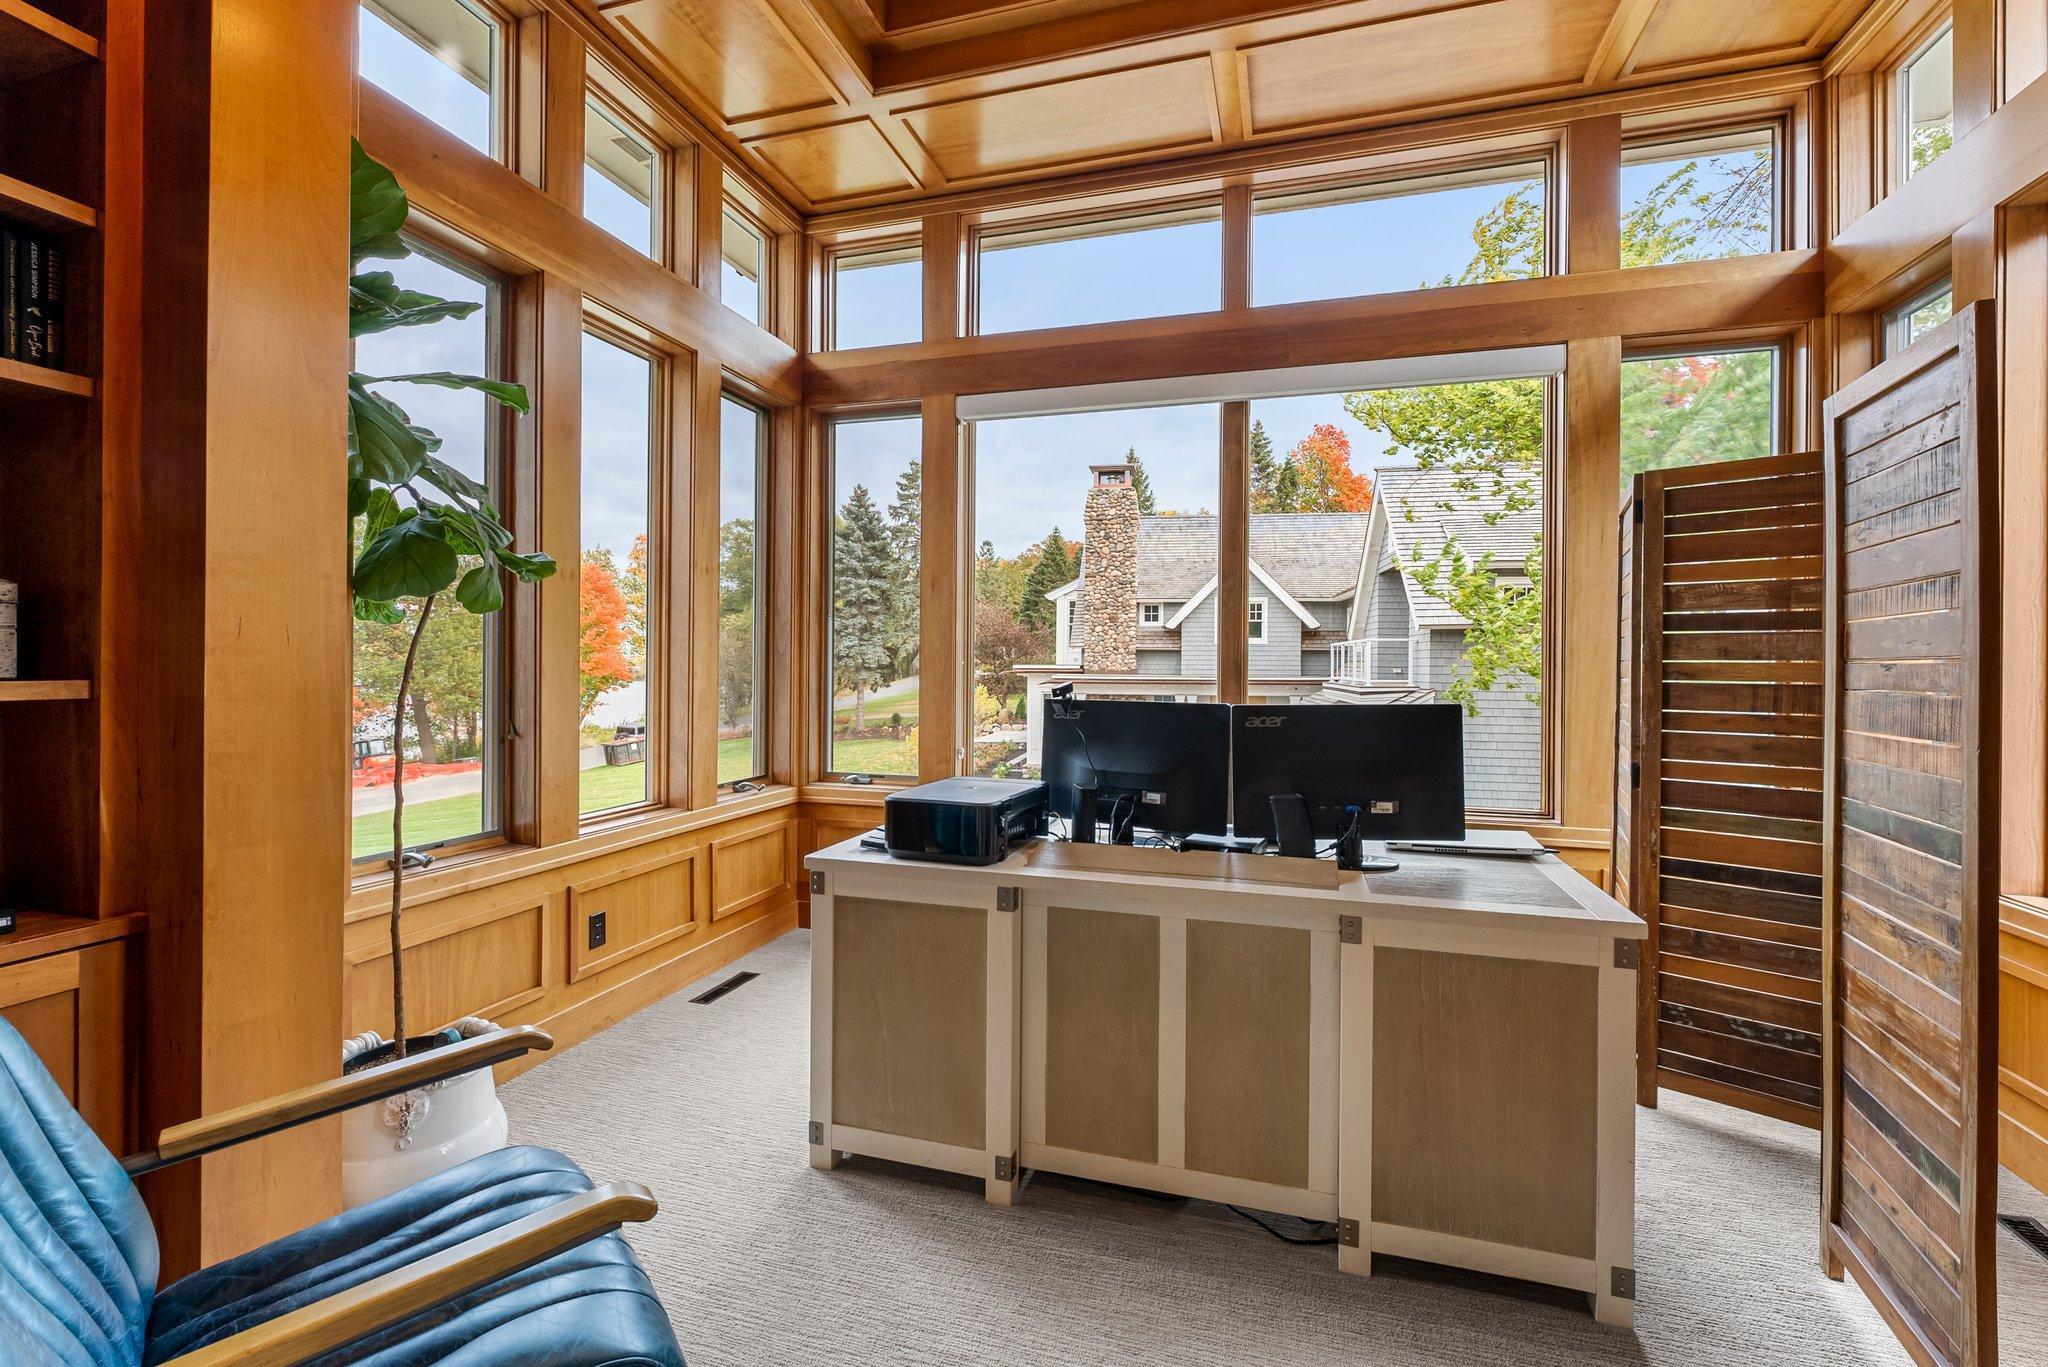
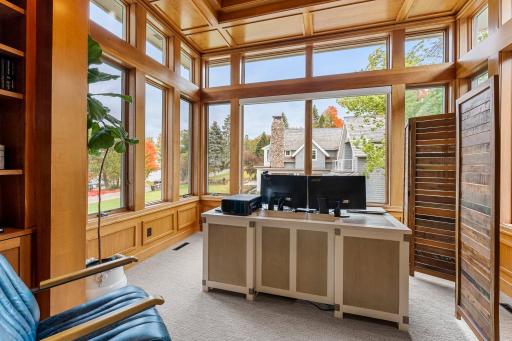
| Den | 14x14 | Main |
| Amusement Room | 37x26 | Lower |
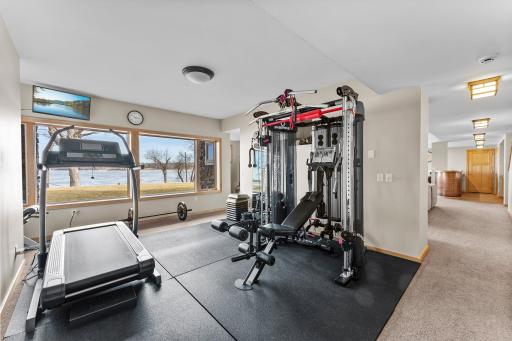
| Exercise Room | 19x13 | Lower |
| Screened Porch | 19x14 | Main |
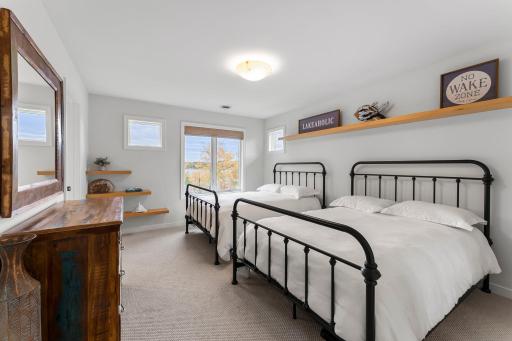
| Second (2nd) Bedroom | 16x12 | Upper |
| Third (3rd) Bedroom | 16x12 | Upper |
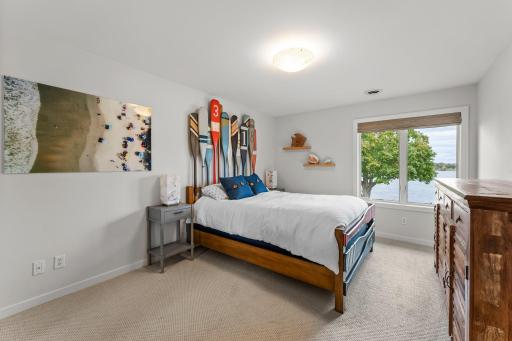
| Fourth (4th) Bedroom | 14x12 | Lower |
| Informal Dining Room | 16x10 | Main |
| Dining Room | 27x13 | Main |
| Family Room | 20x14 | Main |
| Kitchen | 18x16 | Main |
| First (1st) Bedroom | 28x14 | Upper |
| Living Room | 24x24 | Main |

Listing Office: Engel & Volkers Prior Lake
Last Updated: August - 31 - 2026
The data relating to real estate for sale on this web site comes in part from the Broker Reciprocity SM Program of the Regional Multiple Listing Service of Minnesota, Inc. The information provided is deemed reliable but not guaranteed. Properties subject to prior sale, change or withdrawal. ©2026 Regional Multiple Listing Service of Minnesota, Inc All rights reserved.