$624,900
Lakeville, MN 55044
MLS# 7129314
Status: Coming Soon
5 beds | 3 baths | 3532 sqft
1 / 74

Open House (08/29/2026 - 11:00 am - 1:00 pm)
Property Description
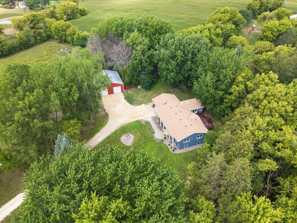
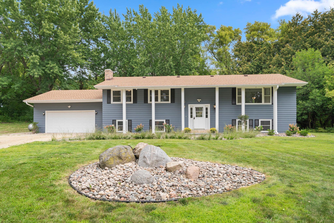
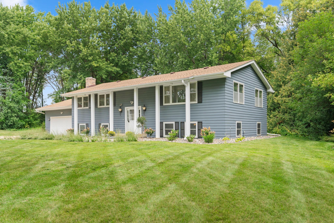
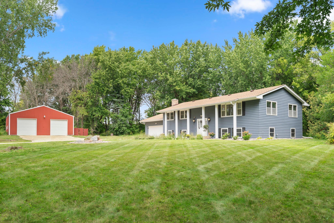
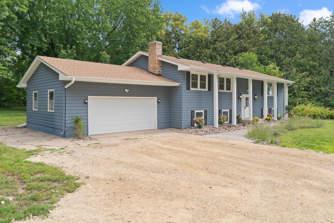
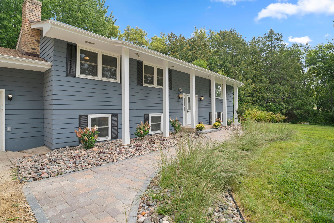
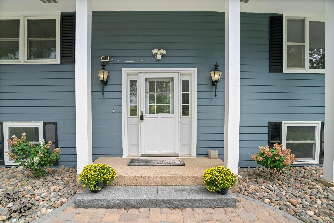
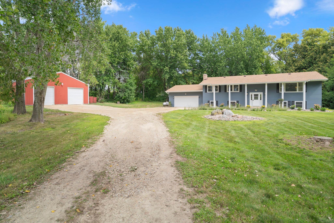
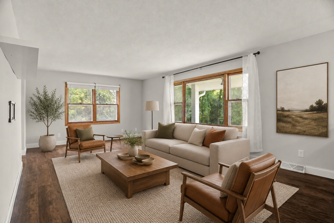
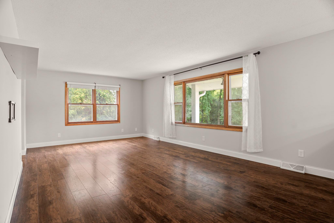
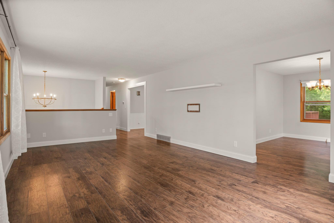
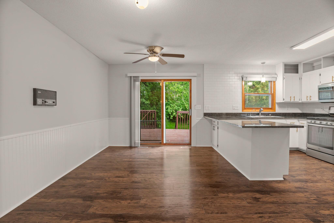
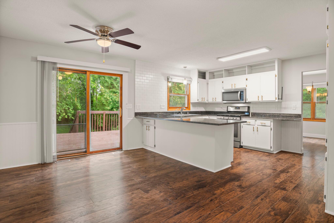
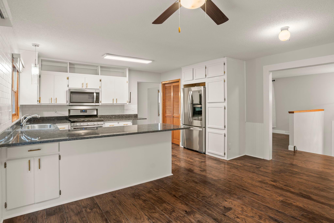
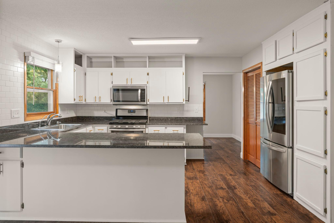
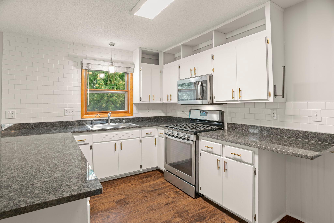
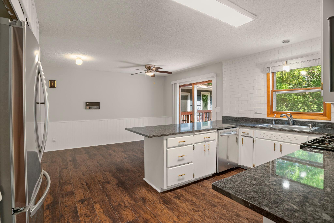
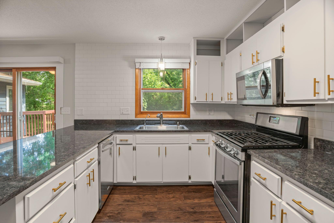
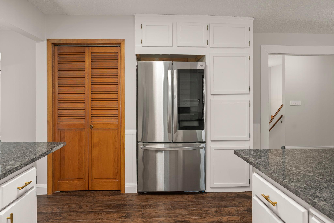
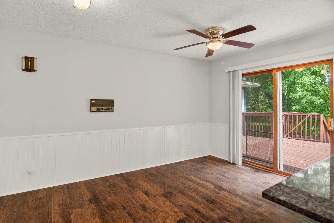
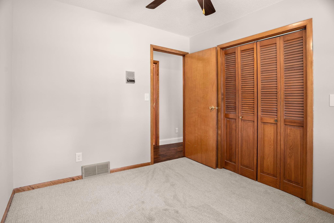
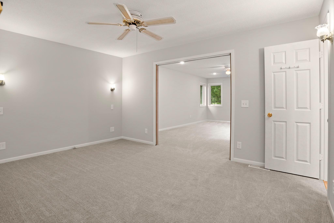
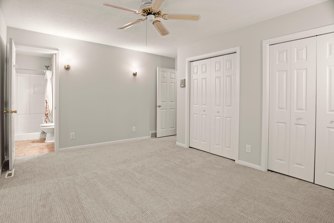
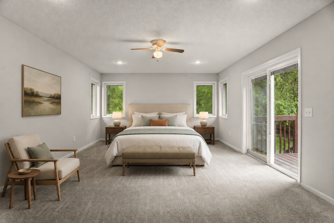
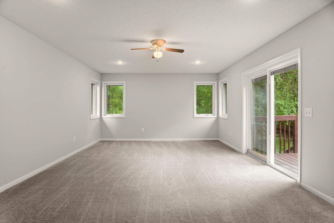
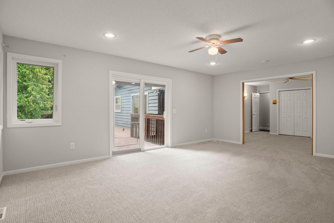
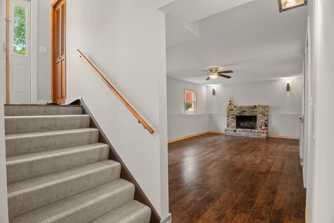
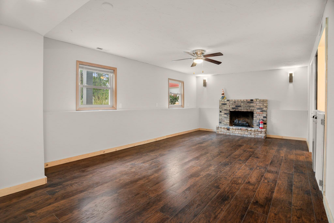
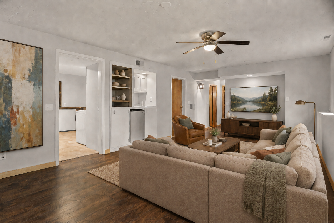
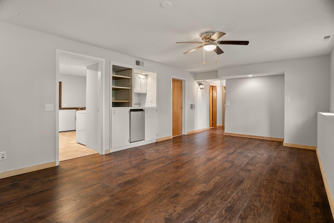
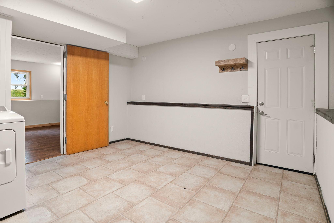
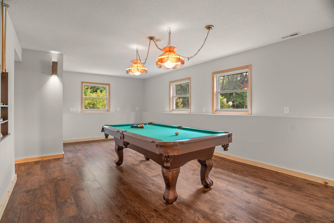
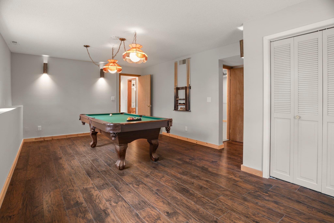
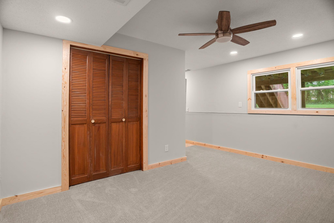
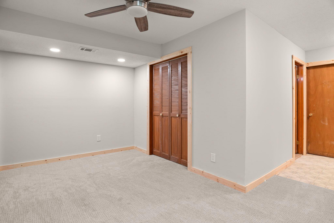
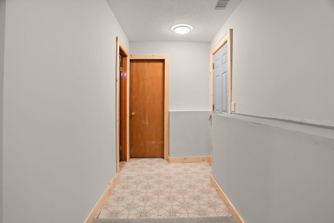
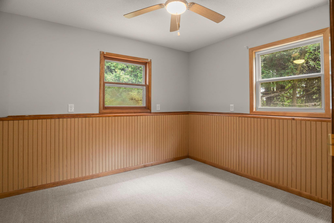
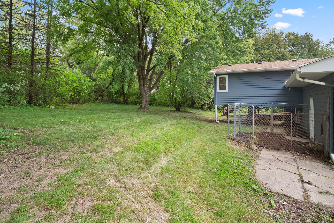
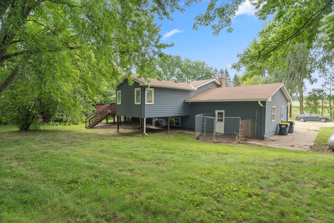
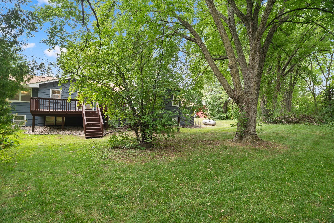
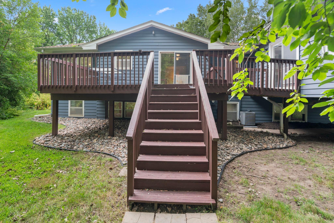
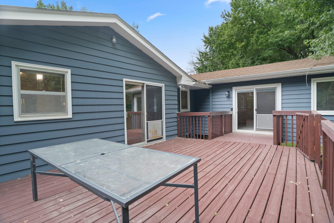
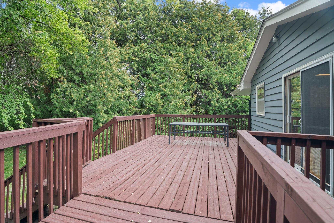
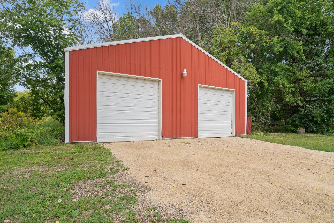
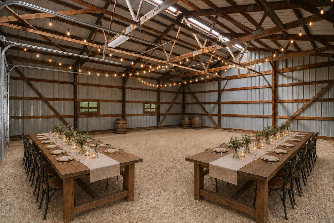
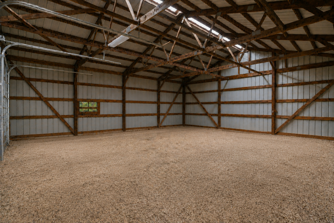
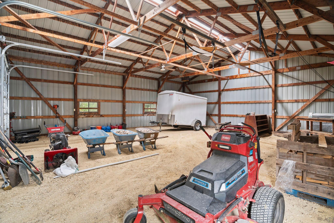
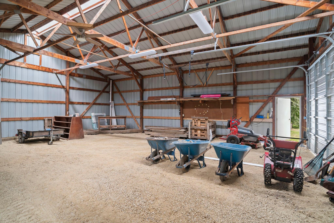
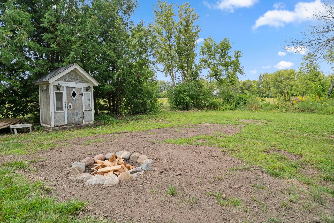
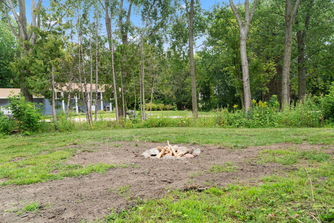
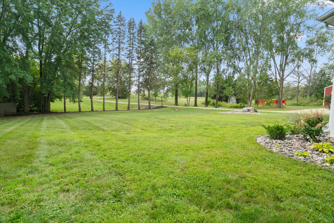
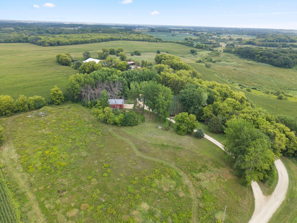
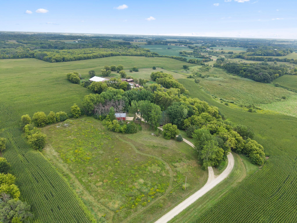
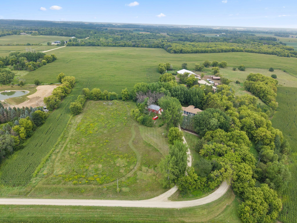
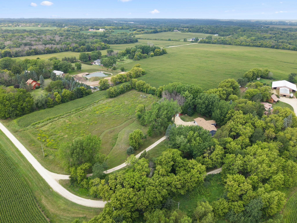
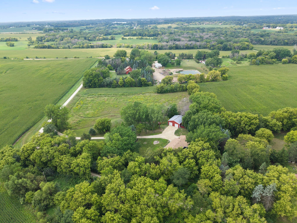
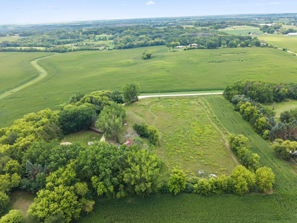
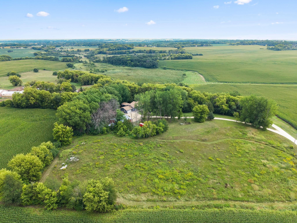
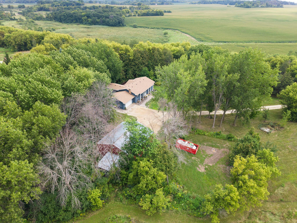
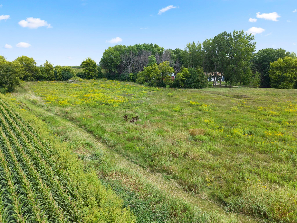
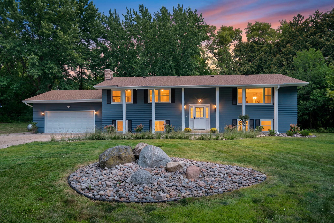
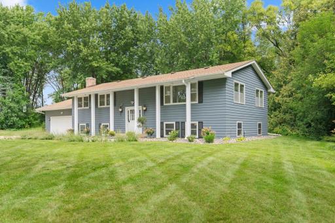
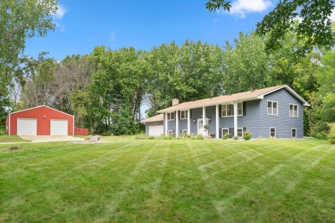
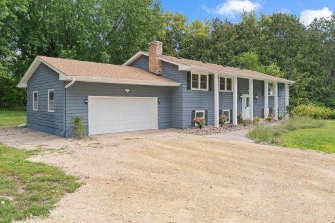
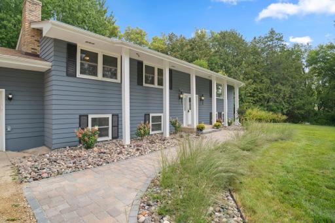
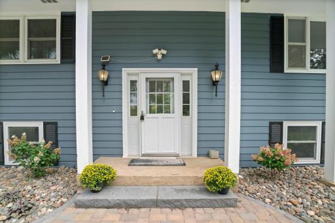
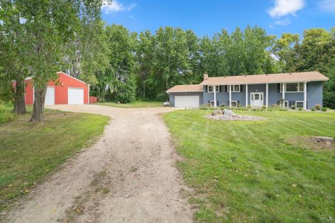
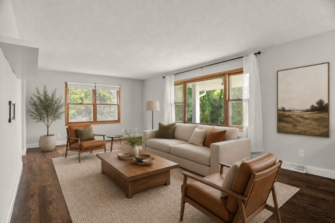
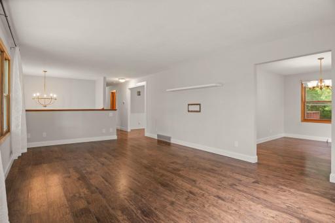
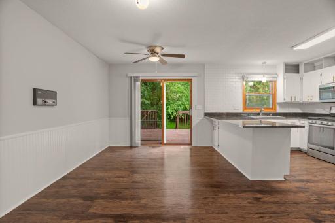
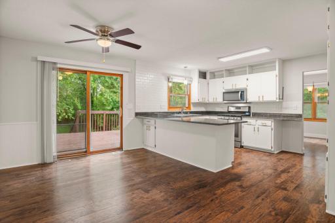
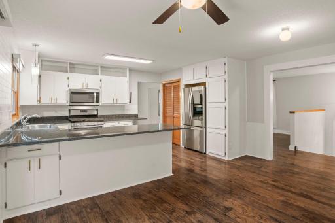
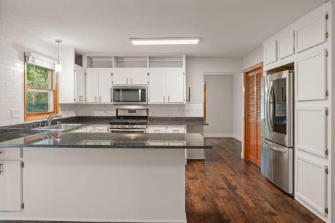
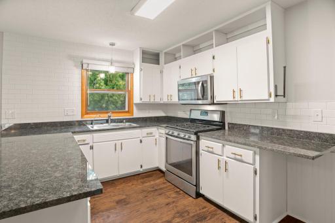
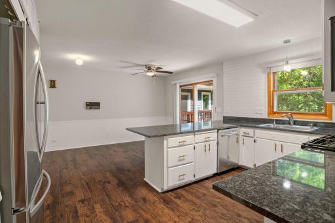
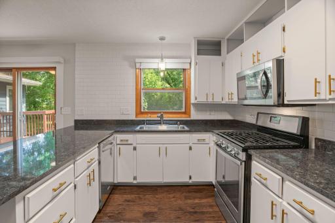
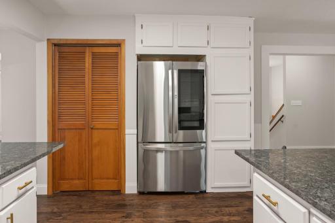
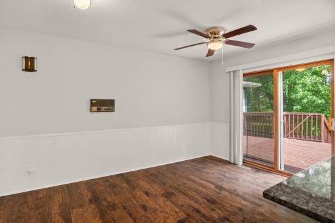
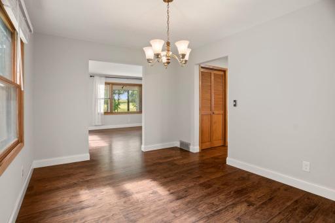
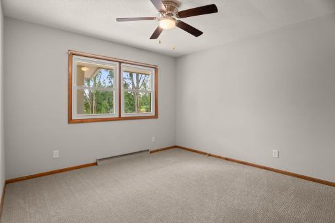
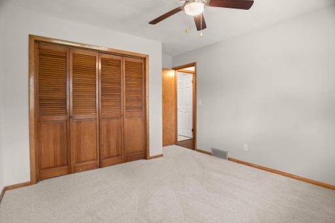
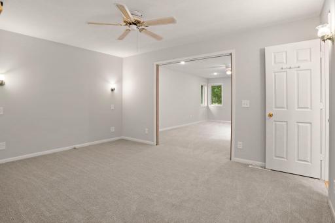
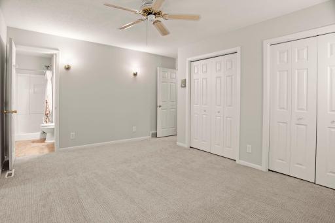
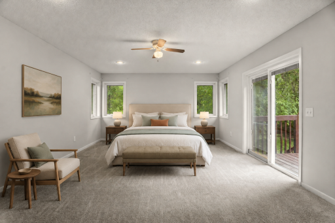
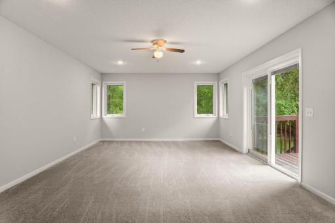
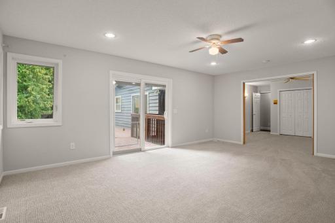
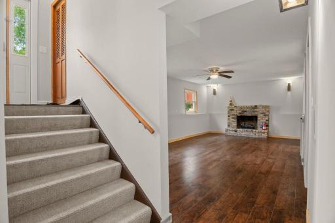
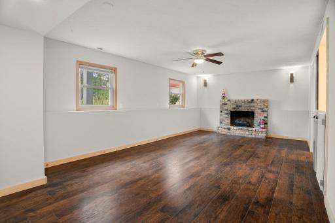
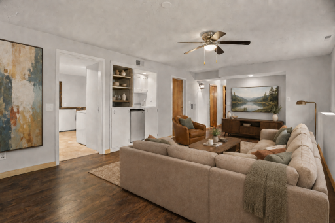
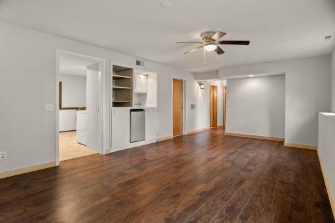
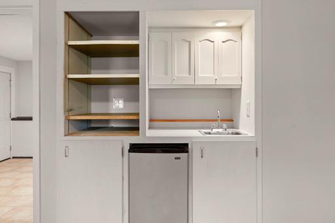
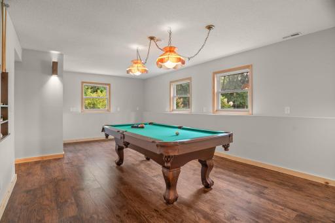
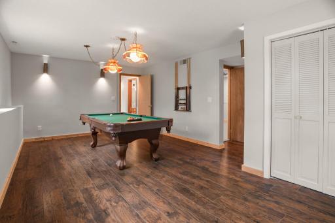
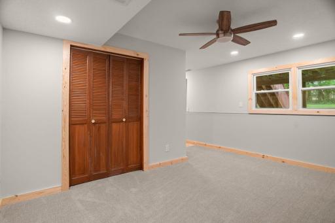
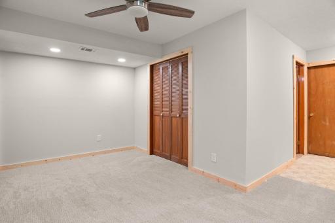
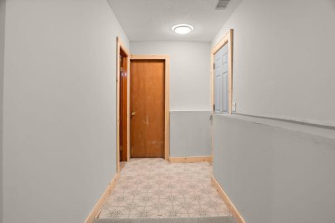
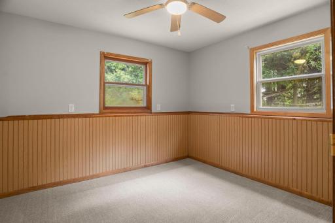
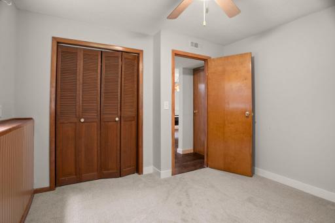
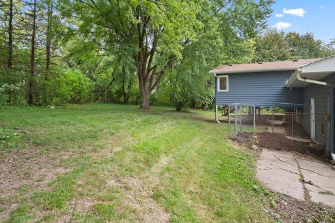
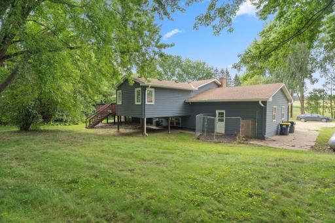
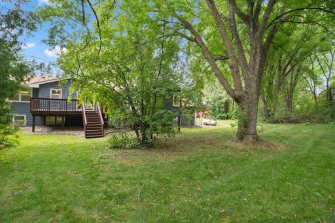
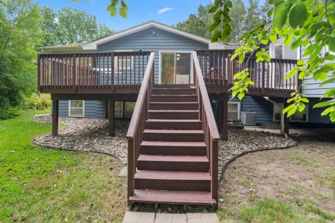
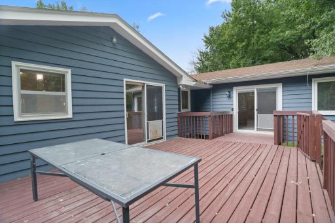
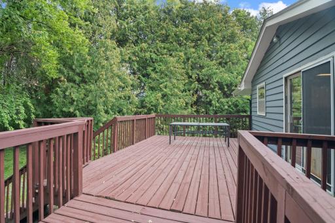
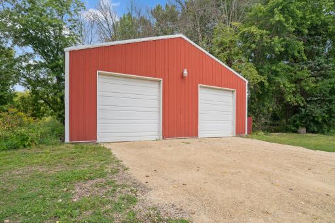
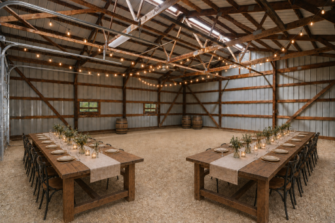
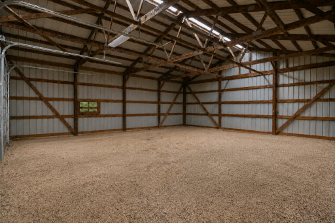
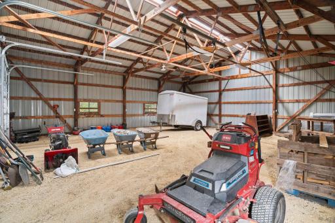
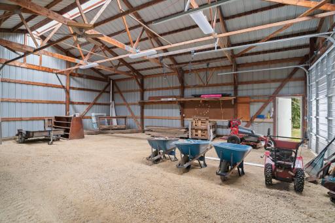
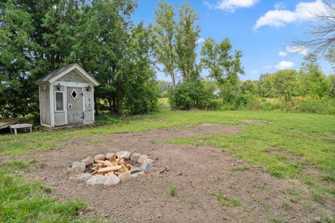
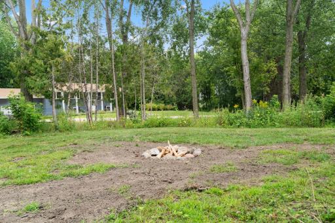
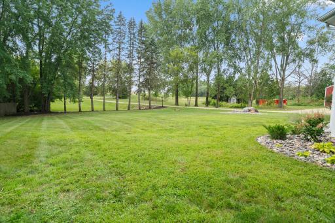
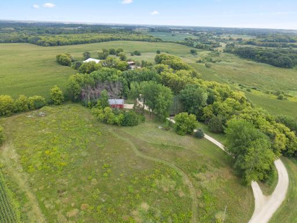
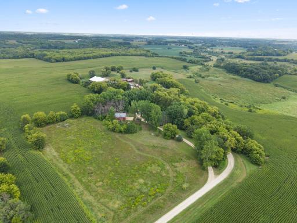
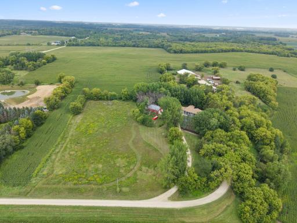
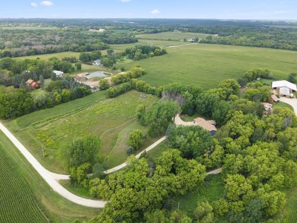
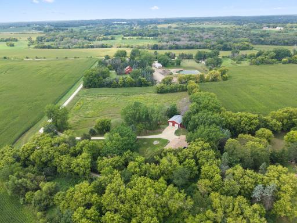
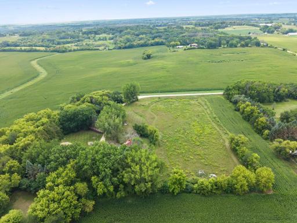
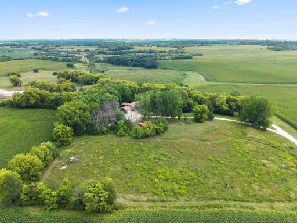
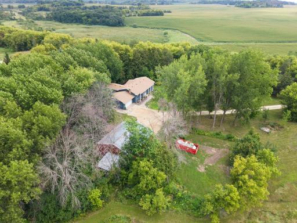
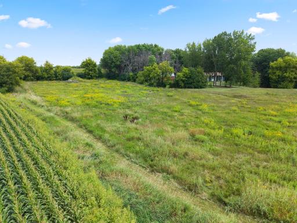
Welcome home to 26250 Ipava Ave! This charming, private, and updated home sits on 5 acres in the Lakeville School District. The upper level features an open-concept kitchen with new granite countertops, new backsplash, and updated electrical. The huge owner's suite offers access to the deck and backyard, as well as all of the deer-watching and nature that comes along with it. The lower level offers 2 oversized family rooms - perfect for lounging, game nights, home theater, and so much more. Don't miss the pole barn as well - a blank canvas that would be perfect as an event space, large vehicle storage, or anything in between. Spend your weekend nights chilling around the large fire pit, looking up at the stars, making memories with friends and family. WELCOME HOME!
Details
Maps
Contract Information
Owner is an Agent?: No
Auction?: No
Status: Coming Soon
Contingency: None
Current Price: $624,900
Original List Price: 624900
ListPrice: 624900
List Date: 2026-08-25
Office/Member Info
Association: MAAR
General Property Information
Common Wall: No
Lot Measurement: Acres
Manufactured Home?: No
Multiple PIDs?: No
New Development: No
Number of Fireplaces: 1
Waterfront YN: No
Year Built: 1971
Yearly/Seasonal: Yearly
Zoning: Residential-Single Family
Lot Dimensions: 584x525x432x369
Acres: 5
Bath Three Quarters: 2
Bath Half: 0
Bath Quarter: 0
Main Floor Total SqFt: 0
Above Grd Total SqFt: 1926
Below Grd Total SqFt: 1606
Total SqFt: 3532
Total Finished Sqft: 3448.00
FireplaceYN: Yes
Foundation Size: 1606
Style: (SF) Single Family
Garage Stalls: 2
Association Fee: 0
Assessment Pending: No
Bedrooms: 5
Baths Total: 3
Bath Full: 1
Location, Tax and Other Information
AssocFeeYN: No
Legal Description: 29 113 20 PT OF NW 1/4 COM SW COR OF NW 1/4 OF NW 1/4 E 1100.20 FT TO BEG N 26D 34M E 524.37 FT W 585.19 FT S 469.06 FT TO S LINE NW 1/4 OF NW 1/4 E 342.90FT TO BEG
Listing City: Lakeville
Map Page: 190
Municipality: Eureka Twp
School District: Lakeville
School District Phone: 952-232-2000
Zip Plus 4: 1508
Property ID Number: 130290030011
Tax Year: 2026
Tax Amount: 4654
In Foreclosure?: No
Potential Short Sale?: No
Lender Owned?: No
Directions & Remarks
Public Remarks: Welcome home to 26250 Ipava Ave! This charming, private, and updated home sits on 5 acres in the Lakeville School District. The upper level features an open-concept kitchen with new granite countertops, new backsplash, and updated electrical. The huge owner's suite offers access to the deck and backyard, as well as all of the deer-watching and nature that comes along with it. The lower level offers 2 oversized family rooms - perfect for lounging, game nights, home theater, and so much more. Don't miss the pole barn as well - a blank canvas that would be perfect as an event space, large vehicle storage, or anything in between. Spend your weekend nights chilling around the large fire pit, looking up at the stars, making memories with friends and family. WELCOME HOME!
Directions: Hwy 35 to exit 76. East to roundabout. Take first exit. Turn left onto 267th St E. Turn left onto Ipava Ave to HOME!
Accessible
None: 1
Air Conditioning
Central Air: 1
Assessments
Assessment Balance: 0
Tax With Assessments: 4654
Basement
Full: 1
Sump Pump: 1
Bath Description
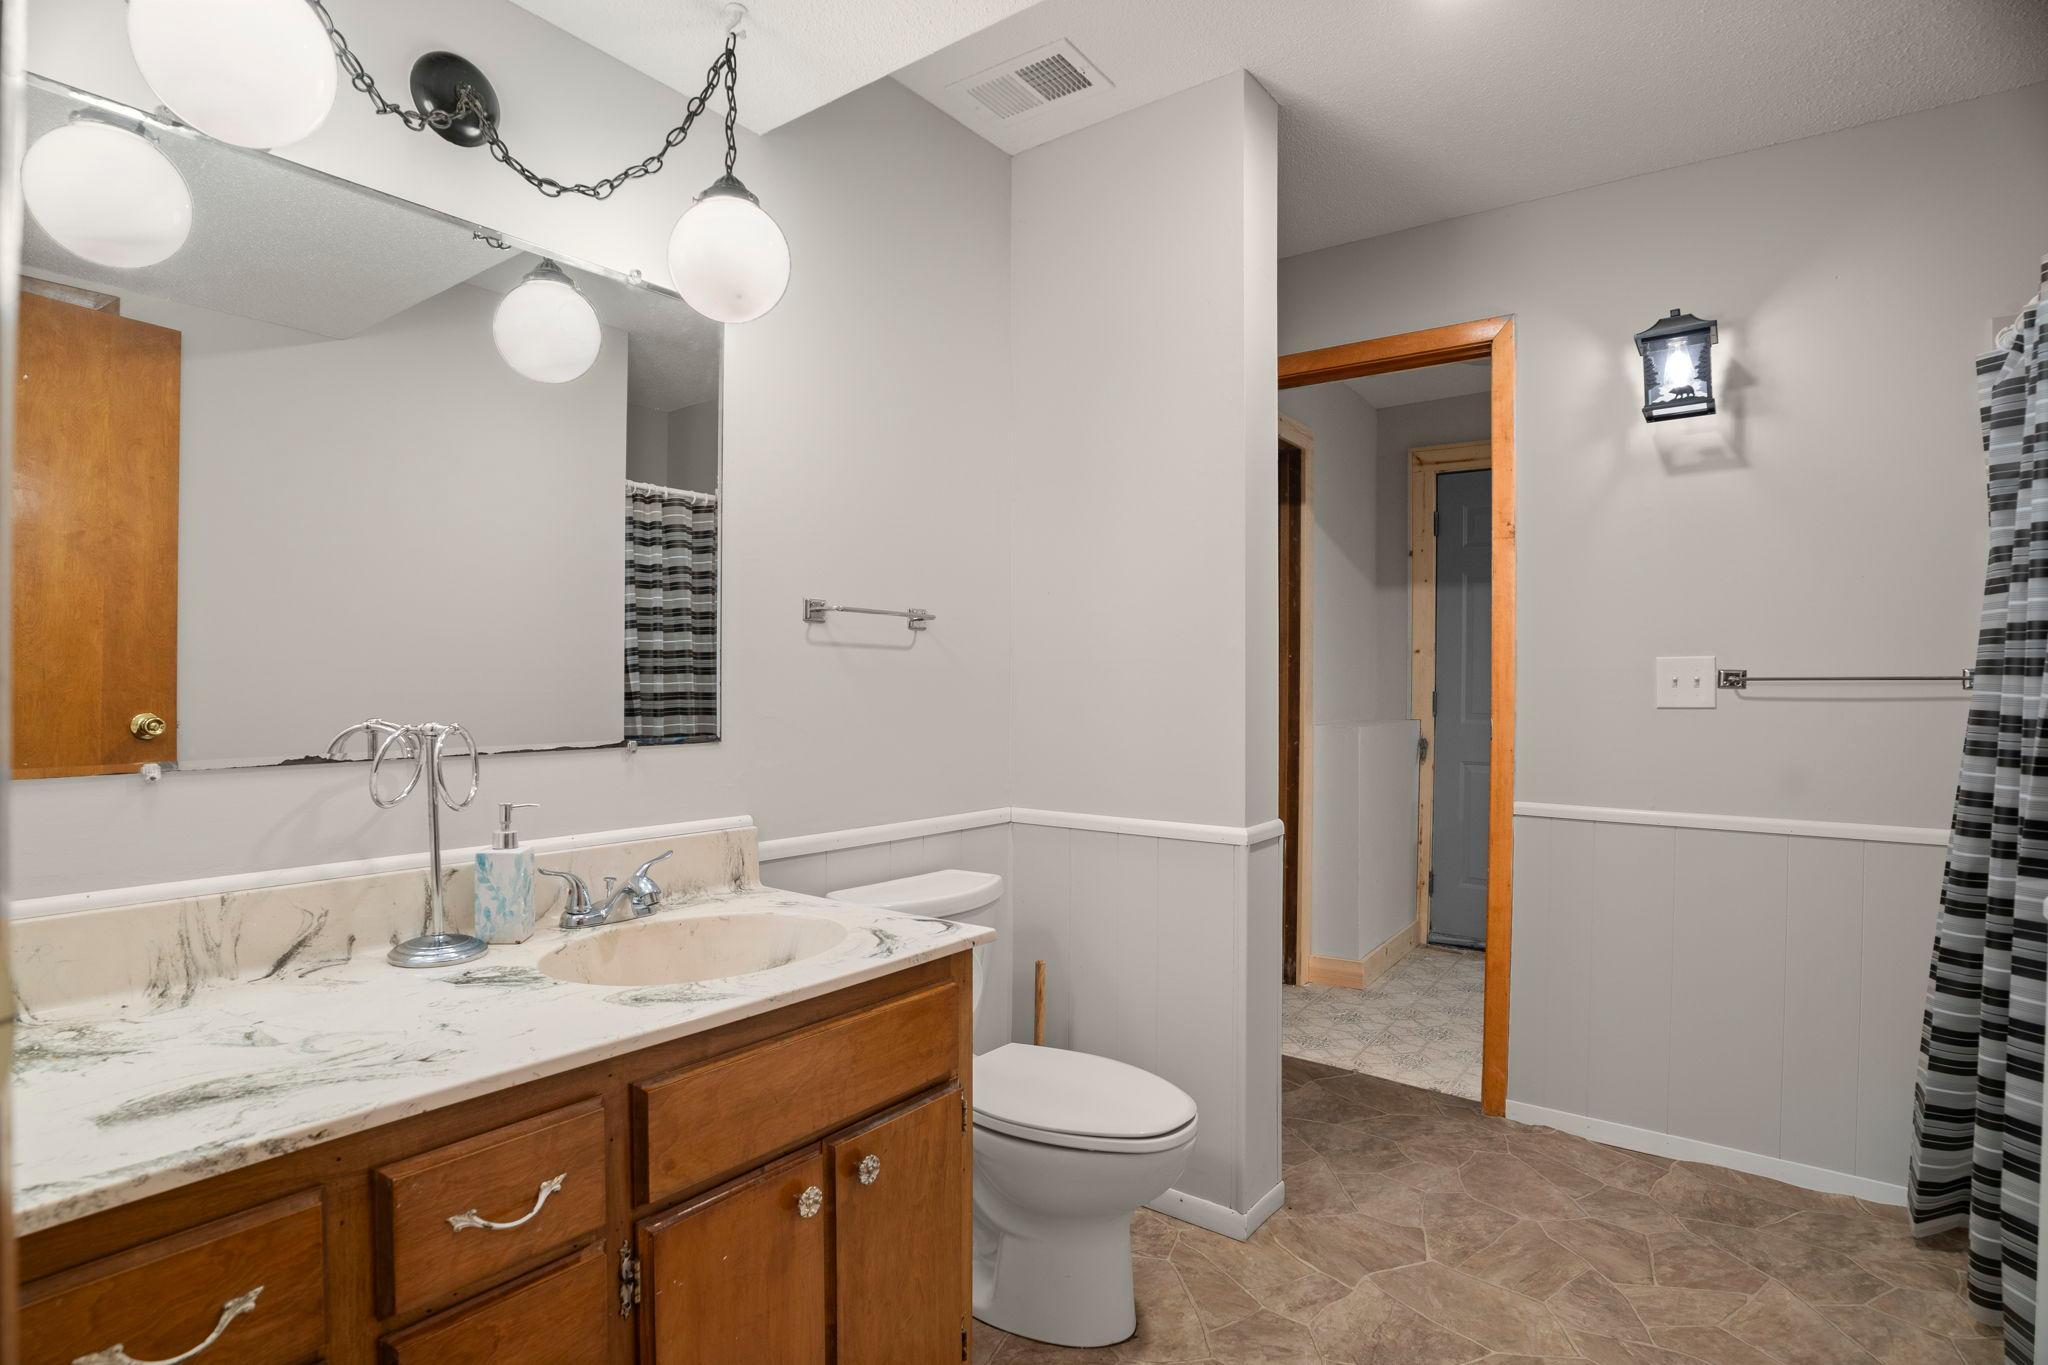
Upper Level 3/4 Bath: 1
Upper Level Full Bath: 1
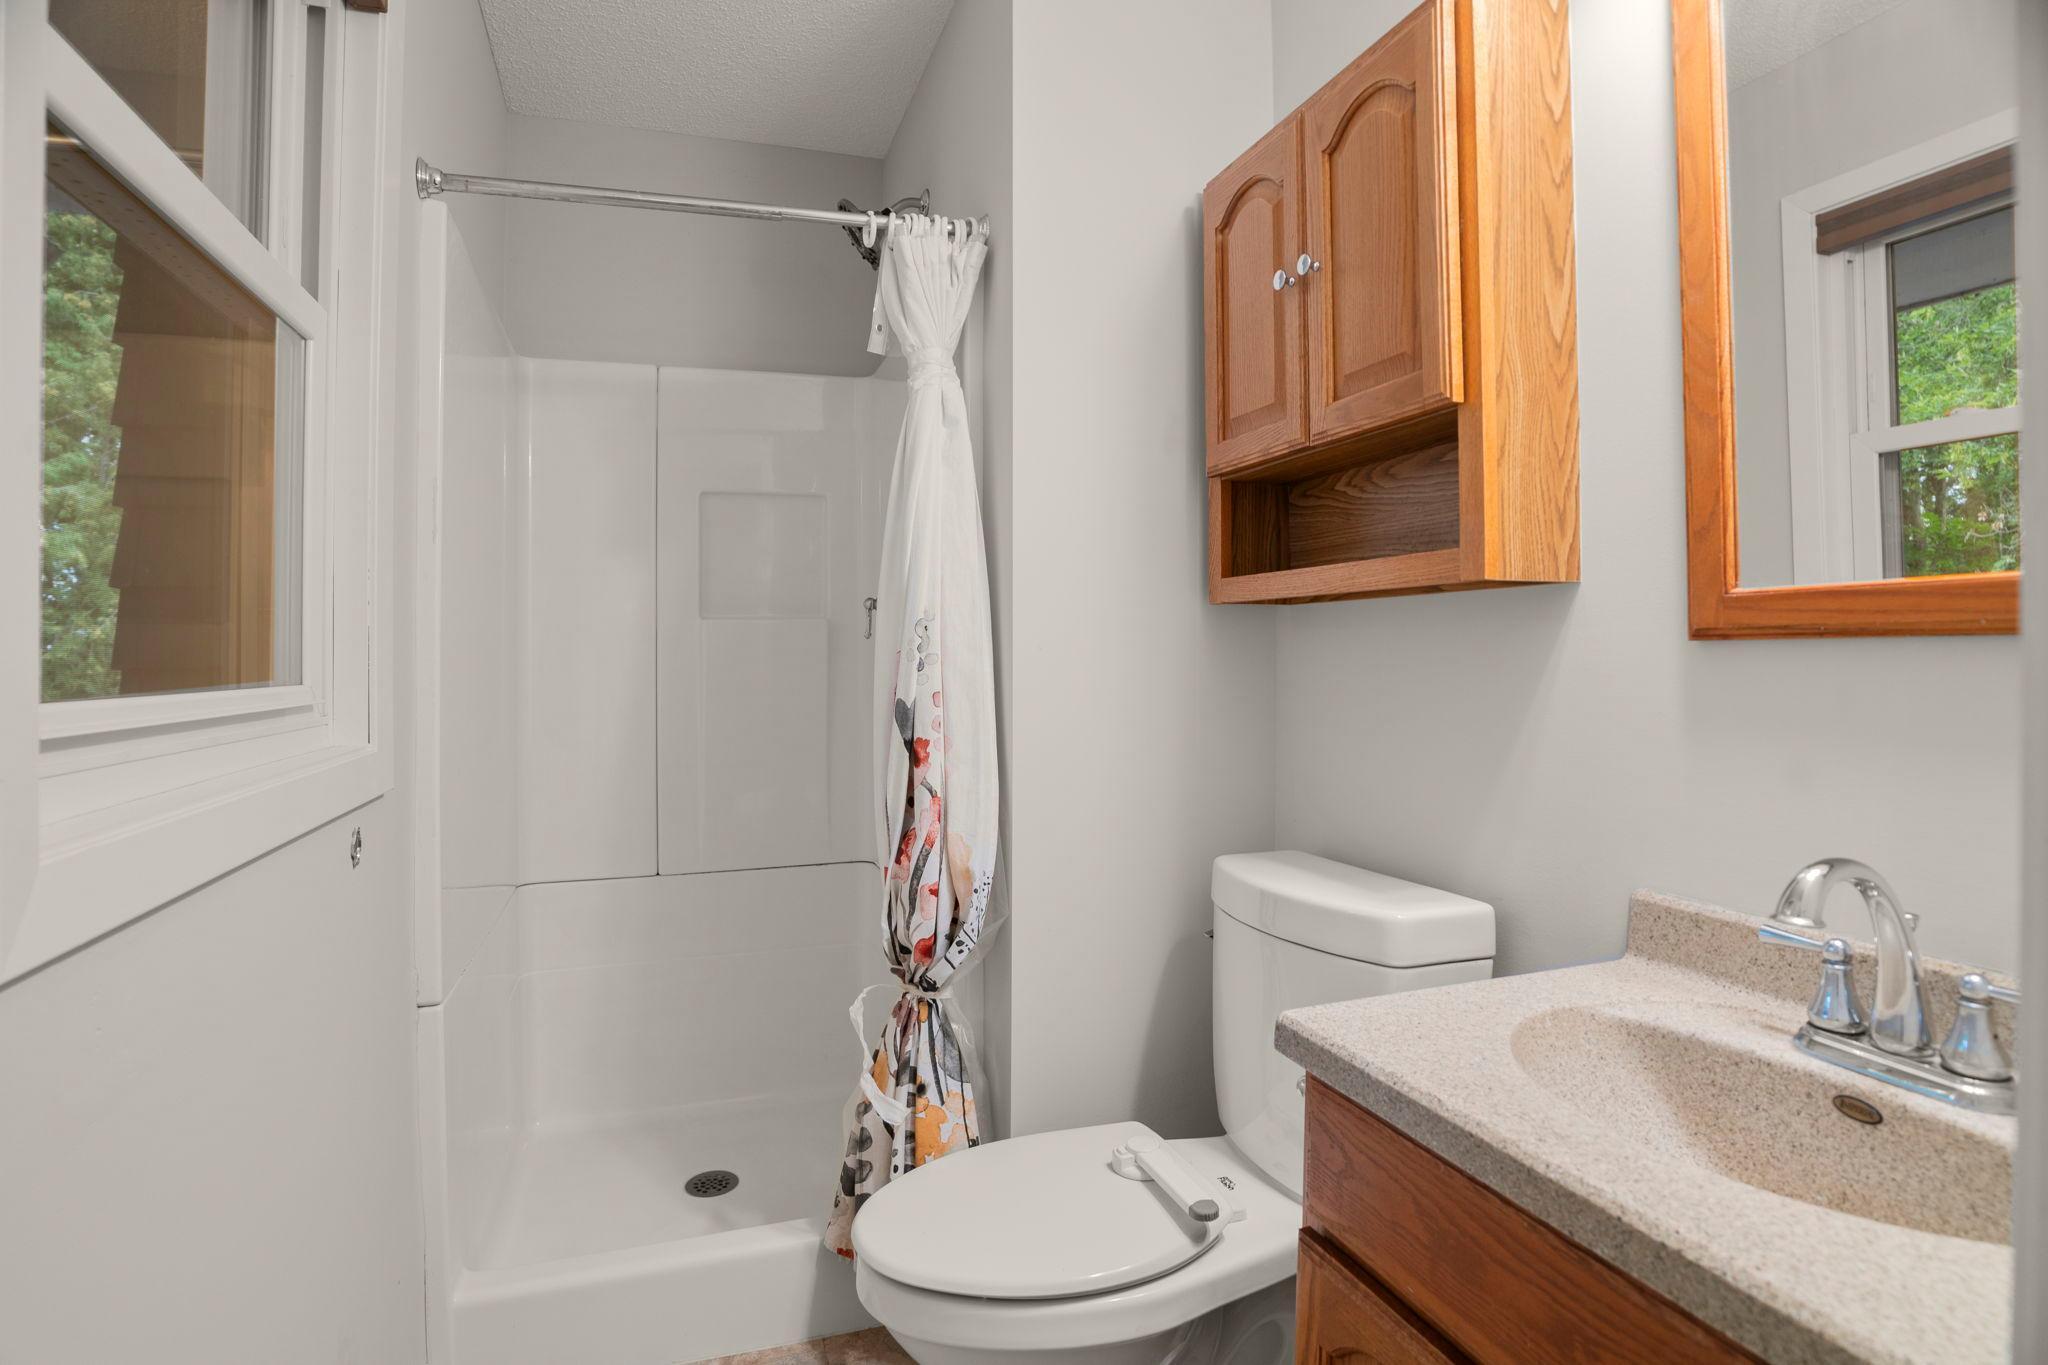
3/4 Basement: 1
Building Information
Finished SqFt Above Ground: 1926
Finished SqFt Below Ground: 1522
Construction Status
Previously Owned: 1
Dining Room Description
Eat In Kitchen: 1
Separate/Formal Dining Room: 1
Electric
200+ Amp Service: 1
Exterior
Wood: 1
Family Room Characteristics
Lower Level: 1
Fireplace Characteristics
Family Room: 1
Wood Burning: 1
Foundation
Poured Concrete: 1
Fuel
Propane: 1
Heating
Forced Air: 1
Insurance Fee
Insurance Fee: 0
Lease Details
Land Leased: Not Applicable
Lot Description
Irregular Lot: 1
Miscellaneous Information
Homestead: No
Outbuildings
Additional Garage: 1
Pole Building: 1
Ownership
Fractional Ownership: No
Parking Characteristics
Garage Dimensions: 24x24
Garage Square Feet: 576
Public Survey Info
Range#: 20
Section#: 29
Township#: 113
Sewer
Mound Septic: 1
Stories
Bi-Level: 1
Water
Well: 1
Location Tax and Other Information
House Number: 26250
Street Name: Ipava
Street Suffix: Avenue
Postal City: Lakeville
County: Dakota
State: MN
Zip Code: 55044
Property Features
Accessible: None
Air Conditioning: Central Air
Basement: Full; Sump Pump
Bath Description: Upper Level 3/4 Bath; Upper Level Full Bath; 3/4 Basement
Construction Status: Previously Owned
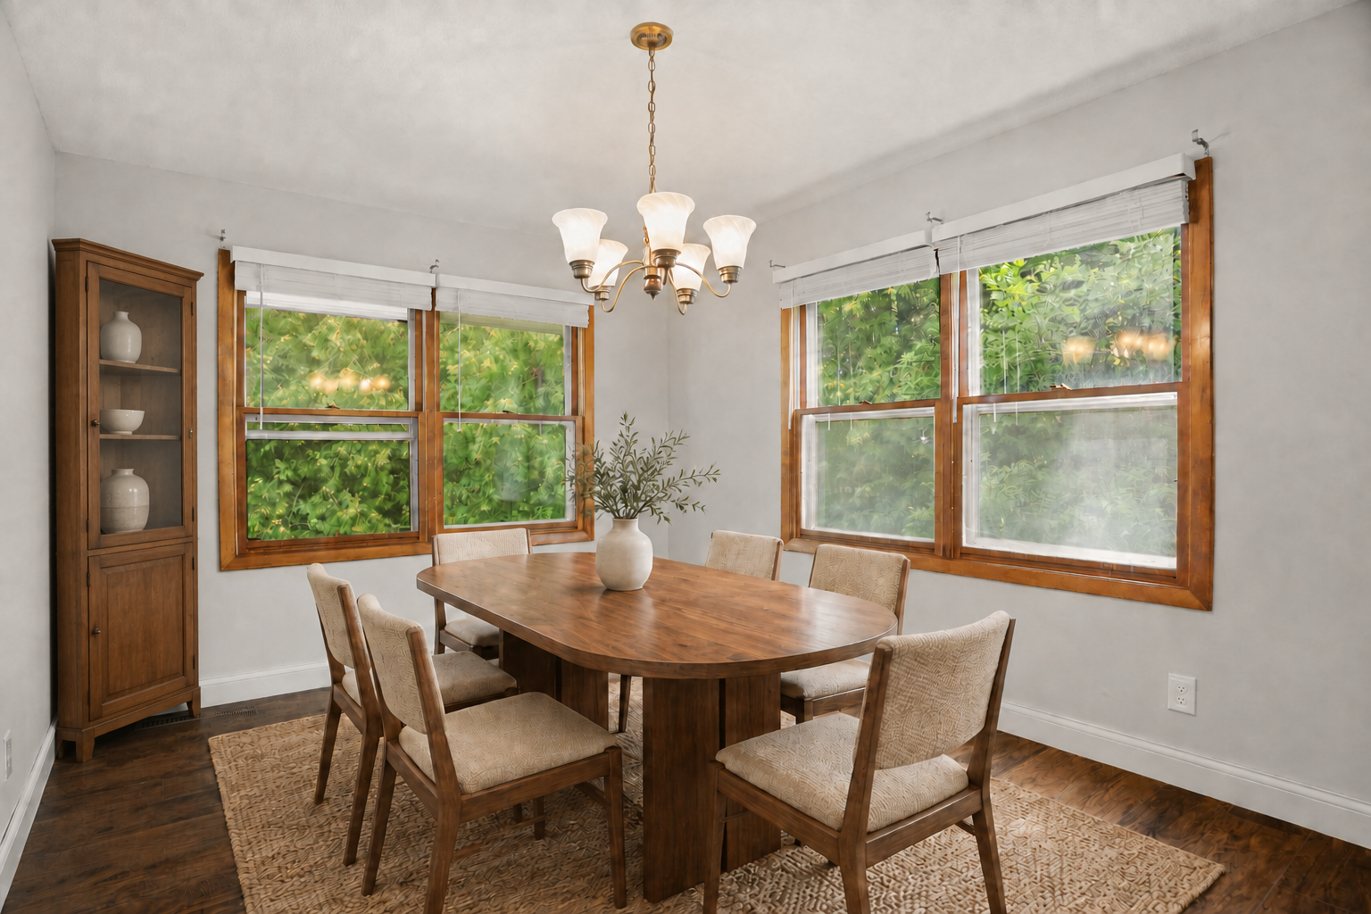
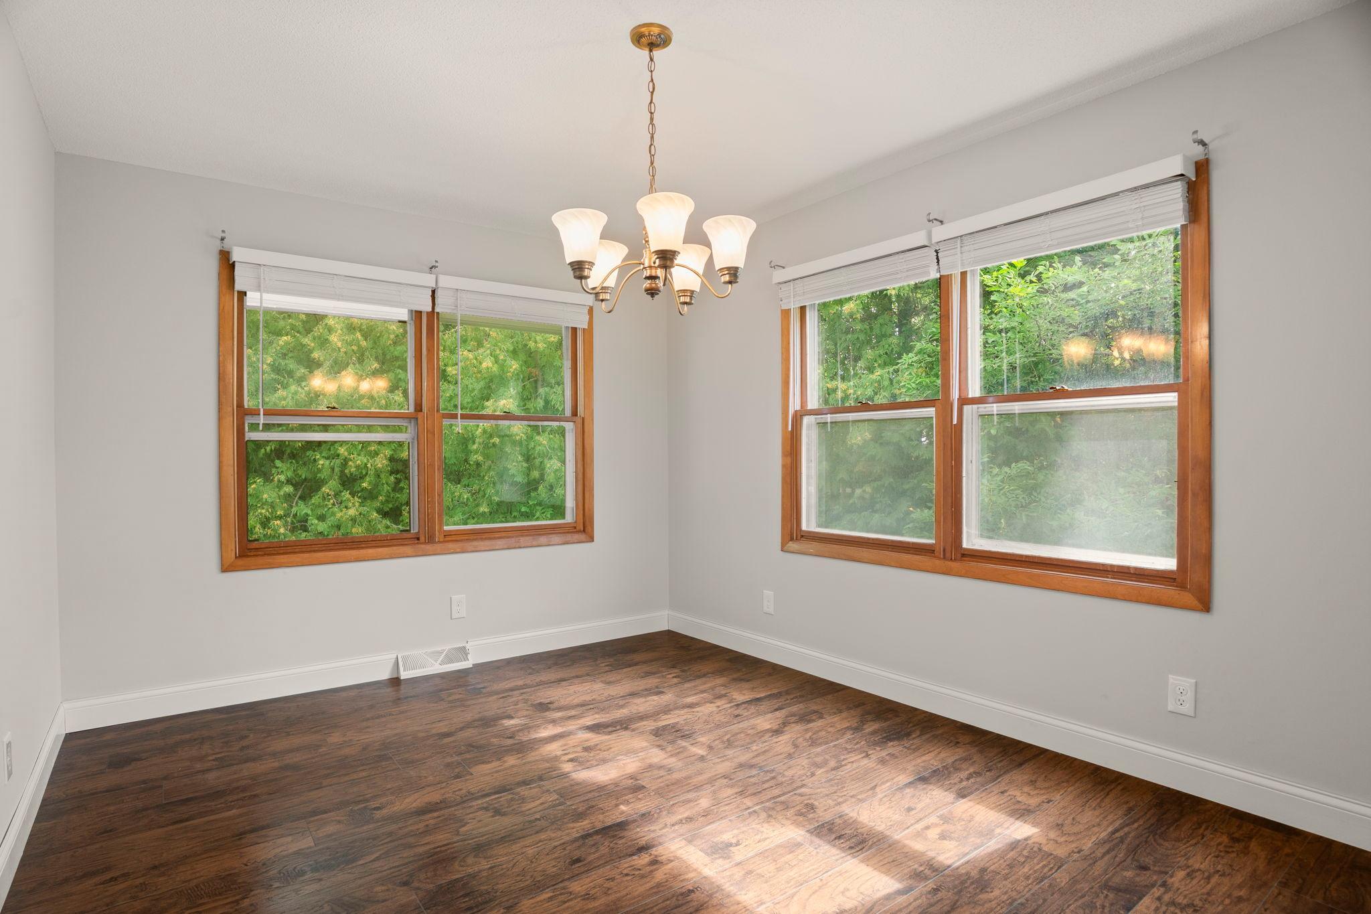
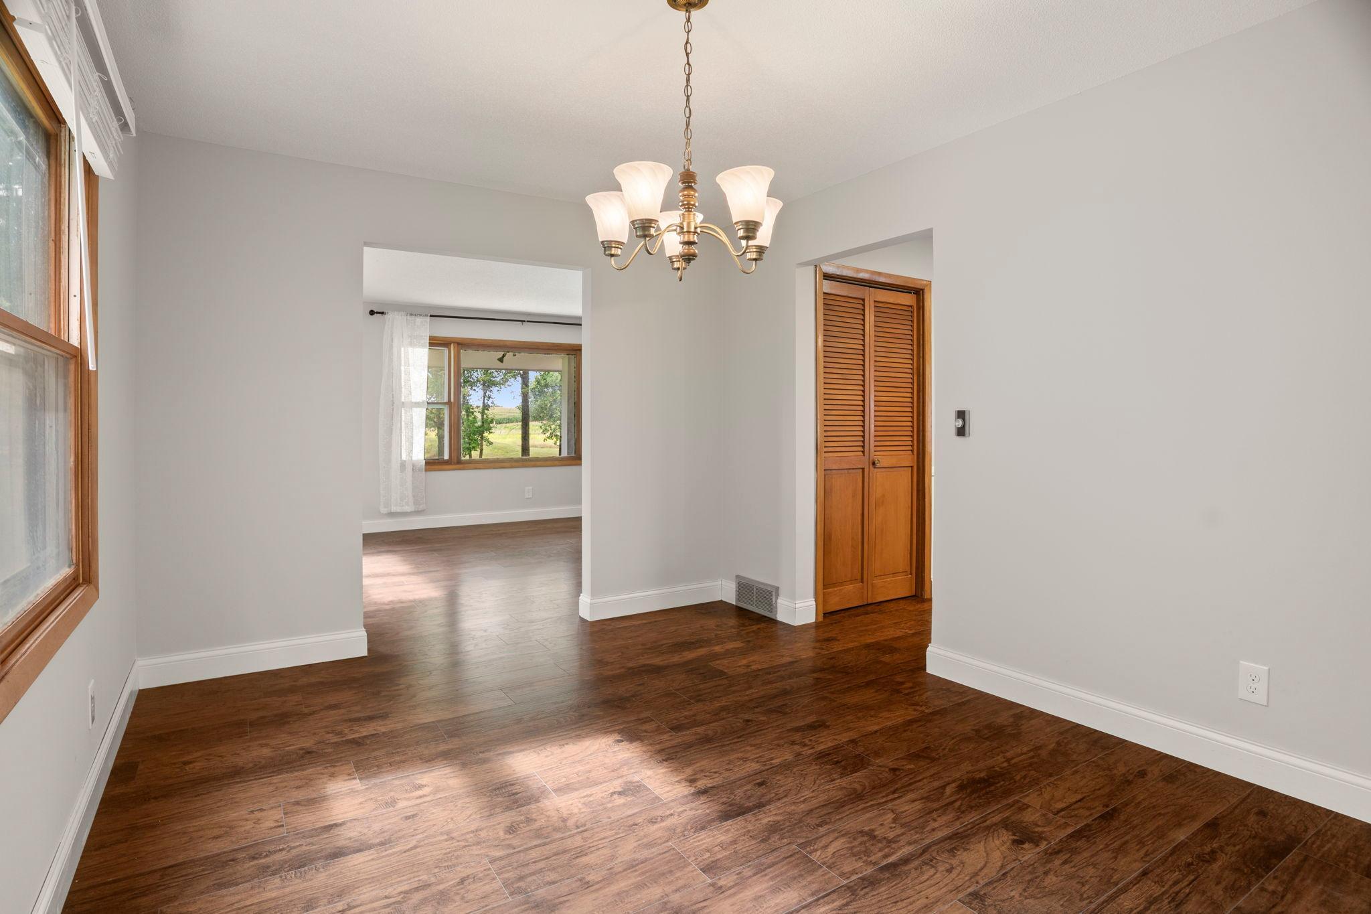
Dining Room Description: Eat In Kitchen; Separate/Formal Dining Room
Electric: 200+ Amp Service
Exterior: Wood
Family Room Characteristics: Lower Level
Fireplace Characteristics: Family Room; Wood Burning
Foundation: Poured Concrete
Fuel: Propane
Heating: Forced Air
Lot Description: Irregular Lot
Outbuildings: Additional Garage; Pole Building
Sewer: Mound Septic
Stories: Bi-Level
Water: Well
Room Information
| Room Name | Dimensions | Level |
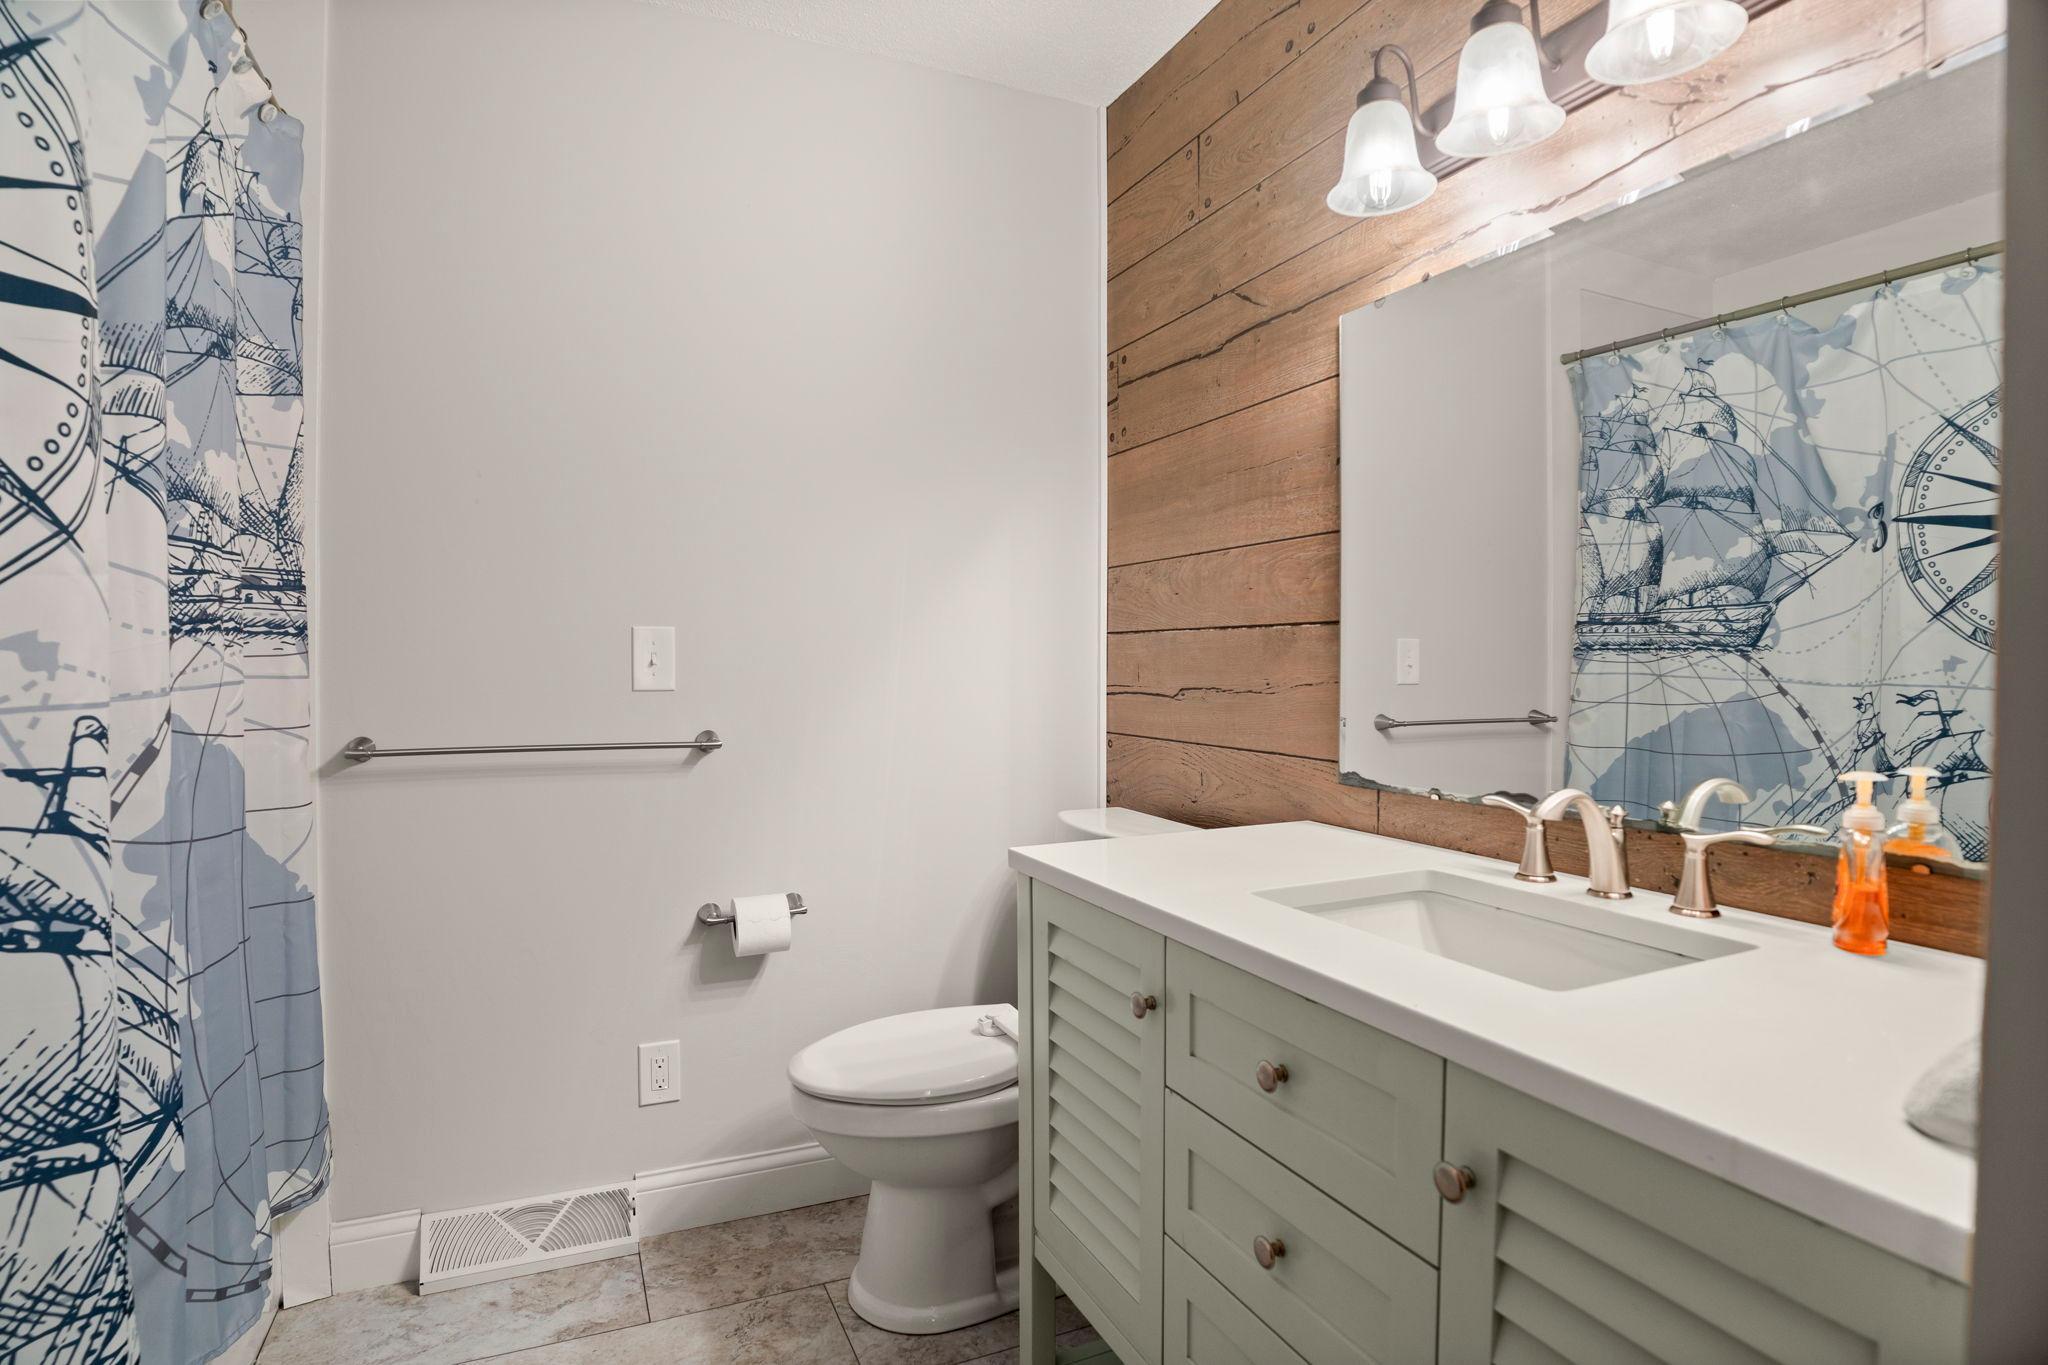
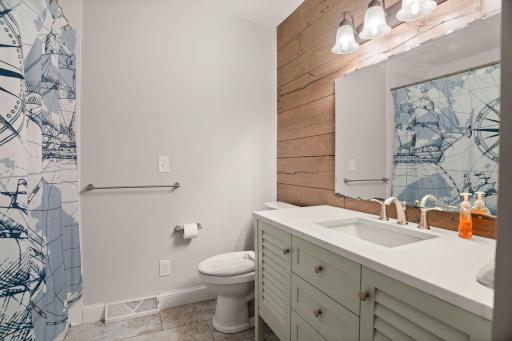
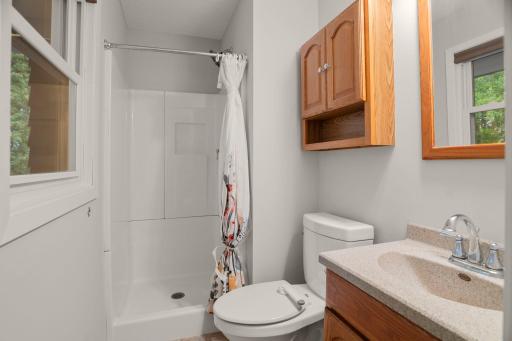
| Bathroom | 10x9 | Upper |
| Bathroom | 7x4 | Upper |
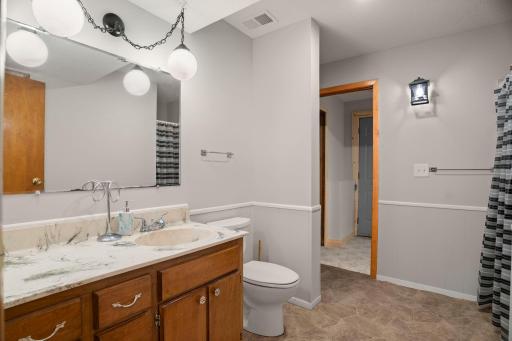
| Bathroom | 10x6 | Lower |
| Bonus Room | 21x13 | Lower |
| Deck | 20x14 | Upper |
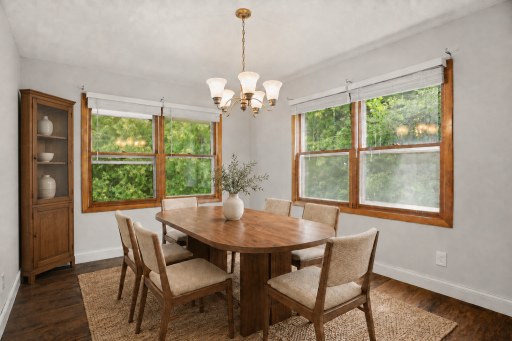
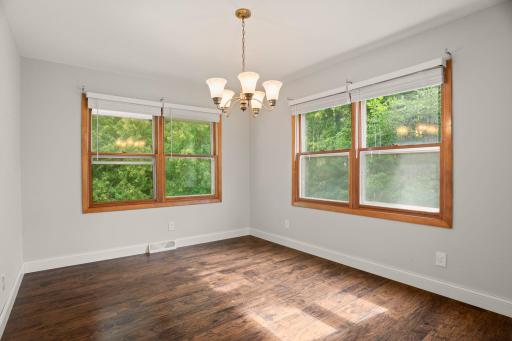
| Dining Room | 13x11 | Upper |
| Family Room | 22x14 | Lower |
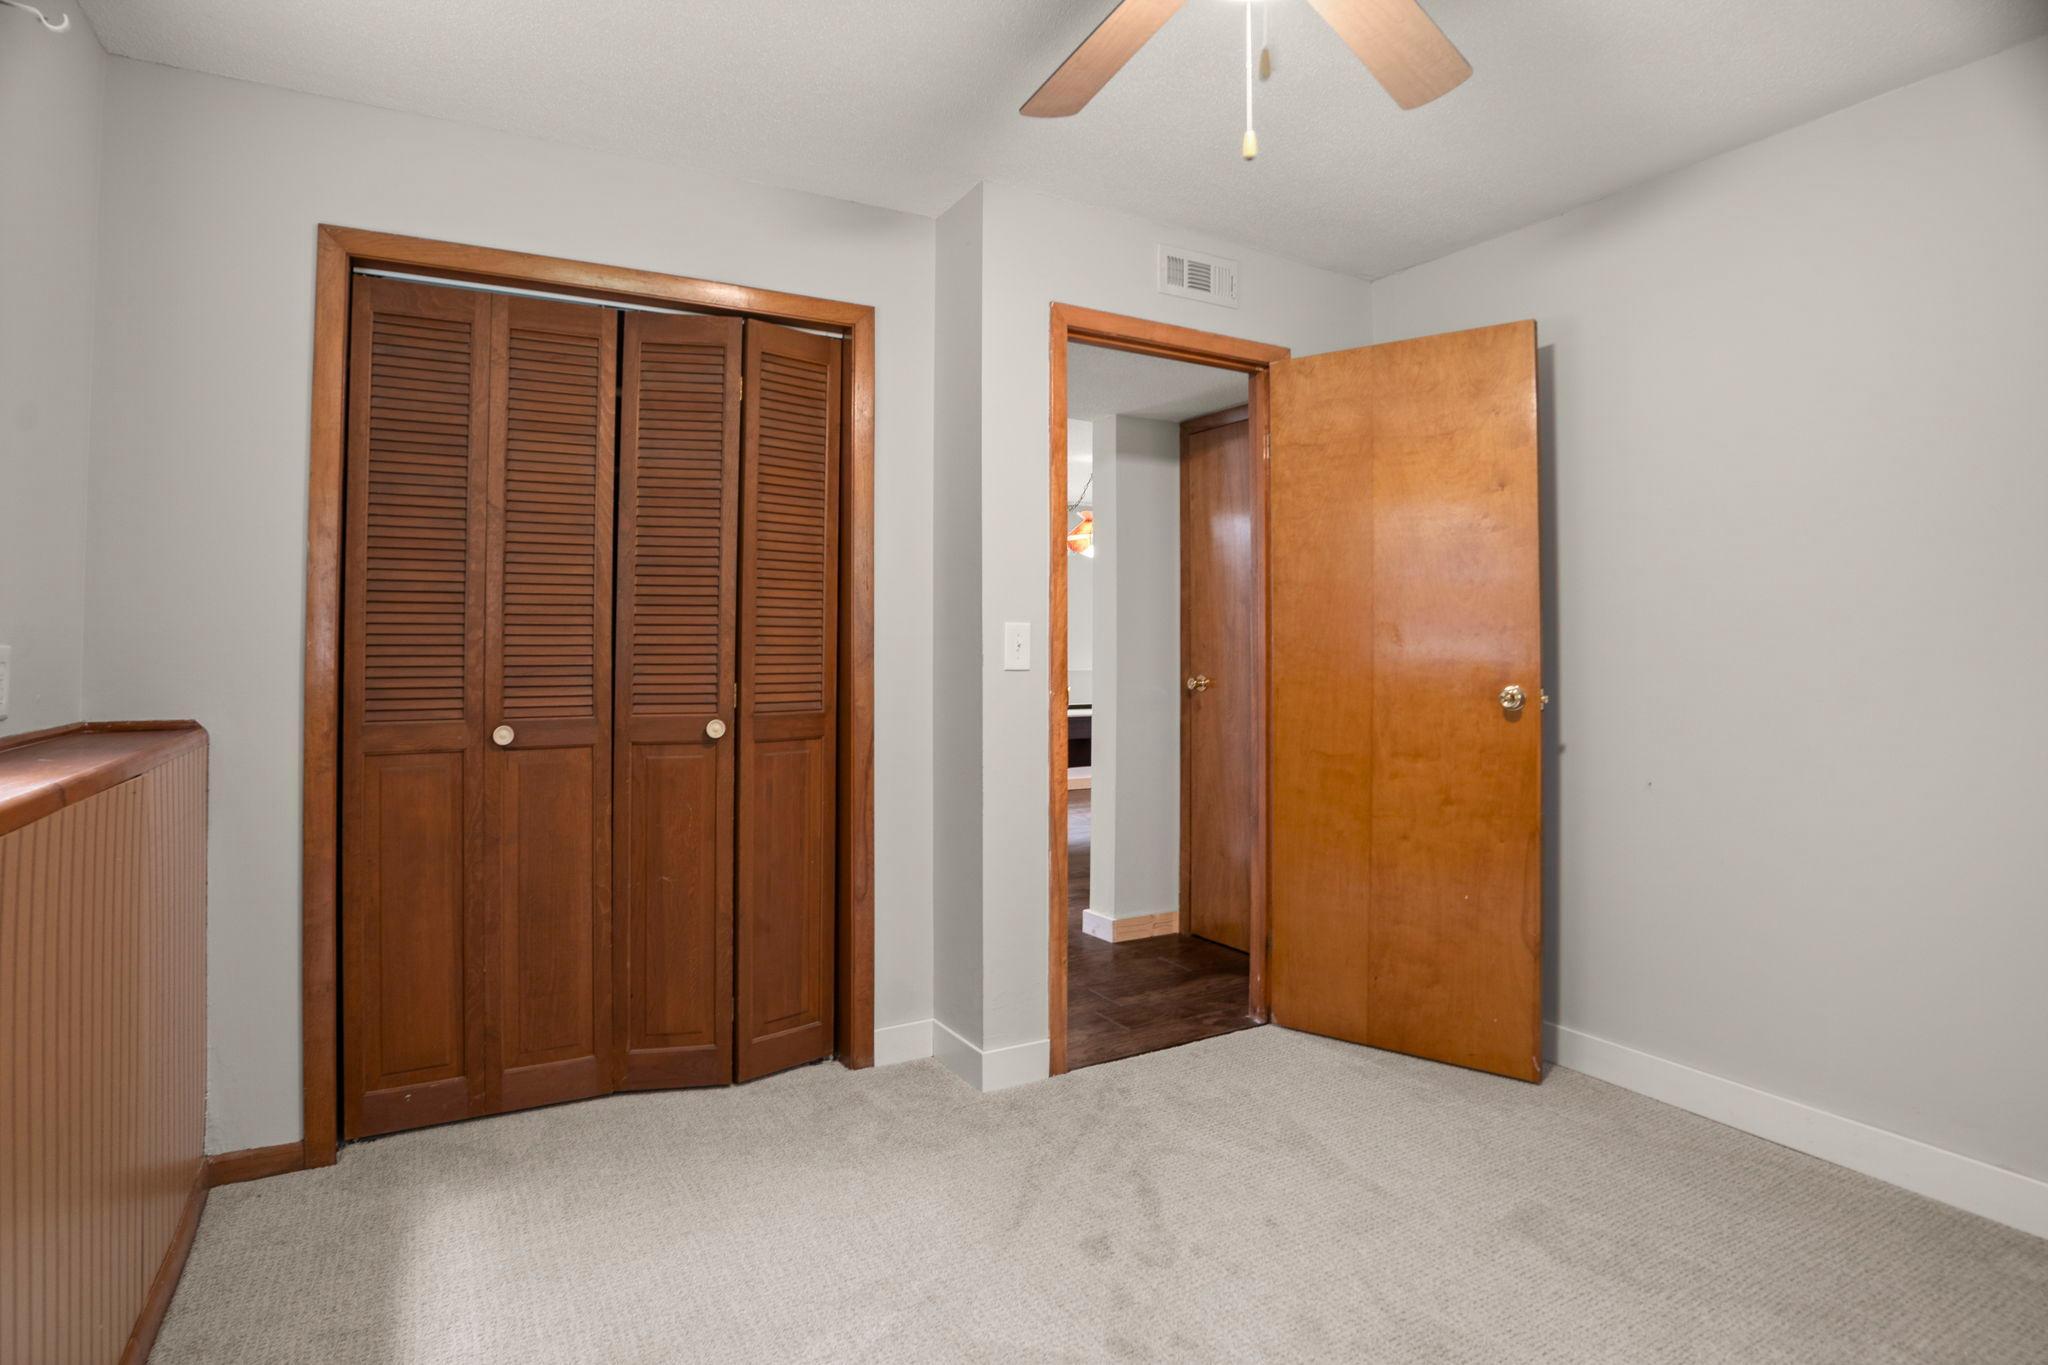
| Fifth (5th) Bedroom | 11x9 | Lower |
| First (1st) Bedroom | 31x15 | Upper |
| Fourth (4th) Bedroom | 14x9 | Lower |
| Informal Dining Room | 16x10 | Upper |
| Kitchen | 15x11 | Upper |
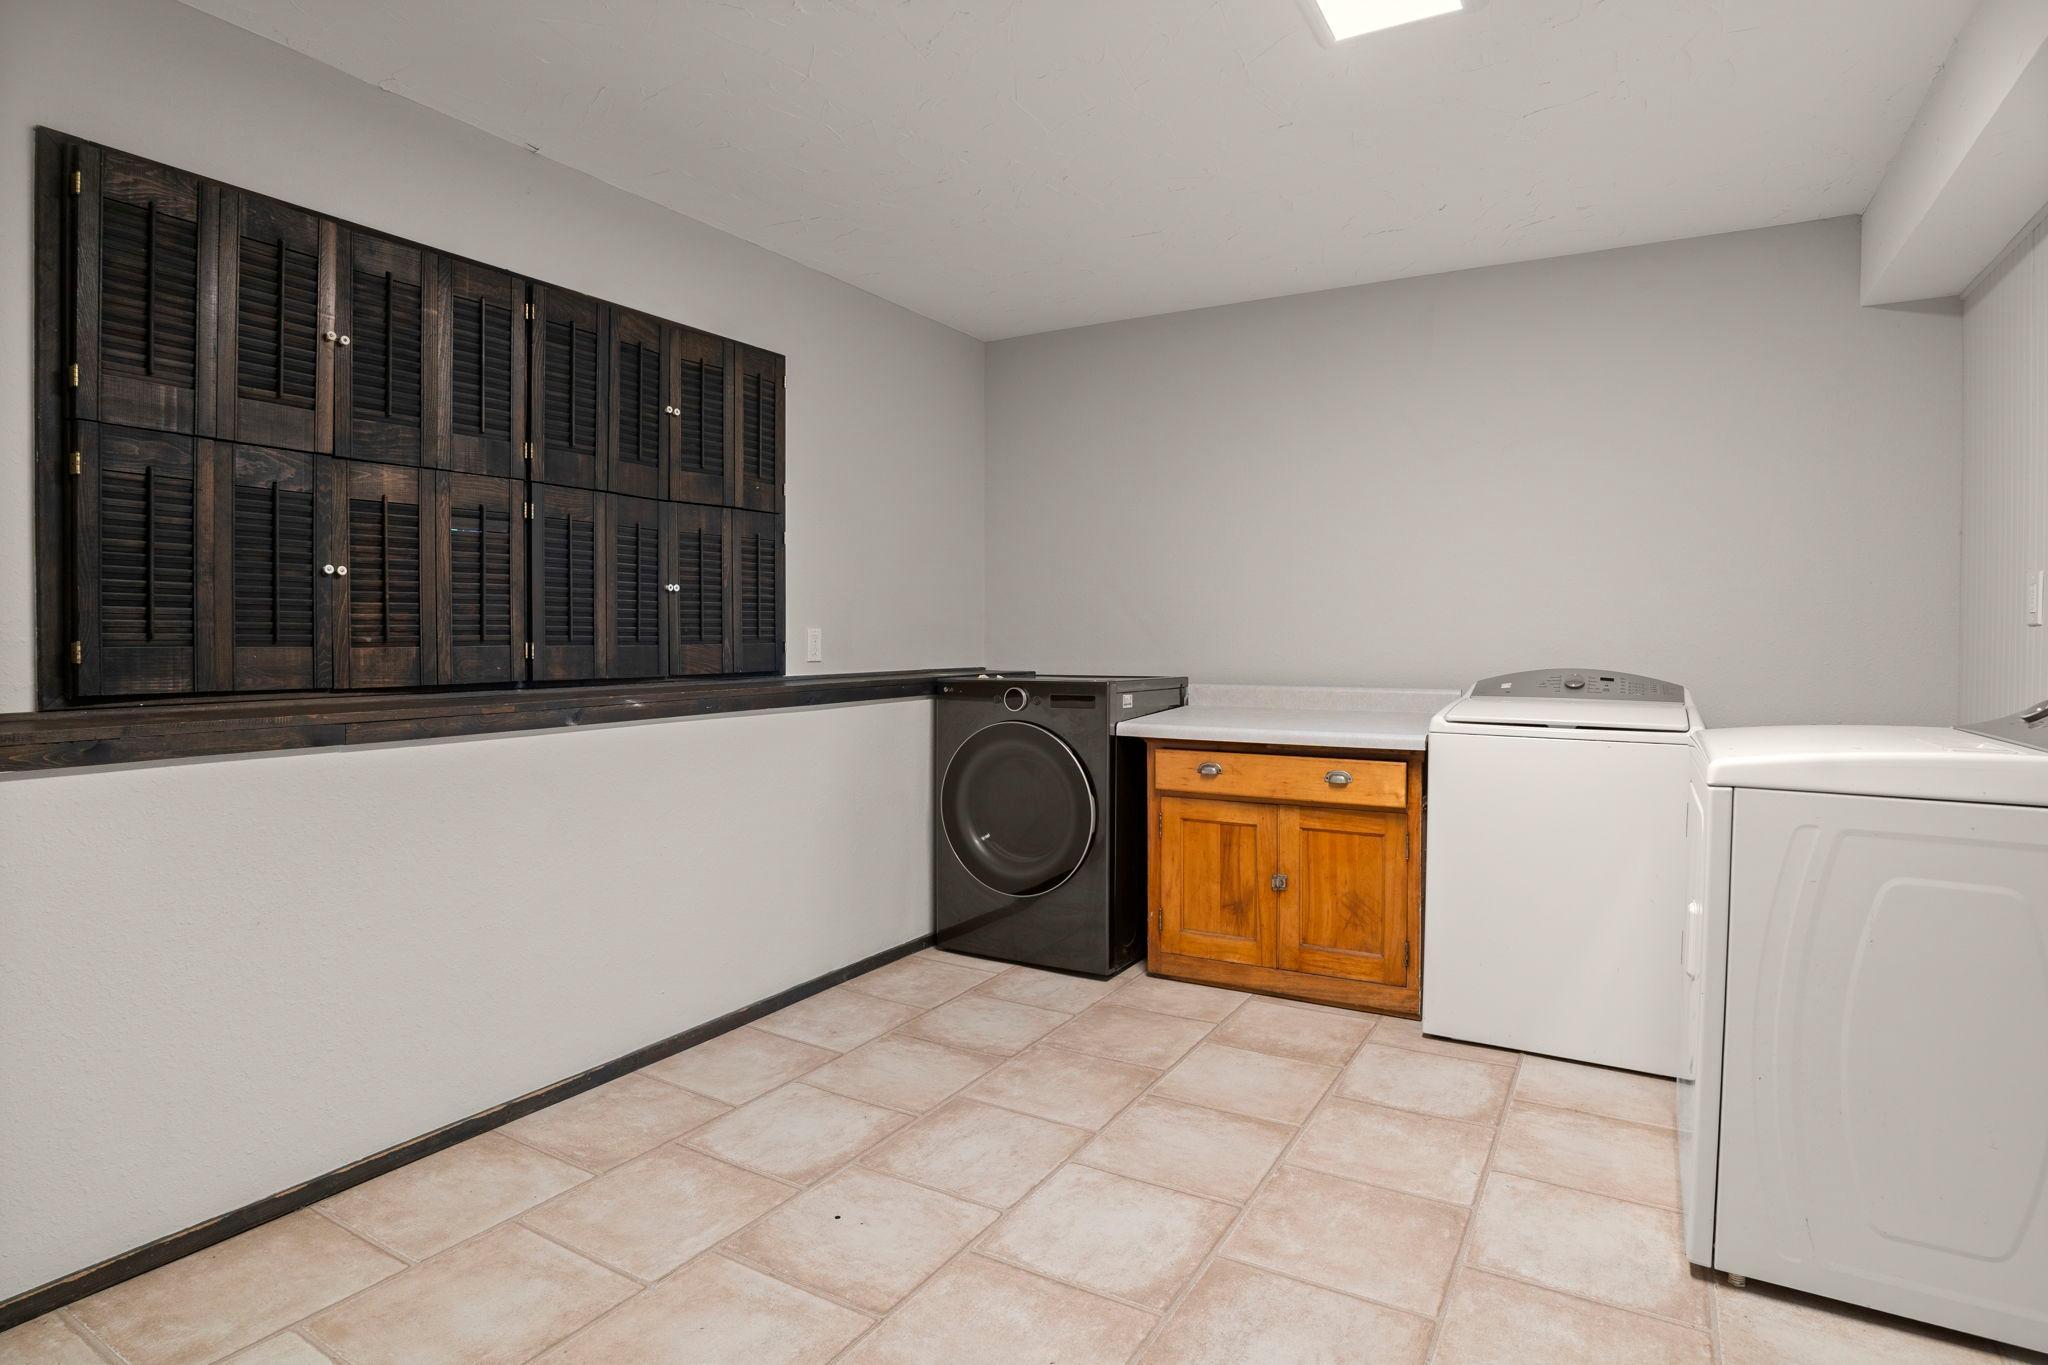
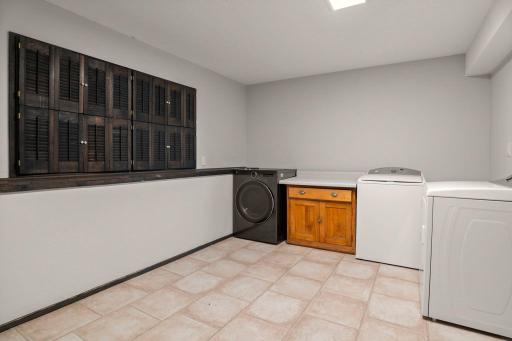
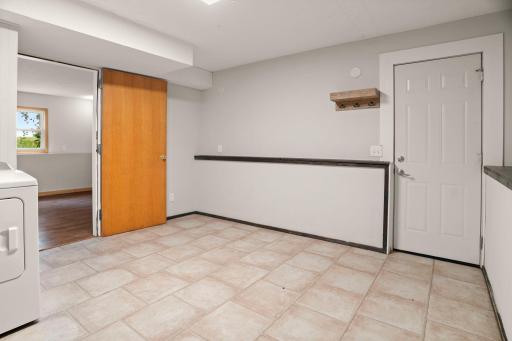
| Laundry | 15x12 | Lower |
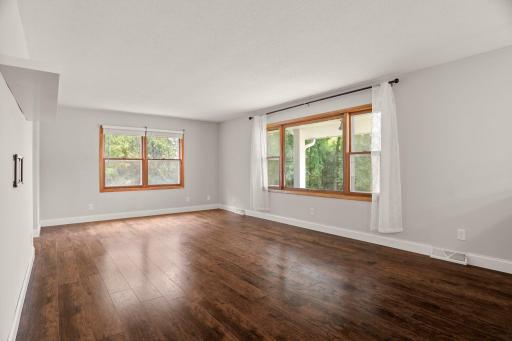
| Living Room | 22x13 | Upper |
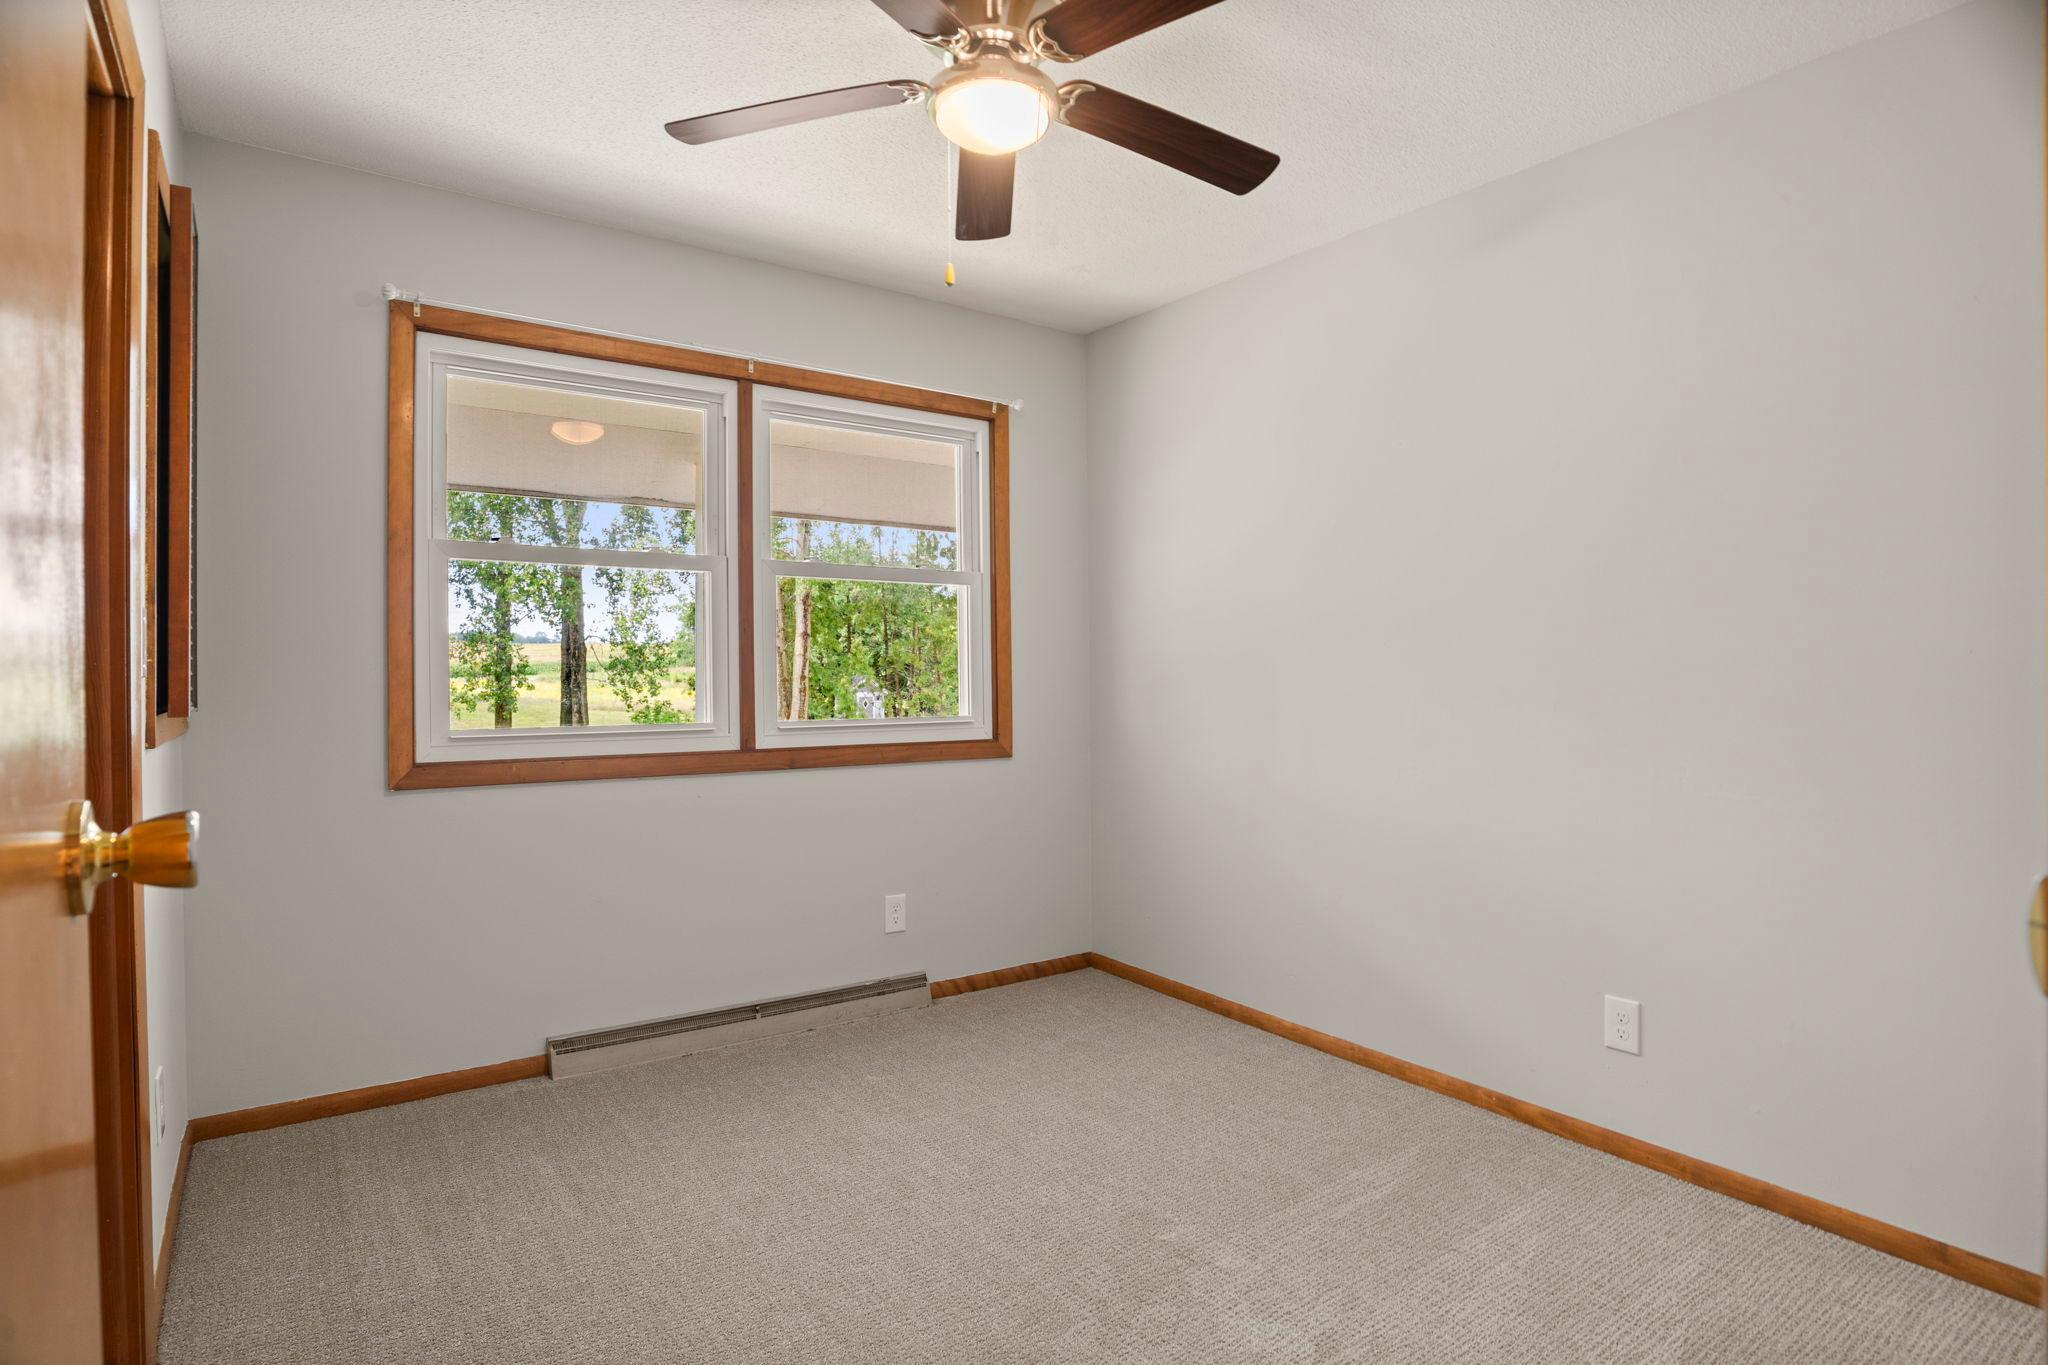
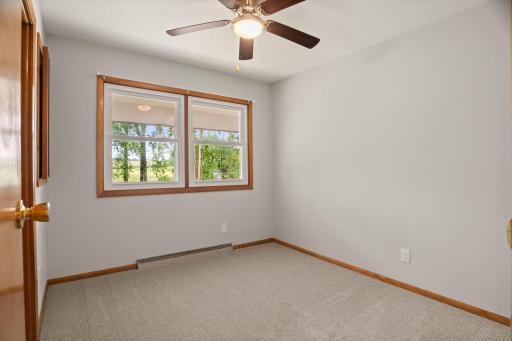
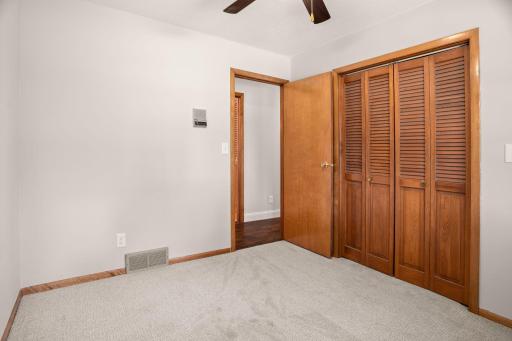
| Second (2nd) Bedroom | 10x9 | Upper |

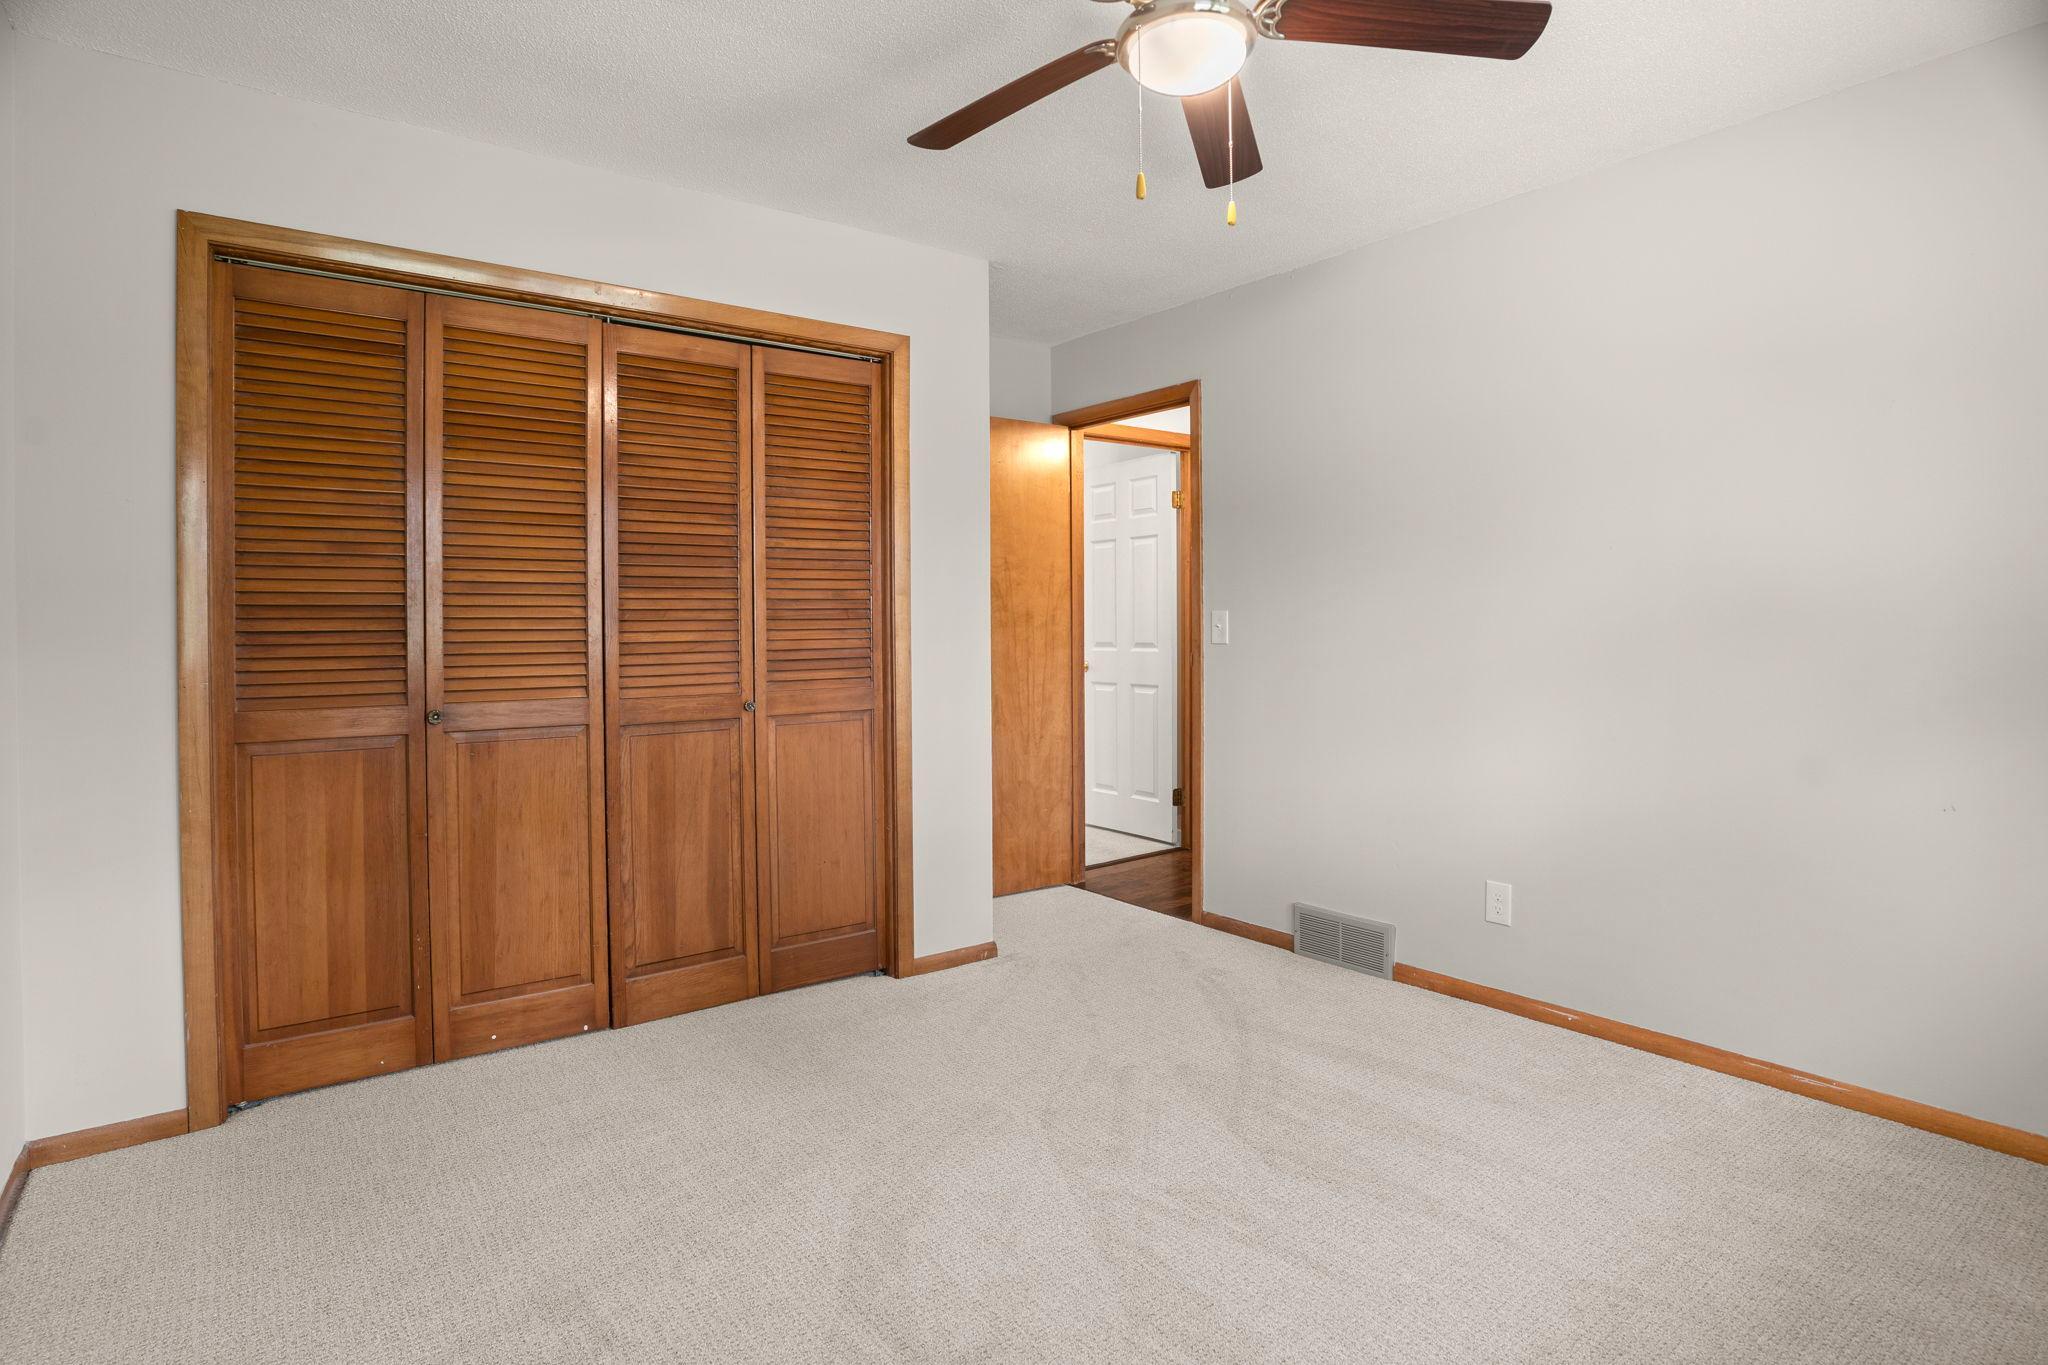
| Third (3rd) Bedroom | 11x11 | Upper |

Listing Office: Coldwell Banker Realty - Lakes
Last Updated: August - 25 - 2026
The data relating to real estate for sale on this web site comes in part from the Broker Reciprocity SM Program of the Regional Multiple Listing Service of Minnesota, Inc. The information provided is deemed reliable but not guaranteed. Properties subject to prior sale, change or withdrawal. ©2026 Regional Multiple Listing Service of Minnesota, Inc All rights reserved.