$325,000
Saint Paul, MN 55103
MLS# 7147072
6 beds | 3 baths | 2716 sqft
1 / 53
Property Description
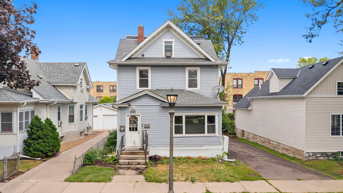
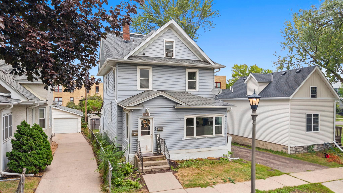
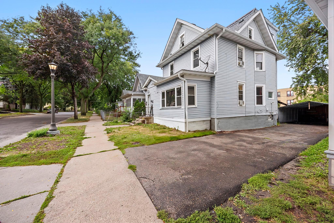
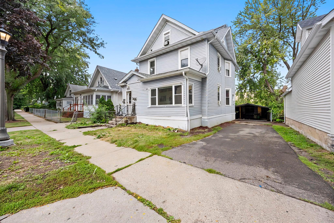
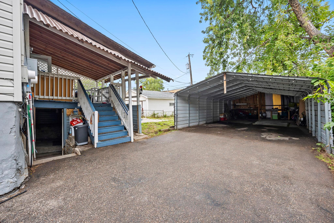
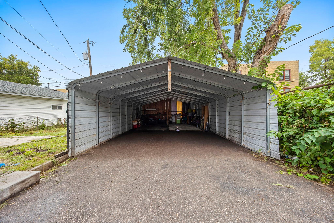
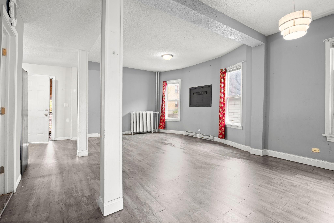
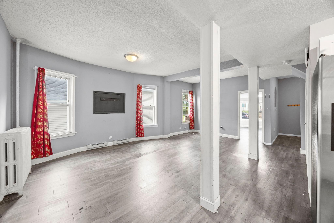
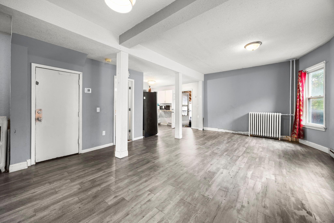
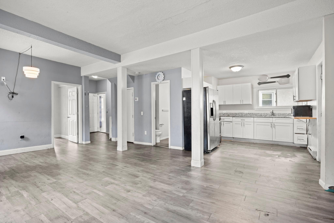
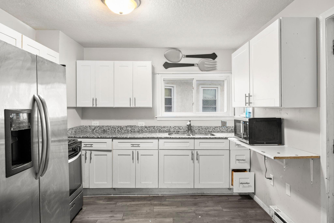
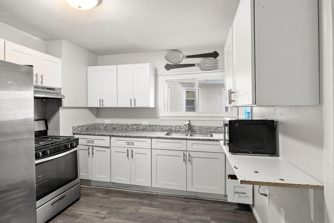
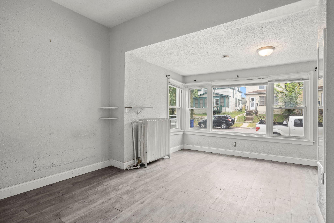
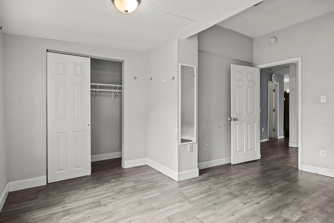
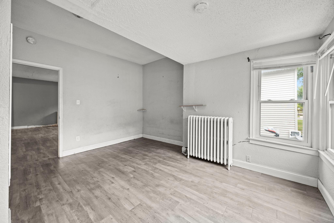
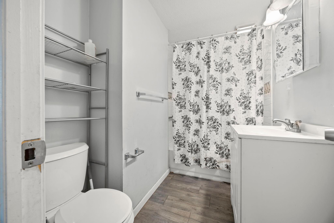
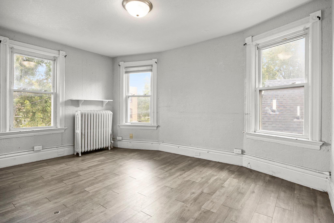
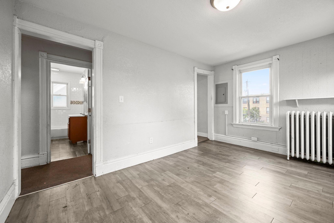
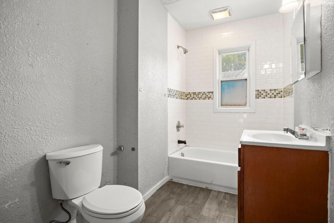
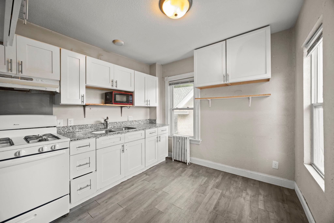
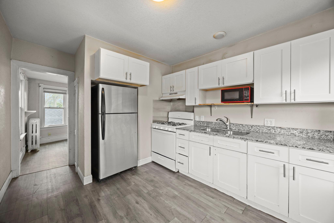
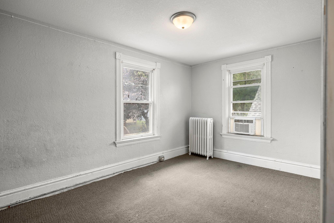
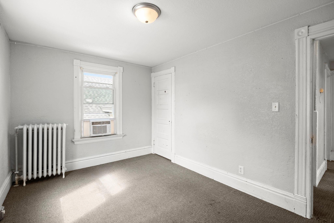
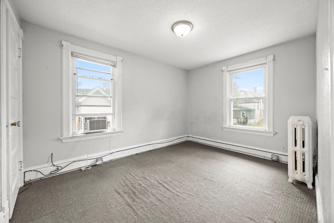
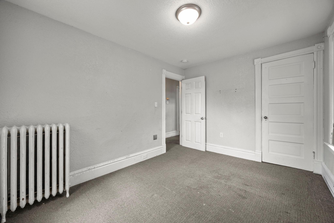
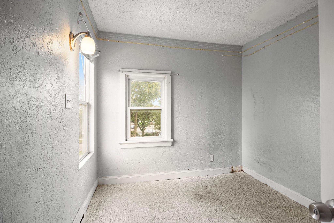
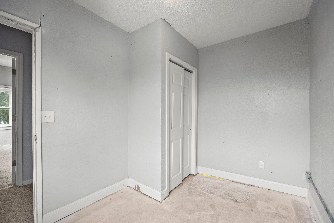
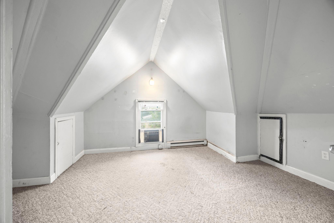
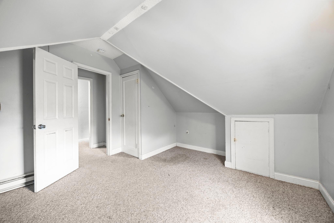
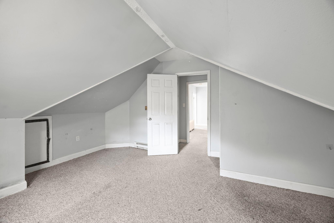
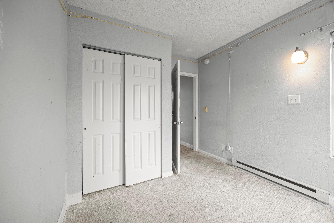
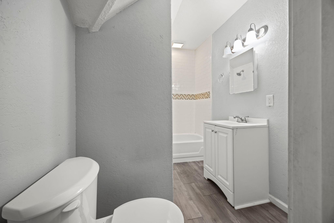
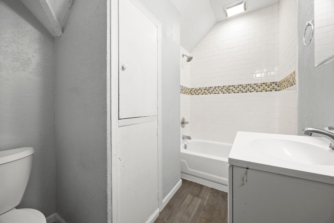
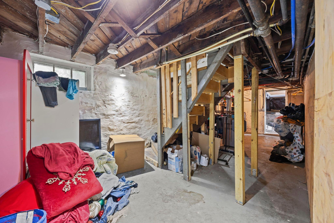
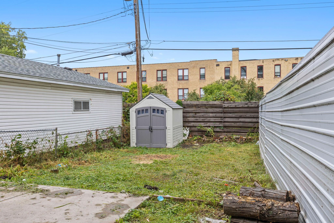
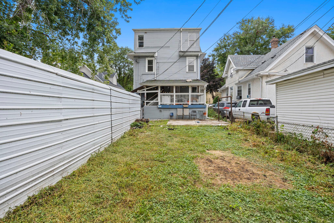
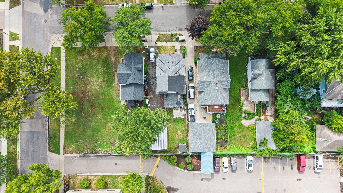
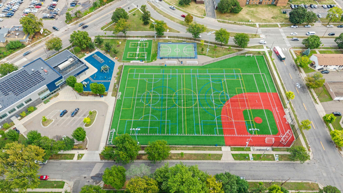
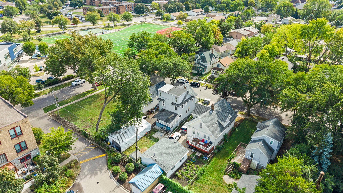
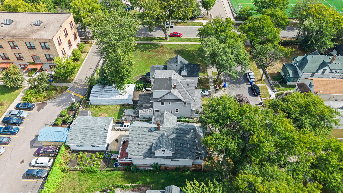
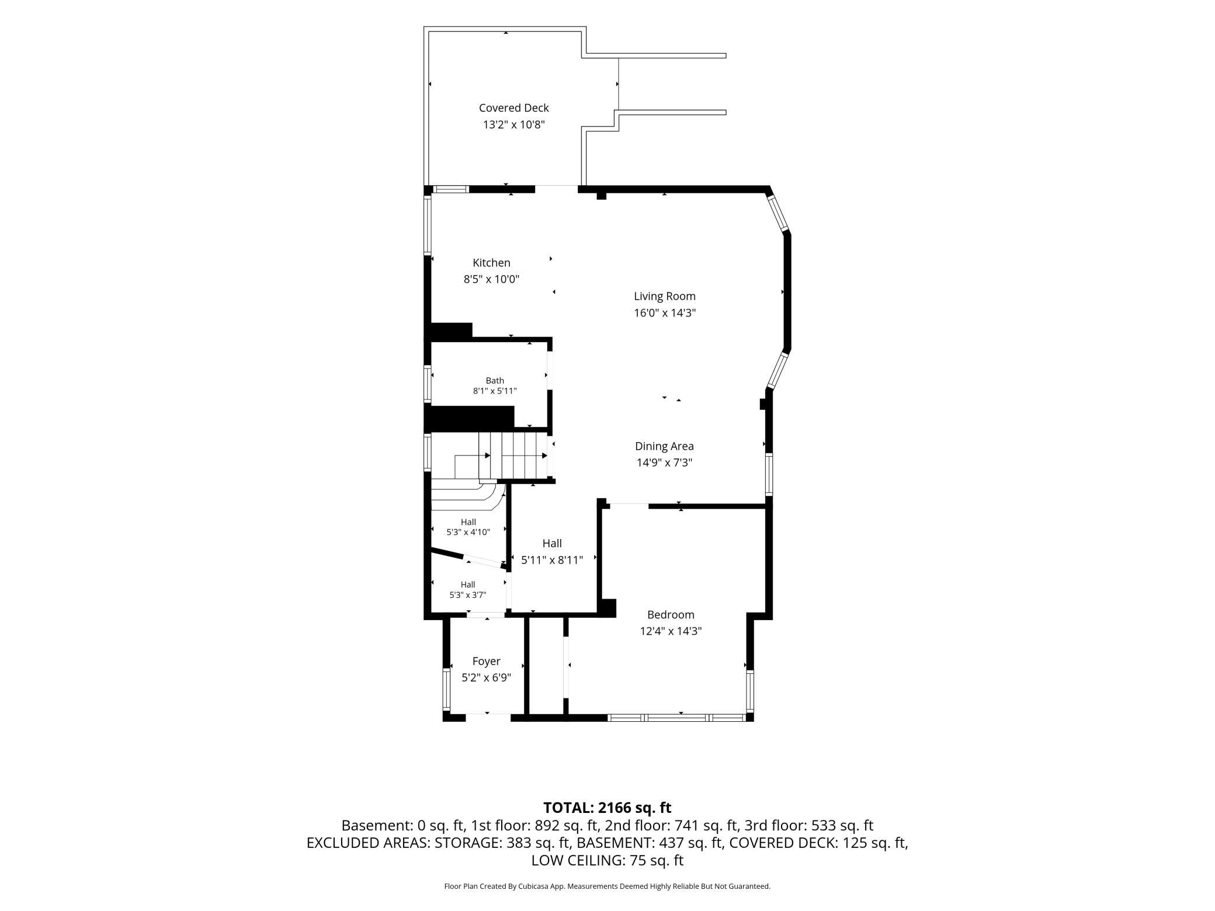
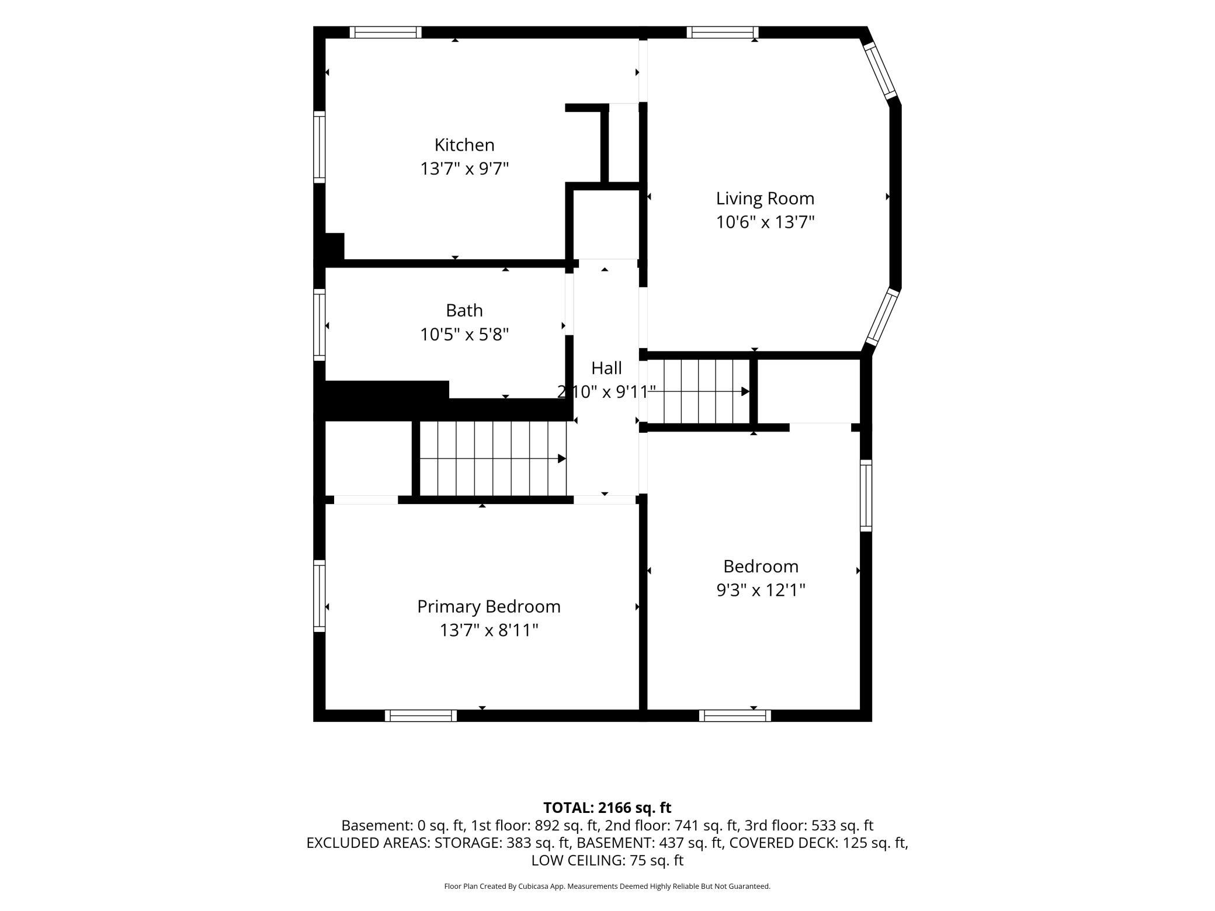
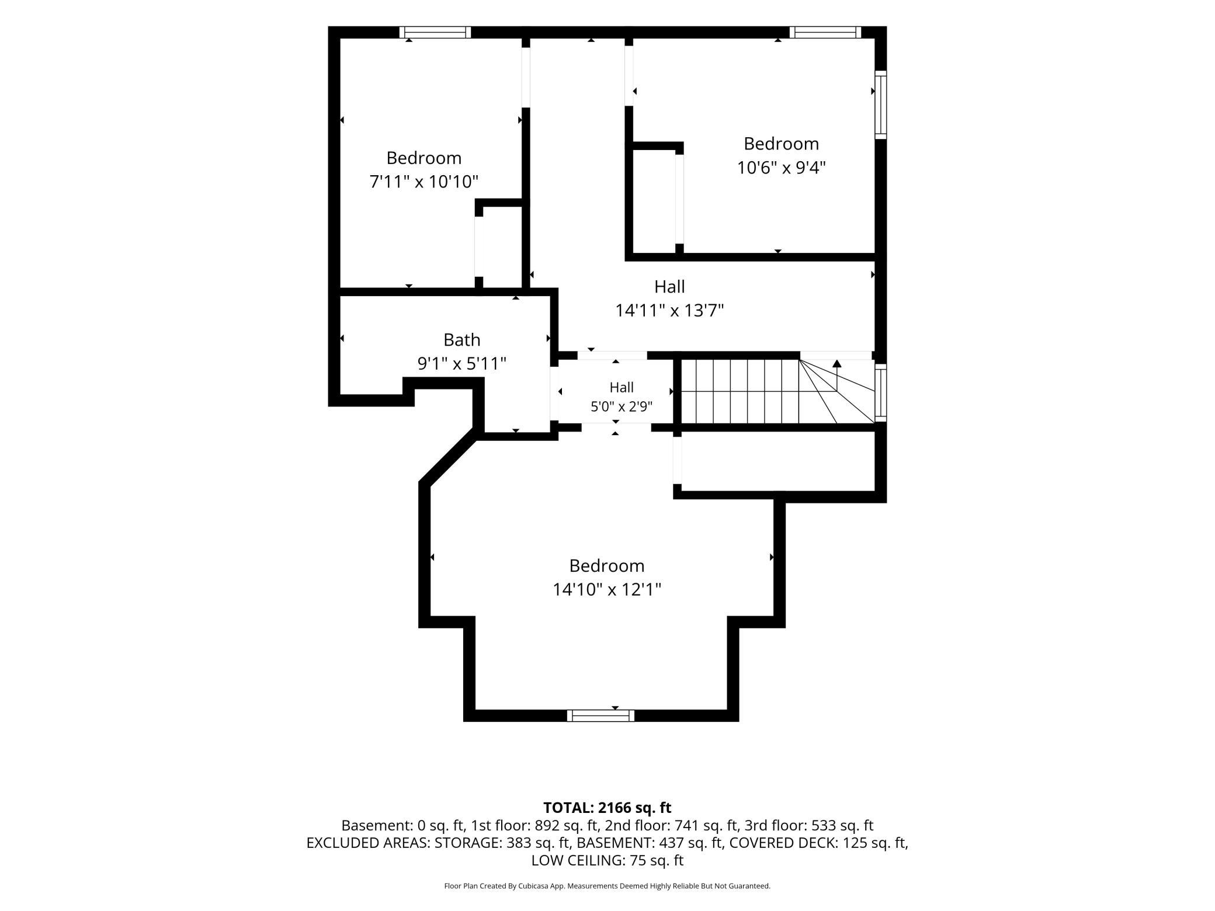
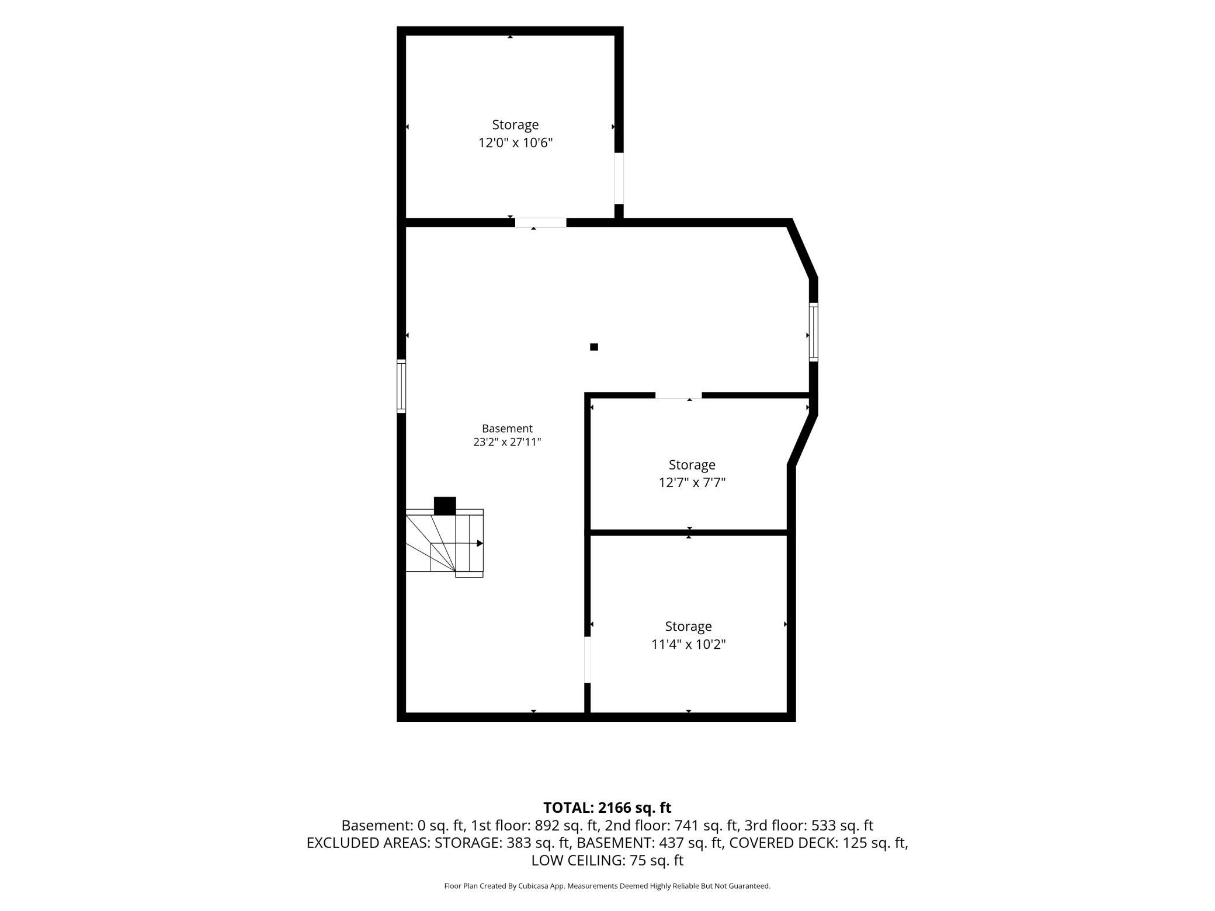
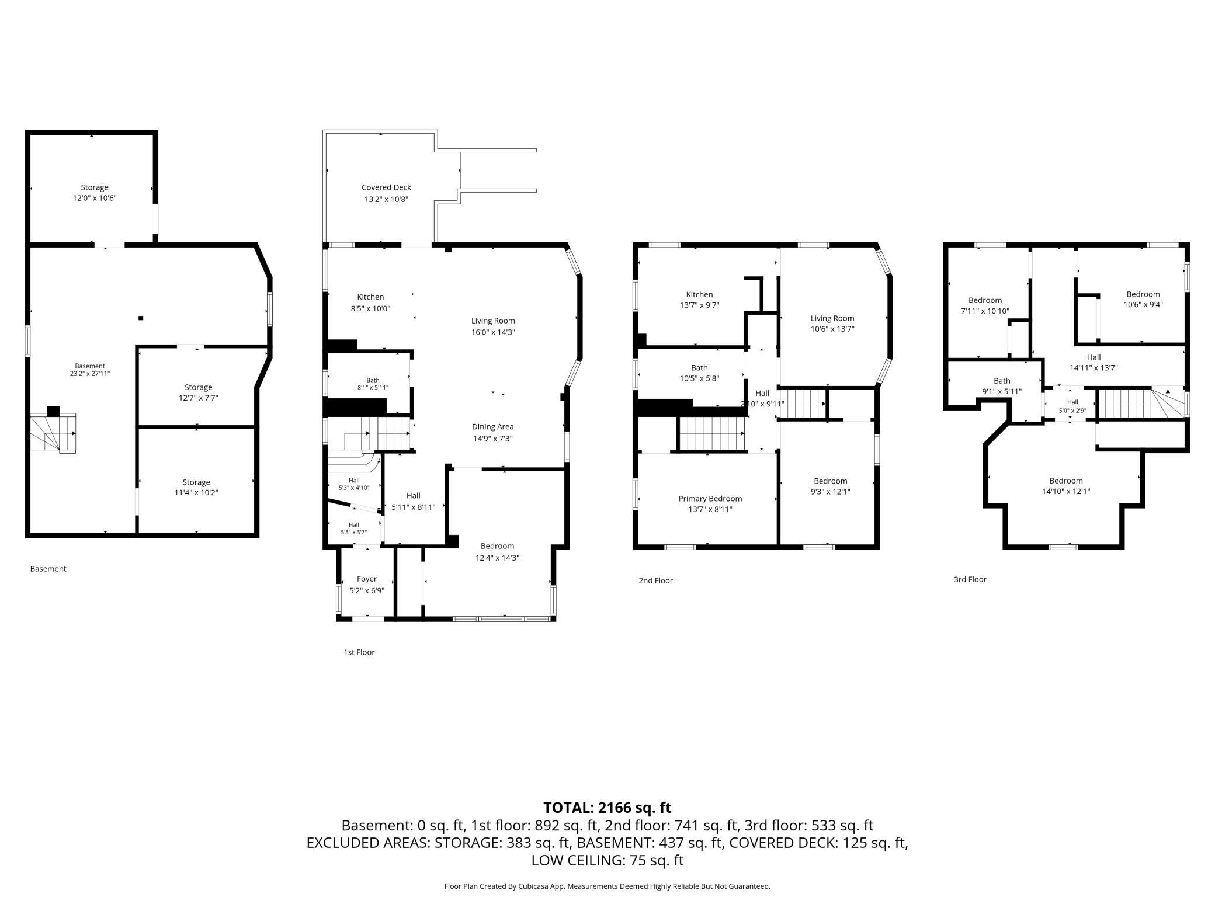
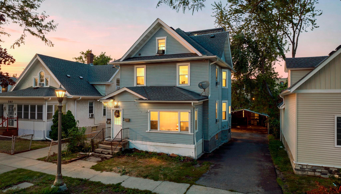
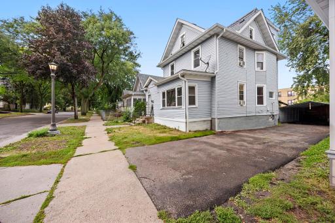
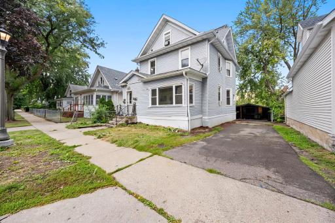
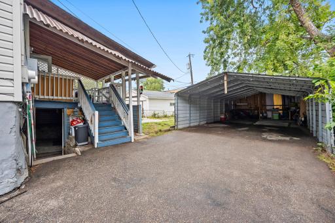
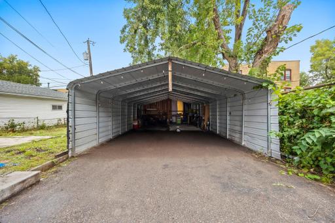
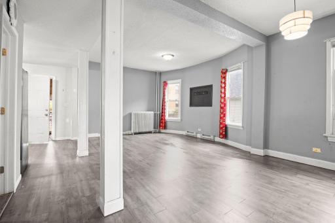
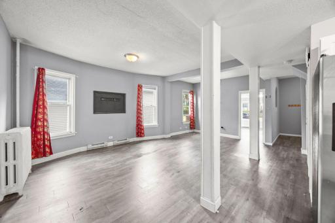
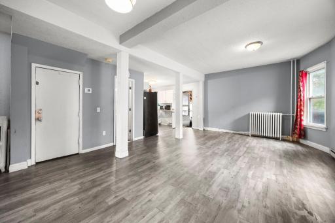
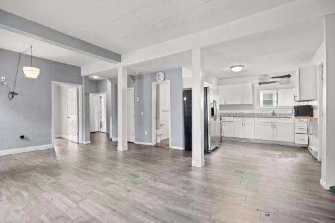
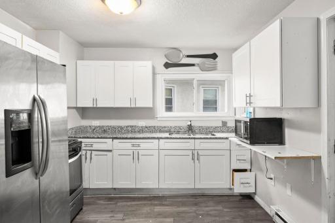
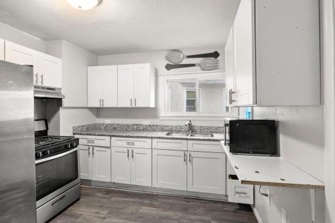
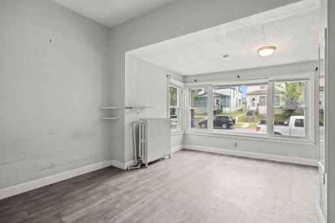
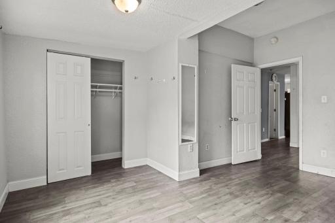
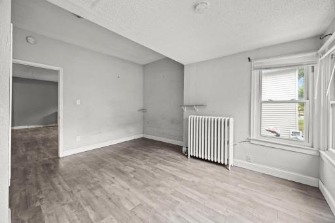
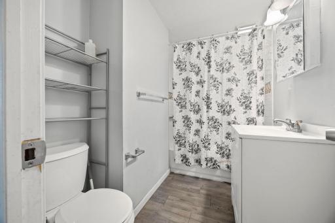
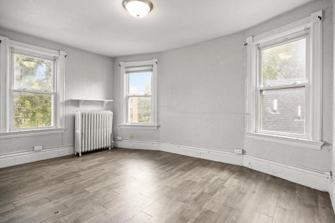
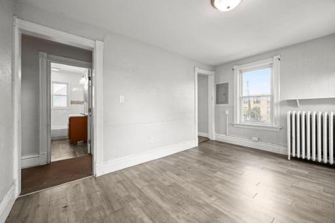
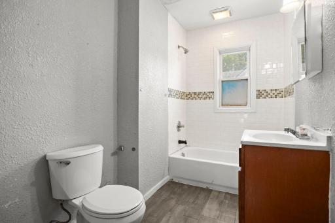
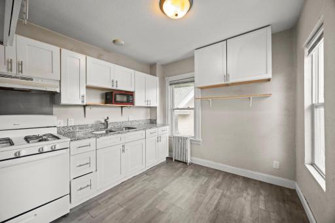
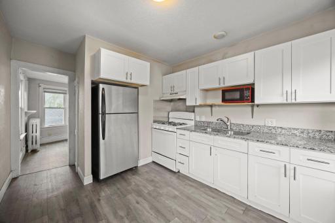
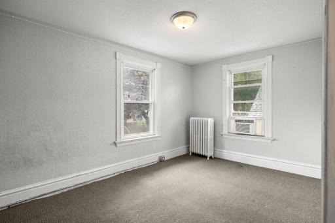
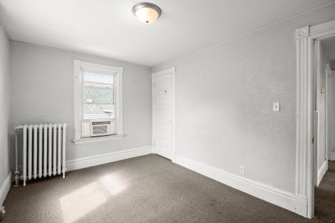
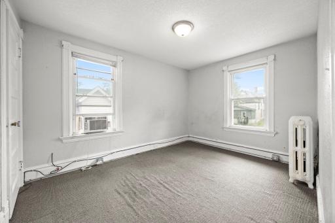
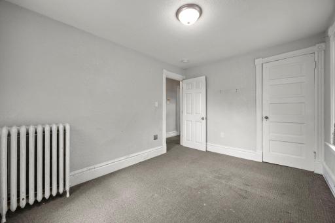
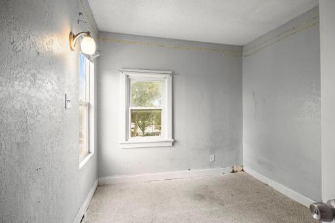
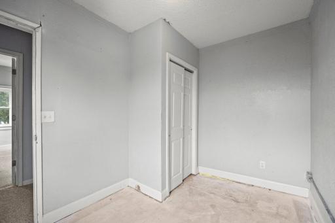
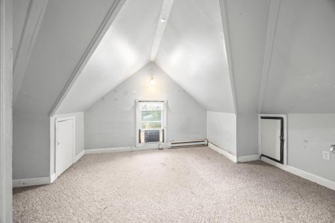
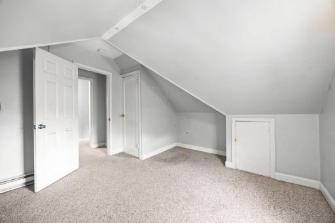
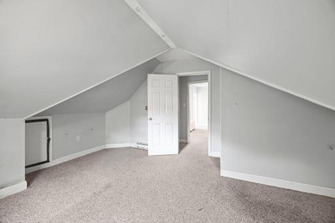
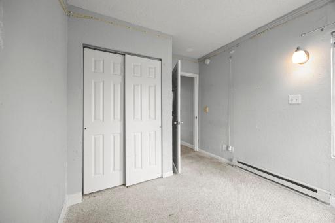
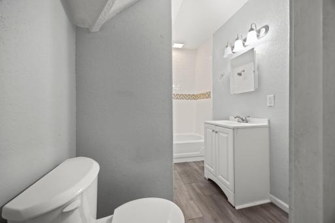
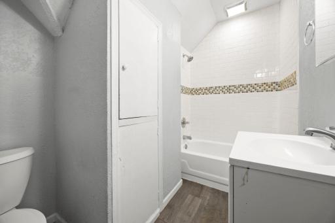
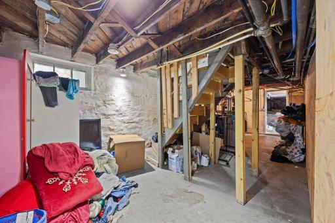
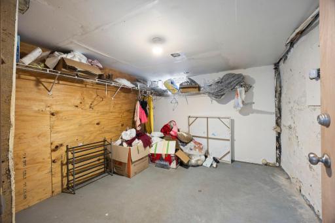
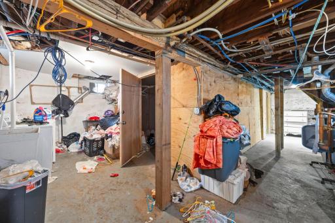
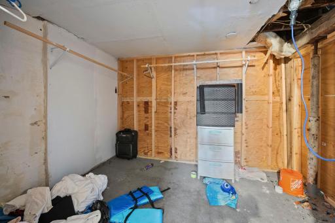
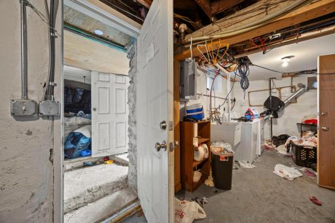
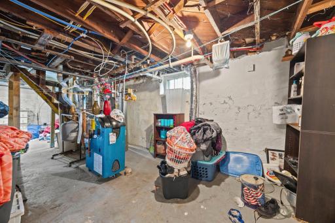
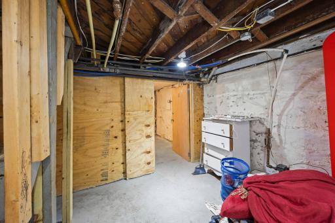
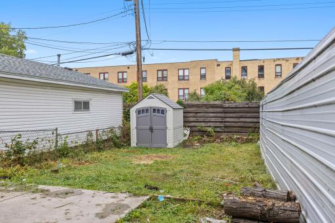
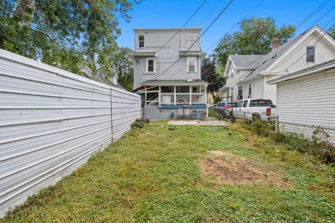
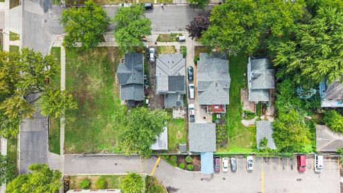
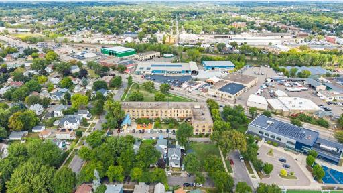
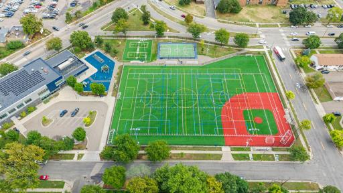
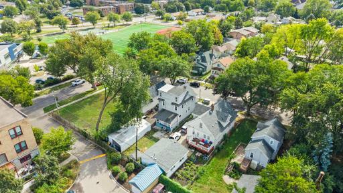
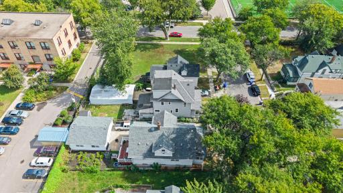
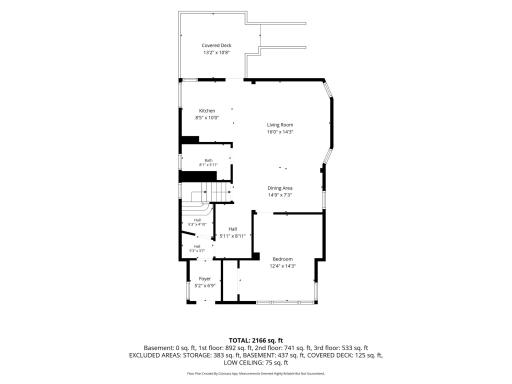
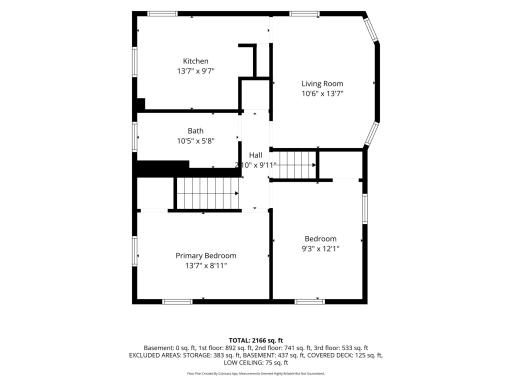
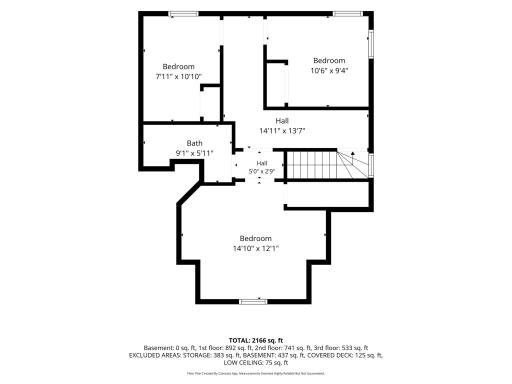
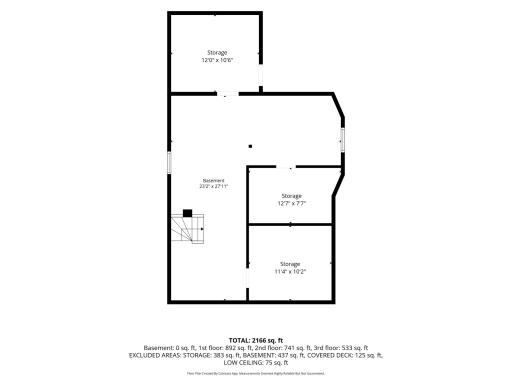
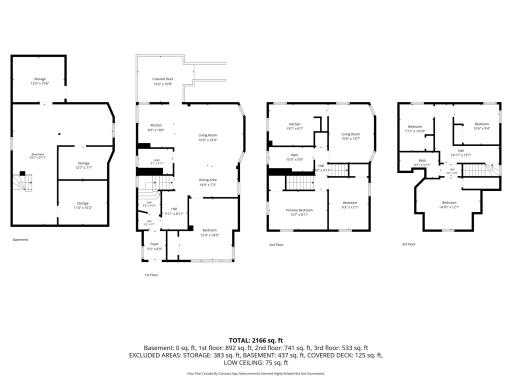
Come check out this great investment and living opportunity in this up/down duplex! Recent updates include a newer roof and boiler, both replaced in 2022. Both units feature stainless steel appliances, granite countertops, and LVP flooring. The property also offers an impressive 4+ car covered carport, a storage shed, and a backyard with space for a garden. The lower unit features 1 bedroom and 1 bathroom with an open concept layout, plenty of natural light, and a covered back porch. The upper unit spans the second and third floors and offers 5 bedrooms and 2 bathrooms. The basement provides separate storage areas for each unit, along with shared laundry. Conveniently located near parks, hospitals, museums, shopping, dining, and other downtown amenities.
Details
Maps
Contract Information
Owner is an Agent?: No
Auction?: No
Status: Active
Contingency: None
Current Price: $325,000
Original List Price: 325000
ListPrice: 325000
List Date: 2026-09-18
Office/Member Info
Association: SPAAR
General Property Information
# Carport Spaces: 4
Lot Measurement: Acres
Multiple PIDs?: No
Waterfront YN: No
Year Built: 1904
Yearly/Seasonal: Yearly
Zoning: Residential-Multi-Family
Lot Dimensions: 109 x 43
Acres: 0.11
Main Floor Total SqFt: 855
Below Grd Total SqFt: 853
Above Ground SqFt: 1863
Total SqFt: 2716
Total Finished Sqft: 1863.00
Foundation Size: 853
Style: (MF) Duplex Up and Down
Garage Stalls: 0
Assessment Pending: Unknown
Bedrooms: 6
Baths Total: 3
Location, Tax and Other Information
Legal Description: DAWSONS THIRD ADDITION LOT 7 BLK 21
Listing City: Saint Paul
Map Page: 108
Municipality: Saint Paul
School District: St. Paul
School District Phone: 651-767-8100
Zip Plus 4: 1791
Property ID Number: 362923120159
Tax Year: 2026
Tax Amount: 5368
In Foreclosure?: Yes
Potential Short Sale?: Yes
Lender Owned?: No
Directions & Remarks
Public Remarks: Come check out this great investment and living opportunity in this up/down duplex! Recent updates include a newer roof and boiler, both replaced in 2022. Both units feature stainless steel appliances,
granite countertops, and LVP flooring. The property also offers an impressive 4+ car covered carport, a storage shed, and a backyard with space for a garden.
The lower unit features 1 bedroom and 1 bathroom with an open concept layout, plenty of natural light, and a covered back porch. The upper unit spans the second and third floors and offers 5 bedrooms and 2 bathrooms.
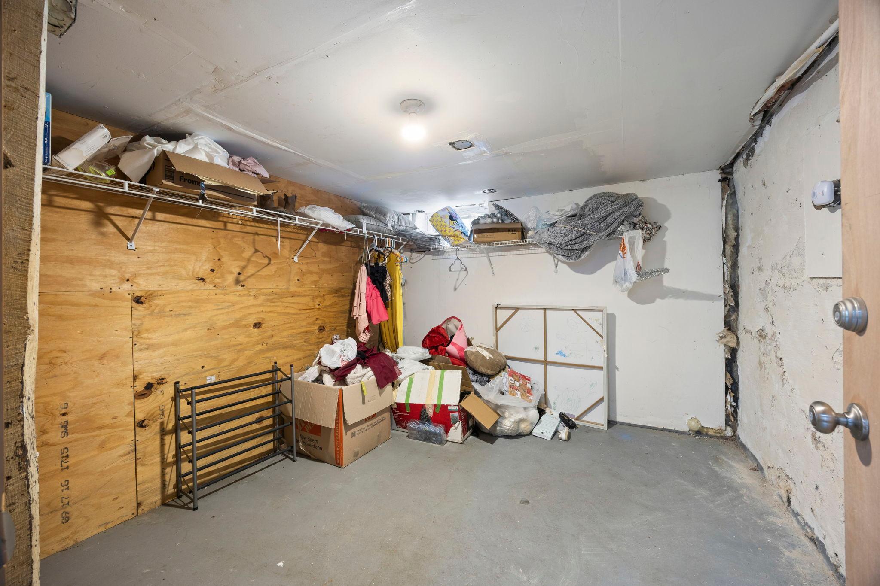
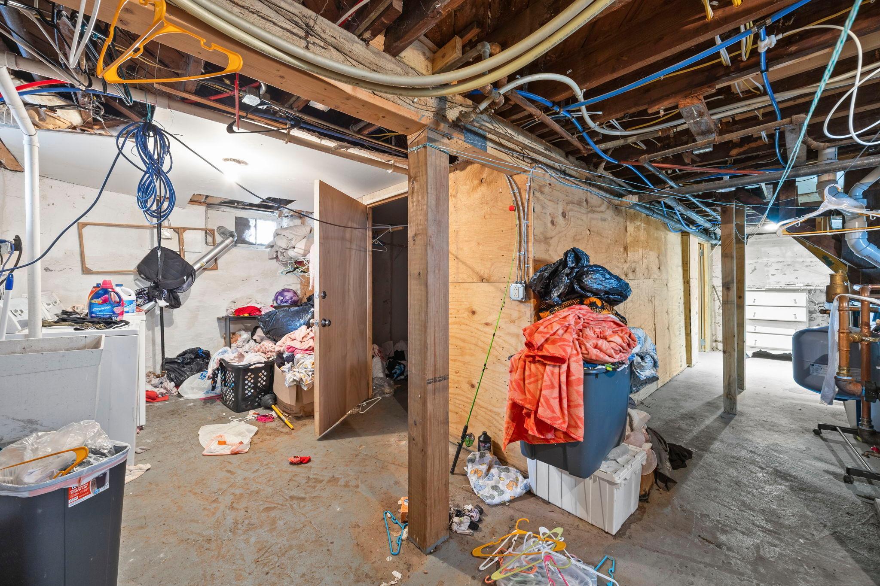
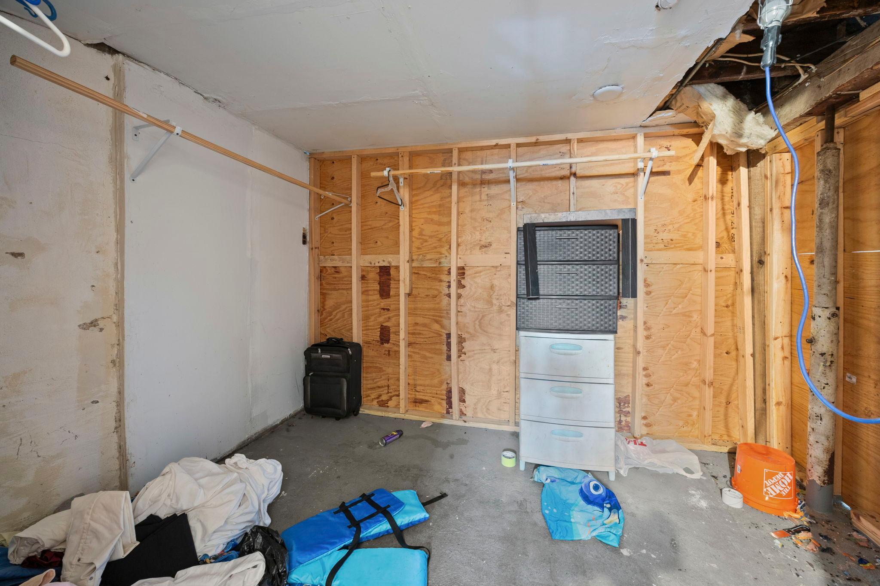
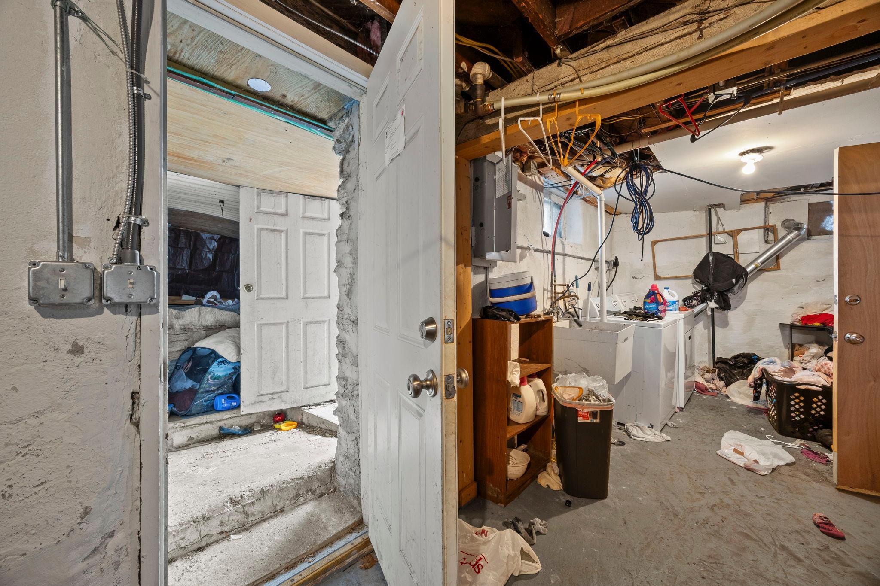
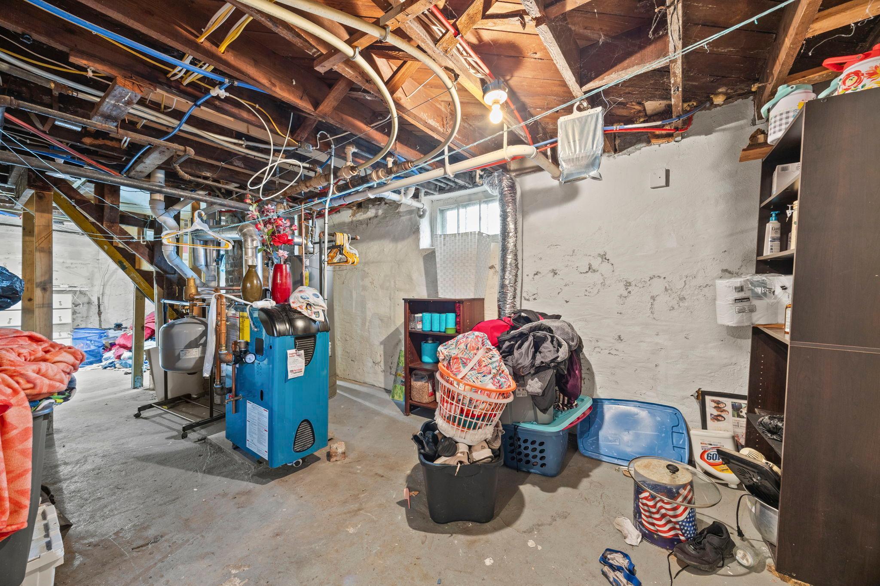
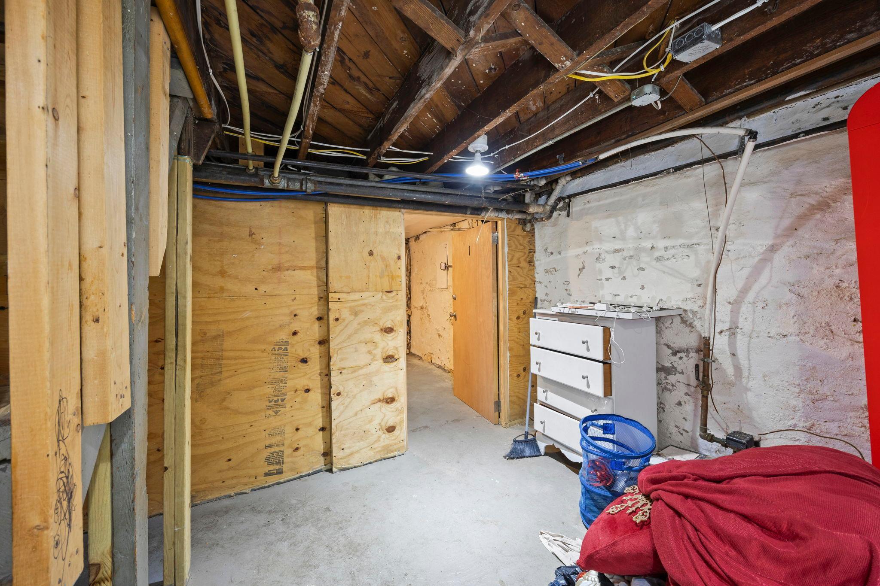
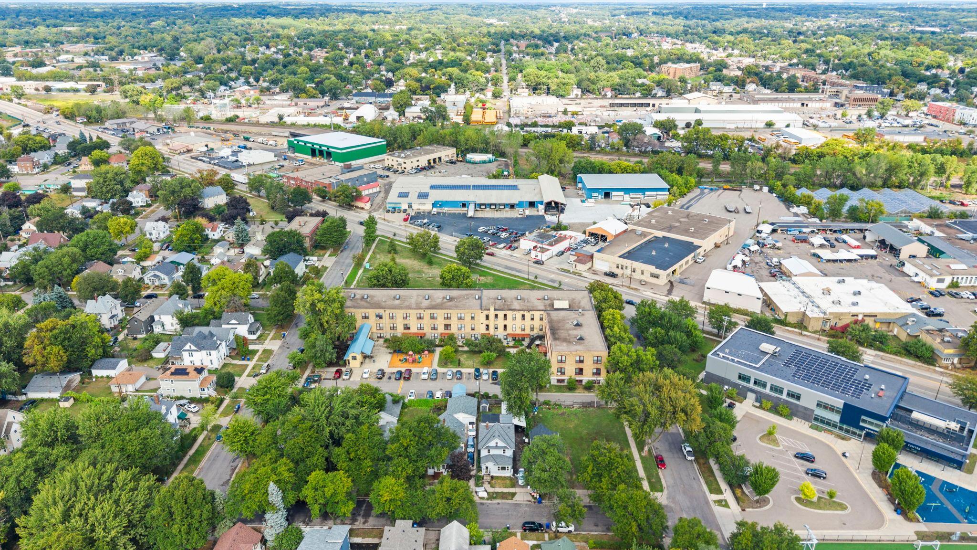
The basement provides separate storage areas for each unit, along with shared laundry. Conveniently located near parks, hospitals, museums, shopping, dining, and other downtown amenities.
Directions: Drive E on 694, exit onto 35E, exit 108 Cayuga, take a right on Pennsylvania Ave E, right on Thomas Ave, right on Galtier, left on Lafond Ave, property on your right.
Accessible
None: 1
Assessments
Assessment Balance: 3805
Tax With Assessments: 9174
Basement
Unfinished: 1
Building Information
Finished SqFt Above Ground: 1863
Construction Status
Previously Owned: 1
Electric
100 Amp Service: 1
Existing Financing
Conventional: 1
Exterior
Vinyl: 1
Foundation
Other: 1
Fuel
Natural Gas: 1
Heating
Boiler: 1
Hot Water: 1
Radiant: 1
Laundry
In Basement: 1
Lease Details
Land Leased: Not Applicable
Miscellaneous Information
DP Resource: Yes
Homestead: Yes
Ownership
Fractional Ownership: No
Parking Characteristics
Carport: 1
Patio, Porch and Deck Features
Deck: 1
Public Survey Info
Range#: 23
Section#: 36
Township#: 29
Roof
Age 8 Years or Less: 1
Sellers Terms
Cash: 1
Conventional: 1
Sewer
City Sewer/Connected: 1
Unit 1
Furnished?: No
Leased?: No
Unit Number: 1
Full Baths: 1
Total Rooms: 4
Finished SqFt: 855
No. of Units Like This: 1
Total Baths: 1
Total Bedrooms: 1
Unit Details
Total Units: 2
Water
City Water/Connected: 1
Income and Expenses
Annual Caretaker Expense: 0
Annual Electric Expense: 0
Annual Fuel Expense: 0
Annual Gross Expenses: 0
Annual Gross Income: 0
Annual Insurance Expense: 0
Annual Maintenance Expense: 0
Annual Repair Expense: 0
Annual Trash Expense: 0
Annual Water/Sewer Expense: 0
Total Annual Expenses: 0
No. of Ranges
Two: 1
No. of Refrigerators
Two: 1
Unit 1 Amenities
Deck: 1
Unit 1 Appliances
Stainless Steel Appliances: 1
Microwave: 1
Range: 1
Refrigerator: 1
Unit 1 Cooling
Window: 1
Unit 2
Furnished?: No
Leased?: No
Level: 3rd Level
Unit Number: 2
Finished SqFt: 1008
Full Baths: 2
No. of Units Like This: 1
Total Baths: 2
Total Bedrooms: 5
Total Rooms: 9
Unit 2 Appliances
Stainless Steel Appliances: 1
Microwave: 1
Range: 1
Refrigerator: 1
Location Tax and Other Information
House Number: 263
Street Name: Lafond
Street Suffix: Avenue
Postal City: Saint Paul
County: Ramsey
State: MN
Zip Code: 55103
Complex/Dev/Subdivision: Dawsons Third Add
Property Features
Accessible: None
Basement: Unfinished
Construction Status: Previously Owned
Electric: 100 Amp Service
Existing Financing: Conventional
Exterior: Vinyl
Foundation: Other
Fuel: Natural Gas
Heating: Boiler; Hot Water; Radiant
Laundry: In Basement
Parking Characteristics: Carport
Roof: Age 8 Years or Less
Sellers Terms: Cash; Conventional
Sewer: City Sewer/Connected
Unit 1 Amenities: Deck
Unit 1 Appliances: Stainless Steel Appliances; Microwave; Range; Refrigerator
Unit 1 Cooling: Window
Unit 2 Appliances: Stainless Steel Appliances; Microwave; Range; Refrigerator
Water: City Water/Connected

Listing Office: Real Broker, LLC
Last Updated: September - 19 - 2026
The data relating to real estate for sale on this web site comes in part from the Broker Reciprocity SM Program of the Regional Multiple Listing Service of Minnesota, Inc. The information provided is deemed reliable but not guaranteed. Properties subject to prior sale, change or withdrawal. ©2026 Regional Multiple Listing Service of Minnesota, Inc All rights reserved.