$1,999,900
Excelsior, MN 55331
MLS# 7130945
Status: Coming Soon
5 beds | 5 baths | 5232 sqft
1 / 73
Open House (08/23/2026 - 12:00 pm - 3:00 pm)
Property Description
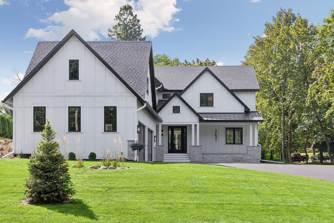
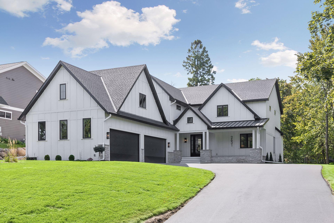
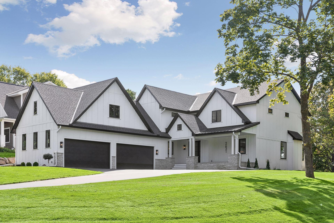
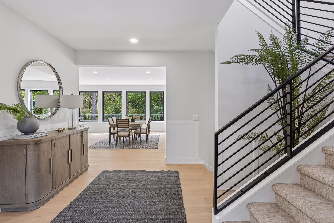
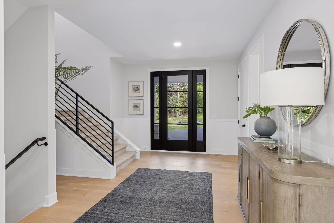
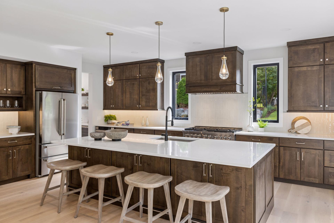
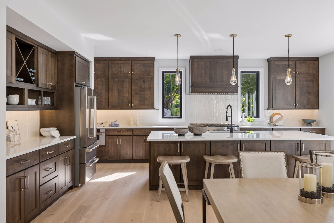
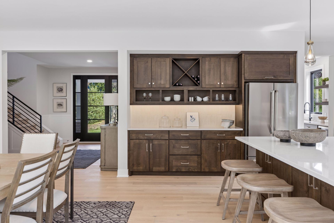
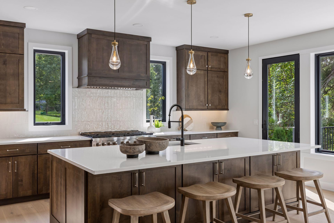
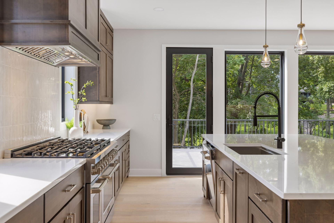
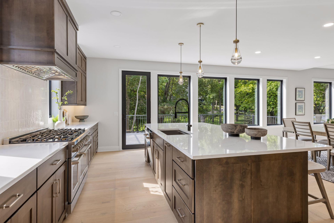
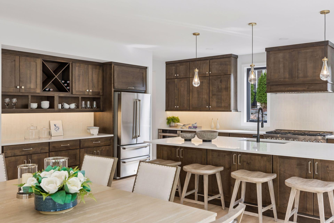
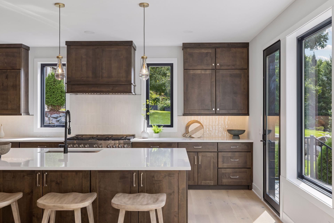
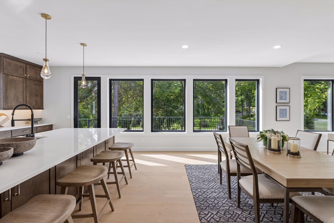
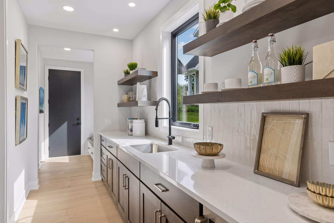
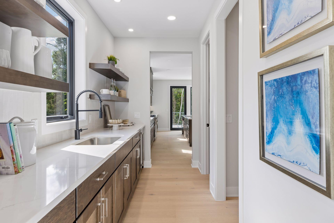

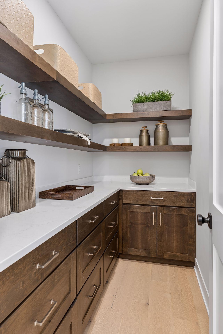
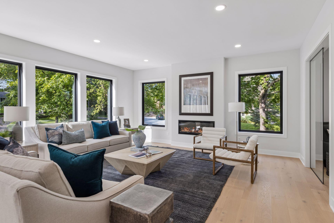
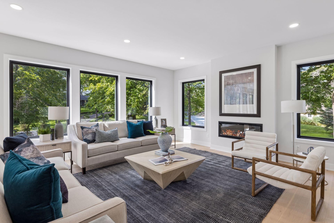
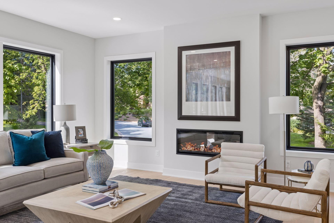
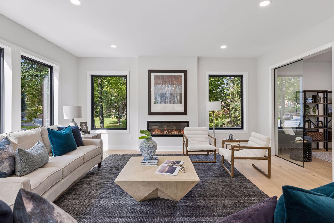
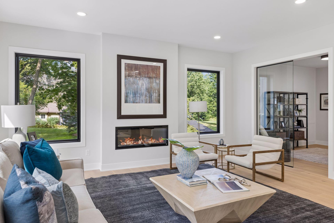
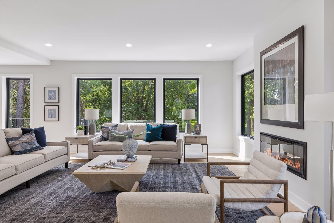
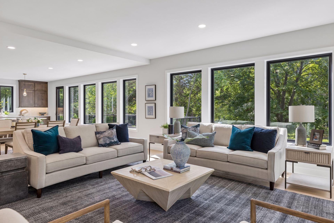
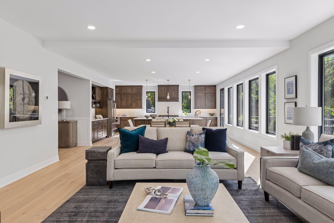
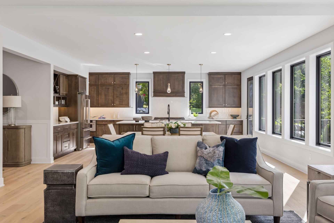
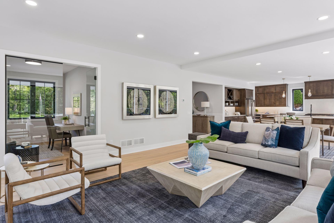
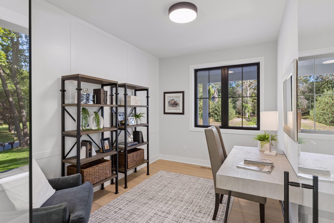
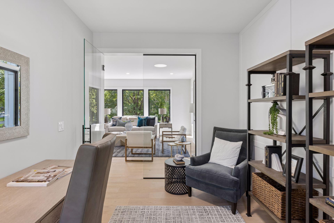
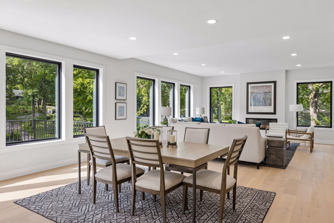
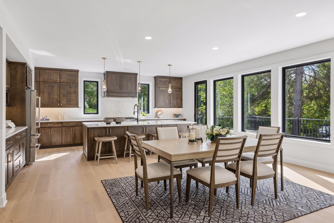
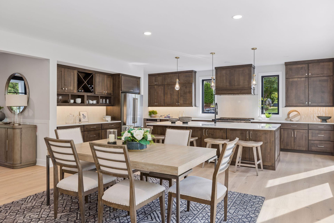
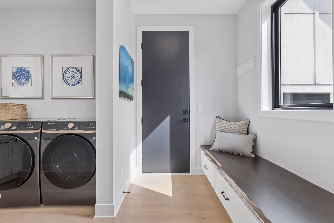
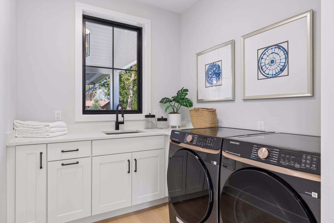
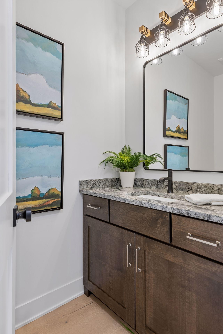
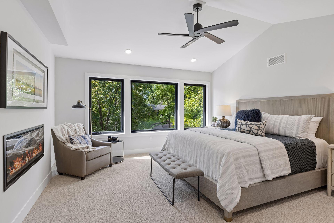
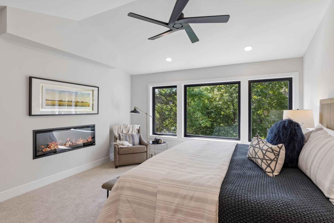
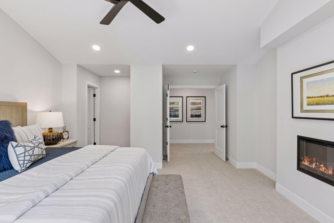
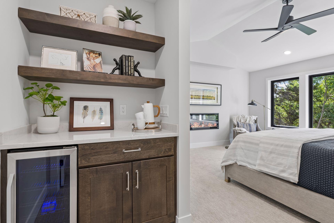
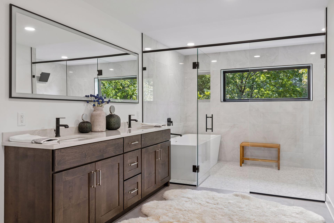
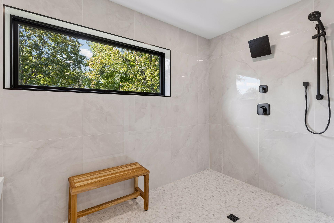
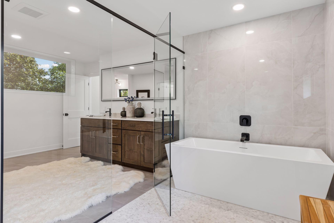
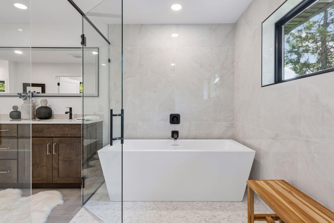
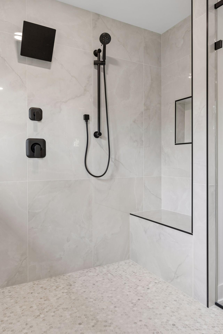
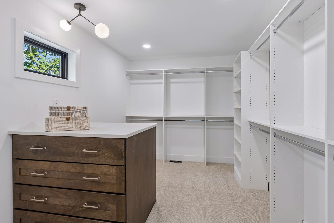
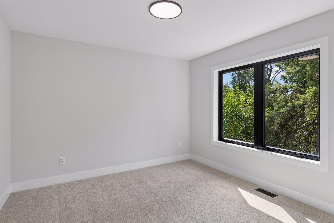
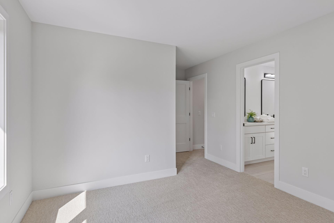
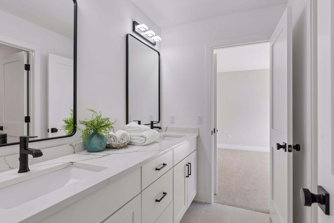
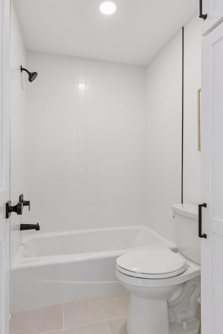
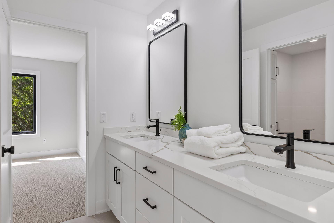
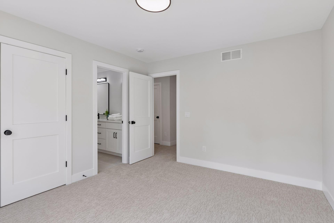
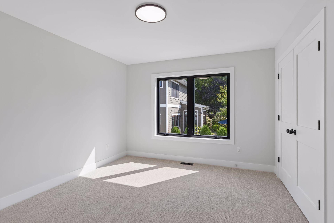
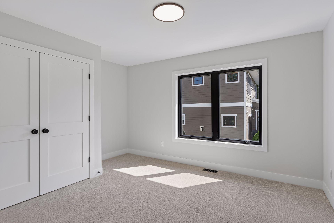
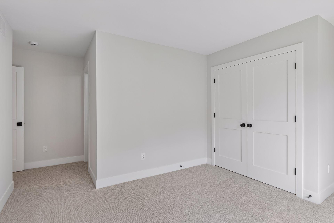
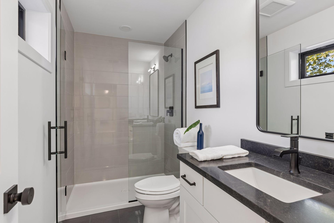
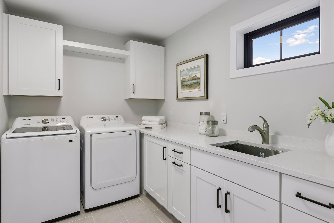
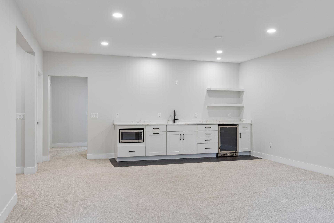
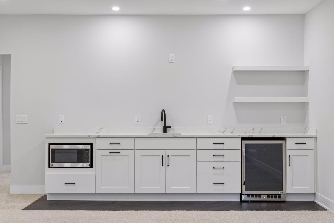
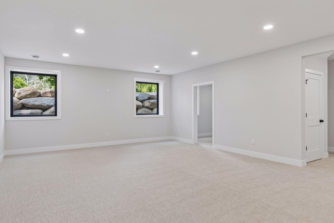
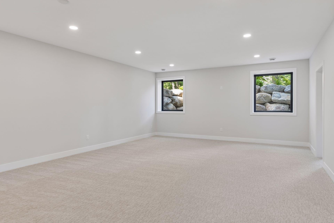
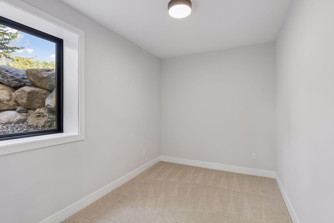
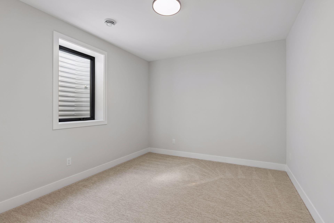
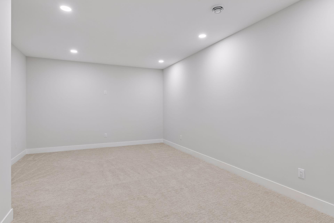
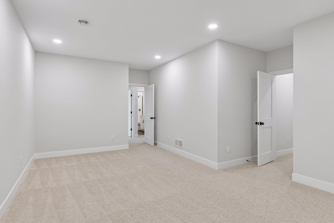
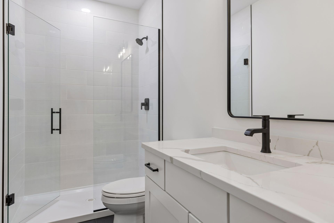
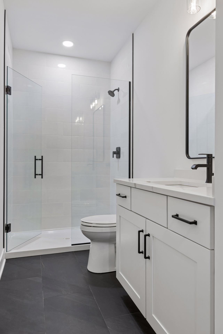
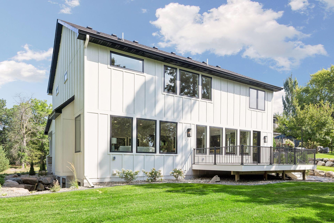
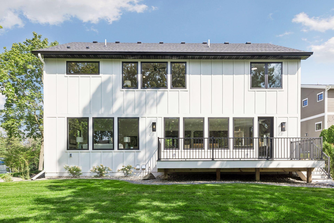
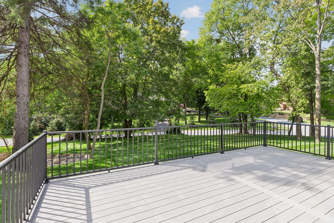
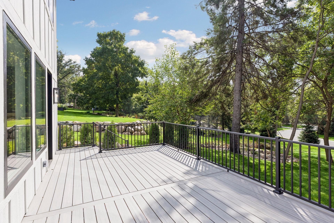
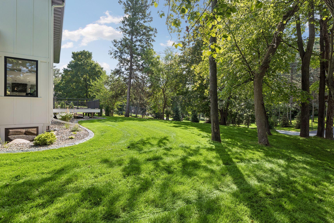
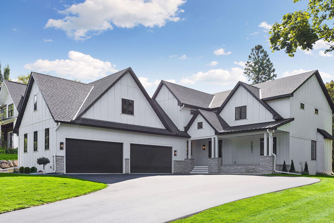
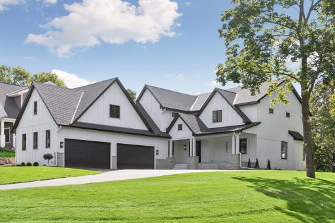
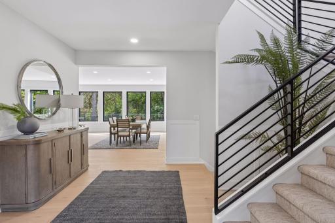
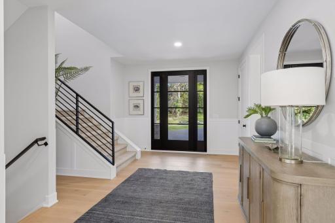
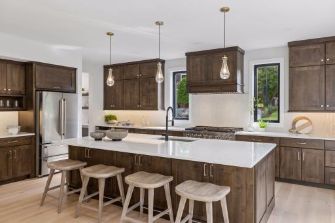
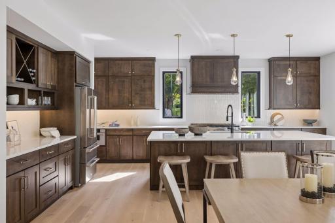
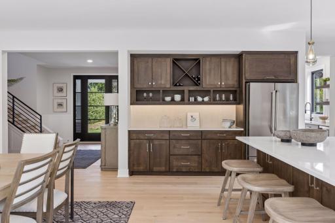
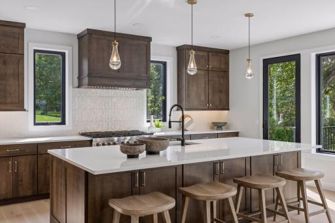
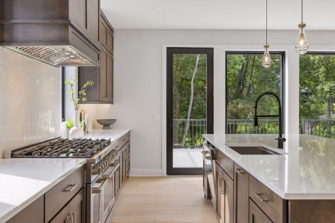
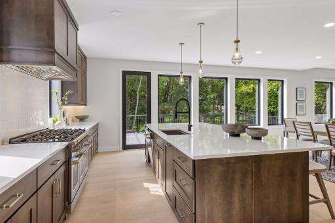
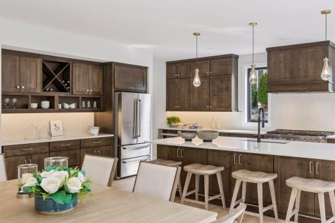
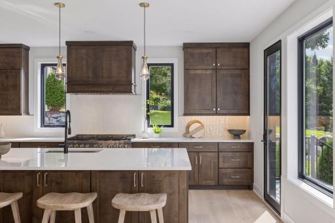
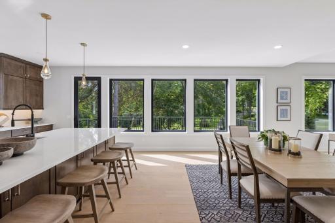
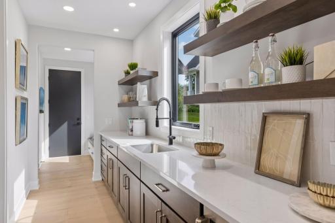
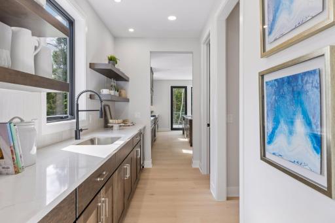
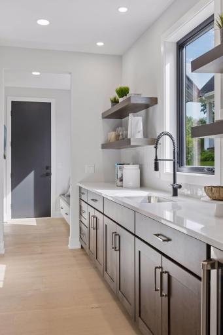
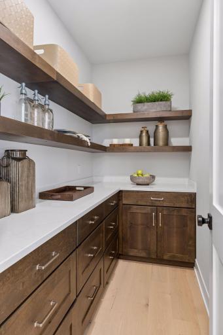
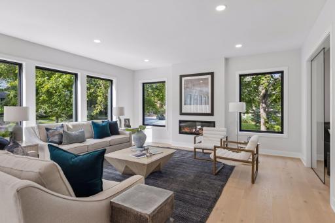

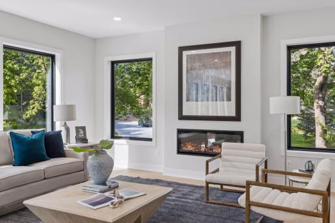
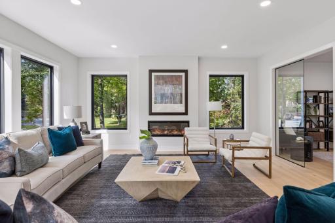
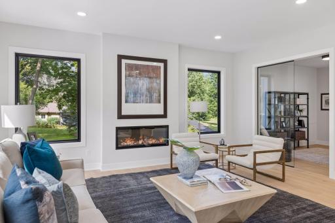
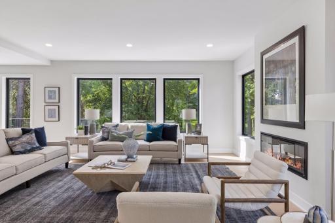
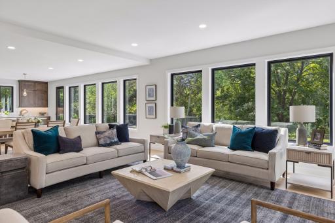
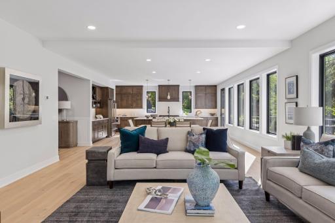
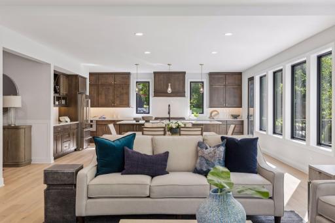
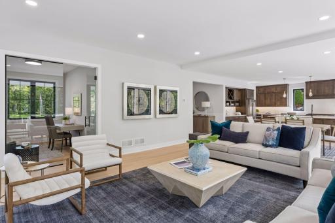
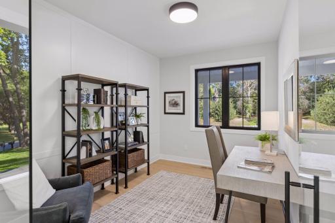
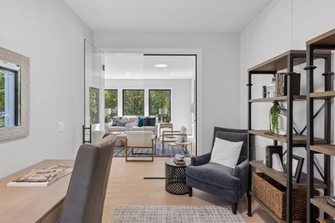
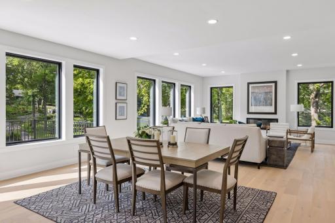
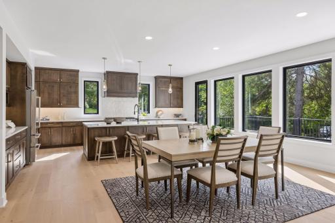
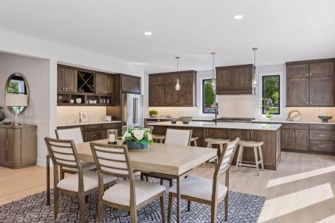
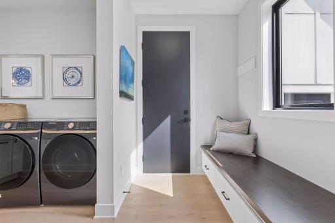
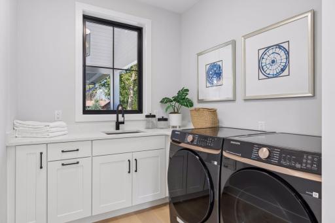
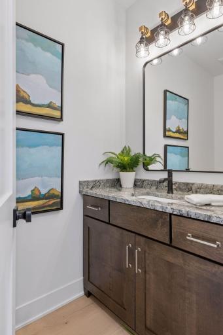
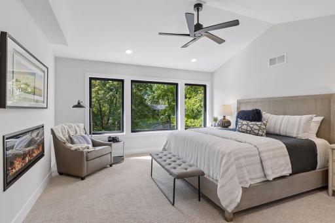
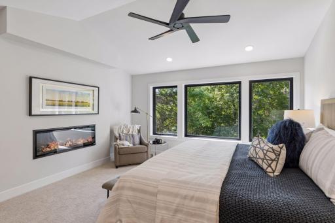
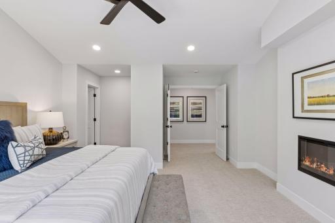
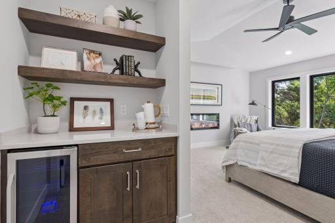
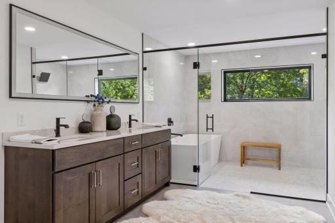
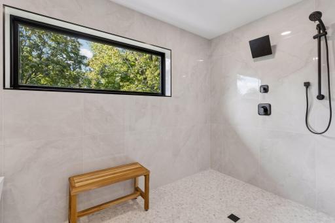
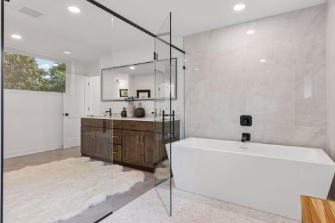
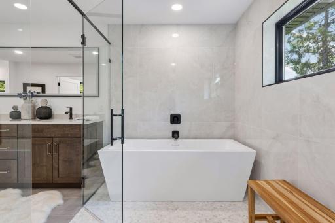
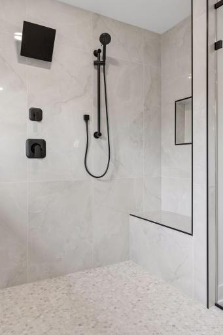
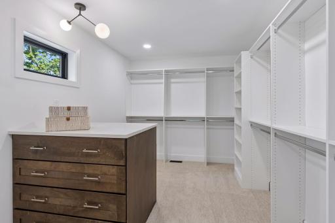
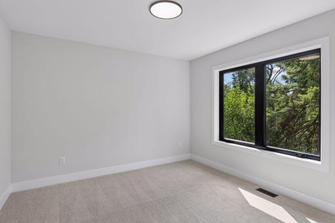
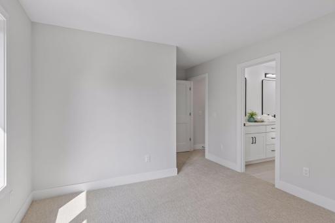
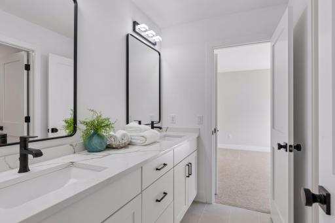
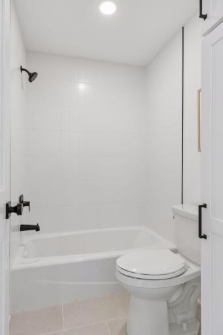
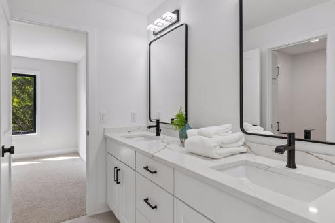
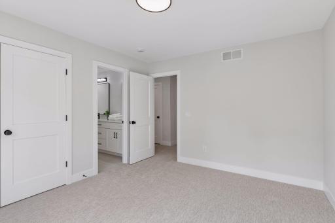
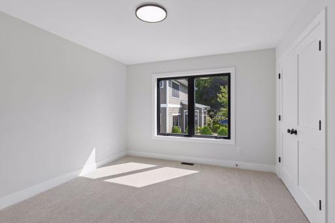
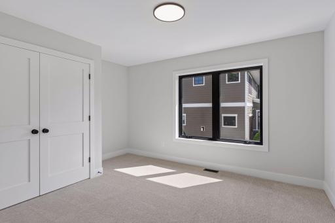
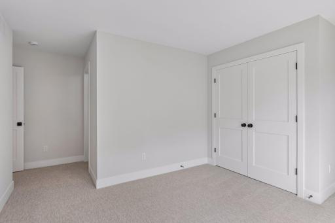
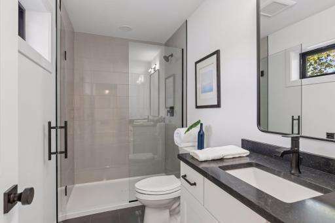
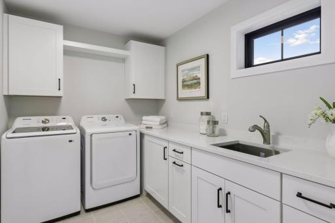
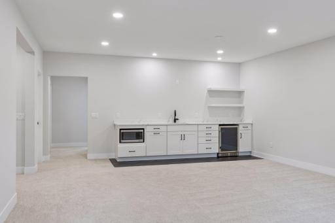
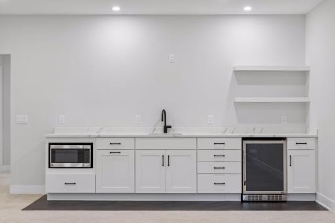
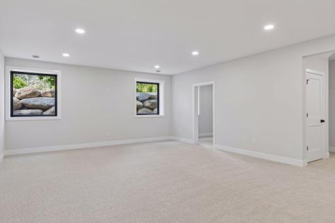
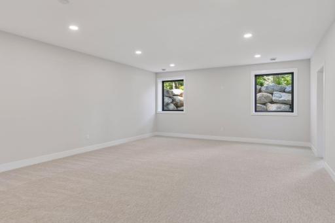
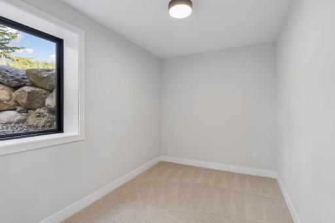
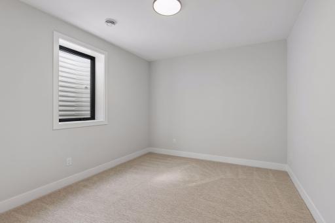
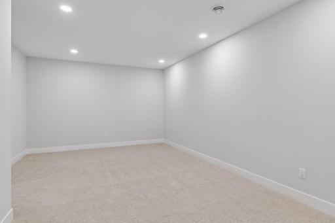
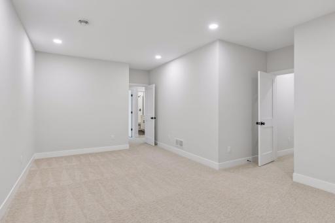
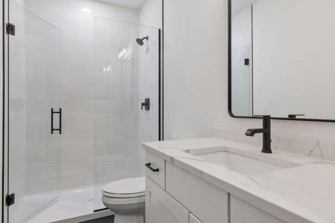
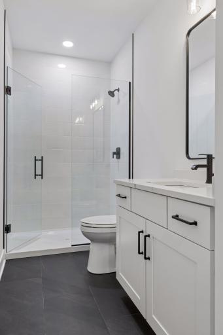
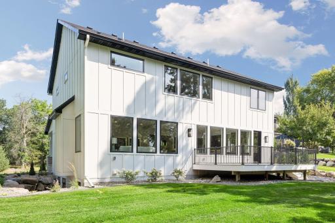
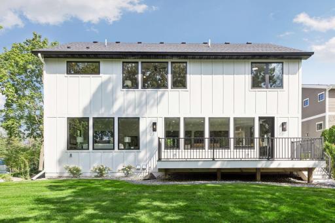
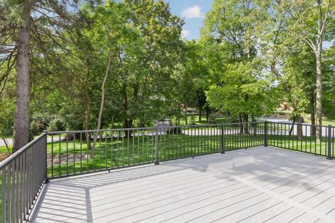
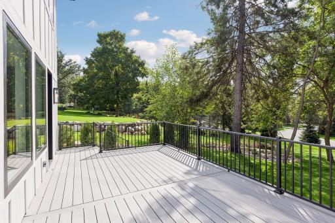
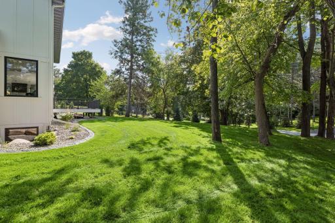
Welcome to 2631 Orchard Lane! This exceptional brand-new construction home offers over 5,100 finished square feet of thoughtfully designed luxury, set on an impressive nearly half-acre homesite. From the moment you step inside, you'll notice the quality and attention to detail, highlighted by beautiful accents and premium finishes throughout an expansive, open-concept layout. The main level is designed for both everyday living and entertaining, featuring a stunning kitchen with a large center island, a full butler's pantry, an additional walk-in pantry, stainless steel appliances, a generous dining area, a spacious living room, and a striking home office. Additionally, the main floor offers the 1st laundry room and mudroom drop zone. Upstairs, four bedrooms are conveniently located on one level, creating the perfect setup for family living. The primary suite is a true retreat with vaulted ceilings, fireplace, a dedicated coffee bar, an enormous walk-in closet with an island, and an incredible spa-like wet room. Jack and Jill bedrooms, private ensuite, and 2nd laundry room round out the upper level. The lower level delivers an incredible additional living and entertaining space, complete with a fifth bedroom, wet bar, second office, spacious family room, and a versatile flex room that could easily become a private movie theater, fitness room, game room, or whatever best fits your lifestyle. The massive 4-car garage has side-mount openers and plenty of space for all your toys. With five bedrooms, five bathrooms, over 5,100 finished square feet, premium finishes throughout, and nearly half an acre of land, this extraordinary new construction home combines modern luxury, functionality, and space in one impressive package. Beautifully landscaped and truly turnkey. Intentionally designed to impress from top to bottom.
Details
Maps
Contract Information
Owner is an Agent?: Yes
Auction?: No
Status: Coming Soon
Contingency: None
Current Price: $1,999,900
Original List Price: 1999900
ListPrice: 1999900
List Date: 2026-08-19
Office/Member Info
Association: SPAAR
General Property Information
Common Wall: No
Lot Measurement: Acres
Manufactured Home?: No
Multiple PIDs?: No
New Development: No
Number of Fireplaces: 2
Waterfront YN: No
Year Built: 2026
Yearly/Seasonal: Yearly
Zoning: Residential-Single Family
Lot Dimensions: Irregular
Acres: 0.45
Bath Three Quarters: 2
Bath Half: 1
Bath Quarter: 0
Main Floor Total SqFt: 1734
Above Grd Total SqFt: 3498
Below Grd Total SqFt: 1734
Total SqFt: 5232
Total Finished Sqft: 5121.00
FireplaceYN: Yes
Foundation Size: 1734
Style: (SF) Single Family
Garage Stalls: 4
Association Fee: 0
Assessment Pending: No
Bedrooms: 5
Baths Total: 5
Bath Full: 2
Location, Tax and Other Information
AssocFeeYN: No
Legal Description: TWP 116, RNG 023, SEC 04
Plat Name MINNEWASHTA PARK
Listing City: Excelsior
Map Page: 117
Municipality: Chanhassen
School District: Minnetonka
School District Phone: 952-401-5000
Zip Plus 4: 4702
Property ID Number: 255150100
Tax Year: 2026
Tax Amount: 3524
In Foreclosure?: No
Potential Short Sale?: No
Lender Owned?: No
Directions & Remarks
Public Remarks: Welcome to 2631 Orchard Lane! This exceptional brand-new construction home offers over 5,100 finished square feet of thoughtfully designed luxury, set on an impressive nearly half-acre homesite. From the moment you step inside, you'll notice the quality and attention to detail, highlighted by beautiful accents and premium finishes throughout an expansive, open-concept layout. The main level is designed for both everyday living and entertaining, featuring a stunning kitchen with a large center
island, a full butler's pantry, an additional walk-in pantry, stainless steel appliances, a generous dining area, a spacious living room, and a striking home office. Additionally, the main floor offers the 1st laundry room and mudroom drop zone. Upstairs, four bedrooms are conveniently located on one level, creating the perfect setup for family living. The primary suite is a true retreat with vaulted ceilings, fireplace, a dedicated coffee bar, an enormous
walk-in closet with an island, and an incredible spa-like wet room. Jack and Jill bedrooms, private ensuite, and 2nd laundry room round out the upper level. The lower level delivers an incredible additional living and entertaining space, complete with a fifth bedroom, wet bar, second office, spacious family room, and a versatile flex room that could easily become a private movie theater, fitness room, game room, or whatever best fits your lifestyle. The massive 4-car garage has side-mount openers and plenty of space for all your toys. With five bedrooms, five bathrooms, over 5,100 finished square feet, premium finishes throughout, and nearly half an acre of land, this extraordinary new construction home combines modern luxury, functionality, and space in one impressive package. Beautifully landscaped and truly turnkey. Intentionally designed to impress from top to bottom.
Directions: HWY 7 West, South on N Manor Rd, East On Orchard Lane
Accessible
None: 1
Air Conditioning
Central Air: 1
Amenities Unit
Deck: 1
Hardwood Floors: 1
In-Ground Sprinkler: 1
Kitchen Center Island: 1
Kitchen Window: 1
Porch: 1
Tile Floors: 1
Vaulted Ceiling(s): 1
Walk-In Closet: 1
Wet Bar: 1
Appliances
Air-To-Air Exchanger: 1
Dishwasher: 1
Disposal: 1
Dryer: 1
Microwave: 1
Range: 1
Refrigerator: 1
Washer: 1
Wine Cooler: 1
Assessments
Assessment Balance: 0
Tax With Assessments: 3524
Basement
Drain Tiled: 1
Drainage System: 1
Egress Windows: 1
Full: 1
Sump Pump: 1
Tile Shower: 1
Bath Description
Double Sink: 1
Full Jack & Jill: 1
Main Floor 1/2 Bath: 1
Upper Level 3/4 Bath: 1
Upper Level Full Bath: 1
Full Primary: 1
Private Primary: 1
3/4 Basement: 1
Bathroom Ensuite: 1
Builder Information
Builder ID: WILLIAM PAUL PROPERTY MANAGEMENT LLC
Builder License Number: 639491
Builder Name: WILLIAM PAUL PROPERTY MANAGEMENT LLC
Building Information
Finished SqFt Above Ground: 3498
Finished SqFt Below Ground: 1623
Construction Materials
Concrete: 1
Construction Status
Completed New Construction: 1
Dining Room Description
Informal Dining Room: 1
Electric
Circuit Breakers: 1
Exterior
Brick/Stone: 1
Cement Board: 1
Family Room Characteristics
Main Level: 1
Fencing
None: 1
Fireplace Characteristics
Electric: 1
Family Room: 1
Primary Bedroom: 1
Foundation
Poured Concrete: 1
Fuel
Natural Gas: 1
Heating
Forced Air: 1
Insurance Fee
Insurance Fee: 0
Laundry
Laundry Room: 1
Main Level: 1
Other: 1
Sink: 1
Upper Level: 1
Lease Details
Land Leased: Not Applicable
Lot Description
Tree Coverage - Medium: 1
Miscellaneous Information
Homestead: No
Ownership
Fractional Ownership: No
Parking Characteristics
Finished Garage: 1
Garage Dimensions: 24 x 42
Garage Door Height: 8
Garage Square Feet: 1000
Garage Door Opener: 1
Heated Garage: 1
Insulated Garage: 1
Patio, Porch and Deck Features
Deck: 1
Porch: 1
Public Survey Info
Range#: 23
Section#: 04
Township#: 116
Road Frontage
City Street: 1
Roof
Age 8 Years or Less: 1
Sewer
City Sewer/Connected: 1
Special Search
2nd Floor Laundry: 1
4 BR on One Level: 1
Main Floor Laundry: 1
Stories
Two: 1
Water
City Water/Connected: 1
Location Tax and Other Information
House Number: 2631
Street Name: Orchard
Street Suffix: Lane
Postal City: Excelsior
County: Carver
State: MN
Zip Code: 55331
Complex/Dev/Subdivision: Minnewashta Park
Property Features
Accessible: None
Air Conditioning: Central Air
Amenities Unit: Deck; Hardwood Floors; In-Ground Sprinkler; Kitchen Center Island; Kitchen Window; Porch; Tile Floors; Vaulted Ceiling(s); Walk-In Closet; Wet Bar
Appliances: Air-To-Air Exchanger; Dishwasher; Disposal; Dryer; Microwave; Range; Refrigerator; Washer; Wine Cooler
Basement: Drain Tiled; Drainage System; Egress Windows; Full; Sump Pump; Tile Shower
Bath Description: Double Sink; Full Jack & Jill; Main Floor 1/2 Bath; Upper Level 3/4 Bath; Upper Level Full Bath; Full Primary; Private Primary; 3/4 Basement; Bathroom Ensuite
Construction Materials: Concrete
Construction Status: Completed New Construction
Dining Room Description: Informal Dining Room
Electric: Circuit Breakers
Exterior: Brick/Stone; Cement Board
Family Room Characteristics: Main Level
Fencing: None
Fireplace Characteristics: Electric; Family Room; Primary Bedroom
Foundation: Poured Concrete
Fuel: Natural Gas
Heating: Forced Air
Laundry: Laundry Room; Main Level; Other; Sink; Upper Level
Lot Description: Tree Coverage - Medium
Parking Characteristics: Finished Garage; Garage Door Opener; Heated Garage; Insulated Garage
Road Frontage: City Street
Roof: Age 8 Years or Less
Sewer: City Sewer/Connected
Special Search: 2nd Floor Laundry; 4 BR on One Level; Main Floor Laundry
Stories: Two
Water: City Water/Connected
Room Information
| Room Name | Dimensions | Level |
| Dining Room | 20 x 12 | Main |
| Family Room | 30 x 19 | Lower |
| Fifth (5th) Bedroom | 15 x 12 | Lower |
| First (1st) Bedroom | 15 x 17 | Upper |
| Flex Room | 22 x 12 | Lower |
| Fourth (4th) Bedroom | 12 x 12 | Upper |
| Foyer | 14 x 16 | Main |
| Kitchen | 20 x 18 | Main |
| Laundry | 10 x 10 | Main |
| Laundry | 8 x 10 | Upper |
| Living Room | 20 x 17 | Main |
| Office | 10 x 12 | Main |
| Second (2nd) Bedroom | 12 x 13 | Upper |
| Third (3rd) Bedroom | 12 x 14 | Upper |

Listing Office: LPT Realty, LLC
Last Updated: August - 21 - 2026
The data relating to real estate for sale on this web site comes in part from the Broker Reciprocity SM Program of the Regional Multiple Listing Service of Minnesota, Inc. The information provided is deemed reliable but not guaranteed. Properties subject to prior sale, change or withdrawal. ©2026 Regional Multiple Listing Service of Minnesota, Inc All rights reserved.