$599,000
Elko New Market, MN 55020
MLS# 7076943
4 beds | 3 baths | 2874 sqft
1 / 16
Open House (08/16/2026 - 1:00 pm - 4:00 pm)
Property Description
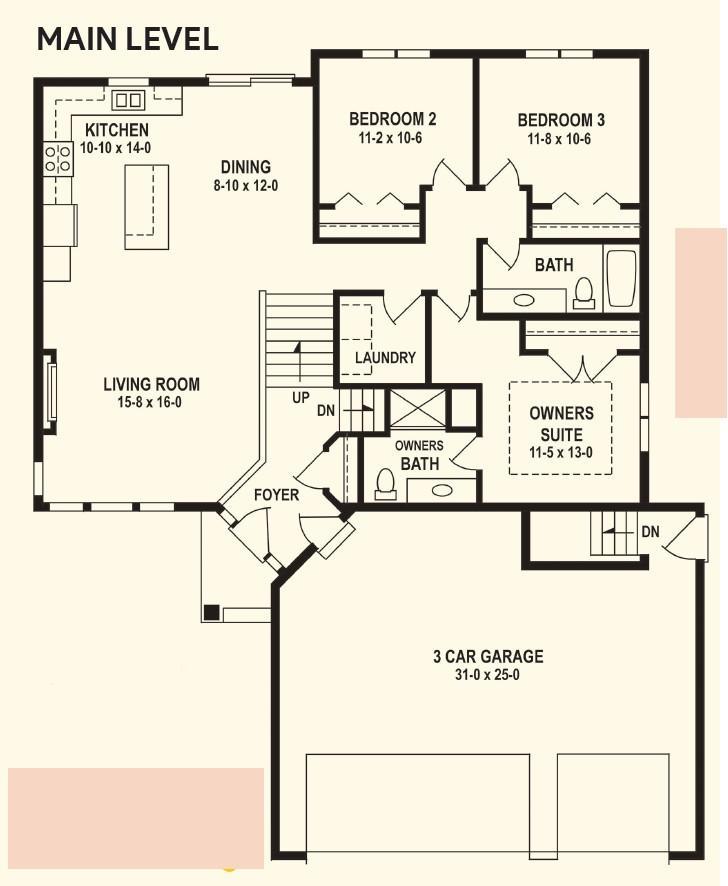
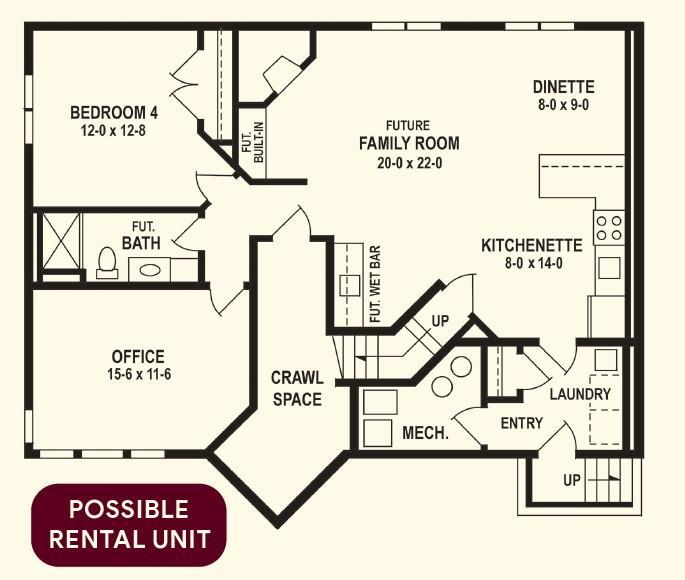
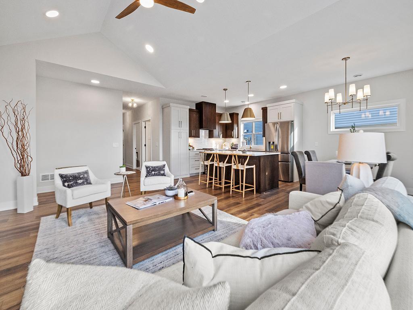
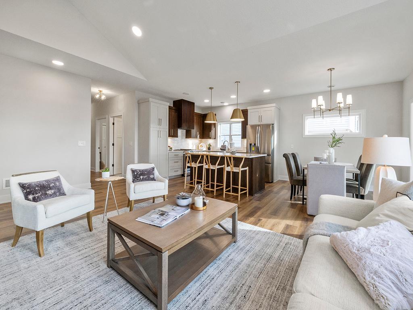
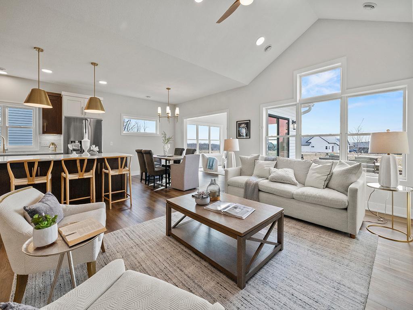
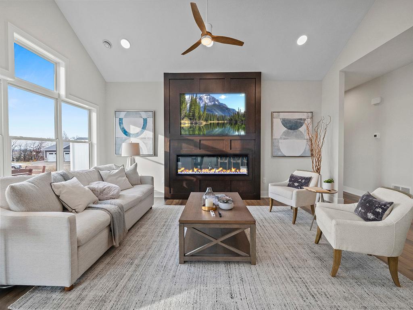
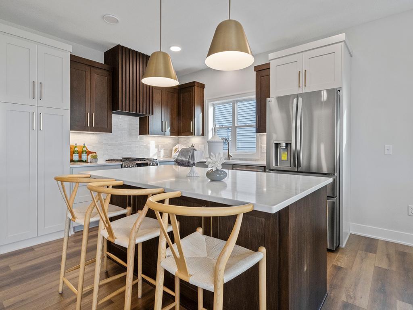
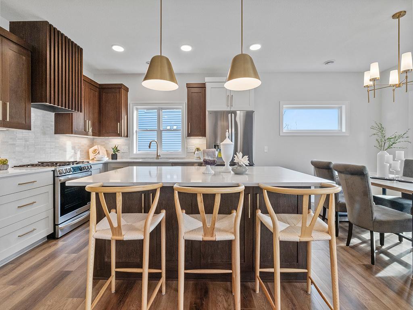
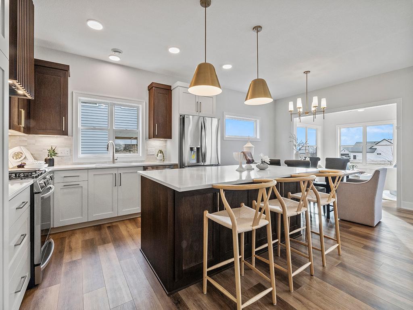
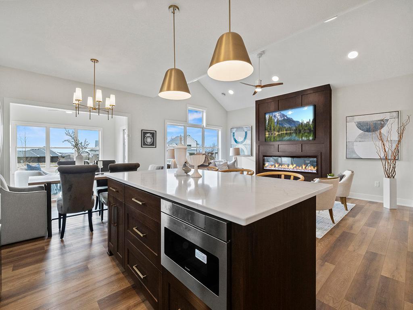
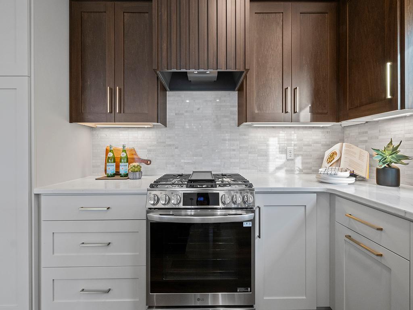
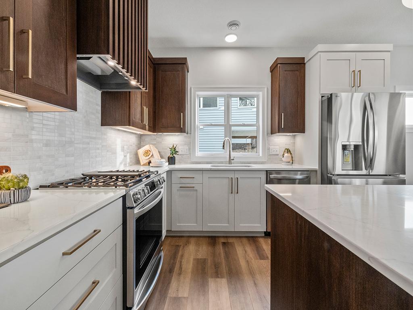
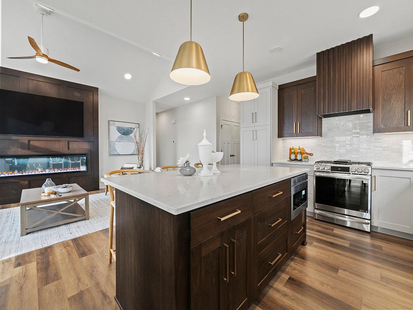
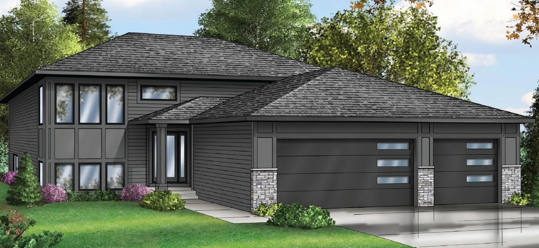
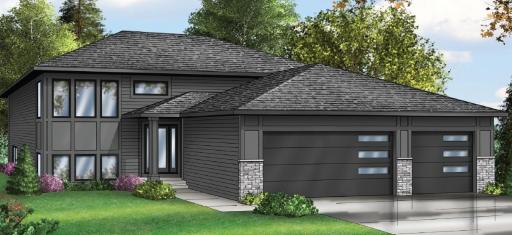
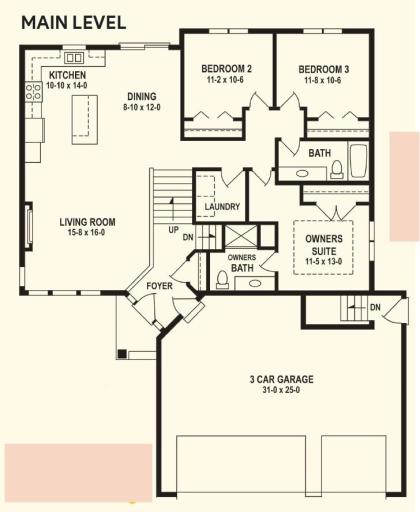
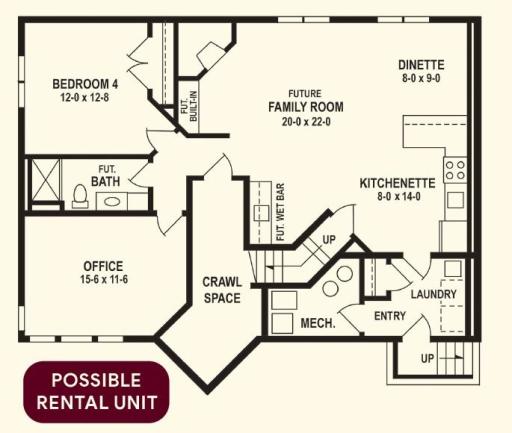
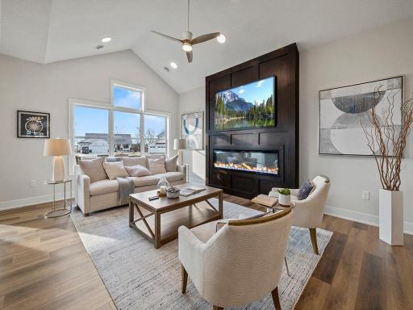
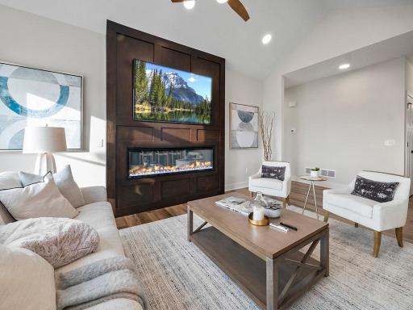
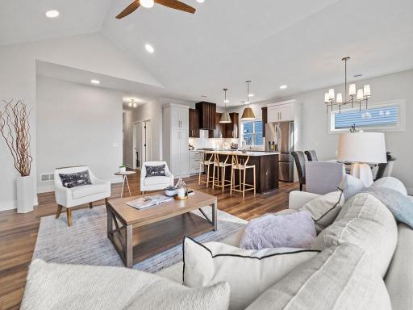
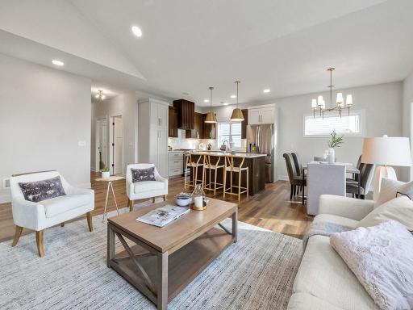
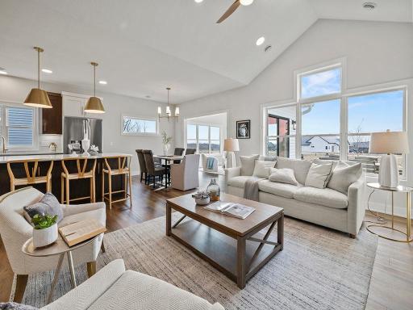
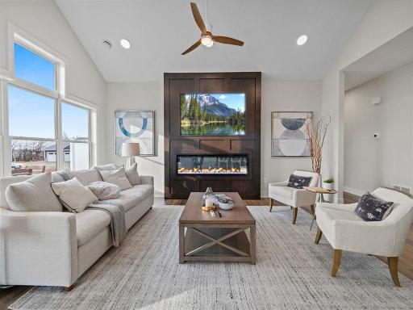
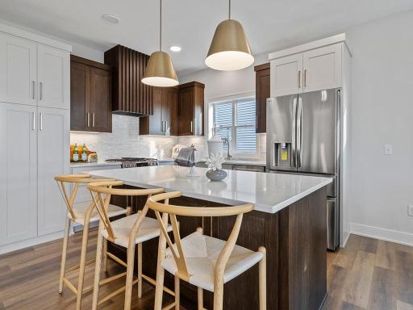
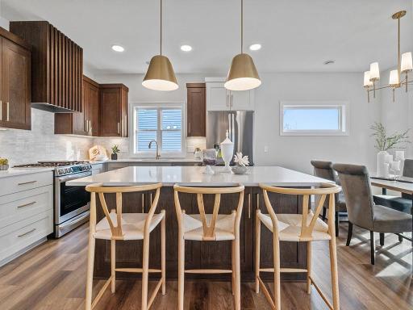
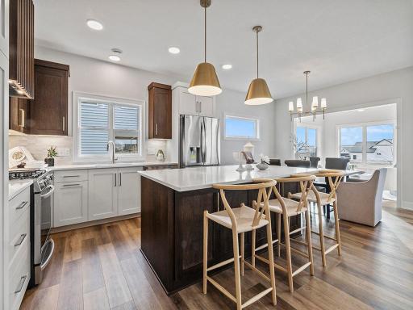
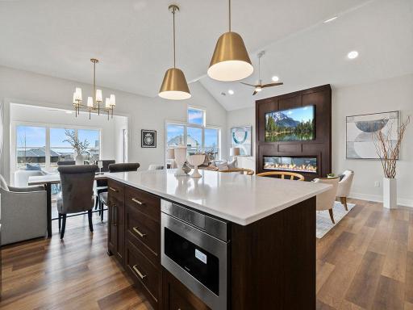
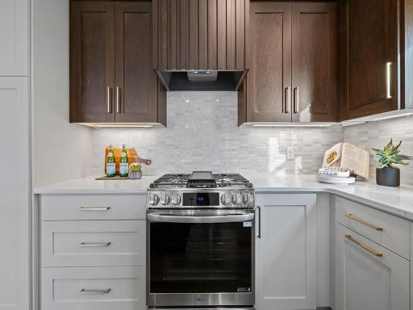
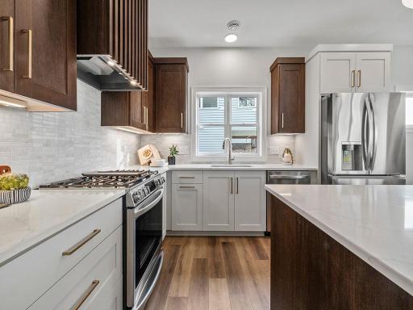
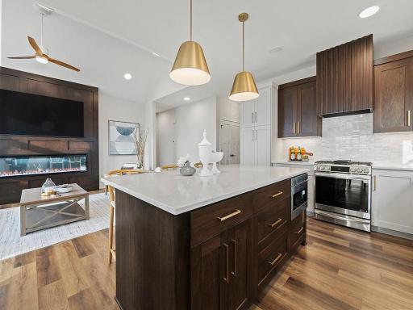
This Johnson-Reiland custom split-level home has 5 BR / 3 BA and approx. 2,540 finished sq ft. Main level offers open layout with 3 bedrooms, 2 baths, and laundry. Lower level includes kitchenette, wet bar, second laundry, 2 bedrooms, and separate living space great for extended family or rental potential. Oversized 3-stall garage with workshop/storage space and direct basement access. Quality finishes and flexible floor plan throughout.
Details
Maps
Contract Information
Maximum Price: 700000
Minimum Price: 550000
Owner is an Agent?: No
Auction?: No
Status: Active
Contingency: None
Current Price: $599,000
Original List Price: 599000
ListPrice: 599000
List Date: 2026-05-23
Office/Member Info
Association: SPAAR
General Property Information
Common Wall: No
Lot Measurement: Acres
Manufactured Home?: No
Multiple PIDs?: No
New Development: Yes
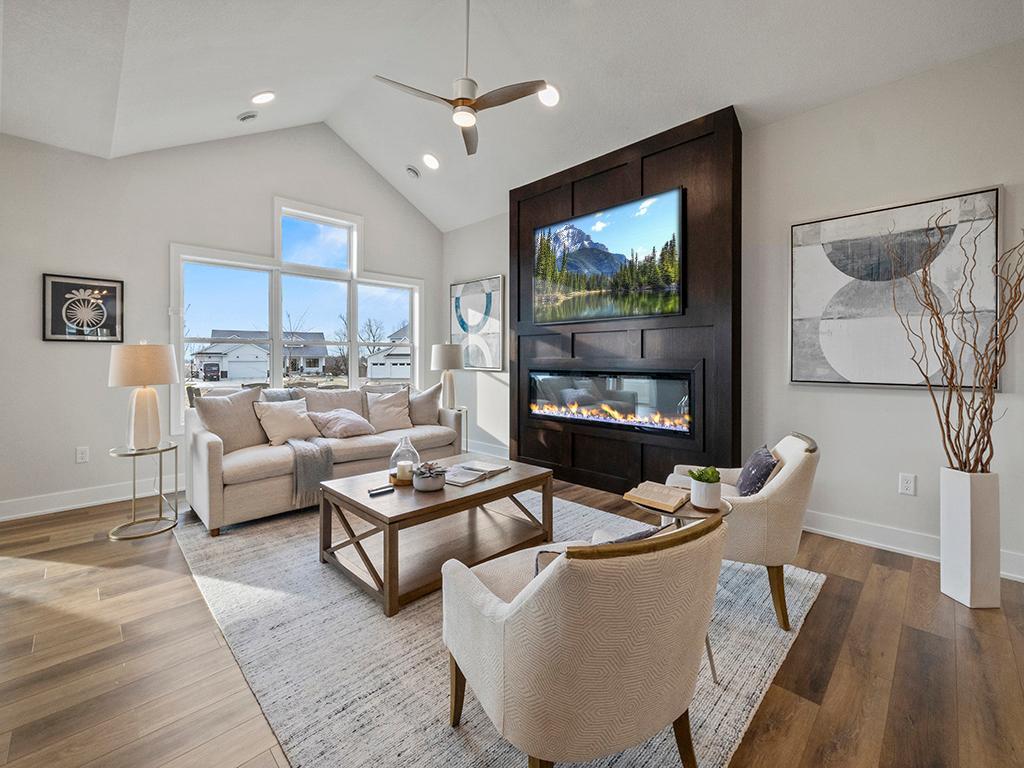
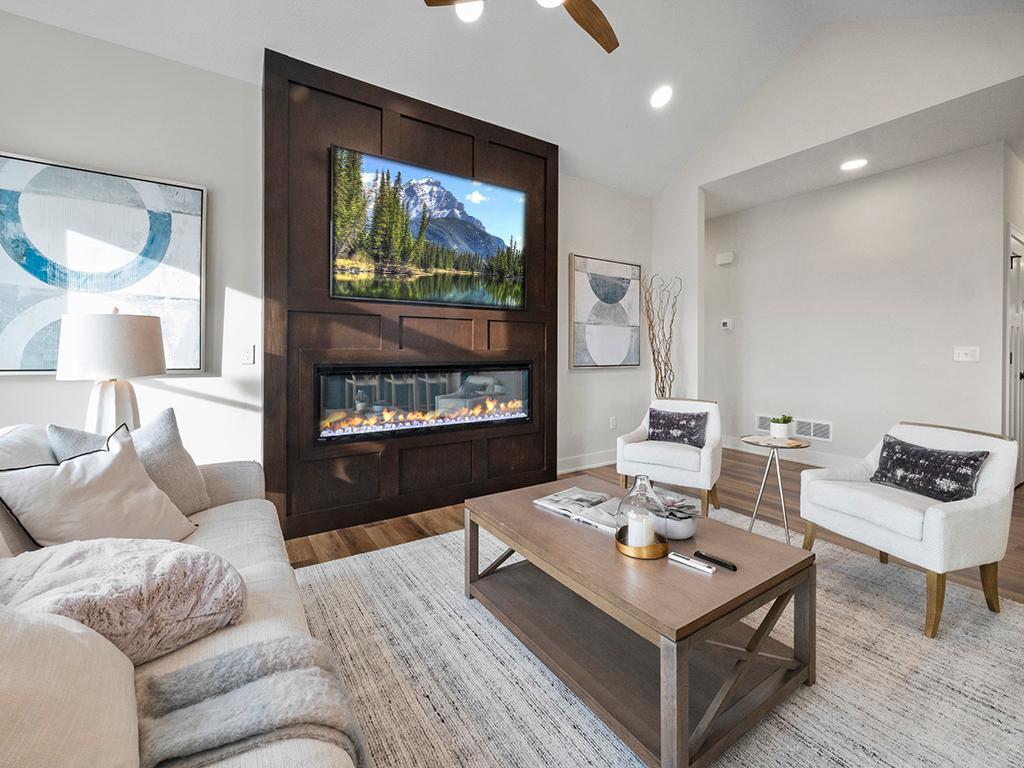
Number of Fireplaces: 1
Waterfront YN: No
Year Built: 2026
Yearly/Seasonal: Yearly
Zoning: Residential-Single Family
Lot Dimensions: 46x121x64x107x36
Acres: 0.19
Bath Three Quarters: 2
Bath Half: 0
Bath Quarter: 0
Main Floor Total SqFt: 1437
Above Grd Total SqFt: 1437
Below Grd Total SqFt: 1437
Total SqFt: 2874
Total Finished Sqft: 2530.00
FireplaceYN: Yes
Foundation Size: 1437
Style: (SF) Single Family
Garage Stalls: 3
Association Fee: 0
Assessment Pending: No
Bedrooms: 4
Baths Total: 3
Bath Full: 1
Location, Tax and Other Information
AssocFeeYN: No
Legal Description: SUBDIVISIONNAME THE PRESERVE LOT 007 BLOCK 001 SUBDIVISIONCD 23070
Listing City: Elko New Market
Map Page: 204
Municipality: Elko New Market
School District: Lakeville
School District Phone: 952-232-2000
Property ID Number: 230700070
Tax Year: 2026
Tax Amount: 1114
In Foreclosure?: No
Potential Short Sale?: No
Lender Owned?: No
Directions & Remarks
Public Remarks: This Johnson-Reiland custom split-level home has 5 BR / 3 BA and approx. 2,540 finished sq ft. Main level offers open layout with 3 bedrooms, 2 baths, and laundry. Lower level includes kitchenette, wet bar, second laundry, 2 bedrooms, and separate living space great for extended family or rental potential. Oversized 3-stall garage with workshop/storage space and direct basement access. Quality finishes and flexible floor plan throughout.
Directions: 35W to Cty Rd 2, West to Cty Rd 91. South on 91 to Preserve Drive (1st left)
Accessible
None: 1
Air Conditioning
Central Air: 1
Appliances
Air-To-Air Exchanger: 1
Dishwasher: 1
Microwave: 1
Range: 1
Refrigerator: 1
Assessments
Assessment Balance: 0
Tax With Assessments: 1114
Assumable Loan
Not Assumable: 1
Bath Description
Main Floor 3/4 Bath: 1
Main Floor Full Bath: 1
3/4 Basement: 1
Builder Information
Builder ID: JOHNSON REILAND BUILDERS & REMODELERS INC (636389)
Builder License Number: 636389
Builder Name: JOHNSON REILAND BUILDERS & REMODELERS INC
Building Information
Finished SqFt Above Ground: 1437
Finished SqFt Below Ground: 1093
Construction Materials
Concrete: 1
Construction Status
To Be Built/Floor Plan: 1
Dining Room Description
Breakfast Bar: 1
Informal Dining Room: 1
Electric
200+ Amp Service: 1
Exterior
Aluminum Siding: 1
Engineered Wood: 1
Family Room Characteristics
Family Room: 1
Lower Level: 1
Main Level: 1
Fireplace Characteristics
Family Room: 1
Foundation
Poured Concrete: 1
Fuel
Natural Gas: 1
Green Verification
Green Certified Status: Pending
Green Verification Type: Home Energy Rating System
Verification Status: In Process
Heating
Forced Air: 1
Insurance Fee
Insurance Fee: 0
Laundry
Lower Level: 1
Main Level: 1
Lease Details
Land Leased: Not Applicable
Miscellaneous Information
Community Name: The Preserve
DP Resource: Yes
Homestead: No
Model Information
Hours Model Open: BY APT
Model Location: 9975 Kari Way
Model Phone: 952-215-1551
Ownership
Fractional Ownership: No
Parking Characteristics
Garage Dimensions: 31'0" x 25'0"
Garage Square Feet: 775
Roof
Age 8 Years or Less: 1
Asphalt Shingles: 1
Sellers Terms
Cash: 1
Conventional: 1
FHA: 1
Other: 1
VA: 1
Sewer
City Sewer - In Street: 1
Special Search
3 BR on One Level: 1
Stories
Bi-Level: 1
Unit Details
Total Units Available: 4
Total Units Sold: 6
Water
City Water - In Street: 1
Location Tax and Other Information
House Number: 26361
Street Name: Preserve
Street Suffix: Drive
Postal City: Elko New Market
County: Scott
State: MN
Zip Code: 55020
Complex/Dev/Subdivision: The Preserve
Property Features
Accessible: None
Air Conditioning: Central Air
Appliances: Air-To-Air Exchanger; Dishwasher; Microwave; Range; Refrigerator
Assumable Loan: Not Assumable
Bath Description: Main Floor 3/4 Bath; Main Floor Full Bath; 3/4 Basement
Construction Materials: Concrete
Construction Status: To Be Built/Floor Plan
Dining Room Description: Breakfast Bar; Informal Dining Room
Electric: 200+ Amp Service
Exterior: Aluminum Siding; Engineered Wood
Family Room Characteristics: Family Room; Lower Level; Main Level
Fireplace Characteristics: Family Room
Foundation: Poured Concrete
Fuel: Natural Gas
Heating: Forced Air
Laundry: Lower Level; Main Level
Roof: Age 8 Years or Less; Asphalt Shingles
Sellers Terms: Cash; Conventional; FHA; VA; Other
Sewer: City Sewer - In Street
Special Search: 3 BR on One Level
Stories: Bi-Level
Water: City Water - In Street
Room Information
| Room Name | Dimensions | Level |
| Dining Room | 8'10" x 12'0" | Upper |
| Family Room | 20'0" x 22'0" | Lower |
| First (1st) Bedroom | 11'5" x 13'0" | Upper |
| Fourth (4th) Bedroom | 12'0" x 12'8" | Lower |
| Kitchen | 10'10" x 14'0" | Upper |
| Second Kitchen | 8'0" x 14'0" | Lower |
| Living Room | 15'8" x 16'0" | Upper |
| Office | 15'6" x 11'6" | Lower |
| Second (2nd) Bedroom | 11'2" x 10'6" | Upper |
| Third (3rd) Bedroom | 11'8" x 10'6" | Upper |

Listing Office: Pemberton RE
Last Updated: August - 15 - 2026
The data relating to real estate for sale on this web site comes in part from the Broker Reciprocity SM Program of the Regional Multiple Listing Service of Minnesota, Inc. The information provided is deemed reliable but not guaranteed. Properties subject to prior sale, change or withdrawal. ©2024 Regional Multiple Listing Service of Minnesota, Inc All rights reserved.