$485,000
Minneapolis, MN 55408
MLS# 7120410
2 beds | 2 baths | 1498 sqft
1 / 35
Open House (09/19/2026 - 12:00 pm - 1:30 pm)
Property Description
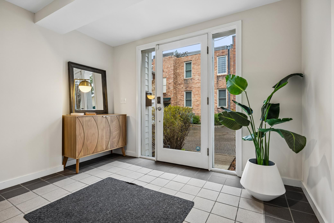
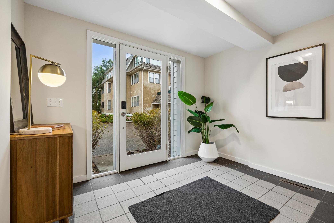
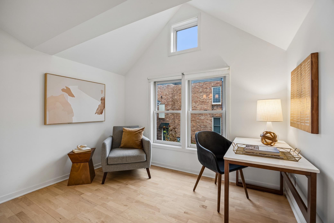
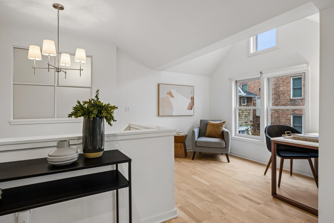
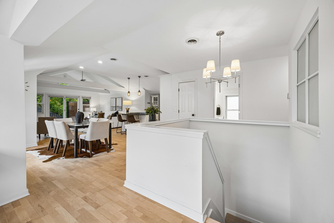
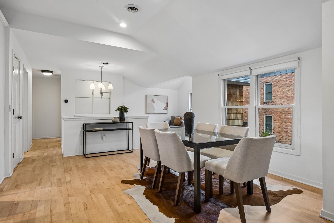
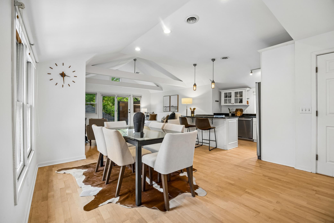
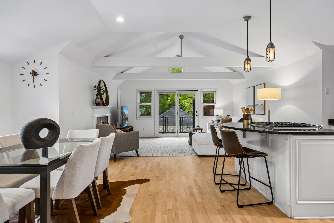
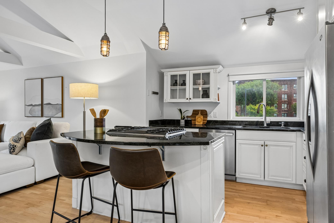
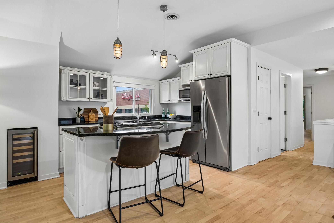
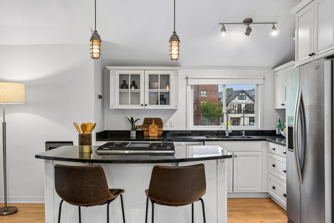
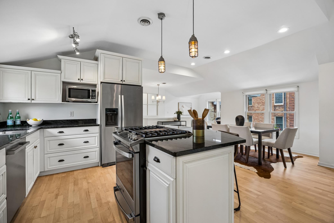
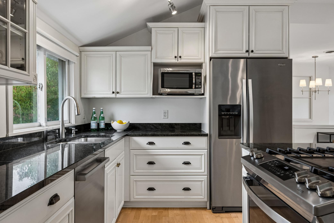
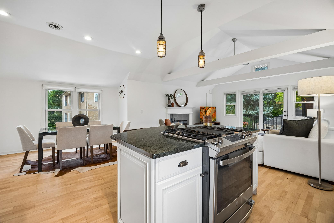
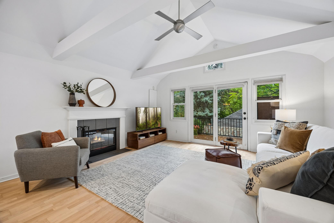
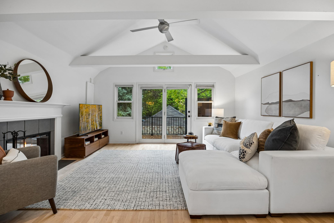
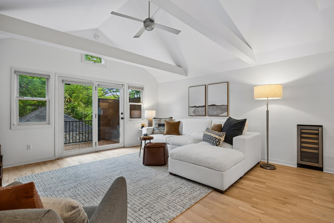
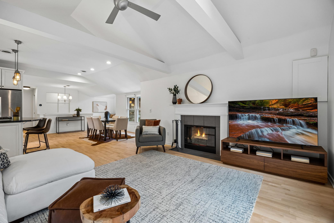
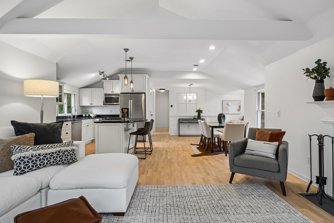
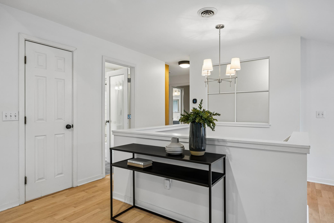
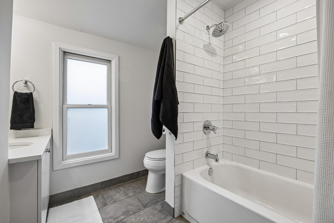
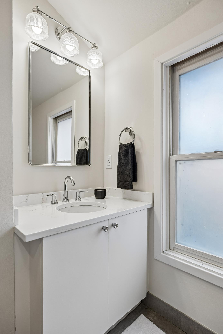
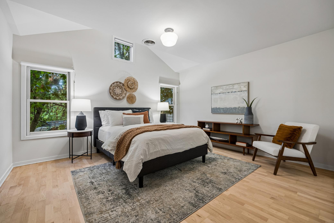
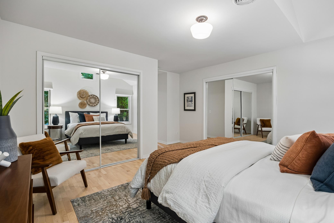
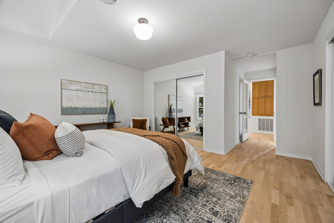
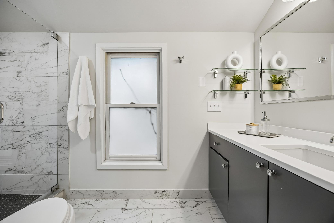
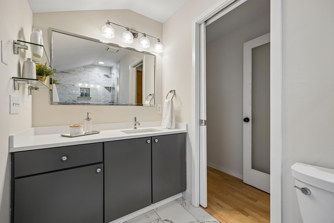
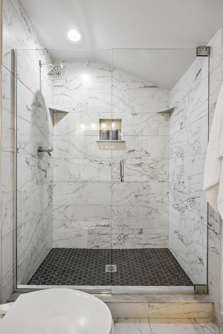
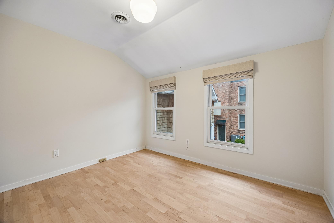
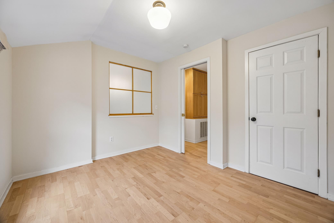
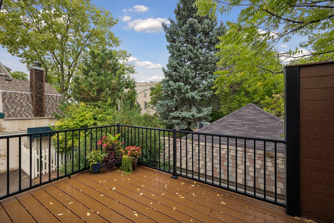
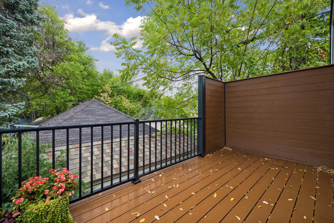
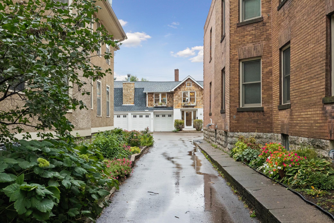
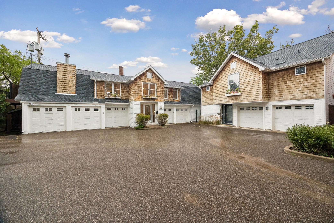
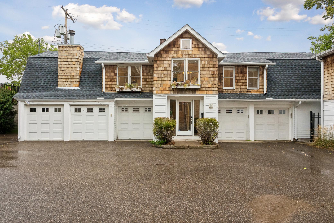
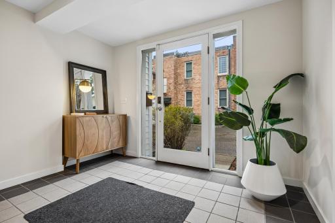
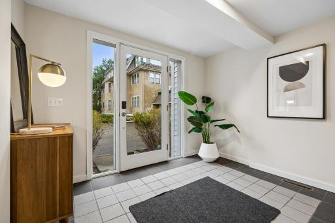
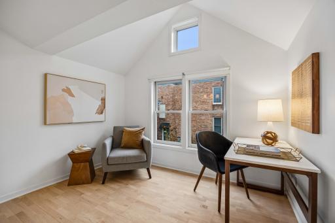
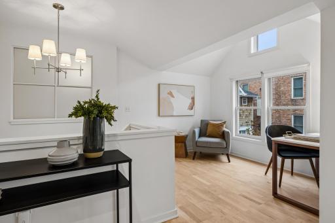
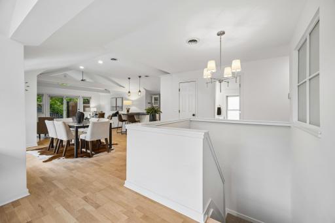
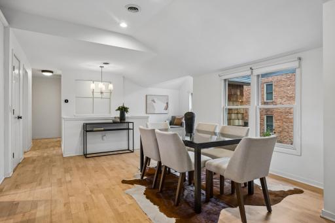
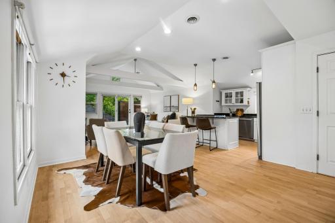
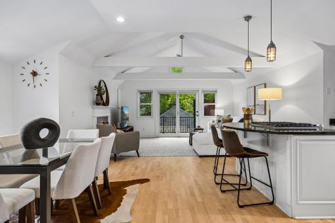
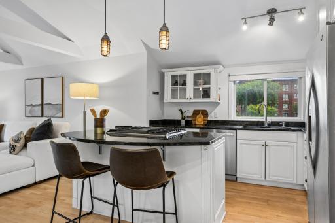
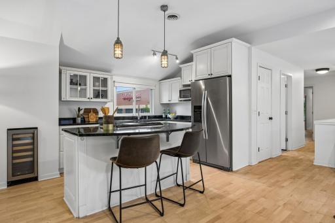
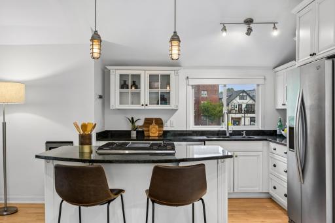
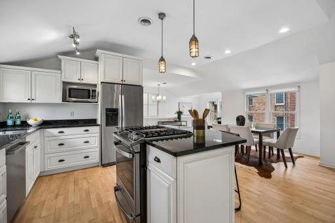
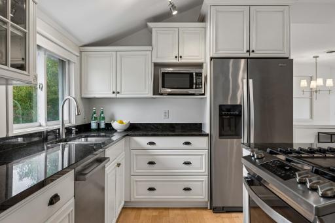
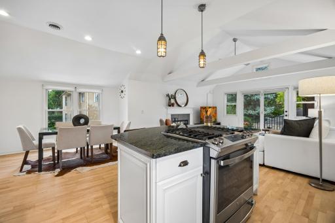
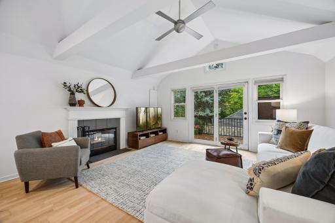
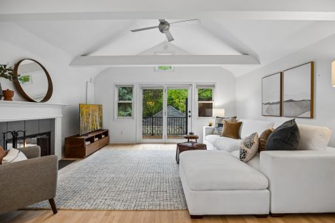
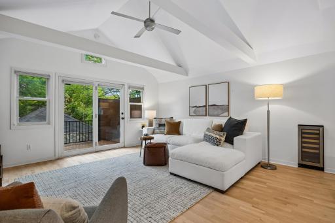
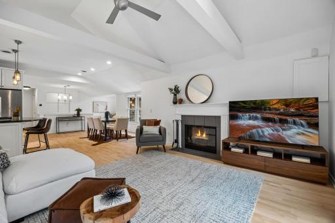
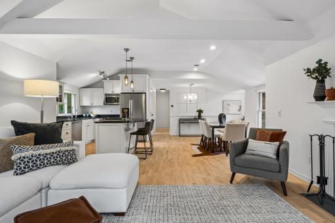
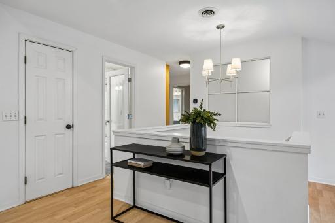
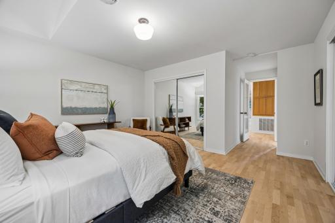
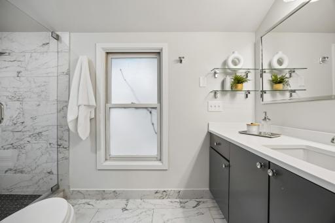
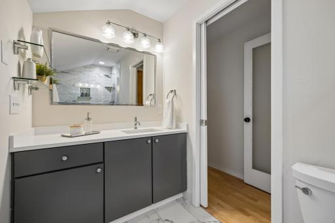
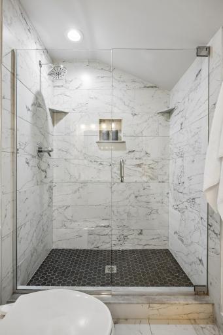
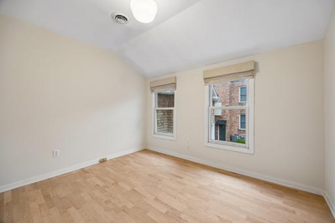
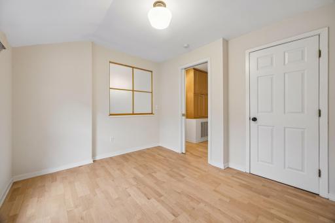
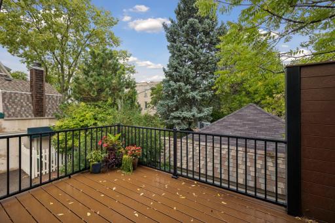
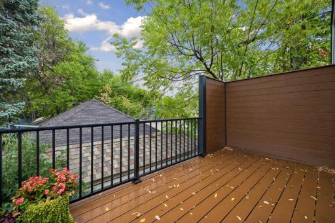
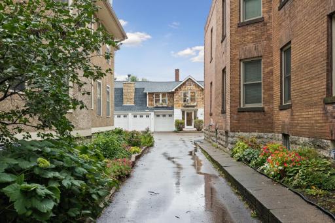
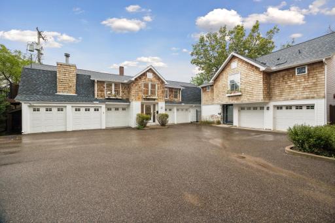
Enjoy single-family-style living in this unique detached townhome, designed in the style of a classic carriage house located in the heart of East Isles. With no shared walls, the home offers a sense of privacy along with a bright, open-concept layout and vaulted ceilings. A spacious foyer welcomes you inside leading up to the open main living areas where freshly refinished hardwood floors, abundant natural light, and a fireplace create a warm and inviting feel. The open living and dining areas flow naturally, with the living room offering direct access to the deck. Large windows and vaulted ceilings keep the space feeling light and airy, while the deck extends the living space outdoors. The updated kitchen features granite countertops, stainless steel appliances, generous cabinetry, and a breakfast bar that opens to the main living area. The spacious owner’s suite offers a private retreat with vaulted ceilings, an updated private bath, and abundant closet space. A second bedroom provides additional flexibility for guests, a home office, or other needs. Additional features include central air, HOA-managed snow removal, recent water heater, AC, and furnace replacements, and additional off-street parking. Step outside and you're two blocks from Lake of the Isles, and a short walk to neighborhood restaurants, coffee shops, parks, and the many amenities of East Isles. Downtown Minneapolis is nearby, with easy access to major roadways and a convenient drive to Minneapolis-St. Paul International Airport, making it easy to enjoy the neighborhood while staying connected to the rest of the city and beyond.
Details
Maps
Contract Information
Owner is an Agent?: No
Auction?: No
Status: Active
Contingency: None
Current Price: $485,000
Original List Price: 485000
ListPrice: 485000
List Date: 2026-09-16
Office/Member Info
Association: SPAAR
General Property Information
Assoc Mgmt Co. Phone #: 612-360-8857
Association Fee Frequency: Monthly
Association Mgmt Co. Name: Sue Koelmel
Common Wall: No
Lot Measurement: Acres
Manufactured Home?: No
Multiple PIDs?: No
New Development: No
Number of Fireplaces: 1
Other Parking Spaces: 1
Waterfront YN: No
Year Built: 1903
Yearly/Seasonal: Yearly
Zoning: Residential-Multi-Family
Lot Dimensions: Condo
Acres: 0
Bath Three Quarters: 1
Bath Half: 0
Bath Quarter: 0
Main Floor Total SqFt: 1368
Above Grd Total SqFt: 1498
Below Grd Total SqFt: 0
Total SqFt: 1498
Total Finished Sqft: 1498.00
FireplaceYN: Yes
Foundation Size: 1368
Style: (TH) Detached
Garage Stalls: 1
Association Fee: 406
Assessment Pending: No
Bedrooms: 2
Baths Total: 2
Bath Full: 1
Location, Tax and Other Information
AssocFeeYN: Yes
Legal Description: CONDO NO 0678 TWO PLUS TWO CONDO UNIT NO 2637 1/2-NORTH CARRIAGE HOUSE
Listing City: Minneapolis
Map Page: 106
Municipality: Minneapolis
School District: Minneapolis
School District Phone: 612-668-0000
Country: US
Property ID Number: 3302924310171
Tax Year: 2026
Tax Amount: 3403
In Foreclosure?: No
Potential Short Sale?: No
Lender Owned?: No
Directions & Remarks
Public Remarks: Enjoy single-family-style living in this unique detached townhome, designed in the style of a classic carriage house located in the heart of East Isles. With no shared walls, the home offers a sense of privacy along with a bright, open-concept layout and vaulted ceilings. A spacious foyer welcomes you inside leading up to the open main living areas where freshly refinished hardwood floors, abundant natural light, and a fireplace create a warm and inviting feel.
The open living and dining areas flow naturally, with the living room offering direct access to the deck. Large windows and vaulted ceilings keep the space feeling light and airy, while the deck extends the living space outdoors. The updated kitchen features granite countertops, stainless steel appliances, generous cabinetry, and a breakfast bar that opens to the main living area.
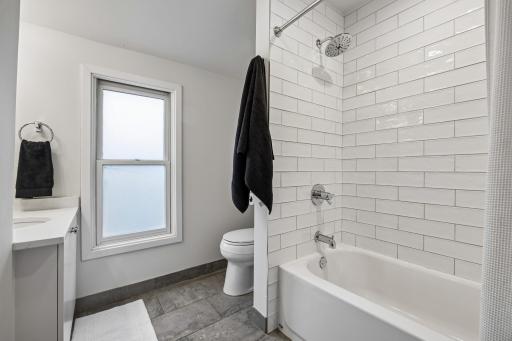
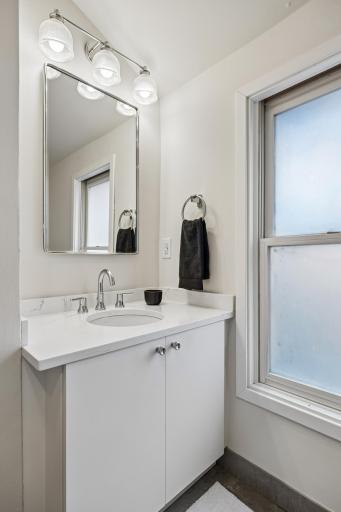
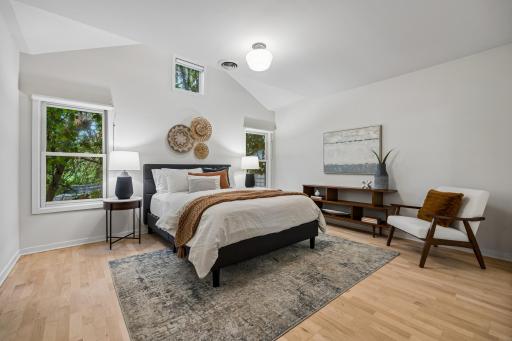
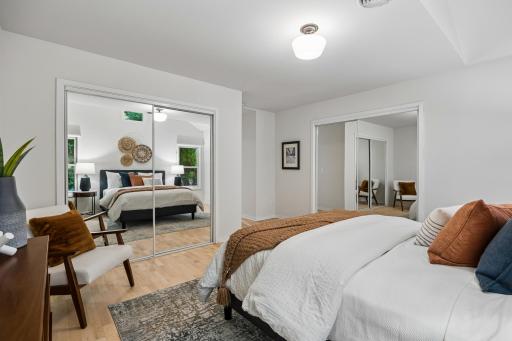
The spacious owner’s suite offers a private retreat with vaulted ceilings, an updated private bath, and abundant closet space. A second bedroom provides additional flexibility for guests, a home office, or other needs. Additional features include central air, HOA-managed snow removal, recent water heater, AC, and furnace replacements, and additional off-street parking.
Step outside and you're two blocks from Lake of the Isles, and a short walk to neighborhood restaurants, coffee shops, parks, and the many amenities of East Isles. Downtown Minneapolis is nearby, with easy access to major roadways and a convenient drive to Minneapolis-St. Paul International Airport, making it easy to enjoy the neighborhood while staying connected to the rest of the city and beyond.
Directions: Go to END OF DRIVEWAY to garage/carriage house. Hennepin to 27th, W to Humboldt, North to driveway of 2637/2641 building. Park on street and walk to END OF DRIVEWAY.
Accessible
None: 1
Air Conditioning
Central Air: 1
Amenities Unit
Balcony: 1
Ceiling Fan(s): 1
Hardwood Floors: 1
Kitchen Center Island: 1
Kitchen Window: 1
Main Floor Primary Bedroom: 1
Primary Bedroom Walk-In Closet: 1
Tile Floors: 1
Vaulted Ceiling(s): 1
Walk-In Closet: 1
Washer/Dryer Hookup: 1
Appliances
Dishwasher: 1
Dryer: 1
Microwave: 1
Range: 1
Refrigerator: 1
Washer: 1
Wine Cooler: 1
Other: 1
Assessments
Assessment Balance: 0
Assessment Installment: 0
Tax With Assessments: 3403
Association Fee Includes
Hazard Insurance: 1
Sanitation: 1
Sewer: 1
Snow Removal: 1
Water: 1
Basement
Unfinished: 1
Other: 1
Bath Description
Main Floor Full Bath: 1
Private Primary: 1
Walk-In Shower Stall: 1
Building Information
Finished SqFt Above Ground: 1498
Construction Status
Previously Owned: 1
Dining Room Description
Kitchen/Dining Room: 1
Exterior
Shakes: 1
Wood: 1
Fireplace Characteristics
Gas Burning: 1
Living Room: 1
Foundation
Concrete Block: 1
Fuel
Natural Gas: 1
Heating
Forced Air: 1
Insurance Fee
Insurance Fee: 0
Laundry
Electric Dryer Hookup: 1
Laundry Room: 1
Washer Hookup: 1
Lease Details
Land Leased: Not Applicable
Lot Description
Public Transit (w/in 6 blks): 1
Miscellaneous Information
DP Resource: Yes
Homestead: Yes
Ownership
Fractional Ownership: No
Parking Characteristics
Garage Square Feet: 190
Garage Door Opener: 1
Tuckunder Garage: 1
Patio, Porch and Deck Features
Other: 1
Restriction/Covenants
Mandatory Owners Assoc: 1
Pets - Cats Allowed: 1
Pets - Dogs Allowed: 1
Road Frontage
City Street: 1
Curbs: 1
Paved Streets: 1
Sidewalks: 1
Road Responsibility
Association Maintained Road: 1
Public Maintained Road: 1
Roof
Asphalt Shingles: 1
Sellers Terms
Cash: 1
Conventional: 1
Sewer
City Sewer/Connected: 1
Special Search
Main Floor Bedroom: 1
Main Floor Primary: 1
Stories
One: 1
Townhouse Characteristics
Not Applicable: 1
Water
City Water/Connected: 1
Location Tax and Other Information
House Number: 2637 1/2
Street Name: Humboldt
Street Suffix: Avenue
Street Direction Suffix: S
Postal City: Minneapolis
County: Hennepin
State: MN
Zip Code: 55408
Complex/Dev/Subdivision: TWO plus TWO Condominium
Property Features
Accessible: None
Air Conditioning: Central Air
Amenities Unit: Balcony; Ceiling Fan(s); Hardwood Floors; Kitchen Center Island; Kitchen Window; Main Floor Primary Bedroom; Primary Bedroom Walk-In Closet; Tile Floors; Vaulted Ceiling(s); Walk-In Closet; Washer/Dryer Hookup
Appliances: Dishwasher; Dryer; Microwave; Range; Refrigerator; Washer; Wine Cooler; Other
Association Fee Includes: Hazard Insurance; Sanitation; Snow Removal; Water
Basement: Unfinished; Other
Bath Description: Main Floor Full Bath; Private Primary; Walk-In Shower Stall
Construction Status: Previously Owned
Dining Room Description: Kitchen/Dining Room
Exterior: Shakes; Wood
Fireplace Characteristics: Gas Burning; Living Room
Foundation: Concrete Block
Fuel: Natural Gas
Heating: Forced Air
Laundry: Electric Dryer Hookup; Laundry Room; Washer Hookup
Lot Description: Public Transit (w/in 6 blks)
Parking Characteristics: Garage Door Opener; Tuckunder Garage
Road Frontage: City Street; Curbs; Paved Streets; Sidewalks
Road Responsibility: Association Maintained Road; Public Maintained Road
Roof: Asphalt Shingles
Sellers Terms: Cash; Conventional
Sewer: City Sewer/Connected
Special Search: Main Floor Bedroom; Main Floor Primary
Stories: One
Townhouse Characteristics: Not Applicable
Water: City Water/Connected
Room Information
| Room Name | Dimensions | Level |
| Living Room | 16x16 | Main |
| Dining Room | 10x10 | Main |
| First (1st) Bedroom | 20x14 | Main |
| Foyer | 13x10 | First |
| Kitchen | 11x10 | Main |
| Laundry | 11x10 | Lower |
| Office | Main | |
| Second (2nd) Bedroom | 11x9 | Main |

Listing Office: Coldwell Banker Realty
Last Updated: September - 19 - 2026
The data relating to real estate for sale on this web site comes in part from the Broker Reciprocity SM Program of the Regional Multiple Listing Service of Minnesota, Inc. The information provided is deemed reliable but not guaranteed. Properties subject to prior sale, change or withdrawal. ©2026 Regional Multiple Listing Service of Minnesota, Inc All rights reserved.