$425,000
Rochester, MN 55906
MLS# 7130590
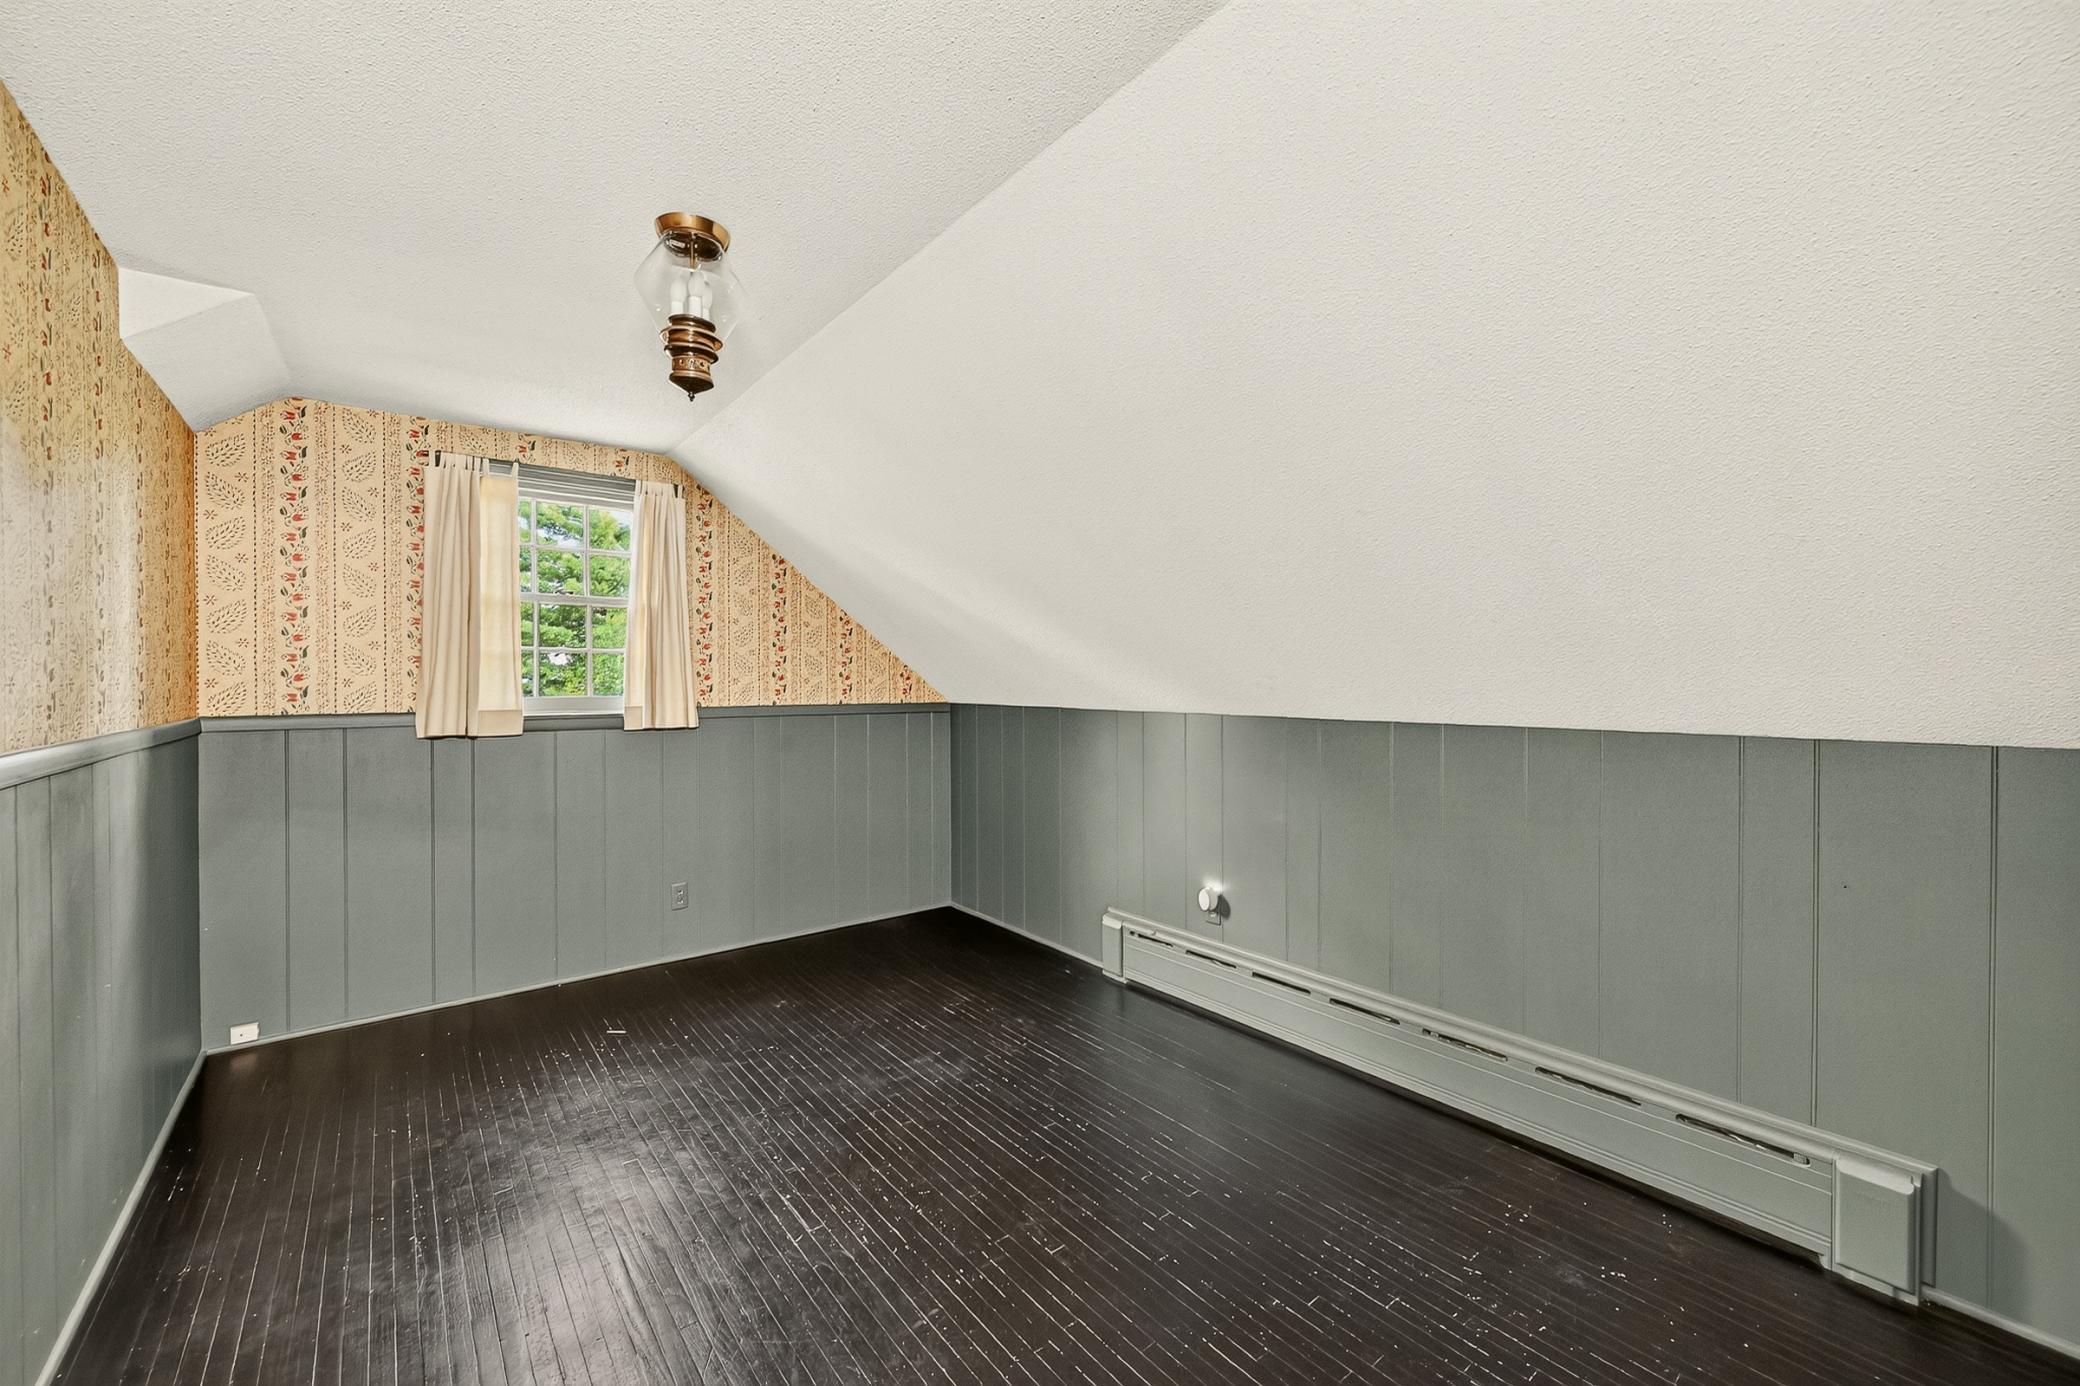
4 beds | 2 baths | 2904 sqft
1 / 31
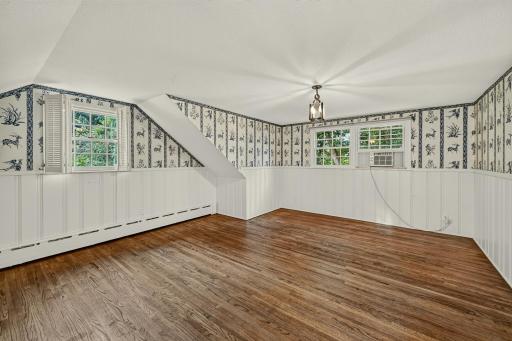
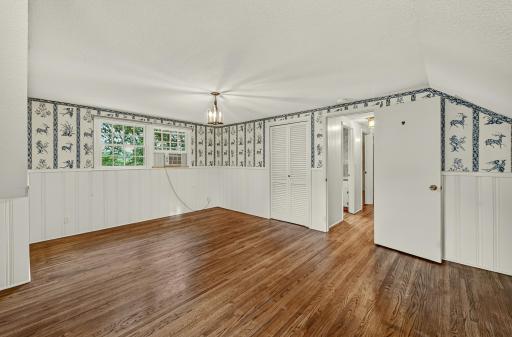
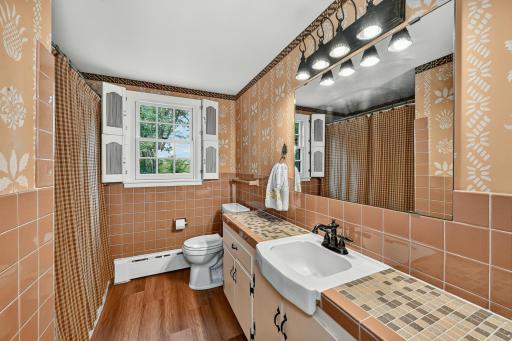
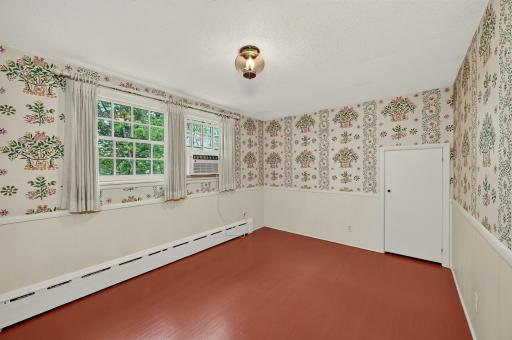
Property Description
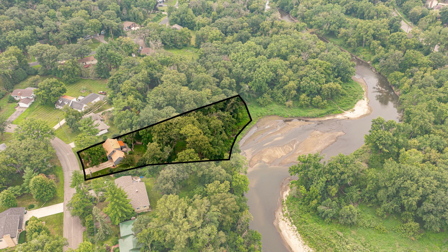
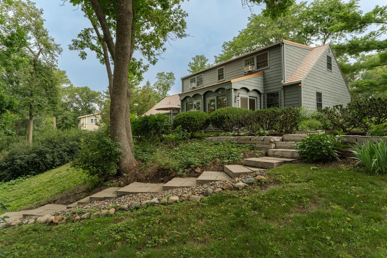
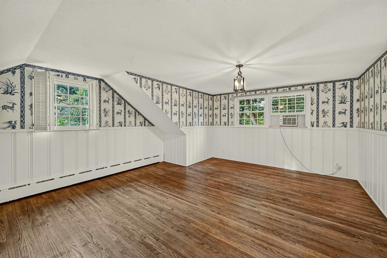
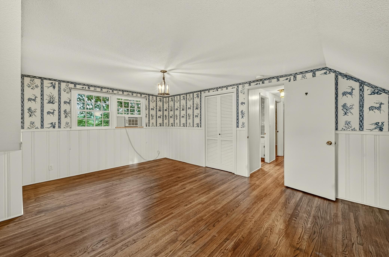
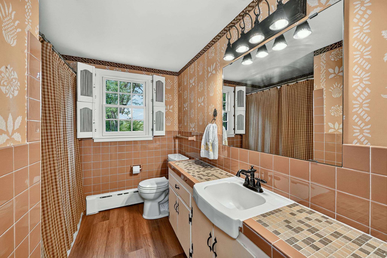
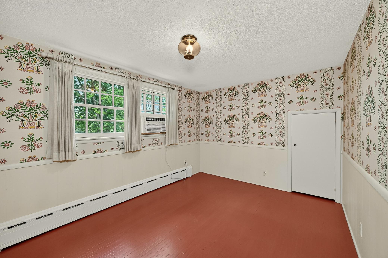
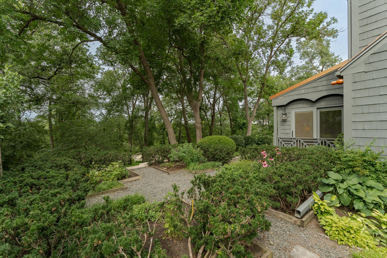
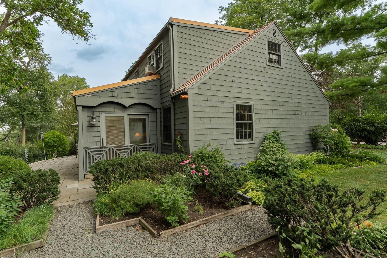
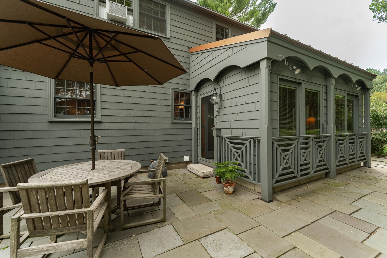
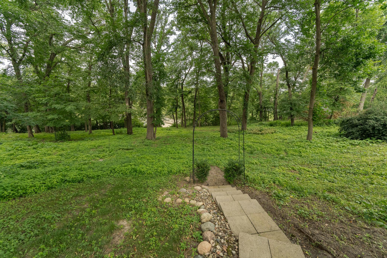
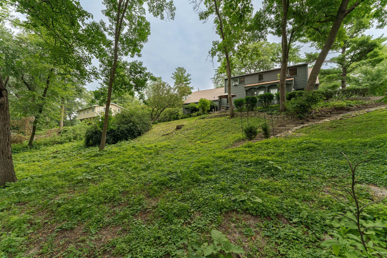
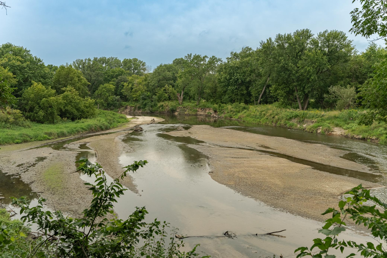
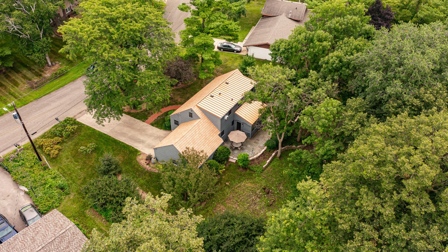
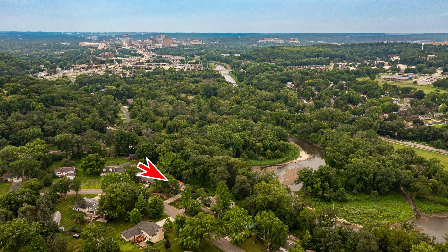
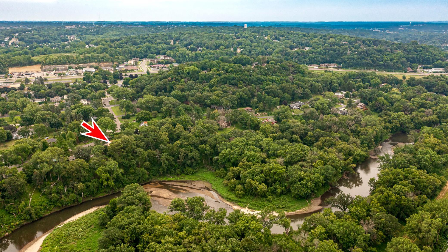
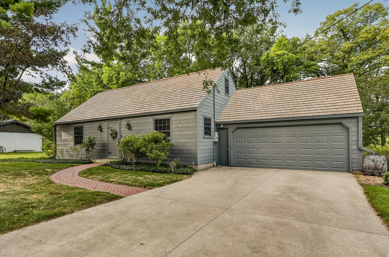
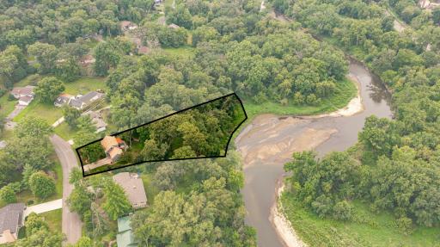
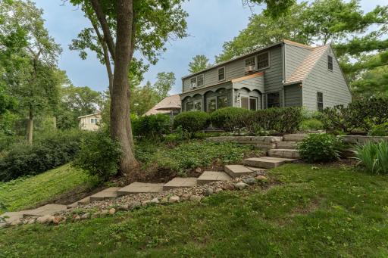
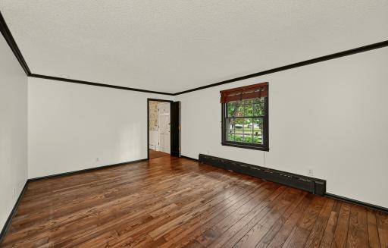
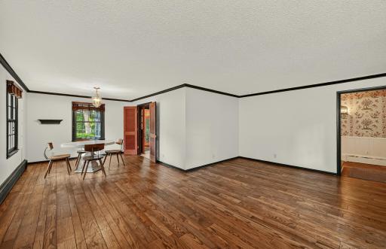
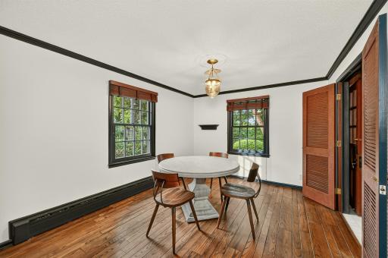
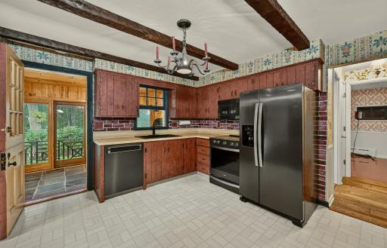
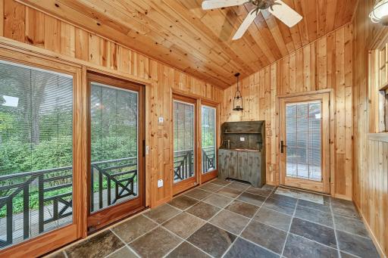
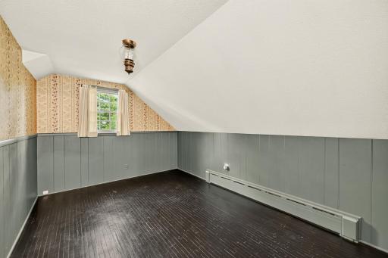
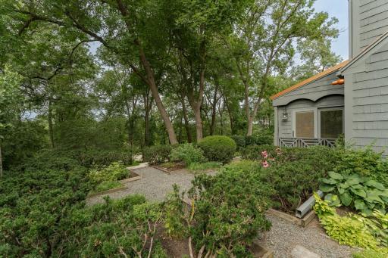
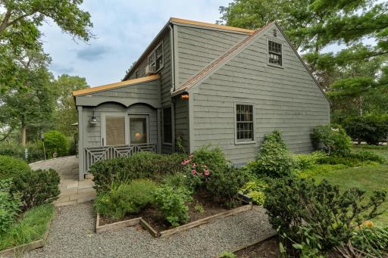
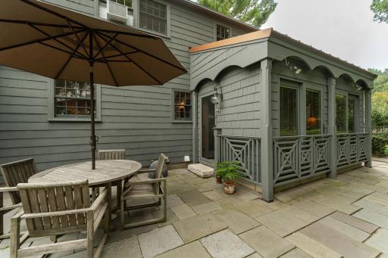
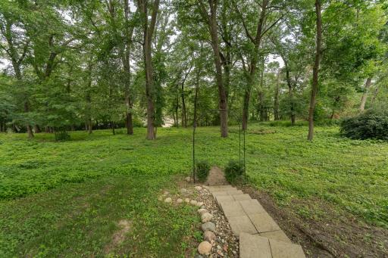
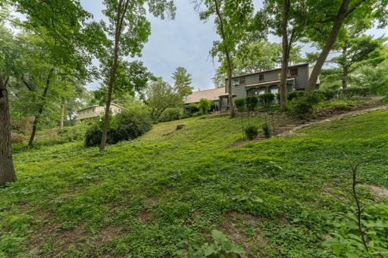
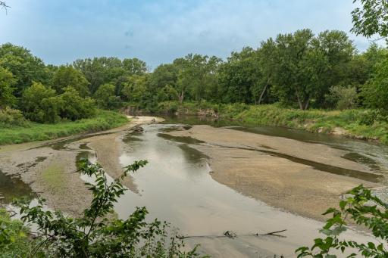
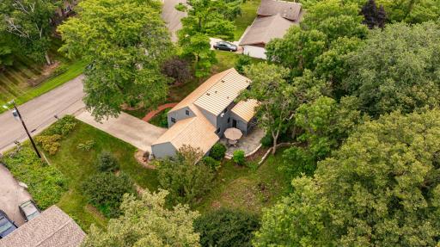
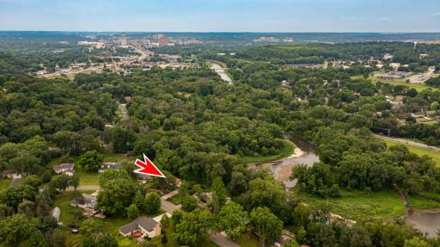
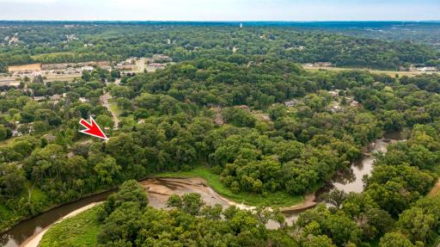
Tucked away on a quiet street just minutes from downtown Rochester and the Mayo Clinic, this rare waterfront Colonial offers the perfect combination of privacy, space, and convenience. Set on a picturesque 1.03-acre lot with serene water views, this property delivers the feel of country living while remaining close to top-rated healthcare, shopping, dining, and city amenities. Surrounded by mature trees and abundant wildlife, the home is located in an established neighborhood known for its peaceful setting and spacious lots. Enjoy outdoor entertaining on the private patio overlooking the water, or simply relax and take in the tranquil backyard views year-round. Opportunities like this are hard to find in Rochester. Whether you're searching for a private retreat, executive home, or nature-filled property close to the city, this home checks all the boxes.
Details
Maps
Contract Information
Owner is an Agent?: No
Auction?: No
Status: Active
Contingency: Inspection
Current Price: $425,000
Original List Price: 425000
ListPrice: 425000
List Date: 2026-08-31
Office/Member Info
Association: SEMR
General Property Information
Common Wall: No
Lot Measurement: Acres
Manufactured Home?: No
Multiple PIDs?: No
New Development: No
Number of Fireplaces: 0
Road Btwn WF & Home?: No
Waterfront YN: Yes
Year Built: 1961
Yearly/Seasonal: Yearly
Zoning: Residential-Single Family
Lot Dimensions: Irreg
Acres: 1.03
Bath Three Quarters: 0
Bath Half: 1
Lake/Waterfront Name: Zumbro River - South Fork
Bath Quarter: 0
Main Floor Total SqFt: 1191
Above Grd Total SqFt: 1854
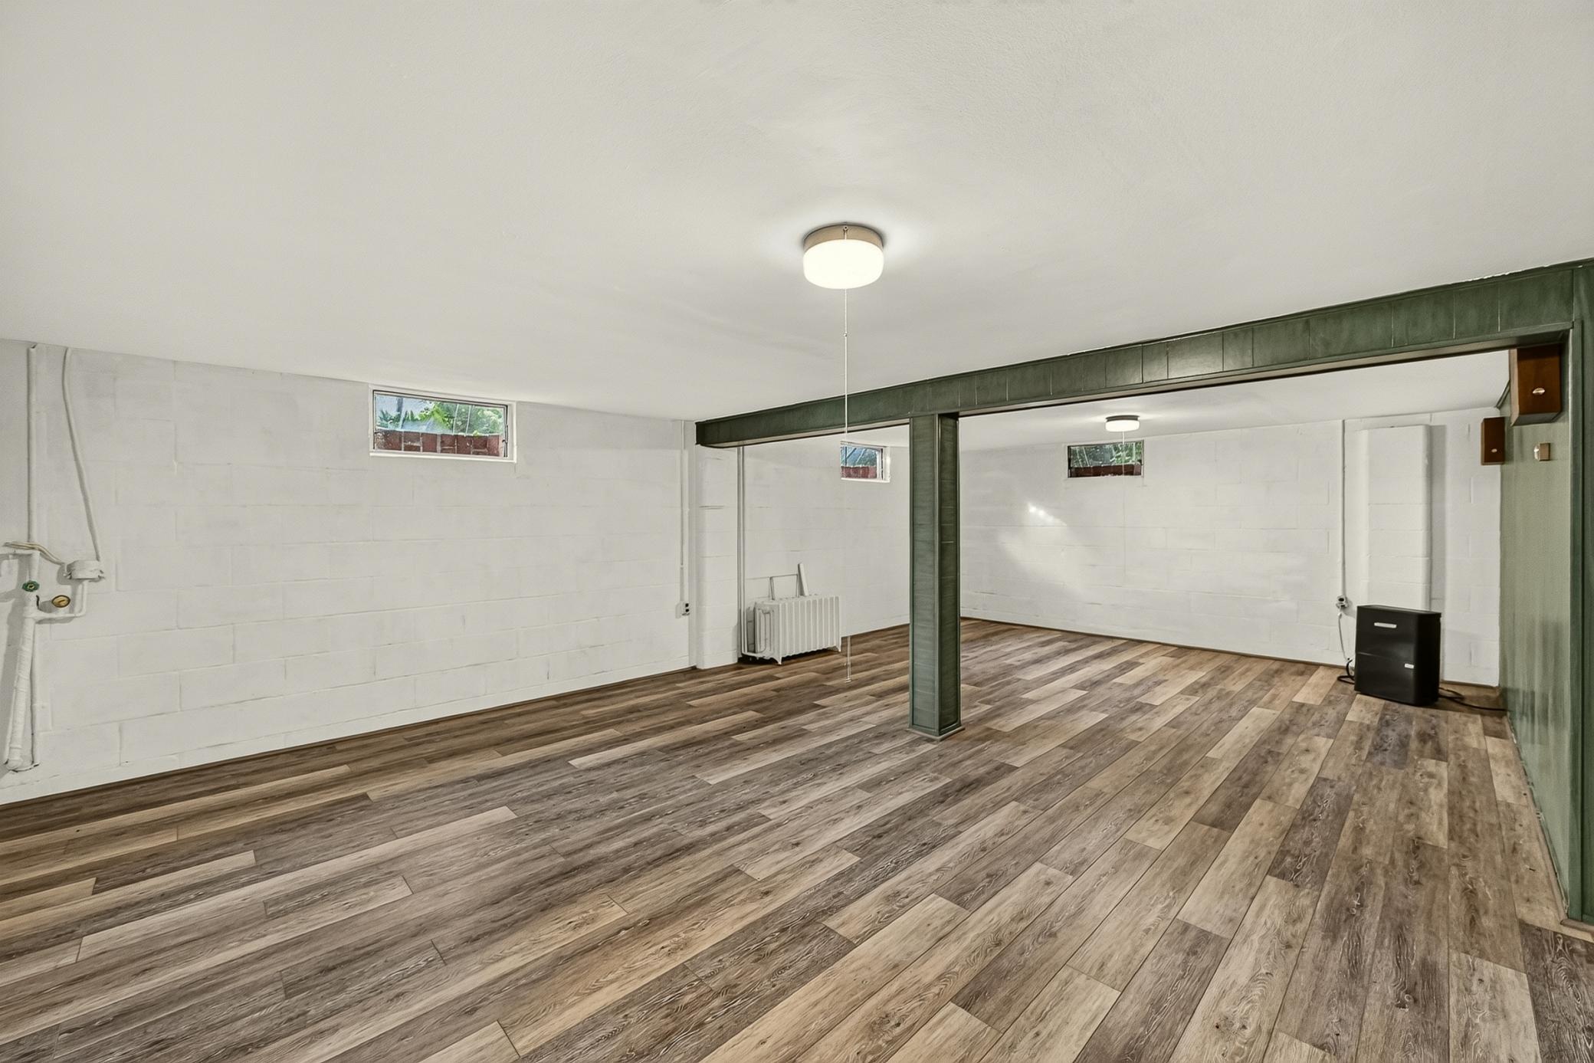
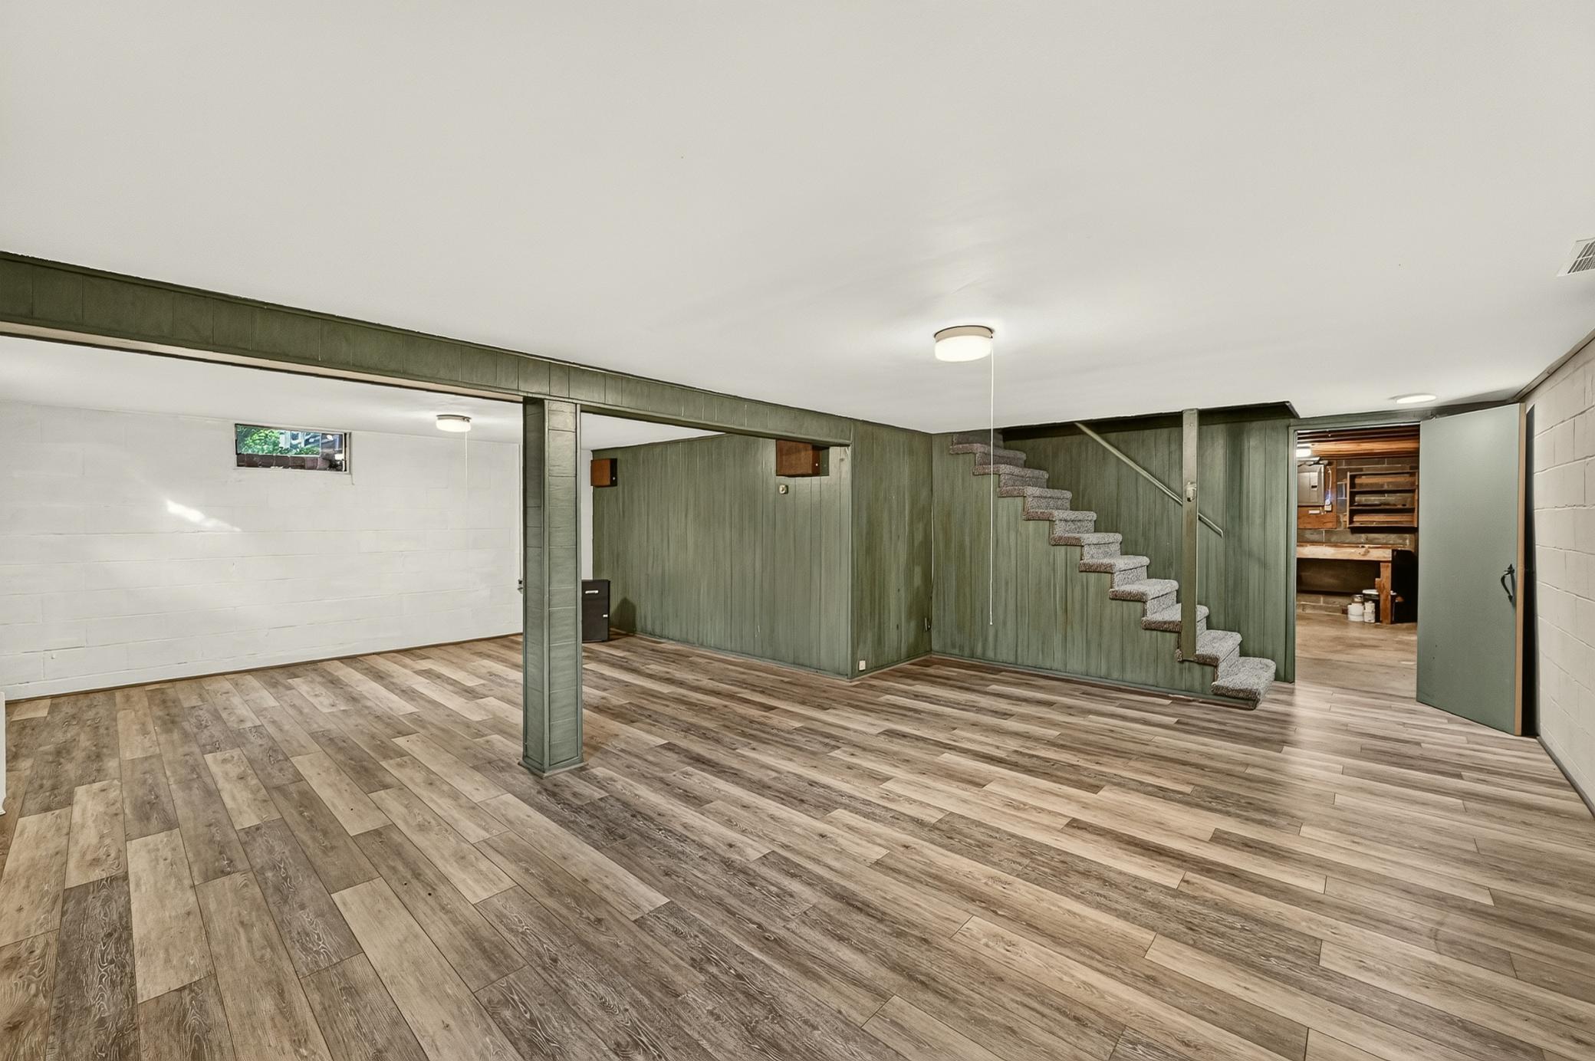
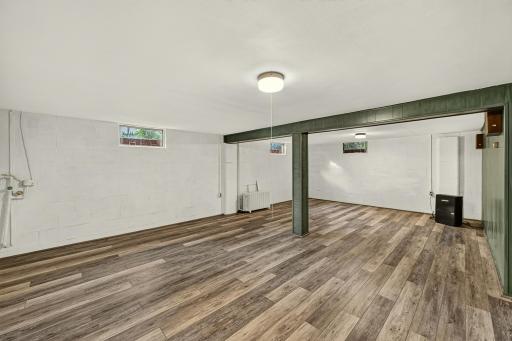
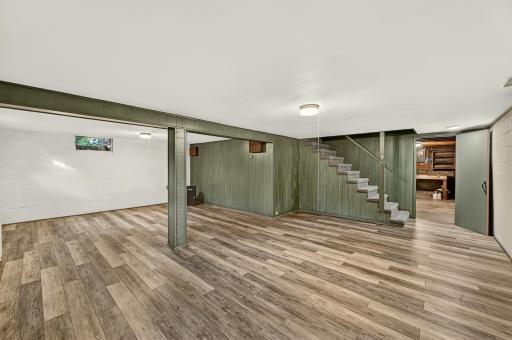
Below Grd Total SqFt: 1050
Total SqFt: 2904
Total Finished Sqft: 2335.00
FireplaceYN: No
Foundation Size: 1050
Style: (SF) Single Family
Garage Stalls: 2
Association Fee: 0
Assessment Pending: No
Bedrooms: 4
Baths Total: 2
Bath Full: 1
Location, Tax and Other Information
AssocFeeYN: No
High School: Century
Legal Description: SECT-23 TWP-107 RANGE-014 RIVERVIEW SUB LOT-005 BLOCK-001 LOT 5 BLK 1
Listing City: Rochester
Map Page: 999
Municipality: Rochester
School District: Rochester
School District Phone: 507-328-3000
DNR Lake Classification: Not Applicable
Zip Plus 4: 1801
Property ID Number: 742344049008
Tax Year: 2026
Tax Amount: 4916
In Foreclosure?: No
Potential Short Sale?: No
Lender Owned?: No
Directions & Remarks
Public Remarks: Tucked away on a quiet street just minutes from downtown Rochester and the Mayo Clinic, this rare waterfront Colonial offers the perfect combination of privacy, space, and convenience. Set on a picturesque 1.03-acre lot with serene water views, this property delivers the feel of country living while remaining close to top-rated healthcare, shopping, dining, and city amenities. Surrounded by mature trees and abundant wildlife, the home is located in an established neighborhood known for its peaceful setting and spacious lots. Enjoy outdoor entertaining on the private patio overlooking the water, or simply relax and take in the tranquil backyard views year-round. Opportunities like this are hard to find in Rochester. Whether you're searching for a private retreat, executive home, or nature-filled property close to the city, this home checks all the boxes.
Directions: Drive north on Broadway Ave N, turn left onto 24th St NE, continue onto Riverside Ln NE, home is on the left.
Accessible
None: 1
Air Conditioning
Window Unit(s): 1
Amenities Unit
Cable: 1
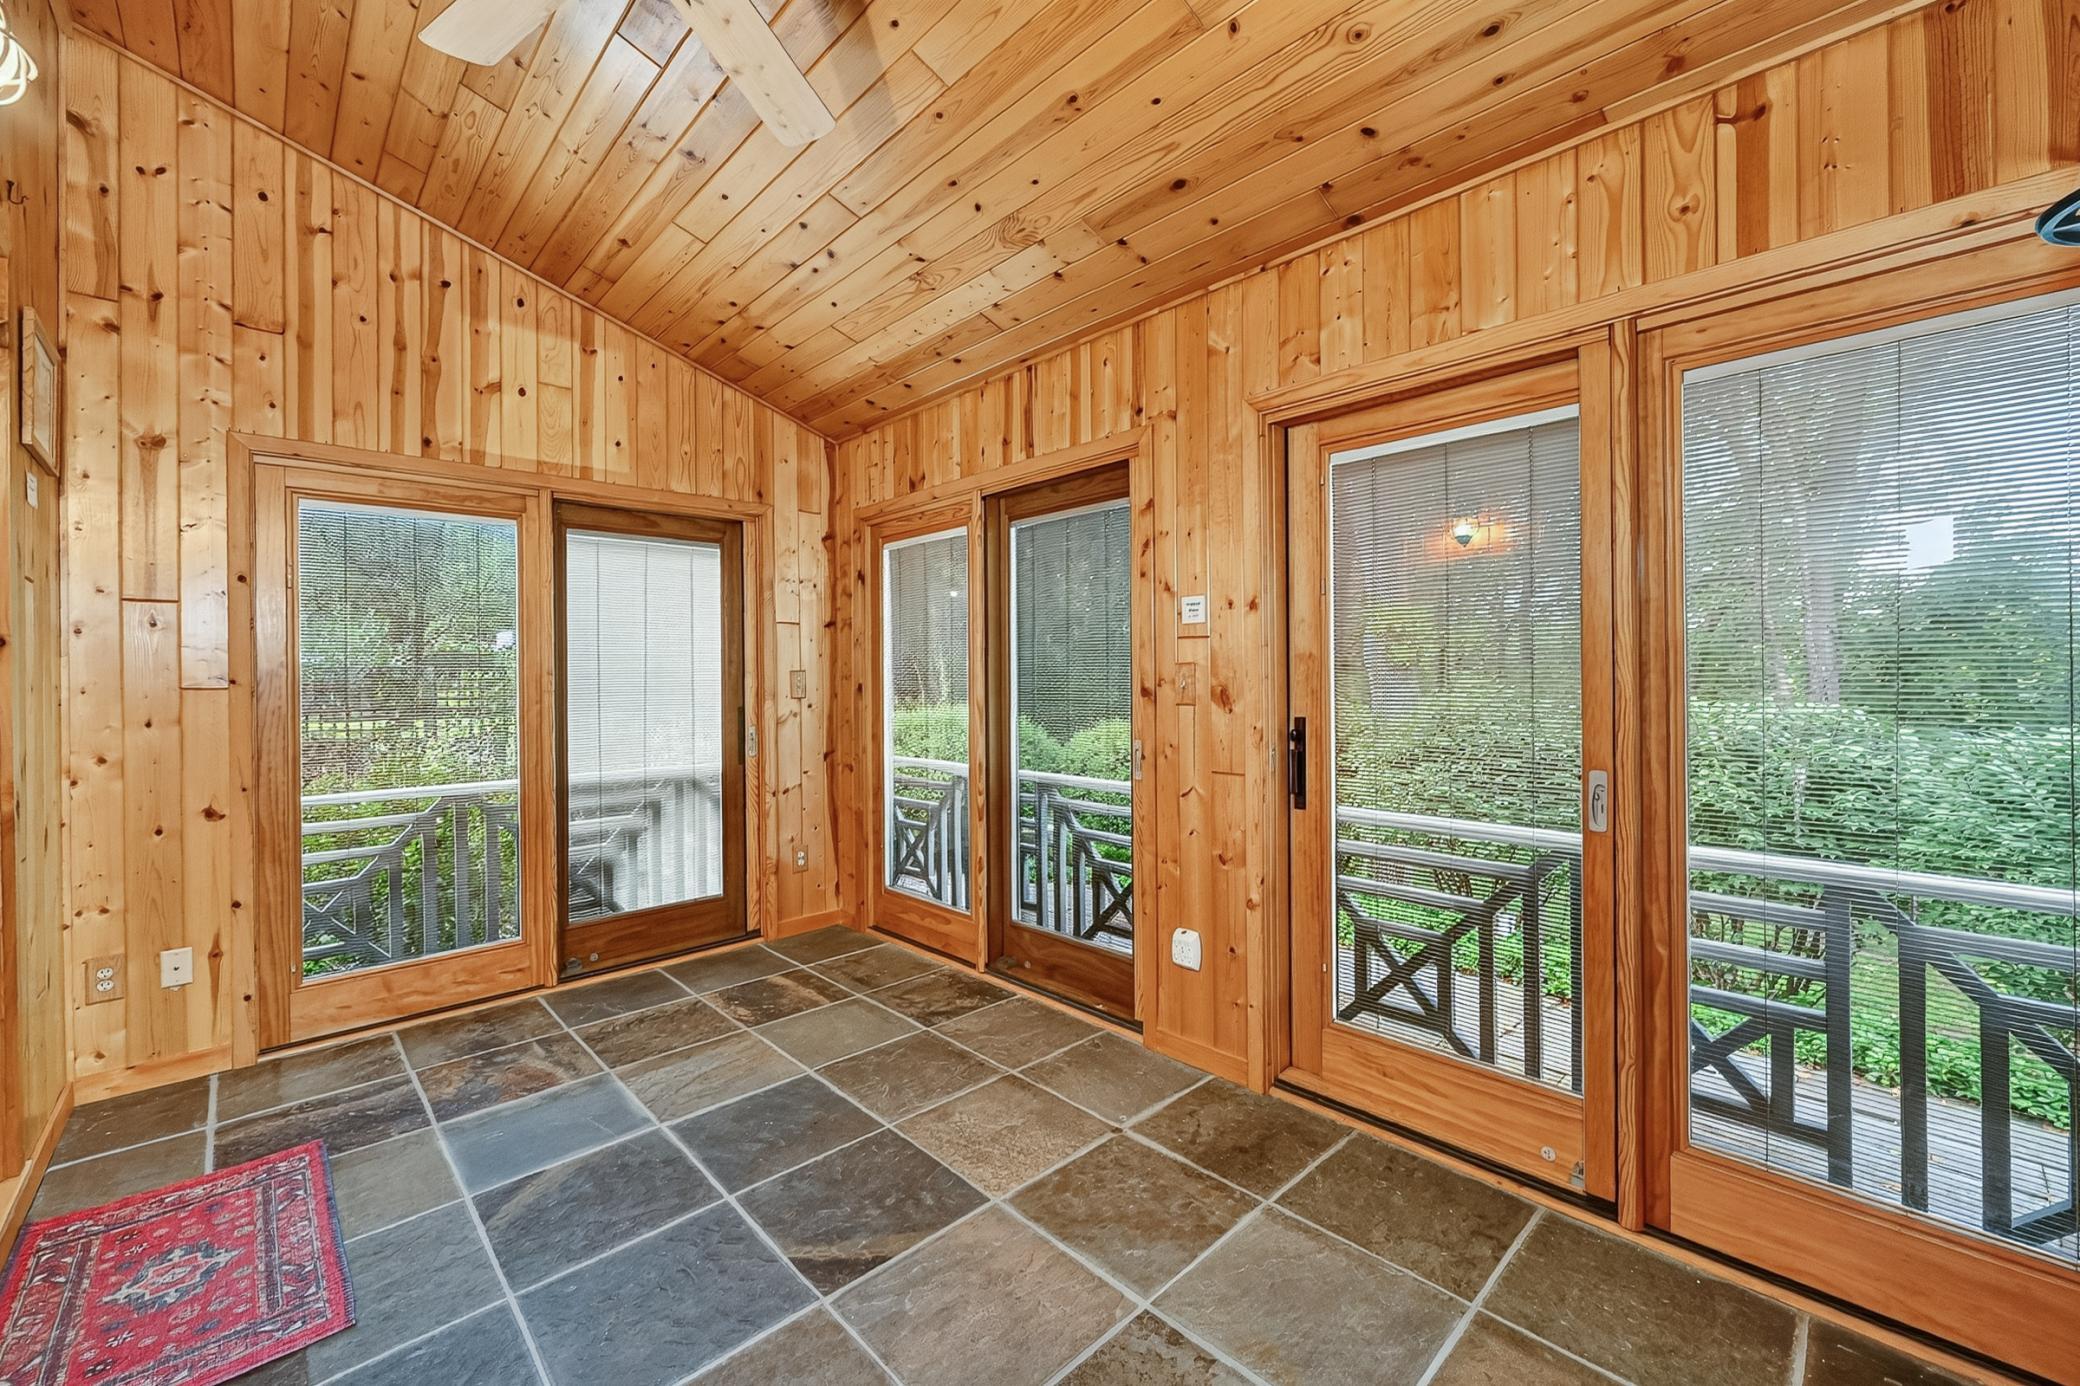
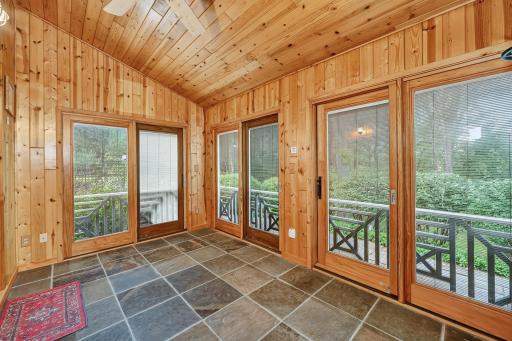
French Doors: 1
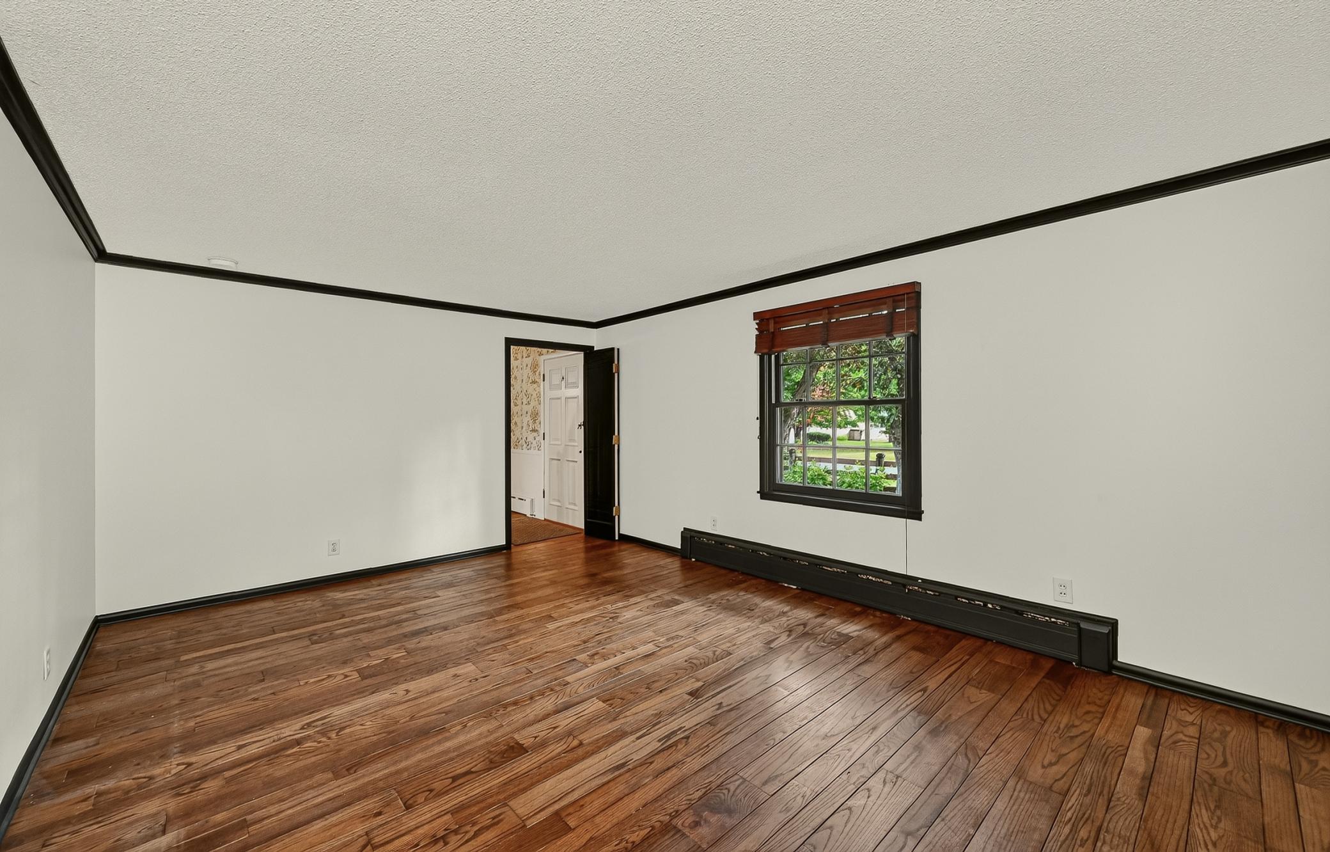
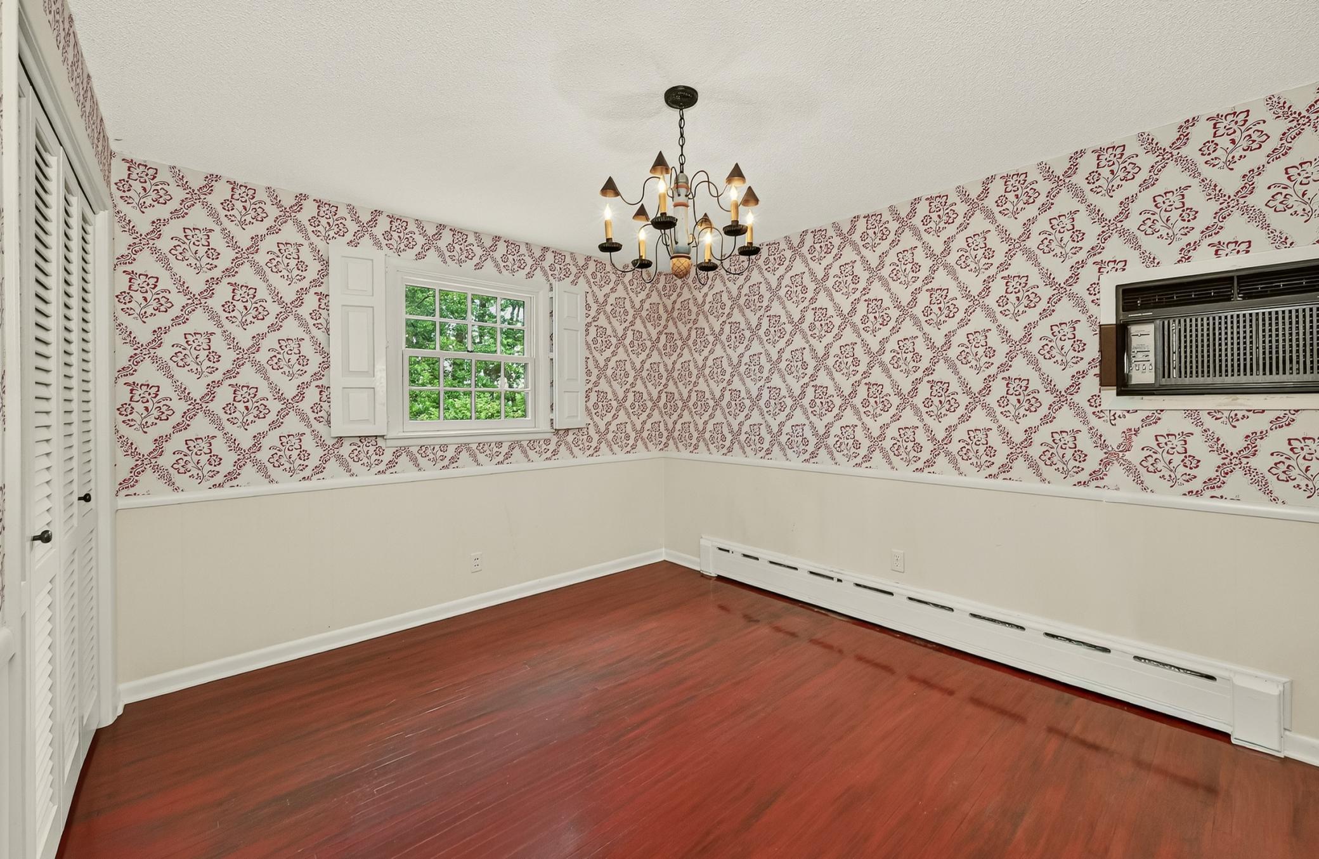
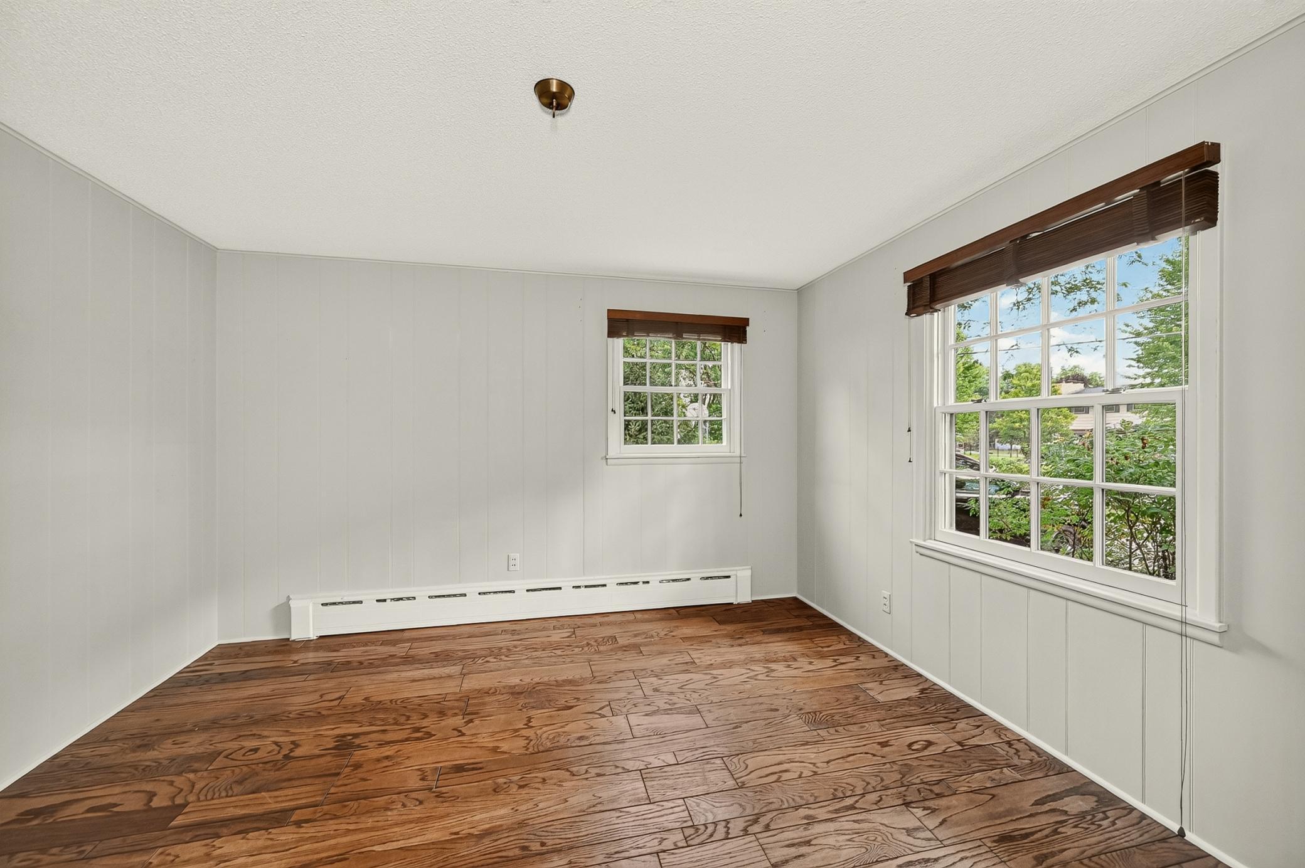
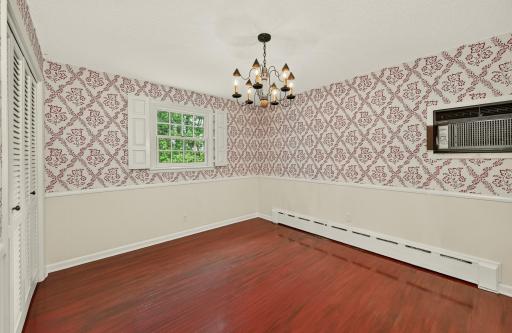
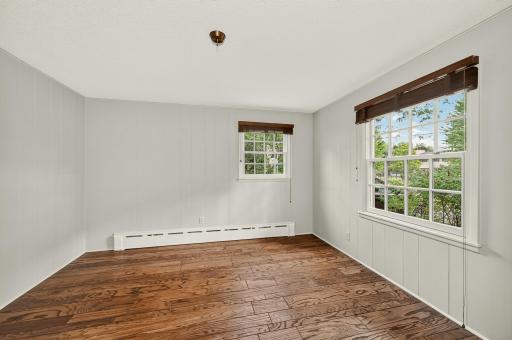
Hardwood Floors: 1
Natural Woodwork: 1
Patio: 1
Sun Room: 1
Tile Floors: 1
Washer/Dryer Hookup: 1
Appliances
Dishwasher: 1
Disposal: 1
Dryer: 1
Microwave: 1
Range: 1
Refrigerator: 1
Washer: 1
Assessments
Assessment Balance: 0
Tax With Assessments: 4916
Basement
Concrete Block: 1
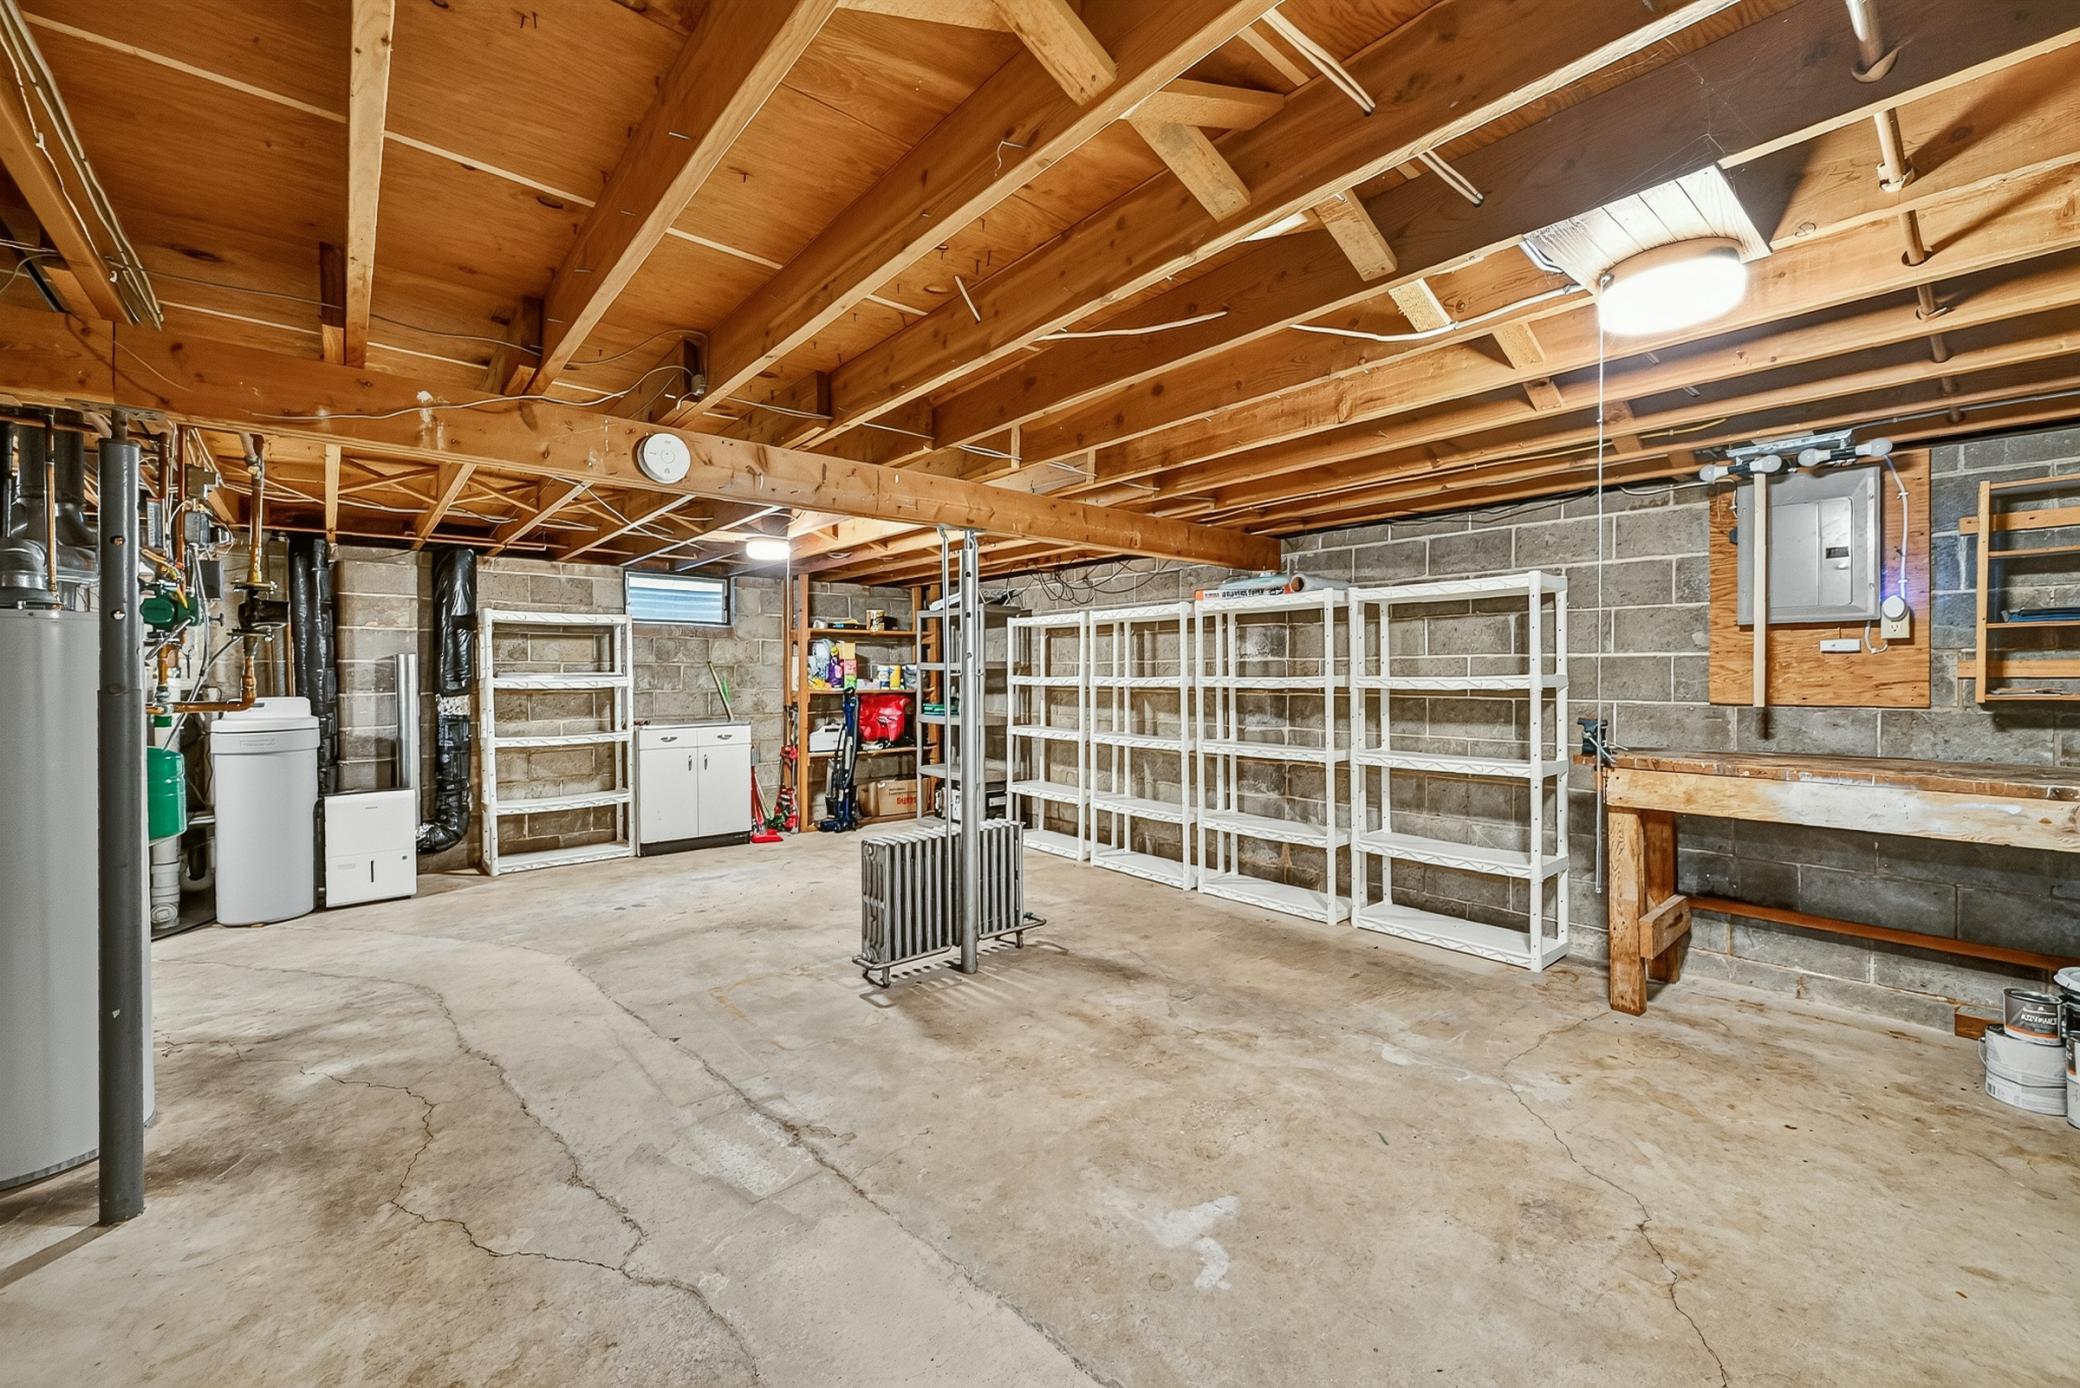
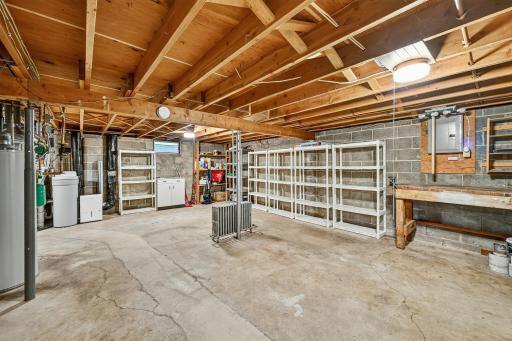
Storage Space: 1
Bath Description
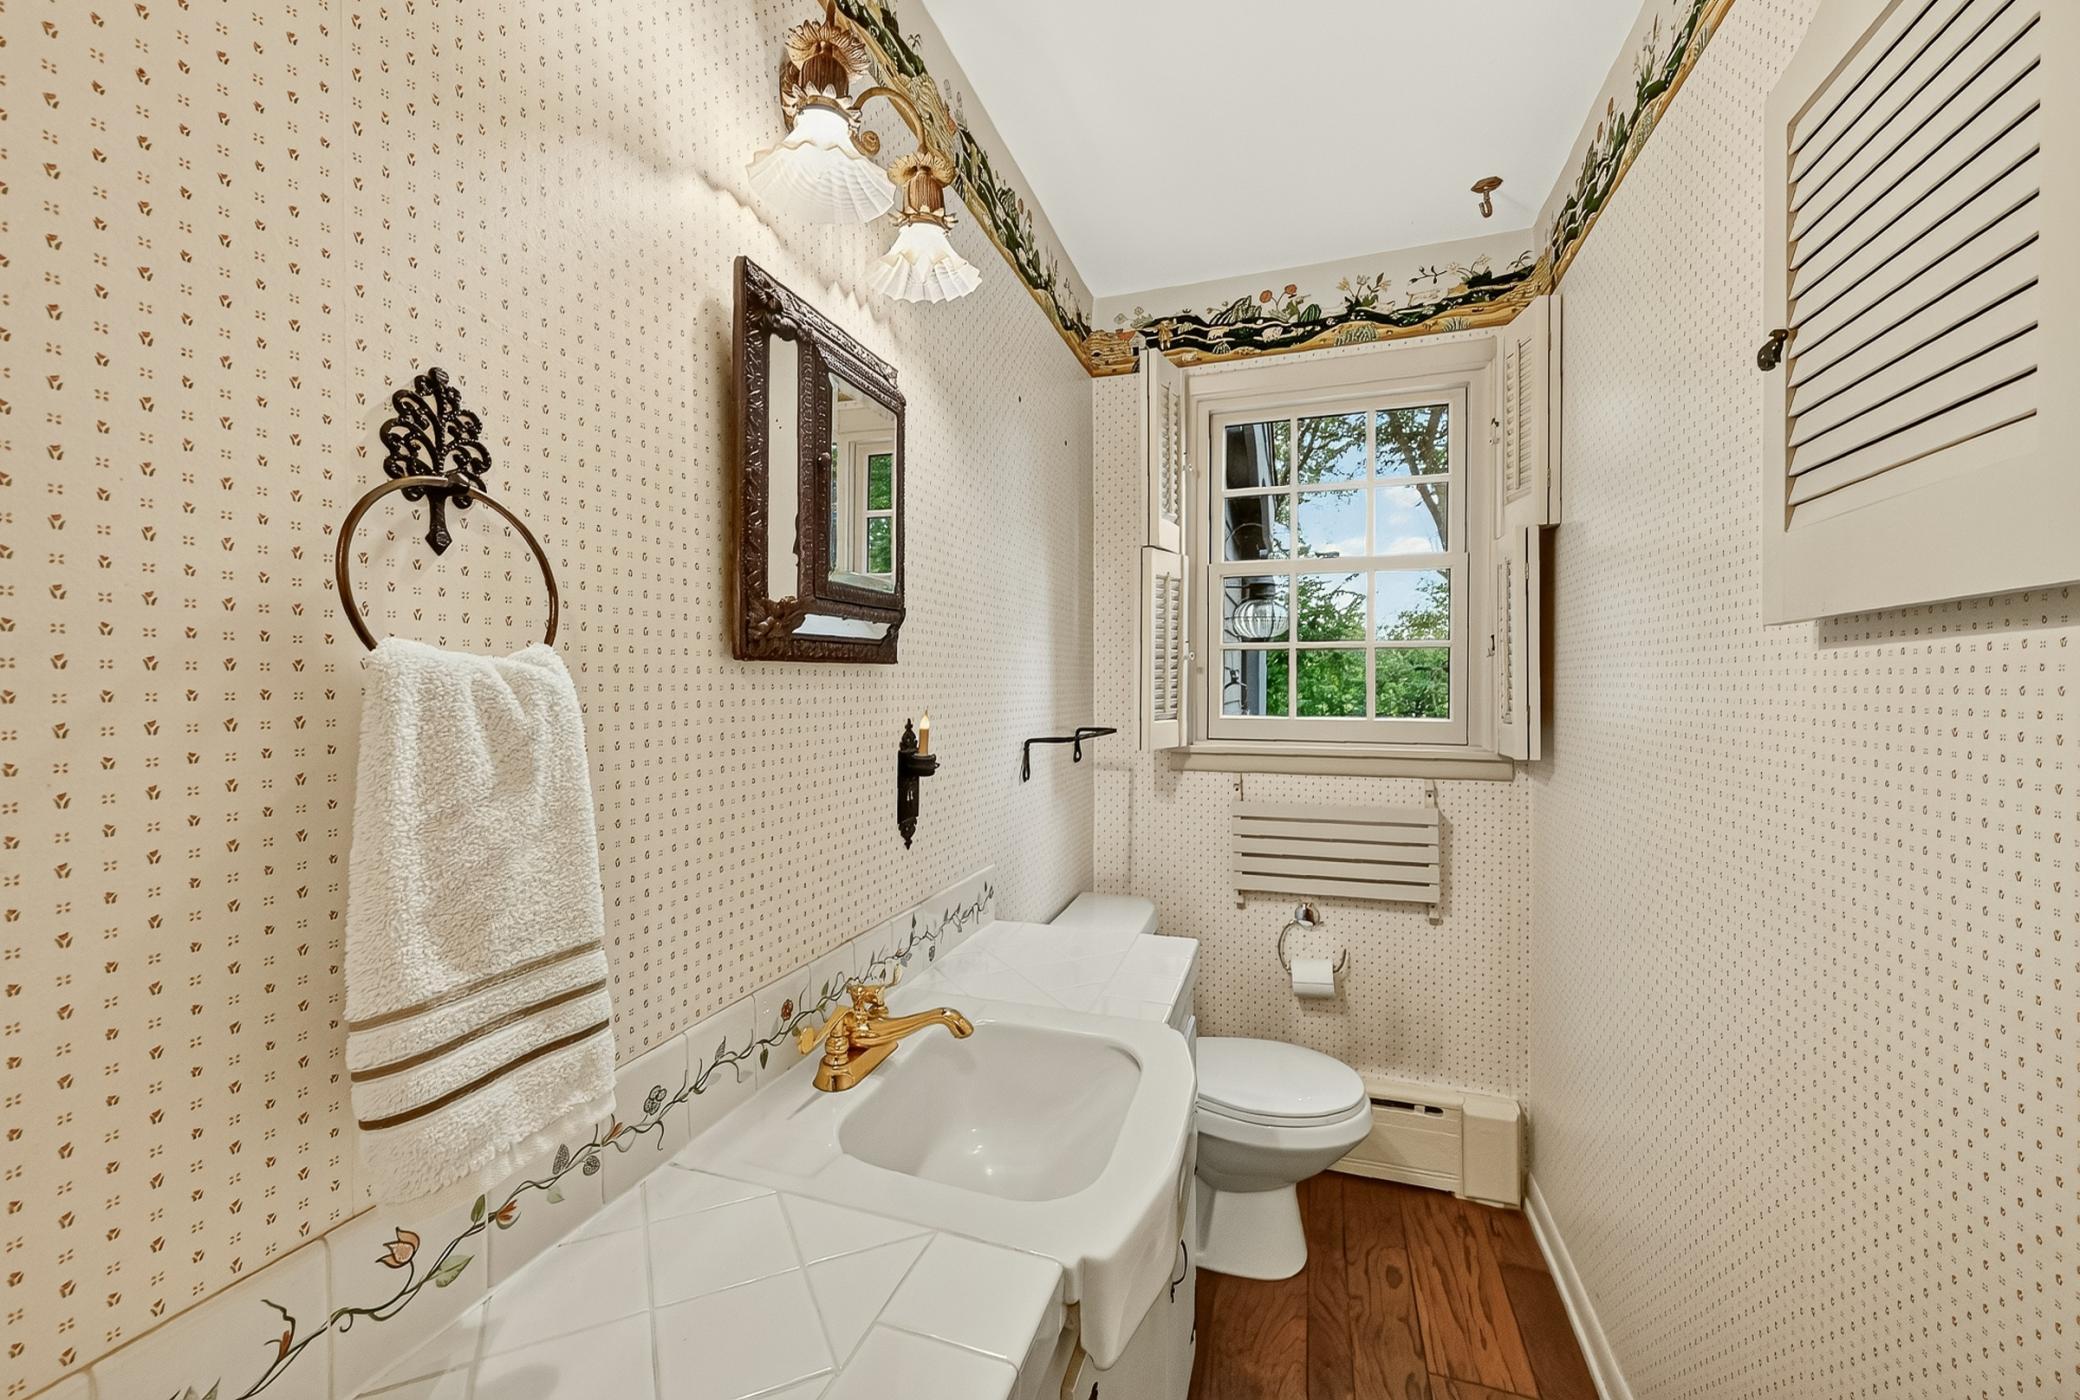
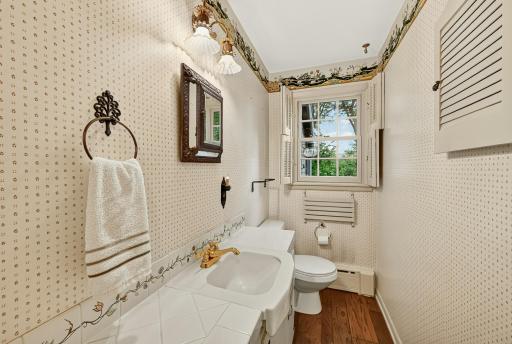
Main Floor 1/2 Bath: 1
Upper Level Full Bath: 1
Walk-In Shower Stall: 1
Building Information
Finished SqFt Above Ground: 1854
Finished SqFt Below Ground: 481
Construction Materials
Block: 1
Construction Status
Previously Owned: 1
Dining Room Description
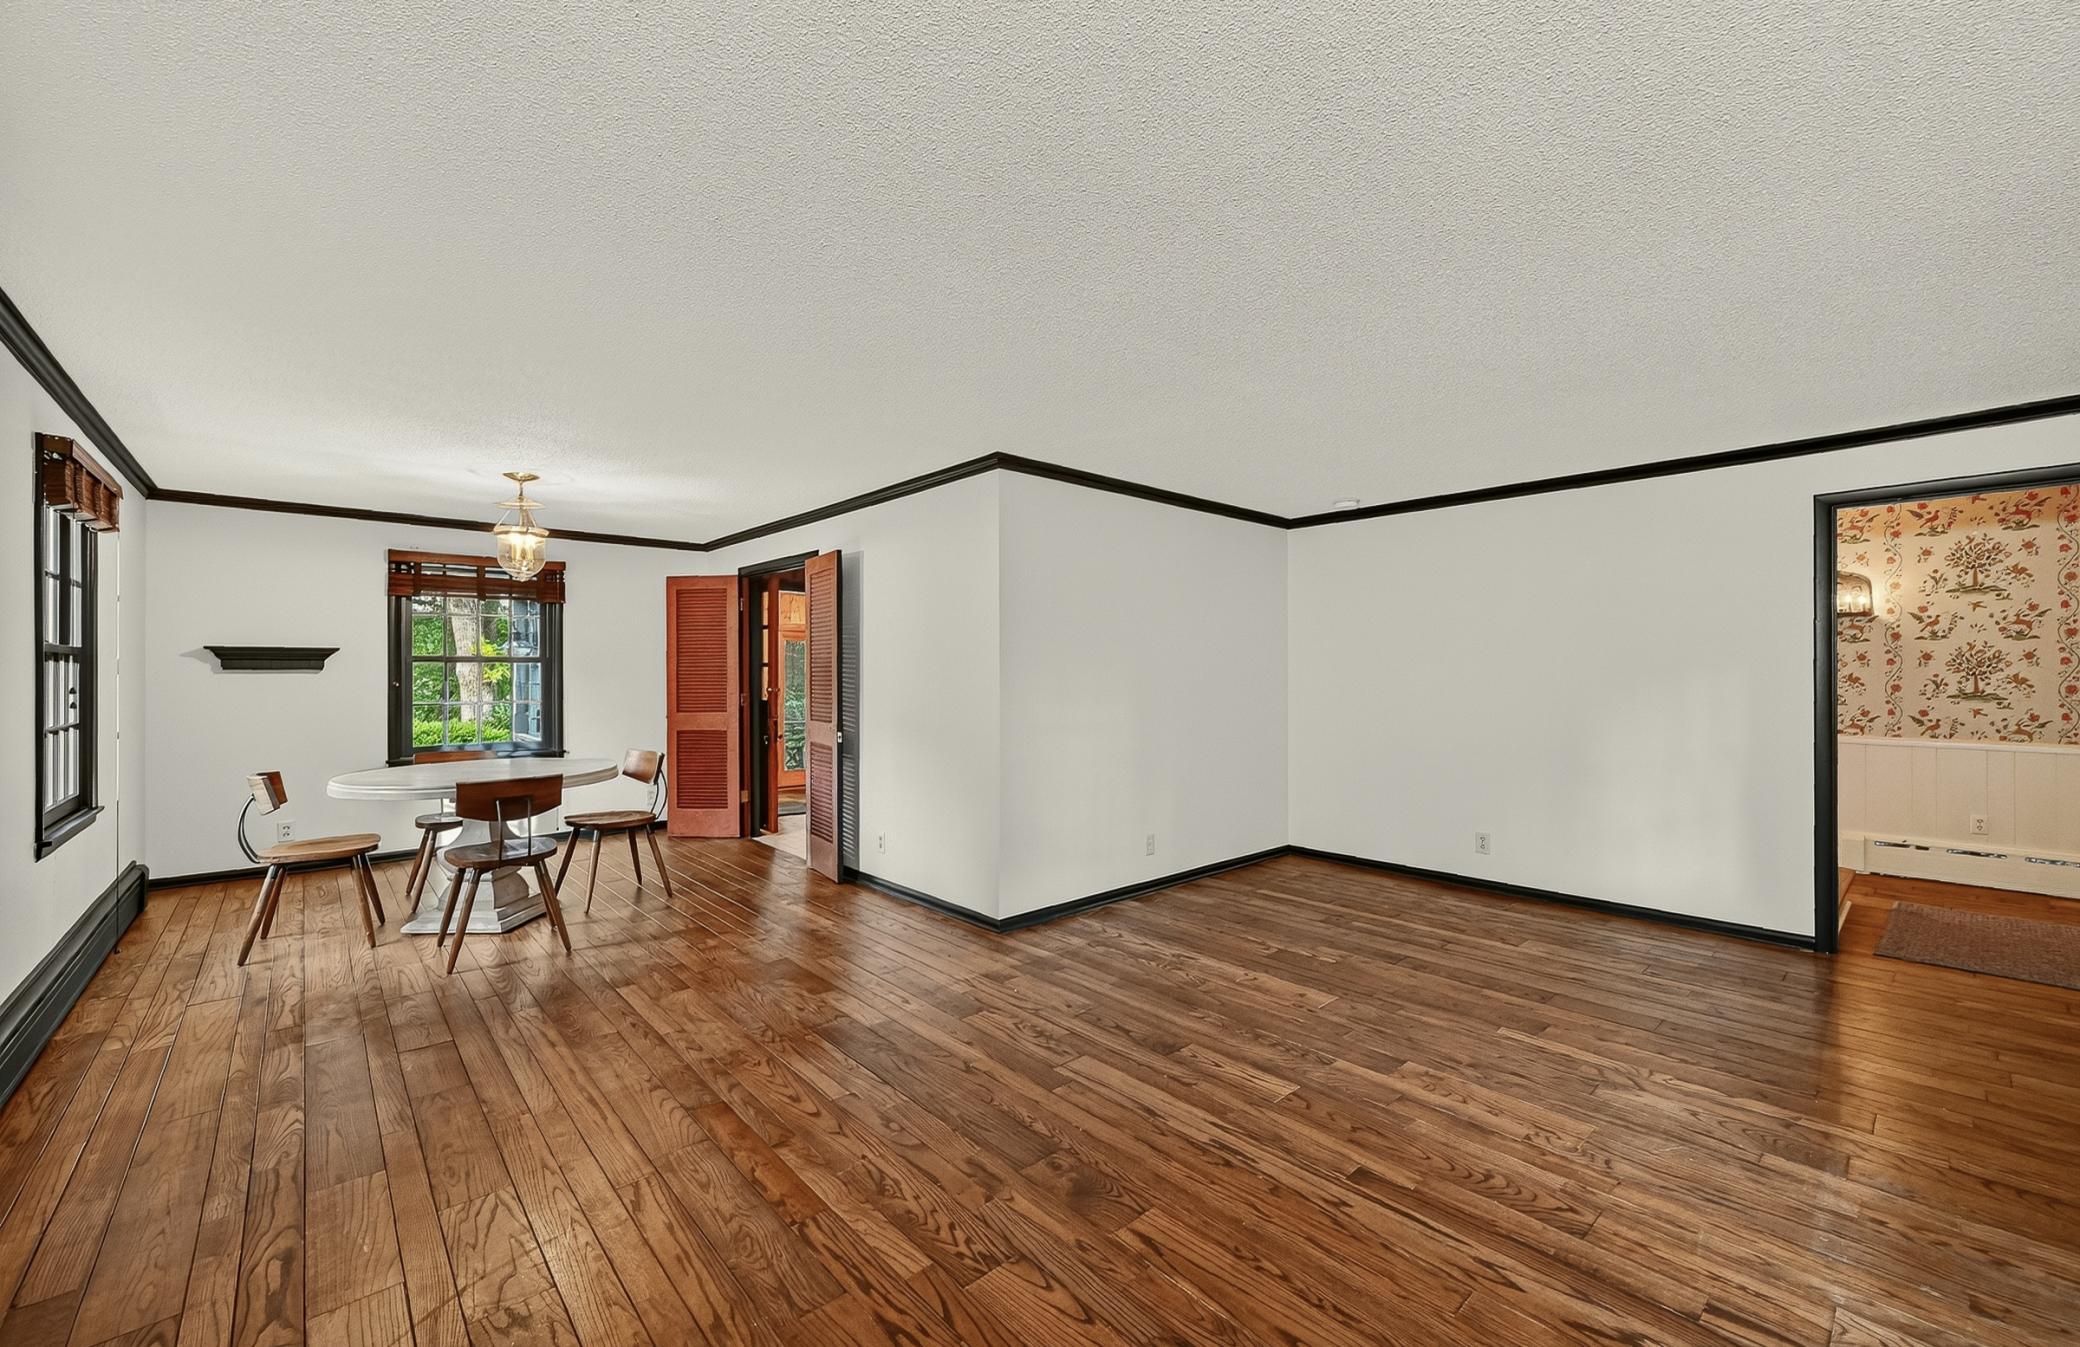
Living/Dining Room: 1
Electric
Circuit Breakers: 1
Exterior
Wood: 1
Family Room Characteristics
Family Room: 1
Foundation
Concrete Block: 1
Fuel
Natural Gas: 1
Heating
Boiler: 1
Insurance Fee
Insurance Fee: 0
Lake Details
Lake Depth: 0
Laundry
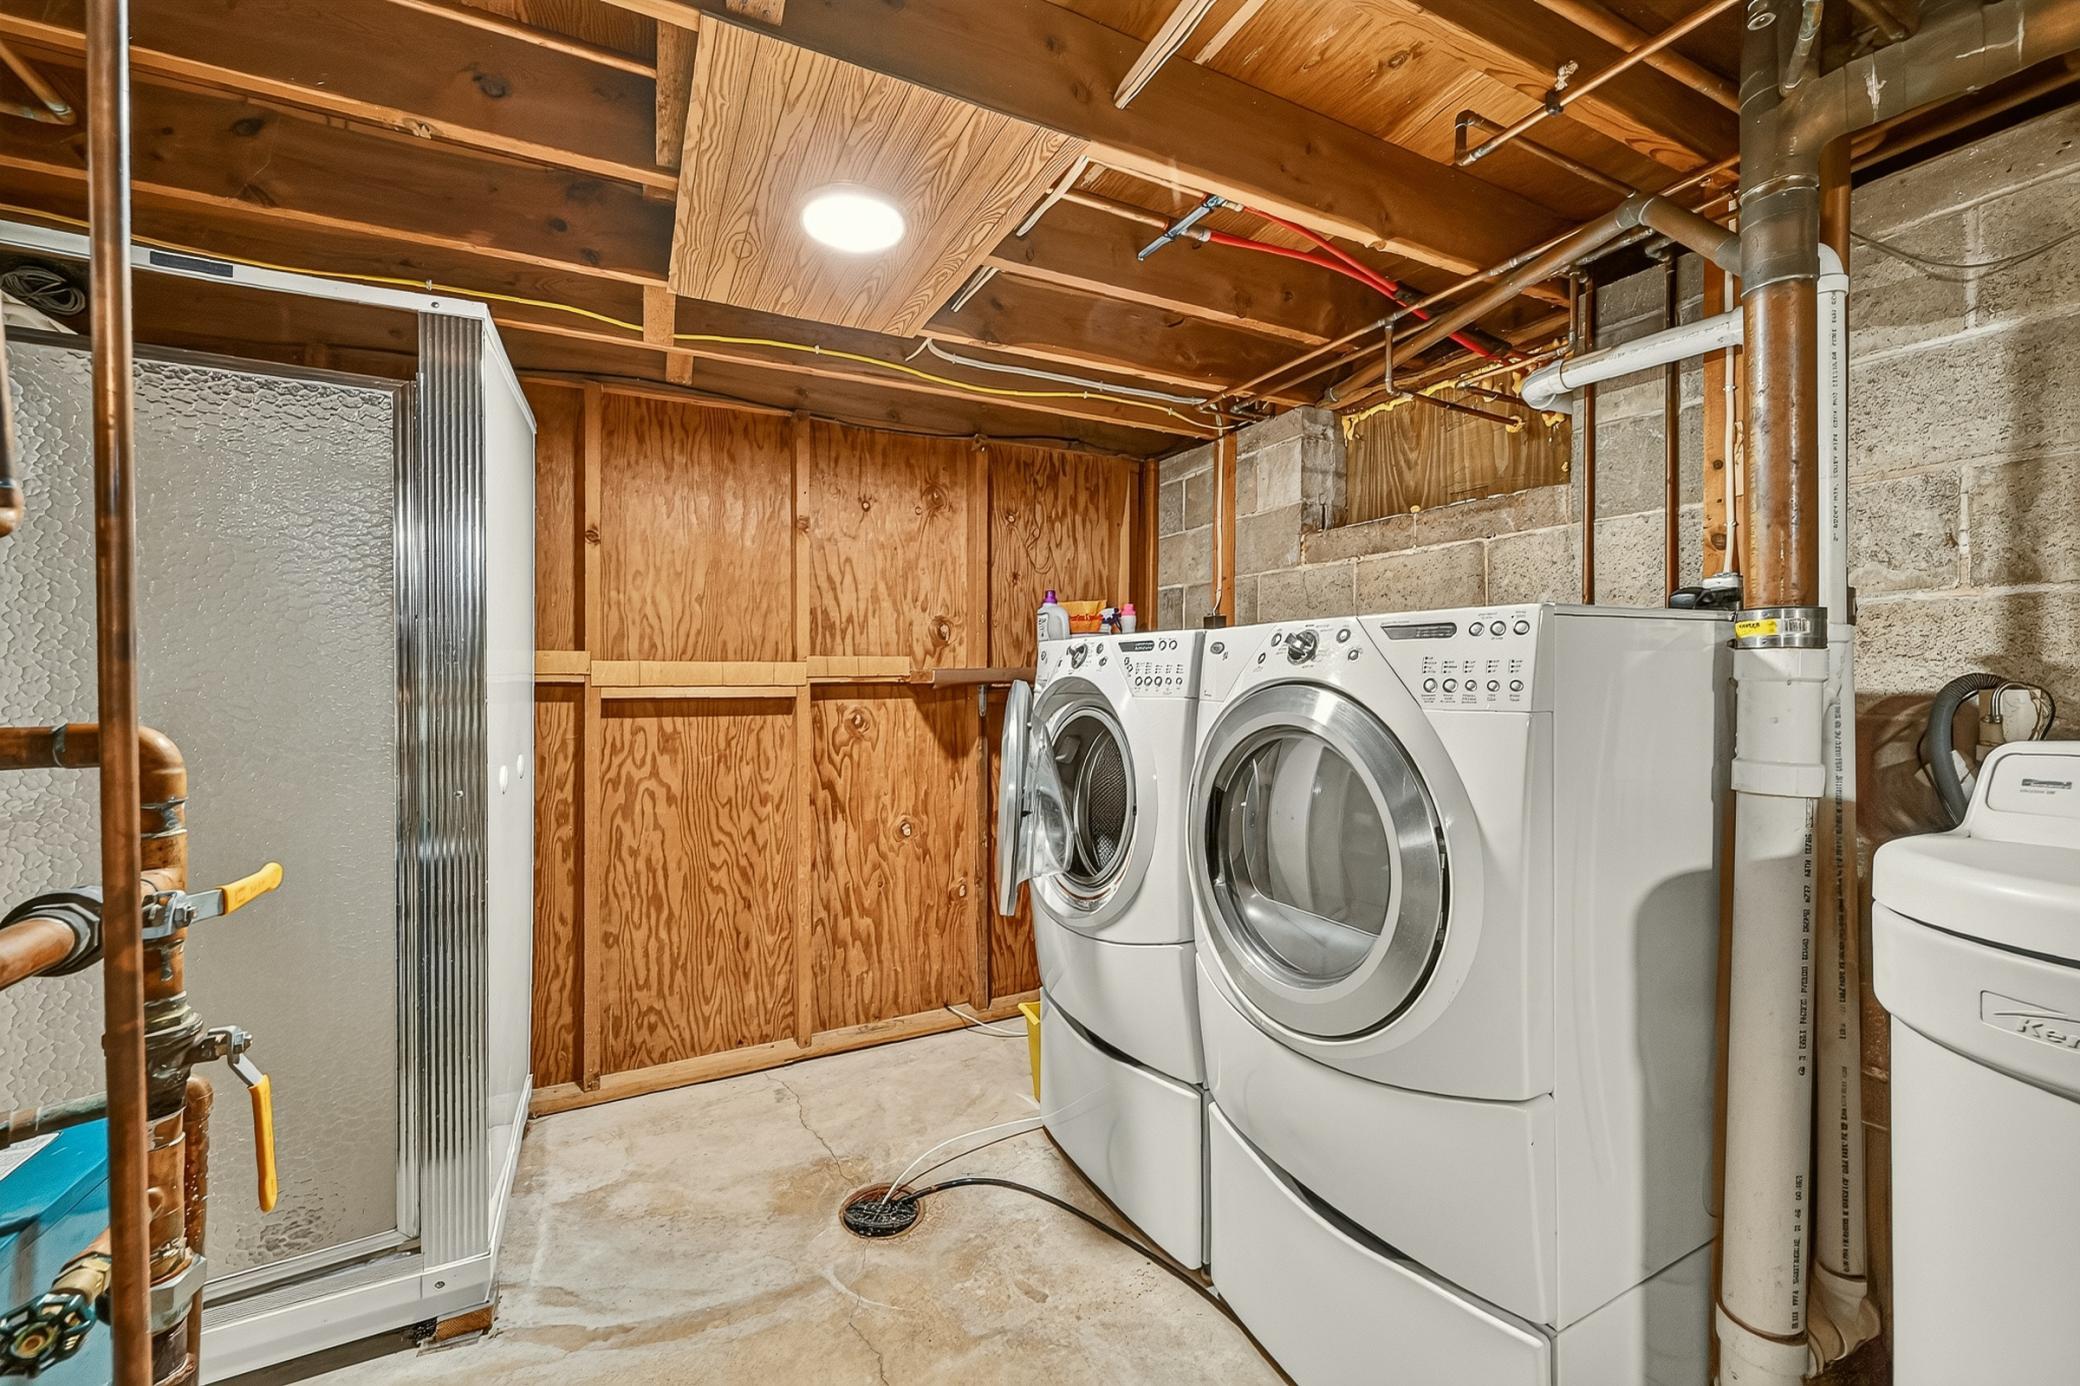
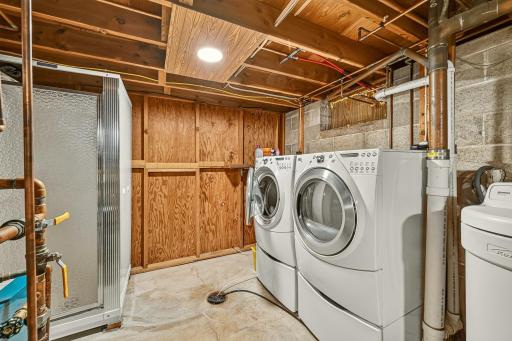
In Basement: 1
Washer Hookup: 1
Lease Details
Land Leased: Not Applicable
Lock Box Type
Lock Box Source: SEMR
Supra: 1
Lot Description
Accessible Shoreline: 1
Irregular Lot: 1
Tree Coverage - Medium: 1
Miscellaneous Information
DP Resource: Yes
Homestead: Yes
Ownership
Fractional Ownership: No
Parking Characteristics
Garage Square Feet: 440
Floor Drain: 1
Garage Door Opener: 1
Storage: 1
Patio, Porch and Deck Features
Patio: 1
Rear Porch: 1
Public Survey Info
Range#: 14
Section#: 23
Township#: 107
Road Frontage
City Street: 1
Road Responsibility
Public Maintained Road: 1
Sewer
City Sewer/Connected: 1
Special Search
3 BR on One Level: 1
Stories
Two: 1
Water
City Water/Connected: 1
Waterfront Type
River Front: 1
River View: 1
Waterfront View
River: 1
West: 1
Location Tax and Other Information
House Number: 2645
Street Name: Riverside
Street Suffix: Lane
Street Direction Suffix: NE
Postal City: Rochester
County: Olmsted
State: MN
Zip Code: 55906
Complex/Dev/Subdivision: Riverview Sub
Property Features
Accessible: None
Air Conditioning: Window Unit(s)
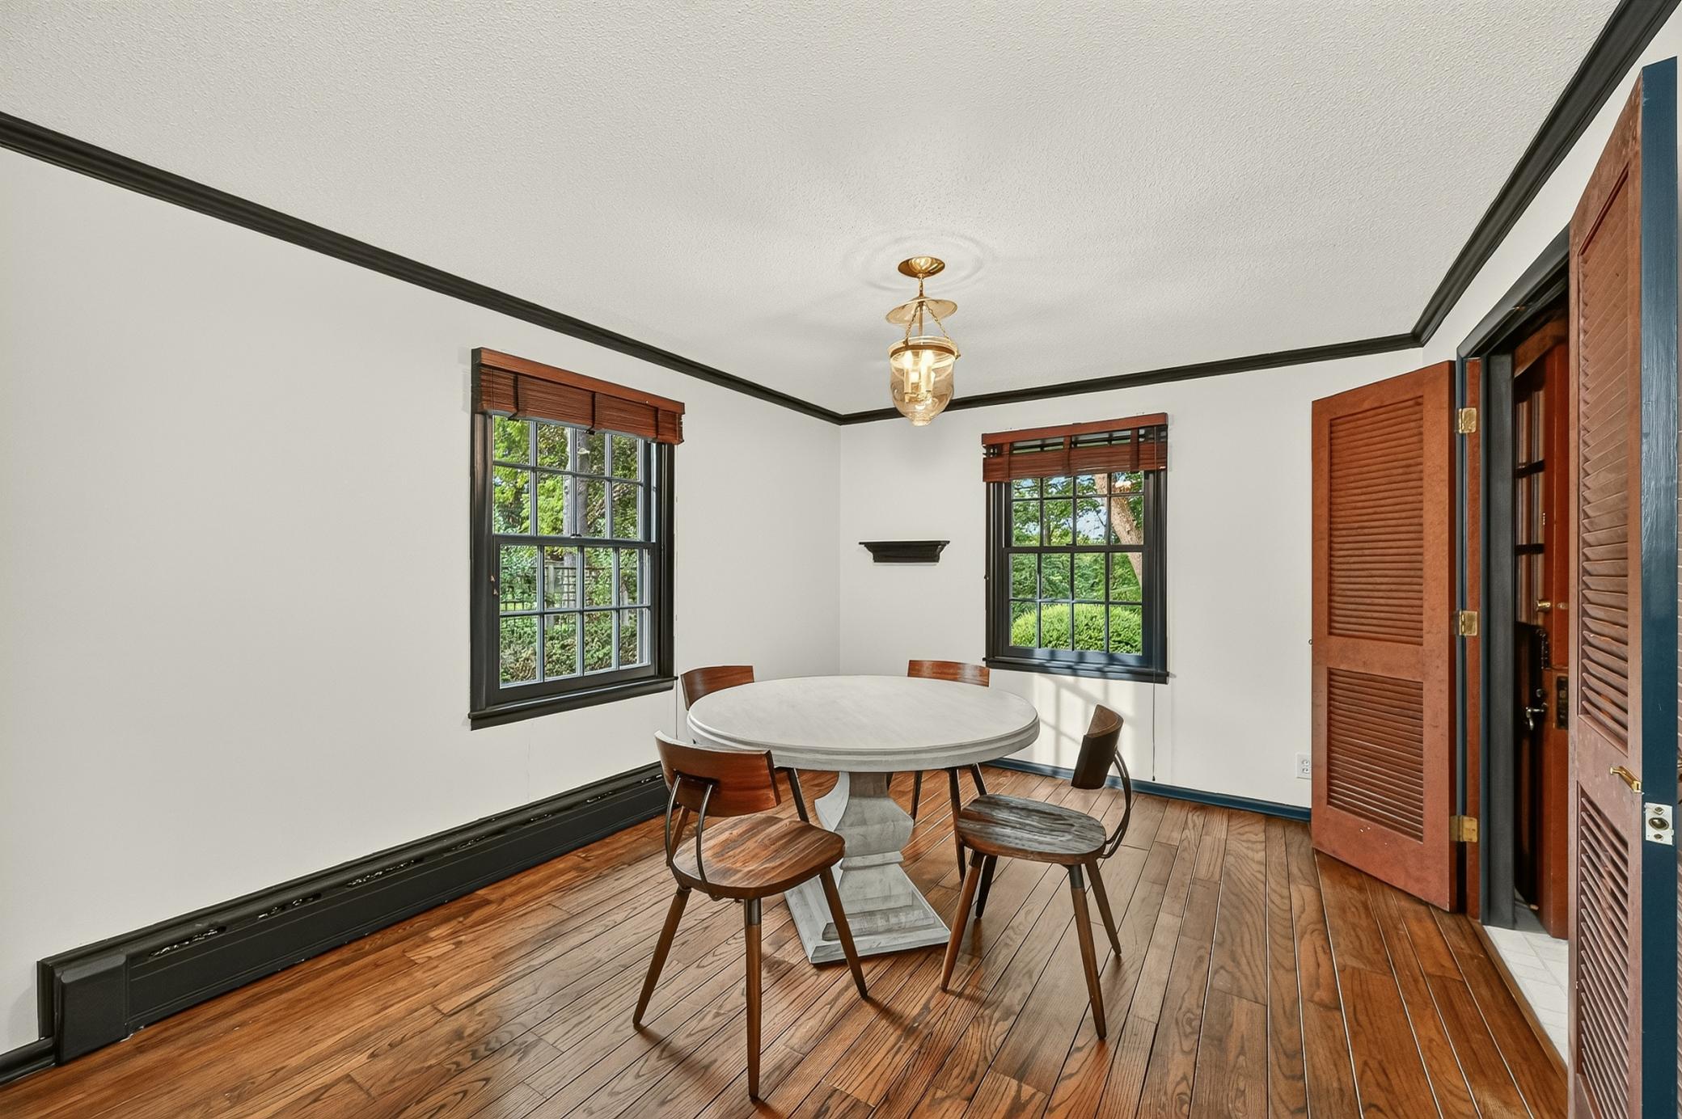
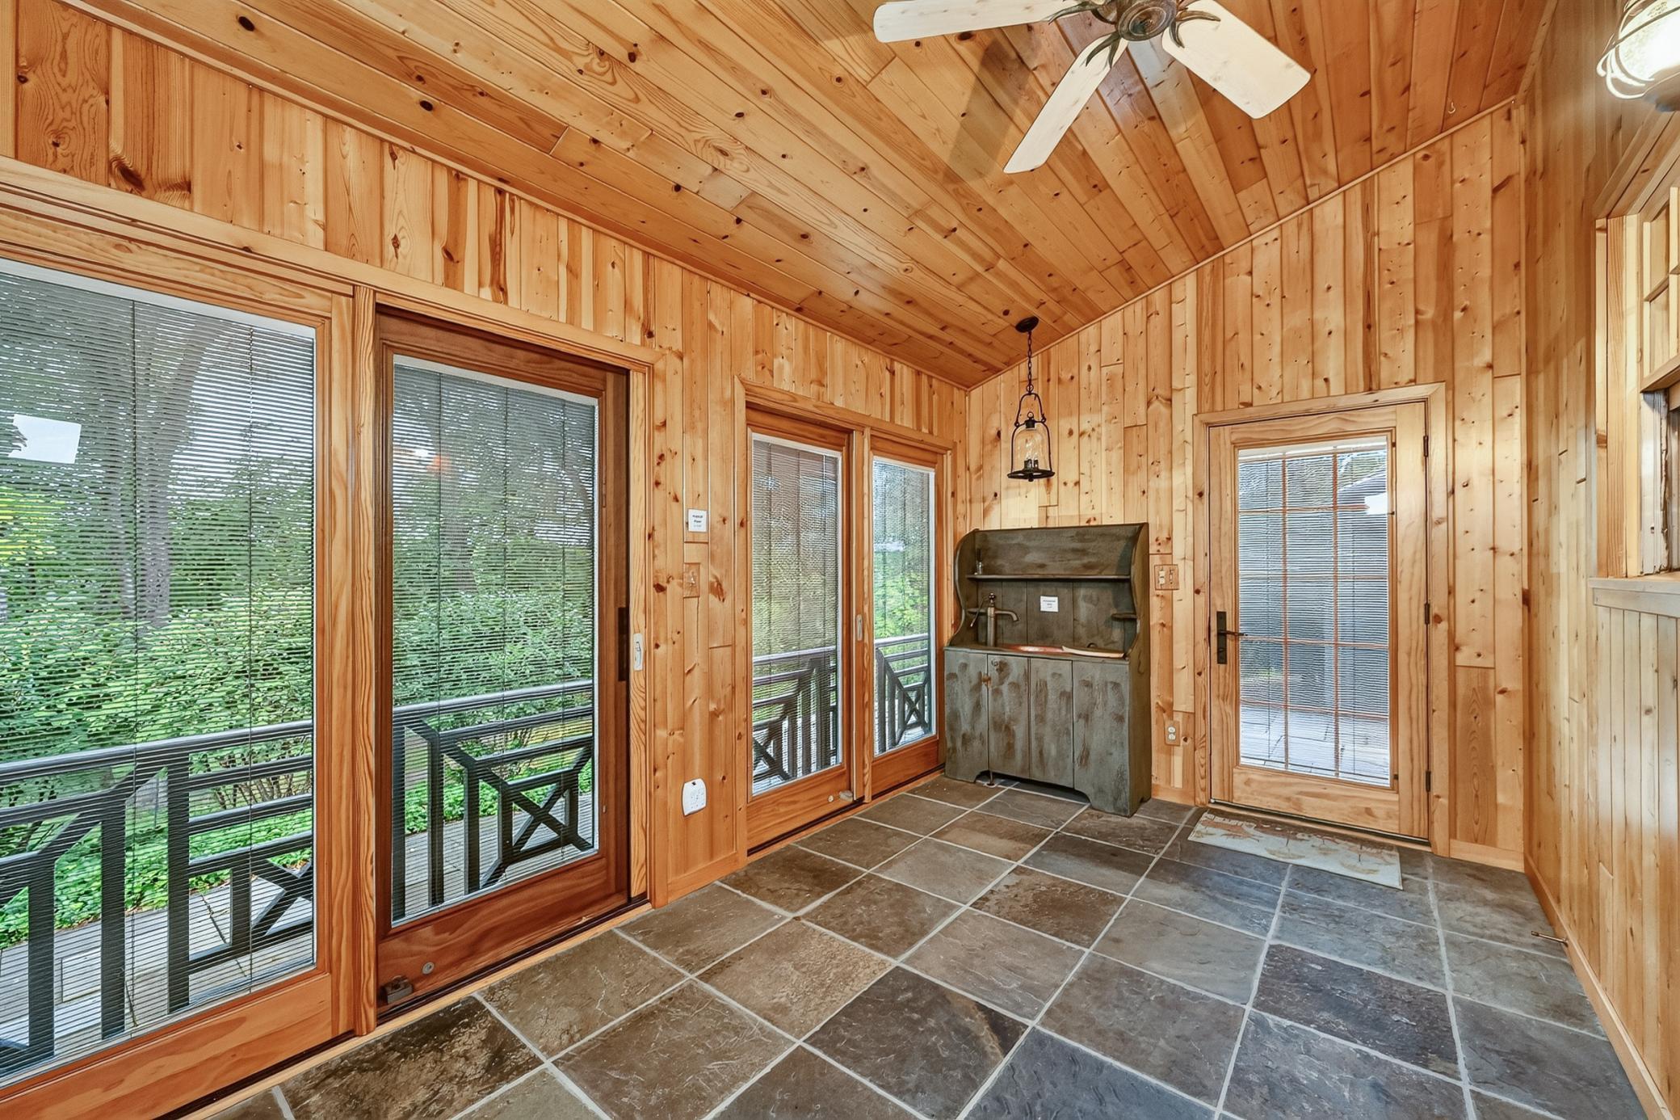
Amenities Unit: Cable; French Doors; Hardwood Floors; Natural Woodwork; Patio; Sun Room; Tile Floors; Washer/Dryer Hookup
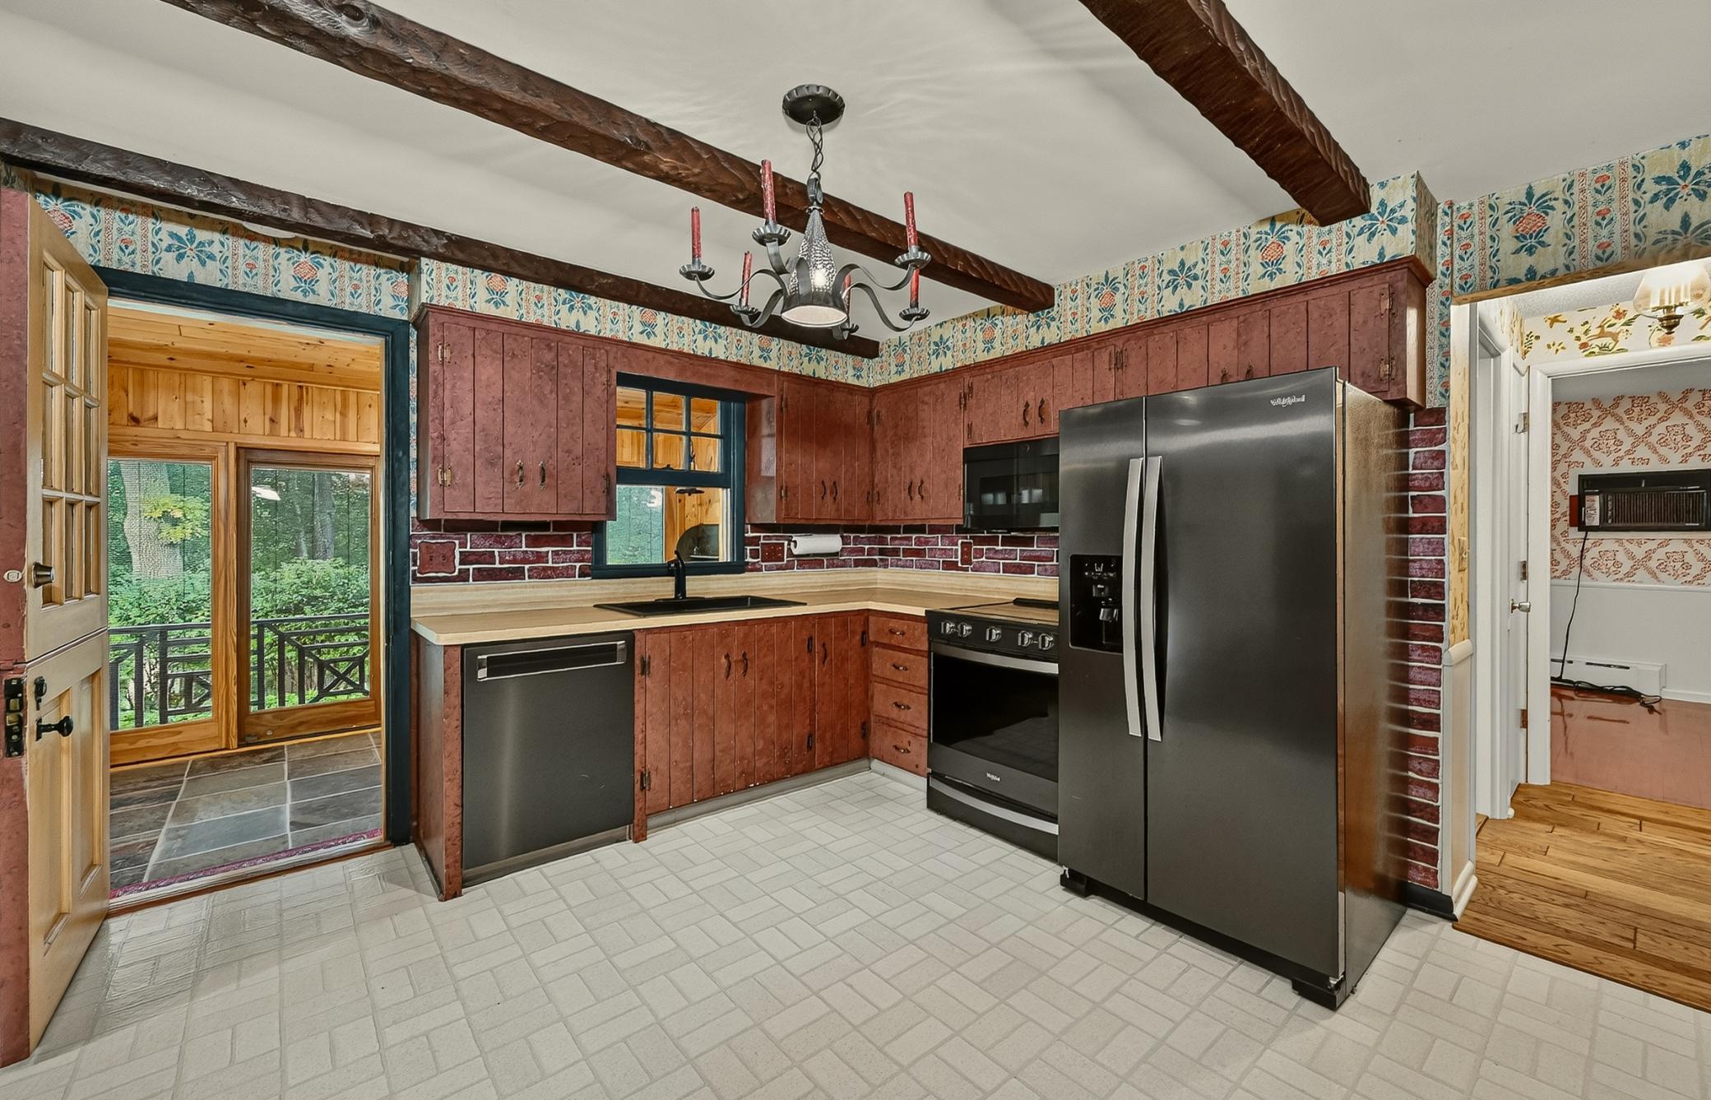
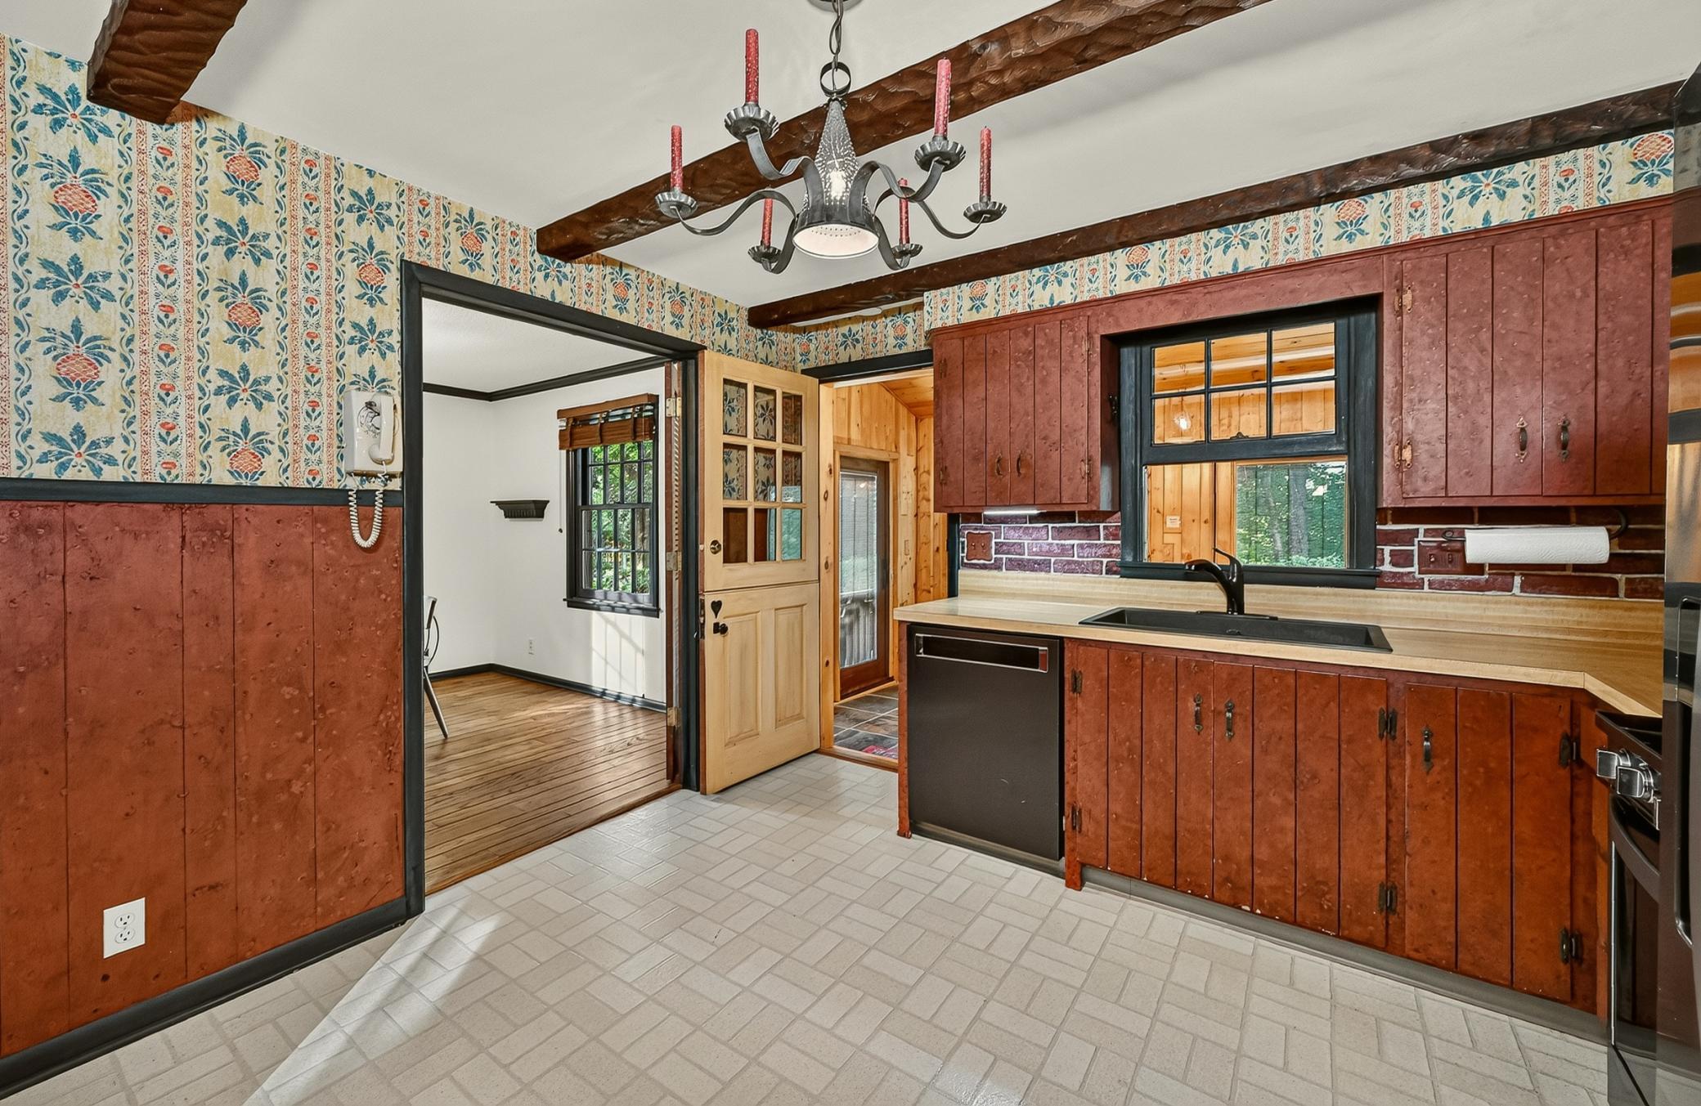
Appliances: Dishwasher; Disposal; Dryer; Microwave; Range; Refrigerator; Washer
Basement: Concrete Block; Storage Space
Bath Description: Main Floor 1/2 Bath; Upper Level Full Bath; Walk-In Shower Stall
Construction Materials: Block
Construction Status: Previously Owned
Dining Room Description: Living/Dining Room
Electric: Circuit Breakers
Exterior: Wood
Family Room Characteristics: Family Room
Foundation: Concrete Block
Fuel: Natural Gas
Heating: Boiler
Laundry: In Basement; Washer Hookup
Lock Box Type: Supra
Lot Description: Accessible Shoreline; Irregular Lot; Tree Coverage - Medium
Parking Characteristics: Floor Drain; Garage Door Opener; Storage
Road Frontage: City Street
Road Responsibility: Public Maintained Road
Sewer: City Sewer/Connected
Special Search: 3 BR on One Level
Stories: Two
Water: City Water/Connected
Waterfront Type: River Front; River View
Waterfront View: River; West

Listing Office: Edina Realty, Inc.
Last Updated: September - 13 - 2026
The data relating to real estate for sale on this web site comes in part from the Broker Reciprocity SM Program of the Regional Multiple Listing Service of Minnesota, Inc. The information provided is deemed reliable but not guaranteed. Properties subject to prior sale, change or withdrawal. ©2026 Regional Multiple Listing Service of Minnesota, Inc All rights reserved.