$670,000
Elko New Market, MN 55020
MLS# 7083067
3 beds | 3 baths | 3000 sqft
1 / 15
Property Description
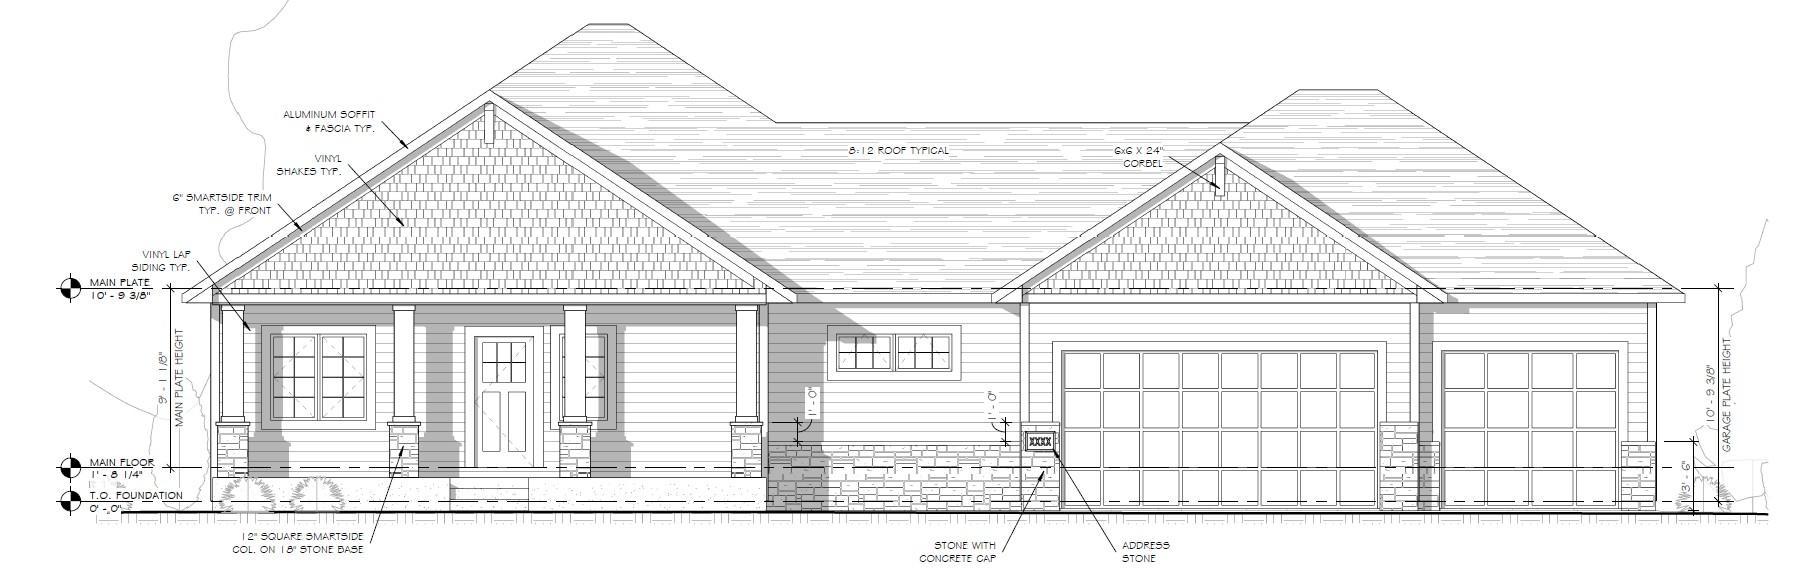
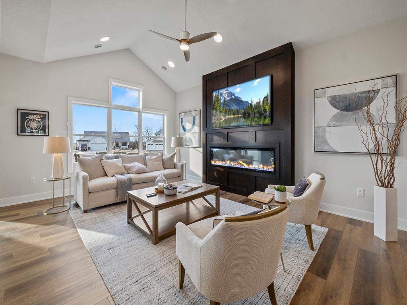
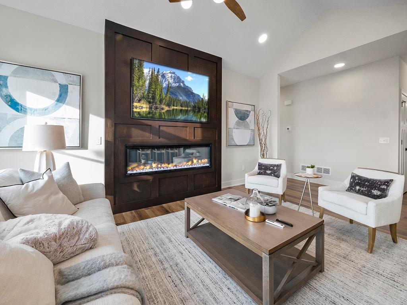
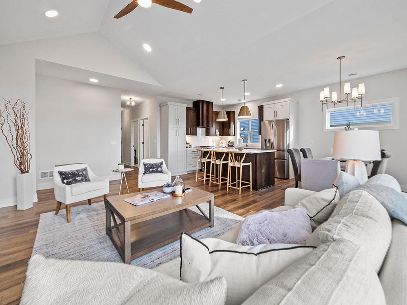
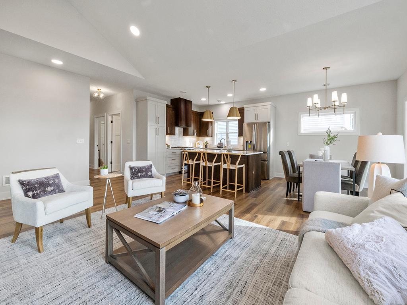
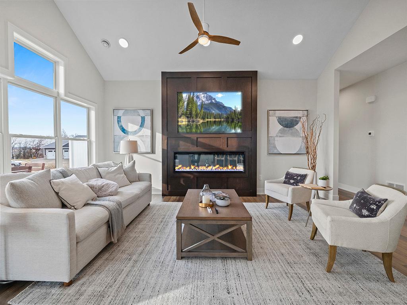
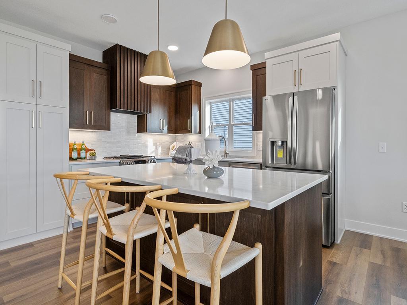
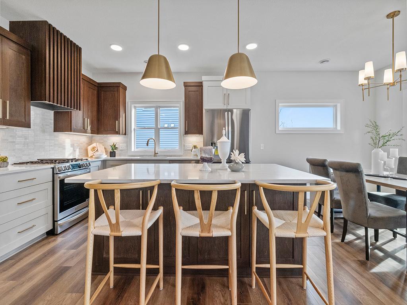
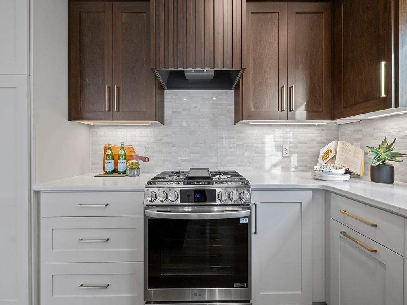
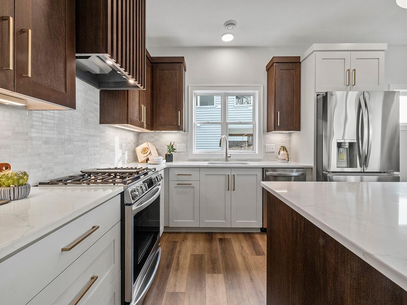
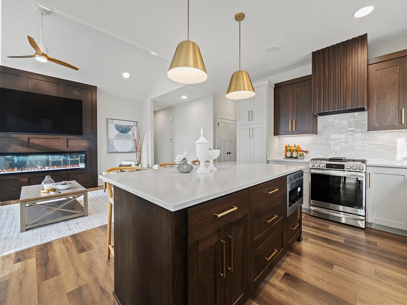
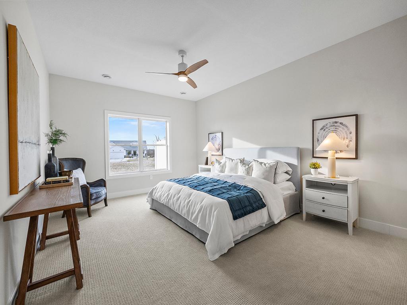
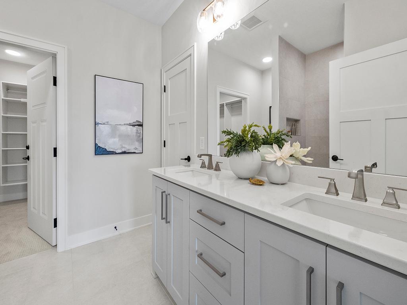
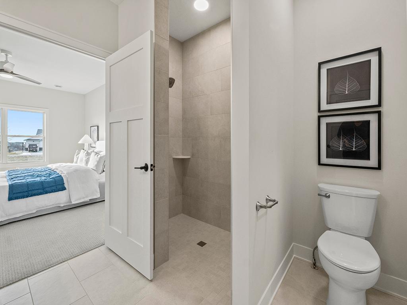
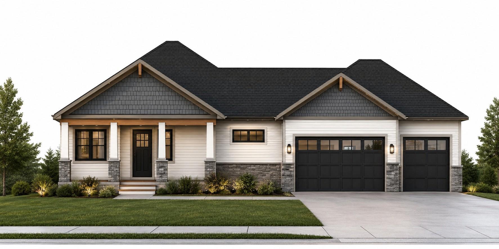
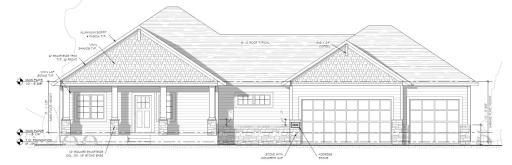
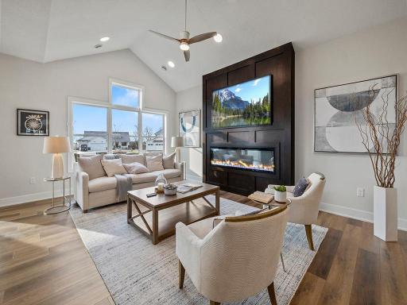
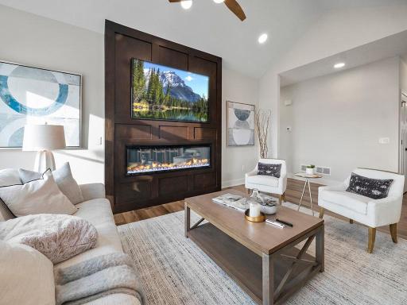
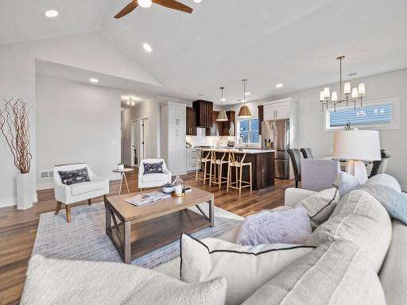
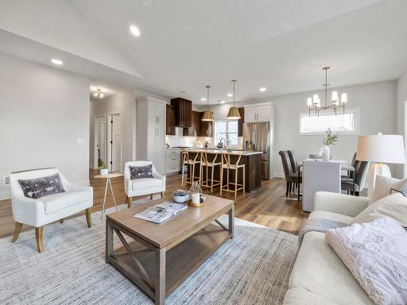
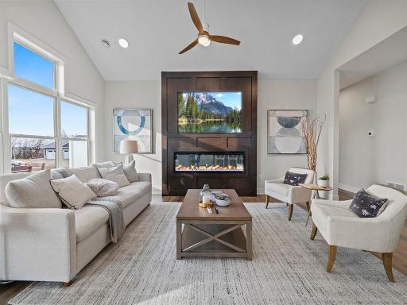
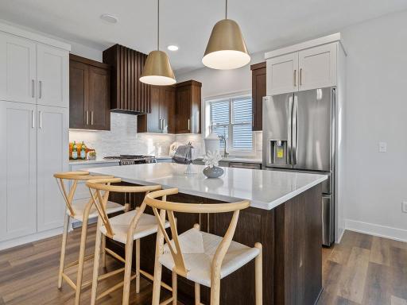
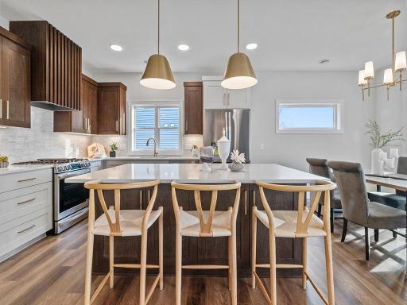
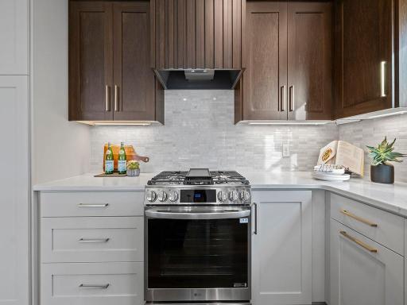
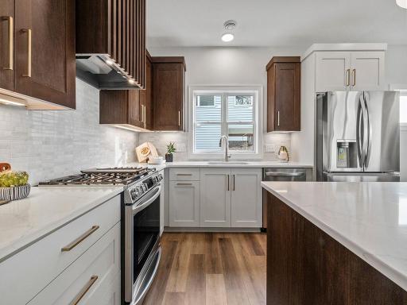
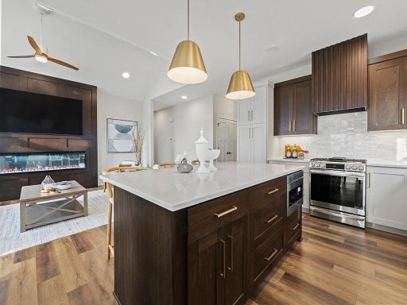
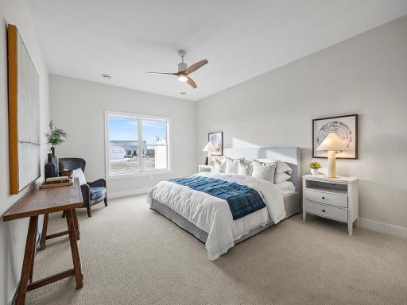
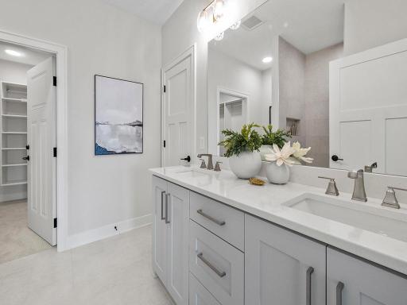
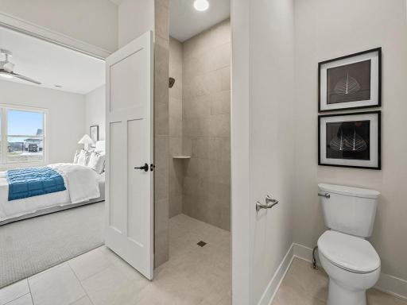
Customize your dream home with Johnson Reiland Builders on this private .44-acre homesite. This thoughtfully designed rambler features 3 bedrooms, 3 bathrooms, and an open-concept layout ideal for everyday living and entertaining. Enjoy quality craftsmanship, exceptional attention to detail, and the opportunity to personalize finishes and selections to fit your lifestyle. The spacious design offers convenient main-level living, generous gathering spaces, and a private setting that provides both comfort and tranquility.
Details
Maps
Contract Information
Maximum Price: 750000
Minimum Price: 550000
Owner is an Agent?: No
Auction?: No
Status: Active
Contingency: None
Current Price: $670,000
Original List Price: 670000
ListPrice: 670000
List Date: 2026-05-30
Office/Member Info
Association: SPAAR
General Property Information
Common Wall: No
Lot Measurement: Acres
Manufactured Home?: No
Multiple PIDs?: No
New Development: Yes
Number of Fireplaces: 1
Waterfront YN: No
Year Built: 2026
Yearly/Seasonal: Yearly
Zoning: Residential-Single Family
Lot Dimensions: 197x47x56x114x60
Acres: 0.44
Bath Three Quarters: 1
Bath Half: 0
Bath Quarter: 0
Main Floor Total SqFt: 1500
Above Grd Total SqFt: 1500
Below Grd Total SqFt: 1500
Total SqFt: 3000
Total Finished Sqft: 2500.00
FireplaceYN: Yes
Foundation Size: 1500
Style: (SF) Single Family
Garage Stalls: 3
Association Fee: 0
Assessment Pending: No
Bedrooms: 3
Baths Total: 3
Bath Full: 2
Location, Tax and Other Information
AssocFeeYN: No
Legal Description: SUBDIVISIONNAME THE PRESERVE LOT 001 BLOCK 003 SUBDIVISIONCD 23070
Listing City: Elko New Market
Map Page: 204
Municipality: Elko New Market
School District: Lakeville
School District Phone: 952-232-2000
Property ID Number: 230700130
Tax Year: 2026
Tax Amount: 1328
In Foreclosure?: No
Potential Short Sale?: No
Lender Owned?: No
Directions & Remarks
Public Remarks: Customize your dream home with Johnson Reiland Builders on this private .44-acre homesite. This thoughtfully designed rambler features 3 bedrooms, 3 bathrooms, and an open-concept layout ideal for everyday living and entertaining. Enjoy quality craftsmanship, exceptional attention to detail, and the opportunity to personalize finishes and selections to fit your lifestyle. The spacious design offers convenient main-level living, generous gathering spaces, and a private setting that provides both comfort and tranquility.
Directions: 35W South to Cty Rd 2 West to Cty Rd 91 South to Whispering Hills East to Oak, North to Pond Court
Accessible
Doors 36"+: 1
Other: 1
Air Conditioning
Central Air: 1
Appliances
Dishwasher: 1
Disposal: 1
Freezer: 1
Range: 1
Refrigerator: 1
Assessments
Assessment Balance: 0
Tax With Assessments: 1328
Bath Description
Main Floor Full Bath: 1
3/4 Primary: 1
Private Primary: 1
Full Basement: 1
Builder Information
Builder ID: JOHNSON REILAND BUILDERS & REMODELERS INC (636389)
Builder License Number: 636389
Builder Name: JOHNSON REILAND BUILDERS & REMODELERS INC
Building Information
Finished SqFt Above Ground: 1500
Finished SqFt Below Ground: 1000
Construction Materials
Concrete: 1
Other: 1
Construction Status
To Be Built/Floor Plan: 1
Dining Room Description
Breakfast Bar: 1
Informal Dining Room: 1
Electric
200+ Amp Service: 1
Circuit Breakers: 1
Exterior
Engineered Wood: 1
Vinyl: 1
Family Room Characteristics
Great Room: 1
Lower Level: 1
Main Level: 1
Fireplace Characteristics
Electric: 1
Living Room: 1
Foundation
Poured Concrete: 1
Fuel
Natural Gas: 1
Heating
Forced Air: 1
Insurance Fee
Insurance Fee: 0
Laundry
Main Level: 1
Lease Details
Land Leased: Not Applicable
Miscellaneous Information
Community Name: The Preserve
DP Resource: Yes
Homestead: No
Model Information
Hours Model Open: By Appt
Model Location: 9975 Kari Way
Model Phone: 952-215-1551
Ownership
Fractional Ownership: No
Parking Characteristics
Garage Dimensions: 30'x22'
Garage Door Height: 8
Garage Door Width: 16
Garage Square Feet: 660
Roof
Age 8 Years or Less: 1
Asphalt Shingles: 1
Sellers Terms
Cash: 1
Conventional: 1
FHA: 1
Other: 1
VA: 1
Sewer
City Sewer - In Street: 1
Special Search
All Living Facilities on One Level: 1
Main Floor Bedroom: 1
Main Floor Laundry: 1
Main Floor Primary: 1
Stories
One: 1
Unit Details
Total Units Available: 8
Total Units Sold: 5
Water
City Water - In Street: 1
Location Tax and Other Information
House Number: 26497
Street Name: Pond
Street Suffix: Court
Postal City: Elko New Market
County: Scott
State: MN
Zip Code: 55020
Property Features
Accessible: Doors 36"+; Other
Air Conditioning: Central Air
Appliances: Dishwasher; Disposal; Freezer; Range; Refrigerator
Bath Description: Main Floor Full Bath; 3/4 Primary; Private Primary; Full Basement
Construction Materials: Concrete; Other
Construction Status: To Be Built/Floor Plan
Dining Room Description: Breakfast Bar; Informal Dining Room
Electric: 200+ Amp Service; Circuit Breakers
Exterior: Engineered Wood; Vinyl
Family Room Characteristics: Great Room; Lower Level; Main Level
Fireplace Characteristics: Electric; Living Room
Foundation: Poured Concrete
Fuel: Natural Gas
Heating: Forced Air
Laundry: Main Level
Roof: Age 8 Years or Less; Asphalt Shingles
Sellers Terms: Cash; Conventional; FHA; VA; Other
Sewer: City Sewer - In Street
Special Search: All Living Facilities on One Level; Main Floor Bedroom; Main Floor Laundry; Main Floor Primary
Stories: One
Water: City Water - In Street
Room Information
| Room Name | Dimensions | Level |
| Dining Room | 11'6"x 12' | Main |
| Exercise Room | 12'6"x 15' | Basement |
| Family Room | 23'x25' | Basement |
| First (1st) Bedroom | 13'x 15' | Main |
| Kitchen | 11'6"x 16' | Main |
| Laundry | 10'x7'6" | Main |
| Living Room | 14'8"x 20' | Main |
| Office | 10'x11' | Main |
| Second (2nd) Bedroom | 12'x14'6" | Basement |

Listing Office: Pemberton RE
Last Updated: September - 09 - 2026
The data relating to real estate for sale on this web site comes in part from the Broker Reciprocity SM Program of the Regional Multiple Listing Service of Minnesota, Inc. The information provided is deemed reliable but not guaranteed. Properties subject to prior sale, change or withdrawal. ©2026 Regional Multiple Listing Service of Minnesota, Inc All rights reserved.