$414,900
Saint Michael, MN 55376
MLS# 7141650
5 beds | 3 baths | 2824 sqft
1 / 26
Property Description
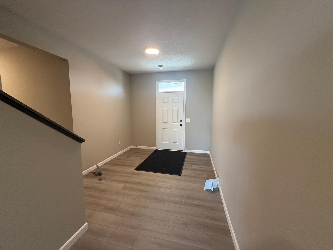
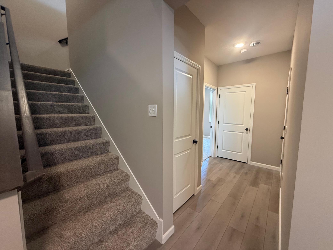
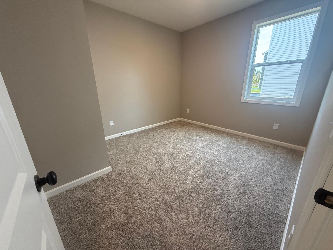
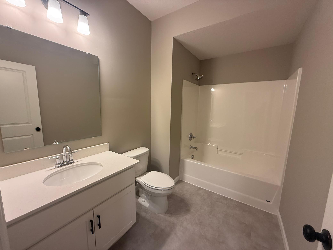
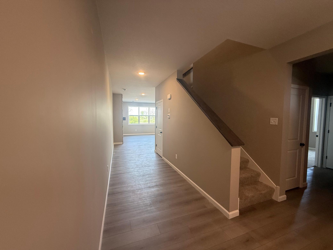
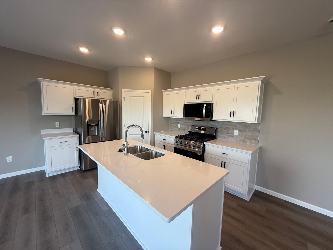
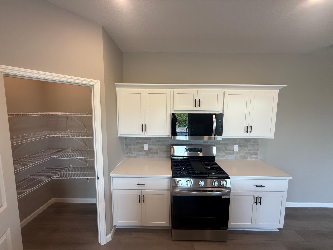
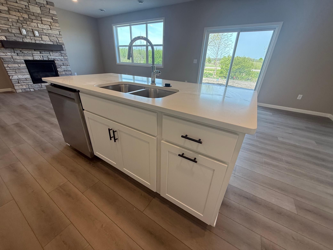
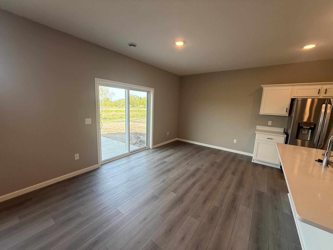
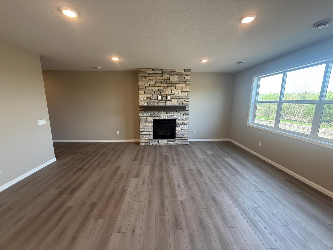
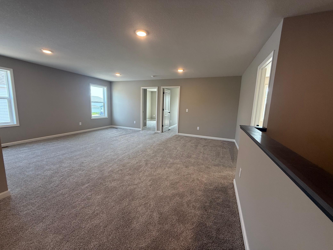
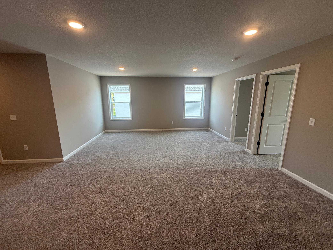
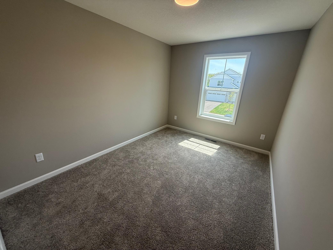
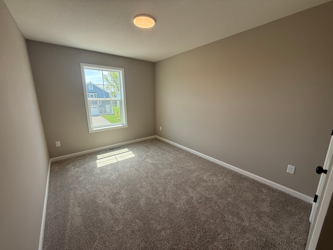
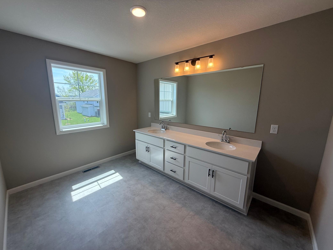
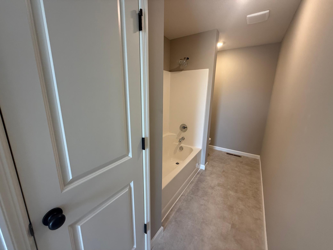
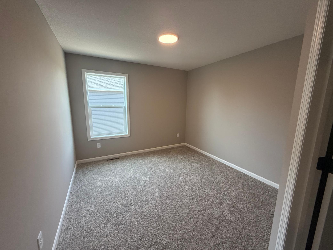
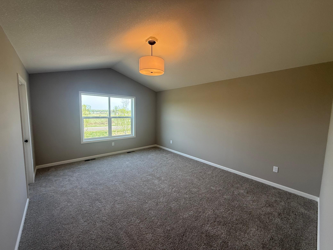
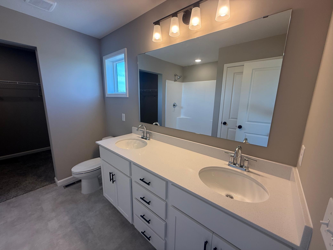
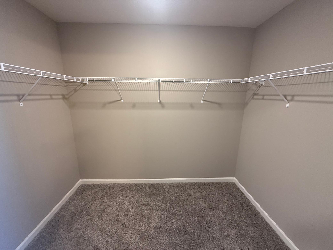
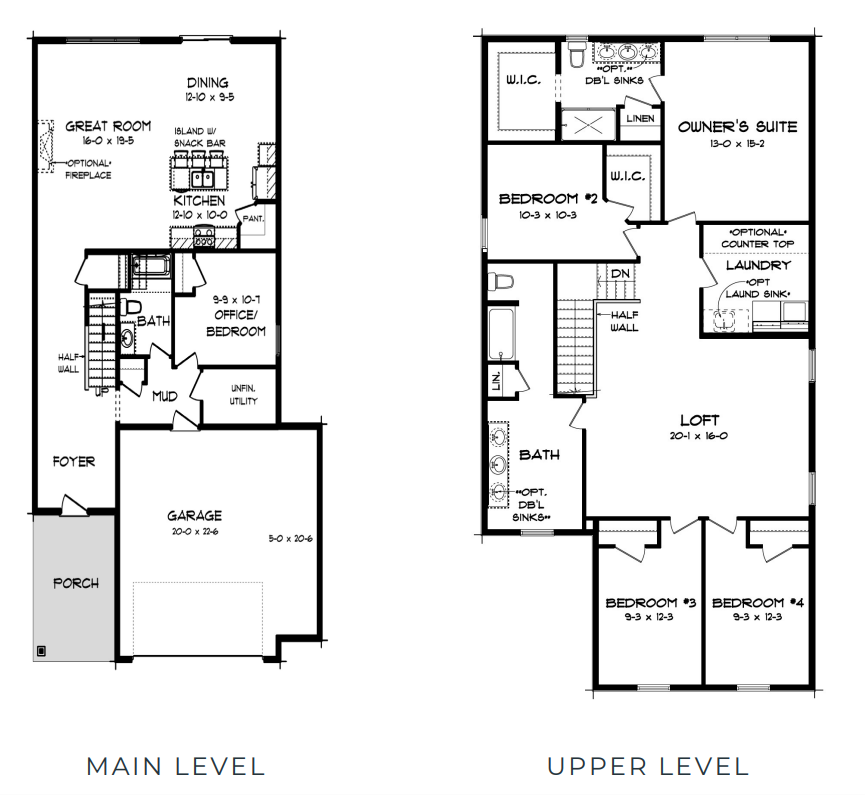
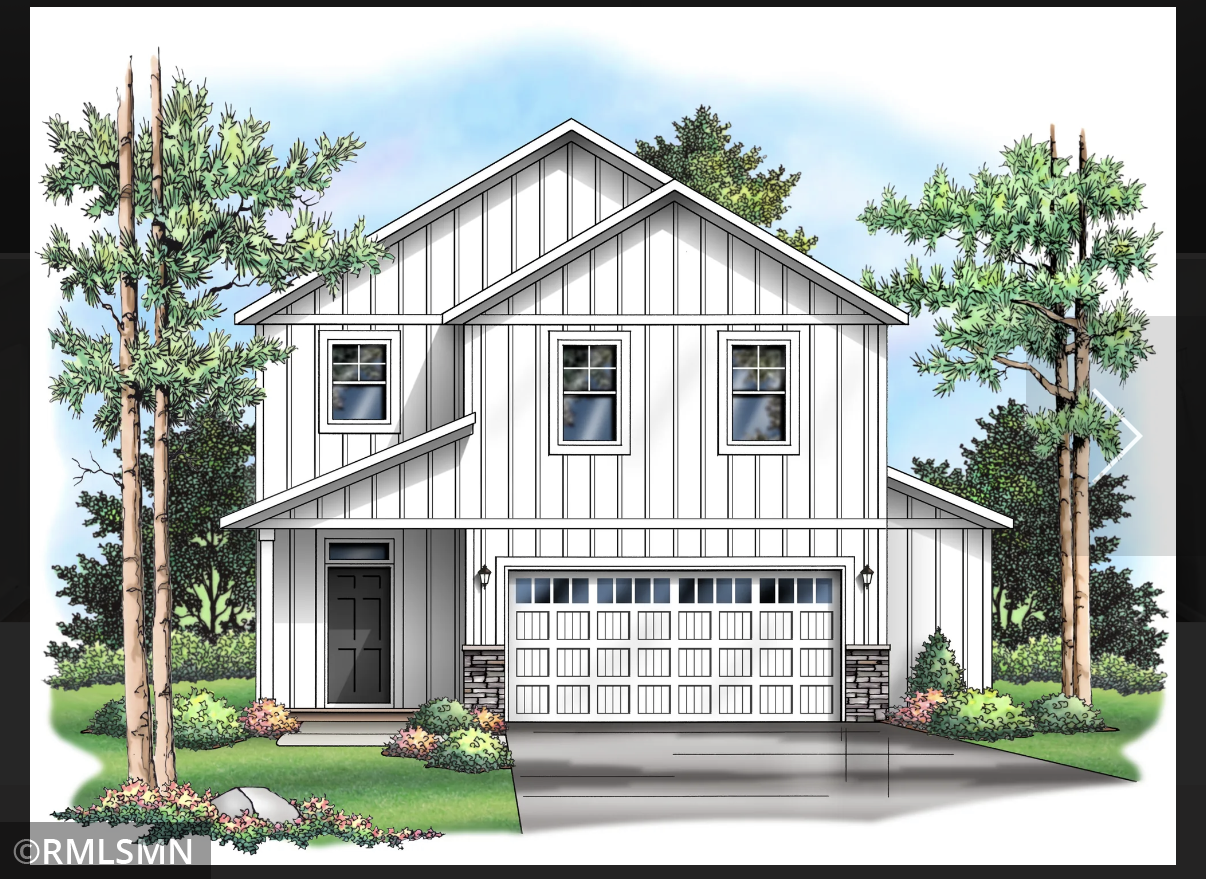
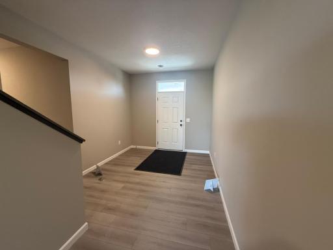
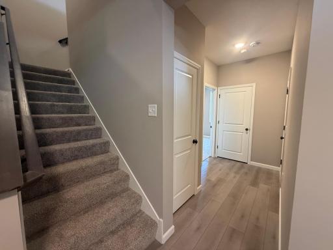
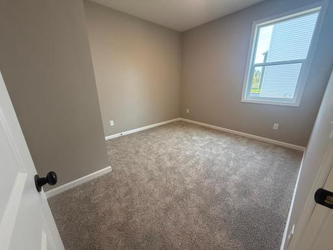
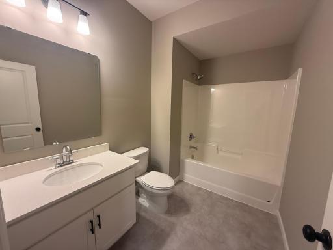
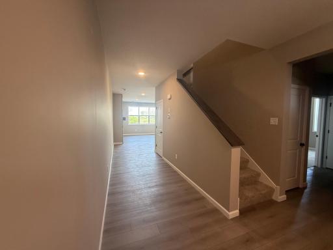
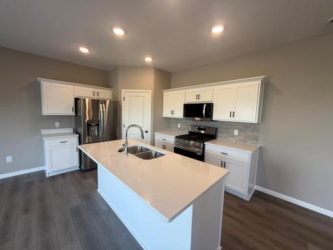
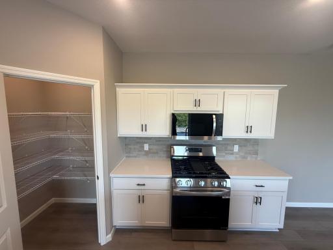
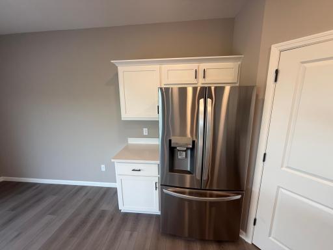
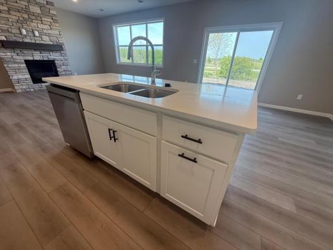
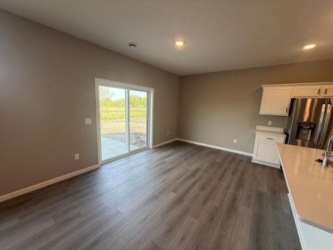
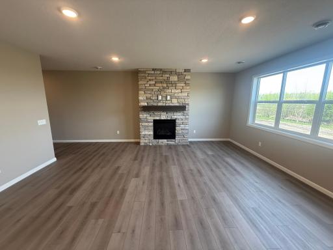
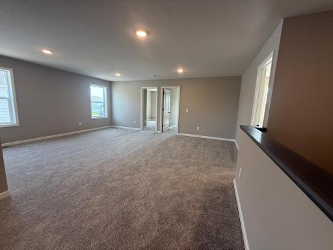
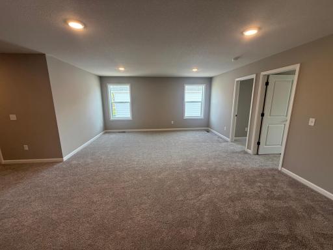
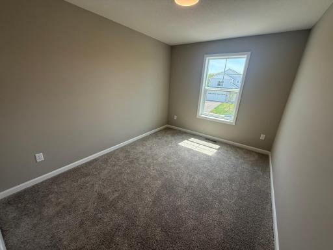
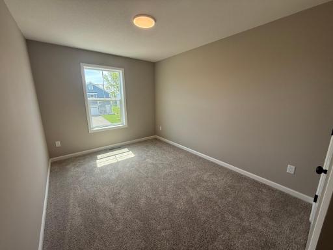
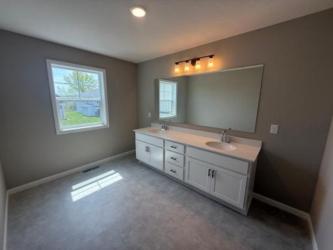
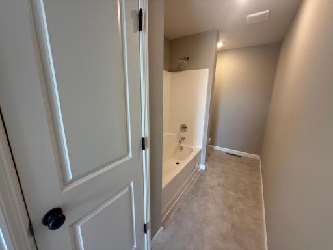
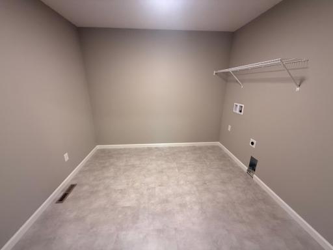
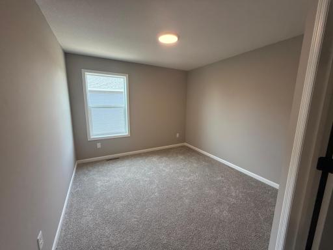
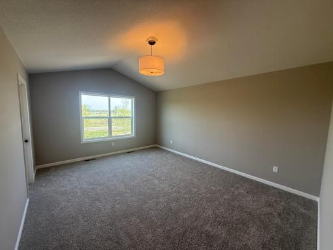
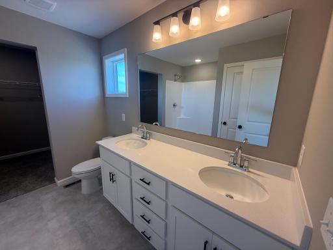
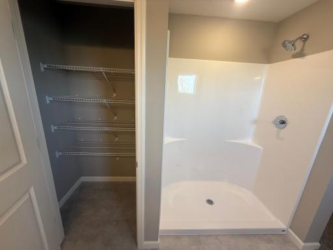
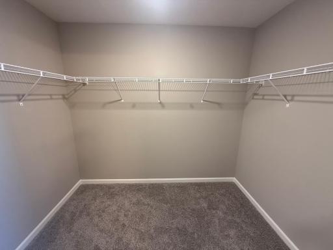
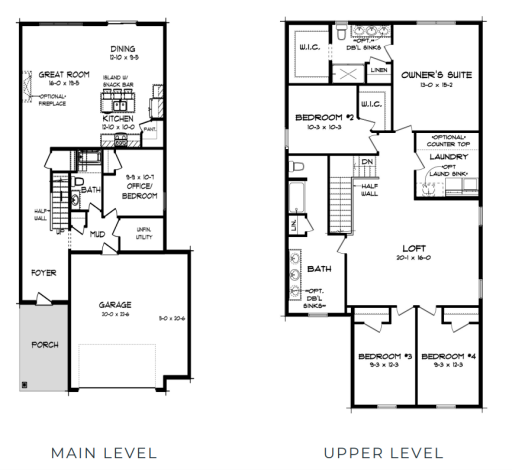
Ask about our 4.99% interest rate buy-down with preferred lender. The Brookston floor plan has a main floor bedroom with a conveniently located full bath adjacent to it. After you enter into the spacious foyer, you come to the living room, dining room, and kitchen which are located in the back of the home with lots of windows to allow for natural light. Upstairs you will find the owner’s suite and three additional bedrooms. Most people are pleasantly surprised by the large loft that is the hang out area of the upstairs. The 2 and a half stall garage is perfect to fit family cars, snow blowers, lawn mowers, and even a work bench. This one you’ll have to see to believe! - Legacy Bay Farms has a wonderfull 10-acre park located next to the 100 acre Uhl Lake. The trails take you around the playground, basketball court and past the dock on Uhl Lake and out to the peninsula for the best view of the 100 acre Uhl lake
Details
Maps
Contract Information
Status: Active
Contingency: None
Current Price: $414,900
Original List Price: 439900
ListPrice: 414900
List Date: 2026-09-10
Owner is an Agent?: No
Auction?: No
General Property Information
Assoc Mgmt Co. Phone #: 952-277-2716
Association Fee Frequency: Monthly
Association Mgmt Co. Name: First Service
Common Wall: No
Lot Measurement: Acres
Manufactured Home?: No
Multiple PIDs?: No
New Development: No
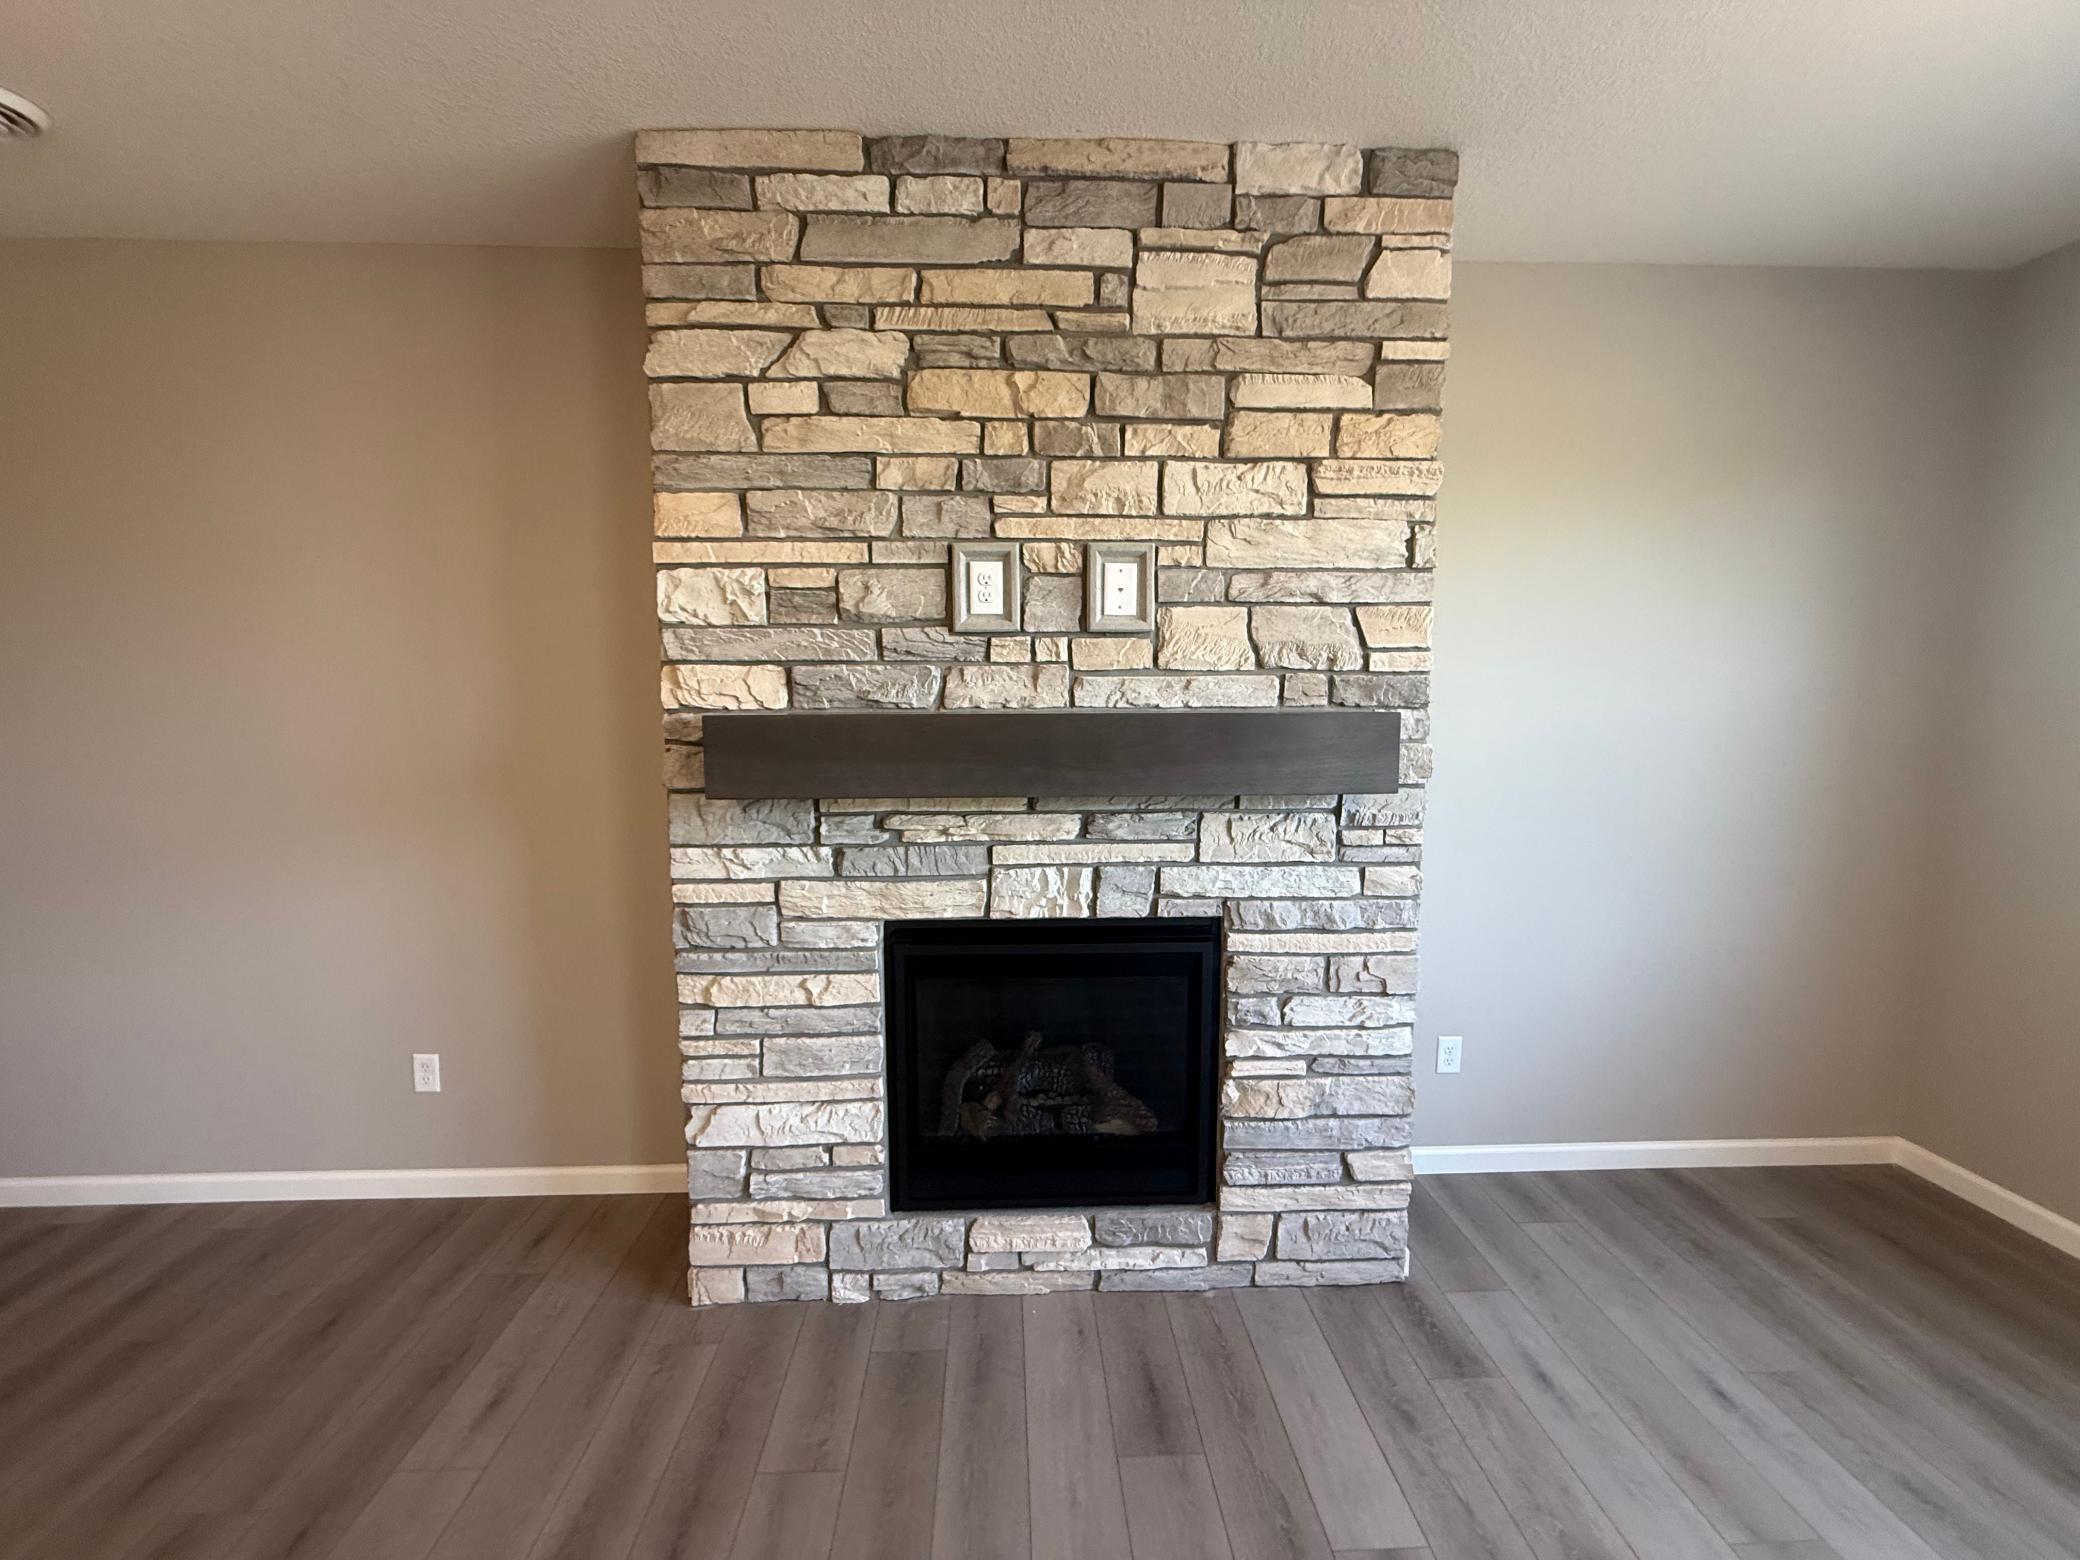
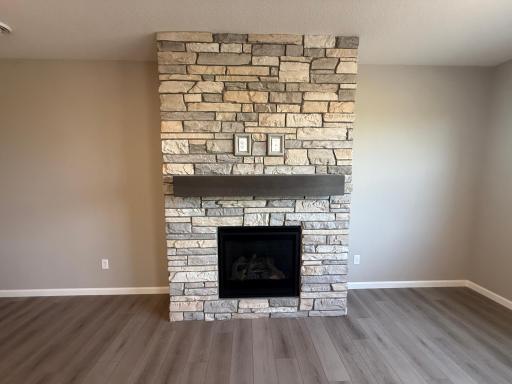
Number of Fireplaces: 1
Projected Completion Date: 2026-10-19
Waterfront YN: No
Year Built: 2026
Yearly/Seasonal: Yearly
Zoning: Residential-Single Family
Bedrooms: 5
Baths Total: 3
Bath Full: 2
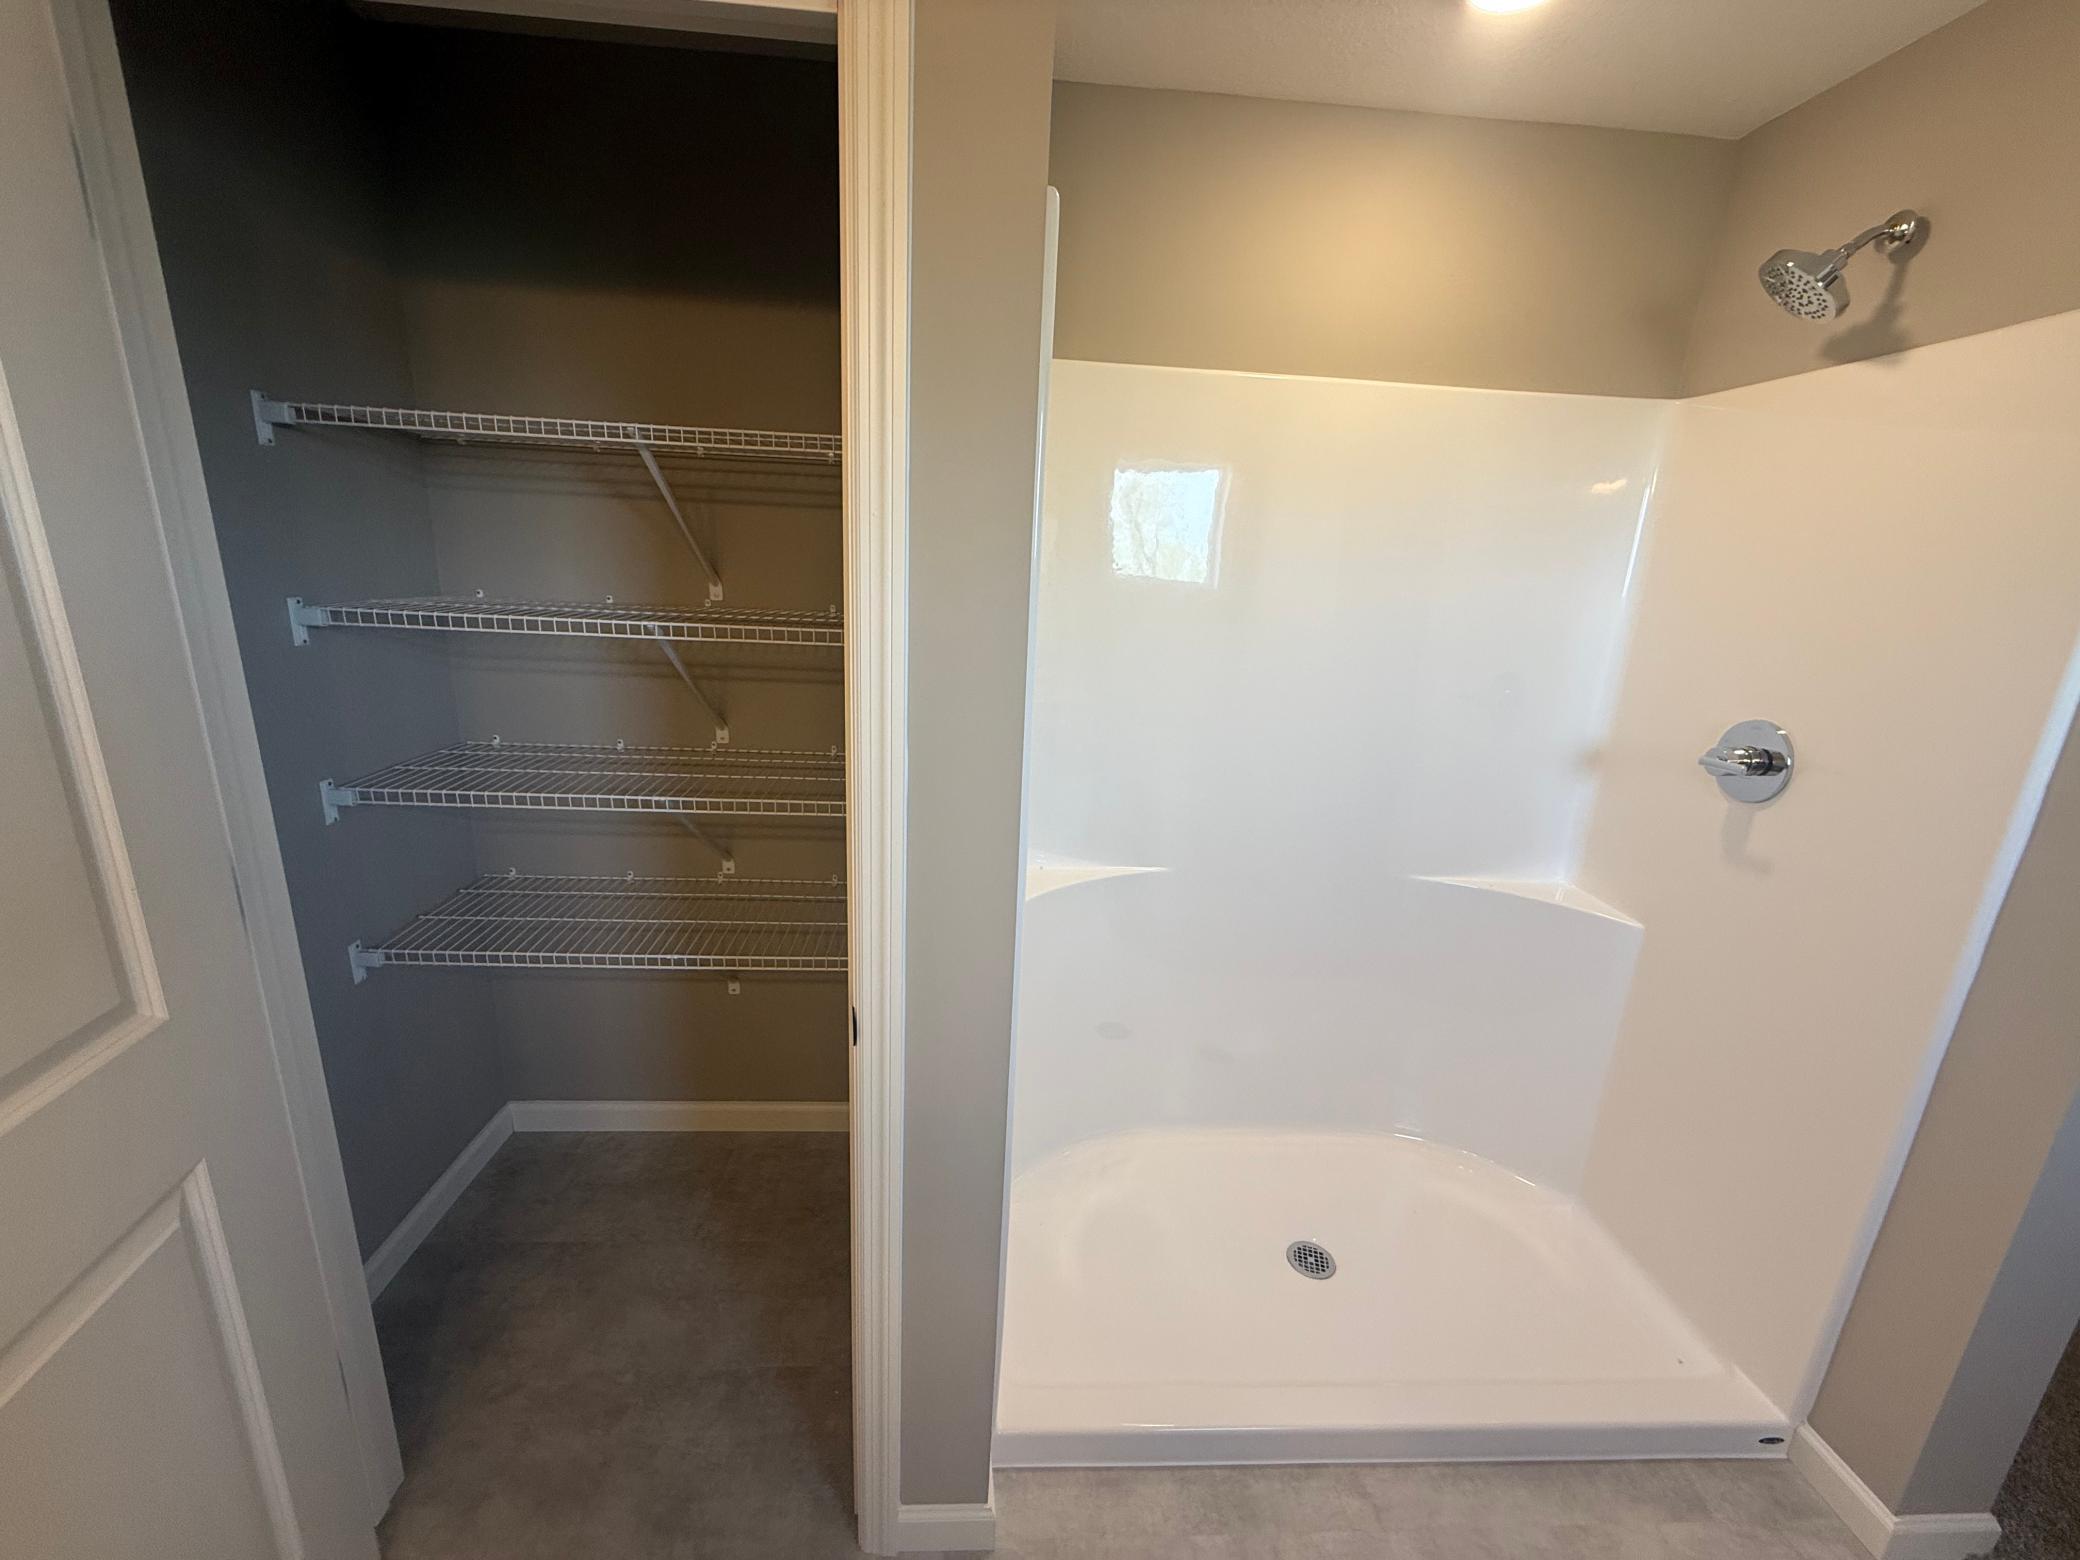
Bath Three Quarters: 1
Main Floor Total SqFt: 1194
Above Grd Total SqFt: 2824
Total SqFt: 2824
Total Finished Sqft: 2824.00
FireplaceYN: Yes
Style: (SF) Single Family
Foundation Size: 1194
Association Fee: 42
Garage Stalls: 2.5
Lot Dimensions: 53x189x53x189
Acres: 0.15
Assessment Pending: Unknown
Builder Information
Builder ID: CAPSTONE HOMES INC
Builder License Number: 637318
Builder Name: CAPSTONE HOMES INC
Building Information
Availability Dt for Closing: 2026-11-09
Finished SqFt Above Ground: 2824
Lease Details
Land Leased: Not Applicable
Miscellaneous Information
Community Name: Legacy Bay Farms
DP Resource: Yes
Homestead: No
Ownership
Fractional Ownership: No
Parking Characteristics
Garage Square Feet: 553
Location Tax and Other Information
House Number: 2650
Street Name: Ivan
Street Suffix: Avenue
Street Direction Suffix: NE
Postal City: Saint Michael
County: Wright
State: MN
Zip Code: 55376
Property Features
Accessible: None
Air Conditioning: Central Air
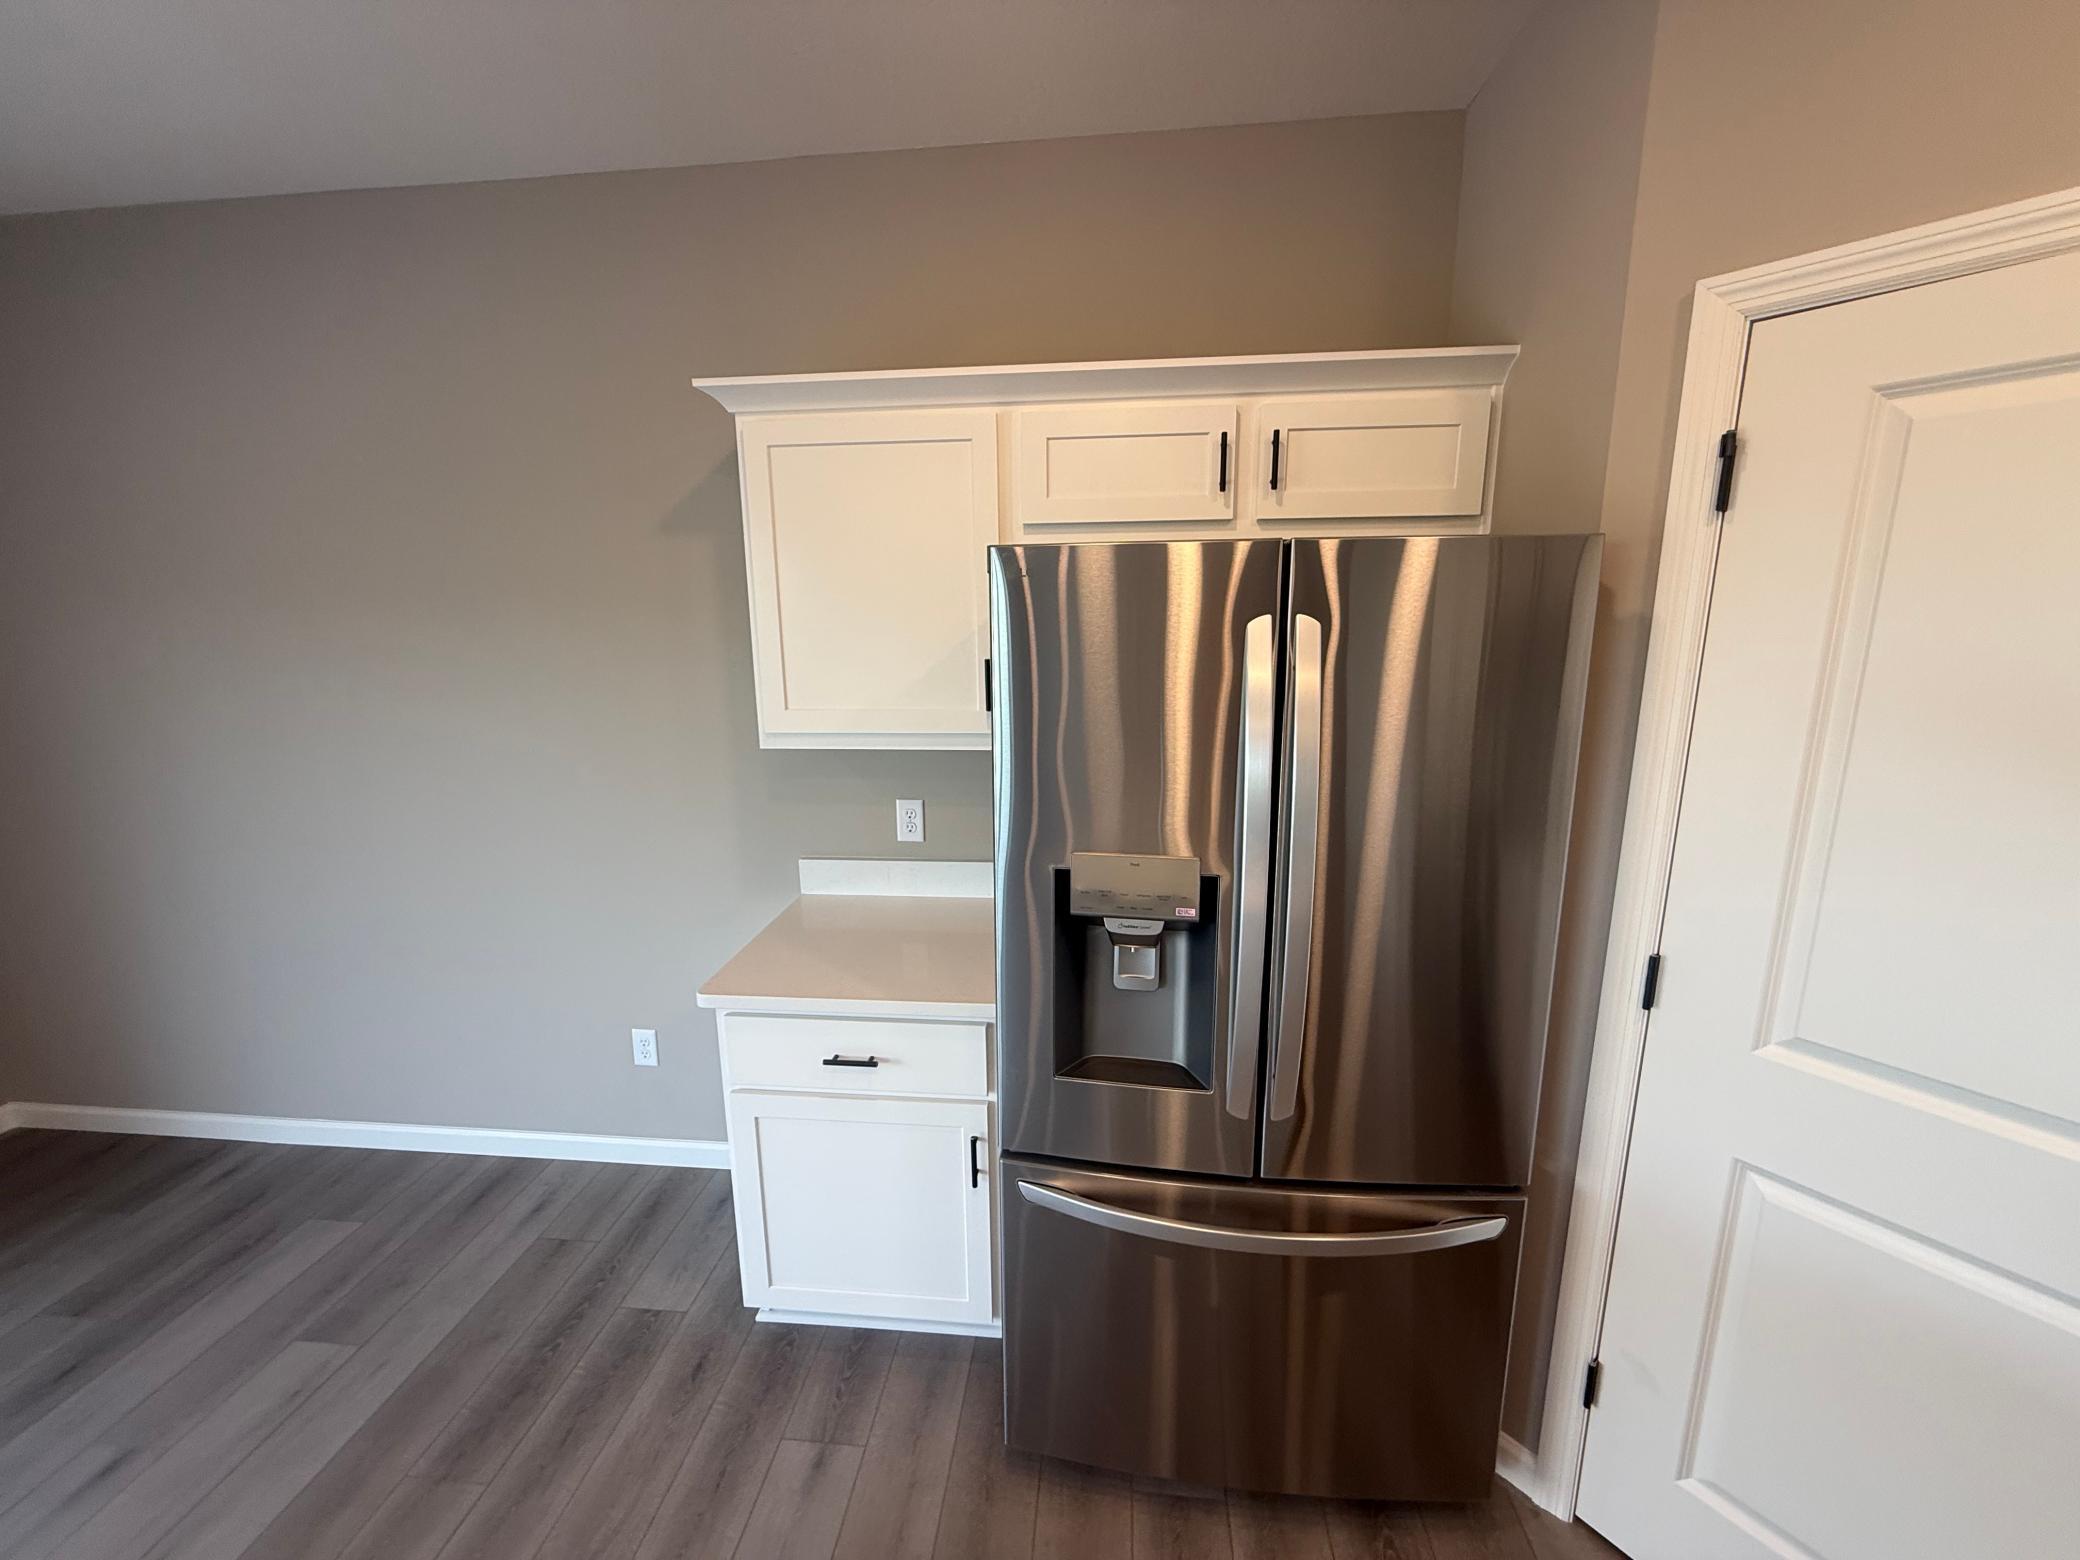
Appliances: Air-To-Air Exchanger; Dishwasher; Disposal; Microwave; Range; Refrigerator
Association Fee Includes: Professional Mgmt; Sanitation; Shared Amenities
Basement: None
Construction Status: Under Construc/Spec Homes
Exterior: Vinyl
Foundation: Concrete Block
Fuel: Natural Gas
Heating: Forced Air
Sewer: City Sewer - In Street
Stories: Two
Townhouse Characteristics: Multi-Level
Water: City Water - In Street
Room Information
| Room Name | Dimensions | Level |
| Dining Room | 12x9.5 | Main |
| Fifth (5th) Bedroom | 10.7x9.9 | Main |
| First (1st) Bedroom | 15.2x13 | Second |
| Fourth (4th) Bedroom | 12.3x9.3 | Second |
| Great Room | 19.5x16 | Main |
| Kitchen | 12x10 | Main |
| Loft | 20x16 | Second |
| Second (2nd) Bedroom | 10.3x10.3 | Second |
| Third (3rd) Bedroom | 12.3x9.3 | Second |

Listing Office: Capstone Realty, LLC
Last Updated: October - 09 - 2026
The data relating to real estate for sale on this web site comes in part from the Broker Reciprocity SM Program of the Regional Multiple Listing Service of Minnesota, Inc. The information provided is deemed reliable but not guaranteed. Properties subject to prior sale, change or withdrawal. ©2026 Regional Multiple Listing Service of Minnesota, Inc All rights reserved.