$225,000
Saint Paul, MN 55114
MLS# 7127376
Status: Coming Soon
1 beds | 1 baths | 972 sqft
1 / 39


Property Description
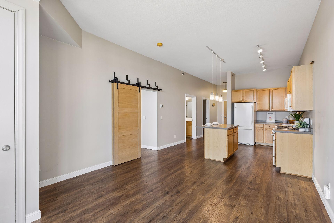
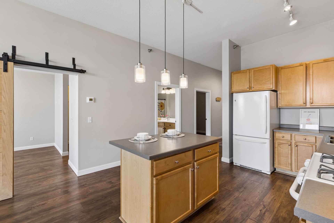
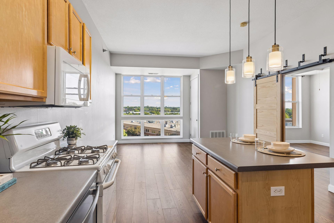
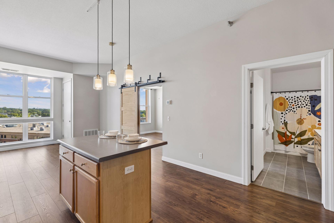
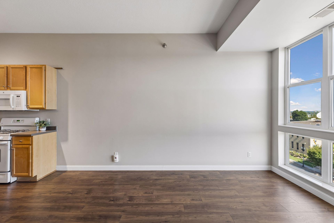
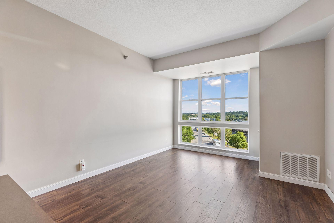
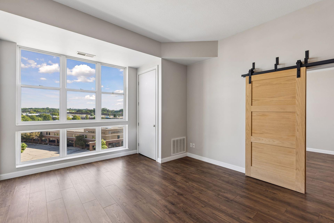
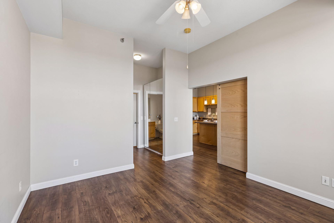
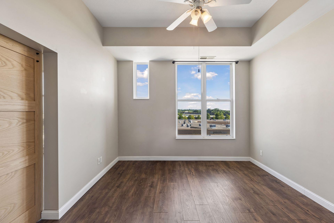
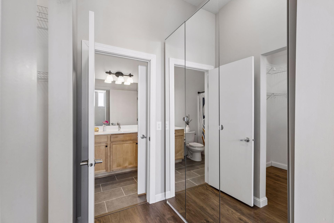
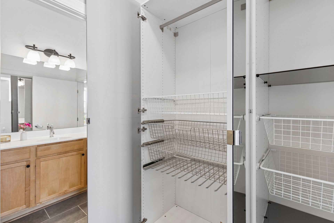
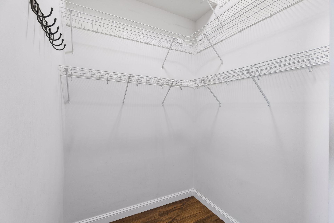
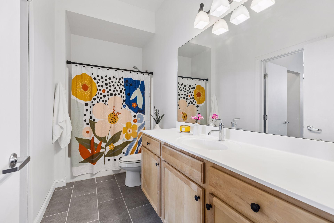
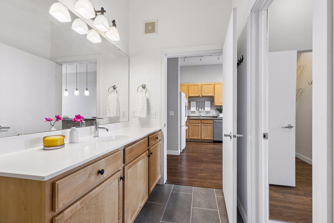
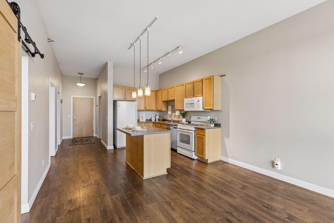
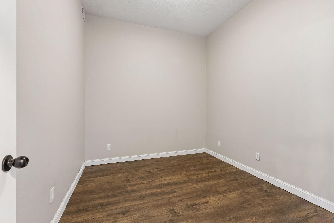
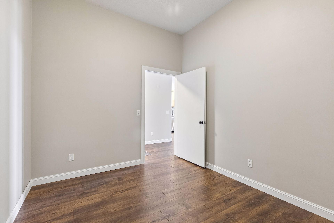
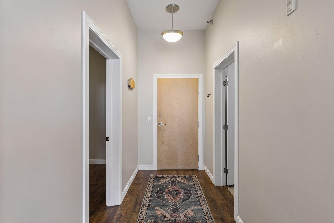
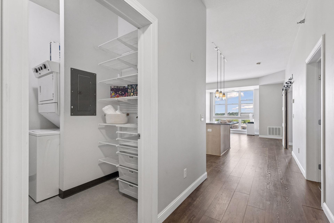
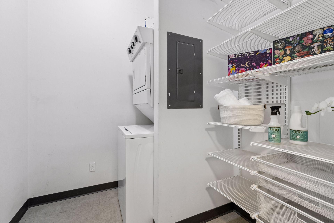
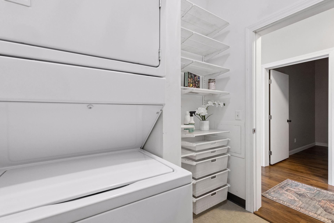
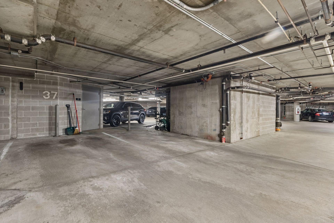
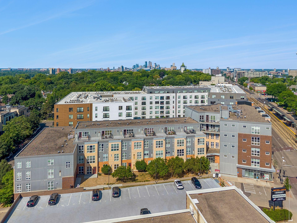
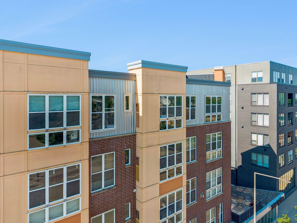
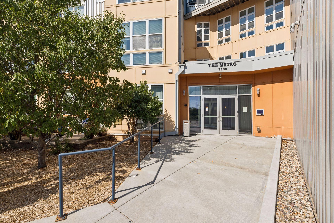
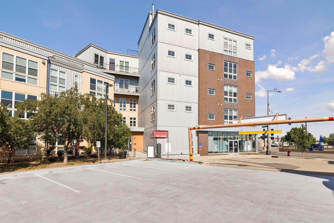
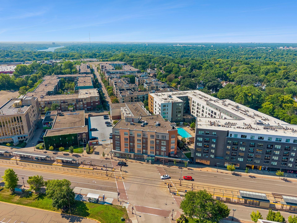
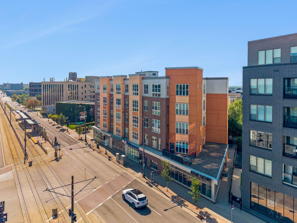
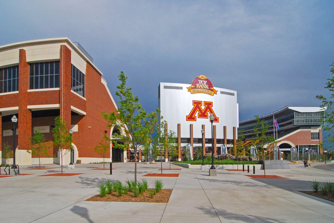
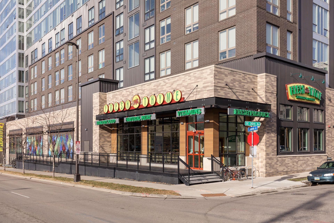
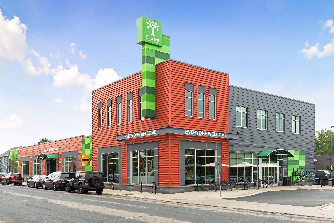
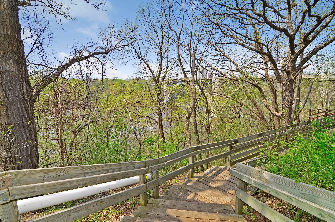
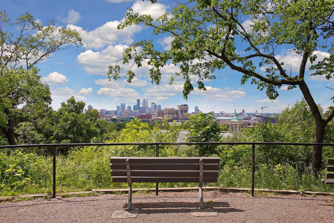
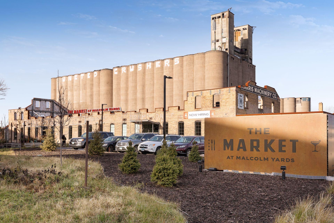
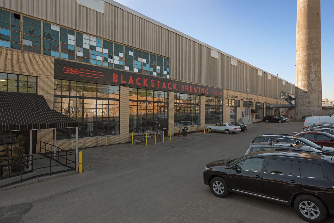
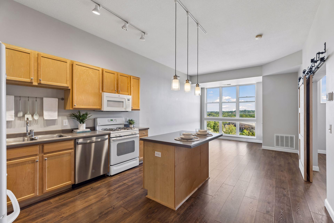
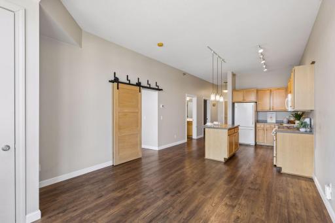
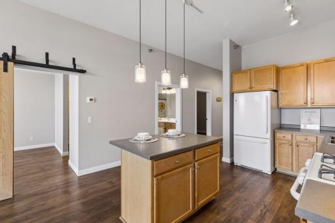
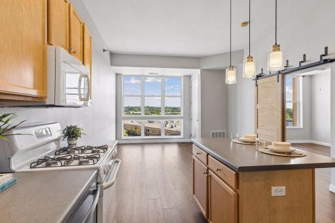
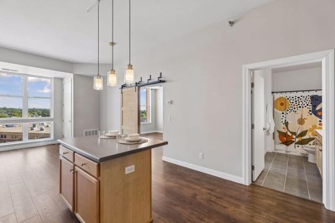
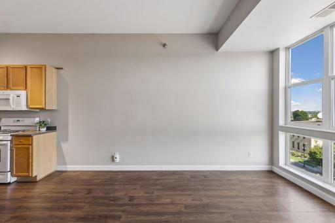
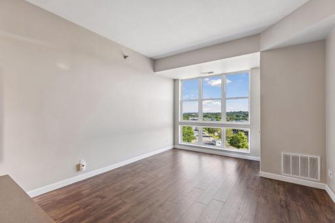
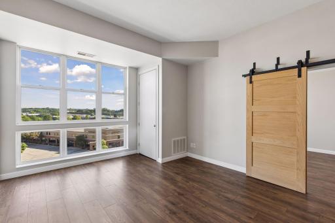
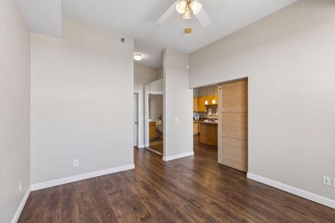
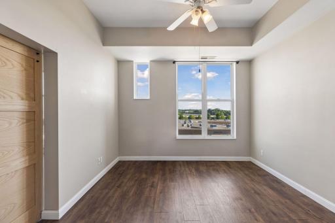
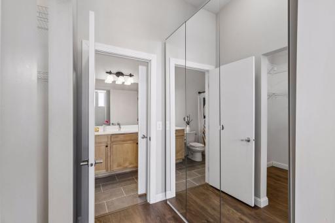
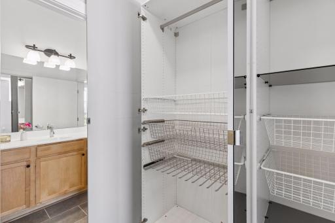
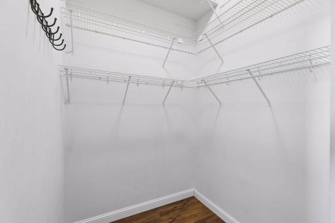
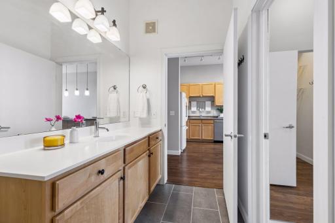
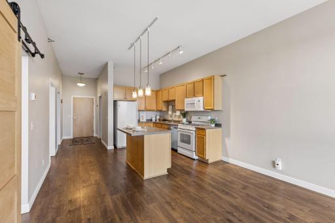
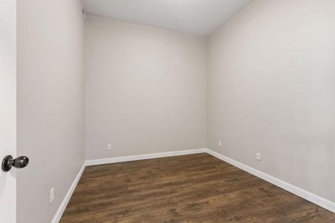
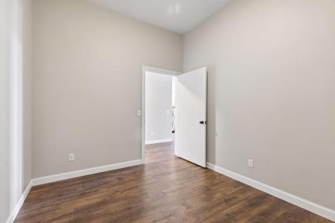
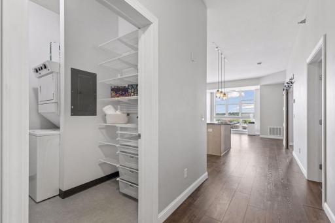
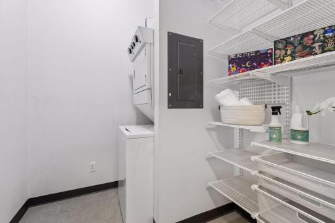
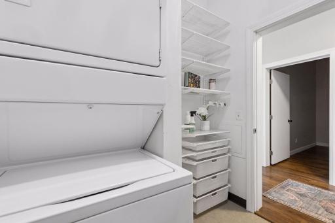
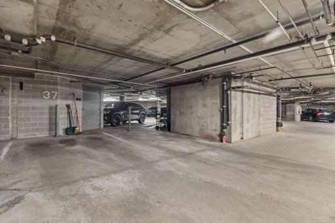
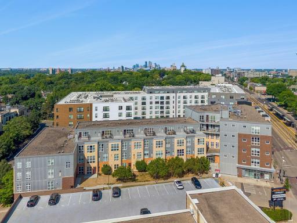
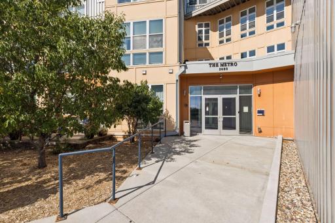
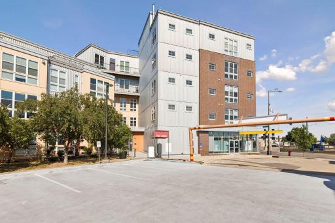
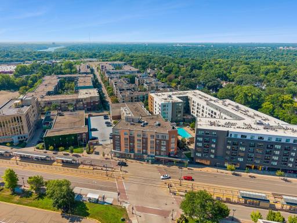
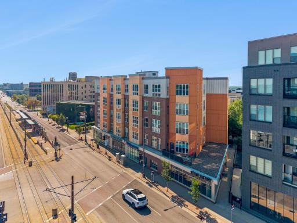
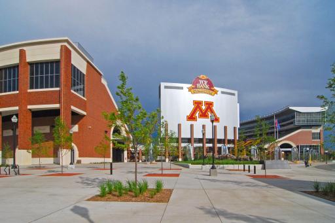
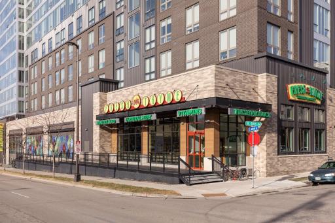
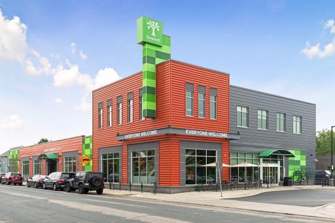
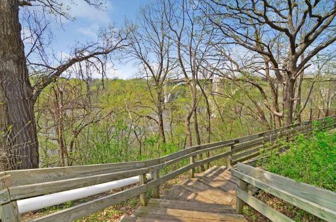
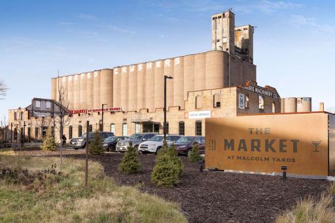
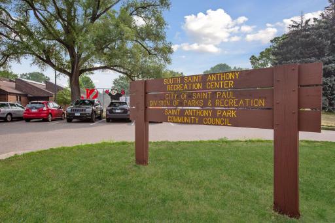
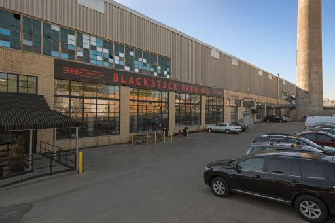
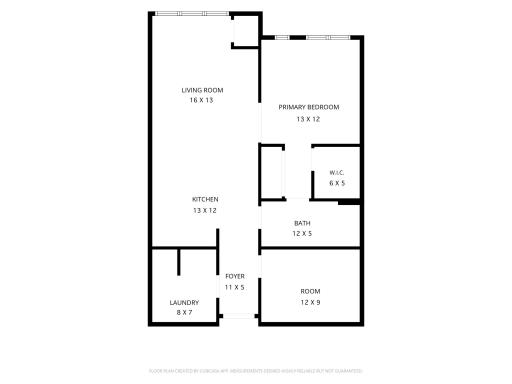
Desirable top-floor condo in the Metro Lofts building, located in the heart of St. Anthony Park. Brand new a/c and furnace ordered and scheduled to be installed mid-September. Convenient commuting just steps from the Green Line Westgate Station and I-94, and within a 10 minute drive of downtown Minneapolis and downtown St. Paul, TCF Bank Stadium, and the University of Minnesota campus. Open concept layout, with soaring 10-foot ceilings and floor-to-ceiling windows. The spacious kitchen includes center island with breakfast bar seating, newer dishwasher (2025) and microwave (2022). The bedroom includes a large walk-in closet with additional custom cabinets and organizers that make full use of the 10-foot ceilings. The den works well as a home office, non-conforming bedroom, or workout space. In-unit laundry room with newer stacked washer and dryer (2023), and built-in storage shelves. Enjoy a heated underground parking stall with wall-mounted bike rack in a prime location close to the elevator. Additional highlights include new digital thermostat (2024) and updated secure building entry with new ButterflyMX video and key fob entry system. Walkable to great amenities, including Dogwood Coffee next door, nearby grocery stores Hampden Park Co-op and Fresh Thyme Market, the Egg and I diner, Can Can Wonderland, and Surly Brewing. Easy access to Mississippi River trails for hiking and biking. HOA includes water, sewer, and trash; rentals allowed with minimum 12 month lease; pets allowed, restrictions apply. Ready to move in and enjoy. Welcome home to 2650 University Avenue West Unit 523.
Details
Maps
Documents
Contract Information
Owner is an Agent?: No
Auction?: No
Status: Coming Soon
Contingency: None
Current Price: $225,000
Original List Price: 225000
ListPrice: 225000
List Date: 2026-08-25
Office/Member Info
Association: MAAR
General Property Information
Assoc Mgmt Co. Phone #: 952-698-7520
Association Fee Frequency: Monthly
Association Mgmt Co. Name: Sharper Management
Common Wall: Yes
Lot Measurement: Acres
Manufactured Home?: No
Multiple PIDs?: No
New Development: No
Number of Fireplaces: 0
Waterfront YN: No
Year Built: 2006
Yearly/Seasonal: Yearly
Zoning: Residential-Single Family
Lot Dimensions: Common
Acres: 0
Bath Three Quarters: 0
Bath Half: 0
Bath Quarter: 0
Main Floor Total SqFt: 972
Above Grd Total SqFt: 972
Below Grd Total SqFt: 0
Total SqFt: 972
Total Finished Sqft: 955.00
FireplaceYN: No
Foundation Size: 972
Style: (CC) High Rise (4+ Levels)
Garage Stalls: 1
Power Company: Xcel Energy
Association Fee: 313.04
Assessment Pending: No
Bedrooms: 1
Baths Total: 1
Bath Full: 1
Location, Tax and Other Information
AssocFeeYN: Yes
Legal Description: CIC NO 612 METRO LOFTS CONDO UNIT NO.523
Listing City: Saint Paul
Map Page: 107
Municipality: Saint Paul
School District: St. Paul
School District Phone: 651-767-8100
County Abbreviation: 523
Zip Plus 4: 2445
Property ID Number: 292923320125
Tax Year: 2026
Tax Amount: 4350
In Foreclosure?: No
Potential Short Sale?: No
Lender Owned?: No
Directions & Remarks
Public Remarks: Desirable top-floor condo in the Metro Lofts building, located in the heart of St. Anthony Park. Brand new a/c and furnace ordered and scheduled to be installed mid-September. Convenient commuting just steps from the Green Line Westgate Station and I-94, and within a 10 minute drive of downtown Minneapolis and downtown St. Paul, TCF Bank Stadium, and the University of Minnesota campus.
Open concept layout, with soaring 10-foot ceilings and floor-to-ceiling windows. The spacious kitchen includes center island with breakfast bar seating, newer dishwasher (2025) and microwave (2022). The bedroom includes a large walk-in closet with additional custom cabinets and organizers that make full use of the 10-foot ceilings. The den works well as a home office, non-conforming bedroom, or workout space. In-unit laundry room with newer stacked washer and dryer (2023), and built-in storage shelves. Enjoy a heated underground parking stall with wall-mounted bike rack in a prime location close to the elevator. Additional highlights include new digital thermostat (2024) and updated secure building entry with new ButterflyMX video and key fob entry system. Walkable to great amenities, including Dogwood Coffee next door, nearby grocery stores Hampden Park Co-op and Fresh Thyme Market, the Egg and I diner, Can Can Wonderland, and Surly Brewing. Easy access to Mississippi River trails for hiking and biking. HOA includes water, sewer, and trash; rentals allowed with minimum 12 month lease; pets allowed, restrictions apply. Ready to move in and enjoy. Welcome home to 2650 University Avenue West Unit 523.
Directions: From I-94, take exit towards 280. Take the exit toward University Ave. Turn East onto Franklin Ave, Right onto Emerald St SE. Turn right onto University Ave SE. Building on right.
Accessible
Accessible Elevator Installed: 1
No Stairs Internal: 1
Acreage Information
Pasture Acres: 0
Tillable Acres: 0
Wooded Acres: 0
Air Conditioning
Central Air: 1
Amenities Shared
Elevator(s): 1
Fire Sprinkler System: 1
Lobby: 1
Amenities Unit
Ceiling Fan(s): 1
City View: 1
Indoor Sprinklers: 1
Kitchen Center Island: 1
Main Floor Primary Bedroom: 1
Primary Bedroom Walk-In Closet: 1
Tile Floors: 1
Walk-In Closet: 1
Washer/Dryer Hookup: 1
Appliances
Dishwasher: 1
Disposal: 1
Dryer: 1
Microwave: 1
Range: 1
Refrigerator: 1
Washer: 1
Assessments
Assessment Balance: 0
Tax With Assessments: 4350
Association Fee Includes
Building Exterior: 1
Controlled Access: 1
Hazard Insurance: 1
Outside Maintenance: 1
Professional Mgmt: 1
Sanitation: 1
Security System: 1
Sewer: 1
Snow Removal: 1
Water: 1
Basement
Foundation Dimensions: 27 x 36
None: 1
Bath Description
Primary Walk-Thru: 1
Main Floor Full Bath: 1
Bathroom Ensuite: 1
Walk Thru: 1
Building Information
Finished SqFt Above Ground: 955
Construction Materials
Concrete: 1
Construction Status
Previously Owned: 1
Dining Room Description
Breakfast Bar: 1
Eat In Kitchen: 1
Informal Dining Room: 1
Living/Dining Room: 1
Electric
Circuit Breakers: 1
Exterior
Brick/Stone: 1
Engineered Wood: 1
Metal: 1
Foundation
Poured Concrete: 1
Fuel
Natural Gas: 1
Heating
Forced Air: 1
Insurance Fee
Insurance Fee: 0
Laundry
Electric Dryer Hookup: 1
In Unit: 1
Laundry Room: 1
Washer Hookup: 1
Lease Details
Land Leased: Not Applicable
Lock Box Type
Combo: 1
Lot Description
Public Transit (w/in 6 blks): 1
Tree Coverage - Light: 1
Miscellaneous Information
Homestead: No
Ownership
Fractional Ownership: No
Parking Characteristics
Garage Stall ID#: 37
Assigned: 1
Garage Door Opener: 1
Heated Garage: 1
Secured: 1
Public Survey Info
Range#: 23
Section#: 29
Township#: 29
Restriction/Covenants
Mandatory Owners Assoc: 1
Pets - Breed Restriction: 1
Pets - Cats Allowed: 1
Pets - Dogs Allowed: 1
Pets - Number Limit: 1
Pets - Weight/Height Limit: 1
Rental Restrictions May Apply: 1
Road Frontage
City Street: 1
Curbs: 1
Paved Streets: 1
Sidewalks: 1
Storm Sewer: 1
Street Lights: 1
Road Responsibility
Public Maintained Road: 1
Roof
Flat: 1
Sellers Terms
Cash: 1
Conventional: 1
Sewer
City Sewer/Connected: 1
Special Search
Main Floor Bedroom: 1
Main Floor Laundry: 1
Main Floor Primary: 1
Primary Bdr Suite: 1
Stories
One: 1
Water
City Water/Connected: 1
Location Tax and Other Information
House Number: 2650
Street Name: University
Street Suffix: Avenue
Street Direction Suffix: W
Unit Number: 523
Postal City: Saint Paul
County: Ramsey
State: MN
Zip Code: 55114
Complex/Dev/Subdivision: CIC 612 Metro Lofts Condo
Property Features
Accessible: Accessible Elevator Installed; No Stairs Internal
Air Conditioning: Central Air
Amenities Shared: Elevator(s); Fire Sprinkler System; Lobby
Amenities Unit: Ceiling Fan(s); City View; Indoor Sprinklers; Kitchen Center Island; Main Floor Primary Bedroom; Primary Bedroom Walk-In Closet; Tile Floors; Walk-In Closet; Washer/Dryer Hookup
Appliances: Dishwasher; Disposal; Dryer; Microwave; Range; Refrigerator; Washer
Association Fee Includes: Building Exterior; Controlled Access; Hazard Insurance; Outside Maintenance; Professional Mgmt; Sanitation; Security System; Snow Removal; Water
Basement: None
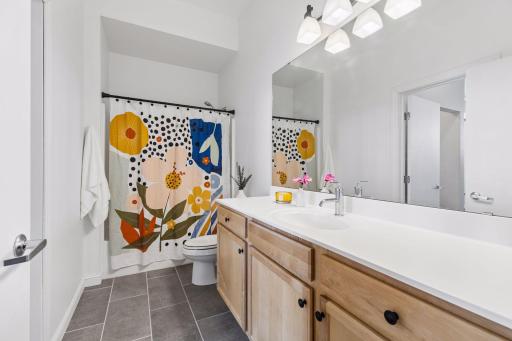
Bath Description: Primary Walk-Thru; Main Floor Full Bath; Bathroom Ensuite; Walk Thru
Construction Materials: Concrete
Construction Status: Previously Owned
Dining Room Description: Breakfast Bar; Eat In Kitchen; Informal Dining Room; Living/Dining Room
Electric: Circuit Breakers
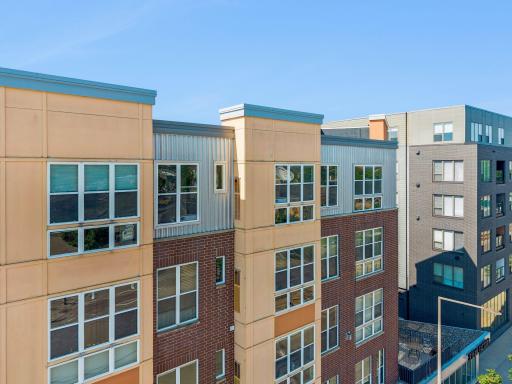
Exterior: Brick/Stone; Engineered Wood; Metal
Foundation: Poured Concrete
Fuel: Natural Gas
Heating: Forced Air
Laundry: Electric Dryer Hookup; In Unit; Laundry Room; Washer Hookup
Lock Box Type: Combo
Lot Description: Public Transit (w/in 6 blks); Tree Coverage - Light
Parking Characteristics: Assigned; Garage Door Opener; Heated Garage; Secured
Road Frontage: City Street; Curbs; Paved Streets; Sidewalks; Storm Sewer; Street Lights
Road Responsibility: Public Maintained Road
Roof: Flat
Sellers Terms: Cash; Conventional
Sewer: City Sewer/Connected
Special Search: Main Floor Bedroom; Main Floor Laundry; Main Floor Primary; Primary Bdr Suite
Stories: One
Water: City Water/Connected
Room Information
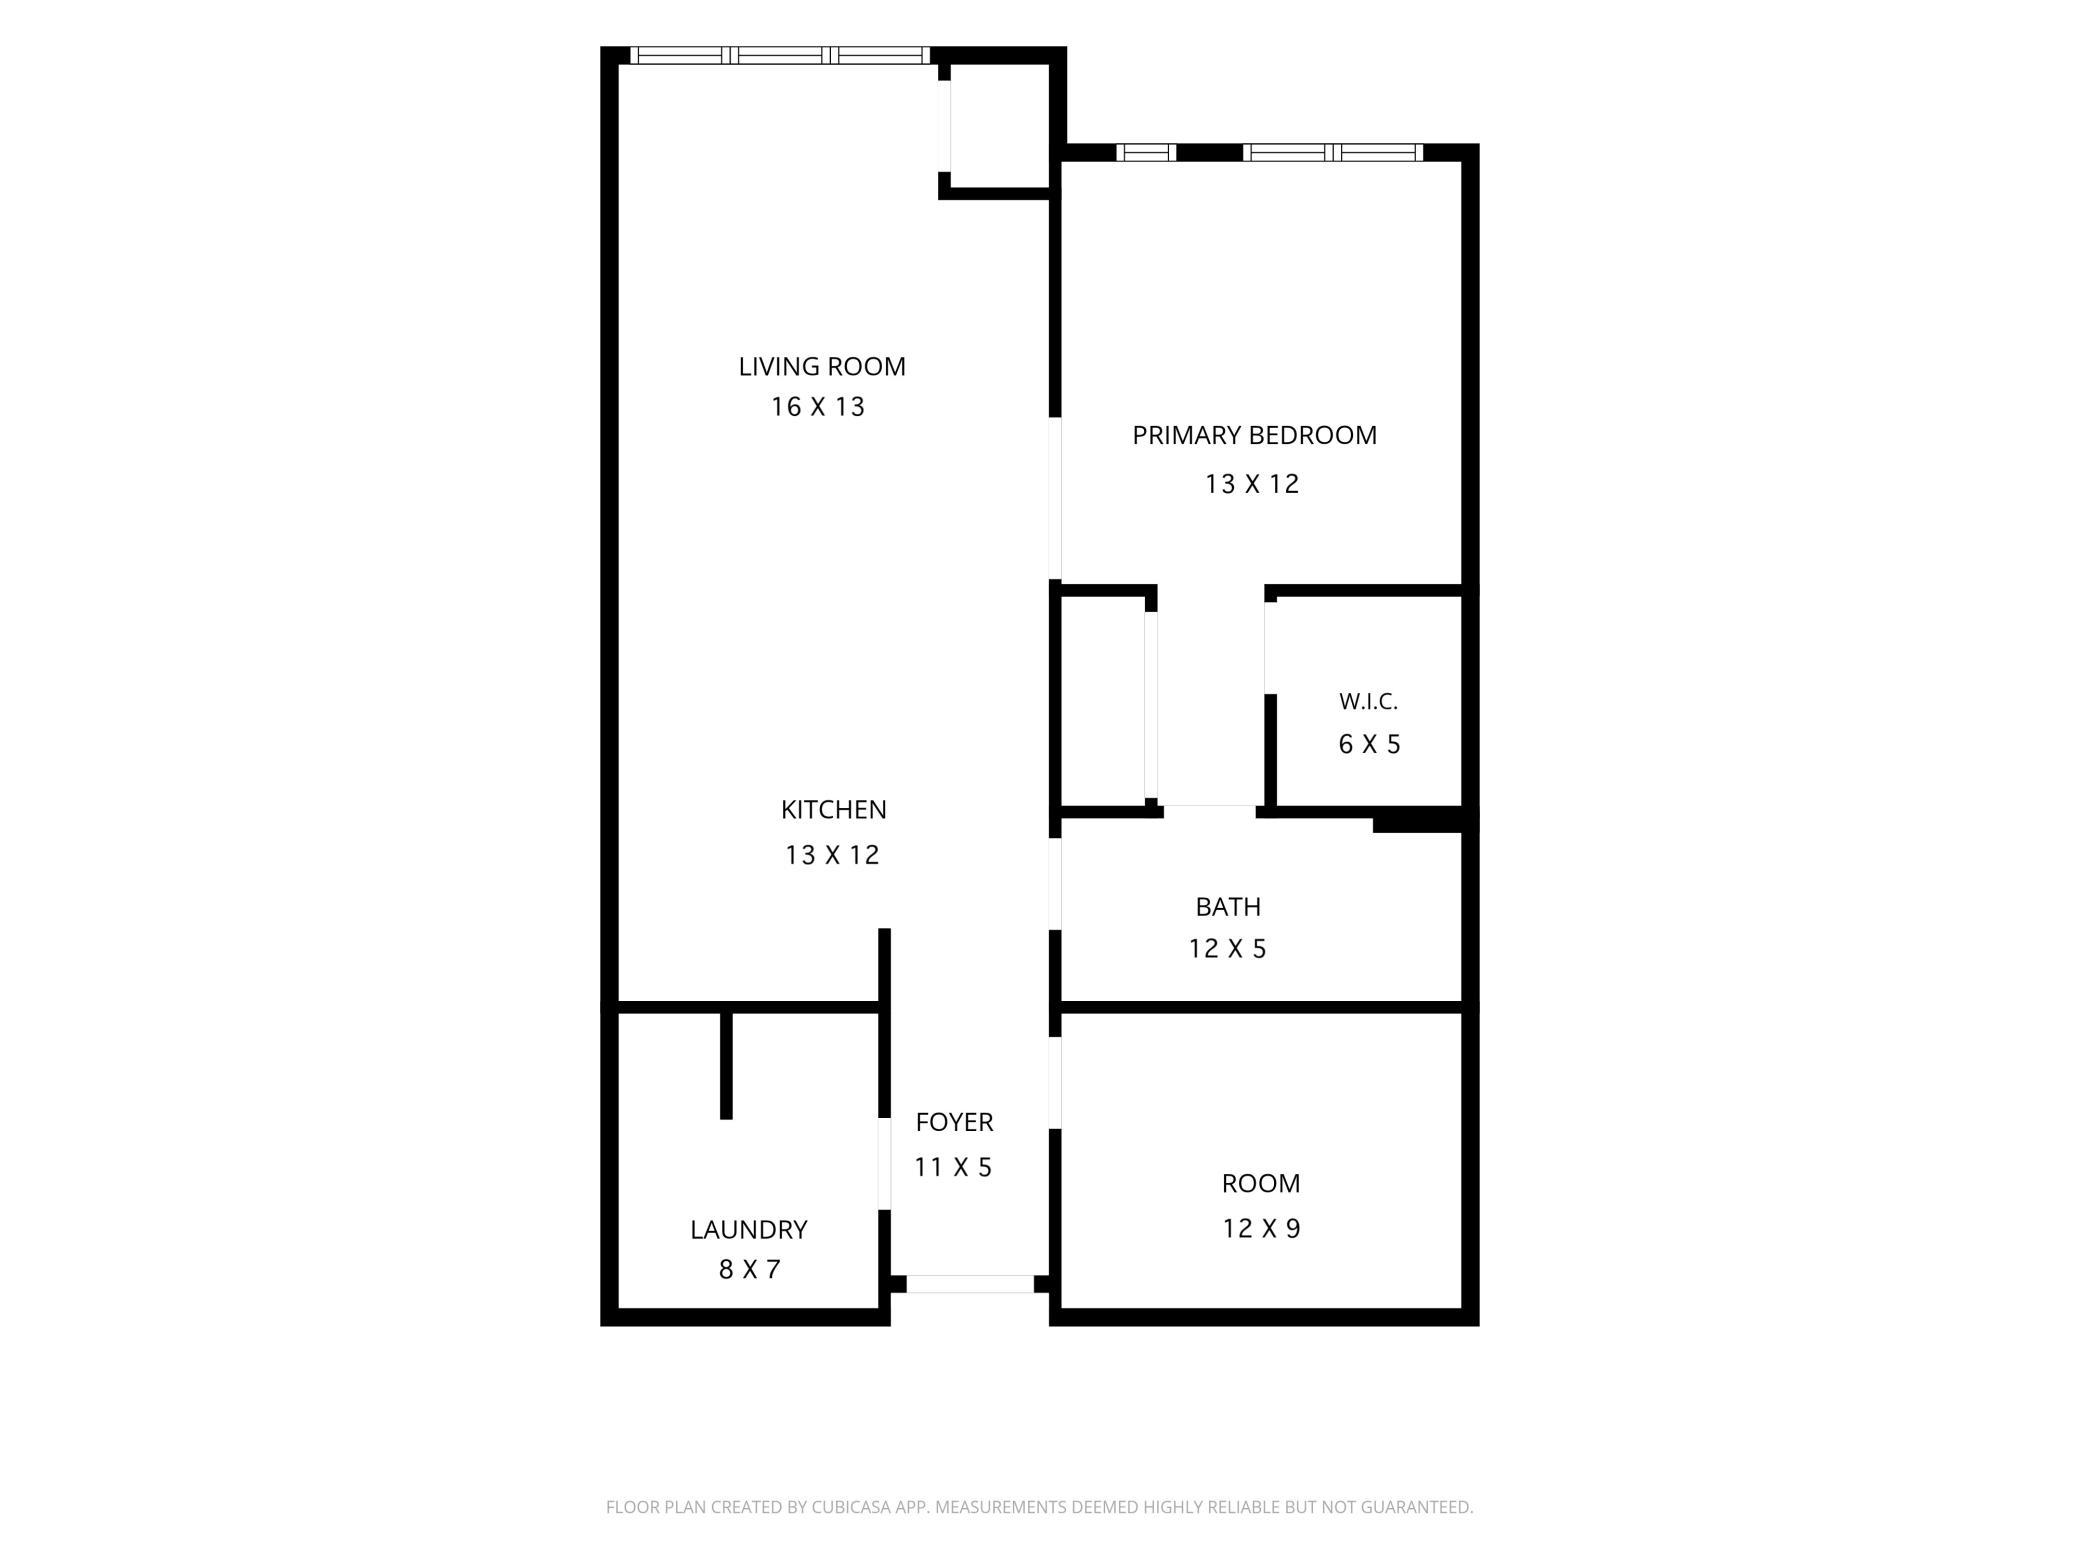
| Room Name | Dimensions | Level |
| First (1st) Bedroom | 13 x 12 | Main |
| Kitchen | 13 x 12 | Main |
| Living Room | 16 x 13 | Main |
| Bathroom | 12 x 5 | Main |
| Den | 12 x 10 | Main |
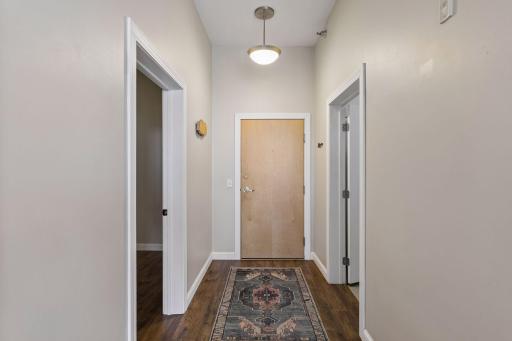
| Foyer | 12 x 5 | Main |
| Laundry | 8 x 7 | Main |
 Home Highlights 2650 University Ave W Un
Listing Office: Keller Williams Realty Integrity
Last Updated: August - 26 - 2026
The data relating to real estate for sale on this web site comes in part from the Broker Reciprocity SM Program of the Regional Multiple Listing Service of Minnesota, Inc. The information provided is deemed reliable but not guaranteed. Properties subject to prior sale, change or withdrawal. ©2026 Regional Multiple Listing Service of Minnesota, Inc All rights reserved.