
$135,000
Owatonna, MN 55060
MLS# 6784012
Status: Closed
2 beds | 1 baths | 3112 sqft

1 / 31


Property Description
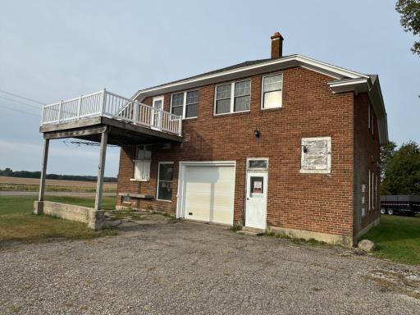
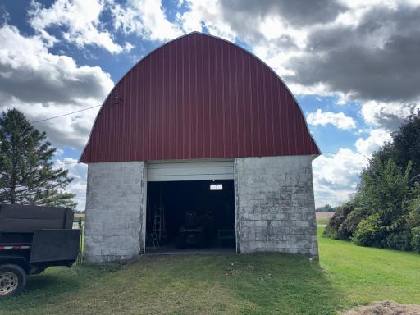
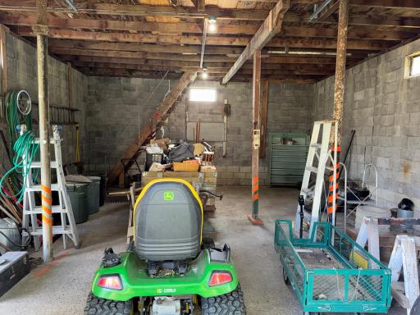
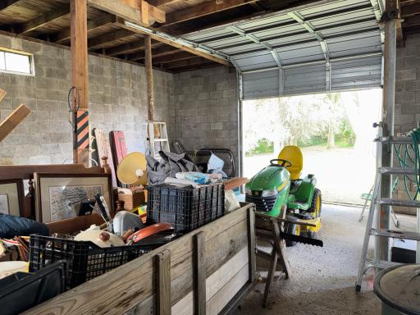
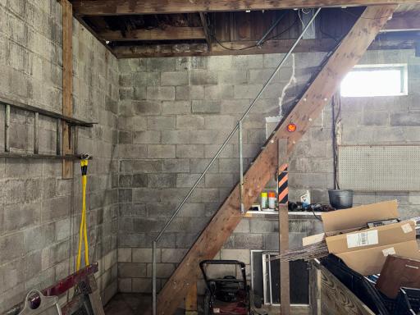
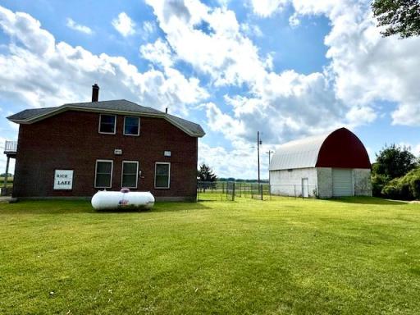
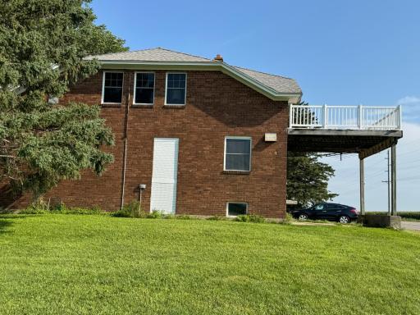
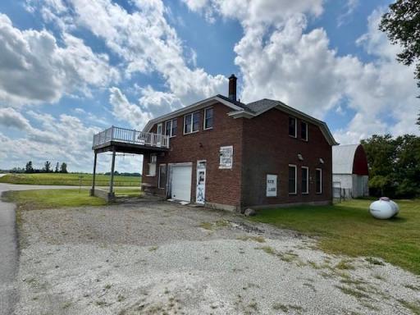
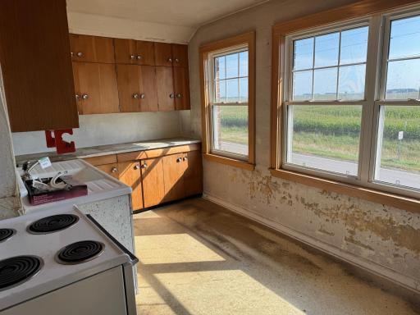
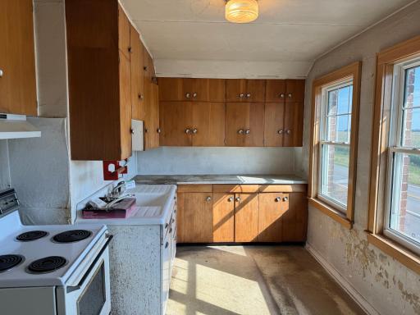
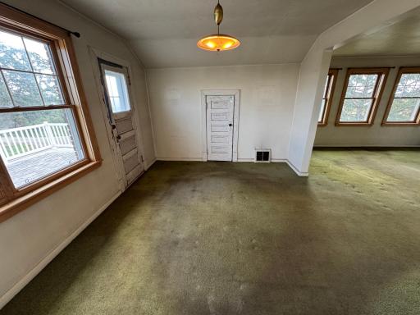
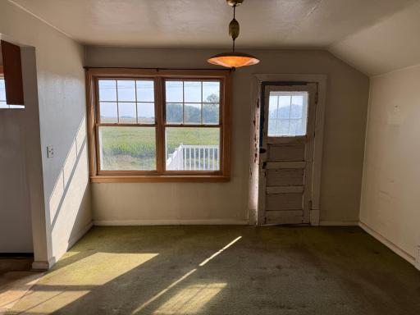
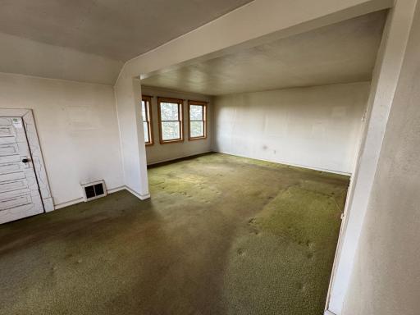
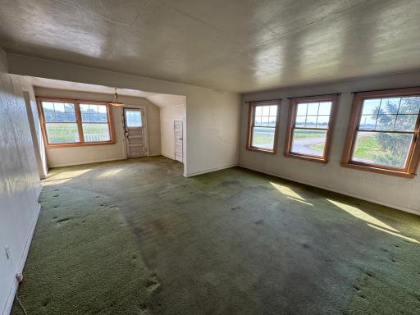
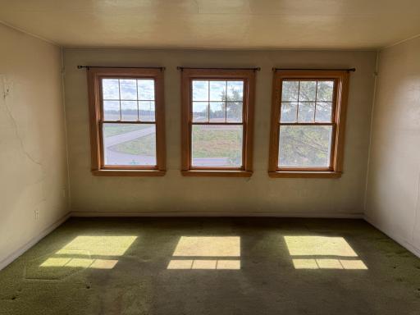
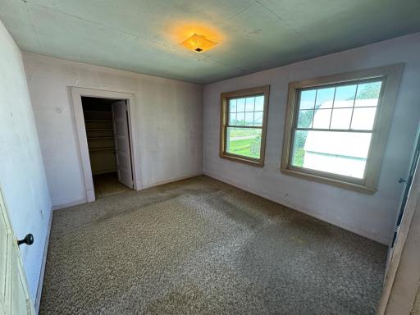
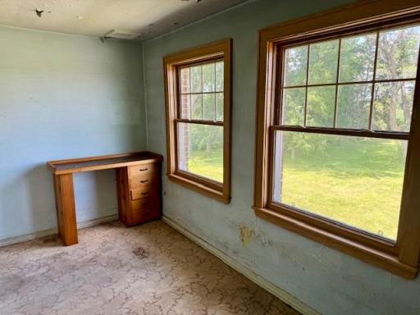
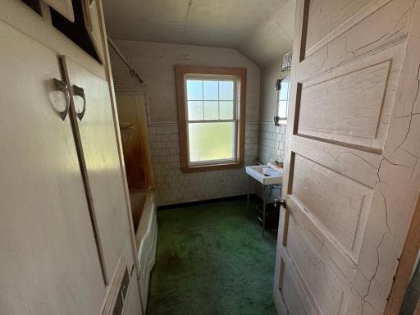
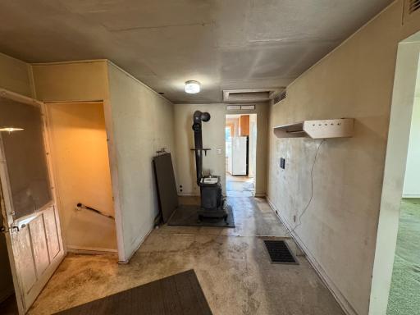
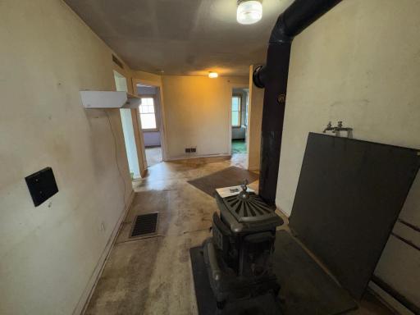
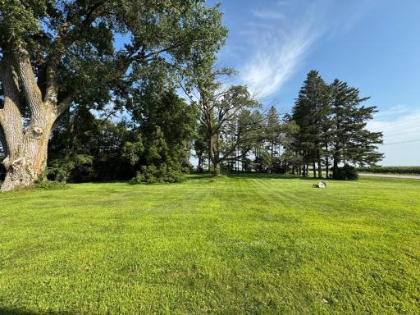
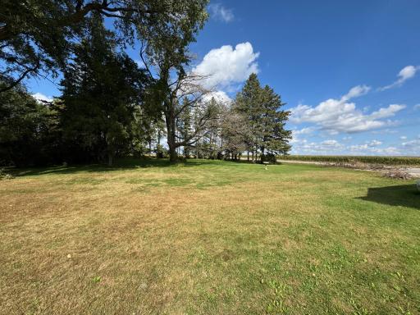
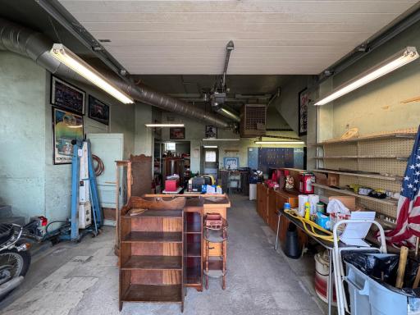
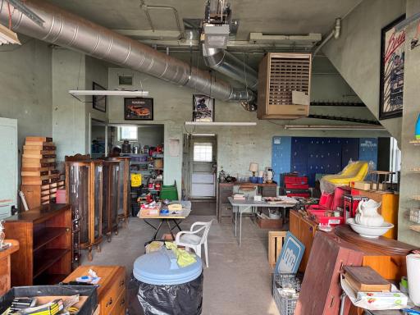
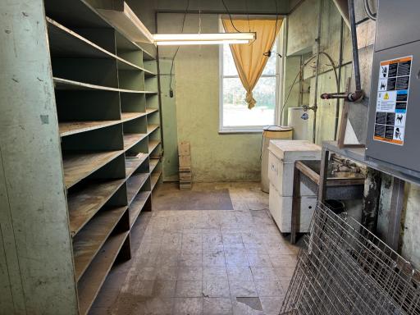
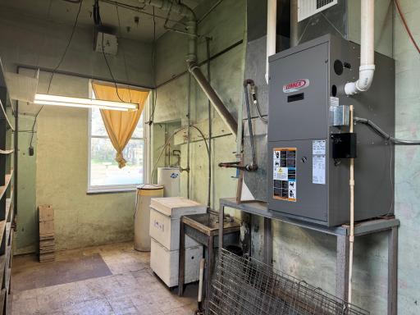
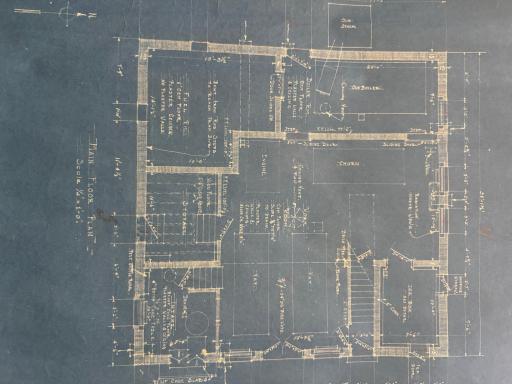
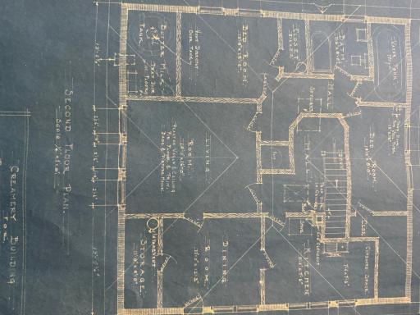
Looking for a fixer upper or investment opportunity? Look no further than this 1926 built 2story brick home on a one acre country setting. Just minutes east of downtown Owatonna. Remembered from earlier years as the "Old Creamery". Entire living spaces are located on the upper level and will need extensive updating. The main level is constructed with heated garage space with work shops and mechanical room. There is a partial basement (9x22) used for storage. Outside you will find a 24x30 barn-ideal for hobbies, storage, or workshop use.
Details
Maps
Contract Information
Status: Closed
Off Market Date: 2025-10-11
Contingency: None
Current Price: $135,000
Closed Date: 2025-11-05
Original List Price: 175000
Sales Close Price: 135000
ListPrice: 165000
List Date: 2025-09-17
Owner is an Agent?: No
Auction?: No
General Property Information
Common Wall: No
Lot Measurement: Acres
Manufactured Home?: No
Multiple PIDs?: No
New Development: No
Waterfront YN: No
Year Built: 1926
Yearly/Seasonal: Yearly
Zoning: Agriculture, Residential-Single Family
Bedrooms: 2
Baths Total: 1
Bath Full: 1
Main Floor Total SqFt: 1457
Above Grd Total SqFt: 2914
Below Grd Total SqFt: 198
Total SqFt: 3112
Total Finished Sqft: 1457.00
FireplaceYN: No
Style: (SF) Single Family
Foundation Size: 1457
Garage Stalls: 1
Lot Dimensions: 165X264
Acres: 1
Assessment Pending: No
Assessments
Tax With Assessments: 1310
Building Information
Finished SqFt Above Ground: 1457
Lease Details
Land Leased: Not Applicable
Miscellaneous Information
DP Resource: Yes
Homestead: Yes
Ownership
Fractional Ownership: No
Parking Characteristics
Garage Dimensions: 15X25
Garage Square Feet: 375
Public Survey Info
Range#: 19
Section#: 36
Township#: 108
Location Tax and Other Information
House Number: 2651
Street Direction Prefix: NE
Street Name: 94th
Street Suffix: Avenue
Postal City: Owatonna
County: Steele
State: MN
Zip Code: 55060
Property Features
Accessible: None
Air Conditioning: None
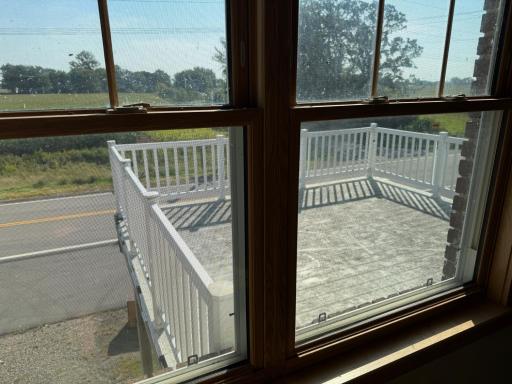
Amenities Unit: Deck
Appliances: Range; Refrigerator
Basement: Storage Space
Bath Description: Upper Level Full Bath
Construction Materials: Brick; Concrete
Construction Status: Previously Owned
Dining Room Description: Living/Dining Room
Electric: Fuses
Exterior: Brick/Stone
Financing Terms: Cash
Foundation: Concrete Perimeter
Fuel: Propane
Heating: Forced Air
Lock Box Type: Combo
Lot Description: Corner Lot; Tree Coverage - Heavy
Outbuildings: Barn(s)
Parking Characteristics: Heated Garage; Tuckunder Garage
Road Frontage: County Road; State Road
Road Responsibility: Public Maintained Road
Roof: Age Over 8 Years
Sellers Terms: Cash; FHA Rehab 203k
Sewer: Septic System Compliant - No
Special Search: All Living Facilities on One Level
Stories: Two
Water: Well
Room Information
| Room Name | Dimensions | Level |
| Garage | 15X25 | Main |
| Second (2nd) Bedroom | 14X08 | Upper |
| First (1st) Bedroom | 12X10 | Upper |
| Kitchen | 10X14 | Upper |
| Other | 15X20 | Main |
| Dining Room | 12X10 | Upper |
| Living Room | 17X14 | Upper |
| Storage Room | 21X08 | Basement |

Listing Office: RE/MAX Results
Last Updated: November - 06 - 2026
The data relating to real estate for sale on this web site comes in part from the Broker Reciprocity SM Program of the Regional Multiple Listing Service of Minnesota, Inc. The information provided is deemed reliable but not guaranteed. Properties subject to prior sale, change or withdrawal. ©2026 Regional Multiple Listing Service of Minnesota, Inc All rights reserved.



