$379,500
Robbinsdale, MN 55422
MLS# 7129294
3 beds | 2 baths | 2417 sqft
1 / 26
Open House (09/19/2026 - 2:00 pm - 3:30 pm)
Property Description
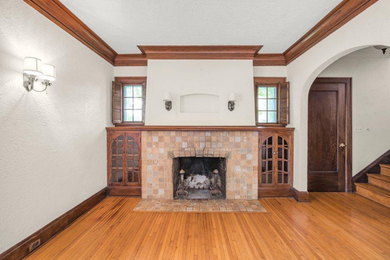
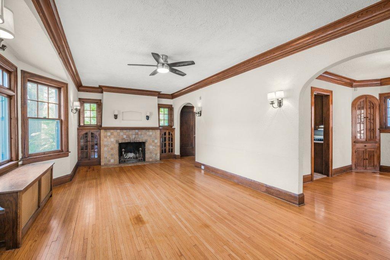
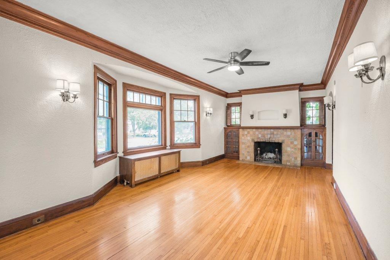
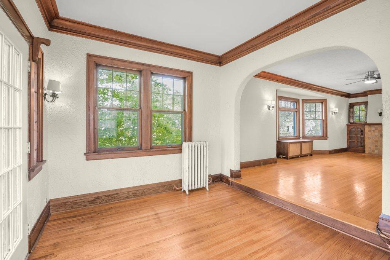
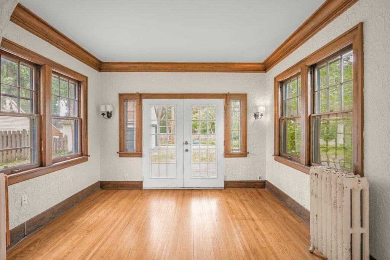
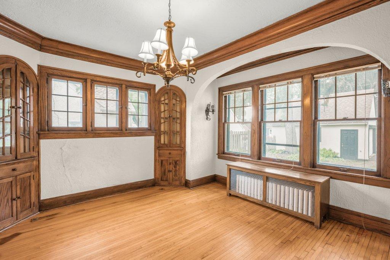
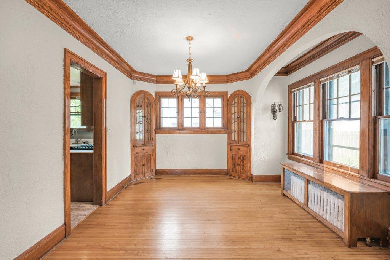
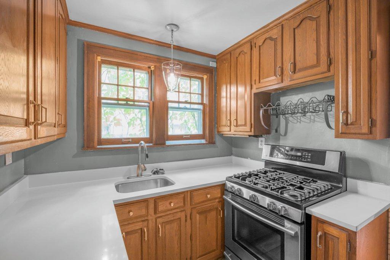
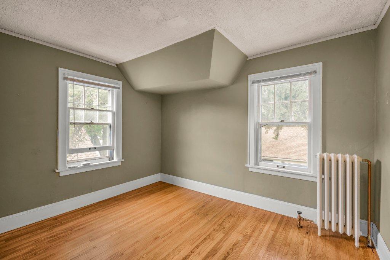
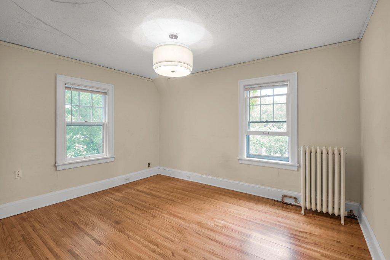
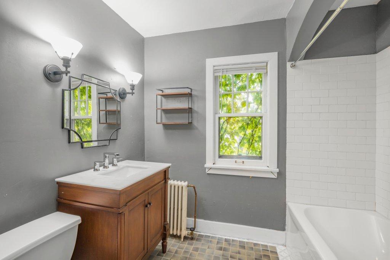
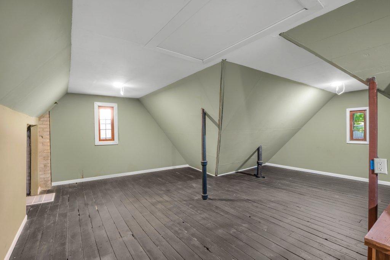
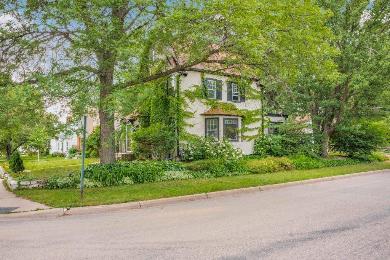
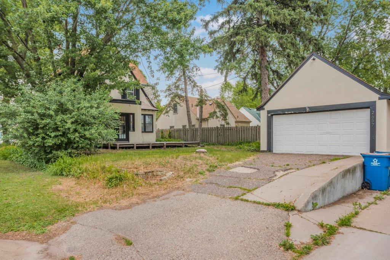
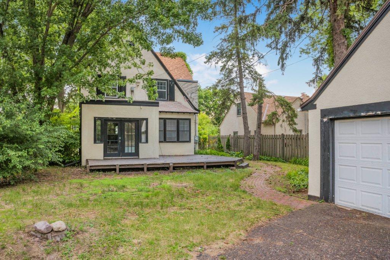
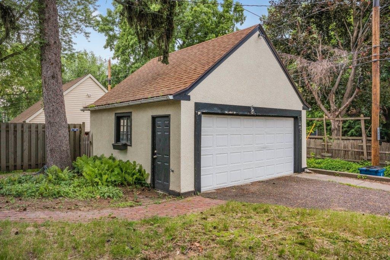
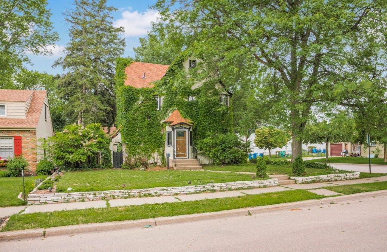
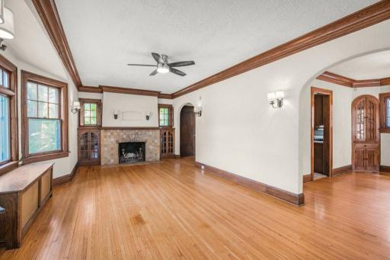
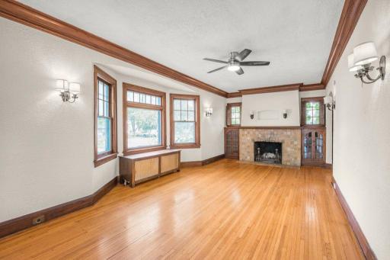
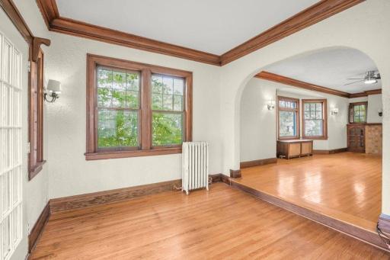
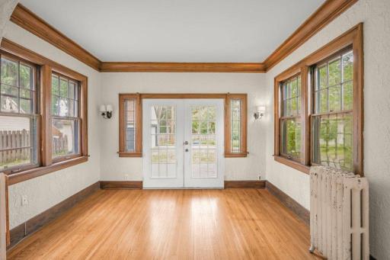
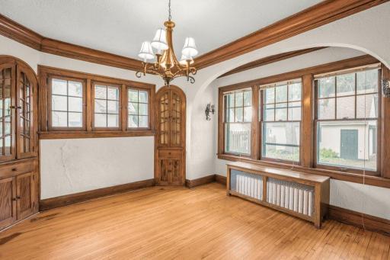
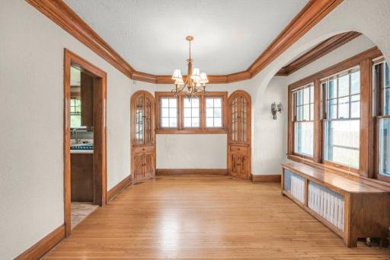
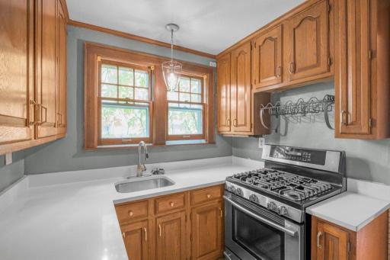
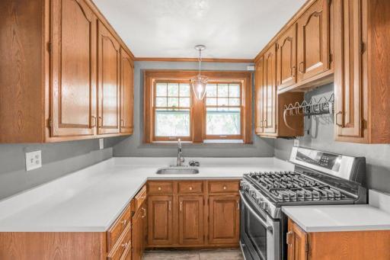
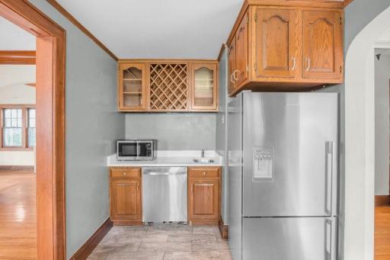
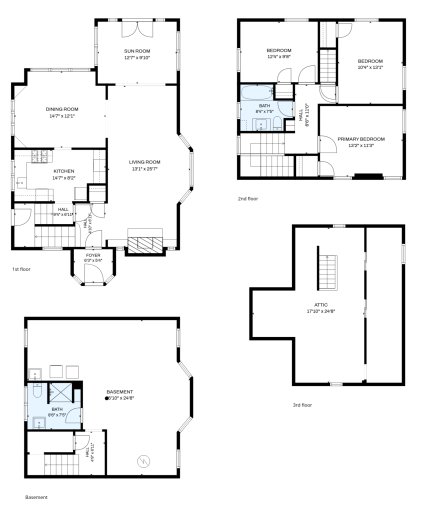
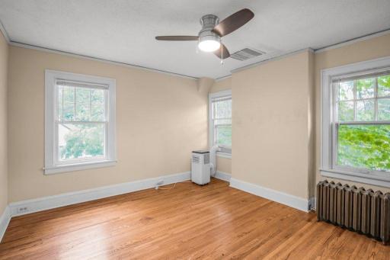
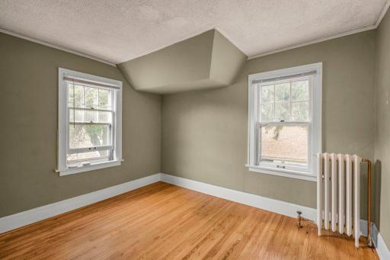
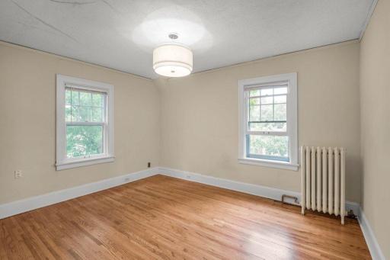
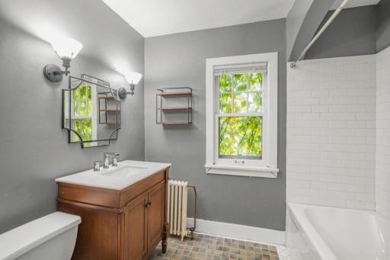
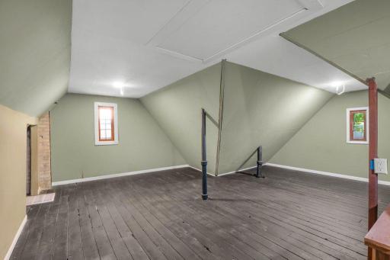
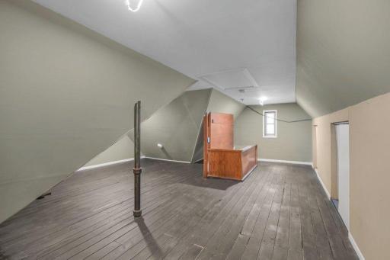
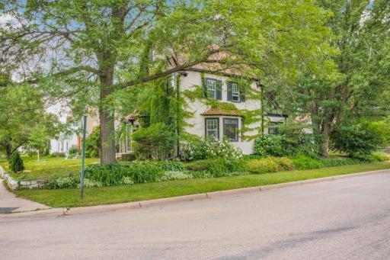
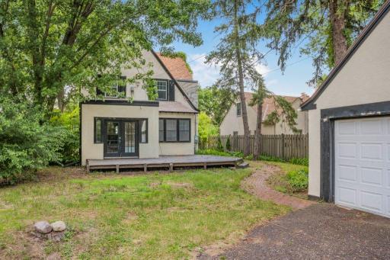
Situated on a corner lot with a stone retaining wall, this 1925 stucco Tudor home combines original historic details with a highly functional, multi-level layout. Once you step out of the tiled the front foyer, you will find original oak hardwood floors, deep crown molding, arched entries, and natural wood trim through out. The first floor features a living room with a floor-to-ceiling tiled fireplace and built-in leaded glass hutches. An arched opening leads into a bright sunroom, suitable for a home office or extra seating area, where French doors open directly to the backyard. The formal dining room includes a chandelier, a radiator bench window seat, and built-in corner cabinets. The kitchen is equipped with oak cabinetry, solid surface countertops, a stainless steel sink, tile flooring, a wine rack, and stainless steel appliances, including a gas range. The second floor holds three bedrooms with hardwood flooring. A large primary bedroom sits alongside two additional bedrooms, all sharing a full bathroom styled with a subway-tiled tub surround and a wood vanity. A large bonus space with painted wood plank floors. This space offers a clean slate for future customization or extra storage. A clean basement utility space that includes a dedicated laundry zone with a washer, dryer, utility sink, and built-in workbench, alongside a second 3/4 bathroom with a standalone shower and pedestal sink. The property includes a backyard with a brick-paved pathway, perennial plantings, and a detached 2-car stucco garage. Located just minutes from local parks, trails, and Robbinsdale dining districts, this home offers a solid layout
Details
Maps
Contract Information
Owner is an Agent?: No
Auction?: No
Status: Active
Contingency: None
Current Price: $379,500
Original List Price: 379500
ListPrice: 379500
List Date: 2026-08-18
Office/Member Info
Association: MAAR
General Property Information
Common Wall: No
Lot Measurement: Acres
Manufactured Home?: No
Multiple PIDs?: No
New Development: No
Number of Fireplaces: 1
Other Parking Spaces: 2
Waterfront YN: No
Year Built: 1925
Yearly/Seasonal: Yearly
Zoning: Residential-Single Family
Lot Dimensions: 53x120
Acres: 0.2
Bath Three Quarters: 1
Bath Half: 0
Bath Quarter: 0
Main Floor Total SqFt: 870
Above Grd Total SqFt: 1813
Below Grd Total SqFt: 604
Total SqFt: 2417
Total Finished Sqft: 1813.00
FireplaceYN: Yes
Foundation Size: 870
Style: (SF) Single Family
Garage Stalls: 2
Association Fee: 0
Assessment Pending: No
Bedrooms: 3
Baths Total: 2
Bath Full: 1
Location, Tax and Other Information
AssocFeeYN: No
Legal Description: LOT 001 BLOCK 011 MCNAIR MANOR 3RD UNIT ROBBINSDALE
Listing City: Robbinsdale
Map Page: 92
Municipality: Robbinsdale
School District: Robbinsdale
School District Phone: 763-504-8000
Zip Plus 4: 8448
Property ID Number: 0802924340154
Tax Year: 2026
Tax Amount: 7164
In Foreclosure?: No
Potential Short Sale?: No
Lender Owned?: No
Directions & Remarks
Public Remarks: Situated on a corner lot with a stone retaining wall, this 1925 stucco Tudor home combines original historic details with a highly functional, multi-level layout. Once you step out of the tiled the front foyer, you will find original oak hardwood floors, deep crown molding, arched entries, and natural wood trim through out.
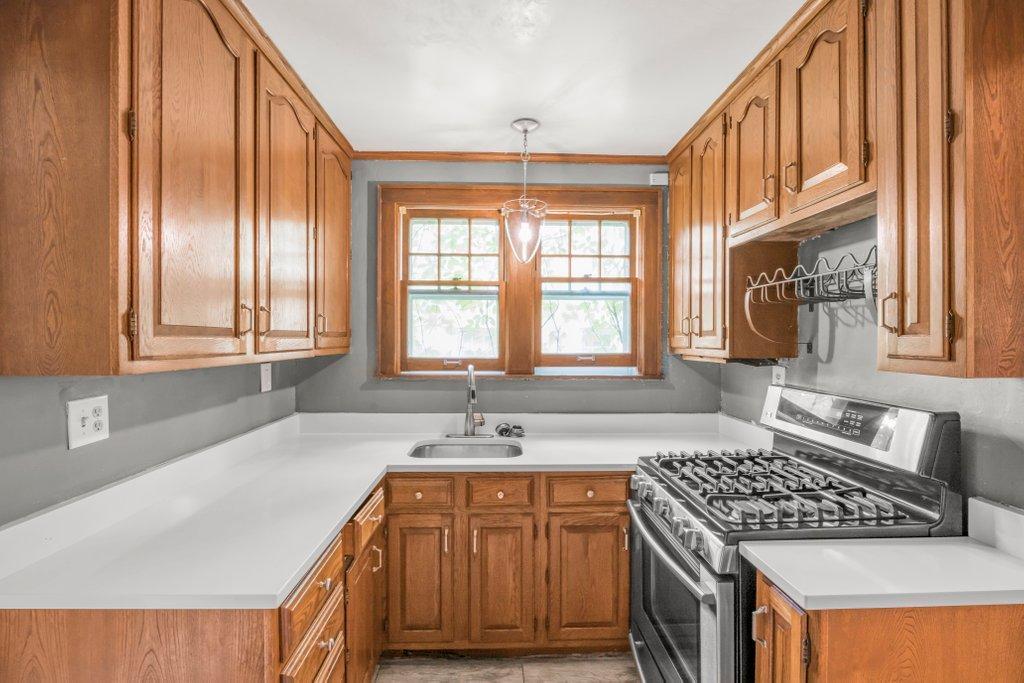
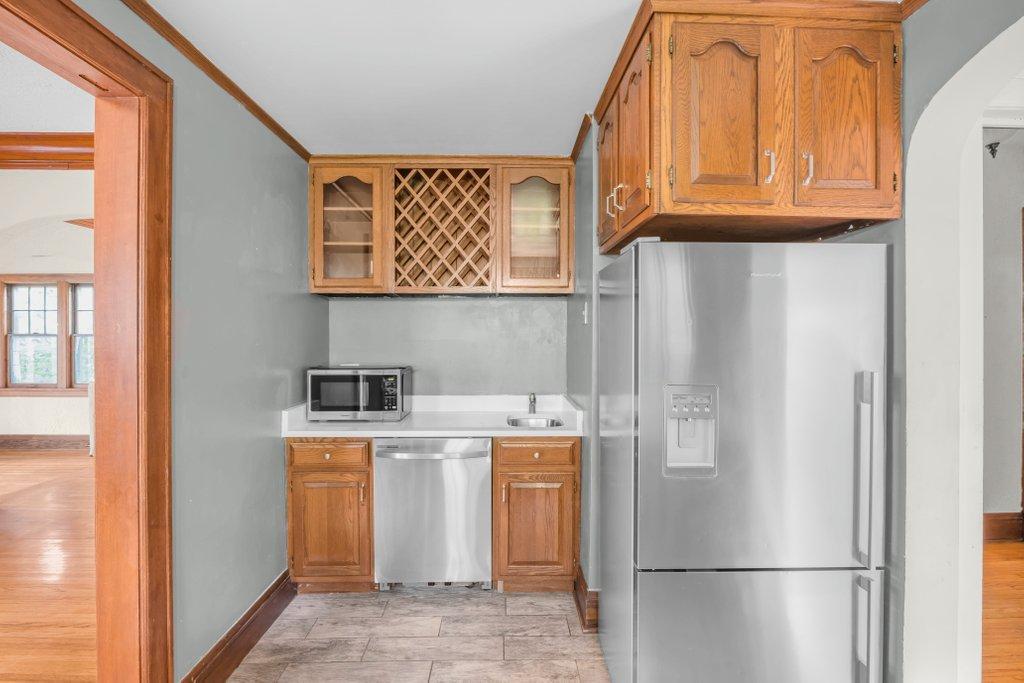
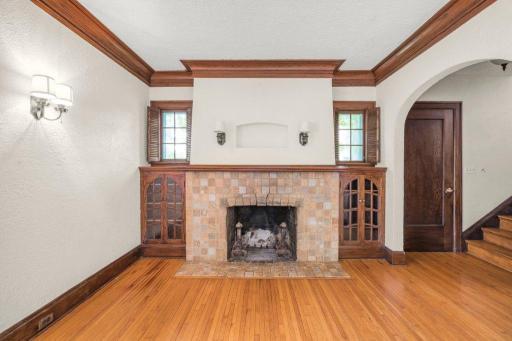
The first floor features a living room with a floor-to-ceiling tiled fireplace and built-in leaded glass hutches. An arched opening leads into a bright sunroom, suitable for a home office or extra seating area, where French doors open directly to the backyard. The formal dining room includes a chandelier, a radiator bench window seat, and built-in corner cabinets. The kitchen is equipped with oak cabinetry, solid surface countertops, a stainless steel sink, tile flooring, a wine rack, and stainless steel appliances, including a gas range.
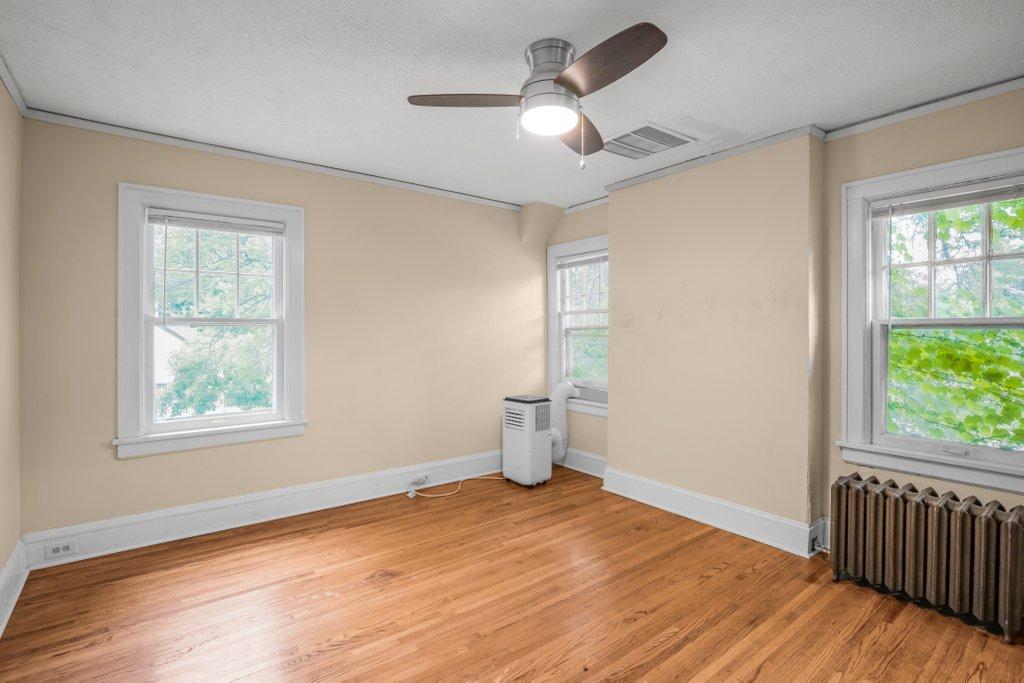
The second floor holds three bedrooms with hardwood flooring. A large primary bedroom sits alongside two additional bedrooms, all sharing a full bathroom styled with a subway-tiled tub surround and a wood vanity.
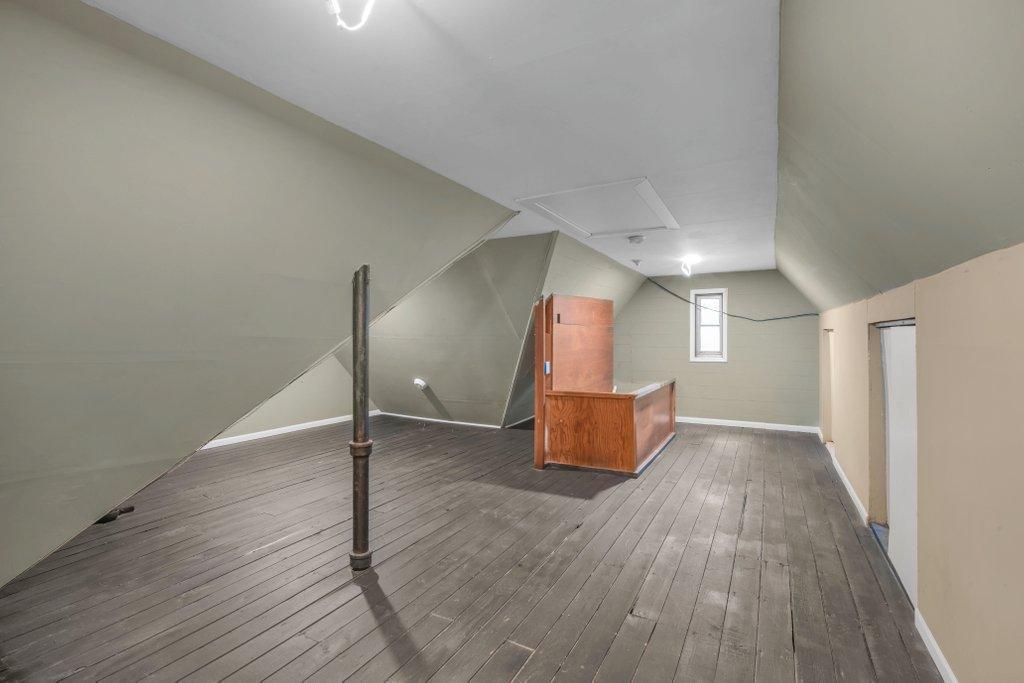
A large bonus space with painted wood plank floors. This space offers a clean slate for future customization or extra storage.
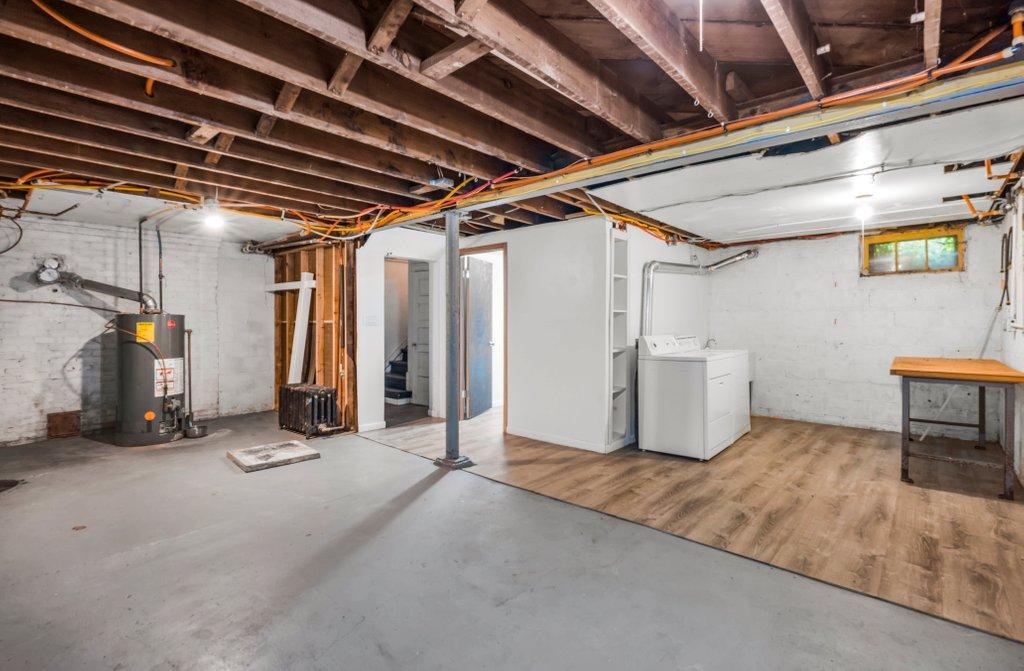
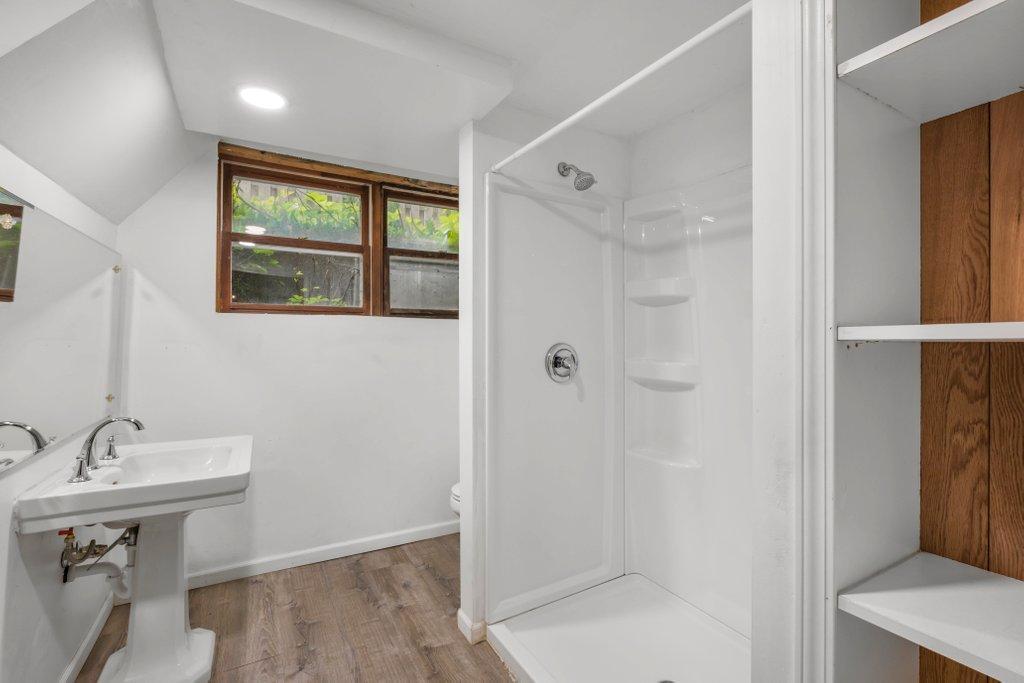
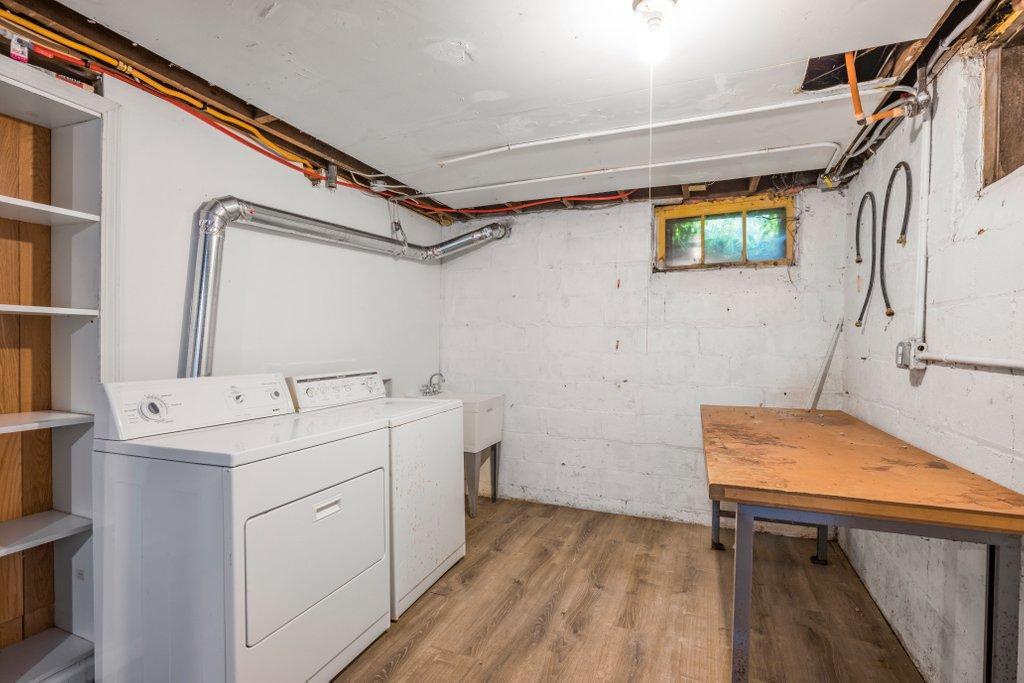
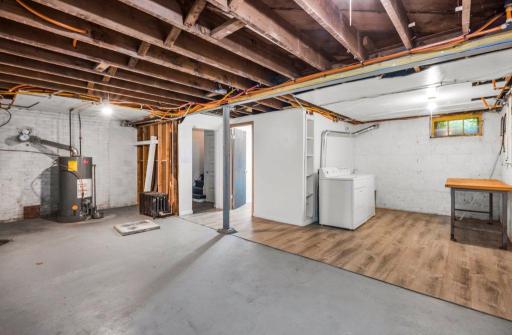
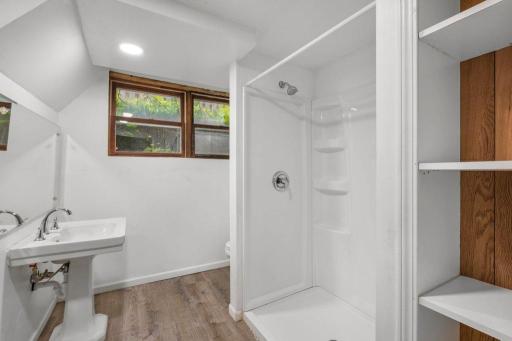
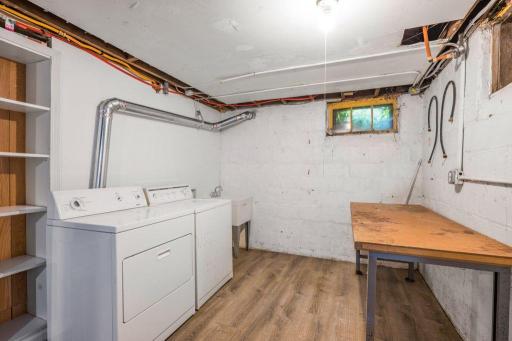
A clean basement utility space that includes a dedicated laundry zone with a washer, dryer, utility sink, and built-in workbench, alongside a second 3/4 bathroom with a standalone shower and pedestal sink.
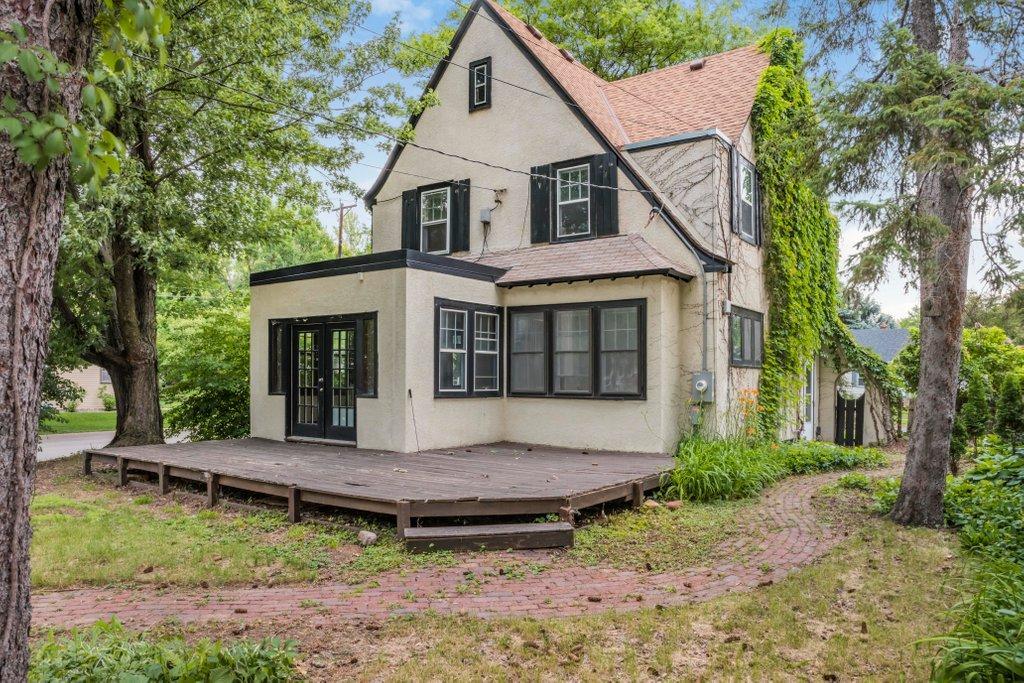
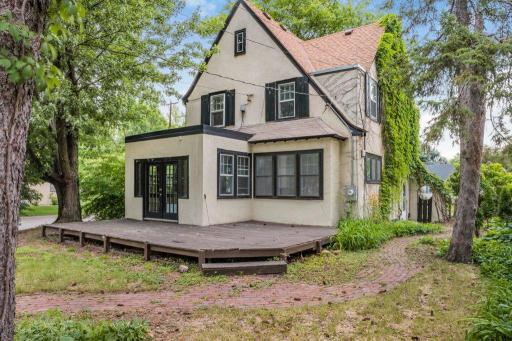
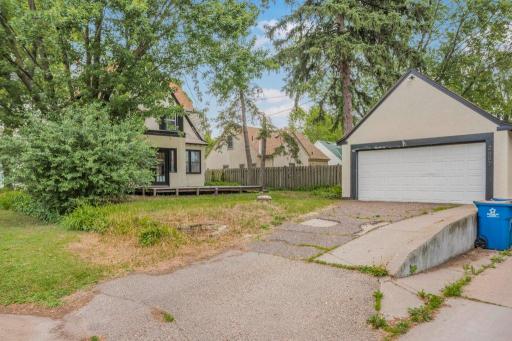
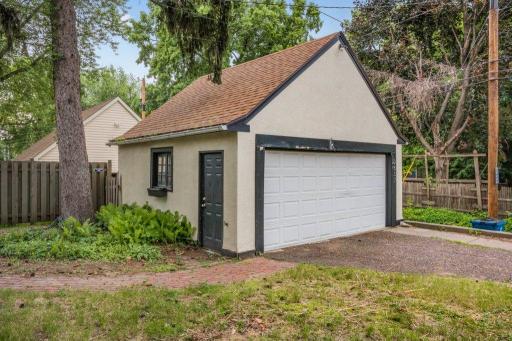
The property includes a backyard with a brick-paved pathway, perennial plantings, and a detached 2-car stucco garage. Located just minutes from local parks, trails, and Robbinsdale dining districts, this home offers a solid layout
Directions: West of Theo Wirth Parkway, North of Golden Valley Road
Accessible
None: 1
Air Conditioning
Window Unit(s): 1
Amenities Unit
Cable: 1
Ceiling Fan(s): 1
Deck: 1
Exercise Room: 1
French Doors: 1
Kitchen Window: 1
Natural Woodwork: 1
Paneled Doors: 1
Sun Room: 1
Tile Floors: 1
Walk-Up Attic: 1
Washer/Dryer Hookup: 1
Appliances
Dishwasher: 1
Range: 1
Refrigerator: 1
Assessments
Assessment Balance: 0
Tax With Assessments: 7164
Basement
Concrete Block: 1
Egress Windows: 1
Full: 1
Partially Finished: 1
Sump Pump: 1
Bath Description
Upper Level Full Bath: 1
3/4 Basement: 1
Walk-In Shower Stall: 1
Building Information
Finished SqFt Above Ground: 1653
Finished SqFt Below Ground: 160
Construction Status
Previously Owned: 1
Dining Room Description
Separate/Formal Dining Room: 1
Electric
200+ Amp Service: 1
Circuit Breakers: 1
Fuses: 1
Exterior
Brick/Stone: 1
Stucco: 1
Fencing
Wood: 1
Fireplace Characteristics
Living Room: 1
Wood Burning: 1
Foundation
Concrete Block: 1
Fuel
Natural Gas: 1
Heating
Gravity: 1
Hot Water: 1
Insurance Fee
Insurance Fee: 0
Lease Details
Land Leased: Not Applicable
Lot Description
Corner Lot: 1
Public Transit (w/in 6 blks): 1
Tree Coverage - Medium: 1
Miscellaneous Information
DP Resource: Yes
Homestead: No
Ownership
Fractional Ownership: No
Parking Characteristics
Garage Square Feet: 400
Garage Door Opener: 1
Public Survey Info
Range#: 24
Section#: 08
Township#: 29
Road Frontage
City Street: 1
Roof
Asphalt Shingles: 1
Sellers Terms
Cash: 1
Conventional: 1
FHA: 1
VA: 1
Sewer
City Sewer/Connected: 1
Special Search
4 BR on One Level: 1
Stories
More Than 2 Stories: 1
Water
City Water/Connected: 1
Location Tax and Other Information
House Number: 2657
Street Name: Zenith
Street Suffix: Avenue
Street Direction Suffix: N
Postal City: Robbinsdale
County: Hennepin
State: MN
Zip Code: 55422
Property Features
Accessible: None
Air Conditioning: Window Unit(s)
Amenities Unit: Cable; Ceiling Fan(s); Deck; Exercise Room; French Doors; Kitchen Window; Natural Woodwork; Paneled Doors; Sun Room; Tile Floors; Walk-Up Attic; Washer/Dryer Hookup
Appliances: Dishwasher; Range; Refrigerator
Basement: Concrete Block; Egress Windows; Full; Partially Finished; Sump Pump
Bath Description: Upper Level Full Bath; 3/4 Basement; Walk-In Shower Stall
Construction Status: Previously Owned
Dining Room Description: Separate/Formal Dining Room
Electric: 200+ Amp Service; Circuit Breakers; Fuses
Exterior: Brick/Stone; Stucco
Fencing: Wood
Fireplace Characteristics: Living Room; Wood Burning
Foundation: Concrete Block
Fuel: Natural Gas
Heating: Gravity; Hot Water
Lot Description: Corner Lot; Public Transit (w/in 6 blks); Tree Coverage - Medium
Parking Characteristics: Garage Door Opener
Road Frontage: City Street
Roof: Asphalt Shingles
Sellers Terms: Cash; Conventional; FHA; VA
Sewer: City Sewer/Connected
Special Search: 4 BR on One Level
Stories: More Than 2 Stories
Water: City Water/Connected
Room Information
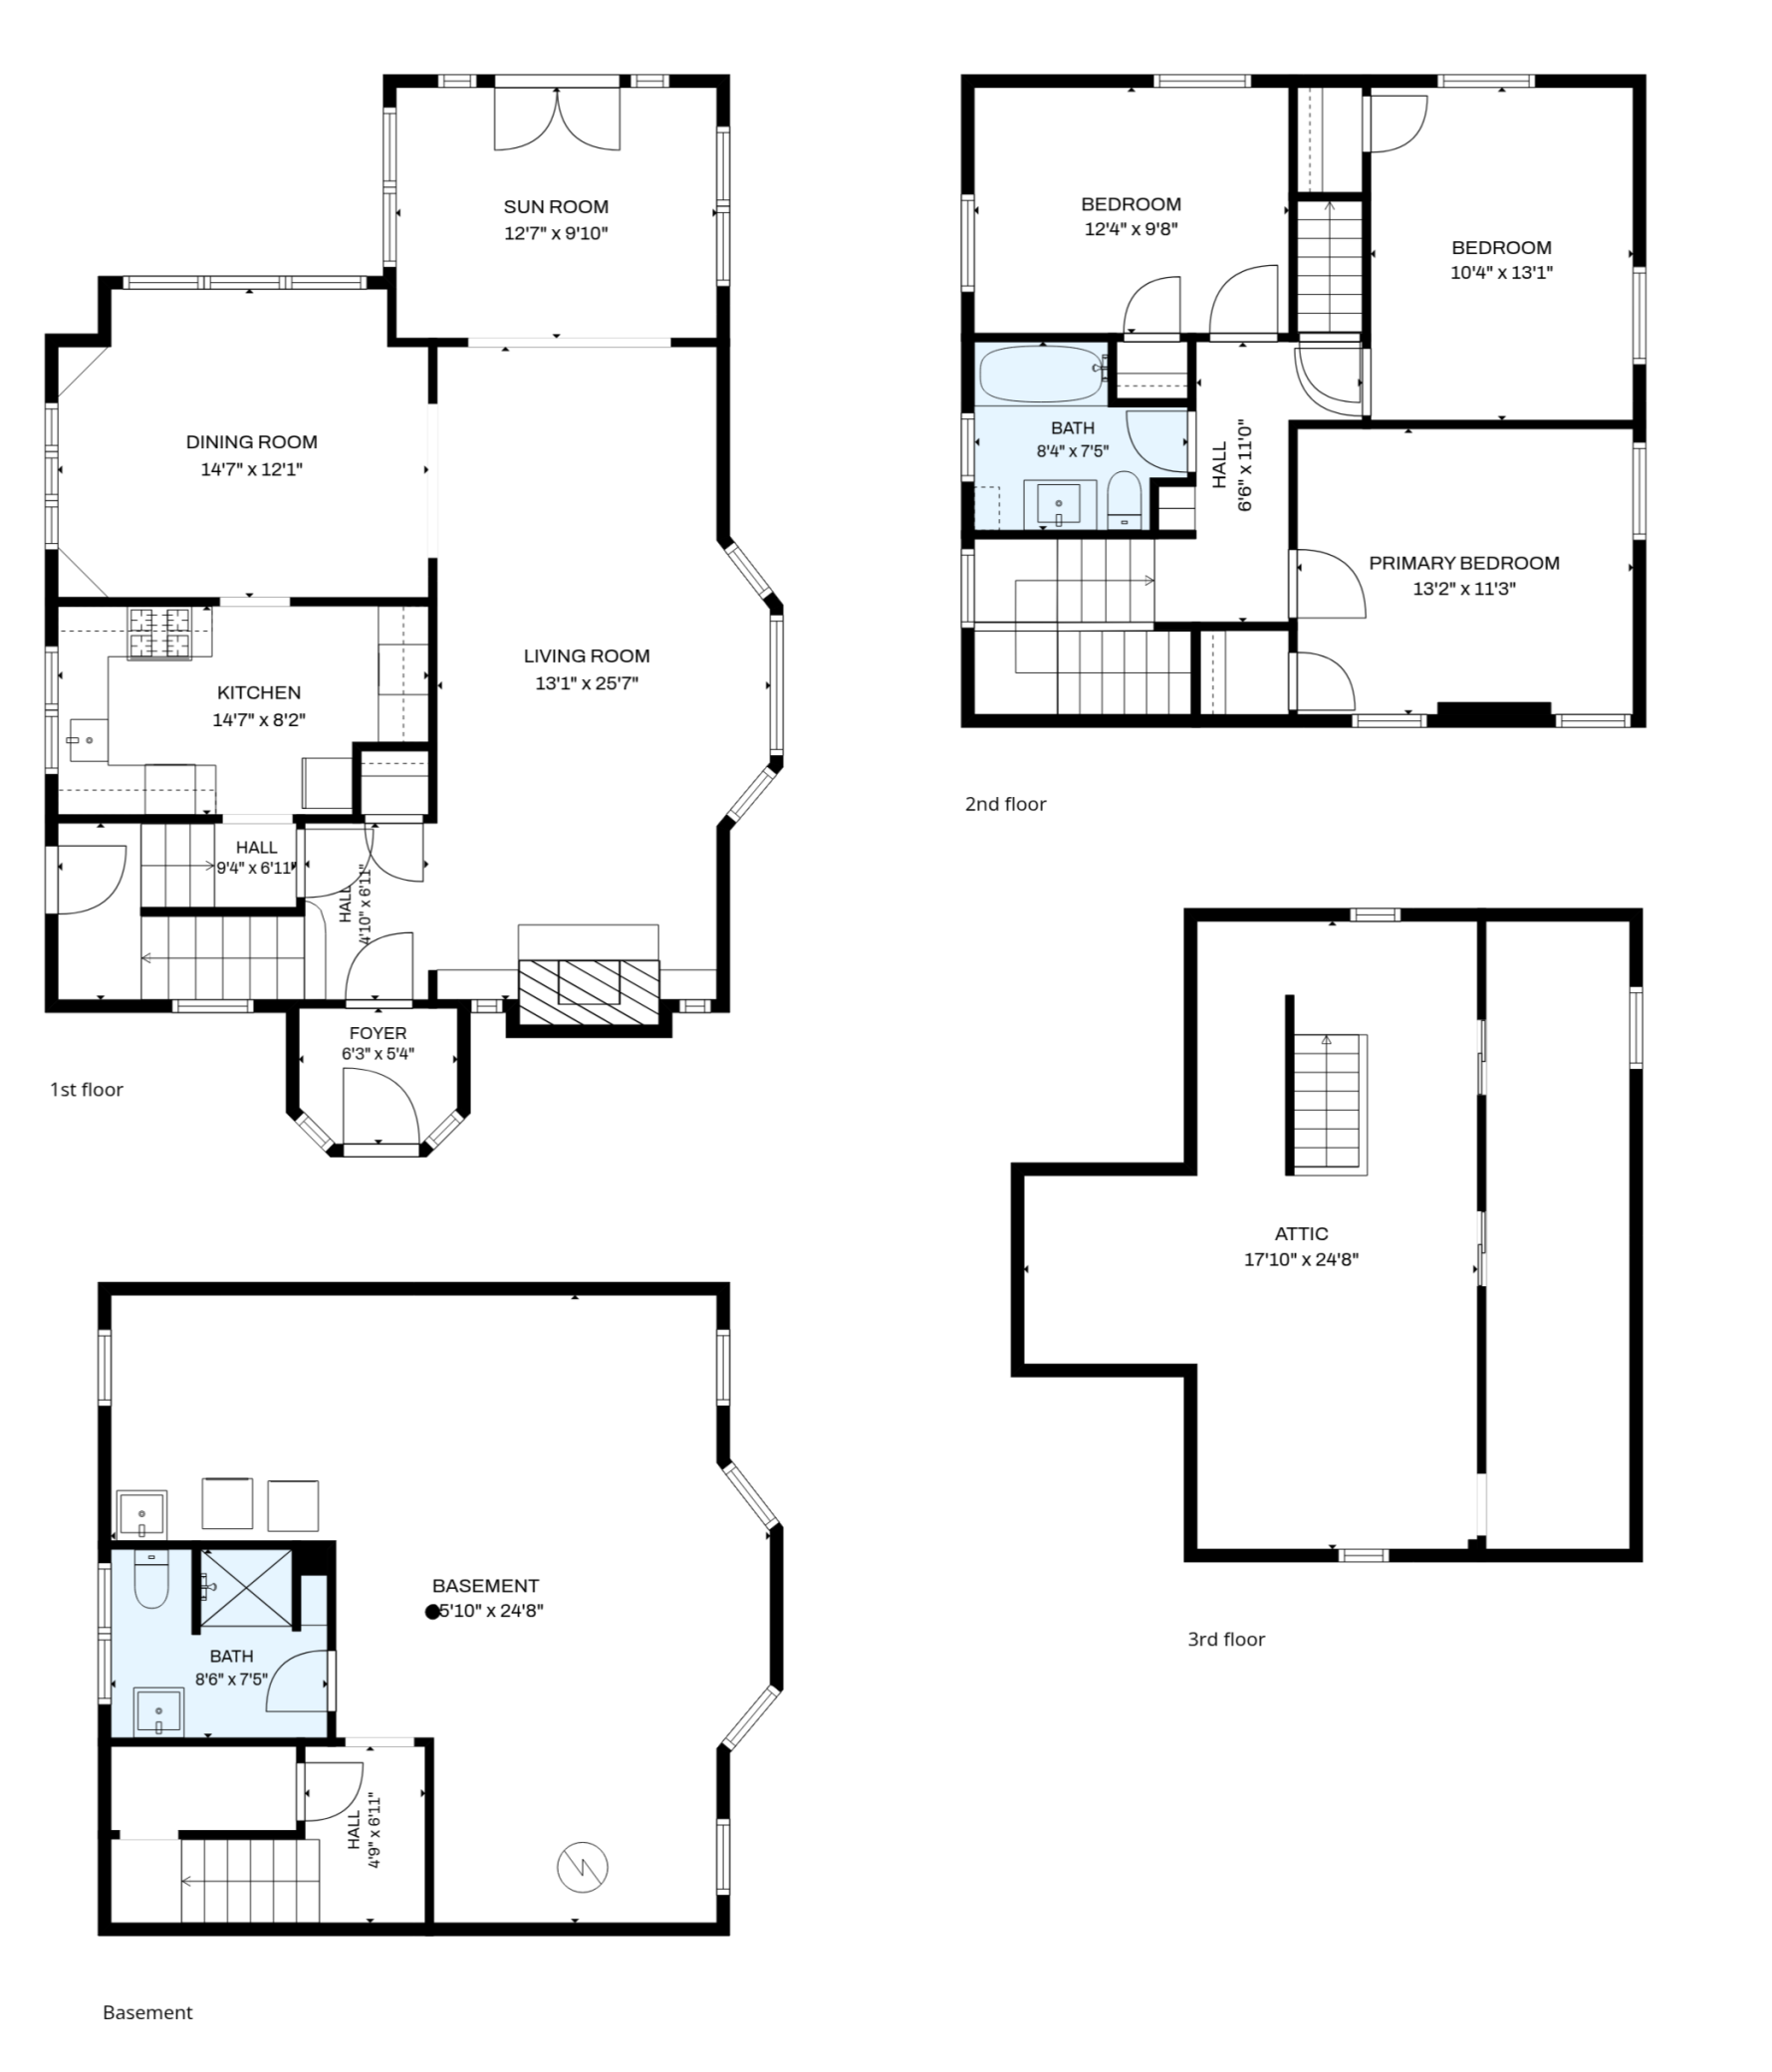
| Room Name | Dimensions | Level |
| Den | 12x10 | Main |
| Dining Room | 14x12 | Main |
| First (1st) Bedroom | 13x11 | Upper |
| Foyer | 6x5 | Main |
| Kitchen | 14x8 | Main |
| Living Room | 25x13 | Main |
| Second (2nd) Bedroom | 10x13 | Upper |
| Third (3rd) Bedroom | 12x10 | Upper |

Listing Office: Keller Williams Realty Integrity
Last Updated: September - 17 - 2026
The data relating to real estate for sale on this web site comes in part from the Broker Reciprocity SM Program of the Regional Multiple Listing Service of Minnesota, Inc. The information provided is deemed reliable but not guaranteed. Properties subject to prior sale, change or withdrawal. ©2026 Regional Multiple Listing Service of Minnesota, Inc All rights reserved.