$535,000
Bovey, MN 55709
MLS# 7130616
5 beds | 4 baths | 4004 sqft
1 / 61
Property Description
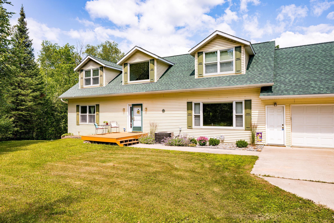
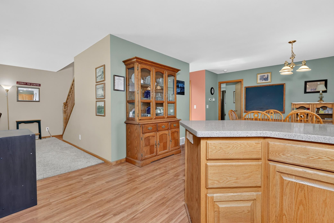
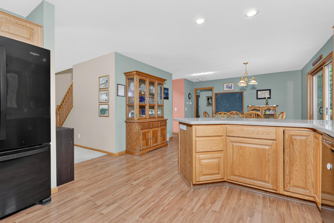
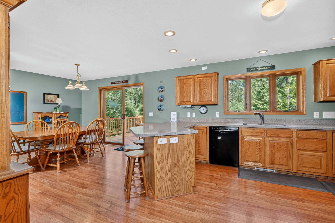
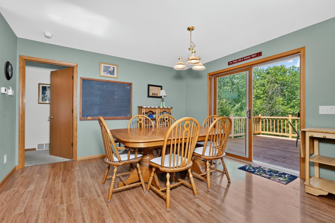
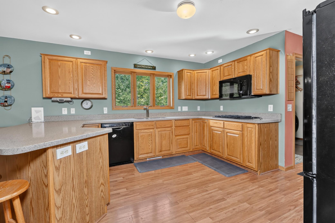
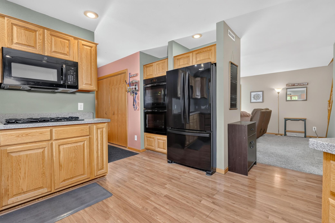
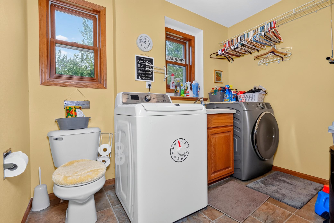
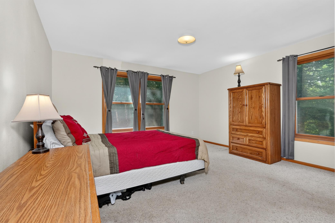
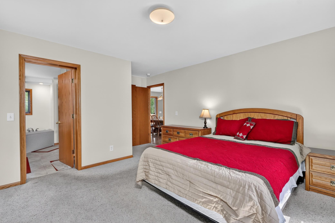
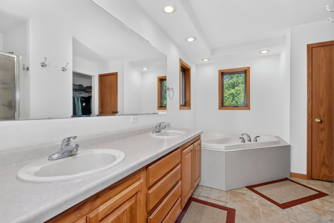
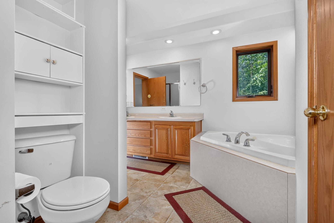
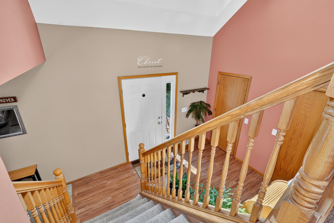
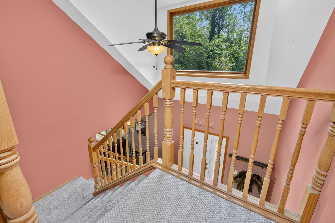
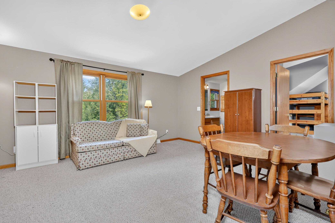
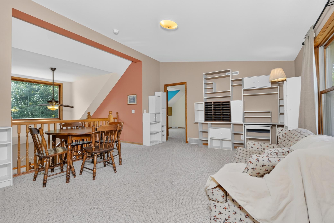
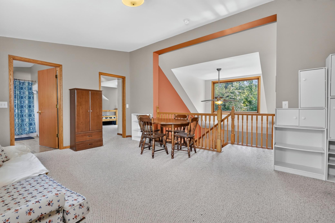
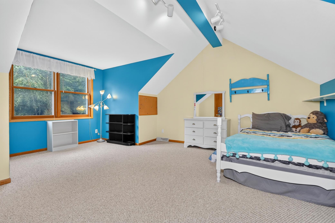
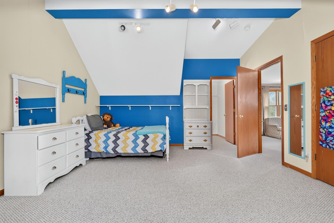
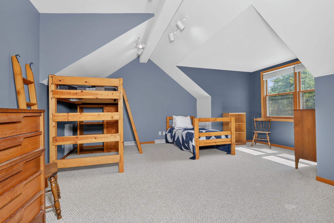
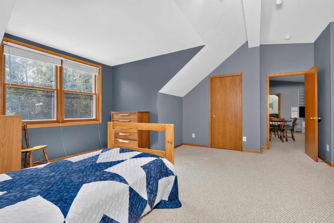
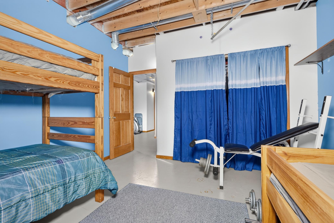
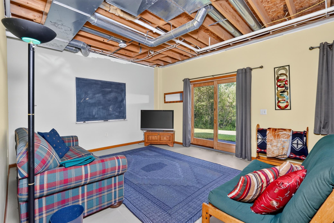
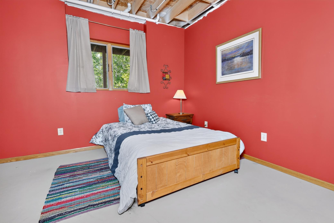
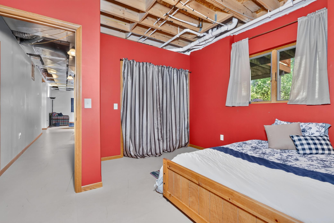
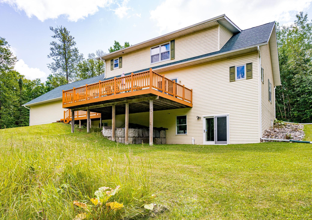
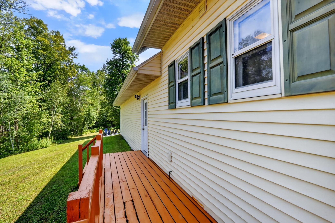
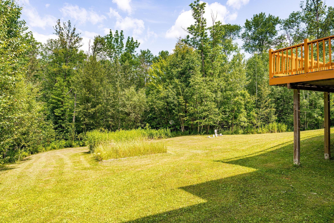
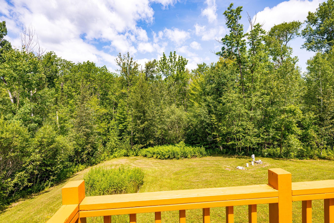
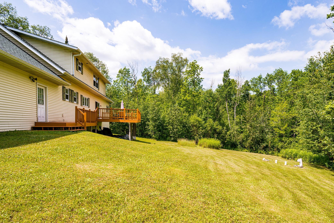
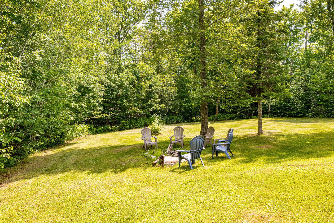
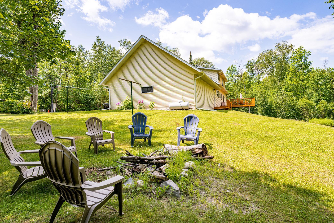
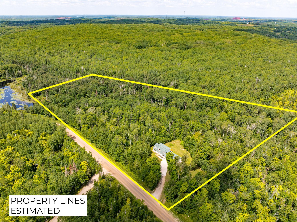
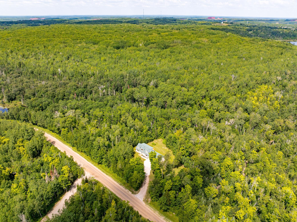
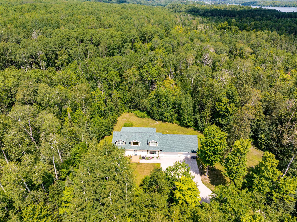
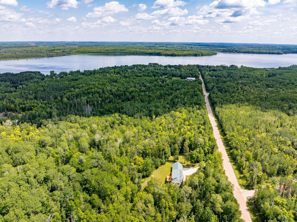
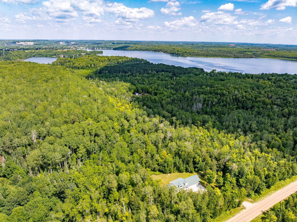
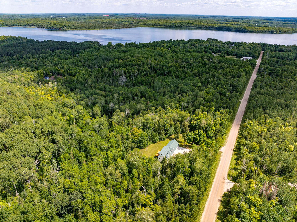
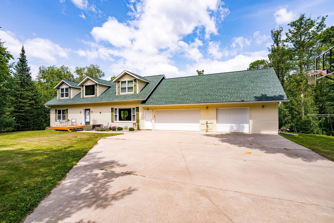
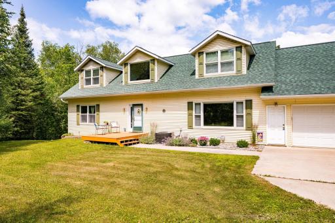
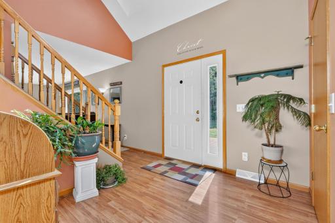
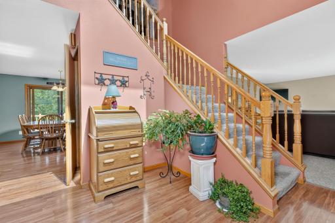
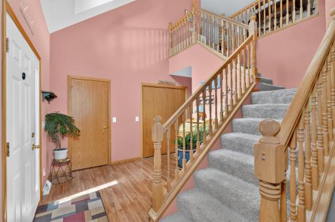
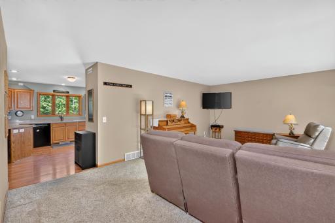
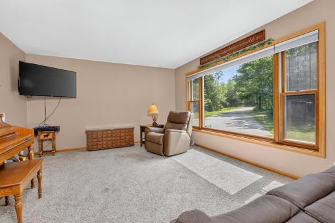
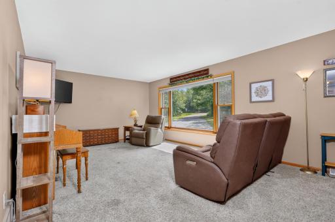
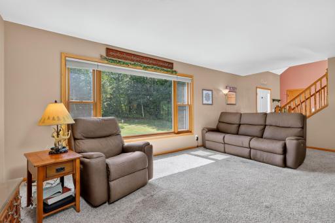
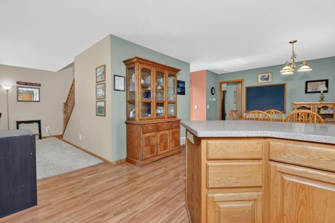
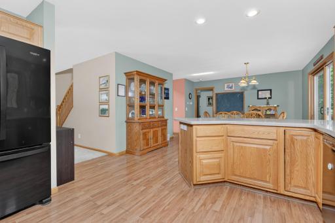
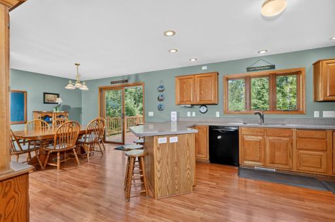
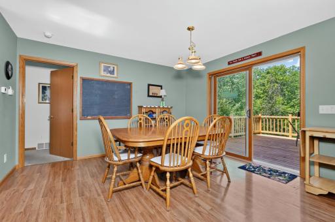
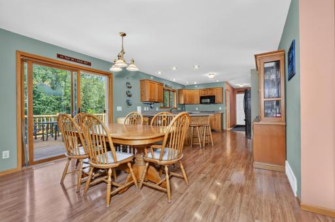
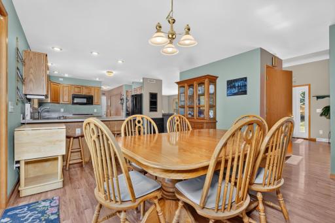
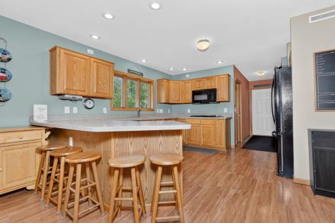
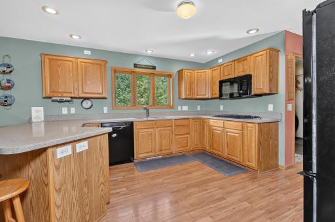
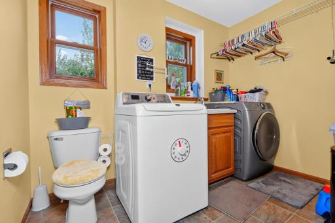
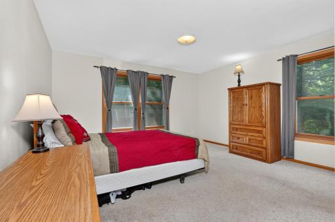
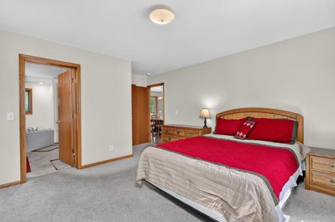
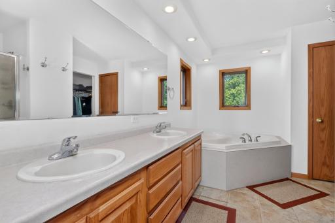
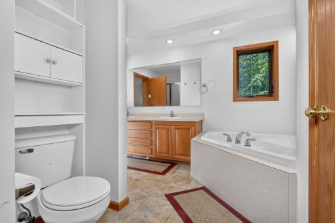
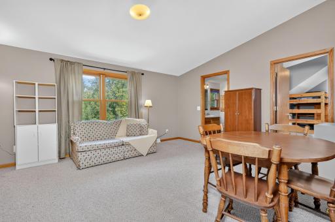
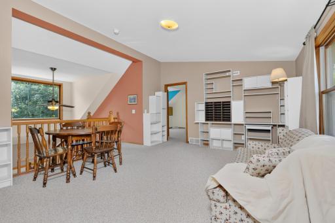
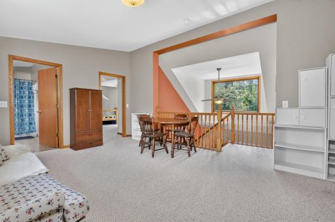
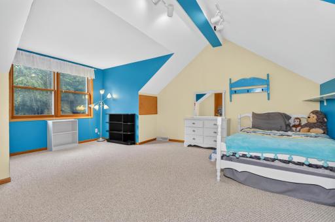
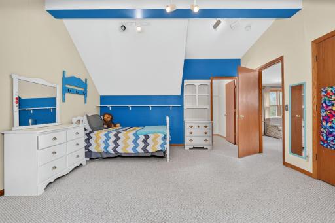
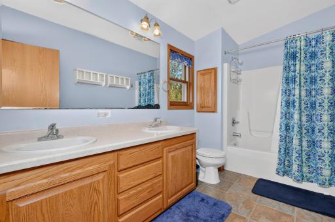
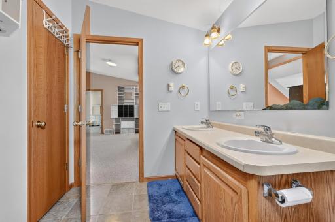
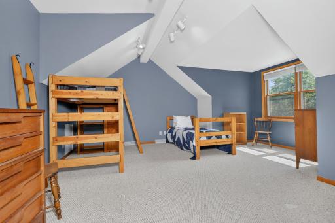
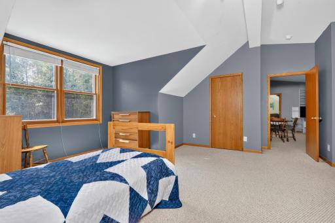
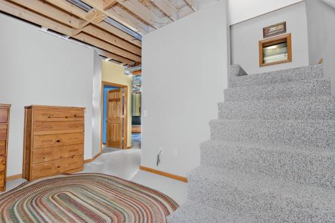
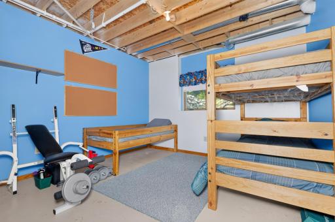
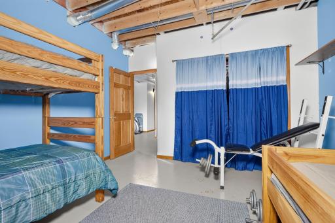
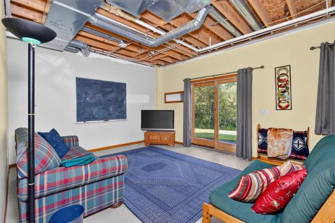
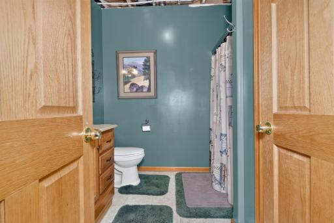
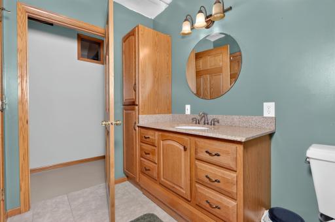
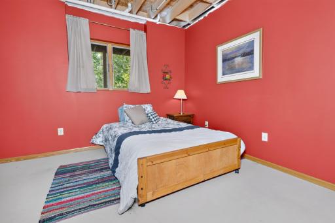
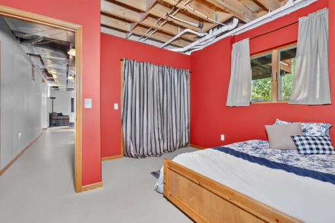
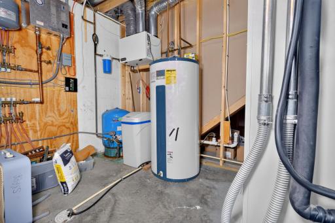
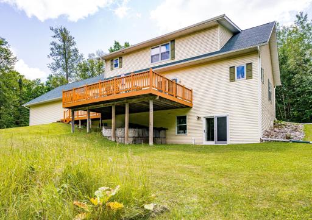
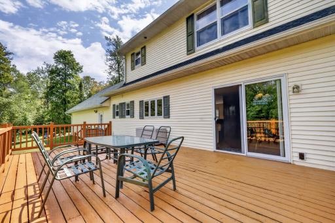
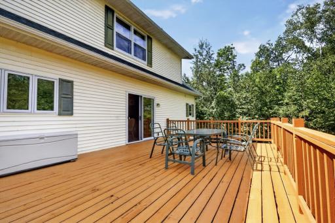
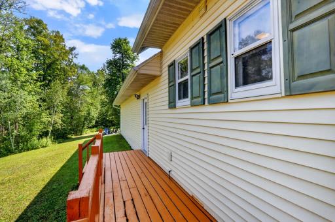
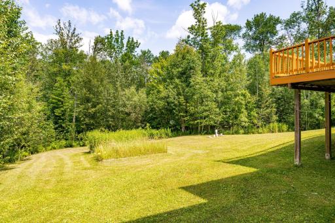
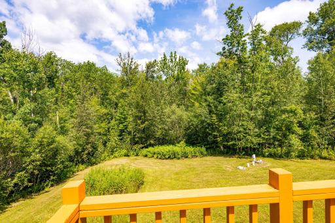
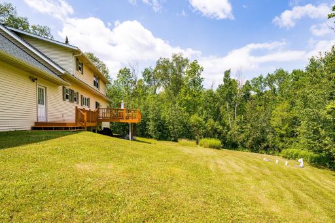
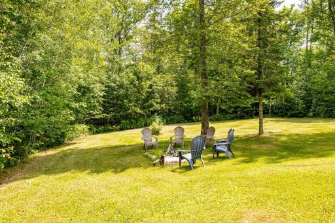
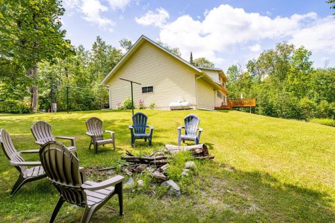
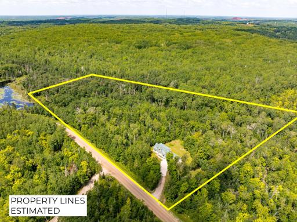
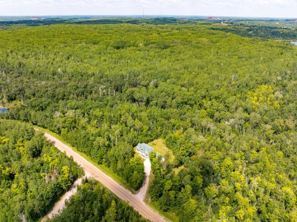
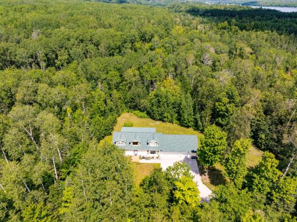
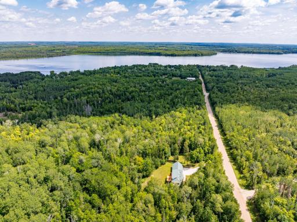
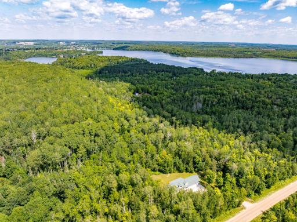
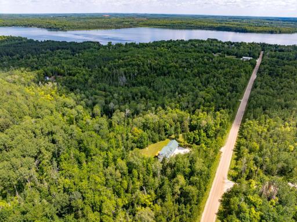
Country living close to town! Conveniently located just minutes from Grand Rapids and Coleraine, this 5-bedroom, 5-bath home sits on 14+ acres, offering plenty of room to enjoy privacy and the outdoors. The main level features a primary bedroom with private bath and convenient main-floor laundry. Upstairs, you'll find two bedrooms with a versatile loft area in between, perfect for a play area, home office, study space, or cozy sitting area. The lower level offers the comfort of in-floor heat, two additional bedrooms, a 3/4 bath, and a family area. A 3-car attached garage is heated and insulated, with additional storage space above the garage. With plenty of living space, acreage, and a convenient location, this property offers a wonderful combination of country living and easy access to nearby amenities.
Details
Maps
Contract Information
Owner is an Agent?: No
Auction?: No
Status: Active
Contingency: None
Current Price: $535,000
Original List Price: 535000
ListPrice: 535000
List Date: 2026-08-25
Office/Member Info
Association: ICBR
General Property Information
Common Wall: No
Lot Measurement: Acres
Manufactured Home?: No
Multiple PIDs?: No
New Development: No
Number of Fireplaces: 0
Waterfront YN: No
Year Built: 2007
Yearly/Seasonal: Yearly
Zoning: Residential-Single Family
Lot Dimensions: 1170x325x1005x898
Acres: 14.11
Bath Three Quarters: 1
Bath Half: 1
Bath Quarter: 0
Main Floor Total SqFt: 1456
Above Grd Total SqFt: 2548
Below Grd Total SqFt: 1456
Total SqFt: 4004
Total Finished Sqft: 2548.00
FireplaceYN: No
Foundation Size: 1456
Style: (SF) Single Family
Garage Stalls: 3
Power Company: Lake Country Power
Association Fee: 0
Assessment Pending: No
Bedrooms: 5
Baths Total: 4
Bath Full: 2
Location, Tax and Other Information
AssocFeeYN: No
Legal Description: THAT PT OF SE NE DESC AS FOLL: BEG AT THE SE CORNER OF SAID SE NE; TH ALG THE E LINE OF SAID SE NE ON AN ASSIGNED BEARING N 0 DEG 20' 14" W A DIST OF 898.25'; TH S 58 DEG 48' 31" W A DIST OF 1170.42'; TH S A DIST OF 324.73' TO THE S LINE OF THE NE QU ARTER OF SECTION 7; TH ALG SAID S LINE N 88 08' 31" E A DIST OF 1007.04' TO THE PT OF BEG & THERE TERM
Listing City: Bovey
Map Page: 999
Municipality: Bovey
School District: Greenway
School District Phone: 218-247-7306
Zip Plus 4: 8668
Property ID Number: 880071401
Tax Year: 2026
Tax Amount: 7839
In Foreclosure?: No
Potential Short Sale?: No
Lender Owned?: No
Directions & Remarks
Public Remarks: Country living close to town! Conveniently located just minutes from Grand Rapids and Coleraine, this 5-bedroom, 5-bath home sits on 14+ acres, offering plenty of room to enjoy privacy and the outdoors.
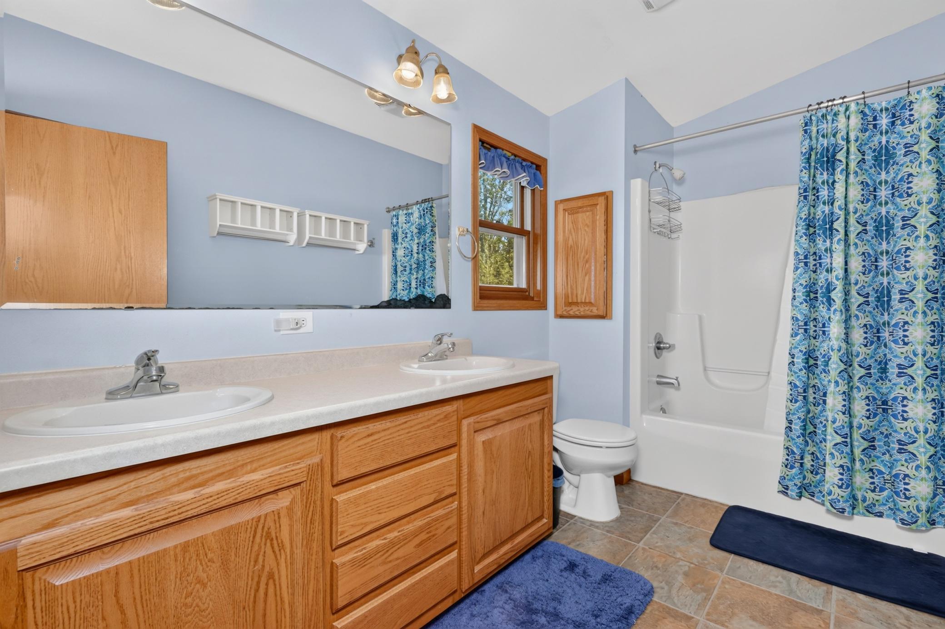
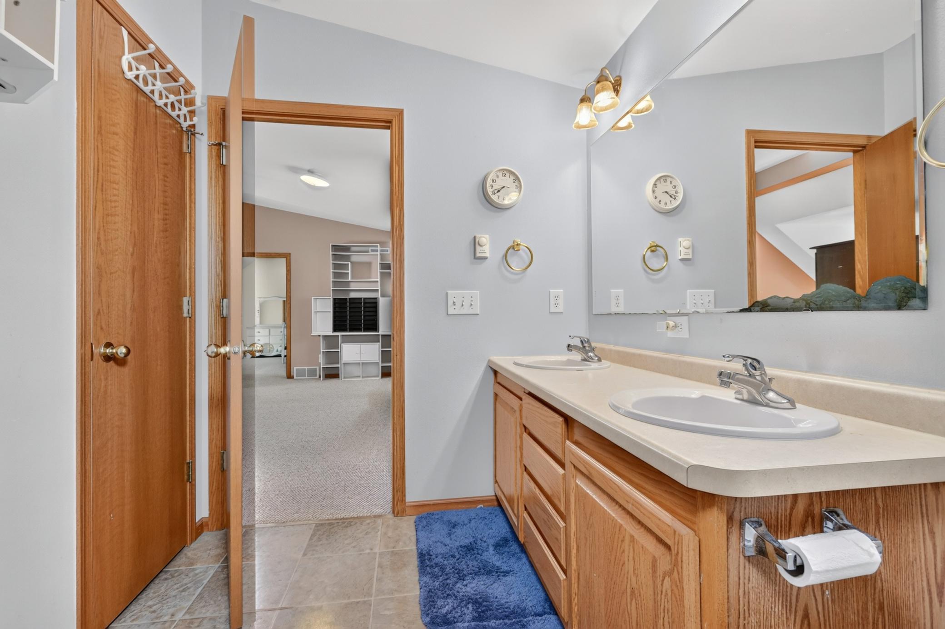
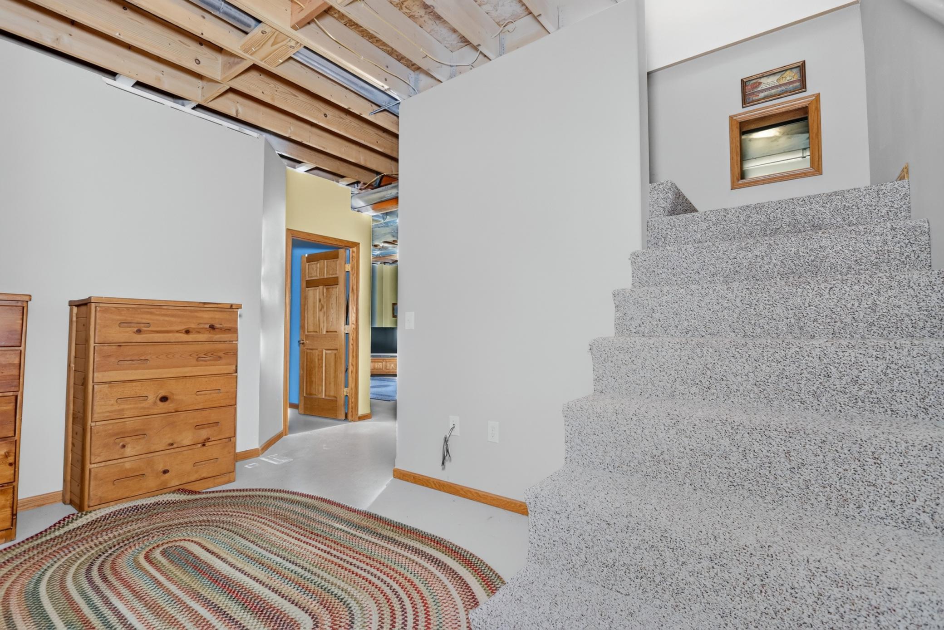
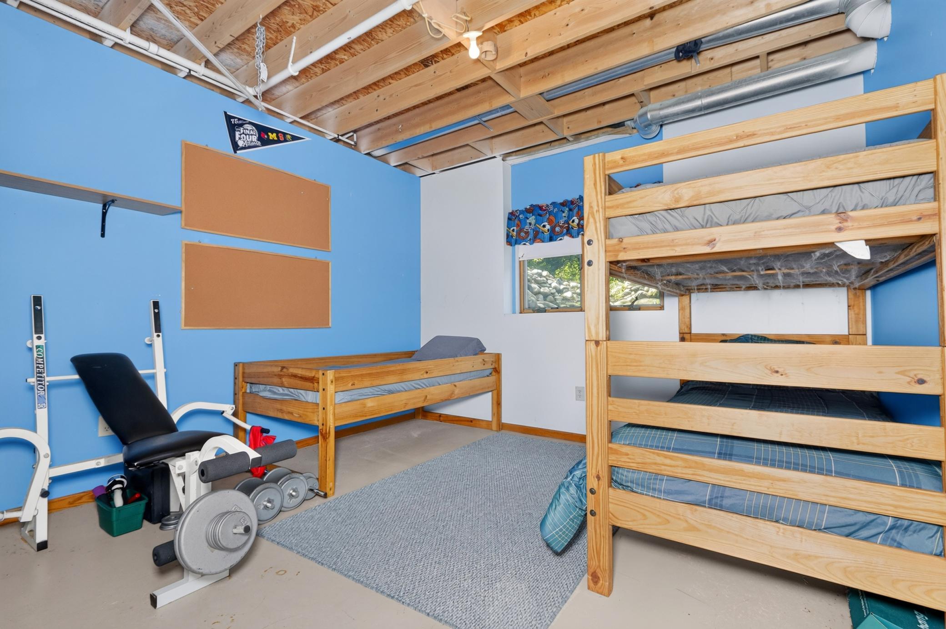
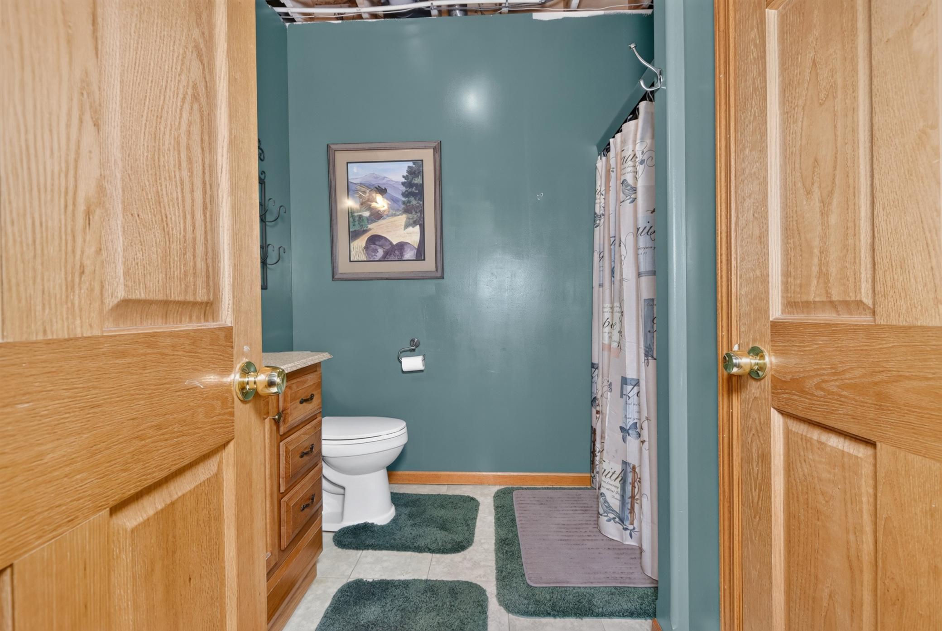
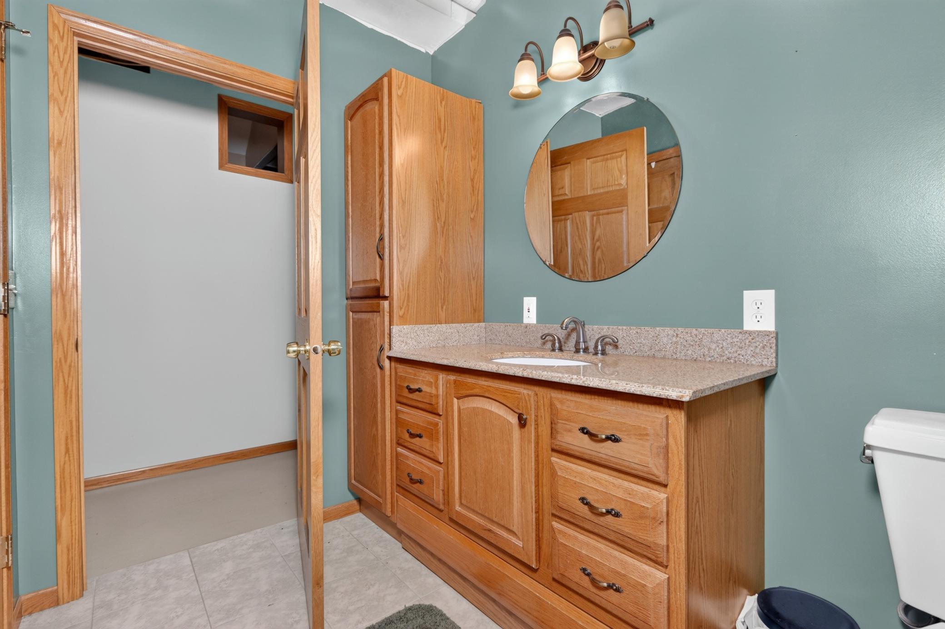
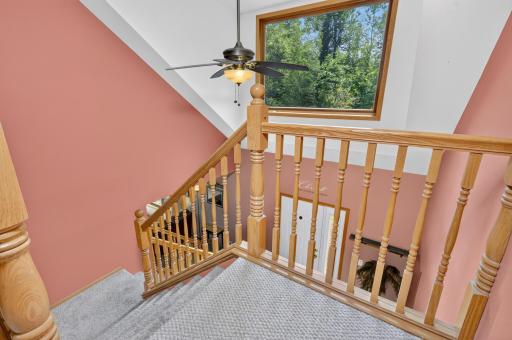
The main level features a primary bedroom with private bath and convenient main-floor laundry. Upstairs, you'll find two bedrooms with a versatile loft area in between, perfect for a play area, home office, study space, or cozy sitting area. The lower level offers the comfort of in-floor heat, two additional bedrooms, a 3/4 bath, and a family area.
A 3-car attached garage is heated and insulated, with additional storage space above the garage. With plenty of living space, acreage, and a convenient location, this property offers a wonderful combination of country living and easy access to nearby amenities.
Directions: From Grand Rapids, take US 169 N to right on CR 440, to left on Baich Rd, to property on left
Accessible
None: 1
Air Conditioning
Central Air: 1
Amenities Unit
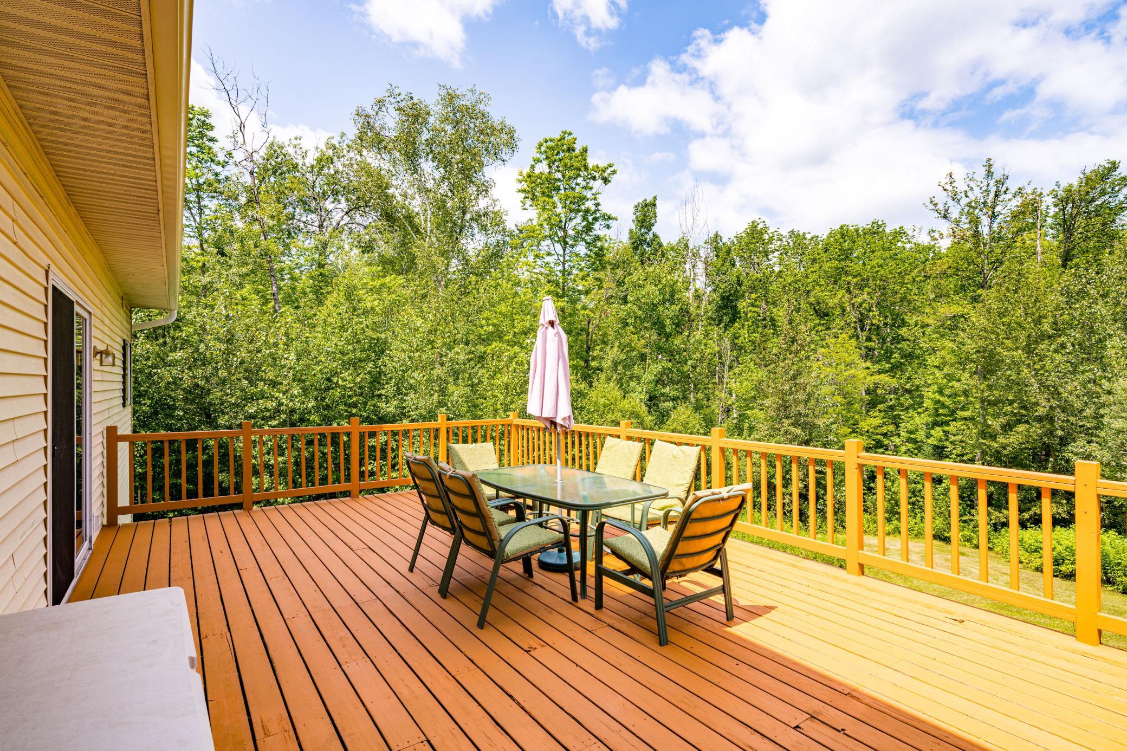
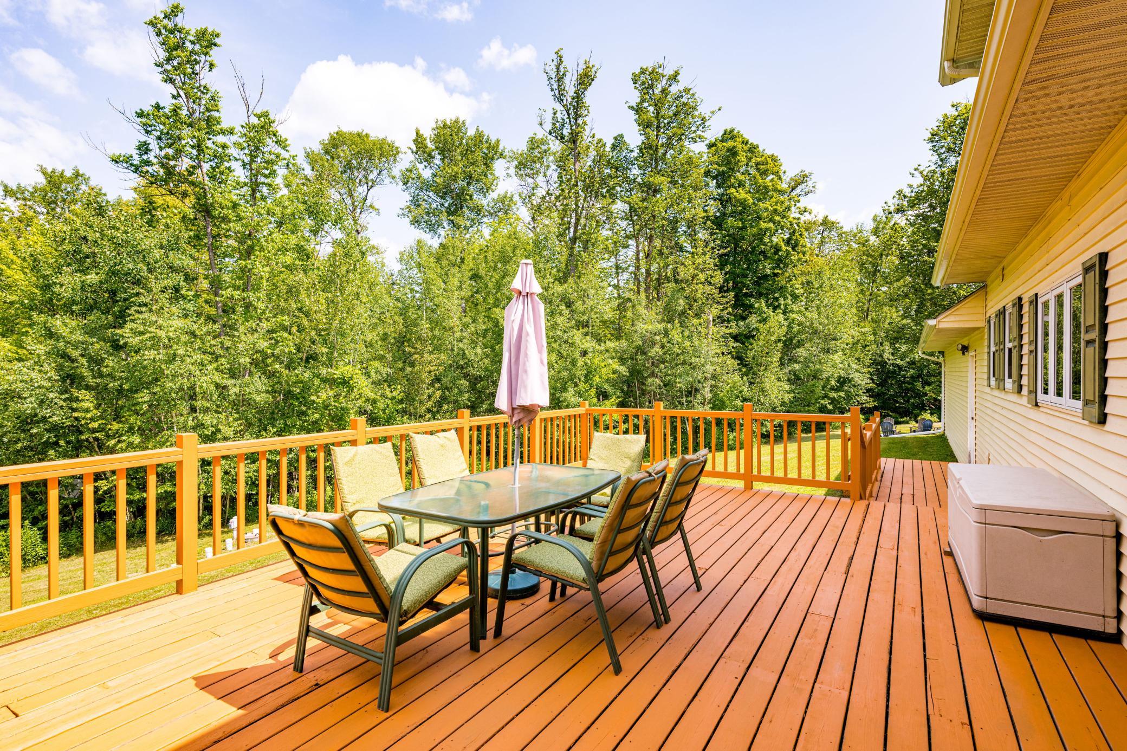
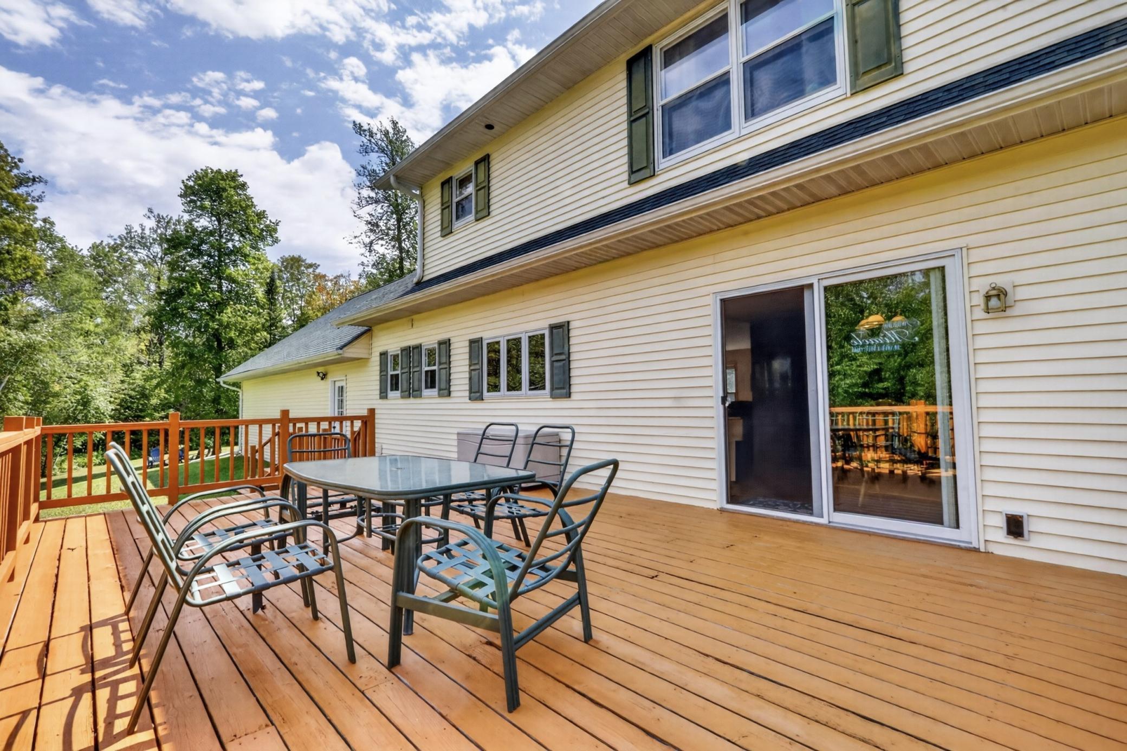
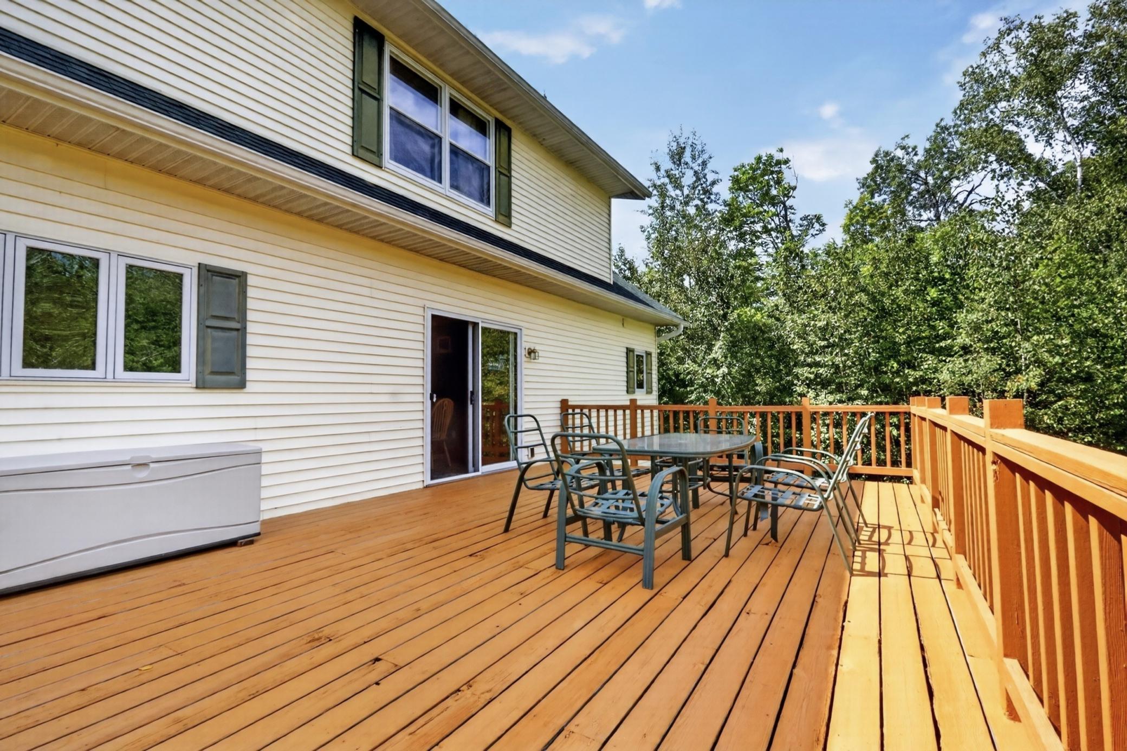
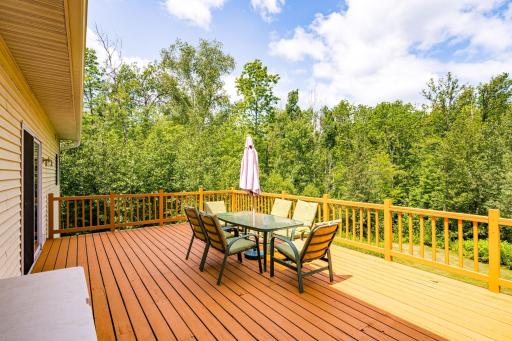
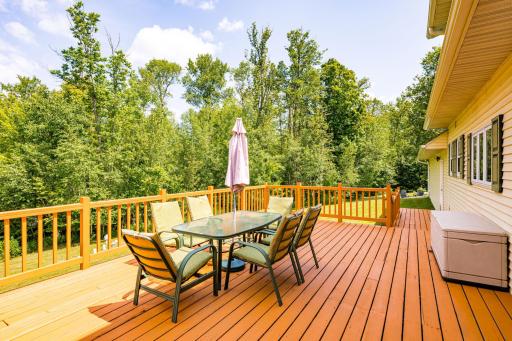
Deck: 1
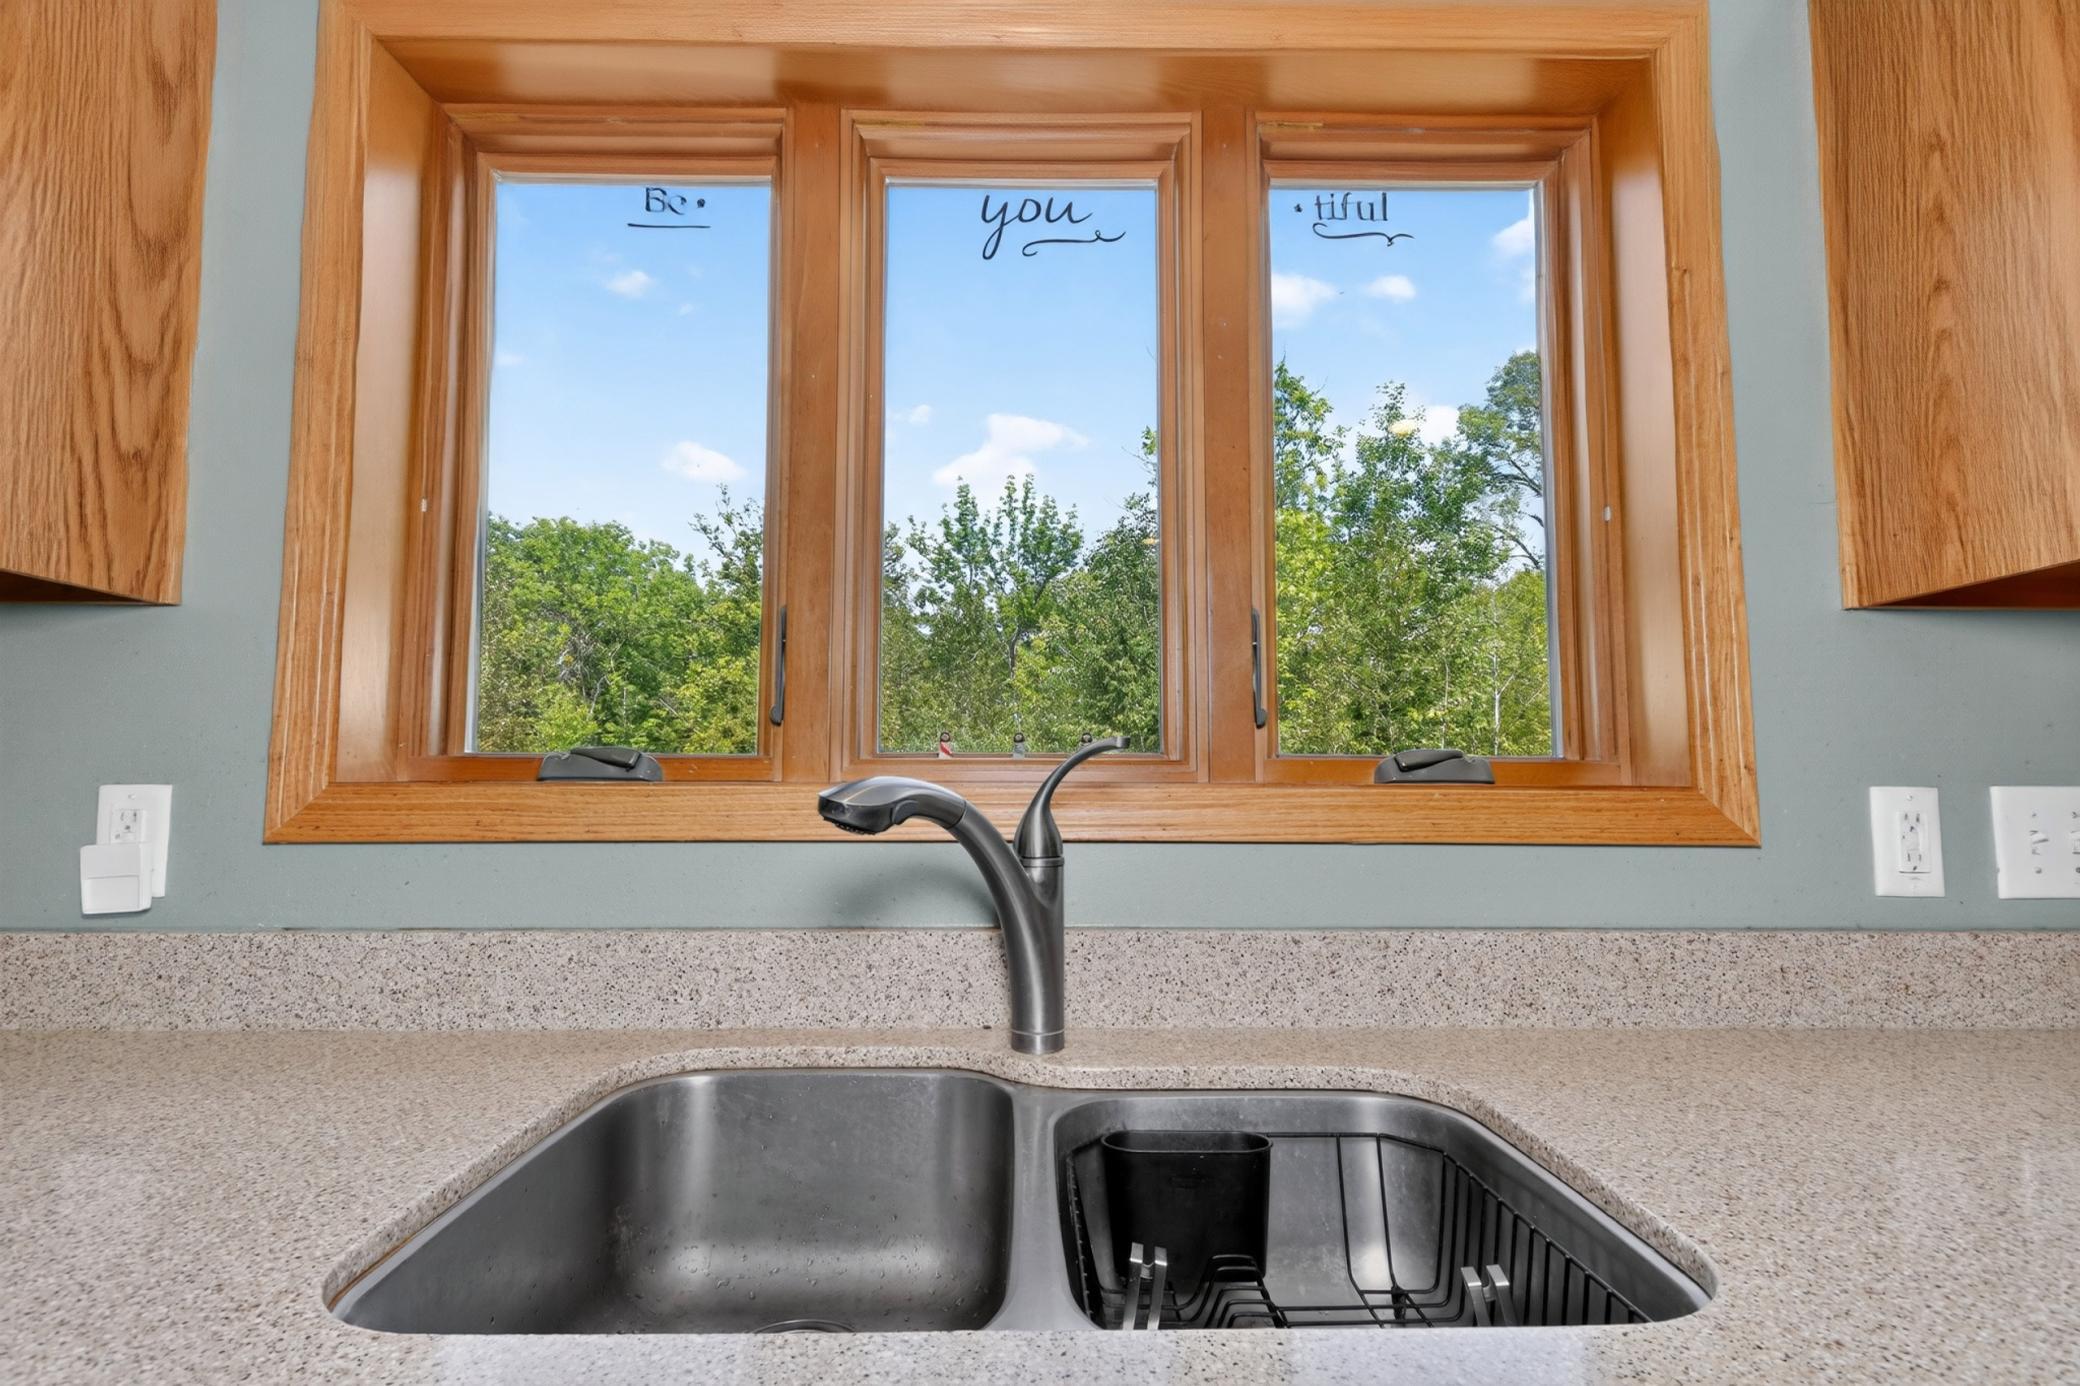
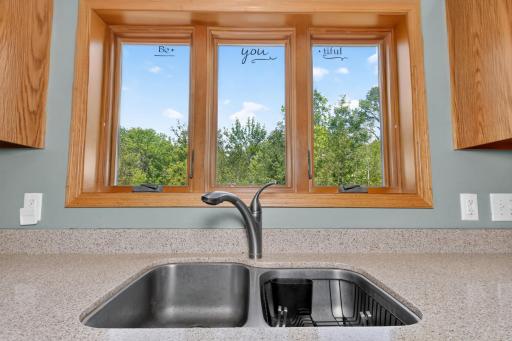
Kitchen Window: 1
Main Floor Primary Bedroom: 1
Washer/Dryer Hookup: 1
Appliances
Cooktop: 1
Dishwasher: 1
Double Oven: 1
Dryer: 1
Microwave: 1
Refrigerator: 1
Washer: 1
Assessments
Assessment Balance: 81
Tax With Assessments: 7920
Basement
Egress Windows: 1
Full: 1
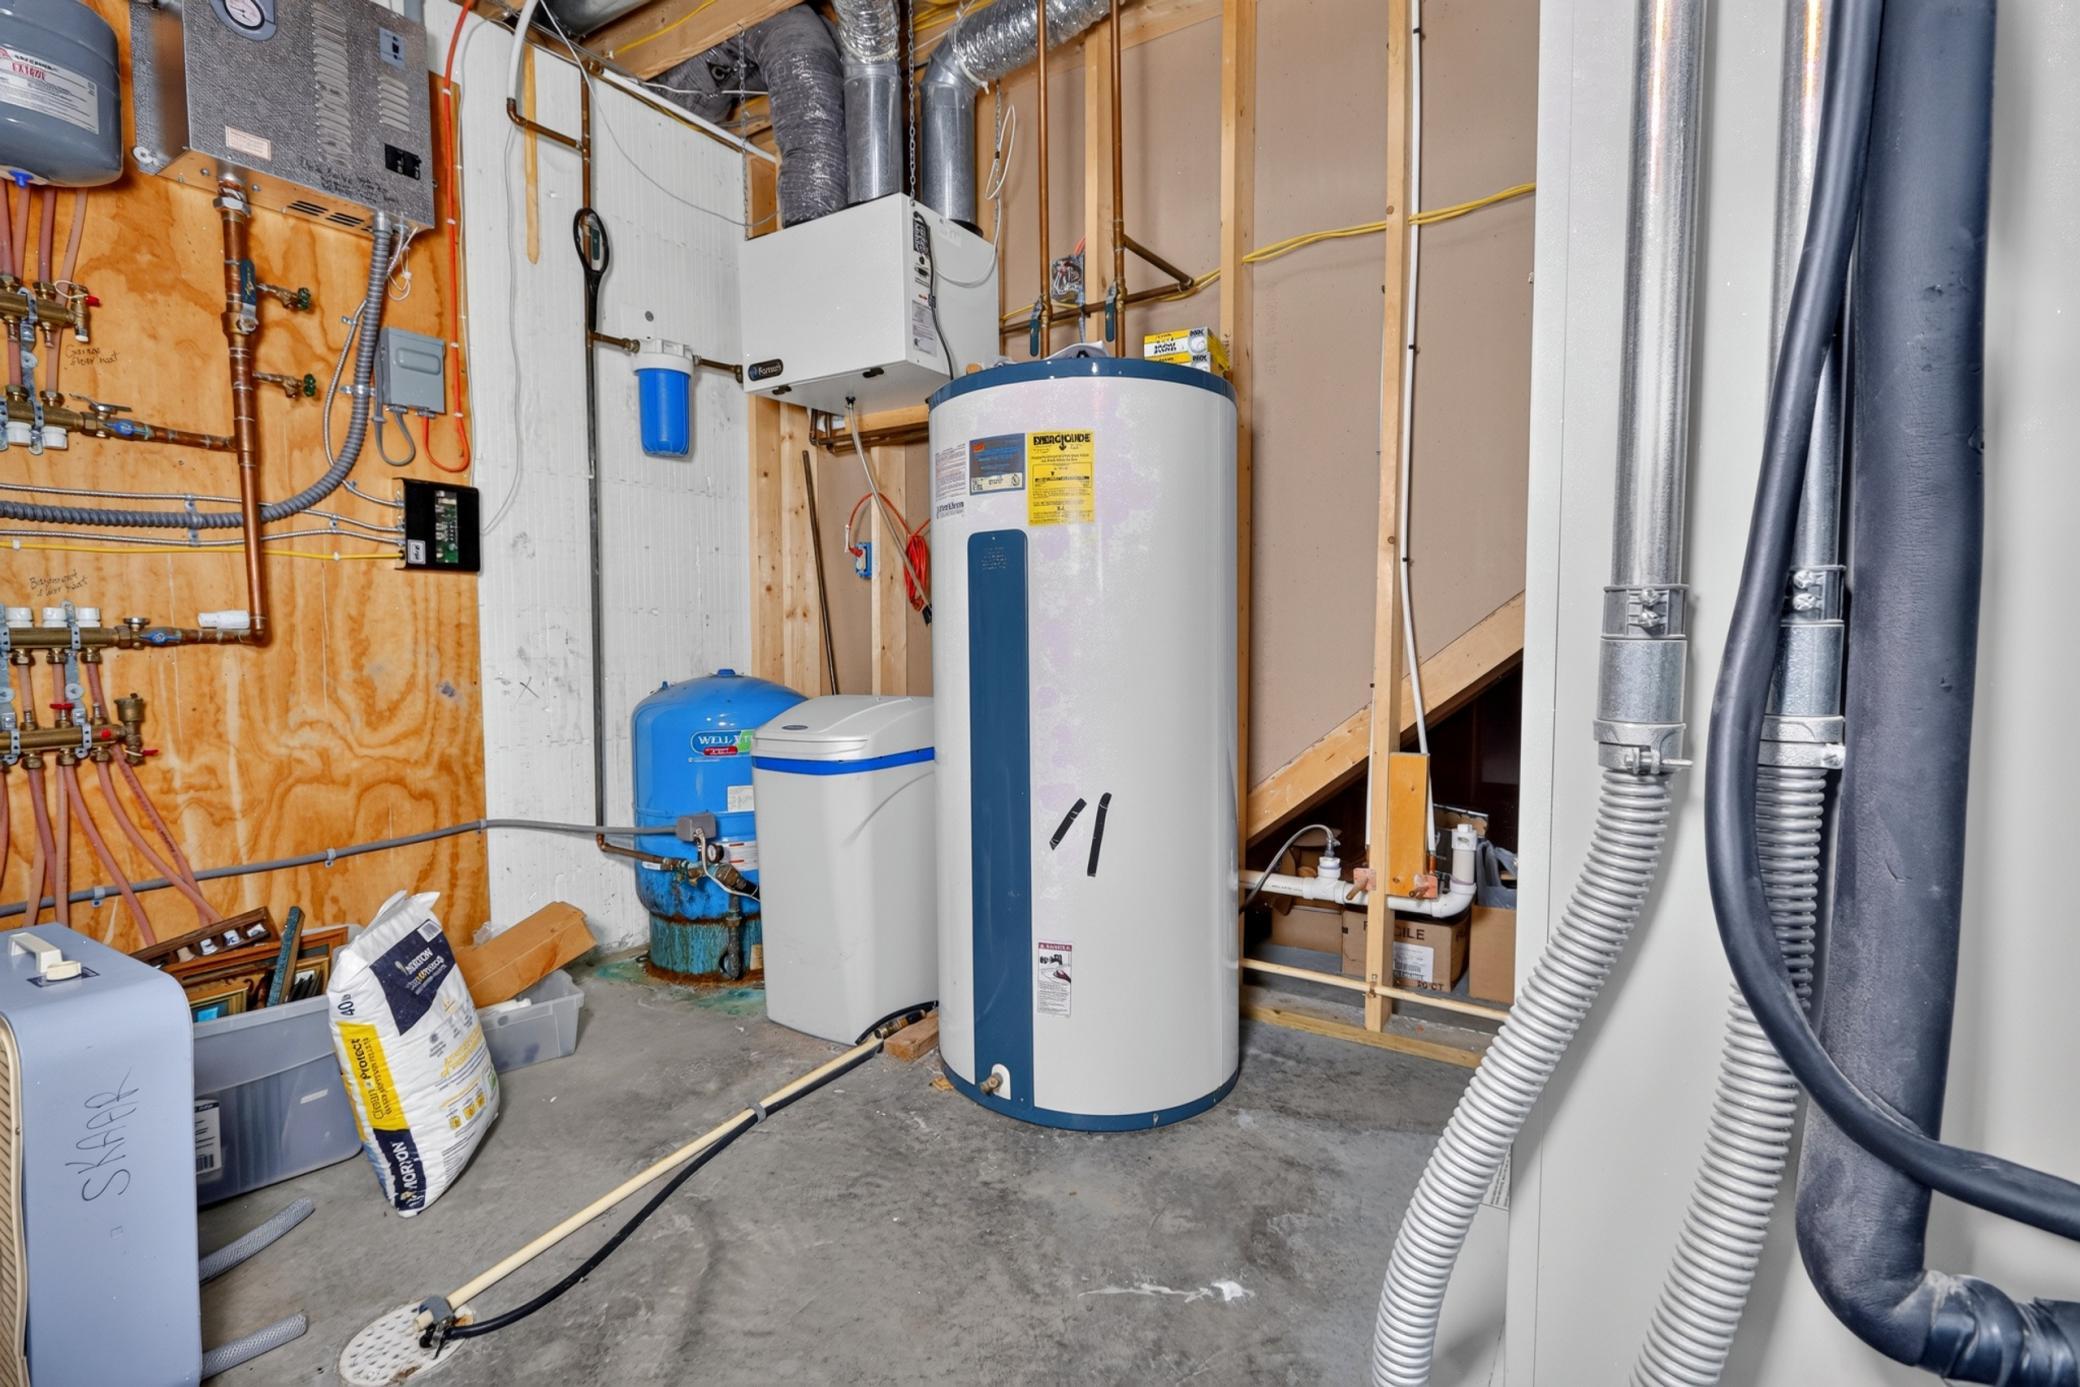
In-Floor Heat: 1
Bath Description
Upper Level 1/2 Bath: 1
Upper Level Full Bath: 1
Full Primary: 1
3/4 Basement: 1
Building Information
Finished SqFt Above Ground: 1456
Finished SqFt Below Ground: 1092
Construction Materials
Insulating Concrete Forms: 1
Construction Status
Previously Owned: 1
Dining Room Description
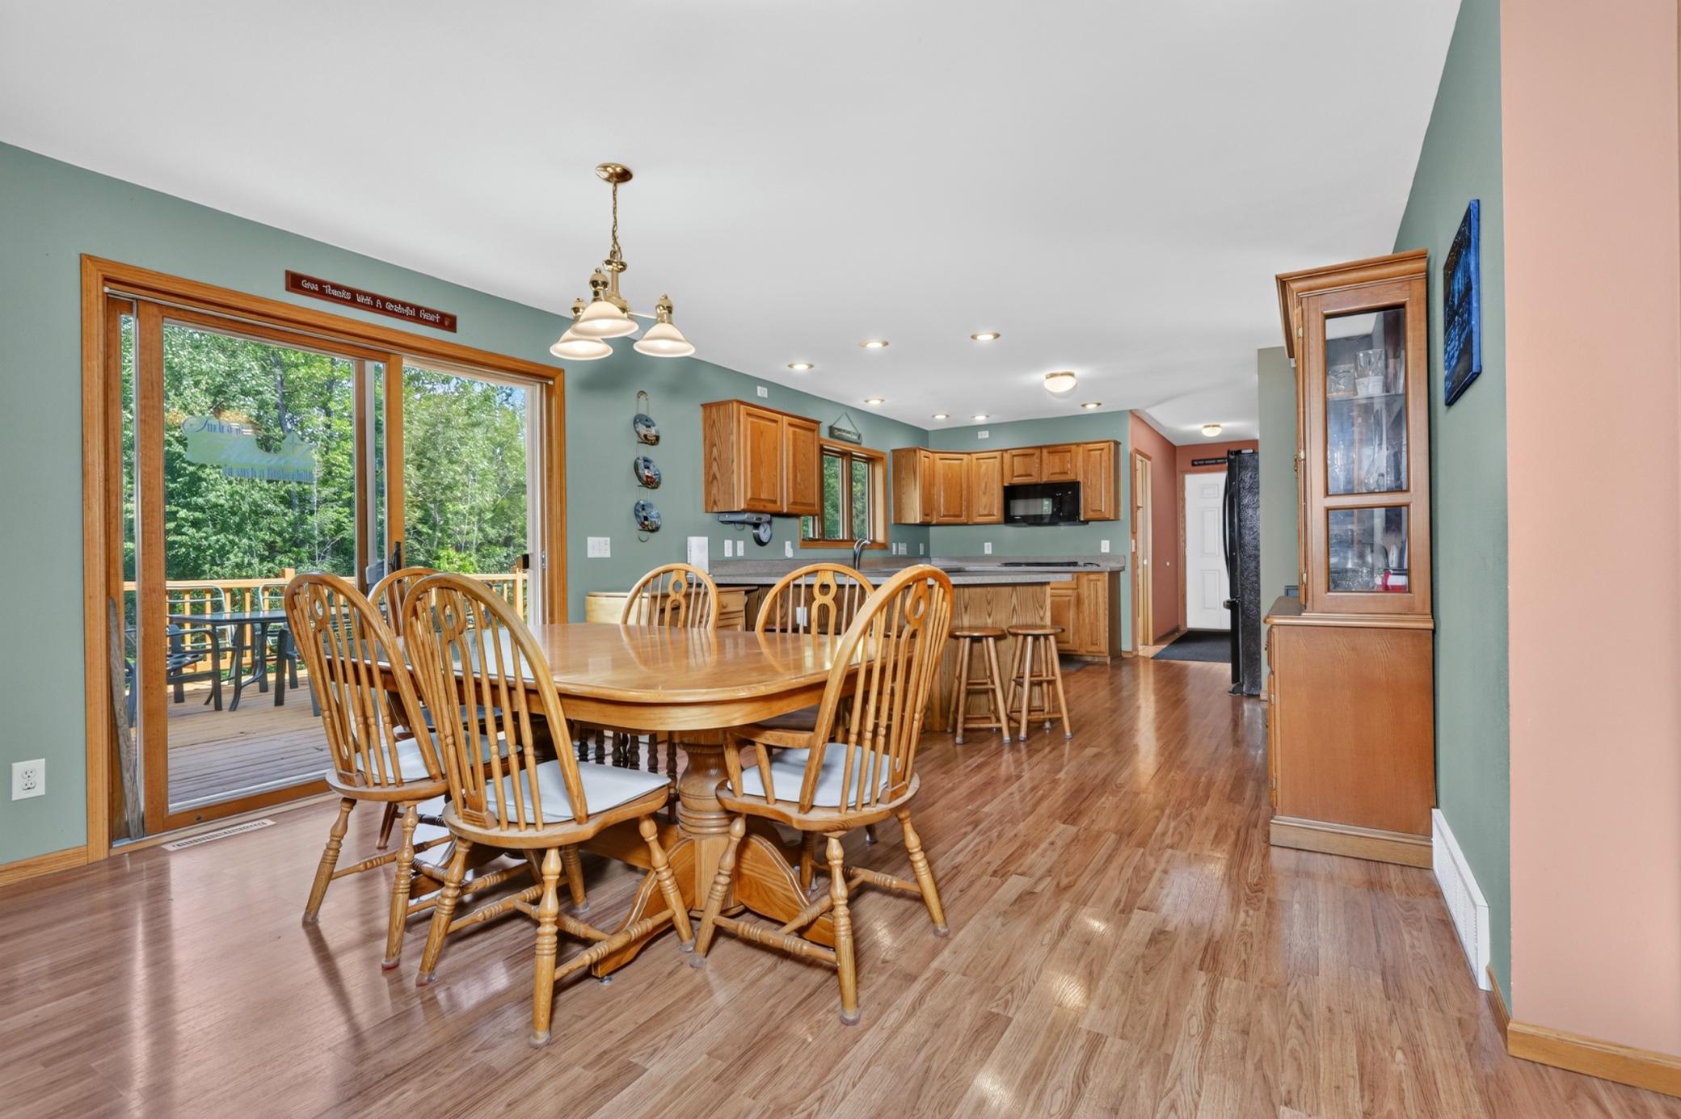
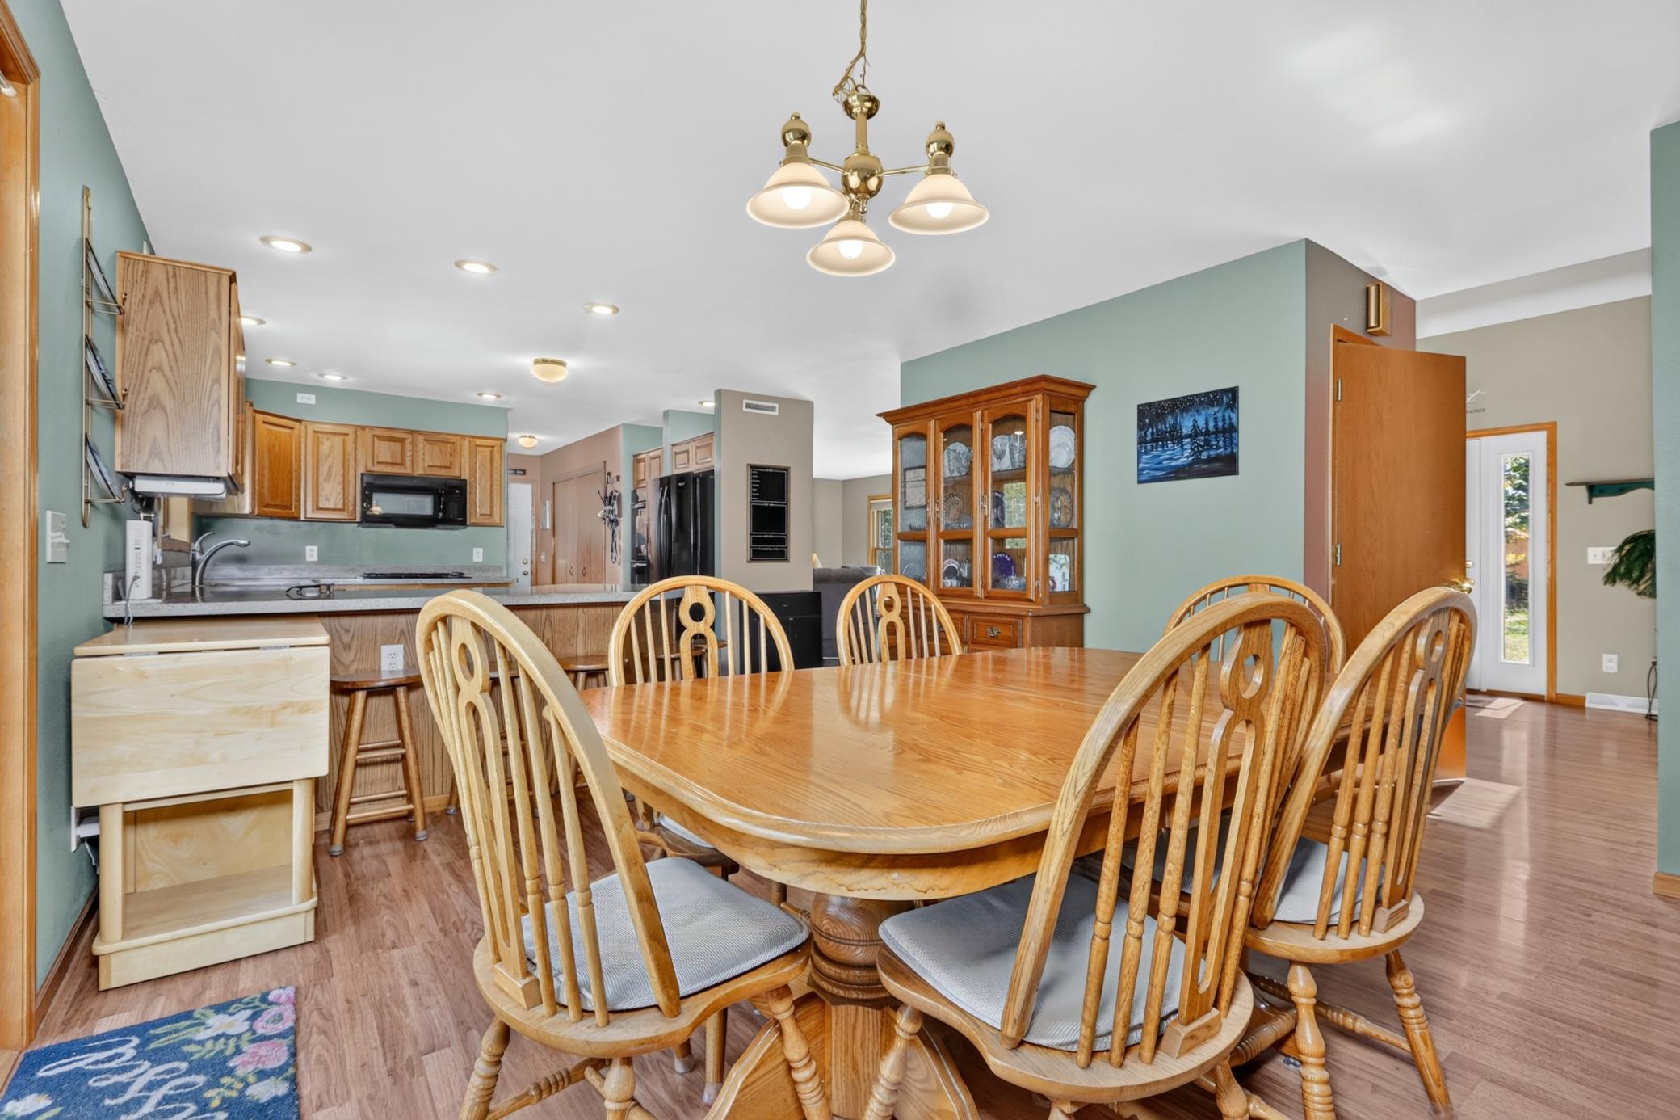
Kitchen/Dining Room: 1
Exterior
Vinyl: 1
Family Room Characteristics
Lower Level: 1
Foundation
Insulating Concrete Forms: 1
Fuel
Propane: 1
Heating
Forced Air: 1
In-Floor Heating: 1
Insurance Fee
Insurance Fee: 0
Internet Options
Fiber Optic: 1
Laundry
Main Level: 1
Sink: 1
Lease Details
Land Leased: Not Applicable
Lot Description
Tree Coverage - Medium: 1
Miscellaneous Information
Homestead: Yes
Ownership
Fractional Ownership: No
Parking Characteristics
Garage Square Feet: 1120
Heated Garage: 1
Insulated Garage: 1
Storage: 1
Patio, Porch and Deck Features
Deck: 1
Public Survey Info
Range#: 24
Section#: 7
Township#: 55
Road Frontage
City Street: 1
Road Responsibility
Public Maintained Road: 1
Roof
Age 8 Years or Less: 1
Asphalt Shingles: 1
Sewer
Private Sewer: 1
Special Search
Main Floor Laundry: 1
Main Floor Primary: 1
Stories
One and One Half: 1
Water
Well: 1
Location Tax and Other Information
House Number: 26644
Street Name: Baich
Street Suffix: Road
Postal City: Bovey
County: Itasca
State: MN
Zip Code: 55709
Property Features
Accessible: None
Air Conditioning: Central Air
Amenities Unit: Deck; Kitchen Window; Main Floor Primary Bedroom; Washer/Dryer Hookup
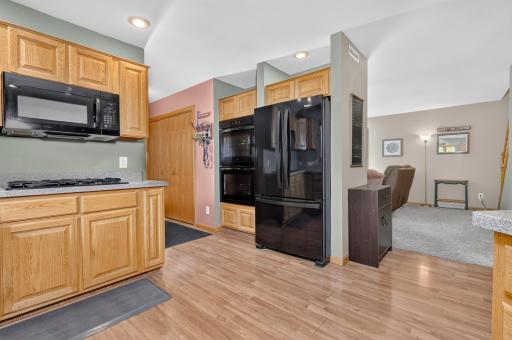
Appliances: Cooktop; Dishwasher; Double Oven; Dryer; Microwave; Refrigerator; Washer
Basement: Egress Windows; Full; In-Floor Heat
Bath Description: Upper Level 1/2 Bath; Upper Level Full Bath; Full Primary; 3/4 Basement
Construction Materials: Insulating Concrete Forms
Construction Status: Previously Owned
Dining Room Description: Kitchen/Dining Room
Exterior: Vinyl
Family Room Characteristics: Lower Level
Foundation: Insulating Concrete Forms
Fuel: Propane
Heating: Forced Air; In-Floor Heating
Internet Options: Fiber Optic
Laundry: Main Level; Sink
Lot Description: Tree Coverage - Medium
Parking Characteristics: Heated Garage; Insulated Garage; Storage
Road Frontage: City Street
Road Responsibility: Public Maintained Road
Roof: Age 8 Years or Less; Asphalt Shingles
Sewer: Private Sewer
Special Search: Main Floor Laundry; Main Floor Primary
Stories: One and One Half
Water: Well
Room Information
| Room Name | Dimensions | Level |
| Family Room | 13x24 | Lower |
| Fifth (5th) Bedroom | 12x12 | Lower |
| First (1st) Bedroom | 13x14 | Main |
| Fourth (4th) Bedroom | 9x10 | Lower |
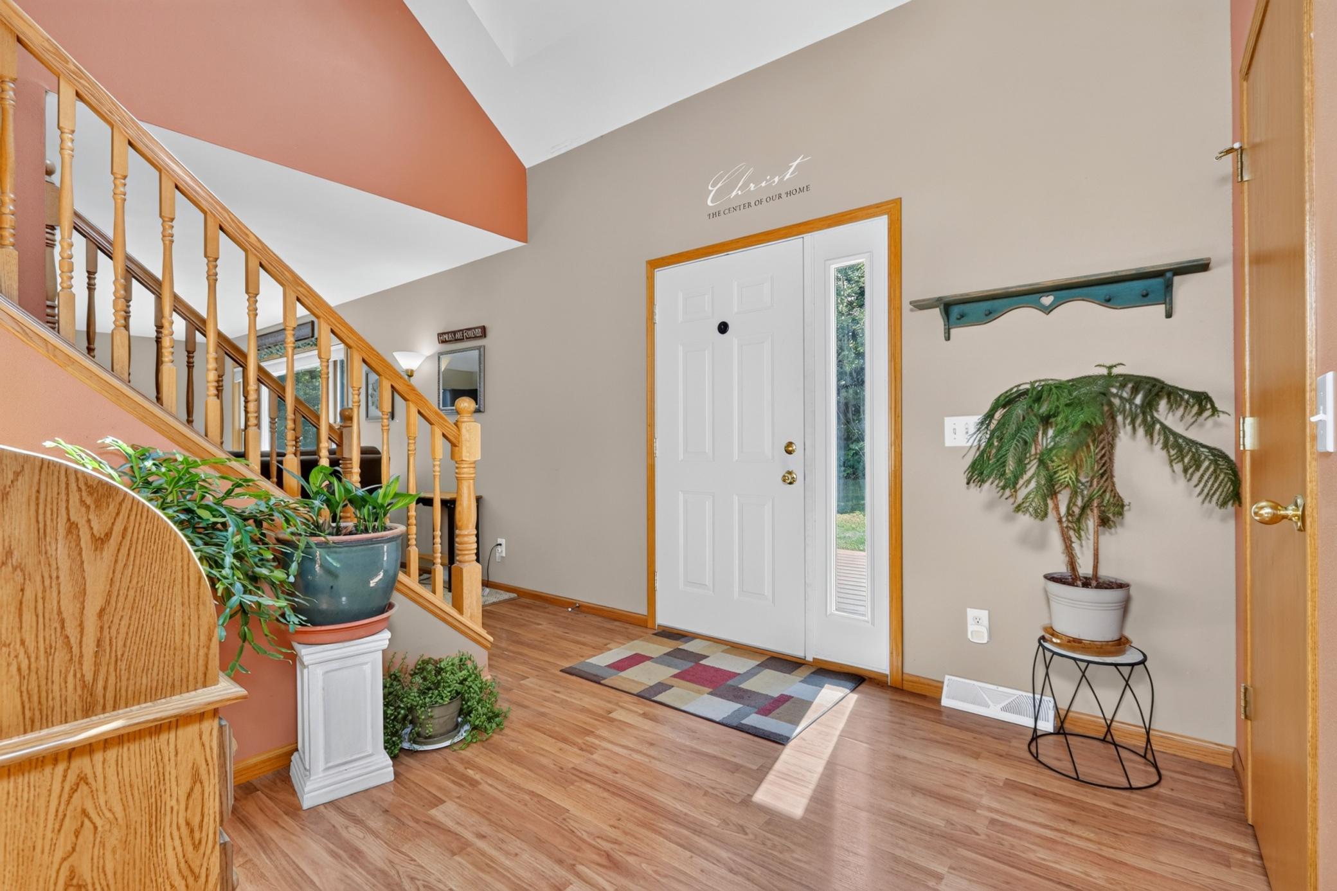
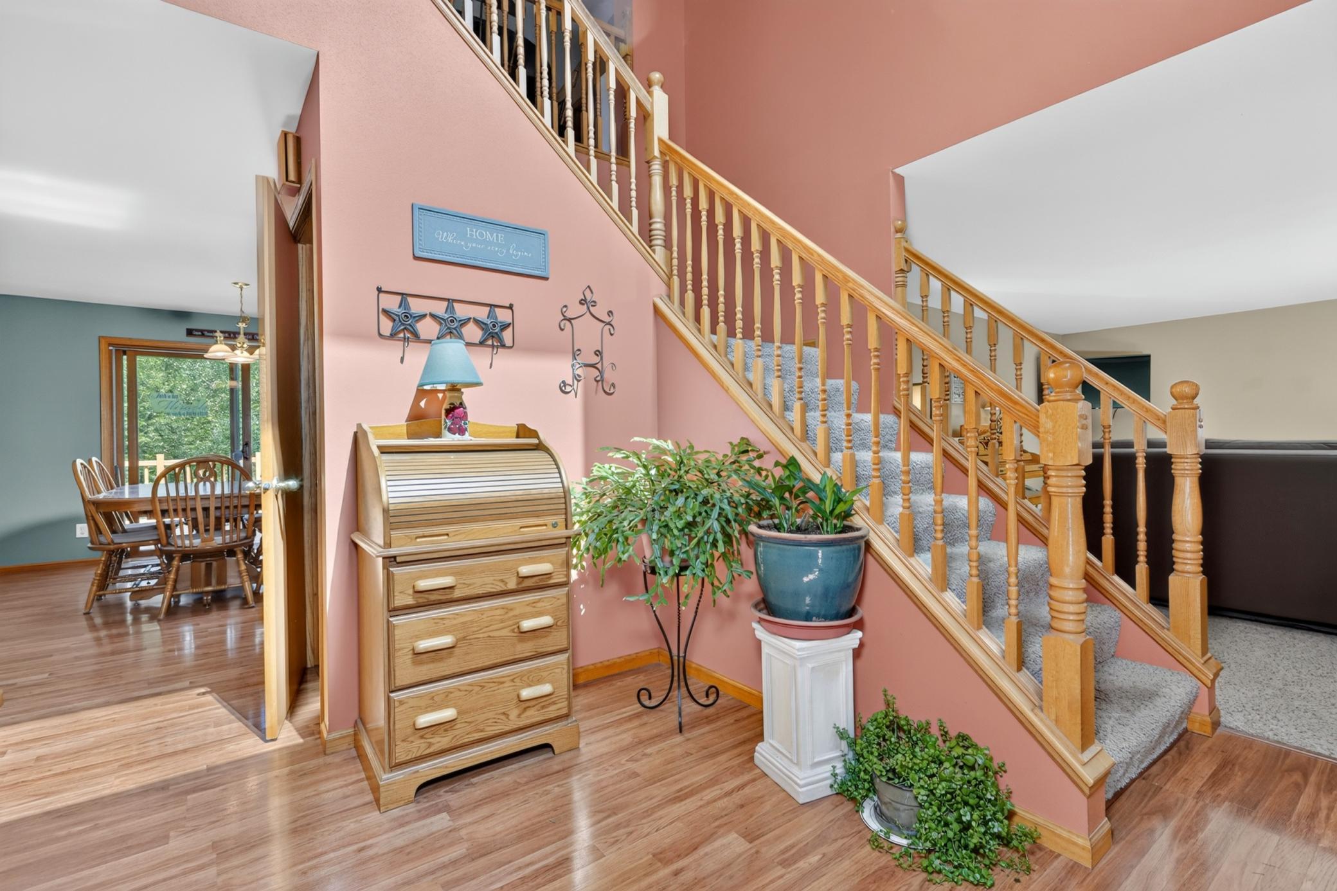
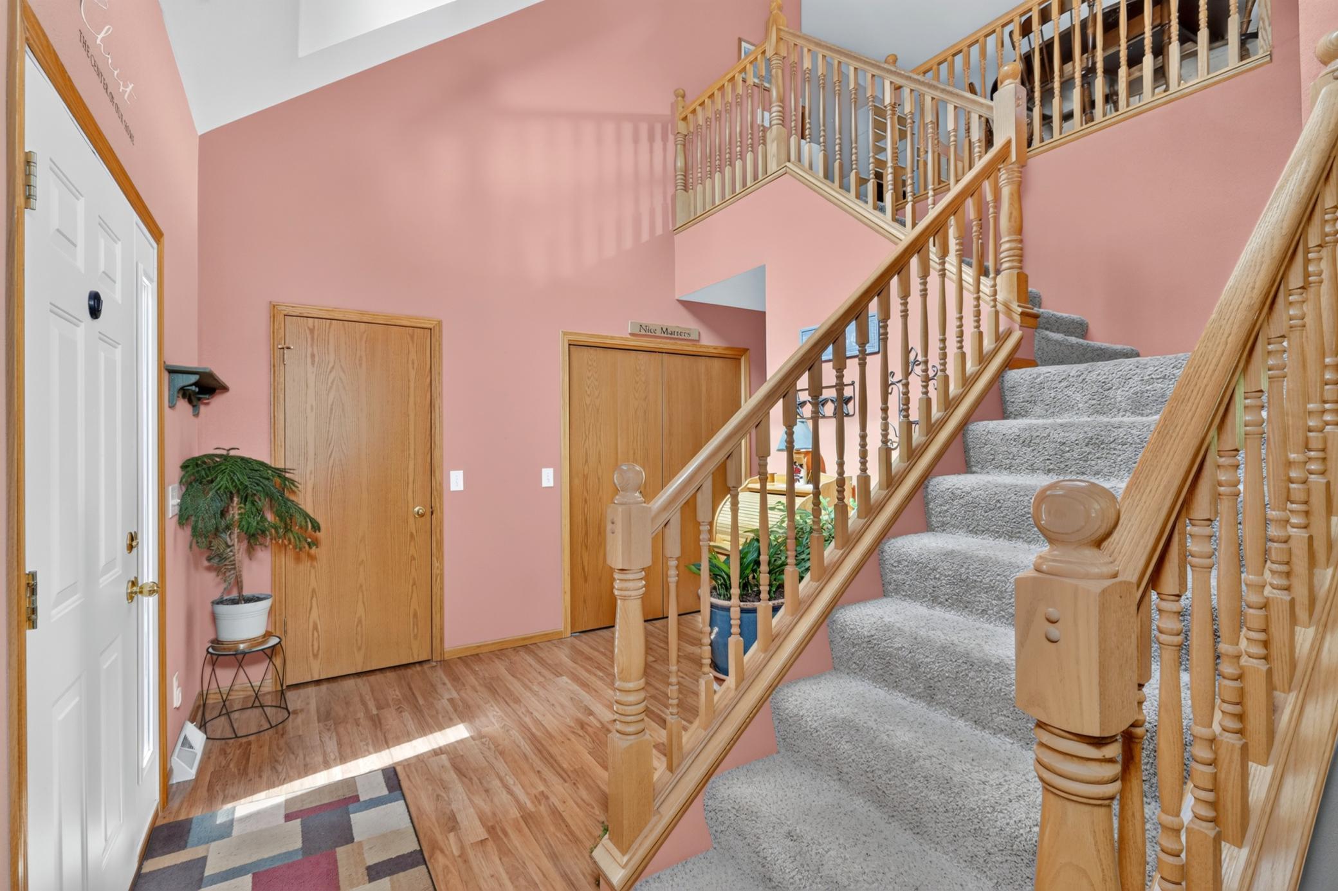
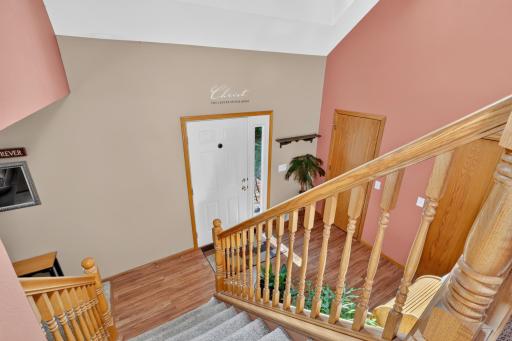
| Foyer | 8x9 | Main |
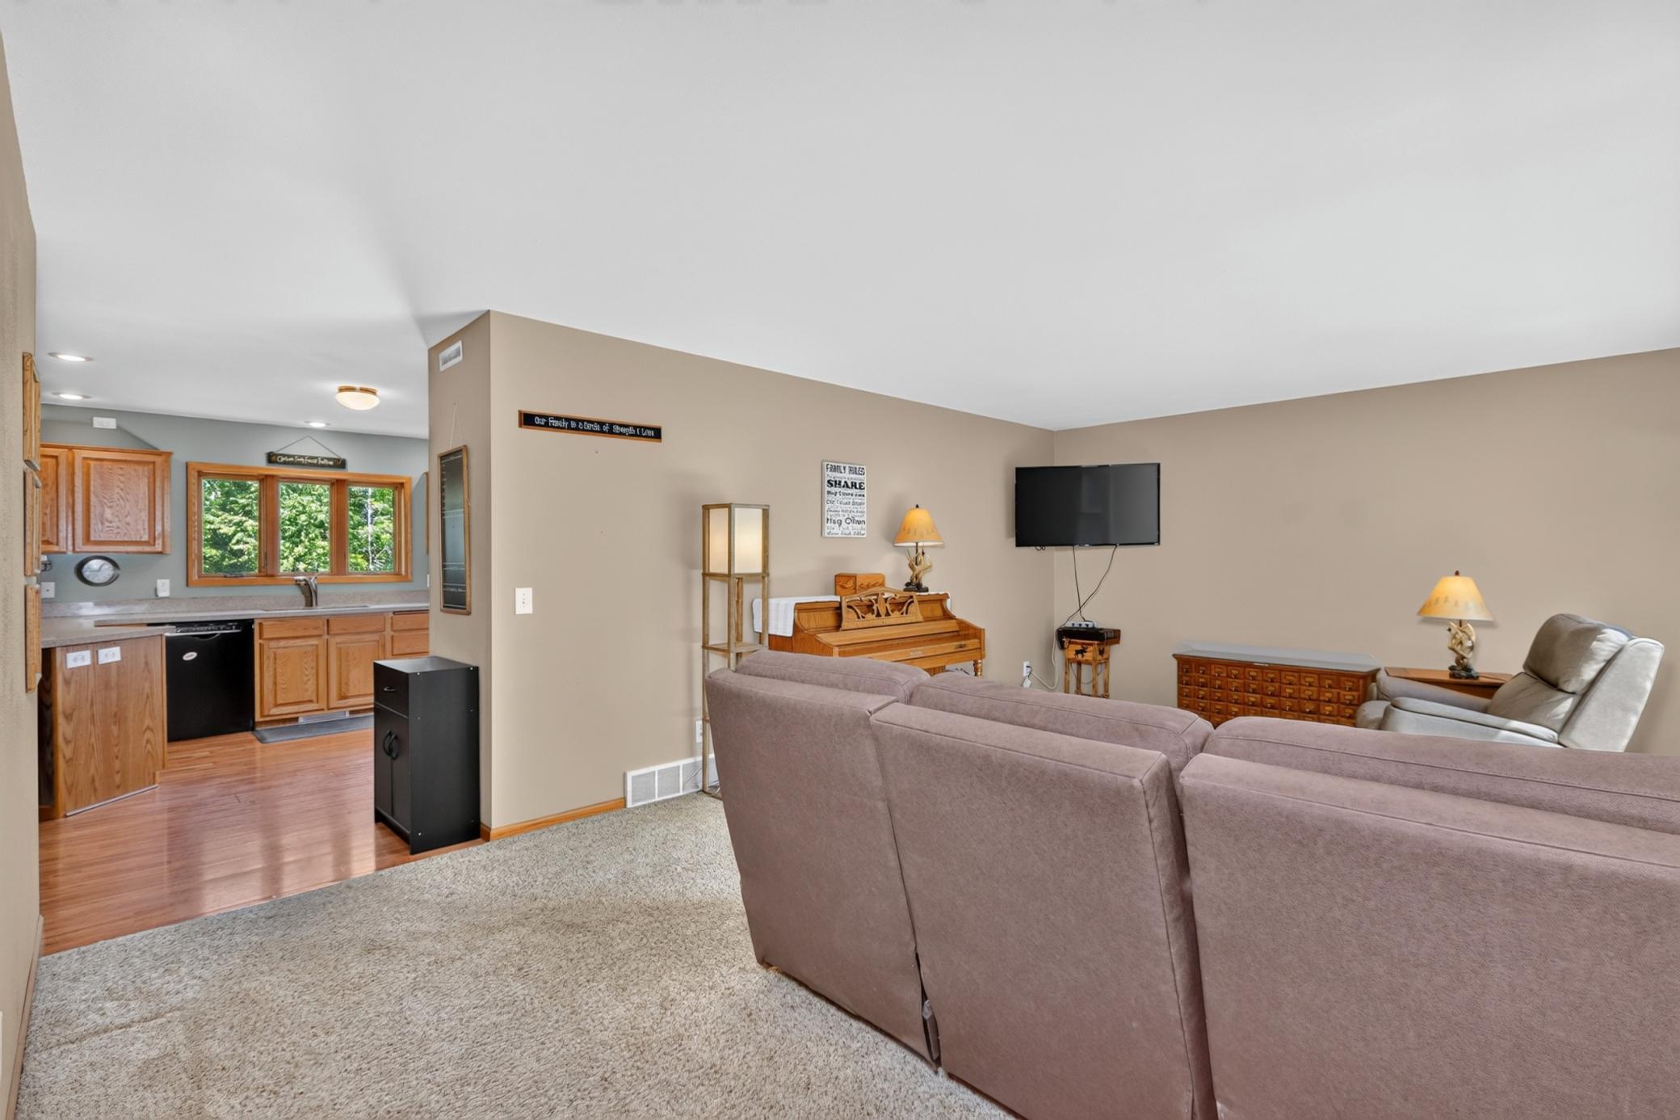
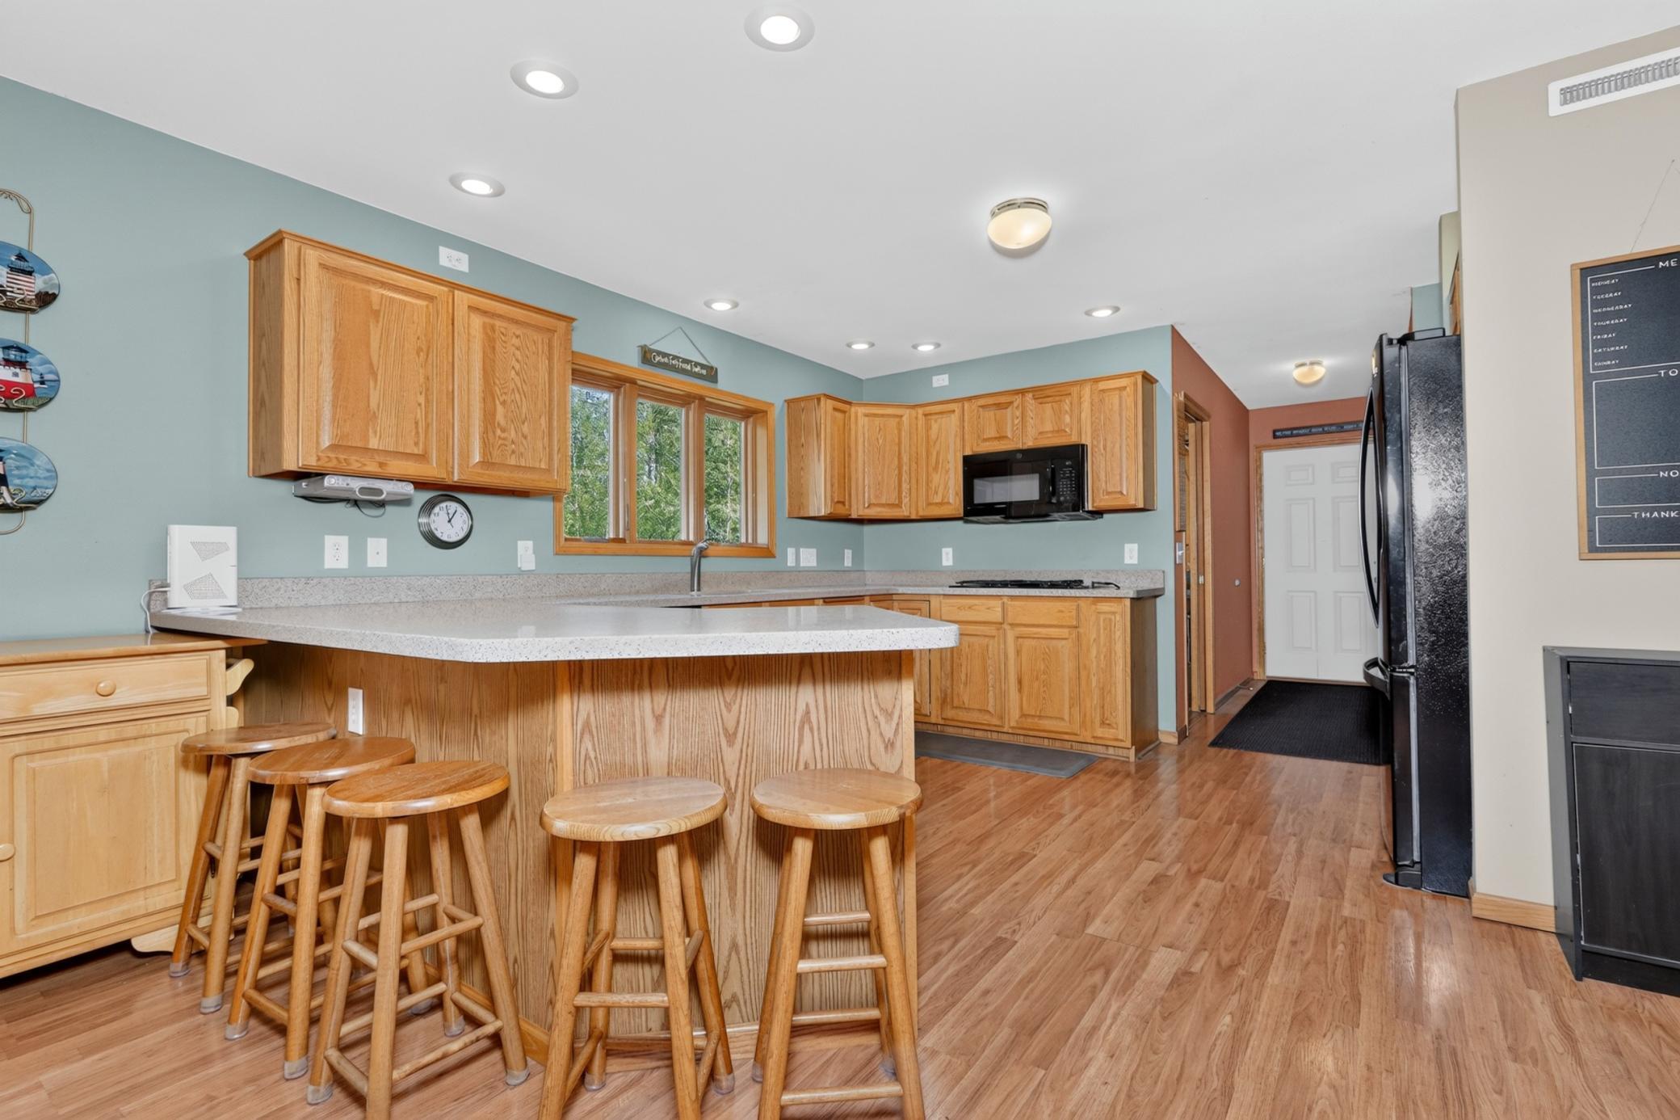
| Kitchen | 13x26 | Main |
| Laundry | 7x9 | Main |
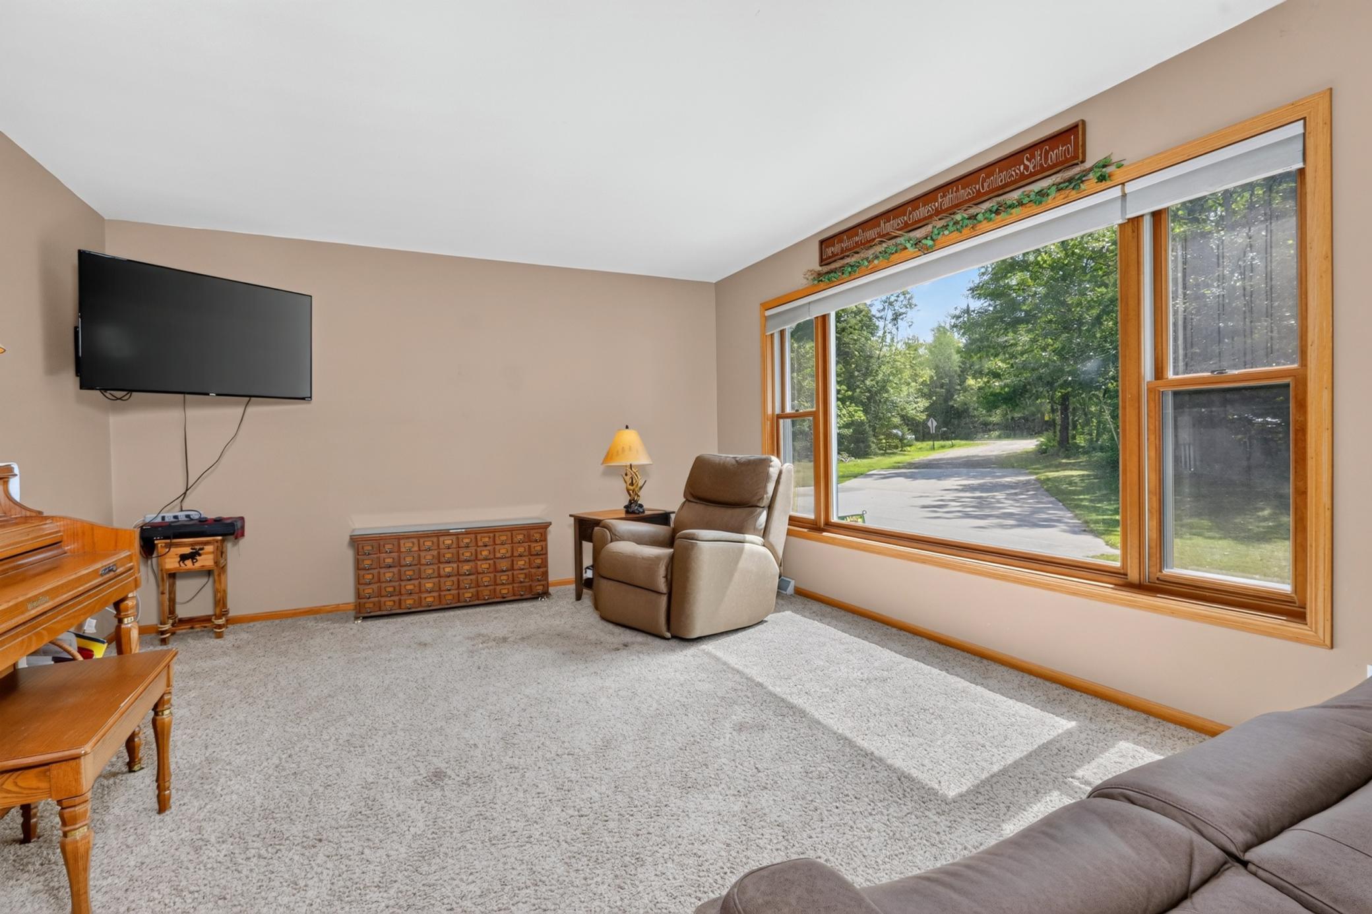
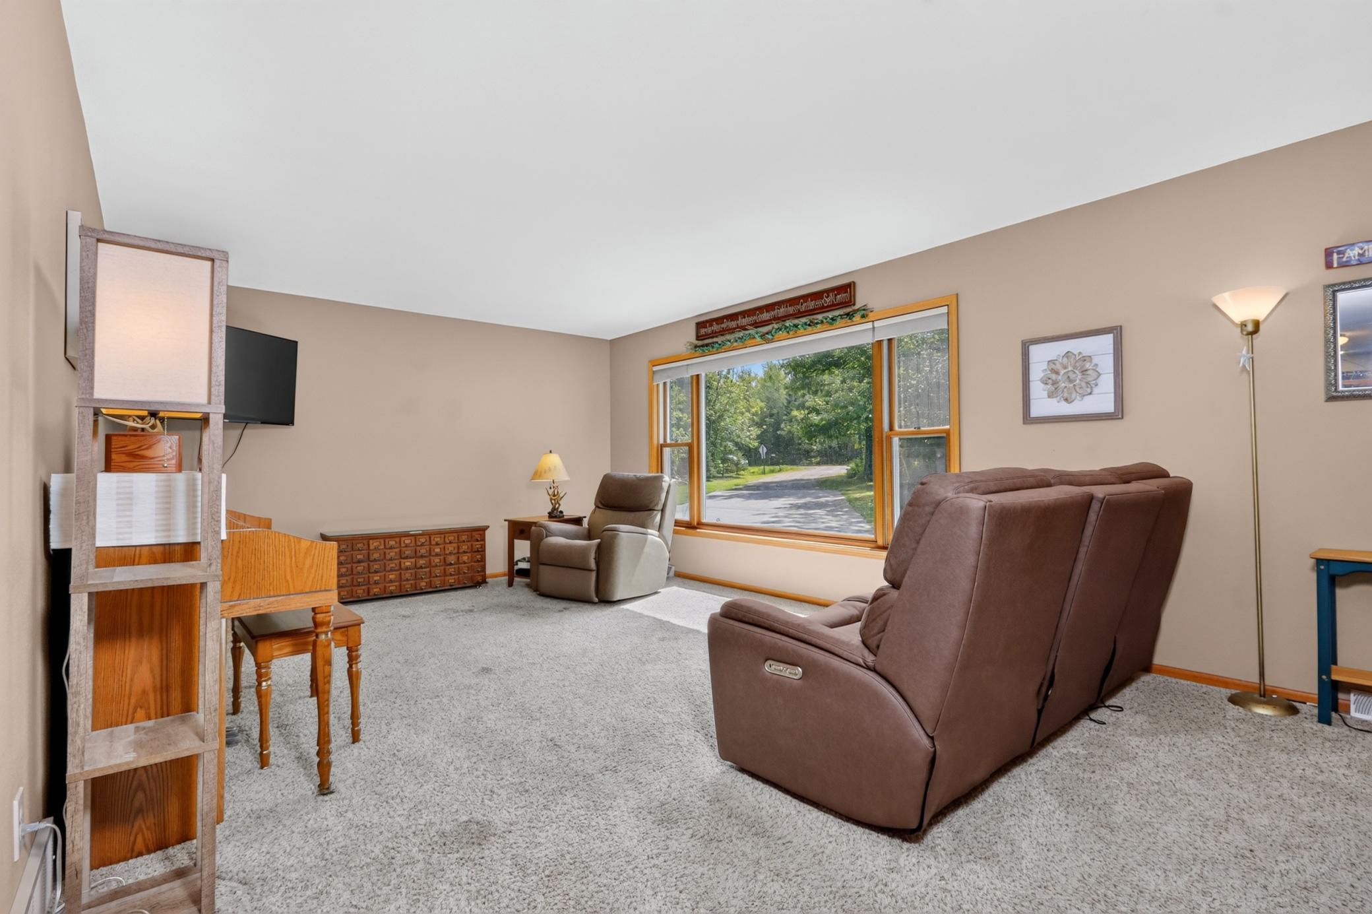
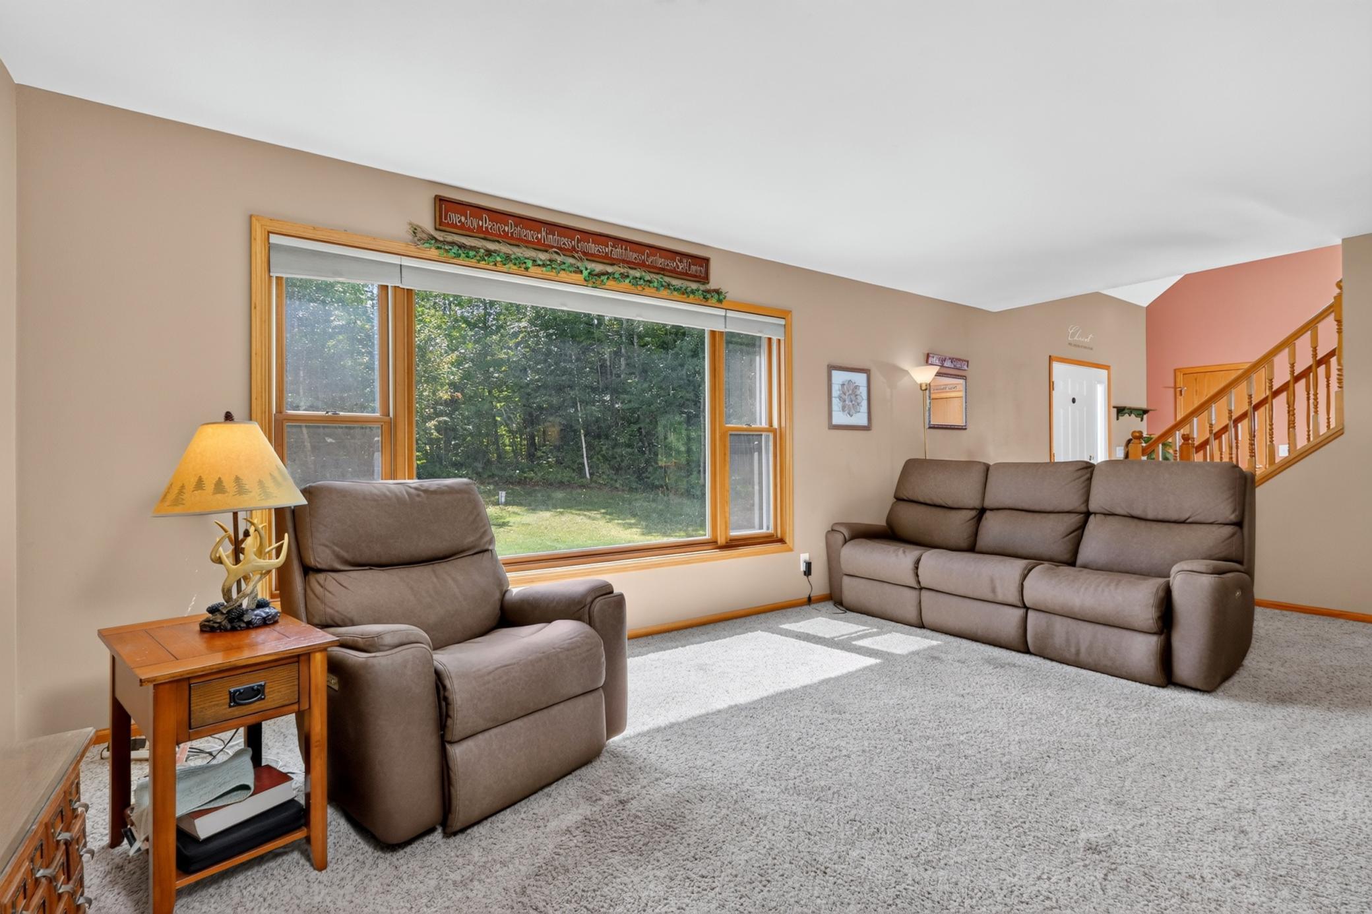
| Living Room | 13x21 | Main |
| Loft | 13x17 | Upper |
| Second (2nd) Bedroom | 18x19 | Upper |
| Third (3rd) Bedroom | 14x19 | Upper |

Listing Office: EDGE OF THE WILDERNESS REALTY
Last Updated: August - 26 - 2026
The data relating to real estate for sale on this web site comes in part from the Broker Reciprocity SM Program of the Regional Multiple Listing Service of Minnesota, Inc. The information provided is deemed reliable but not guaranteed. Properties subject to prior sale, change or withdrawal. ©2026 Regional Multiple Listing Service of Minnesota, Inc All rights reserved.