$770,000
Stillwater, MN 55082
MLS# 6785420
Status: Closed
4 beds | 3 baths | 3201 sqft

1 / 50

Property Description
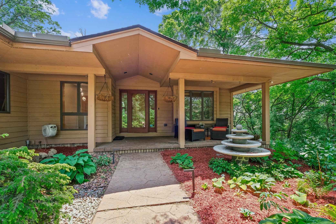
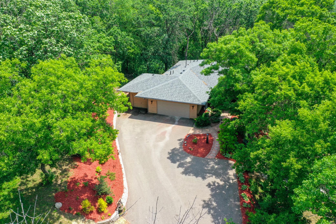
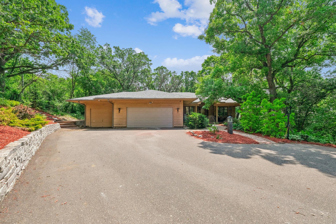
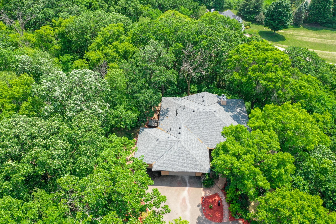
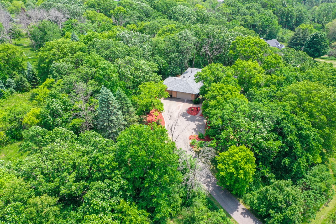
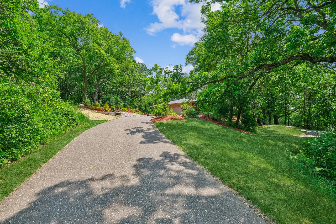
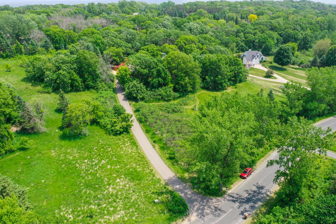
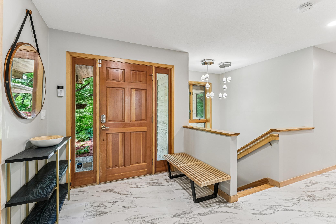
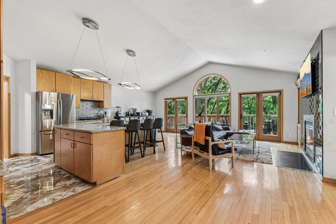
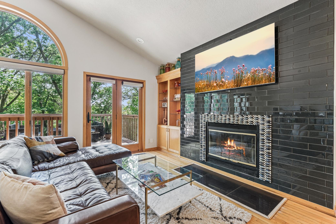
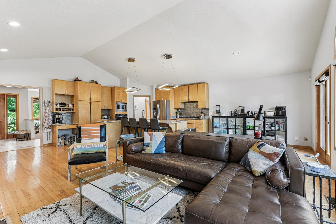
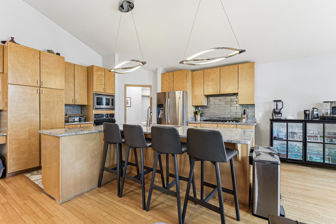
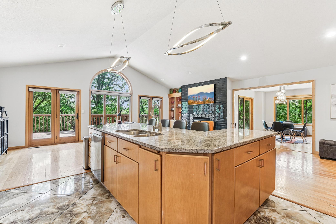
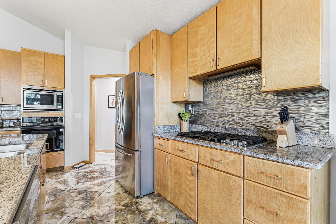
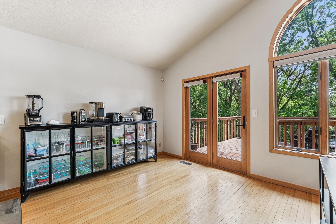
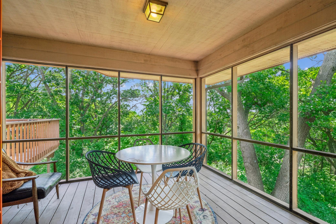
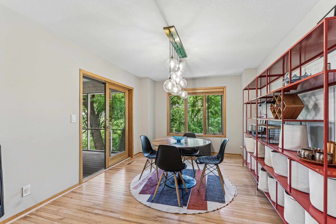
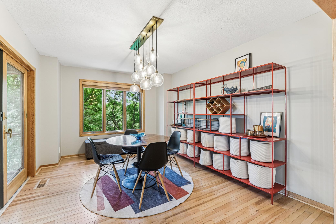
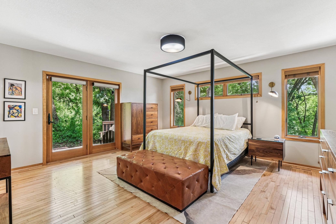
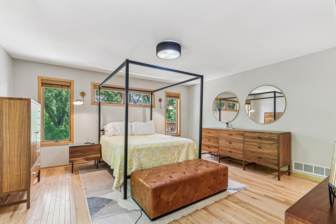
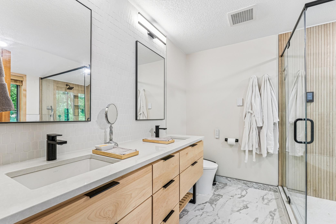
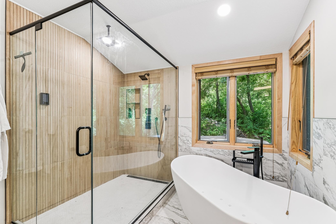
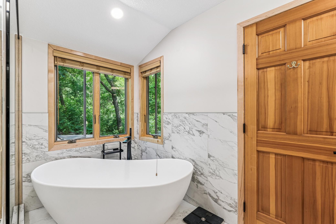
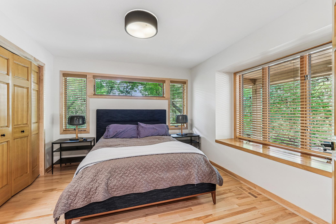
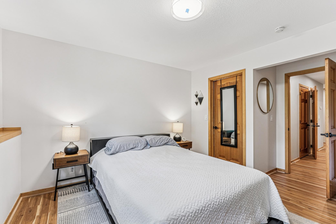
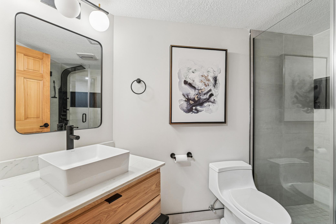
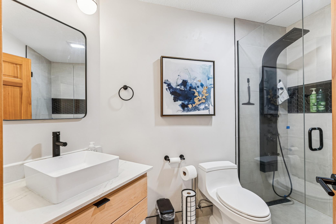
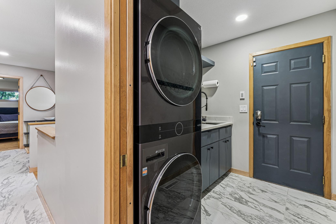
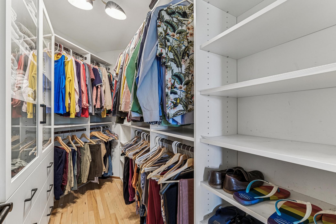
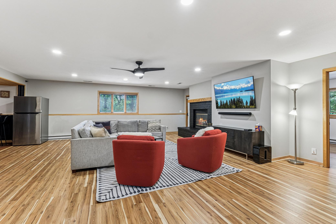
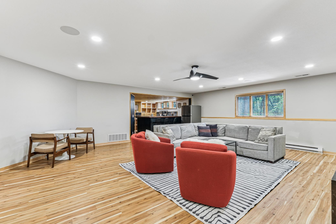
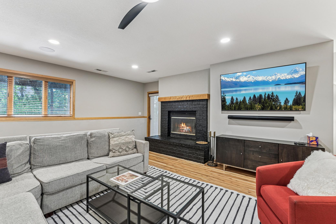
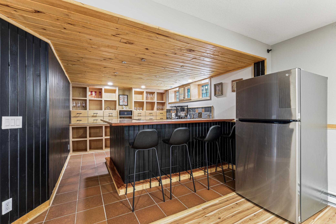
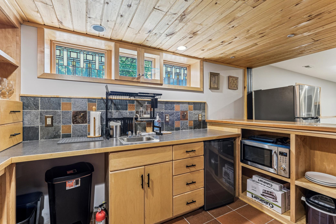
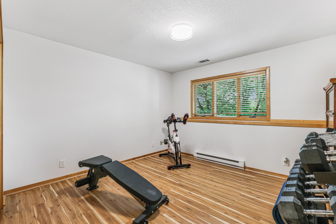
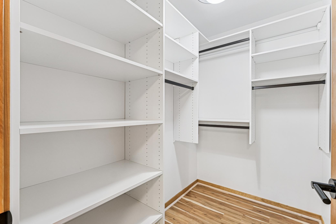
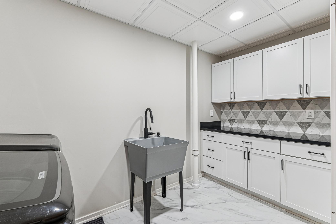
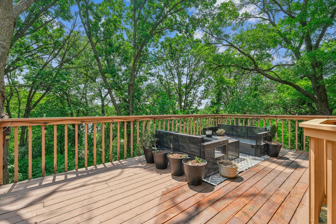
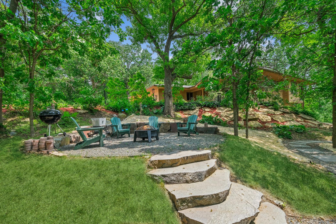
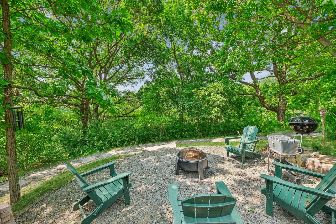
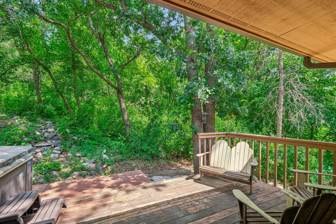
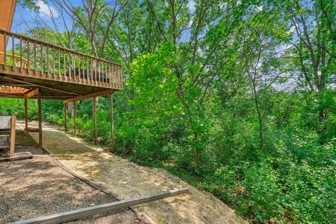
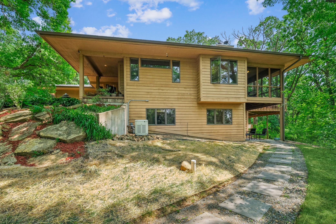
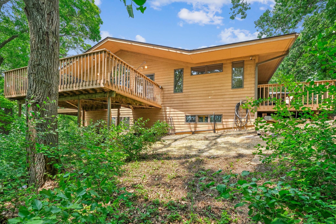
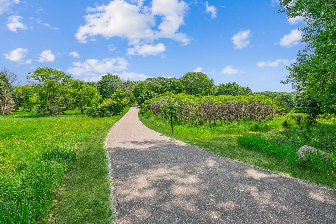
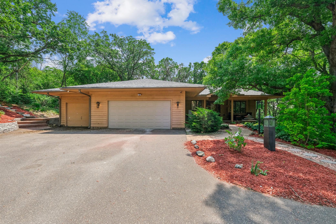
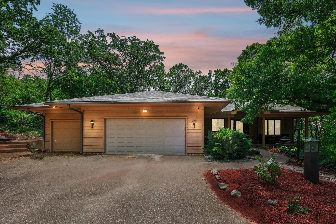
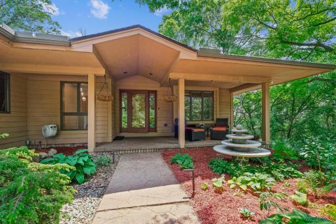
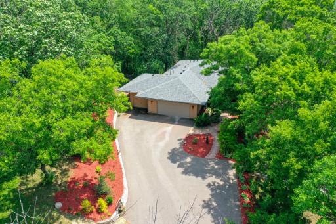
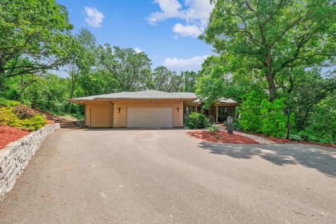
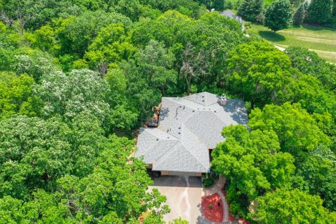
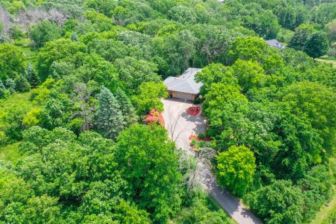
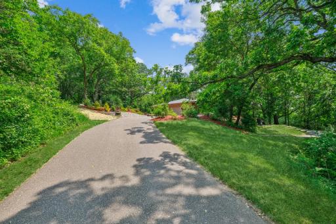
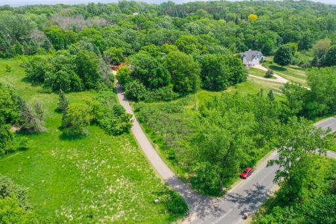
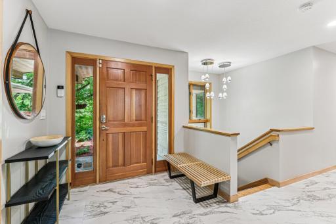
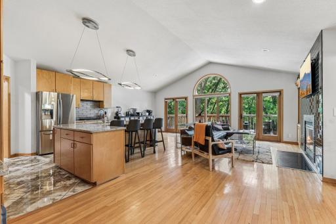
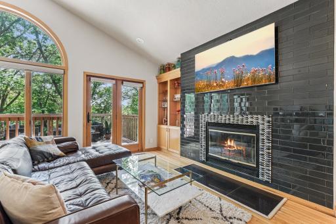
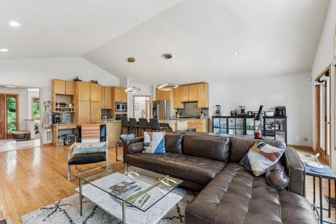
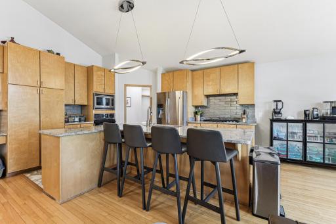
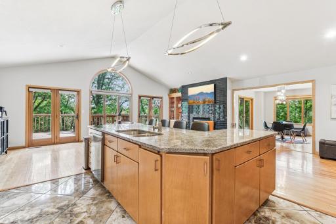
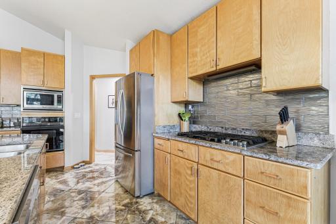
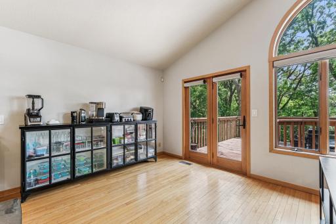
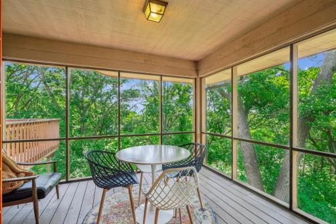
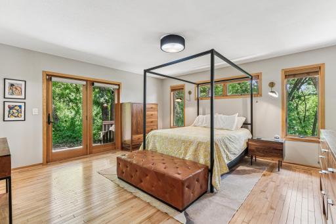
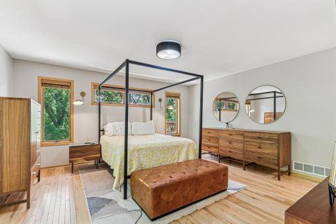
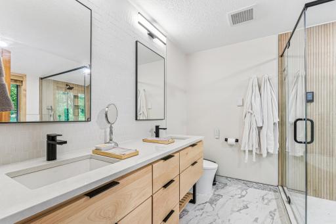
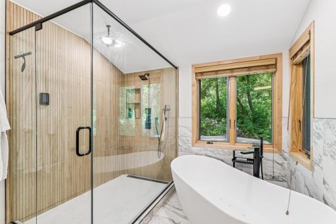
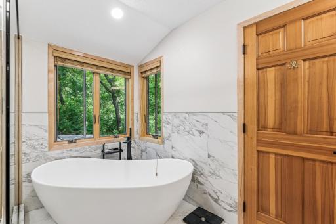
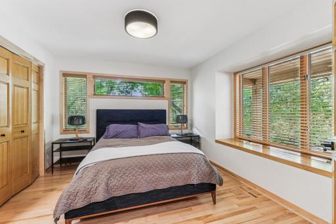
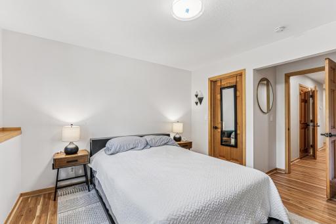
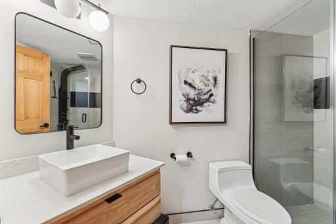
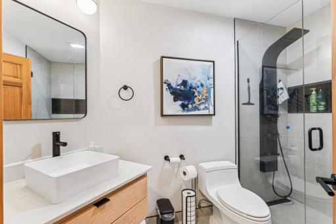
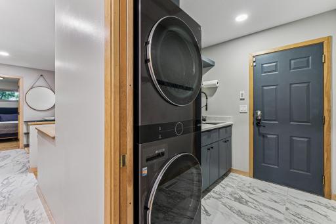
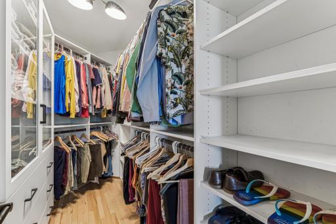
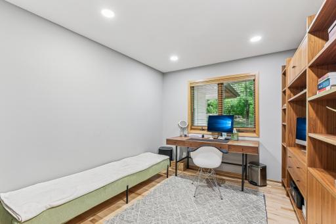
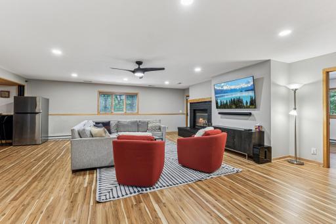
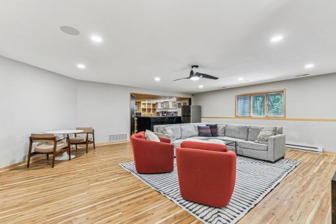
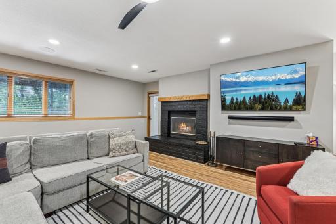
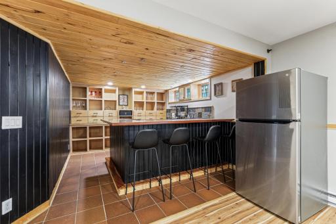
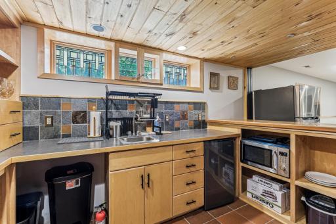
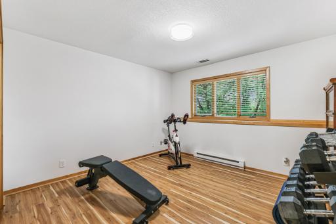
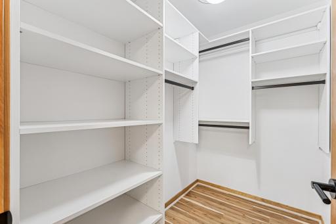
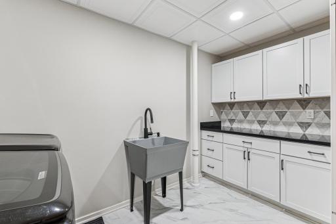
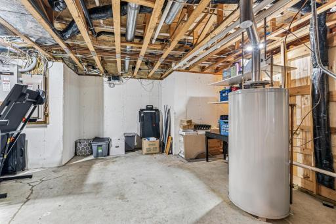
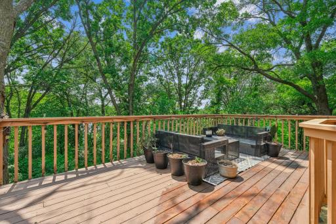
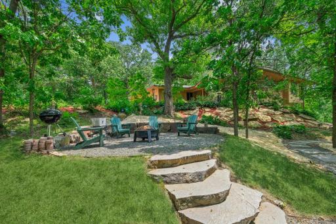
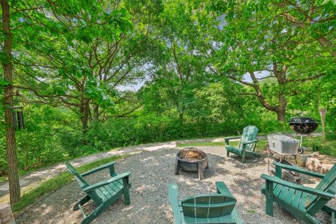
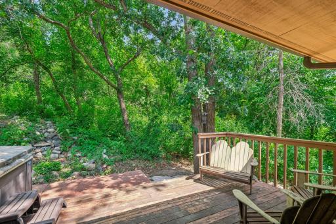
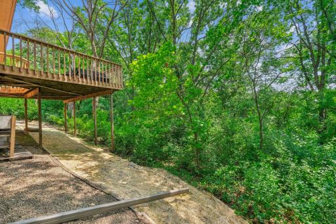
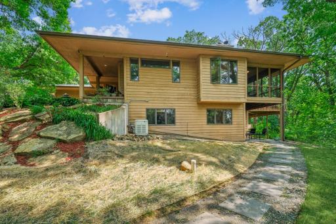
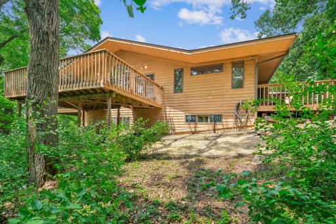
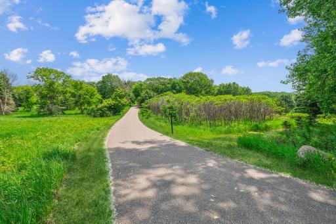
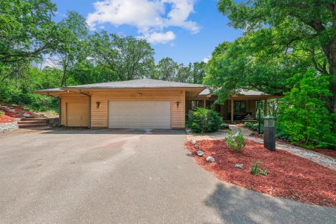
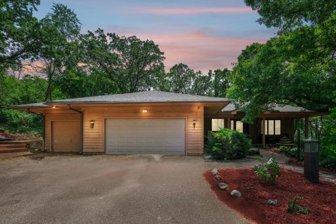
Refined Living in a Private Wooded Retreat – Priced to Sell! Experience modern elegance in this newly renovated walk-out rambler, just minutes from the charm of downtown Stillwater. Nestled in a tranquil, tree-lined setting, this home offers the perfect balance of luxury and peaceful seclusion. Priced to sell, with very motivated sellers, this property has seen over $300,000 in substantial renovations over the past five years, creating a true turnkey experience in one of the area’s most desirable locations. Step inside to discover an interior where thoughtful design meets premium finishes. Highlights include a brand-new upstairs bedroom, a redesigned lower-level laundry room, and updated flooring throughout for seamless flow. The main level offers spacious, one-level living with a bright, open-concept kitchen and hearth room—ideal for both everyday living and entertaining. While both the kitchen and deck remain fully functional but not yet renovated, the next owner has an incredible opportunity to add their own design touches to these spaces. Relax year-round in the cozy screened porch or unwind on one of two inviting decks. Outside, a newly installed stone path leads to a custom fire pit area, perfect for summer nights under the stars. Additional features include California Closets for optimized storage, stylish designer-selected finishes throughout, a new roof and gutters (2023), a new A/C unit (2024), a whole-house generator for peace of mind, a heated garage, beautfully remodeled bathrooms and a repaired fireplace and chimney. The home is also equipped with enhanced outdoor lighting, a security camera system, and custom blinds throughout, ensuring both comfort and convenience in every detail. Downstairs, host guests at the wet bar or retreat to the hot tub after a long day. Every element of this home has been thoughtfully curated for both style and function. Move-in ready, priced to sell, and truly one-of-a-kind, this is a rare opportunity in Stillwater MN. Schedule your private showing or virtual tour today, homes like this don’t come around often!
Details
Maps
Contract Information
Status: Closed
Off Market Date: 2025-10-15
Contingency: None
Current Price: $770,000
Closed Date: 2025-11-12
Original List Price: 799000
Sales Close Price: 770000
ListPrice: 799000
List Date: 2025-09-08
Owner is an Agent?: No
Auction?: No
General Property Information
Assoc Mgmt Co. Phone #: 651-428-4801
Association Fee Frequency: Annually
Association Mgmt Co. Name: Foxridge Homeowners Association
Common Wall: No
Lot Measurement: Acres
Manufactured Home?: No
Multiple PIDs?: No
New Development: No
Number of Fireplaces: 2
Other Parking Spaces: 3
Waterfront YN: No
Year Built: 1990
Yearly/Seasonal: Yearly
Zoning: Residential-Single Family
Bedrooms: 4
Baths Total: 3
Bath Full: 3
Main Floor Total SqFt: 1851
Above Grd Total SqFt: 1851
Below Grd Total SqFt: 1350
Total SqFt: 3201
Total Finished Sqft: 3201.00
FireplaceYN: Yes
Style: (SF) Single Family
Foundation Size: 1851
Association Fee: 225
Garage Stalls: 3
Lot Dimensions: 286x537x265x434
Acres: 3.29
Assessment Pending: No
Assessments
Tax With Assessments: 5641
Building Information
Finished SqFt Above Ground: 1851
Finished SqFt Below Ground: 1350
Lease Details
Land Leased: Not Applicable
Lock Box Type
Lock Box Source: MAAR
Miscellaneous Information
DP Resource: Yes
Homestead: No
Ownership
Fractional Ownership: No
Parking Characteristics
Garage Dimensions: 21x34
Garage Door Height: 7
Garage Door Width: 16
Garage Square Feet: 731
Public Survey Info
Range#: 20
Section#: 21
Township#: 29
Location Tax and Other Information
House Number: 2665
Street Name: Oriole
Street Suffix: Avenue
Street Direction Suffix: N
Postal City: Stillwater
County: Washington
State: MN
Zip Code: 55082
Complex/Dev/Subdivision: Foxridge
Property Features
Accessible: None
Air Conditioning: Central Air
Amenities Unit: Ceiling Fan(s); Deck; Hardwood Floors; Hot Tub; Kitchen Center Island; Main Floor Primary Bedroom; Paneled Doors; Porch; Primary Bedroom Walk-In Closet; Security Lights; Security System; Vaulted Ceiling(s); Walk-In Closet; Washer/Dryer Hookup; Wet Bar
Appliances: Dishwasher; Microwave; Range; Refrigerator; Washer
Association Fee Includes: Shared Amenities
Basement: Full
Bath Description: Full Jack & Jill; Main Floor Full Bath; Private Primary; Full Basement; Bathroom Ensuite; Separate Tub & Shower; Walk-In Shower Stall
Construction Materials: Frame
Construction Status: Previously Owned
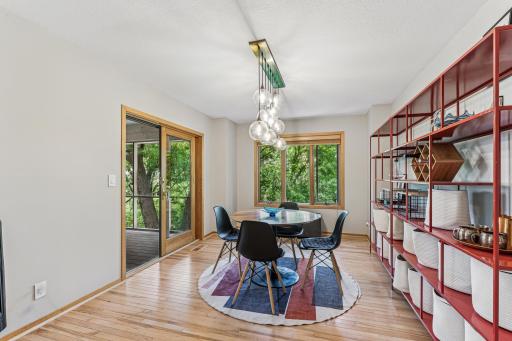
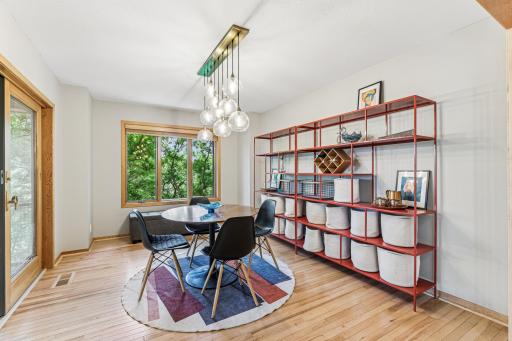
Dining Room Description: Informal Dining Room
Electric: 200+ Amp Service; Circuit Breakers
Exterior: Wood
Family Room Characteristics: Lower Level
Fencing: None
Financing Terms: Conventional
Fireplace Characteristics: Family Room; Living Room
Foundation: Concrete Block
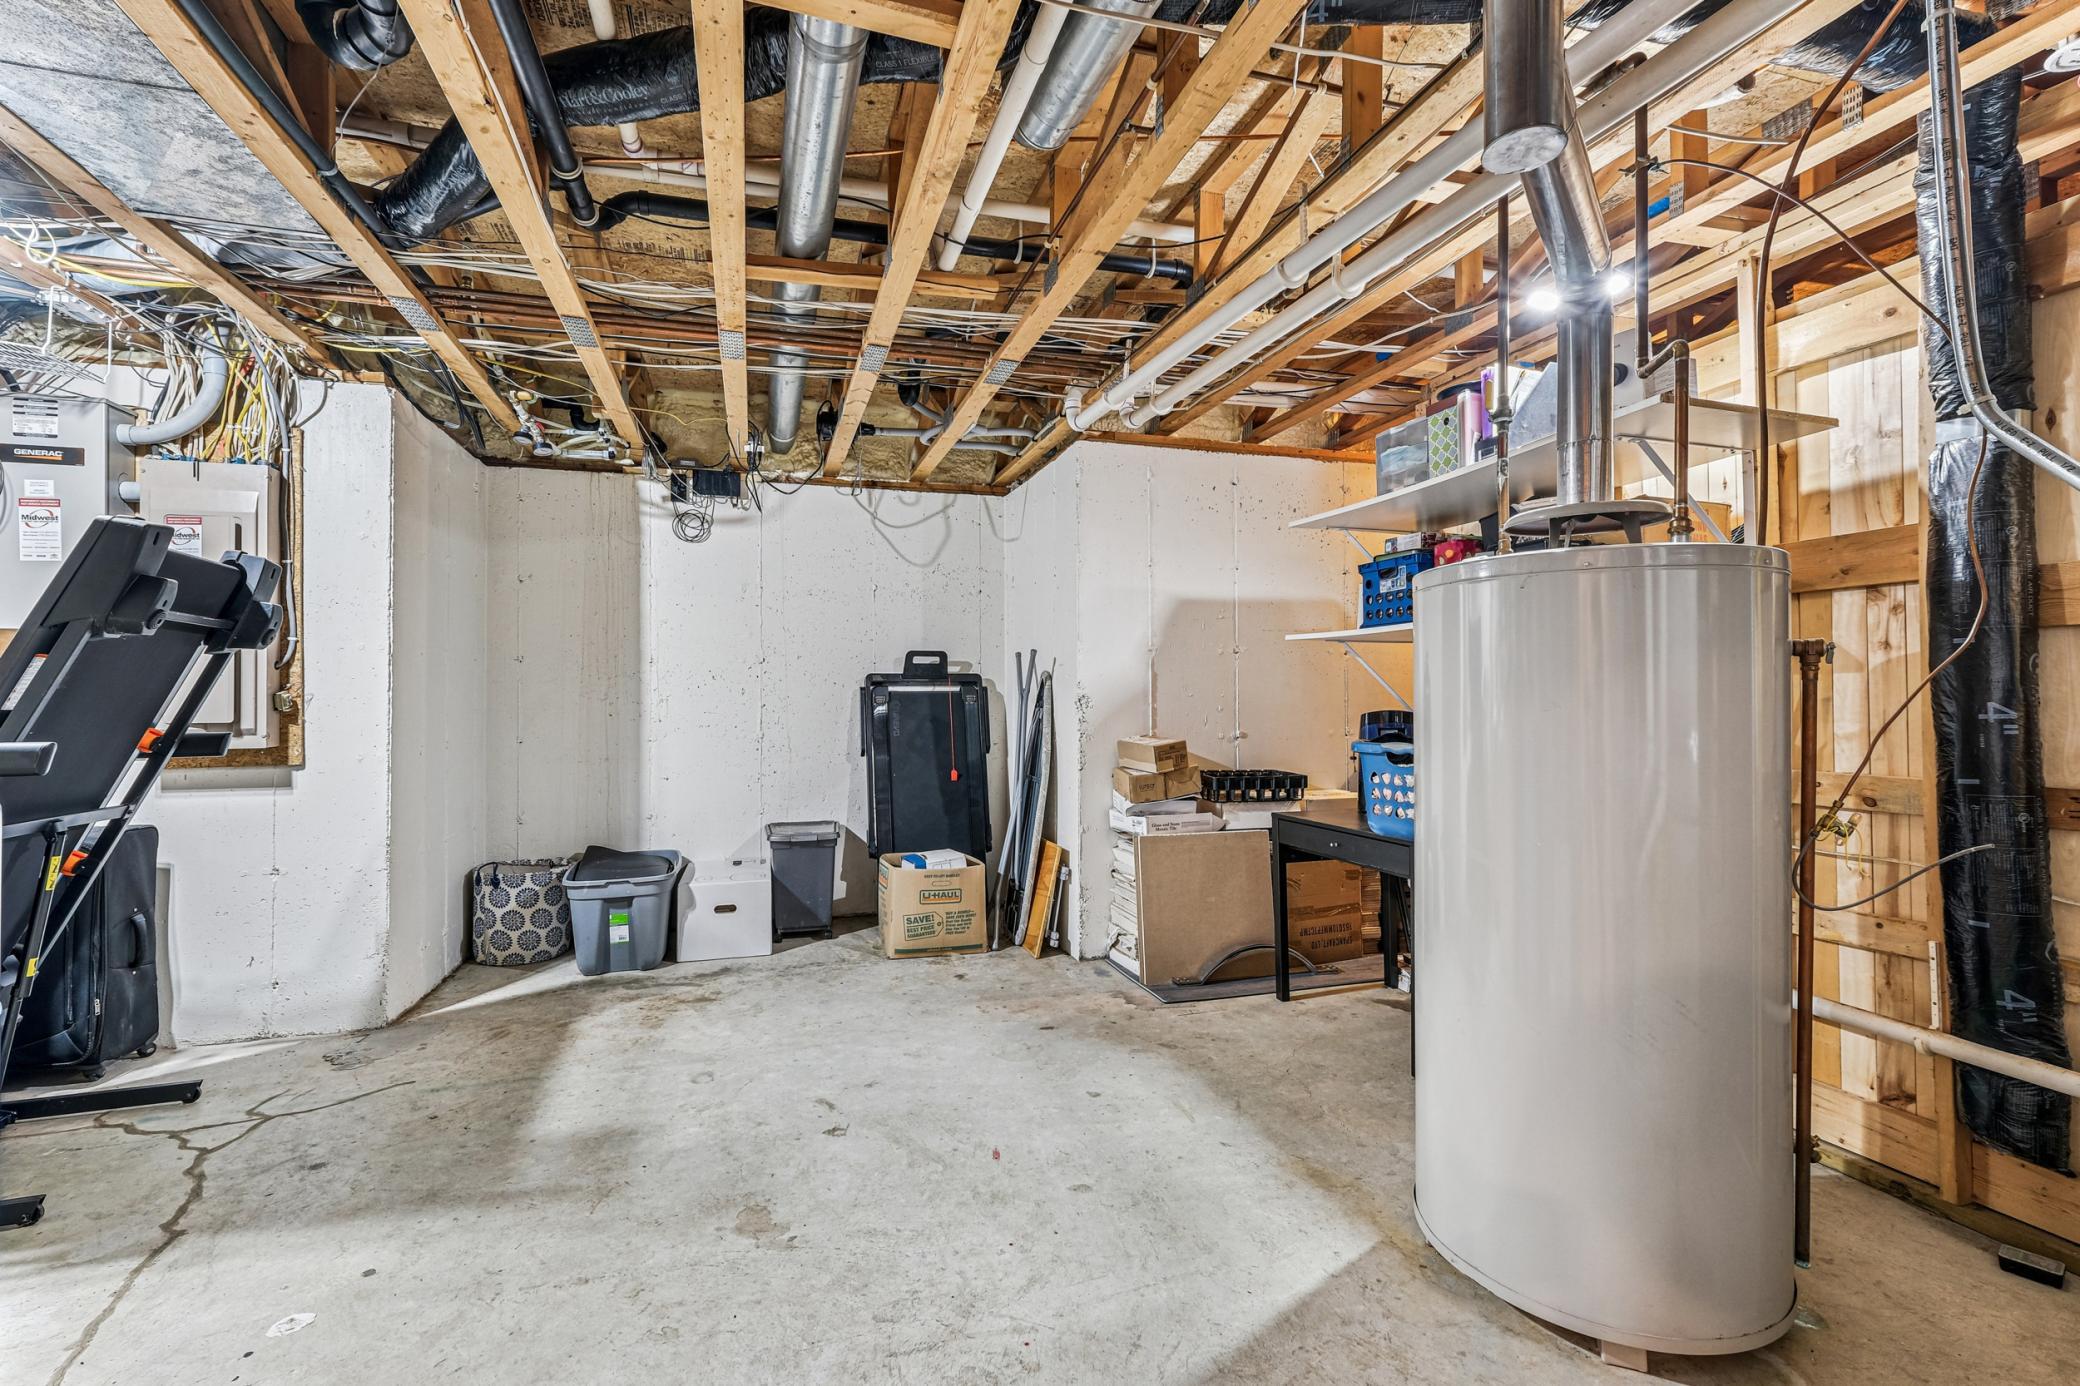
Fuel: Natural Gas
Heating: Baseboard; Forced Air
Internet Options: Cable
Laundry: Laundry Room; Lower Level; Main Level; Sink; Washer Hookup
Lock Box Type: Supra
Lot Description: Tree Coverage - Heavy
Road Frontage: Township
Road Responsibility: Public Maintained Road
Roof: Age 8 Years or Less
Sewer: Septic System Compliant - Yes
Stories: One
Water: Well
Room Information
| Room Name | Dimensions | Level |
| Foyer | 10x8 | Main |
| Bar/Wet Bar Room | 12x11 | Lower |
| Deck | 24x16 | Main |
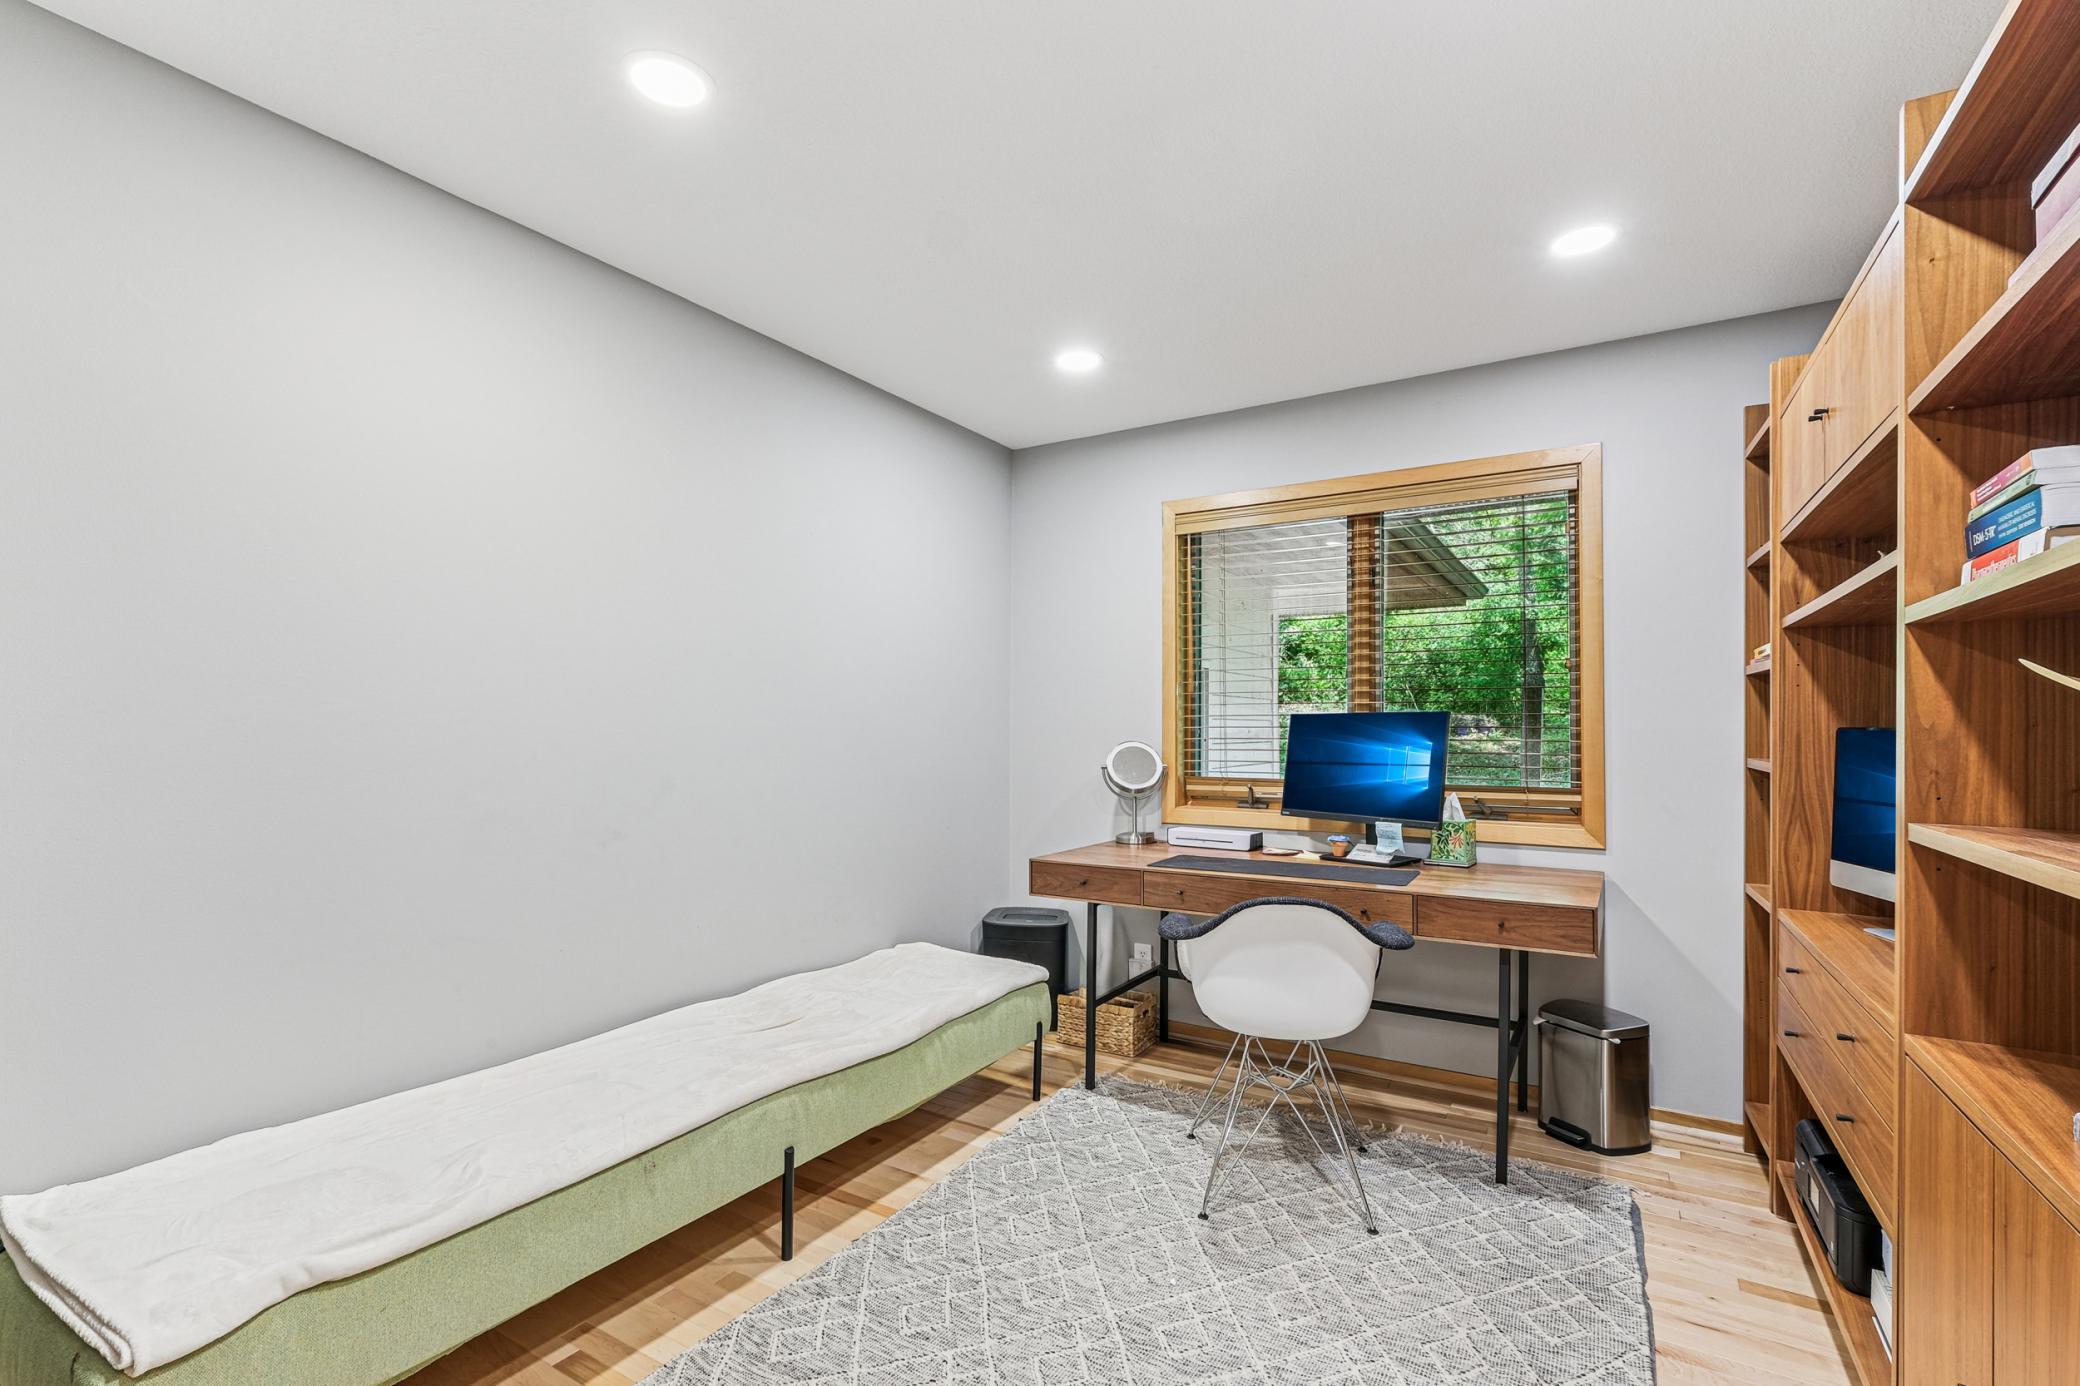
| Fourth (4th) Bedroom | 12x12 | Lower |
| Screened Porch | 11x10 | Main |
| Hearth Room | 11x23 | Main |
| Den | 12x11 | Main |
| Kitchen | 23x13 | Main |
| First (1st) Bedroom | 16x15 | Main |
| Second (2nd) Bedroom | 11x12 | Main |
| Third (3rd) Bedroom | 12x12 | Lower |
| Dining Room | 11x14 | Main |
| Family Room | 24x24 | Lower |

Listing Office: eXp Realty
Last Updated: November - 13 - 2026
The data relating to real estate for sale on this web site comes in part from the Broker Reciprocity SM Program of the Regional Multiple Listing Service of Minnesota, Inc. The information provided is deemed reliable but not guaranteed. Properties subject to prior sale, change or withdrawal. ©2026 Regional Multiple Listing Service of Minnesota, Inc All rights reserved.