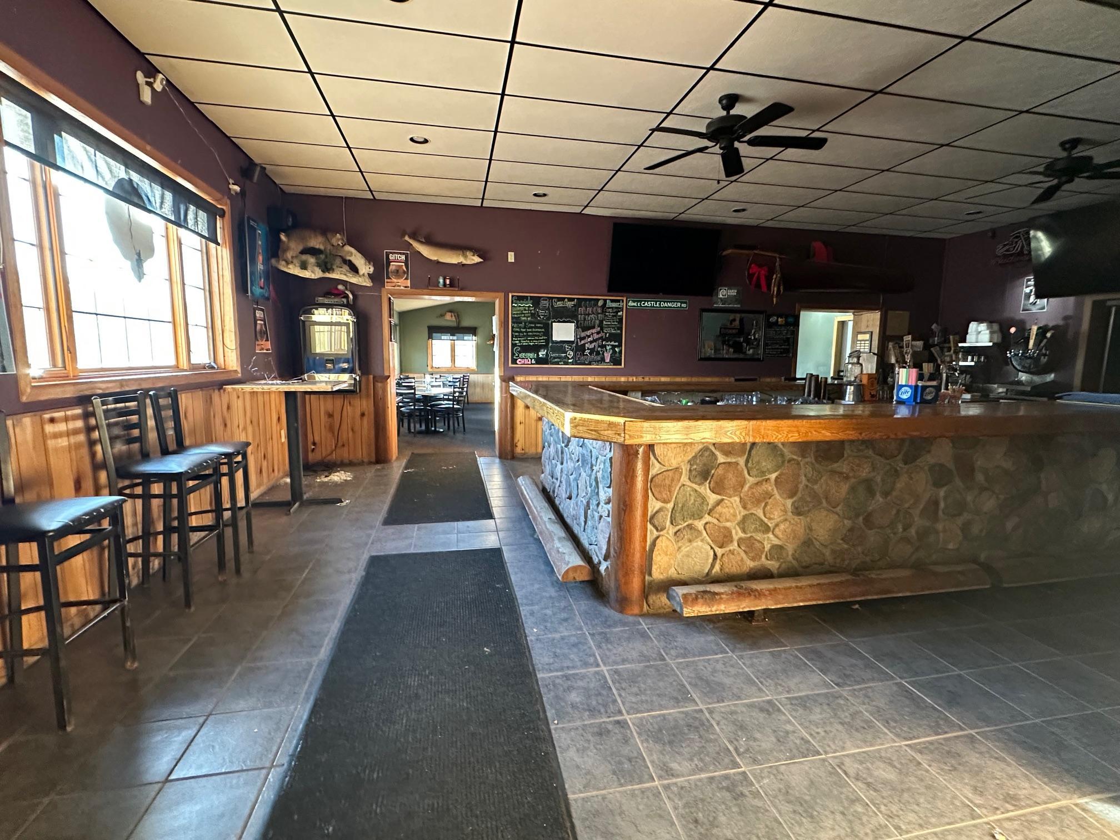
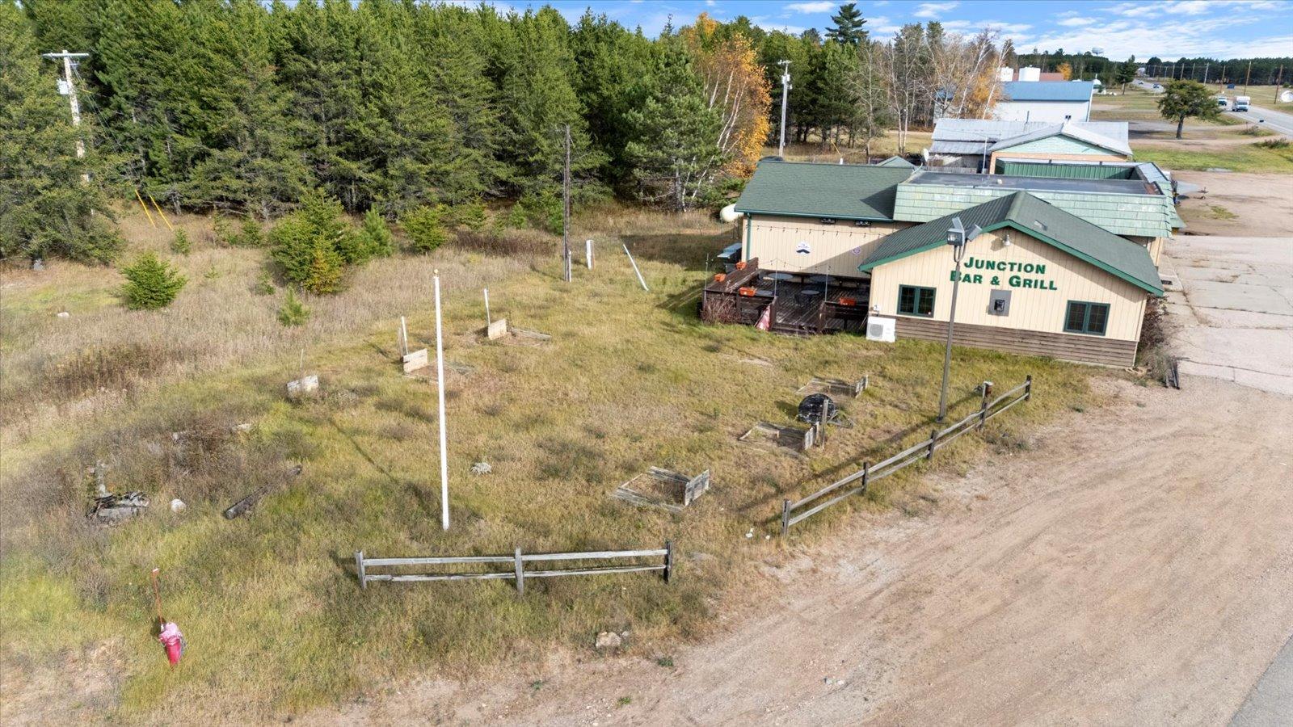
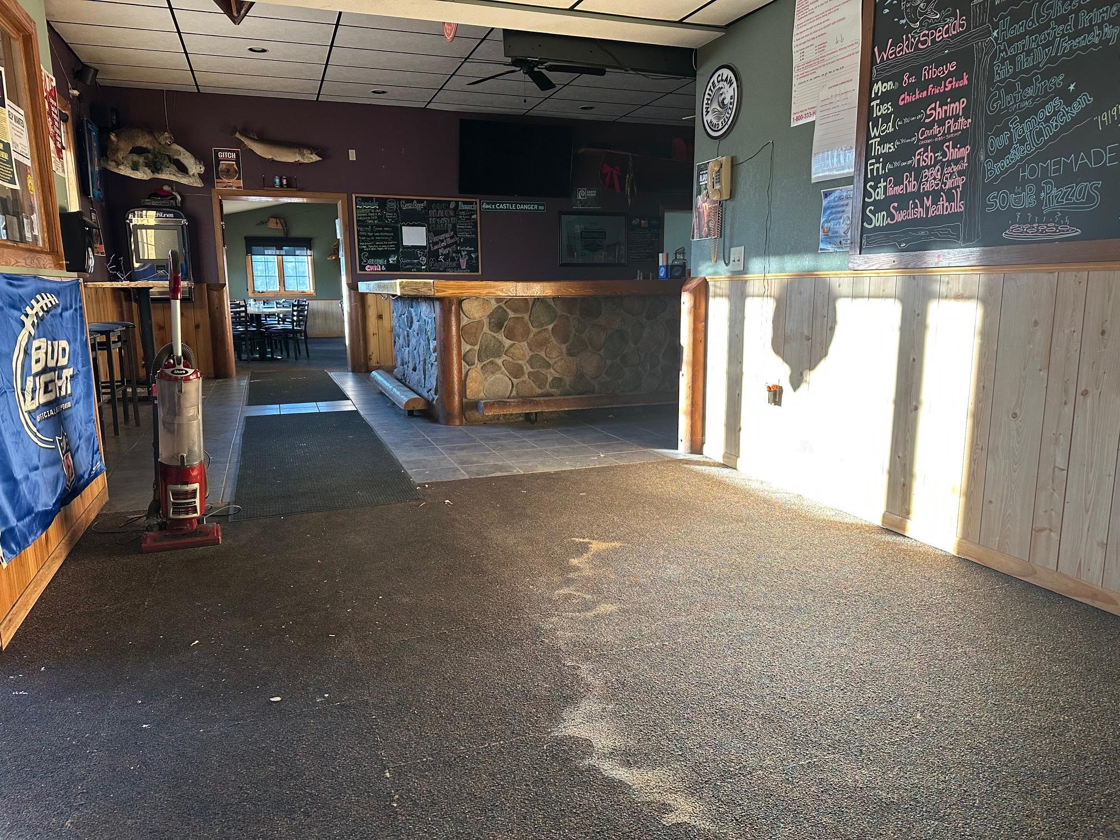
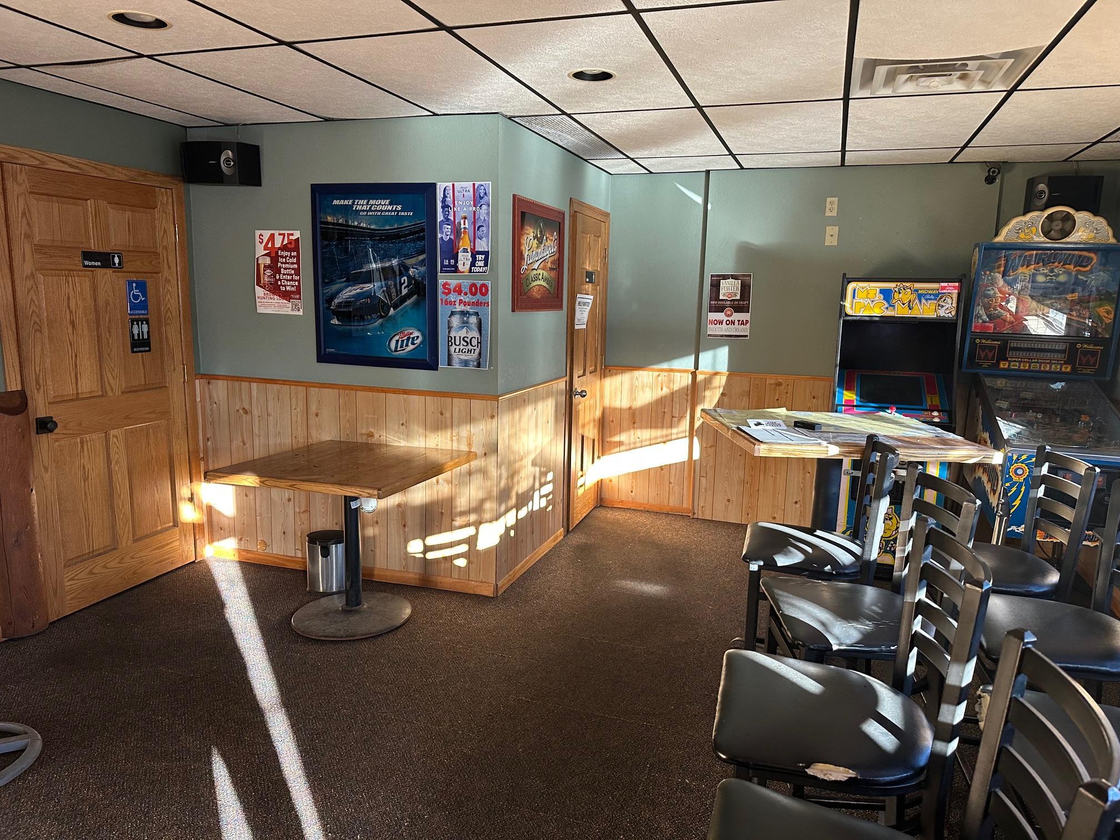
$189,000
Babbitt, MN 55706
MLS# 7082366
2 baths | 2840 sqft
1 / 24
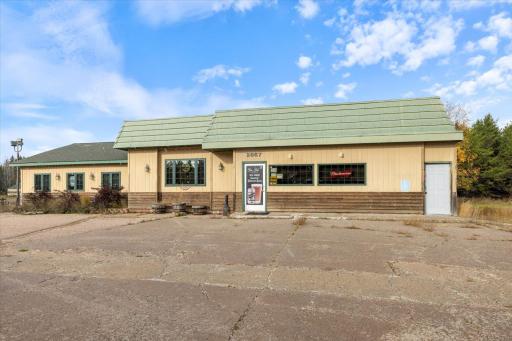
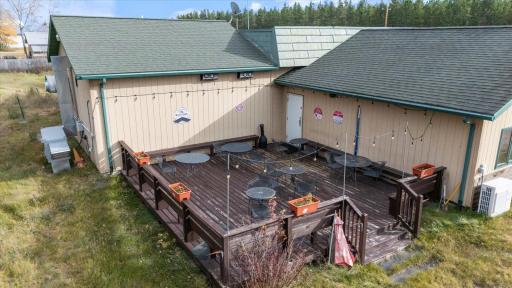
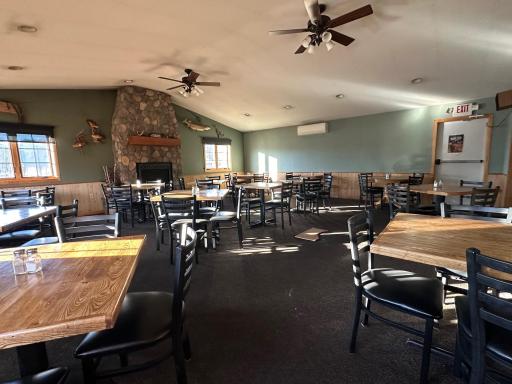
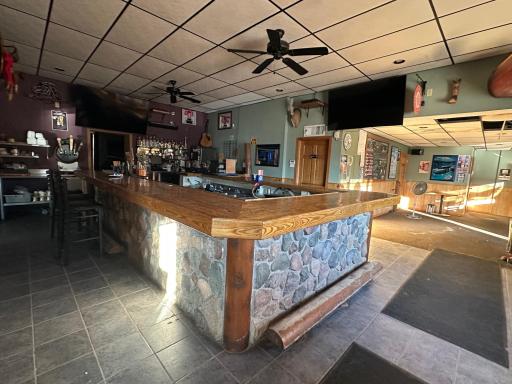
Details
Maps
Contract Information
Owner is an Agent?: No
Auction?: No
Status: Active
Current Price: $189,000
Contingency: None
ListPrice: 189000
List Date: 2026-05-28
Office/Member Info
Association: SPAAR
General Property Information
Lot Measurement: Acres
Multiple PIDs?: No
Other Parking Spaces: 20
Owner Occupied: No
Waterfront YN: No
Year Built: 1958
Yearly/Seasonal: Yearly
Zoning: Business/Commercial
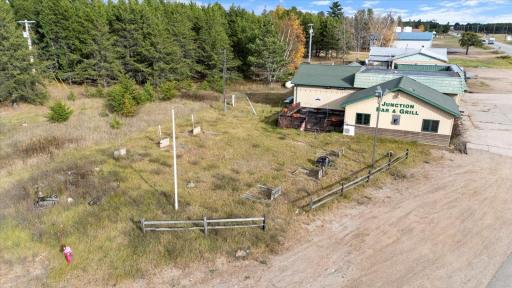
Lot Dimensions: 387.00 x 294.00
Acres: 3.22
Foundation Size: 2840
Garage Stalls: 0
For Sale or Lease: For Sale
Assessment Pending: Yes
Baths Total: 2
Location, Tax and Other Information
Legal Description: THE FOLLOWING DESCRIBED PARCEL EX W 373 FT THEREOF: ALL THAT PART OF SW1/4 OF SW1/4 COMMENCING AT SE CORNER OF SW1/4 OF SW1/4; THENCE N85DEG27'21"W ALONG S LINE OF SW1/4 OF SW1/4 332.05 FT TO POINT OF BEGINNING; THENCE N3DEG37'36"E 400.05 FT; THENCE N85DEG27'21"W 665.58 FT; THENCE S3DEG37'36"W 400.05 FT TO S LINE OF SW1/4 OF SW1/4; THENCE S85DEG27'21"E ALONG S LINE 665.58 FT TO POINT OF BEGINNING AND THERE TERMINATING.
Listing City: Babbitt
Map Page: 999
Municipality: Babbitt
School District: St. Louis County
School District Phone: 218-749-8130
Zip Plus 4: 479
Property ID Number: 105009000010
Tax Year: 2026
Tax Amount: 4698
In Foreclosure?: Yes
Potential Short Sale?: No
Lender Owned?: No
Directions & Remarks
Directions: Take Hwy 21 North toward Babbitt, straight to county 70, Property on left.
Accessible
None: 1
Air Conditioning
Central Air: 1
Wall Unit(s): 1
Assessments
Assessment Balance: 240
Assessment Installment: 240
Tax With Assessments: 4938
Basement
Foundation Dimensions: 16x20,20x32,24x20,26x28,28x2422x24
None: 1
Building Information
Building Finished SqFt: 2840
Building SqFt: 2840
Ceiling Height: 8-10
Construction Materials
Frame: 1
Construction Status
Previously Owned: 1
Exterior
Brick/Stone: 1
Wood: 1
Foundation
Slab: 1
Fuel
Propane: 1
Heating
Forced Air: 1
Lease Details
Land Leased: Not Applicable
Miscellaneous Information
Homestead: No
Kitchen Facilities: 1
Ownership
Fractional Ownership: No
Parking Characteristics
Gravel Lot: 1
Patio, Porch and Deck Features
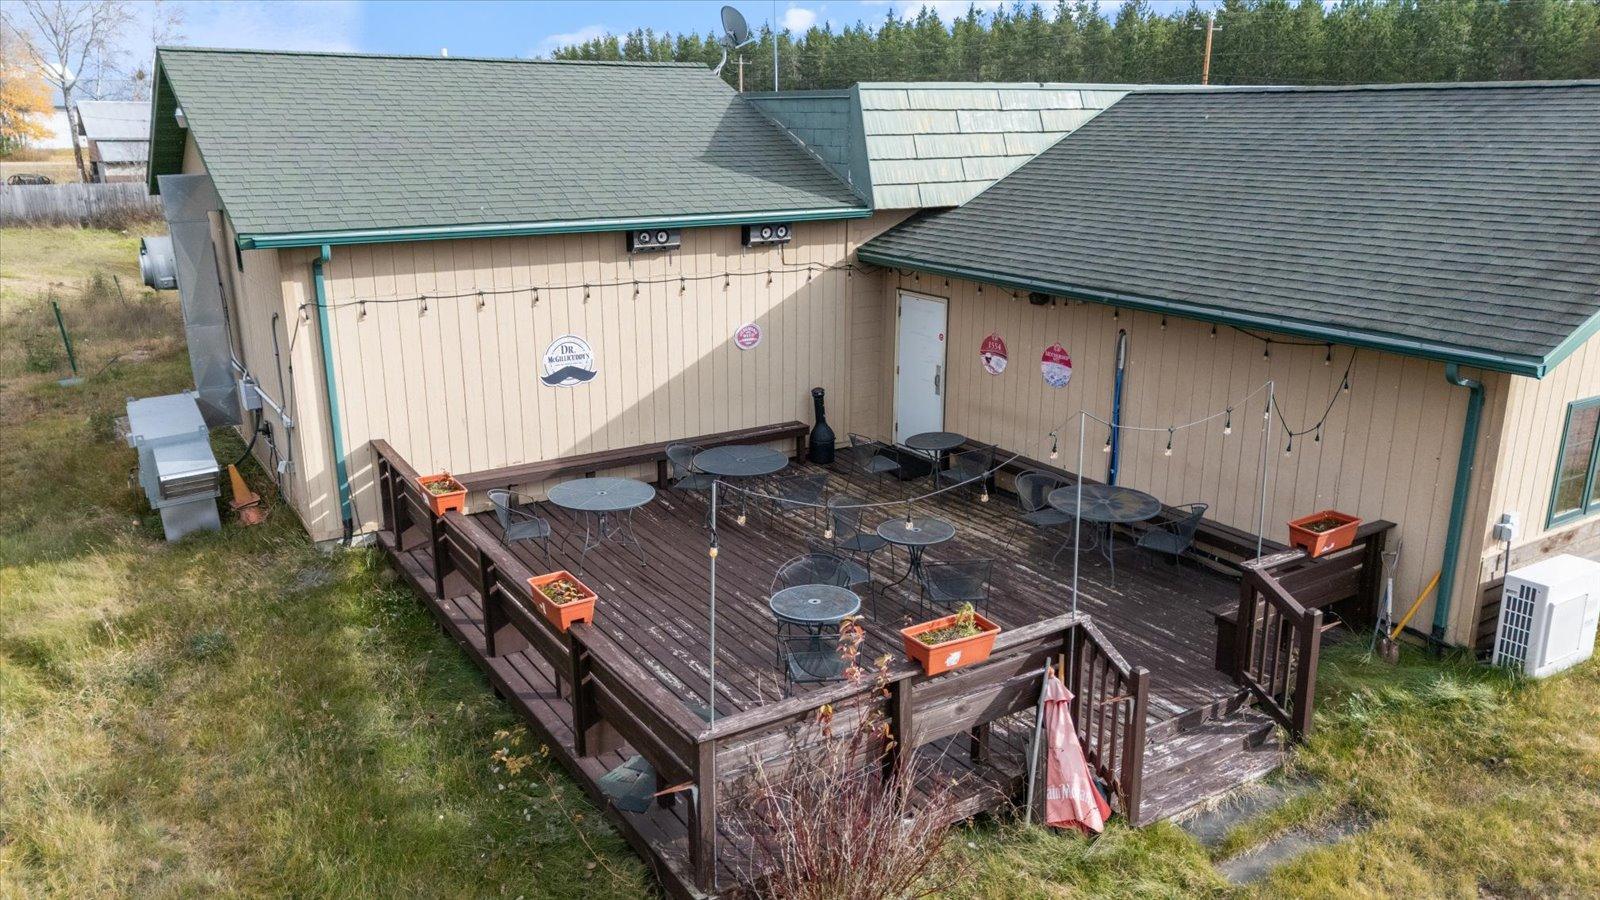
Deck: 1
Public Survey Info
Range#: 13
Section#: 35
Township#: 61
Roof
Asphalt Shingles: 1
Sale Options
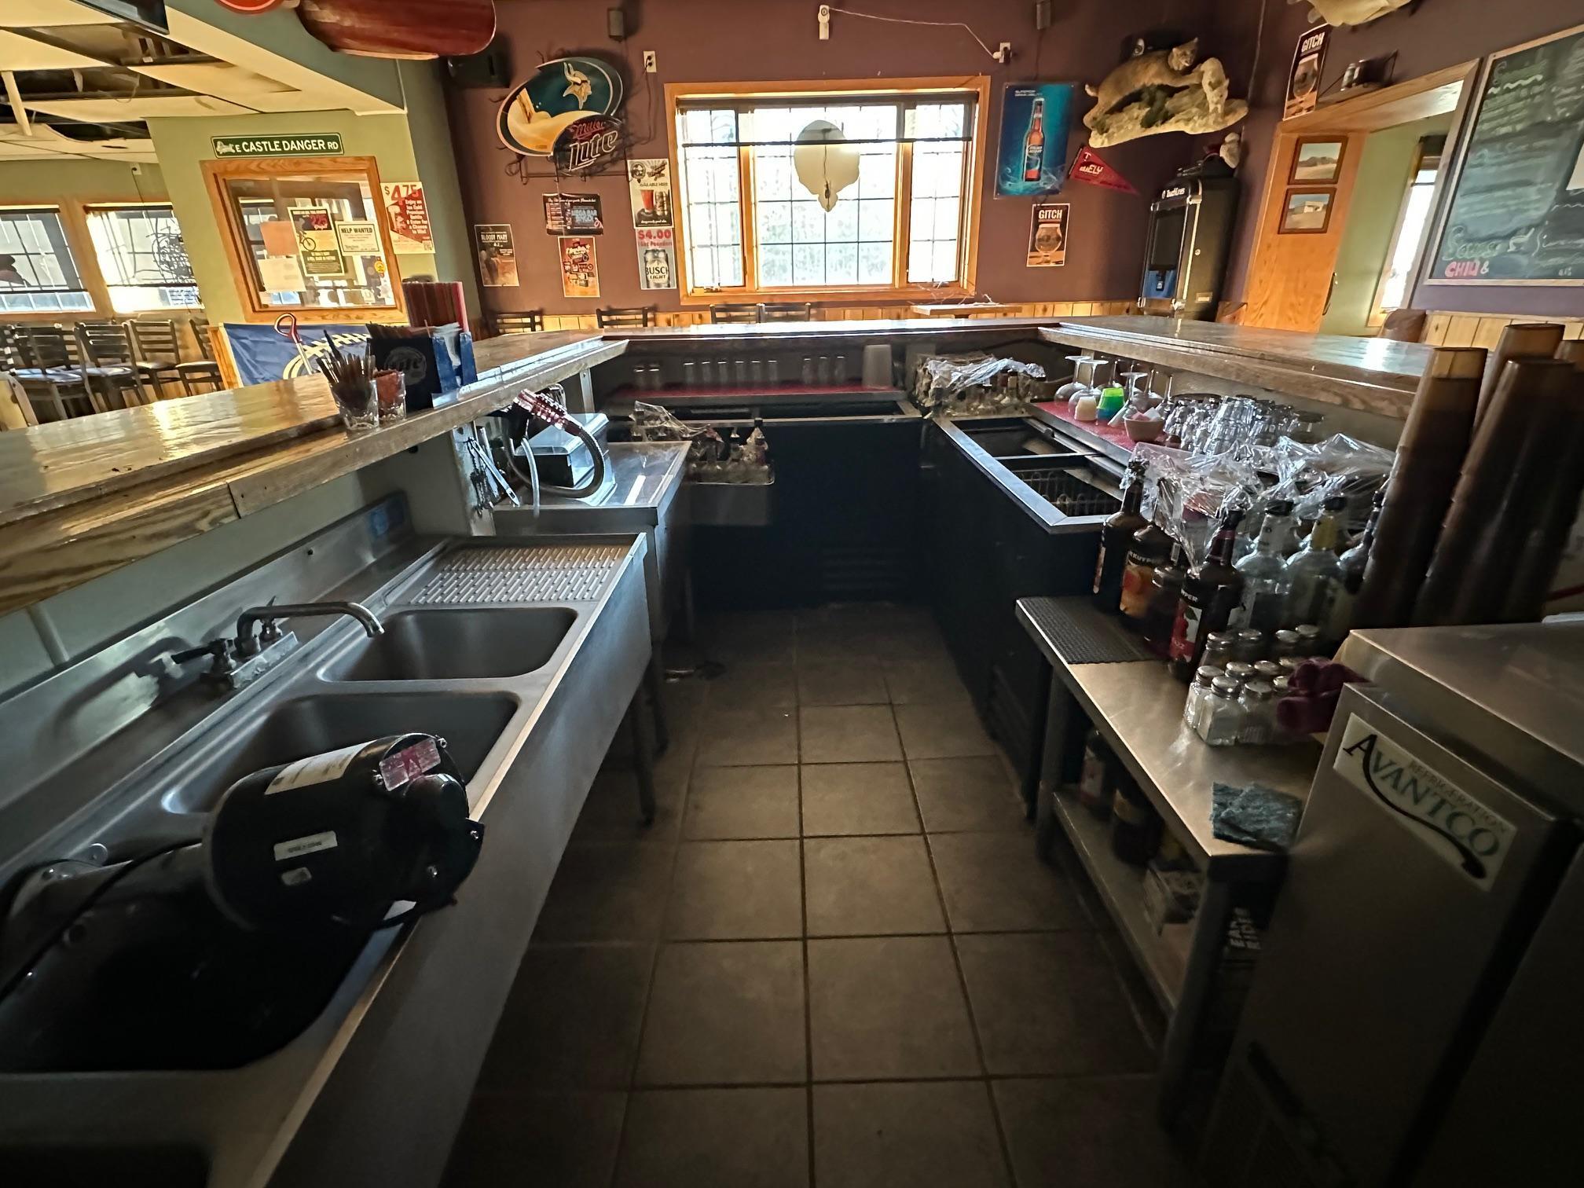
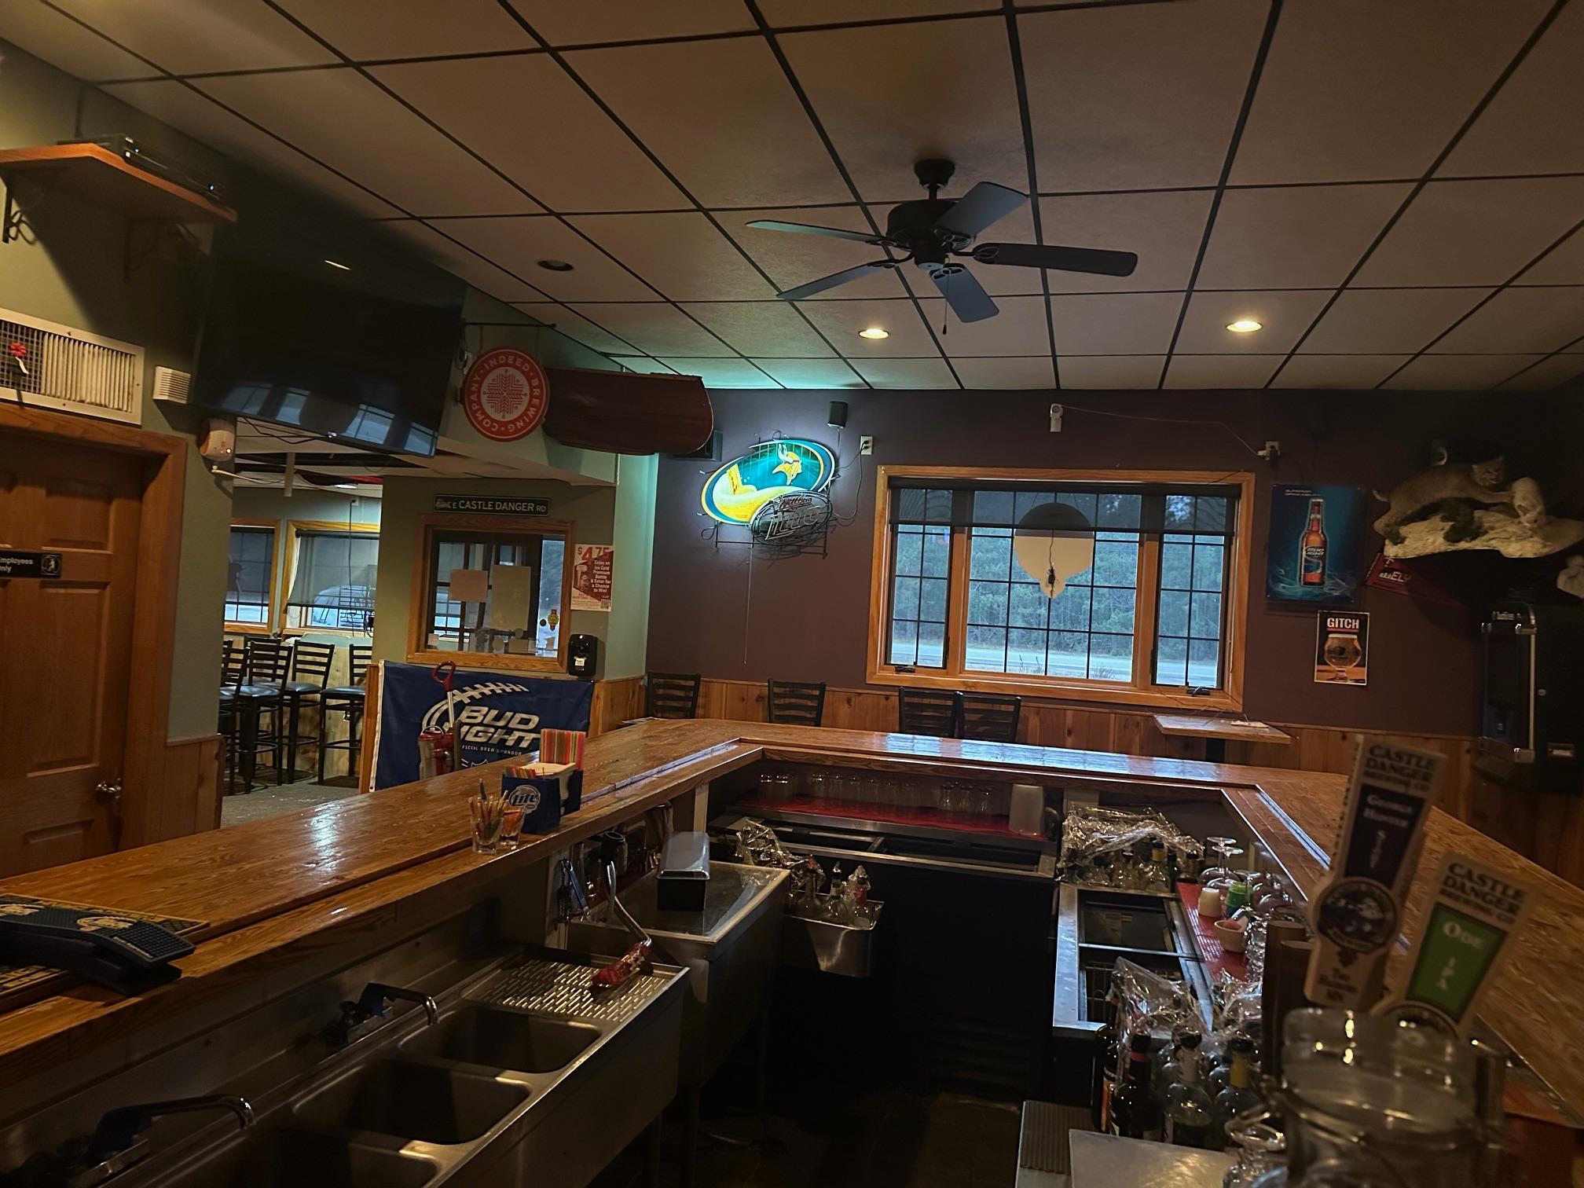
Sale Includes: Building, Business Assets, Fixture/Equipment, Land
Sewer
City Sewer/Connected: 1
Stories
One: 1
Unit 1
Level: Main Level
Unit Number: Unit 1
Half Baths: 2
Total Bathrooms: 2
Total Rooms: 6
Unit Total SqFt: 2840
Unit Details
Total Units: 1
Water
City Water/Connected: 1
No. of Ranges
One: 1
No. of Refrigerators
One: 1
On Site Utilities
Electric Common: 1
Heating Common: 1
Hot Water Common: 1
CMU Style
Other: 1
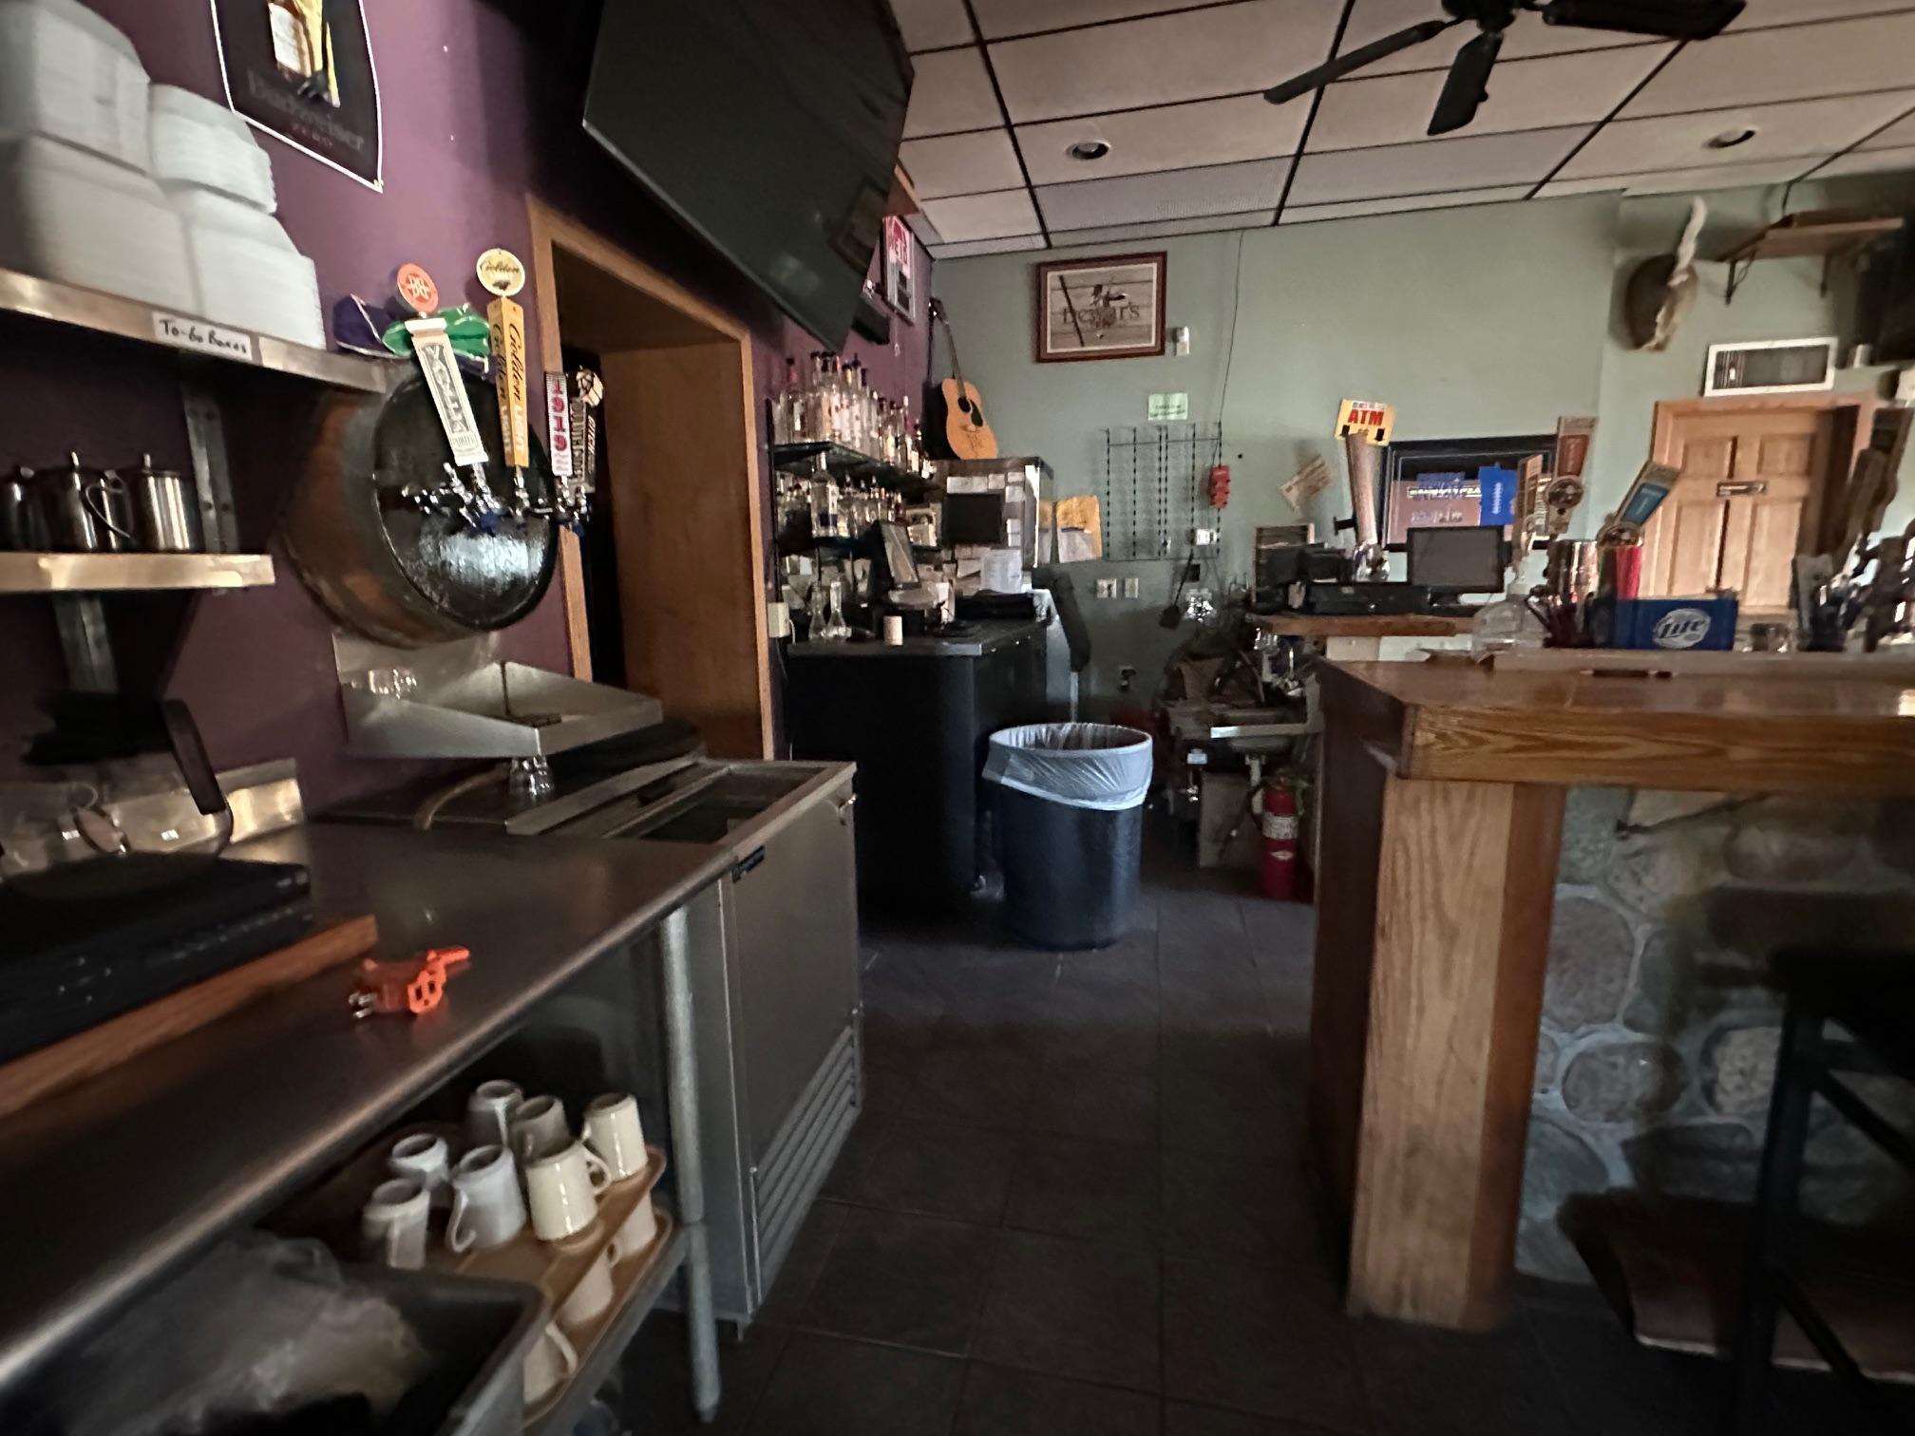
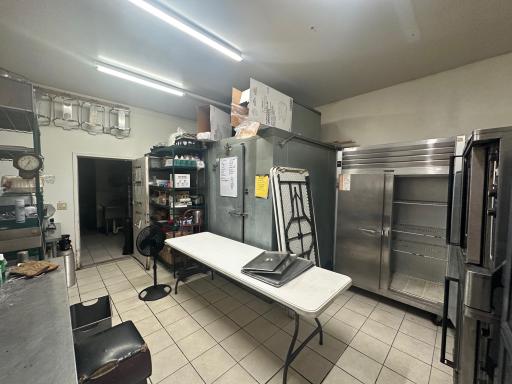
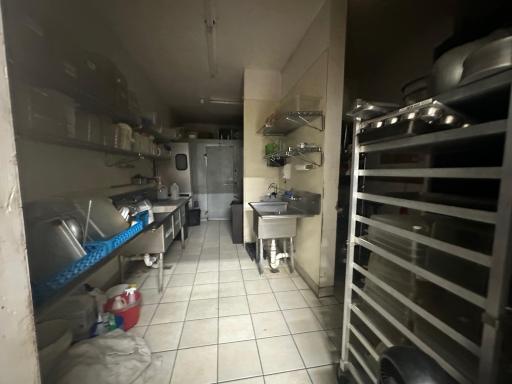
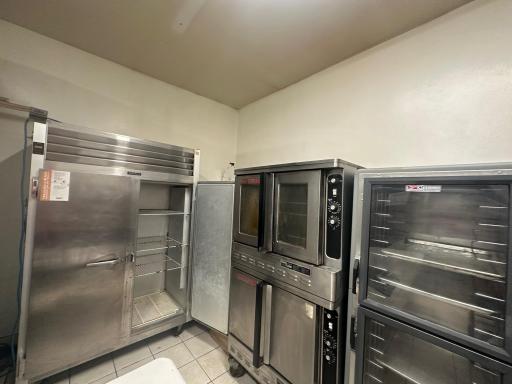
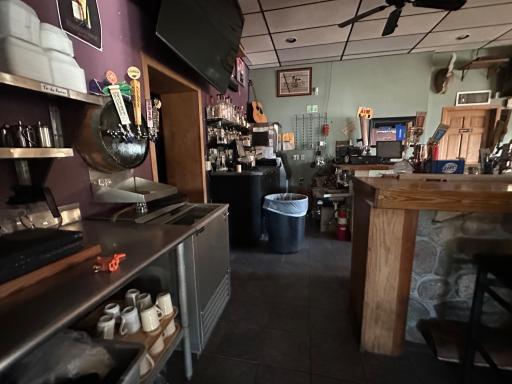
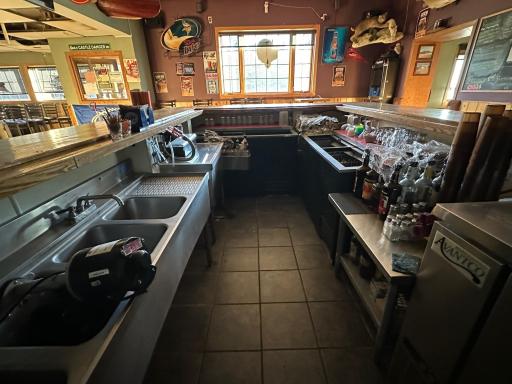
Commercial Kitchen Appliances
Cookware/Utensils: 1
Dishwasher: 1
Freezer: 1
Fryer: 1
Grill: 1
Ice Machine: 1
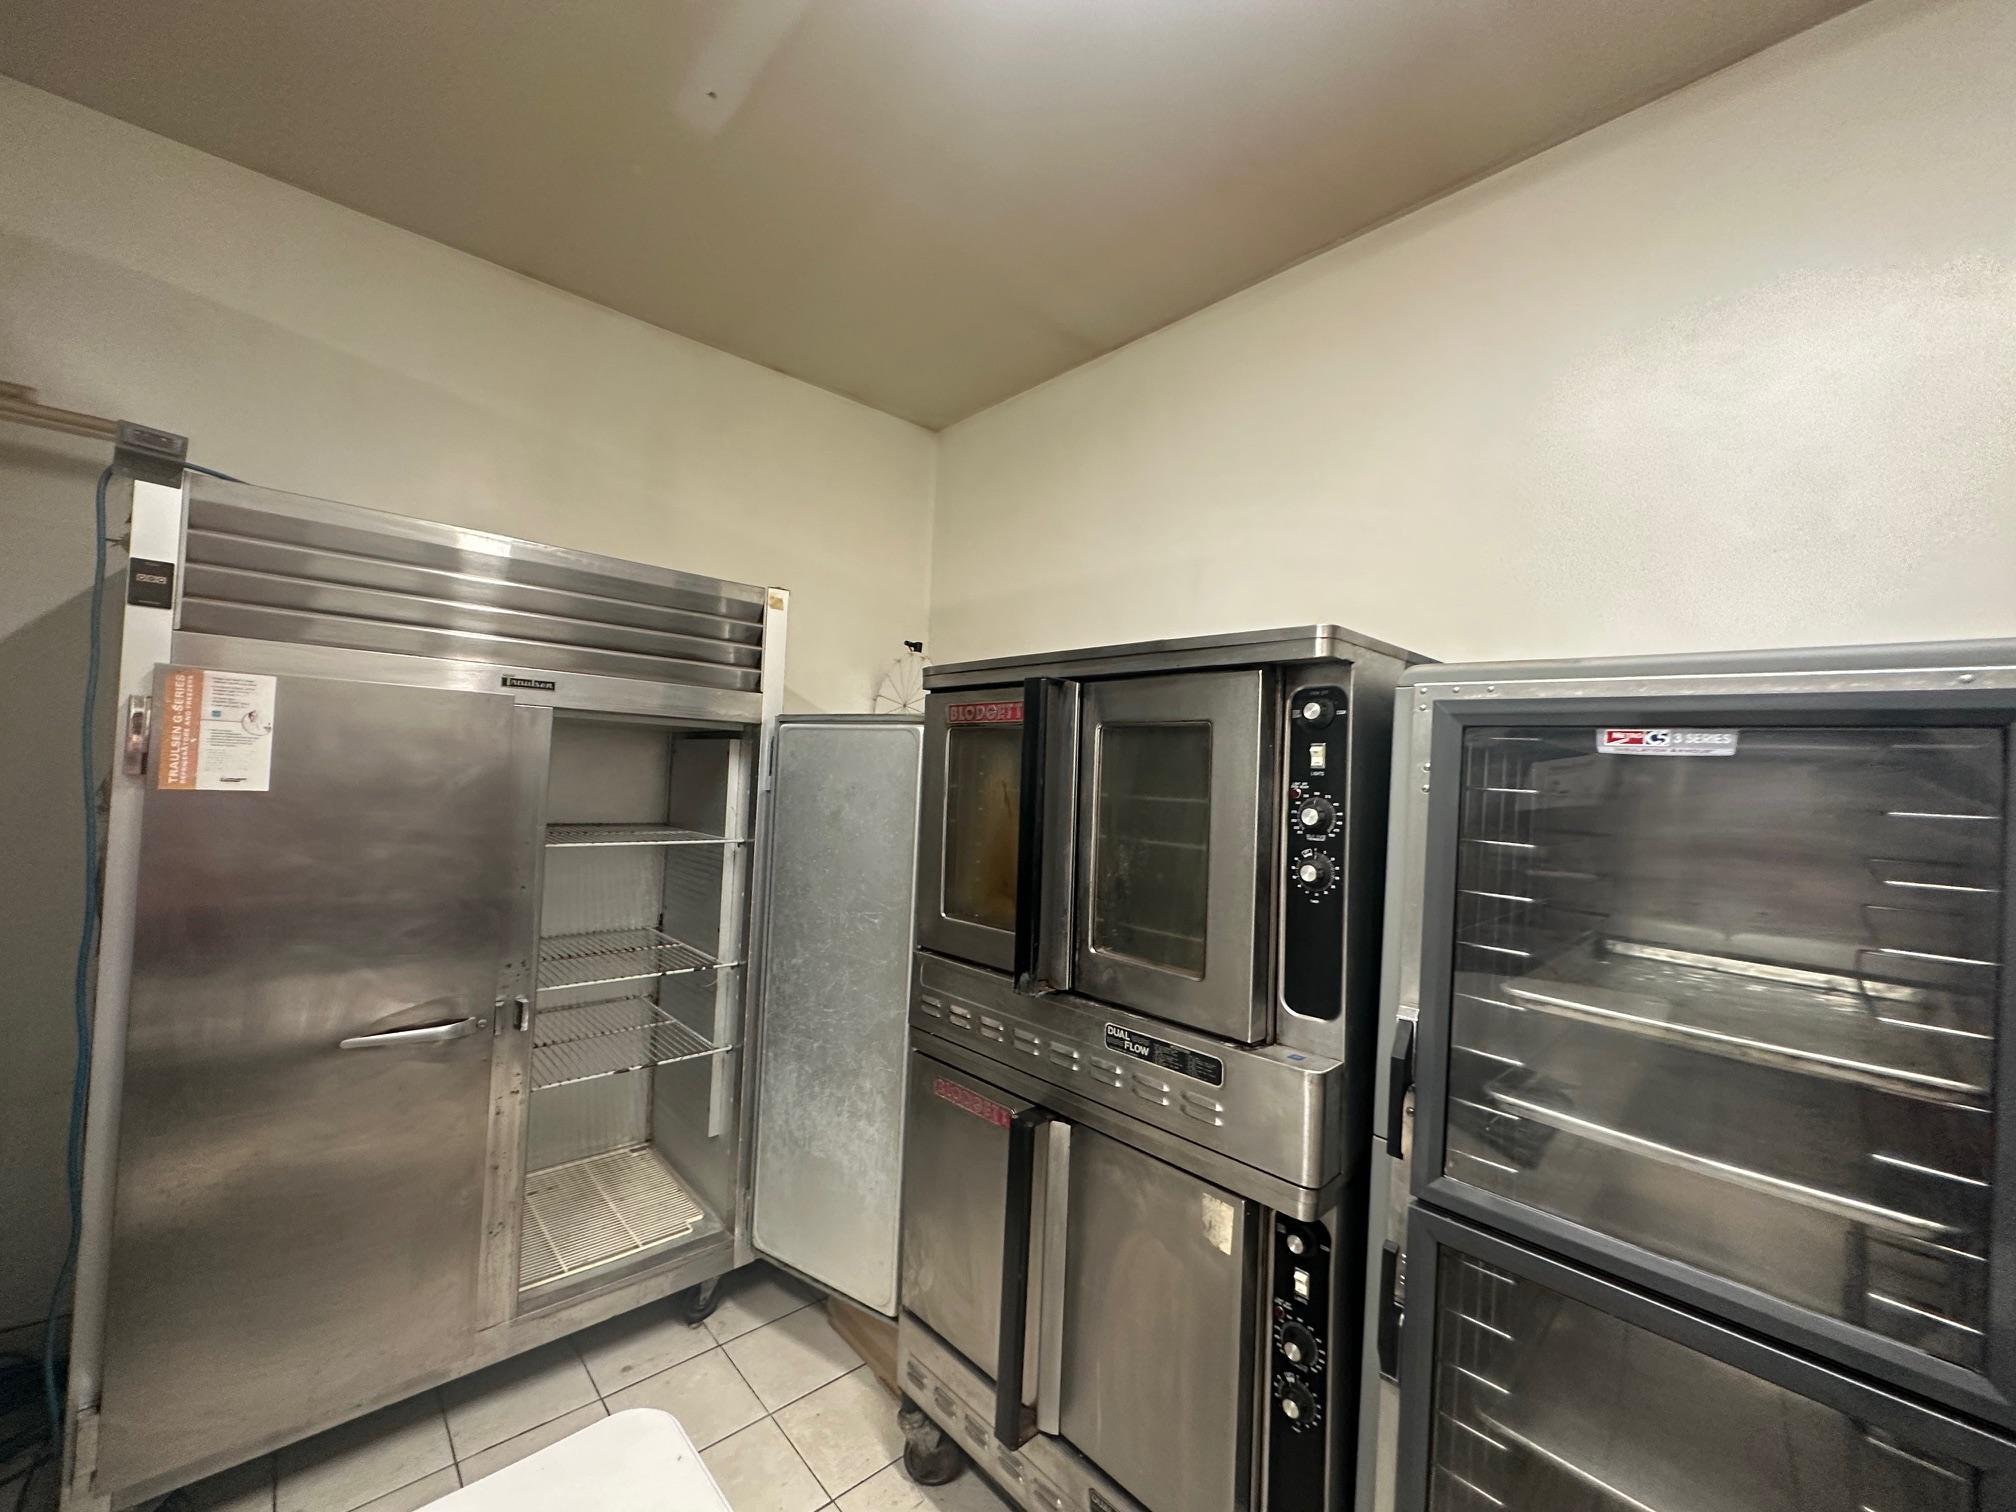
Oven: 1
Prep Station: 1
Refrigerator: 1
Shelving and Racks: 1
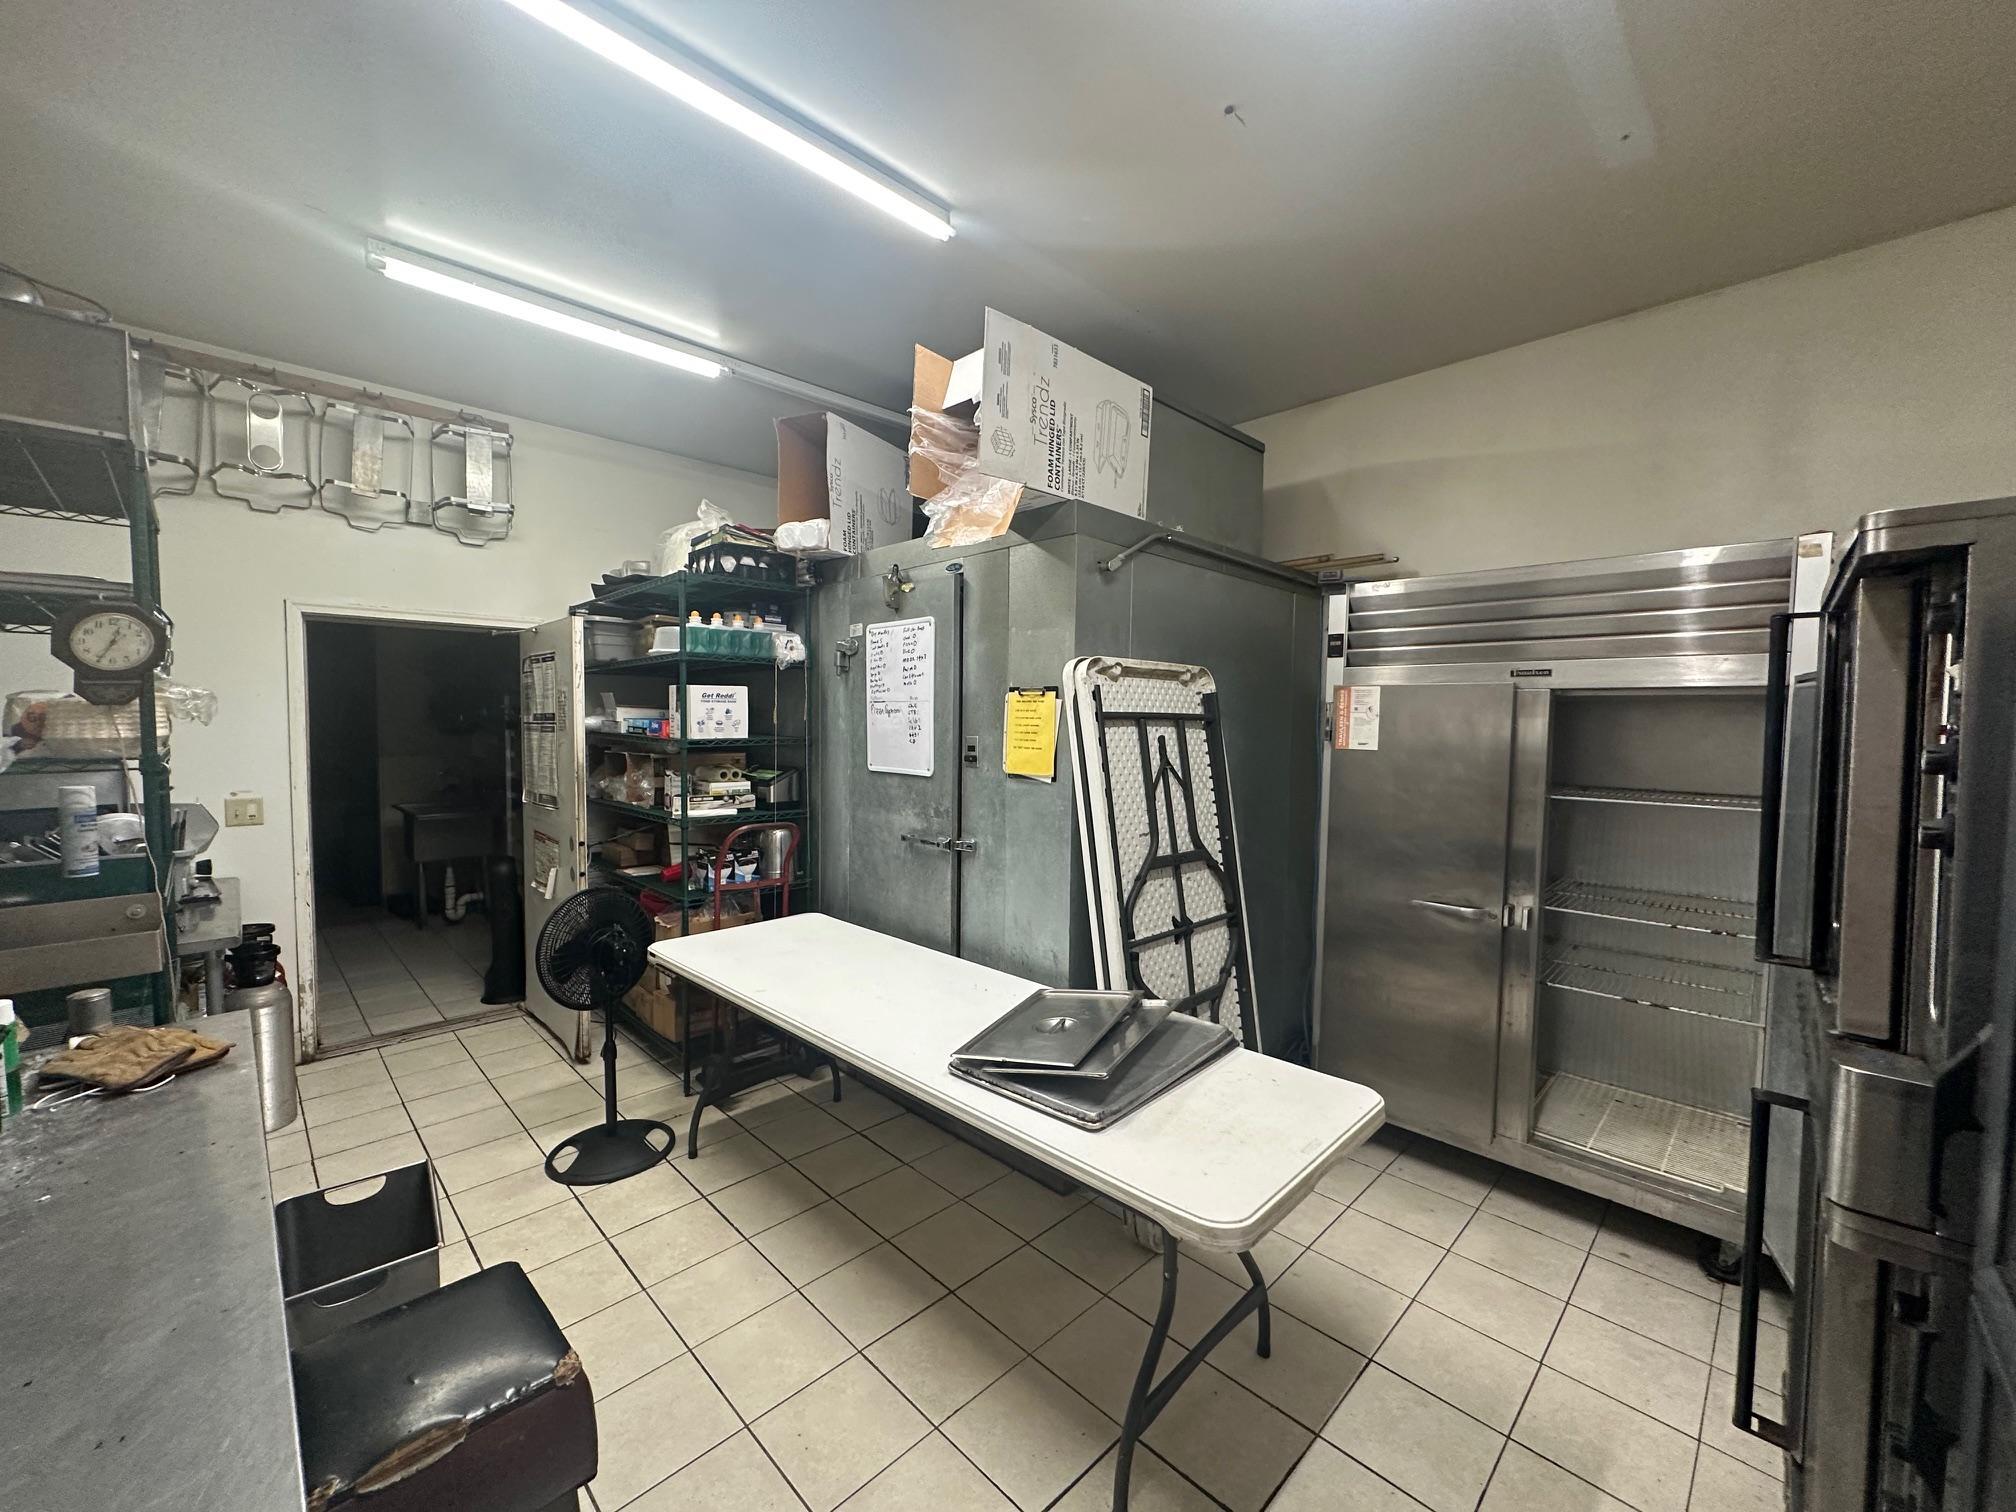
Walk-In Cooler/Freezer: 1
Current Use
Commercial: 1
Food Service: 1
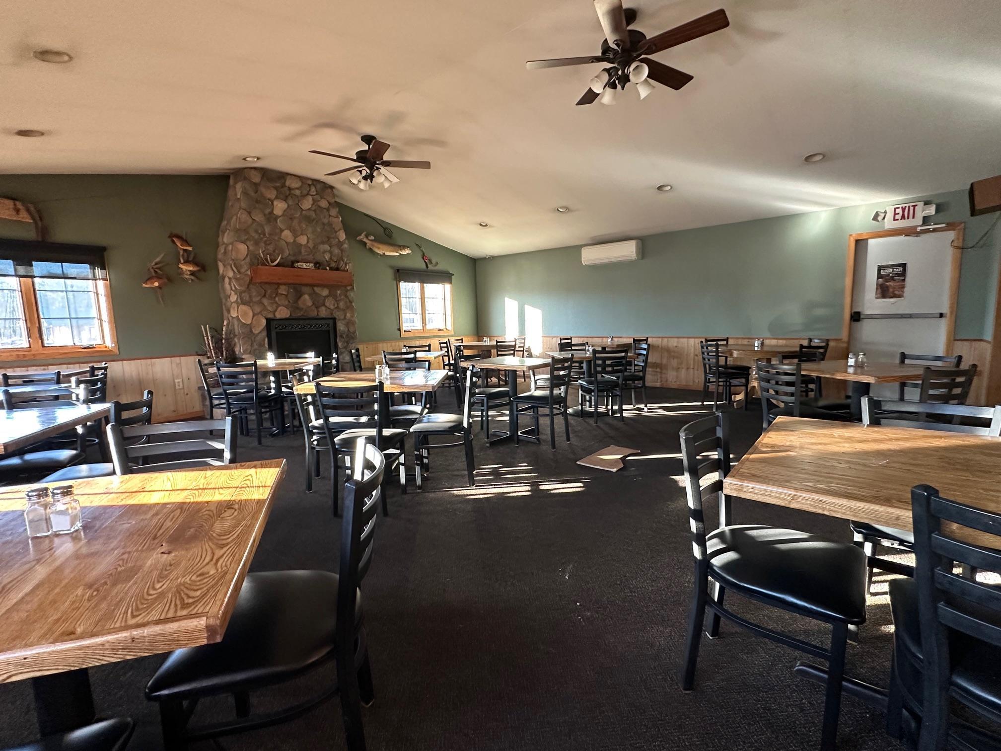
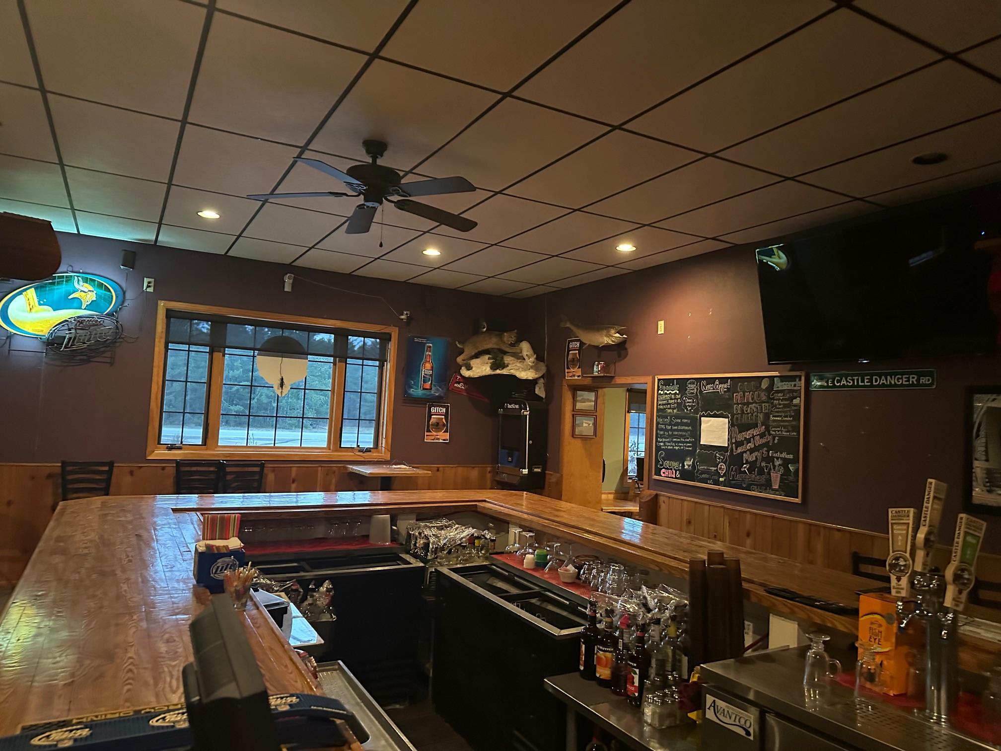
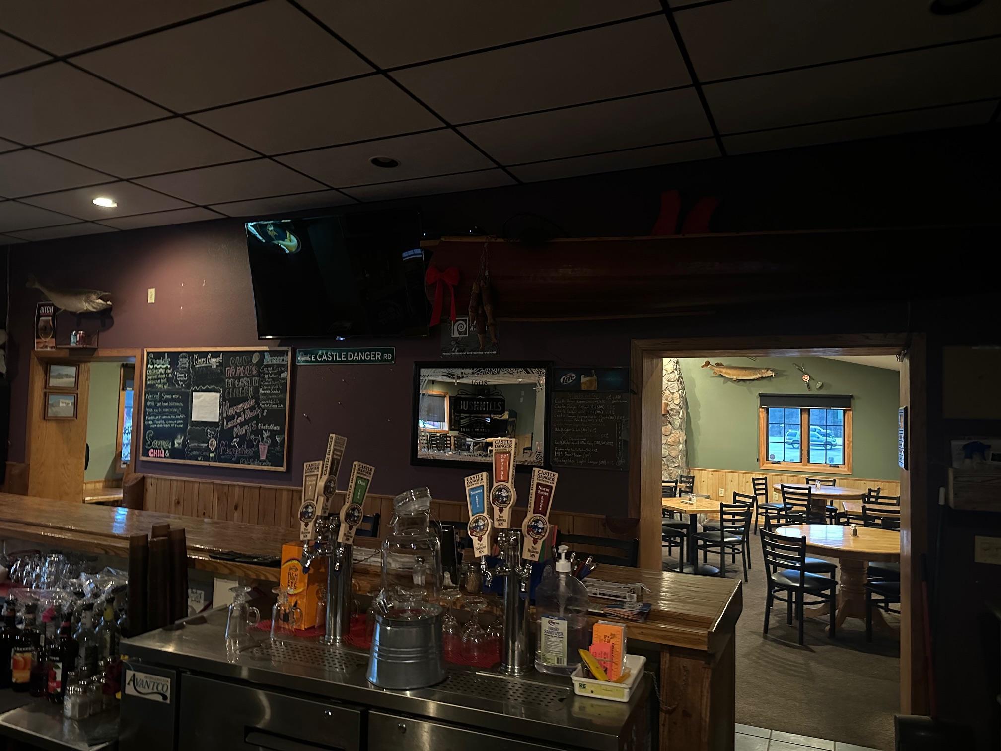
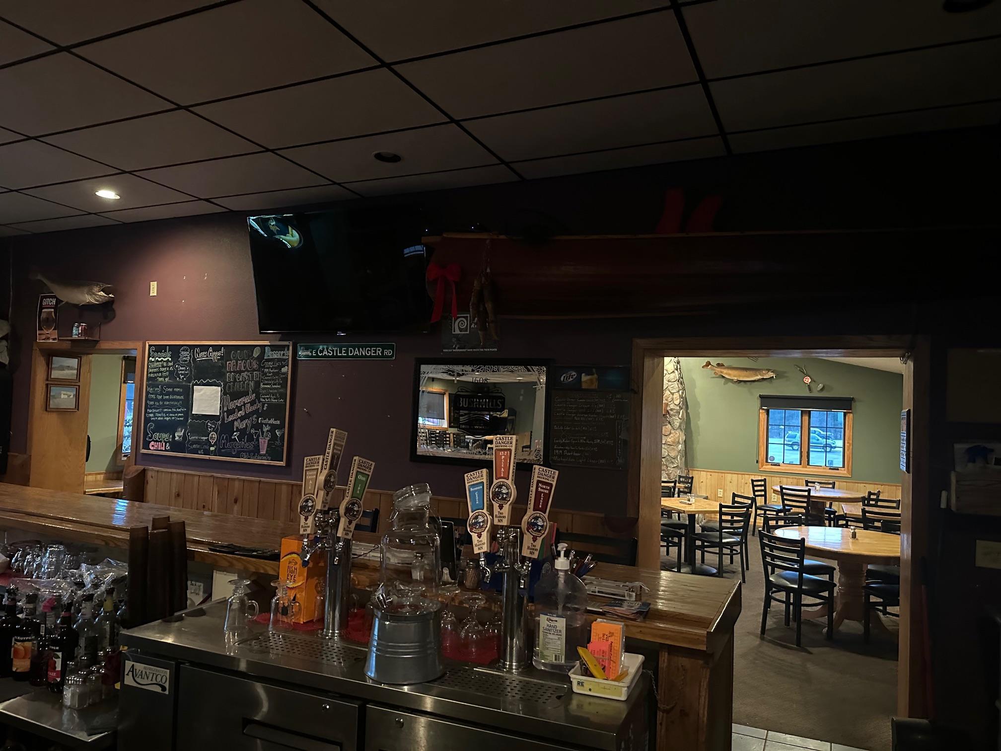
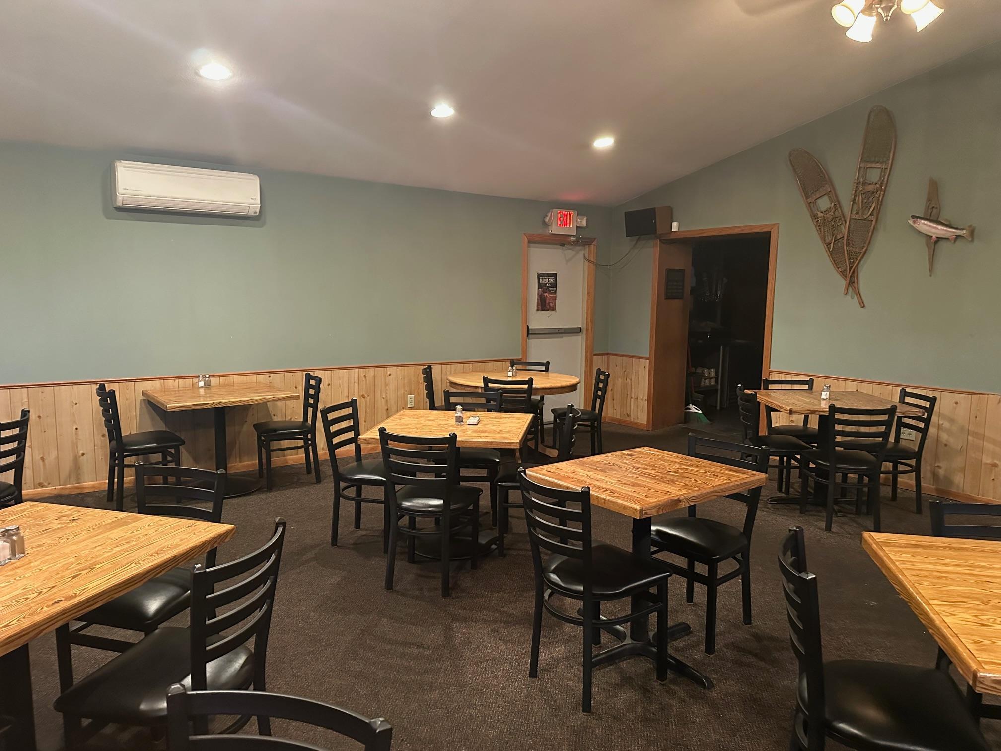
Restaurant: 1
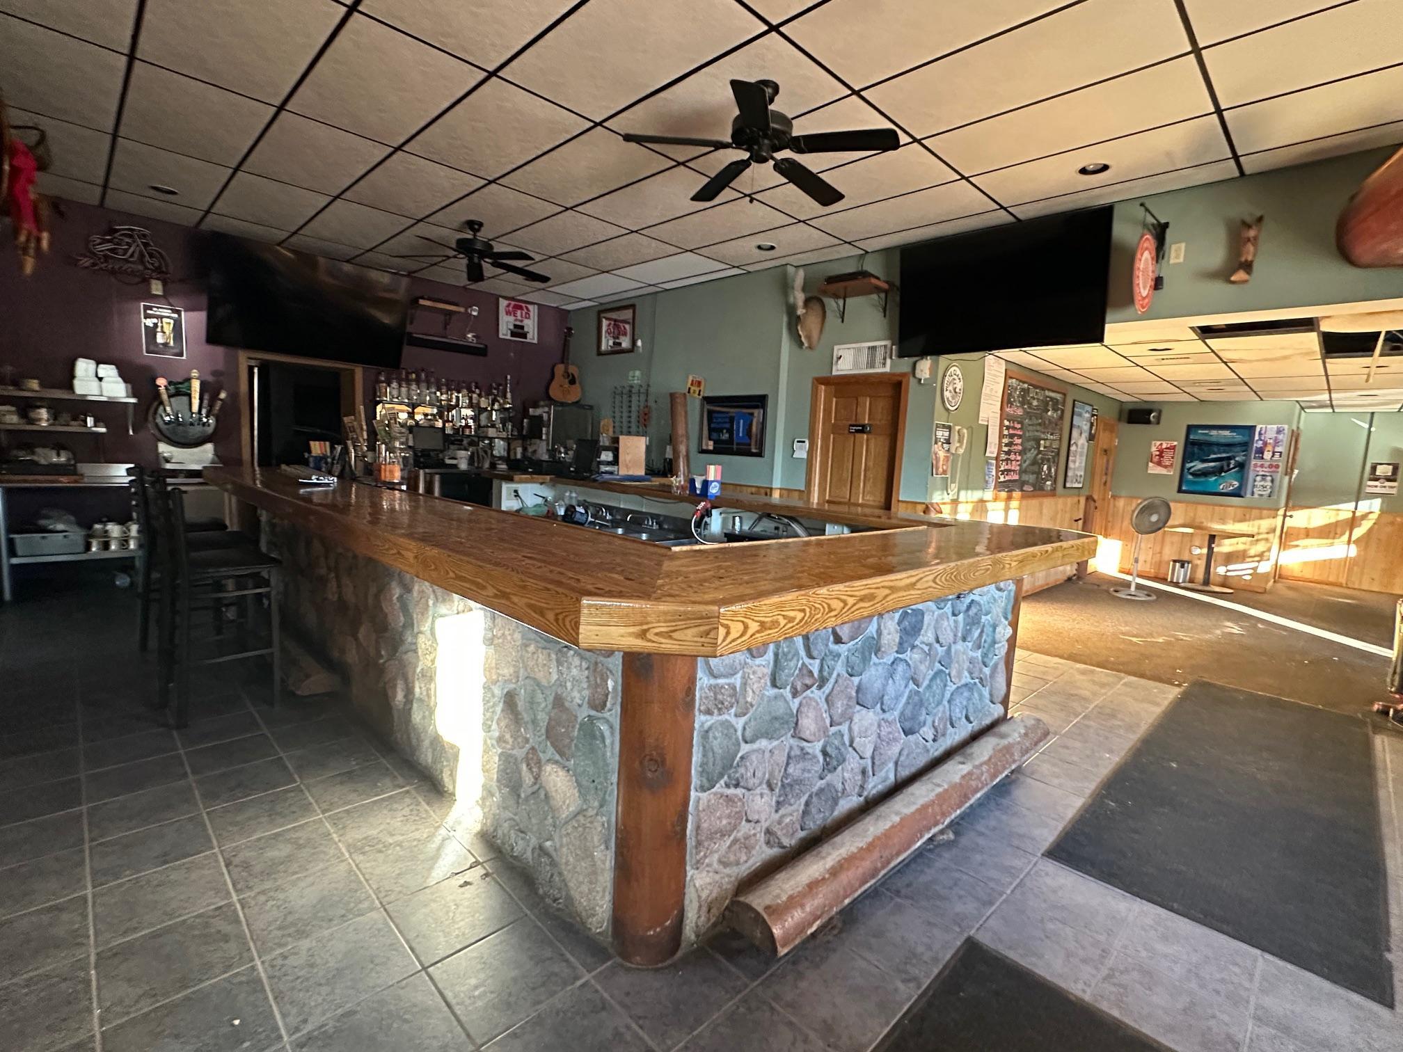
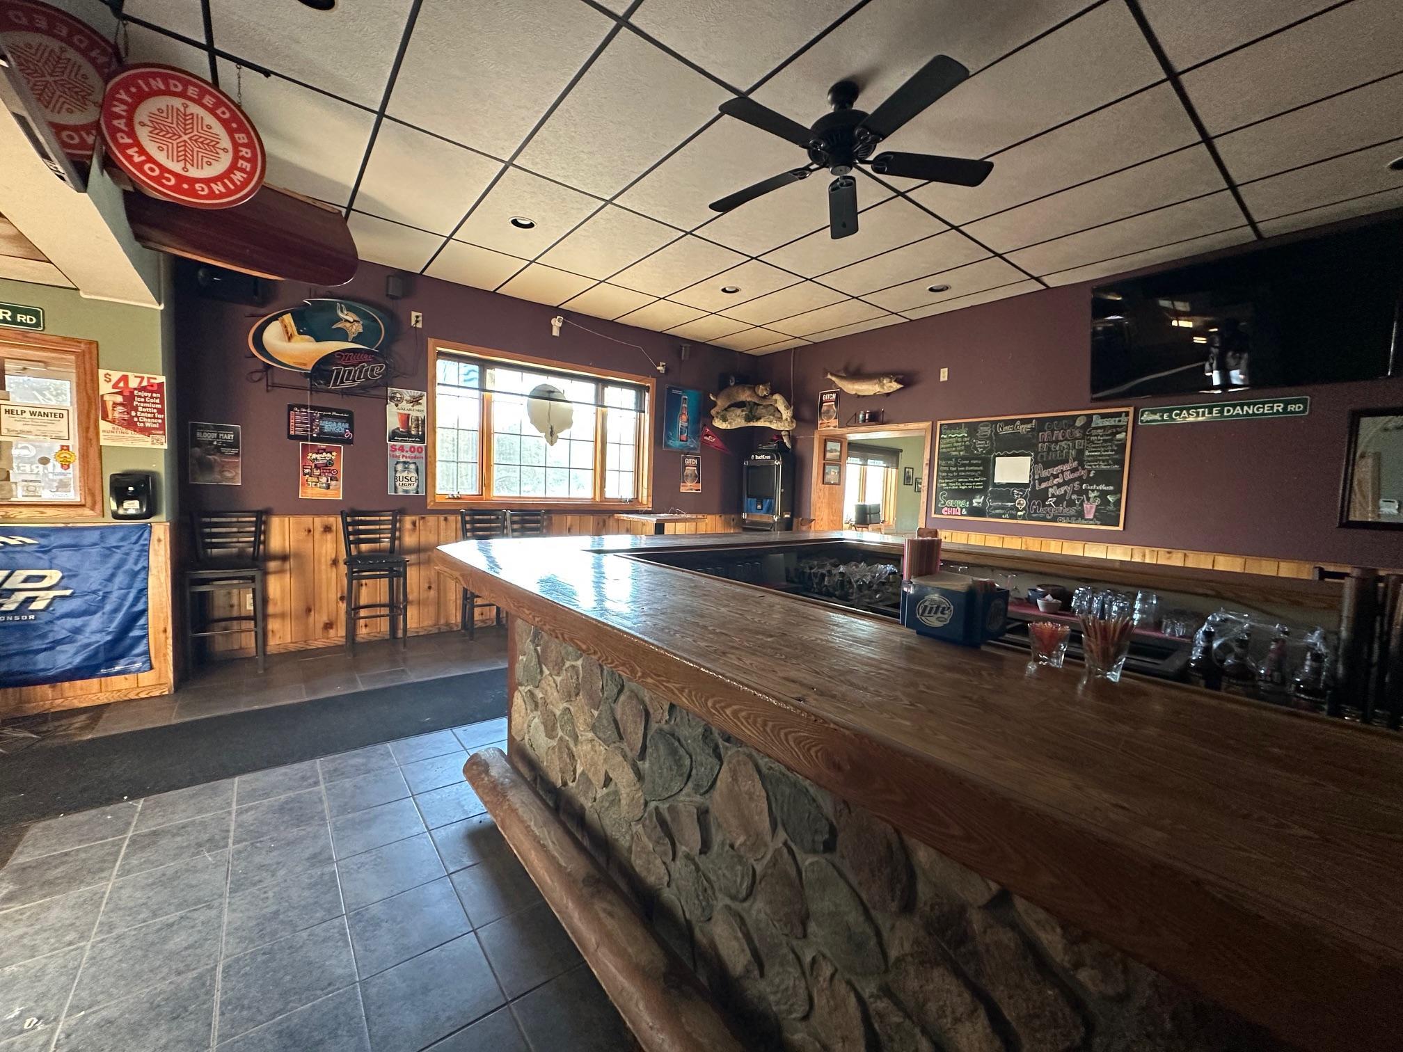
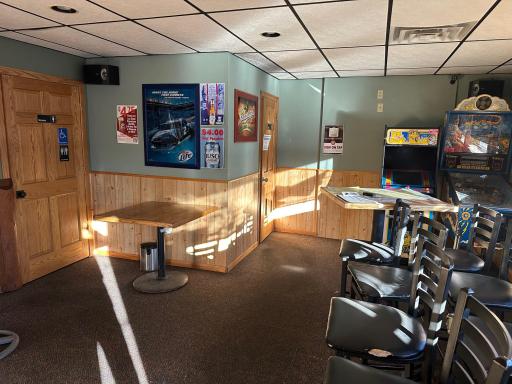
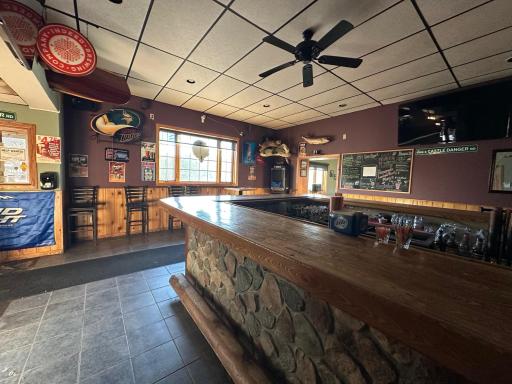
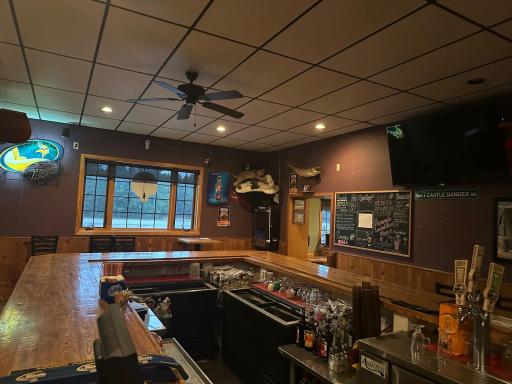
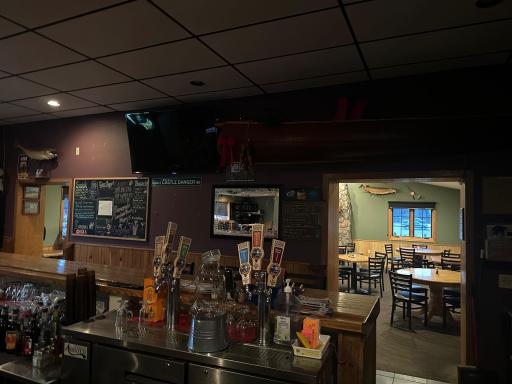
Tavern/Lounge: 1
Location Tax and Other Information
House Number: 2667
Street Name: Highway 70
Postal City: Babbitt
County: St. Louis
State: MN
Zip Code: 55706
Complex/Dev/Subdivision: Babbitt Lands In The City
Property Features
Accessible: None
Air Conditioning: Central Air; Wall Unit(s)
Basement: None
CMU Style: Other
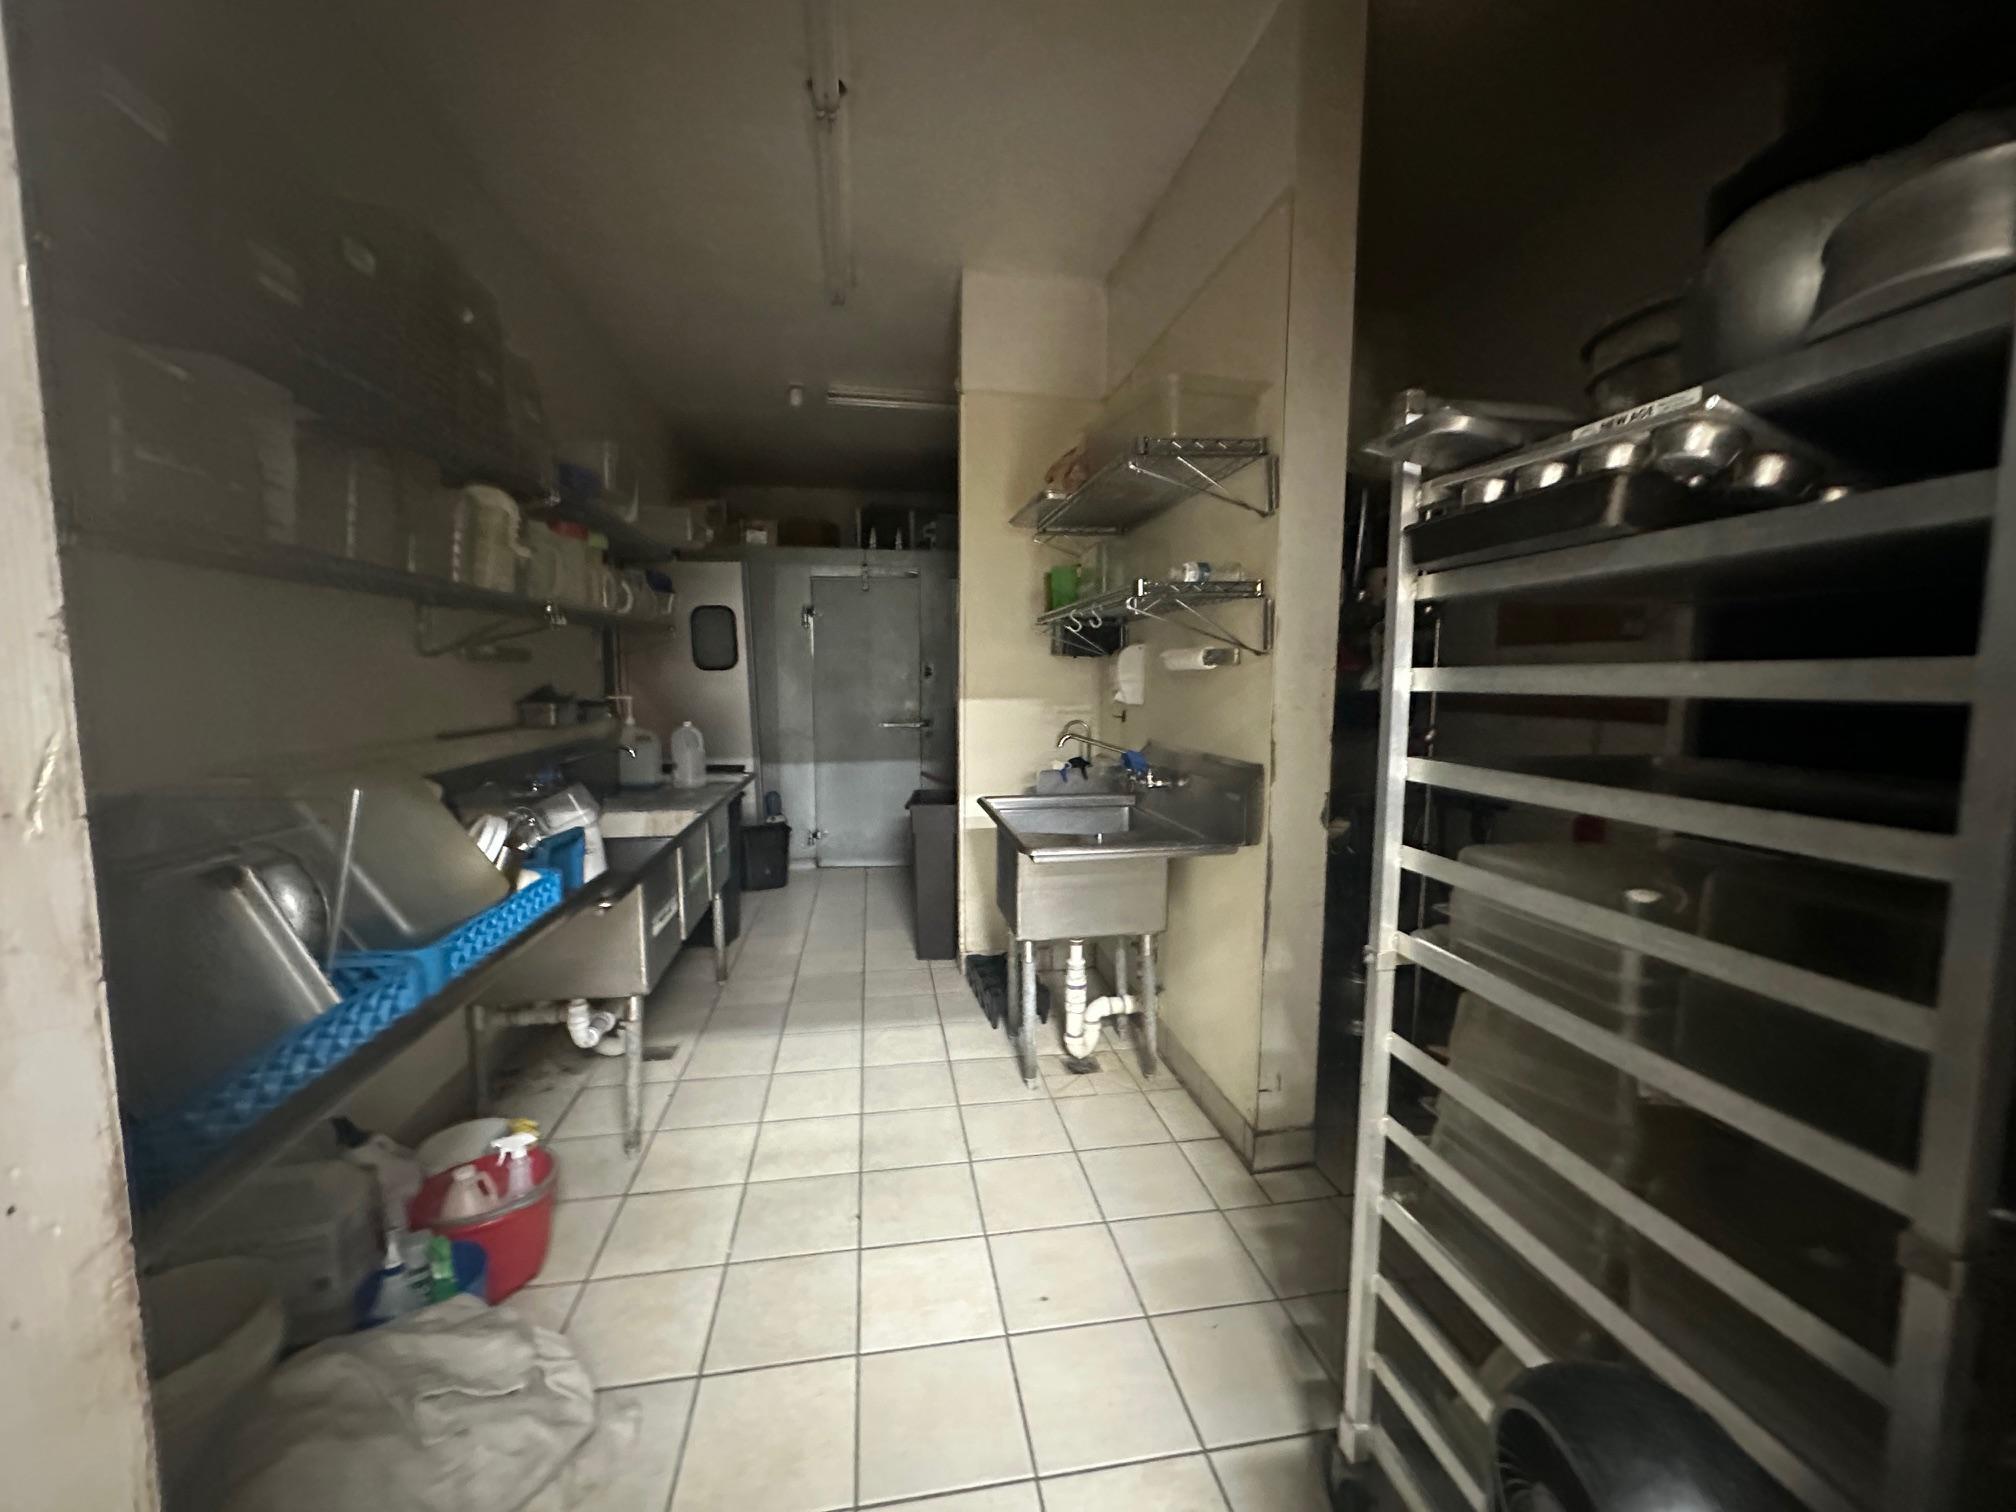
Commercial Kitchen Appliances: Cookware/Utensils; Dishwasher; Freezer; Fryer; Grill; Ice Machine; Oven; Prep Station; Refrigerator; Shelving and Racks; Walk-In Cooler/Freezer
Construction Materials: Frame
Construction Status: Previously Owned
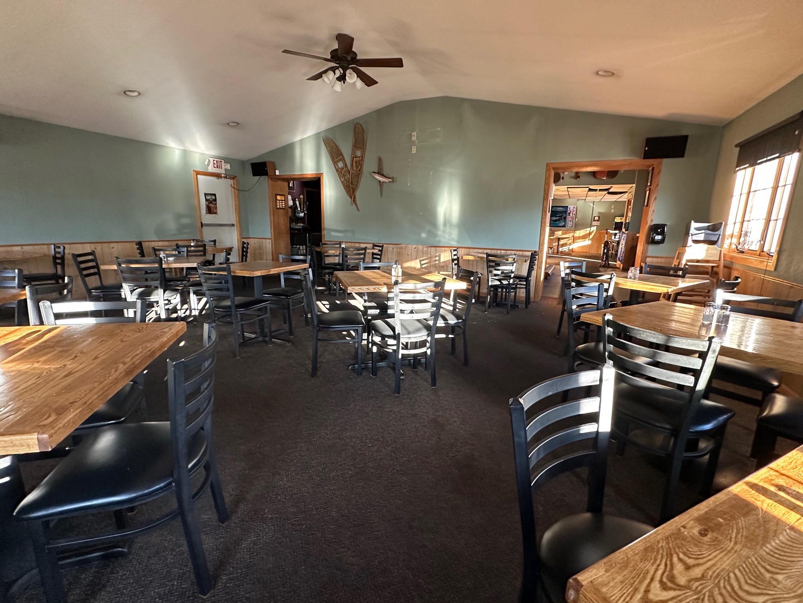
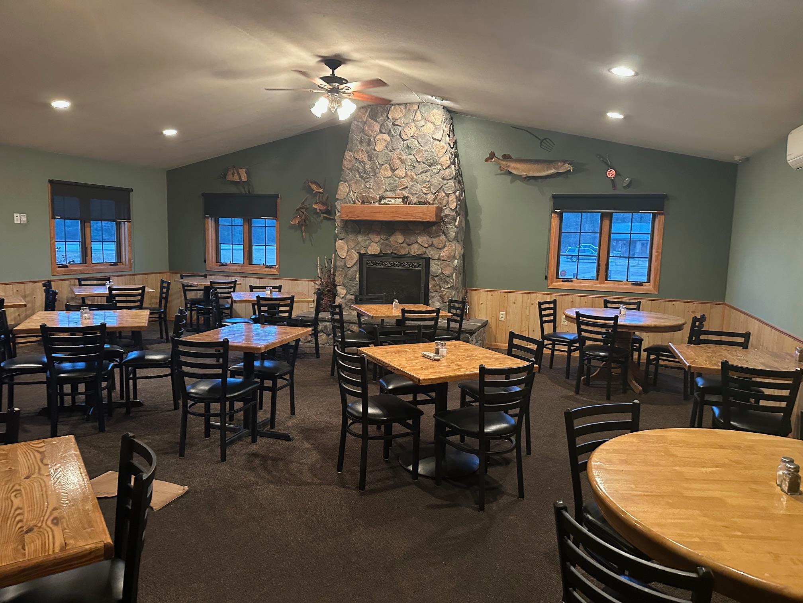
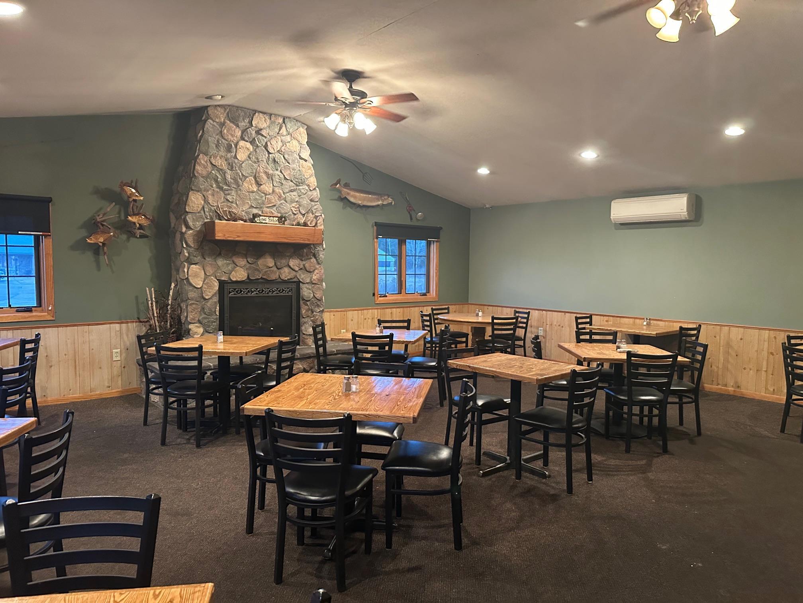
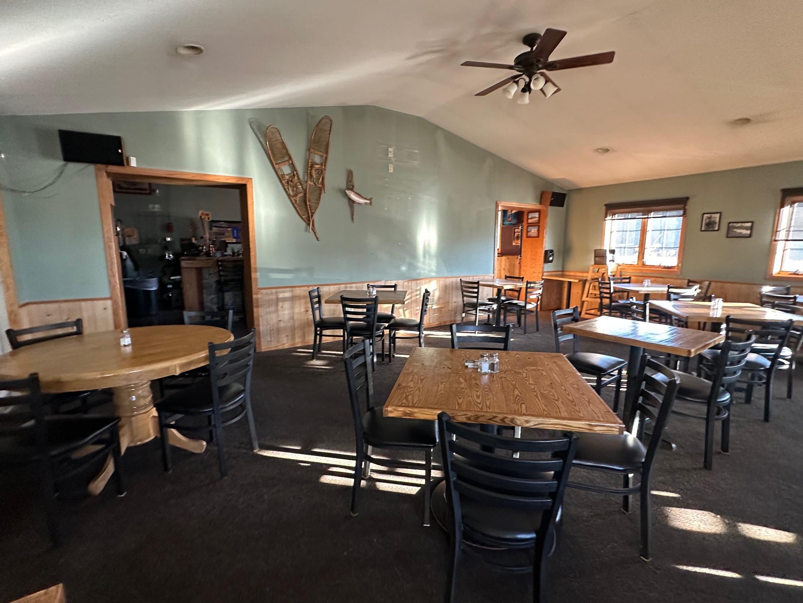
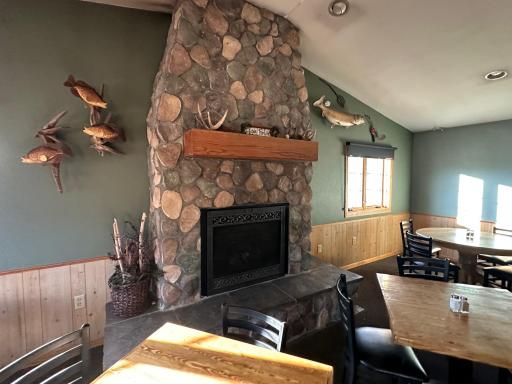
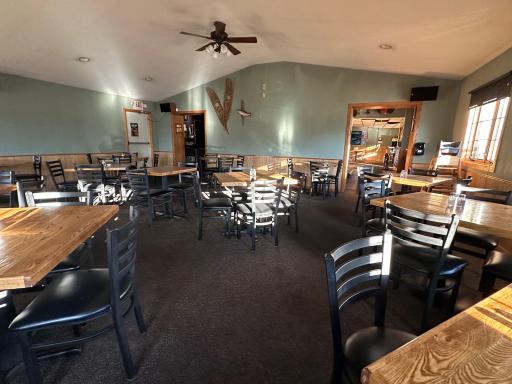
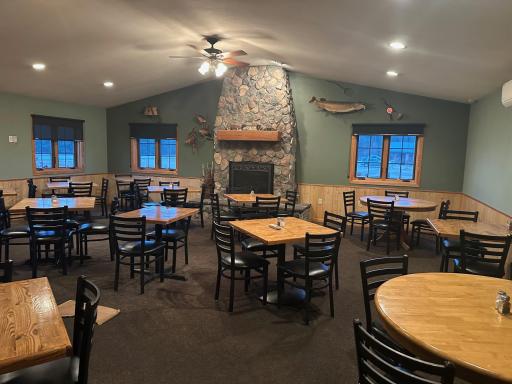
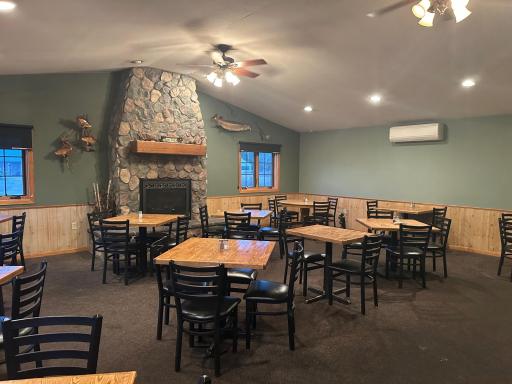
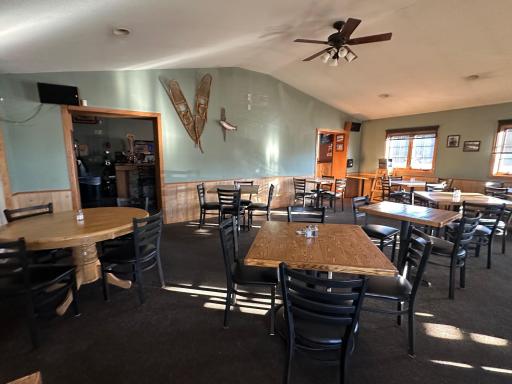
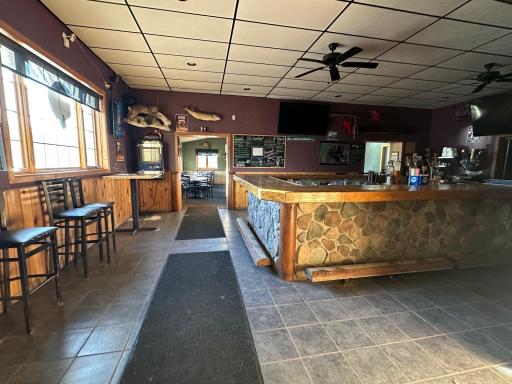
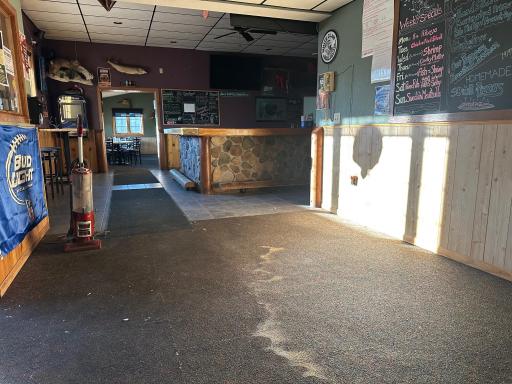
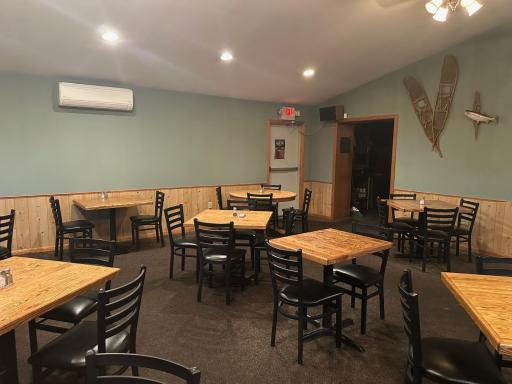
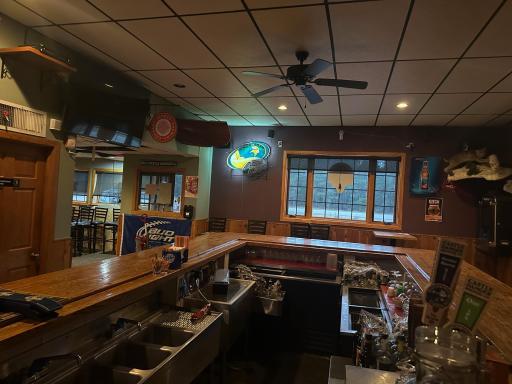
Current Use: Commercial; Food Service; Restaurant; Tavern/Lounge
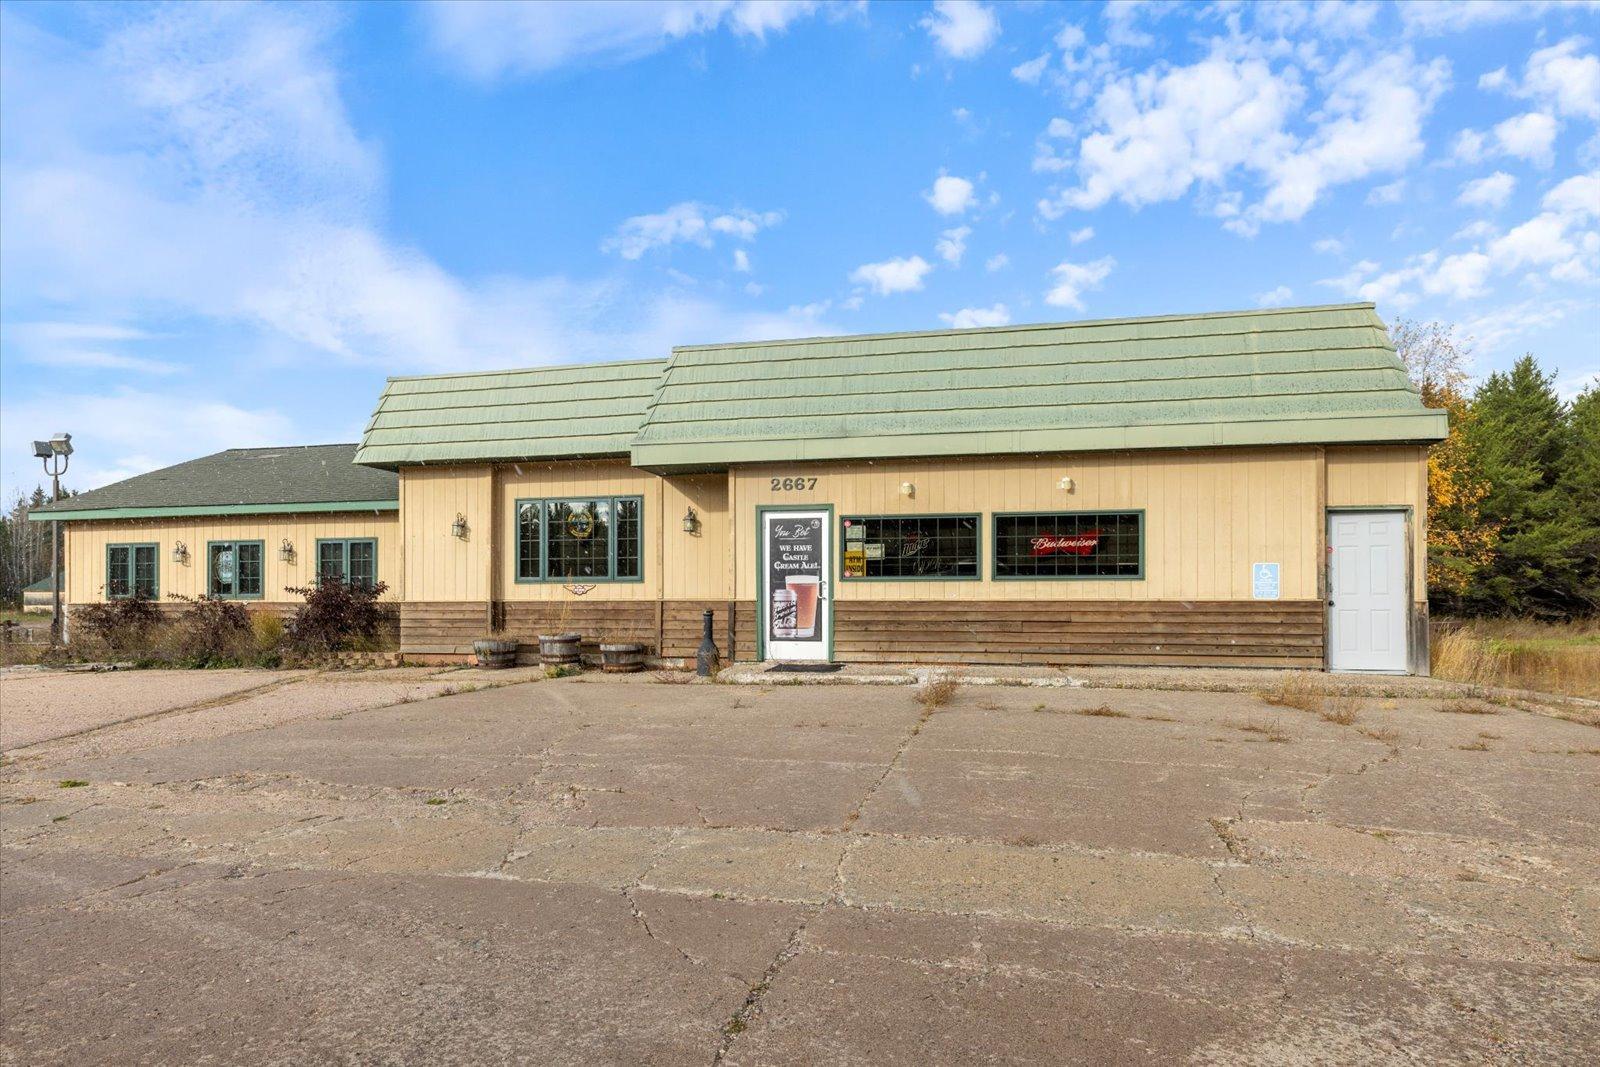
Exterior: Brick/Stone; Wood
Foundation: Slab
Fuel: Propane
Heating: Forced Air
Miscellaneous Information: Kitchen Facilities
On Site Utilities: Electric Common; Heating Common; Hot Water Common
Parking Characteristics: Gravel Lot
Roof: Asphalt Shingles
Sewer: City Sewer/Connected
Stories: One
Water: City Water/Connected

Listing Office: Z'Up North Realty, Inc.
Last Updated: September - 26 - 2026
The data relating to real estate for sale on this web site comes in part from the Broker Reciprocity SM Program of the Regional Multiple Listing Service of Minnesota, Inc. The information provided is deemed reliable but not guaranteed. Properties subject to prior sale, change or withdrawal. ©2026 Regional Multiple Listing Service of Minnesota, Inc All rights reserved.