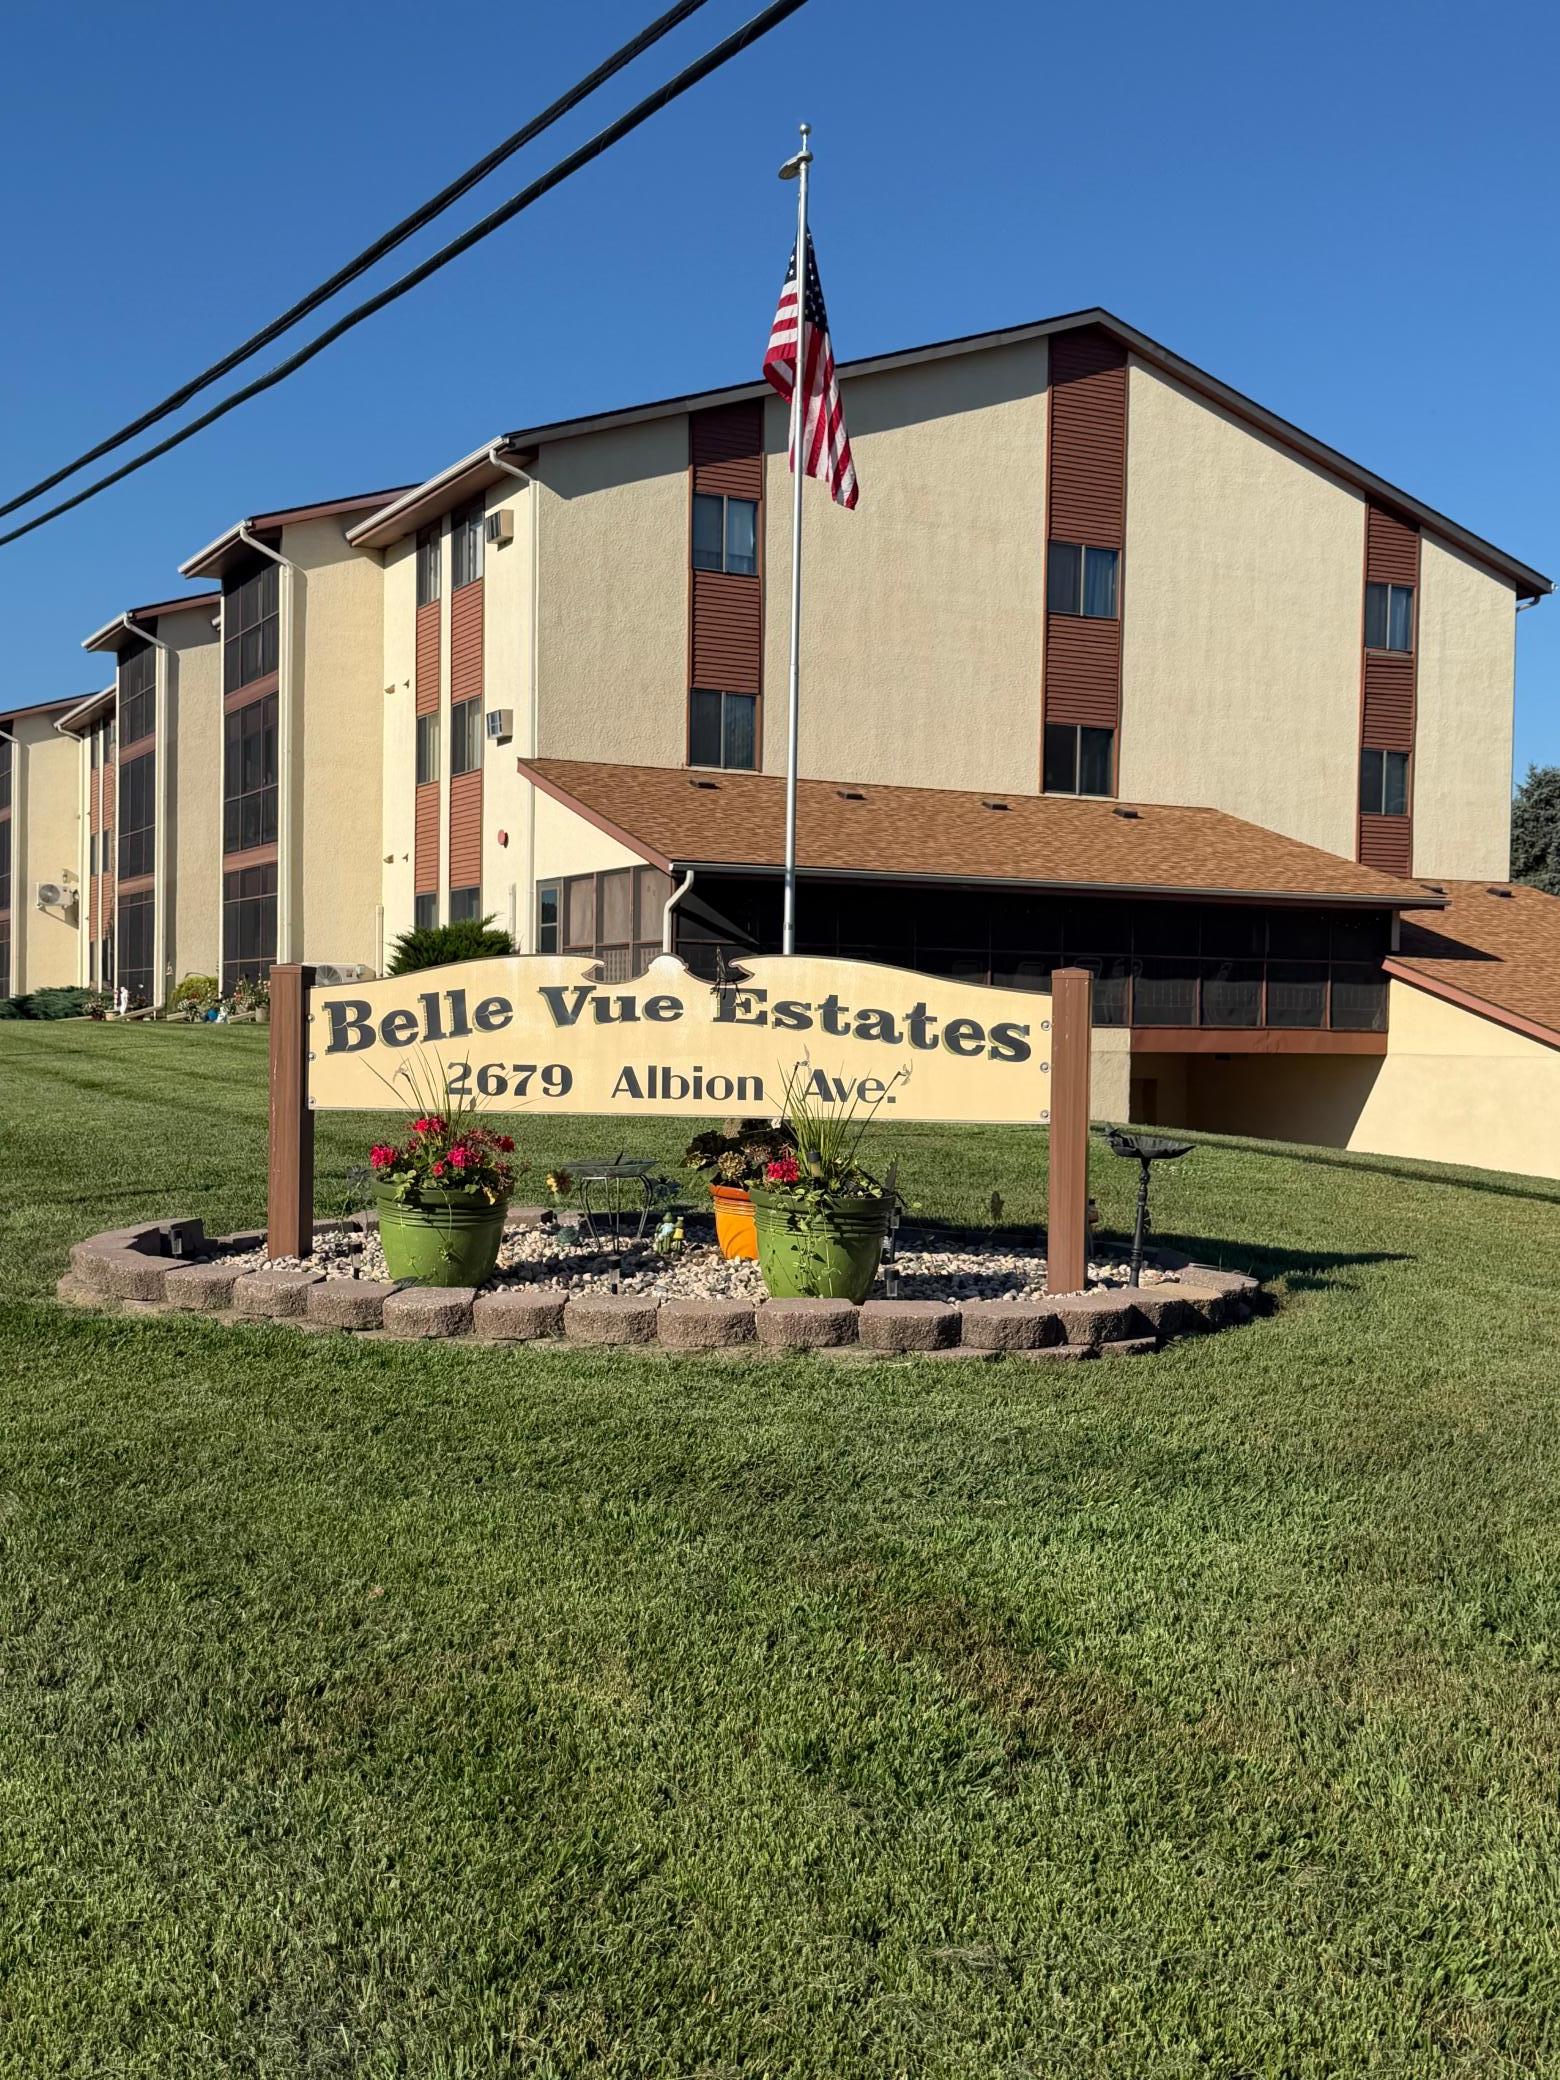
$125,000
Fairmont, MN 56031
MLS# 7110607
2 beds | 2 baths | 1374 sqft
1 / 26
Property Description
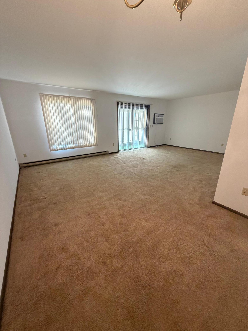
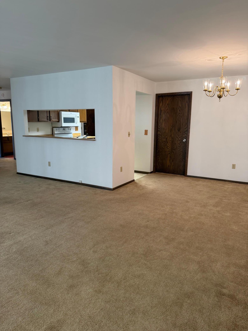
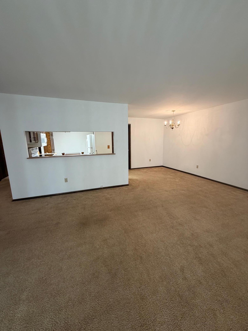
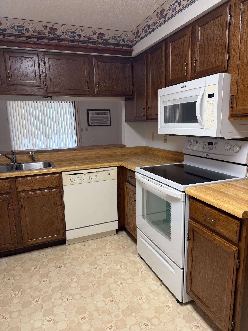
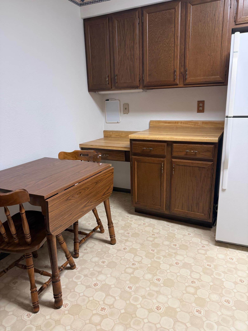
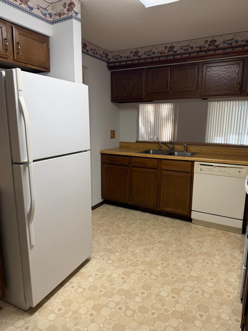
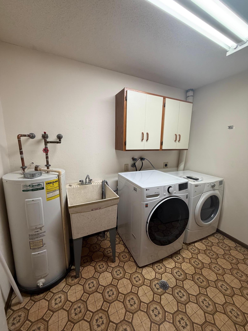
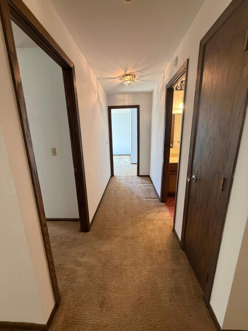
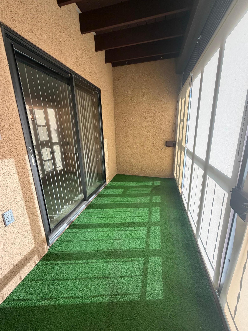
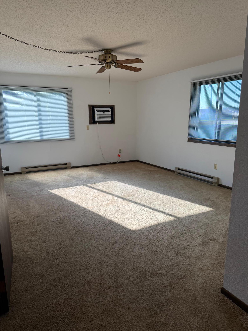
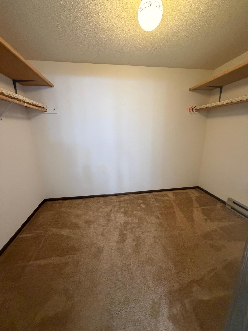
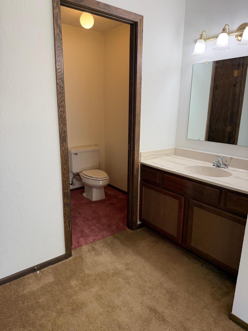
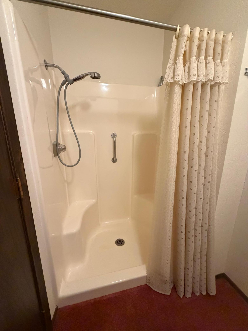
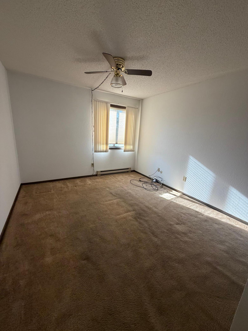
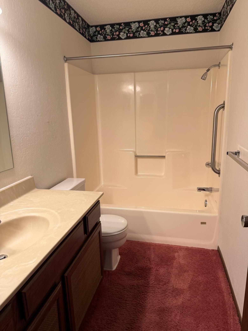
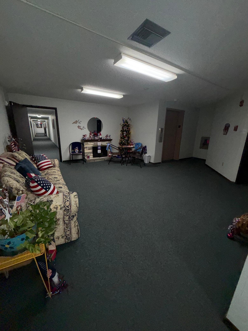
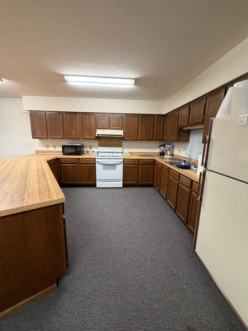
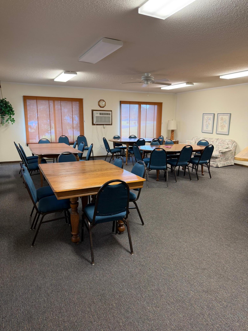
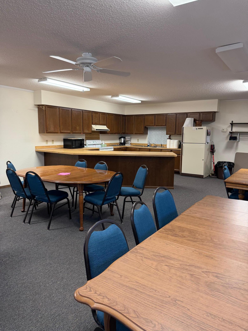
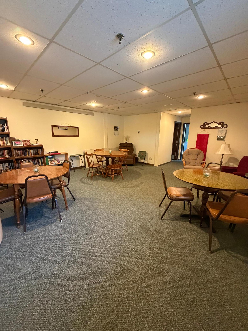
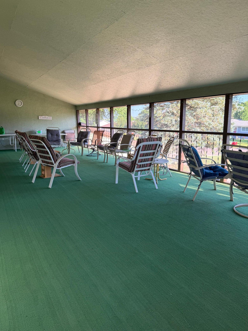
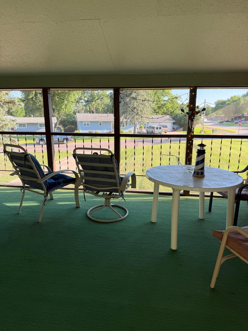
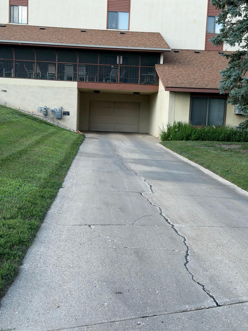
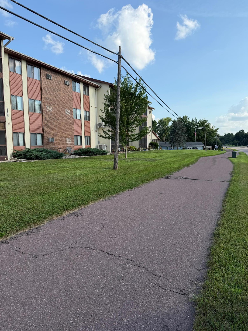
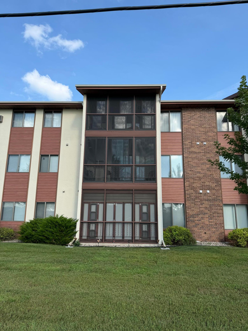
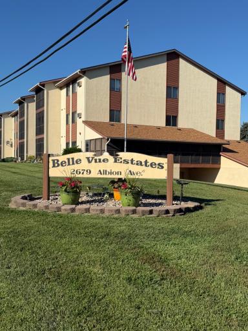
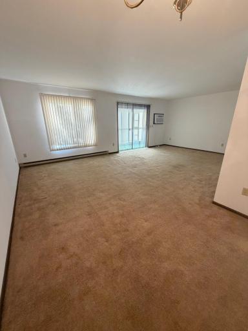
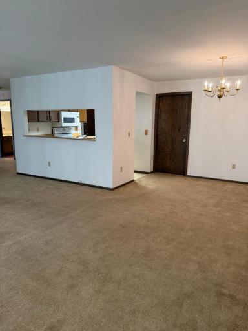
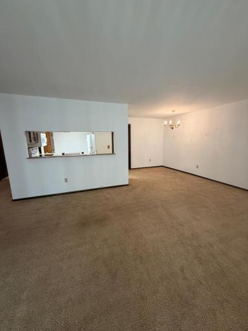
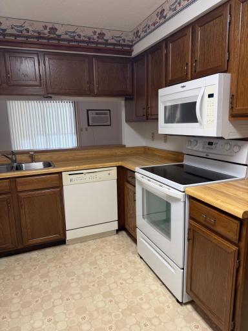
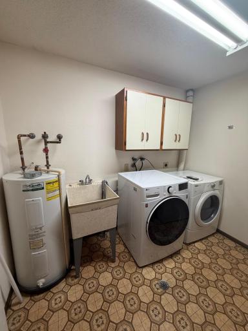
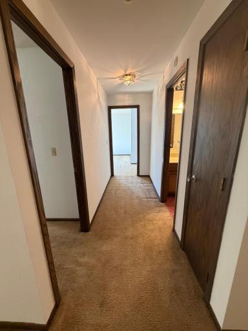
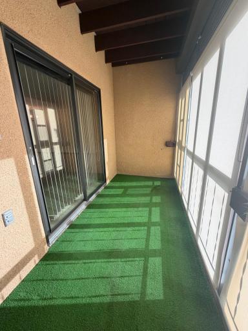
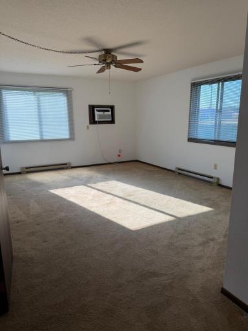
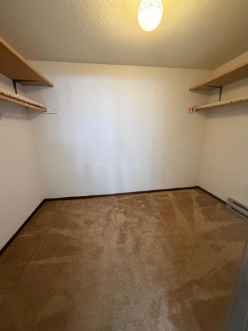
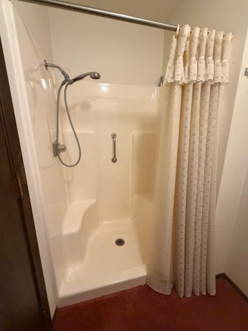
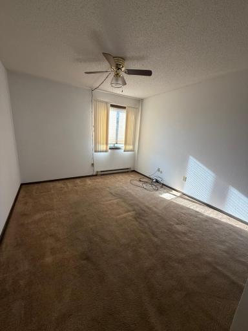
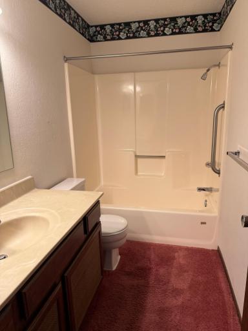
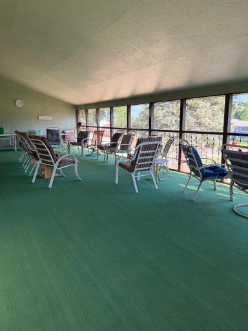
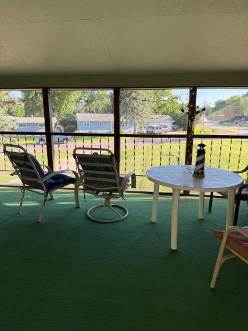
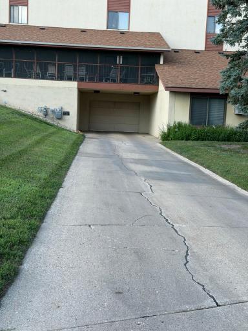
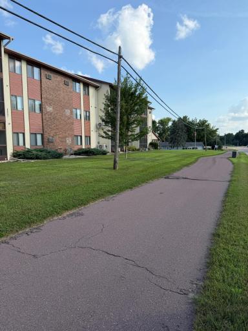
Enjoy the simplicity of main-floor living in this inviting 2-bedroom, 2-bathroom condo, offering comfort, convenience, and a low-maintenance lifestyle. The spacious primary suite features a huge walk-in closet, while additional hallway closets and a dedicated laundry room provide plenty of storage throughout the home. Relax with your morning coffee or unwind in the evening on your private screened-in porch just off the living room. You'll also appreciate the included heated garage stall and private storage unit for added convenience. This well-maintained community offers wonderful amenities, including a screened-in community porch to enjoy beautiful Minnesota summers and a party/community room perfect for gatherings with friends and neighbors. Ideally located across the street from Tami's on the Ave and just minutes from Interlaken Golf Club and the yacht club, you'll enjoy easy access to dining, recreation, and entertainment. The monthly association fee of just $290 covers cable, water, sewer, lawn care, snow removal, and exterior maintenance, making homeownership easy and worry-free. If you're looking for comfortable, carefree living in a fantastic location, this condo is ready to welcome you home.
Details
Maps
Contract Information
Owner is an Agent?: No
Auction?: No
Status: Active
Contingency: None
Current Price: $125,000
Original List Price: 135000
ListPrice: 125000
List Date: 2026-07-16
Office/Member Info
Association: WCAR
General Property Information
Assoc Mgmt Co. Phone #: 605-467-9485
Association Fee Frequency: Monthly
Association Mgmt Co. Name: Belle Vue Condos
Common Wall: Yes
Lot Measurement: Acres
Manufactured Home?: No
Multiple PIDs?: No
New Development: No
Number of Fireplaces: 0
Waterfront YN: No
Year Built: 1981
Yearly/Seasonal: Yearly
Zoning: Residential-Multi-Family
Lot Dimensions: 0
Acres: 0
Bath Three Quarters: 1
Bath Half: 0
Bath Quarter: 0
Main Floor Total SqFt: 1374
Above Grd Total SqFt: 1374
Below Grd Total SqFt: 0
Total SqFt: 1374
Total Finished Sqft: 1374.00
FireplaceYN: No
Foundation Size: 1
Style: (CC) Low Rise (3- Levels)
Garage Stalls: 1
Association Fee: 290
Assessment Pending: No
Bedrooms: 2
Baths Total: 2
Bath Full: 1
Location, Tax and Other Information
AssocFeeYN: Yes
Legal Description: BELLEVUE EST.CONDO-1 UNIT 108 GARAGE STALL 16
Listing City: Fairmont
Map Page: 999
Municipality: Fairmont
School District: Fairmont Area Schools
School District Phone: 507-238-4234
County Abbreviation: 108
Zip Plus 4: 4525
Property ID Number: 230580080
Tax Year: 2026
Tax Amount: 1195
In Foreclosure?: No
Potential Short Sale?: No
Lender Owned?: No
Directions & Remarks
Public Remarks: Enjoy the simplicity of main-floor living in this inviting 2-bedroom, 2-bathroom condo, offering comfort, convenience, and a low-maintenance lifestyle. The spacious primary suite features a huge walk-in closet, while additional hallway closets and a dedicated laundry room provide plenty of storage throughout the home.
Relax with your morning coffee or unwind in the evening on your private screened-in porch just off the living room. You'll also appreciate the included heated garage stall and private storage unit for added convenience.
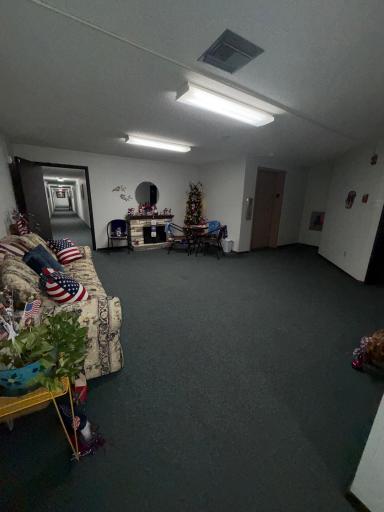
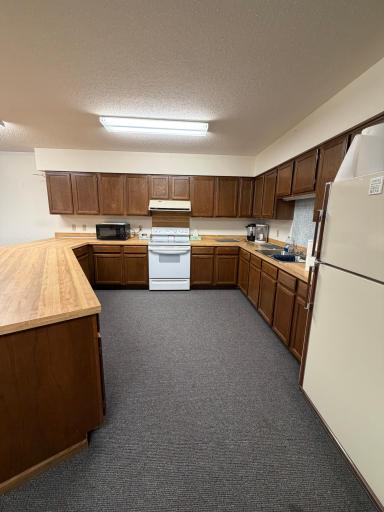
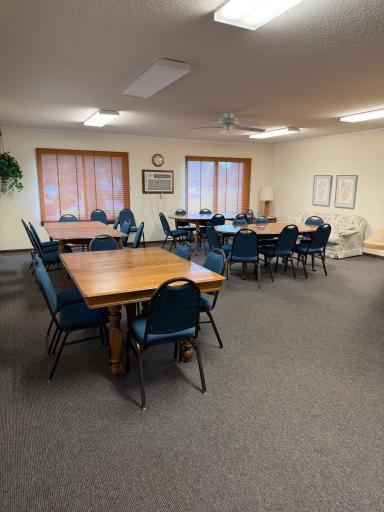
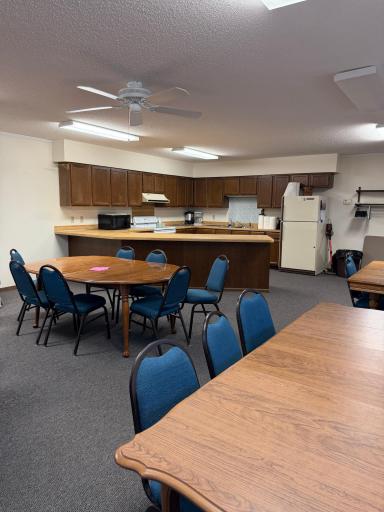
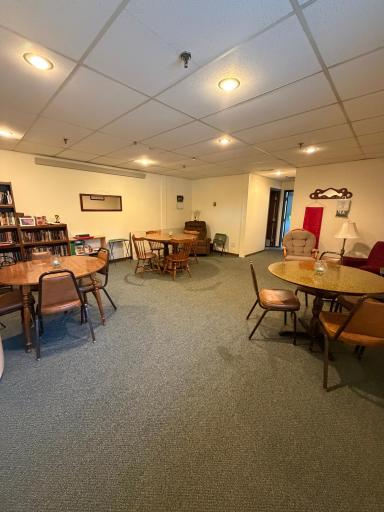
This well-maintained community offers wonderful amenities, including a screened-in community porch to enjoy beautiful Minnesota summers and a party/community room perfect for gatherings with friends and neighbors.
Ideally located across the street from Tami's on the Ave and just minutes from Interlaken Golf Club and the yacht club, you'll enjoy easy access to dining, recreation, and entertainment.
The monthly association fee of just $290 covers cable, water, sewer, lawn care, snow removal, and exterior maintenance, making homeownership easy and worry-free.
If you're looking for comfortable, carefree living in a fantastic location, this condo is ready to welcome you home.
Directions: Go south on Albion Ave., the condo is on the left side, across the street from Tami's on the Ave.
Accessible
Accessible Elevator Installed: 1
Grab Bars In Bathroom: 1
Air Conditioning
Window Unit(s): 1
Amenities Shared
Elevator(s): 1
Fire Sprinkler System: 1
Lobby: 1
Security Building: 1
Amenities Unit
Cable: 1
Ceiling Fan(s): 1
Primary Bedroom Walk-In Closet: 1
Walk-In Closet: 1
Washer/Dryer Hookup: 1
Appliances
Dishwasher: 1
Disposal: 1
Dryer: 1
Microwave: 1
Range: 1
Refrigerator: 1
Washer: 1
Assessments
Assessment Balance: 0
Assessment Installment: 69
Tax With Assessments: 1264
Association Fee Includes
Building Exterior: 1
Cable TV: 1
Lawn Care: 1
Outside Maintenance: 1
Sanitation: 1
Sewer: 1
Shared Amenities: 1
Snow Removal: 1
Water: 1
Basement
None: 1
Bath Description
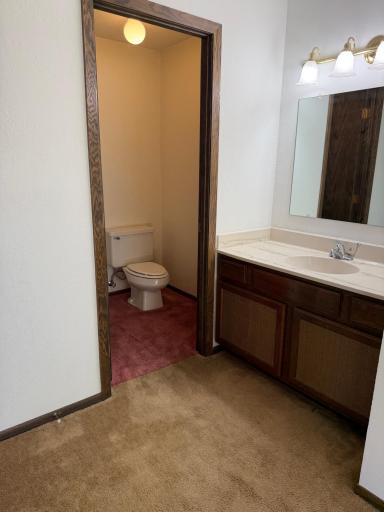
Main Floor 3/4 Bath: 1
Main Floor Full Bath: 1
3/4 Primary: 1
Private Primary: 1
Building Information
Finished SqFt Above Ground: 1374
Construction Status
Previously Owned: 1
Dining Room Description
Living/Dining Room: 1
Exterior
Stucco: 1
Foundation
None: 1
Fuel
Electric: 1
Heating
Baseboard: 1
Insurance Fee
Insurance Fee: 0
Lease Details
Land Leased: Not Applicable
Lock Box Type
Lock Box Source: WCAR
SentriLock: 1
Lot Description
Tree Coverage - Light: 1
Miscellaneous Information
DP Resource: Yes
Homestead: Yes
Ownership
Fractional Ownership: No
Parking Characteristics
Garage Dimensions: 15 x 13
Multiple Garages: 1
Assigned: 1
Garage Door Opener: 1
Heated Garage: 1
Patio, Porch and Deck Features
Covered: 1
Enclosed: 1
Screened: 1
Restriction/Covenants
Mandatory Owners Assoc: 1
Pets Not Allowed: 1
Rental Restrictions May Apply: 1
Right of first Refusal: 1
Road Frontage
City Street: 1
Paved Streets: 1
Sidewalks: 1
Street Lights: 1
Road Responsibility
Public Maintained Road: 1
Sewer
City Sewer/Connected: 1
Shared Rooms
Amusement/Party Room: 1
Media Room: 1
Sun Room: 1
Special Search
All Living Facilities on One Level: 1
Main Floor Laundry: 1
Primary Bdr Suite: 1
Stories
More Than 2 Stories: 1
Townhouse Characteristics
End Unit: 1
Water
City Water/Connected: 1
Location Tax and Other Information
House Number: 2679
Street Name: Albion
Street Suffix: Avenue
Unit Number: 108
Postal City: Fairmont
County: Martin
State: MN
Zip Code: 56031
Complex/Dev/Subdivision: Bellevue Estcondo-1
Property Features
Accessible: Accessible Elevator Installed; Grab Bars In Bathroom
Air Conditioning: Window Unit(s)
Amenities Shared: Elevator(s); Fire Sprinkler System; Lobby; Security Building
Amenities Unit: Cable; Ceiling Fan(s); Primary Bedroom Walk-In Closet; Walk-In Closet; Washer/Dryer Hookup
Appliances: Dishwasher; Disposal; Dryer; Microwave; Range; Refrigerator; Washer
Association Fee Includes: Building Exterior; Cable TV; Lawn Care; Outside Maintenance; Sanitation; Shared Amenities; Snow Removal; Water
Basement: None
Bath Description: Main Floor 3/4 Bath; Main Floor Full Bath; 3/4 Primary; Private Primary
Construction Status: Previously Owned
Dining Room Description: Living/Dining Room
Exterior: Stucco
Foundation: None
Fuel: Electric
Heating: Baseboard
Lock Box Type: SentriLock
Lot Description: Tree Coverage - Light
Parking Characteristics: Multiple Garages; Assigned; Garage Door Opener; Heated Garage
Road Frontage: City Street; Paved Streets; Sidewalks; Street Lights
Road Responsibility: Public Maintained Road
Sewer: City Sewer/Connected
Shared Rooms: Amusement/Party Room; Media Room; Sun Room
Special Search: All Living Facilities on One Level; Main Floor Laundry; Primary Bdr Suite
Stories: More Than 2 Stories
Townhouse Characteristics: End Unit
Water: City Water/Connected
Room Information
| Room Name | Dimensions | Level |
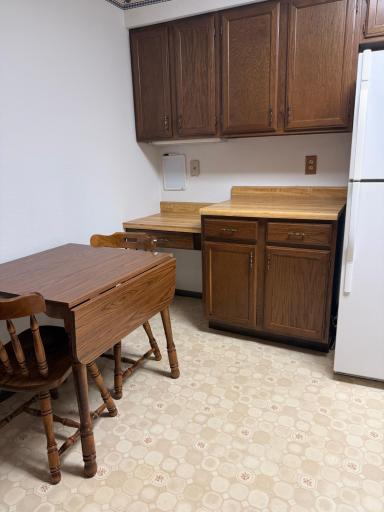
| Dining Room | 10 x 8 | Main |
| First (1st) Bedroom | 16 x 12 | Main |
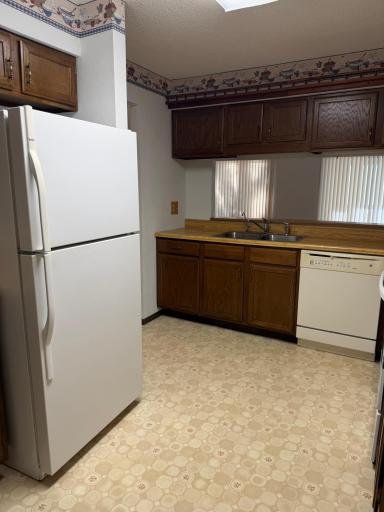
| Kitchen | 13 x 8 | Main |
| Laundry | 10 x 6 | Main |
| Living Room | 22 x 13 | Main |
| Screened Porch | 5 x 13 | Main |
| Second (2nd) Bedroom | 11 x 10 | Main |

Listing Office: Edina Realty
Last Updated: August - 16 - 2026
The data relating to real estate for sale on this web site comes in part from the Broker Reciprocity SM Program of the Regional Multiple Listing Service of Minnesota, Inc. The information provided is deemed reliable but not guaranteed. Properties subject to prior sale, change or withdrawal. ©2024 Regional Multiple Listing Service of Minnesota, Inc All rights reserved.