$456,000
Dundas, MN 55019
MLS# 7088383
6 beds | 3 baths | 2706 sqft
1 / 46
Property Description
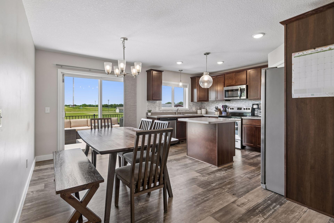
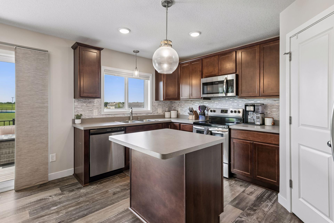
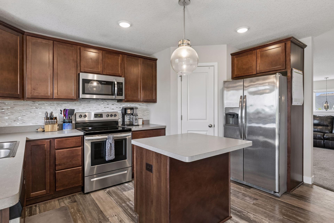
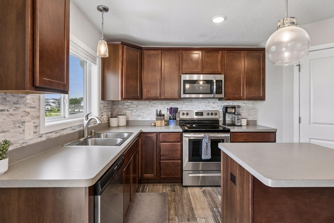
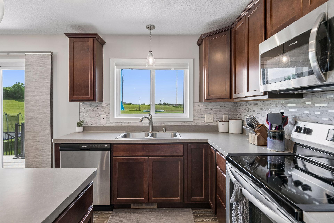
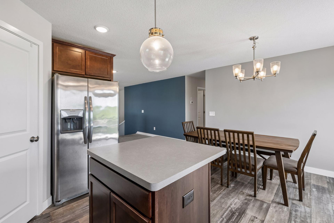
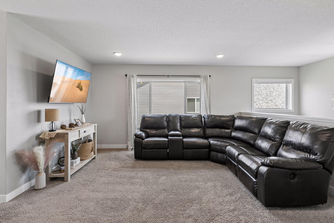
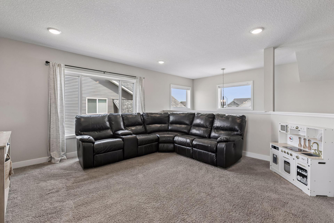
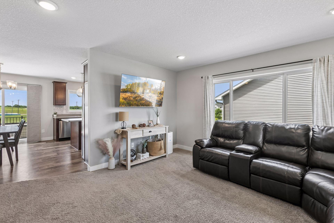
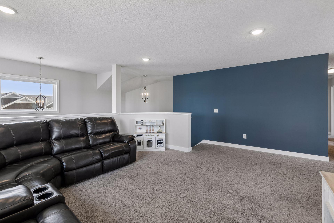
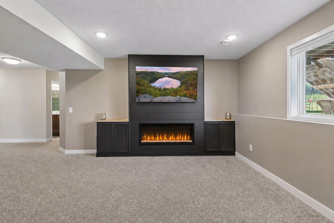
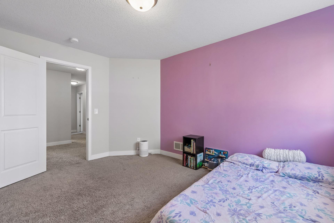
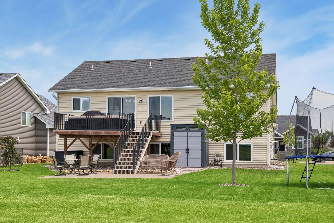
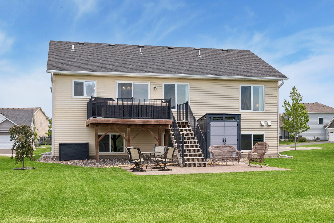
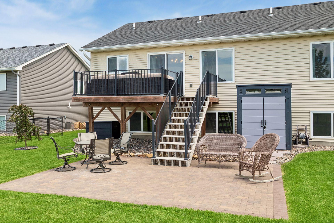
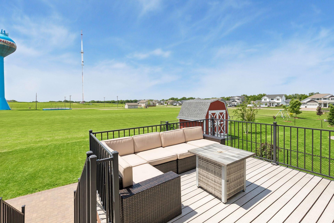
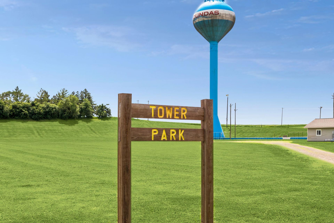
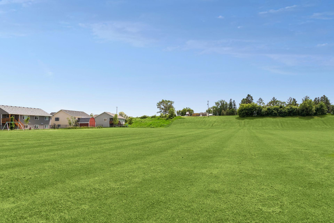
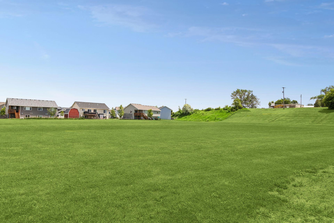
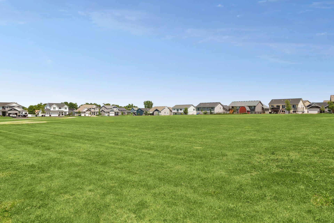
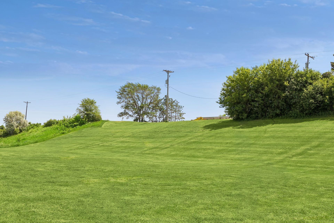
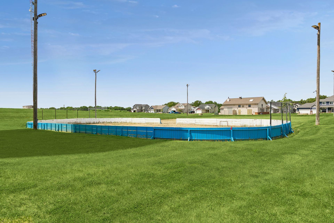
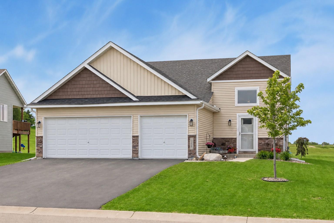
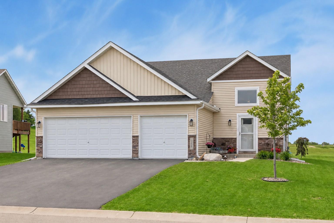
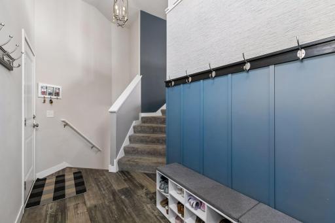
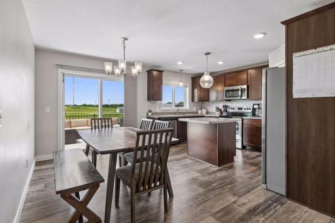
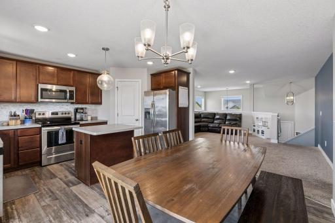
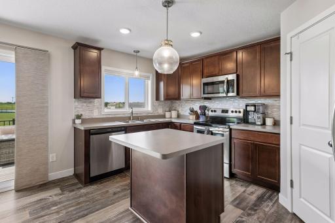
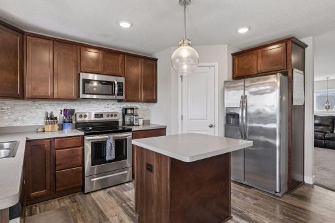
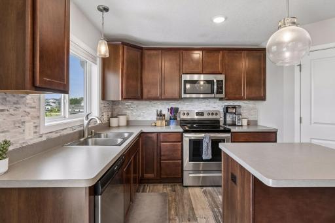
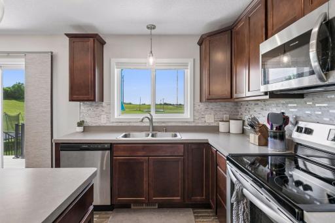
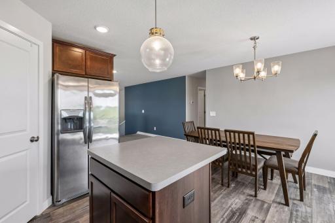
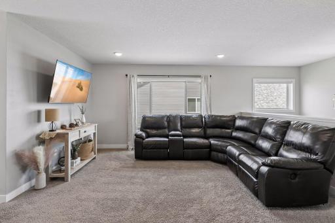
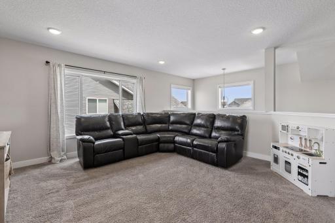
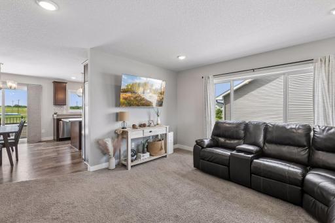
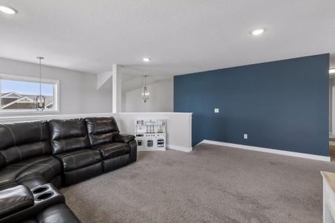
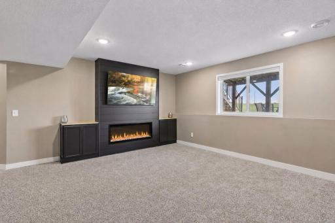
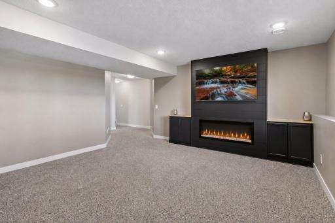
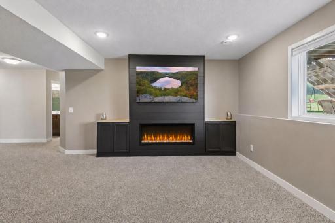
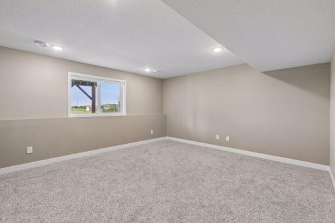
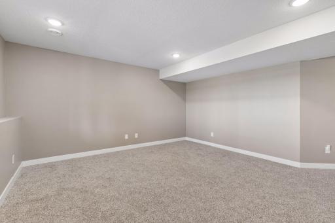
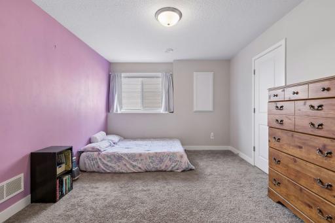
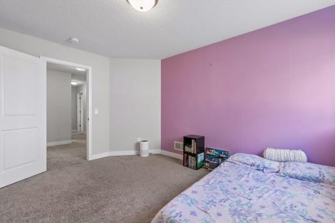
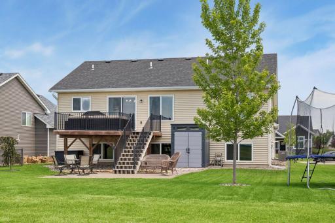
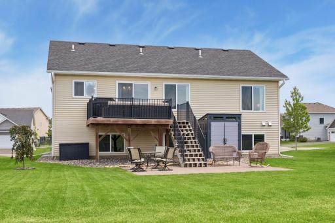
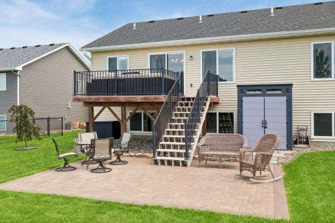
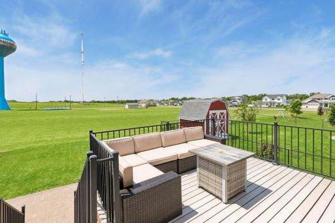
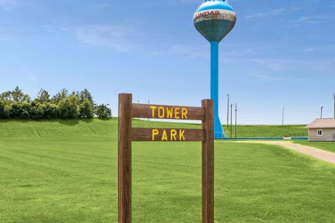
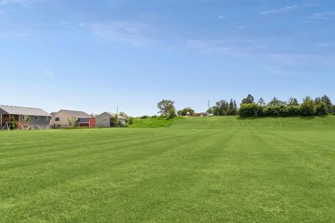
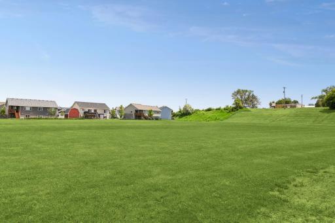
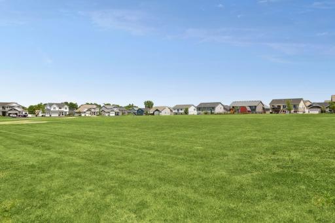
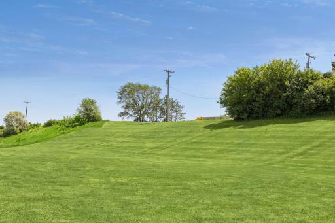
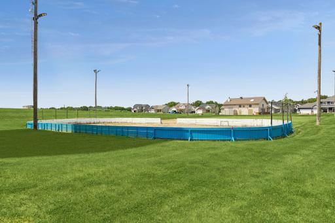
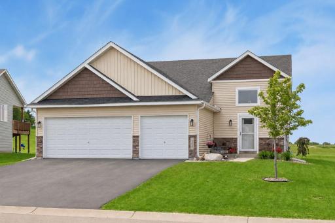
Rare opportunity to enjoy a backyard that lives far larger than the lot itself! This 6-bedroom home backs directly to a city owned park featuring expansive green space, a winter skating rink, sledding hill, new playset (planned fall of 2026) and offering the feel of multiple additional acres without the maintenance or expense. The open concept main level is designed for everyday living and entertaining, featuring a spacious kitchen with stainless steel appliances, walk-in pantry, and seamless flow into the dining and living areas. Step out from the dining room onto the maintenance-free deck overlooking acres of open green space, with stairs leading to a second patio area below for even more outdoor enjoyment. Three bedrooms are conveniently located on the main level, including a private primary suite with walk-in closet and ¾ bath ensuite, plus two additional bedrooms served by a full hallway bath. The finished lower level with brand new carpeting offers exceptional flexibility with a large family room featuring a striking accent wall, electric fireplace, and built-in cabinetry. Three additional bedrooms and a ¾ bath create endless possibilities for home offices, workout spaces, hobby rooms, play areas, or guest accommodations. Located in the highly regarded Northfield School District, this home combines space, versatility, and an unbeatable backyard setting!
Details
Maps
Contract Information
Exclusions: Freezer
Owner is an Agent?: No
Auction?: No
Status: Active
Contingency: None
Current Price: $456,000
Original List Price: 479000
ListPrice: 456000
List Date: 2026-06-07
Office/Member Info
Association: MAAR
General Property Information
Common Wall: No
Lot Measurement: Acres
Manufactured Home?: No
Multiple PIDs?: No
New Development: No
Number of Fireplaces: 1
Waterfront YN: No
Year Built: 2020
Yearly/Seasonal: Yearly
Zoning: Residential-Single Family
Lot Dimensions: 72x137x72x124
Acres: 0.22
Bath Three Quarters: 2
Bath Half: 0
Bath Quarter: 0
Main Floor Total SqFt: 1353
Above Grd Total SqFt: 1353
Below Grd Total SqFt: 1353
Total SqFt: 2706
Total Finished Sqft: 2561.00
FireplaceYN: Yes
Foundation Size: 1353
Style: (SF) Single Family
Garage Stalls: 3
Association Fee: 0
Assessment Pending: Yes
Bedrooms: 6
Baths Total: 3
Bath Full: 1
Location, Tax and Other Information
AssocFeeYN: No
Legal Description: LOT 5 BLOCK 25 OF BRIDGEWATER HEIGHTS
Listing City: Dundas
Map Page: 999
Municipality: Dundas
School District: Northfield
School District Phone: 507-663-0629
Zip Plus 4: 3987
Property ID Number: 1713226215
Tax Year: 2026
Tax Amount: 6420
In Foreclosure?: No
Potential Short Sale?: No
Lender Owned?: No
Directions & Remarks
Public Remarks: Rare opportunity to enjoy a backyard that lives far larger than the lot itself! This 6-bedroom home backs directly to a city owned park featuring expansive green space, a winter skating rink, sledding hill, new playset (planned fall of 2026) and offering the feel of multiple additional acres without the maintenance or expense.
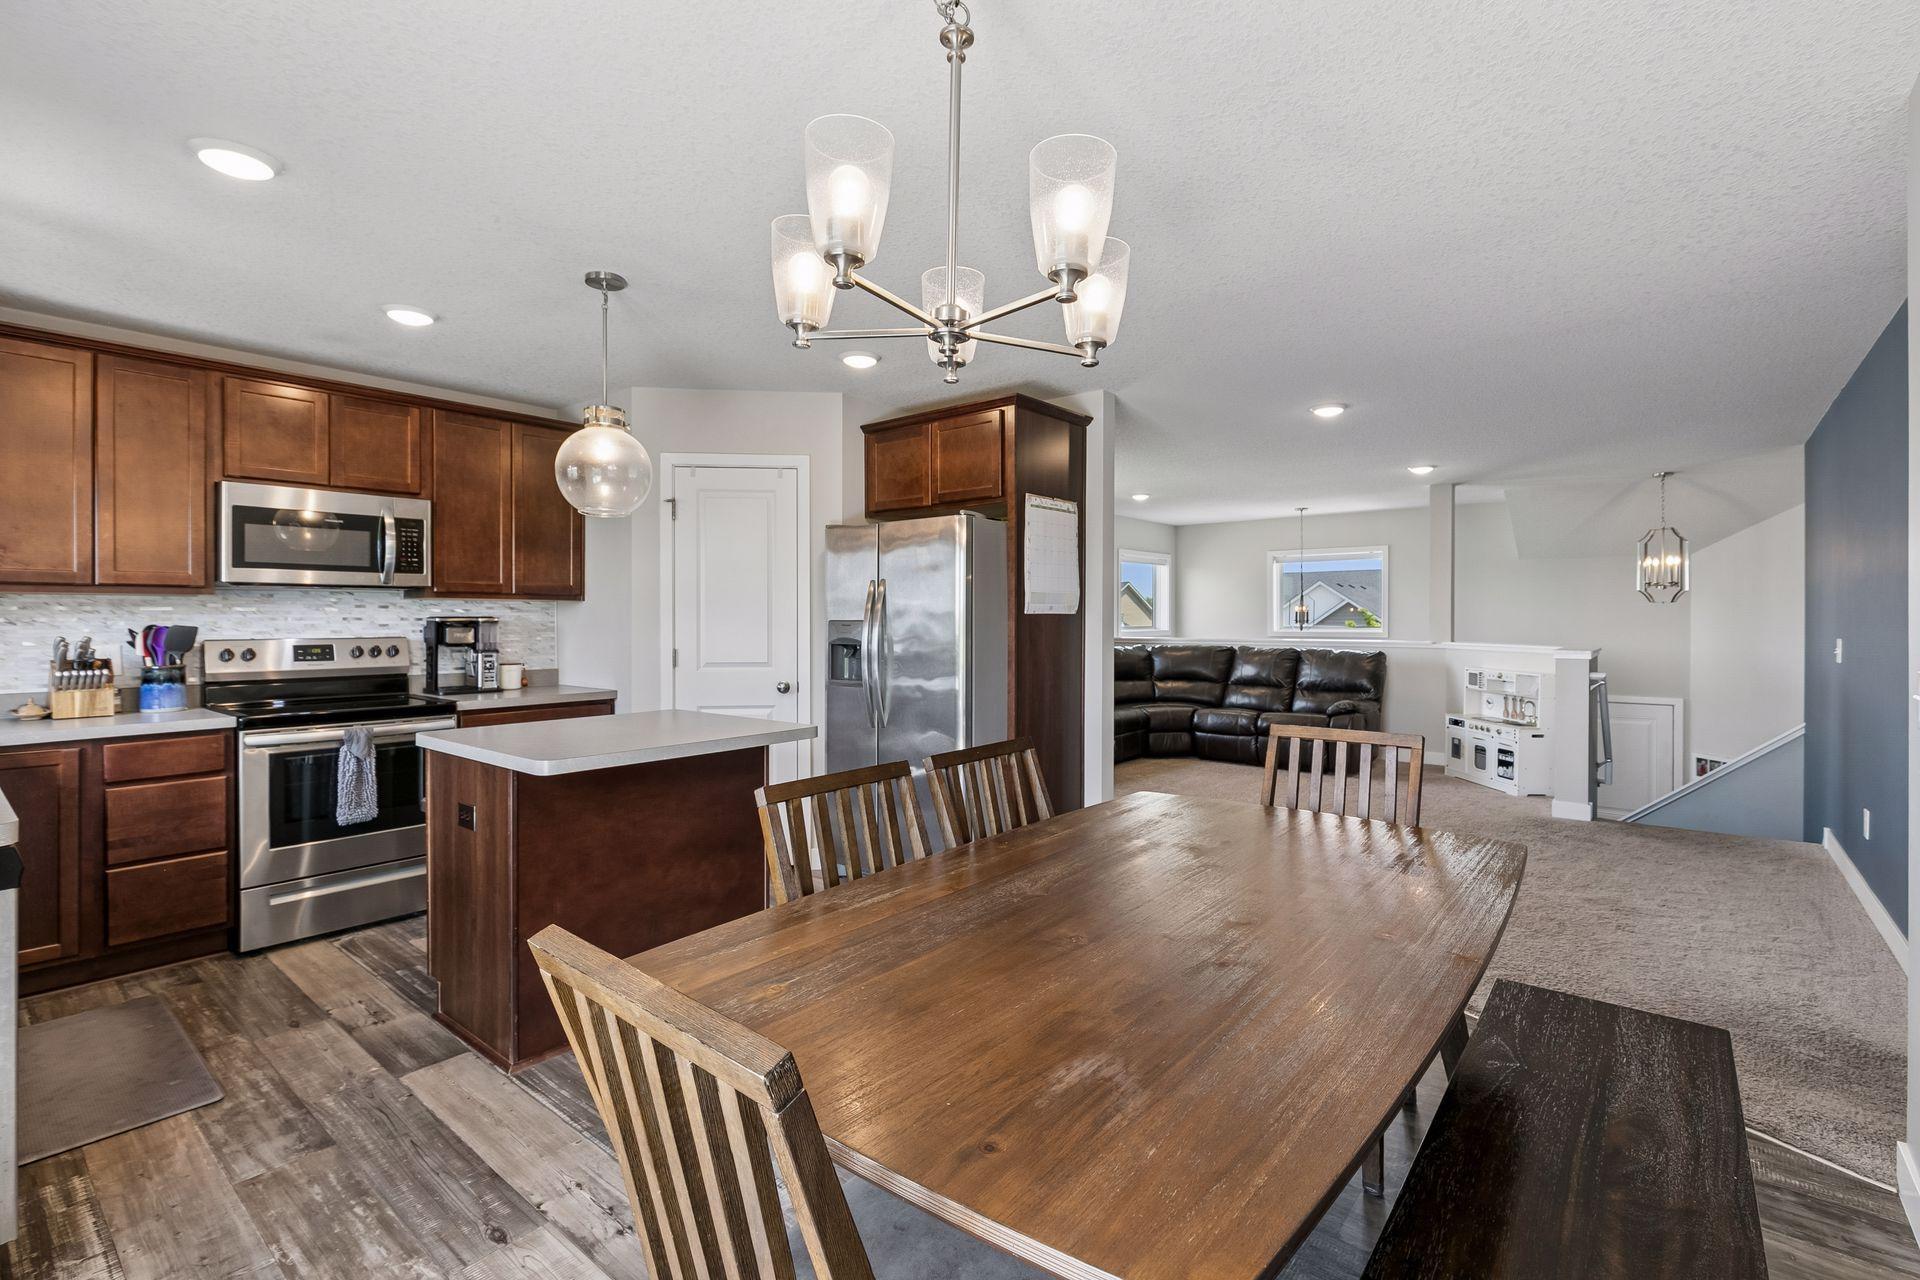
The open concept main level is designed for everyday living and entertaining, featuring a spacious kitchen with stainless steel appliances, walk-in pantry, and seamless flow into the dining and living areas. Step out from the dining room onto the maintenance-free deck overlooking acres of open green space, with stairs leading to a second patio area below for even more outdoor enjoyment.
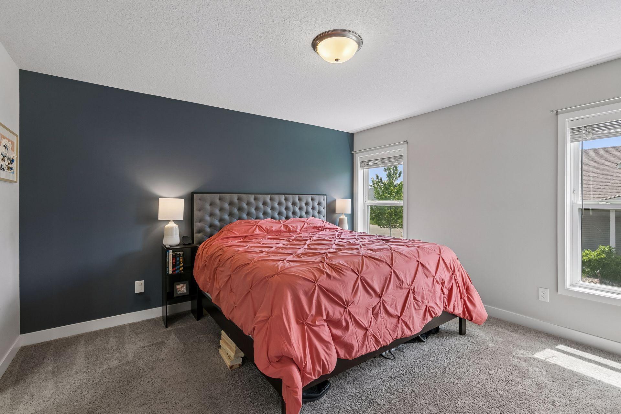
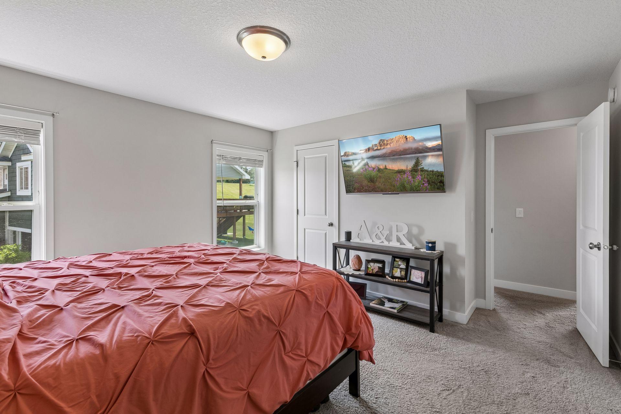
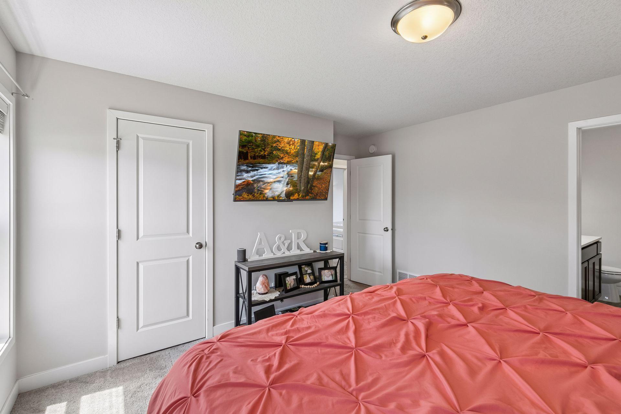
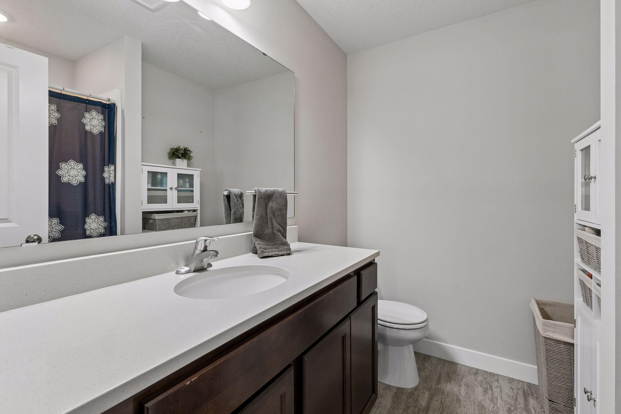
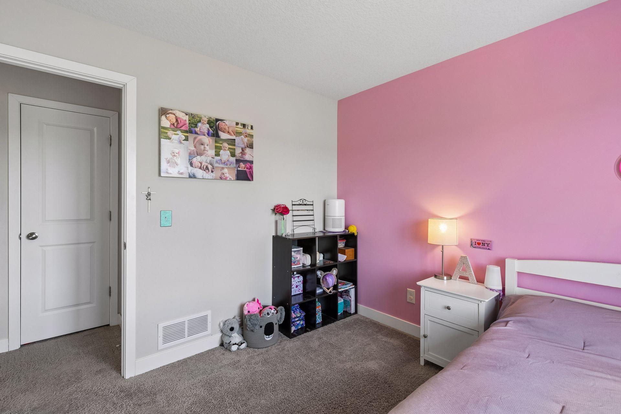
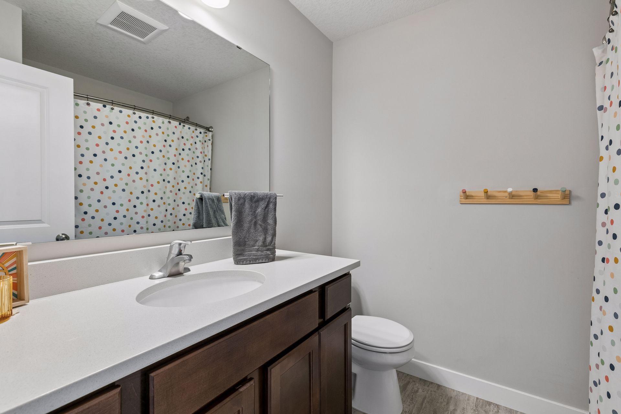
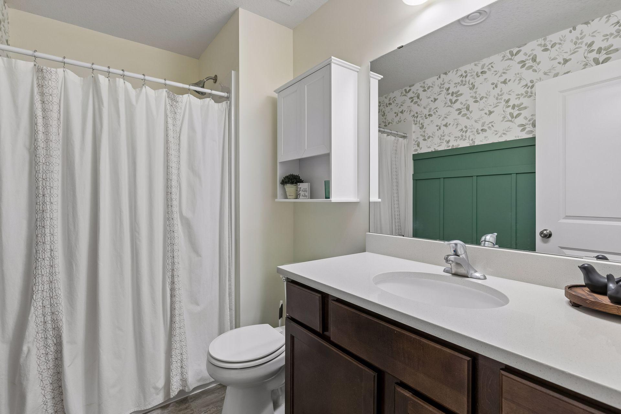
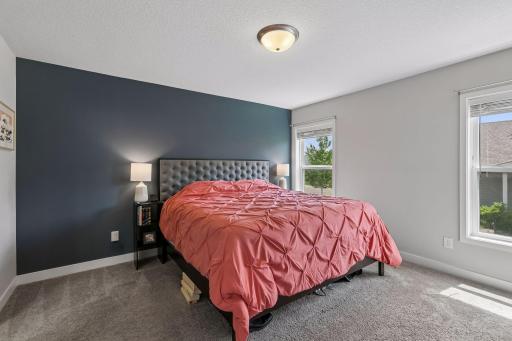
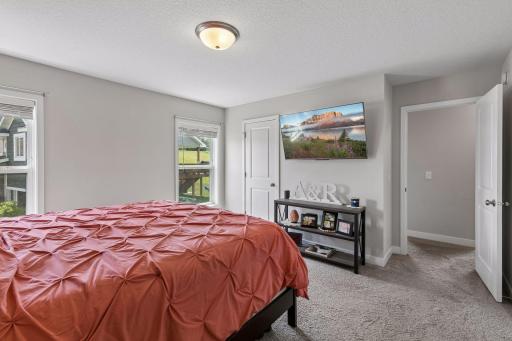
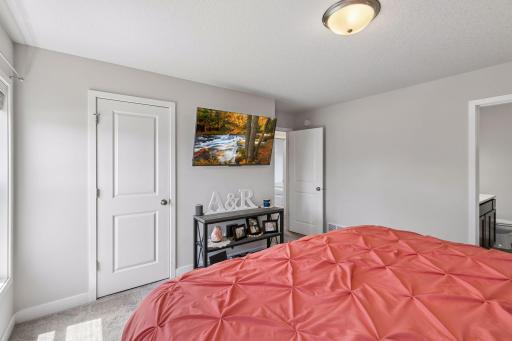
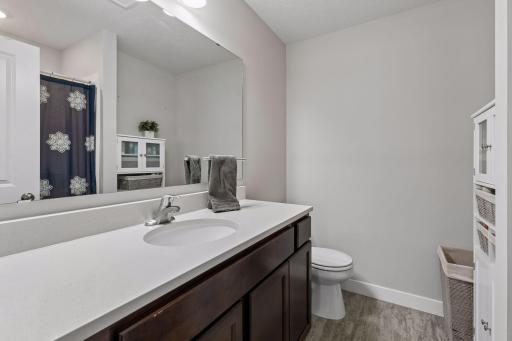
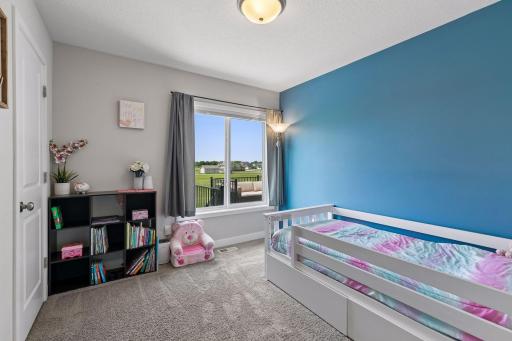
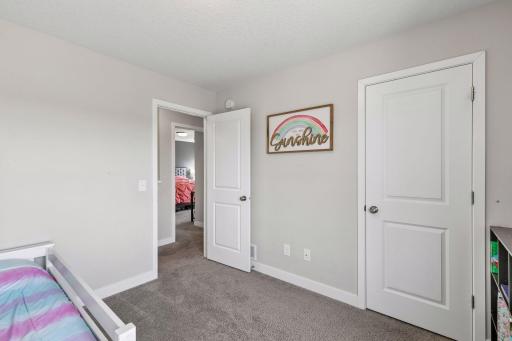
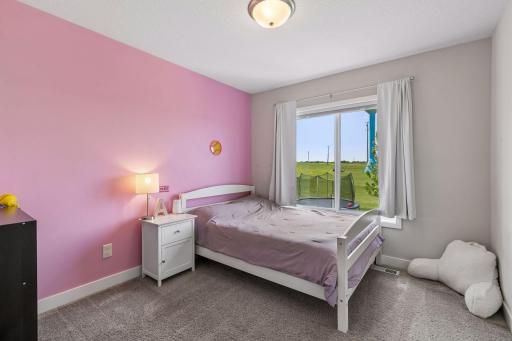
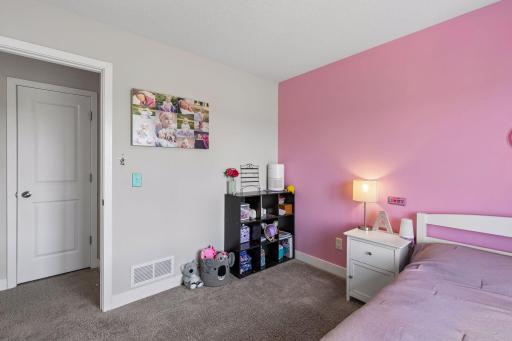
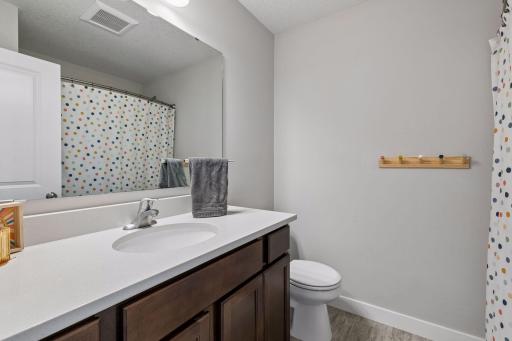
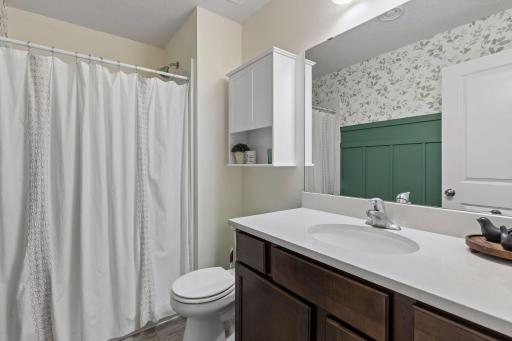
Three bedrooms are conveniently located on the main level, including a private primary suite with walk-in closet and ¾ bath ensuite, plus two additional bedrooms served by a full hallway bath.
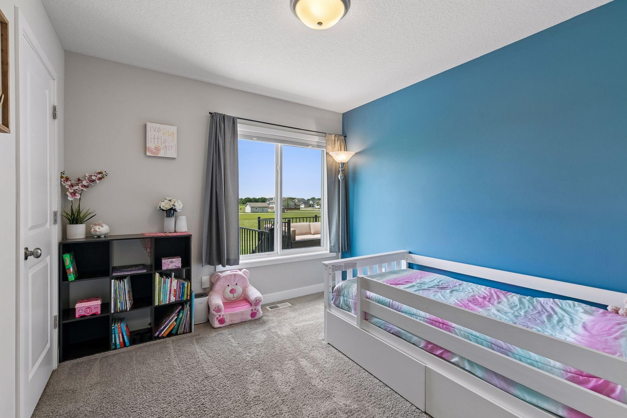
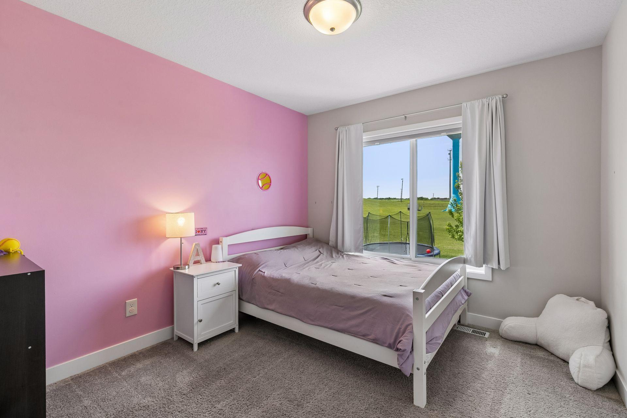
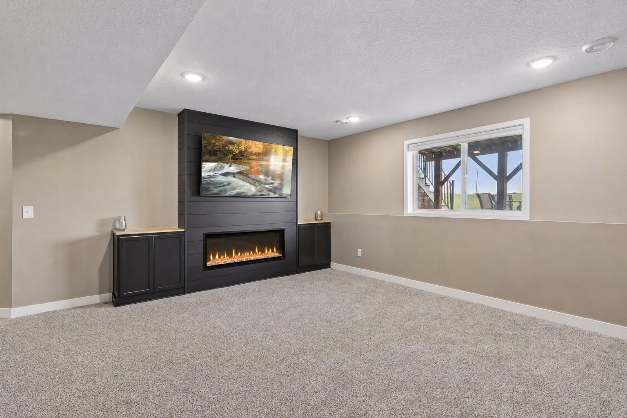
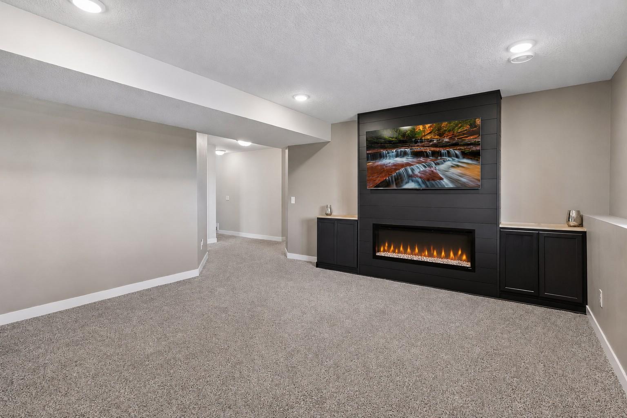
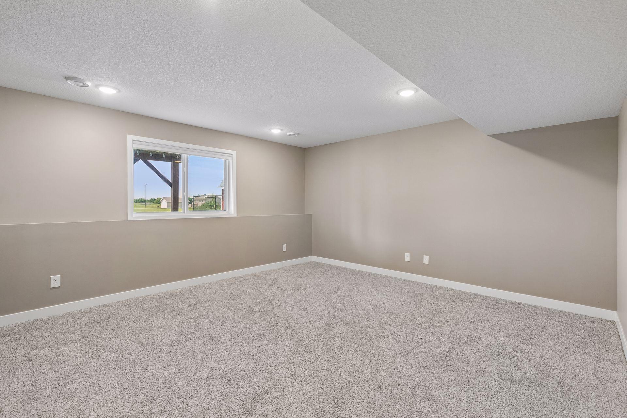
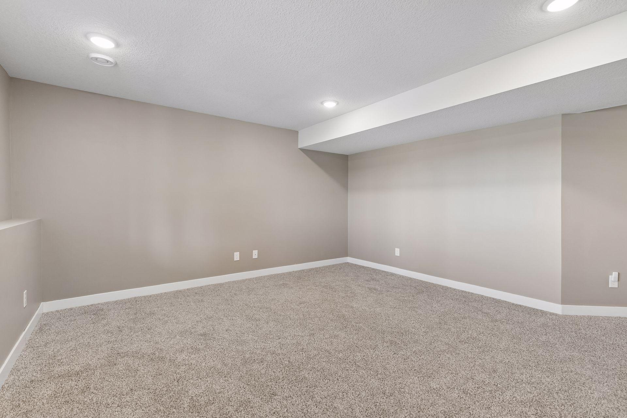
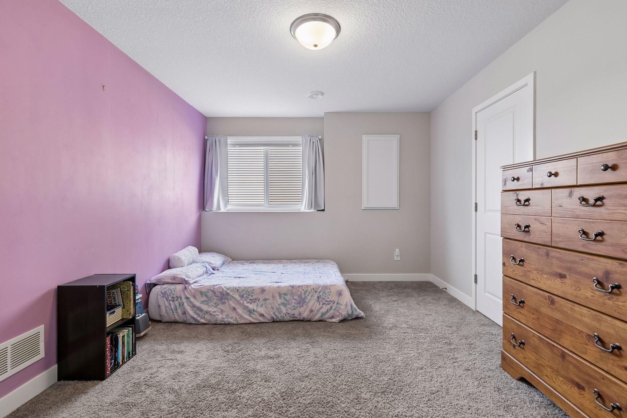
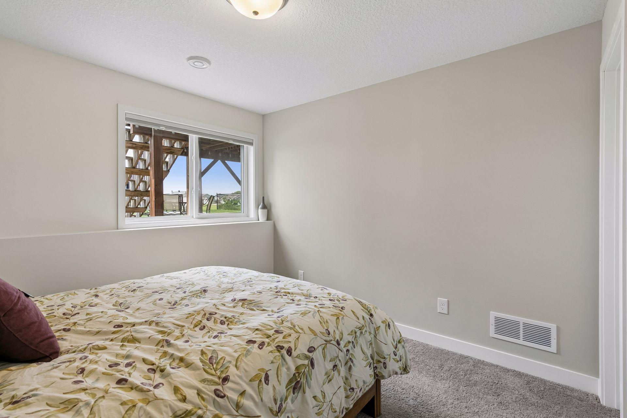
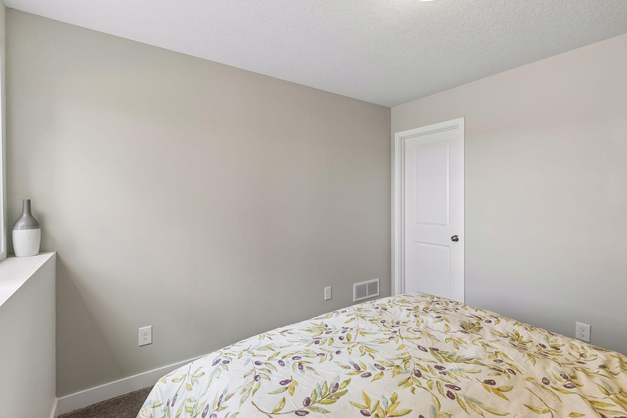
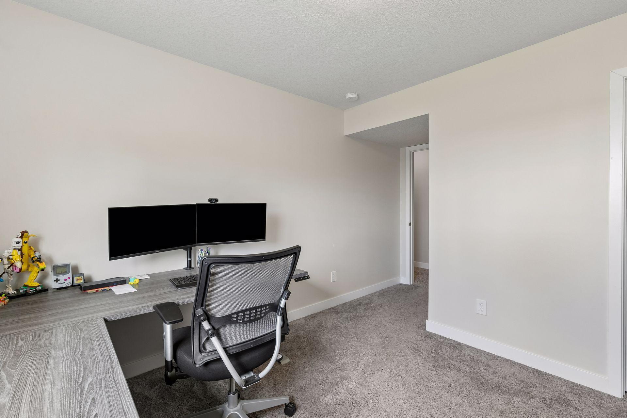
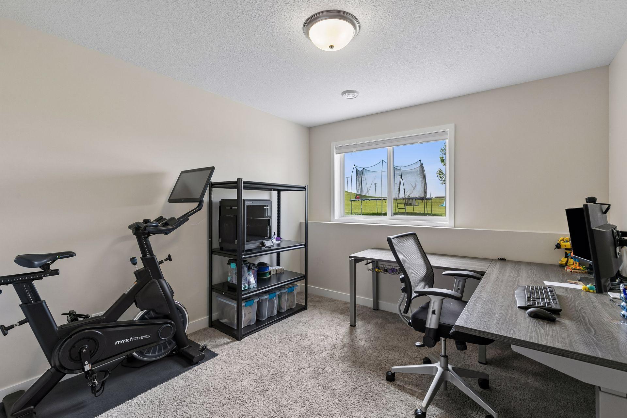
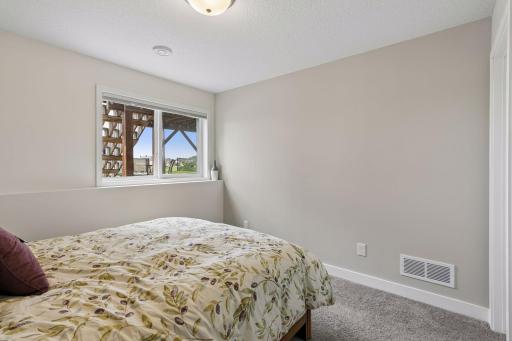
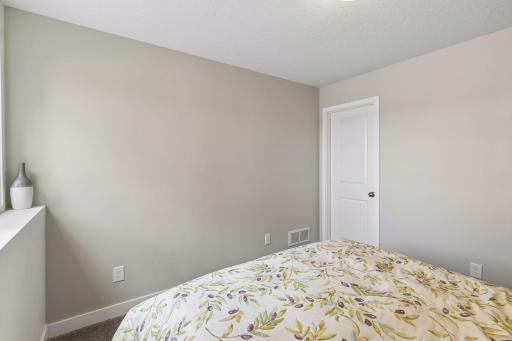
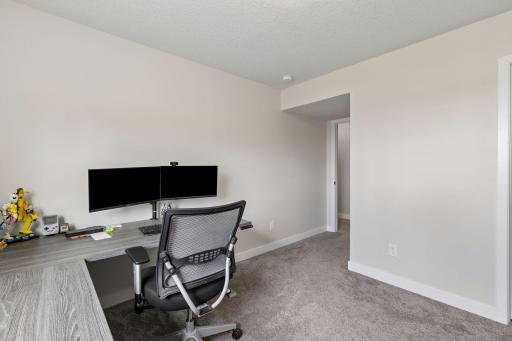
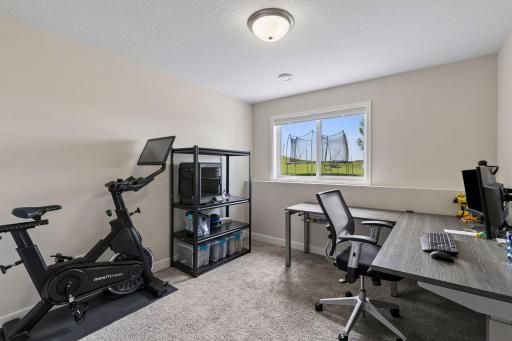
The finished lower level with brand new carpeting offers exceptional flexibility with a large family room featuring a striking accent wall, electric fireplace, and built-in cabinetry. Three additional bedrooms and a ¾ bath create endless possibilities for home offices, workout spaces, hobby rooms, play areas, or guest accommodations.
Located in the highly regarded Northfield School District, this home combines space, versatility, and an unbeatable backyard setting!
Directions: Hwy 3 to East on 110th St. Right on Highland Pkwy. Right on Bridgewater Pkwy. Left on Tower. Home is on your right.
Accessible
None: 1
Air Conditioning
Central Air: 1
Amenities Unit
Deck: 1
Kitchen Center Island: 1
Patio: 1
Primary Bedroom Walk-In Closet: 1
Appliances
Air-To-Air Exchanger: 1
Dishwasher: 1
Disposal: 1
Dryer: 1
Microwave: 1
Range: 1
Refrigerator: 1
Washer: 1
Assessments
Assessment Balance: 30
Assessment Installment: 60
Tax With Assessments: 6480
Basement
Drain Tiled: 1
Full: 1
Sump Pump: 1
Bath Description
Main Floor Full Bath: 1
3/4 Primary: 1
Private Primary: 1
3/4 Basement: 1
Building Information
Finished SqFt Above Ground: 1353
Finished SqFt Below Ground: 1208
Construction Status
Previously Owned: 1
Exterior
Vinyl: 1
Fireplace Characteristics
Electric: 1
Foundation
Poured Concrete: 1
Fuel
Natural Gas: 1
Heating
Forced Air: 1
Insurance Fee
Insurance Fee: 0
Laundry
In Basement: 1
Lease Details
Land Leased: Not Applicable
Miscellaneous Information
DP Resource: Yes
Homestead: Yes
Ownership
Fractional Ownership: No
Parking Characteristics
Garage Square Feet: 600
Patio, Porch and Deck Features
Composite Decking: 1
Patio: 1
Roof
Age 8 Years or Less: 1
Sewer
City Sewer/Connected: 1
Special Search
3 BR on One Level: 1
Primary Bdr Suite: 1
Stories
Bi-Level: 1
Water
City Water/Connected: 1
Location Tax and Other Information
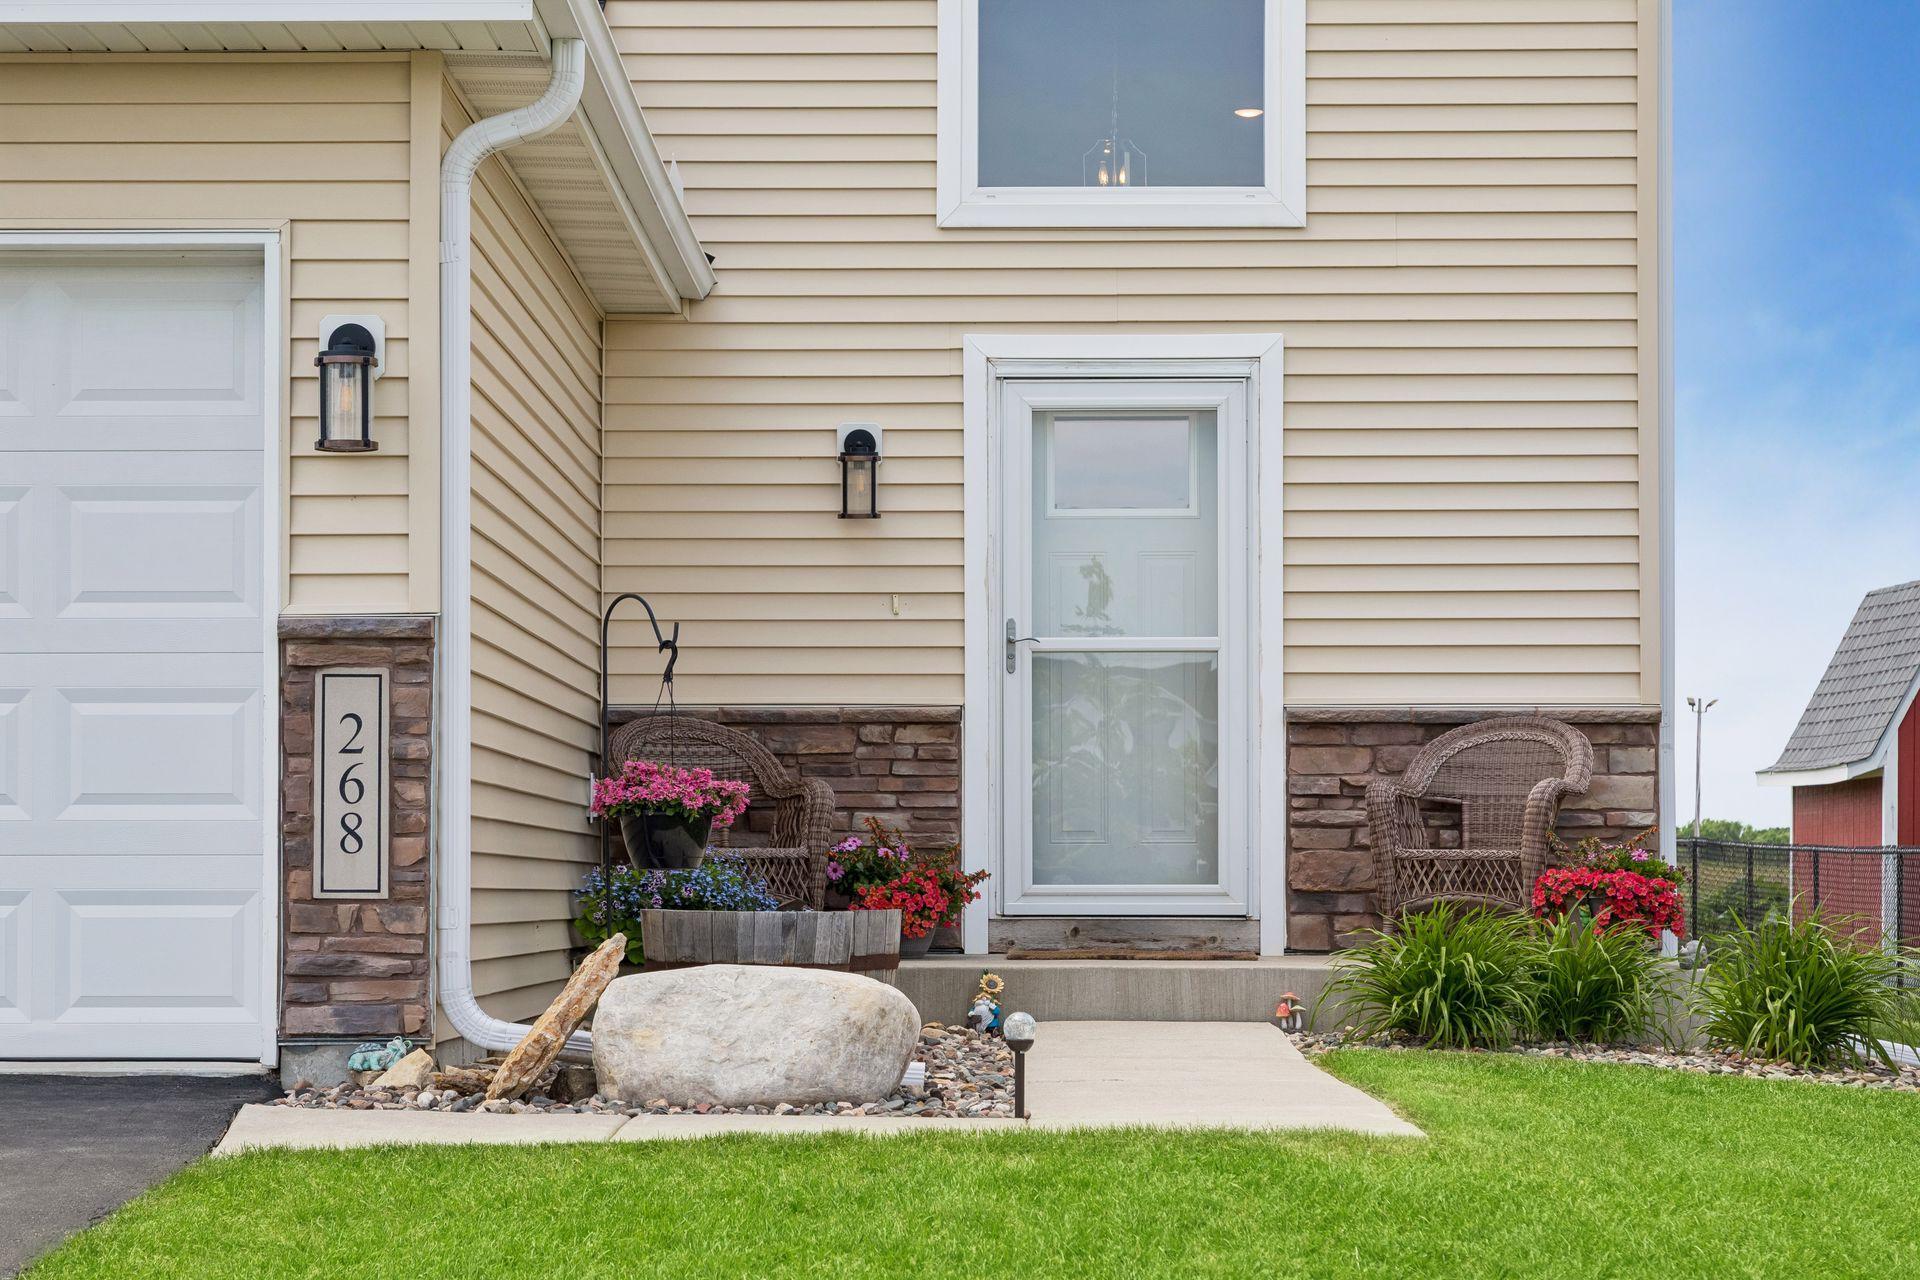
House Number: 268
Street Name: Tower
Street Suffix: Avenue
Postal City: Dundas
County: Rice
State: MN
Zip Code: 55019
Complex/Dev/Subdivision: Bridgewater Heights
Property Features
Accessible: None
Air Conditioning: Central Air
Amenities Unit: Deck; Kitchen Center Island; Patio; Primary Bedroom Walk-In Closet
Appliances: Air-To-Air Exchanger; Dishwasher; Disposal; Dryer; Microwave; Range; Refrigerator; Washer
Basement: Drain Tiled; Full; Sump Pump
Bath Description: Main Floor Full Bath; 3/4 Primary; Private Primary; 3/4 Basement
Construction Status: Previously Owned
Exterior: Vinyl
Fireplace Characteristics: Electric
Foundation: Poured Concrete
Fuel: Natural Gas
Heating: Forced Air
Laundry: In Basement
Roof: Age 8 Years or Less
Sewer: City Sewer/Connected
Special Search: 3 BR on One Level; Primary Bdr Suite
Stories: Bi-Level
Water: City Water/Connected
Room Information
| Room Name | Dimensions | Level |
| Dining Room | 12x9 | Main |
| Family Room | 18x16 | Lower |
| Fifth (5th) Bedroom | 14x12 | Lower |
| First (1st) Bedroom | 14x13 | Main |
| Fourth (4th) Bedroom | 14x11 | Lower |
| Kitchen | 15x9 | Main |
| Living Room | 19x14 | Main |
| Second (2nd) Bedroom | 11x11 | Main |
| Sixth (6th) Bedroom | 15x11 | Lower |
| Third (3rd) Bedroom | 11x10 | Main |

Listing Office: The Leo Agency
Last Updated: August - 21 - 2026
The data relating to real estate for sale on this web site comes in part from the Broker Reciprocity SM Program of the Regional Multiple Listing Service of Minnesota, Inc. The information provided is deemed reliable but not guaranteed. Properties subject to prior sale, change or withdrawal. ©2026 Regional Multiple Listing Service of Minnesota, Inc All rights reserved.