$144,900
Roseville, MN 55113
MLS# 7128100
2 beds | 1 baths | 1031 sqft
1 / 21
Property Description
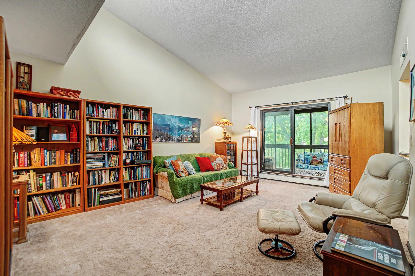
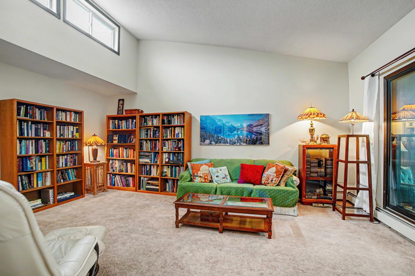
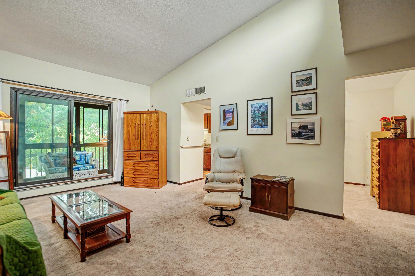
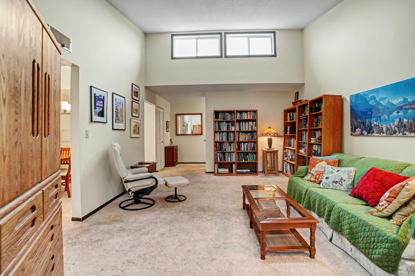
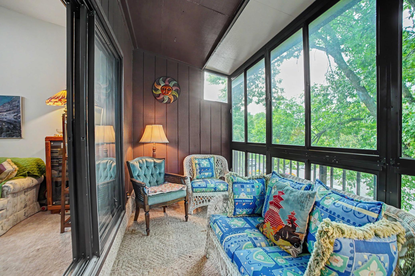
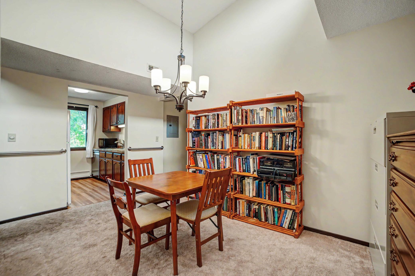
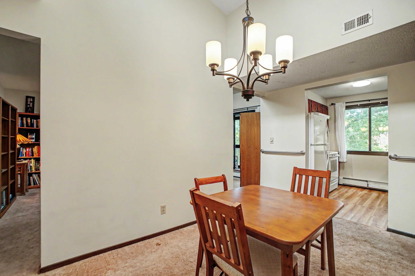
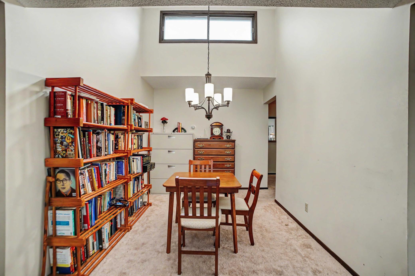
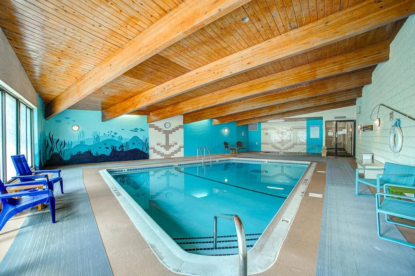
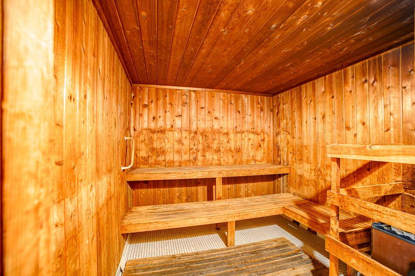
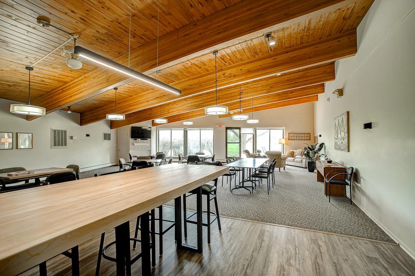
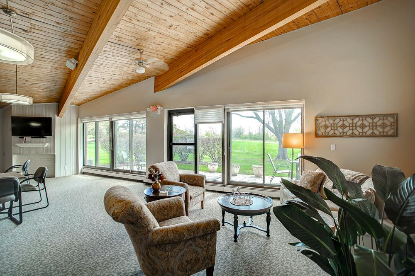
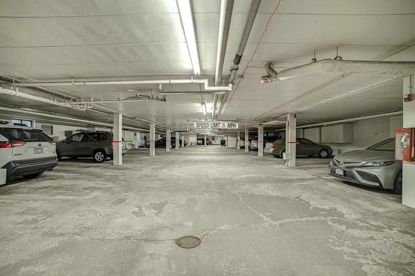
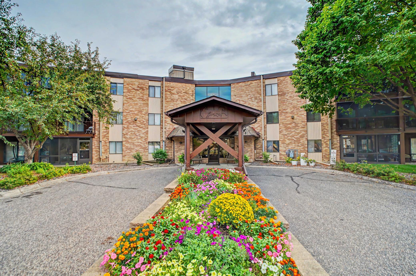
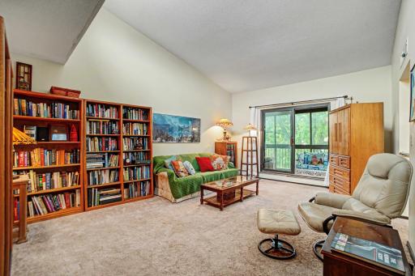
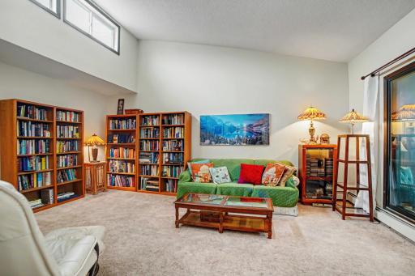
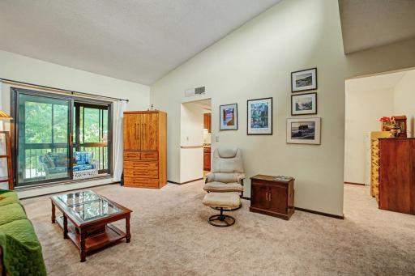
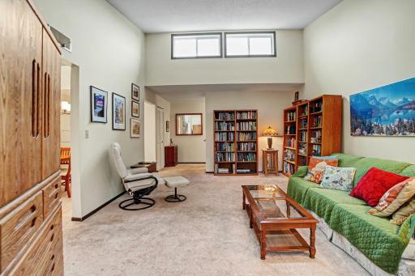
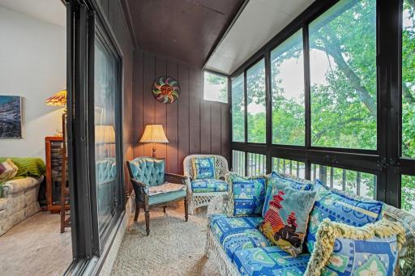
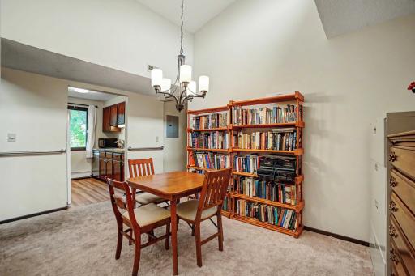
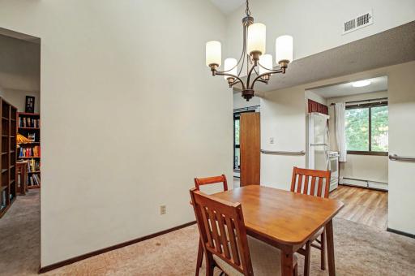
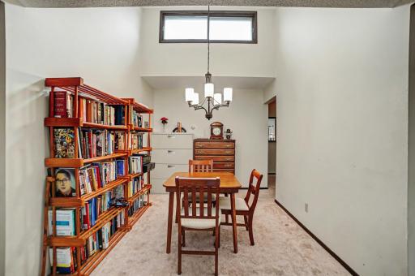
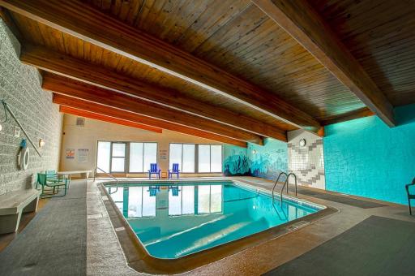
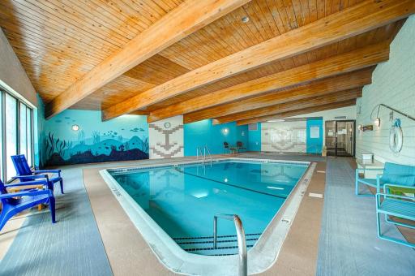
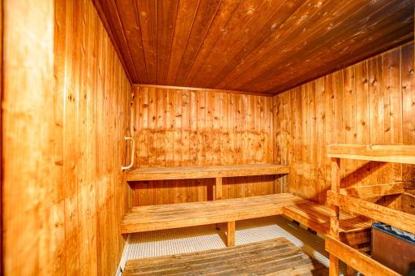
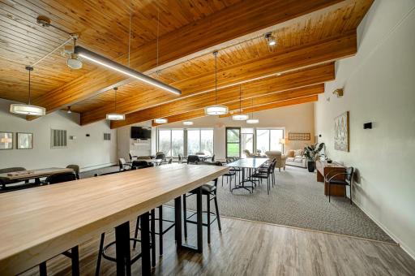
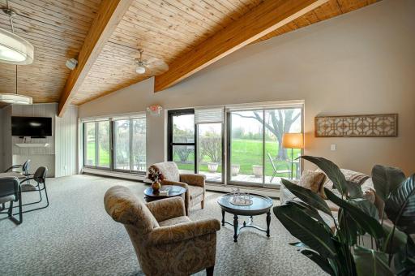
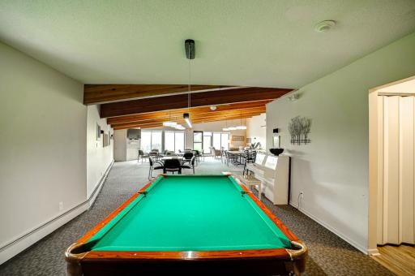
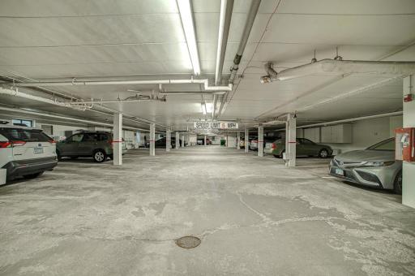
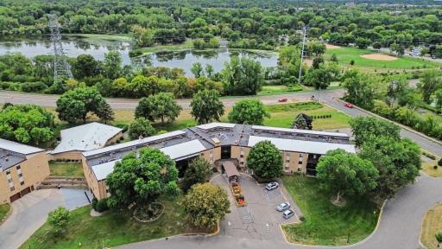
Please note: service animals only. HOA fees cover all utilities excluding electricity. 2 heated underground parking spaces with this condo. Situated on the top floor, this north-facing condo offers a comfortable layout with great natural light and a screened porch—an ideal spot to relax and enjoy the seasons. The living room and informal dining area features a vaulted ceiling and windows positioned high along the wall, creating an open feel while bringing in additional natural light. Enjoy the many amenities offered by the building, including an indoor swimming pool, hot tub, sauna, and a guest room available for rent for overnight guests. Location is hard to beat, with Central Park directly across the road, offering walking paths, a playground, tennis courts, and a covered picnic area. Grocery stores, Rosedale Center, restaurants, and everyday conveniences are all nearby, with easy access to Highway 36 for commuting throughout the Twin Cities. The condo is in overall good condition and is move-in ready, while offering an opportunity to add your own personal touches with cosmetic updates such as carpet and paint. A great opportunity to own a home in a convenient Roseville location with excellent building amenities and two heated underground parking spaces!
Details
Maps
Contract Information
Owner is an Agent?: No
Auction?: No
Status: Active
Contingency: None
Current Price: $144,900
Original List Price: 144900
ListPrice: 144900
List Date: 2026-09-21
Office/Member Info
Association: SPAAR
General Property Information
# Carport Spaces: 0
Assoc Mgmt Co. Phone #: 612-767-2110
Association Fee Frequency: Monthly
Association Mgmt Co. Name: Common Properties
Common Wall: Yes
Lot Measurement: Acres
Manufactured Home?: No
Multiple PIDs?: No
New Development: No
Number of Fireplaces: 0
Waterfront YN: No
Year Built: 1978
Yearly/Seasonal: Yearly
Zoning: Residential-Single Family
Lot Dimensions: Common
Acres: 5.06
Bath Three Quarters: 1
Bath Half: 0
Bath Quarter: 0
Main Floor Total SqFt: 1031
Above Grd Total SqFt: 1031
Below Grd Total SqFt: 0
Total SqFt: 1031
Total Finished Sqft: 1031.00
FireplaceYN: No
Foundation Size: 1031
Style: (CC) Low Rise (3- Levels)
Garage Stalls: 2
Association Fee: 672.7
Assessment Pending: No
Bedrooms: 2
Baths Total: 1
Location, Tax and Other Information
AssocFeeYN: Yes
Legal Description: CONDO NO 167 PARKVIEW EST COND UNIT NO 145
Listing City: Roseville
Map Page: 93
Municipality: Roseville
School District: Roseville
School District Phone: 651-635-1600
County Abbreviation: 145
Zip Plus 4: 2026
Property ID Number: 022923330207
Tax Year: 2026
Tax Amount: 2052
In Foreclosure?: No
Potential Short Sale?: No
Lender Owned?: No
Directions & Remarks
Public Remarks: Please note: service animals only. HOA fees cover all utilities excluding electricity. 2 heated underground parking spaces with this condo.
Situated on the top floor, this north-facing condo offers a comfortable layout with great natural light and a screened porch—an ideal spot to relax and enjoy the seasons. The living room and informal dining area features a vaulted ceiling and windows positioned high along the wall, creating an open feel while bringing in additional natural light.
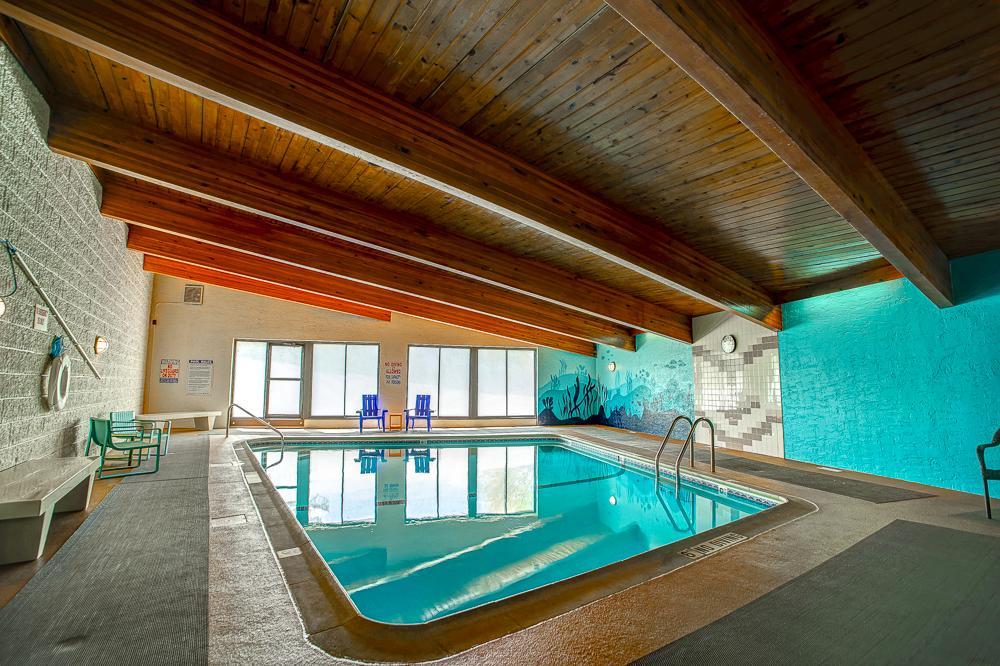
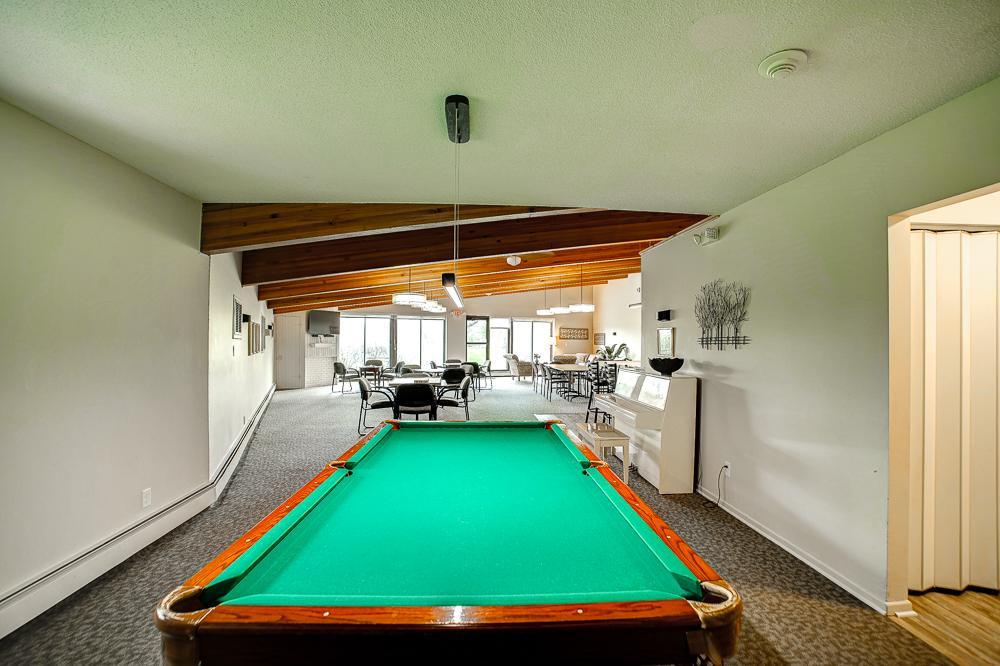
Enjoy the many amenities offered by the building, including an indoor swimming pool, hot tub, sauna, and a guest room available for rent for overnight guests.
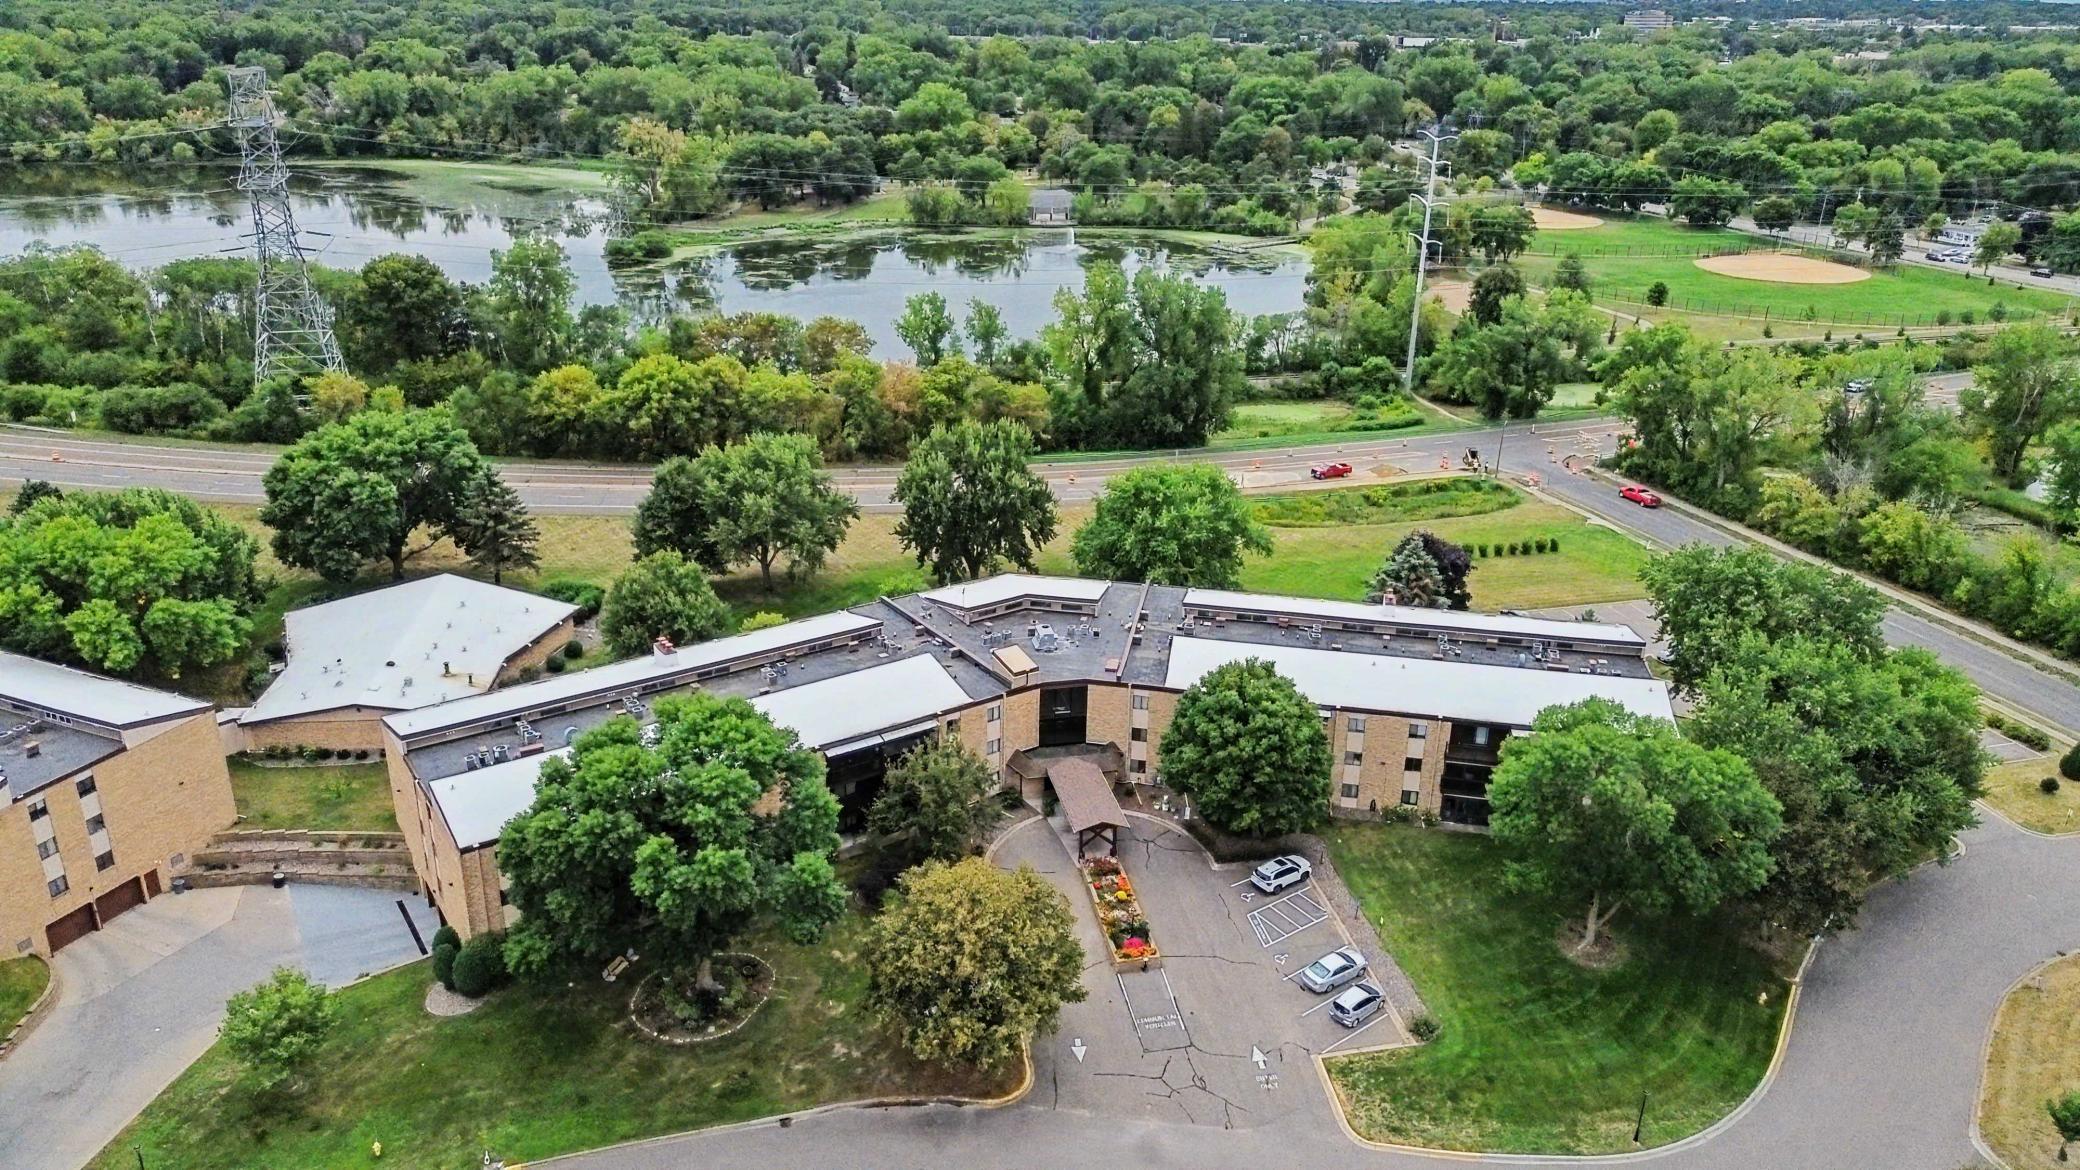
Location is hard to beat, with Central Park directly across the road, offering walking paths, a playground, tennis courts, and a covered picnic area. Grocery stores, Rosedale Center, restaurants, and everyday conveniences are all nearby, with easy access to Highway 36 for commuting throughout the Twin Cities.
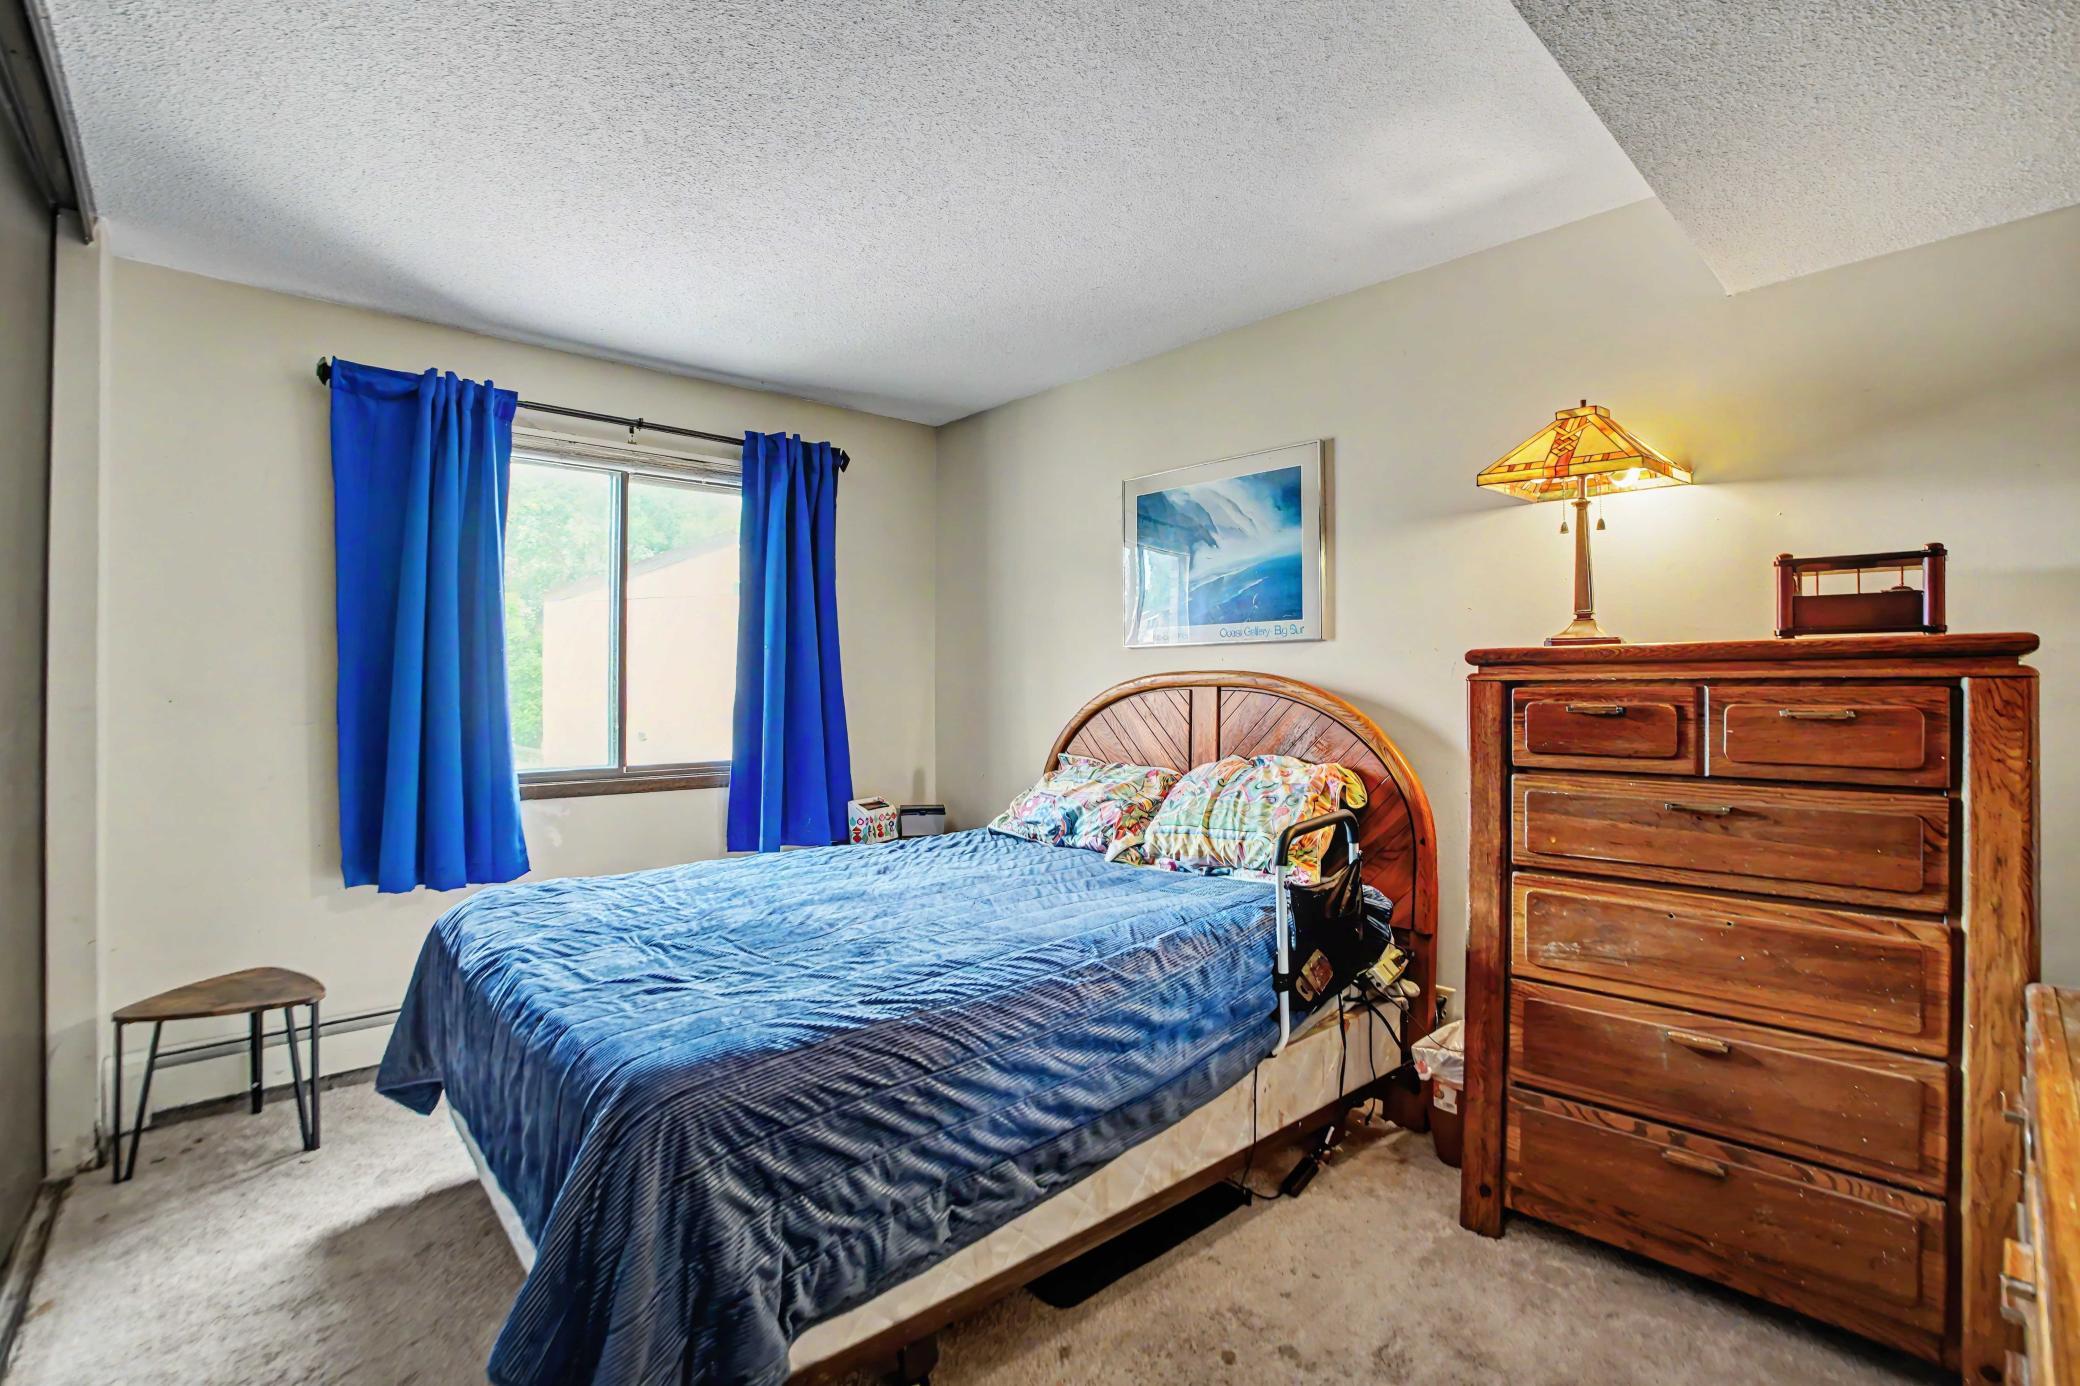
The condo is in overall good condition and is move-in ready, while offering an opportunity to add your own personal touches with cosmetic updates such as carpet and paint. A great opportunity to own a home in a convenient Roseville location with excellent building amenities and two heated underground parking spaces!
Directions: From highway 36: north on Lexington Ave. East on County Rd C. North on Oxford St N. East into entrance for Parkview Estates. The 2680 building is the first building on the south side of the grounds.
Accessible
Accessible Elevator Installed: 1
Hallways 42"+: 1
No Stairs External: 1
Air Conditioning
Central Air: 1
Amenities Shared
Elevator(s): 1
Hot Tub: 1
Lobby: 1
Patio: 1
Sauna: 1
Security Building: 1
Amenities Unit
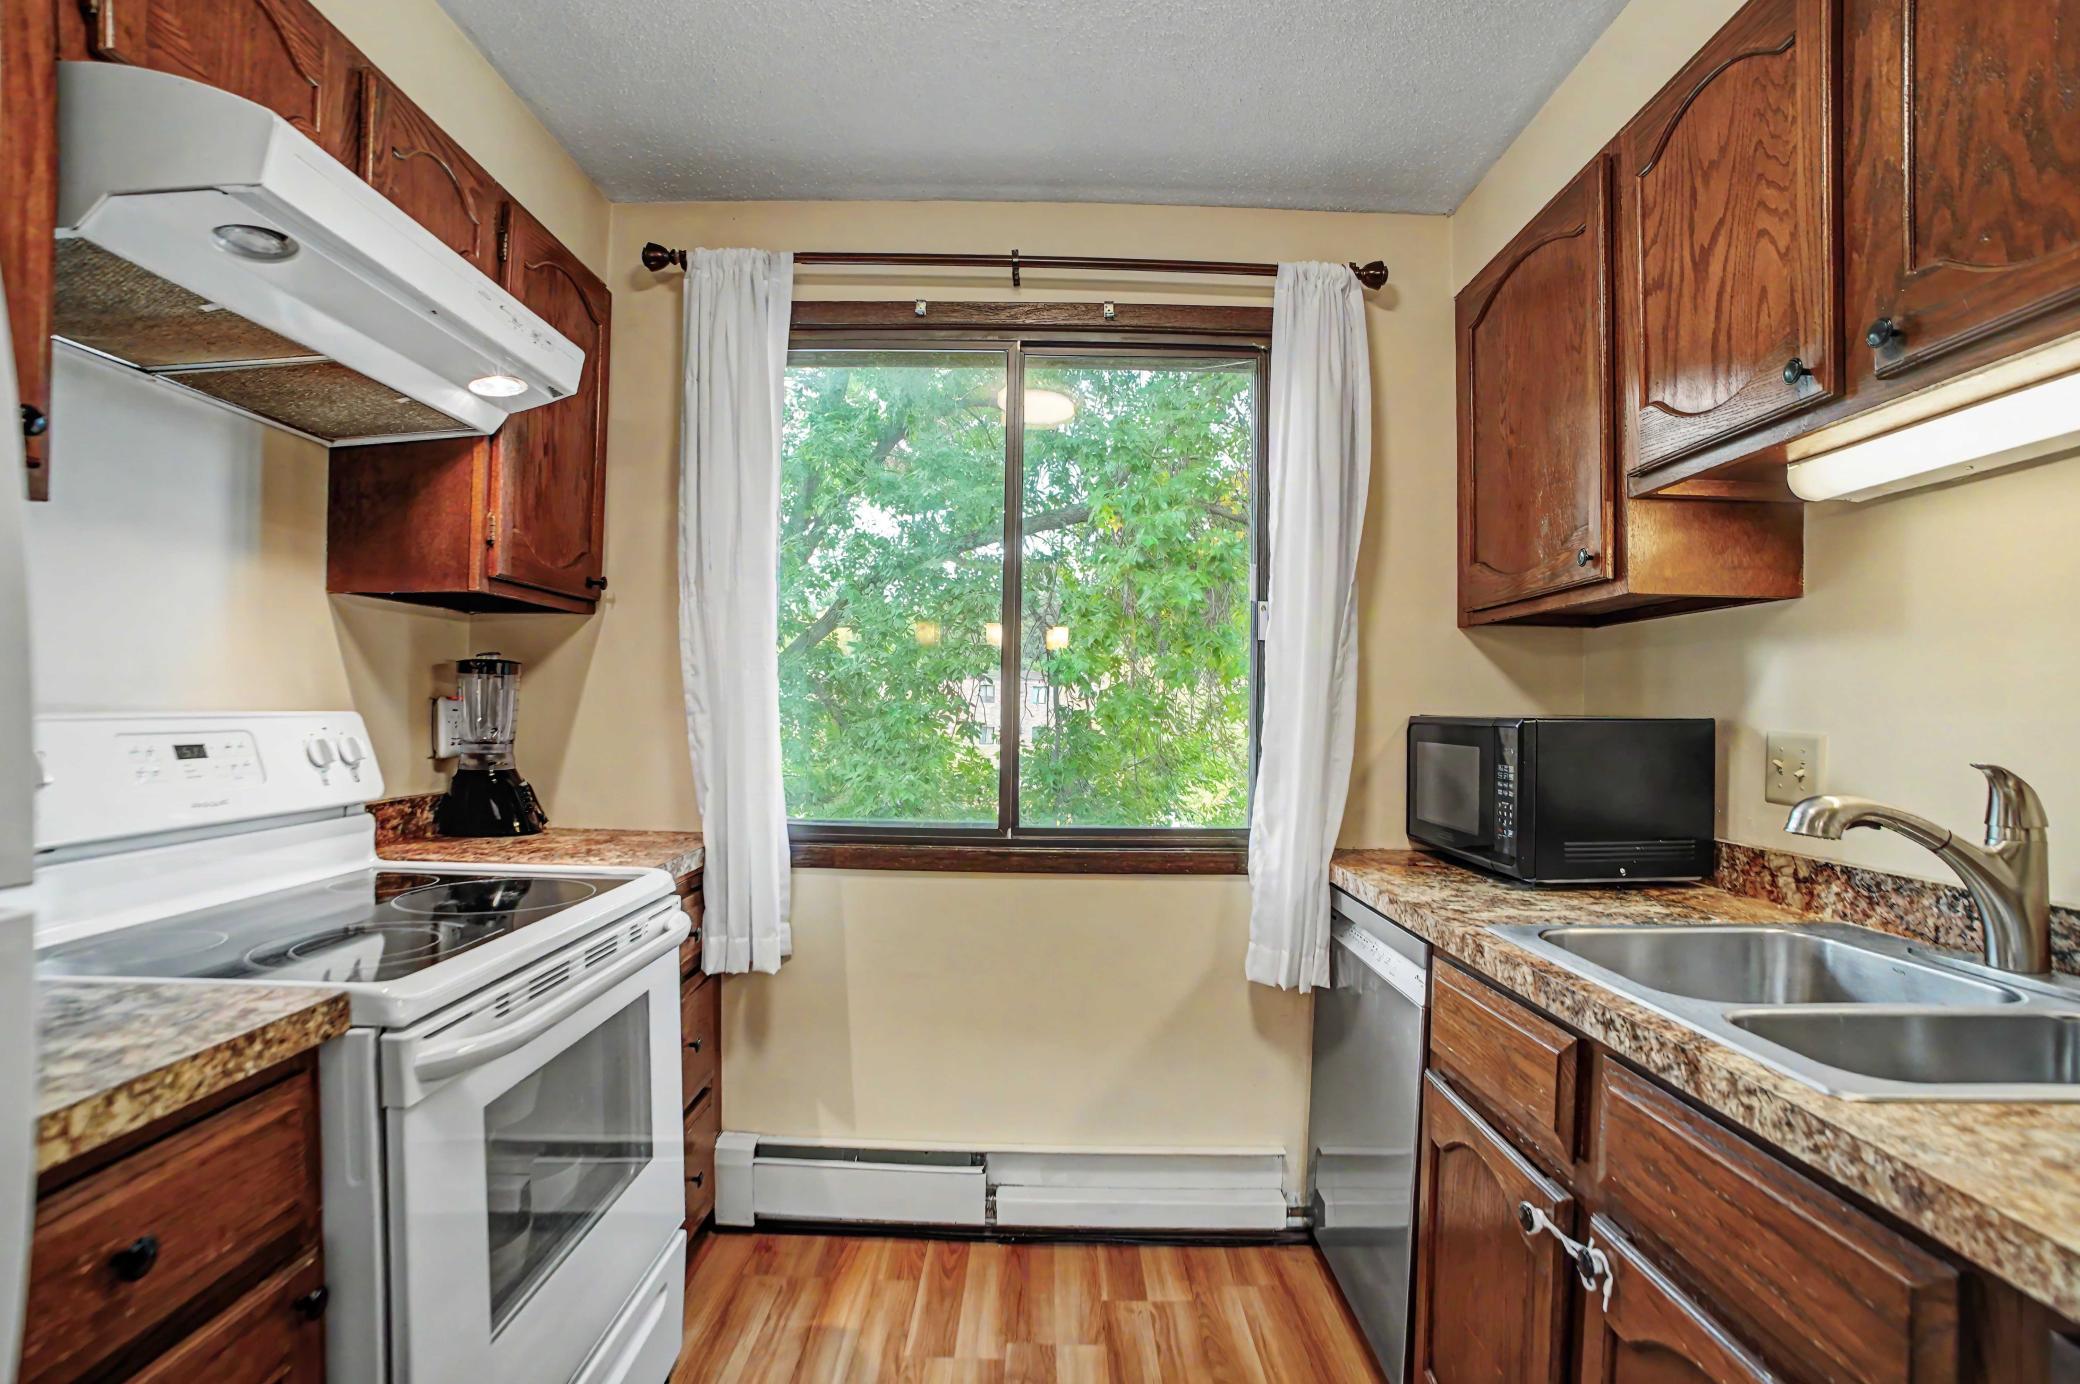
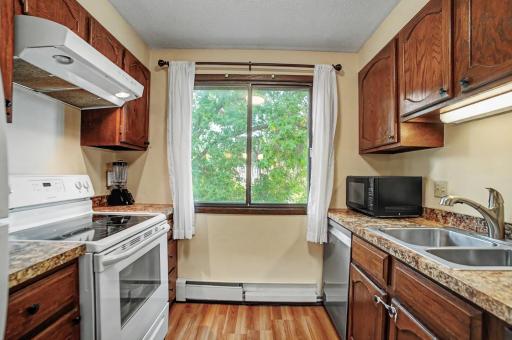
Kitchen Window: 1
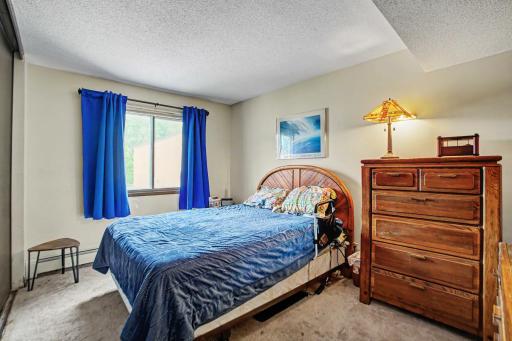
Main Floor Primary Bedroom: 1
Porch: 1
Vaulted Ceiling(s): 1
Washer/Dryer Hookup: 1
Appliances
Dishwasher: 1
Disposal: 1
Dryer: 1
Microwave: 1
Range: 1
Refrigerator: 1
Washer: 1
Assessments
Assessment Balance: 0
Tax With Assessments: 2052
Association Fee Includes
Building Exterior: 1
Controlled Access: 1
Gas: 1
Hazard Insurance: 1
Heating: 1
Lawn Care: 1
Outside Maintenance: 1
Parking Space: 1
Professional Mgmt: 1
Sanitation: 1
Security System: 1
Sewer: 1
Shared Amenities: 1
Snow Removal: 1
Water: 1
Assumable Loan
Not Assumable: 1
Basement
None: 1
Bath Description
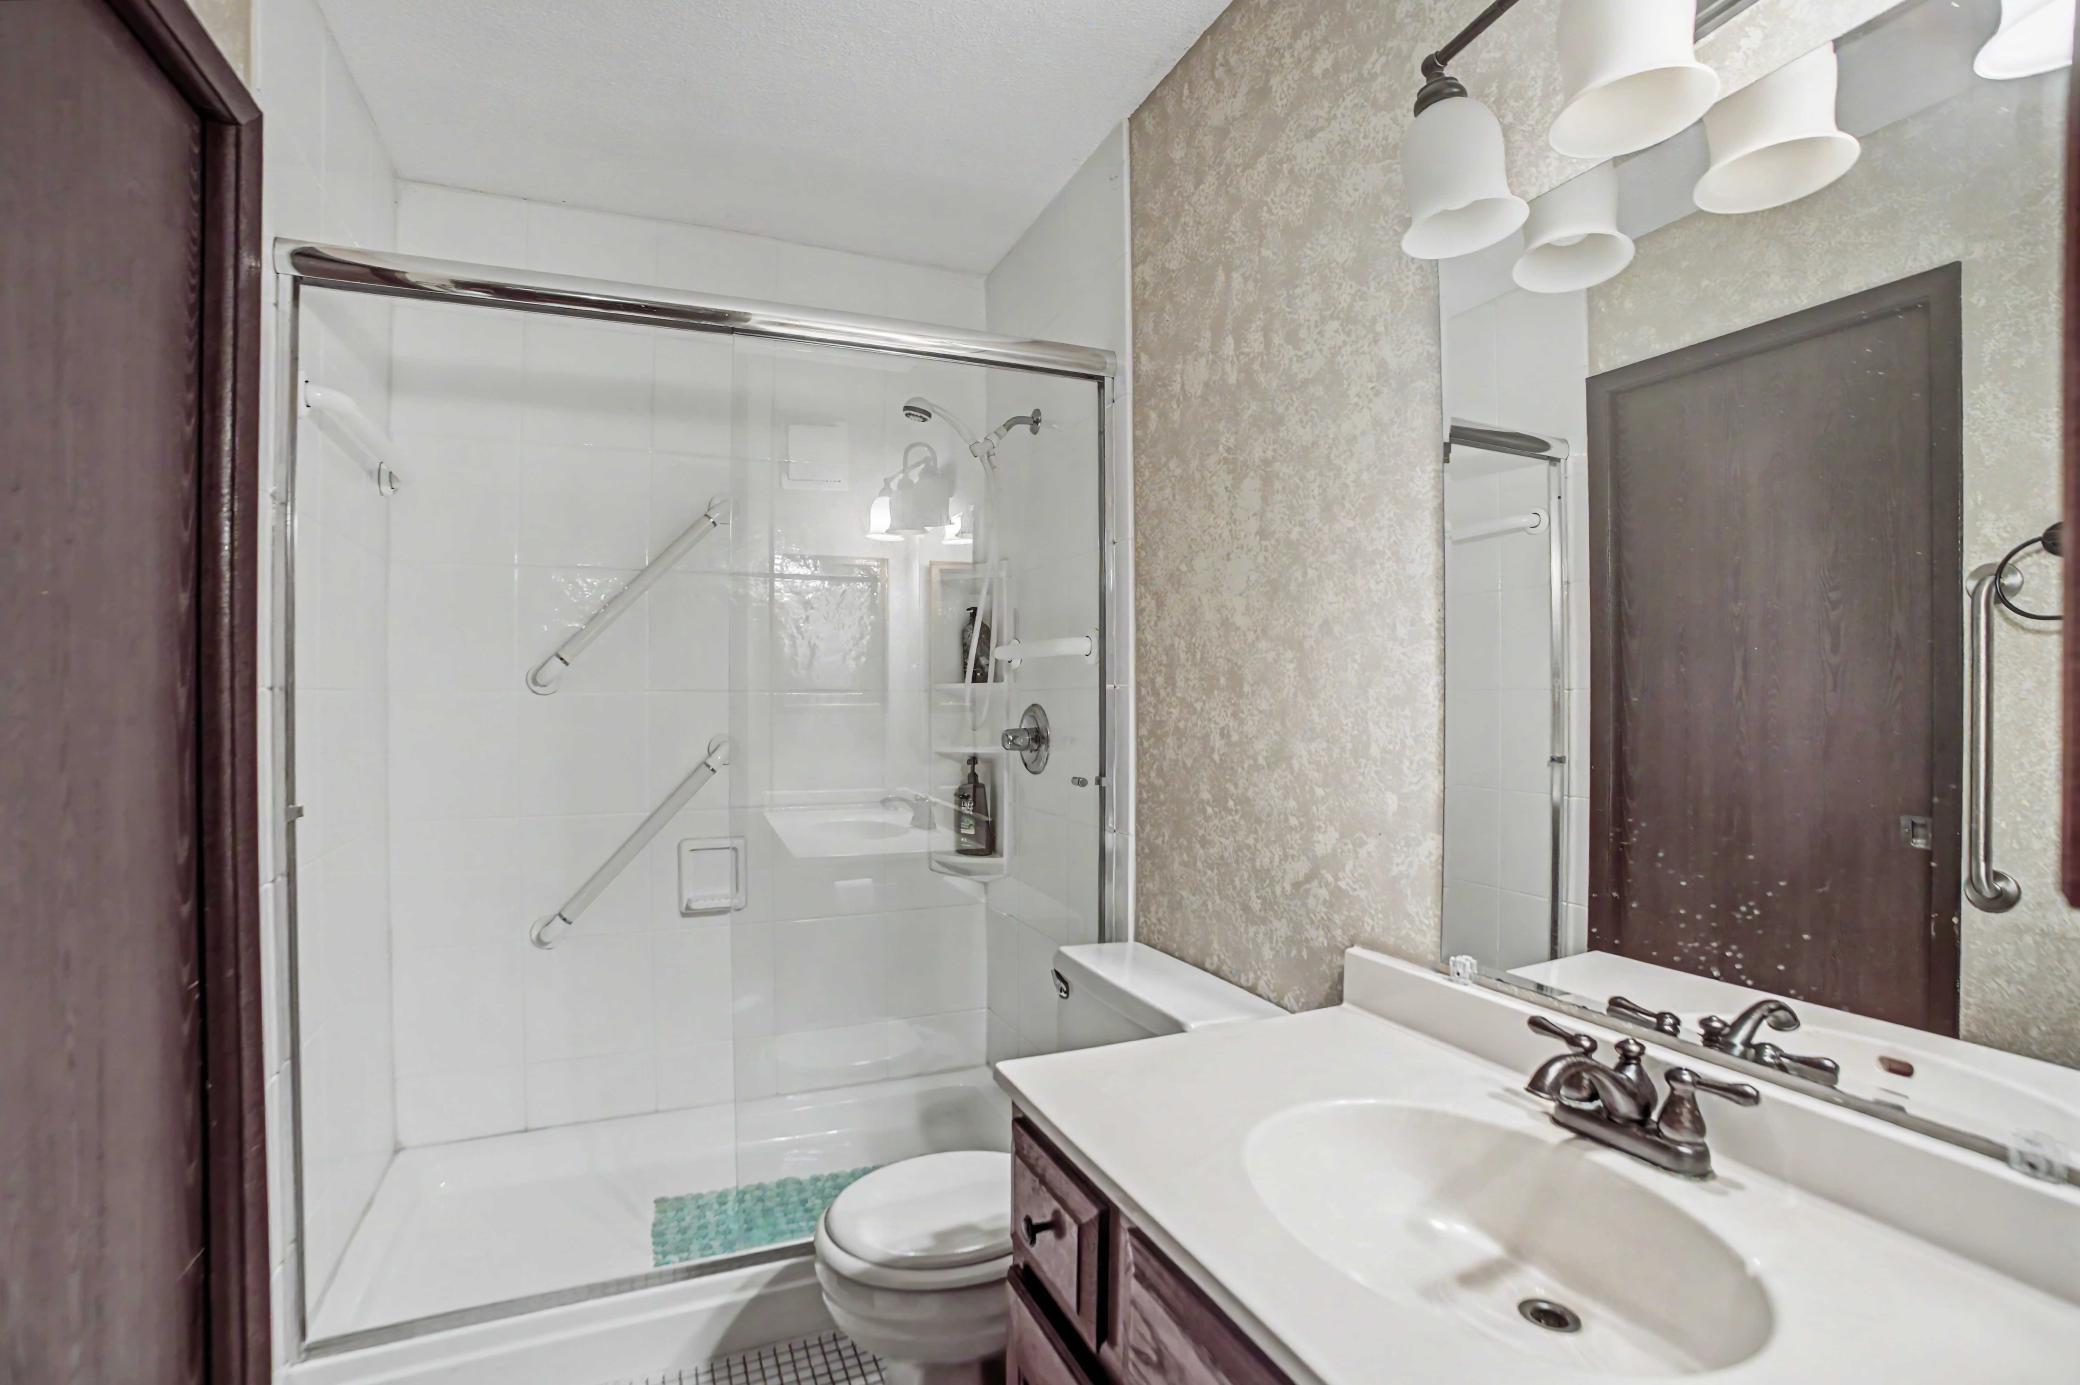
Main Floor 3/4 Bath: 1
Building Information
Finished SqFt Above Ground: 1031
Construction Materials
Frame: 1
Construction Status
Previously Owned: 1
Dining Room Description
Informal Dining Room: 1
Exterior
Brick/Stone: 1
Foundation
Concrete Block: 1
Fuel
Natural Gas: 1
Heating
Baseboard: 1
Boiler: 1
Hot Water: 1
Insurance Fee
Insurance Fee: 0
Laundry
In Unit: 1
Laundry Room: 1
Main Level: 1
Lease Details
Land Leased: Not Applicable
Lock Box Type
Lock Box Source: SPAAR
Supra: 1
Miscellaneous Information
Homestead: Yes
Ownership
Fractional Ownership: No
Parking Characteristics
Heated Garage: 1
Patio, Porch and Deck Features
Covered: 1
Porch: 1
Screened: 1
Pool Description
Below Ground: 1
Heated: 1
Indoor: 1
Shared: 1
Public Survey Info
Range#: 23
Section#: 02
Township#: 29
Restriction/Covenants
Architecture Committee: 1
Mandatory Owners Assoc: 1
Pets Not Allowed: 1
Rental Restrictions May Apply: 1
Road Frontage
Private Road: 1
Road Responsibility
Association Maintained Road: 1
Roof
Age 8 Years or Less: 1
Sellers Terms
Cash: 1
Conventional: 1
Sewer
City Sewer/Connected: 1
Shared Rooms
Community Room: 1
Guest Suite: 1
Special Search
All Living Facilities on One Level: 1
Main Floor Bedroom: 1
Main Floor Laundry: 1
Main Floor Primary: 1
Stories
One: 1
Water
City Water/Connected: 1
Location Tax and Other Information
House Number: 2680
Street Name: Oxford
Street Suffix: Street
Street Direction Suffix: N
Unit Number: 145
Postal City: Roseville
County: Ramsey
State: MN
Zip Code: 55113
Complex/Dev/Subdivision: Condo 167 Parkview Estate Condo
Property Features
Accessible: Accessible Elevator Installed; Hallways 42"+; No Stairs External
Air Conditioning: Central Air
Amenities Shared: Elevator(s); Hot Tub; Lobby; Patio; Sauna; Security Building
Amenities Unit: Kitchen Window; Main Floor Primary Bedroom; Porch; Vaulted Ceiling(s); Washer/Dryer Hookup
Appliances: Dishwasher; Disposal; Dryer; Microwave; Range; Refrigerator; Washer
Association Fee Includes: Building Exterior; Controlled Access; Gas; Hazard Insurance; Lawn Care; Outside Maintenance; Parking Space; Professional Mgmt; Sanitation; Security System; Shared Amenities; Snow Removal; Water
Assumable Loan: Not Assumable
Basement: None
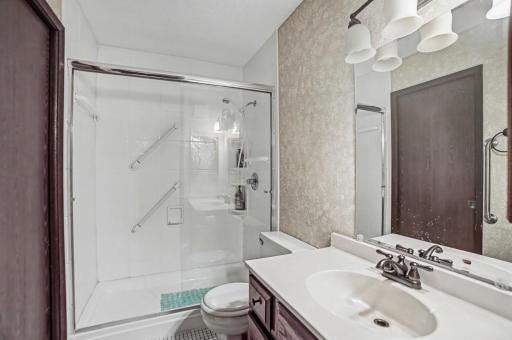
Bath Description: Main Floor 3/4 Bath
Construction Materials: Frame
Construction Status: Previously Owned
Dining Room Description: Informal Dining Room
Exterior: Brick/Stone
Foundation: Concrete Block
Fuel: Natural Gas
Heating: Baseboard; Boiler; Hot Water
Laundry: In Unit; Laundry Room; Main Level
Lock Box Type: Supra
Parking Characteristics: Heated Garage
Pool Description: Below Ground; Heated; Indoor; Shared
Road Frontage: Private Road
Road Responsibility: Association Maintained Road
Roof: Age 8 Years or Less
Sellers Terms: Cash; Conventional
Sewer: City Sewer/Connected
Shared Rooms: Community Room; Guest Suite
Special Search: All Living Facilities on One Level; Main Floor Bedroom; Main Floor Laundry; Main Floor Primary
Stories: One
Water: City Water/Connected
Room Information
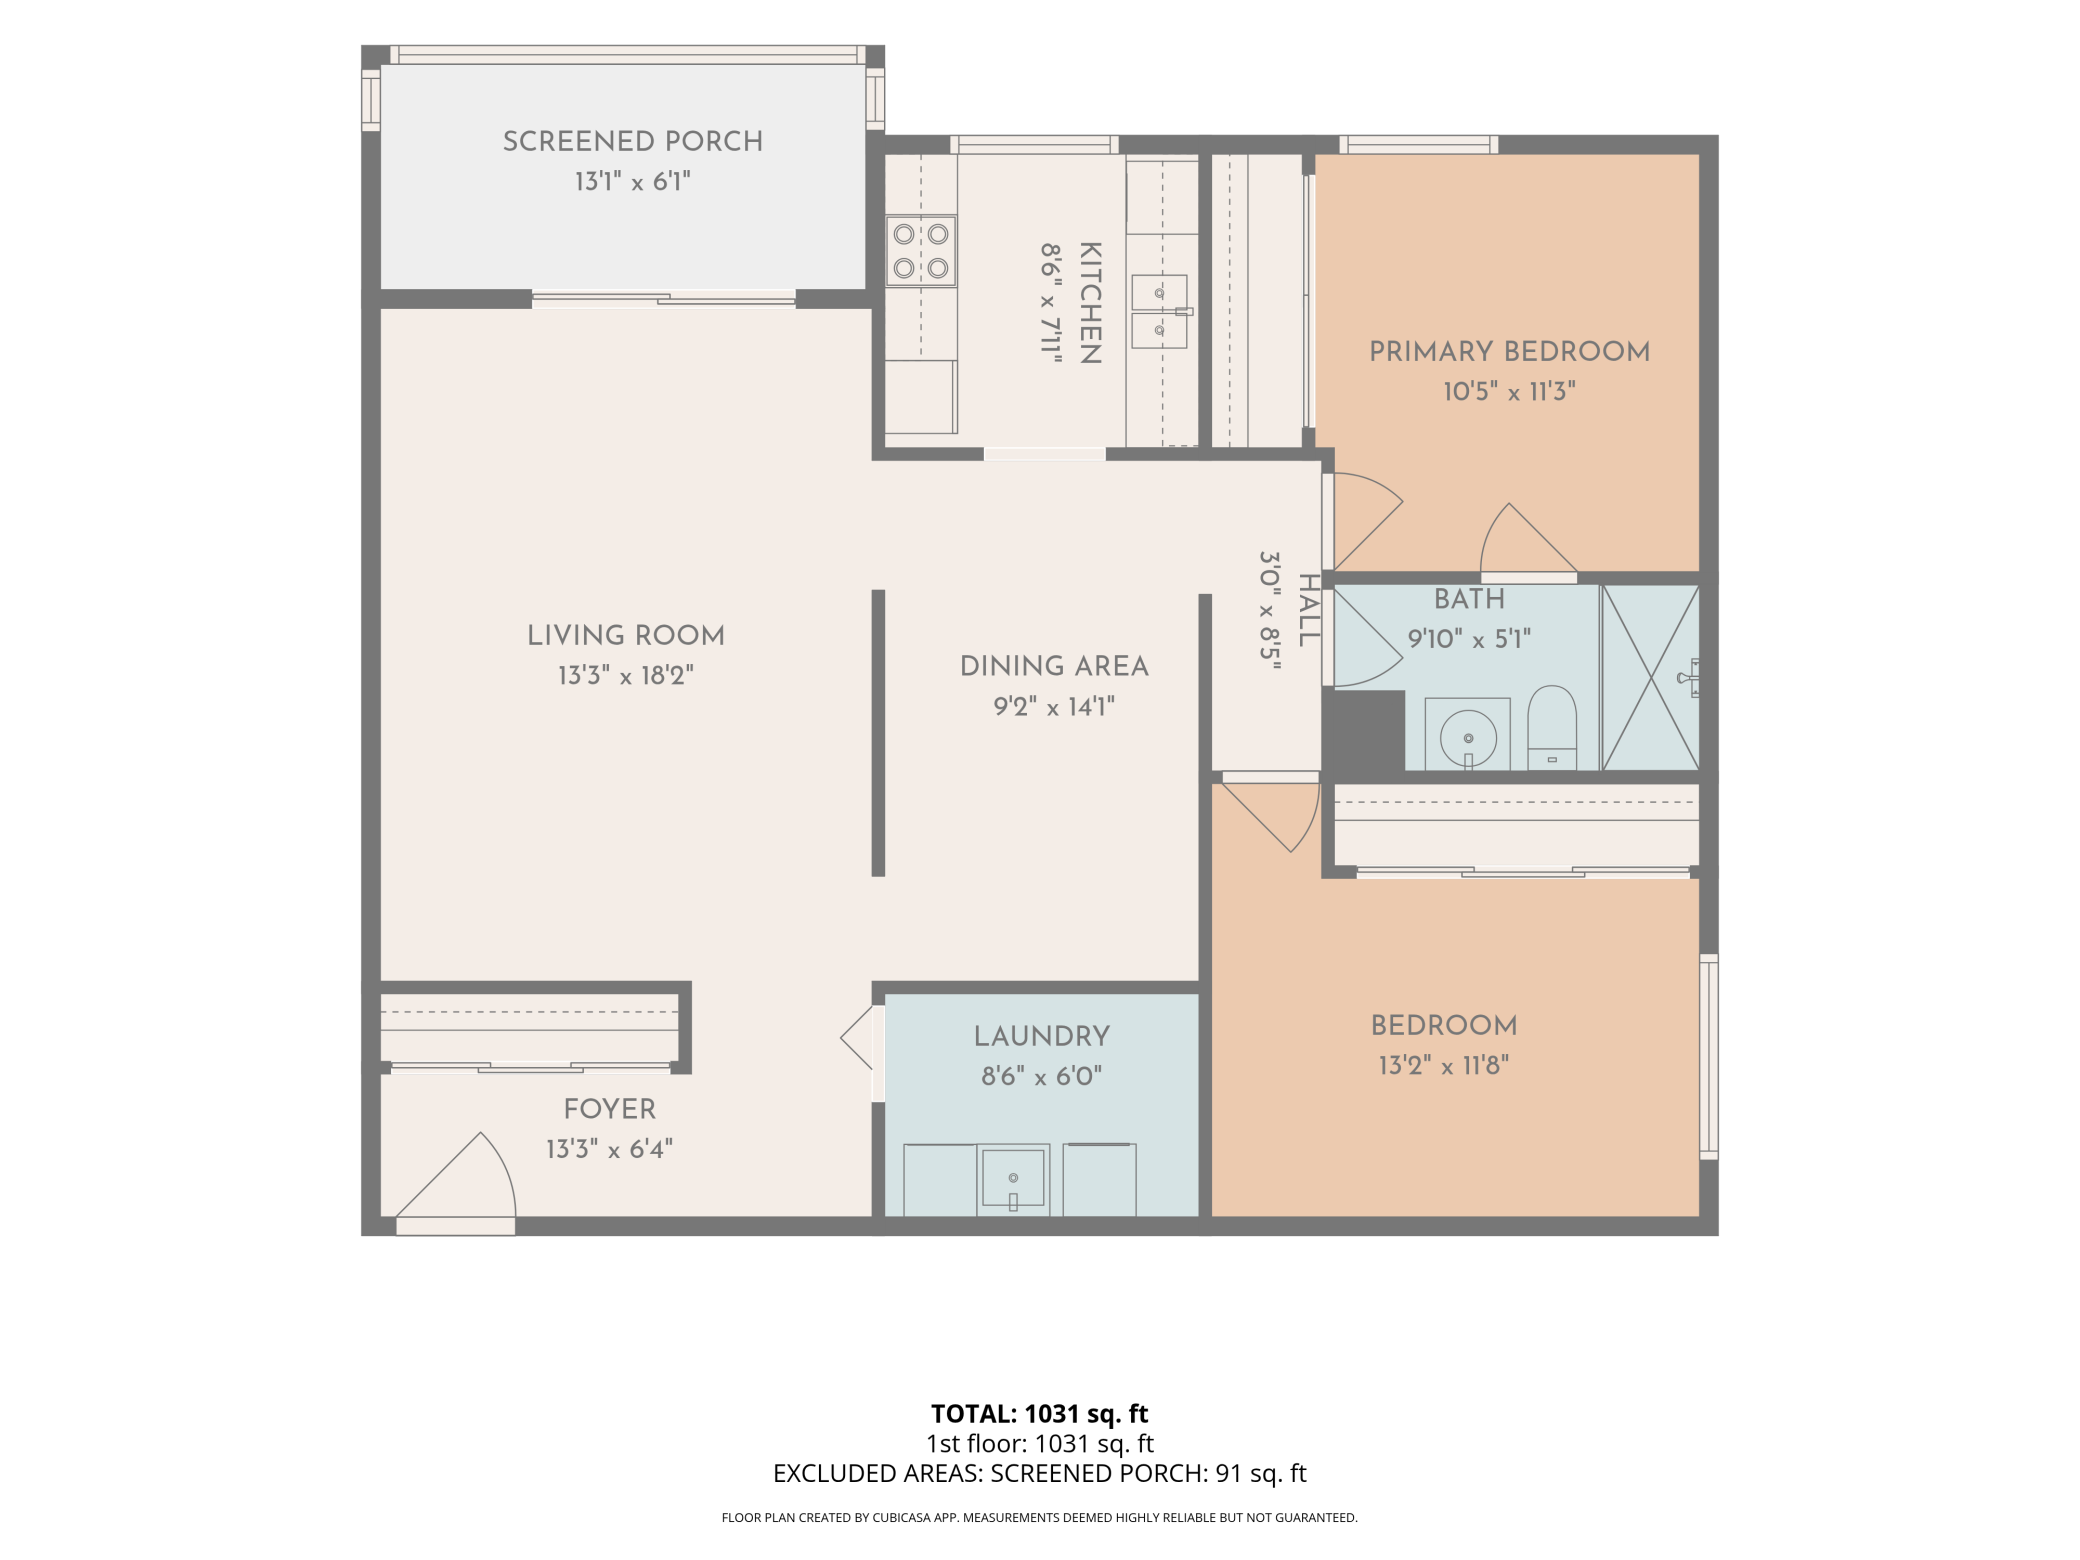
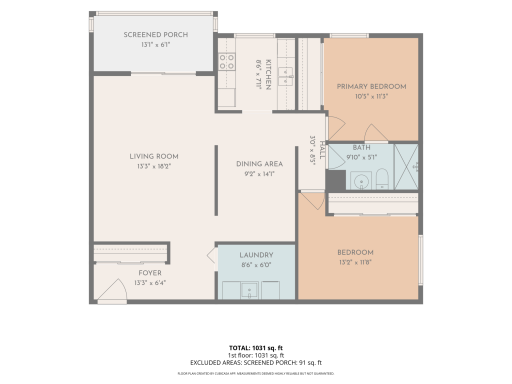
| Room Name | Dimensions | Level |
| Bathroom | 9'10"x5'1" | Main |
| First (1st) Bedroom | 10'5"x11'3" | Main |
| Foyer | 13'3"x6'4" | Main |
| Informal Dining Room | 9'2"x14'1" | Main |
| Kitchen | 8'6"x7'11" | Main |
| Laundry | 8'6"x6'0" | Main |
| Living Room | 13'3"x18'2" | Main |
| Screened Porch | 13'1"x6'1" | Main |
| Second (2nd) Bedroom | 13'2"x11'8" | Main |

Listing Office: eXp Realty
Last Updated: September - 25 - 2026
The data relating to real estate for sale on this web site comes in part from the Broker Reciprocity SM Program of the Regional Multiple Listing Service of Minnesota, Inc. The information provided is deemed reliable but not guaranteed. Properties subject to prior sale, change or withdrawal. ©2026 Regional Multiple Listing Service of Minnesota, Inc All rights reserved.