$419,900
New Brighton, MN 55112
MLS# 7118739
5 beds | 3 baths | 2480 sqft
1 / 64
Property Description
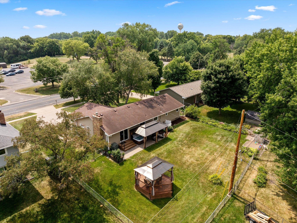
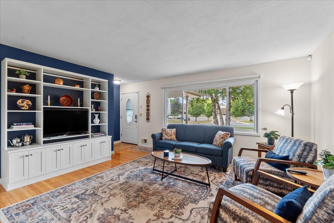
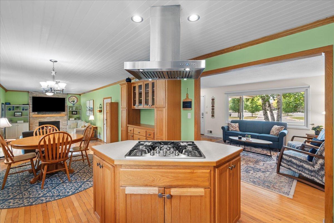
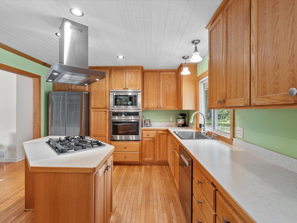
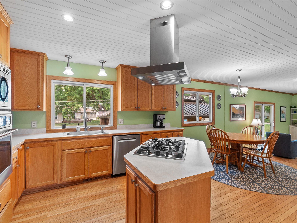
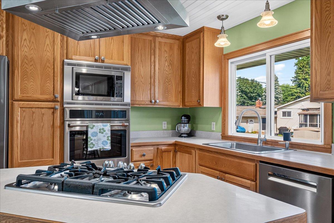
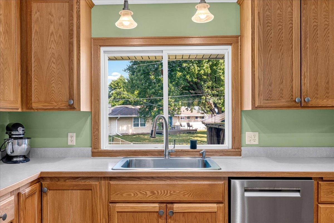
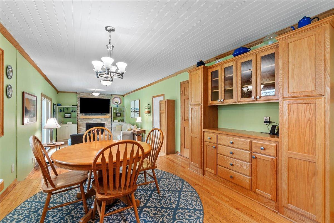
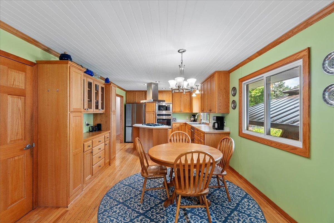
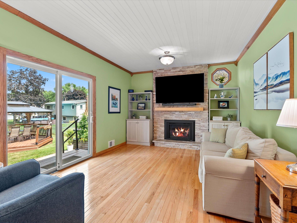
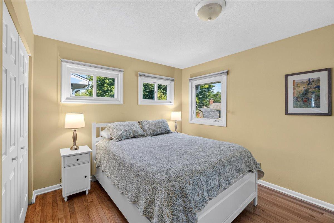
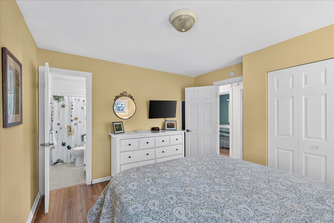
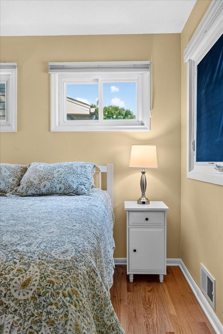
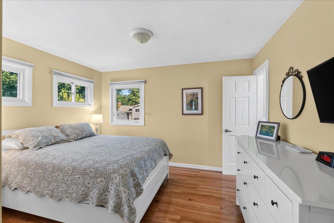
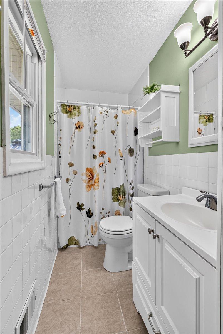
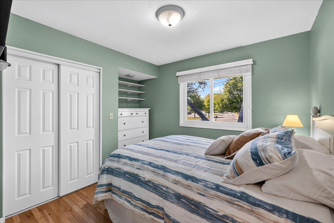
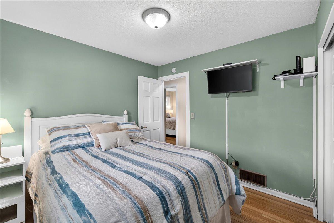
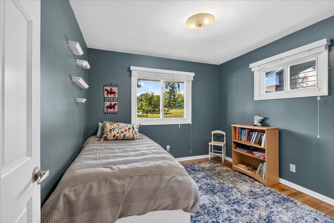
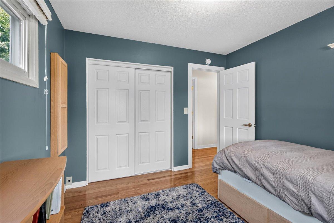
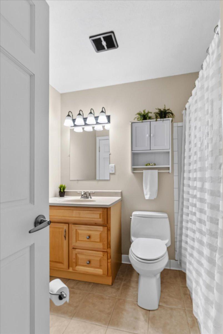
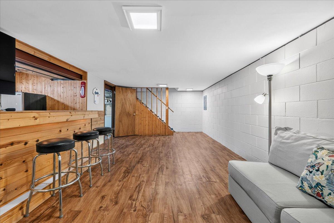
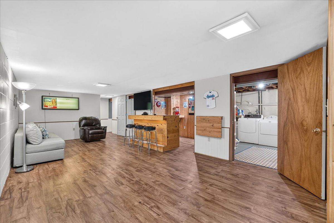
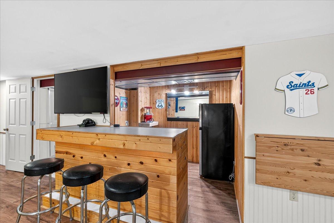
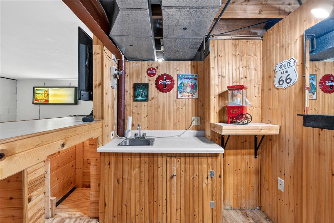
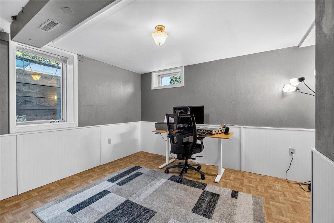
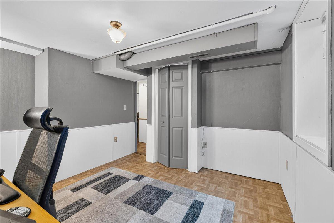
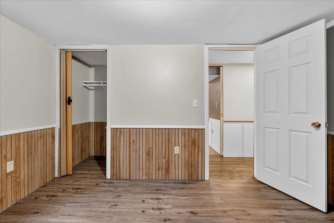
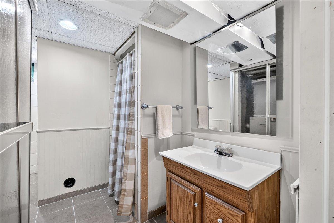
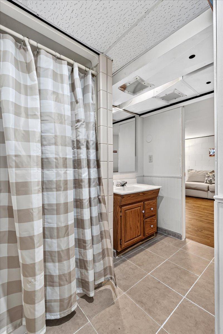
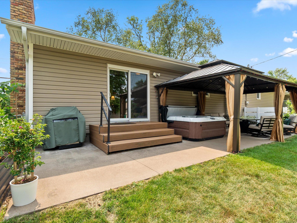
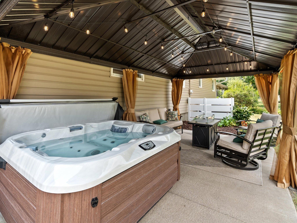
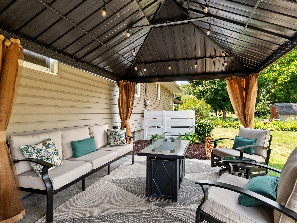
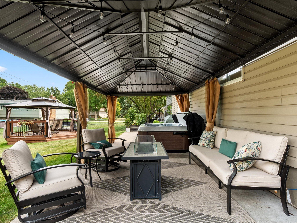
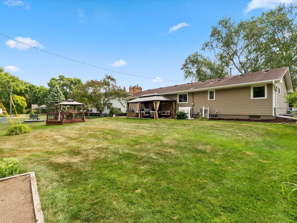
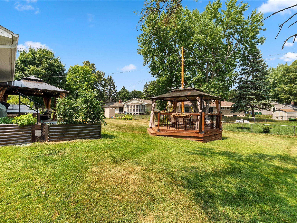
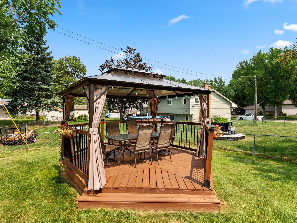
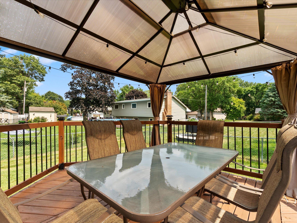
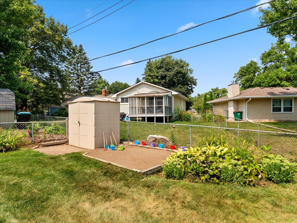
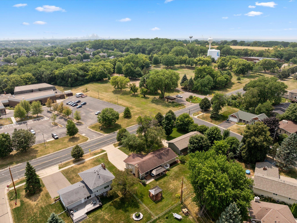
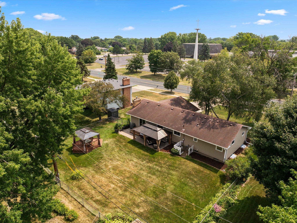
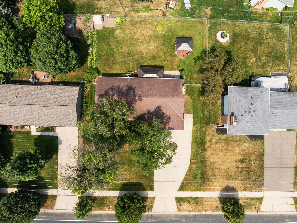
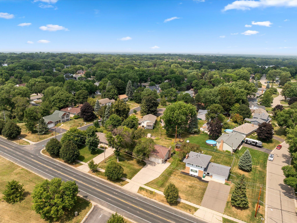
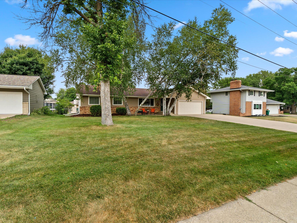
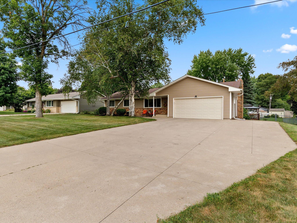
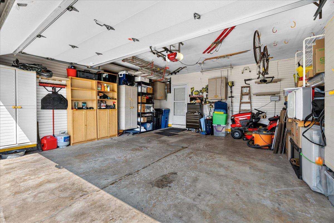
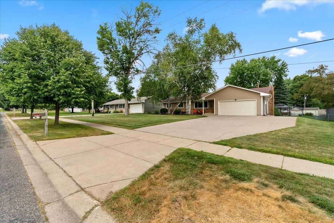
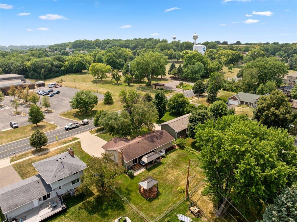
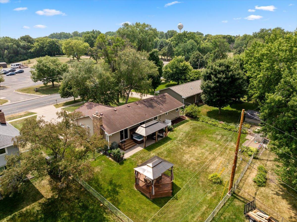
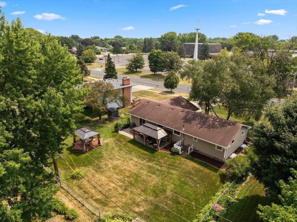
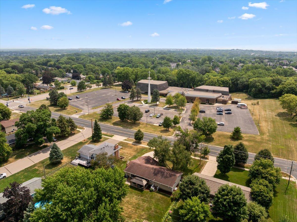
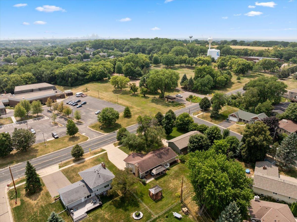
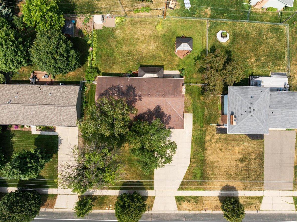
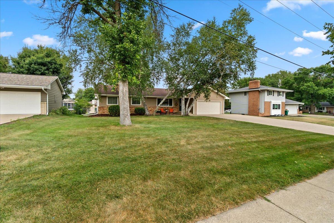
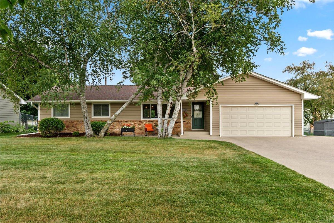
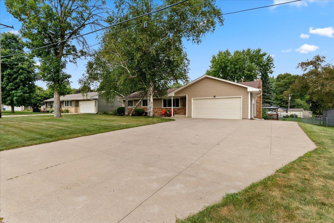
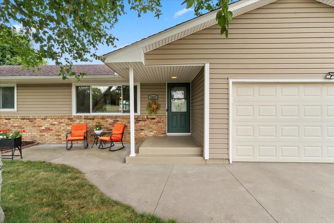
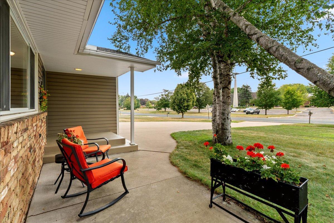
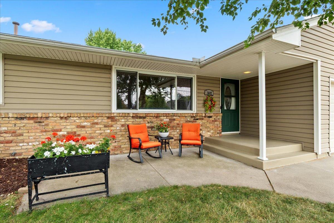
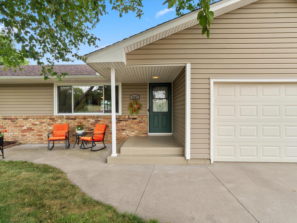
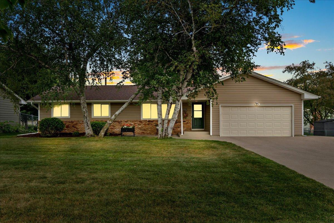
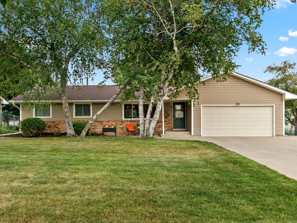
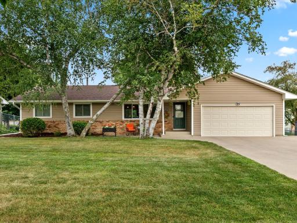
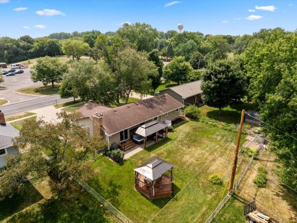
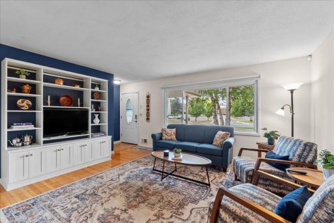
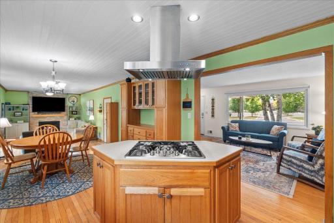
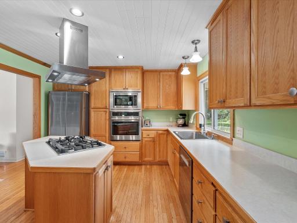
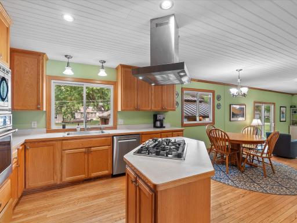
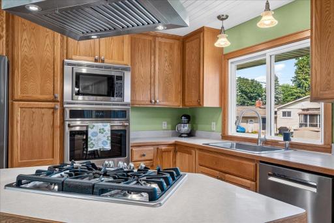
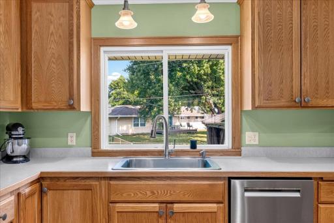
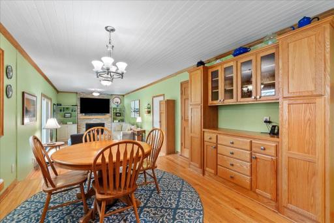
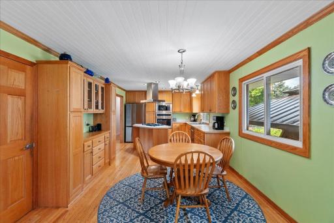
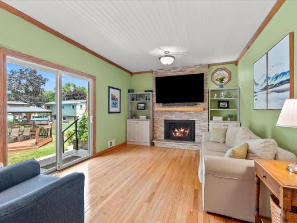
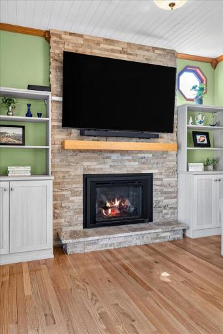
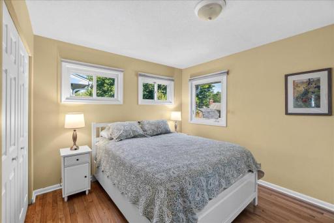
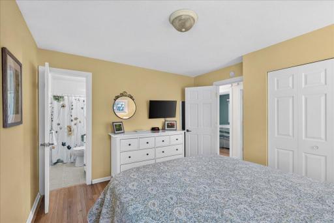
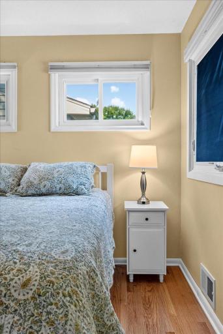
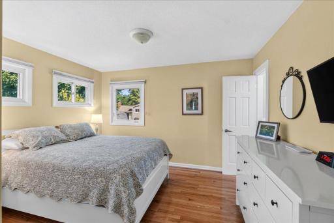
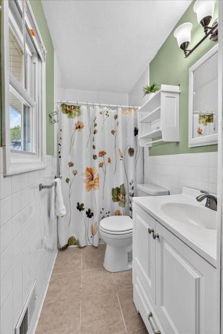
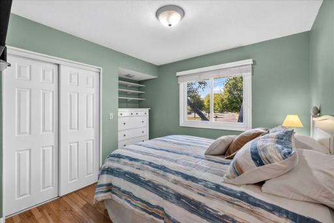
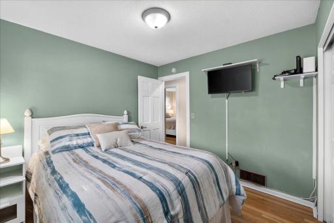
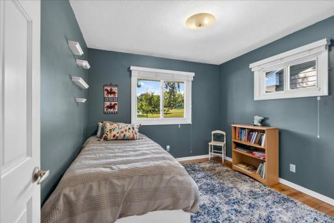
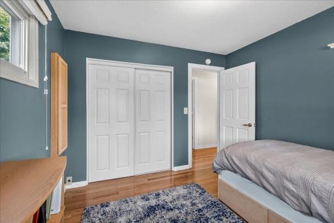
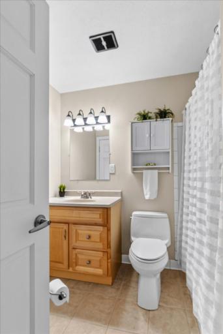
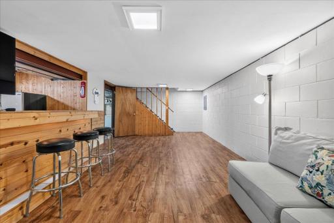
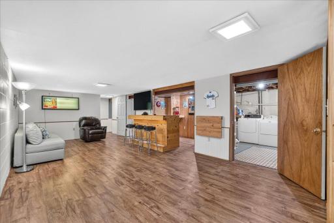
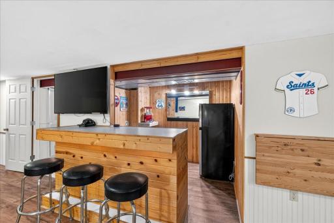
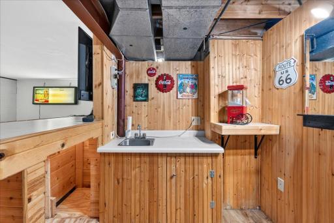
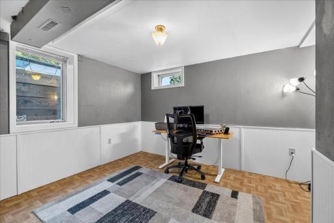
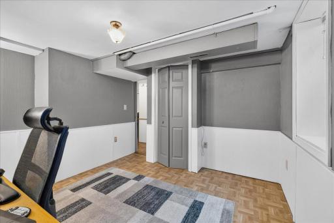
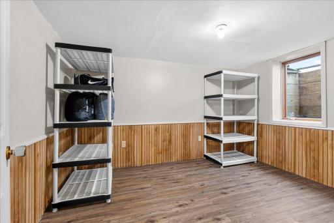
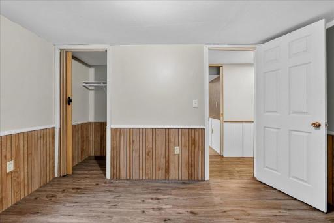
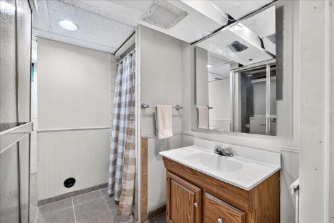
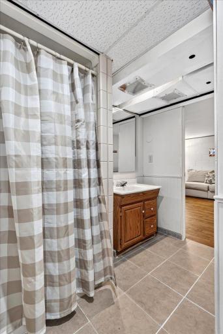
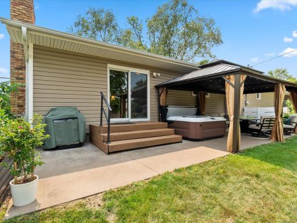
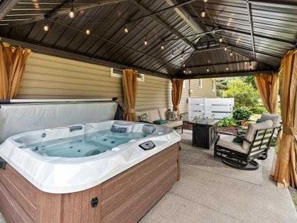
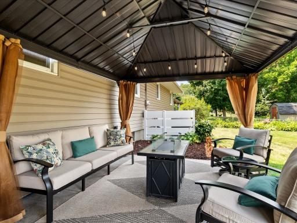
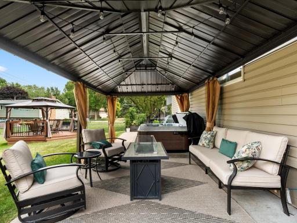
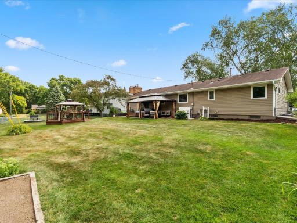
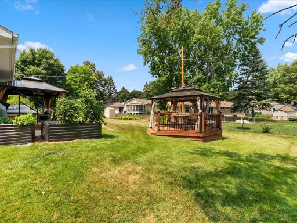
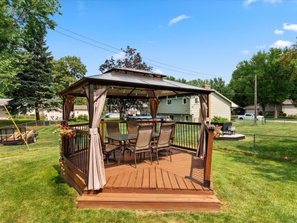
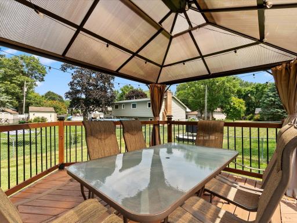
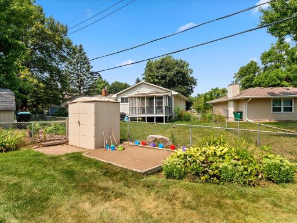
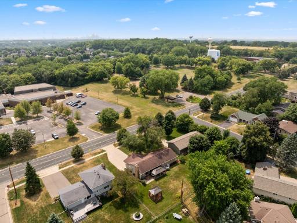
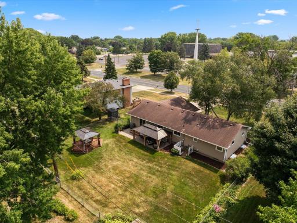
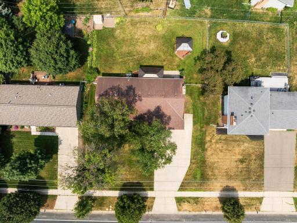
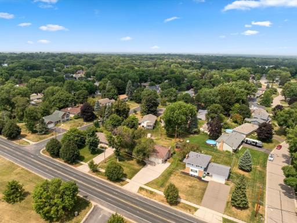
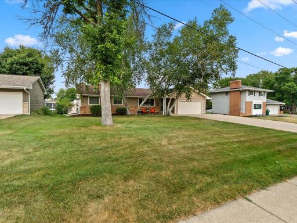
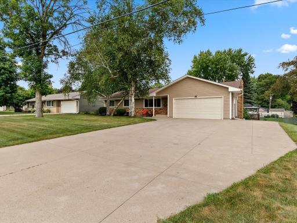
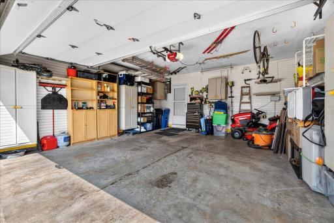
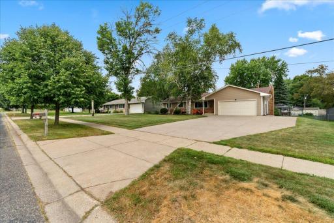
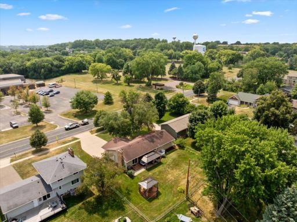
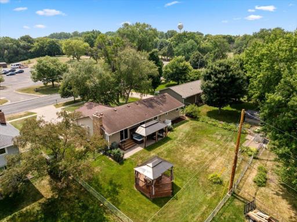
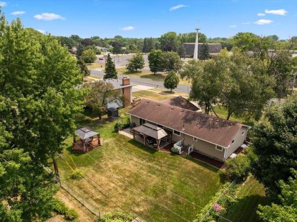
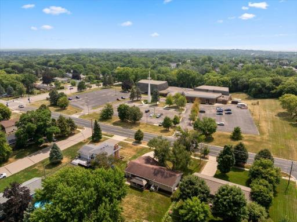
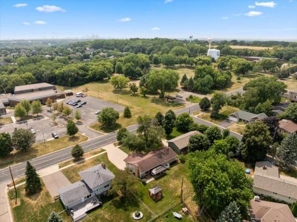
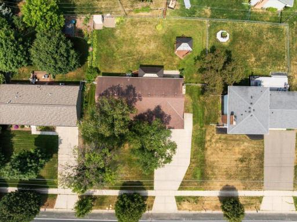
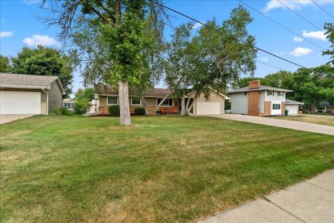
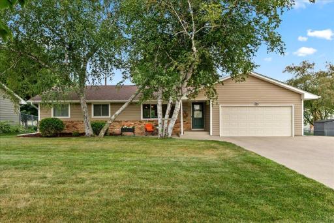
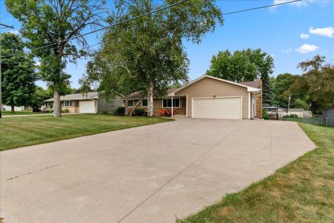
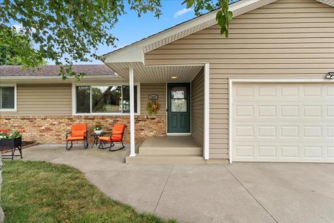
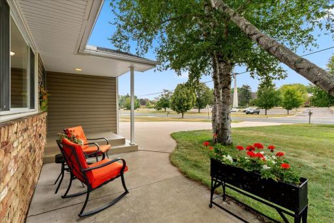
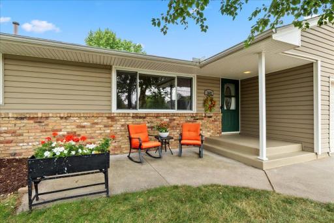
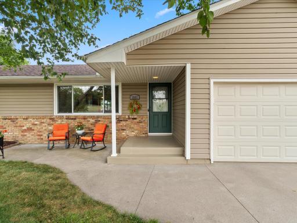
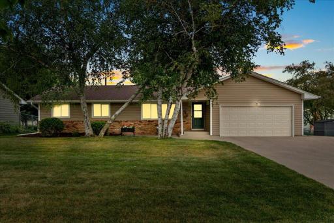
**Buyer backed out without any requests or anything stated about inspection** Welcome to a slice of paradise nestled in New Brighton! Situated amongst beautiful trees and quiet streets on a large lot with a flat backyard, there are so many features to enjoy about this home. Step inside to find hardwood floors, multiple hang out areas, an open-concept kitchen, and three bedrooms on the main level. You will love the rare primary bedroom en-suite bathroom. The kitchen was extensively remodeled in the early 2000's, increasing its size, adding a center island, and all new cabinetry. The main level dining, living, and family rooms communicate nicely for hosting, in addition to the awesome walk-out to the rear patio hangout area with newer hot tub. In the lower level, you will find a second massive family room, wet bar, two more bedrooms, and another full bathroom! Updated mechanicals throughout for added peace of mind. Stepping outside, you'll find a fantastic rear-yard patio with a hot tub that the buyers are welcome to keep, if they would so enjoy! Entirely shaded, the patio and gazebo are a huge perk, overlooking the huge flat yard and sandbox! This is a home where memories are truly made. Full interior photos coming next week. With a side parking area for toys and an oversized attached two-car garage in Mounds View Schools, and next to a city park with ball fields, walking trails, a pond, and kid's playset. Don't miss scheduling your private showing!
Details
Maps
Contract Information
Owner is an Agent?: No
Auction?: No
Status: Active
Contingency: None
Current Price: $419,900
Original List Price: 419900
ListPrice: 419900
List Date: 2026-07-31
Office/Member Info
Association: MAAR
General Property Information
# Carport Spaces: 1
Common Wall: No
Lot Measurement: Acres
Manufactured Home?: No
Multiple PIDs?: No
New Development: No
Number of Fireplaces: 1
Other Parking Spaces: 2
Waterfront YN: No
Year Built: 1964
Yearly/Seasonal: Yearly
Zoning: Residential-Single Family
Lot Dimensions: 140x98
Acres: 0.28
Bath Three Quarters: 2
Bath Half: 0
Bath Quarter: 0
Main Floor Total SqFt: 1330
Above Grd Total SqFt: 1330
Below Grd Total SqFt: 1150
Total SqFt: 2480
Total Finished Sqft: 2330.00
FireplaceYN: Yes
Foundation Size: 1330
Style: (SF) Single Family
Garage Stalls: 2
Association Fee: 0
Assessment Pending: Unknown
Bedrooms: 5
Baths Total: 3
Bath Full: 1
Location, Tax and Other Information
AssocFeeYN: No
Legal Description: SILVER BELT SECOND ADDITION LOT 9 BLK 3
Listing City: New Brighton
Map Page: 93
Municipality: New Brighton
School District: Mounds View
School District Phone: 651-621-6001
Zip Plus 4: 2545
Property ID Number: 303023240053
Tax Year: 2025
Tax Amount: 5112
In Foreclosure?: Not disclosed
Potential Short Sale?: No
Lender Owned?: No
Directions & Remarks
Public Remarks: **Buyer backed out without any requests or anything stated about inspection** Welcome to a slice of paradise nestled in New Brighton! Situated amongst beautiful trees and quiet streets on a large lot with a flat backyard, there are so many features to enjoy about this home. Step inside to find hardwood floors, multiple hang out areas, an open-concept kitchen, and three bedrooms on the main level. You will love the rare primary bedroom en-suite bathroom. The kitchen was extensively remodeled in the early 2000's, increasing its size, adding a center island, and all new cabinetry. The main level dining, living, and family rooms communicate nicely for hosting, in addition to the awesome walk-out to the rear patio hangout area with newer hot tub. In the lower level, you will find a second massive family room, wet bar, two more bedrooms, and another full bathroom! Updated mechanicals throughout for added peace of mind. Stepping outside, you'll find a fantastic rear-yard patio with a hot tub that the buyers are welcome to keep, if they would so enjoy! Entirely shaded, the patio and gazebo are a huge perk, overlooking the huge flat yard and sandbox! This is a home where memories are truly made. Full interior photos coming next week. With a side parking area for toys and an oversized attached two-car garage in Mounds View Schools, and next to a city park with ball fields, walking trails, a pond, and kid's playset. Don't miss scheduling your private showing!
Directions: SILVER LAKE RD TO 5TH ST NW, WEST TO HOME
Accessible
Partially Wheelchair: 1
Other: 1
Air Conditioning
Central Air: 1
Amenities Unit
Hardwood Floors: 1
Hot Tub: 1
Kitchen Center Island: 1
Kitchen Window: 1
Main Floor Primary Bedroom: 1
Natural Woodwork: 1
Patio: 1
Wet Bar: 1
Appliances
Dishwasher: 1
Dryer: 1
Range: 1
Refrigerator: 1
Washer: 1
Assessments
Assessment Balance: 0
Tax With Assessments: 5112
Assumable Loan
Not Assumable: 1
Basement
Egress Windows: 1
Foundation Dimensions: 51x26
Full: 1
Storage Space: 1
Storage/Locker: 1
Bath Description
Main Floor Full Bath: 1
3/4 Primary: 1
Private Primary: 1
3/4 Basement: 1
Bathroom Ensuite: 1
Building Information
Finished SqFt Above Ground: 1330
Finished SqFt Below Ground: 1000
Construction Materials
Block: 1
Construction Status
Previously Owned: 1
Dining Room Description
Eat In Kitchen: 1
Informal Dining Room: 1
Electric
100 Amp Service: 1
Circuit Breakers: 1
Exterior
Vinyl: 1
Family Room Characteristics
2 or More: 1
Family Room: 1
Lower Level: 1
Main Level: 1
Fencing
Chain Link: 1
Full: 1
Fireplace Characteristics
Family Room: 1
Gas Burning: 1
Foundation
Concrete Block: 1
Fuel
Natural Gas: 1
Heating
Forced Air: 1
Insurance Fee
Insurance Fee: 0
Laundry
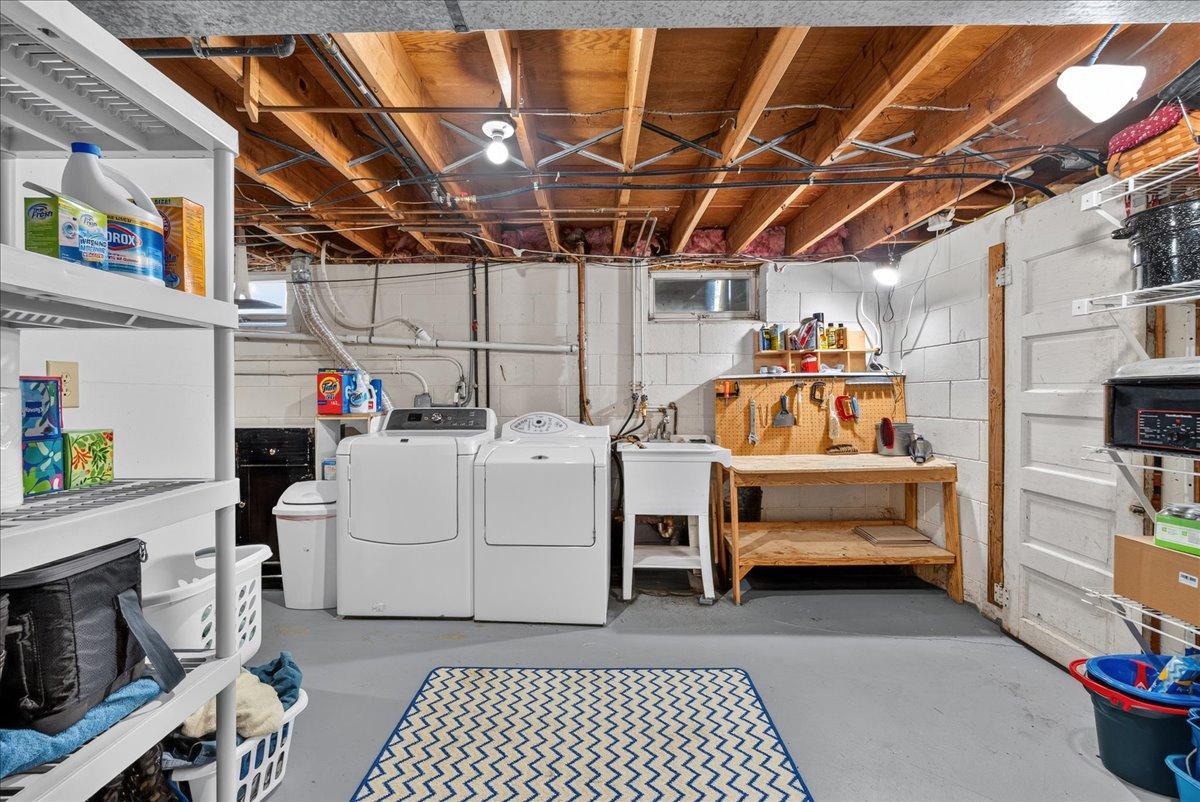
Laundry Room: 1
Lower Level: 1
Lease Details
Land Leased: Not Applicable
Lock Box Type
Combo: 1
Lot Description
Public Transit (w/in 6 blks): 1
Tree Coverage - Light: 1
Miscellaneous Information
DP Resource: Yes
Homestead: Yes
Outbuildings
Gazebo: 1
Hot Tub: 1
Ownership
Fractional Ownership: No
Parking Characteristics
Garage Dimensions: 21x21
Garage Door Height: 7
Garage Door Width: 16
Garage Square Feet: 440
Insulated Garage: 1
Patio, Porch and Deck Features
Composite Decking: 1
Covered: 1
Other: 1
Patio: 1
Property Subtype
Ranch-Style Home: 1
Public Survey Info
Range#: 23
Section#: 30
Township#: 30
Road Frontage
City Street: 1
Road Responsibility
Public Maintained Road: 1
Second Unit
Easily Divided: 1
Sellers Terms
Cash: 1
Conventional: 1
FHA: 1
VA: 1
Sewer
City Sewer/Connected: 1
Special Search
3 BR on One Level: 1
Divided Bdr Flr Plan: 1
Main Floor Bedroom: 1
Main Floor Primary: 1
Primary Bdr Suite: 1
Stories
One: 1
Water
City Water/Connected: 1
Location Tax and Other Information
House Number: 2682
Street Name: 5th
Street Suffix: Street
Street Direction Suffix: NW
Postal City: New Brighton
County: Ramsey
State: MN
Zip Code: 55112
Complex/Dev/Subdivision: Silver Belt Second Add
Property Features
Accessible: Partially Wheelchair; Other
Air Conditioning: Central Air
Amenities Unit: Hardwood Floors; Hot Tub; Kitchen Center Island; Kitchen Window; Main Floor Primary Bedroom; Natural Woodwork; Patio; Wet Bar
Appliances: Dishwasher; Dryer; Range; Refrigerator; Washer
Assumable Loan: Not Assumable
Basement: Egress Windows; Full; Storage Space; Storage/Locker
Bath Description: Main Floor Full Bath; 3/4 Primary; Private Primary; 3/4 Basement; Bathroom Ensuite
Construction Materials: Block
Construction Status: Previously Owned
Dining Room Description: Eat In Kitchen; Informal Dining Room
Electric: 100 Amp Service; Circuit Breakers
Exterior: Vinyl
Family Room Characteristics: 2 or More; Family Room; Lower Level; Main Level
Fencing: Chain Link; Full
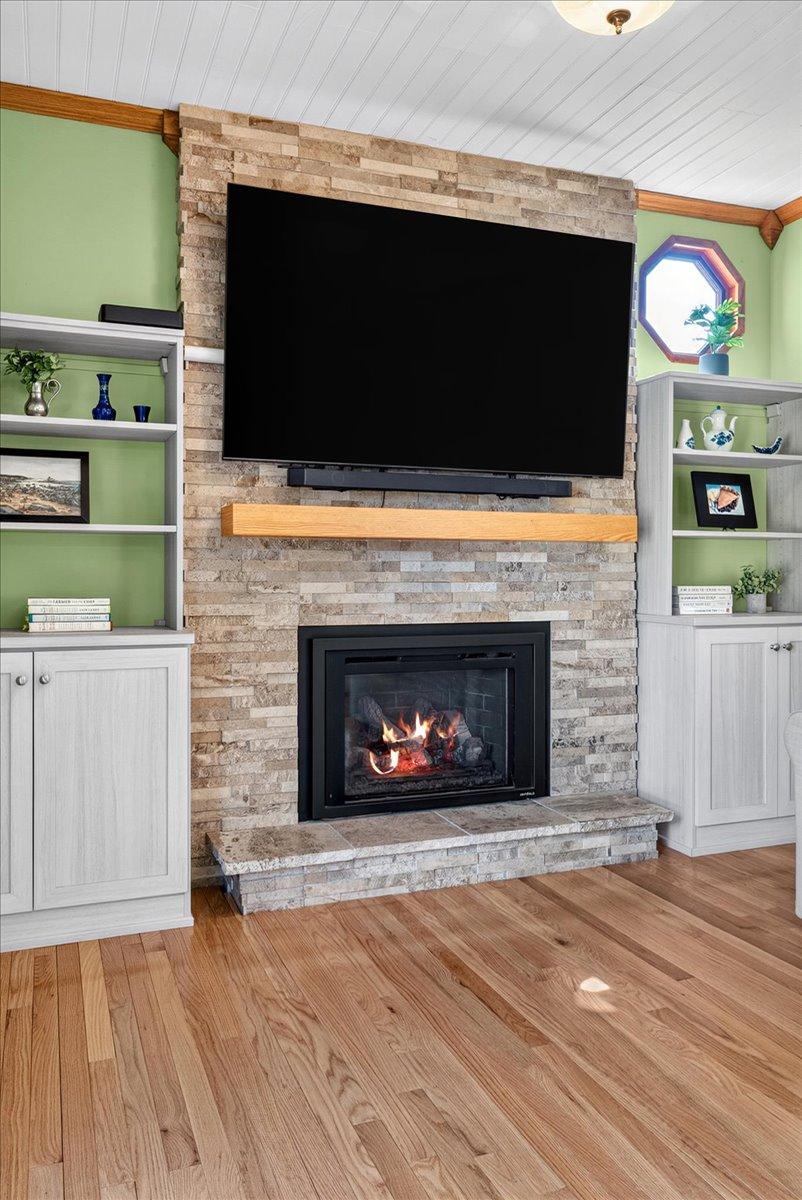
Fireplace Characteristics: Family Room; Gas Burning
Foundation: Concrete Block
Fuel: Natural Gas
Heating: Forced Air
Laundry: Laundry Room; Lower Level
Lock Box Type: Combo
Lot Description: Public Transit (w/in 6 blks); Tree Coverage - Light
Outbuildings: Gazebo; Hot Tub
Parking Characteristics: Insulated Garage
Property Subtype: Ranch-Style Home
Road Frontage: City Street
Road Responsibility: Public Maintained Road
Second Unit: Easily Divided
Sellers Terms: Cash; Conventional; FHA; VA
Sewer: City Sewer/Connected
Special Search: 3 BR on One Level; Divided Bdr Flr Plan; Main Floor Bedroom; Main Floor Primary; Primary Bdr Suite
Stories: One
Water: City Water/Connected
Room Information
| Room Name | Dimensions | Level |
| Family Room | 19x12 | Main |
| Fifth (5th) Bedroom | 10x10 | Lower |
| First (1st) Bedroom | 12x11 | Main |
| Living Room | 15x13 | Main |
| Third (3rd) Bedroom | 10x10 | Main |
| Amusement Room | 19x12 | Lower |
| Bar/Wet Bar Room | 8x7 | Lower |
| Dining Room | 12x10 | Main |
| Fourth (4th) Bedroom | 11x10 | Lower |
| Kitchen | 14x12 | Main |
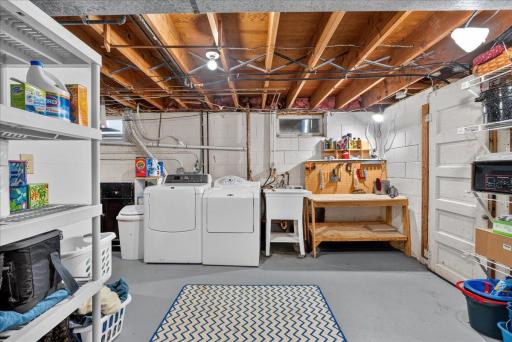
| Laundry | 10x6 | Lower |
| Patio | 19x10 | Main |
| Gazebo | 12x10 | Main |
| Porch | 10x6 | Main |
| Second (2nd) Bedroom | 11x10 | Main |
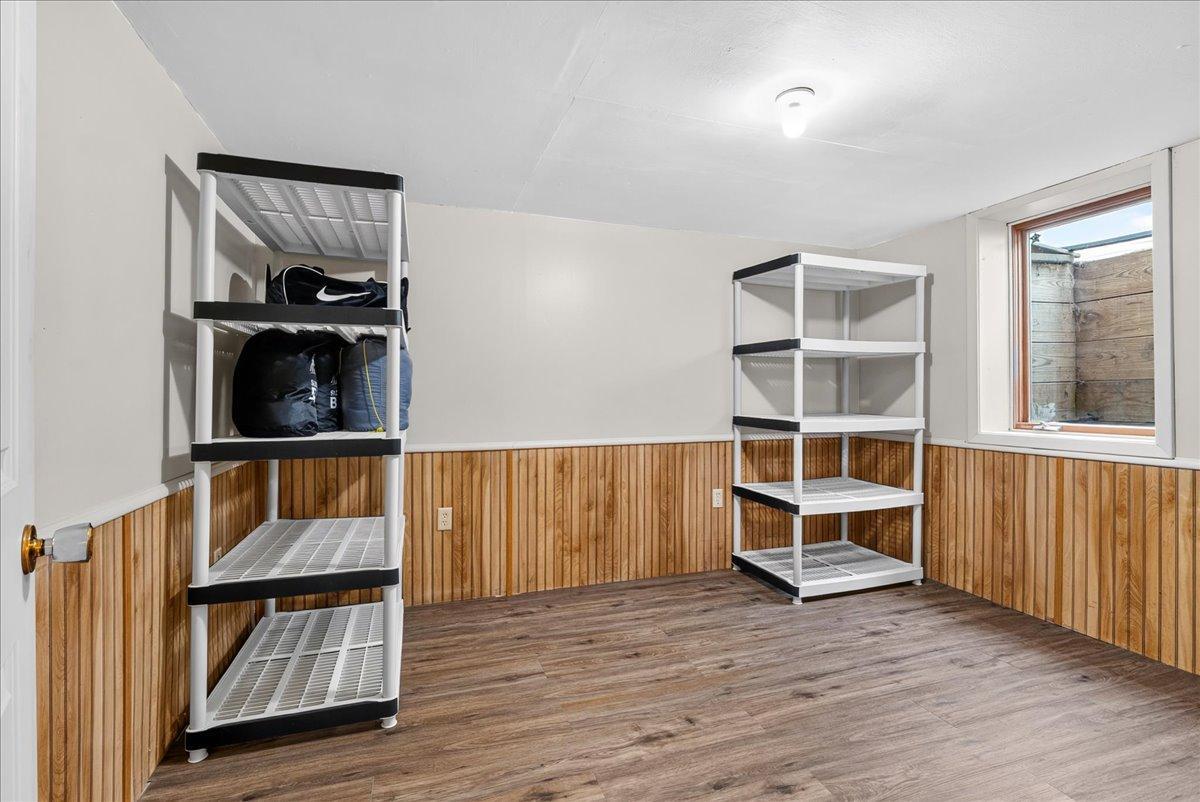
| Storage Room | 13x8 | Lower |

Listing Office: Keller Williams Realty Integrity Lakes
Last Updated: August - 15 - 2026
The data relating to real estate for sale on this web site comes in part from the Broker Reciprocity SM Program of the Regional Multiple Listing Service of Minnesota, Inc. The information provided is deemed reliable but not guaranteed. Properties subject to prior sale, change or withdrawal. ©2024 Regional Multiple Listing Service of Minnesota, Inc All rights reserved.