$805,000
Maplewood, MN 55109
MLS# 7102076
Status: Closed
4 beds | 3 baths | 3306 sqft
1 / 77
Property Description
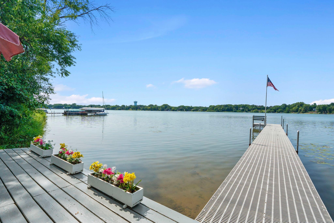
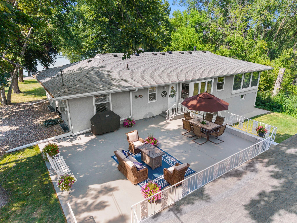
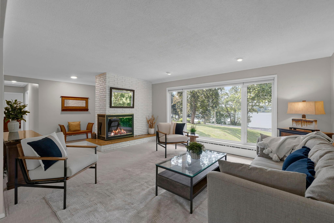
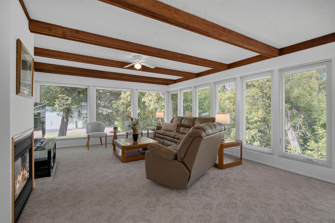
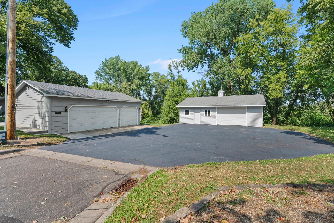
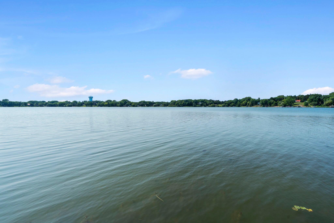
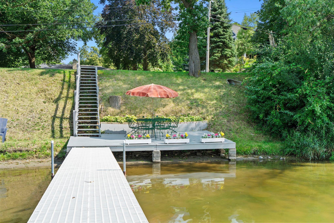
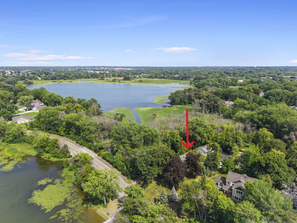
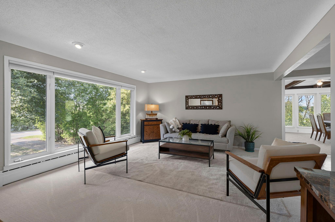
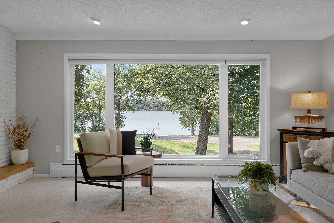
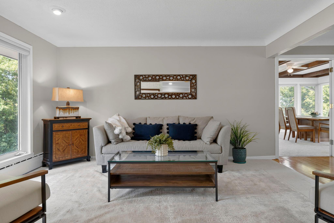
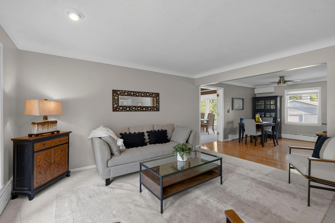
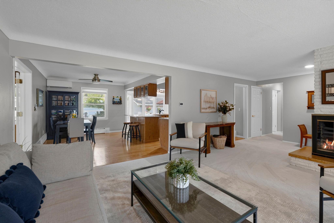
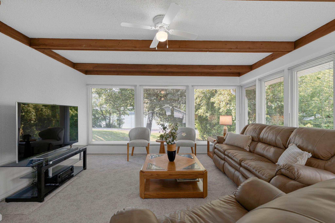
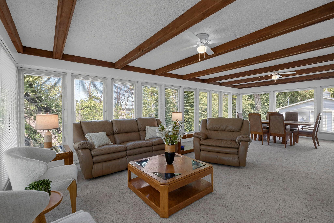
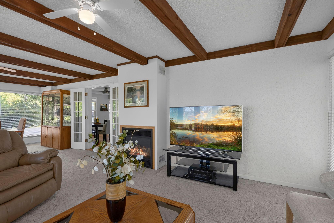
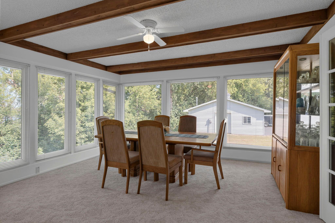
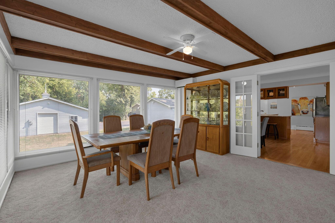
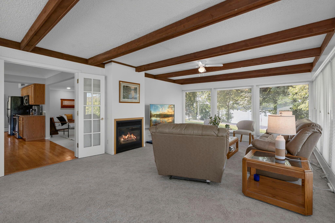
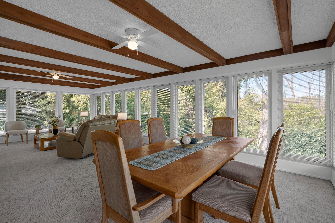
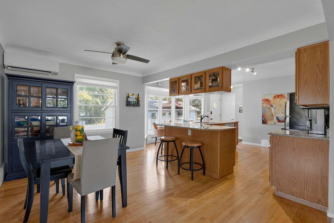
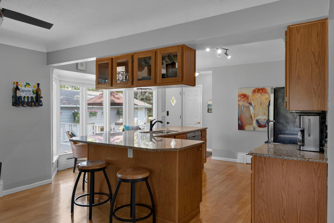
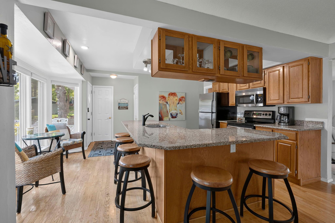
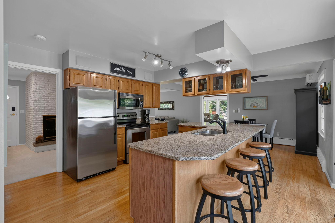
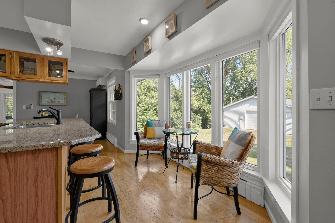
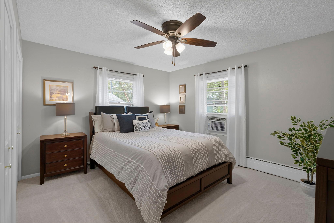
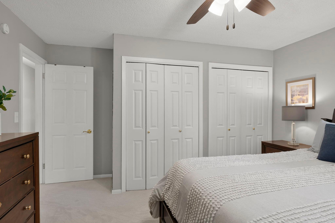
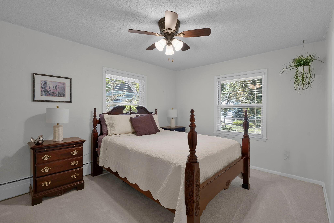
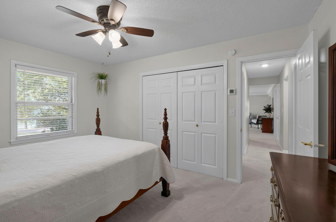
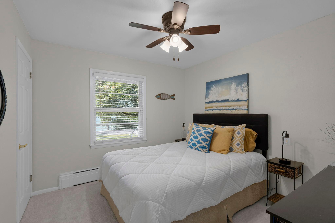
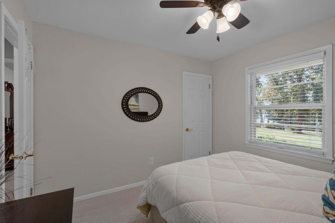
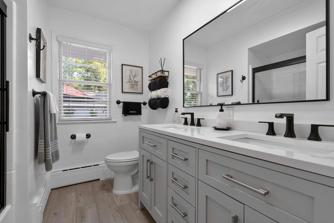
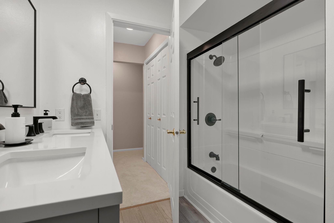
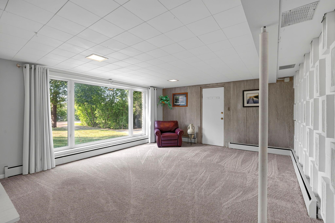
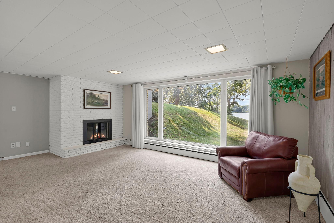
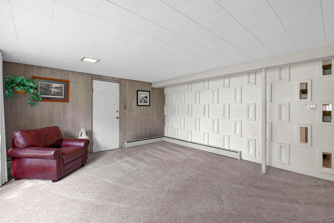
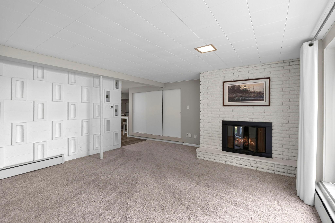
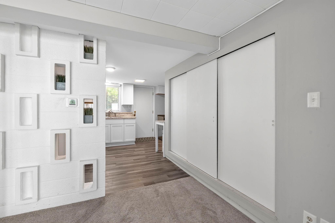
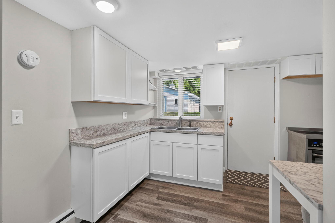
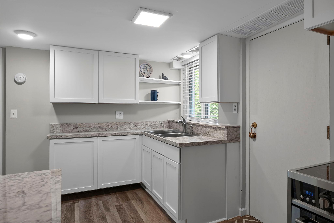
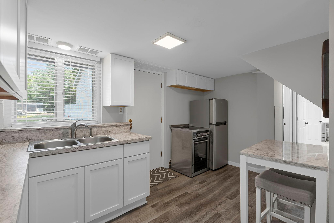
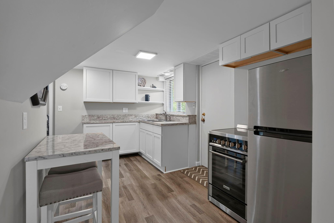
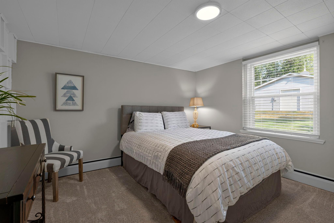
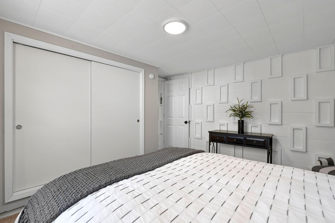
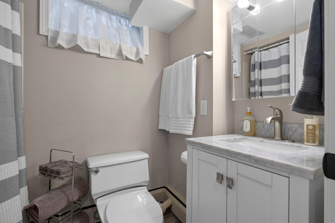
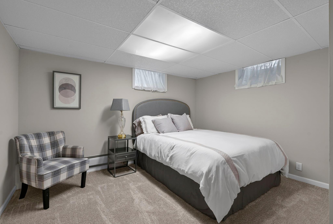
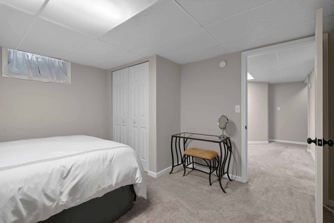
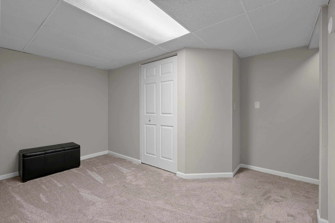
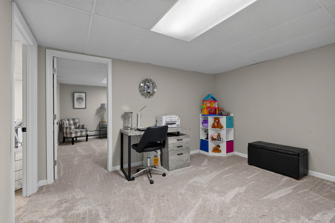
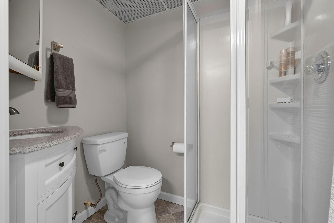
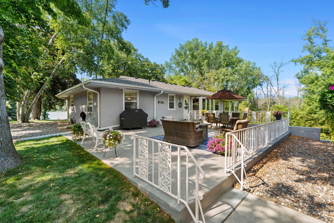
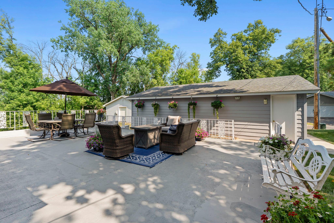
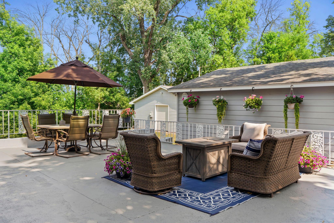
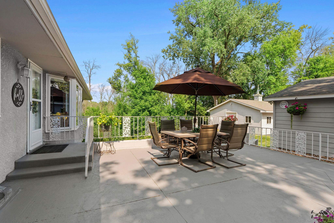
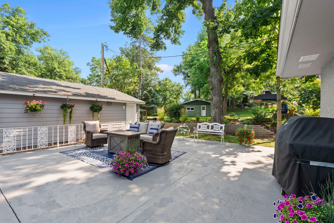
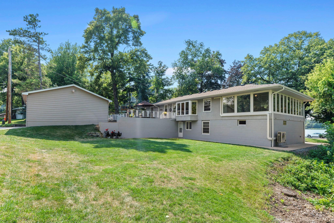
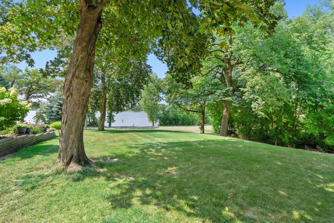
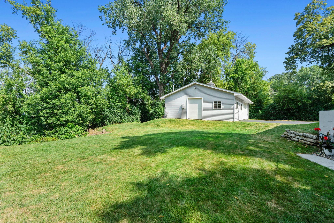
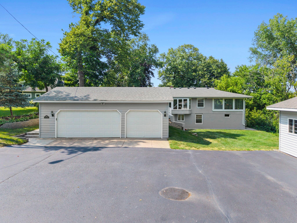
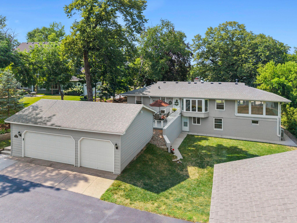
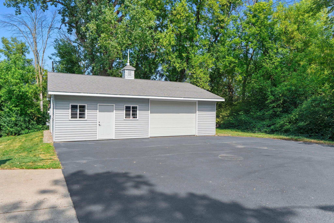
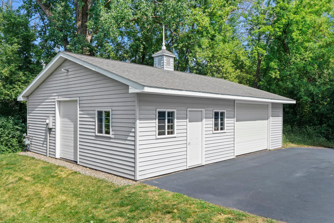
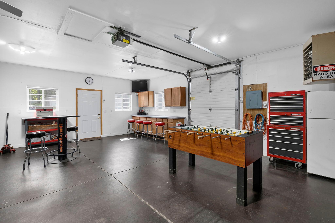
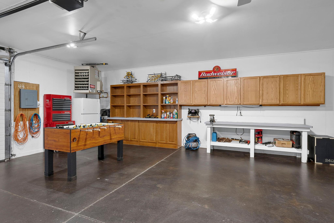
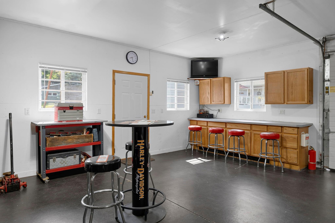
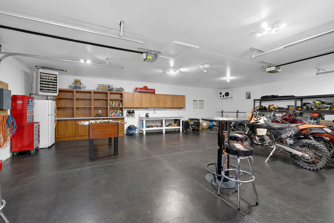
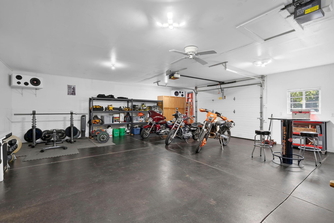
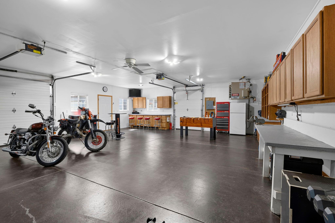
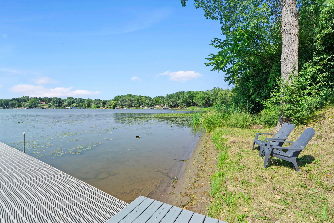
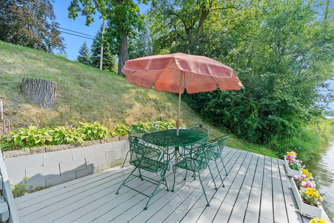
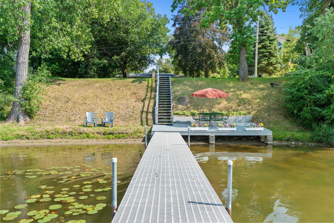
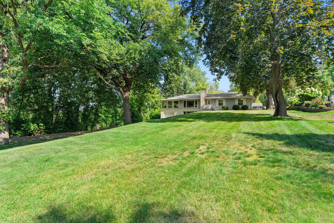
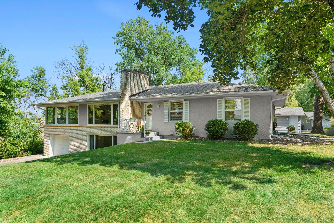
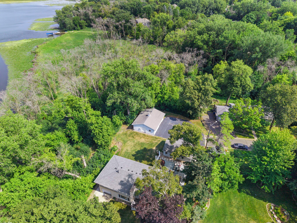
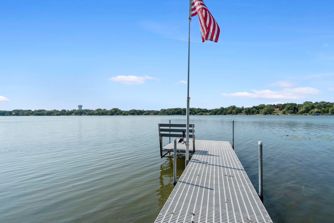
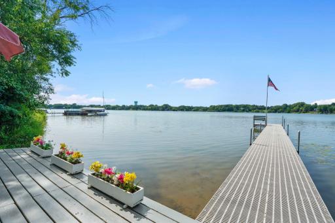
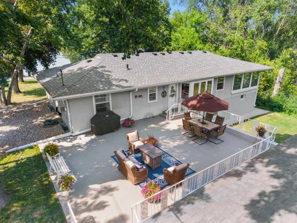
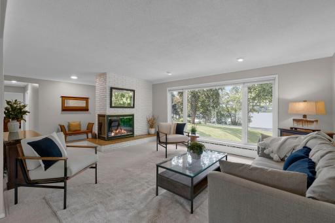
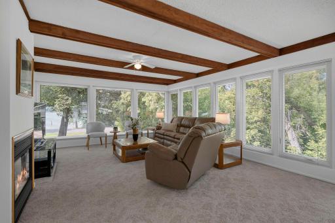
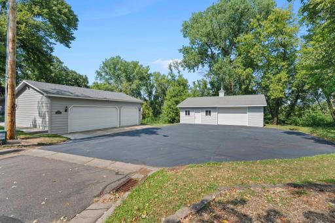
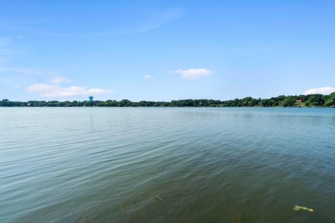
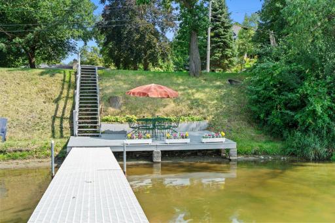
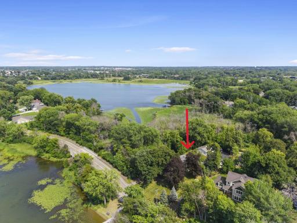
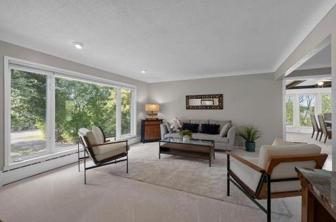
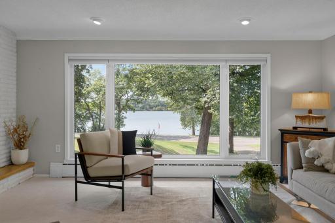
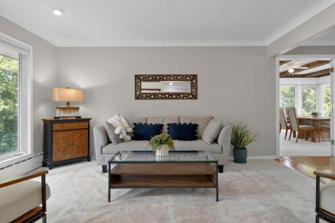
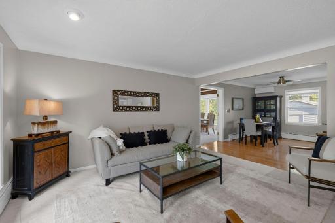
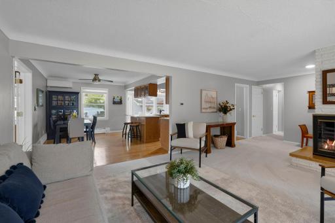
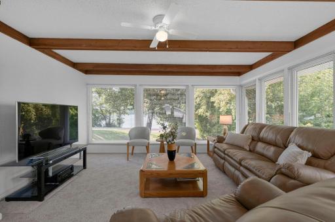
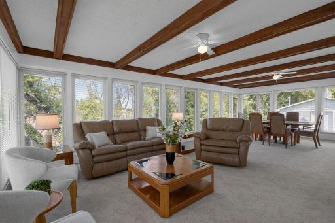
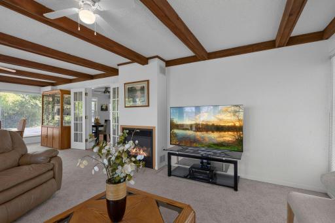
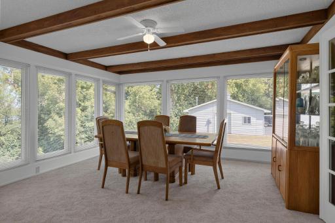
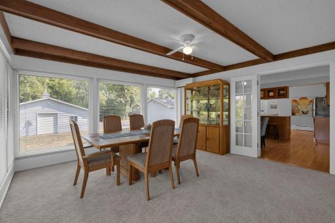
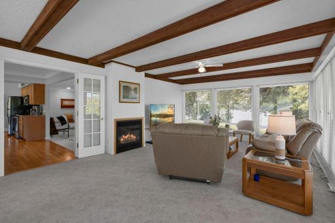
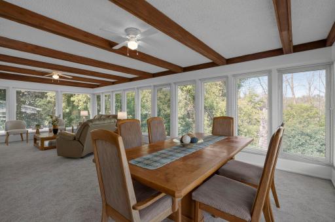
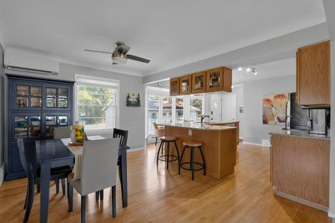
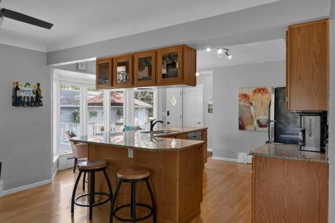
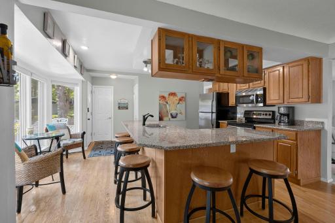
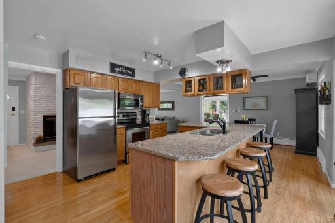
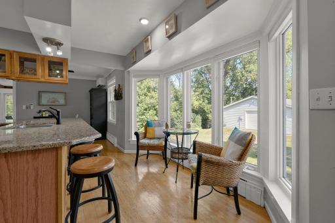
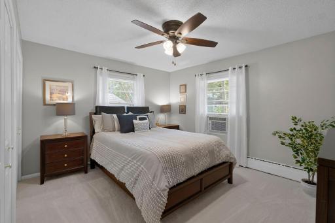
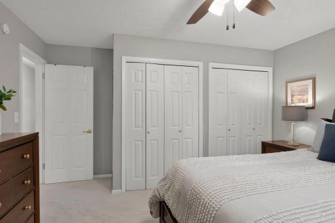
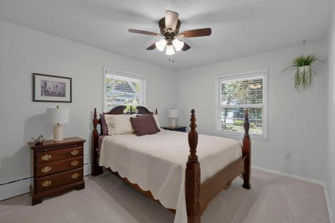
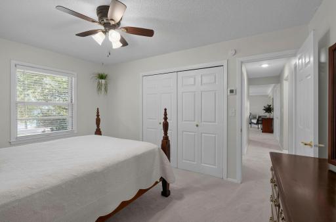
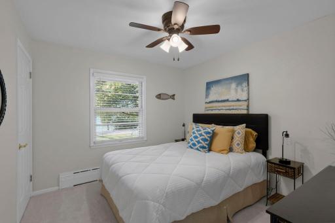
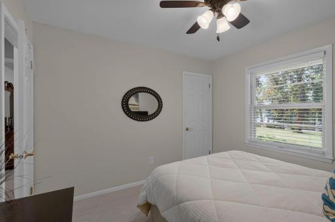
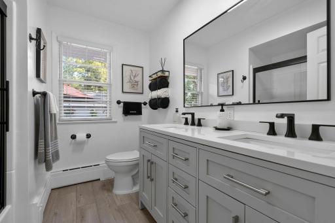
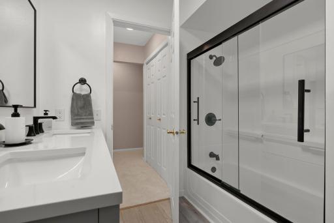
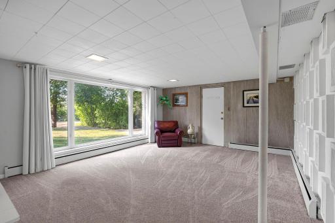
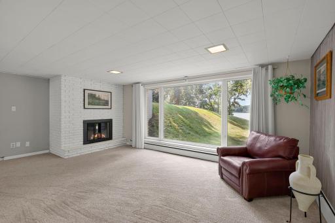
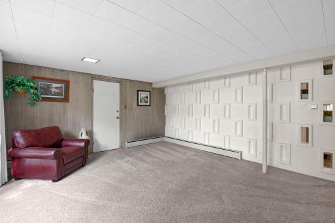
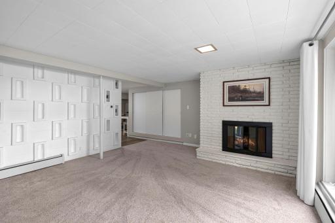
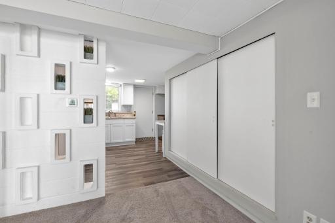
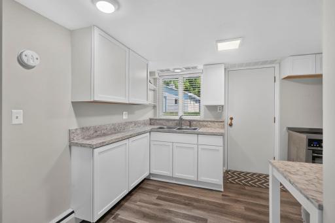
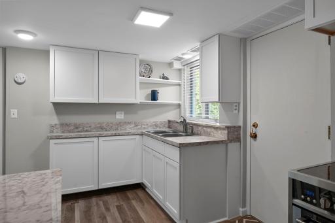
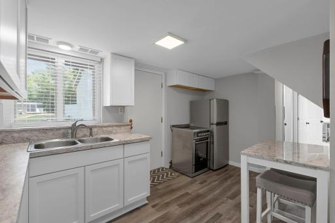
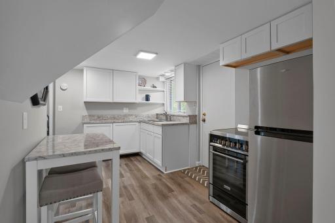
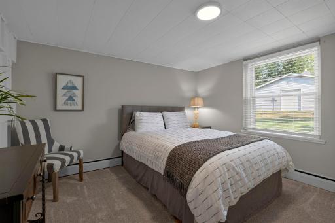
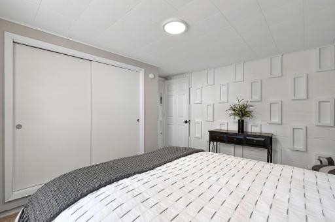
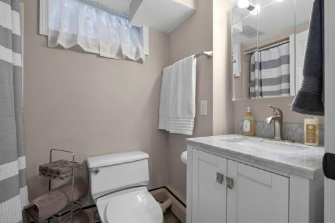
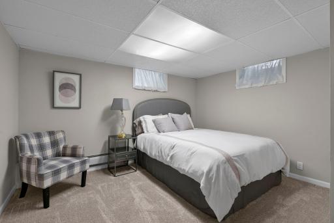
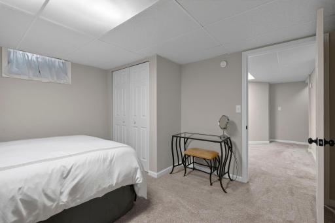
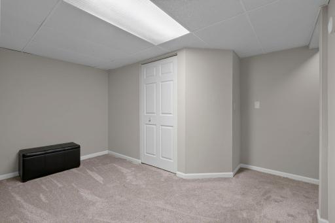
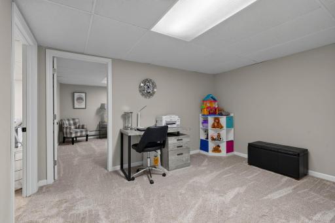
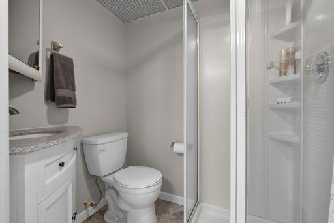
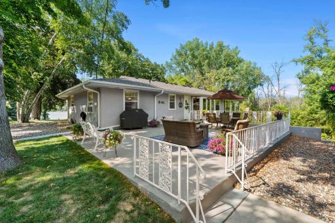
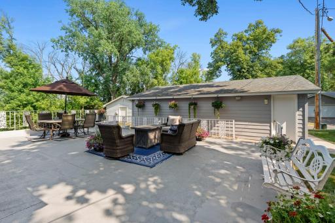
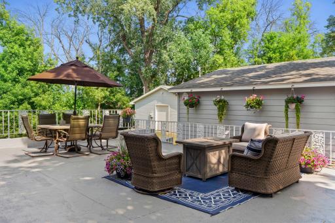
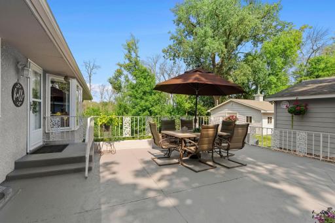
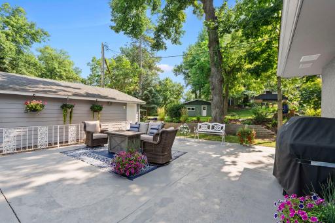
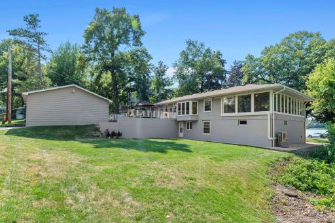
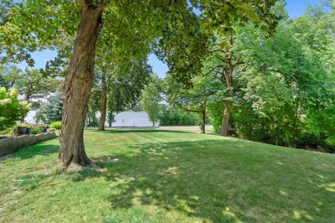
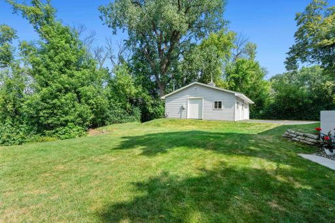
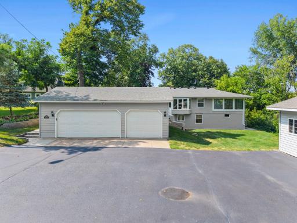
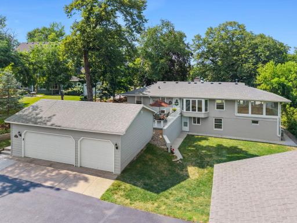
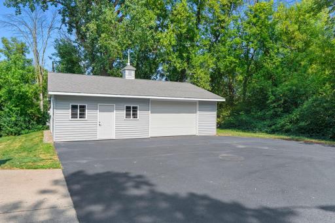
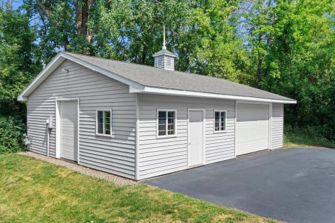
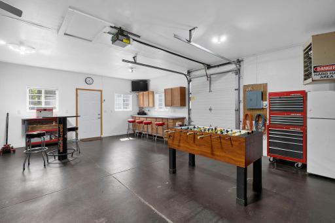
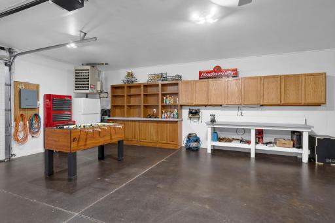
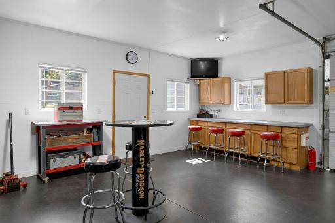
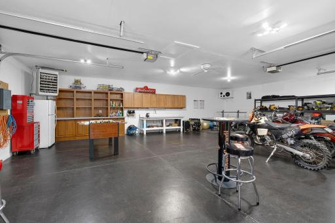
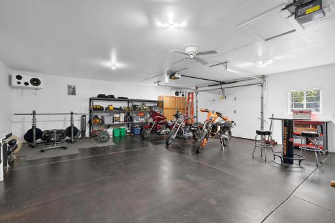
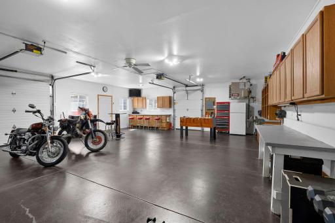
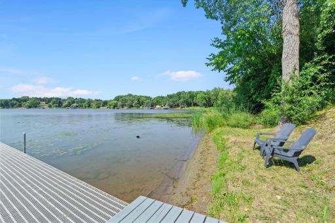
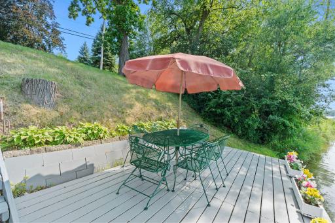
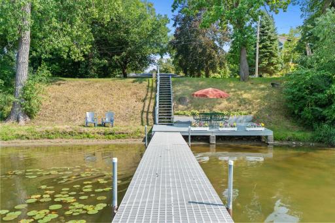
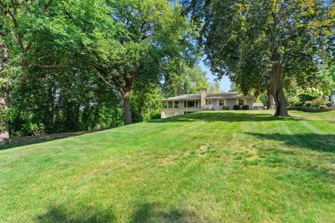
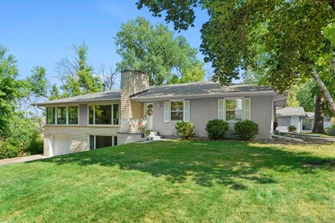
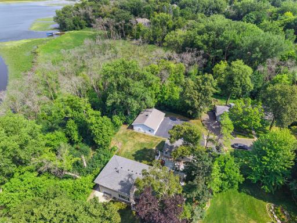
Experience the best of both worlds with an extraordinary setting offering waterfront living on Lake Gervais and the peaceful privacy of wooded frontage along Kohlman Lake. Spend your days boating, swimming, and enjoying spectacular sunsets from your private shoreline deck, dock, or the comfort of your home on fully recreational Lake Gervais, then retreat to the tranquility of your own wooded oasis with trails and additional frontage on Kohlman Lake. Lovingly maintained and thoughtfully updated, this home is a true sanctuary in the city. Tucked away at the end of a quiet street, the property features more than 2,100 square feet of garage space, including a heated detached garage that's perfect for hobbyists, collectors, or outdoor enthusiasts, plus dedicated parking for your camper or RV. Designed with flexibility in mind, the home offers three bedrooms on the main level, updated bathrooms, an open-concept kitchen, and a spacious family room and dining area wrapped in windows that showcase breathtaking lake views while a cozy fireplace creates the perfect gathering space. The walkout lower level provides exceptional versatility with the potential for multi-generational living or rental income, complete with a private bedroom, living room, full bath, kitchenette, separate entrance, and an oversized tuck-under garage. Walls of windows on both levels bring the outdoors in framing breathtaking lake views, while the expansive patio is made for entertaining, grilling, outdoor dining, yard games, riding trikes, shooting hoops, or simply relaxing and taking in the peaceful surroundings. Combining two lakes, wooded privacy, spectacular sunsets, exceptional garage space, and a location just minutes from everyday conveniences, this is a truly rare opportunity to enjoy an Up North lifestyle without ever leaving the city.
Details
Maps
Contract Information
Owner is an Agent?: No
Auction?: No
Status: Closed
Off Market Date: 2026-08-17
Contingency: None
Current Price: $805,000
Closed Date: 2026-09-16
Original List Price: 795000
Sales Close Price: 805000
ListPrice: 795000
List Date: 2026-08-10
Office/Member Info
Association: SPAAR
General Property Information
Common Wall: No
Lot Measurement: Acres
Manufactured Home?: No
Multiple PIDs?: No
New Development: No
Number of Fireplaces: 3
Road Btwn WF & Home?: Yes
Waterfront YN: Yes
Year Built: 1962
Yearly/Seasonal: Yearly
Zoning: Residential-Single Family
Lot Dimensions: irregular
Acres: 1.44
Bath Three Quarters: 1
Bath Half: 0
Lake/Waterfront Name: Gervais
Bath Quarter: 0
Main Floor Total SqFt: 1856
Above Grd Total SqFt: 1856
Below Grd Total SqFt: 1450
Total SqFt: 3306
Total Finished Sqft: 3242.00
FireplaceYN: Yes
Foundation Size: 1450
Style: (SF) Single Family
Garage Stalls: 7
Association Fee: 0
Assessment Pending: No
Bedrooms: 4
Baths Total: 3
Bath Full: 2
Location, Tax and Other Information
AssocFeeYN: No
Legal Description: REGISTERED LAND SURVEY 84 SUB TO KELLER PKWY TRACT A
Listing City: Maplewood
Map Page: 94
Municipality: Maplewood
School District: North St Paul-Maplewood
School District Phone: 651-748-7410
DNR Lake ID#: 62000700
DNR Lake Classification: General Development
Property ID Number: 042922330007
Tax Year: 2025
Tax Amount: 10454
In Foreclosure?: No
Potential Short Sale?: No
Lender Owned?: No
Directions & Remarks
Public Remarks: Experience the best of both worlds with an extraordinary setting offering waterfront living on Lake Gervais and the peaceful privacy of wooded frontage along Kohlman Lake. Spend your days boating, swimming, and enjoying spectacular sunsets from your private shoreline deck, dock, or the comfort of your home on fully recreational Lake Gervais, then retreat to the tranquility of your own wooded oasis with trails and additional frontage on Kohlman Lake. Lovingly maintained and thoughtfully updated, this home is a true sanctuary in the city. Tucked away at the end of a quiet street, the property features more than 2,100 square feet of garage space, including a heated detached garage that's perfect for hobbyists, collectors, or outdoor enthusiasts, plus dedicated parking for your camper or RV. Designed with flexibility in mind, the home offers three bedrooms on the main level, updated bathrooms, an open-concept kitchen, and a spacious family room and dining area wrapped in windows that showcase breathtaking lake views while a cozy fireplace creates the perfect gathering space. The walkout lower level provides exceptional versatility with the potential for multi-generational living or rental income, complete with a private bedroom, living room, full bath, kitchenette, separate entrance, and an oversized tuck-under garage. Walls of windows on both levels bring the outdoors in framing breathtaking lake views, while the expansive patio is made for entertaining, grilling, outdoor dining, yard games, riding trikes, shooting hoops, or simply relaxing and taking in the peaceful surroundings. Combining two lakes, wooded privacy, spectacular sunsets, exceptional garage space, and a location just minutes from everyday conveniences, this is a truly rare opportunity to enjoy an Up North lifestyle without ever leaving the city.
Directions: From Hwy 61 west on County Rd C to Linden Ln north to property at the end of Linden Lane-
Accessible
None: 1
Air Conditioning
Ductless: 1
Window Unit(s): 1
Amenities Unit
Ceiling Fan(s): 1
Dock: 1
Hardwood Floors: 1
Kitchen Center Island: 1
Kitchen Window: 1
Natural Woodwork: 1
Panoramic View: 1
Patio: 1
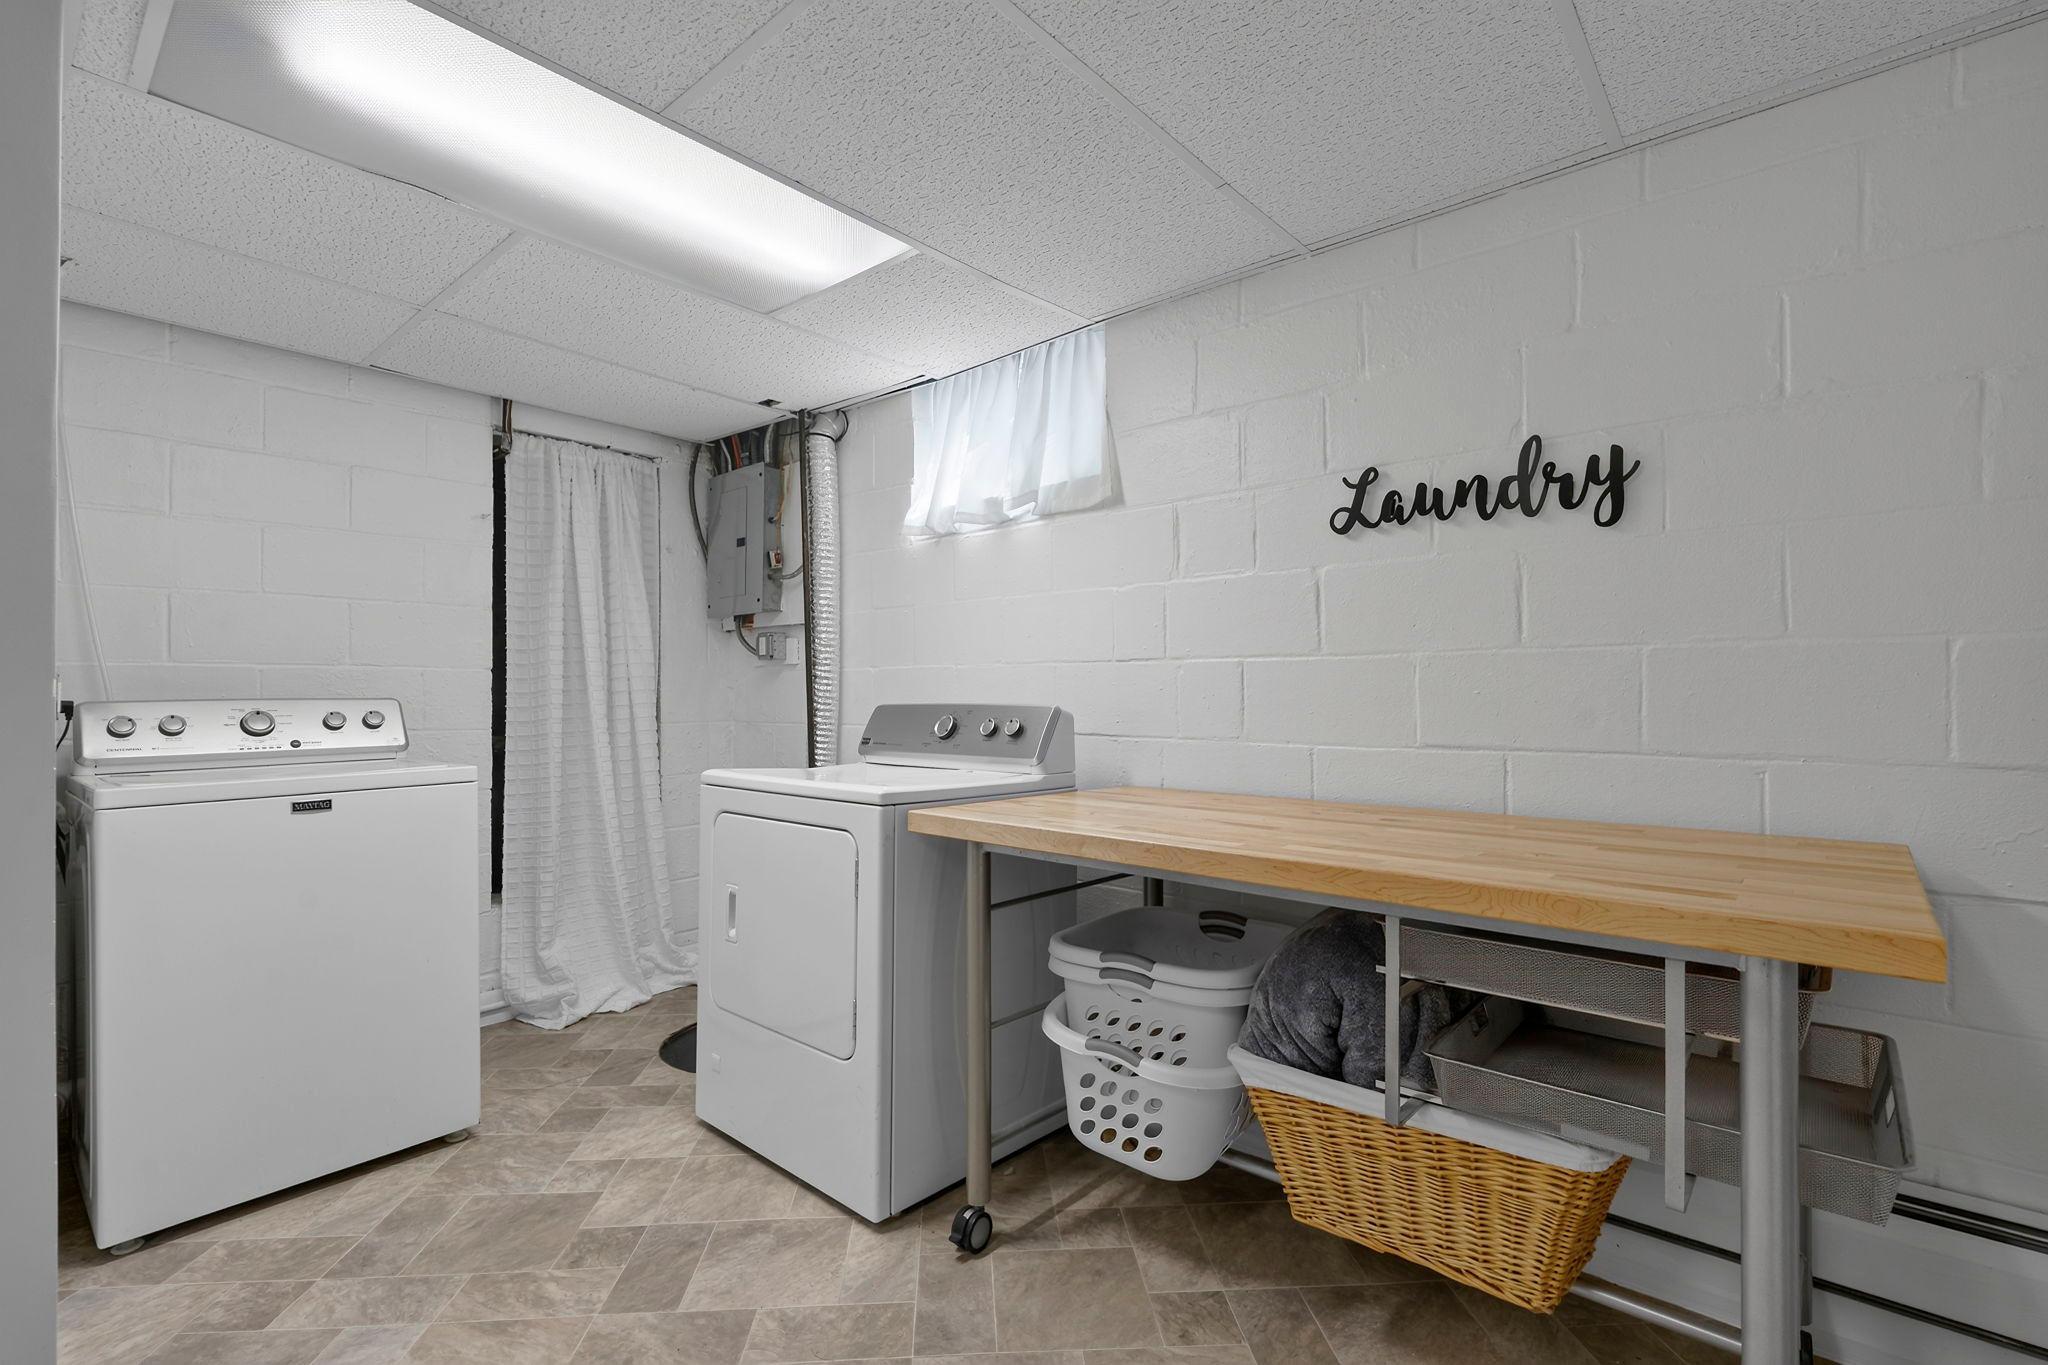
Washer/Dryer Hookup: 1
Appliances
Dishwasher: 1
Disposal: 1
Dryer: 1
Microwave: 1
Range: 1
Refrigerator: 1
Washer: 1
Assessments
Assessment Balance: 0
Tax With Assessments: 10454
Assumable Loan
Yes w/ Qualifying: 1
Basement
Egress Windows: 1
Kitchenette: 1
Bath Description
Main Floor Full Bath: 1
3/4 Basement: 1
Full Basement: 1
Building Information
Finished SqFt Above Ground: 1856
Finished SqFt Below Ground: 1386
Construction Status
Previously Owned: 1
Dining Room Description
Informal Dining Room: 1
Living/Dining Room: 1
Elevation Highpoint to Waterfront Feet
Elevation Highpoint Waterfront Feet: 10-15
Elevation Highpoint to Waterfront Slope
Steep: 1
Exterior
Cement Board: 1
Stucco: 1
Vinyl: 1
Family Room Characteristics
2 or More: 1
Family Room: 1
Lower Level: 1
Main Level: 1
Financing Terms
Conventional: 1
Fireplace Characteristics
Family Room: 1
Gas Burning: 1
Living Room: 1
Wood Burning: 1
Foundation
Concrete Block: 1
Fuel
Natural Gas: 1
Heating
Boiler: 1
Hot Water: 1
Insurance Fee
Insurance Fee: 0
Lake Details
Lake Acres: 235
Lake Chain Acreage: 632
Lake Chain Name: Phalen
Lake Depth: 41
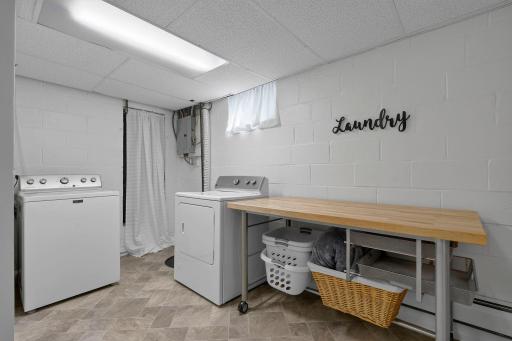
Laundry
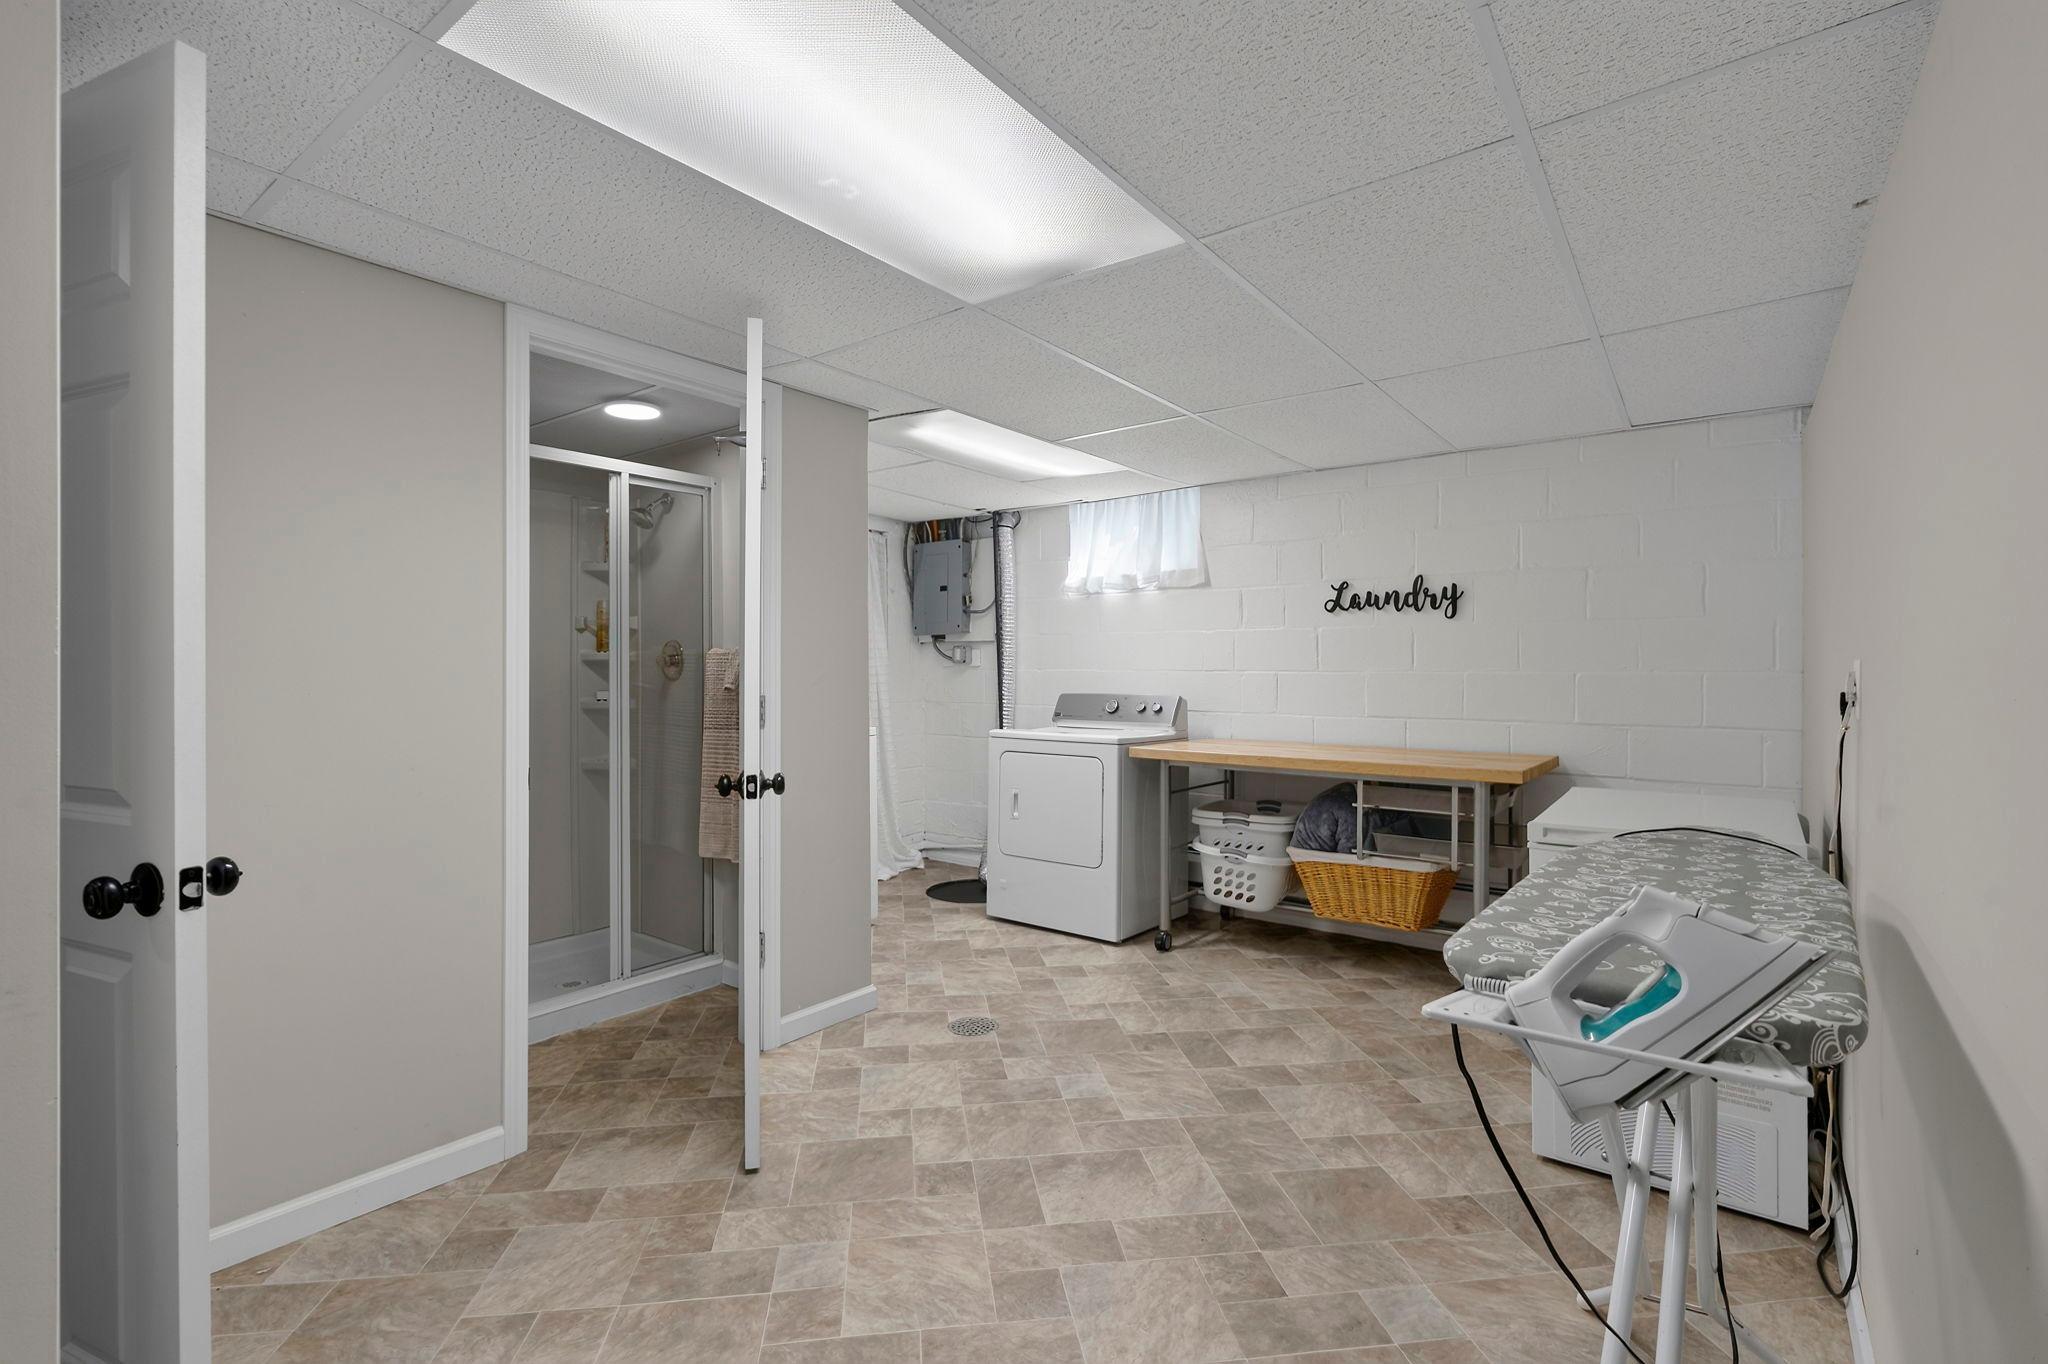
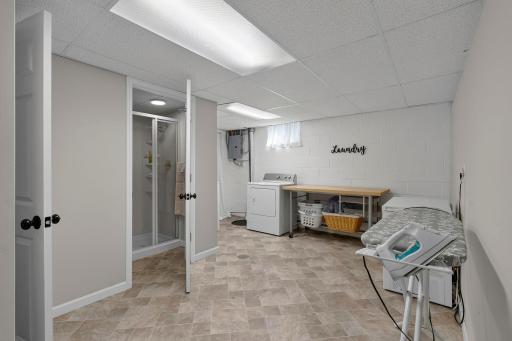
Laundry Room: 1
Lower Level: 1
Lease Details
Land Leased: Not Applicable
Lot Description
Accessible Shoreline: 1
Tree Coverage - Medium: 1
Miscellaneous Information
DP Resource: Yes
Homestead: Yes
Outbuildings
Additional Garage: 1
Ownership
Fractional Ownership: No
Parking Characteristics
Finished Garage: 1
Garage Square Feet: 2132
Multiple Garages: 1
Garage Door Opener: 1
Heated Garage: 1
Insulated Garage: 1
RV Access/Parking: 1
Tuckunder Garage: 1
Patio, Porch and Deck Features
Patio: 1
Pool Description
None: 1
Public Survey Info
Range#: 22
Section#: 04
Township#: 29
Road Frontage
City Street: 1
No Outlet/Dead End: 1
Paved Streets: 1
Roof
Age 8 Years or Less: 1
Second Unit
Easily Divided: 1
Existing In-Law w/Bath: 1
Existing In-Law w/Kitchen: 1
Sellers Terms
Adj. Rate/Gr Payment: 1
Cash: 1
Conventional: 1
VA: 1
Sewer
City Sewer/Connected: 1
Special Search
3 BR on One Level: 1
Main Floor Bedroom: 1
Main Floor Primary: 1
Stories
One: 1
Water
City Water/Connected: 1
Waterfront Type
Lake Front: 1
Lake View: 1
Waterfront View
Panoramic: 1
West: 1
Location Tax and Other Information
House Number: 2686
Street Name: Keller
Street Suffix: Parkway
Postal City: Maplewood
County: Ramsey
State: MN
Zip Code: 55109
Property Features
Accessible: None
Air Conditioning: Ductless; Window Unit(s)
Amenities Unit: Ceiling Fan(s); Dock; Hardwood Floors; Kitchen Center Island; Kitchen Window; Natural Woodwork; Panoramic View; Patio; Washer/Dryer Hookup
Appliances: Dishwasher; Disposal; Dryer; Microwave; Range; Refrigerator; Washer
Assumable Loan: Yes w/ Qualifying
Basement: Egress Windows; Kitchenette
Bath Description: Main Floor Full Bath; 3/4 Basement; Full Basement
Construction Status: Previously Owned
Dining Room Description: Informal Dining Room; Living/Dining Room
Elevation Highpoint to Waterfront Slope: Steep
Exterior: Cement Board; Stucco; Vinyl
Family Room Characteristics: 2 or More; Family Room; Lower Level; Main Level
Financing Terms: Conventional
Fireplace Characteristics: Family Room; Gas Burning; Living Room; Wood Burning
Foundation: Concrete Block
Fuel: Natural Gas
Heating: Boiler; Hot Water
Laundry: Laundry Room; Lower Level
Lot Description: Accessible Shoreline; Tree Coverage - Medium
Outbuildings: Additional Garage
Parking Characteristics: Finished Garage; Multiple Garages; Garage Door Opener; Heated Garage; Insulated Garage; RV Access/Parking; Tuckunder Garage
Pool Description: None
Road Frontage: City Street; No Outlet/Dead End; Paved Streets
Roof: Age 8 Years or Less
Second Unit: Easily Divided; Existing In-Law w/Bath; Existing In-Law w/Kitchen
Sellers Terms: Adj. Rate/Gr Payment; Cash; Conventional; VA
Sewer: City Sewer/Connected
Special Search: 3 BR on One Level; Main Floor Bedroom; Main Floor Primary
Stories: One
Water: City Water/Connected
Waterfront Type: Lake Front; Lake View
Waterfront View: Panoramic; West
Room Information
| Room Name | Dimensions | Level |
| Family Room | 28x15 | Main |
| First (1st) Bedroom | 13x12 | Main |
| Fourth (4th) Bedroom | 12x10 | Lower |
| Guest Room | 12x12 | Lower |
| Informal Dining Room | 13x6 | Main |
| Kitchen | 16x15 | Main |
| Second Kitchen | 13x8 | Lower |
| Living Room | 18x14 | Main |
| Living Room | 19x14 | Lower |
| Office | 12x9 | Lower |
| Patio | 32x24 | Main |
| Second (2nd) Bedroom | 14x11 | Main |
| Third (3rd) Bedroom | 10x10 | Main |

Listing Office: Edina Realty, Inc.
Last Updated: September - 16 - 2026
The data relating to real estate for sale on this web site comes in part from the Broker Reciprocity SM Program of the Regional Multiple Listing Service of Minnesota, Inc. The information provided is deemed reliable but not guaranteed. Properties subject to prior sale, change or withdrawal. ©2026 Regional Multiple Listing Service of Minnesota, Inc All rights reserved.