$352,500
Saint Paul, MN 55117
MLS# 7104592
Status: Closed
3 beds | 3 baths | 2304 sqft
1 / 48
Property Description
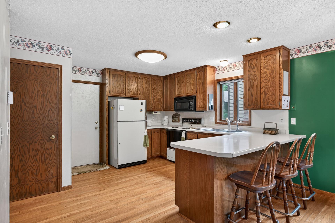
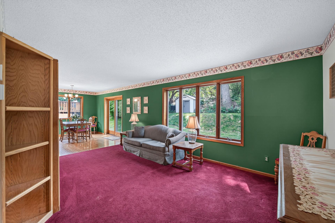
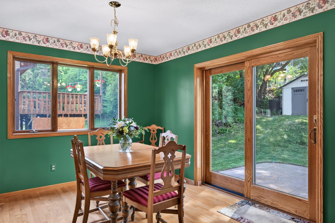
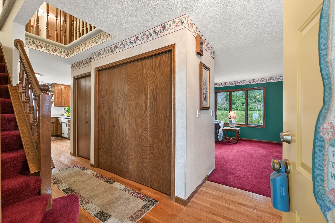
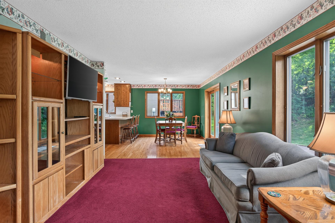
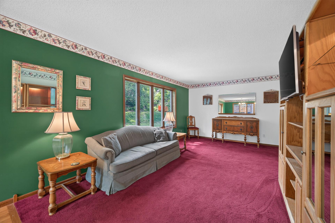
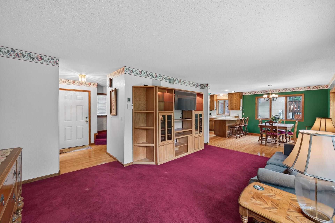
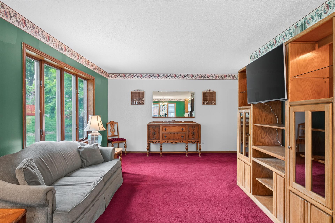
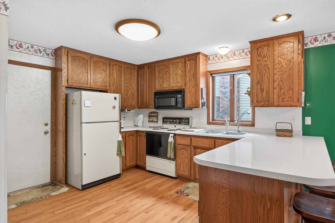
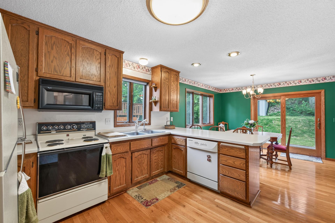
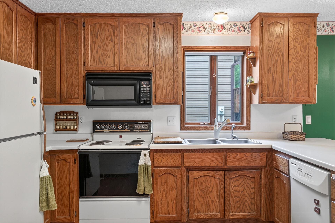
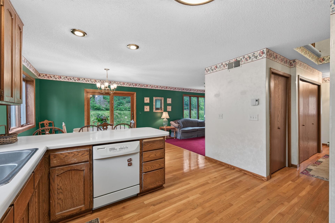
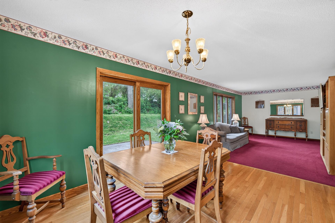
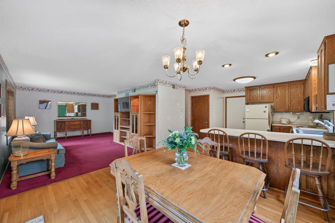
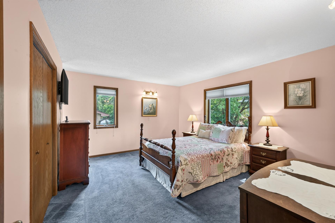
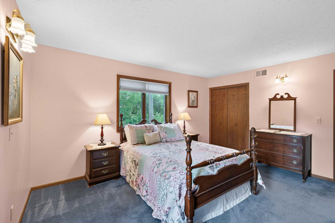
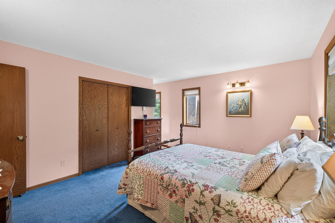
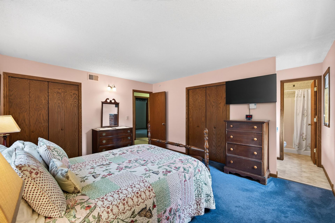
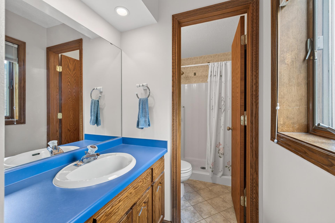
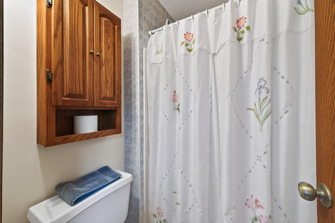
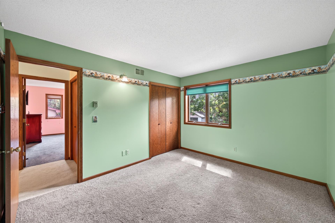
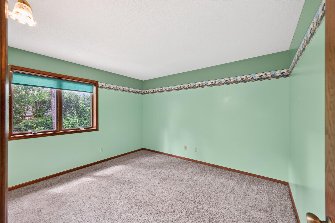
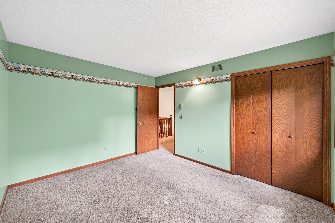
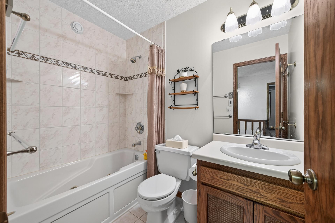
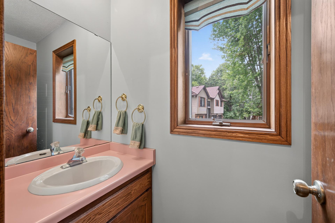
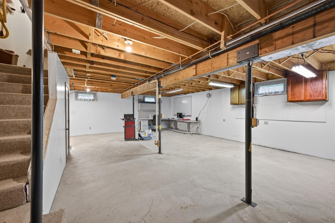
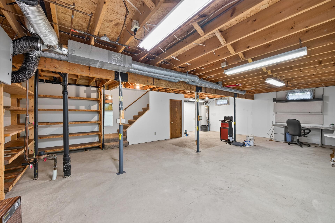
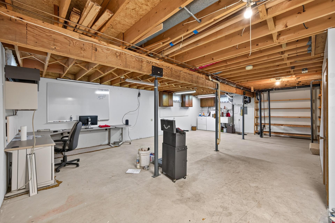
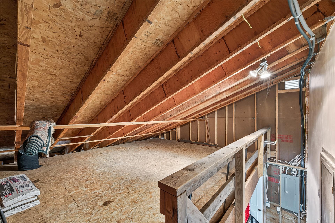
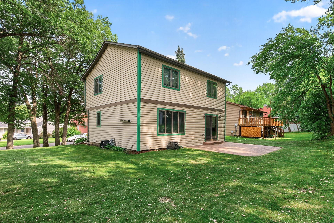
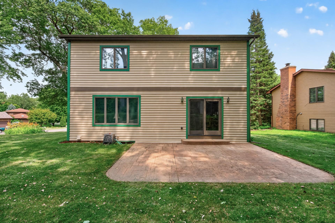
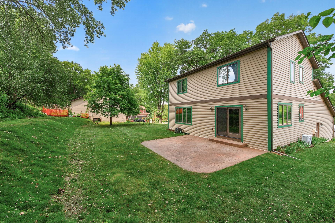
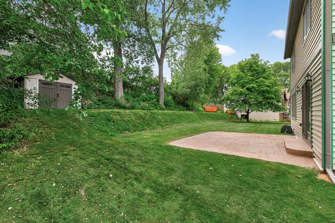
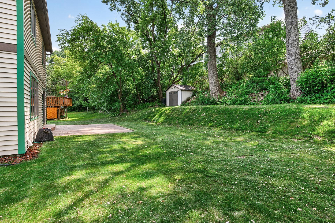
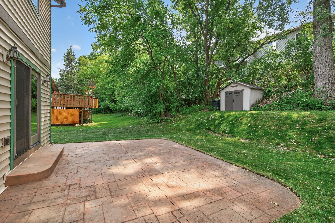
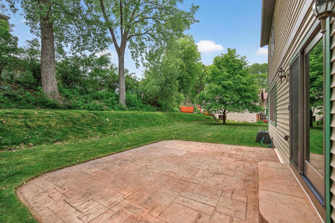
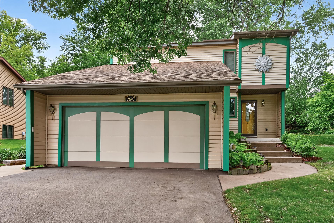
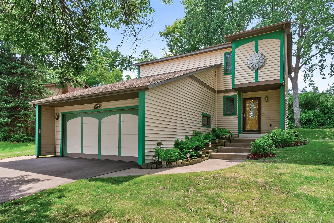
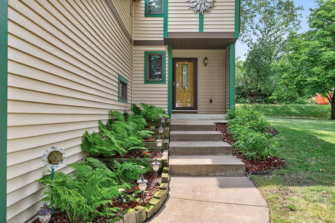
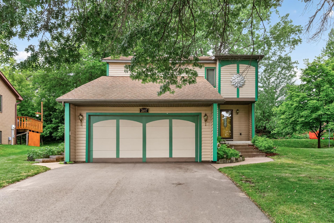
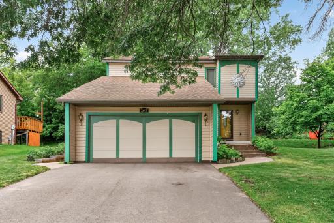
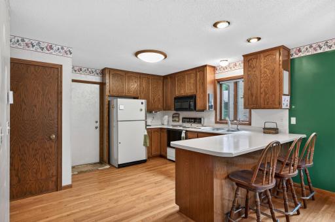
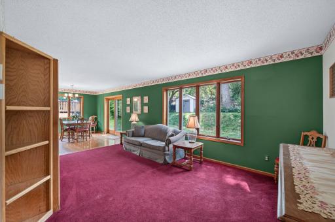
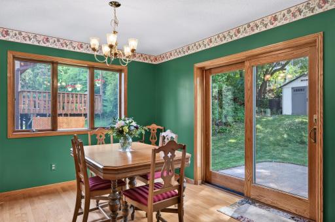
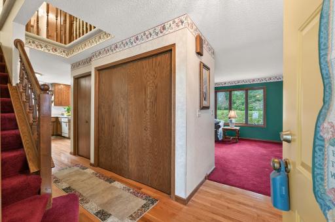
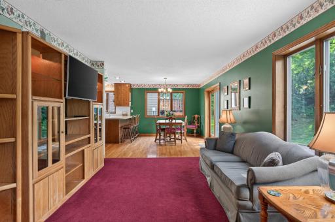
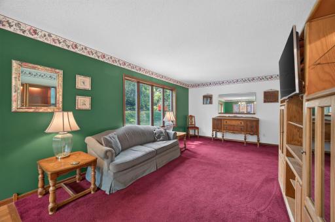
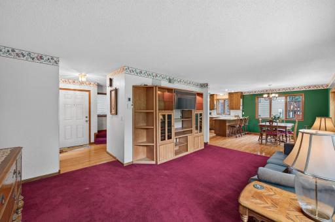
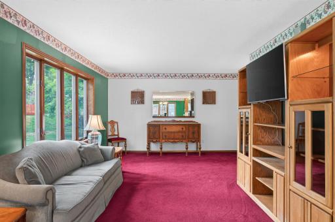
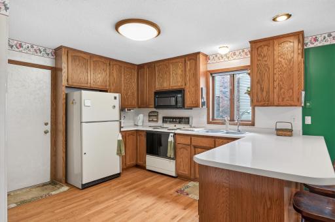
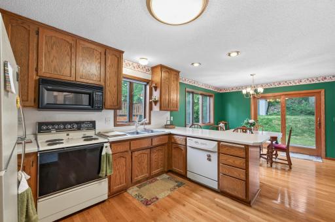
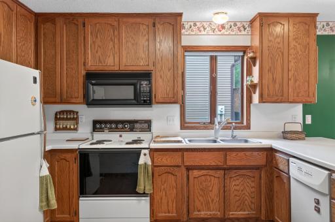
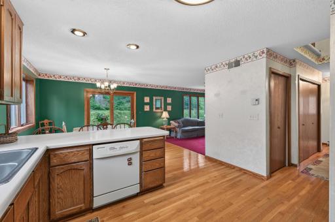
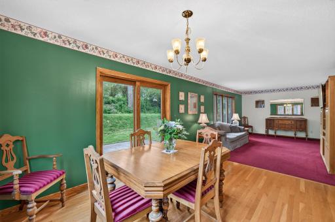
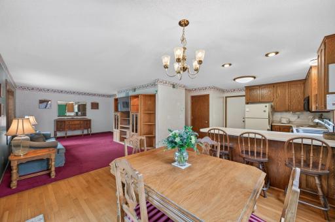
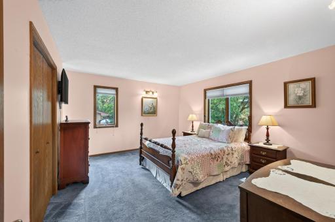
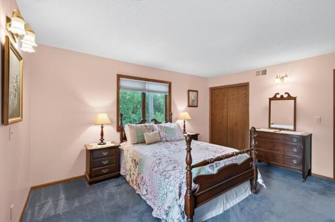
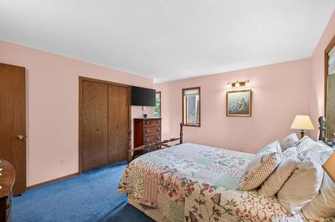
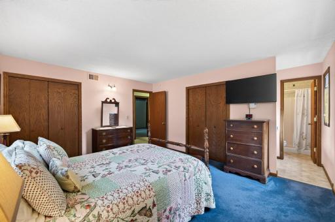
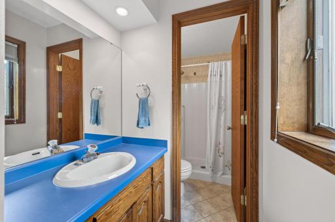
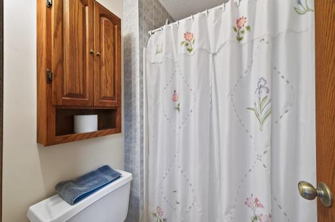
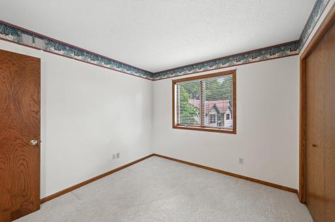
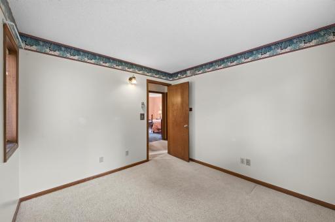
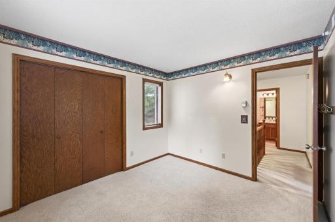
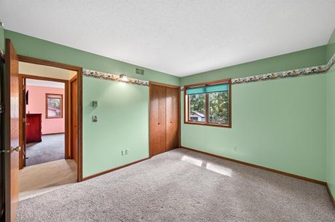
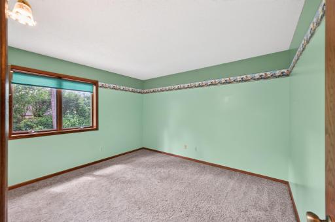
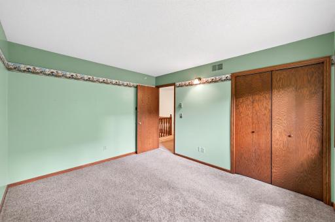
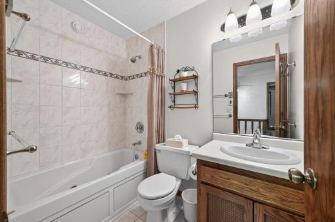
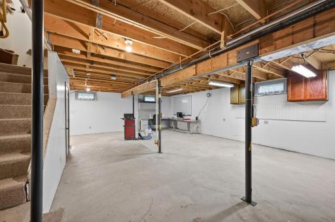
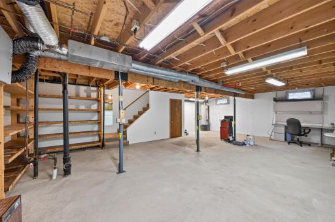
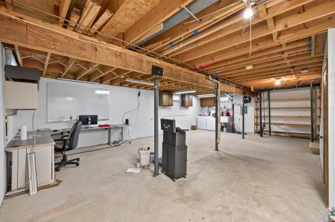
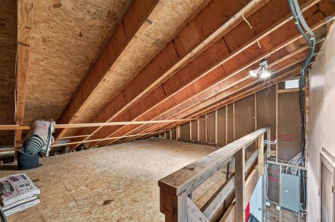
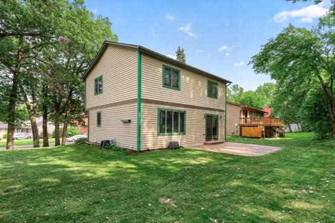
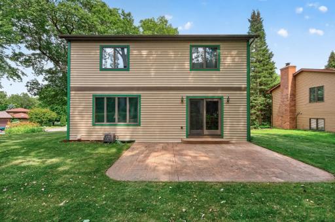
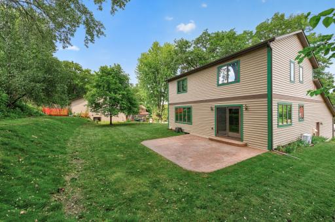
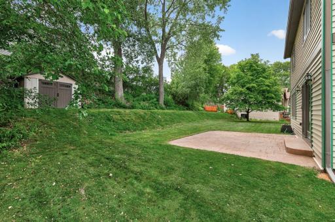
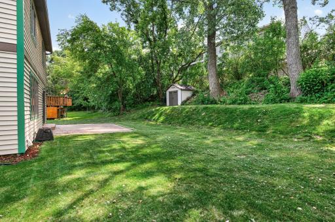
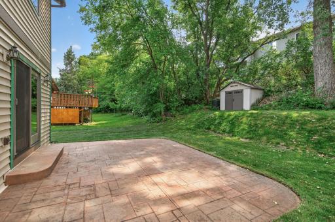
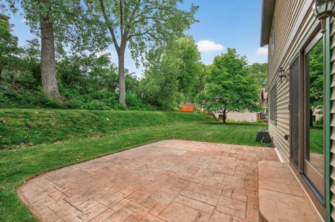
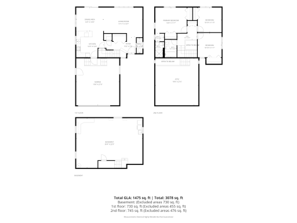
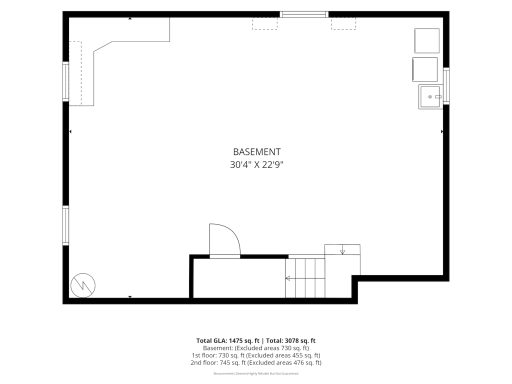
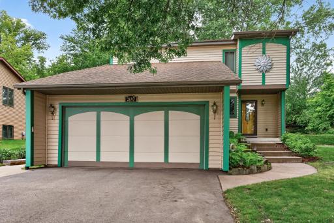
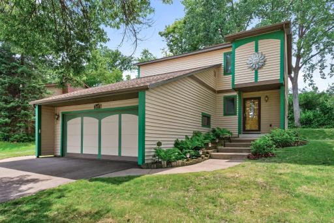
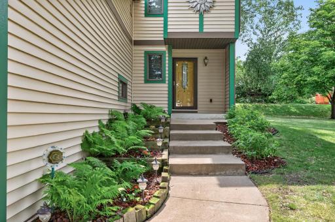
Discover the perfect blend of comfort, efficiency, and timeless care in this beautifully maintained one-owner home tucked into a quiet double cul-de-sac in the heart of Little Canada. Enjoy being just minutes from parks, shopping, and restaurants. Inside, you’ll find hardwood floors, oak cabinetry, a spacious primary suite with dual closets, heated bathroom floors, a Jacuzzi tub, central vacuum, and an energy-efficient design with ceiling radiant heat, individual room thermostats, blown attic insulation, and a whole-home mini split for cooling. The unfinished lower level is already sheetrocked with electrical complete, rough-in bath, and endless potential. Recent updates include a new air-to-air exchanger (2026), driveway (2024), retaining wall (2025), siding (2018), patio door, stamped concrete patio, and mature landscaping with a garden and shed. A truly loved home ready for its next chapter. Schedule a private showing today before it is too late!
Details
Maps
Contract Information
Owner is an Agent?: No
Auction?: No
Status: Closed
Off Market Date: 2026-08-13
Contingency: None
Current Price: $352,500
Closed Date: 2026-09-01
Original List Price: 365000
Sales Close Price: 352500
ListPrice: 365000
List Date: 2026-07-06
Office/Member Info
Association: MAAR
General Property Information
Common Wall: No
Lot Measurement: Acres
Manufactured Home?: No
Multiple PIDs?: No
New Development: No
Number of Fireplaces: 0
Waterfront YN: No
Year Built: 1985
Yearly/Seasonal: Yearly
Zoning: Residential-Single Family
Lot Dimensions: Common
Acres: 0.25
Bath Three Quarters: 1
Bath Half: 1
Lake/Waterfront Name: Unnamed Lake
Bath Quarter: 0
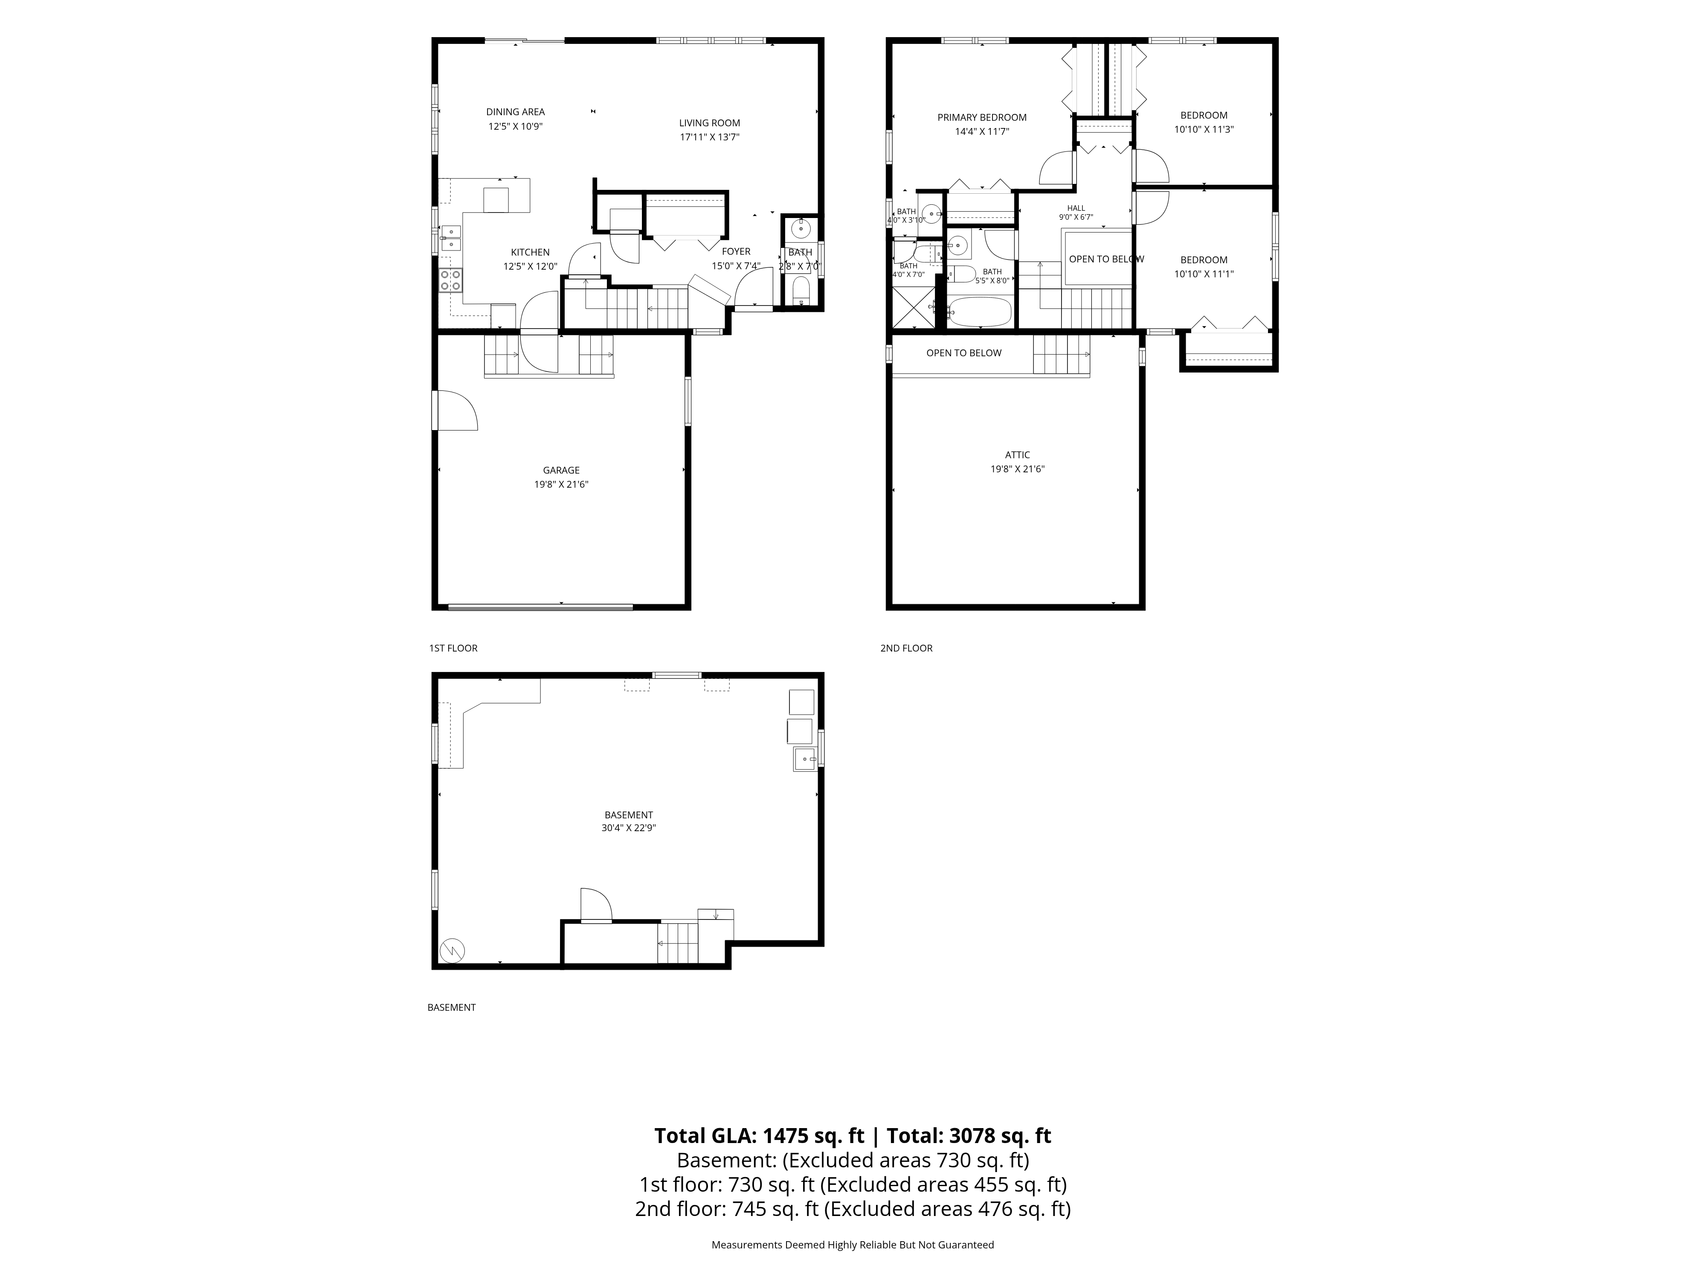
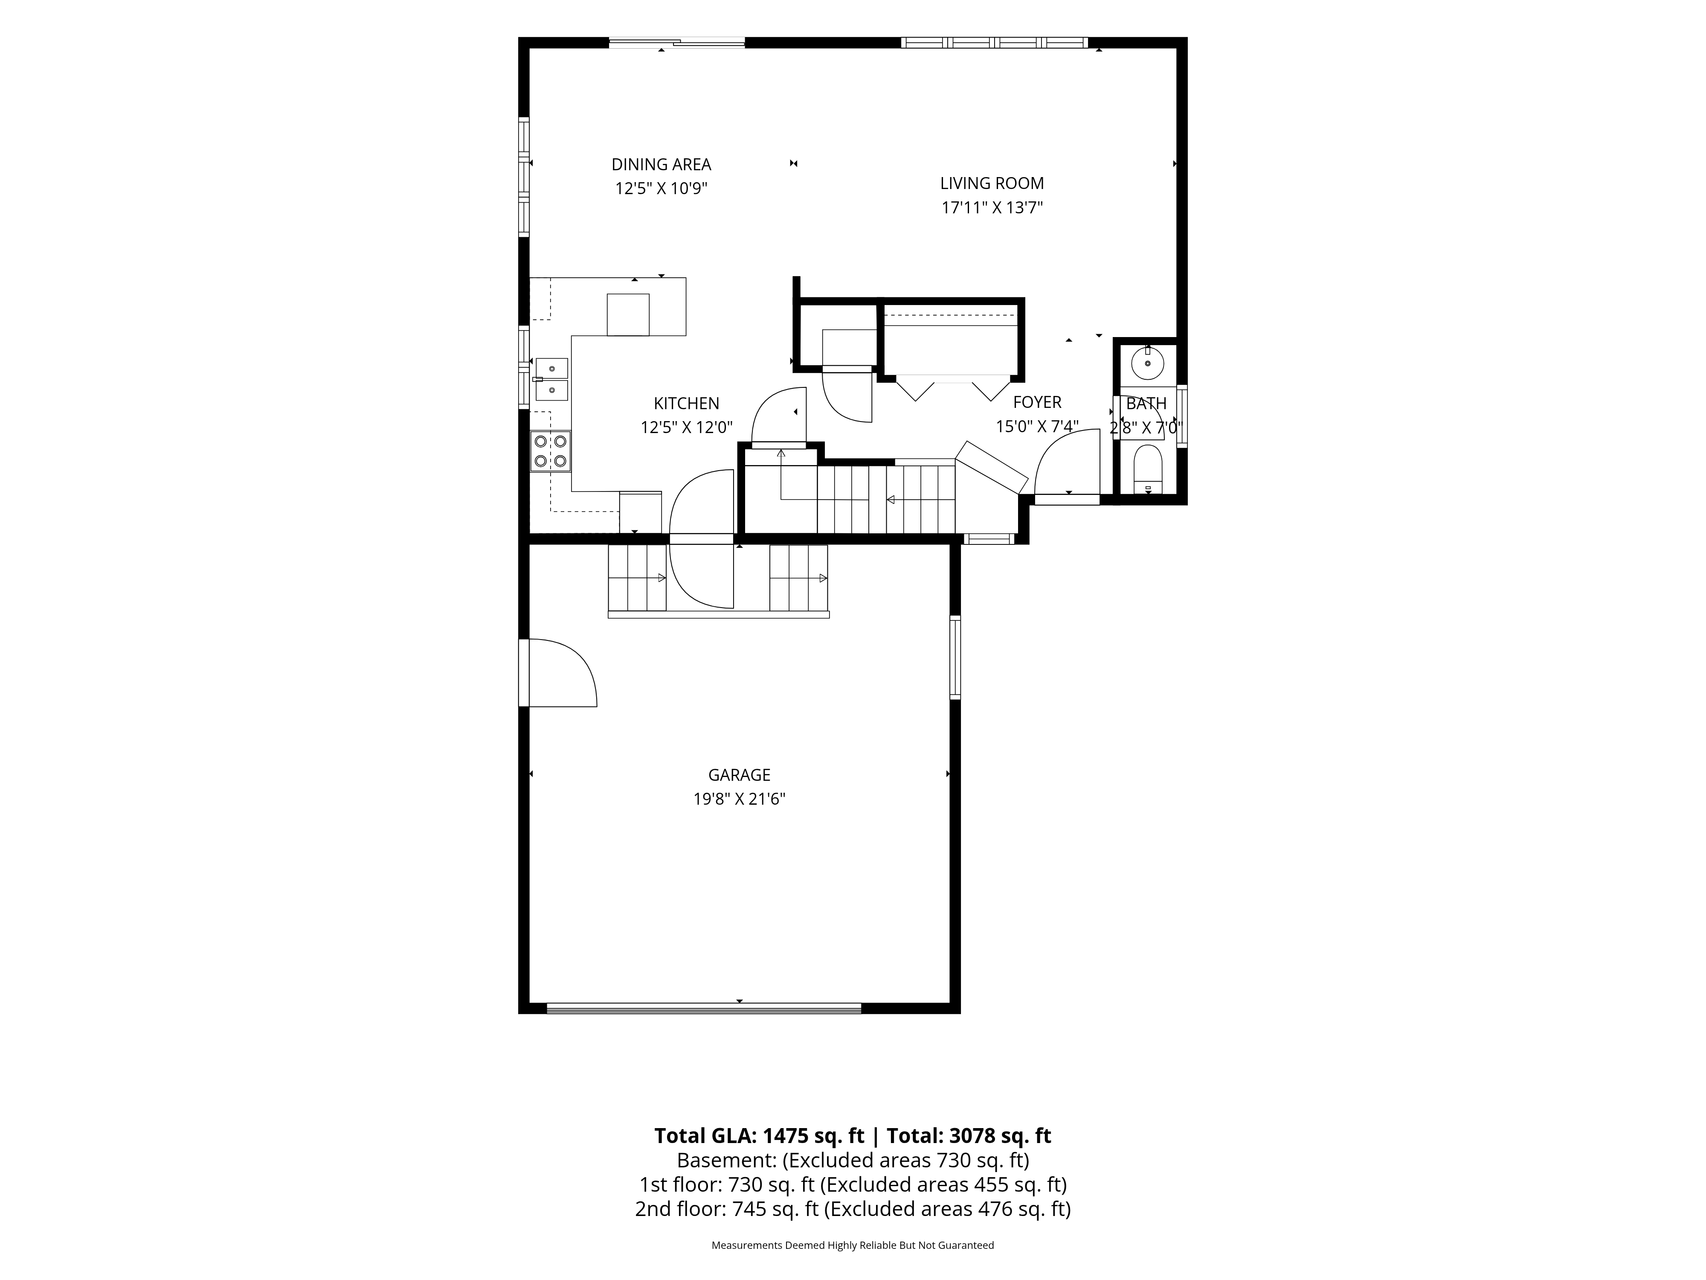
Main Floor Total SqFt: 754
Above Grd Total SqFt: 1550
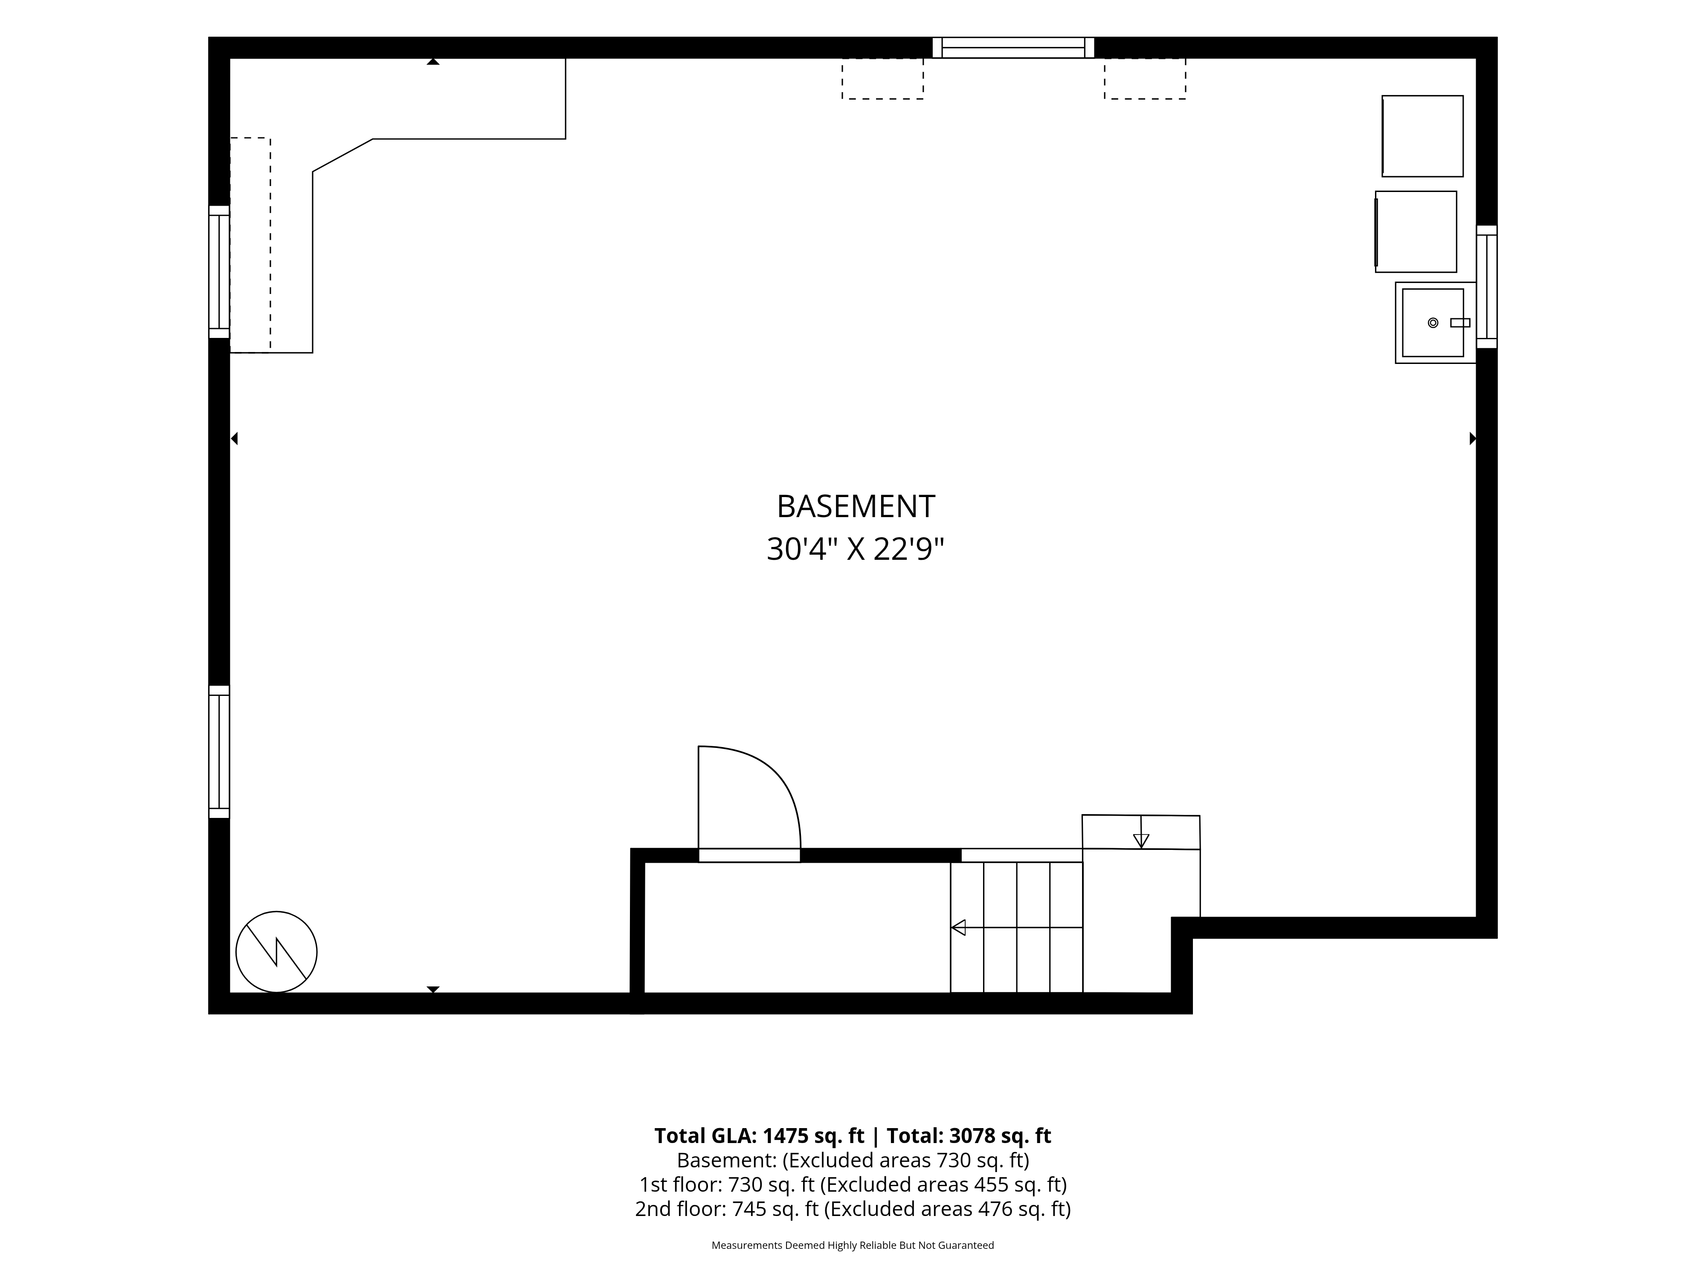
Below Grd Total SqFt: 754
Total SqFt: 2304
Total Finished Sqft: 1550.00
FireplaceYN: No
Foundation Size: 754
Style: (SF) Single Family
Garage Stalls: 2
Association Fee: 0
Assessment Pending: No
Bedrooms: 3
Baths Total: 3
Bath Full: 1
Location, Tax and Other Information
AssocFeeYN: No
Legal Description: ROUND LAKE OVERLOOK LOT 3 BLK 1
Listing City: Little Canada
Map Page: 94
Municipality: Little Canada
School District: Roseville
School District Phone: 651-635-1600
Zip Plus 4: 1395
Property ID Number: 062922340016
Tax Year: 2025
Tax Amount: 4258
In Foreclosure?: No
Potential Short Sale?: No
Lender Owned?: No
Directions & Remarks
Public Remarks: Discover the perfect blend of comfort, efficiency, and timeless care in this beautifully maintained one-owner home tucked into a quiet double cul-de-sac in the heart of Little Canada. Enjoy being just minutes from parks, shopping, and restaurants. Inside, you’ll find hardwood floors, oak cabinetry, a spacious primary suite with dual closets, heated bathroom floors, a Jacuzzi tub, central vacuum, and an energy-efficient design with ceiling radiant heat, individual room thermostats, blown attic insulation, and a whole-home mini split for cooling. The unfinished lower level is already sheetrocked with electrical complete, rough-in bath, and endless potential. Recent updates include a new air-to-air exchanger (2026), driveway (2024), retaining wall (2025), siding (2018), patio door, stamped concrete patio, and mature landscaping with a garden and shed. A truly loved home ready for its next chapter. Schedule a private showing today before it is too late!
Directions: Mn-36 to Rice Street Exit, N on Rice Street to County Rd C, Right on County Rd C, left on Jessica Ct, home on left
Accessible
None: 1
Air Conditioning
Ductless: 1
Amenities Unit
Hardwood Floors: 1
Kitchen Window: 1
Natural Woodwork: 1
Patio: 1
Appliances
Dishwasher: 1
Dryer: 1
Microwave: 1
Range: 1
Refrigerator: 1
Assessments
Assessment Balance: 0
Tax With Assessments: 4258
Basement
Full: 1
Partially Finished: 1
Unfinished: 1
Bath Description
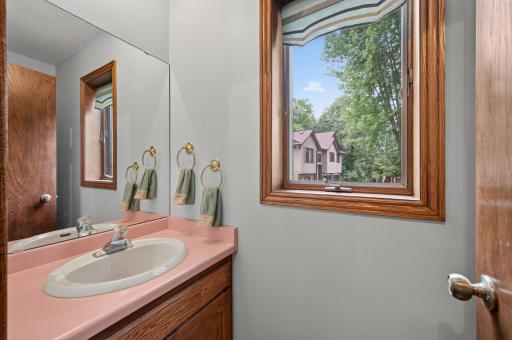
Main Floor 1/2 Bath: 1
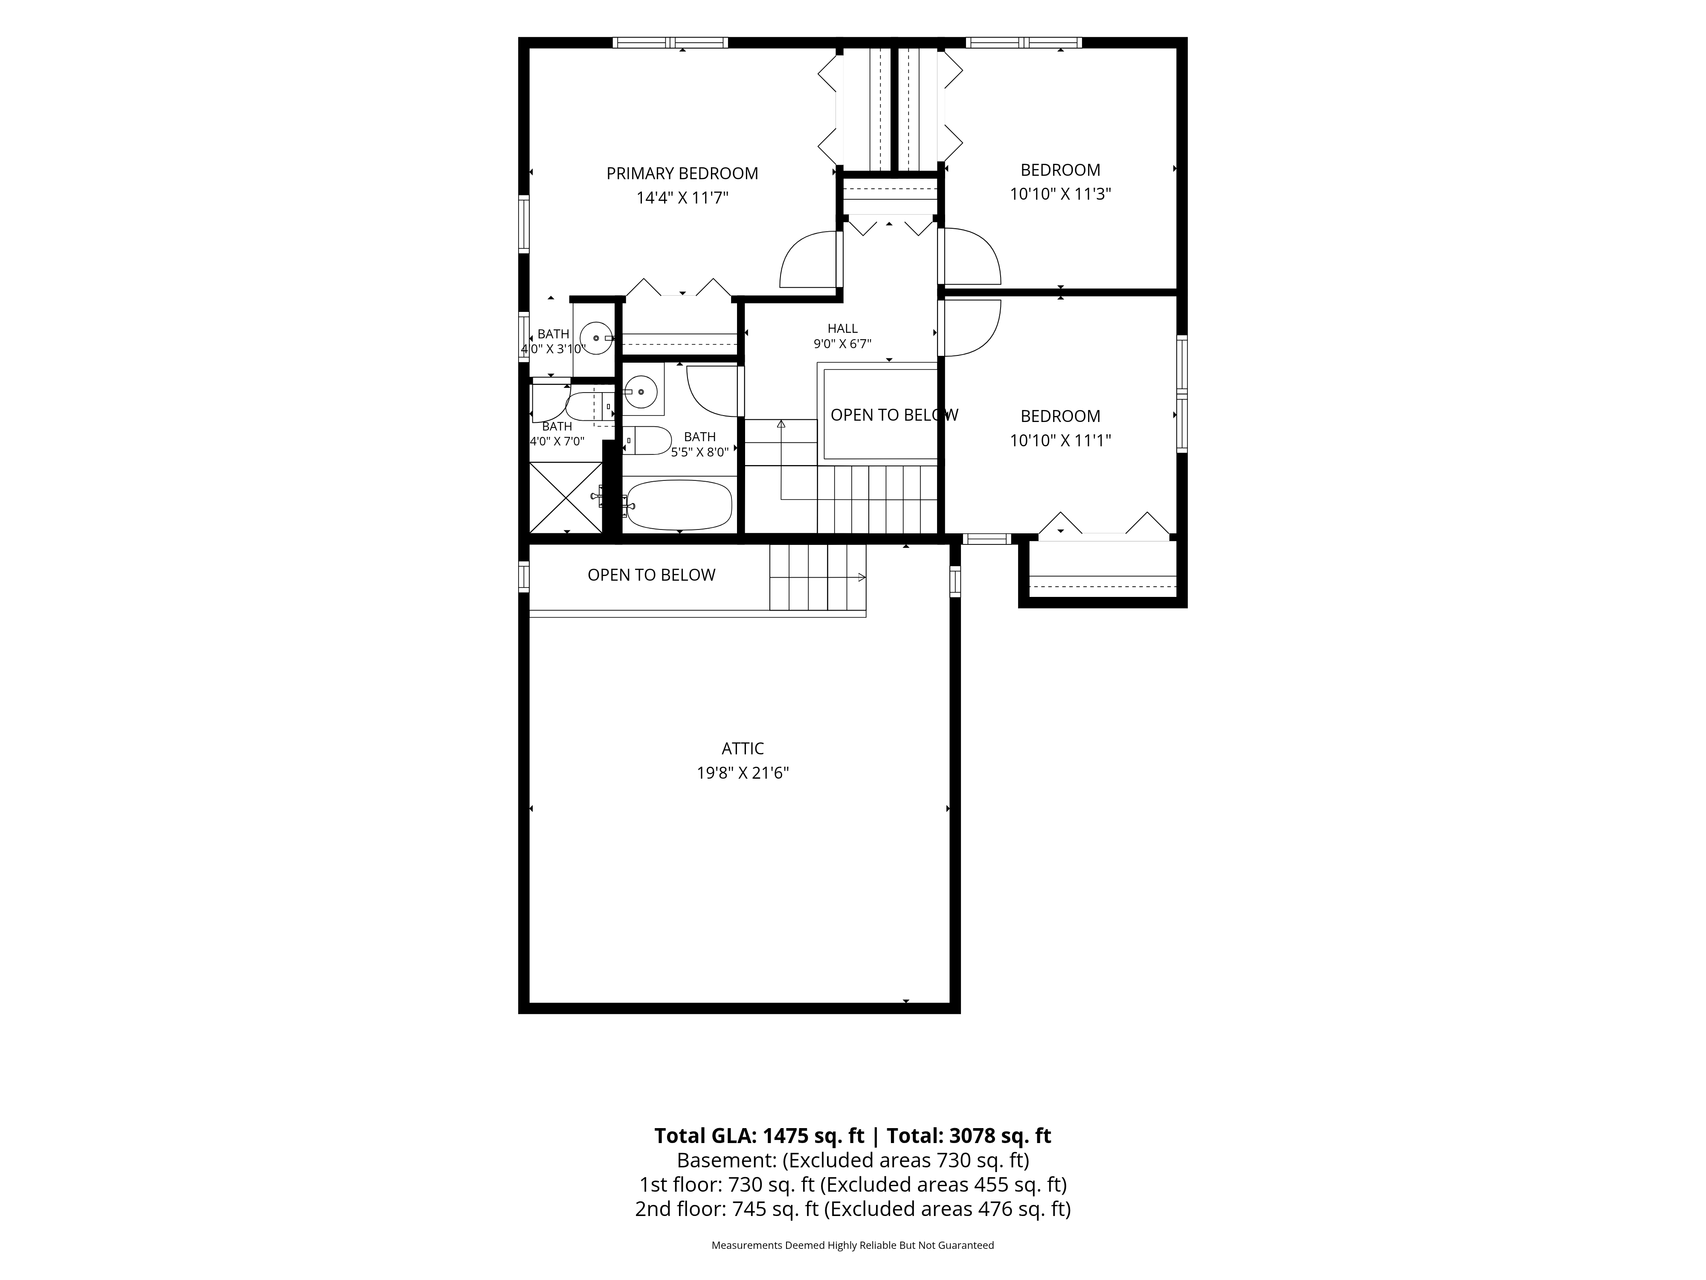
Upper Level 3/4 Bath: 1
Upper Level Full Bath: 1
3/4 Primary: 1
Private Primary: 1
Rough In: 1
Building Information
Finished SqFt Above Ground: 1550
Construction Status
Previously Owned: 1
Dining Room Description
Informal Dining Room: 1
Kitchen/Dining Room: 1
Living/Dining Room: 1
Exterior
Vinyl: 1
Family Room Characteristics
Main Level: 1
Financing Terms
Conventional: 1
Foundation
Other: 1
Fuel
Electric: 1
Heating
In-Floor Heating: 1
Radiant: 1
Insurance Fee
Insurance Fee: 0
Lake Details
Lake Depth: 0
Laundry
Lower Level: 1
Lease Details
Land Leased: Not Applicable
Miscellaneous Information
DP Resource: Yes
Homestead: Yes
Ownership
Fractional Ownership: No
Parking Characteristics
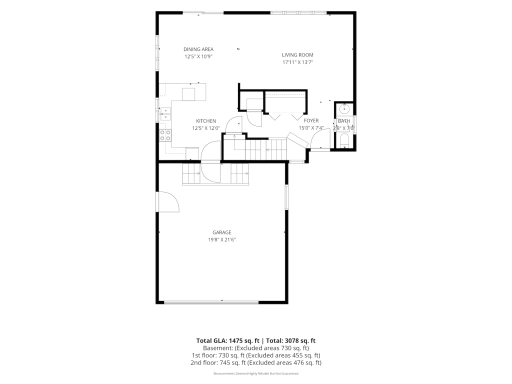
Garage Dimensions: 19x21
Garage Square Feet: 455
Patio, Porch and Deck Features
Patio: 1
Public Survey Info
Range#: 22
Section#: 06
Township#: 29
Road Frontage
Cul De Sac: 1
Sellers Terms
Cash: 1
Conventional: 1
FHA: 1
VA: 1
Sewer
City Sewer/Connected: 1
Special Search
3 BR on One Level: 1
Primary Bdr Suite: 1
Stories
Two: 1
Water
City Water/Connected: 1
Location Tax and Other Information
House Number: 2697
Street Name: Jessica
Street Suffix: Court
Postal City: Saint Paul
County: Ramsey
State: MN
Zip Code: 55117
Complex/Dev/Subdivision: Round Lake Overlook
Property Features
Accessible: None
Air Conditioning: Ductless
Amenities Unit: Hardwood Floors; Kitchen Window; Natural Woodwork; Patio
Appliances: Dishwasher; Dryer; Microwave; Range; Refrigerator
Basement: Full; Partially Finished; Unfinished
Bath Description: Main Floor 1/2 Bath; Upper Level 3/4 Bath; Upper Level Full Bath; 3/4 Primary; Private Primary; Rough In
Construction Status: Previously Owned
Dining Room Description: Informal Dining Room; Kitchen/Dining Room; Living/Dining Room
Exterior: Vinyl
Family Room Characteristics: Main Level
Financing Terms: Conventional
Foundation: Other
Fuel: Electric
Heating: In-Floor Heating; Radiant
Laundry: Lower Level
Road Frontage: Cul De Sac
Sellers Terms: Cash; Conventional; FHA; VA
Sewer: City Sewer/Connected
Special Search: 3 BR on One Level; Primary Bdr Suite
Stories: Two
Water: City Water/Connected
Room Information
| Room Name | Dimensions | Level |
| Dining Room | 12x11 | Main |
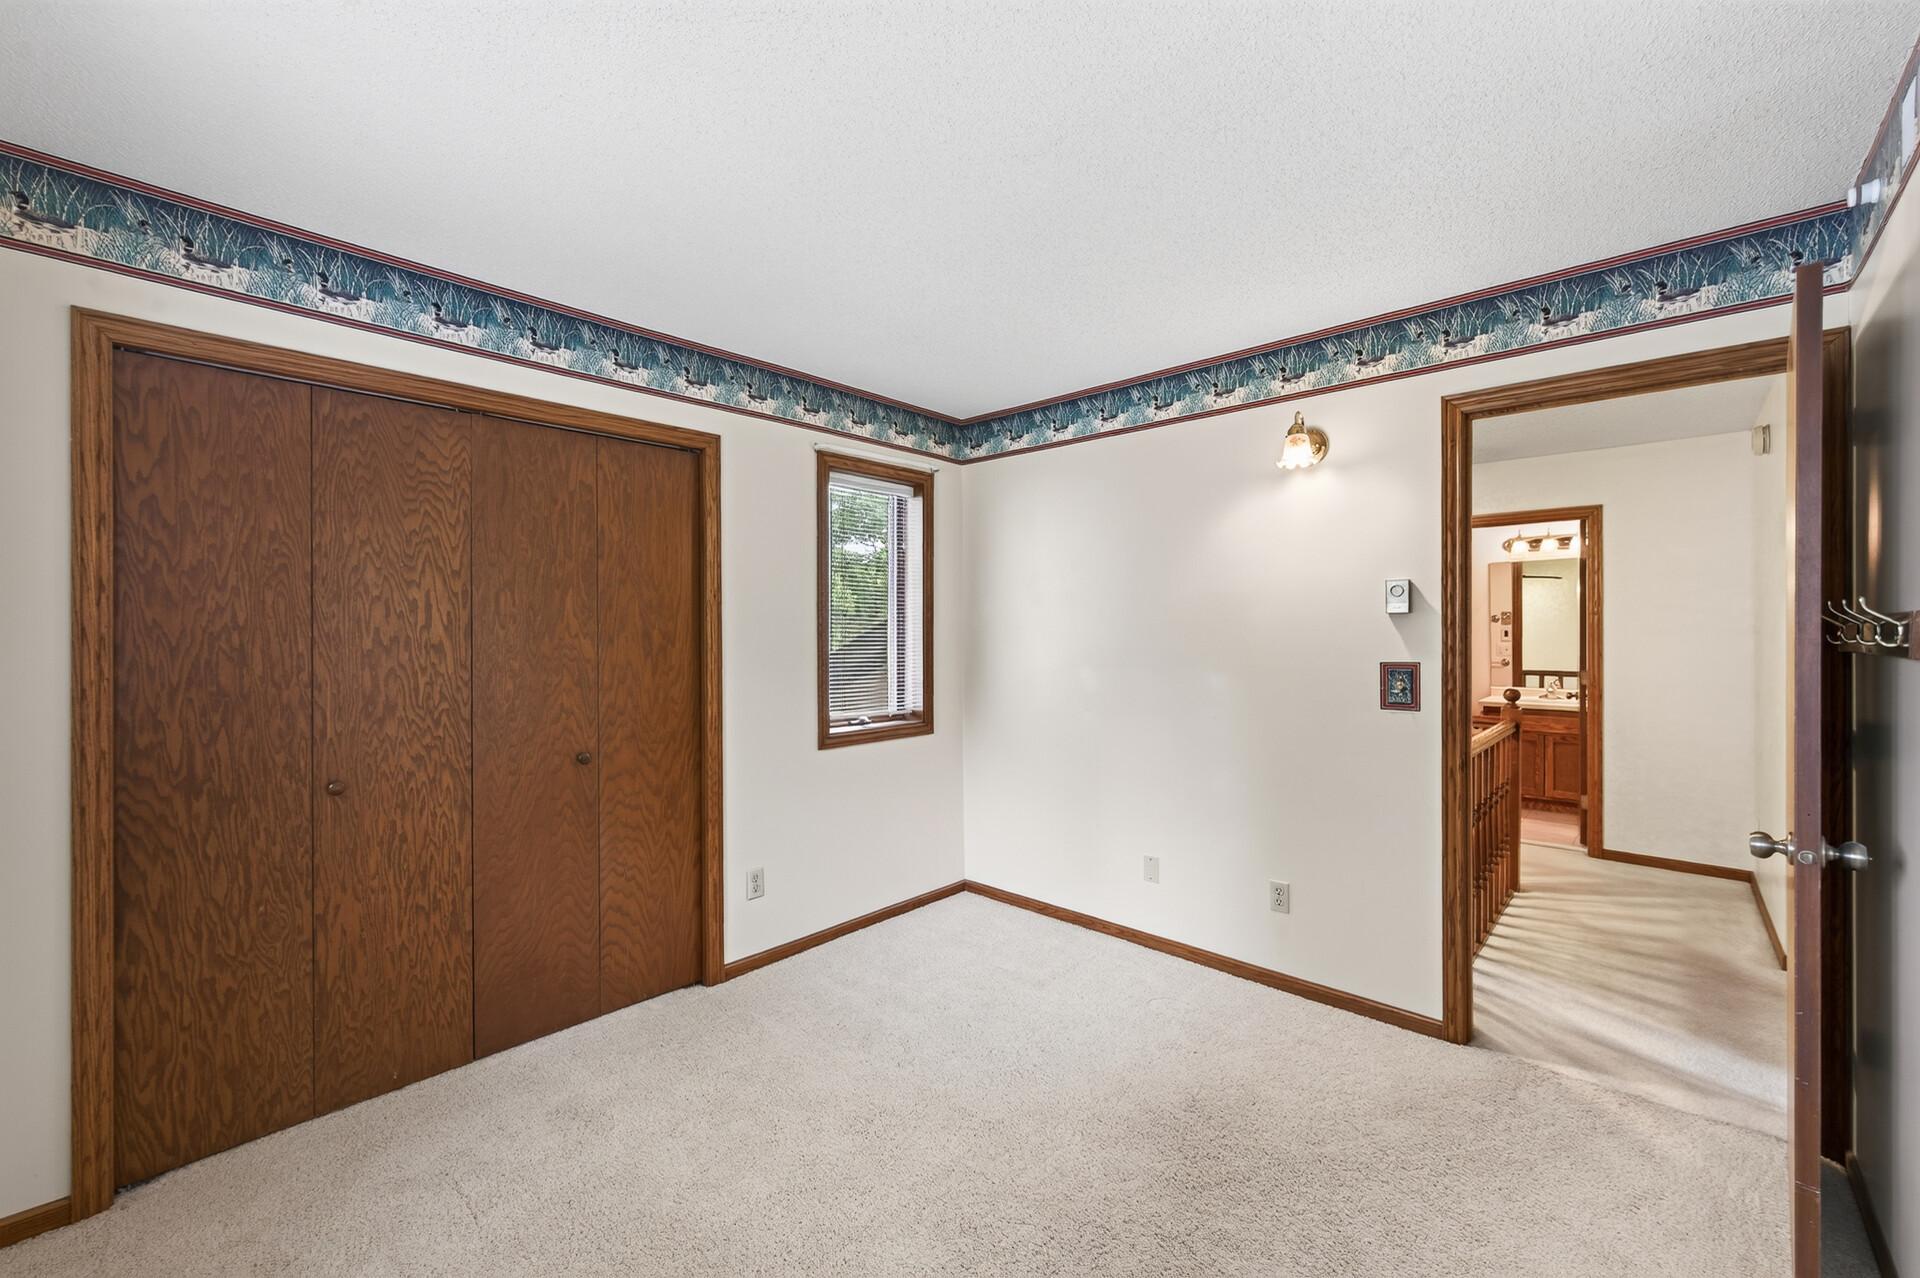
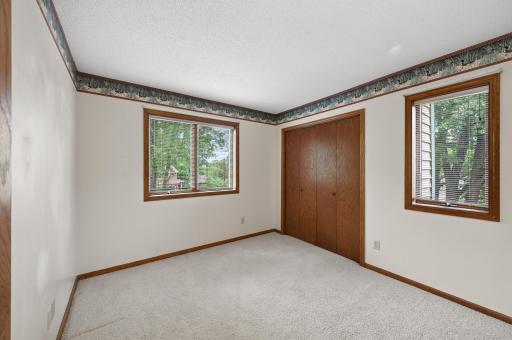
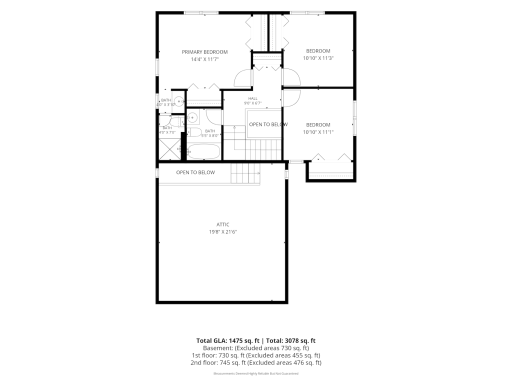
| First (1st) Bedroom | 14x11 | Upper |
| Foyer | 15x7 | Main |
| Kitchen | 12.5x12 | Main |
| Living Room | 17x13 | Main |
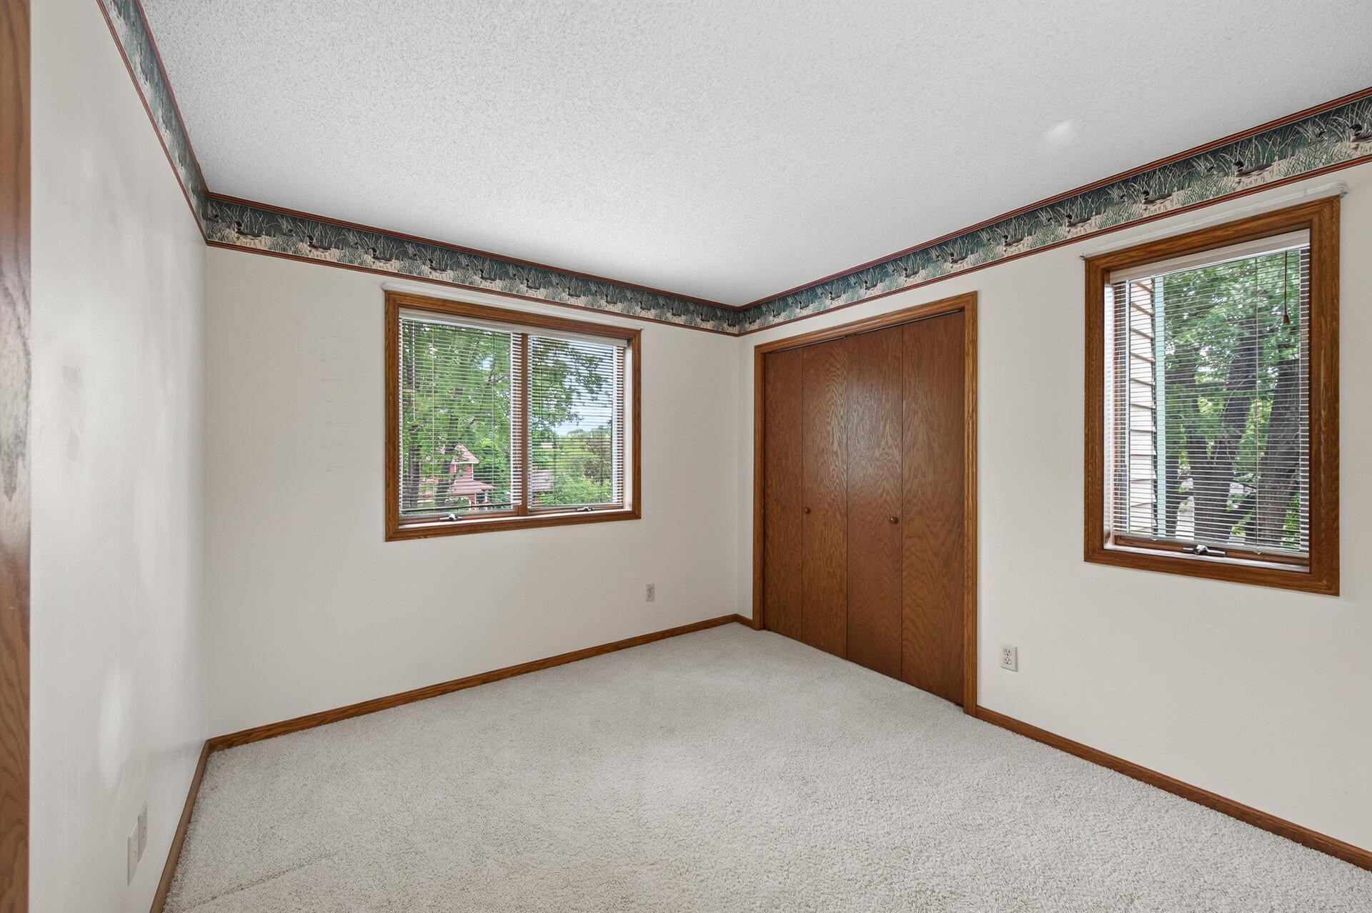
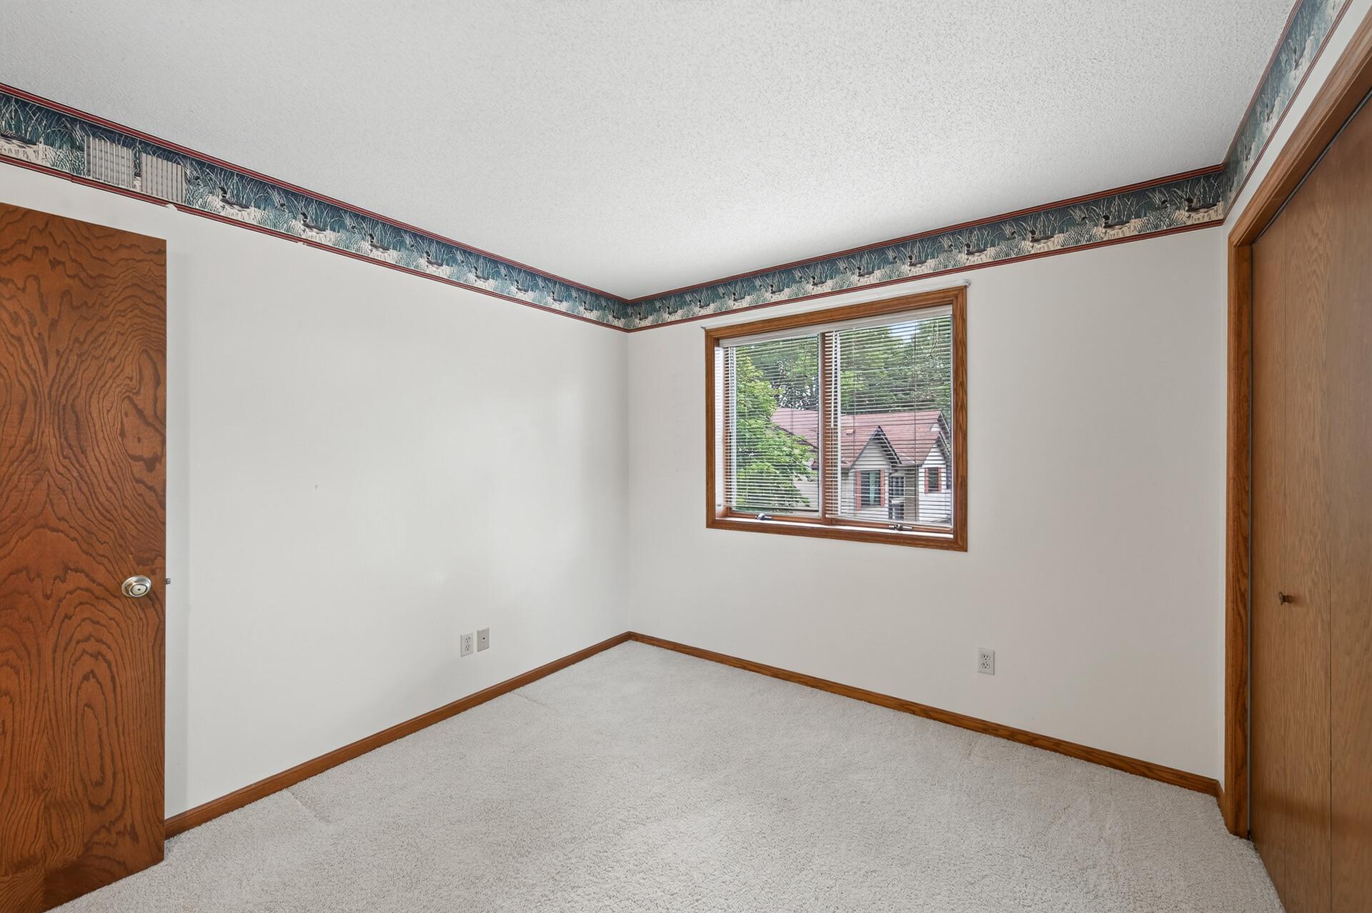
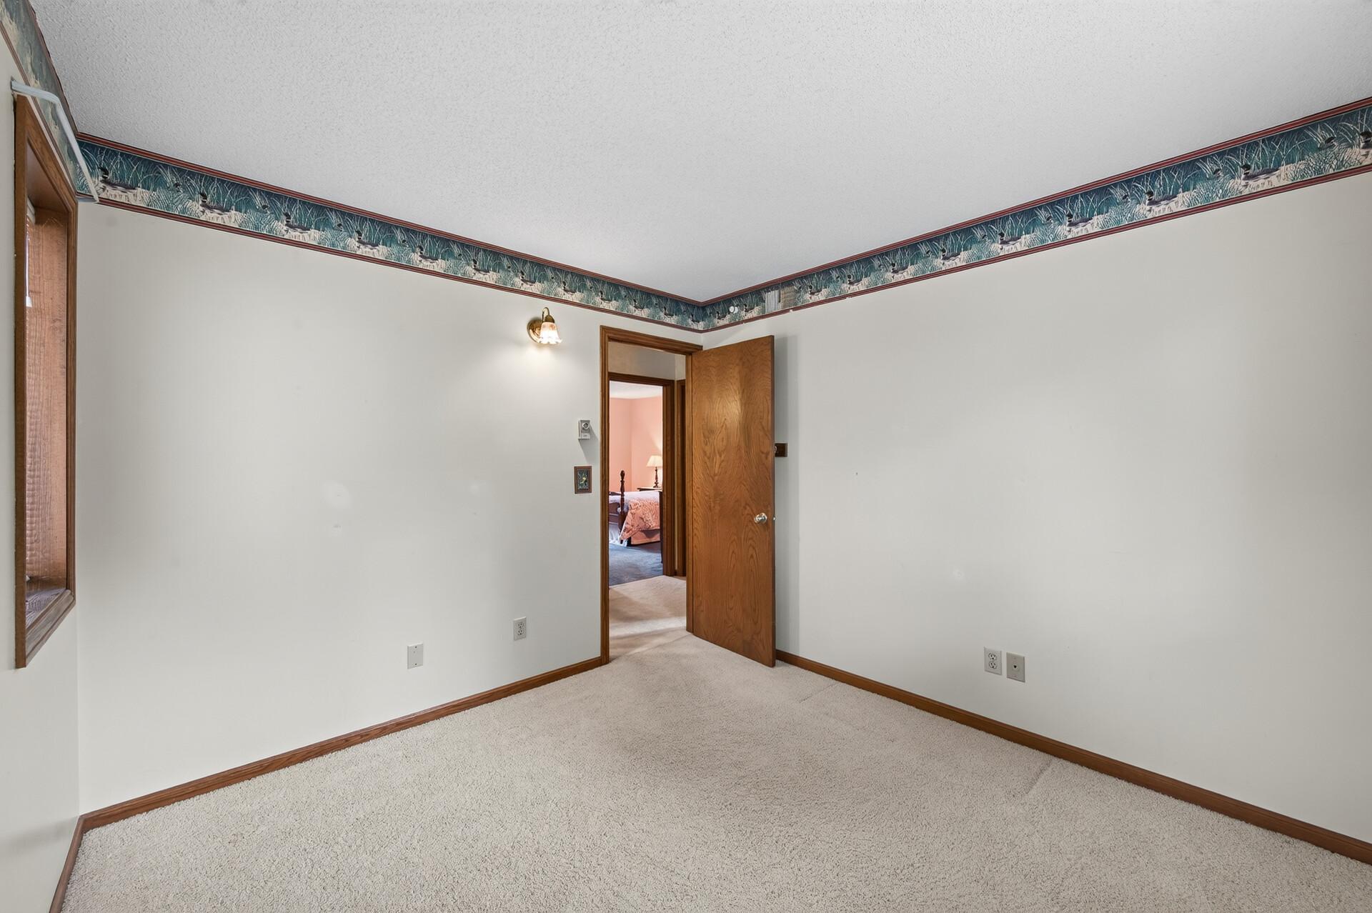
| Second (2nd) Bedroom | 10x11 | Upper |
| Third (3rd) Bedroom | 10x11 | Upper |

Listing Office: Keller Williams Realty Integrity Lakes
Last Updated: September - 03 - 2026
The data relating to real estate for sale on this web site comes in part from the Broker Reciprocity SM Program of the Regional Multiple Listing Service of Minnesota, Inc. The information provided is deemed reliable but not guaranteed. Properties subject to prior sale, change or withdrawal. ©2026 Regional Multiple Listing Service of Minnesota, Inc All rights reserved.