$189,900
Saint Paul, MN 55101
MLS# 7150224
1 beds | 1 baths | 915 sqft
1 / 32

Property Description
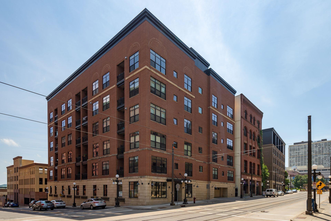
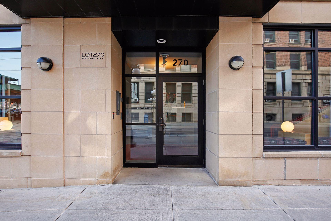
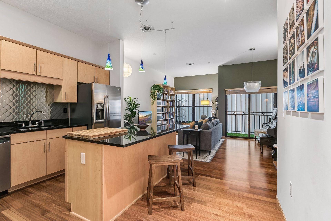
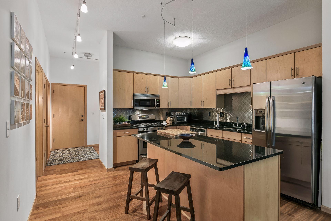
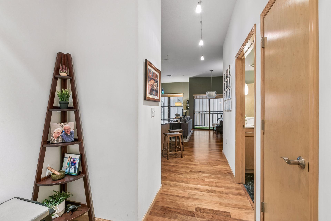
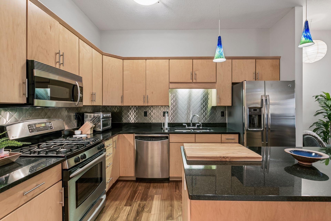
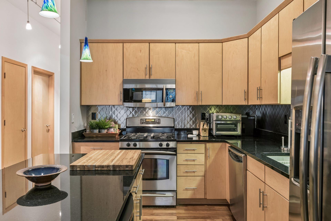
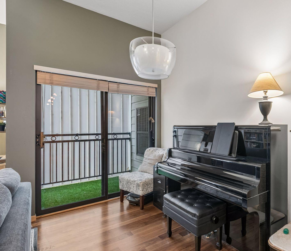
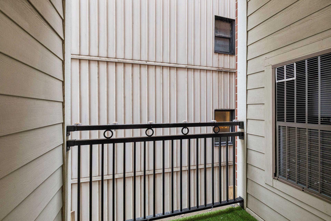
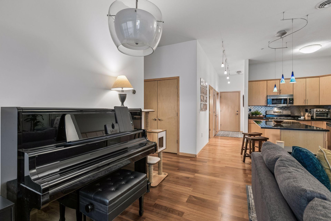
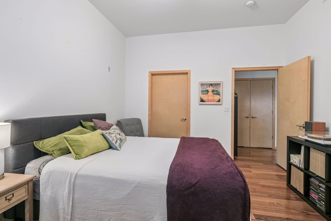
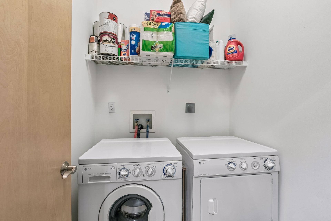
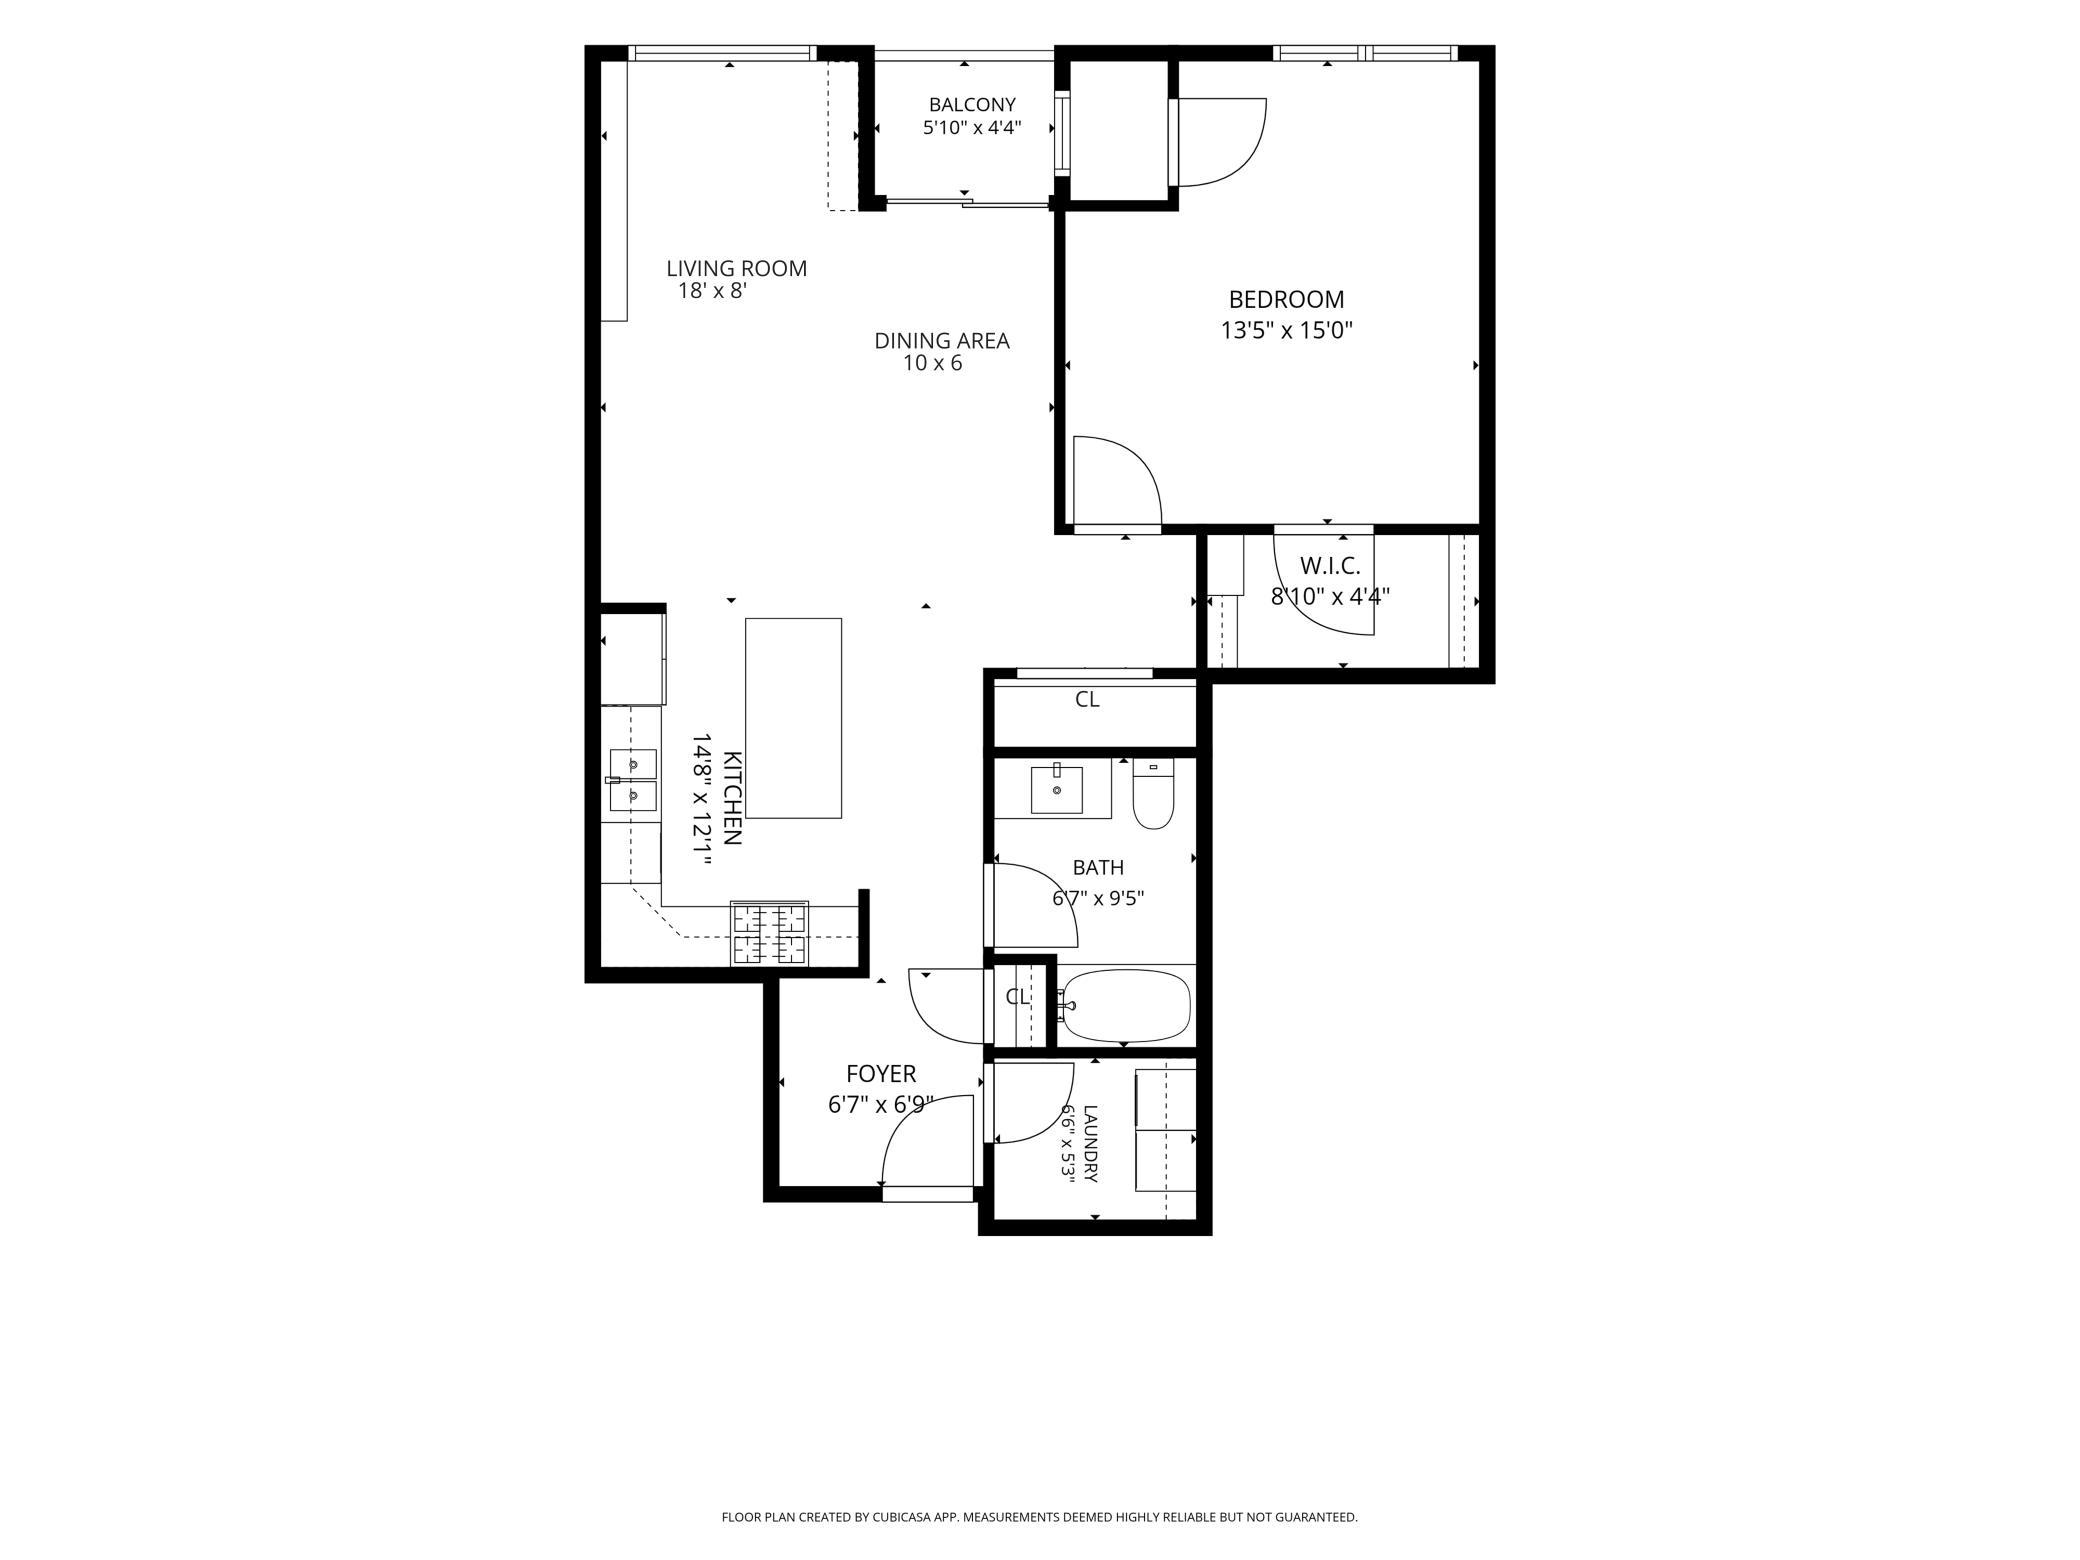
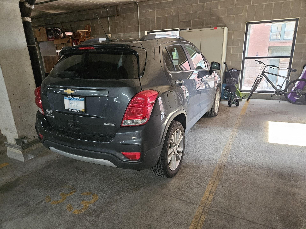
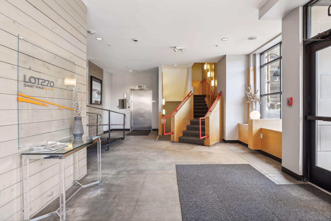
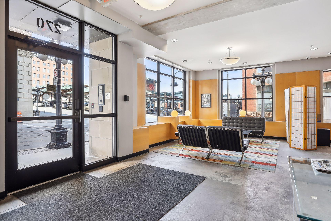
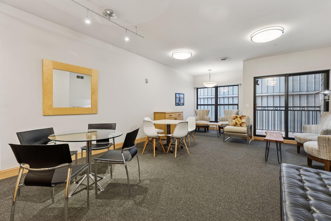
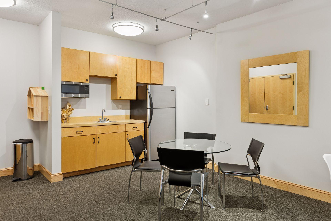
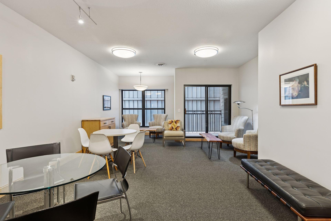
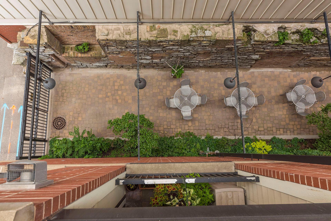
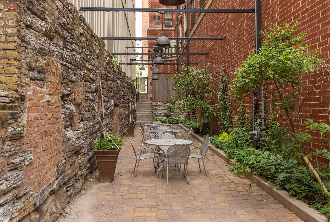
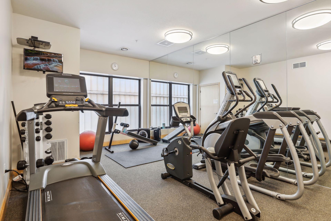
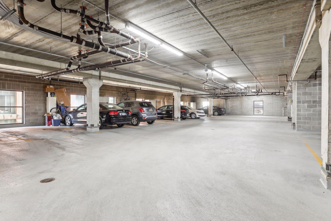
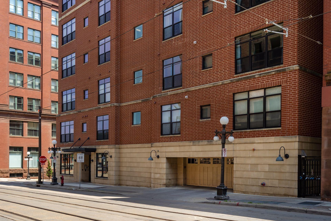
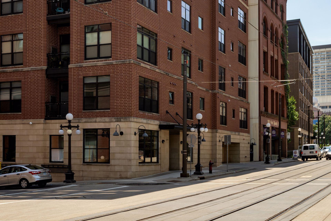
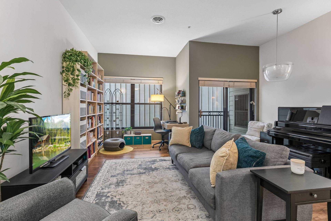
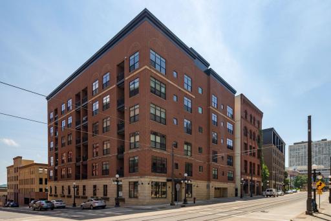
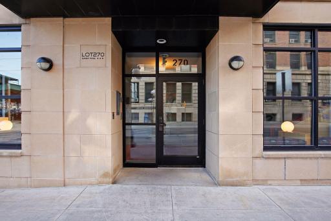
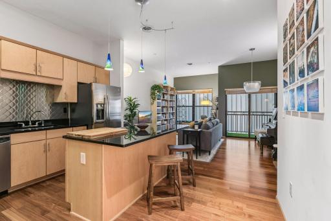
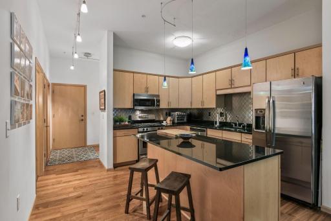
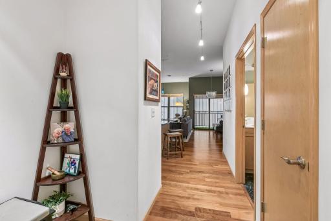
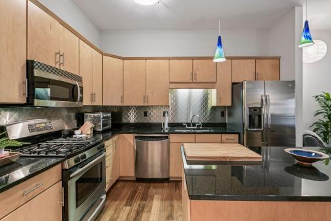
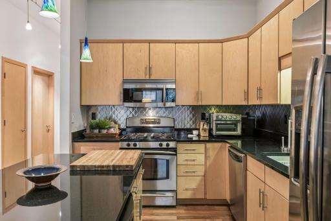
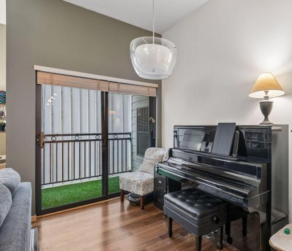
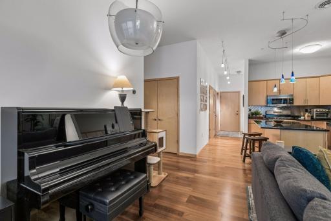
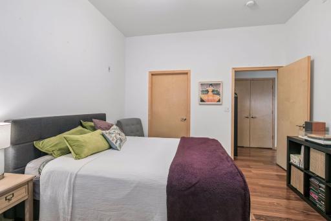
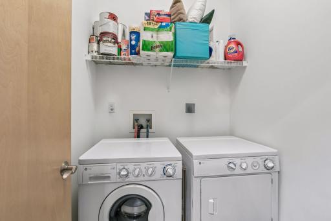
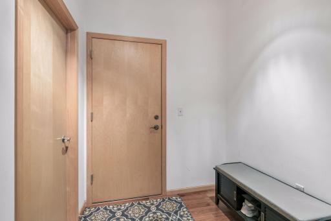
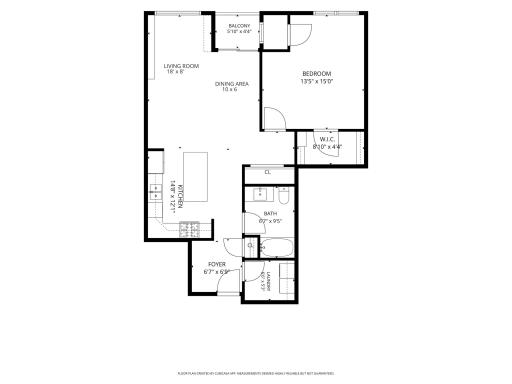
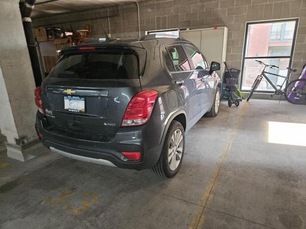
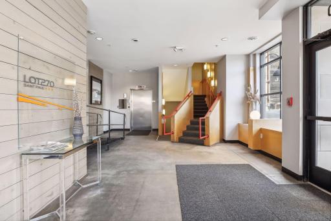
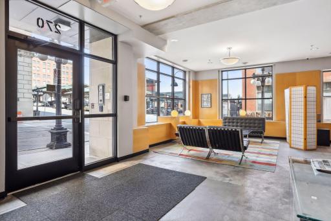
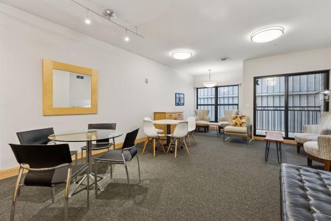
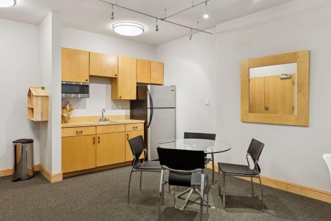
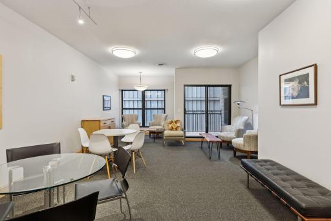
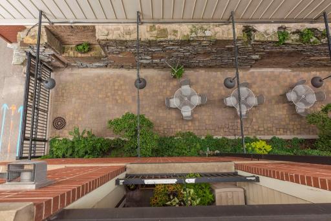
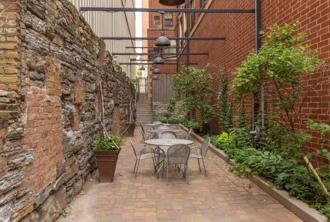
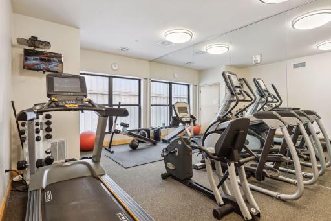
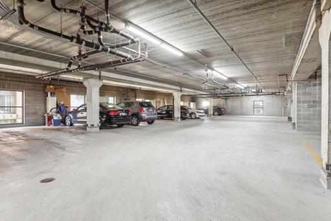
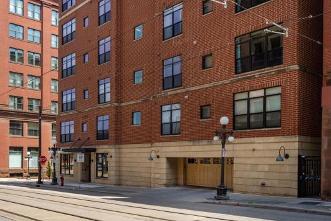
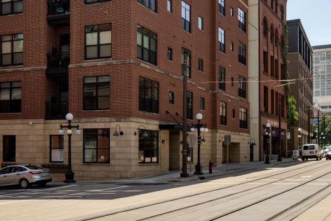
Lot 270 Condos - newer construction in the heart of Lowertown Saint Paul! This large 915 sqft 1BR/1BA condo offers an open-concept design, where your living space is enhanced by 10 ft ceilings and large windows. The kitchen features stainless steel appliances and a spacious breakfast bar/island—perfect for casual meals or gathering and hosting. This larger one bedroom floorplan means additional space for home office nook, informal dining (or piano space) and plentiful storage throughout. The in-unit laundry room includes washer, dryer and shelf/storage. The HOA monthly covers your water, gas, cable and internet. No worries - the HVAC and building roof are each less than a year old! The building's perks include a stylish and airy lobby, elevator, fitness room, community room, outdoor courtyard w/grill, and secure & heated attached garage parking just off the lobby. (Residents may easily upgrade and add EV charging at their individual garage stalls.) Everything is at your fingertips: grab coffee, a bottle of bubbly or dinner within steps of the building, pick up weekend produce at the Farmers Market, catch a ballgame or event at CHS Field, feed your creative soul with the Art Crawl or the M art museum, walk to picturesque Mears Park, the Mississippi riverfront, the revived Union Depot just a block away and light rail at your feet. Don't miss this complete package—schedule a tour today!
Details
Maps
Documents
Contract Information
Owner is an Agent?: No
Auction?: No
Status: Active
Contingency: None
Current Price: $189,900
Original List Price: 189900
ListPrice: 189900
List Date: 2026-09-24
Office/Member Info
Association: MAAR
General Property Information
Assoc Mgmt Co. Phone #: 952-277-2700
Association Fee Frequency: Monthly
Association Mgmt Co. Name: First Service
Common Wall: Yes
Lot Measurement: Acres
Manufactured Home?: No
Multiple PIDs?: No
New Development: No
Number of Fireplaces: 0
Waterfront YN: No
Year Built: 2004
Yearly/Seasonal: Yearly
Zoning: Residential-Single Family
Lot Dimensions: CONDO
Acres: 0.29
Bath Three Quarters: 0
Bath Half: 0
Bath Quarter: 0
Main Floor Total SqFt: 915
Above Grd Total SqFt: 915
Below Grd Total SqFt: 0
Total SqFt: 915
Total Finished Sqft: 915.00
FireplaceYN: No
Foundation Size: 915
Style: (CC) High Rise (4+ Levels)
Garage Stalls: 1
Power Company: Xcel Energy
Association Fee: 734
Assessment Pending: No
Bedrooms: 1
Baths Total: 1
Bath Full: 1
Location, Tax and Other Information
AssocFeeYN: Yes
Legal Description: CIC NO 589 LOT 270 CONDO'S UNIT NO.207
Listing City: Saint Paul
Map Page: 108
Municipality: Saint Paul
School District: St. Paul
School District Phone: 651-767-8100
County Abbreviation: 207
Zip Plus 4: 2707
Property ID Number: 322922330333
Tax Year: 2026
Tax Amount: 3270
In Foreclosure?: No
Potential Short Sale?: No
Lender Owned?: No
Directions & Remarks
Public Remarks: Lot 270 Condos - newer construction in the heart of Lowertown Saint Paul! This large 915 sqft 1BR/1BA condo offers an open-concept design, where your living space is enhanced by 10 ft ceilings and large windows. The kitchen features stainless steel appliances and a spacious breakfast bar/island—perfect for casual meals or gathering and hosting. This larger one bedroom floorplan means additional space for home office nook, informal dining (or piano space) and plentiful storage throughout. The in-unit laundry room includes washer, dryer and shelf/storage. The HOA monthly covers your water, gas, cable and internet. No worries - the HVAC and building roof are each less than a year old! The building's perks include a stylish and airy lobby, elevator, fitness room, community room, outdoor courtyard w/grill, and secure & heated attached garage parking just off the lobby. (Residents may easily upgrade and add EV charging at their individual garage stalls.) Everything is at your fingertips: grab coffee, a bottle of bubbly or dinner within steps of the building, pick up weekend produce at the Farmers Market, catch a ballgame or event at CHS Field, feed your creative soul with the Art Crawl or the M art museum, walk to picturesque Mears Park, the Mississippi riverfront, the revived Union Depot just a block away and light rail at your feet. Don't miss this complete package—schedule a tour today!
Directions: Condo is on the SW corner of 4th Street and Wall Street kitty corner from Farmers Market. Parking on street to tour property.
Accessible
Accessible Elevator Installed: 1
Hallways 42"+: 1
No Stairs Internal: 1
Air Conditioning
Central Air: 1
Amenities Shared
Elevator(s): 1
Lobby: 1
Security Building: 1
Amenities Unit
Cable: 1
Deck: 1
Hardwood Floors: 1
Indoor Sprinklers: 1
Main Floor Primary Bedroom: 1
Natural Woodwork: 1
Primary Bedroom Walk-In Closet: 1
Tile Floors: 1
Walk-In Closet: 1
Washer/Dryer Hookup: 1
Appliances
Dishwasher: 1
Disposal: 1
Dryer: 1
Microwave: 1
Range: 1
Refrigerator: 1
Washer: 1
Approved Financing
FNMA: 1
Assessments
Assessment Balance: 0
Tax With Assessments: 3270
Association Fee Includes
Building Exterior: 1
Cable TV: 1
Controlled Access: 1
Gas: 1
Hazard Insurance: 1
Internet: 1
Lawn Care: 1
Outside Maintenance: 1
Parking Space: 1
Professional Mgmt: 1
Sanitation: 1
Sewer: 1
Snow Removal: 1
Water: 1
Basement
None: 1
Bath Description
Main Floor Full Bath: 1
Building Information
Finished SqFt Above Ground: 915
Construction Materials
Concrete: 1
Construction Status
Previously Owned: 1
Dining Room Description
Breakfast Bar: 1
Informal Dining Room: 1
Living/Dining Room: 1
Electric
Circuit Breakers: 1
Exterior
Brick/Stone: 1
Foundation
Poured Concrete: 1
Fuel
Natural Gas: 1
Heating
Forced Air: 1
Insurance Fee
Insurance Fee: 0
Internet Options
Cable: 1
Laundry
In Unit: 1
Laundry Room: 1
Lease Details
Land Leased: Not Applicable
Lock Box Type
Supra: 1
Lot Description
Corner Lot: 1
Public Transit (w/in 6 blks): 1
Tree Coverage - Light: 1
Miscellaneous Information
DP Resource: Yes
Homestead: Yes
Ownership
Fractional Ownership: No
Parking Characteristics
Garage Stall ID#: 33
Assigned: 1
Heated Garage: 1
Insulated Garage: 1
Secured: 1
Patio, Porch and Deck Features
Covered: 1
Deck: 1
Public Survey Info
Range#: 22
Section#: 32
Township#: 29
Restriction/Covenants
Mandatory Owners Assoc: 1
Pets - Cats Allowed: 1
Pets - Dogs Allowed: 1
Pets - Number Limit: 1
Rental Restrictions May Apply: 1
Road Frontage
City Street: 1
Sidewalks: 1
Street Lights: 1
Road Responsibility
Public Maintained Road: 1
Roof
Age 8 Years or Less: 1
Flat: 1
Sellers Terms
Cash: 1
Conventional: 1
Sewer
City Sewer/Connected: 1
Shared Rooms
Amusement/Party Room: 1
Community Room: 1
Exercise Room: 1
Special Search
All Living Facilities on One Level: 1
Main Floor Bedroom: 1
Main Floor Laundry: 1
Main Floor Primary: 1
Stories
One: 1
Water
City Water/Connected: 1
Location Tax and Other Information
House Number: 270
Street Name: 4th
Street Suffix: Street
Street Direction Suffix: E
Unit Number: 207
Postal City: Saint Paul
County: Ramsey
State: MN
Zip Code: 55101
Complex/Dev/Subdivision: Cic 589 Lt 270 Condos
Property Features
Accessible: Accessible Elevator Installed; Hallways 42"+; No Stairs Internal
Air Conditioning: Central Air
Amenities Shared: Elevator(s); Lobby; Security Building
Amenities Unit: Cable; Deck; Hardwood Floors; Indoor Sprinklers; Main Floor Primary Bedroom; Natural Woodwork; Primary Bedroom Walk-In Closet; Tile Floors; Walk-In Closet; Washer/Dryer Hookup
Appliances: Dishwasher; Disposal; Dryer; Microwave; Range; Refrigerator; Washer
Approved Financing: FNMA
Association Fee Includes: Building Exterior; Cable TV; Controlled Access; Gas; Hazard Insurance; Internet; Lawn Care; Outside Maintenance; Parking Space; Professional Mgmt; Sanitation; Snow Removal; Water
Basement: None
Bath Description: Main Floor Full Bath
Construction Materials: Concrete
Construction Status: Previously Owned
Dining Room Description: Breakfast Bar; Informal Dining Room; Living/Dining Room
Electric: Circuit Breakers
Exterior: Brick/Stone
Foundation: Poured Concrete
Fuel: Natural Gas
Heating: Forced Air
Internet Options: Cable
Laundry: In Unit; Laundry Room
Lock Box Type: Supra
Lot Description: Corner Lot; Public Transit (w/in 6 blks); Tree Coverage - Light
Parking Characteristics: Assigned; Heated Garage; Insulated Garage; Secured
Road Frontage: City Street; Sidewalks; Street Lights
Road Responsibility: Public Maintained Road
Roof: Age 8 Years or Less; Flat
Sellers Terms: Cash; Conventional
Sewer: City Sewer/Connected
Shared Rooms: Amusement/Party Room; Community Room; Exercise Room
Special Search: All Living Facilities on One Level; Main Floor Bedroom; Main Floor Laundry; Main Floor Primary
Stories: One
Water: City Water/Connected
Room Information
| Room Name | Dimensions | Level |
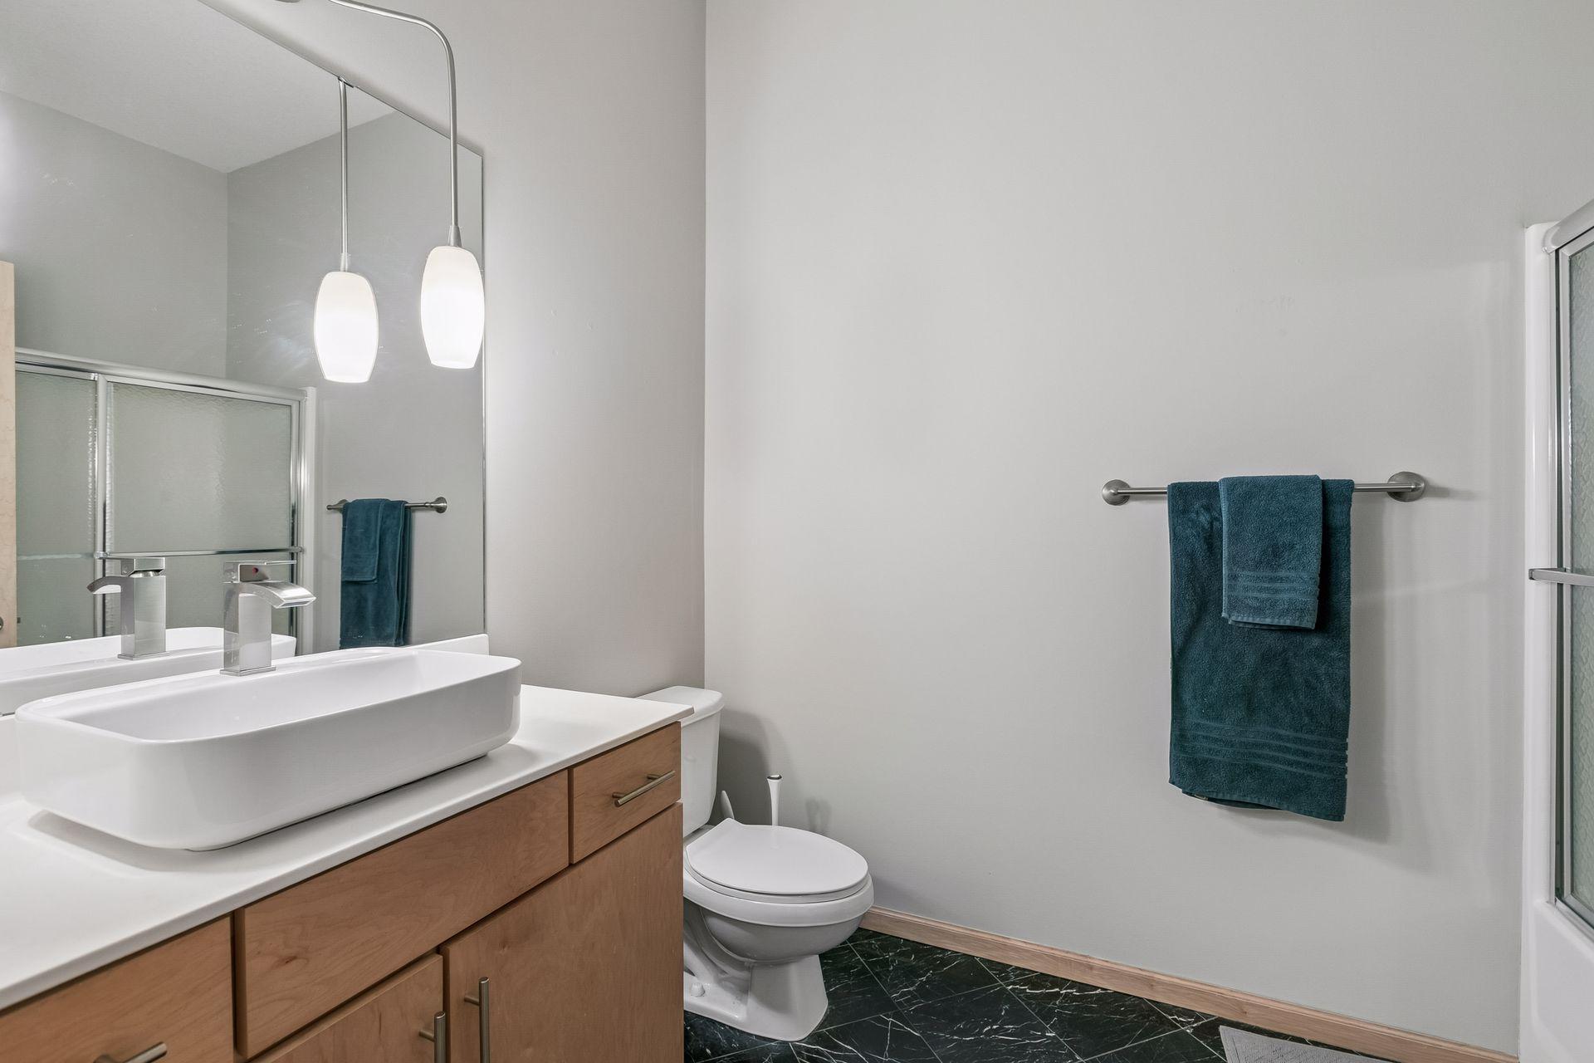
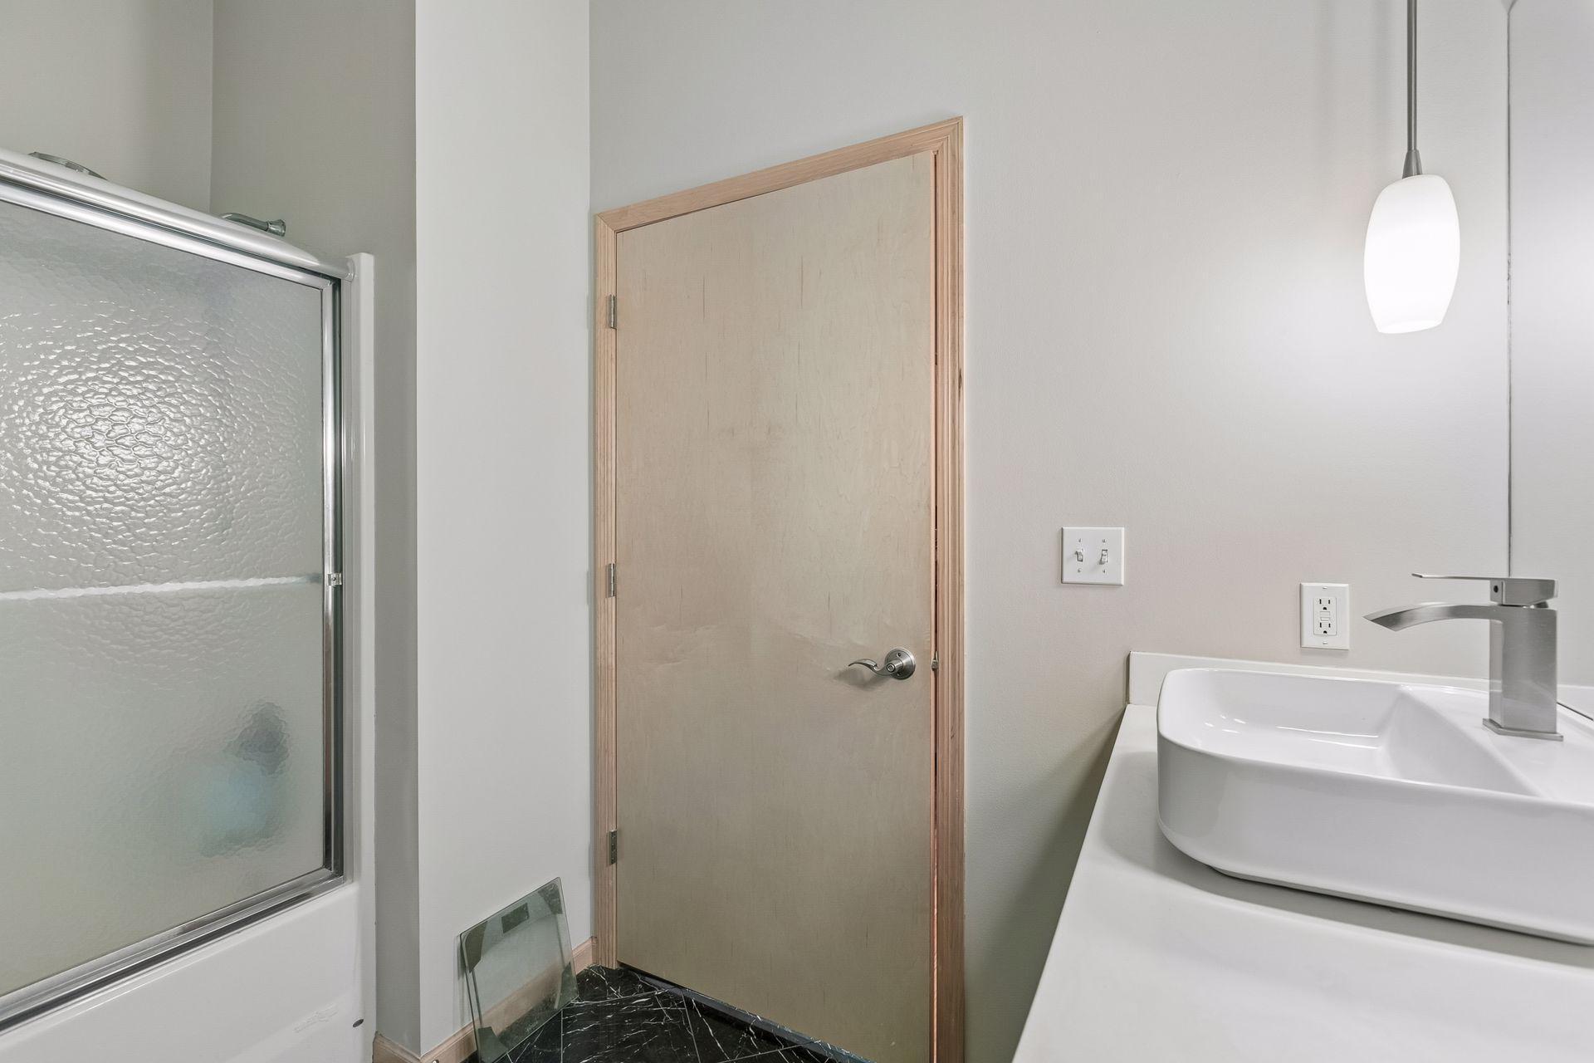
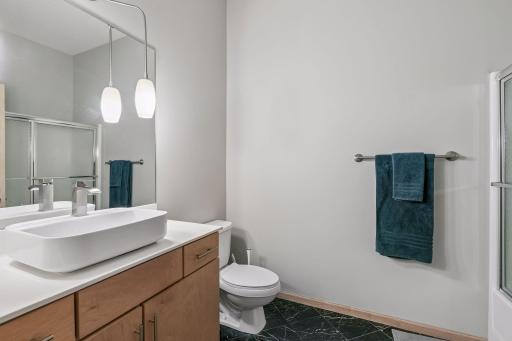
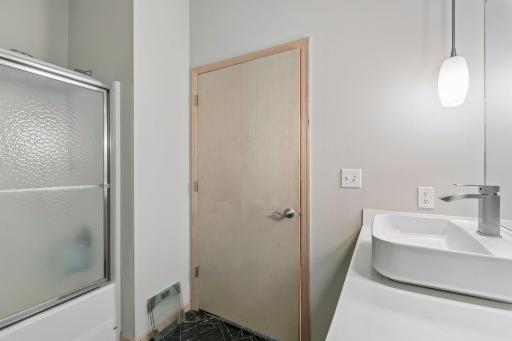
| Bathroom | 9x6 | Main |
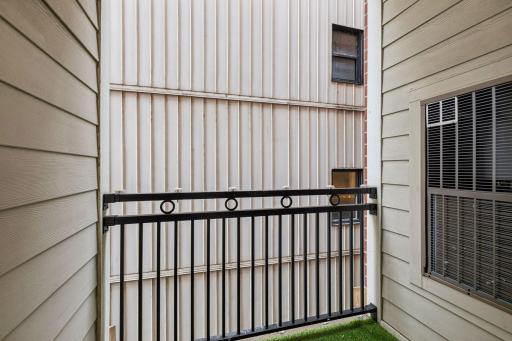
| Deck | 6x4 | Main |
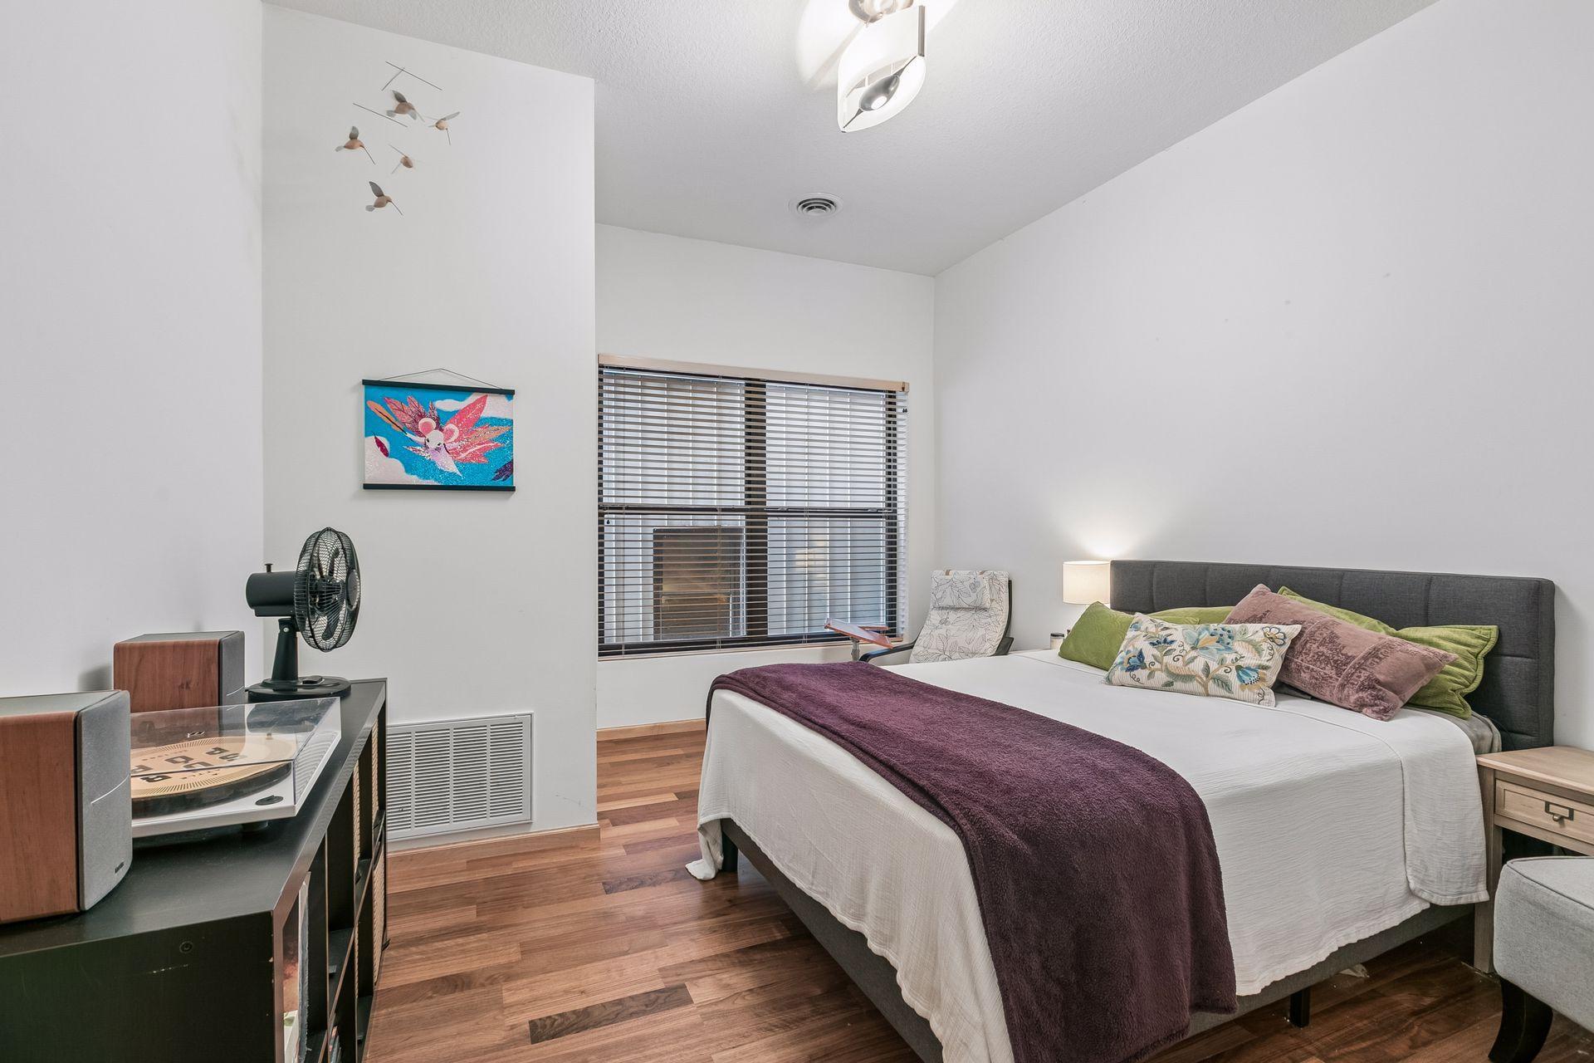
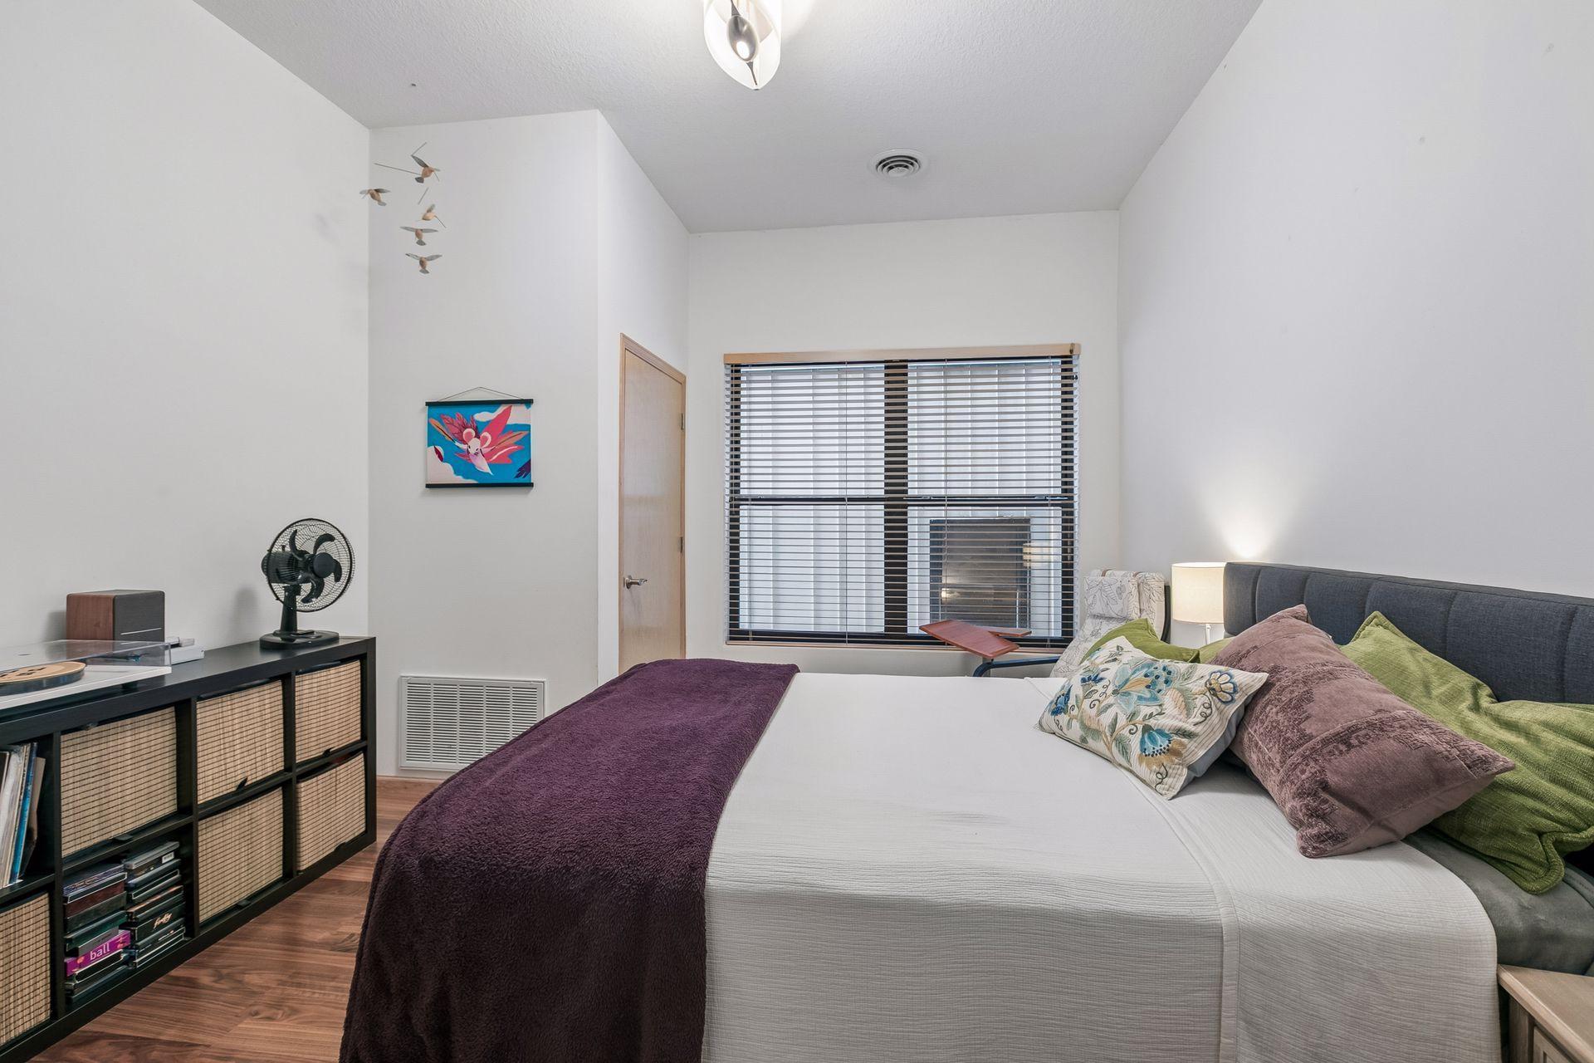
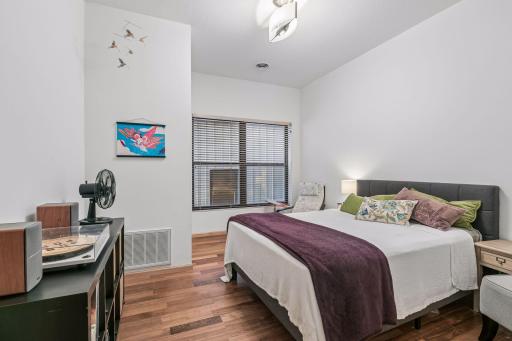
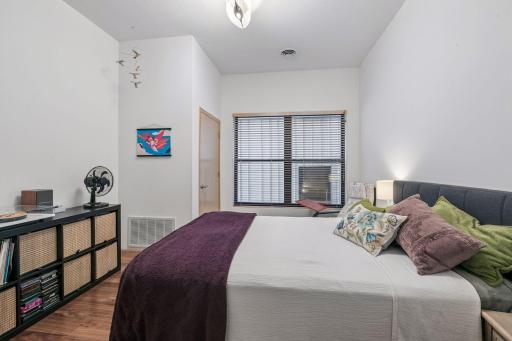
| First (1st) Bedroom | 15x13 | Main |
| Informal Dining Room | 10x06 | Main |
| Kitchen | 14x12 | Main |
| Laundry | 6x5 | Main |
| Living Room | 18x08 | Main |
 270 4th St E 207 - What we like about th
Listing Office: Coldwell Banker Realty - Lakes
Last Updated: September - 25 - 2026
The data relating to real estate for sale on this web site comes in part from the Broker Reciprocity SM Program of the Regional Multiple Listing Service of Minnesota, Inc. The information provided is deemed reliable but not guaranteed. Properties subject to prior sale, change or withdrawal. ©2026 Regional Multiple Listing Service of Minnesota, Inc All rights reserved.