$1,700
Saint Paul, MN 55101
MLS# 7148187
1 beds | 1 baths | 924 sqft
1 / 32




Property Description
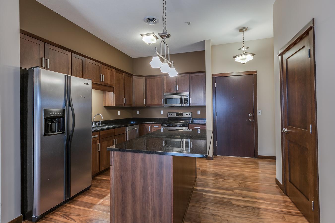
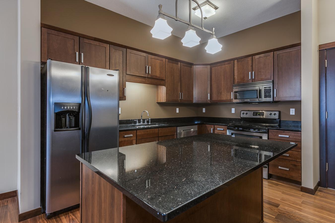
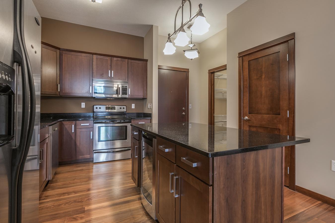
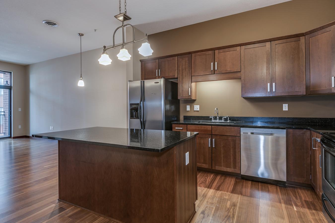
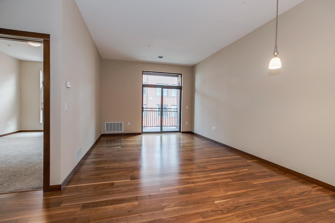
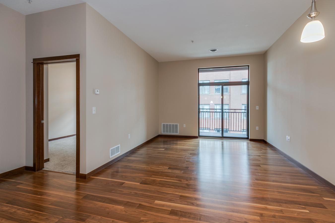
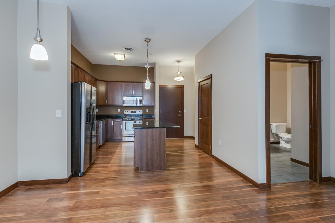
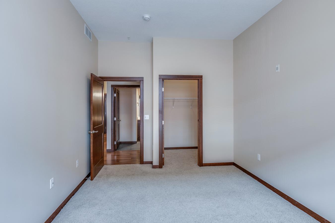
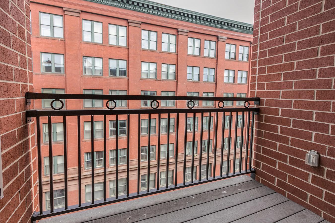
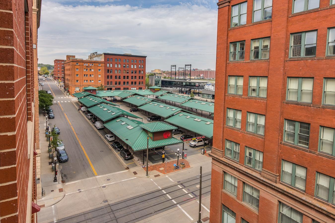
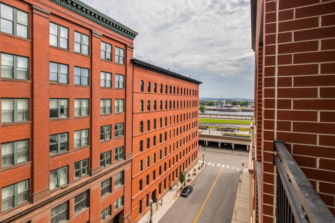
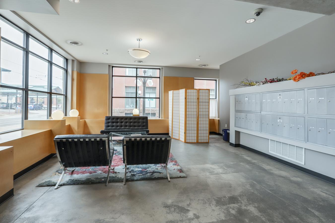
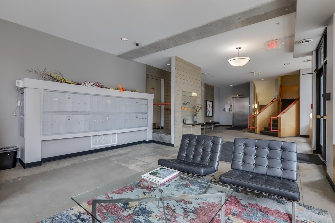
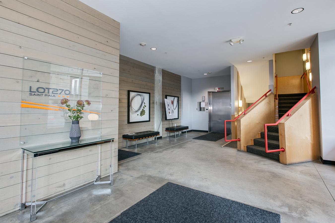
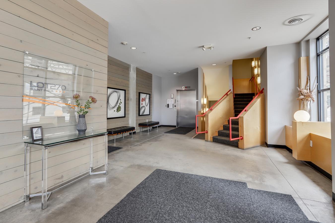
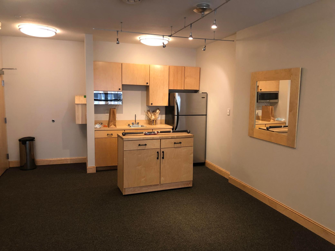
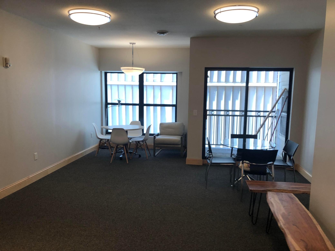
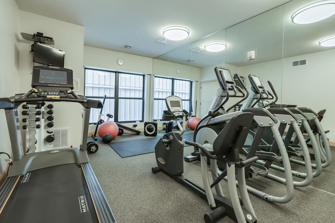
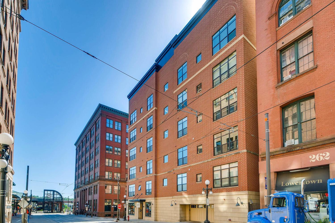
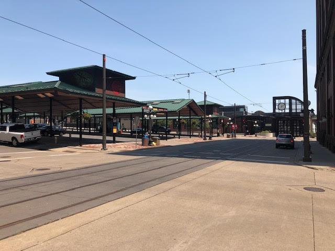
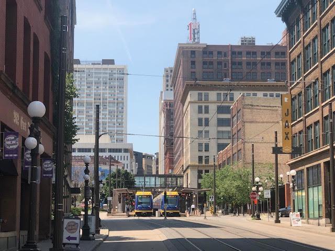
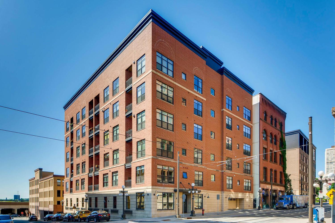
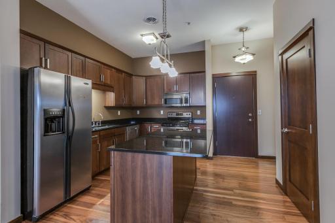
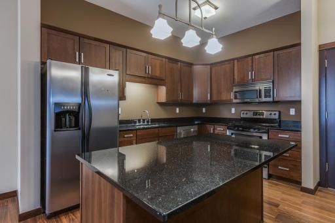
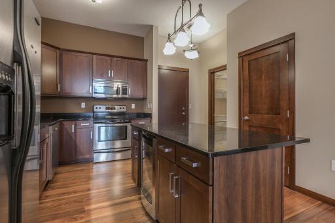
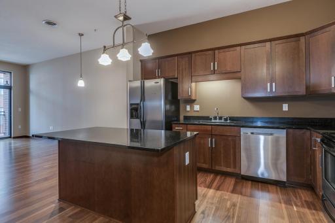
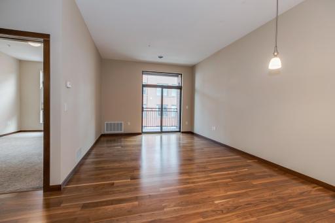
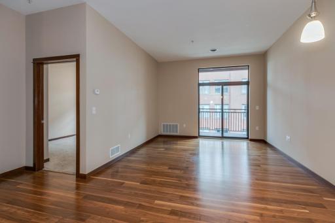
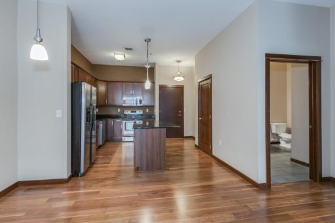
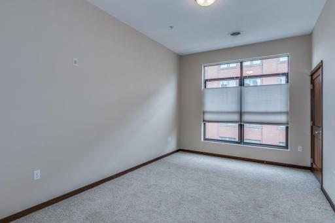
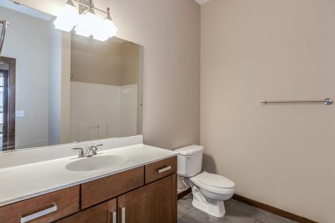
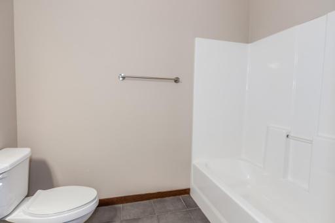
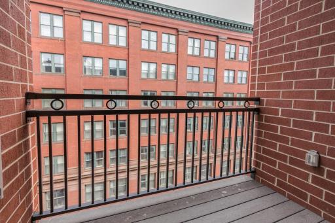
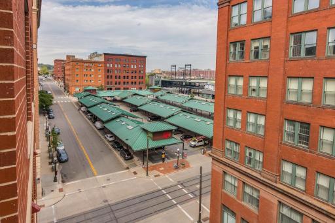
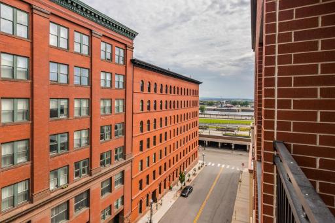
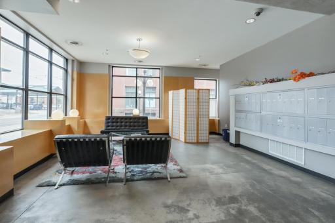
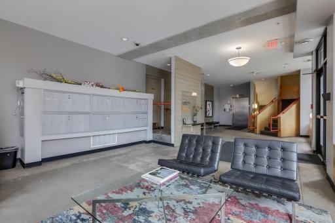
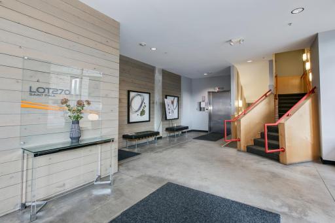
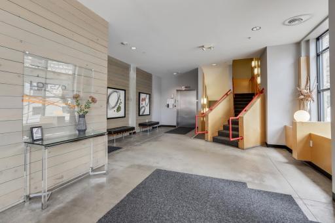
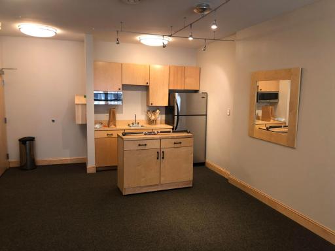
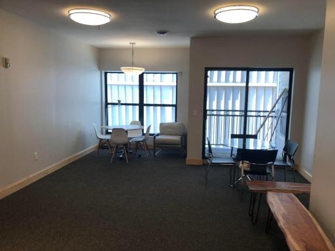
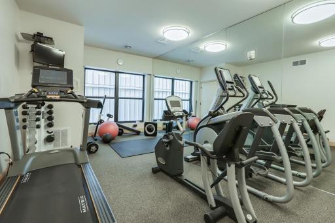
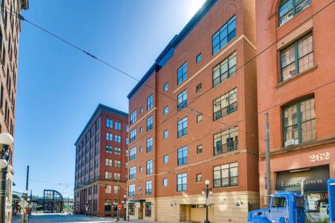
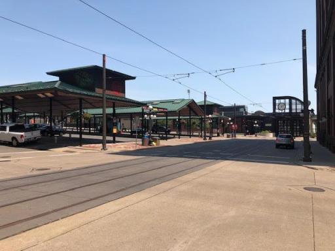
Top floor unit in Lot 270 Condos. All new windows and furnace in 2021. Repainted and refreshed throughout. This is turn-key and ready for you to move in. East view overlooking the Saint Paul Farmers Market and Saint Paul Saint's Baseball Stadium, a classic city view. Great location to light rail, shopping/dining/theater, walk to Mears and Rice Parks! 10 foot ceilings, hardwood floors, upgraded cabinetry, wine cooler. Private balcony. Heated/secure assigned parking, fitness, community/party room, patio/grill. Pets allowed. Rental fee includes water, trash and indoor heated assigned parking spot.
Details
Maps
Contract Information
Owner is an Agent?: No
Auction?: No
Current Price: $1,700
List Date: 2026-09-21
ListPrice: 1700
Status: Active
Contingency: None
Office/Member Info
Association: SPAAR
General Property Information
Common Wall: Yes
Lot Measurement: Square Feet
Manufactured Home?: No
Multi-Unit Development: No
Multiple PIDs?: No
Number of Fireplaces: 1
Waterfront YN: No
Year Built: 2005
Yearly/Seasonal: Yearly
Zoning: Residential-Single Family
Lot Dimensions: Common
Bath Three Quarters: 0
Bath Half: 0
Bath Quarter: 0
Main Floor Total SqFt: 924
Above Grd Total SqFt: 924
Below Grd Total SqFt: 0
Total SqFt: 924
Total Finished Sqft: 924.00
FireplaceYN: Yes
Foundation Size: 924
Lot Size SqFt: 784.08
Style: (CC) High Rise (4+ Levels)
Garage Stalls: 1
Association Fee: 0
Bedrooms: 1
Baths Total: 1
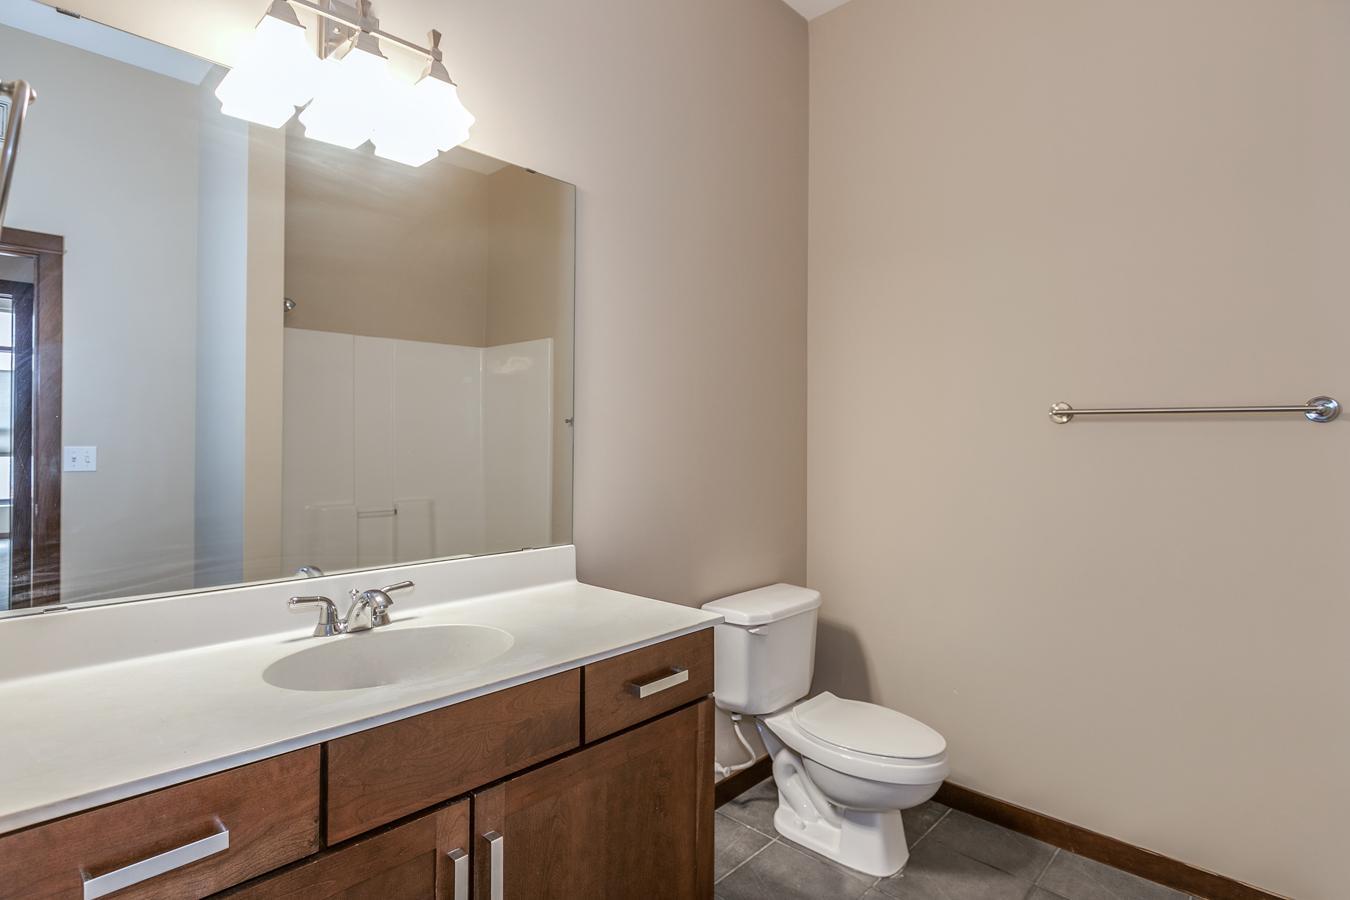
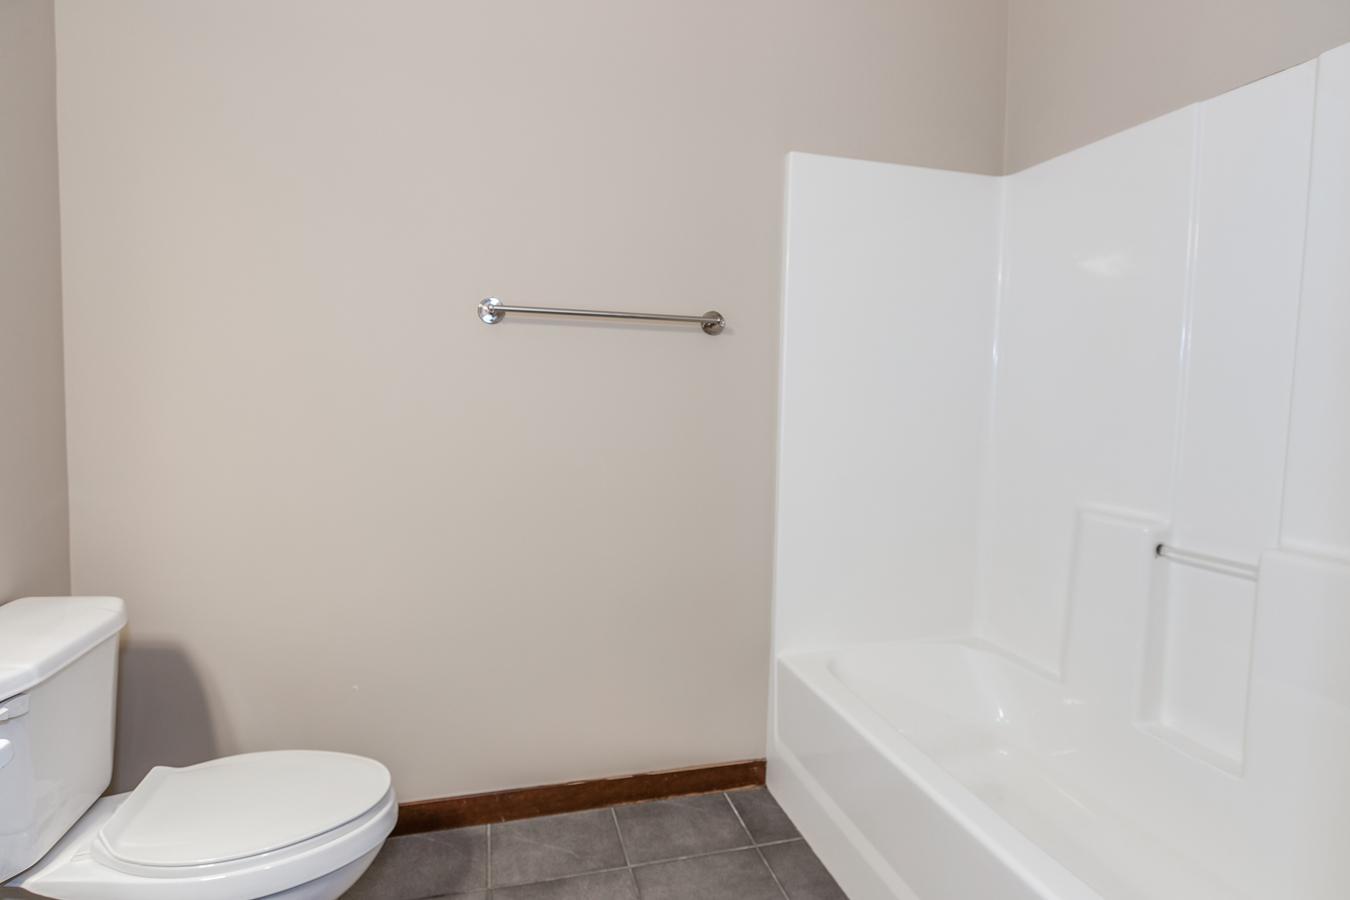
Bath Full: 1
Location, Tax and Other Information
AssocFeeYN: No
Legal Description: CIC NO 589 LOT 270 CONDO'S UNIT NO.504
Listing City: Saint Paul
Map Page: 108
Municipality: Saint Paul
School District: St. Paul
School District Phone: 651-767-8100
County Abbreviation: 504
Zip Plus 4: 6501
Property ID Number: 322922330354
In Foreclosure?: No
Lender Owned?: No
Directions & Remarks
Public Remarks: Top floor unit in Lot 270 Condos. All new windows and furnace in 2021. Repainted and refreshed throughout. This is turn-key and ready for you to move in. East view overlooking the Saint Paul Farmers Market and Saint Paul Saint's Baseball Stadium, a classic city view. Great location to light rail, shopping/dining/theater, walk to Mears and Rice Parks! 10 foot ceilings, hardwood floors, upgraded cabinetry, wine cooler. Private balcony. Heated/secure assigned parking, fitness, community/party room, patio/grill. Pets allowed. Rental fee includes water, trash and indoor heated assigned parking spot.
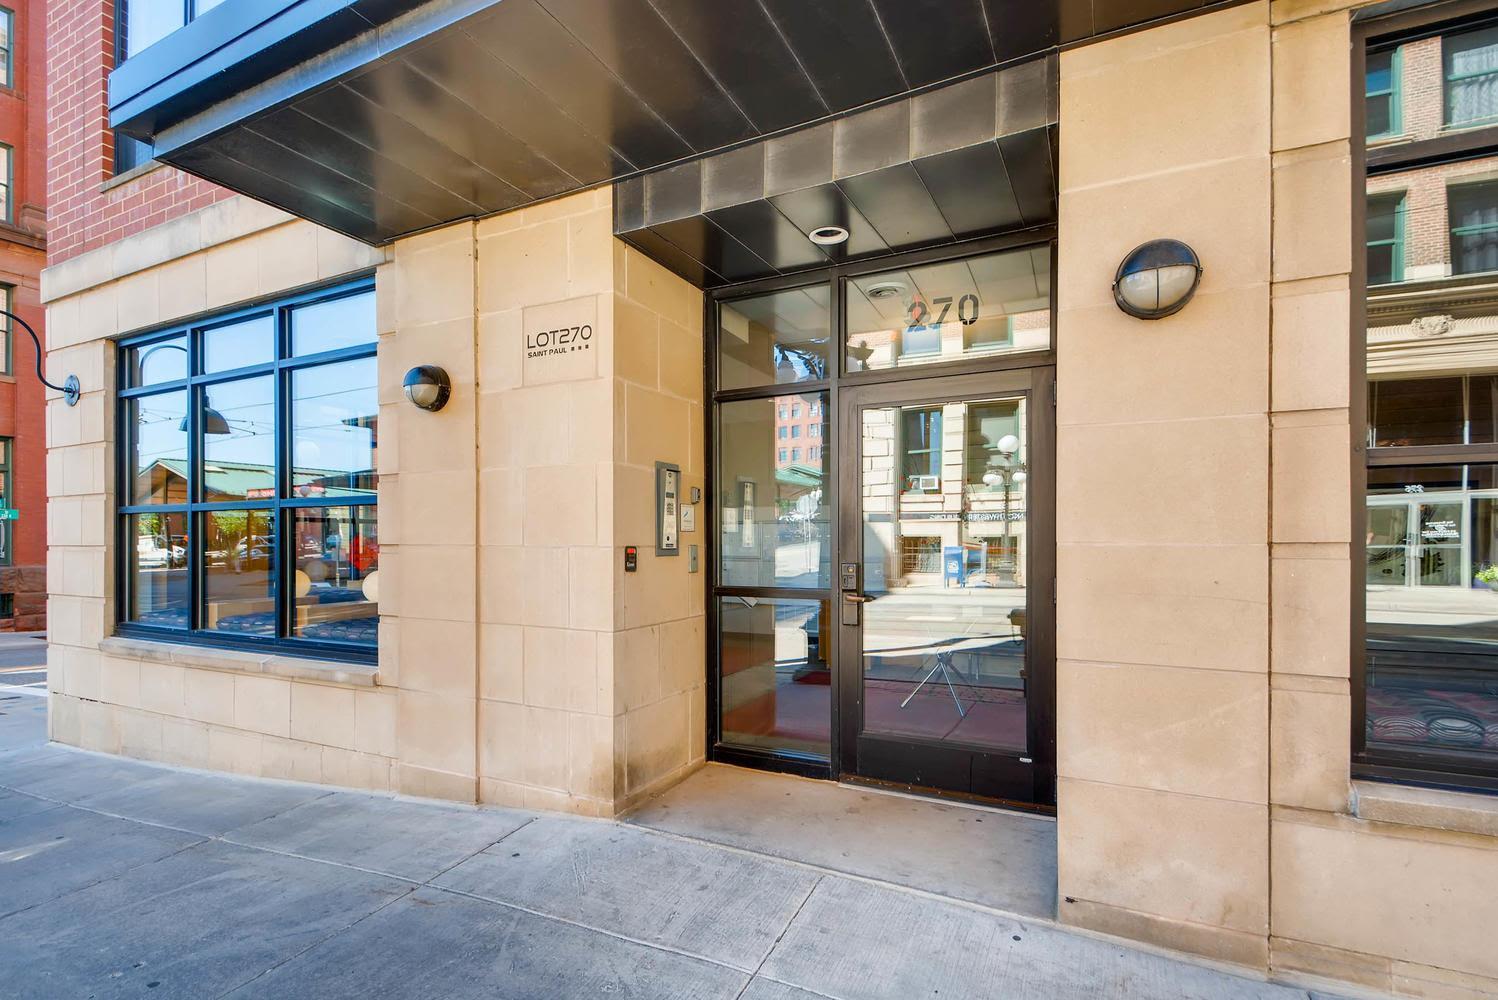
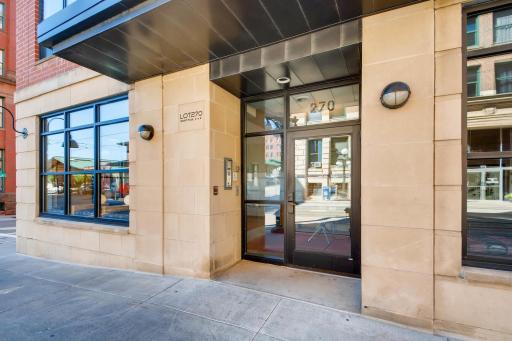
Directions: Across from St. Paul Farmer's Market and CHS Field (Saints Stadium)- Entrance is on 4th St.
Accessible
Accessible Elevator Installed: 1
No Stairs Internal: 1
Air Conditioning
Central Air: 1
Amenities Shared
Common Garden: 1
Elevator(s): 1
Fire Sprinkler System: 1
Lobby: 1
Security Lights: 1
Other: 1
Amenities Unit
Balcony: 1
City View: 1
Hardwood Floors: 1
Intercom System: 1
Kitchen Center Island: 1
Main Floor Primary Bedroom: 1
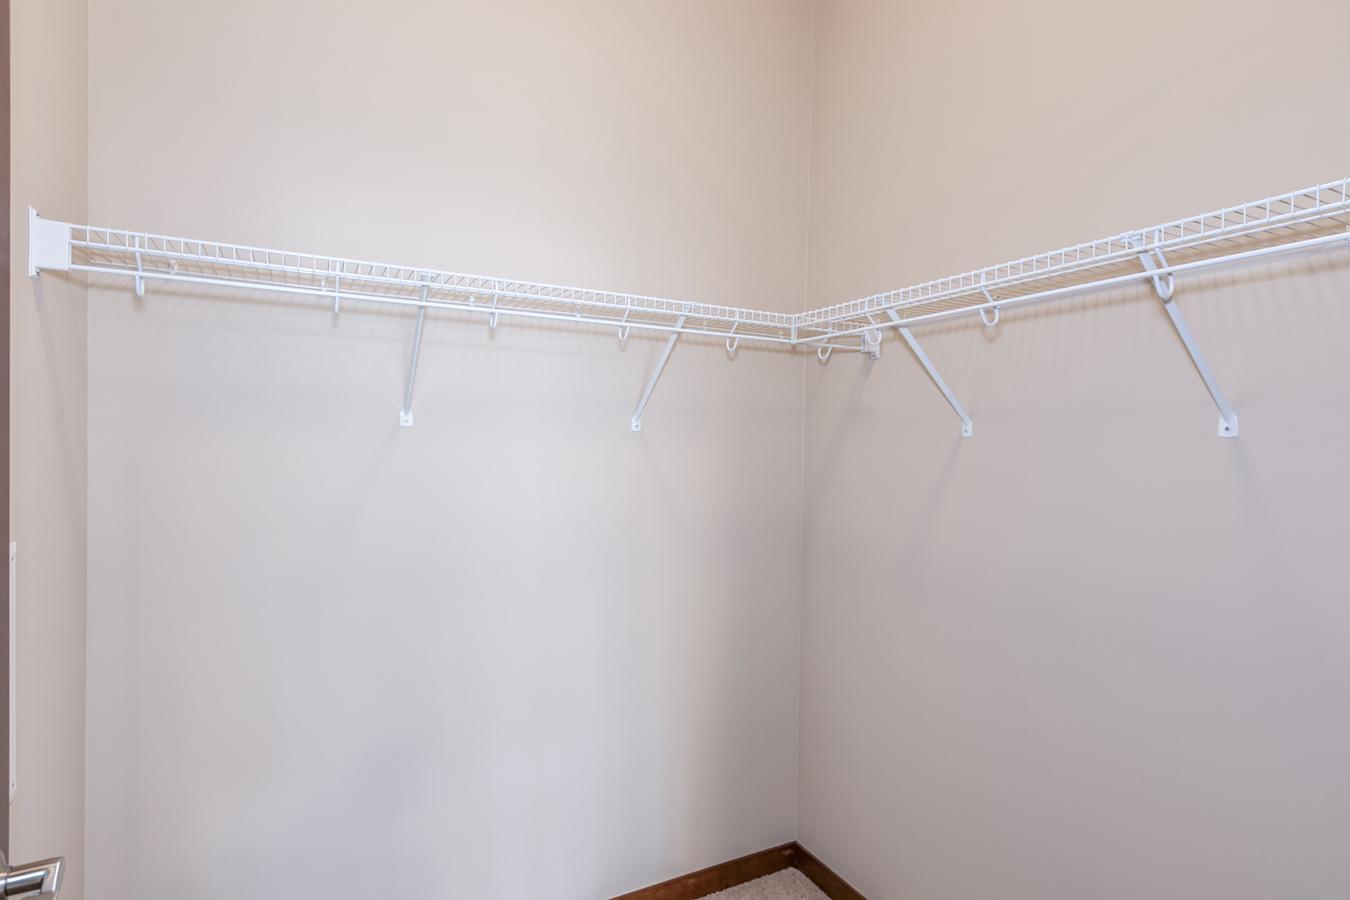
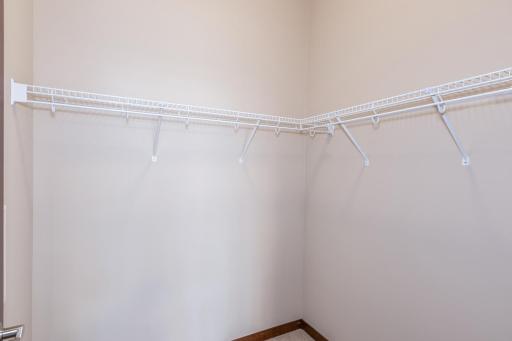
Primary Bedroom Walk-In Closet: 1
Walk-In Closet: 1
Appliances
Dishwasher: 1
Disposal: 1
Dryer: 1
Microwave: 1
Range: 1
Refrigerator: 1
Washer: 1
Wine Cooler: 1
Association Fee Includes
Building Exterior: 1
Cable TV: 1
Controlled Access: 1
Internet: 1
Parking Space: 1
Security System: 1
Shared Amenities: 1
Snow Removal: 1
Basement
None: 1
Bath Description
Main Floor Full Bath: 1
Building Information
Application Fee: 250
Available Date: 2026-10-16
Background Check Req: Yes
Finished SqFt Above Ground: 924
Furnished: Unfurnished
Pre Paid Rent: Yes
Security Deposit: 1700
Smoking Permitted: No
Construction Status
Previously Owned: 1
Exterior
Brick/Stone: 1
Metal: 1
Foundation
Poured Concrete: 1
Fuel
Natural Gas: 1
Heating
Forced Air: 1
Insurance Fee
Insurance Fee: 0
Internet Options
Cable: 1
Laundry
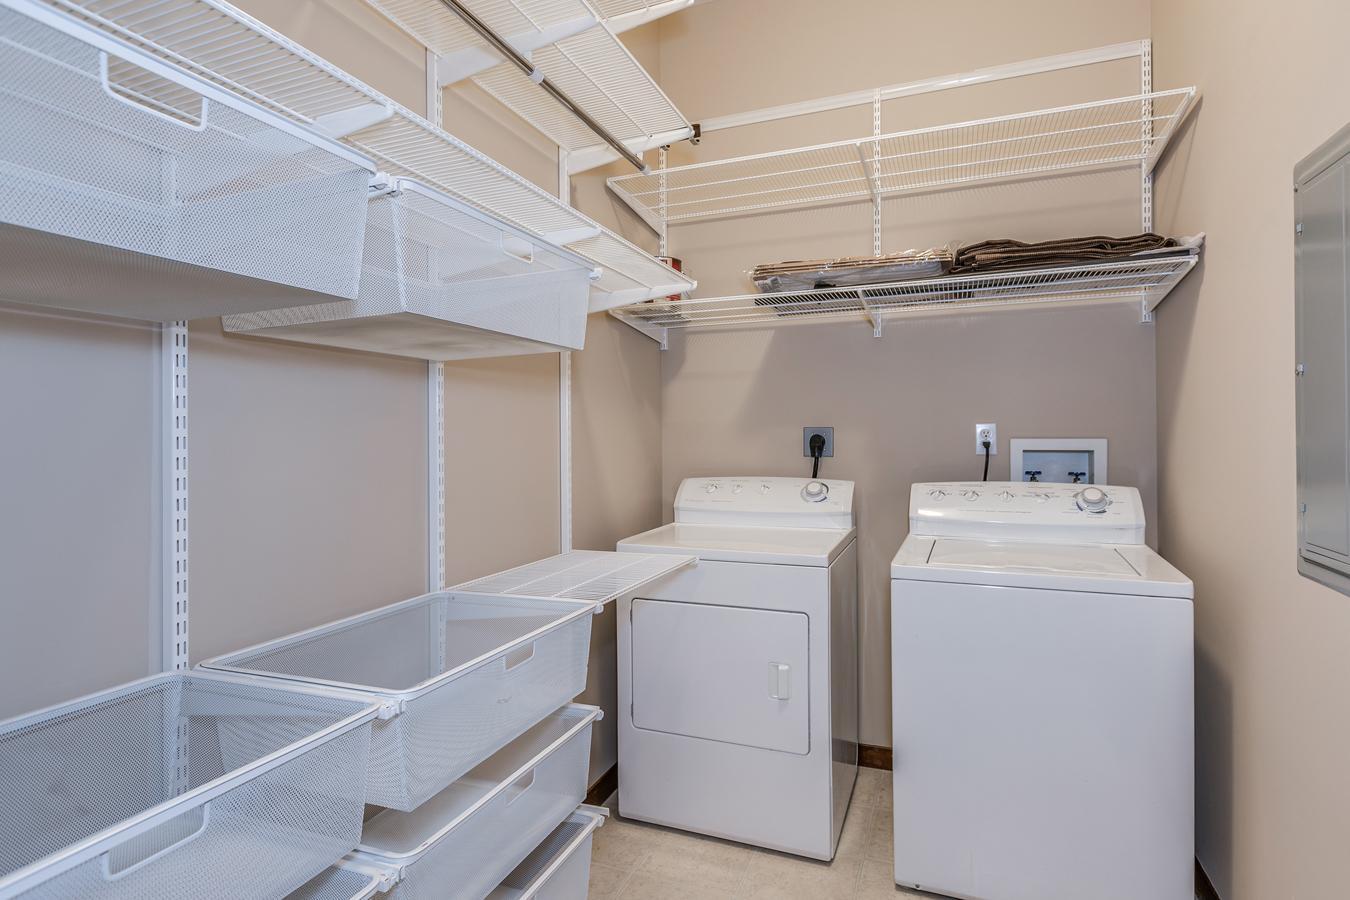
In Unit: 1
Lease Details
Land Leased: Not Applicable
Min Lease Months: 12 Months
Original Monthly Rent: 1700
Lock Box Type
Combo: 1
Miscellaneous Information
Homestead: No
Owner Pays
Cable TV: 1
Trash Collection: 1
Ownership
Fractional Ownership: No
Parking Characteristics
Garage Stall ID#: 36
Assigned: 1
Floor Drain: 1
Garage Door Opener: 1
Heated Garage: 1
Secured: 1
Public Survey Info
Range#: 22
Section#: 32
Township#: 29
Rental License Type
Standard: 1
Restriction/Covenants
Pets - Cats Allowed: 1
Pets - Dogs Allowed: 1
Pets - Number Limit: 1
Pets - Weight/Height Limit: 1
Sewer
City Sewer/Connected: 1
Shared Rooms
Amusement/Party Room: 1
Community Room: 1
Exercise Room: 1
Special Search
Main Floor Bedroom: 1
Main Floor Laundry: 1
Stories
One: 1
Water
City Water/Connected: 1
Tenant Pays
Electricity: 1
Gas: 1
Heat: 1
Location Tax and Other Information
House Number: 270
Street Name: 4th
Street Suffix: Street
Street Direction Suffix: E
Unit Number: 504
Postal City: Saint Paul
County: Ramsey
State: MN
Zip Code: 55101
Complex/Dev/Subdivision: Cic 589 Lt 270 Condos
Property Features
Accessible: Accessible Elevator Installed; No Stairs Internal
Air Conditioning: Central Air
Amenities Shared: Common Garden; Elevator(s); Fire Sprinkler System; Lobby; Security Lights; Other
Amenities Unit: Balcony; City View; Hardwood Floors; Intercom System; Kitchen Center Island; Main Floor Primary Bedroom; Primary Bedroom Walk-In Closet; Walk-In Closet
Appliances: Dishwasher; Disposal; Dryer; Microwave; Range; Refrigerator; Washer; Wine Cooler
Association Fee Includes: Building Exterior; Cable TV; Controlled Access; Internet; Parking Space; Security System; Shared Amenities; Snow Removal
Basement: None
Bath Description: Main Floor Full Bath
Construction Status: Previously Owned
Exterior: Brick/Stone; Metal
Foundation: Poured Concrete
Fuel: Natural Gas
Heating: Forced Air
Internet Options: Cable
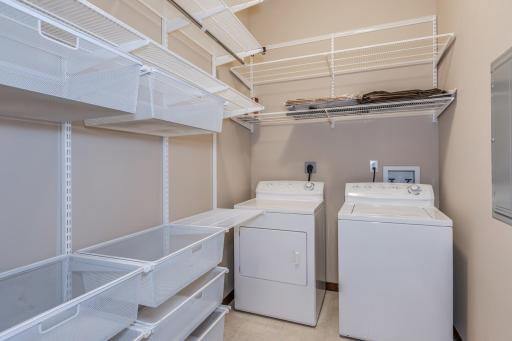
Laundry: In Unit
Lock Box Type: Combo
Owner Pays: Cable TV; Trash Collection
Parking Characteristics: Assigned; Floor Drain; Garage Door Opener; Heated Garage; Secured
Rental License Type: Standard
Sewer: City Sewer/Connected
Shared Rooms: Amusement/Party Room; Community Room; Exercise Room
Special Search: Main Floor Bedroom; Main Floor Laundry
Stories: One
Tenant Pays: Electricity; Gas; Heat
Water: City Water/Connected
Room Information
| Room Name | Dimensions | Level |
| Deck | 5x8 | Main |
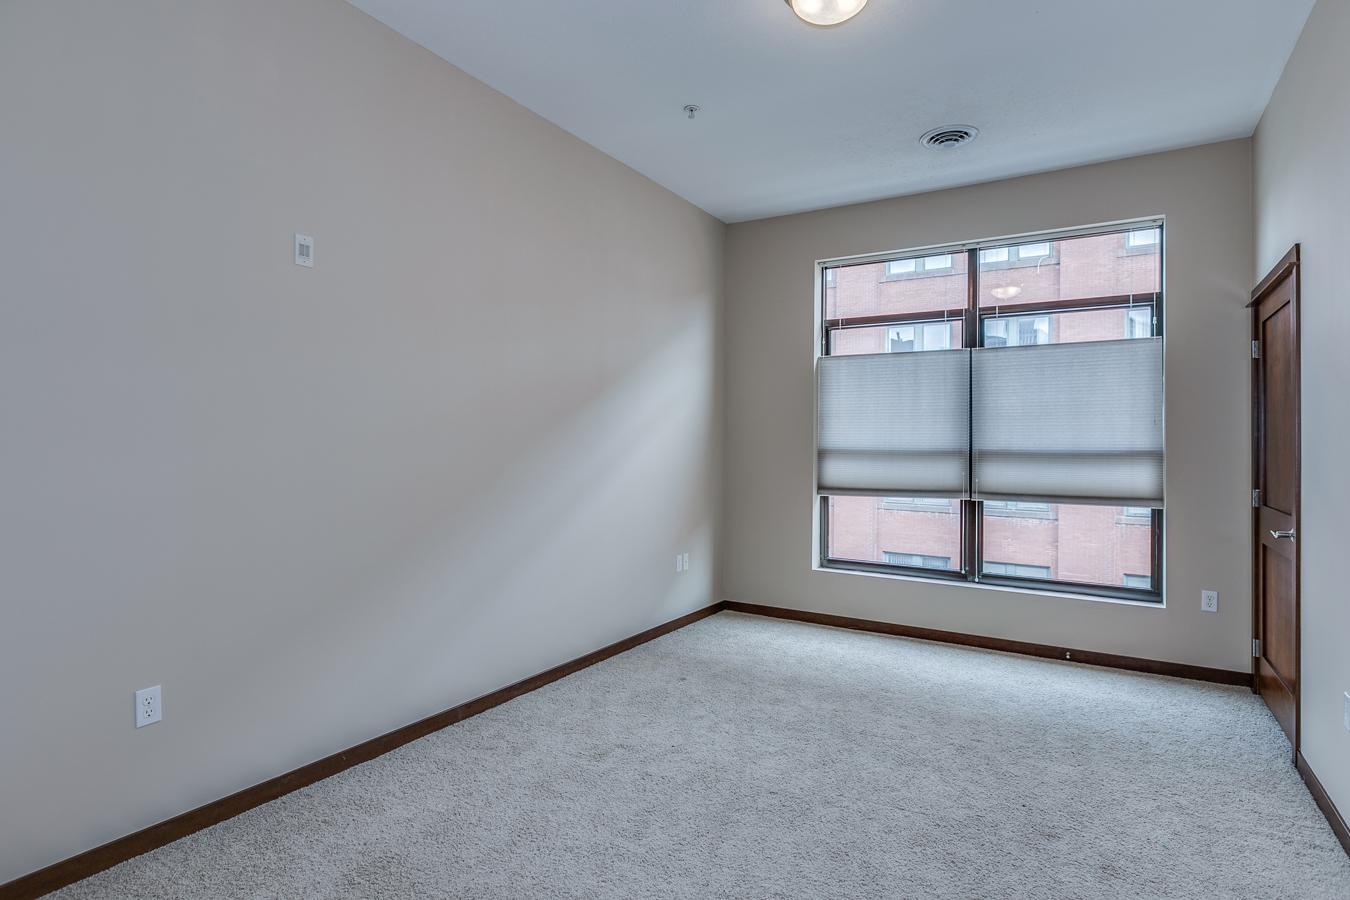
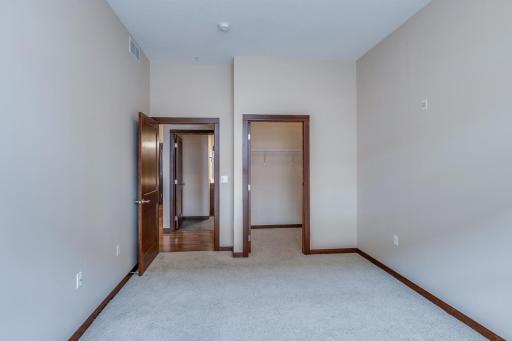
| (1st) Bedroom | 11x16 | Main |
| Kitchen | 8x12 | Main |
| Laundry | 5.5x4 | Main |
| Living Room | 13x20 | Main |

Listing Office: Keller Williams Premier Realty
Last Updated: September - 22 - 2026
The data relating to real estate for sale on this web site comes in part from the Broker Reciprocity SM Program of the Regional Multiple Listing Service of Minnesota, Inc. The information provided is deemed reliable but not guaranteed. Properties subject to prior sale, change or withdrawal. ©2026 Regional Multiple Listing Service of Minnesota, Inc All rights reserved.