$2,099,000
Orono, MN 55356
MLS# 6682156
Status: Closed
5 beds | 6 baths | 5264 sqft
1 / 112
Property Description
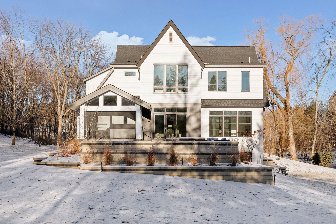
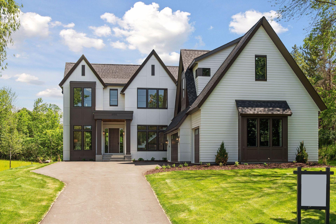
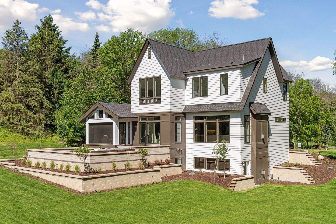
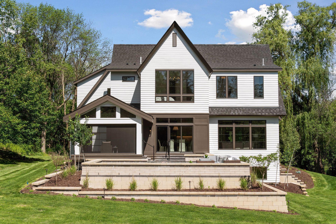
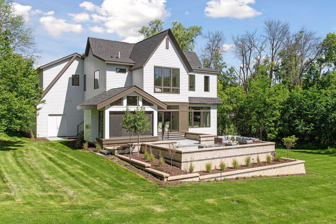
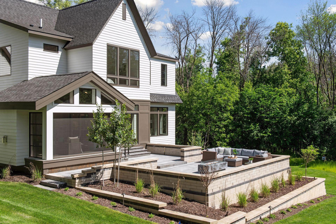
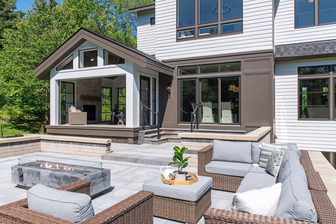
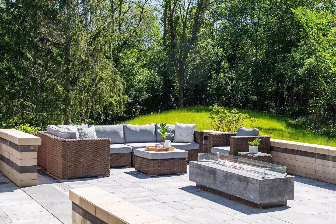
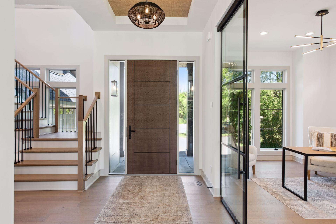
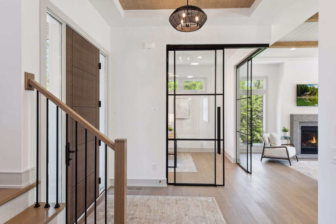
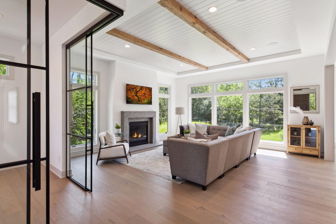
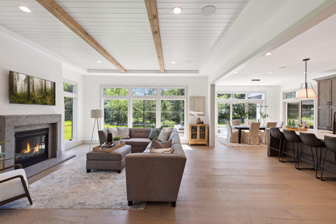
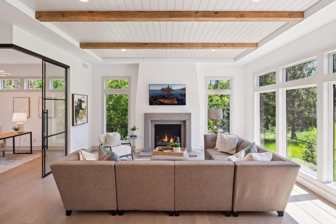
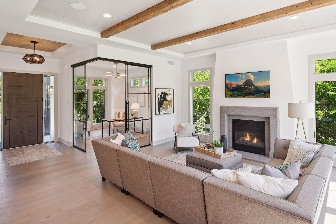
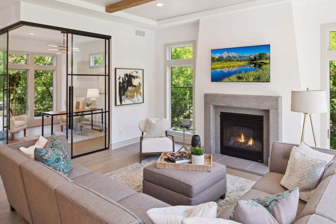
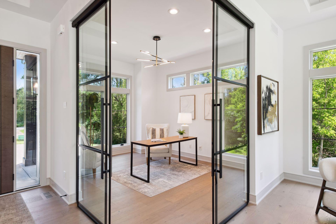
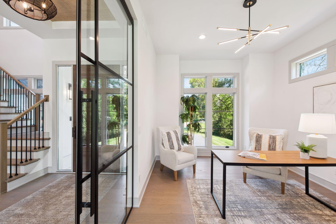
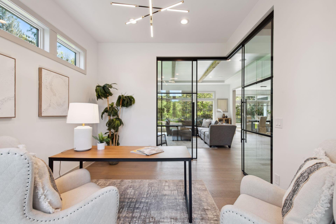
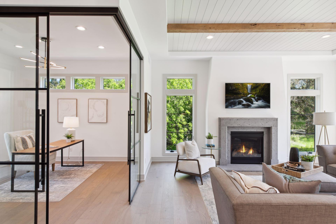
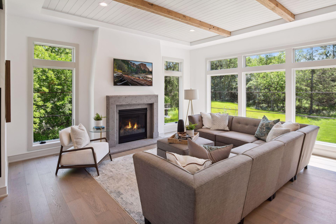
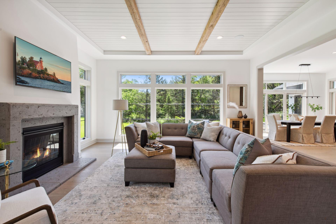
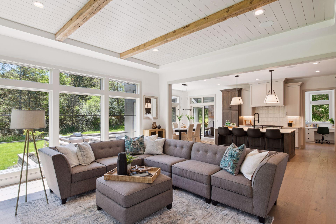
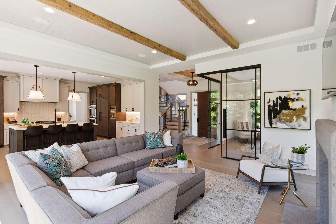
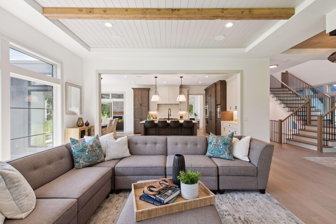
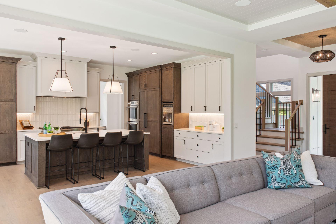
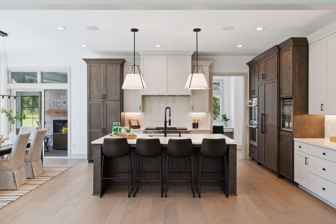
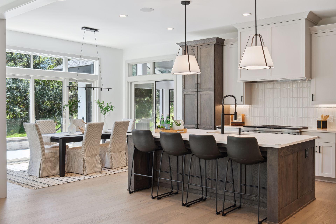
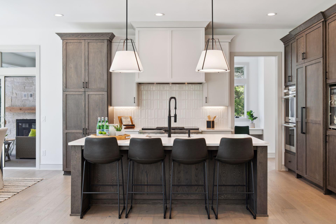
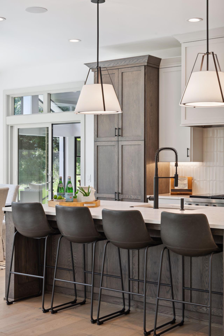
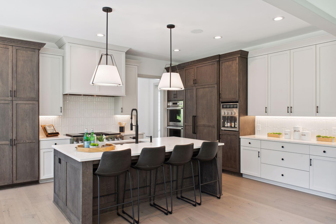
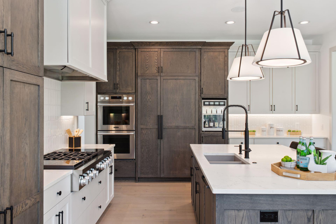
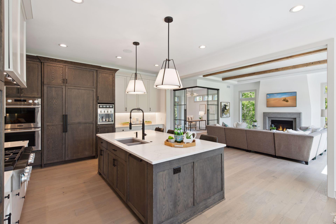
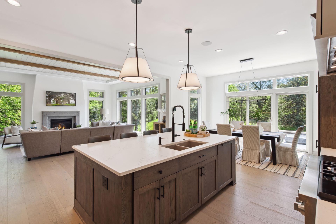
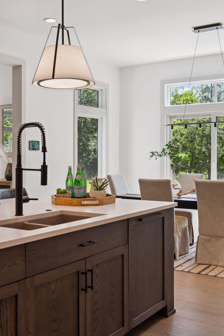
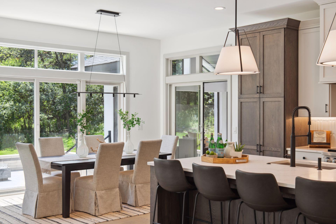
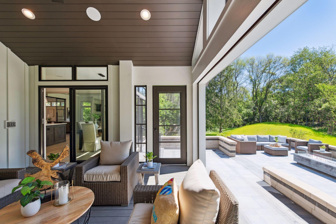
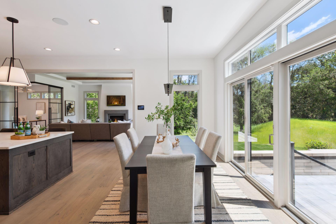
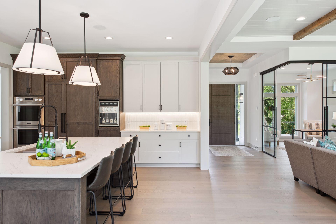
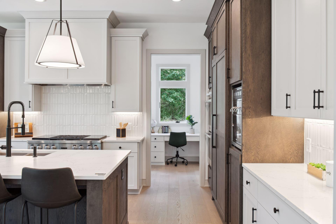
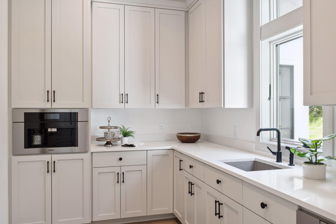
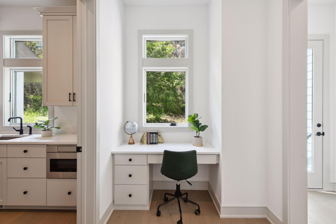
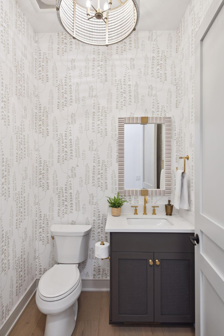
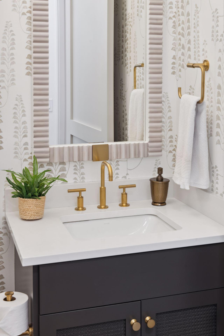
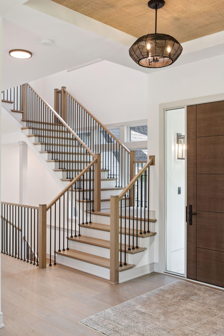
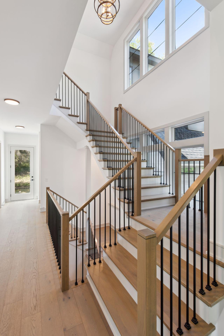
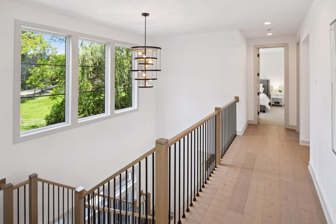
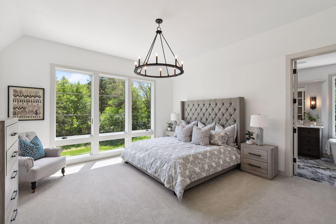
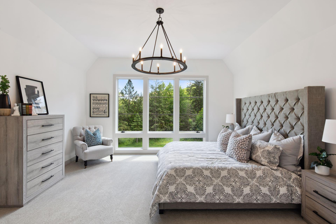
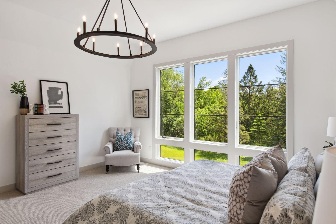
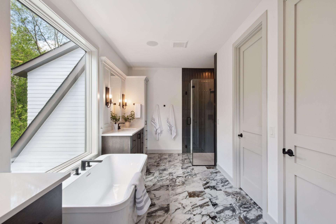
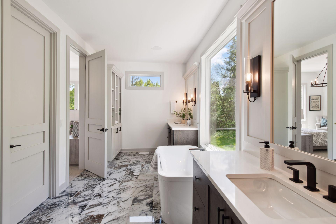
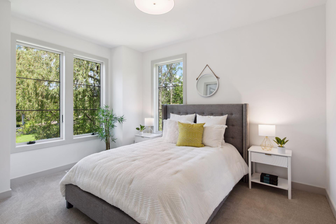
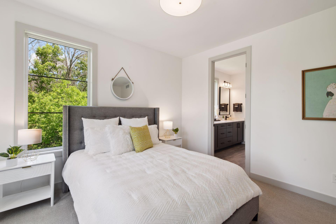
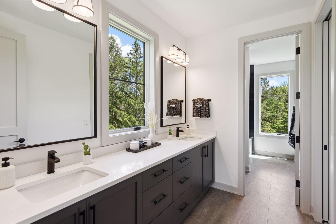
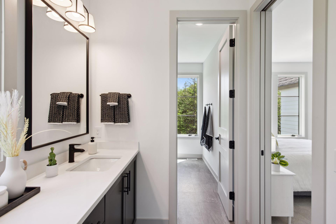
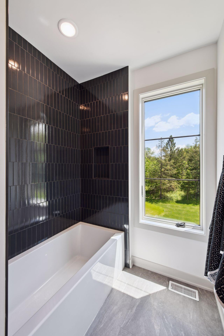
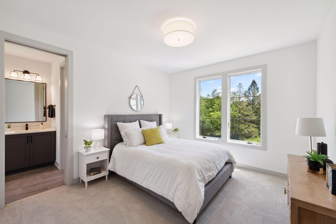
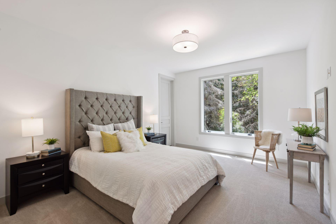
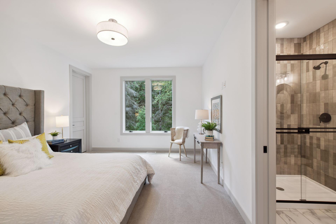
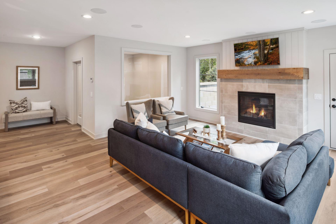
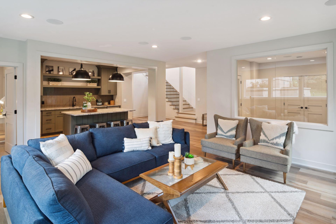
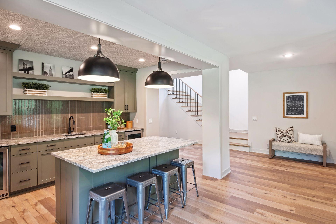
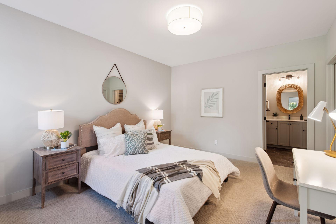
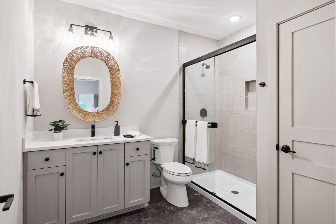
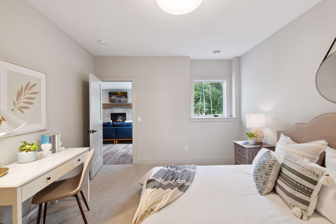
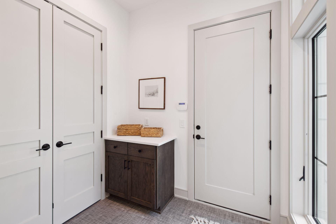
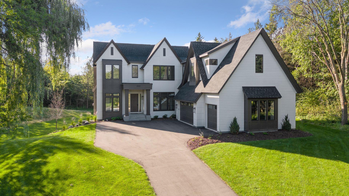
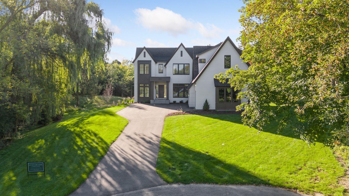
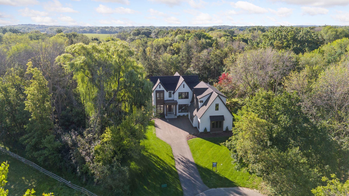
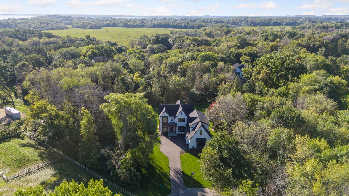
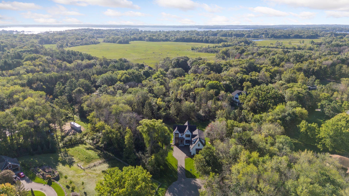
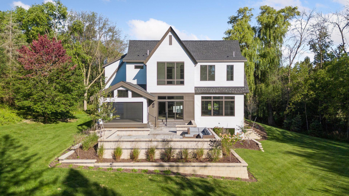
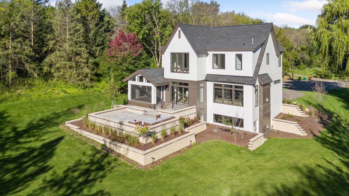
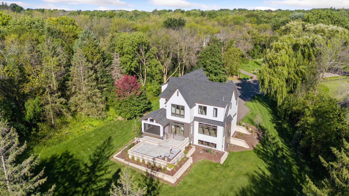
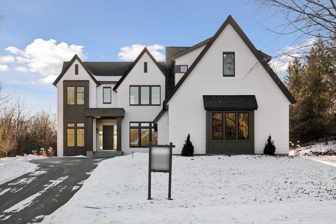
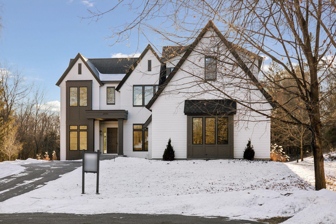
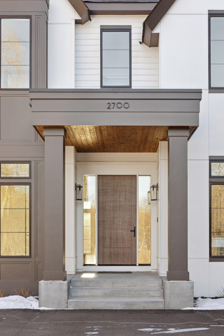
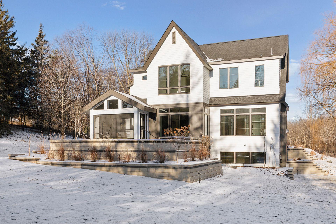
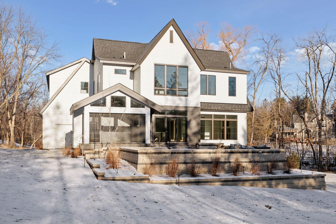
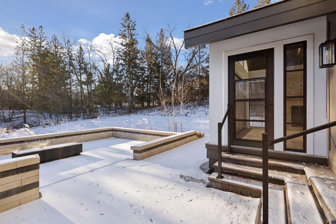
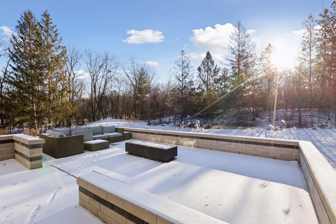
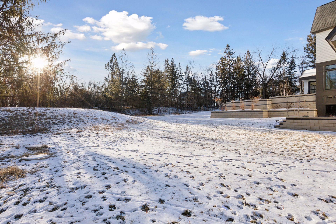
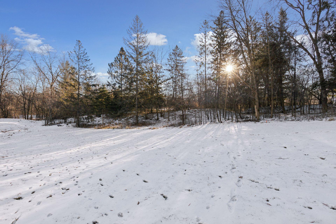
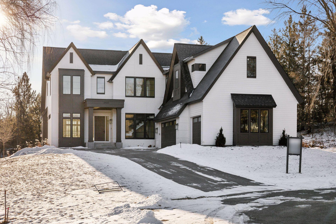
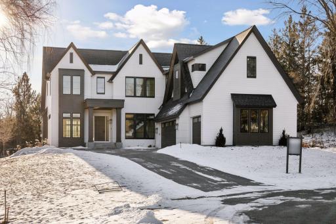
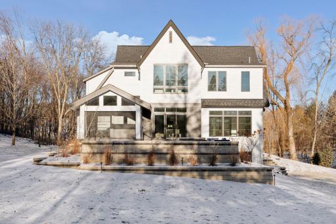
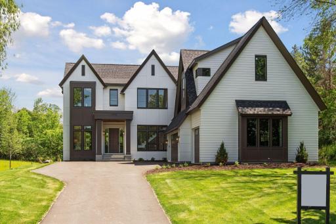
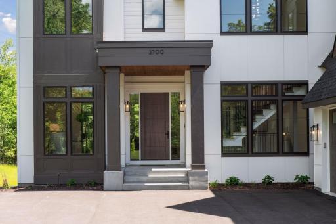
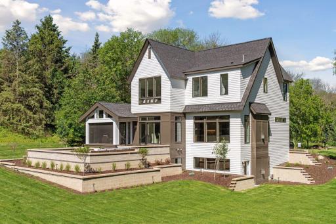
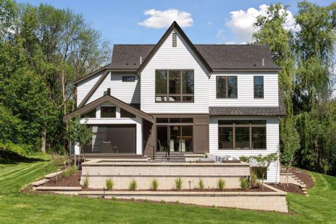
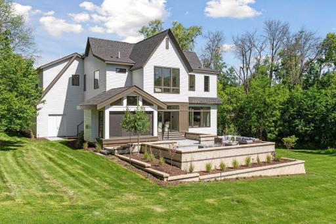
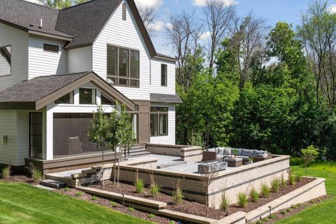
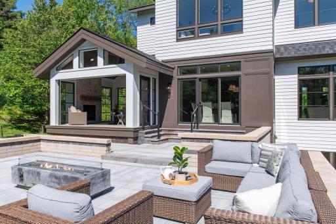
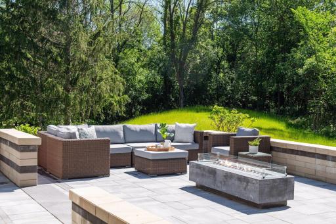
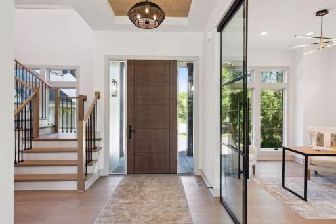
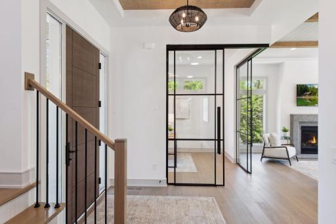
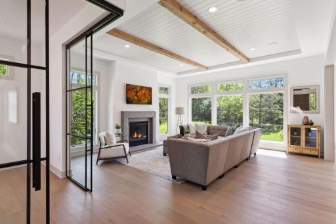
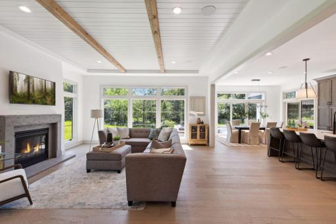
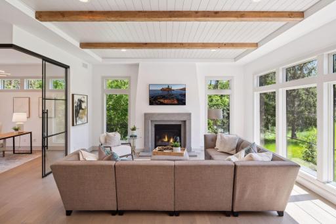
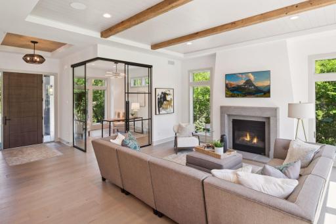
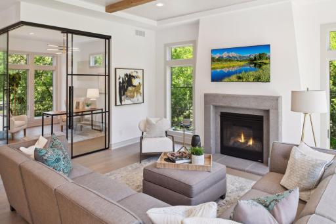
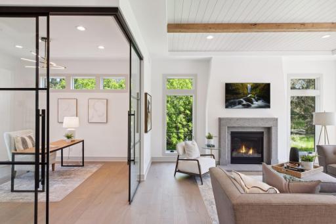
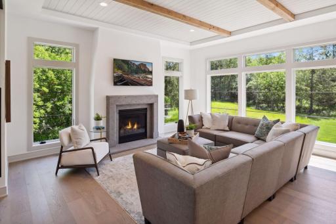
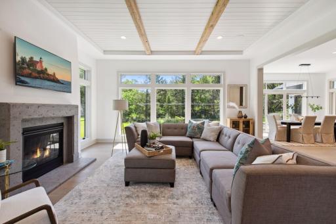
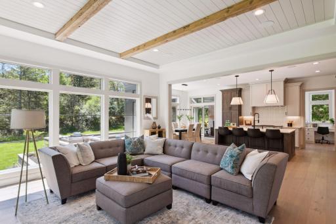
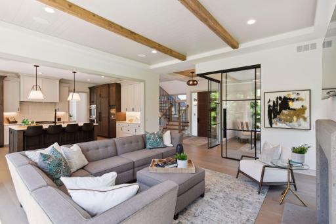
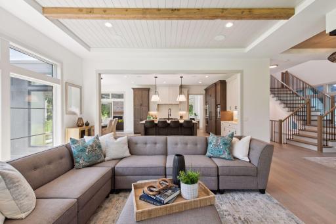
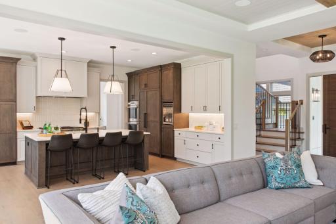
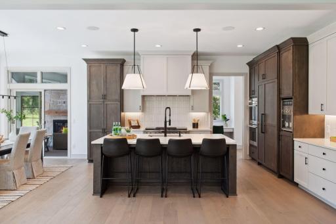
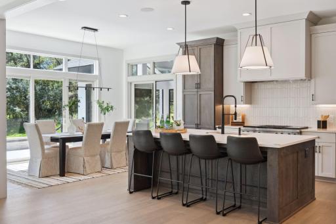
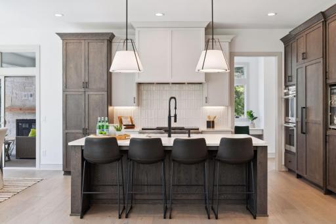
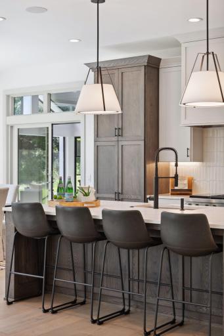
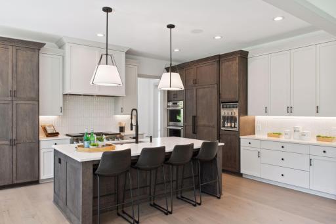
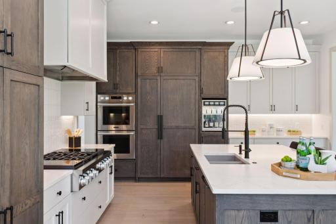
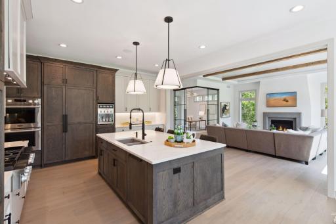
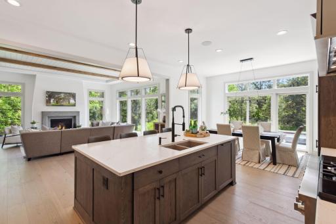
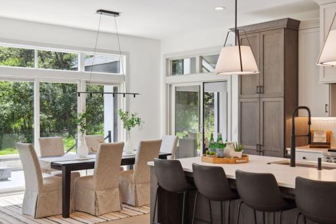
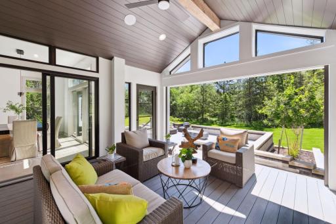
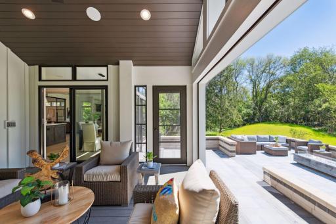
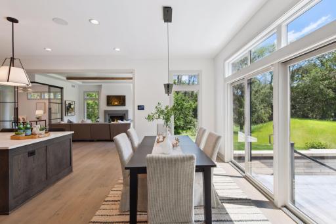
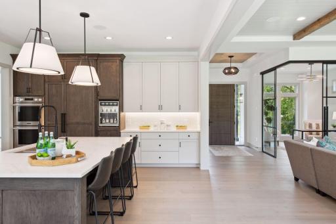
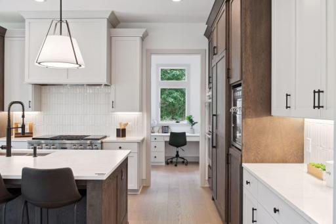
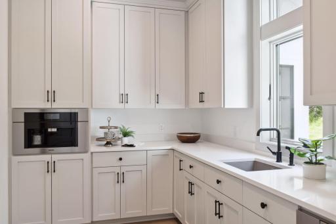
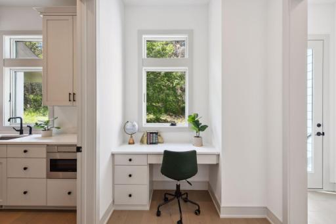
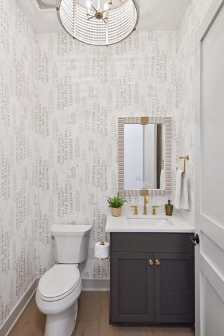
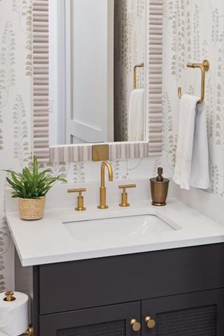
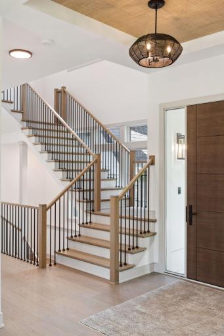
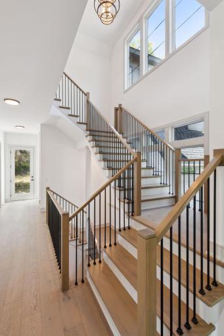
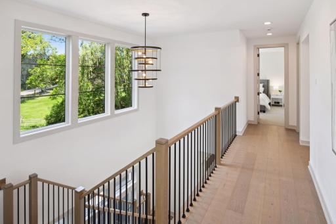
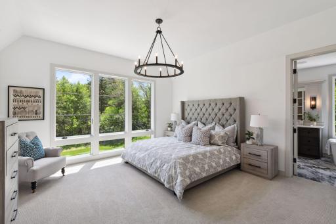
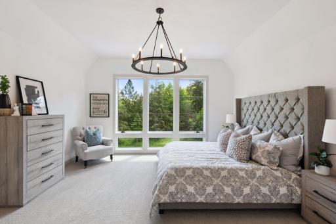
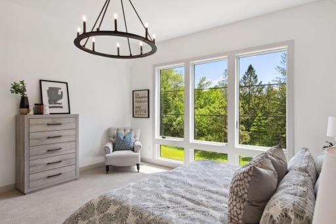
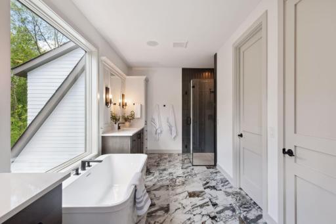
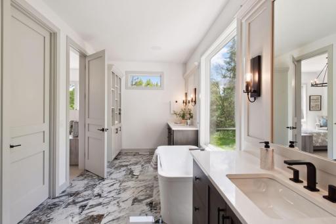
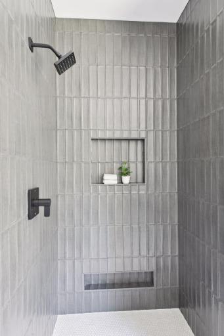
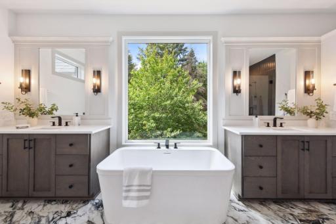
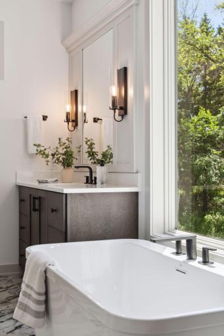
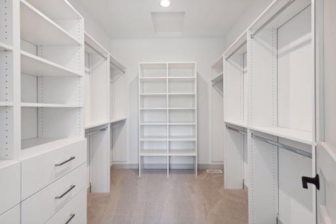
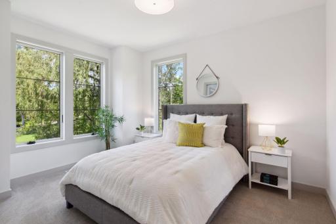
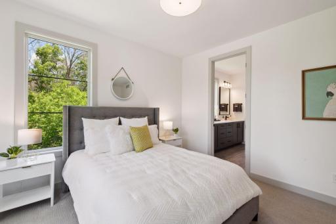
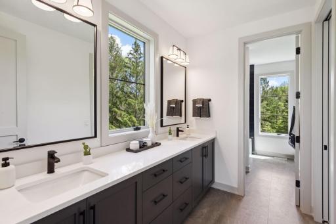
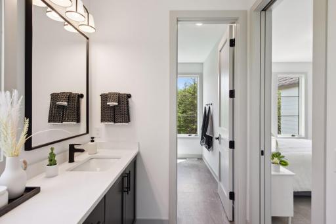
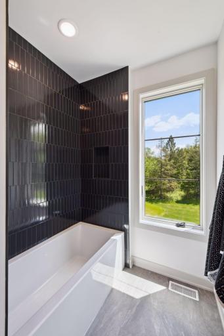
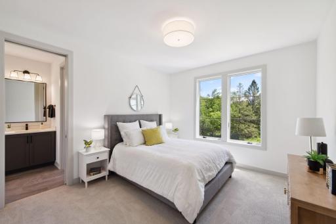
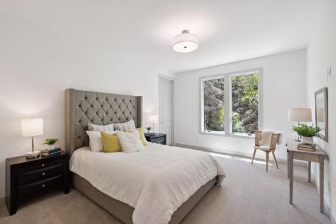
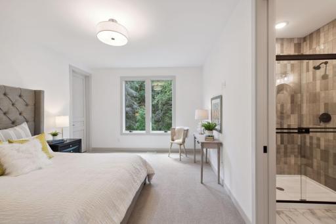
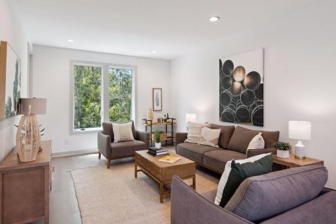
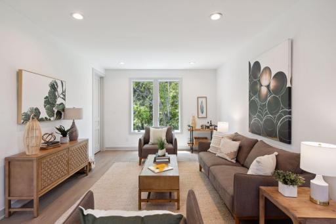
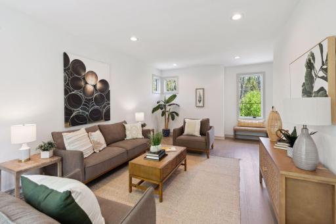
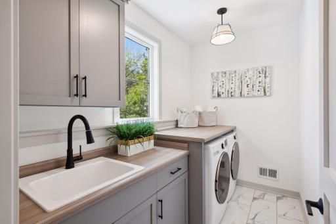
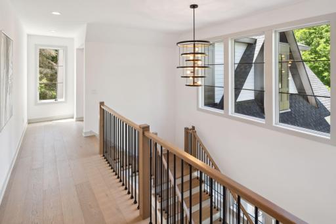
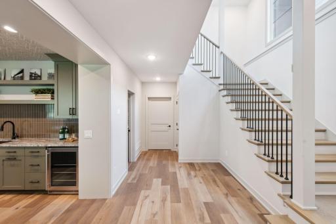
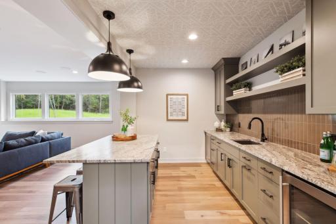
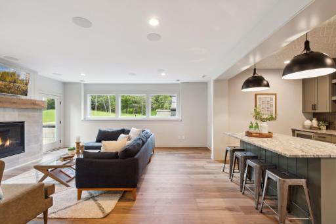
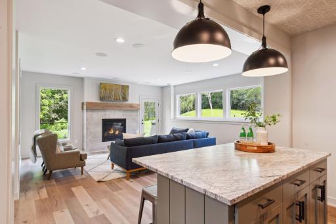
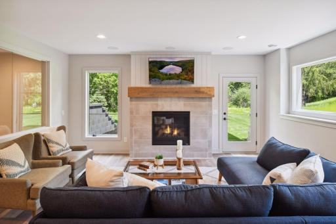
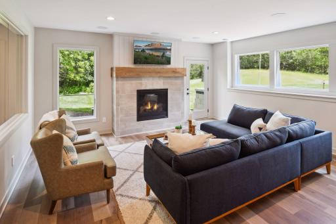
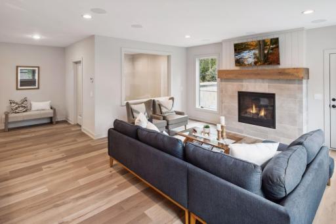
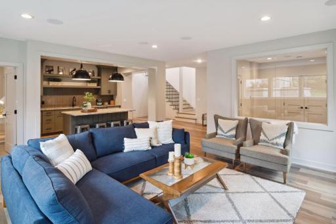
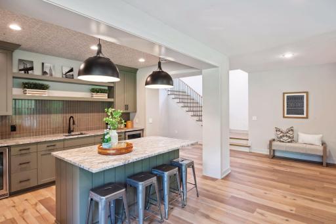
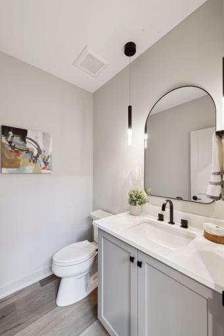
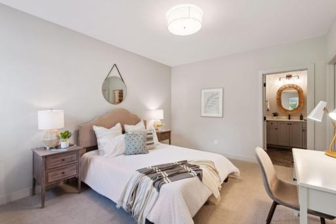
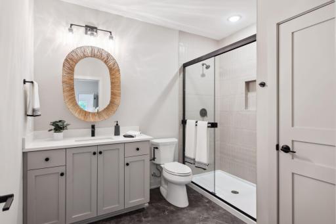
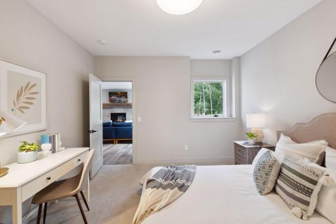
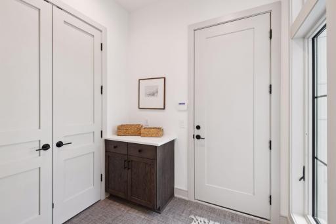
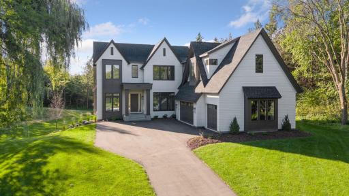
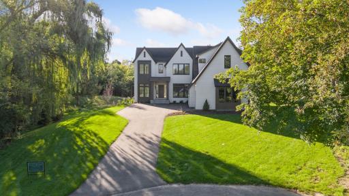
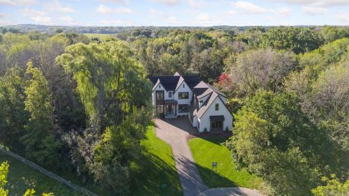
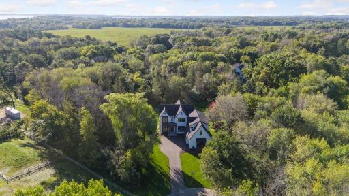
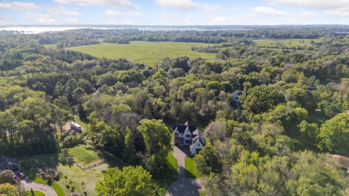
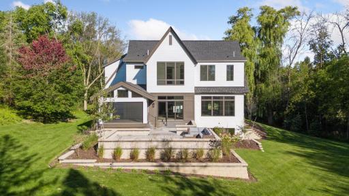
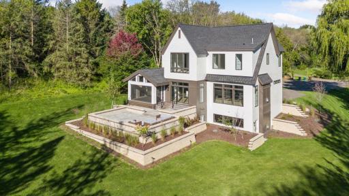
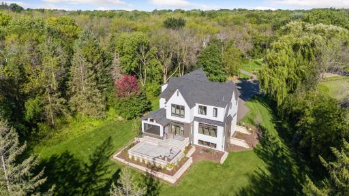
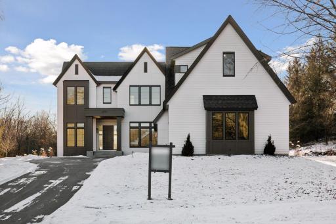
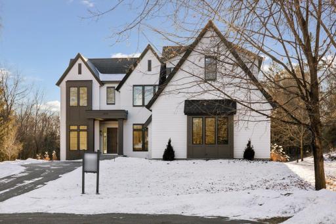
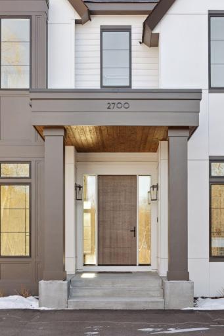
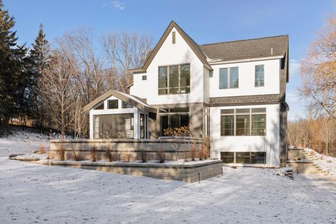
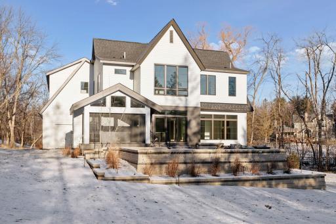
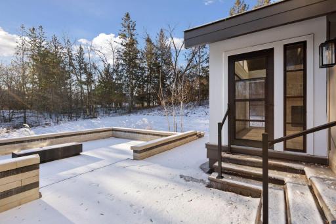
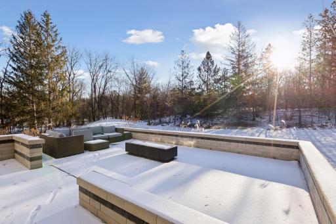
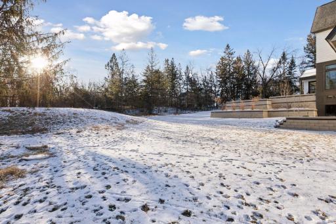
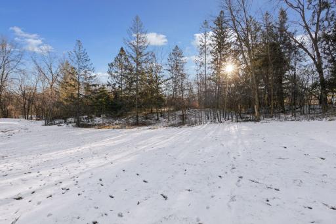
This stunning home was a standout in the 2023 ARTISAN Home Tour. Completed New Construction. Exceptional opportunity in Orono. This lovely homesite is just over 2 acres, surrounded by trees and nature. The gorgeous setting in collaboration with a stunning custom home built by award winning builder Custom One Homes is sure to check all of the boxes! Custom One is known for creating timeless homes with luxurious design elements, functionality & extraordinary craftsmanship delivered with the utmost of integrity. Welcome to your new home!
Details
Maps
Contract Information
Status: Closed
Off Market Date: 2026-01-10
Contingency: None
Current Price: $2,099,000
Closed Date: 2026-02-02
Original List Price: 2499900
Sales Close Price: 2099000
ListPrice: 2149900
List Date: 2025-03-10
Owner is an Agent?: No
Auction?: No
General Property Information
Assoc Mgmt Co. Phone #: 612-805-6890
Association Fee Frequency: Annually
Association Mgmt Co. Name: Contact Agent
Common Wall: No
Lot Measurement: Acres
Manufactured Home?: No
Multiple PIDs?: No
New Development: No
Number of Fireplaces: 2
Waterfront YN: No
Year Built: 2023
Yearly/Seasonal: Yearly
Zoning: Residential-Single Family
Bedrooms: 5
Baths Total: 6
Bath Full: 2
Bath Three Quarters: 2
Bath Half: 2
Main Floor Total SqFt: 1640
Above Grd Total SqFt: 3991
Below Grd Total SqFt: 1273
Total SqFt: 5264
Total Finished Sqft: 5264.00
Style: (SF) Single Family
Foundation Size: 1640
Association Fee: 2000
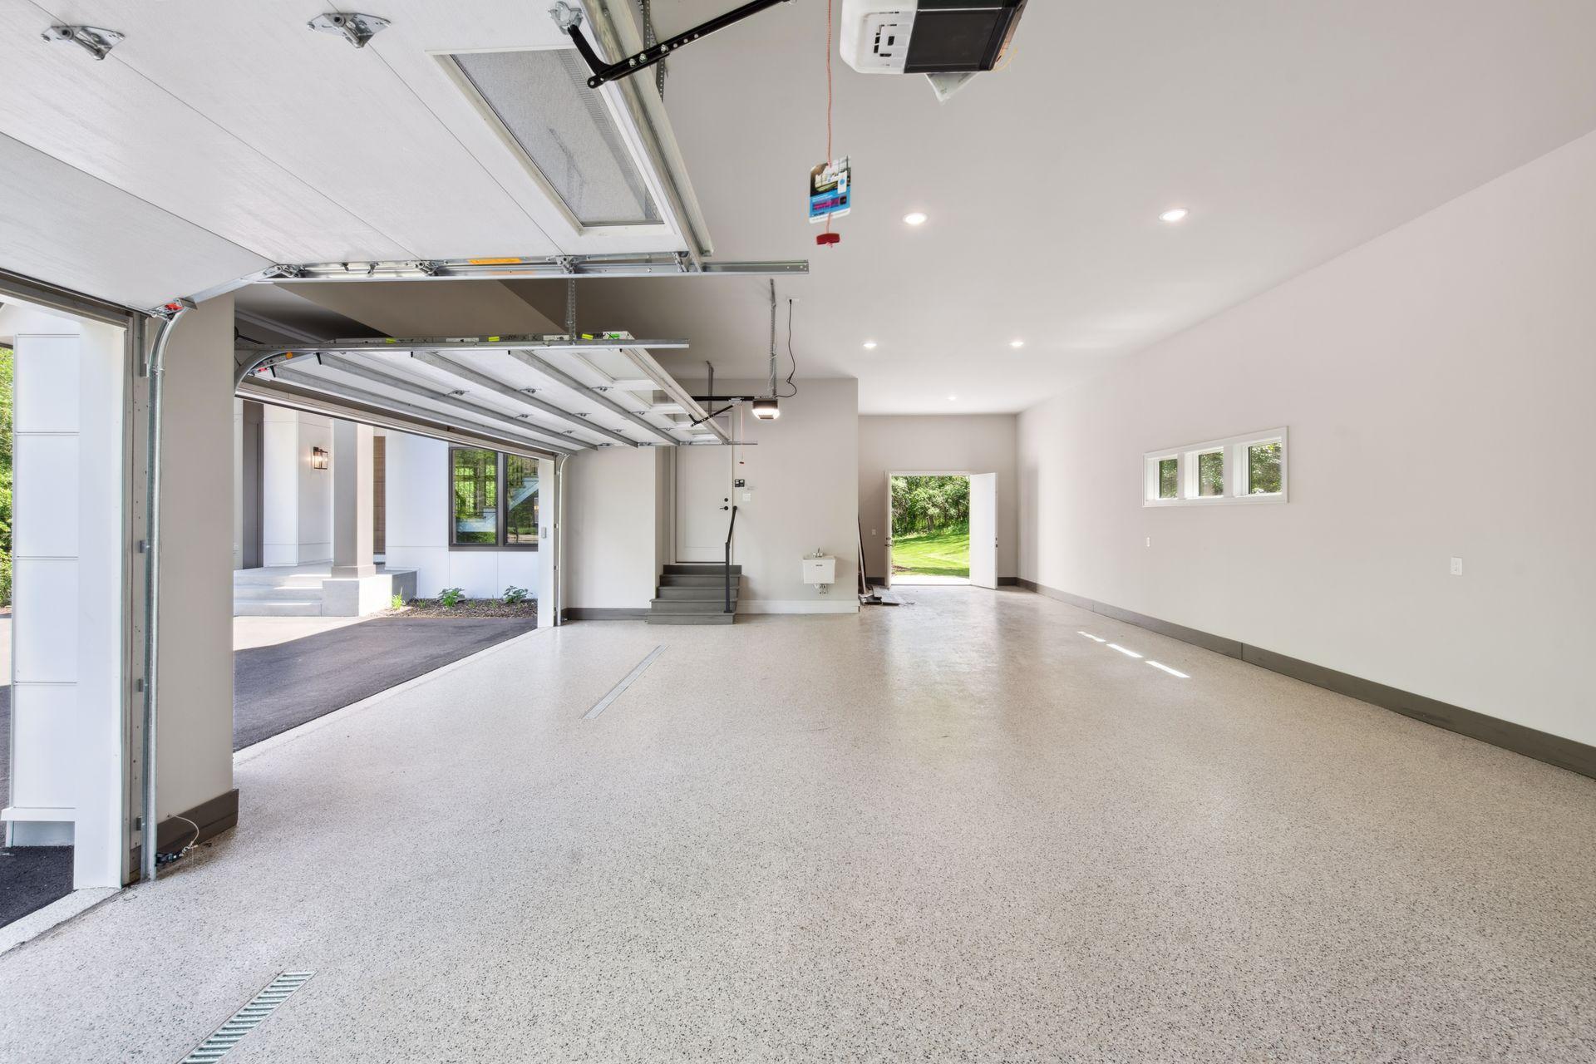
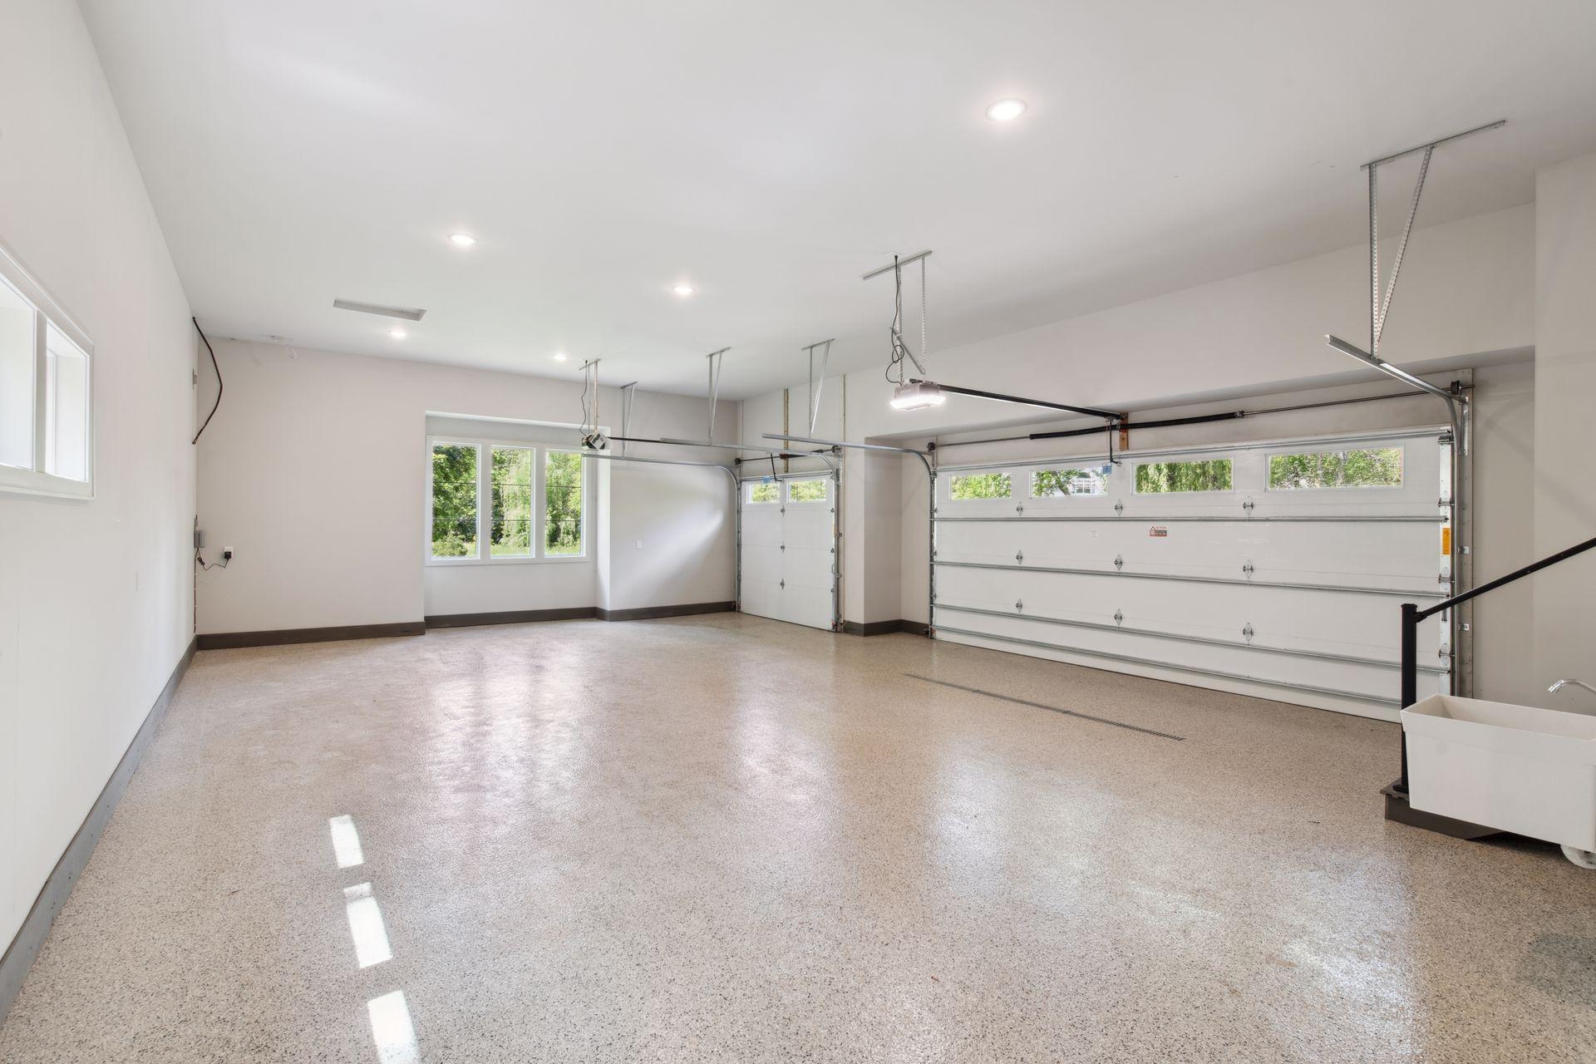
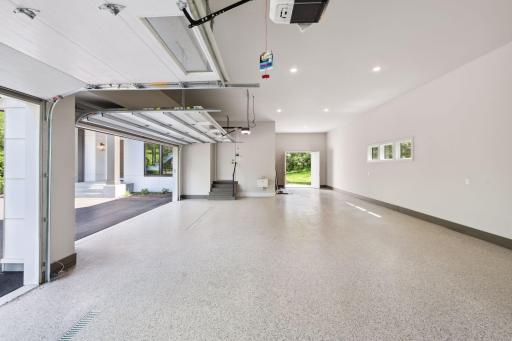
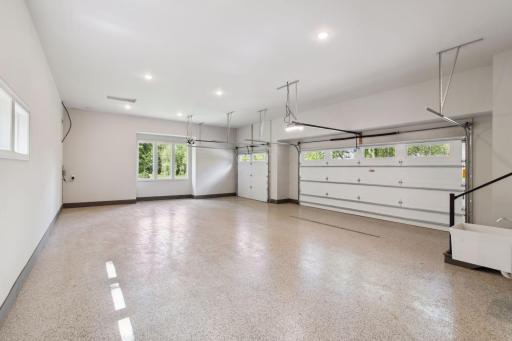
Garage Stalls: 4
Lot Dimensions: 253x551x229x282
Acres: 2.1
Assessments
Tax With Assessments: 24780.78
Builder Information
Builder ID: CUSTOM ONE HOMES
Builder License Number: 1299
Builder Name: CUSTOM ONE HOMES
Building Information
Finished SqFt Above Ground: 3991
Finished SqFt Below Ground: 1273
Lease Details
Land Leased: Not Applicable
Miscellaneous Information
Homestead: No
Ownership
Fractional Ownership: No
Parking Characteristics
Garage Dimensions: 29x38
Garage Door Height: 8
Garage Door Width: 18
Garage Square Feet: 1047
Public Survey Info
Range#: 23
Section#: 04
Township#: 117
Location Tax and Other Information
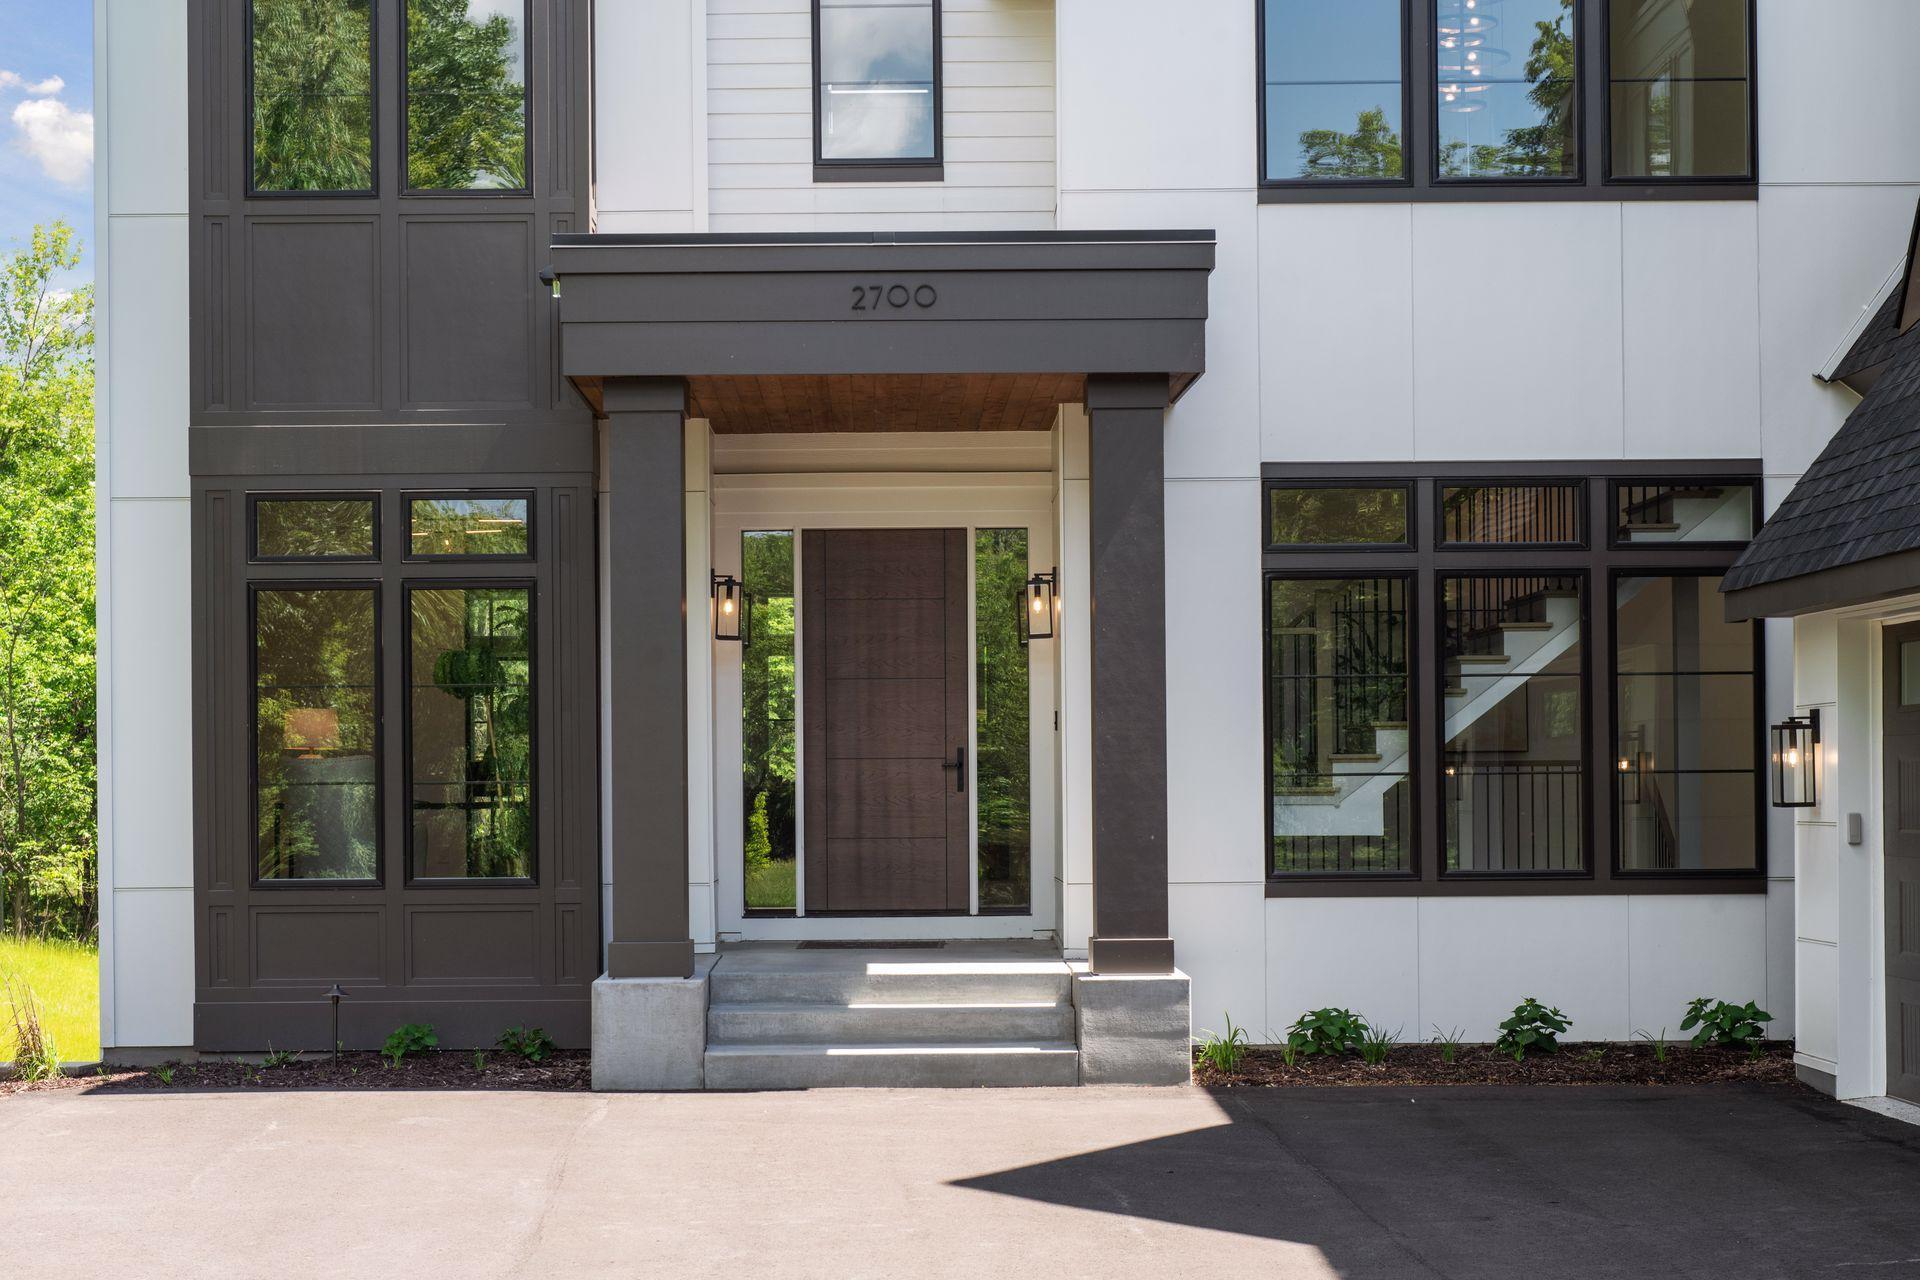
House Number: 2700
Street Name: White Oak
Street Suffix: Circle
Postal City: Orono
County: Hennepin
State: MN
Zip Code: 55356
Complex/Dev/Subdivision: Reg Land Surv 1447
Property Features
Accessible: None
Air Conditioning: Central Air
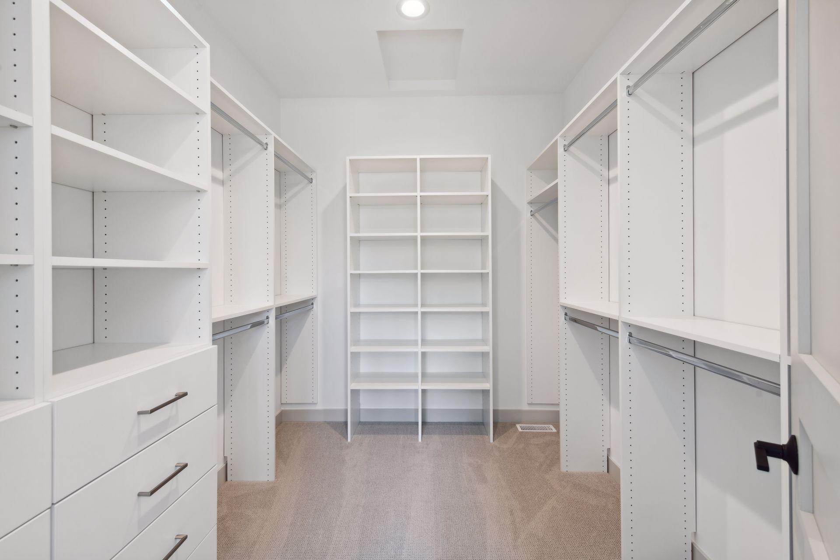
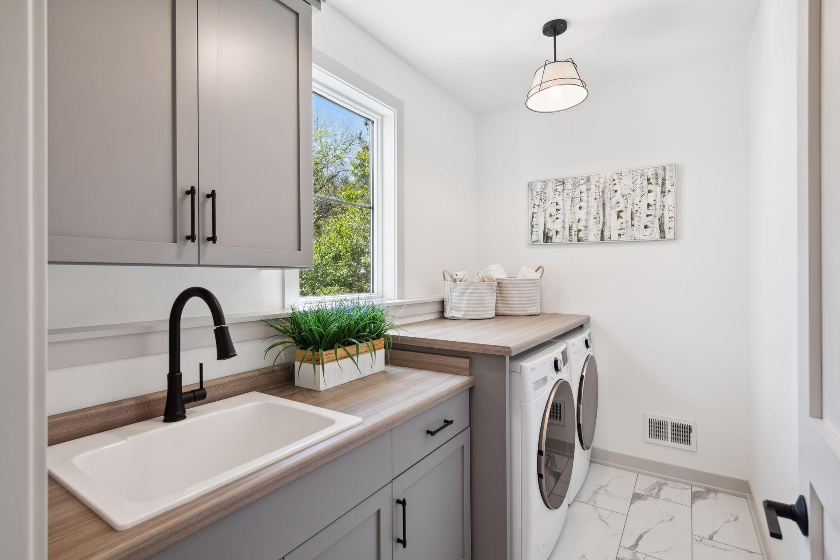
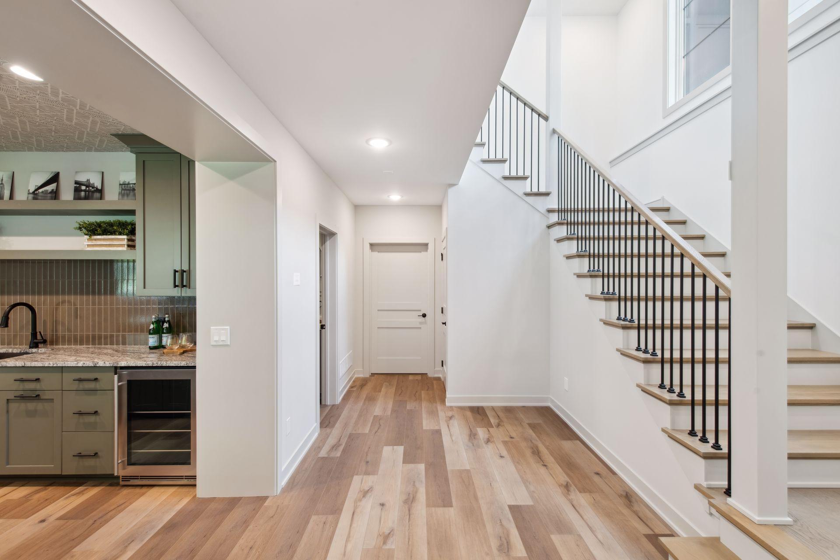
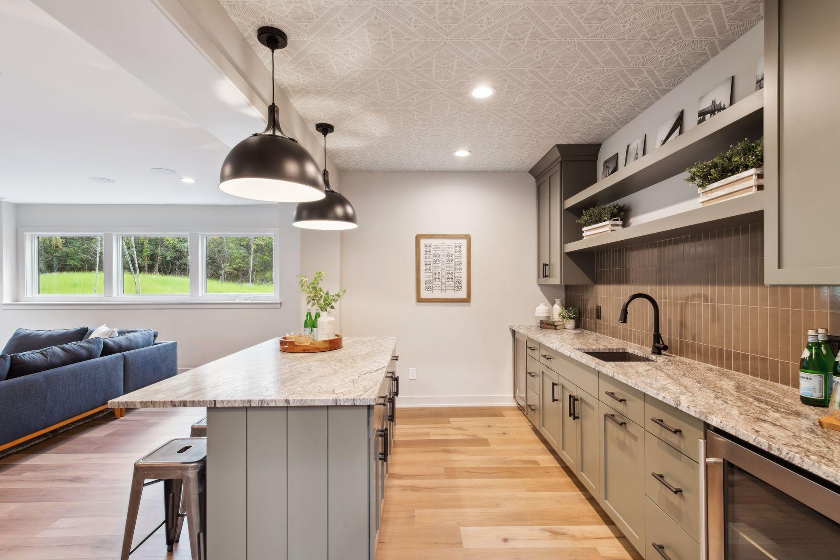
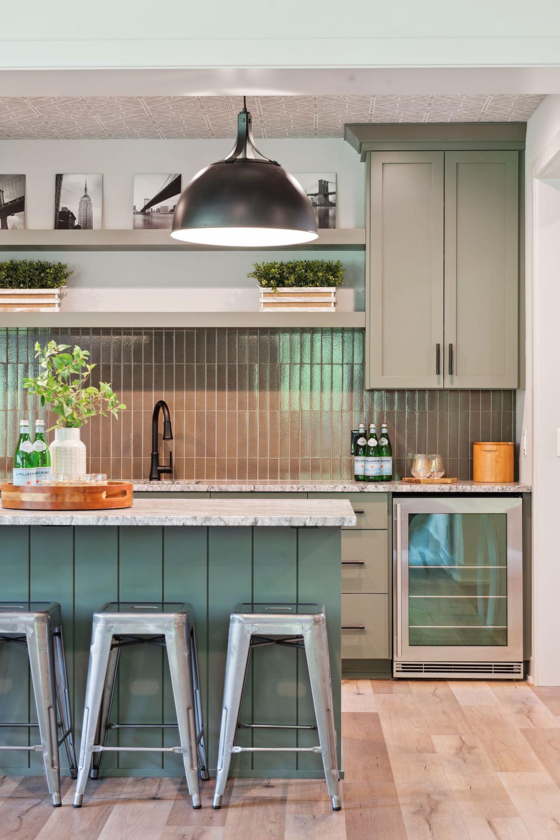
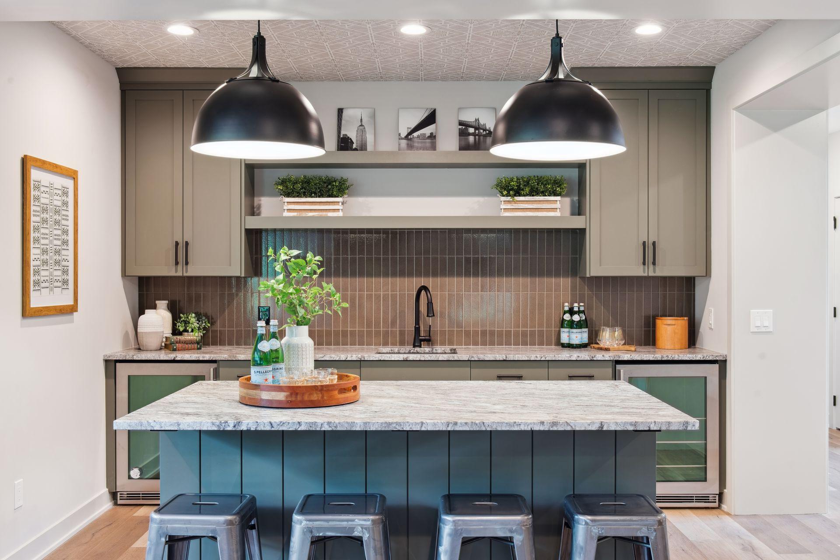
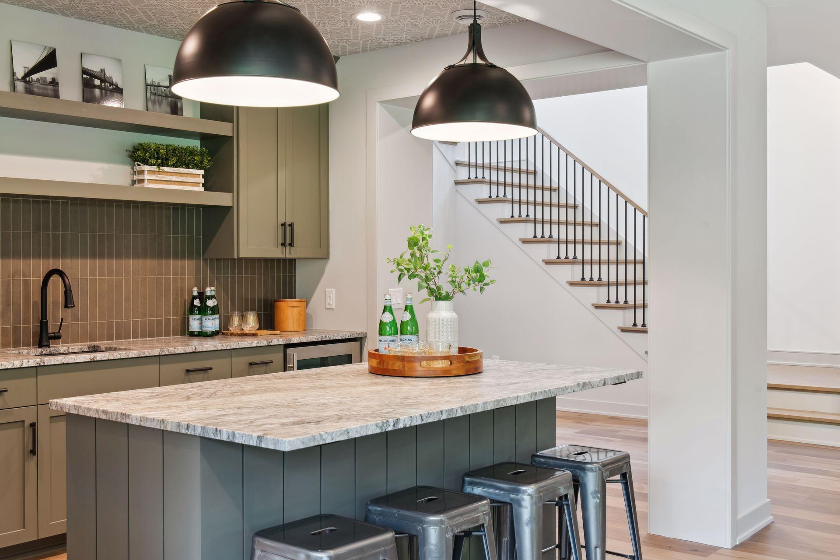
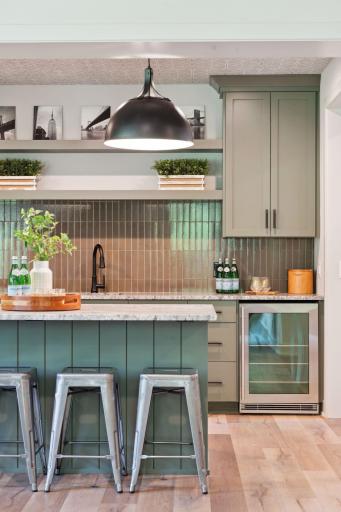
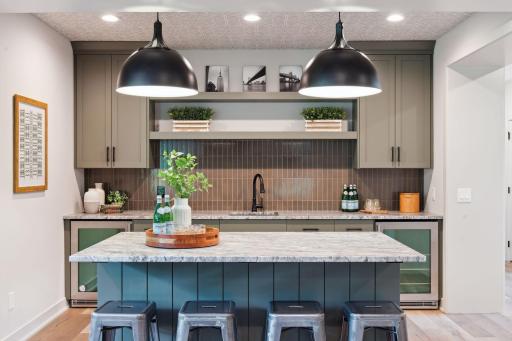
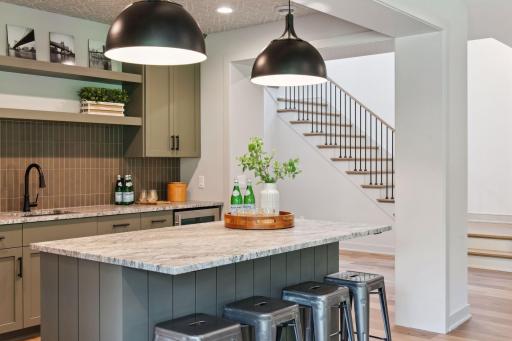
Amenities Unit: Hardwood Floors; Kitchen Center Island; Kitchen Window; Natural Woodwork; Porch; Primary Bedroom Walk-In Closet; Tile Floors; Vaulted Ceiling(s); Walk-In Closet; Washer/Dryer Hookup; Wet Bar
Appliances: Cooktop; Dishwasher; Dryer; Microwave; Refrigerator; Washer
Association Fee Includes: Other
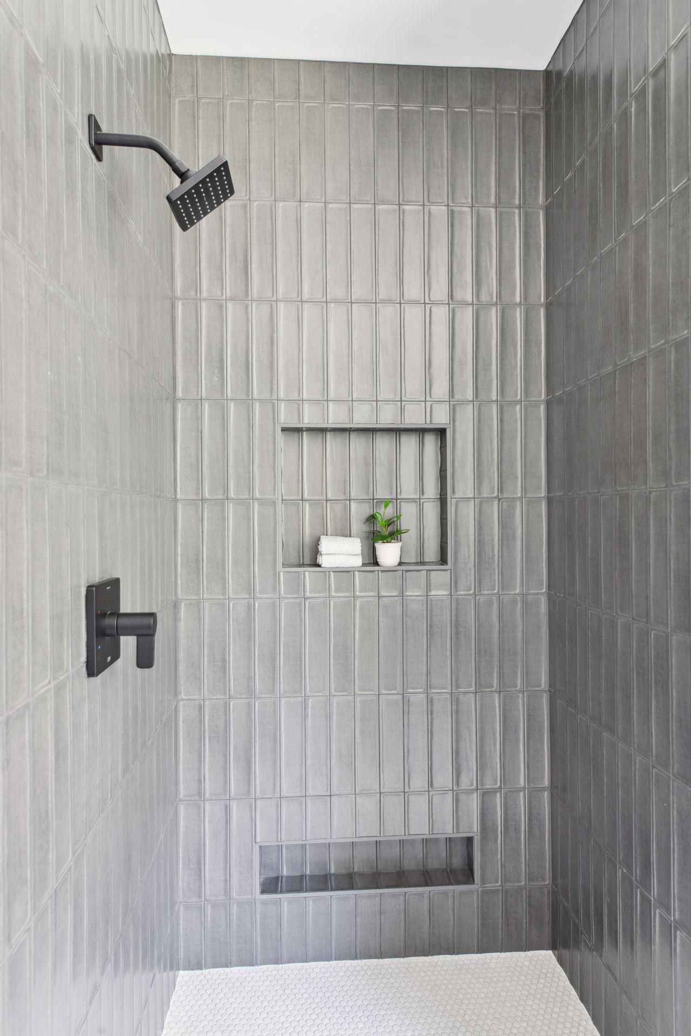
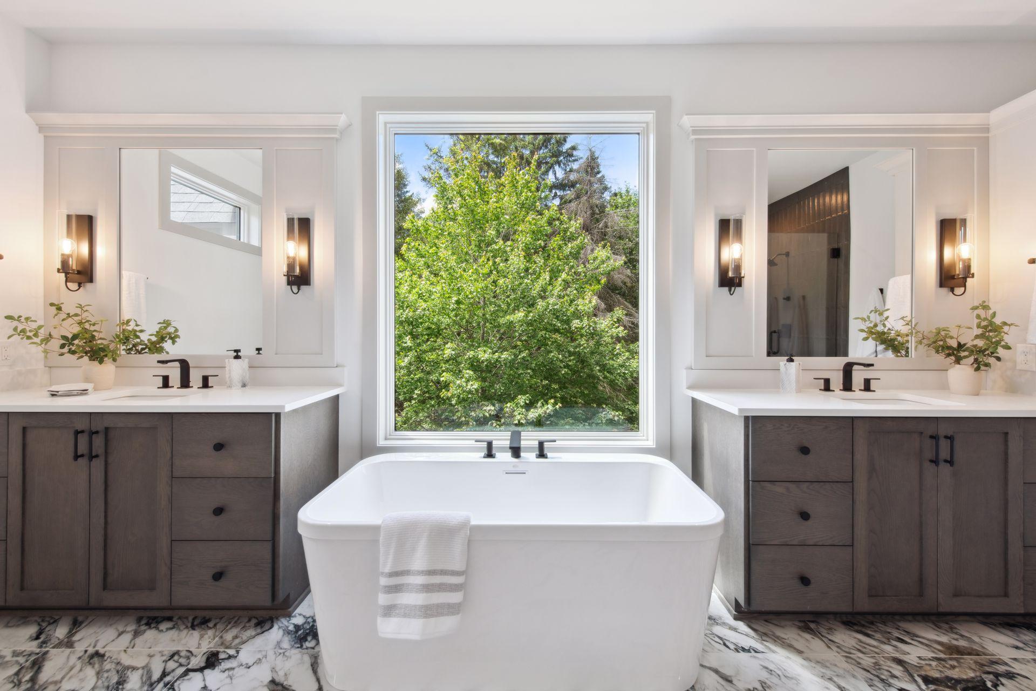
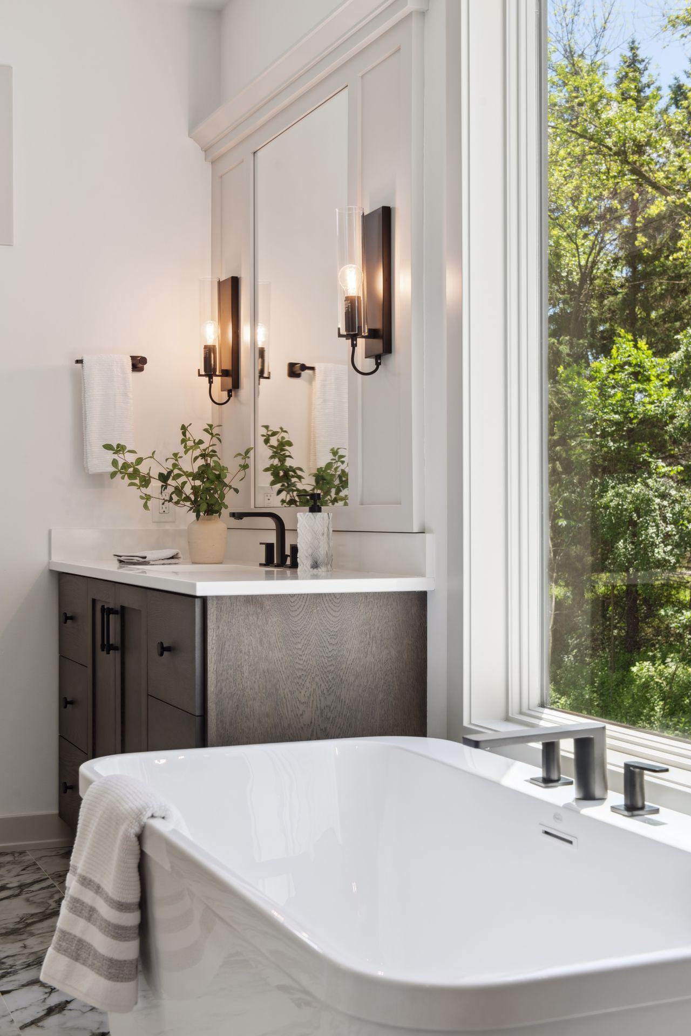
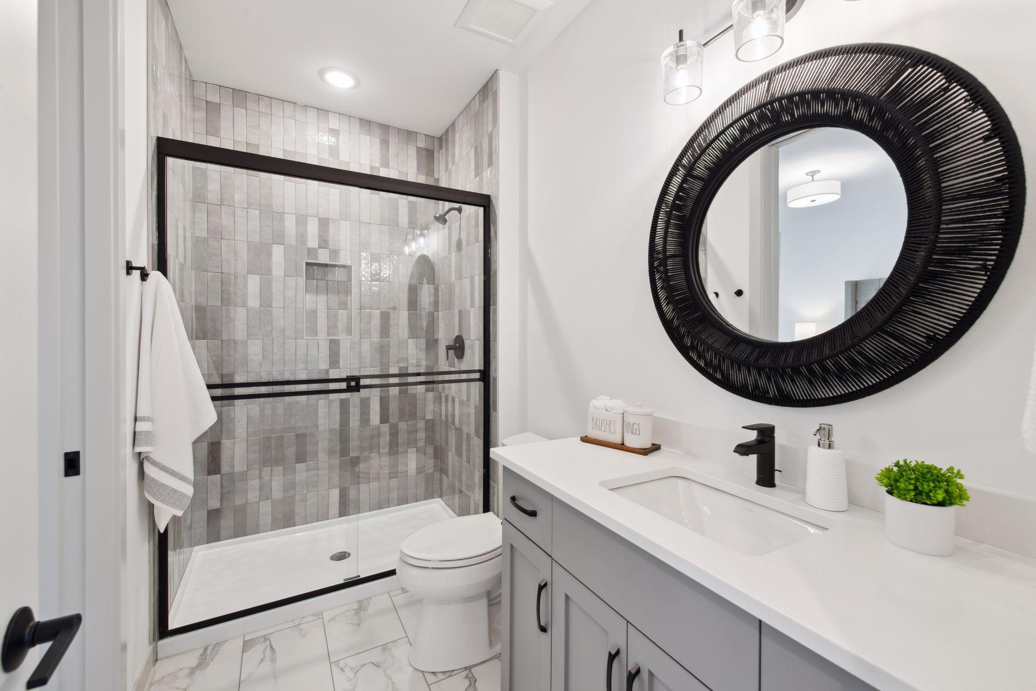
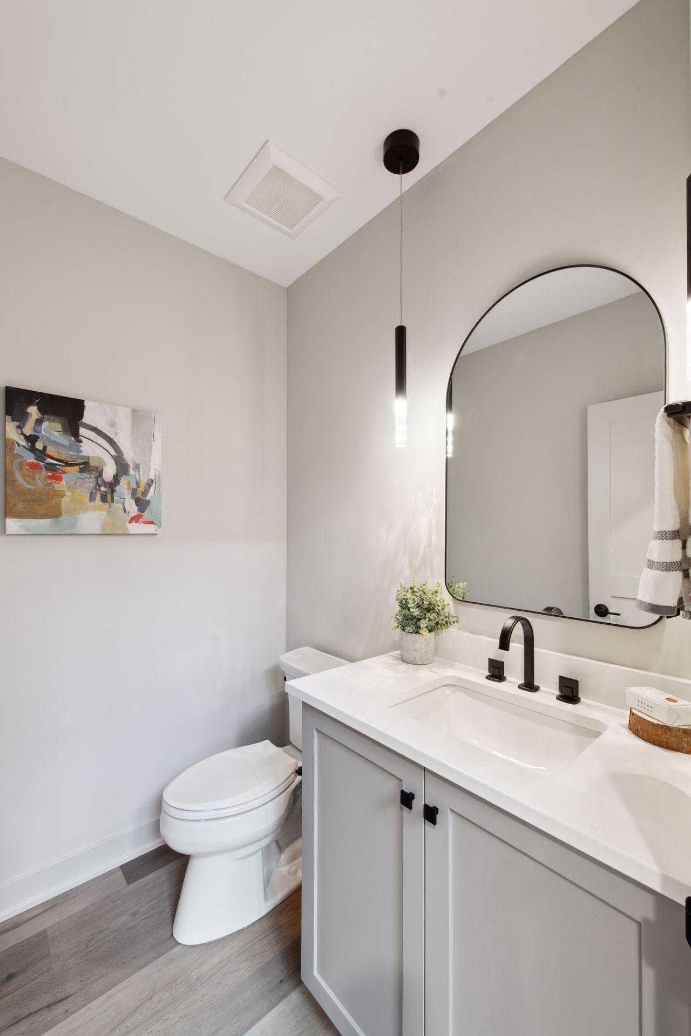
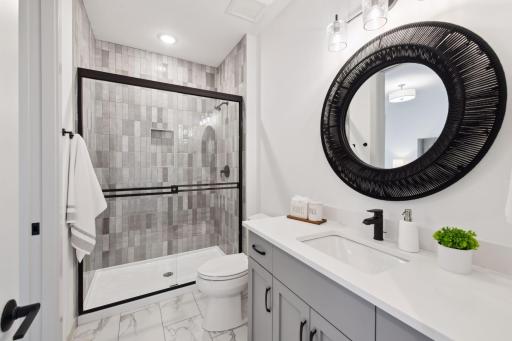
Bath Description: 3/4 Jack & Jill; Main Floor 1/2 Bath; Upper Level 3/4 Bath; Upper Level Full Bath; Full Primary; Private Primary; 1/2 Basement; 3/4 Basement; Bathroom Ensuite
Construction Status: Completed New Construction
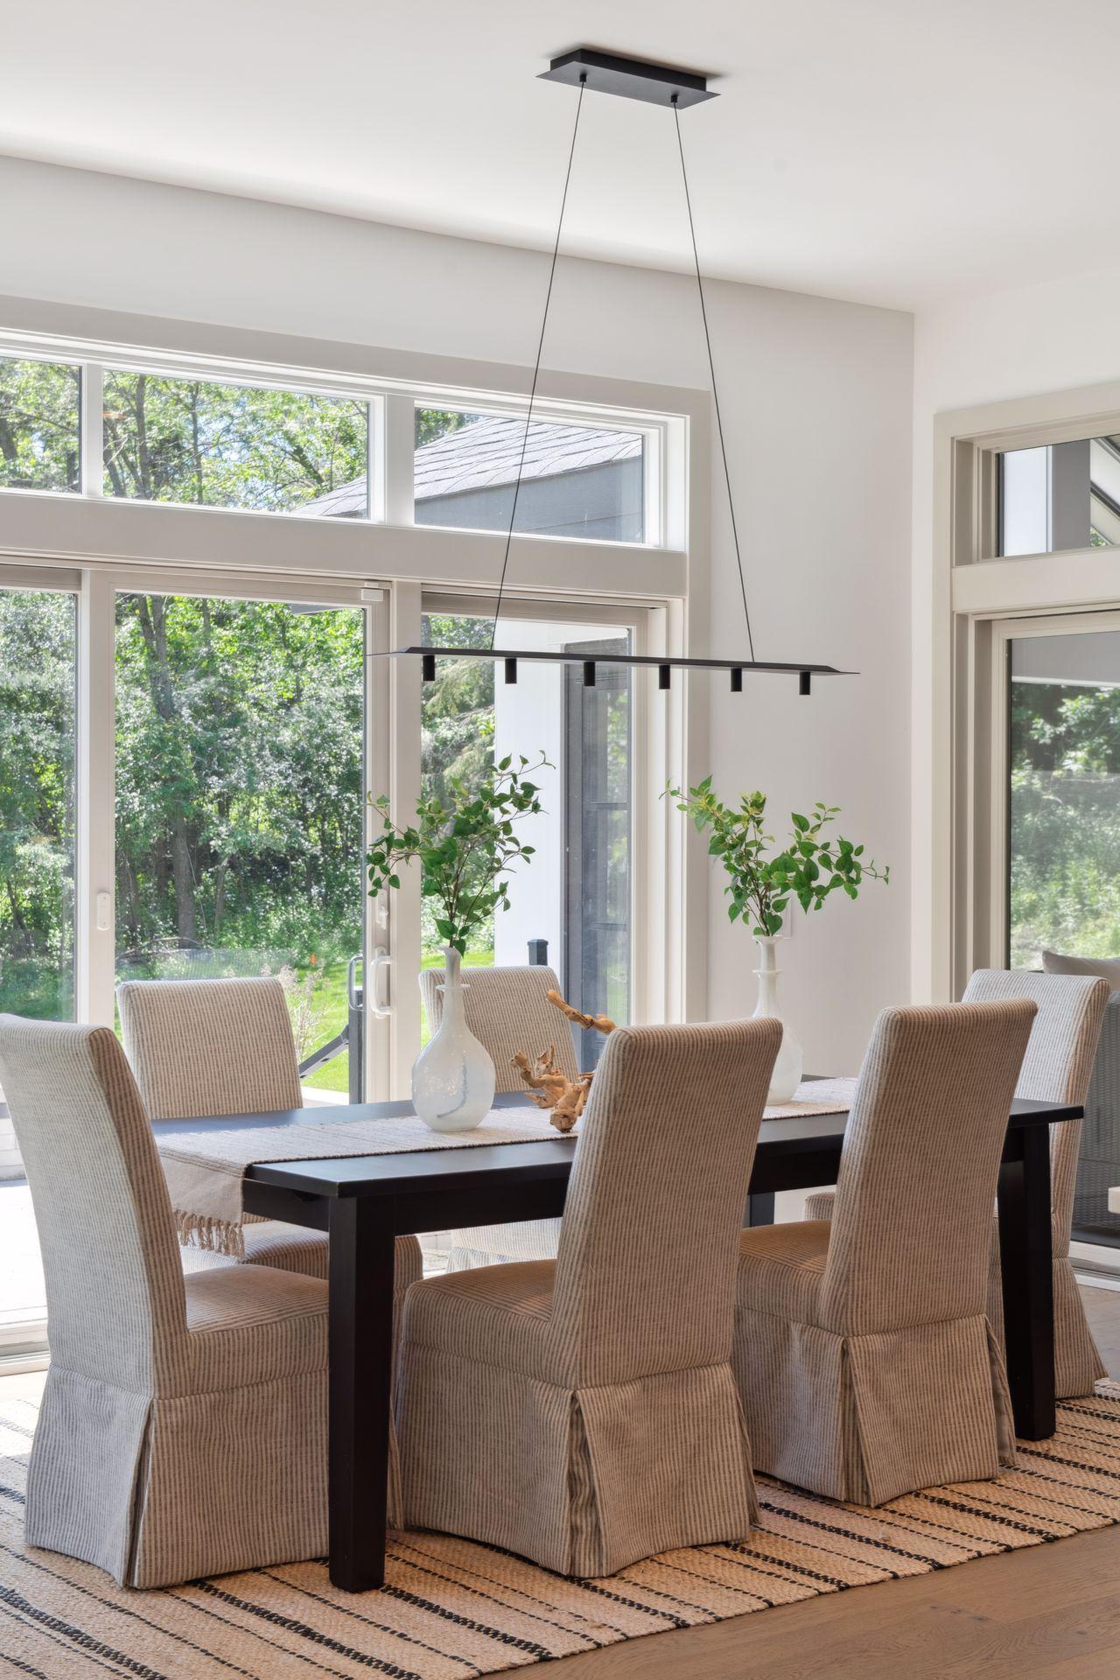
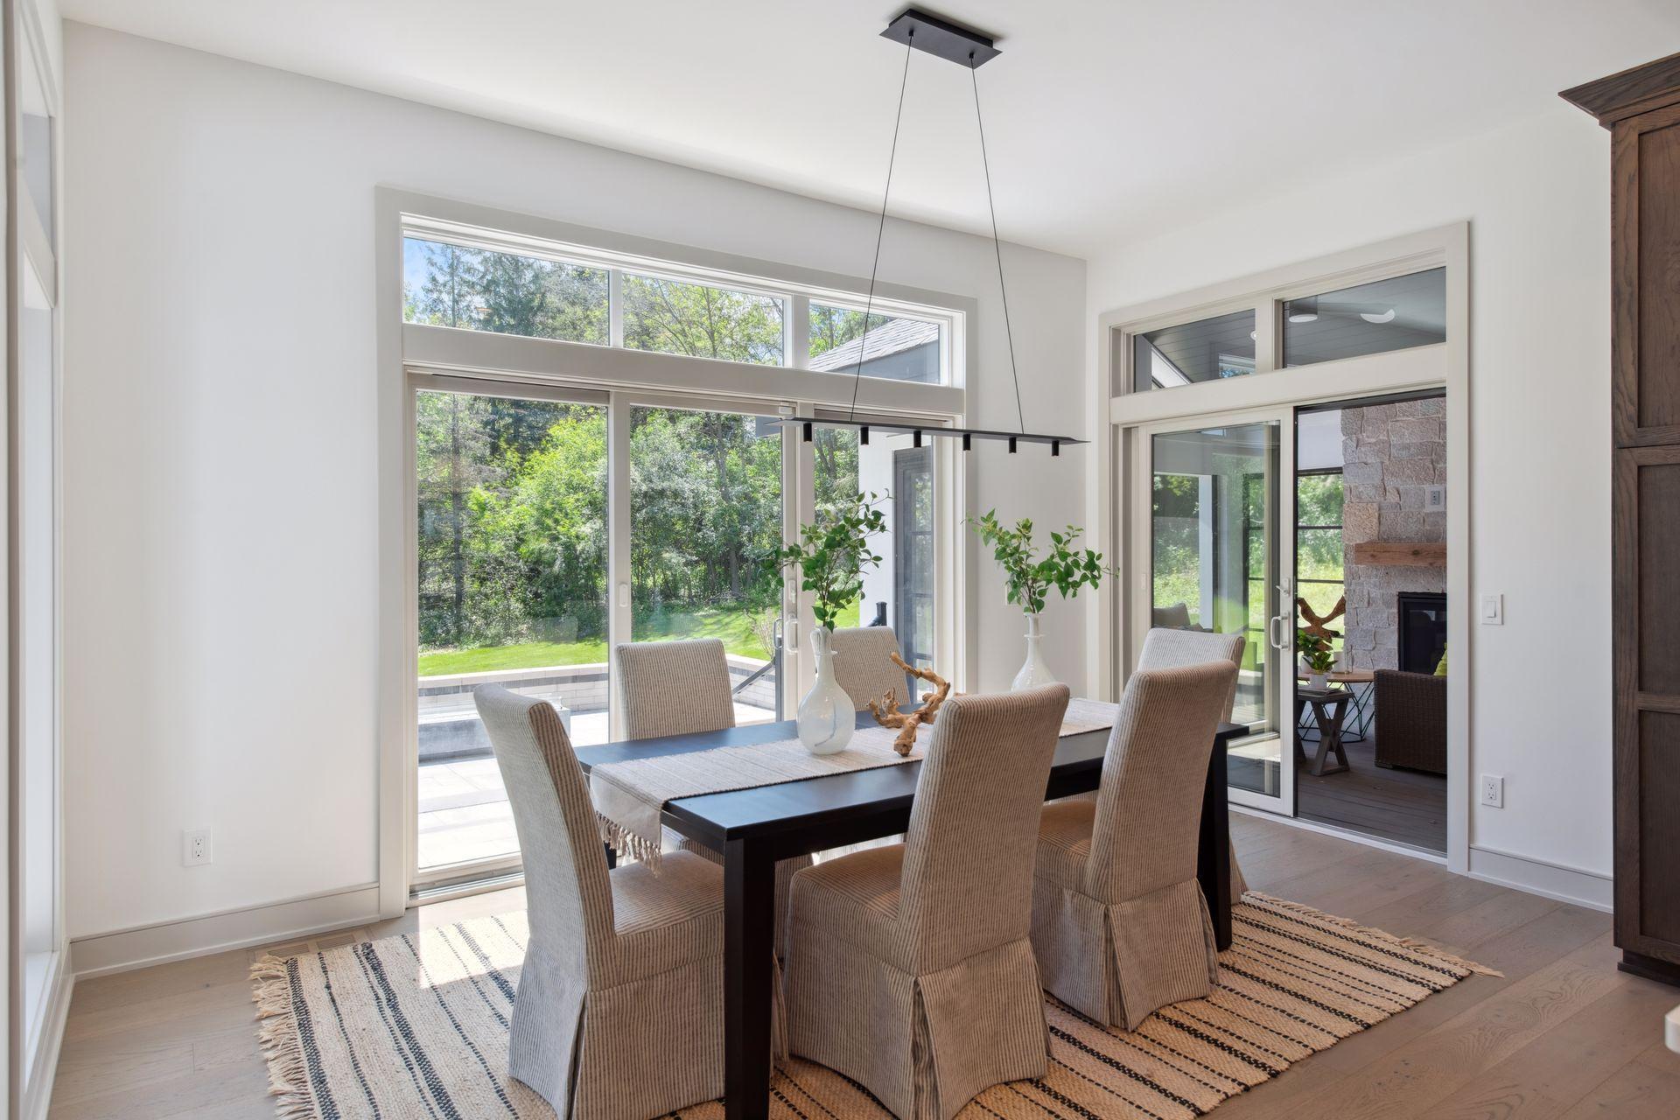
Dining Room Description: Breakfast Area; Eat In Kitchen; Informal Dining Room; Separate/Formal Dining Room
Exterior: Brick/Stone; Cement Board
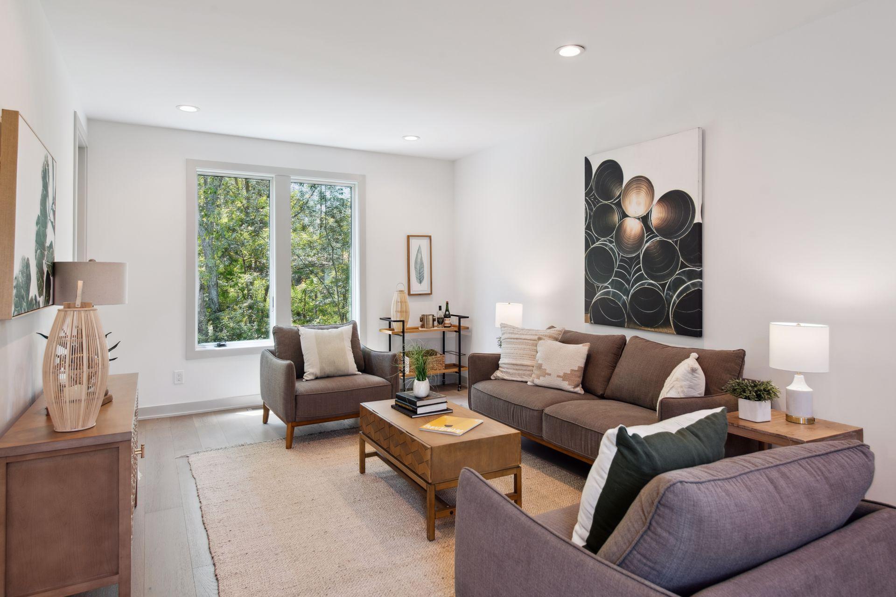
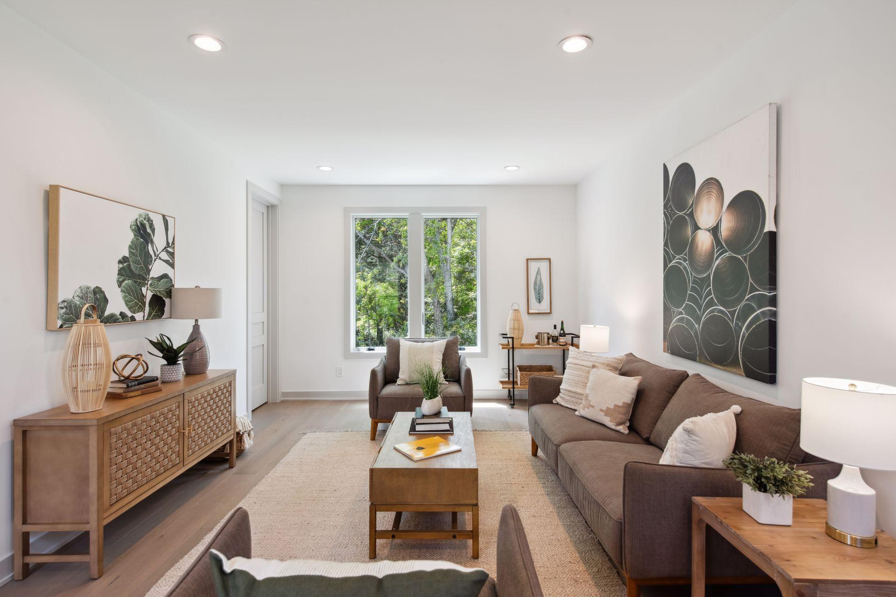
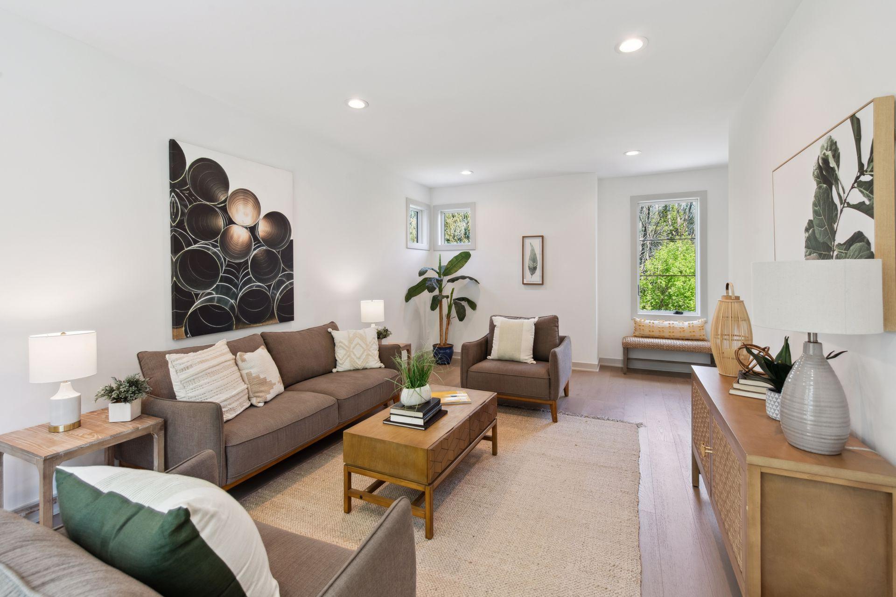
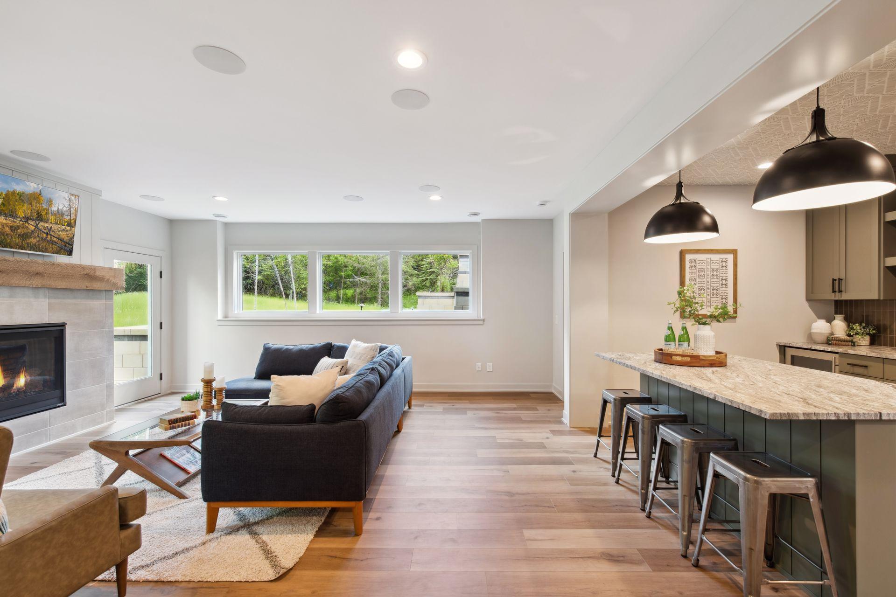
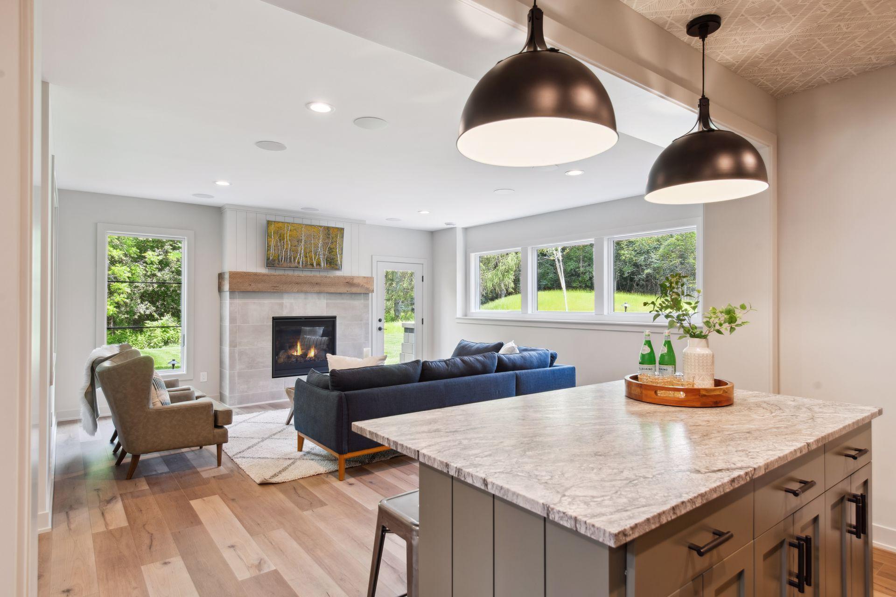
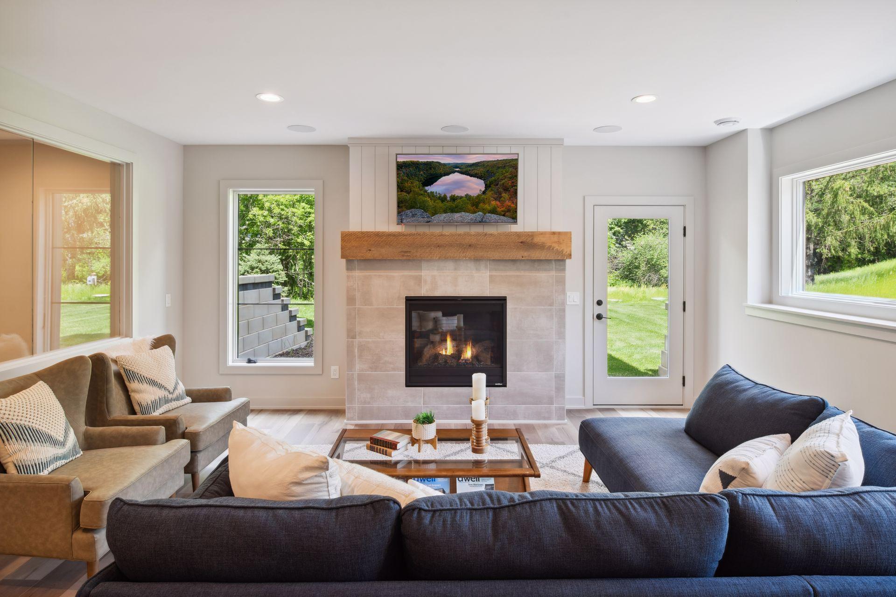
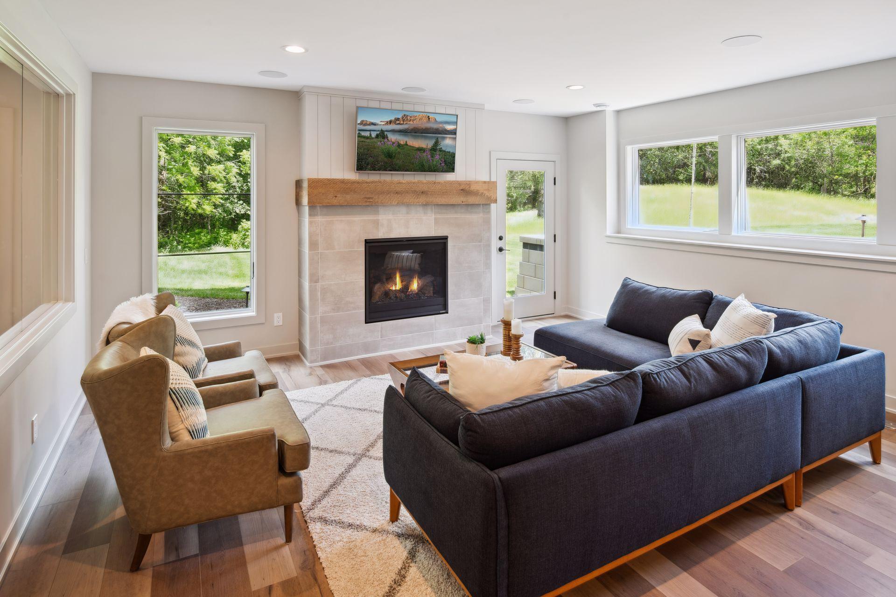
Family Room Characteristics: Entertainment/Media Center; Great Room; Lower Level; Main Level
Financing Terms: Conventional
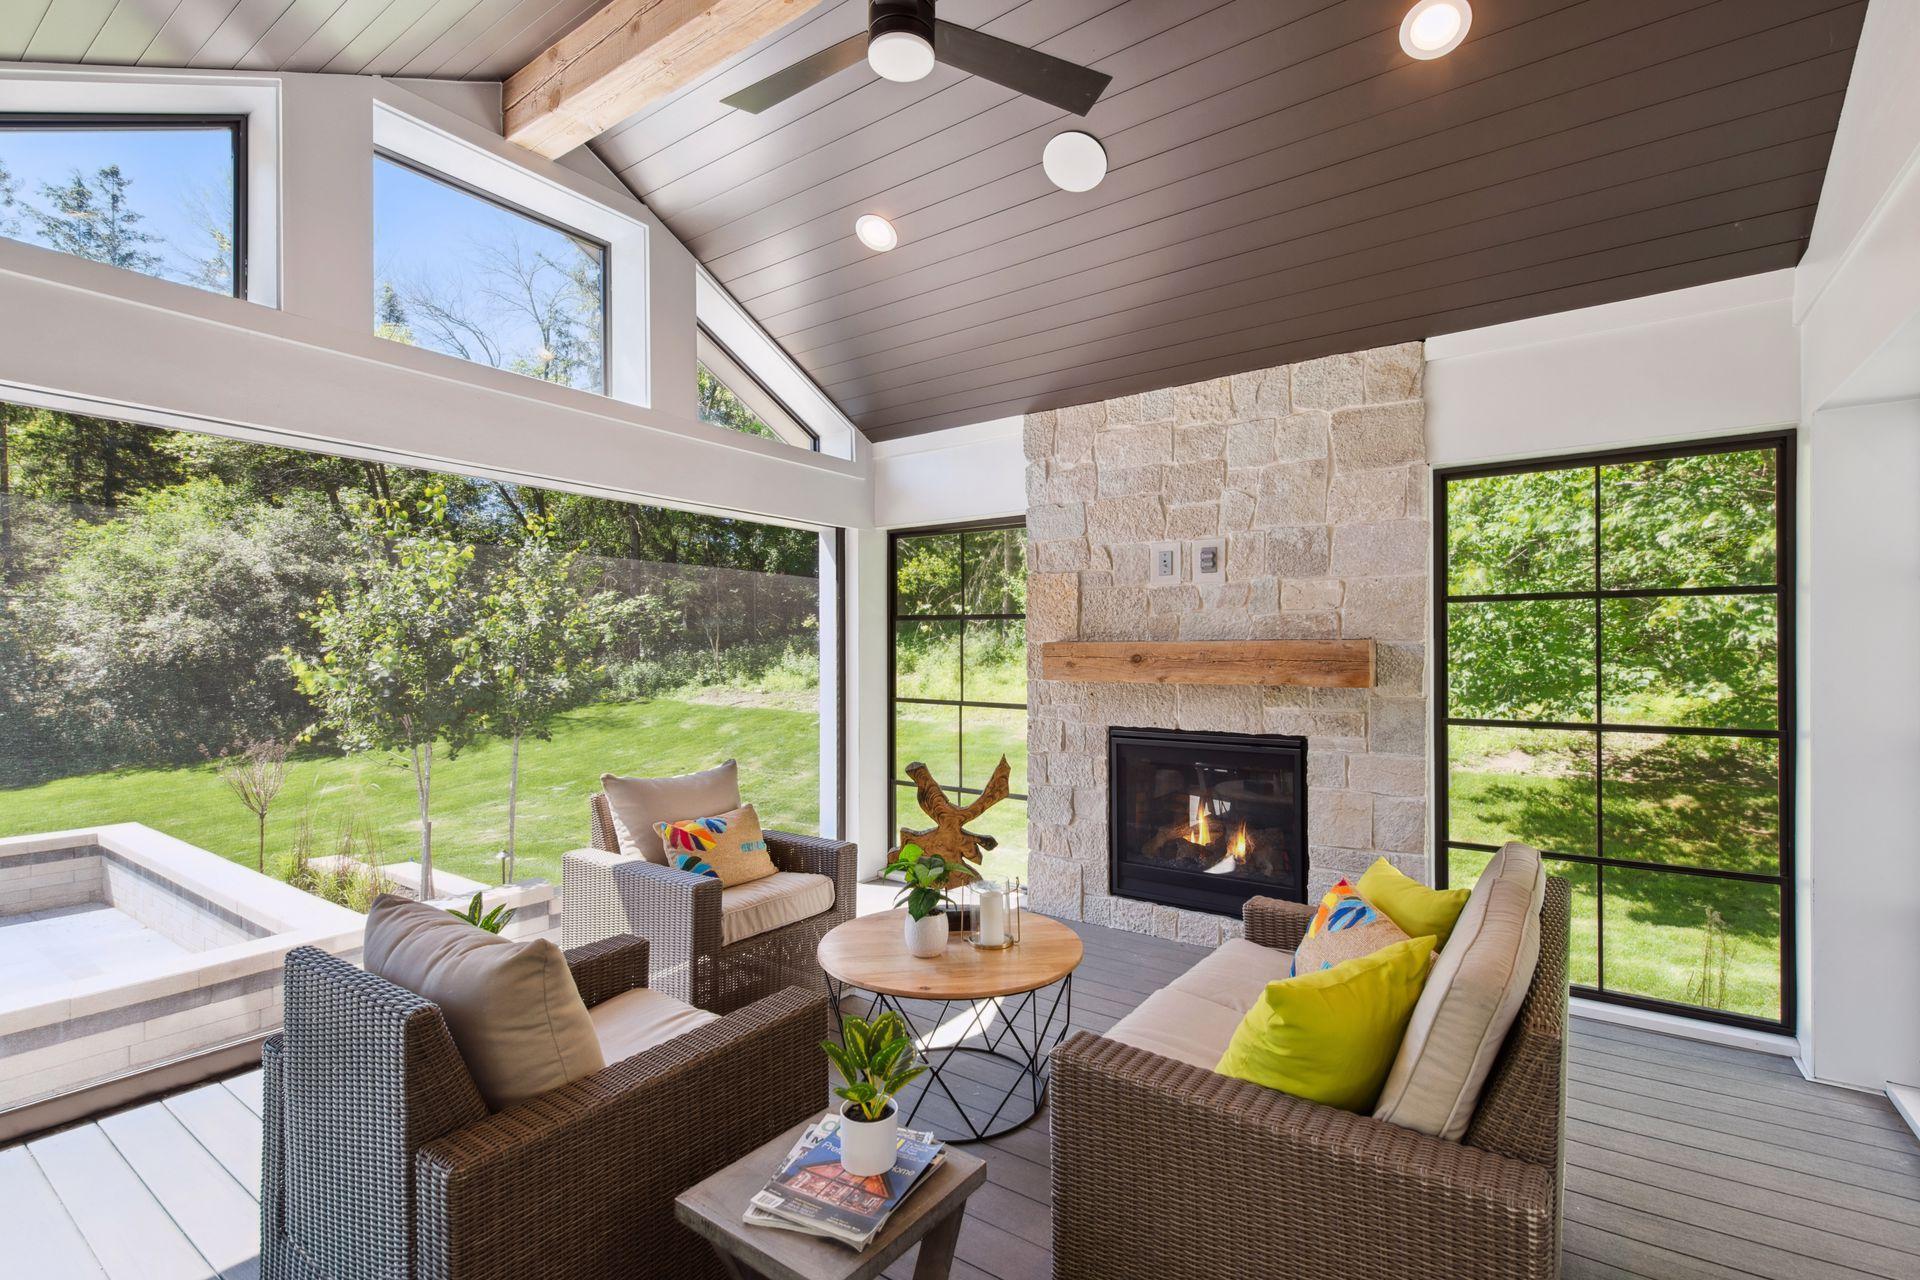
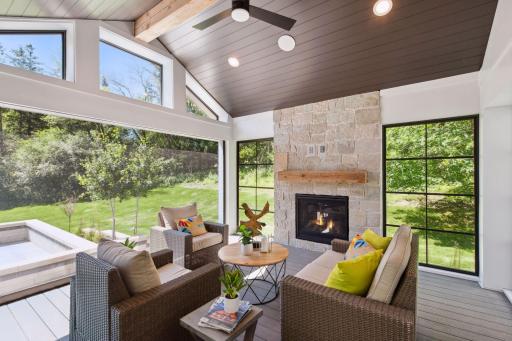
Fireplace Characteristics: Family Room; Gas Burning
Foundation: Other
Fuel: Natural Gas
Heating: Forced Air
Lot Description: Tree Coverage - Medium
Parking Characteristics: Insulated Garage
Pool Description: None
Roof: Age 8 Years or Less
Sewer: Mound Septic
Special Search: 4 BR on One Level
Stories: Two
Water: Well
Room Information
| Room Name | Dimensions | Level |
| Bar/Wet Bar Room | 11.6x9.6 | Main |
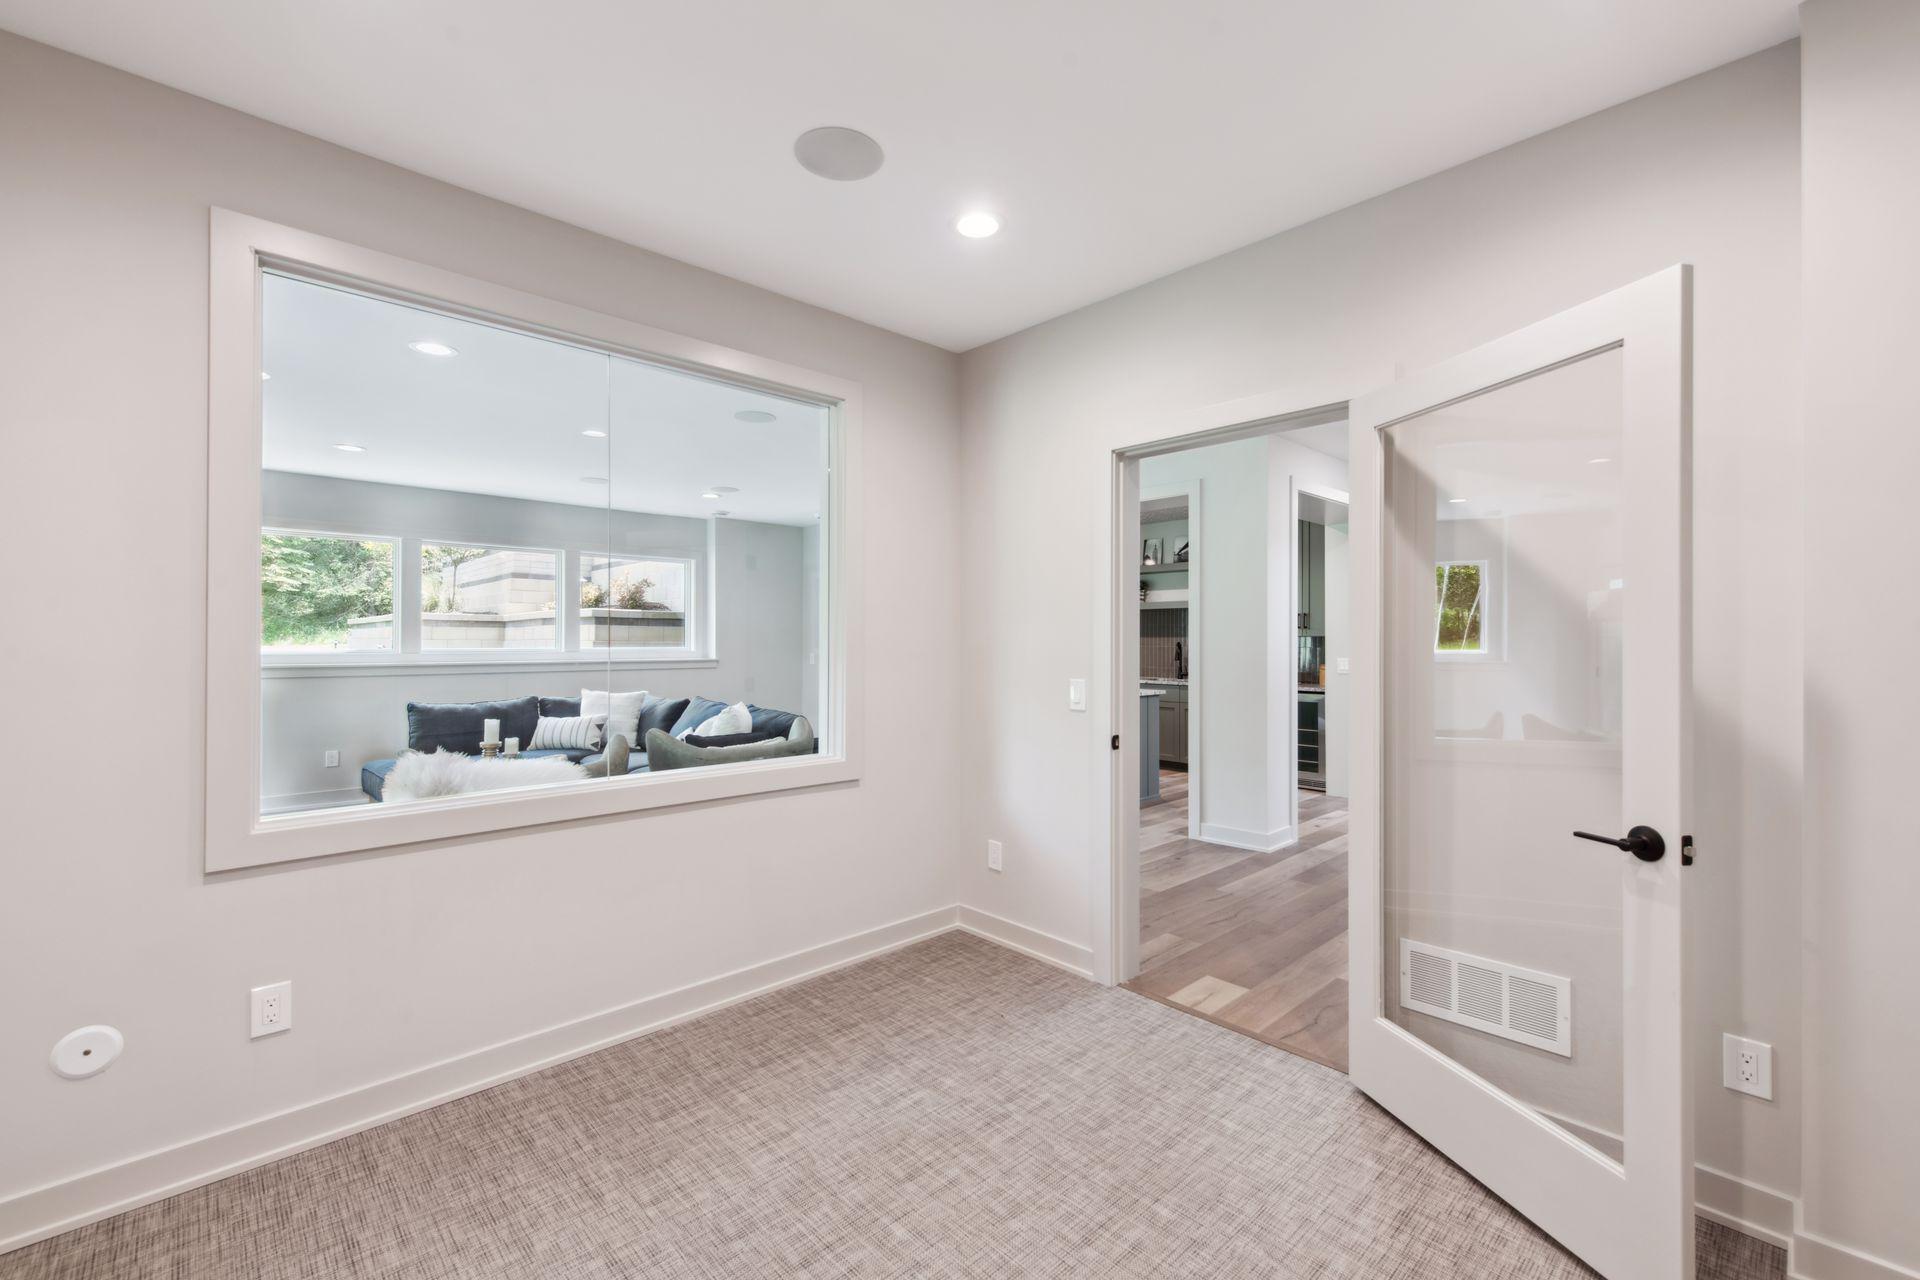
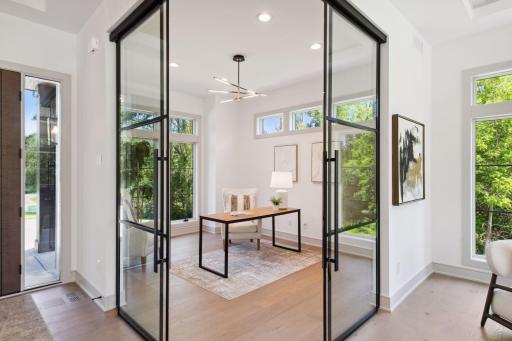
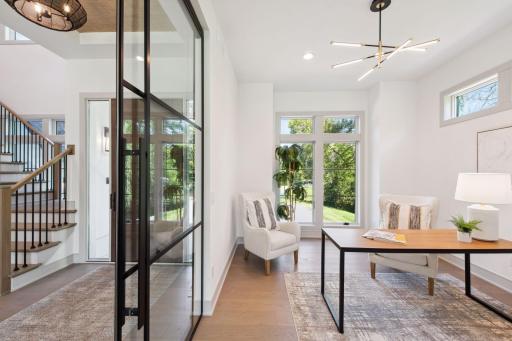
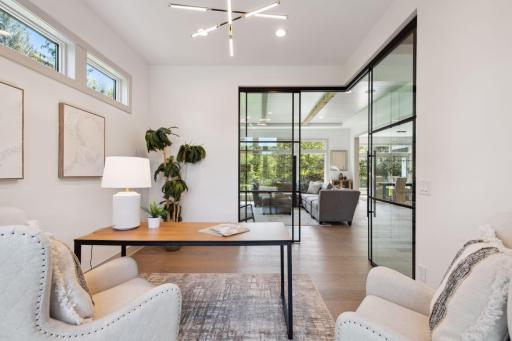
| Office | 12.6x11 | Main |
| Fifth (5th) Bedroom | 12x15 | Lower |
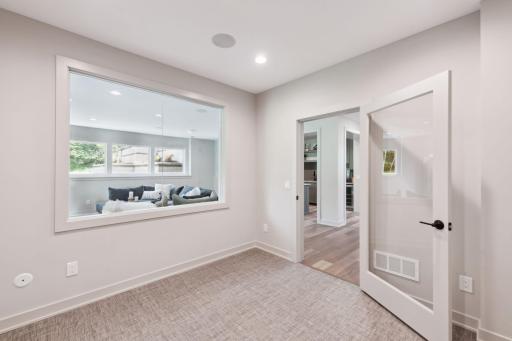
| Family Room | 17x18.6 | Lower |
| Family Room | 18x18.6 | Main |
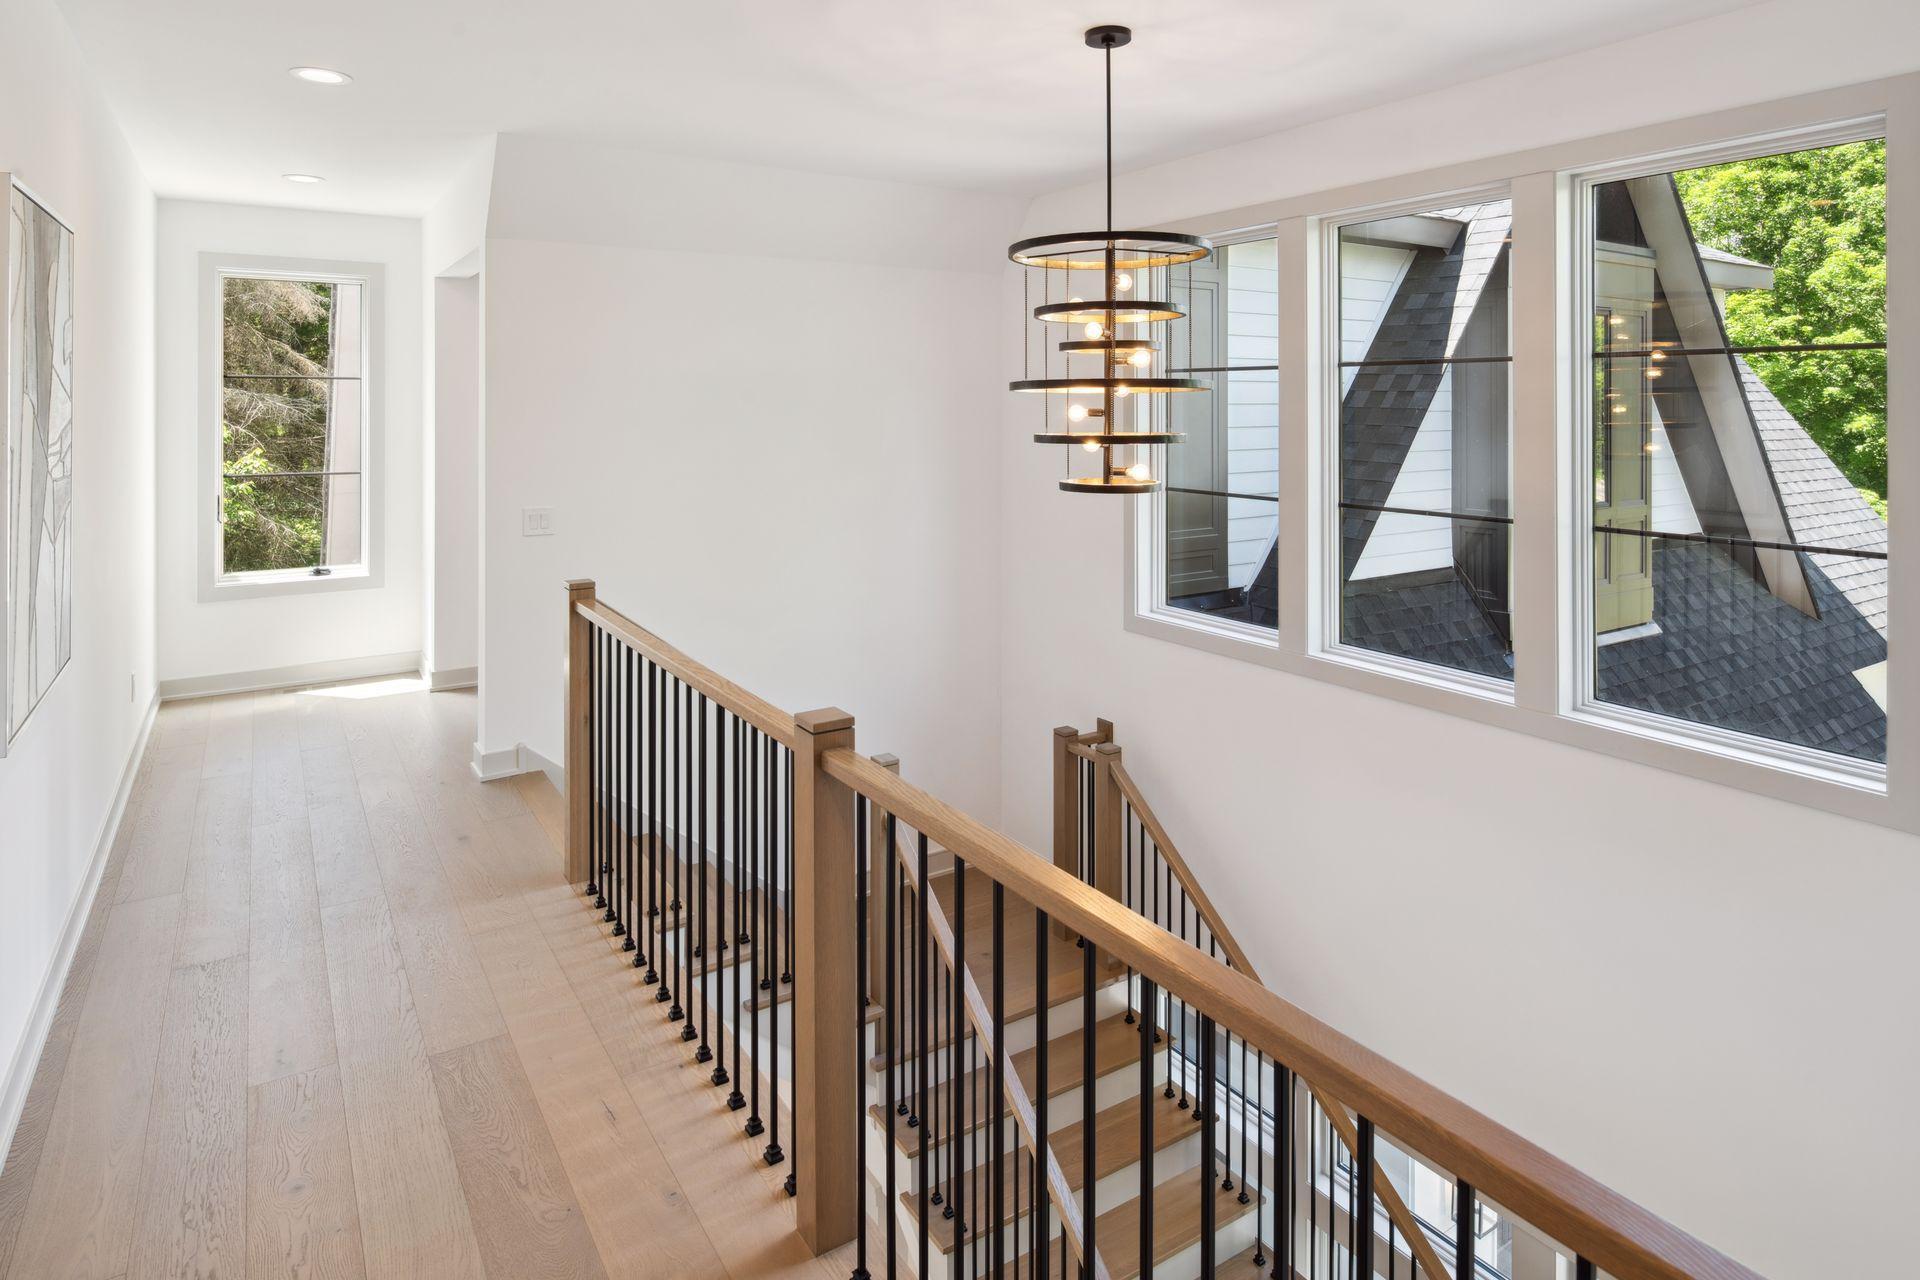
| Bonus Room | 12x22 | Upper |
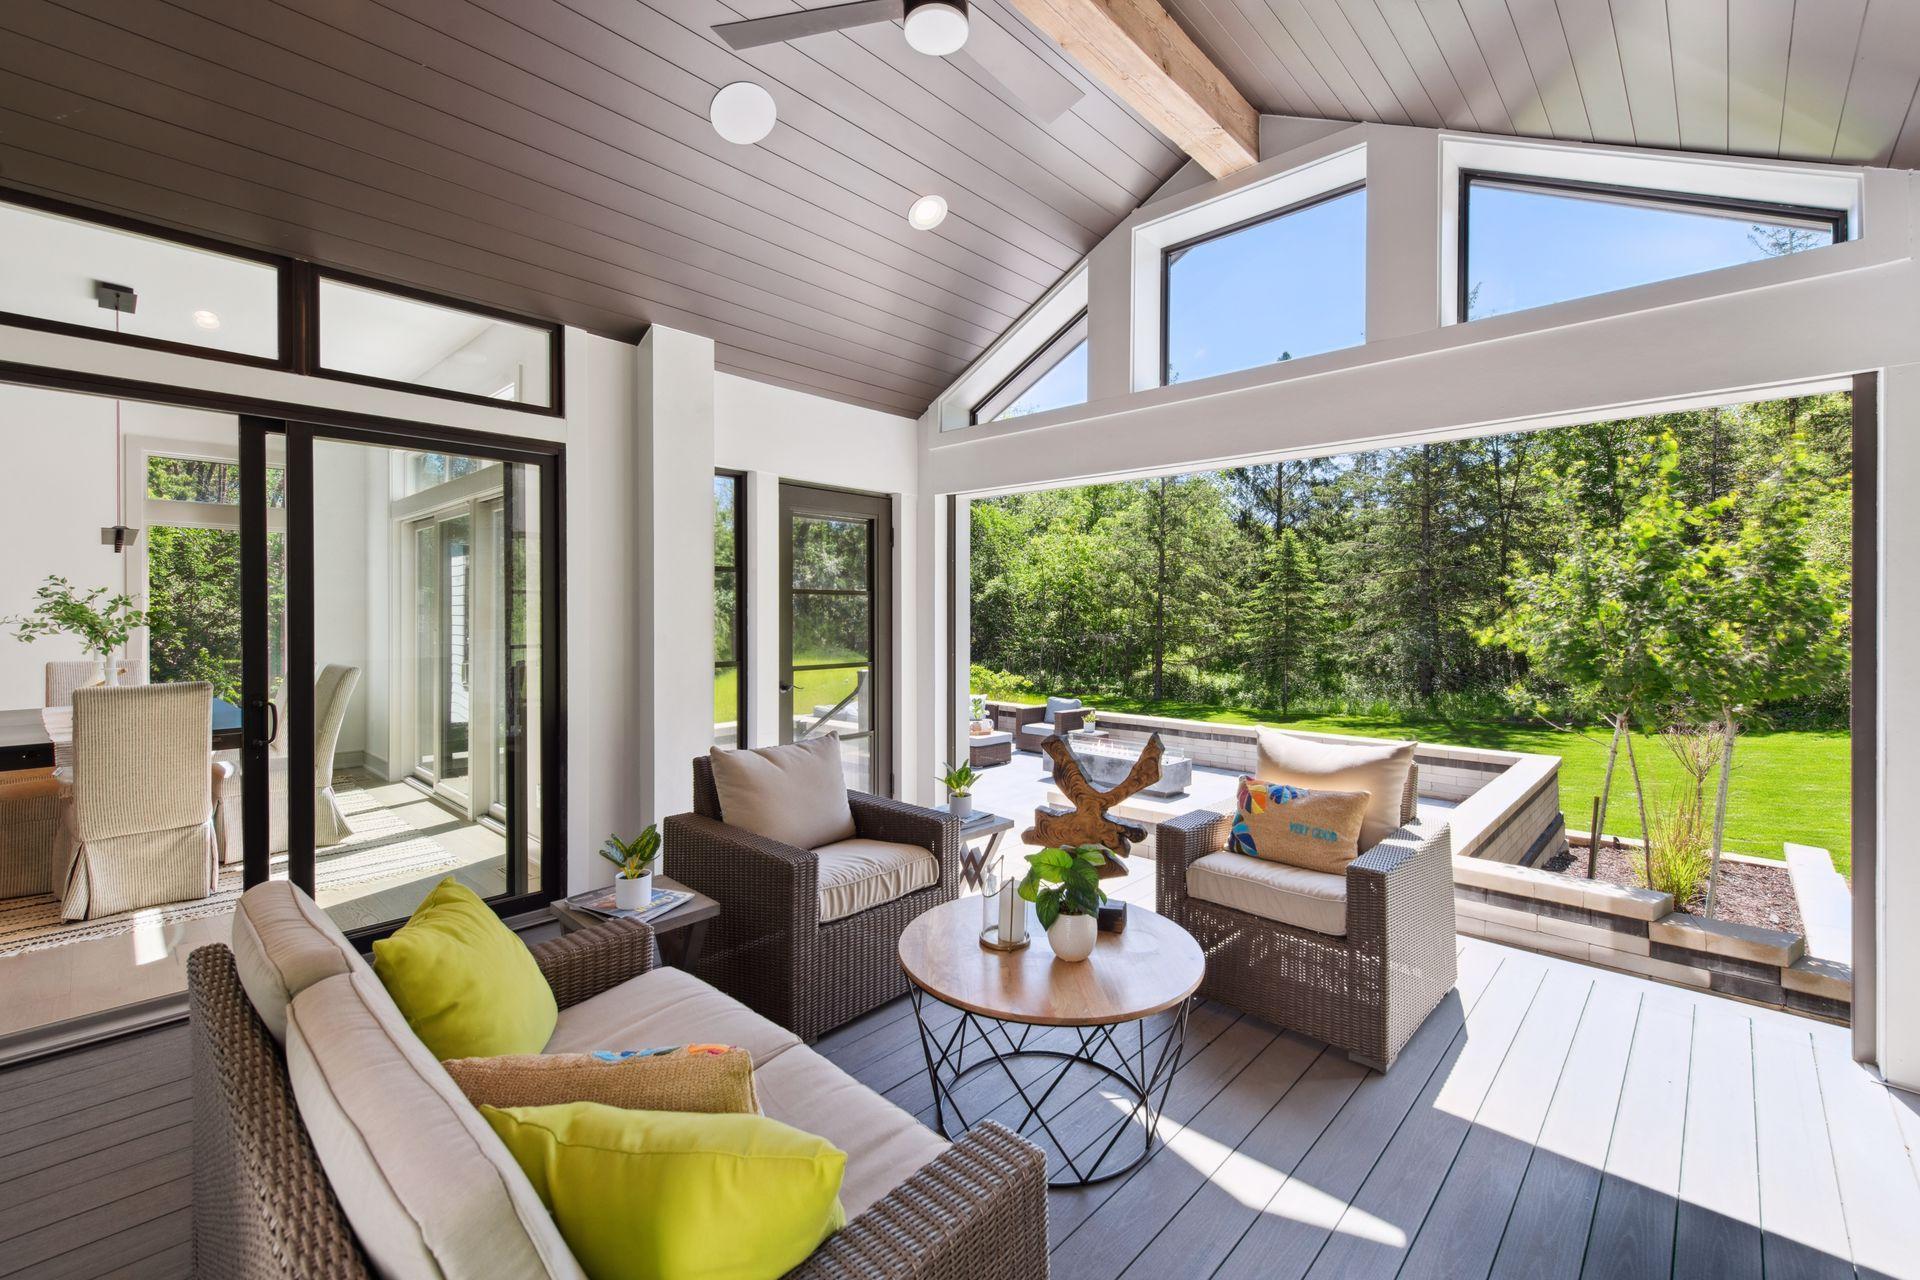
| Screened Porch | 14x14 | Main |
| Kitchen | 15x15.6 | Main |
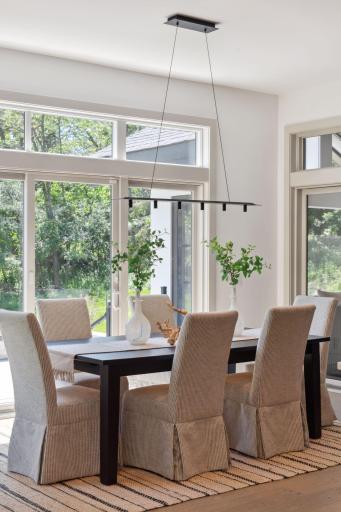
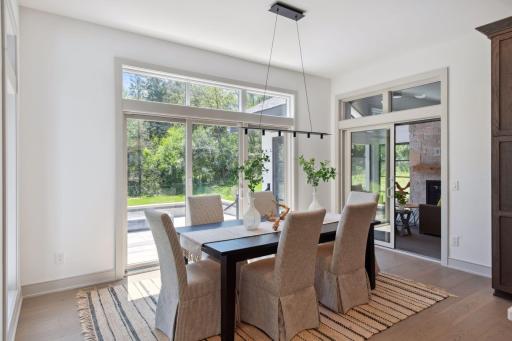
| Dining Room | 12x15.6 | Main |
| Third (3rd) Bedroom | 12.6x14 | Upper |
| Fourth (4th) Bedroom | 12x13 | Upper |
| First (1st) Bedroom | 15x15.6 | Upper |
| Second (2nd) Bedroom | 13x12 | Upper |

Listing Office: Keller Williams Premier Realty Lake Minnetonka
Last Updated: February - 10 - 2026
The data relating to real estate for sale on this web site comes in part from the Broker Reciprocity SM Program of the Regional Multiple Listing Service of Minnesota, Inc. The information provided is deemed reliable but not guaranteed. Properties subject to prior sale, change or withdrawal. ©2026 Regional Multiple Listing Service of Minnesota, Inc All rights reserved.