$1,499,900
Excelsior, MN 55331
MLS# 7117379
Status: Coming Soon
4 beds | 5 baths | 4700 sqft
1 / 95




Open House (09/18/2026 - 4:00 pm - 6:00 pm)
Property Description
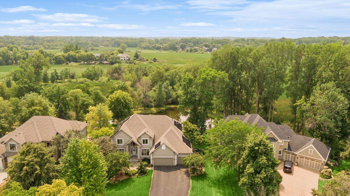
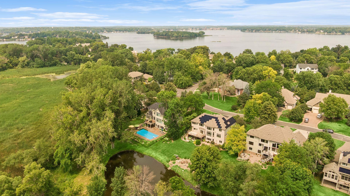
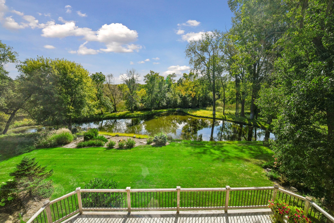
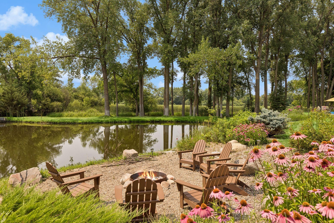
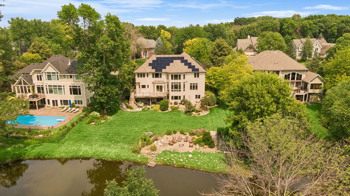
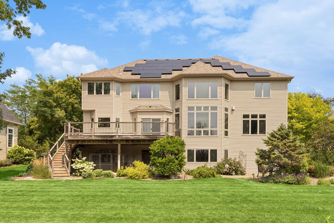
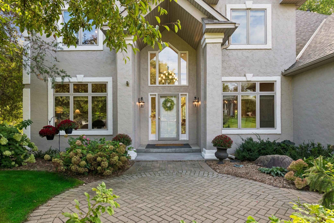
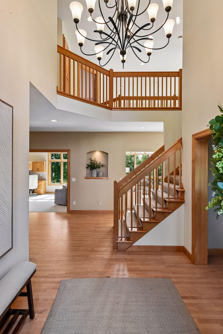
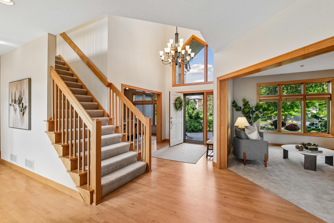
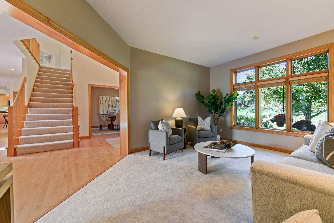
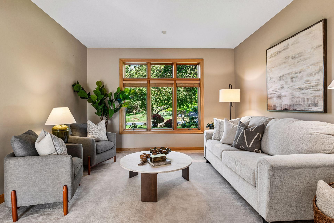
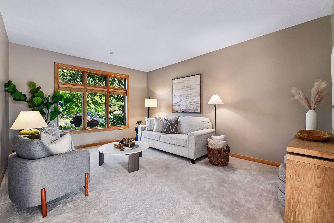
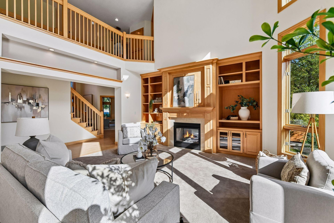
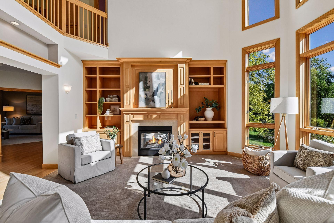
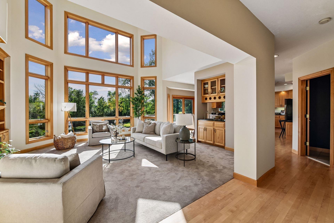
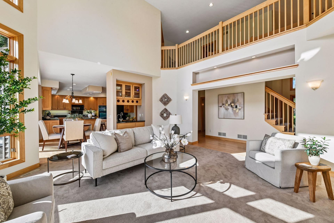
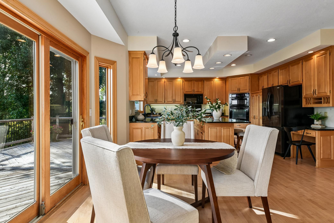
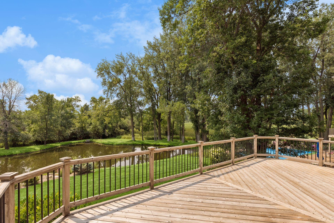
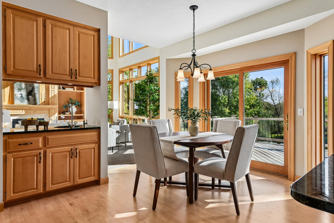
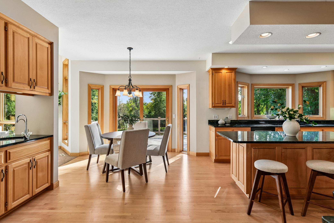
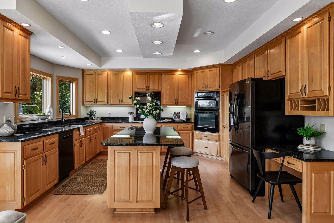
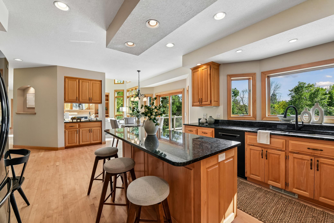
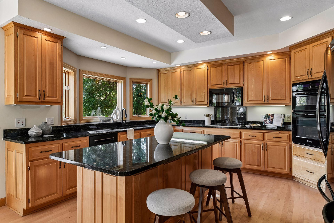
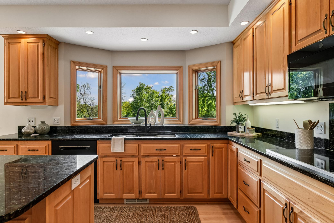
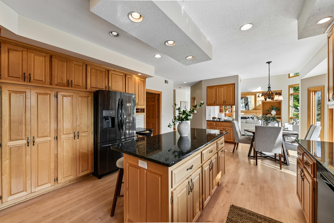
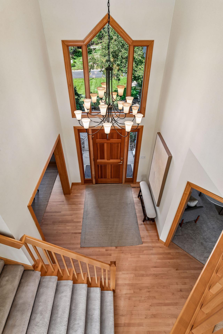
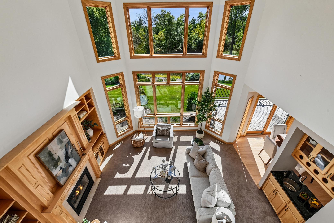
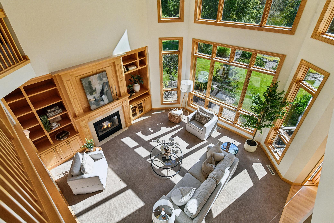
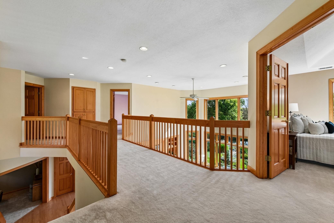
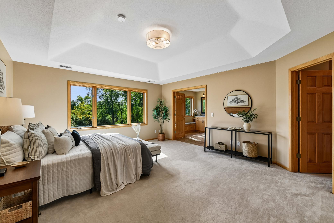
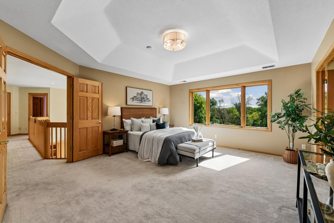
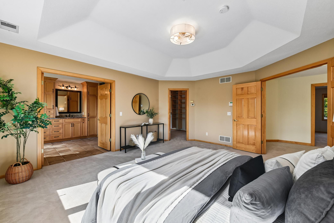
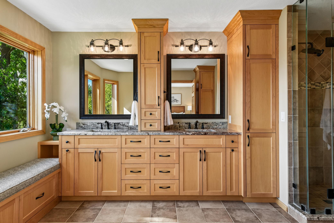
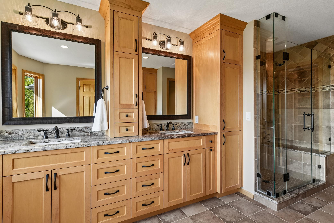
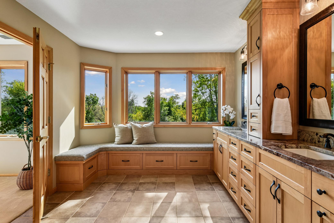
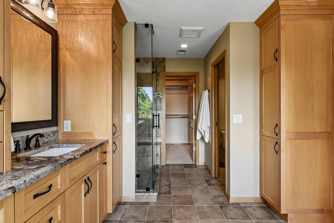
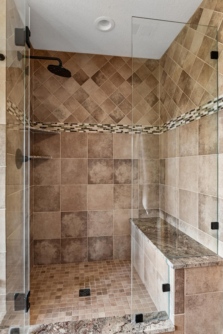
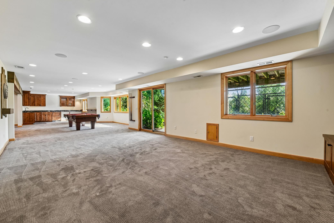
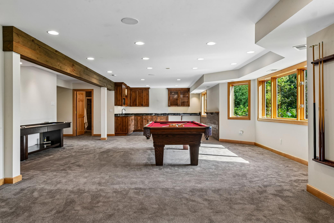
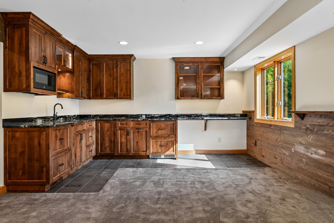
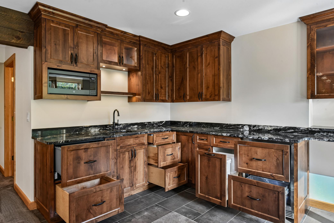
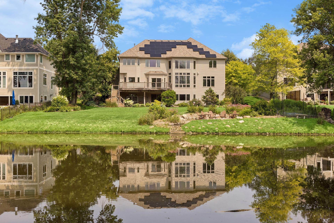
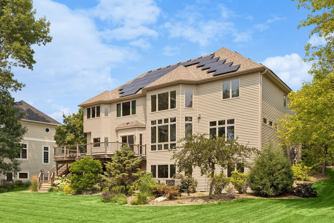
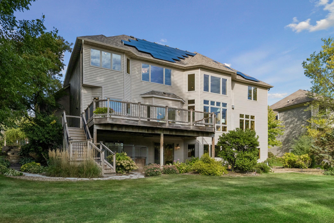
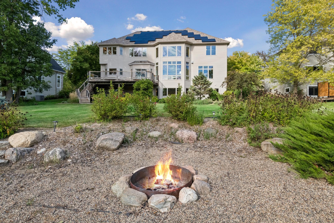
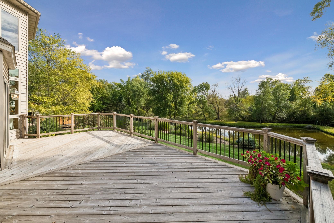
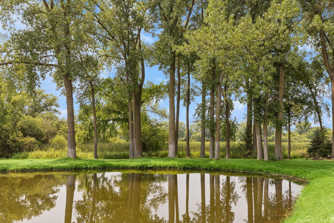
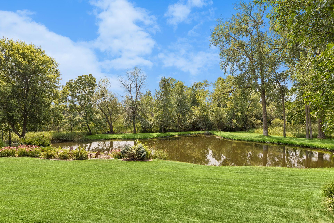
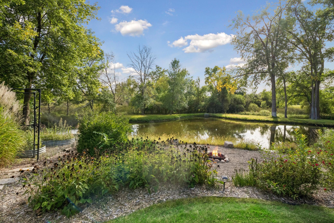
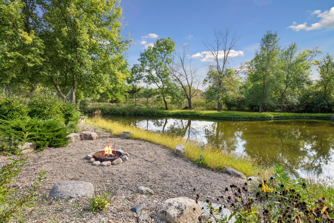
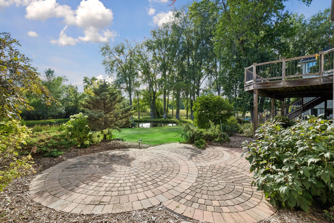
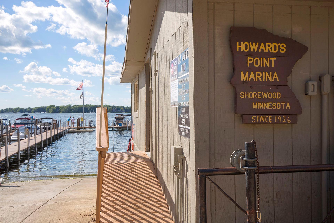
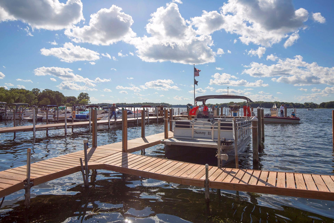
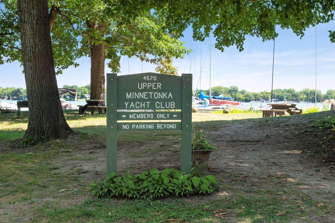
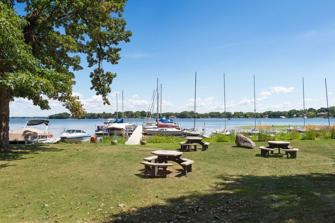
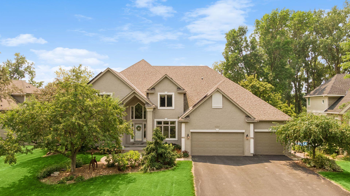
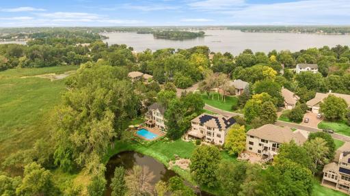
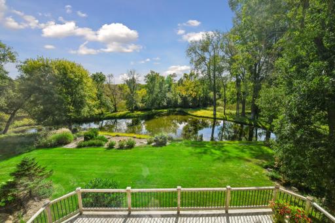
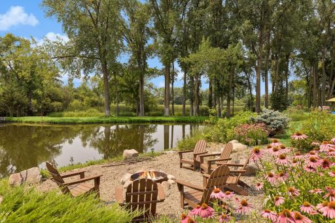
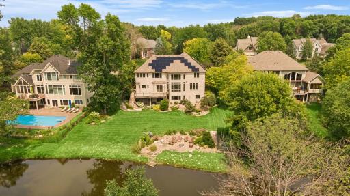
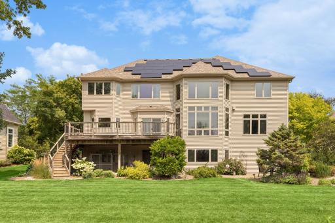
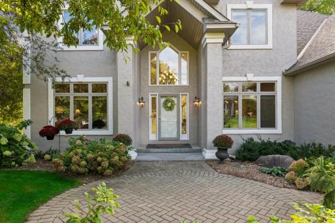
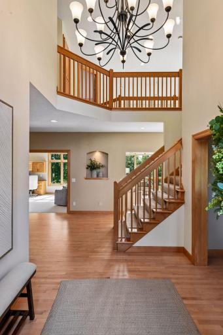
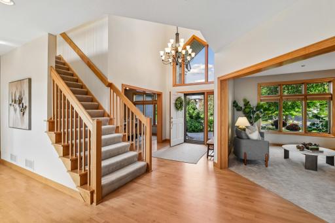
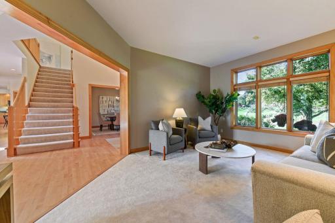
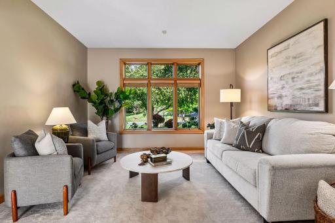
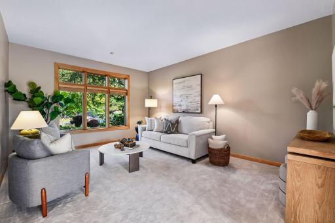
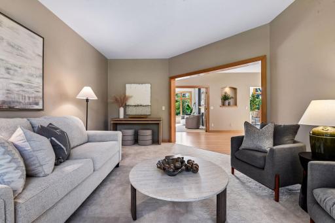
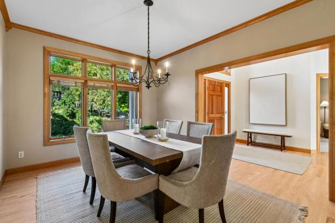
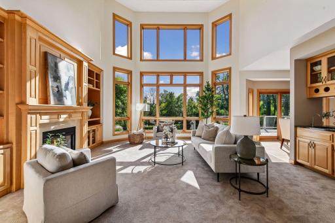
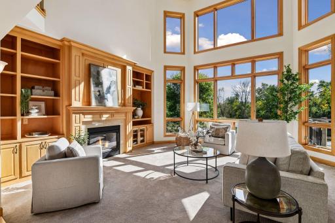
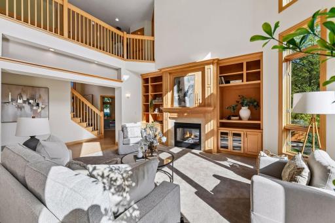
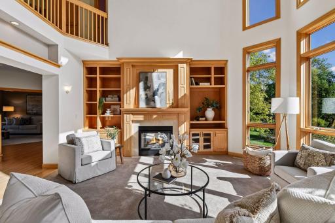
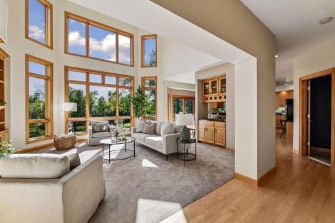
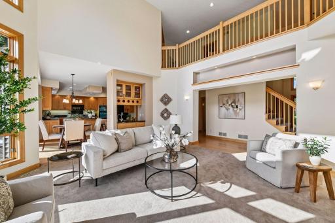
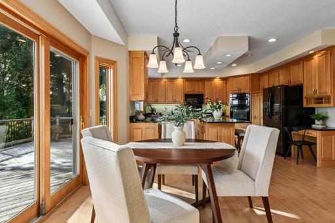
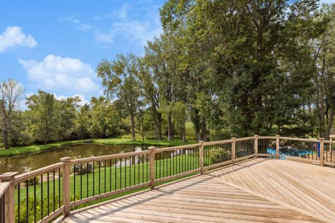
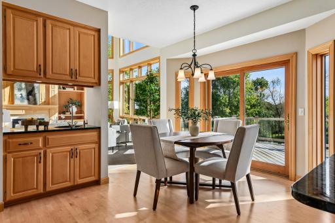
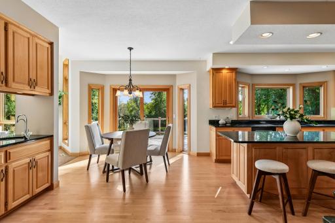
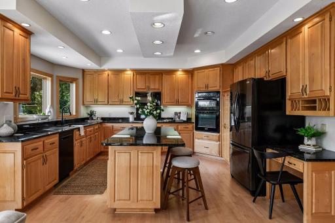
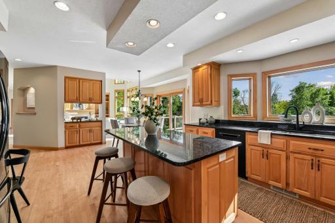
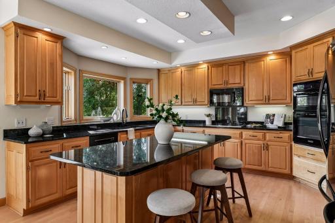
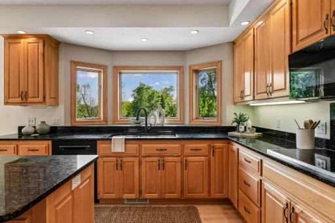
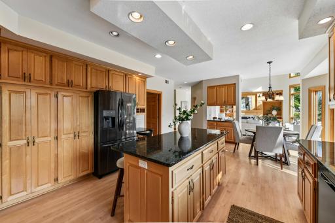
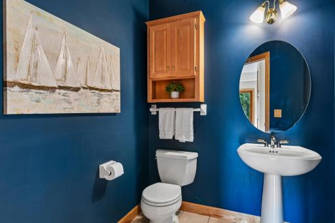
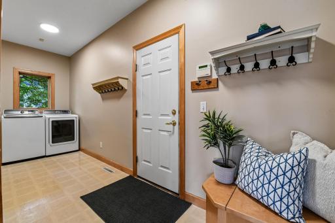
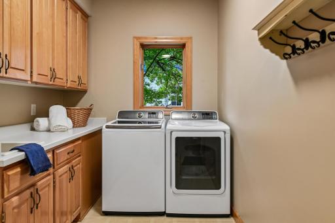
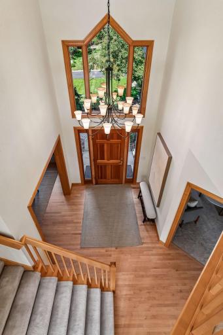
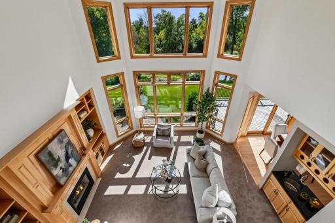
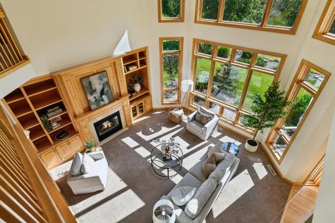
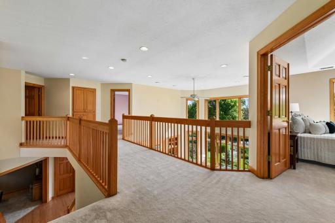
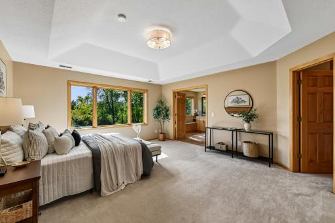
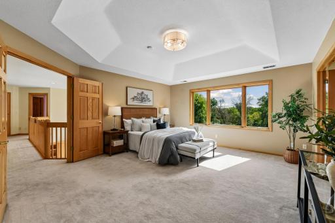
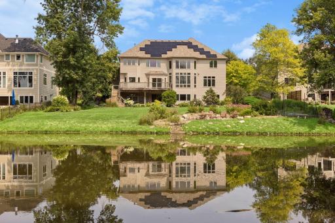
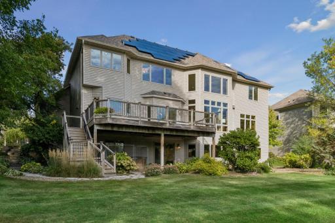
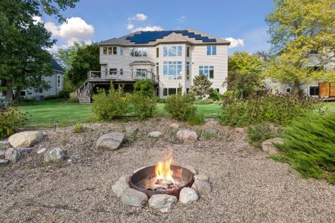
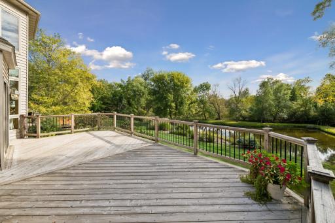
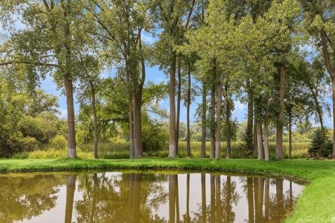
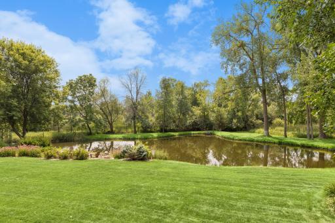
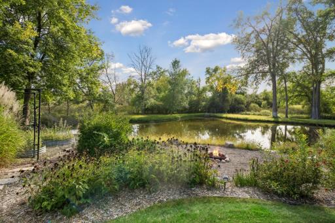
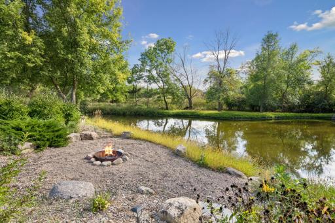
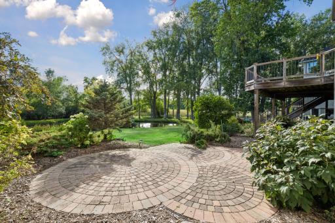
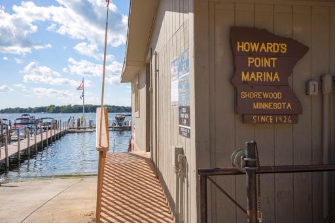
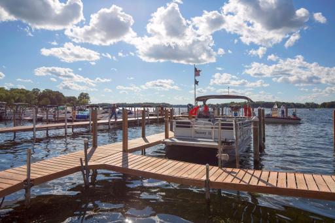
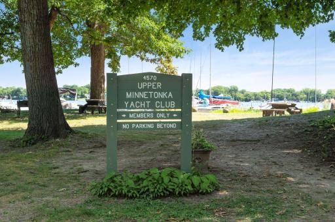
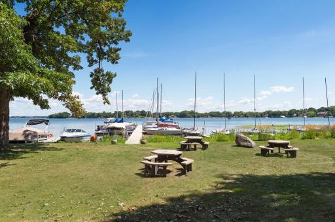
A rare combination of setting, craftsmanship and effortless living on coveted Noble Road - just blocks from Lake Minnetonka and Howard’s Point Marina, this LDK custom-built home offers a setting that is every bit as special as the home itself. The south-facing lot captures beautiful pond and marsh views, with ever-changing scenery and a sense of privacy that makes the backyard feel like its own retreat. Inside, the home is filled with natural light, generous windows and thoughtful architectural details. The two-story great room creates an inviting centerpiece with soaring ceilings, a gas fireplace, walls of windows and custom built-ins, while the open flow into the informal dining area and large kitchen makes everyday living and entertaining feel easy. The kitchen offers abundant cabinetry, island seating and a bright connection to the outdoors and deck stairs down to a pond side firepit seating area. A custom main-level office features beautiful built-in cabinetry, east facing transom windows for early light, a dual-sided gas fireplace and expansive pond views. A separate sitting or flex room provides the perfect space for a library, second office or music room. Formal dining, a main-level laundry/mudroom and a beautifully appointed half bath complete the main level. Upstairs, all four bedrooms enjoy the privacy of the upper level. The spacious primary suite with idyllic pond views features French doors, a beautifully remodeled bath with a walk-in glass shower, generous closet space and rich built-in cabinetry. Two additional bedrooms share a full Jack-and-Jill bath, while the fourth bedroom offers its own full ensuite bath. The walk-out lower level was designed with entertaining in mind. A full wet bar completed with a dishwasher, modern pull out drawer style refrigerators and rich cabinetry anchors the space, with room for game tables, shuffleboard or a pool table, plus a comfortable wood-plank TV/movie area. A finished flex room works beautifully as a gym or hobby space, while a large storage room offers excellent potential for future finished space and a 3/4 tiled bathroom completes this level. Even the four-legged members of the household were considered, with a convenient pet-door passage to the exterior kennel. A thoughtful energy investment adds another distinctive benefit to the property. Newer solar panels installed in 2025 are in place to help offset the home's electricity needs, offering the next owner an opportunity to take a more proactive approach to long-term energy costs. The solar lease is transferable to the buyer, meaning the system is already installed and working for the benefit of the home so the new buyer can simply continue with the lease payments. As energy costs continue to be an important consideration for homeowners, having an established solar system in place can provide an appealing combination of energy efficiency, predictability and long-term value. Notable seller's improvements to the home: newer roof, furnace/AC, fresh interior paint and some exterior, refreshed and remodeled baths, remodeled amusement room, outdoor enhancements and more! The home is located within the award-winning Minnetonka School District and the Minnewashta Elem attendance area, offering an optional K–5 Spanish Immersion program, with attendance continuing to Minnetonka Middle School West. Sourcing a turn-key ready home on a premium lot like this one with the benefit of abutting city owned marshland behind that lends privacy is truly hard to find! **Interior photos and floor plan final measurements will be added online on Thurs. 9/17.
Details
Maps
Documents
Contract Information
Owner is an Agent?: No
Auction?: No
Status: Coming Soon
Contingency: None
Current Price: $1,499,900
Original List Price: 1499900
ListPrice: 1499900
List Date: 2026-09-14
Office/Member Info
Association: MAAR
General Property Information
Common Wall: No
Lot Measurement: Acres
Manufactured Home?: No
Multiple PIDs?: No
New Development: No
Number of Fireplaces: 1
Waterfront YN: No
Year Built: 1997
Yearly/Seasonal: Yearly
Zoning: Residential-Single Family
Lot Dimensions: 94 X 314 X 133 X 324
Acres: 0.82
Bath Three Quarters: 3
Bath Half: 1
Bath Quarter: 0
Main Floor Total SqFt: 1967
Above Grd Total SqFt: 3500
Below Grd Total SqFt: 1200
Total SqFt: 4700
Total Finished Sqft: 4700.00
FireplaceYN: Yes
Foundation Size: 1967
Style: (SF) Single Family
Garage Stalls: 3
Power Company: Xcel Energy
Association Fee: 0
Assessment Pending: No
Bedrooms: 4
Baths Total: 5
Bath Full: 1
Location, Tax and Other Information
AssocFeeYN: No
Legal Description: LOT 007 BLOCK 002 HERITAGE
Listing City: Excelsior
Map Page: 117
Municipality: Shorewood
School District: Minnetonka
School District Phone: 952-401-5000
Zip Plus 4: 8242
Property ID Number: 3211723220029
Tax Year: 2026
Tax Amount: 15867
In Foreclosure?: No
Potential Short Sale?: No
Lender Owned?: No
Directions & Remarks
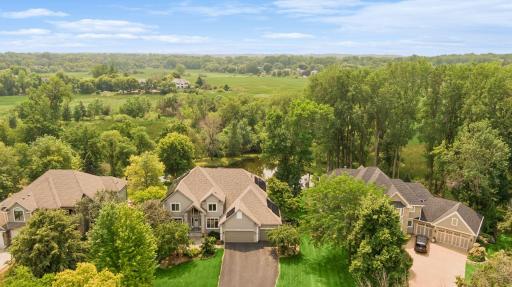
Public Remarks: A rare combination of setting, craftsmanship and effortless living on coveted Noble Road - just blocks from Lake Minnetonka and Howard’s Point Marina, this LDK custom-built home offers a setting that is every bit as special as the home itself. The south-facing lot captures beautiful pond and marsh views, with ever-changing scenery and a sense of privacy that makes the backyard feel like its own retreat.
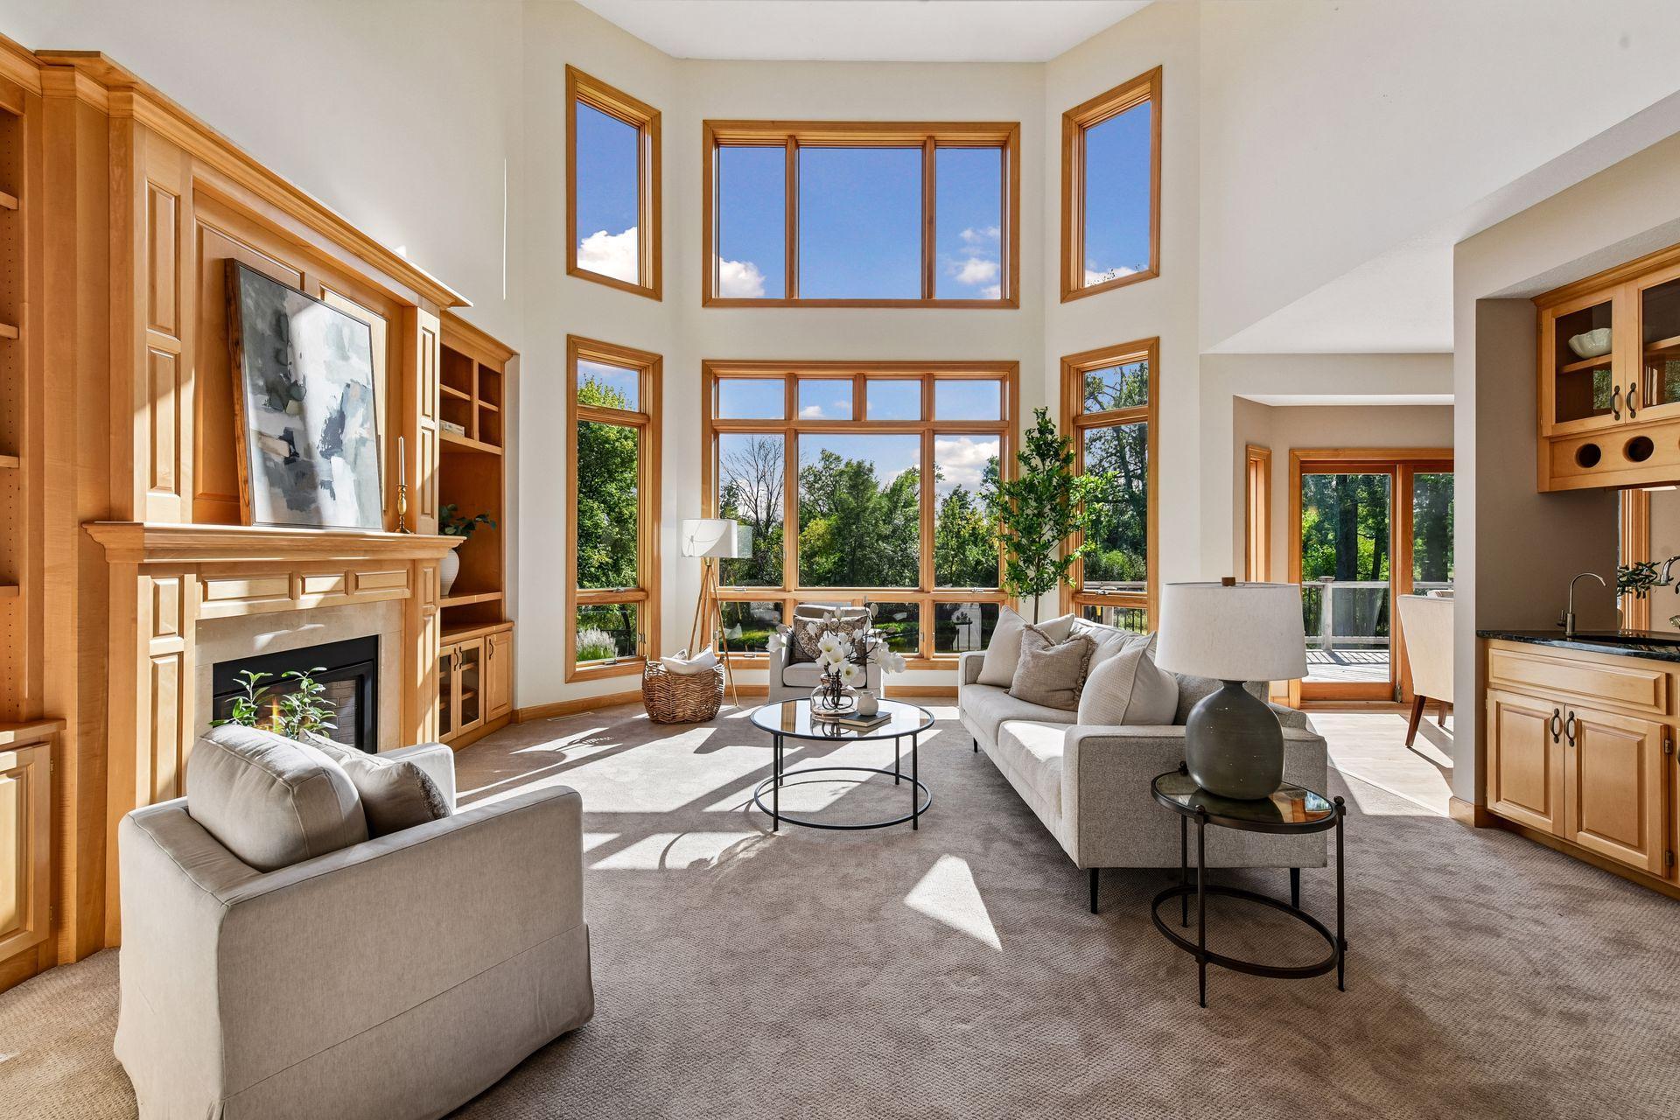
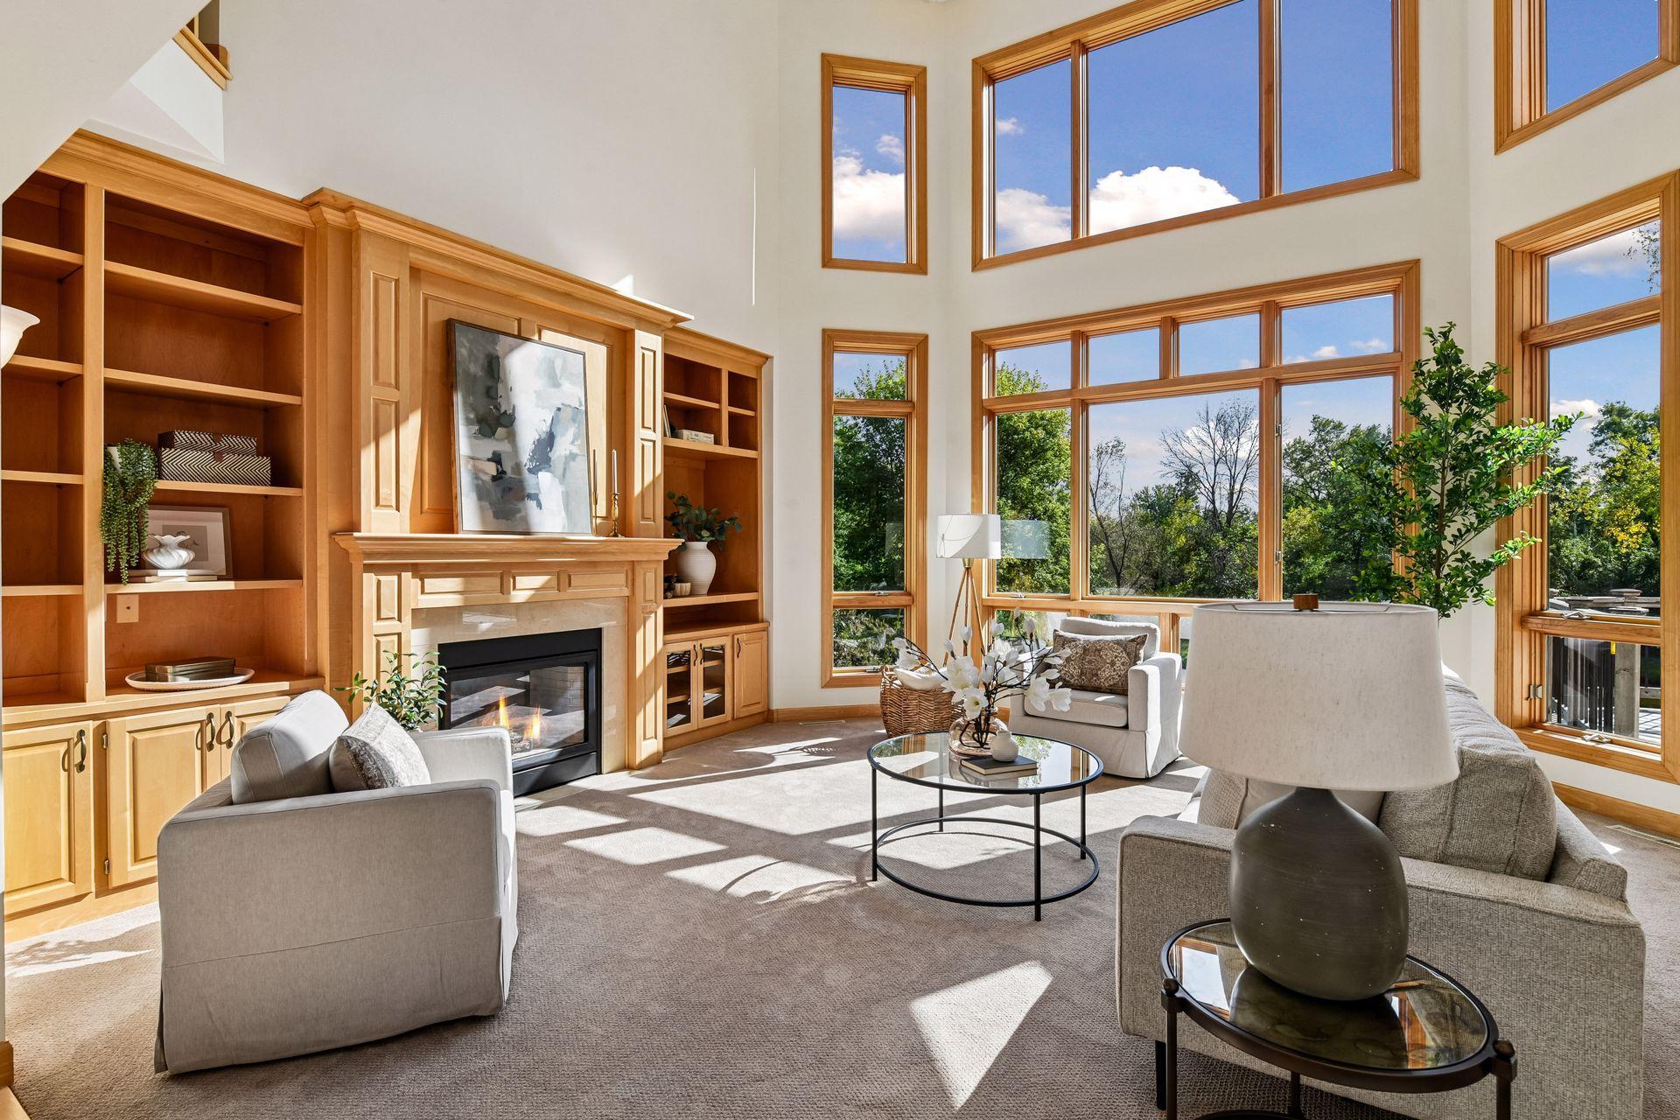
Inside, the home is filled with natural light, generous windows and thoughtful architectural details. The two-story great room creates an inviting centerpiece with soaring ceilings, a gas fireplace, walls of windows and custom built-ins, while the open flow into the informal dining area and large kitchen makes everyday living and entertaining feel easy. The kitchen offers abundant cabinetry, island seating and a bright connection to the outdoors and deck stairs down to a pond side firepit seating area.
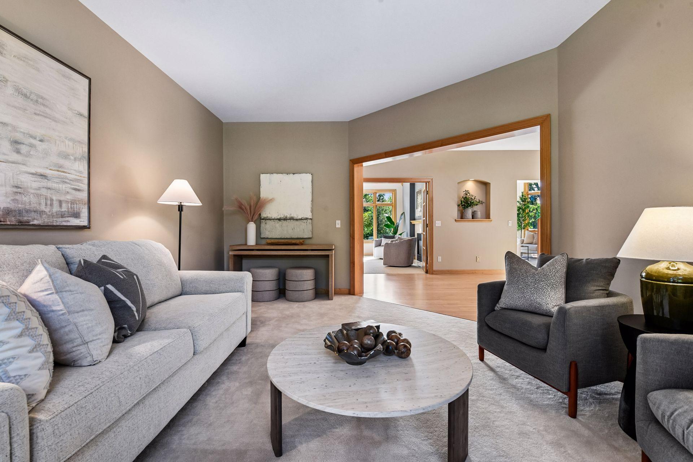
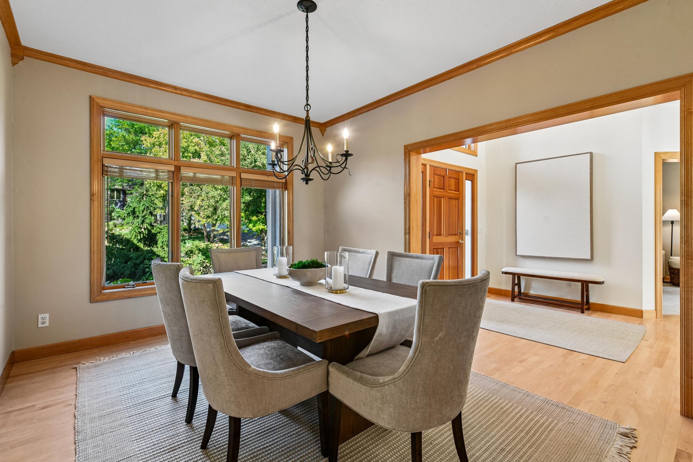
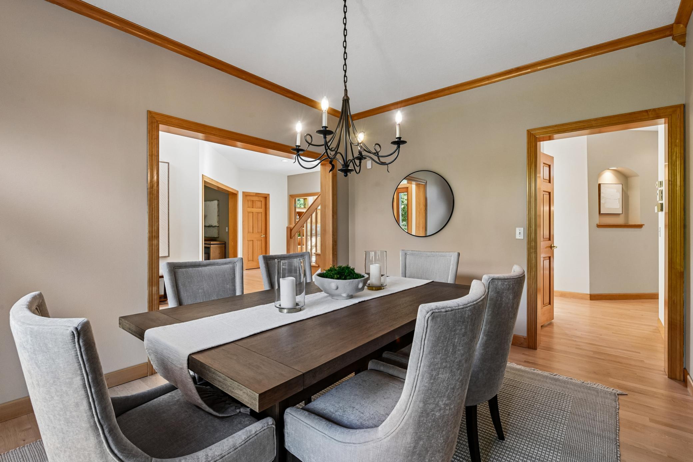
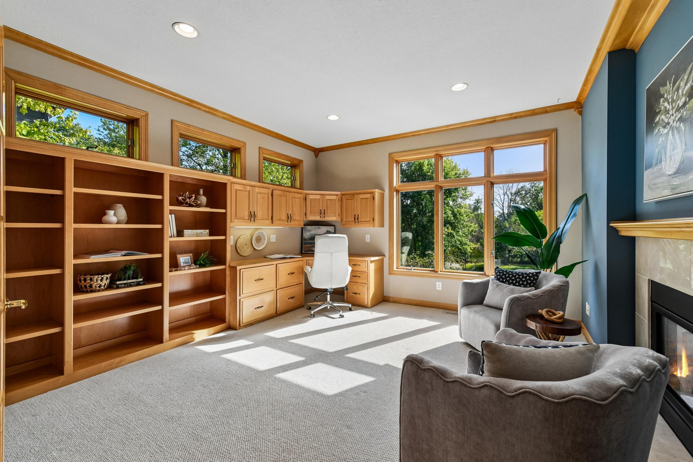
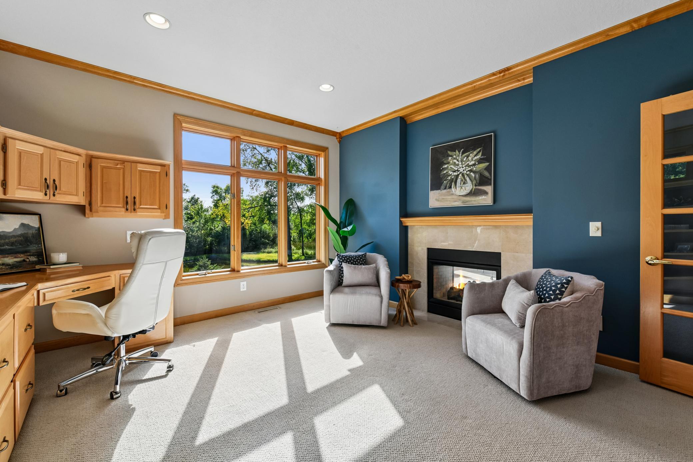
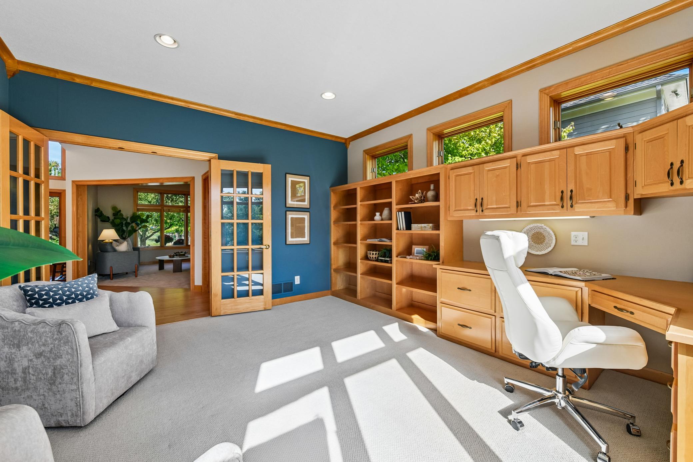
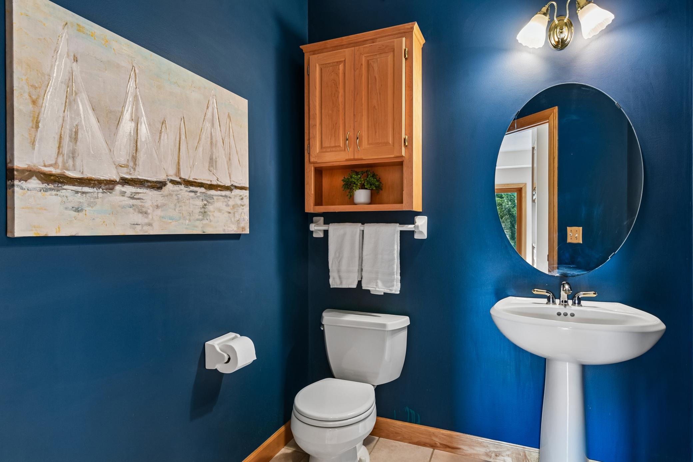
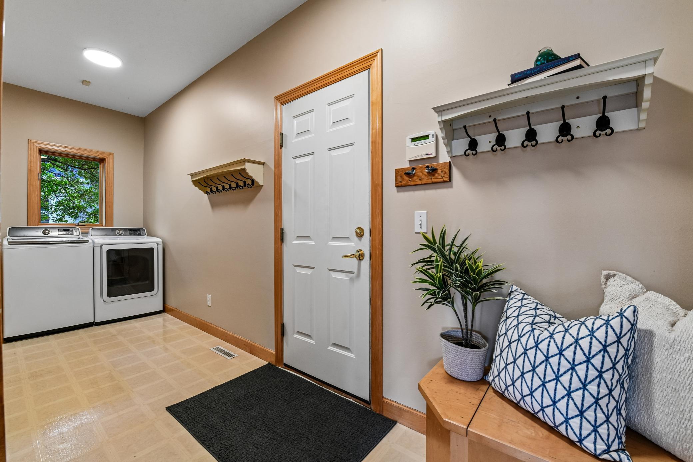
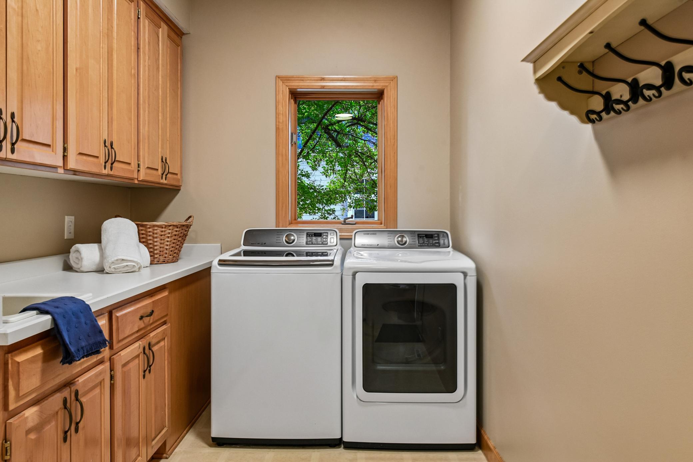
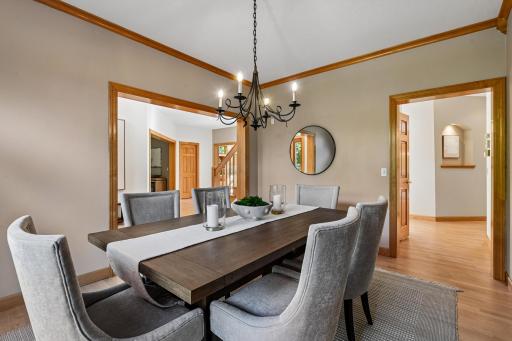
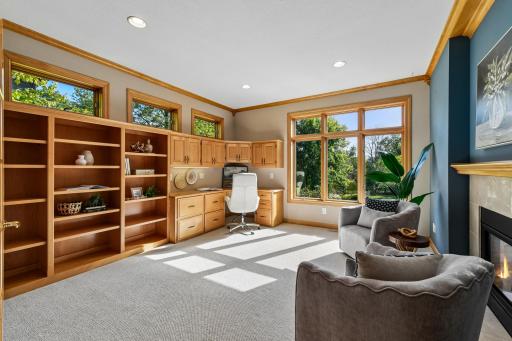
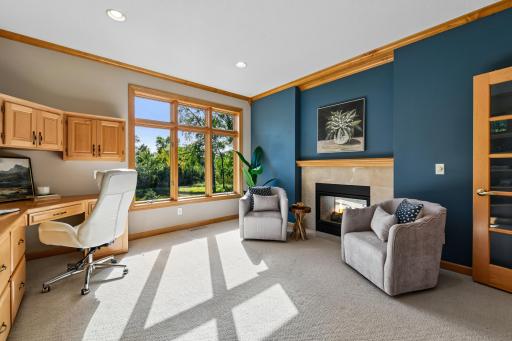
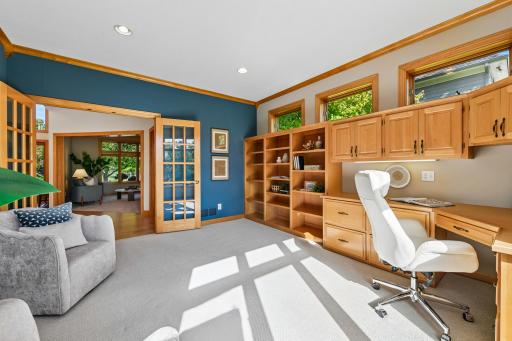
A custom main-level office features beautiful built-in cabinetry, east facing transom windows for early light, a dual-sided gas fireplace and expansive pond views. A separate sitting or flex room provides the perfect space for a library, second office or music room. Formal dining, a main-level laundry/mudroom and a beautifully appointed half bath complete the main level.
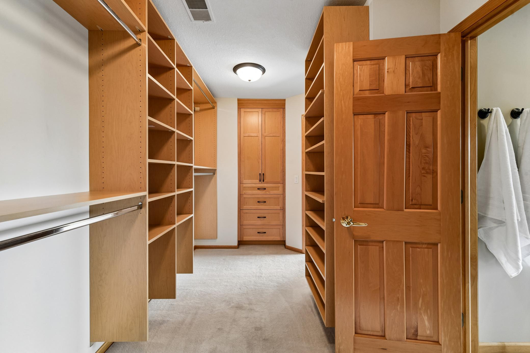
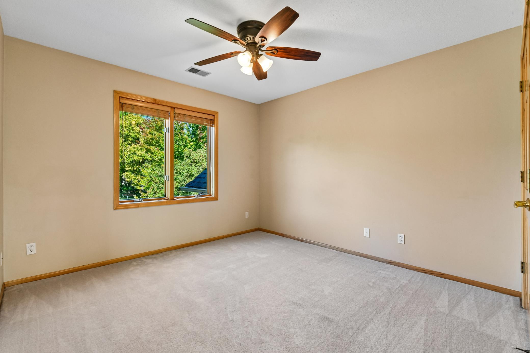
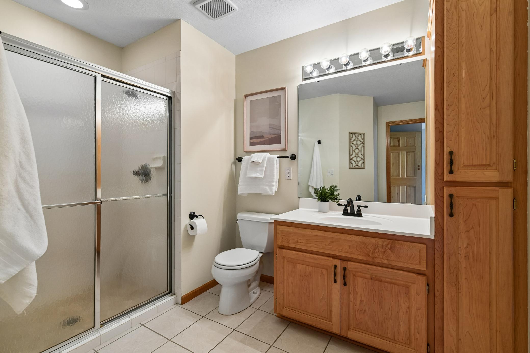
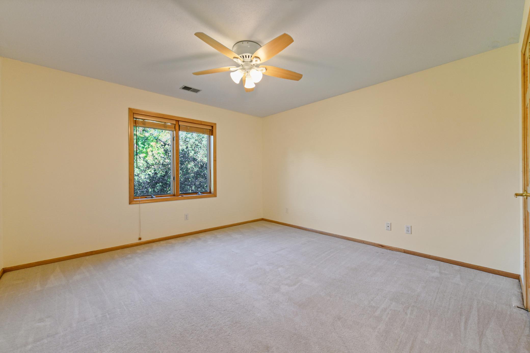
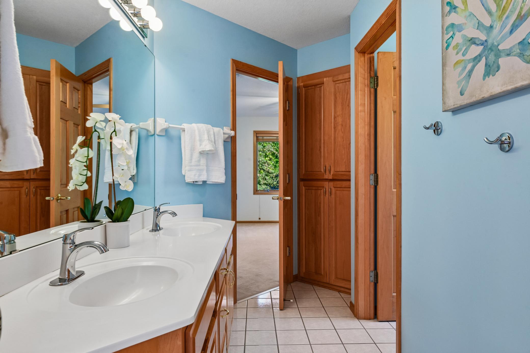
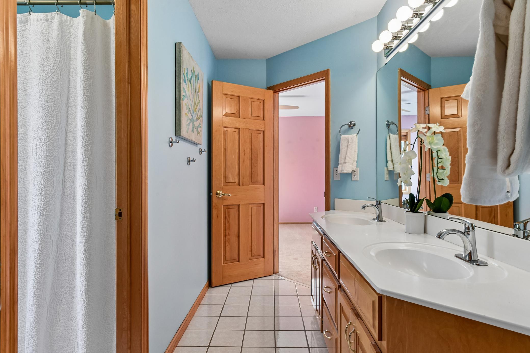
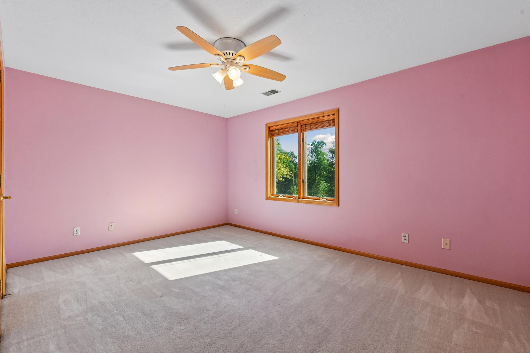
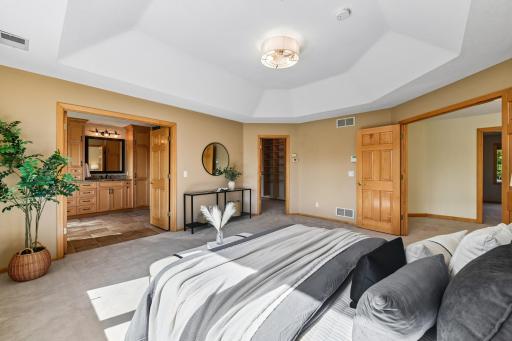
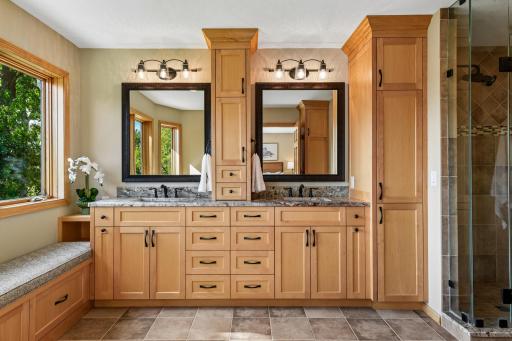
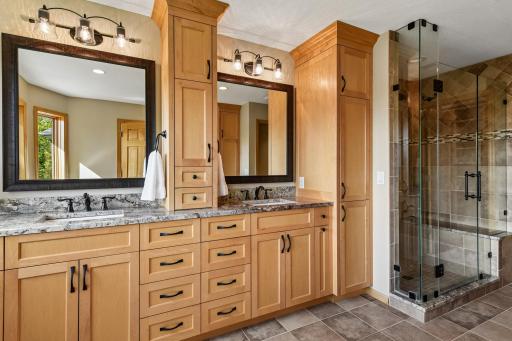
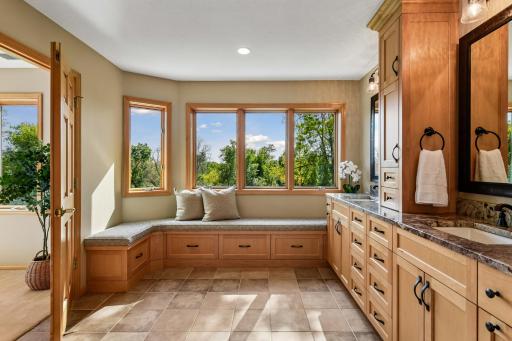
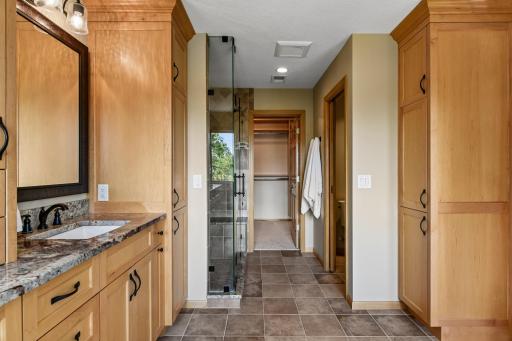
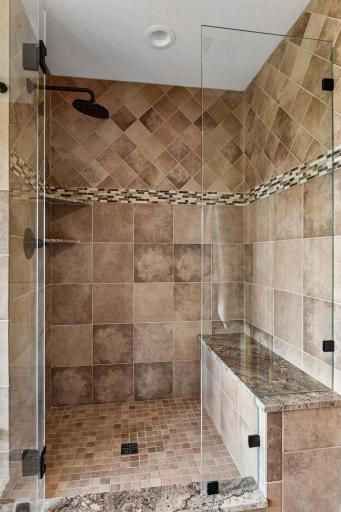
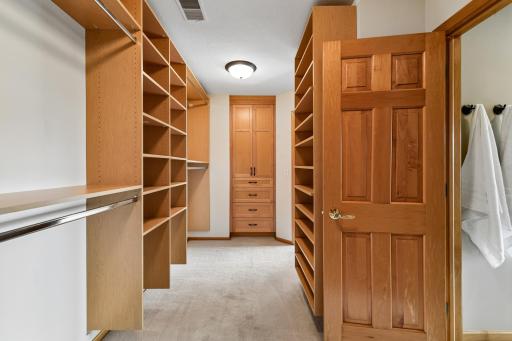
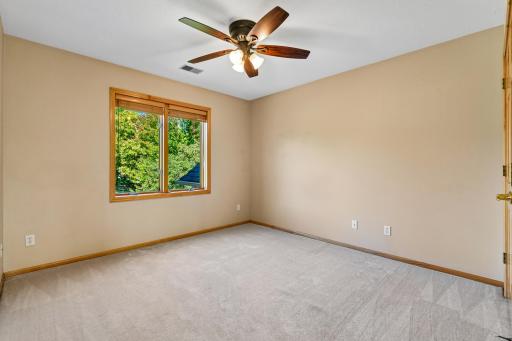
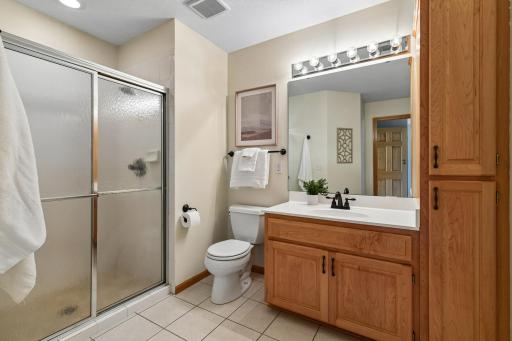
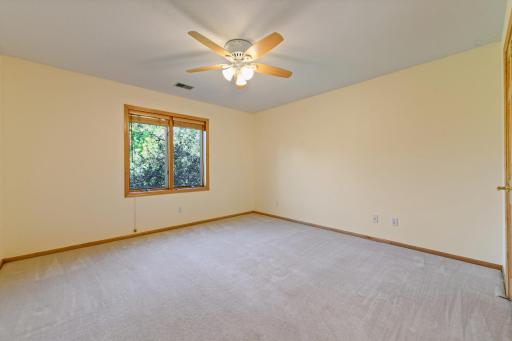
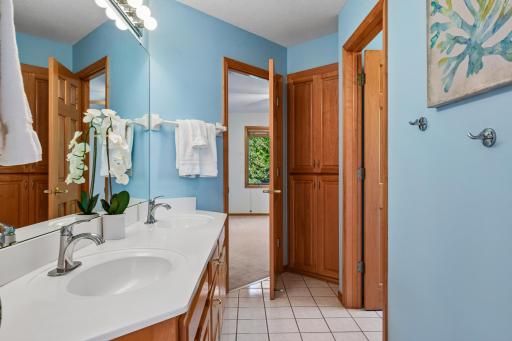
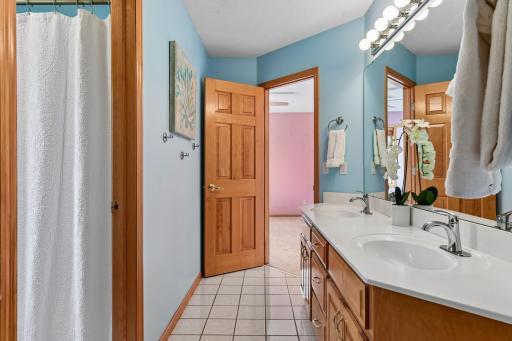
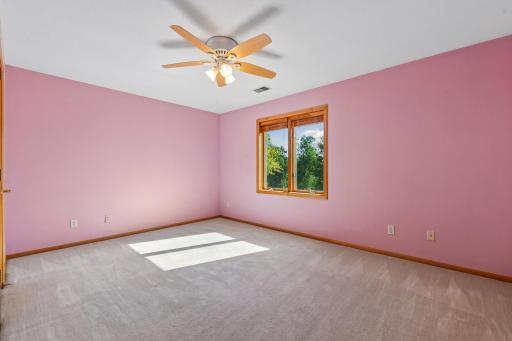
Upstairs, all four bedrooms enjoy the privacy of the upper level. The spacious primary suite with idyllic pond views features French doors, a beautifully remodeled bath with a walk-in glass shower, generous closet space and rich built-in cabinetry. Two additional bedrooms share a full Jack-and-Jill bath, while the fourth bedroom offers its own full ensuite bath.
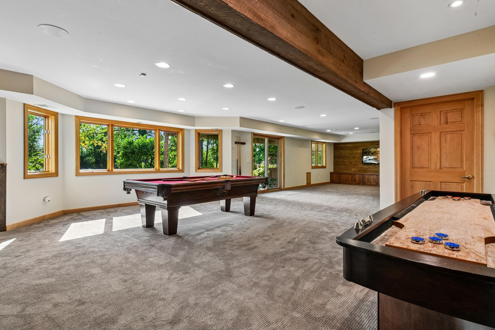
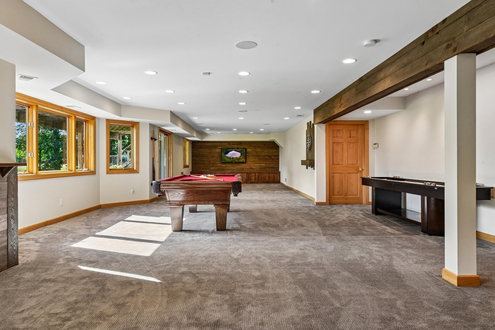
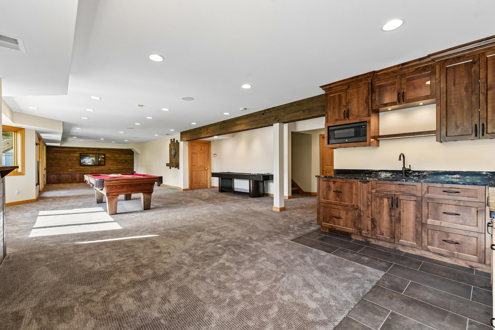
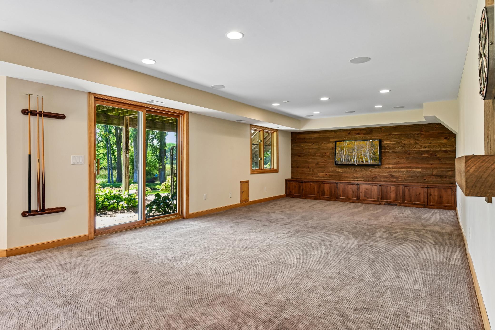
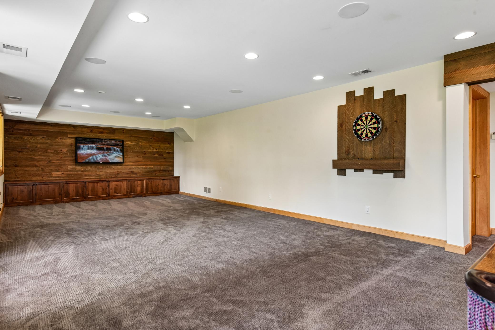
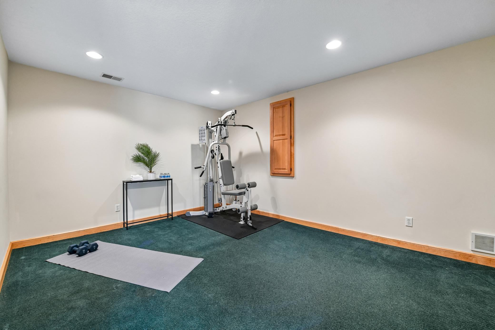
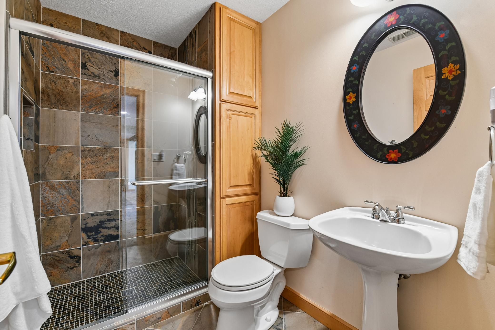
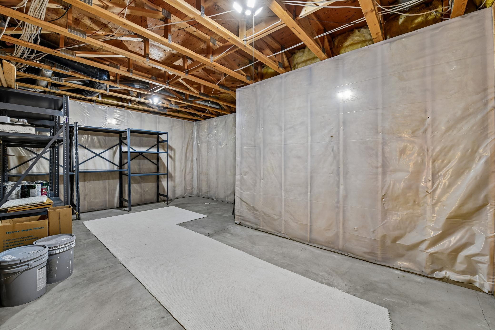
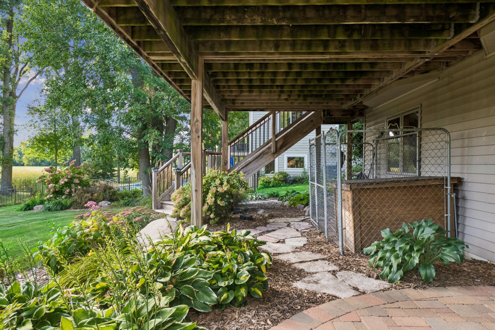
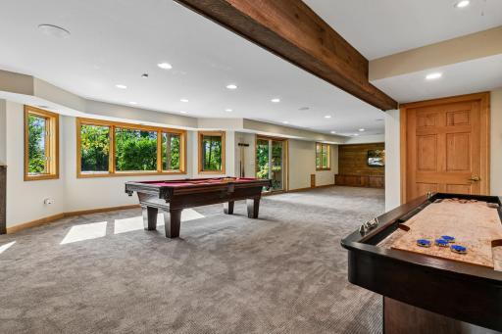
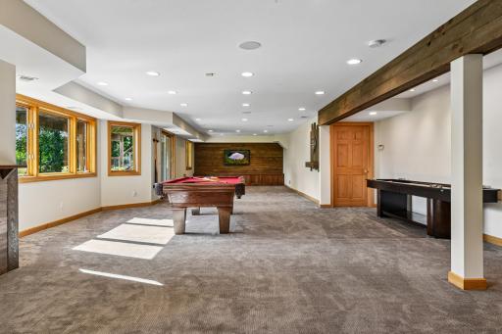
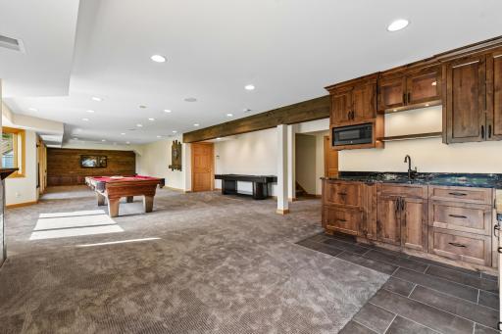
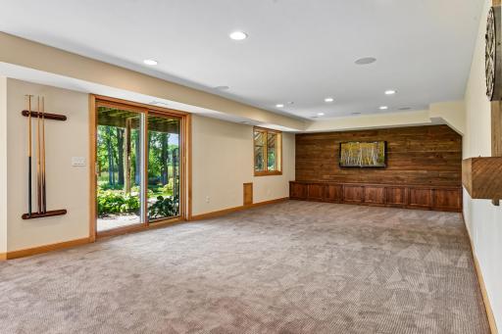
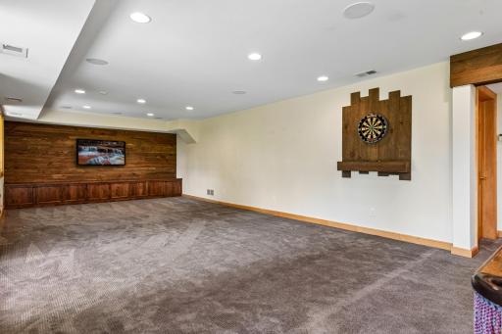
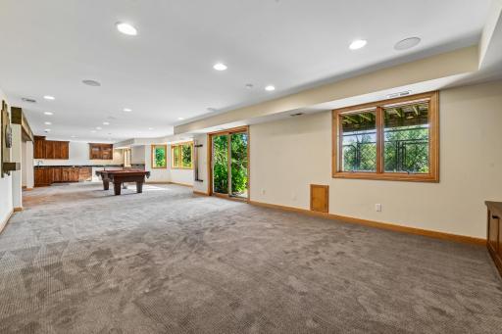
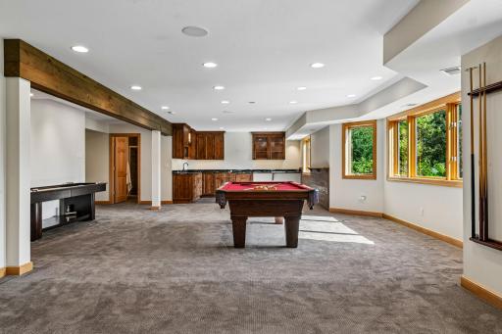
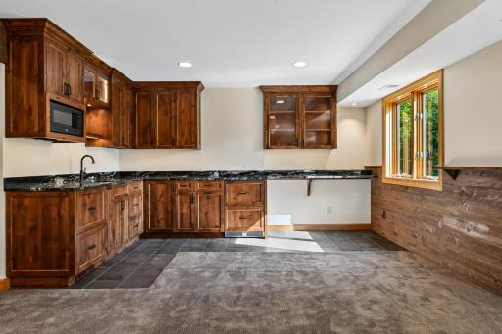
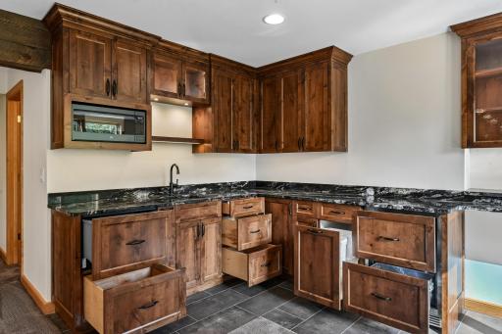
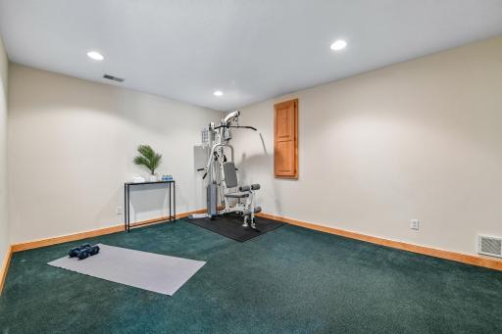
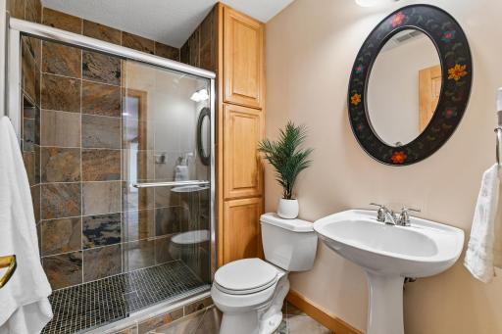
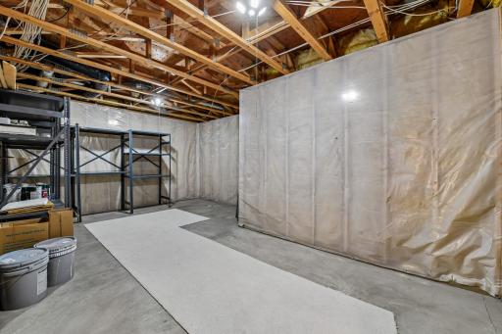
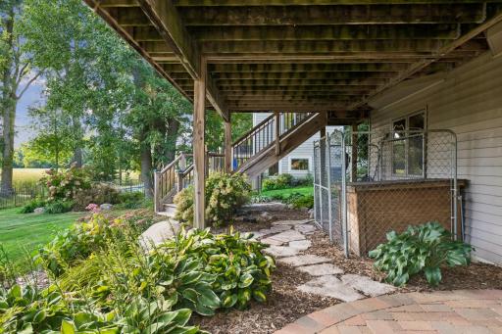
The walk-out lower level was designed with entertaining in mind. A full wet bar completed with a dishwasher, modern pull out drawer style refrigerators and rich cabinetry anchors the space, with room for game tables, shuffleboard or a pool table, plus a comfortable wood-plank TV/movie area. A finished flex room works beautifully as a gym or hobby space, while a large storage room offers excellent potential for future finished space and a 3/4 tiled bathroom completes this level. Even the four-legged members of the household were considered, with a convenient pet-door passage to the exterior kennel.
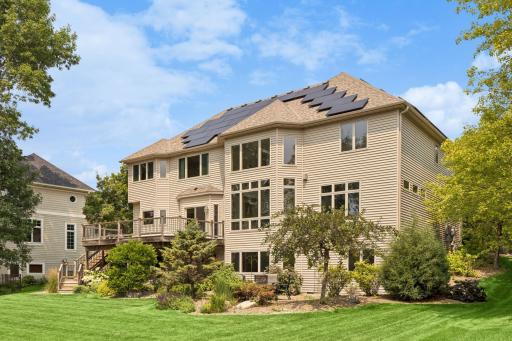
A thoughtful energy investment adds another distinctive benefit to the property. Newer solar panels installed in 2025 are in place to help offset the home's electricity needs, offering the next owner an opportunity to take a more proactive approach to long-term energy costs. The solar lease is transferable to the buyer, meaning the system is already installed and working for the benefit of the home so the new buyer can simply continue with the lease payments. As energy costs continue to be an important consideration for homeowners, having an established solar system in place can provide an appealing combination of energy efficiency, predictability and long-term value.
Notable seller's improvements to the home: newer roof, furnace/AC, fresh interior paint and some exterior, refreshed and remodeled baths, remodeled amusement room, outdoor enhancements and more!
The home is located within the award-winning Minnetonka School District and the Minnewashta Elem attendance area, offering an optional K–5 Spanish Immersion program, with attendance continuing to Minnetonka Middle School West. Sourcing a turn-key ready home on a premium lot like this one with the benefit of abutting city owned marshland behind that lends privacy is truly hard to find! **Interior photos and floor plan final measurements will be added online on Thurs. 9/17.
Directions: MN HWY 7 WEST to SMITHTOWN ROAD NORTH TO HOWARDS POINT ROAD NORTH TO EDGEWOOD TO NOBLE ROAD SOUTHEAST TO HOME ON RIGHT 27035
Accessible
Doors 36"+: 1
Air Conditioning
Central Air: 1
Amenities Unit
Ceiling Fan(s): 1
Deck: 1
Exercise Room: 1
French Doors: 1
Hardwood Floors: 1
In-Ground Sprinkler: 1
Kitchen Center Island: 1
Kitchen Window: 1
Natural Woodwork: 1
Paneled Doors: 1
Panoramic View: 1
Patio: 1
Primary Bedroom Walk-In Closet: 1
Security System: 1
Tile Floors: 1
Vaulted Ceiling(s): 1
Walk-In Closet: 1
Washer/Dryer Hookup: 1
Wet Bar: 1
Appliances
Air-To-Air Exchanger: 1
Central Vacuum: 1
Chandelier: 1
Cooktop: 1
Dishwasher: 1
Disposal: 1
Double Oven: 1
Dryer: 1
Freezer: 1
Microwave: 1
Refrigerator: 1
Washer: 1
Water Filtration System: 1
Wine Cooler: 1
Assessments
Assessment Balance: 0
Tax With Assessments: 15867
Assumable Loan
Not Assumable: 1
Basement
Concrete Block: 1
Drain Tiled: 1
Egress Windows: 1
Storage Space: 1
Sump Pump: 1
Tile Shower: 1
Bath Description
Double Sink: 1
Full Jack & Jill: 1
Main Floor 1/2 Bath: 1
Upper Level 3/4 Bath: 1
Upper Level Full Bath: 1
3/4 Primary: 1
Private Primary: 1
3/4 Basement: 1
Bathroom Ensuite: 1
Walk-In Shower Stall: 1
Building Information
Finished SqFt Above Ground: 3500
Finished SqFt Below Ground: 1200
Construction Materials
Block: 1
Frame: 1
Construction Status
Previously Owned: 1
Dining Room Description
Breakfast Bar: 1
Eat In Kitchen: 1
Informal Dining Room: 1
Kitchen/Dining Room: 1
Living/Dining Room: 1
Separate/Formal Dining Room: 1
Electric
200+ Amp Service: 1
Existing Financing
Conventional: 1
Exterior
Metal: 1
Stucco: 1
Vinyl: 1
Family Room Characteristics
2 or More: 1
2 Story/High/Vaulted Ceilings: 1
Entertainment/Media Center: 1
Family Room: 1
Great Room: 1
Lower Level: 1
Main Level: 1
Fencing
Invisible: 1
Fireplace Characteristics
2-Sided: 1
Gas Burning: 1
Living Room: 1
Stone: 1
Foundation
Concrete Block: 1
Fuel
Natural Gas: 1
Heating
Forced Air: 1
Insurance Fee
Insurance Fee: 0
Laundry
Electric Dryer Hookup: 1
Laundry Room: 1
Main Level: 1
Sink: 1
Washer Hookup: 1
Lease Details
Land Leased: Not Applicable
Lock Box Type
Lock Box Source: MAAR
Supra: 1
Lot Description
Property Adjoins Public Land: 1
Tree Coverage - Light: 1
Underground Utilities: 1
Wetlands: 1
Miscellaneous Information
Homestead: Yes
Ownership
Fractional Ownership: No
Parking Characteristics
Finished Garage: 1
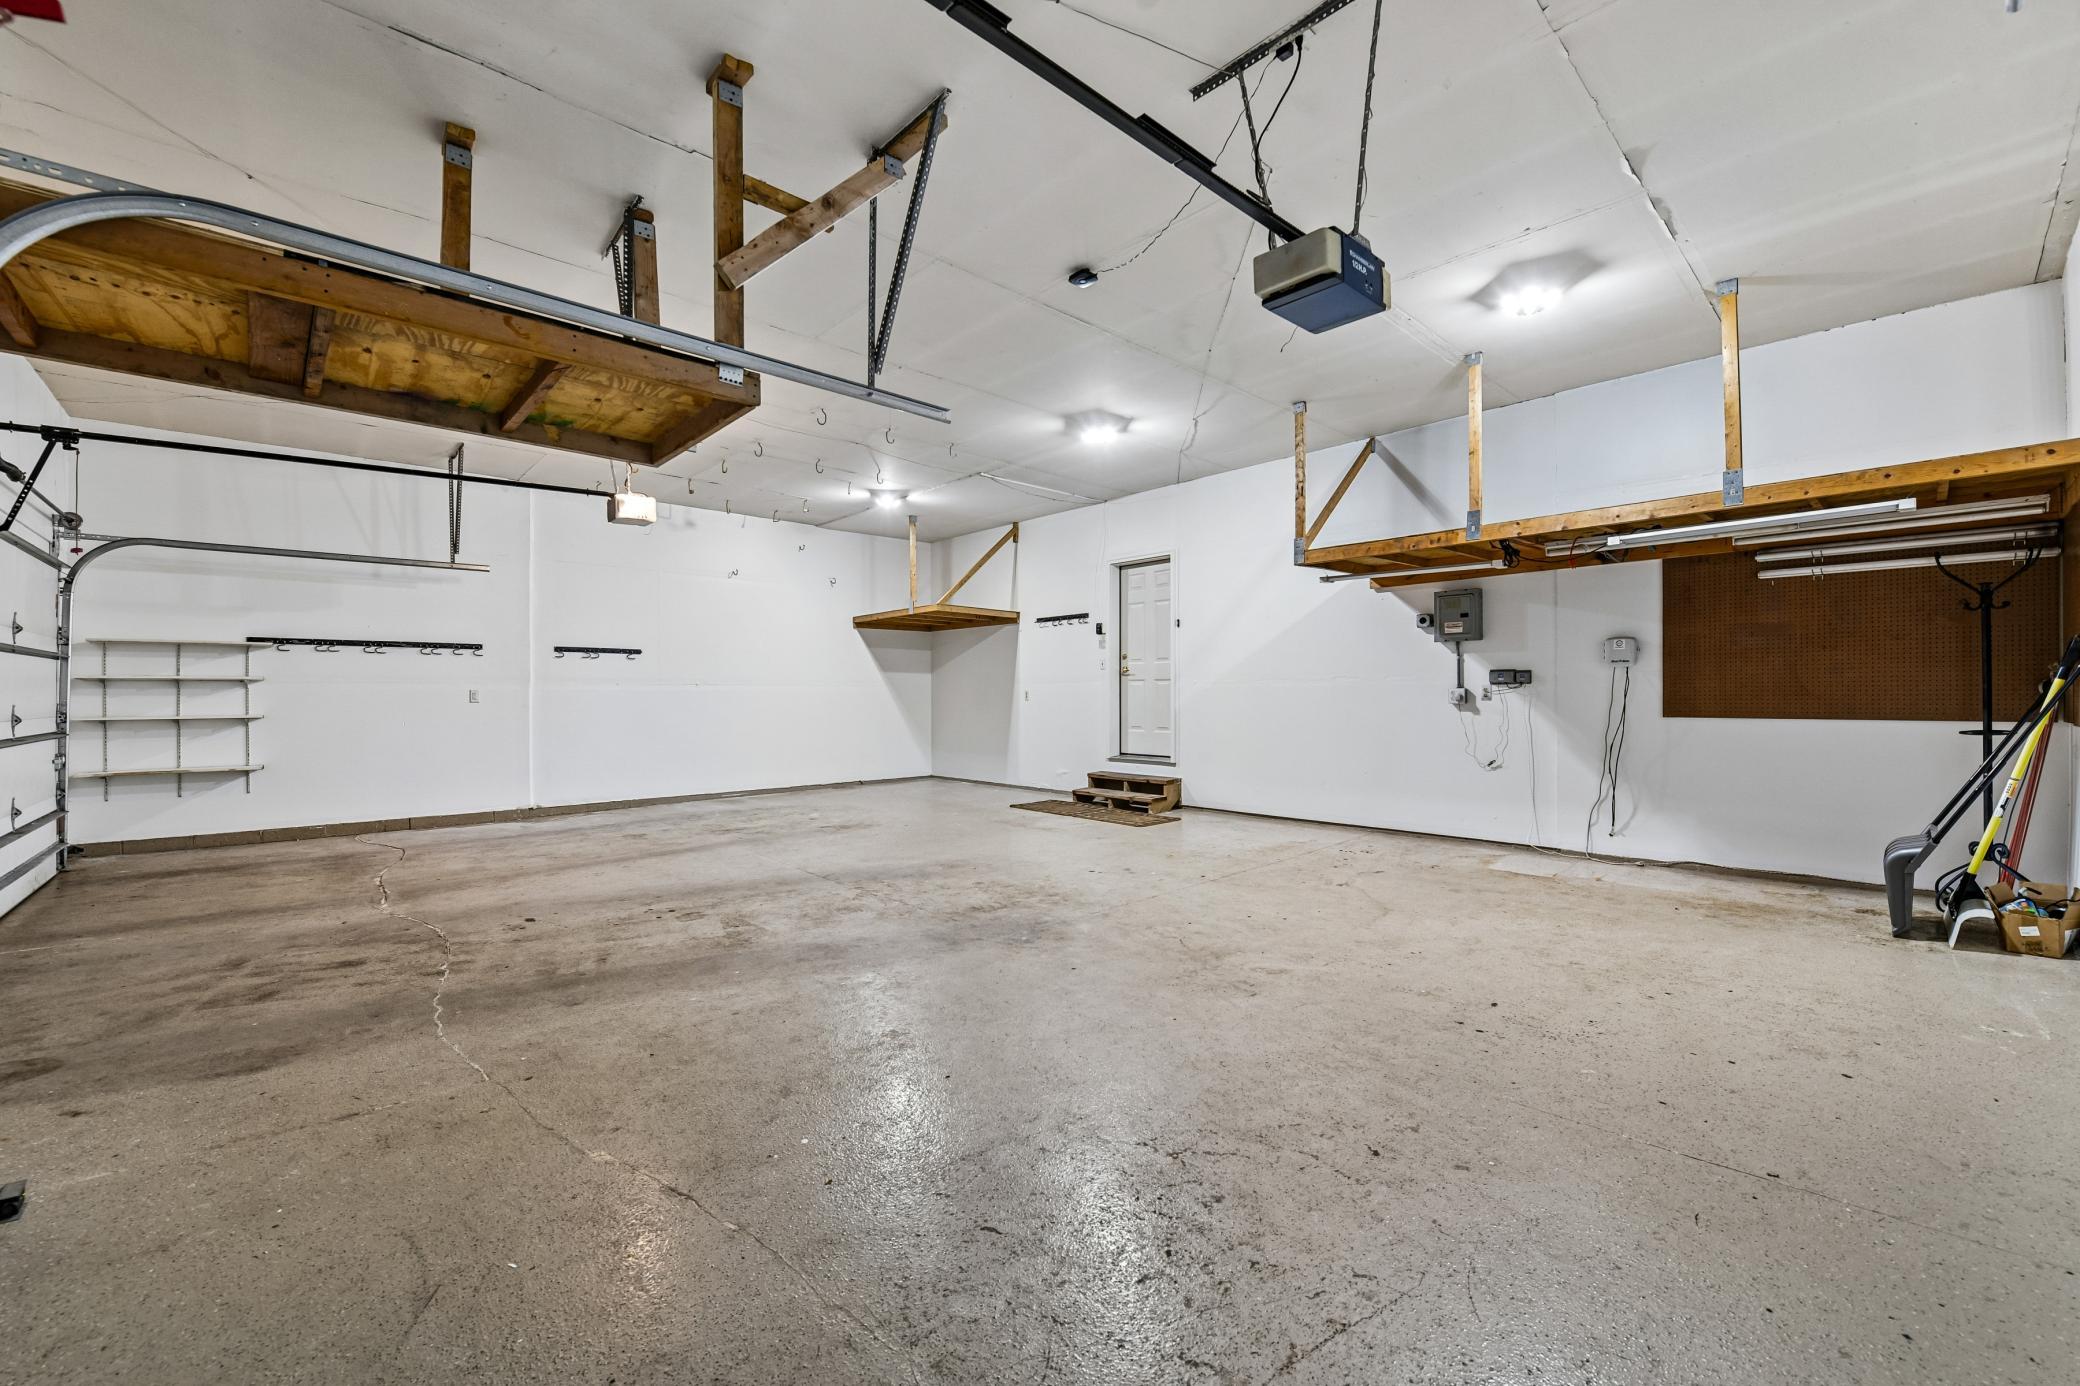
Garage Square Feet: 864
Garage Door Opener: 1
Insulated Garage: 1
Storage: 1
Patio, Porch and Deck Features
Deck: 1
Patio: 1
Pool Description
None: 1
Power Production
Annual Power Production Status: Estimated
Power Production Size: 18388
Power Production Type: Solar
Year Installed: 2025
Public Survey Info
Range#: 23
Section#: 32
Township#: 117
Road Frontage
City Street: 1
Curbs: 1
Paved Streets: 1
Storm Sewer: 1
Road Responsibility
Public Maintained Road: 1
Roof
Age 8 Years or Less: 1
Asphalt Shingles: 1
Pitched: 1
Sellers Terms
Cash: 1
Conventional: 1
Sewer
City Sewer/Connected: 1
Special Search
3 BR on One Level: 1
4 BR on One Level: 1
Main Floor Laundry: 1
Primary Bdr Suite: 1
Stories
Two: 1
Water
City Water/Connected: 1
Waterfront Type
Pond: 1
Waterfront View
Panoramic: 1
South: 1
West: 1
Location Tax and Other Information
House Number: 27035
Street Name: Noble
Street Suffix: Road
Postal City: Excelsior
County: Hennepin
State: MN
Zip Code: 55331
Complex/Dev/Subdivision: Heritage
Property Features
Accessible: Doors 36"+
Air Conditioning: Central Air
Amenities Unit: Ceiling Fan(s); Deck; Exercise Room; French Doors; Hardwood Floors; In-Ground Sprinkler; Kitchen Center Island; Kitchen Window; Natural Woodwork; Paneled Doors; Panoramic View; Patio; Primary Bedroom Walk-In Closet; Security System; Tile Floors; Vaulted Ceiling(s); Walk-In Closet; Washer/Dryer Hookup; Wet Bar
Appliances: Air-To-Air Exchanger; Central Vacuum; Chandelier; Cooktop; Dishwasher; Disposal; Double Oven; Dryer; Freezer; Microwave; Refrigerator; Washer; Water Filtration System; Wine Cooler
Assumable Loan: Not Assumable
Basement: Concrete Block; Drain Tiled; Egress Windows; Storage Space; Sump Pump; Tile Shower
Bath Description: Double Sink; Full Jack & Jill; Main Floor 1/2 Bath; Upper Level 3/4 Bath; Upper Level Full Bath; 3/4 Primary; Private Primary; 3/4 Basement; Bathroom Ensuite; Walk-In Shower Stall
Construction Materials: Block; Frame
Construction Status: Previously Owned
Dining Room Description: Breakfast Bar; Eat In Kitchen; Informal Dining Room; Kitchen/Dining Room; Living/Dining Room; Separate/Formal Dining Room
Electric: 200+ Amp Service
Existing Financing: Conventional
Exterior: Metal; Stucco; Vinyl
Family Room Characteristics: 2 or More; 2 Story/High/Vaulted Ceilings; Entertainment/Media Center; Family Room; Great Room; Lower Level; Main Level
Fencing: Invisible
Fireplace Characteristics: 2-Sided; Gas Burning; Living Room; Stone
Foundation: Concrete Block
Fuel: Natural Gas
Heating: Forced Air
Laundry: Electric Dryer Hookup; Laundry Room; Main Level; Sink; Washer Hookup
Lock Box Type: Supra
Lot Description: Property Adjoins Public Land; Tree Coverage - Light; Underground Utilities; Wetlands
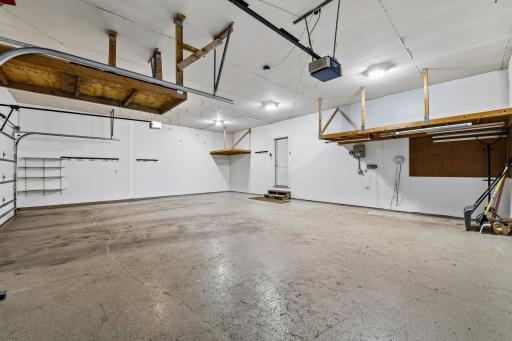
Parking Characteristics: Finished Garage; Garage Door Opener; Insulated Garage; Storage
Pool Description: None
Road Frontage: City Street; Curbs; Paved Streets; Storm Sewer
Road Responsibility: Public Maintained Road
Roof: Age 8 Years or Less; Asphalt Shingles; Pitched
Sellers Terms: Cash; Conventional
Sewer: City Sewer/Connected
Special Search: 3 BR on One Level; 4 BR on One Level; Main Floor Laundry; Primary Bdr Suite
Stories: Two
Water: City Water/Connected
Waterfront Type: Pond
Waterfront View: Panoramic; South; West
Room Information
| Room Name | Dimensions | Level |
| Mud Room | Main | |
| Storage Room | Lower | |
| Amusement Room | 36 X 20 | Lower |
| Dining Room | 14 X 11 | Main |
| Exercise Room | 16 X 12 | Lower |
| First (1st) Bedroom | 17 X 15 | Upper |
| Fourth (4th) Bedroom | 12 X 10 | Upper |
| Great Room | 18 X 17 | Main |
| Kitchen | 15 X 14 | Main |
| Office | 15 X 13 | Main |
| Second (2nd) Bedroom | 15 X 11 | Upper |
| Third (3rd) Bedroom | 13 X 12 | Upper |
| Sitting Room | 17 X 13 | Main |
 Seller's List of Improvements - 27035 No
Listing Office: Coldwell Banker Realty
Last Updated: September - 17 - 2026
The data relating to real estate for sale on this web site comes in part from the Broker Reciprocity SM Program of the Regional Multiple Listing Service of Minnesota, Inc. The information provided is deemed reliable but not guaranteed. Properties subject to prior sale, change or withdrawal. ©2026 Regional Multiple Listing Service of Minnesota, Inc All rights reserved.