$535,000
Long Lake, MN 55356
MLS# 7126002
Status: Pending
3 beds | 3 baths | 2051 sqft
1 / 34
Property Description
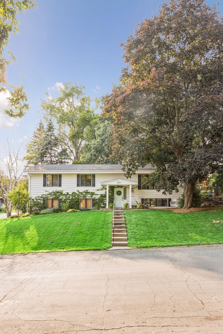
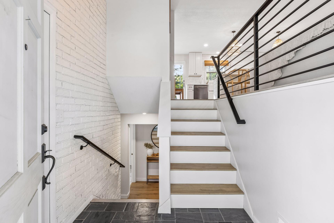
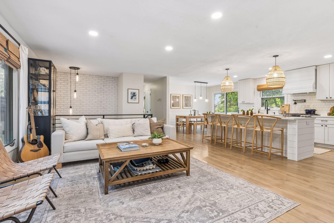
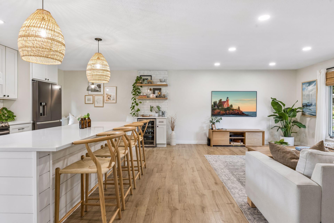
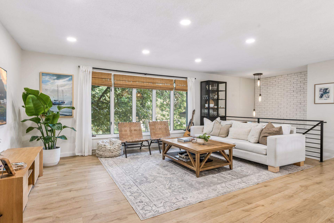
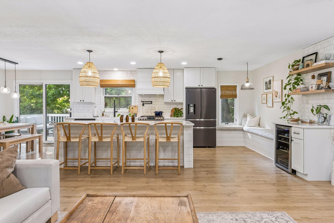
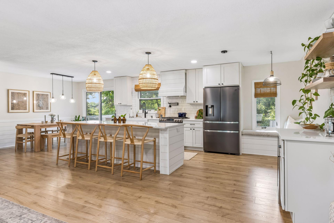
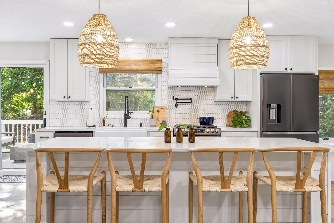
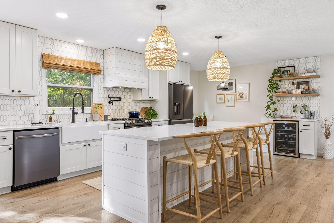
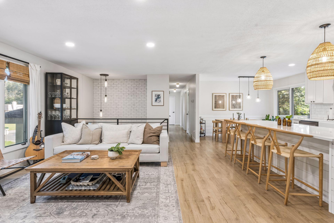
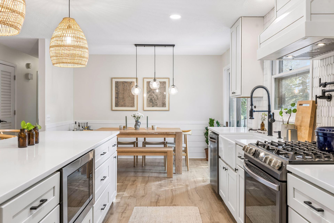
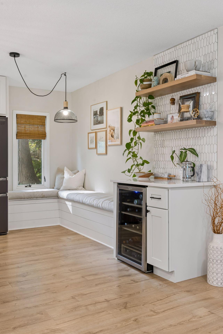
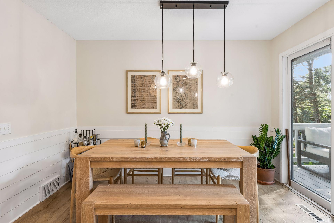
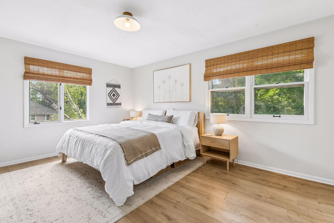
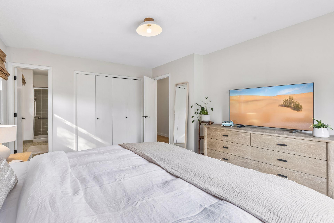
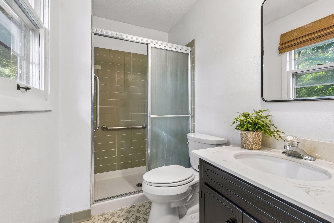
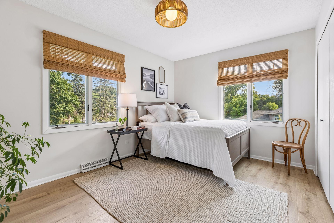
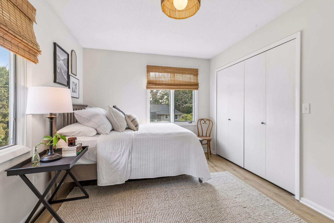
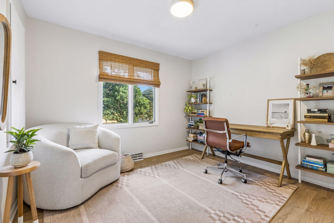
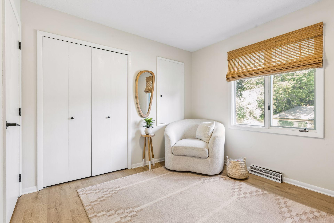
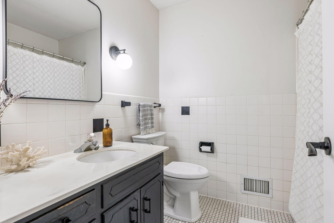
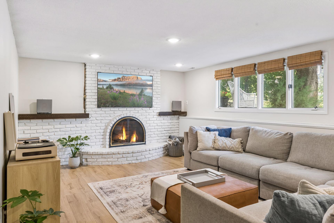
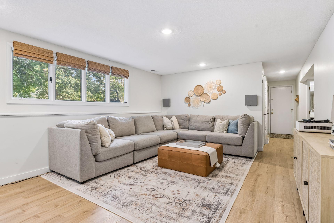
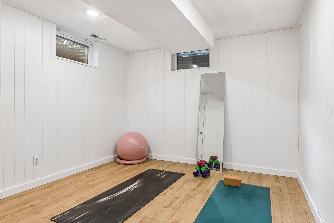
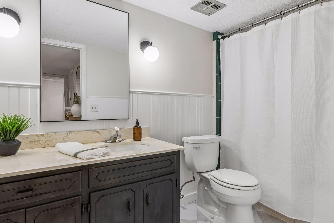
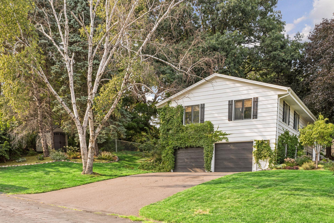
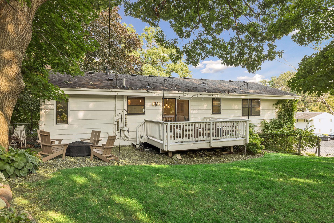
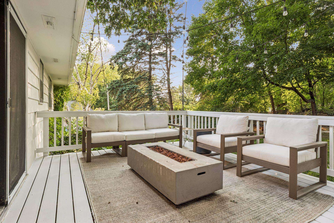
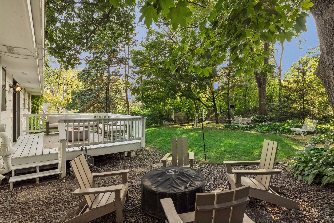
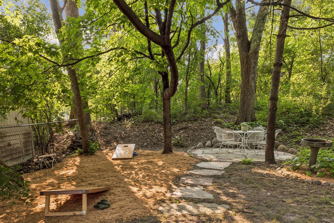
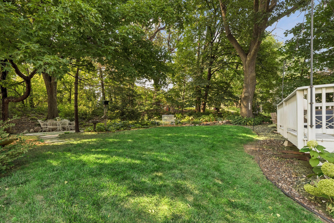
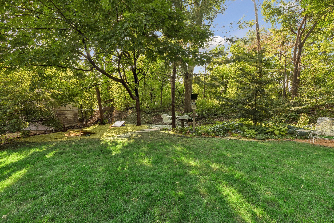
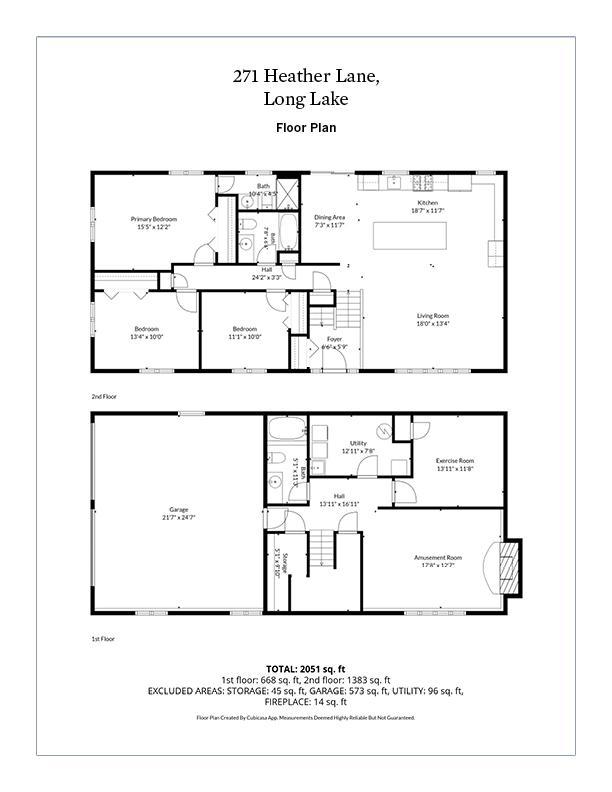
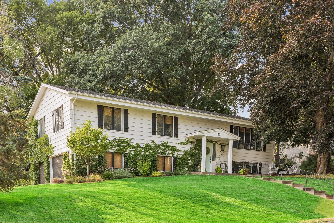
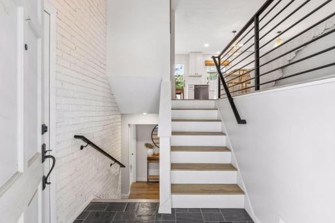
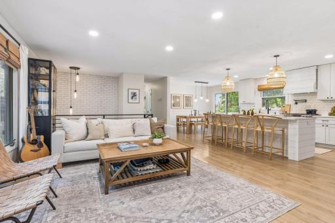
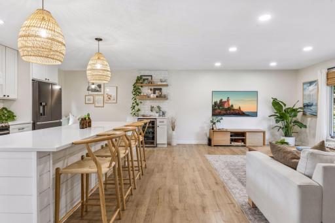
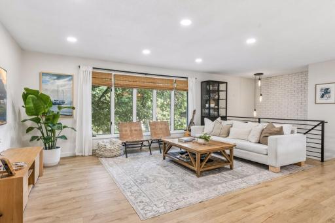
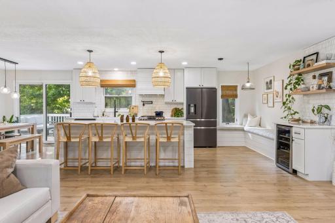
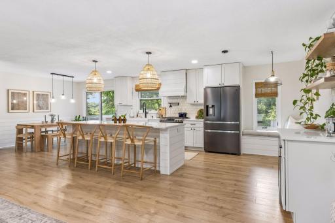
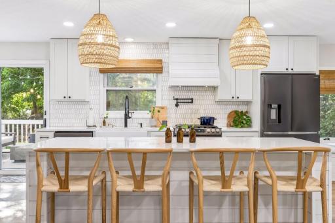
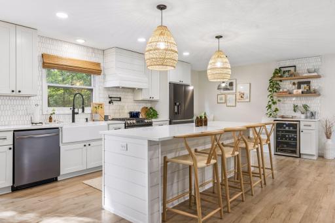
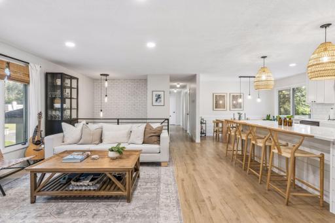
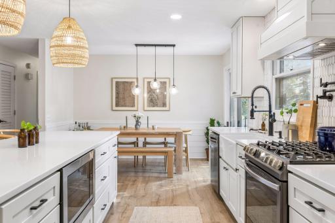
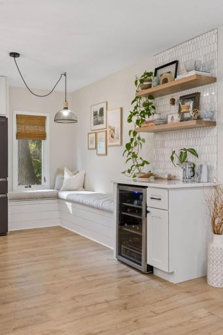
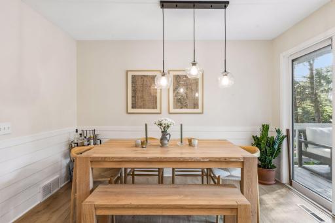
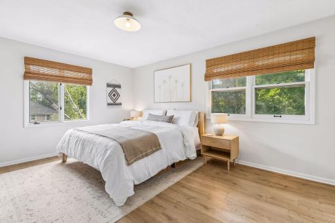
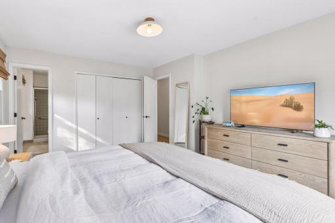
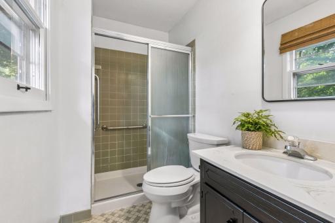
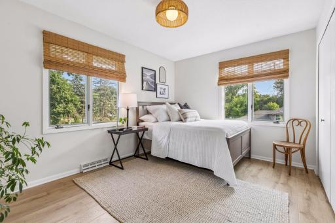
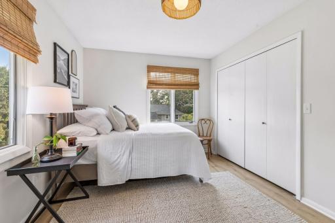
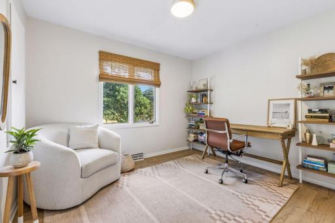
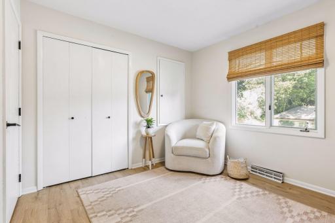
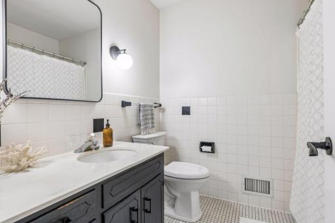
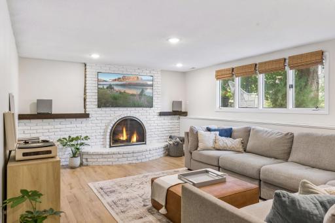
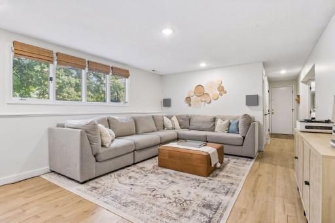
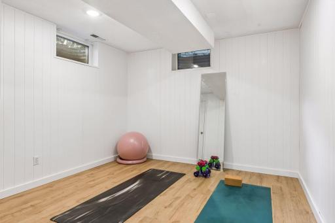
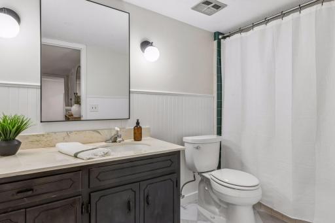
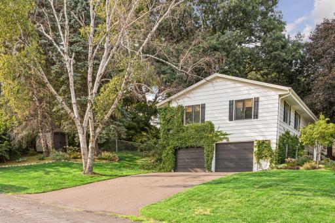
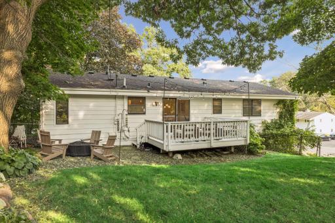
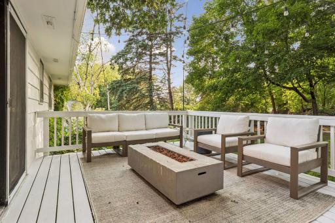
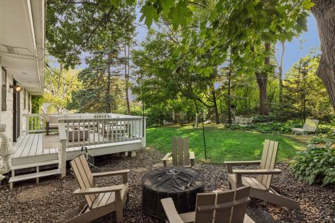
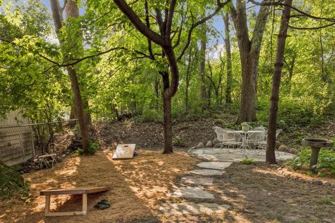
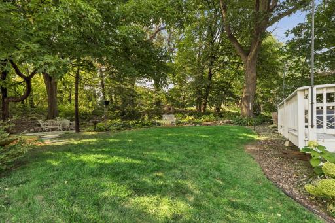
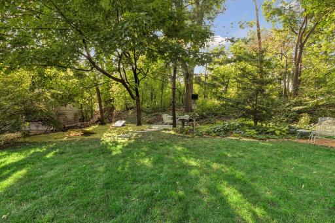
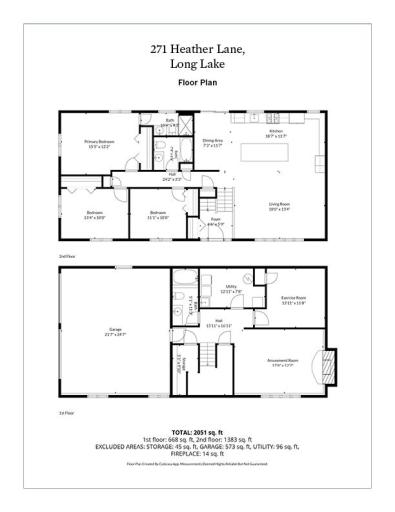
Pride of ownership is evident inside and outside! From LVP flooring throughout the main and lower levels to a kitchen that will WOW you! White shaker cabinetry, stainless steel appliances, beverage center, pot filler, and an expansive island. This home was renovated for entertaining. Three bedrooms on one level - one of which is a primary suite. The large primary bedroom features an oversized closet and 3/4 bath. A main-floor full bath is well-appointed. The lower level's amusement room has a cozy gas fireplace and great natural lighting. A flex space is currently being used as an exercise room. This space provides flexibility to use as you want to - craft room, office, etc. The backyard is a private oasis. From lush perennials to areas for a fire pit, dining, and Cornhole/Bags. The deck is an extension of the home with room for furniture and grilling. The oversized 2-car tuck-under garage has space for storage. Walkability to restaurants and Long Lake beaches, easy access to Wayzata and the Luce Line Trails. This home is a gem!
Details
Maps
Documents
Contract Information
Owner is an Agent?: No
Auction?: No
Status: Pending
Off Market Date: 2026-09-05
Contingency: None
Current Price: $535,000
Original List Price: 535000
ListPrice: 535000
List Date: 2026-08-12
Office/Member Info
Association: MAAR
General Property Information
Common Wall: No
Lot Measurement: Acres
Manufactured Home?: No
Multiple PIDs?: No
New Development: No
Number of Fireplaces: 1
Waterfront YN: No
Year Built: 1972
Yearly/Seasonal: Yearly
Zoning: Residential-Single Family
Lot Dimensions: 77x118x88x140
Acres: 0.3
Bath Three Quarters: 1
Bath Half: 0
Bath Quarter: 0
Main Floor Total SqFt: 1383
Above Grd Total SqFt: 1383
Below Grd Total SqFt: 668
Total SqFt: 2051
Total Finished Sqft: 2051.00
FireplaceYN: Yes
Foundation Size: 1383
Style: (SF) Single Family
Garage Stalls: 2
Power Company: Xcel Energy
Association Fee: 0
Assessment Pending: No
Bedrooms: 3
Baths Total: 3
Bath Full: 2
Location, Tax and Other Information
AssocFeeYN: No
Legal Description: LOT 008 BLOCK 002 DUNBRACK HEIGHTS
Listing City: Long Lake
Map Page: 103
Municipality: Long Lake
School District: Orono
School District Phone: 952-449-8305
Zip Plus 4: 9255
Property ID Number: 3511823310016
Tax Year: 2026
Tax Amount: 5462
In Foreclosure?: No
Potential Short Sale?: No
Lender Owned?: No
Directions & Remarks
Public Remarks: Pride of ownership is evident inside and outside! From LVP flooring throughout the main and lower levels to a kitchen that will WOW you! White shaker cabinetry, stainless steel appliances, beverage center, pot filler, and an expansive island. This home was renovated for entertaining. Three bedrooms on one level - one of which is a primary suite. The large primary bedroom features an oversized closet and 3/4 bath. A main-floor full bath is well-appointed. The lower level's amusement room has a cozy gas fireplace and great natural lighting. A flex space is currently being used as an exercise room. This space provides flexibility to use as you want to - craft room, office, etc. The backyard is a private oasis. From lush perennials to areas for a fire pit, dining, and Cornhole/Bags. The deck is an extension of the home with room for furniture and grilling. The oversized 2-car tuck-under garage has space for storage. Walkability to restaurants and Long Lake beaches, easy access to Wayzata and the Luce Line Trails. This home is a gem!
Directions: Cty Rd 112 to Heather Lane
Accessible
None: 1
Air Conditioning
Central Air: 1
Amenities Unit
In-Ground Sprinkler: 1
Assessments
Assessment Balance: 0
Tax With Assessments: 5462
Basement
Concrete Block: 1
Sump Pump: 1
Building Information
Finished SqFt Above Ground: 1383
Finished SqFt Below Ground: 668
Construction Status
Previously Owned: 1
Dining Room Description
Kitchen/Dining Room: 1
Exterior
Wood: 1
Fencing
Chain Link: 1
Fireplace Characteristics
Gas Burning: 1
Foundation
Concrete Block: 1
Fuel
Natural Gas: 1
Heating
Forced Air: 1
Insurance Fee
Insurance Fee: 0
Laundry
In Basement: 1
Lease Details
Land Leased: Not Applicable
Lock Box Type
Lock Box Source: MAAR
Supra: 1
Miscellaneous Information
DP Resource: Yes
Homestead: No
Ownership
Fractional Ownership: No
Parking Characteristics
Garage Dimensions: 22x25
Garage Door Height: 7
Garage Door Width: 9
Garage Square Feet: 573
Tuckunder Garage: 1
Patio, Porch and Deck Features
Deck: 1
Pool Description
None: 1
Public Survey Info
Range#: 23
Section#: 35
Township#: 118
Road Frontage
City Street: 1
Curbs: 1
Paved Streets: 1
Road Responsibility
Public Maintained Road: 1
Roof
Age Over 8 Years: 1
Sellers Terms
Cash: 1
Conventional: 1
Sewer
City Sewer/Connected: 1
Special Search
3 BR on One Level: 1
Renovated: 1
Stories
Bi-Level: 1
Water
City Water/Connected: 1
Location Tax and Other Information
House Number: 271
Street Name: Heather
Street Suffix: Lane
Postal City: Long Lake
County: Hennepin
State: MN
Zip Code: 55356
Complex/Dev/Subdivision: Dunbrack Heights
Property Features
Accessible: None
Air Conditioning: Central Air
Amenities Unit: In-Ground Sprinkler
Basement: Concrete Block; Sump Pump
Construction Status: Previously Owned
Dining Room Description: Kitchen/Dining Room
Exterior: Wood
Fencing: Chain Link
Fireplace Characteristics: Gas Burning
Foundation: Concrete Block
Fuel: Natural Gas
Heating: Forced Air
Laundry: In Basement
Lock Box Type: Supra
Parking Characteristics: Tuckunder Garage
Pool Description: None
Road Frontage: City Street; Curbs; Paved Streets
Road Responsibility: Public Maintained Road
Roof: Age Over 8 Years
Sellers Terms: Cash; Conventional
Sewer: City Sewer/Connected
Special Search: 3 BR on One Level; Renovated
Stories: Bi-Level
Water: City Water/Connected
Room Information
| Room Name | Dimensions | Level |
| Amusement Room | 18x13 | Lower |
| Dining Room | 12x07 | Upper |
| Exercise Room | 14x12 | Lower |
| First (1st) Bedroom | 15x12 | Upper |
| Foyer | 07x06 | Main |
| Kitchen | 19x12 | Upper |
| Living Room | 18x13 | Upper |
| Second (2nd) Bedroom | 13x10 | Upper |
| Third (3rd) Bedroom | 11x10 | Upper |
 Heather_NeighborhoodHighlights(MLS).pdf
Listing Office: Lakes Sotheby's International Realty
Last Updated: September - 15 - 2026
The data relating to real estate for sale on this web site comes in part from the Broker Reciprocity SM Program of the Regional Multiple Listing Service of Minnesota, Inc. The information provided is deemed reliable but not guaranteed. Properties subject to prior sale, change or withdrawal. ©2026 Regional Multiple Listing Service of Minnesota, Inc All rights reserved.