$318,000
Webster, WI 54893
MLS# 7119743
3 beds | 3 baths | 2580 sqft
1 / 55
Property Description
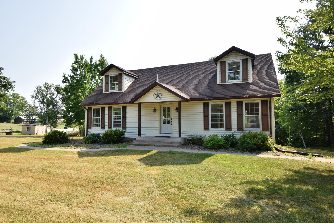
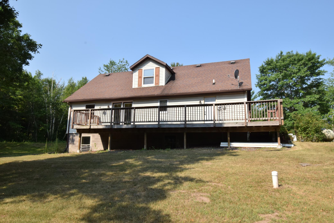
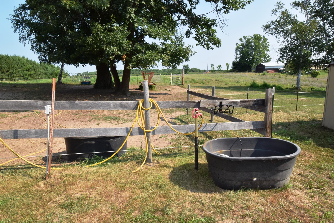
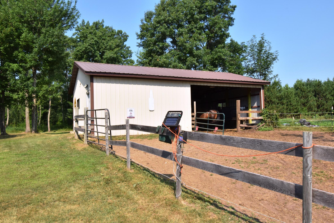
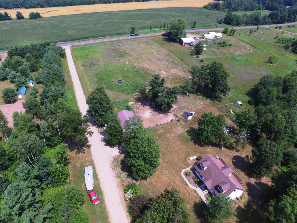
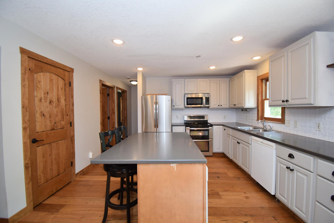
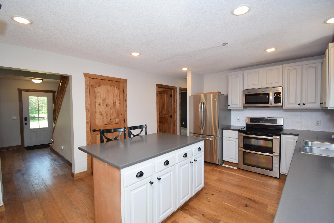
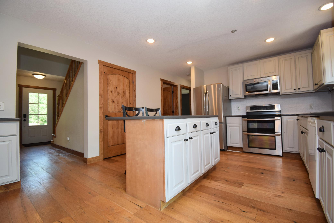
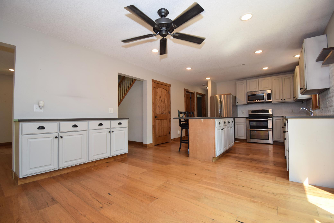
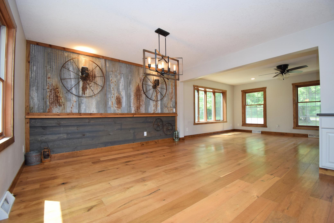
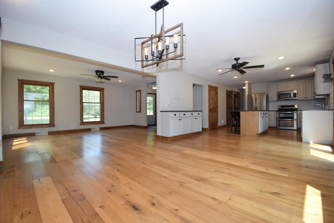
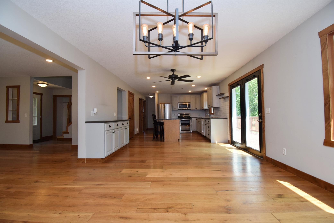
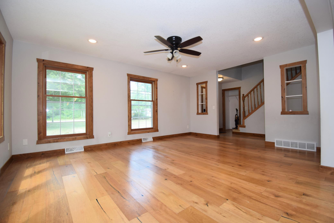

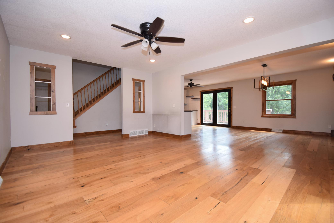
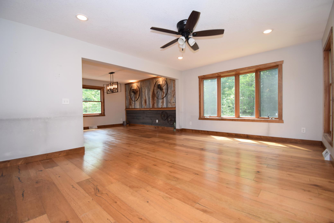
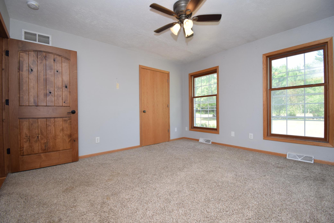
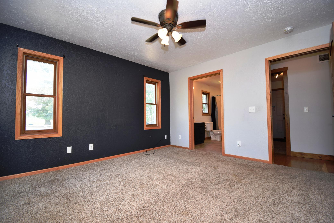
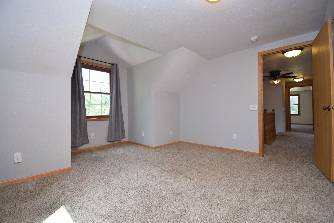
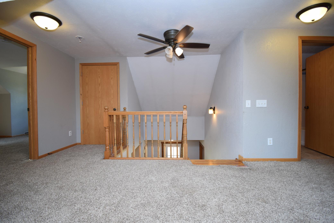
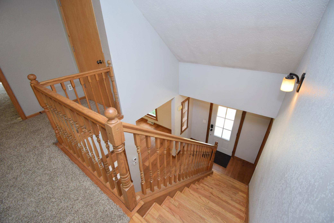
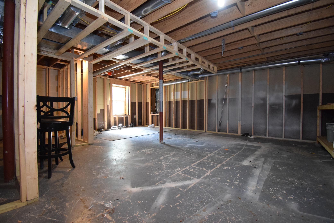
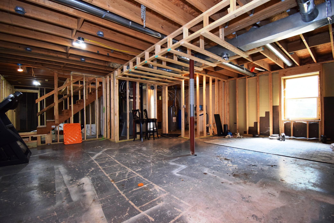
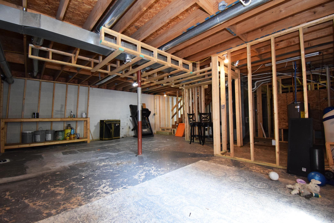
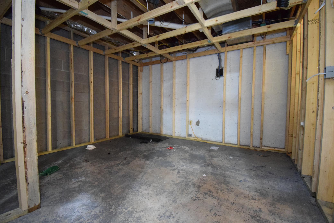
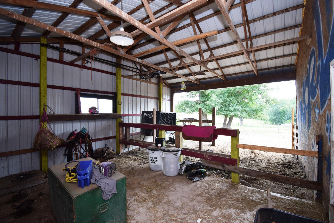
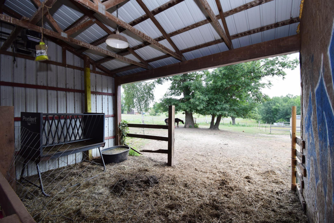
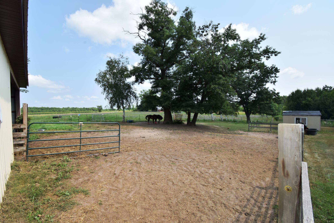
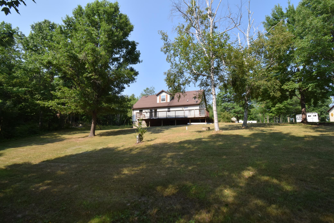
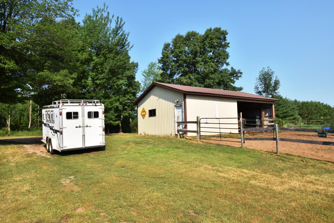
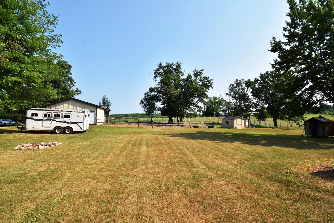
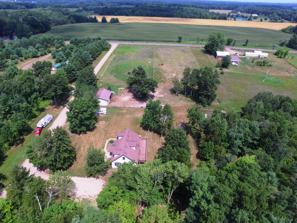
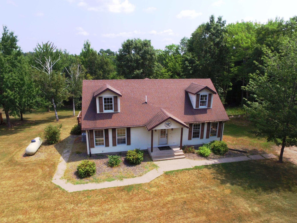
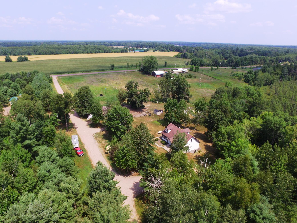
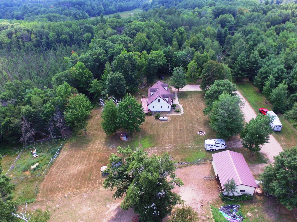
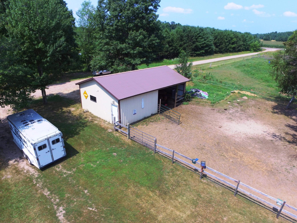
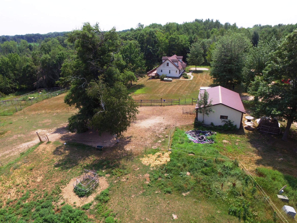
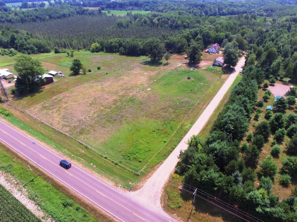
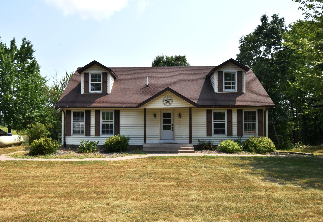
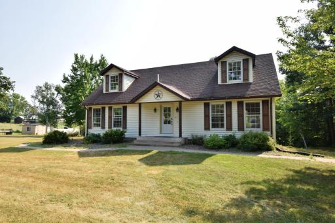
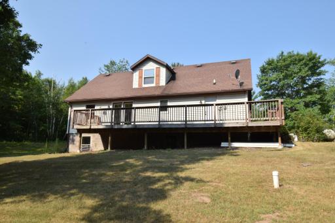
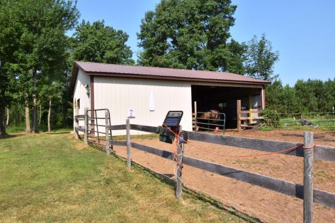
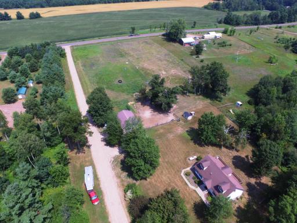
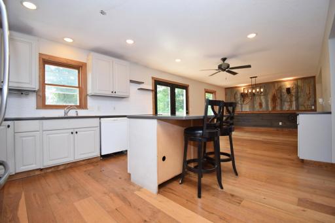
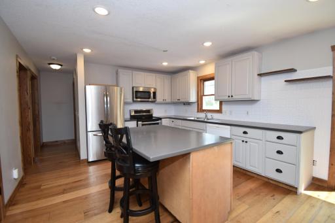
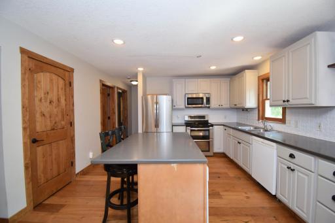
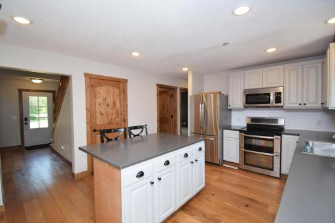
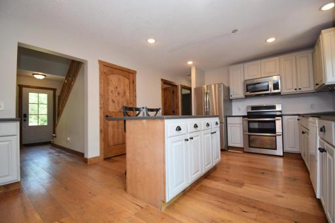
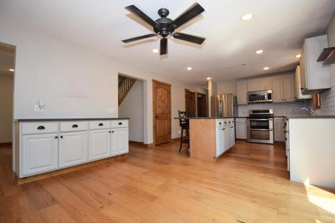
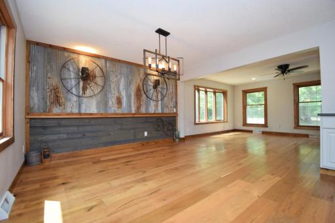
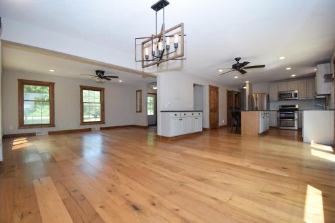
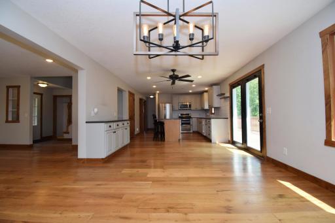
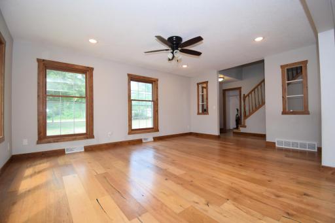
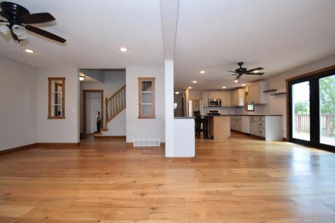
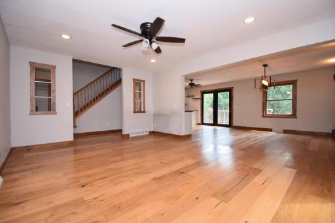
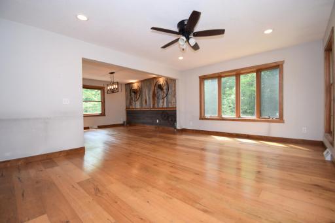
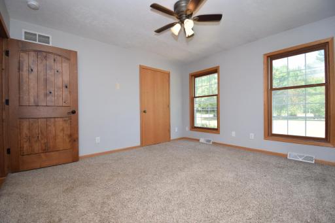
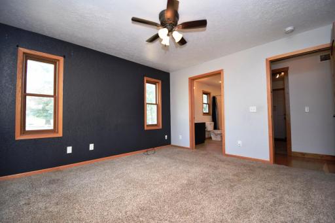
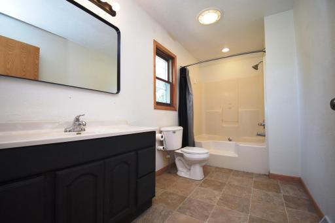
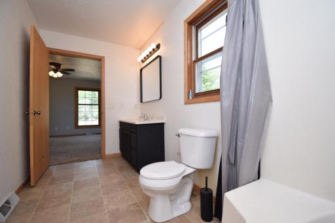
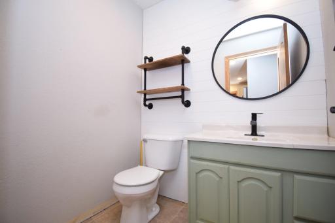
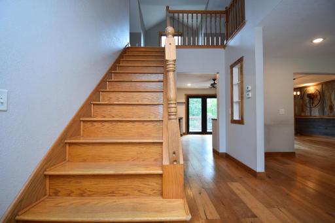
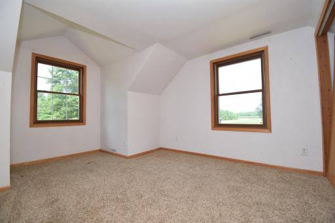
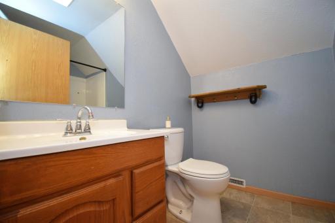
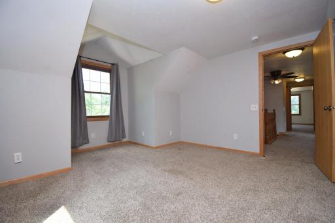
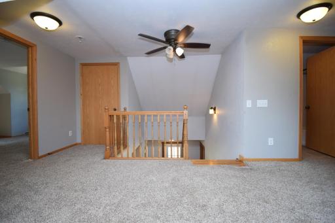
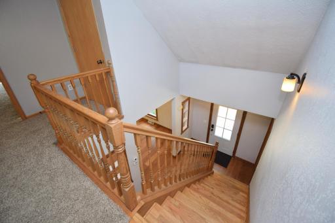
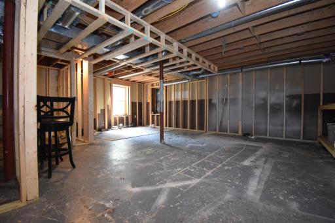
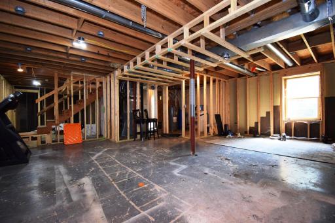
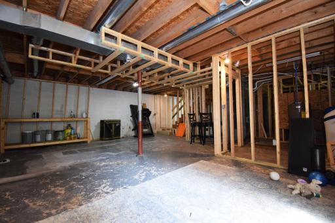
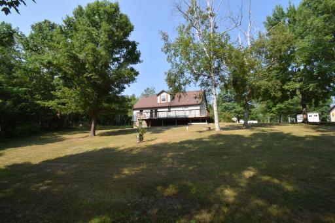
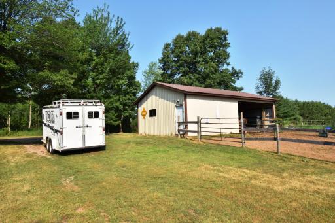
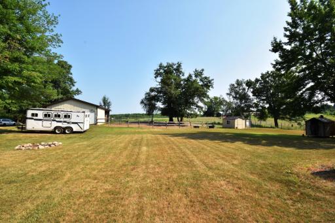
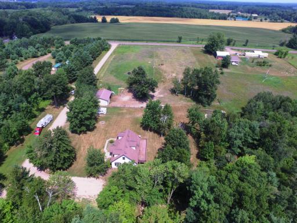
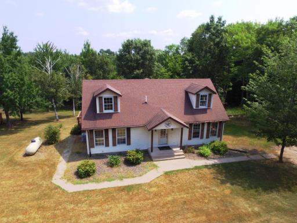
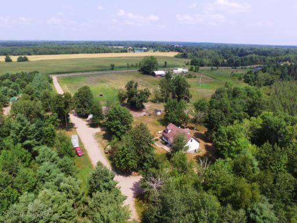
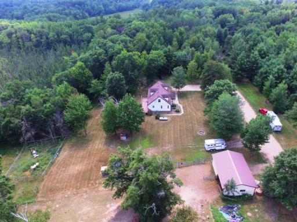
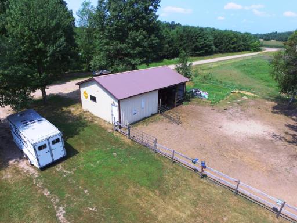
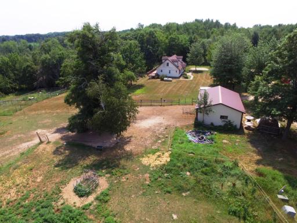
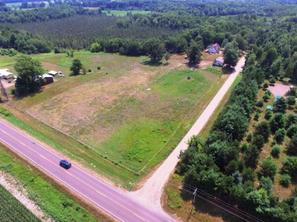
Charming Hobby Farm on 5.3 Acres with Horse Stables and Room to Grow! Discover the perfect blend of country living and convenience with this well-maintained 3-bedroom, 3-bathroom home situated on 5.3 acres. This property is ideal for horse enthusiasts, hobby farmers or simply anyone seeking extra space and privacy while remaining close to town and everyday amenities. Inside, you'll find a bright and inviting open concept floor plan, designed for comfortable living and entertaining. The spacious layout offers generous living areas and a seamless flow between the kitchen, dining and living spaces. The property includes horse stables and plenty of open acreage for animals, gardening, recreation or future expansion. The unfinished basement offers excellent potential for additional living space. The current owners have already begun creating rooms providing a great head start for future finishing and customization to fit your needs. Enjoy peaceful rural surroundings without sacrificing convenience. Located just minutes from town, you'll have easy access to shopping, schools, dining and other local amenities while enjoying the privacy and freedom of country living.
Details
Maps
Contract Information
Exclusions: Sellers Personal Property.
LP Tank Rented.
Owner is an Agent?: No
Auction?: No
Status: Active
Contingency: Other
Current Price: $318,000
Original List Price: 318000
ListPrice: 318000
List Date: 2026-07-31
Office/Member Info
Association: WWRA
General Property Information
Common Wall: No
Lot Measurement: Acres
Manufactured Home?: No
Multiple PIDs?: Yes
New Development: No
Number of Fireplaces: 0
Waterfront YN: No
Year Built: 2003
Yearly/Seasonal: Yearly
Zoning: Residential-Single Family
Lot Dimensions: 322 x 733 x 322 x 789
Acres: 5.3
Bath Three Quarters: 0
Bath Half: 1
Bath Quarter: 0
Main Floor Total SqFt: 2030
Above Grd Total SqFt: 2030
Below Grd Total SqFt: 550
Total SqFt: 2580
Total Finished Sqft: 2030.00
FireplaceYN: No
Foundation Size: 1232
Style: (SF) Single Family
Garage Stalls: 1
Power Company: Polk-Burnett Electric Cooperative
Association Fee: 0
Assessment Pending: No
Bedrooms: 3
Baths Total: 3
Bath Full: 2
Location, Tax and Other Information
AssocFeeYN: No
Fire Number: 27154
Legal Description: DORIOTT FARMSTEAD ADD LOT 6
Listing City: Webster
Map Page: 999
Municipality: Meenon Twp
School District: Webster
School District Phone: 715-866-4391
Zip Plus 4: 450
Property ID Number: 070182391602515136013000
Tax Year: 2025
Tax Amount: 2080
In Foreclosure?: No
Potential Short Sale?: No
Lender Owned?: No
Directions & Remarks
Public Remarks: Charming Hobby Farm on 5.3 Acres with Horse Stables and Room to Grow!
Discover the perfect blend of country living and convenience with this well-maintained 3-bedroom, 3-bathroom home situated on 5.3 acres.
This property is ideal for horse enthusiasts, hobby farmers or simply anyone seeking extra space and privacy while remaining close to town and everyday amenities.
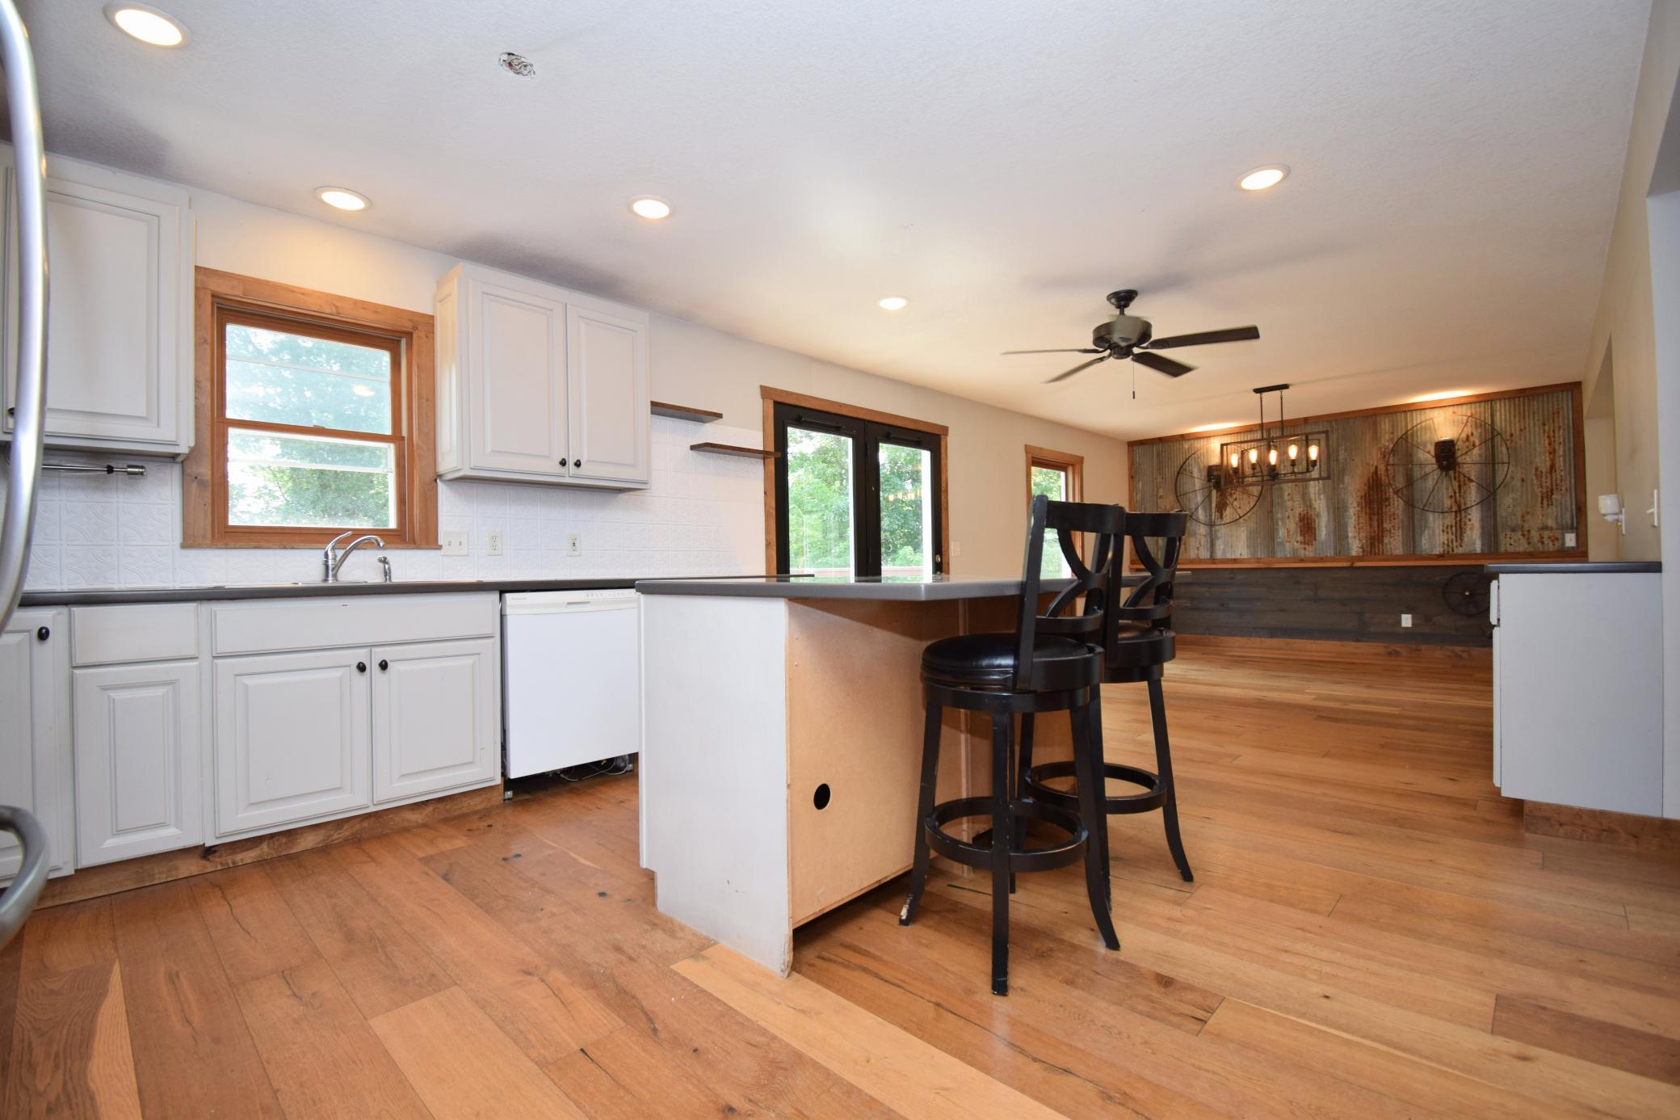
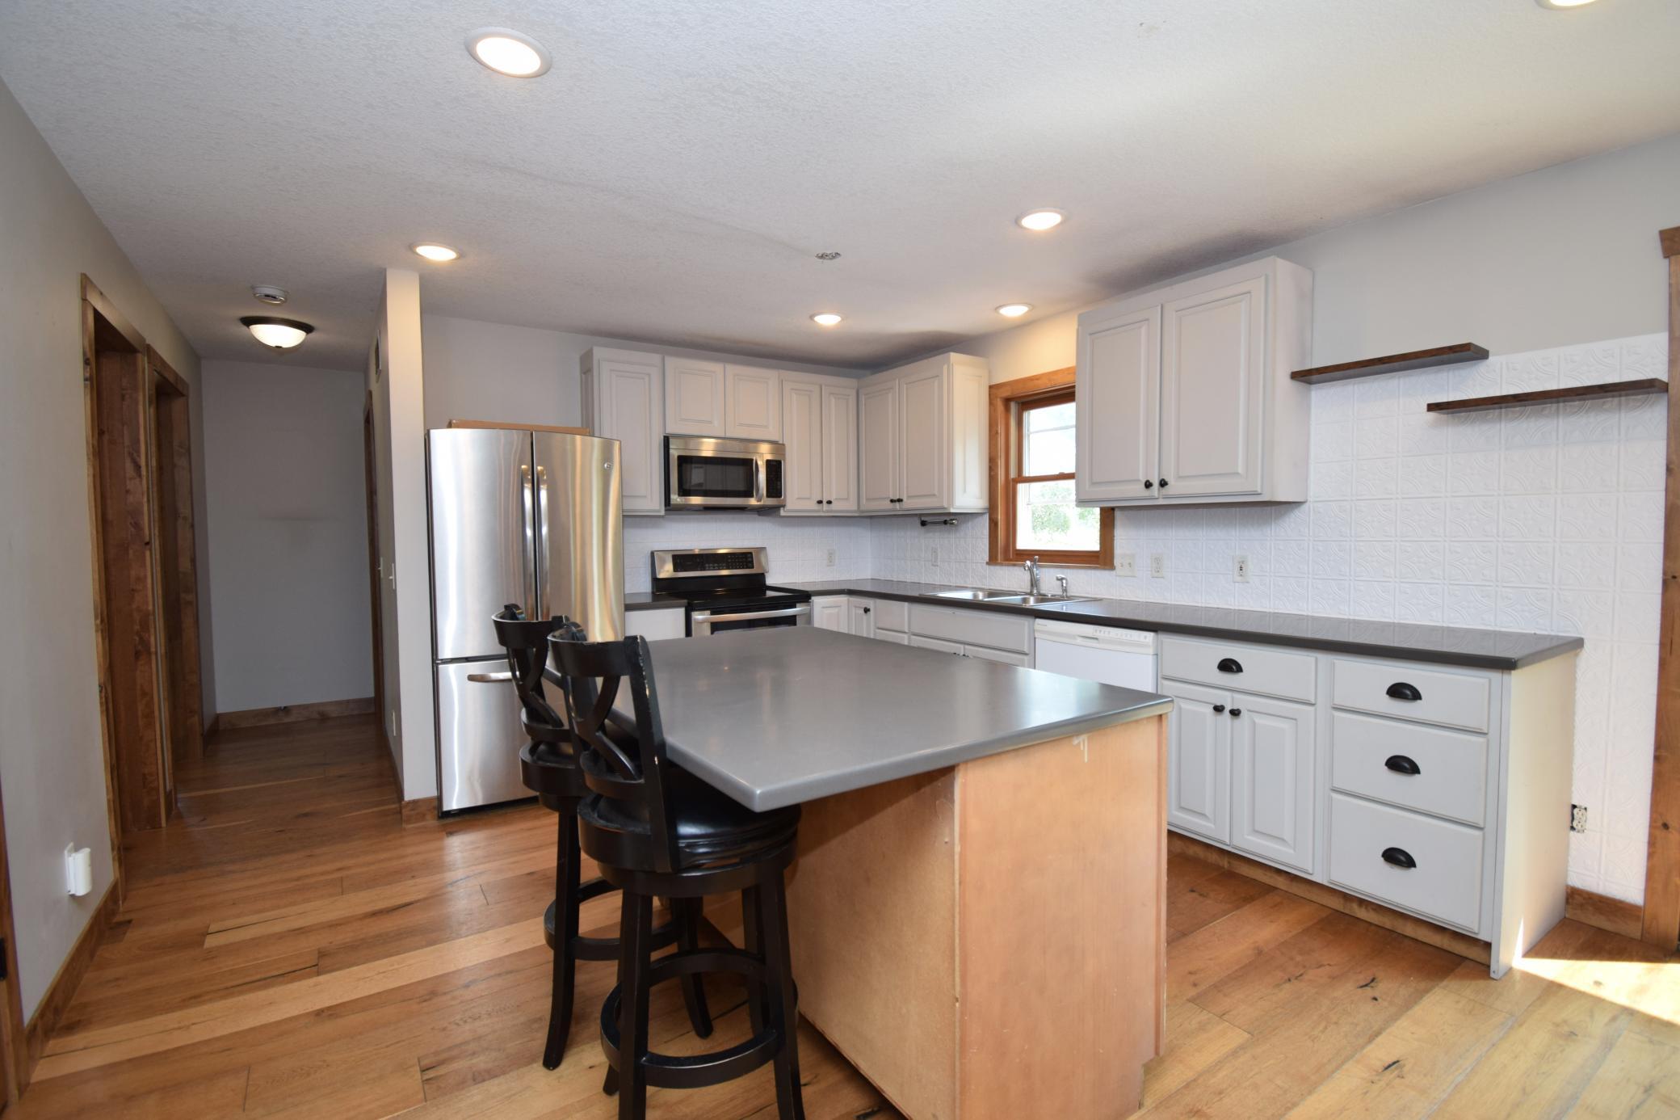
Inside, you'll find a bright and inviting open concept floor plan, designed for comfortable living and
entertaining. The spacious layout offers generous living areas and a seamless flow between the kitchen, dining and living spaces.
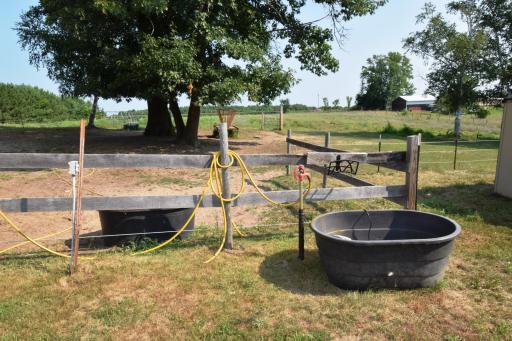
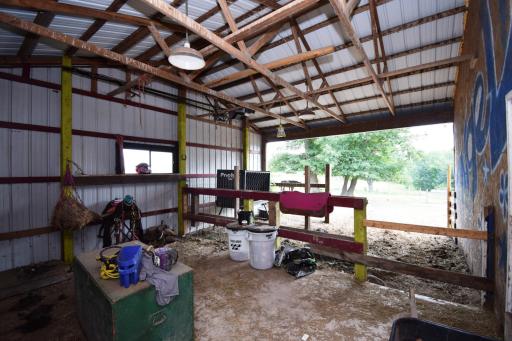
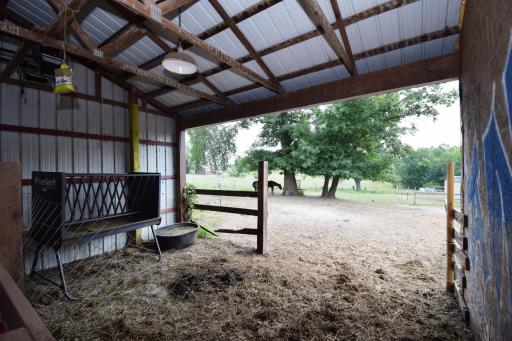
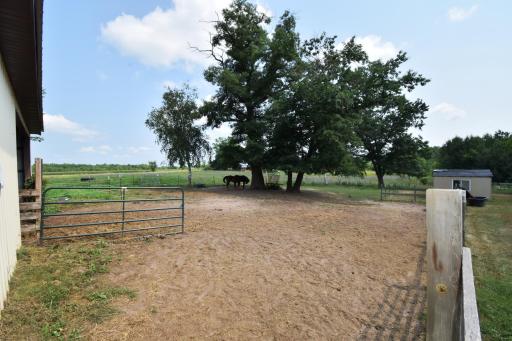
The property includes horse stables and plenty of open acreage for animals, gardening, recreation or future expansion.
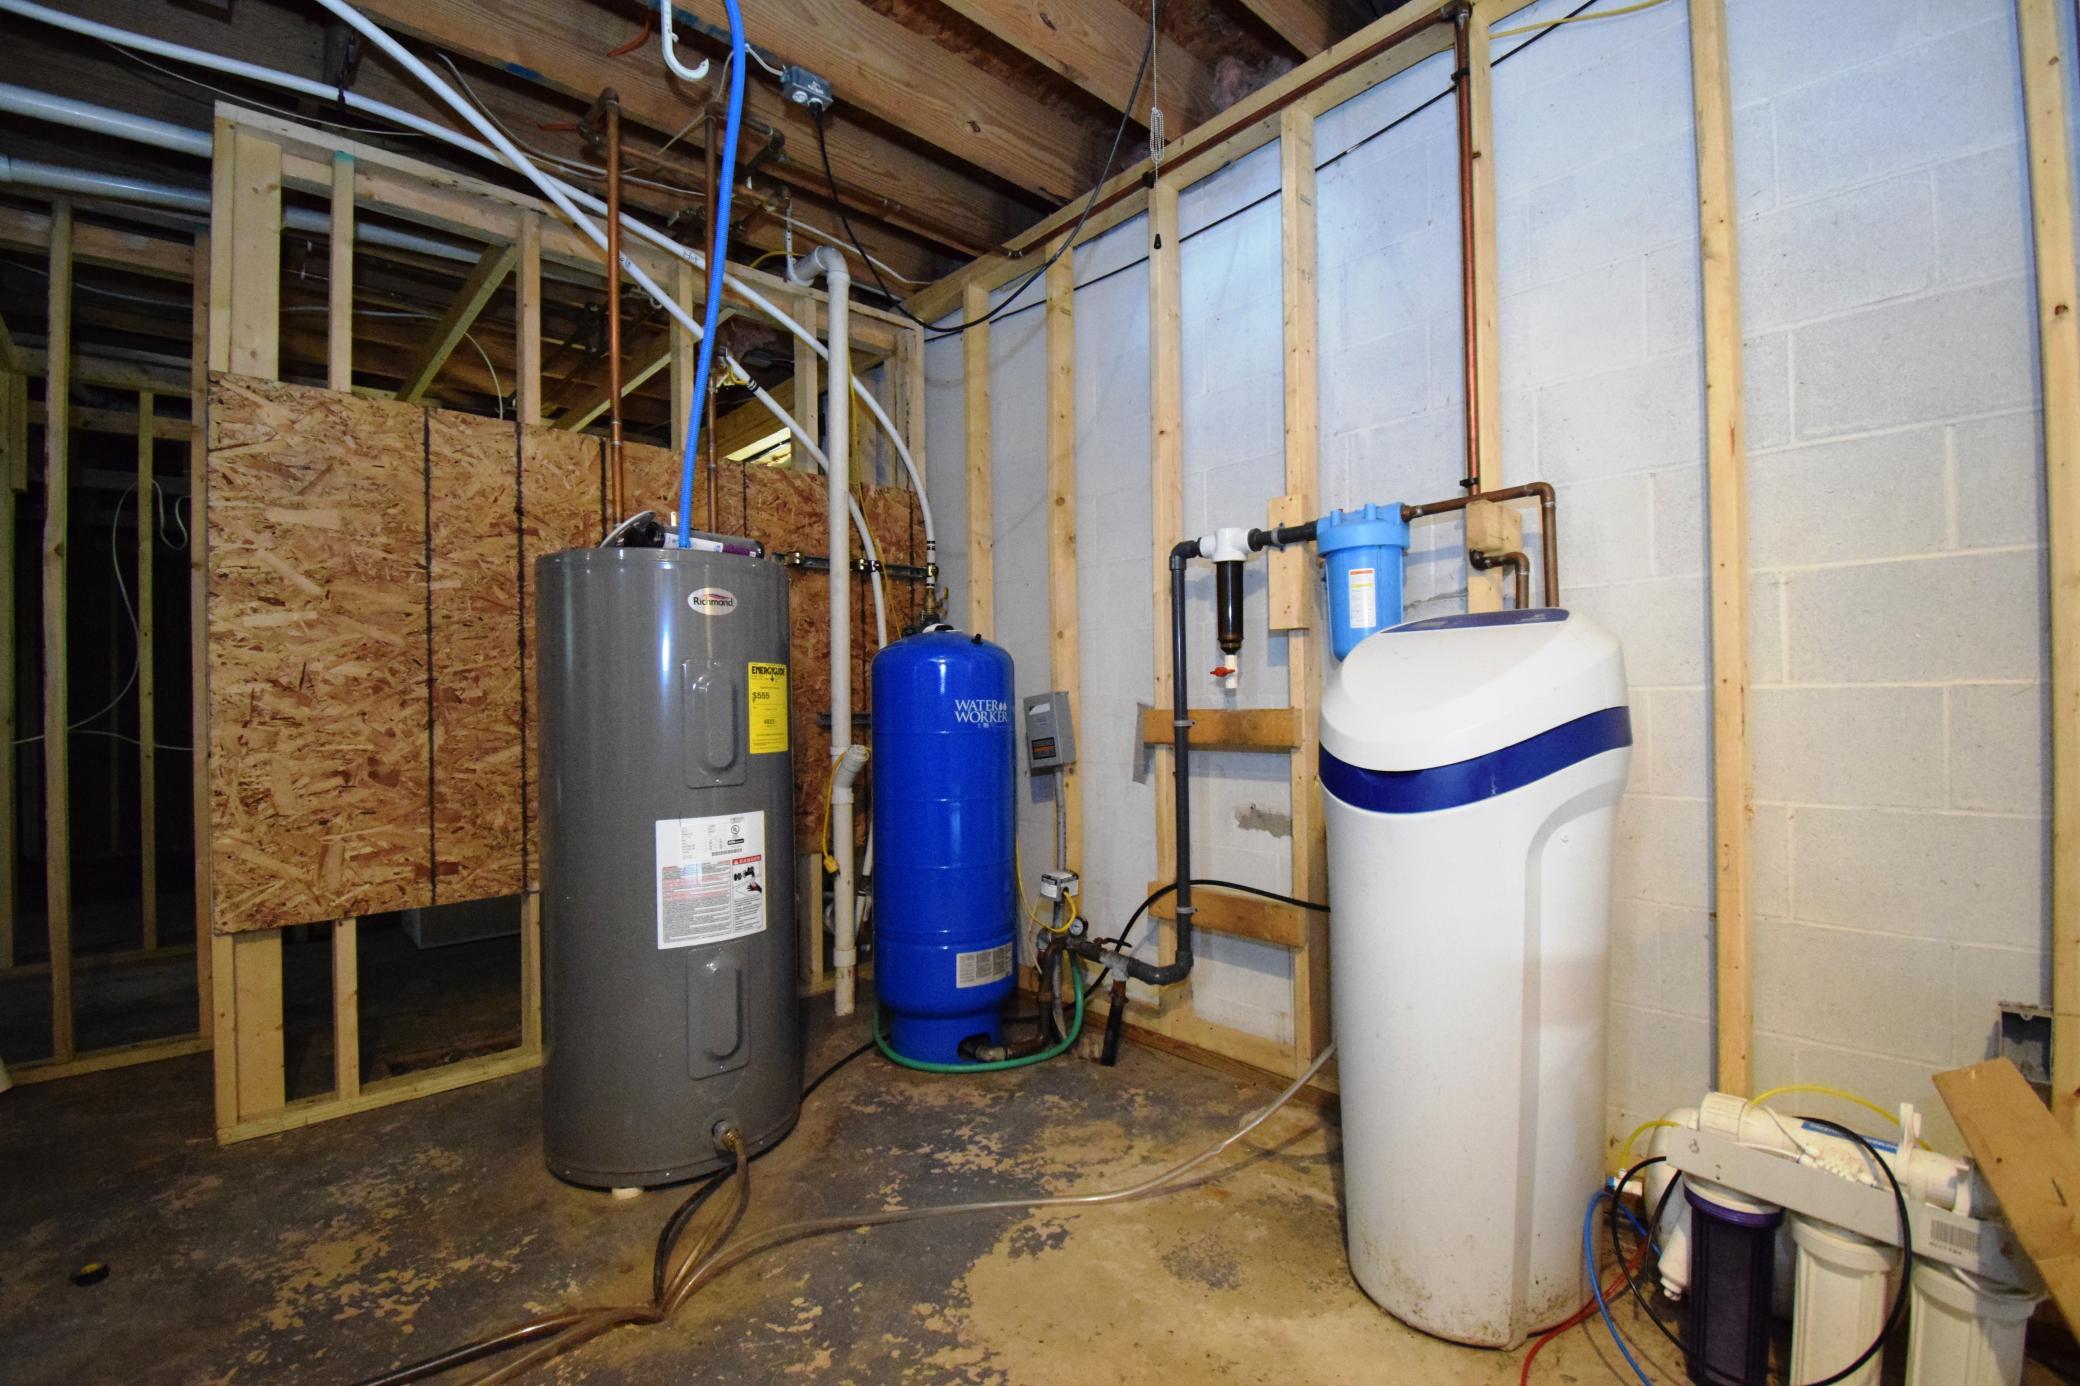
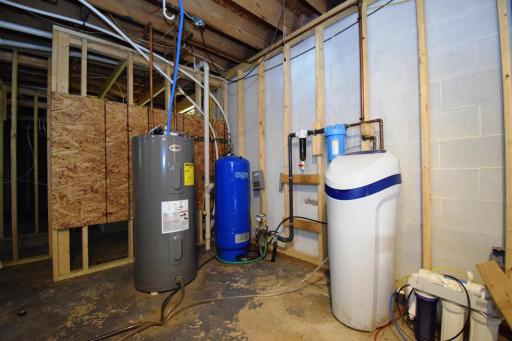
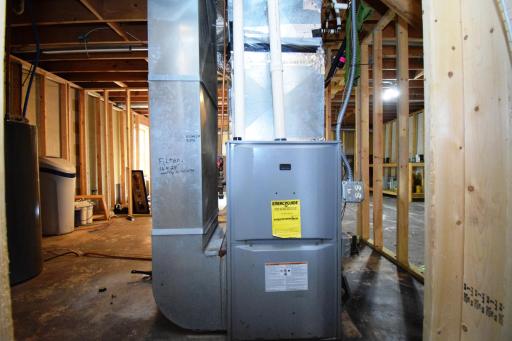
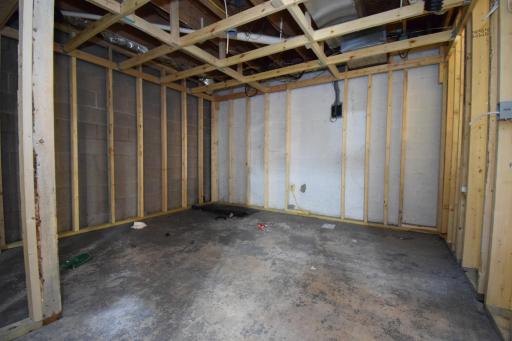
The unfinished basement offers excellent potential for additional living space. The current owners have already begun creating rooms providing a great head start for future finishing and customization to fit your needs.
Enjoy peaceful rural surroundings without sacrificing convenience. Located just minutes from town, you'll have easy access to shopping, schools, dining and other local amenities while enjoying the privacy and freedom of country living.
Directions: From Siren, Hwy. 35 N, East on County Road A right on Deerstand Trail to property on left. Sign posted.
Accessible
None: 1
Additional Parcels Information
Property ID #2: 070182391602515136011000
Air Conditioning
Central Air: 1
Appliances
Dishwasher: 1
Double Oven: 1
Fuel Tank - Rented: 1
Microwave: 1
Range: 1
Refrigerator: 1
Assessments
Assessment Balance: 0
Tax With Assessments: 2080
Basement
Foundation Dimensions: 28 x 44
Full: 1
Unfinished: 1
Bath Description
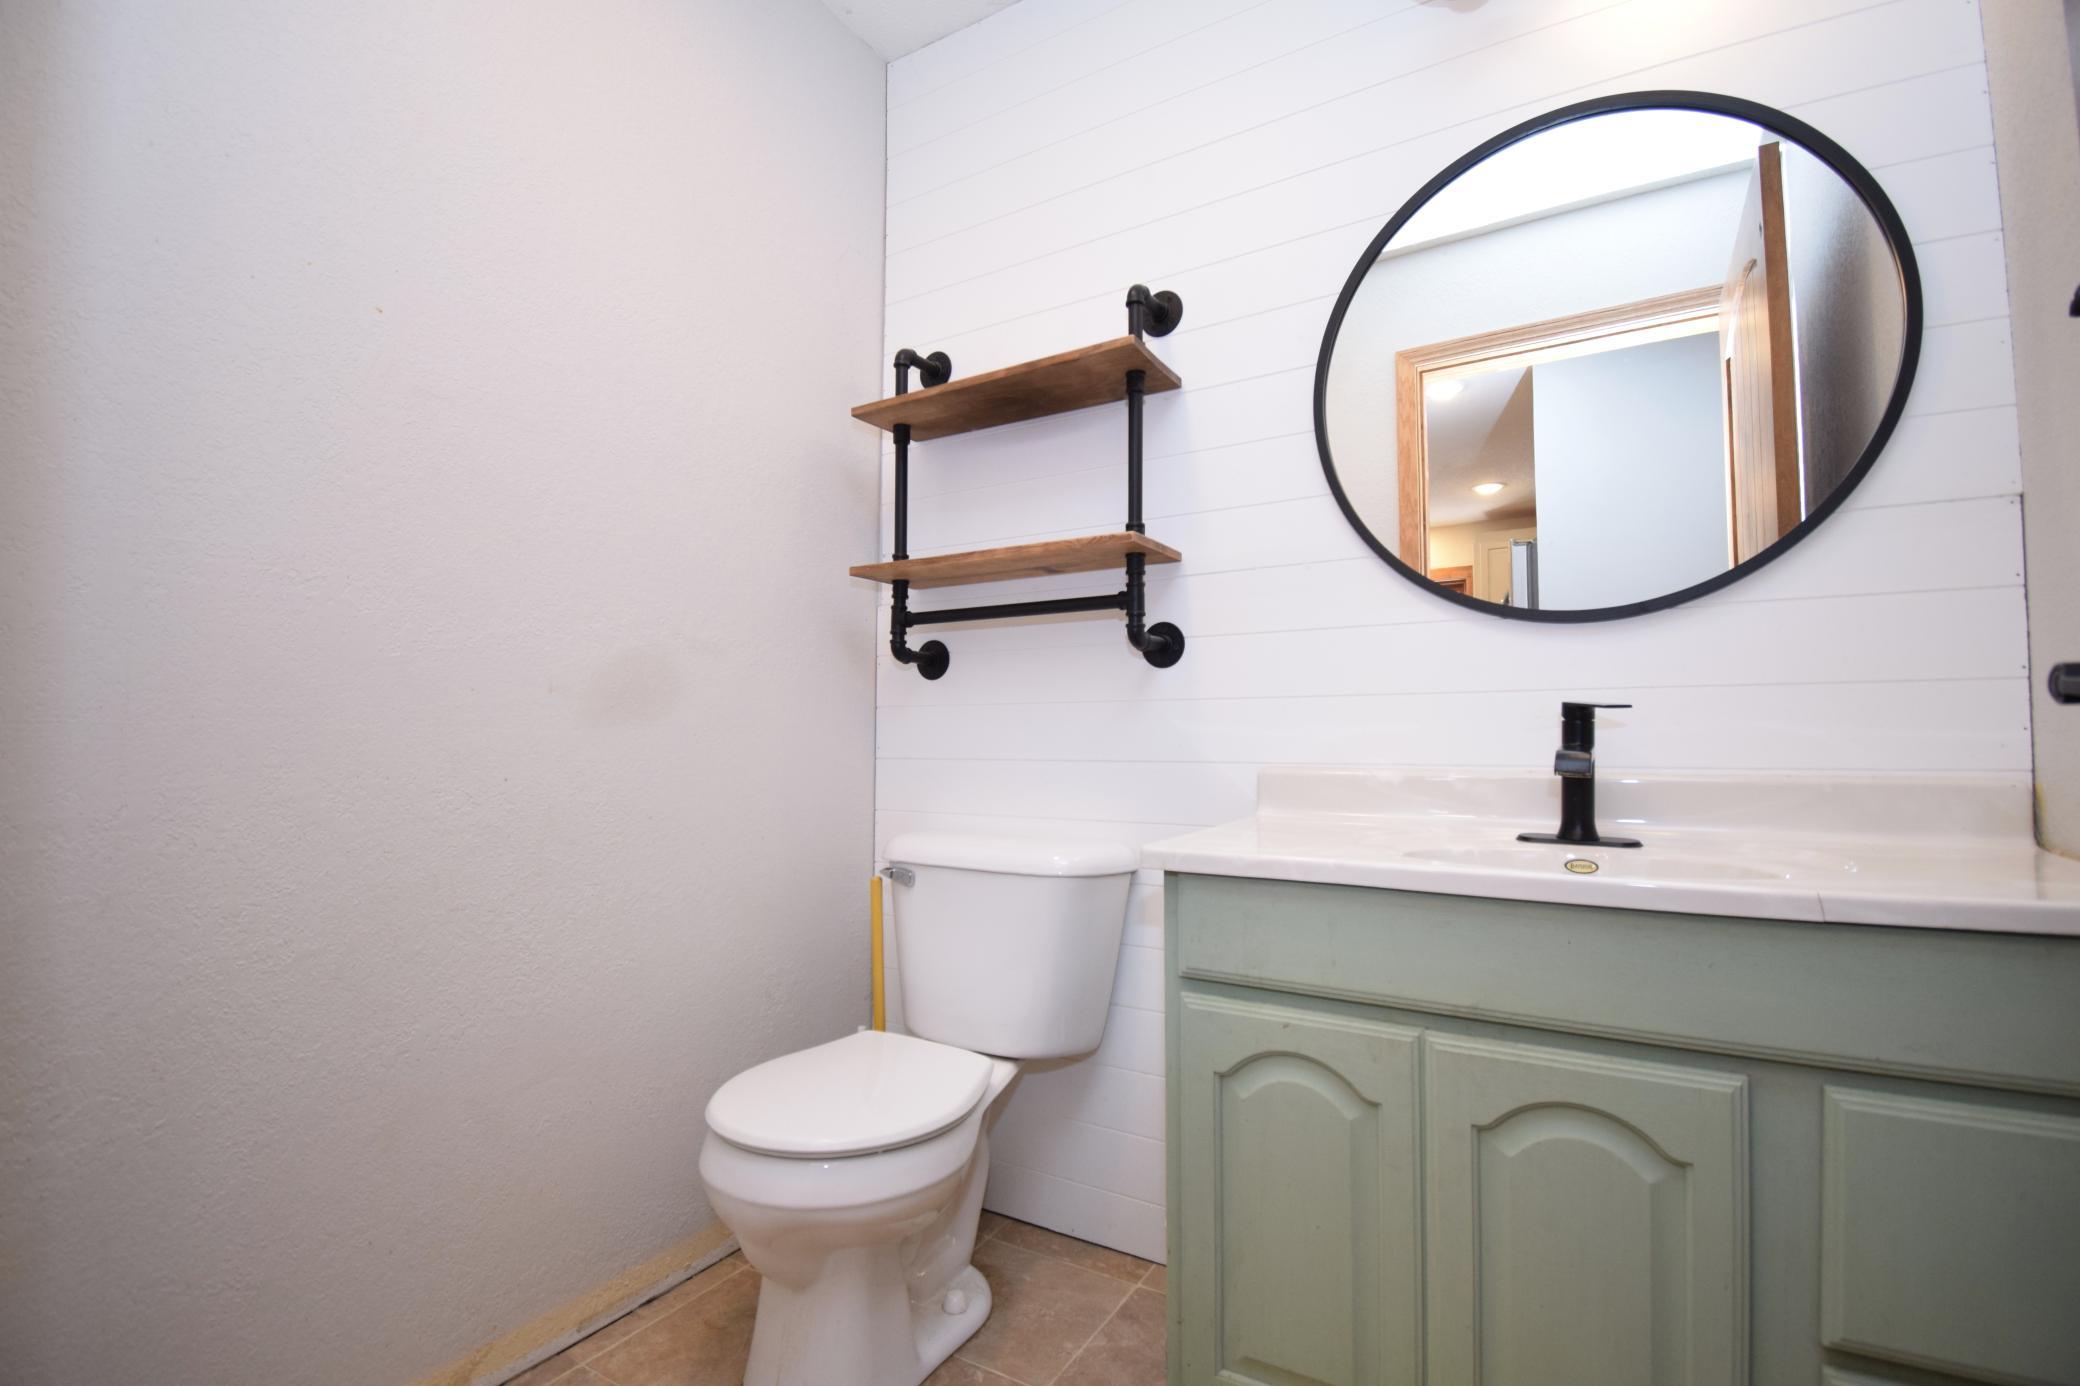
Main Floor 1/2 Bath: 1
Main Floor Full Bath: 1
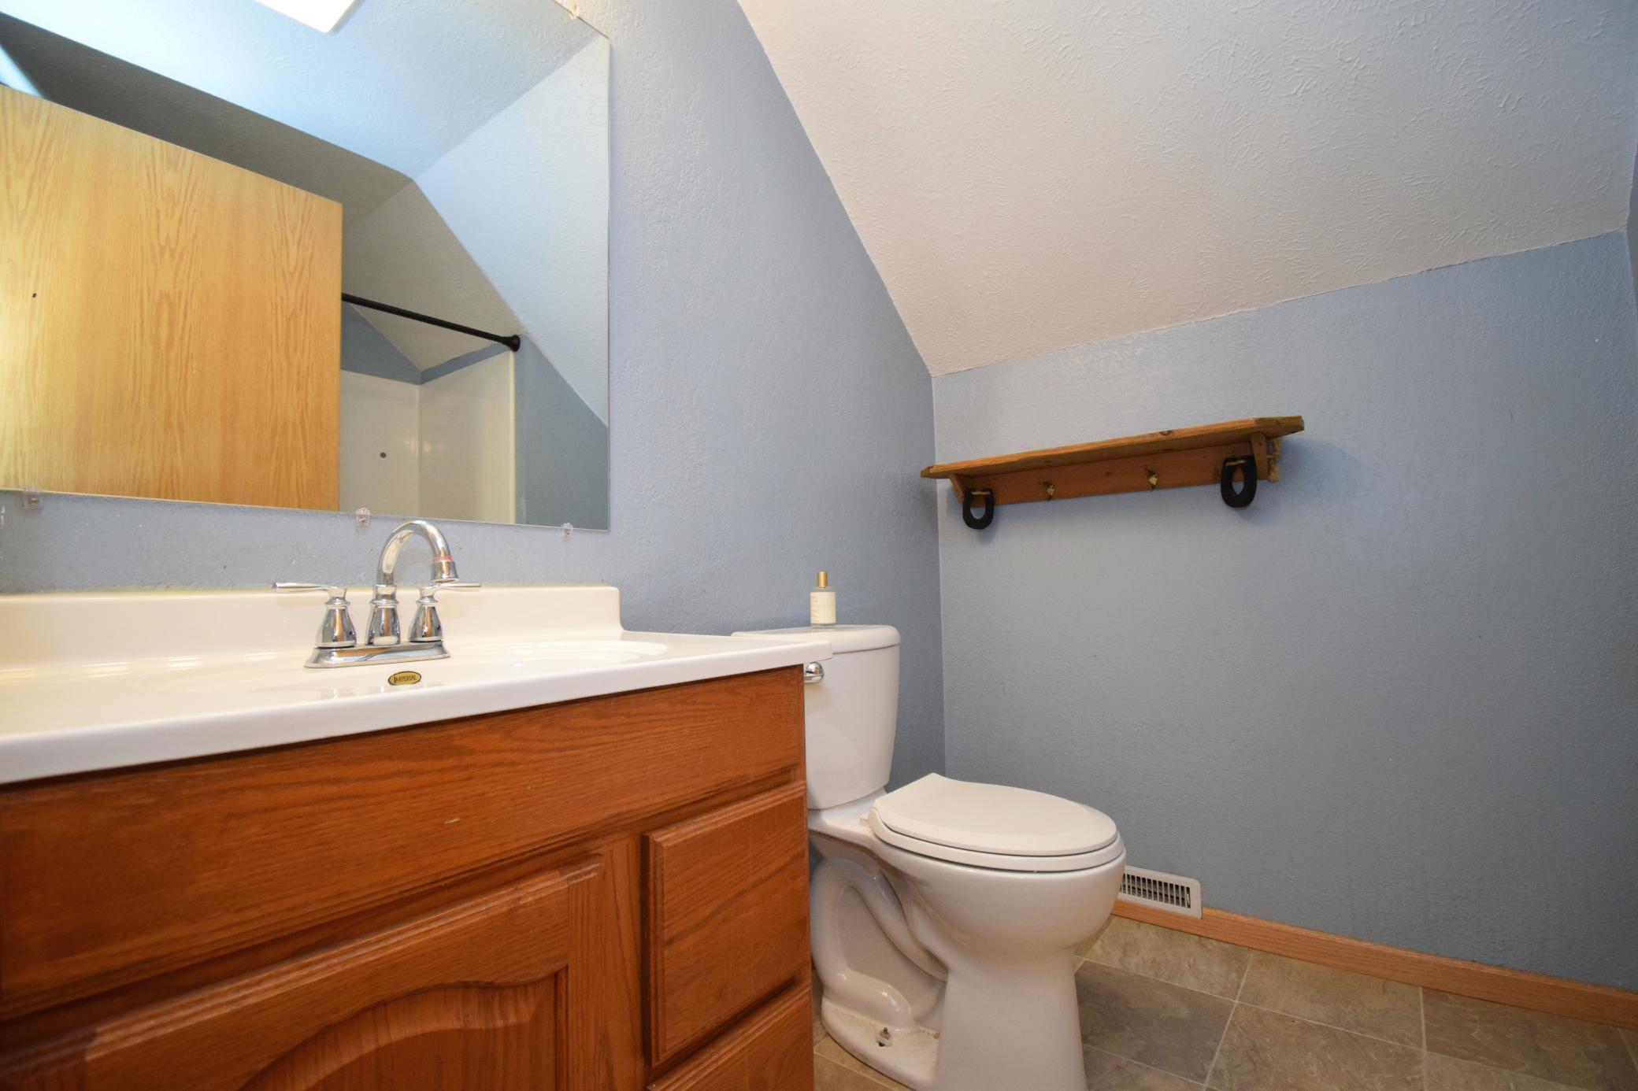
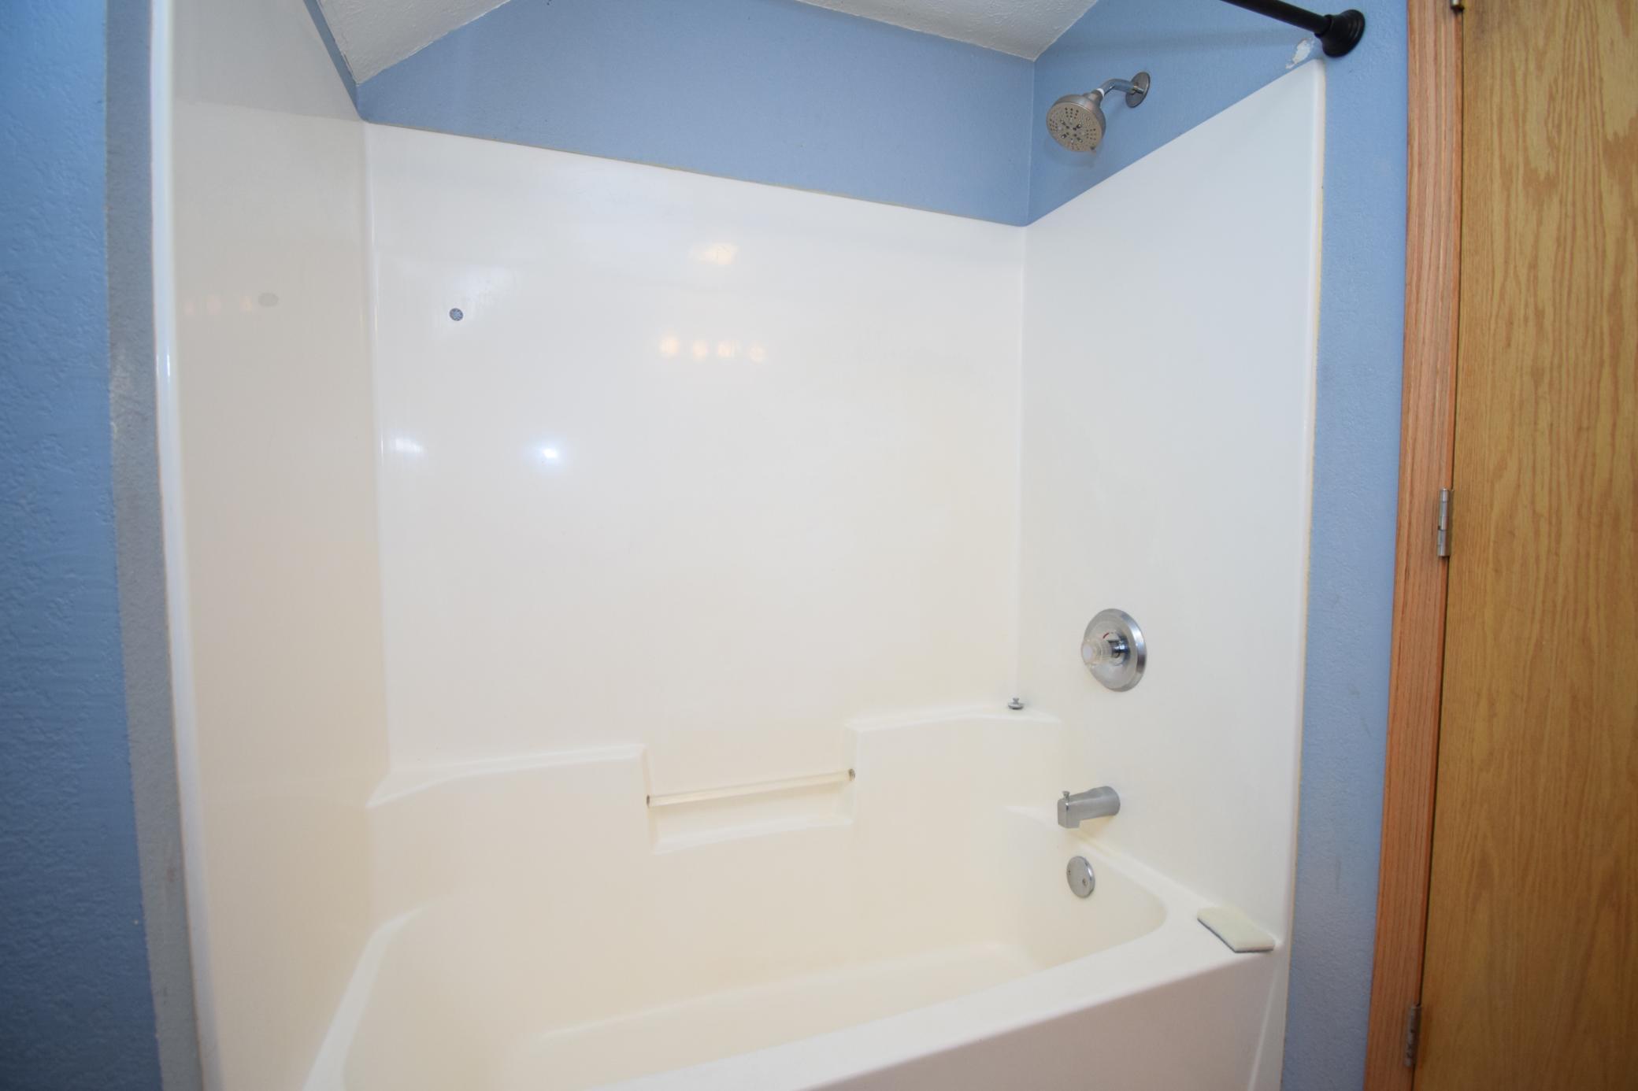
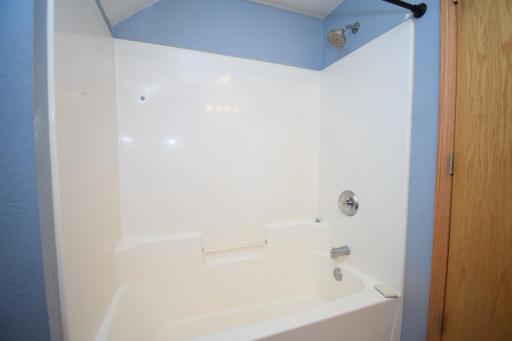
Upper Level Full Bath: 1
Bathroom Ensuite: 1
Building Information
Finished SqFt Above Ground: 2030
Construction Status
Previously Owned: 1
Dining Room Description
Informal Dining Room: 1
Electric
Circuit Breakers: 1
Exterior
Vinyl: 1
Family Room Characteristics
Main Level: 1
Fencing
None: 1
Foundation
Concrete Block: 1
Fuel
Propane: 1
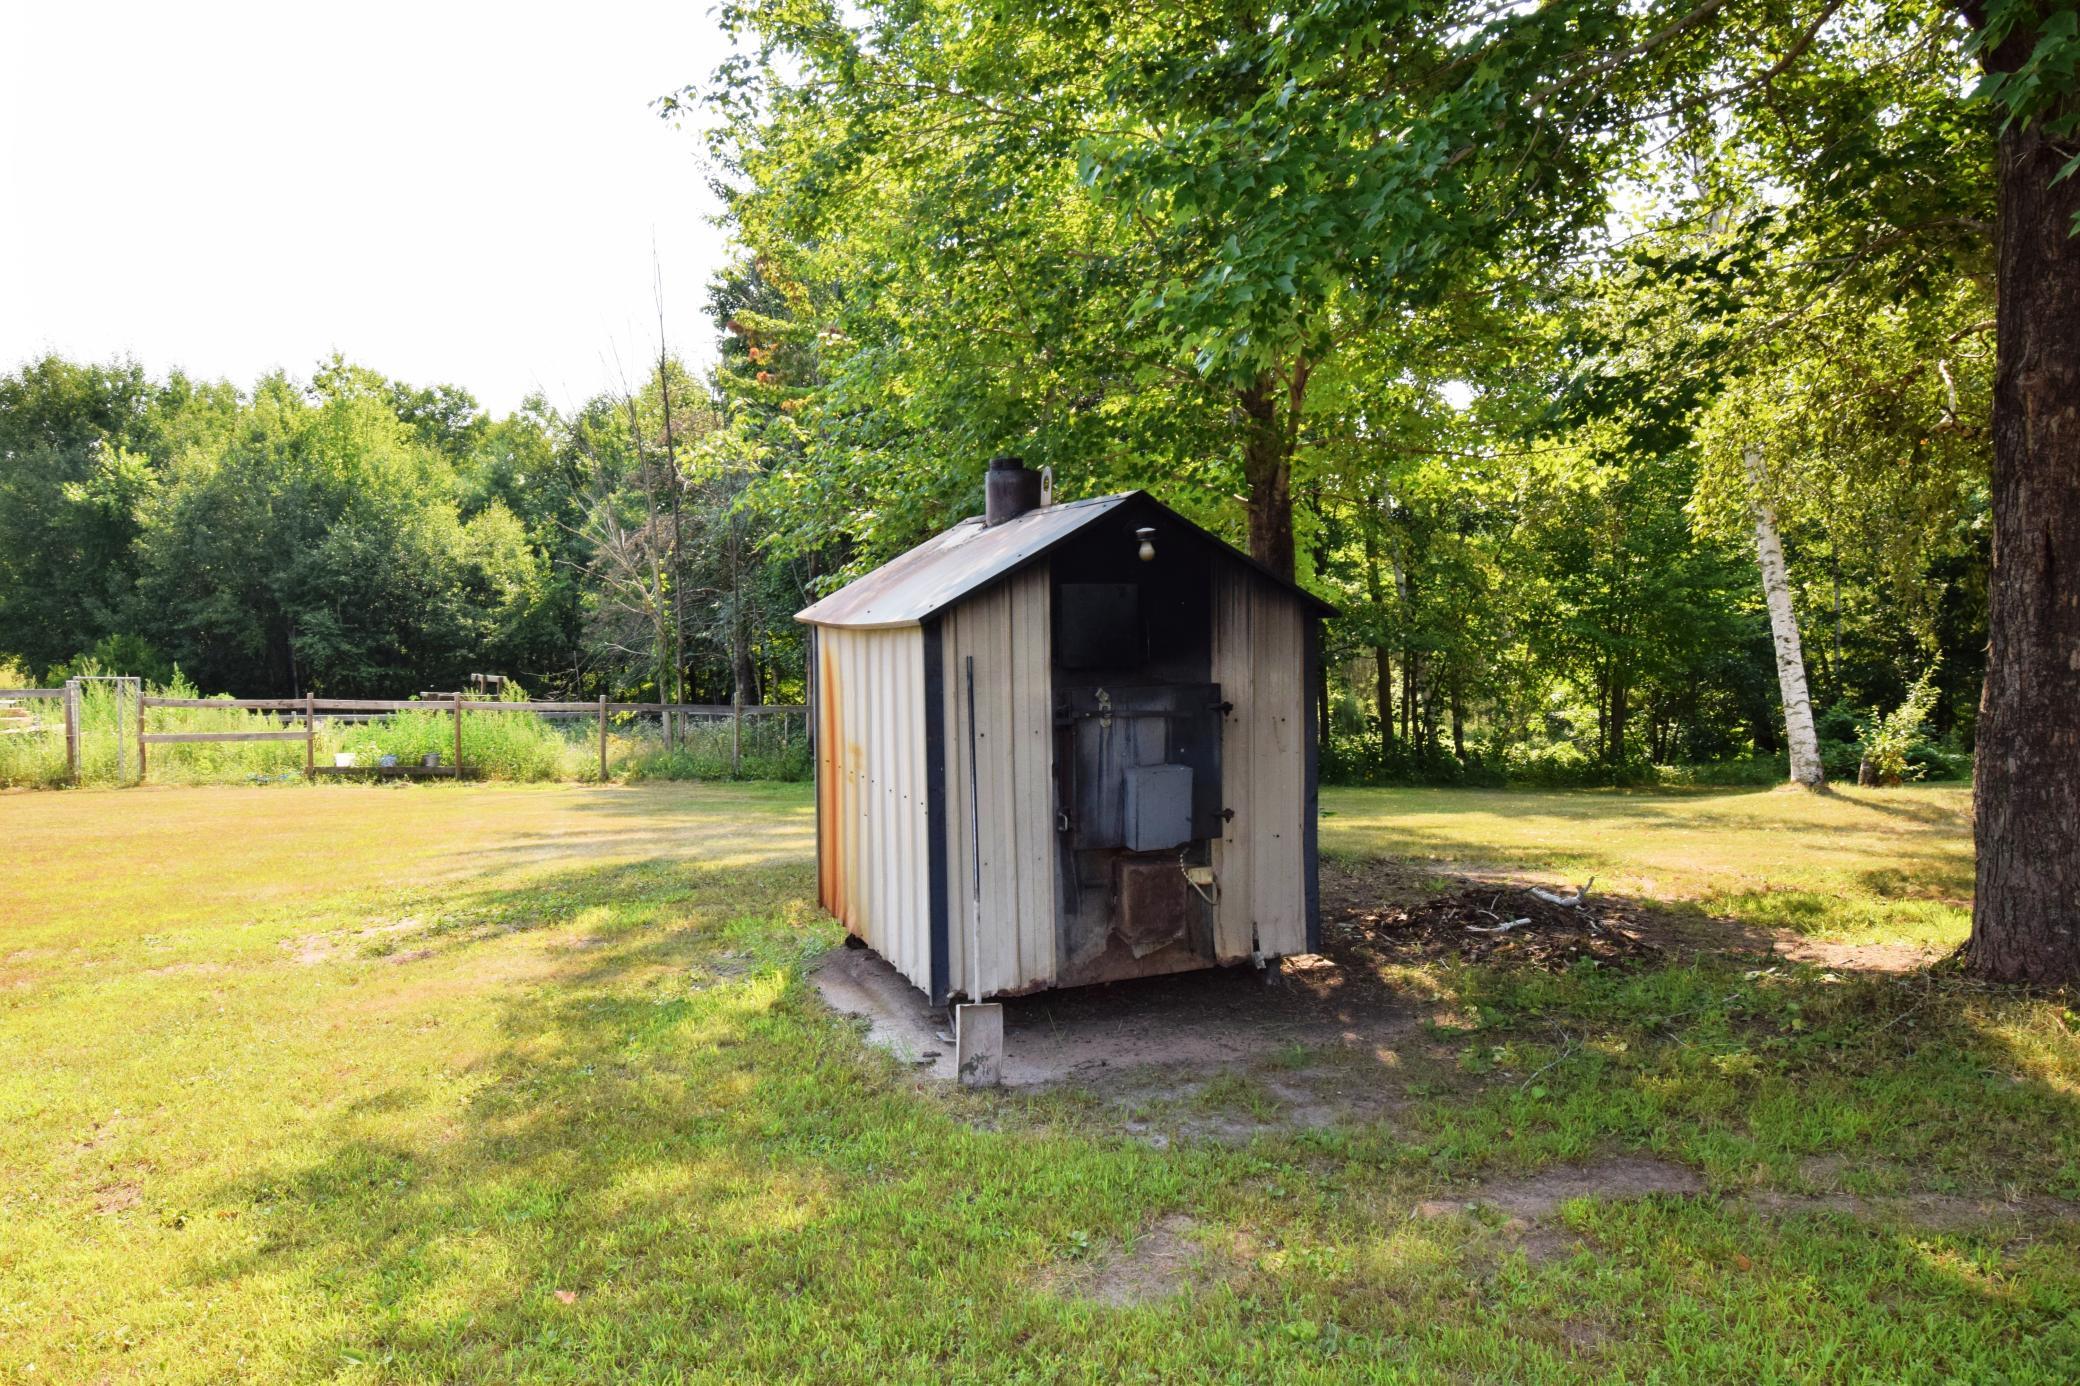
Wood: 1
Heating
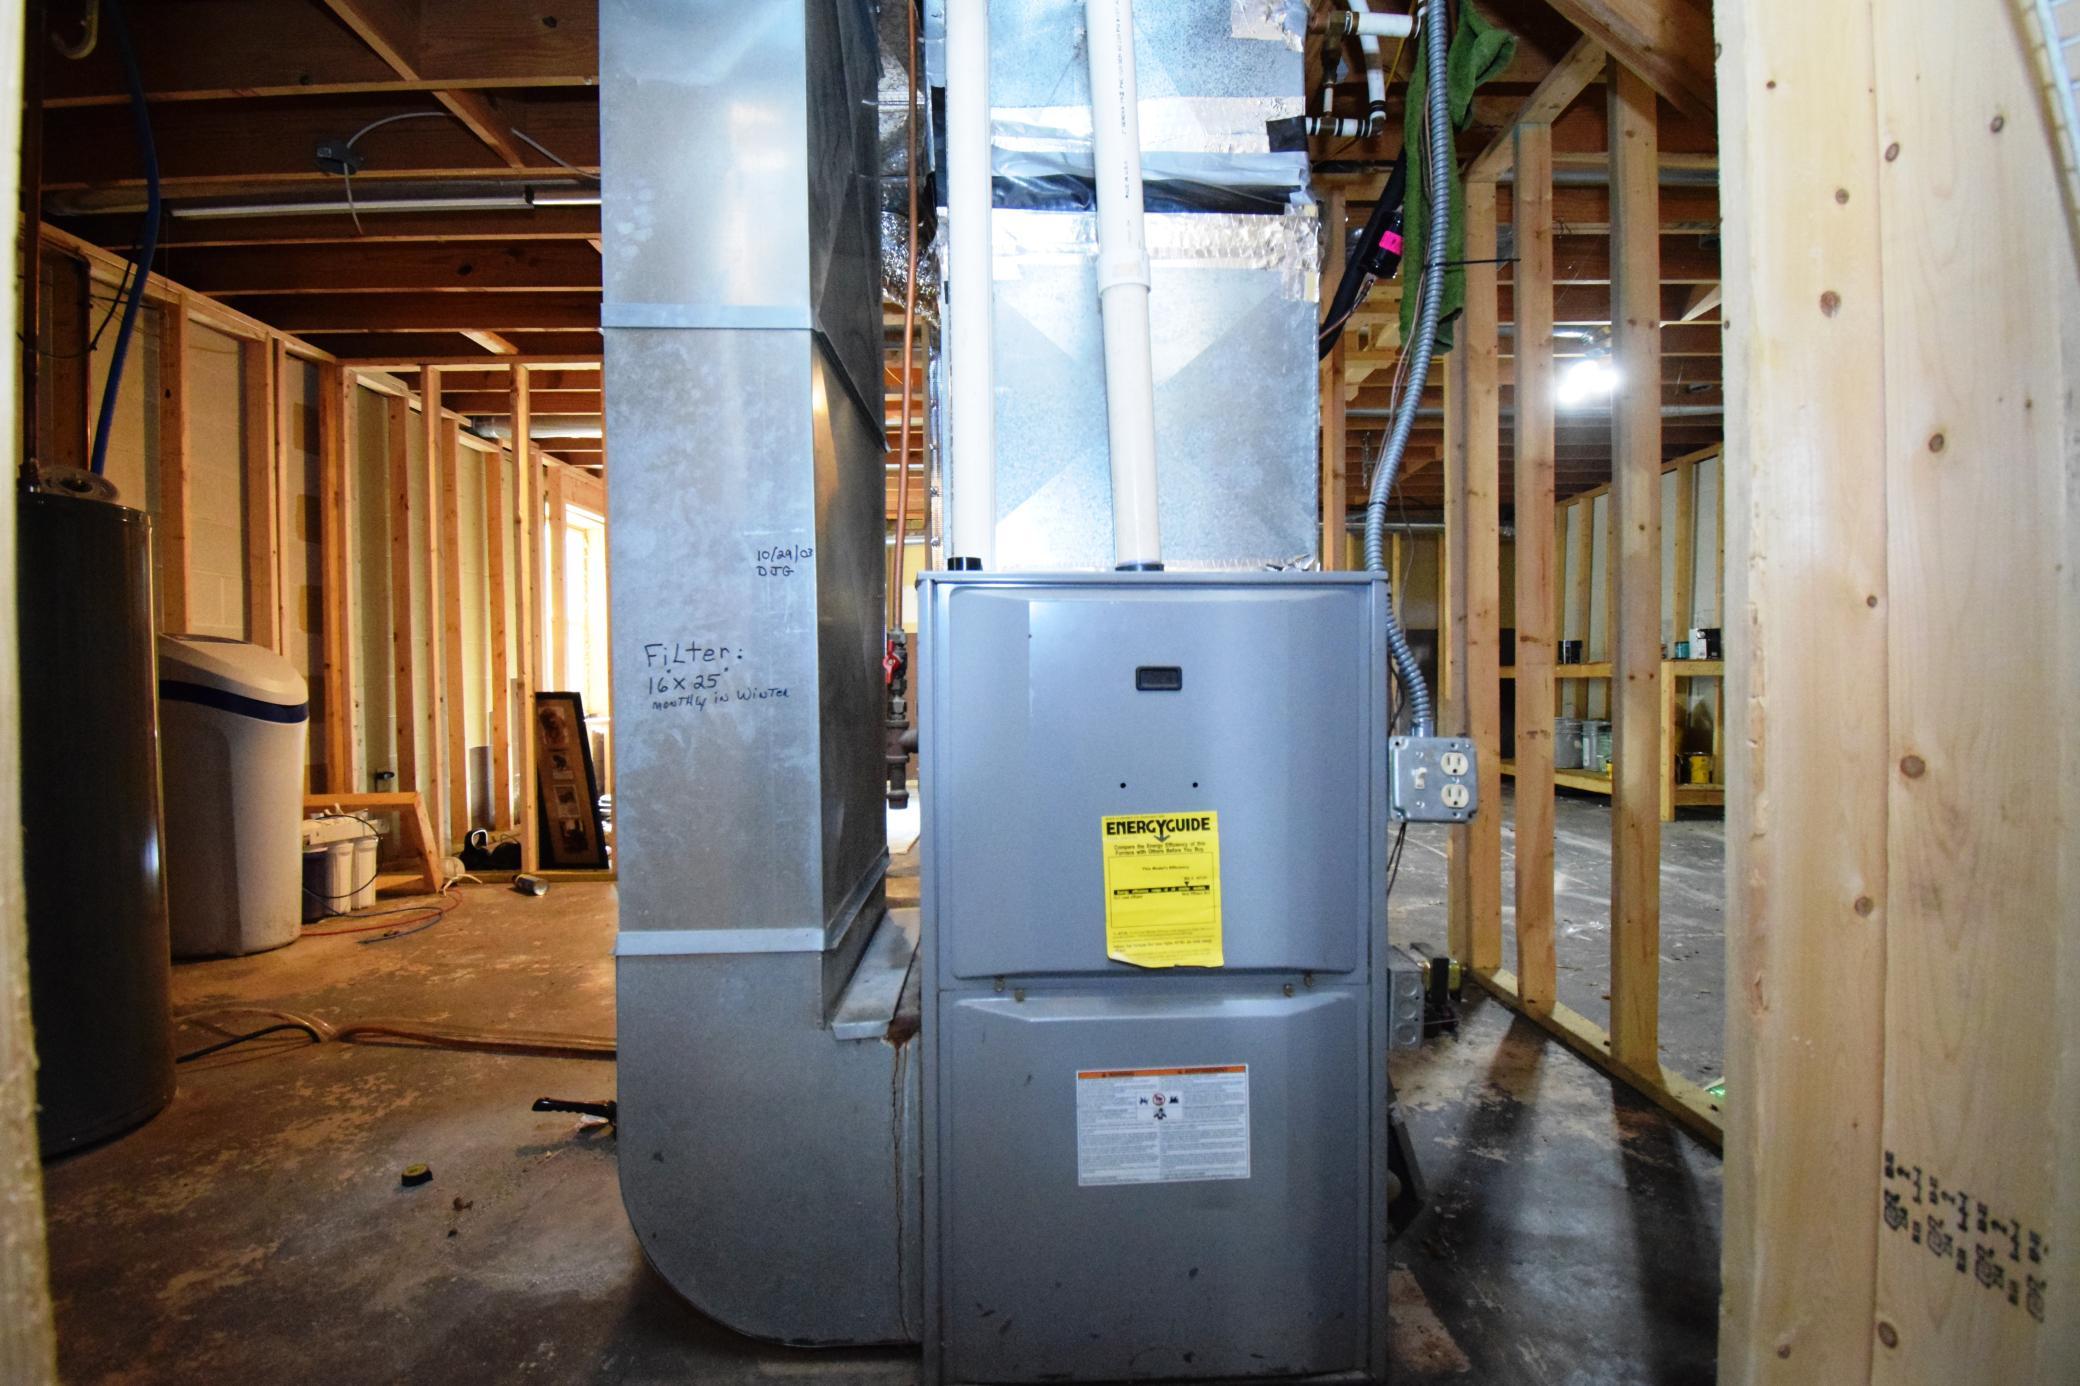
Forced Air: 1
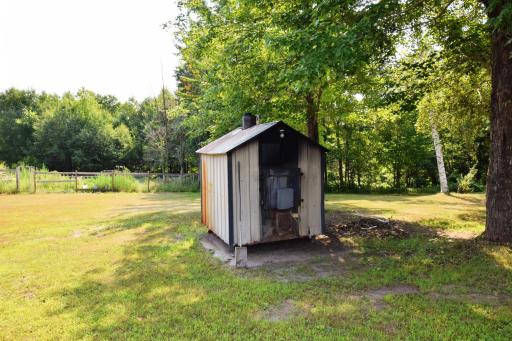
Outdoor Boiler: 1
Insurance Fee
Insurance Fee: 0
Internet Options
DSL: 1
Laundry
Main Level: 1
Washer Hookup: 1
Lease Details
Land Leased: Not Applicable
Lock Box Type
None: 1
Miscellaneous Information
DP Resource: Yes
Homestead: Yes
Outbuildings
Stables: 1
Ownership
Fractional Ownership: No
Parking Characteristics
Garage Dimensions: 36 x 24
Garage Square Feet: 864
Garage Door Opener: 1
Storage: 1
Patio, Porch and Deck Features
Deck: 1
Pool Description
None: 1
Public Survey Info
Range#: 16W
Section#: 02
Township#: 39
Roof
Age Over 8 Years: 1
Sewer
Septic System Compliant - Yes: 1
Tank with Drainage Field: 1
Special Search
All Living Facilities on One Level: 1
Main Floor Bedroom: 1
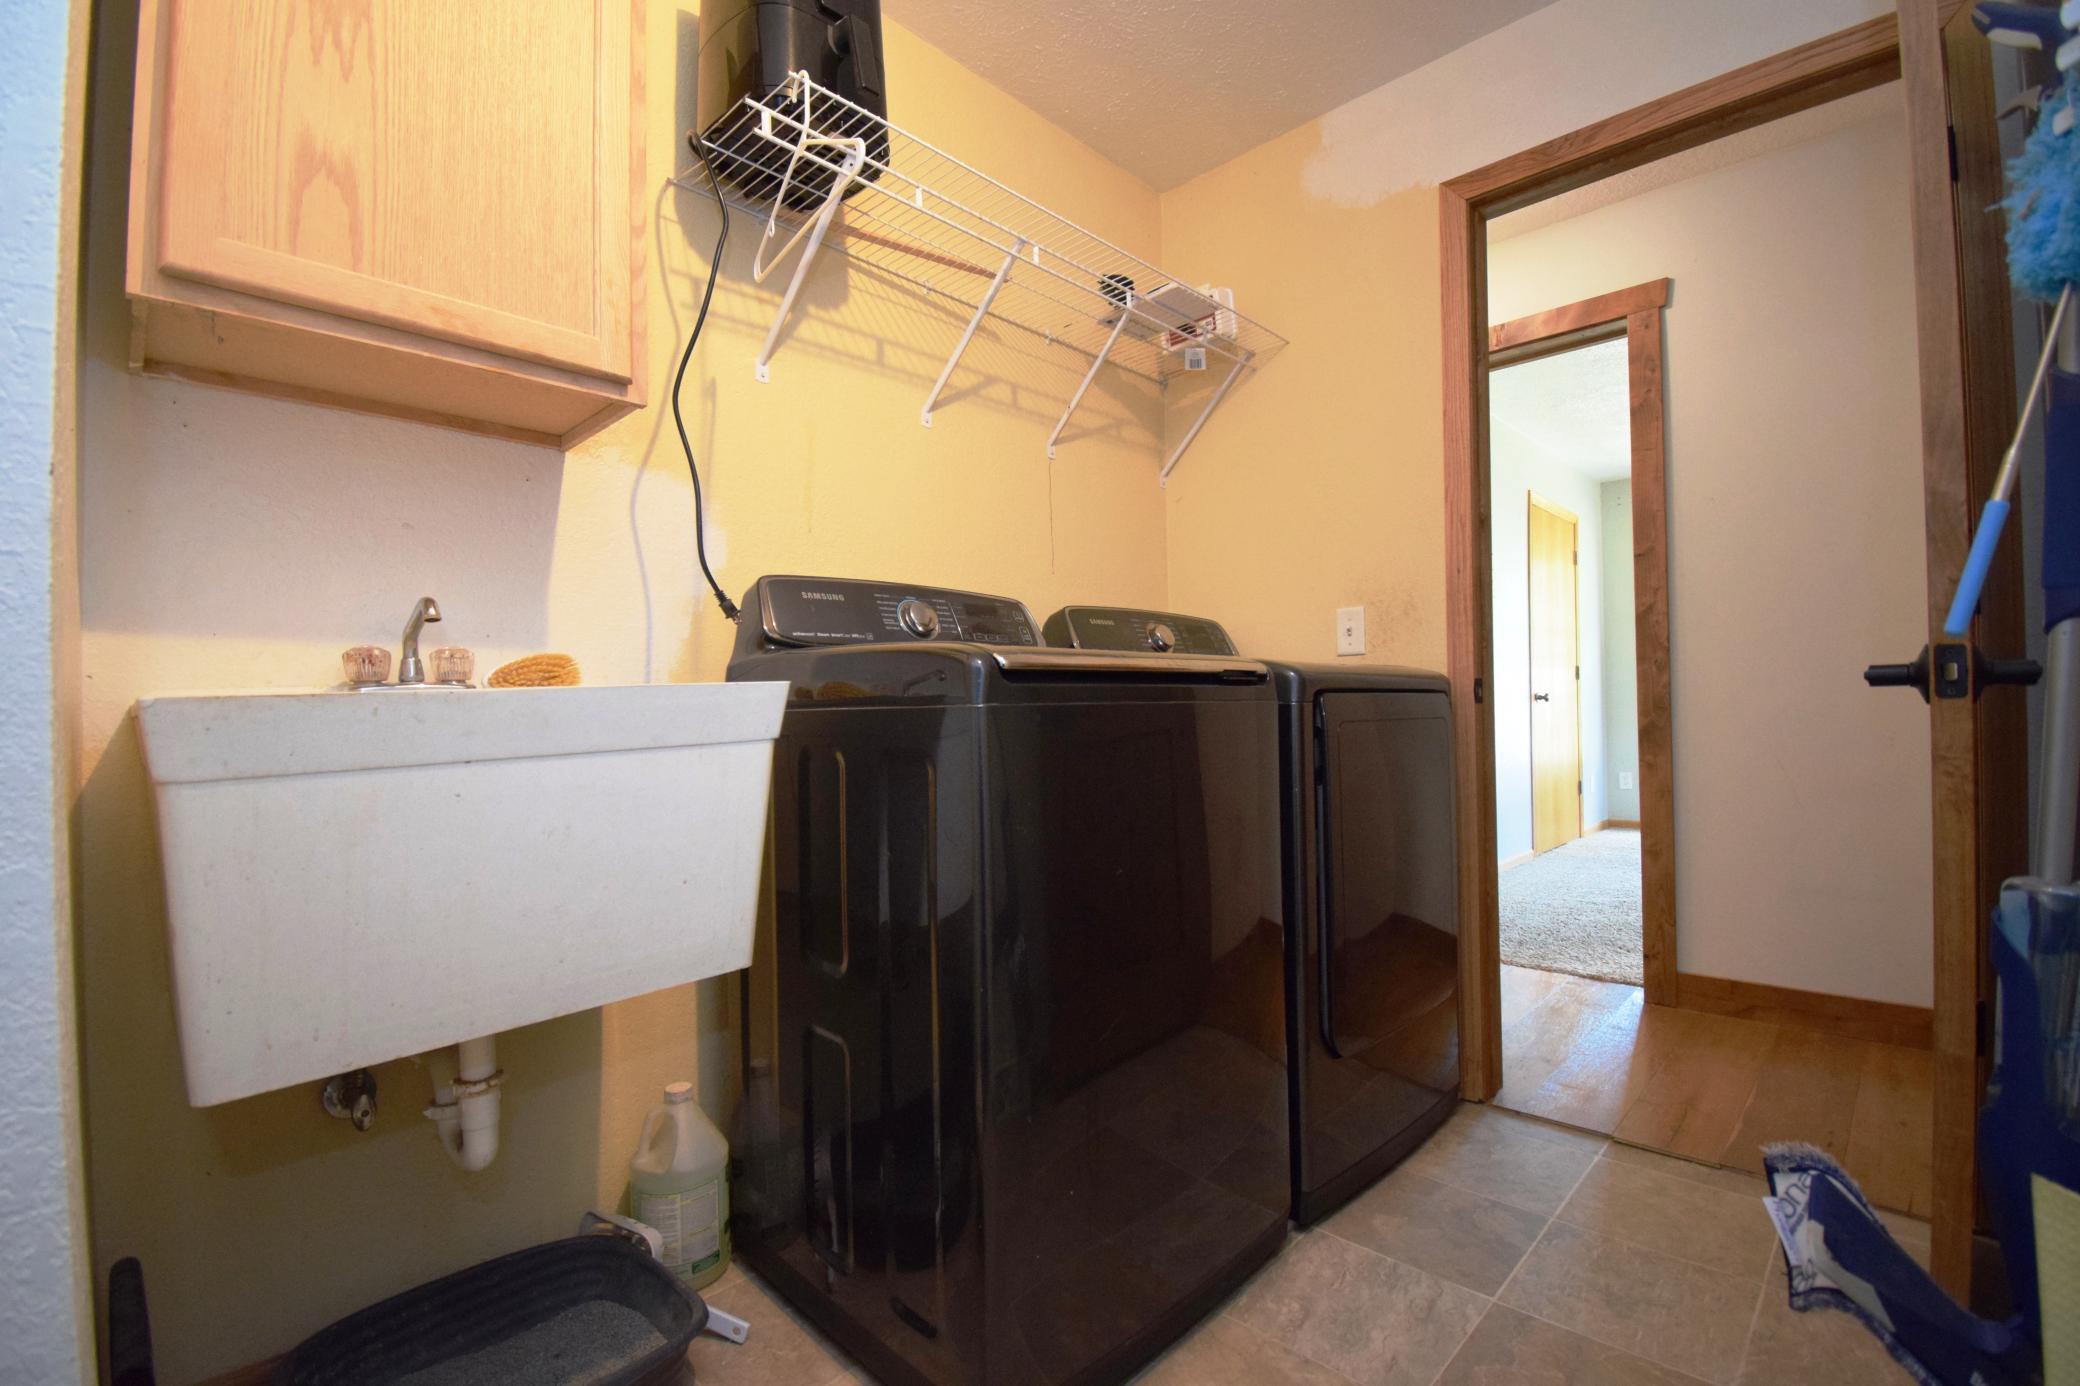
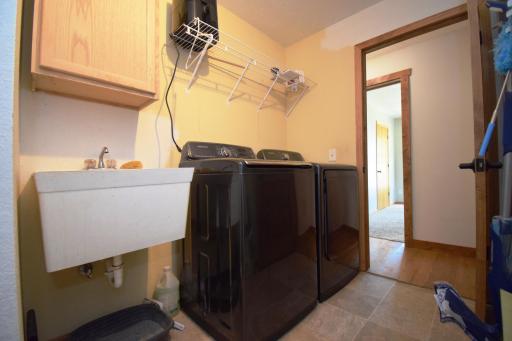
Main Floor Laundry: 1
Primary Bdr Suite: 1
Stories
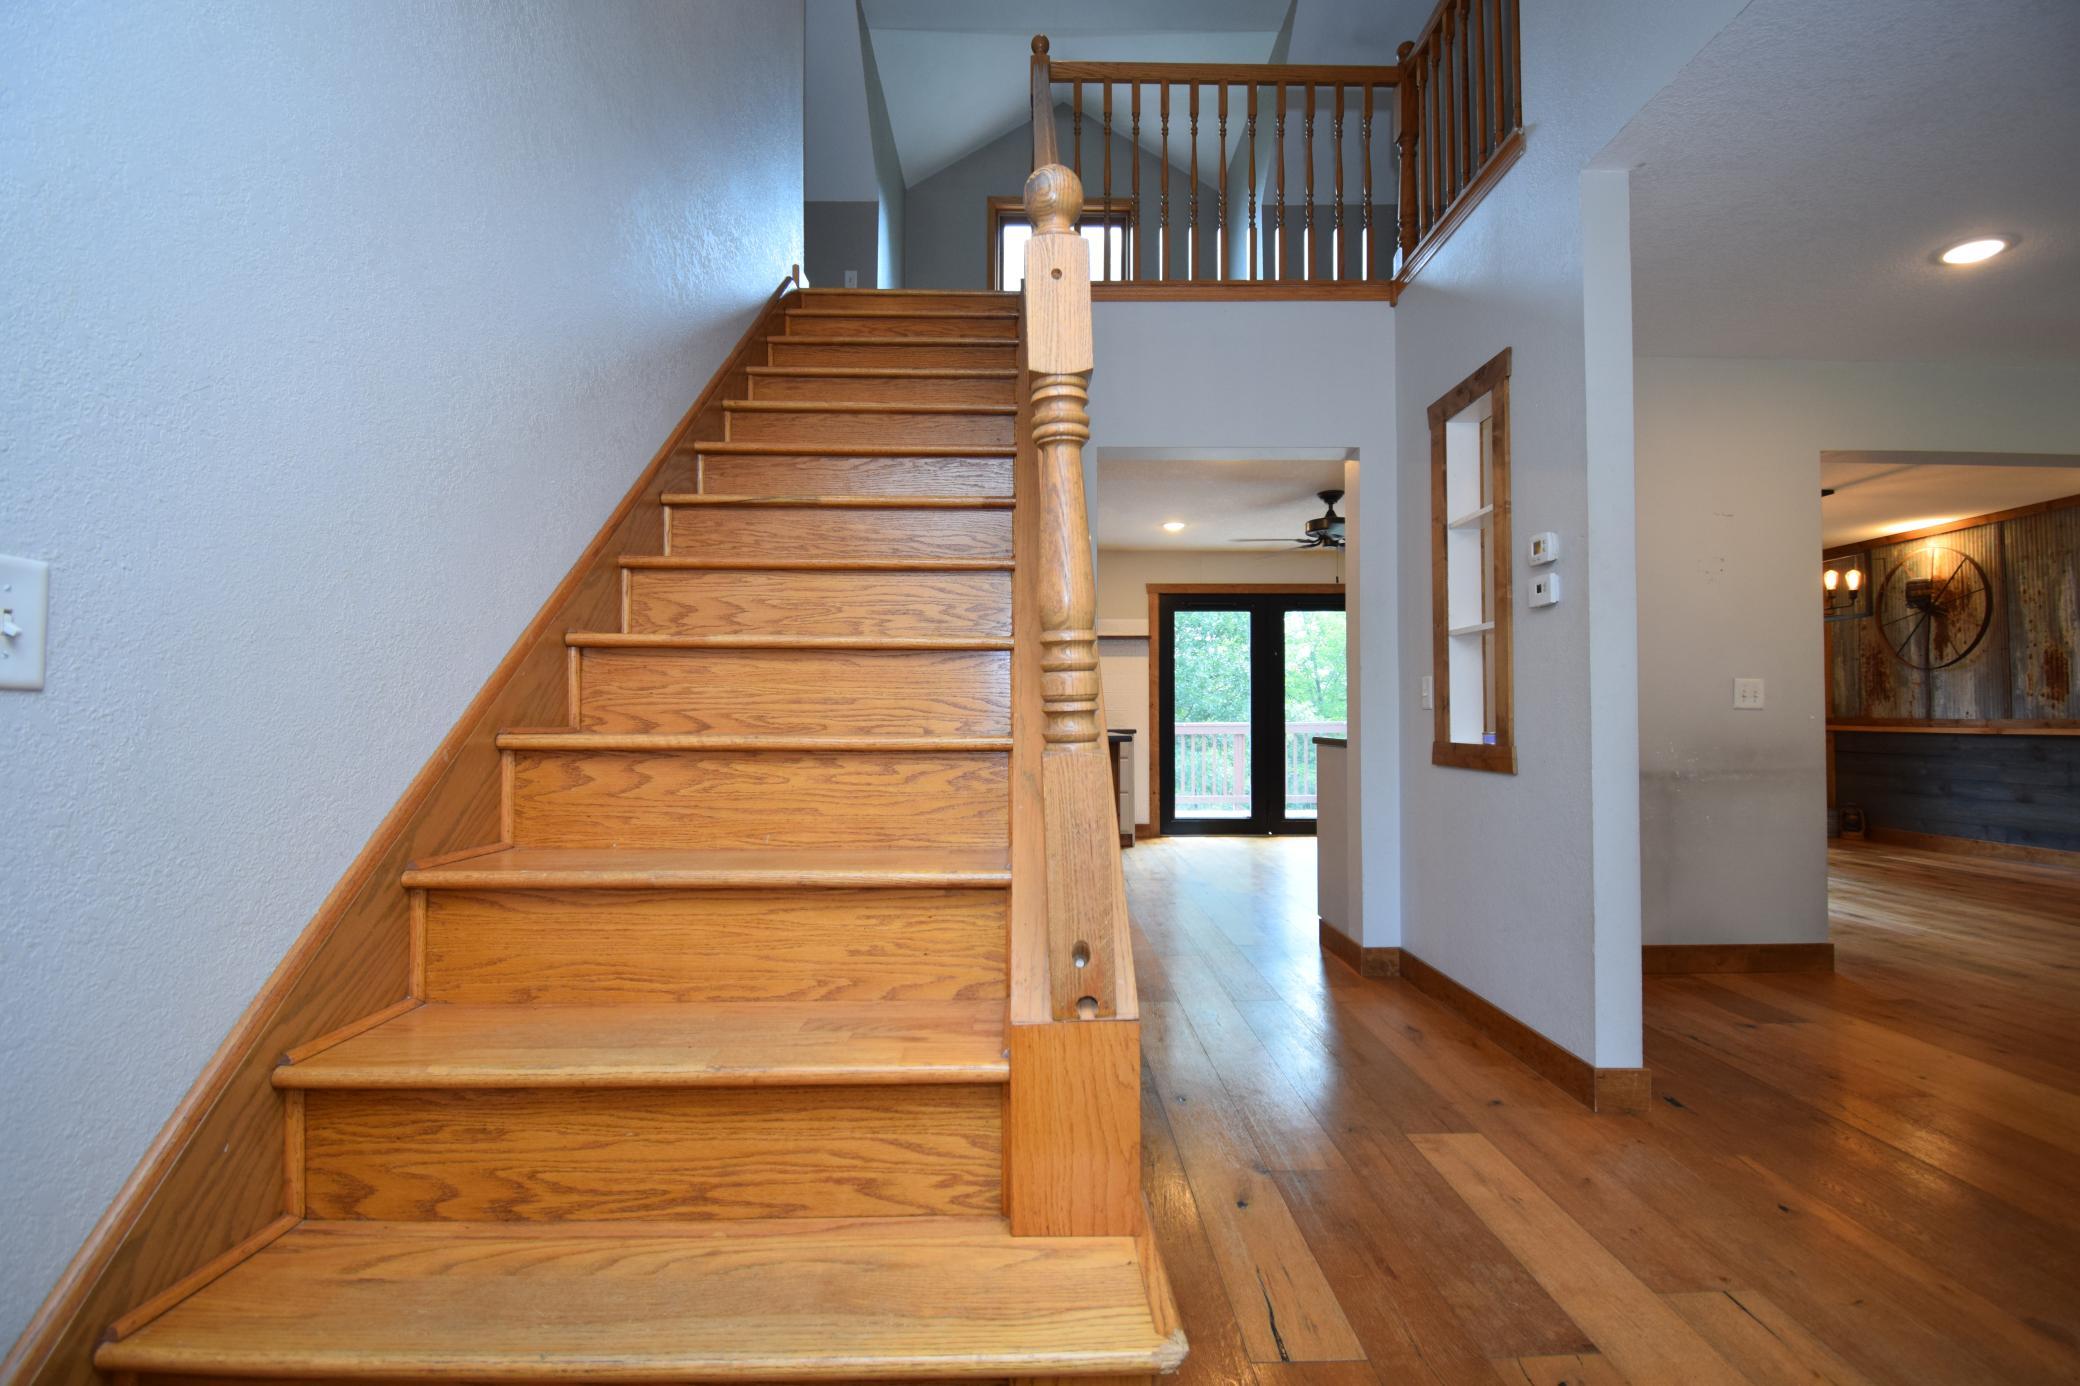
Two: 1
Water
Drilled: 1
Private: 1
Location Tax and Other Information
House Number: 27154
Street Name: Deerstand
Street Suffix: Trail
Postal City: Webster
County: Burnett
State: WI
Zip Code: 54893
Complex/Dev/Subdivision: Doriott Farmstead Add
Property Features
Accessible: None
Air Conditioning: Central Air
Appliances: Dishwasher; Double Oven; Fuel Tank - Rented; Microwave; Range; Refrigerator
Basement: Full; Unfinished
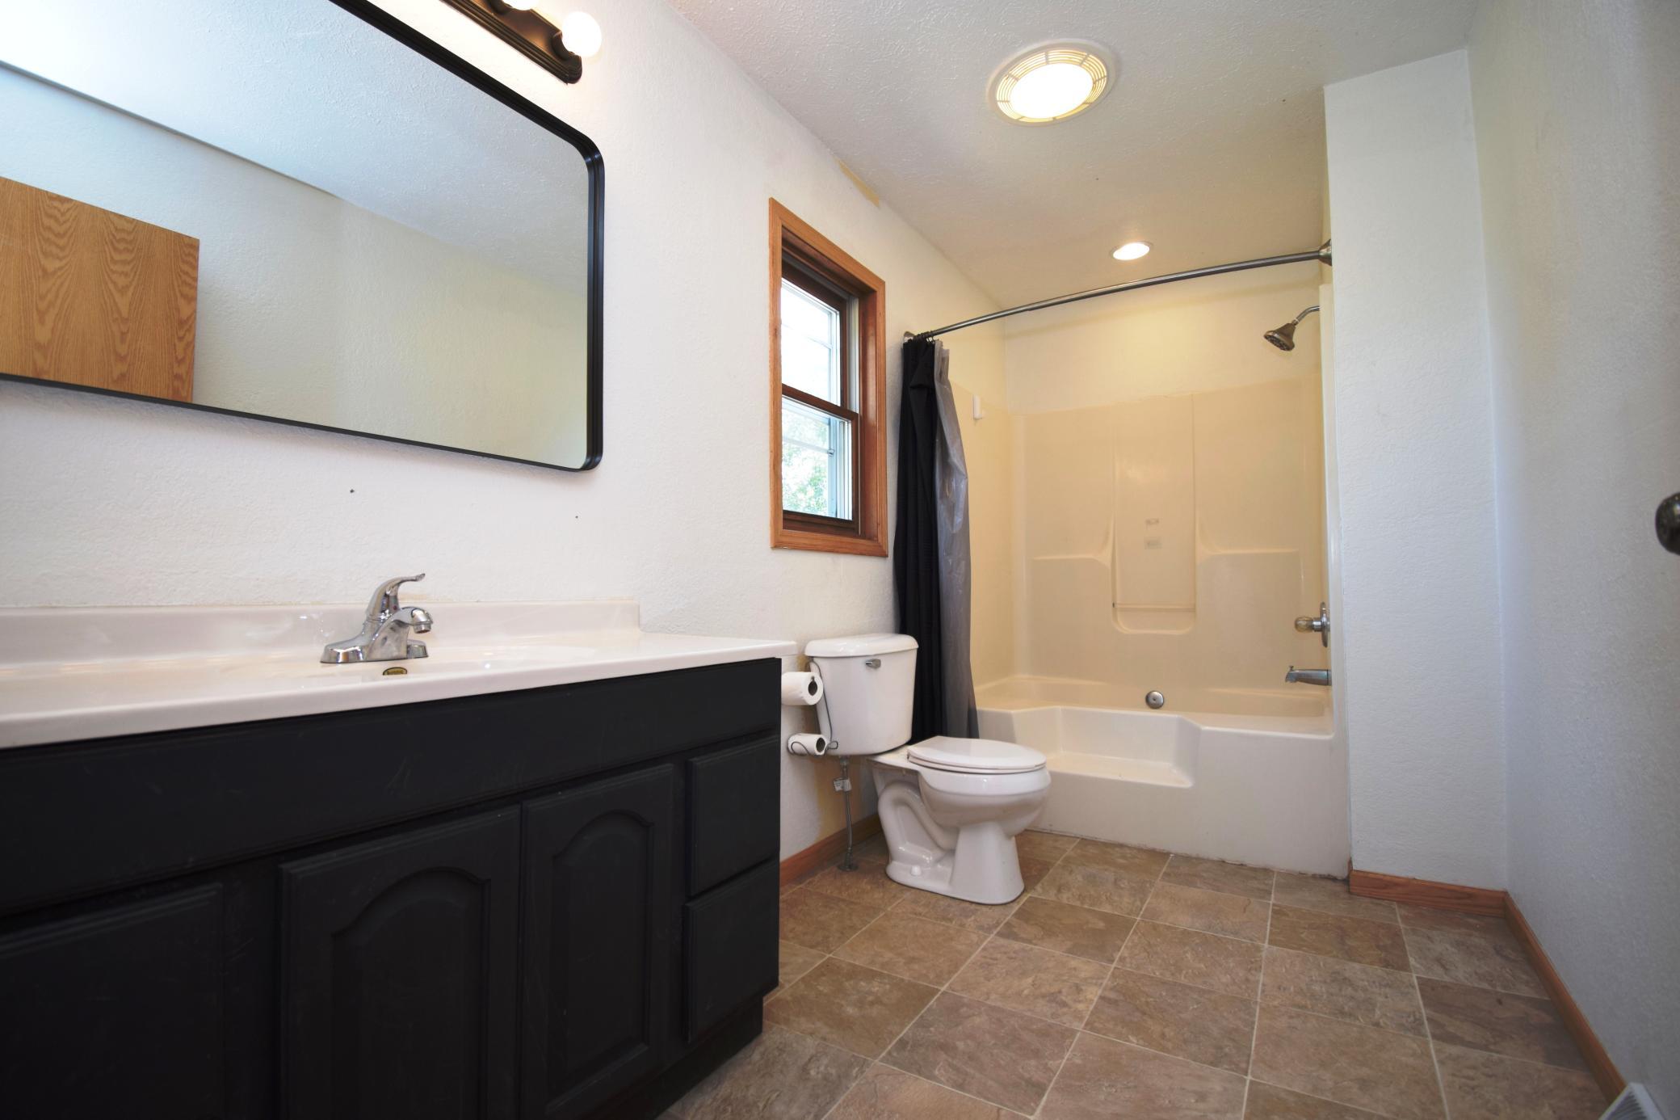
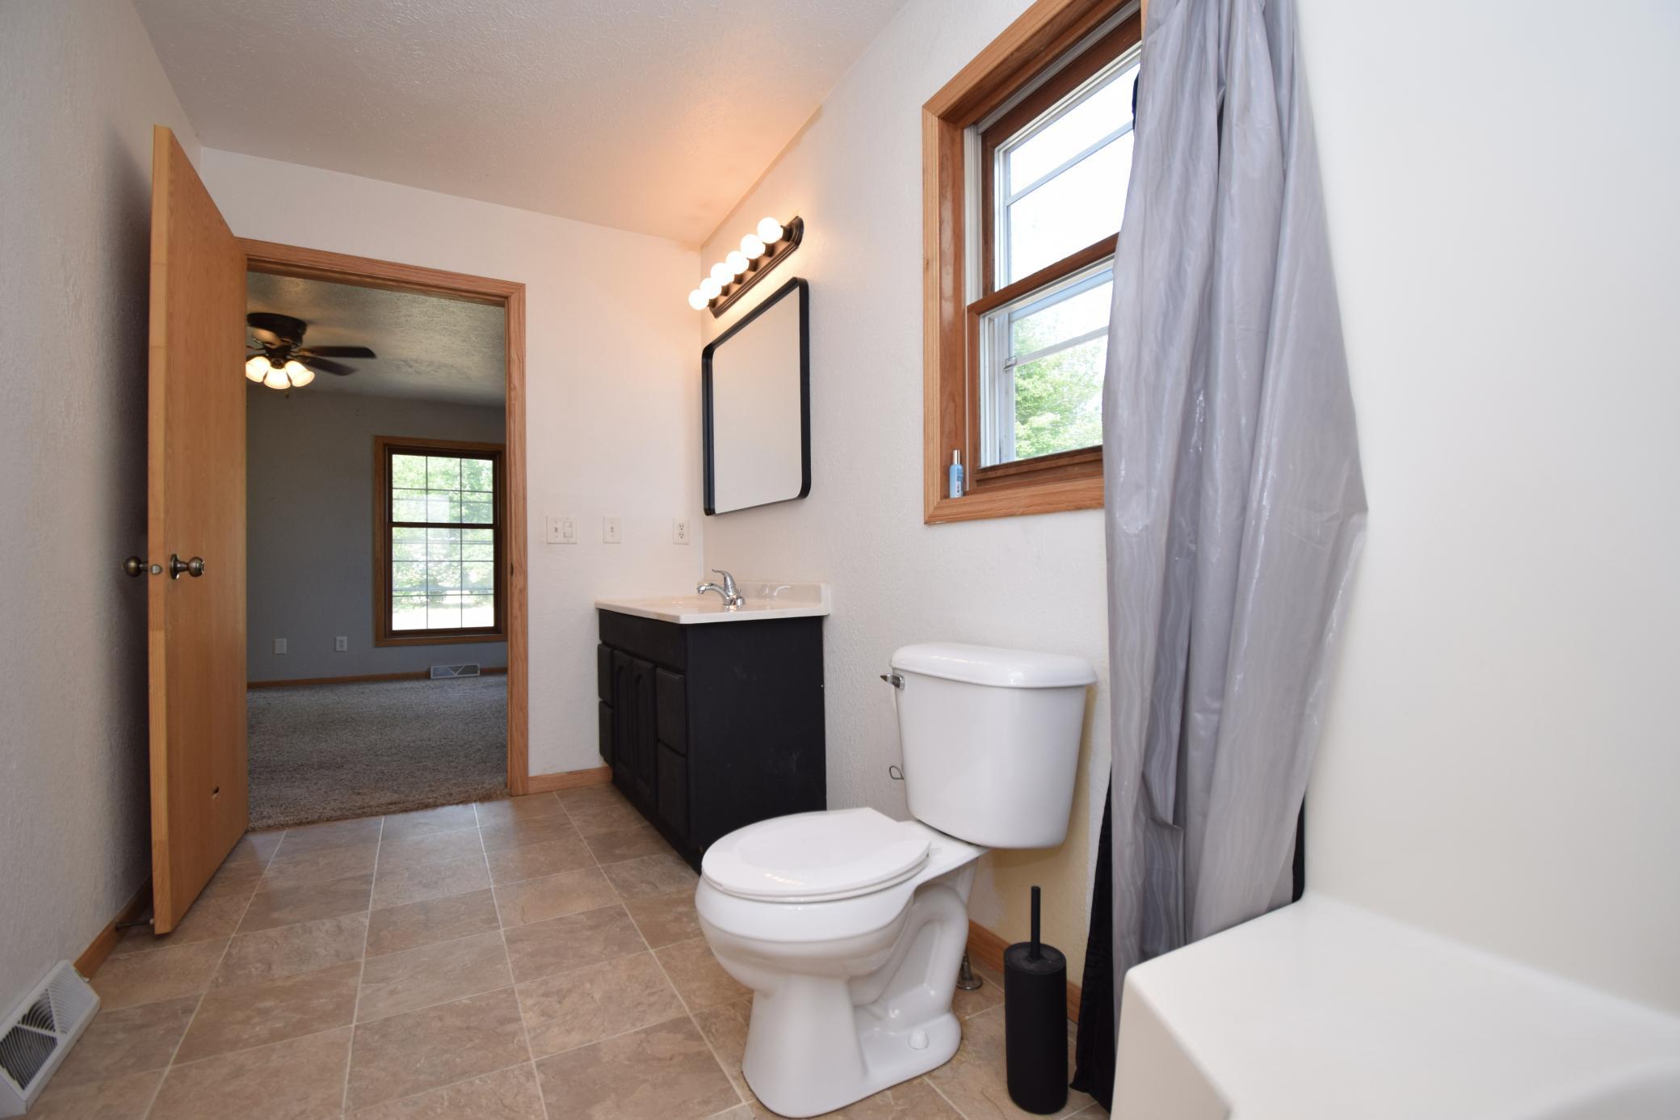
Bath Description: Main Floor 1/2 Bath; Main Floor Full Bath; Upper Level Full Bath; Bathroom Ensuite
Construction Status: Previously Owned
Dining Room Description: Informal Dining Room
Electric: Circuit Breakers
Exterior: Vinyl
Family Room Characteristics: Main Level
Fencing: None
Foundation: Concrete Block
Fuel: Propane; Wood
Heating: Forced Air; Outdoor Boiler
Internet Options: DSL
Laundry: Main Level; Washer Hookup
Lock Box Type: None
Outbuildings: Stables
Parking Characteristics: Garage Door Opener; Storage
Pool Description: None
Roof: Age Over 8 Years
Sewer: Septic System Compliant - Yes; Tank with Drainage Field
Special Search: All Living Facilities on One Level; Main Floor Bedroom; Main Floor Laundry; Primary Bdr Suite
Stories: Two
Water: Drilled; Private
Room Information
| Room Name | Dimensions | Level |
| Bathroom | 5 x 6 | Main |
| Bathroom | 6 x 13 | Main |
| Bathroom | 7 x 8 | Upper |
| Dining Room | 13 x 18 | Main |
| First (1st) Bedroom | 13 x 12 | Main |
| Foyer | 10 x 13 | Main |
| Kitchen | 12 x 14 | Main |
| Laundry | 6 x 7 | Main |
| Living Room | 13 x 17 | Main |
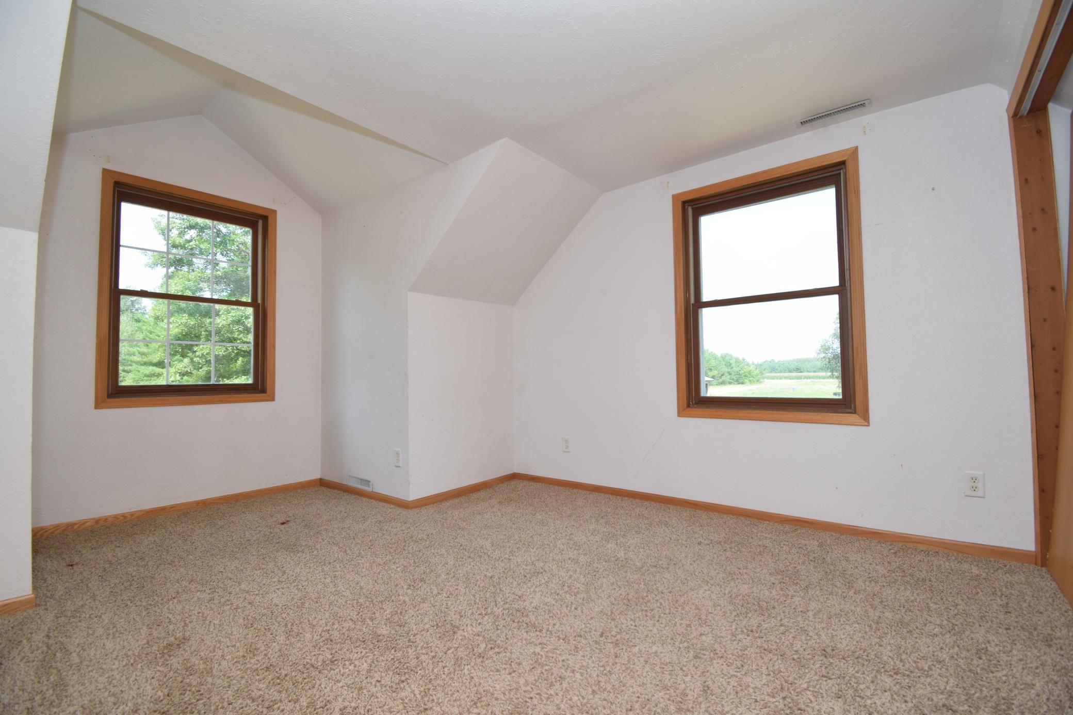
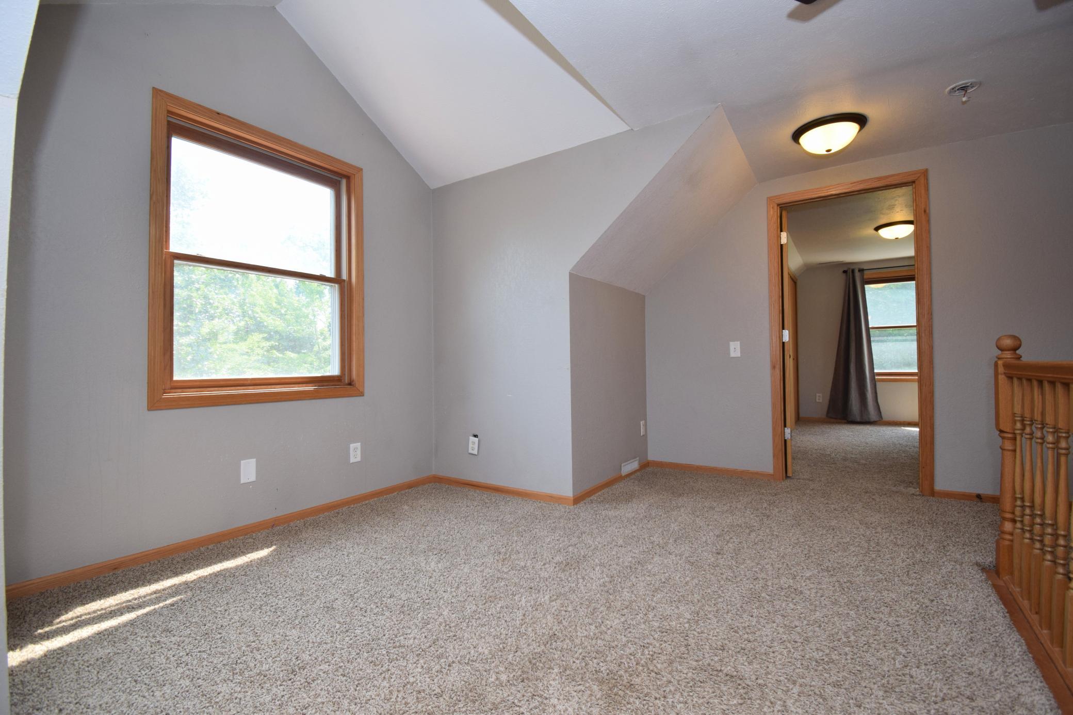
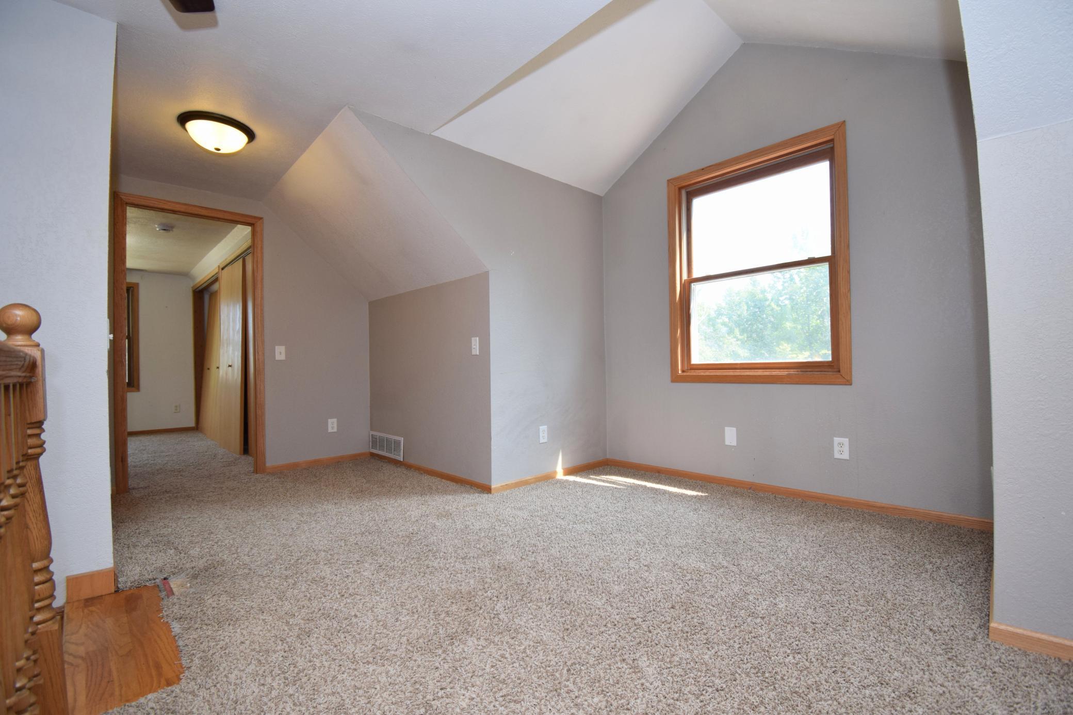
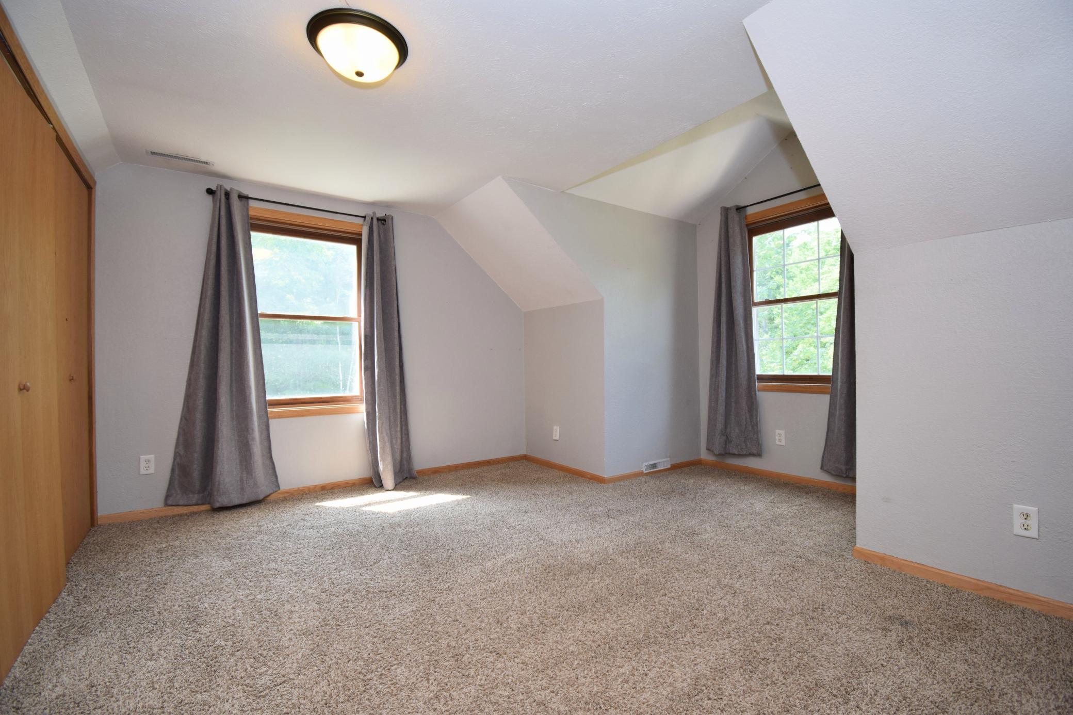
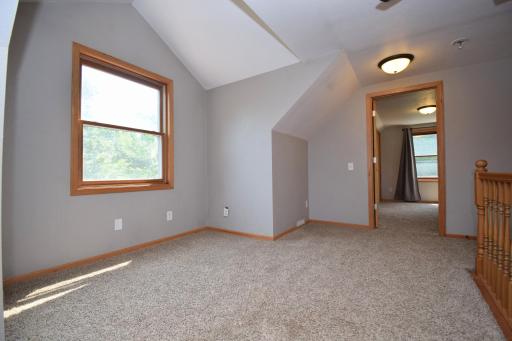
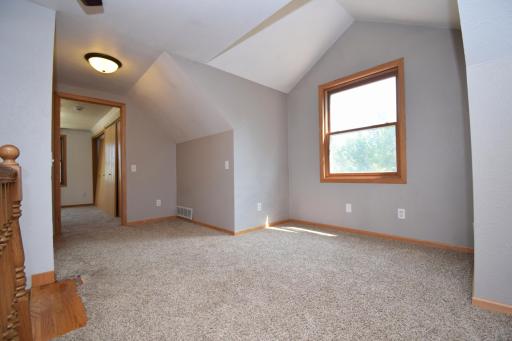
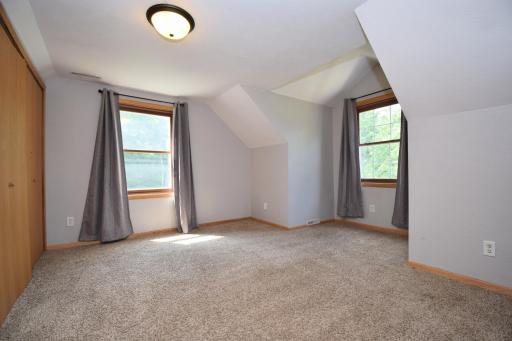
| Second (2nd) Bedroom | 10 x 13 | Upper |
| Third (3rd) Bedroom | 10 x 13 | Upper |

Listing Office: Edina Realty, Inc.
Last Updated: August - 15 - 2026
The data relating to real estate for sale on this web site comes in part from the Broker Reciprocity SM Program of the Regional Multiple Listing Service of Minnesota, Inc. The information provided is deemed reliable but not guaranteed. Properties subject to prior sale, change or withdrawal. ©2024 Regional Multiple Listing Service of Minnesota, Inc All rights reserved.