$315,000
Rosemount, MN 55068
MLS# 7147868
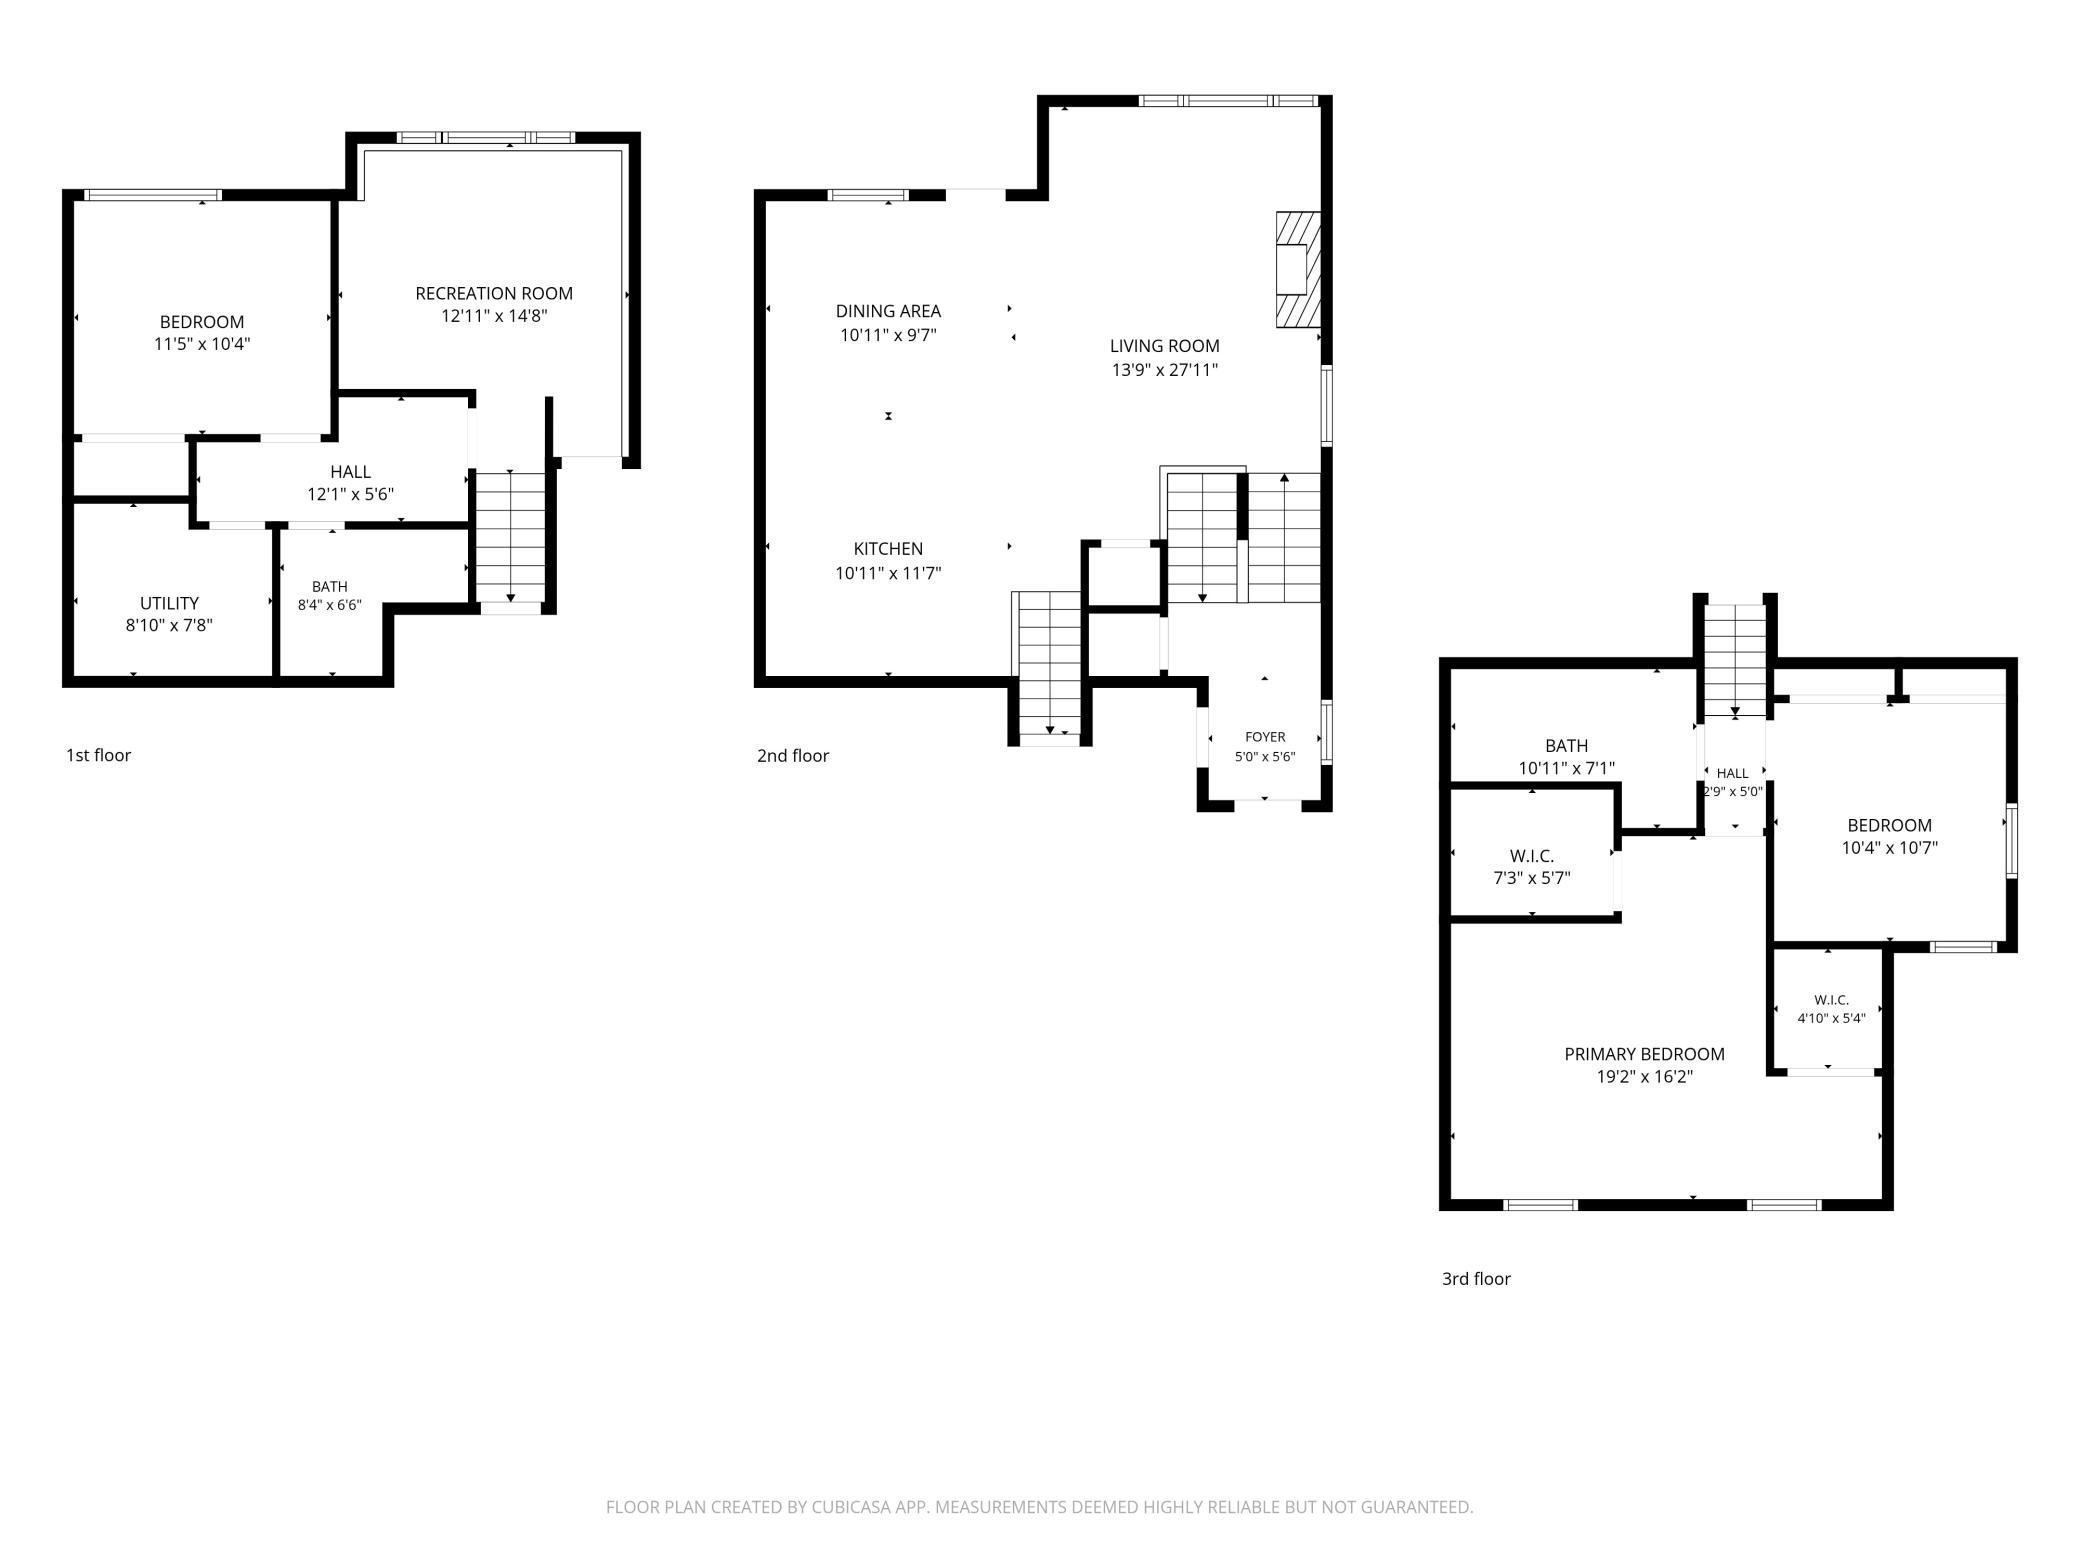
3 beds | 2 baths | 1850 sqft
1 / 50
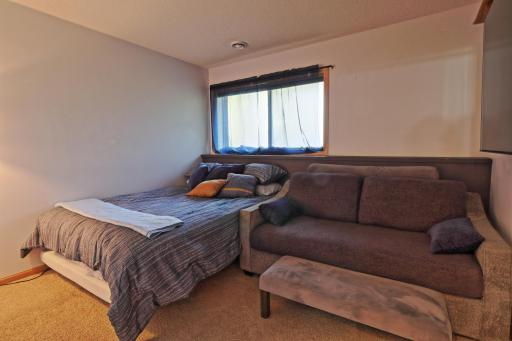
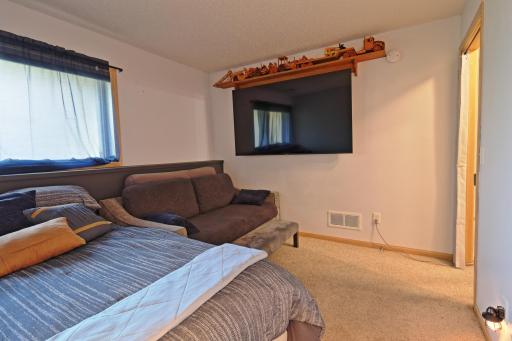
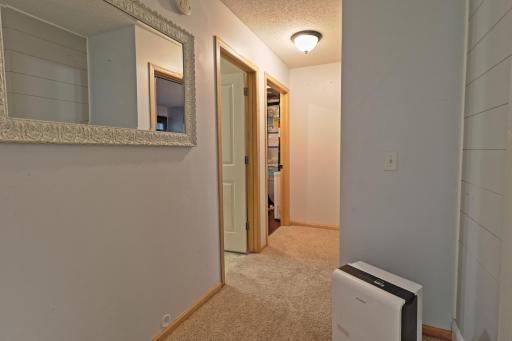
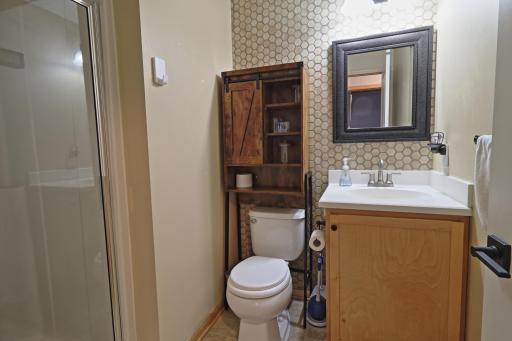
Open House (09/26/2026 - 9:00 am - 11:00 am)
Property Description
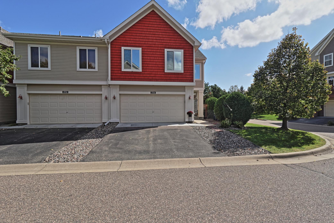
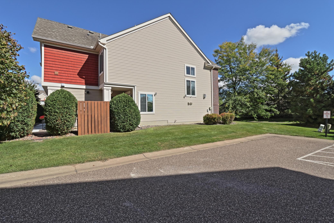
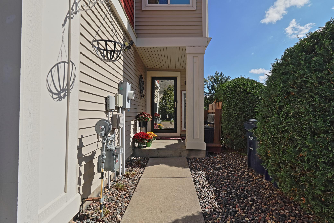
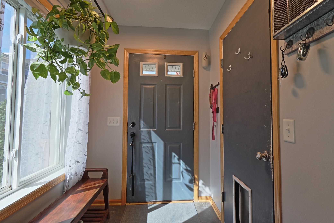
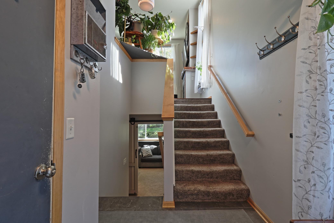
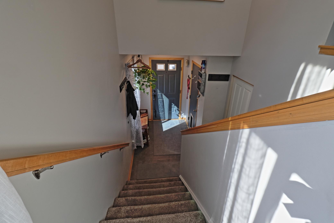
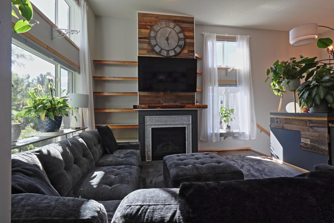
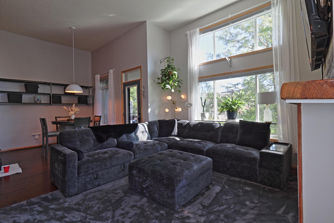
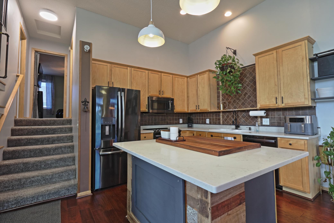
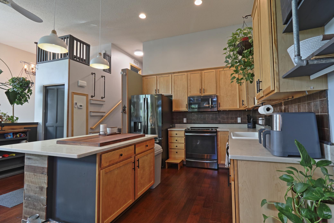
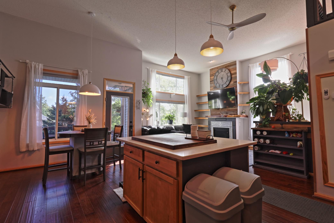
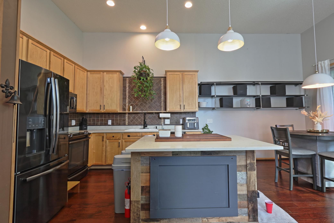
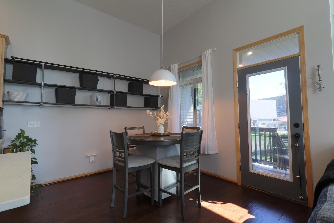
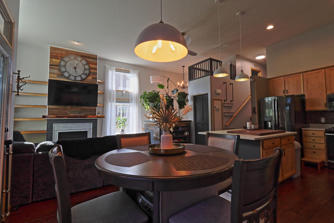
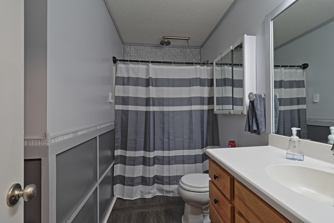
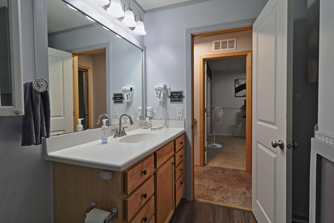
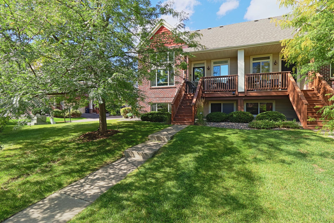
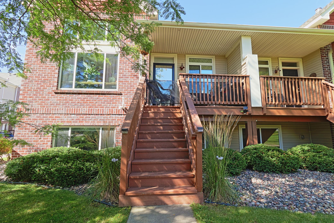
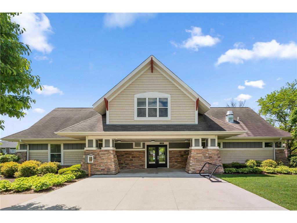
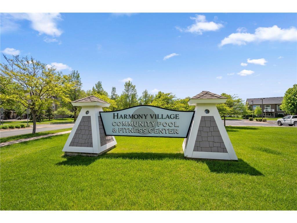
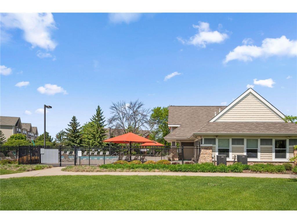
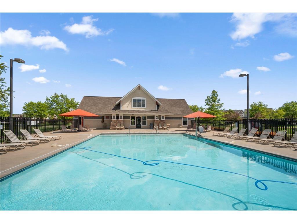
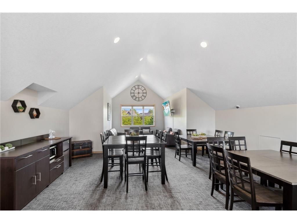
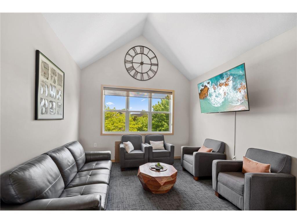
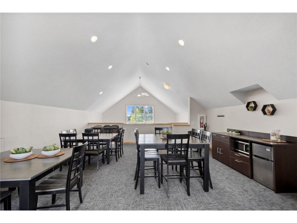
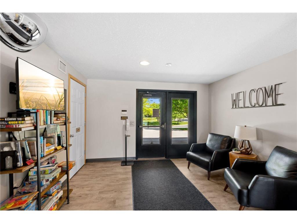
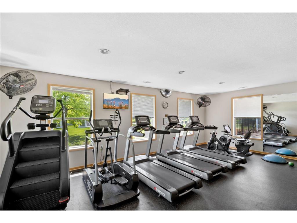
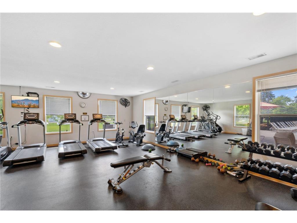
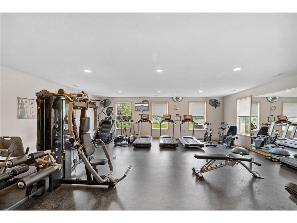
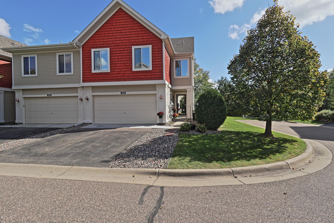
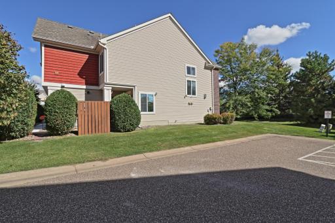
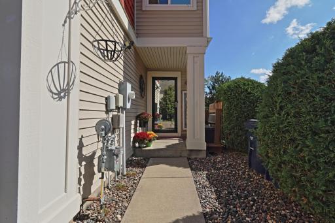
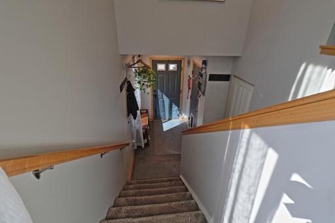
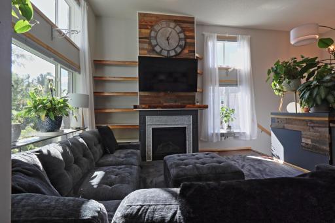
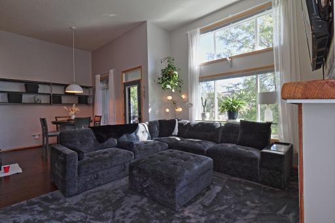
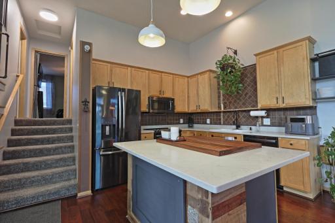
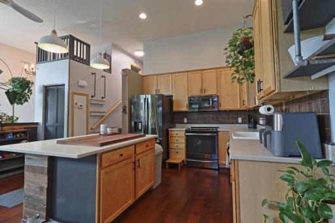
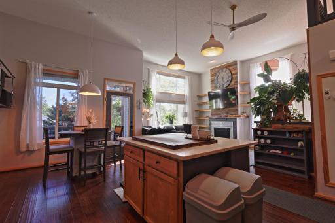
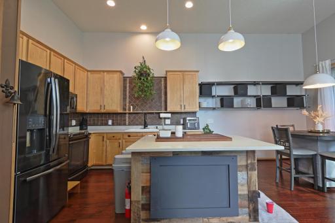
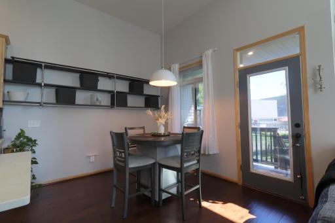
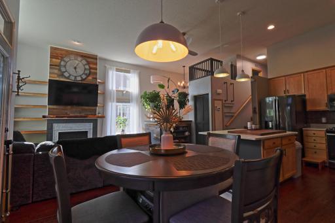
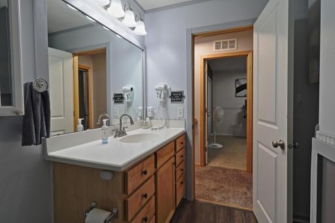
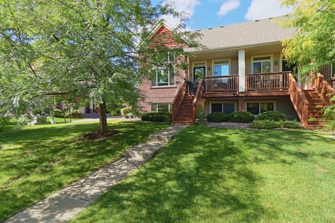
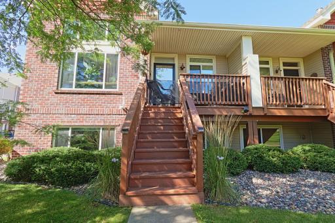
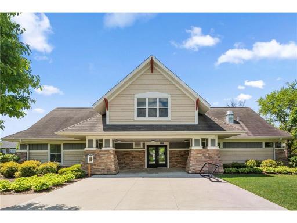
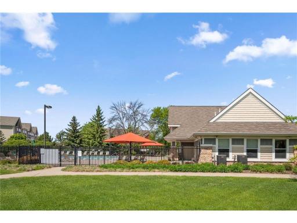
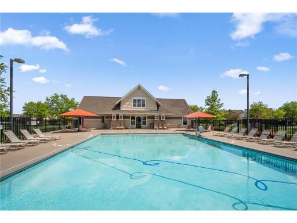
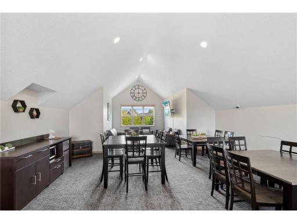
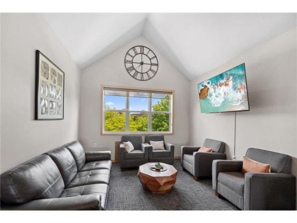
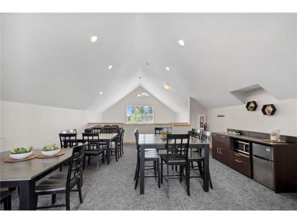
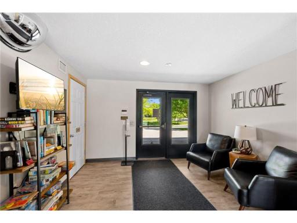
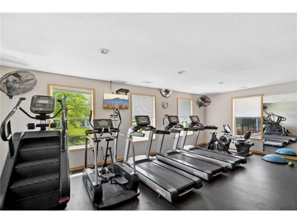
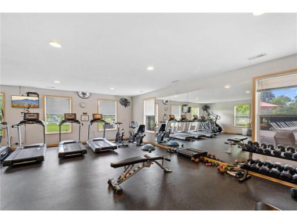
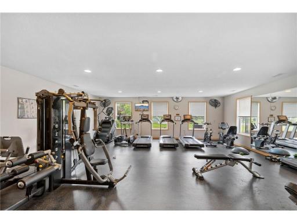
Character & Comfort. This end-unit townhome is full of character and beautifully showcases pride of ownership throughout. With resort-style amenities including a pool, clubhouse, party room, and exercise room, it offers the perfect blend of comfort, convenience, and community. Tucked among abundant mature trees and located just across from the pool, fitness center, and community room, the location is hard to beat. This spacious 1,800+ square-foot home features 3 bedrooms, 2 bathrooms, and a 2-stall garage. Inside, you'll find updated flooring and quartz countertops that pair beautifully with the dark stainless-steel appliances. The kitchen also offers an abundance of cabinet and storage space, making it both stylish and functional. Just off the kitchen, the deck provides the perfect spot for grilling, enjoying a beverage, or relaxing outdoors. The open living area creates a welcoming space for everyday living and entertaining, complete with a beautiful gas fireplace—perfect for cozying up around on those chilly Minnesota evenings. When you're ready to get outside, you're just down the street from Brockway Park and Brockway Disc Golf Course, adding even more opportunities to enjoy the outdoors. Come see all the character, updates, amenities, and comfort this wonderful townhome has to offer!
Details
Maps
Contract Information
Owner is an Agent?: No
Auction?: No
Status: Active
Contingency: None
Current Price: $315,000
Original List Price: 315000
ListPrice: 315000
List Date: 2026-09-25
Office/Member Info
Association: SPAAR
General Property Information
Assoc Mgmt Co. Phone #: 952-972-2500
Association Fee Frequency: Monthly
Association Mgmt Co. Name: New Concepts
Common Wall: Yes
Lot Measurement: Acres
Manufactured Home?: No
Multiple PIDs?: No
New Development: No
Number of Fireplaces: 1
Waterfront YN: No
Year Built: 2010
Yearly/Seasonal: Yearly
Zoning: Residential-Multi-Family
Lot Dimensions: common
Acres: 0.04
Bath Three Quarters: 1
Bath Half: 0
Bath Quarter: 0
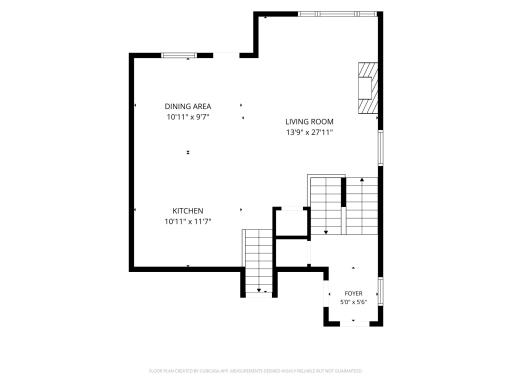
Main Floor Total SqFt: 1161
Above Grd Total SqFt: 1161
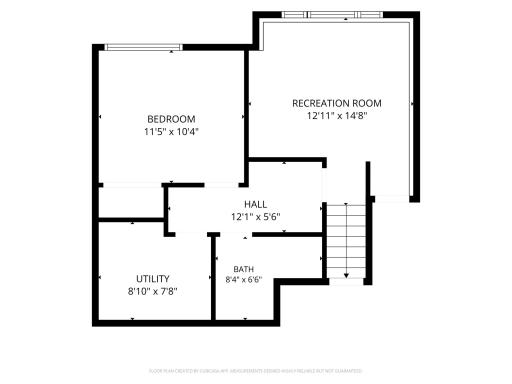
Below Grd Total SqFt: 689
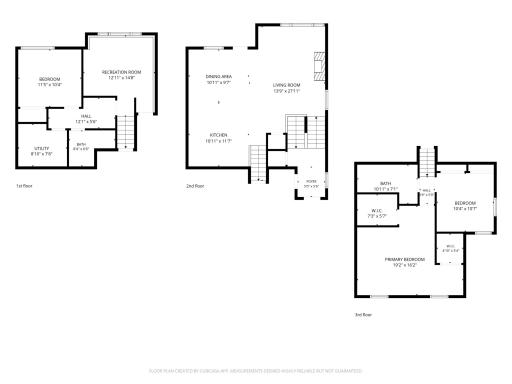
Total SqFt: 1850
Total Finished Sqft: 1850.00
FireplaceYN: Yes
Foundation Size: 1161
Style: (TH) Quad/4 Corners
Garage Stalls: 2
Association Fee: 393
Assessment Pending: No
Bedrooms: 3
Baths Total: 2
Bath Full: 1
Location, Tax and Other Information
AssocFeeYN: Yes
Legal Description: HARMONY 6TH ADDITION 13 1 LOT 13 BLK 1 & INTEREST ATTRIBUTABLE TO COMMON AREA KNOWN AS LOT 14 BLK 1 SUBJ TO CIC #607 HARMONY PARK
Listing City: Rosemount
Map Page: 164
Municipality: Rosemount
School District: Rosemount-Apple Valley-Eagan
School District Phone: 651-423-7700
Zip Plus 4: 2773
Property ID Number: 343208001130
Tax Year: 2026
Tax Amount: 3624
In Foreclosure?: No
Potential Short Sale?: No
Lender Owned?: No
Directions & Remarks
Public Remarks: Character & Comfort. This end-unit townhome is full of character and beautifully showcases pride of ownership throughout. With resort-style amenities including a pool, clubhouse, party room, and exercise room, it offers the perfect blend of comfort, convenience, and community.
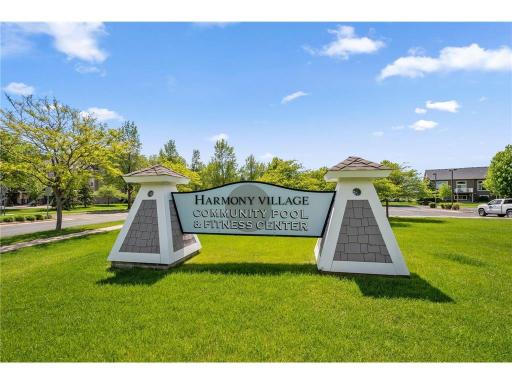
Tucked among abundant mature trees and located just across from the pool, fitness center, and community room, the location is hard to beat. This spacious 1,800+ square-foot home features 3 bedrooms, 2 bathrooms, and a 2-stall garage.
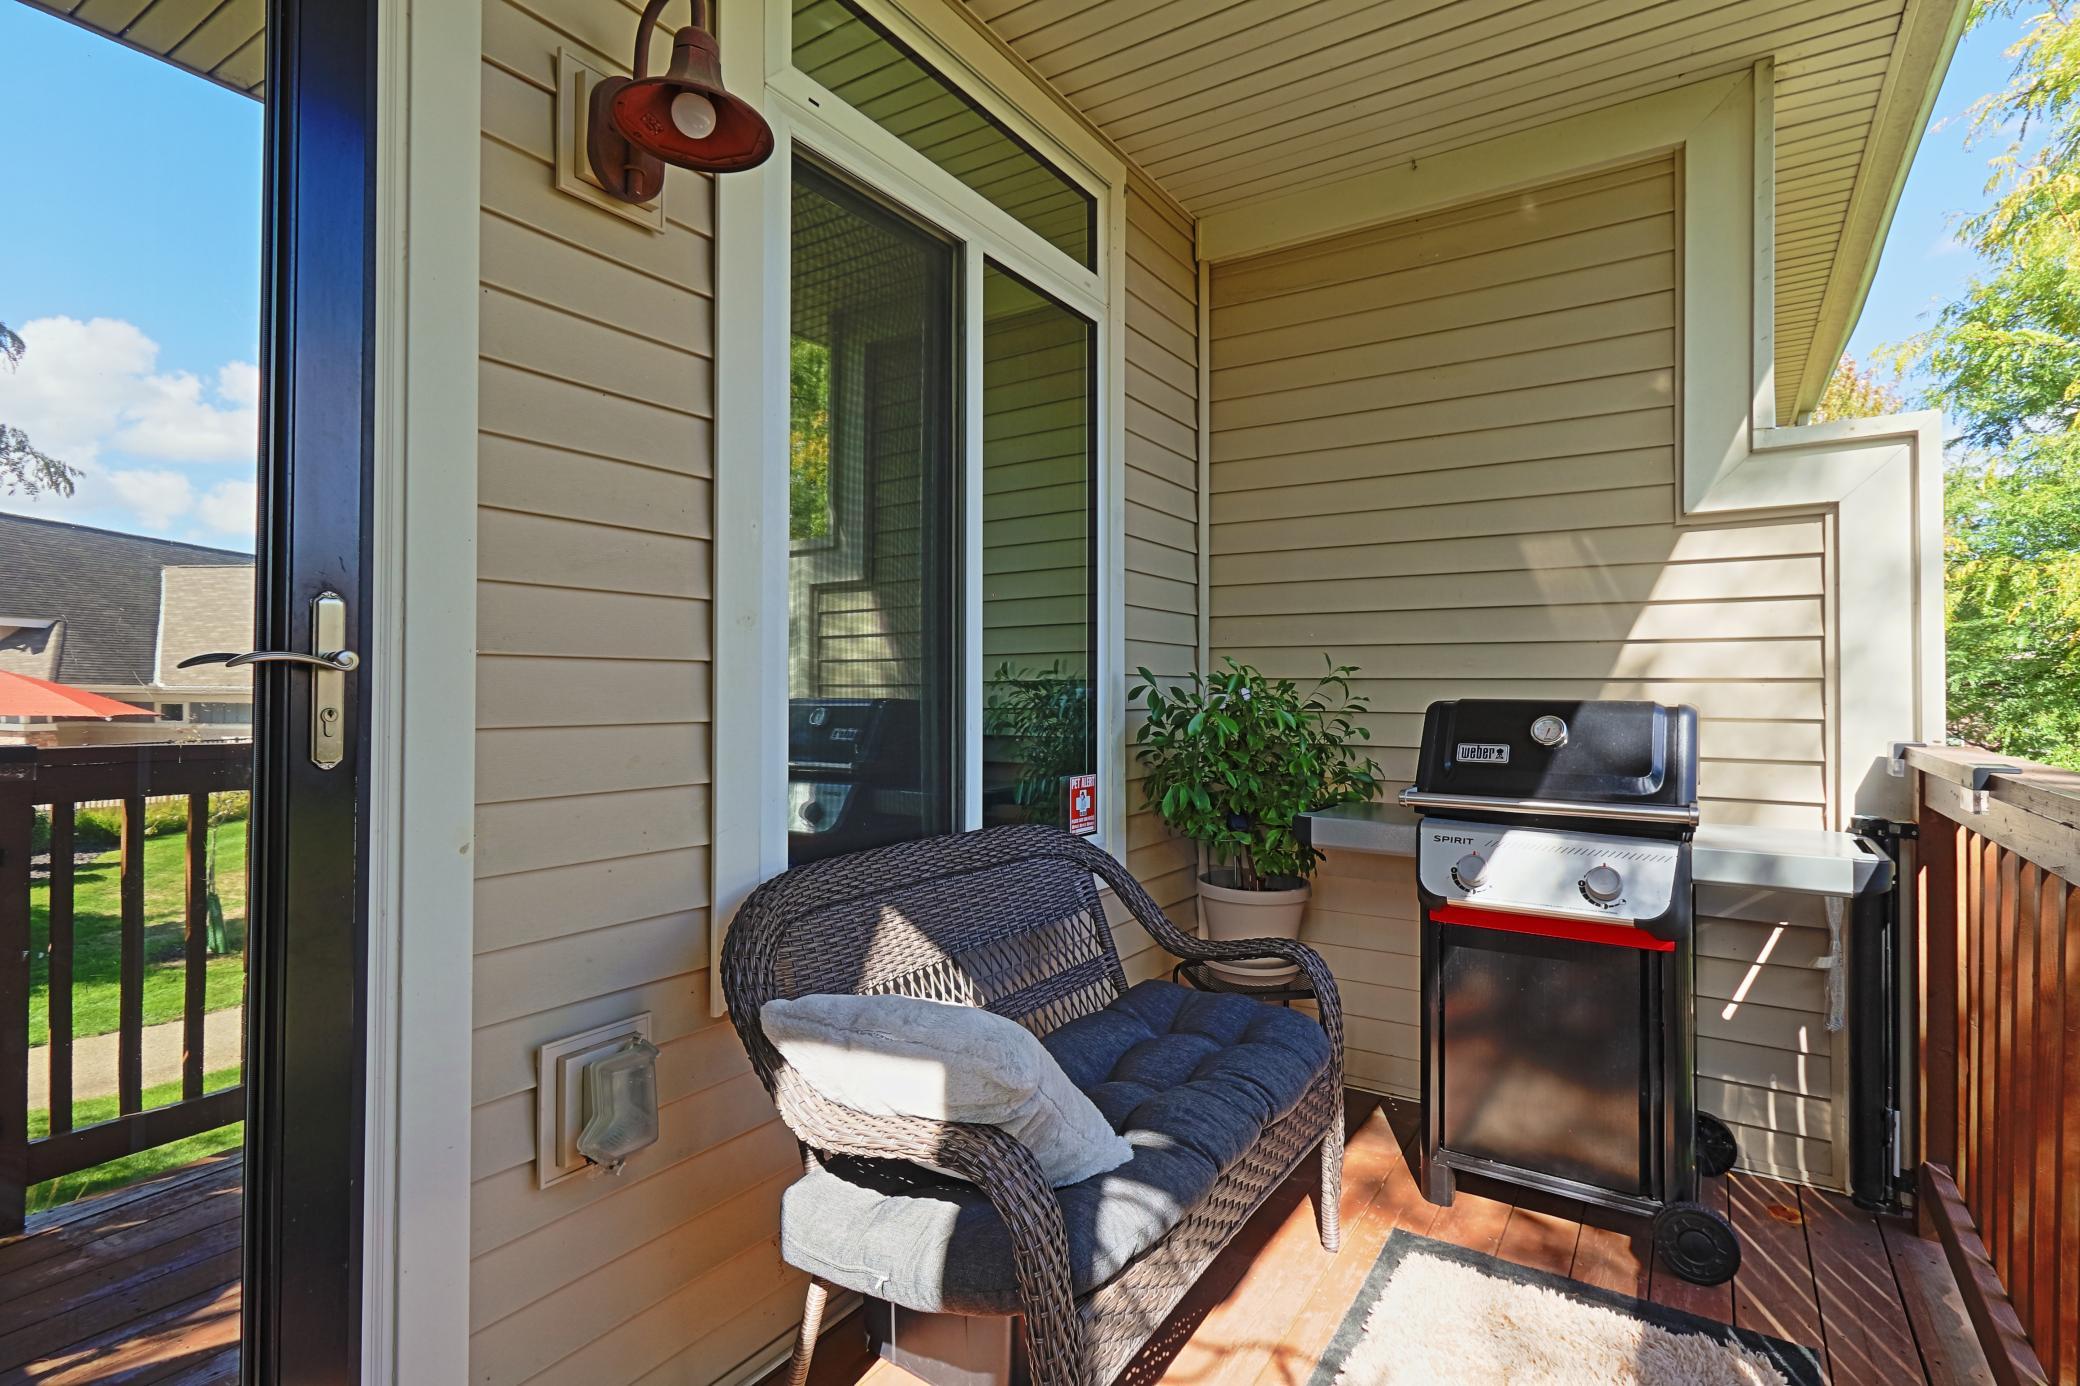
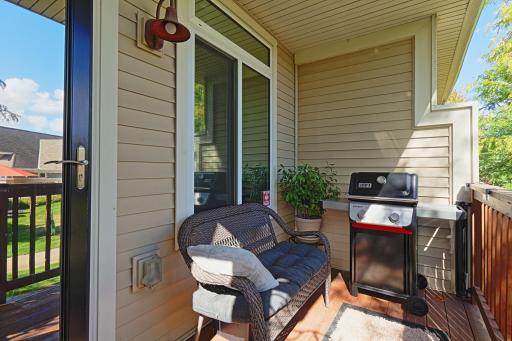
Inside, you'll find updated flooring and quartz countertops that pair beautifully with the dark stainless-steel appliances. The kitchen also offers an abundance of cabinet and storage space, making it both stylish and functional. Just off the kitchen, the deck provides the perfect spot for grilling, enjoying a beverage, or relaxing outdoors.
The open living area creates a welcoming space for everyday living and entertaining, complete with a beautiful gas fireplace—perfect for cozying up around on those chilly Minnesota evenings.
When you're ready to get outside, you're just down the street from Brockway Park and Brockway Disc Golf Course, adding even more opportunities to enjoy the outdoors.
Come see all the character, updates, amenities, and comfort this wonderful townhome has to offer!
Directions: From Cty Rd 3/South Robert Trl go east on Connemara Trl W, left at Broakway Ave, left at 135th St W, take your first left to home on left.
Accessible
None: 1
Air Conditioning
Central Air: 1
Appliances
Dishwasher: 1
Disposal: 1
Microwave: 1
Range: 1
Refrigerator: 1
Washer: 1
Assessments
Assessment Balance: 0
Tax With Assessments: 3624
Association Fee Includes
Cable TV: 1
Hazard Insurance: 1
Lawn Care: 1
Outside Maintenance: 1
Professional Mgmt: 1
Shared Amenities: 1
Taxes: 1
Bath Description
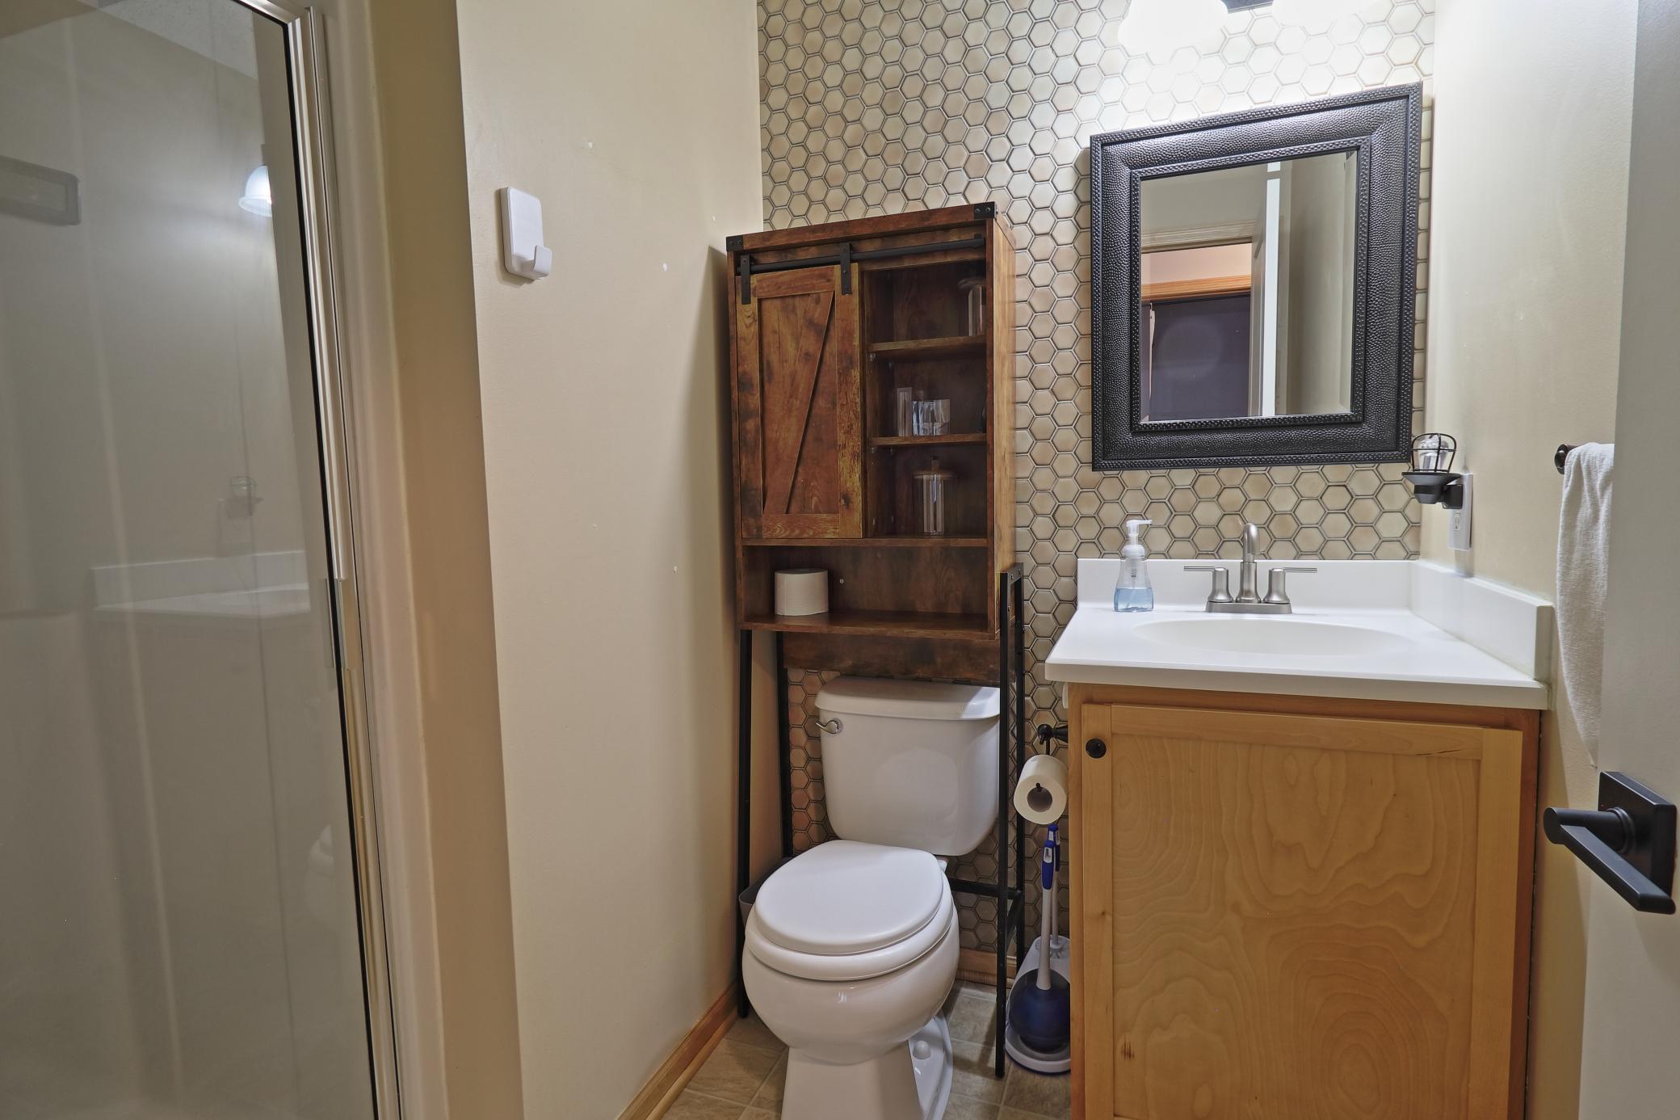
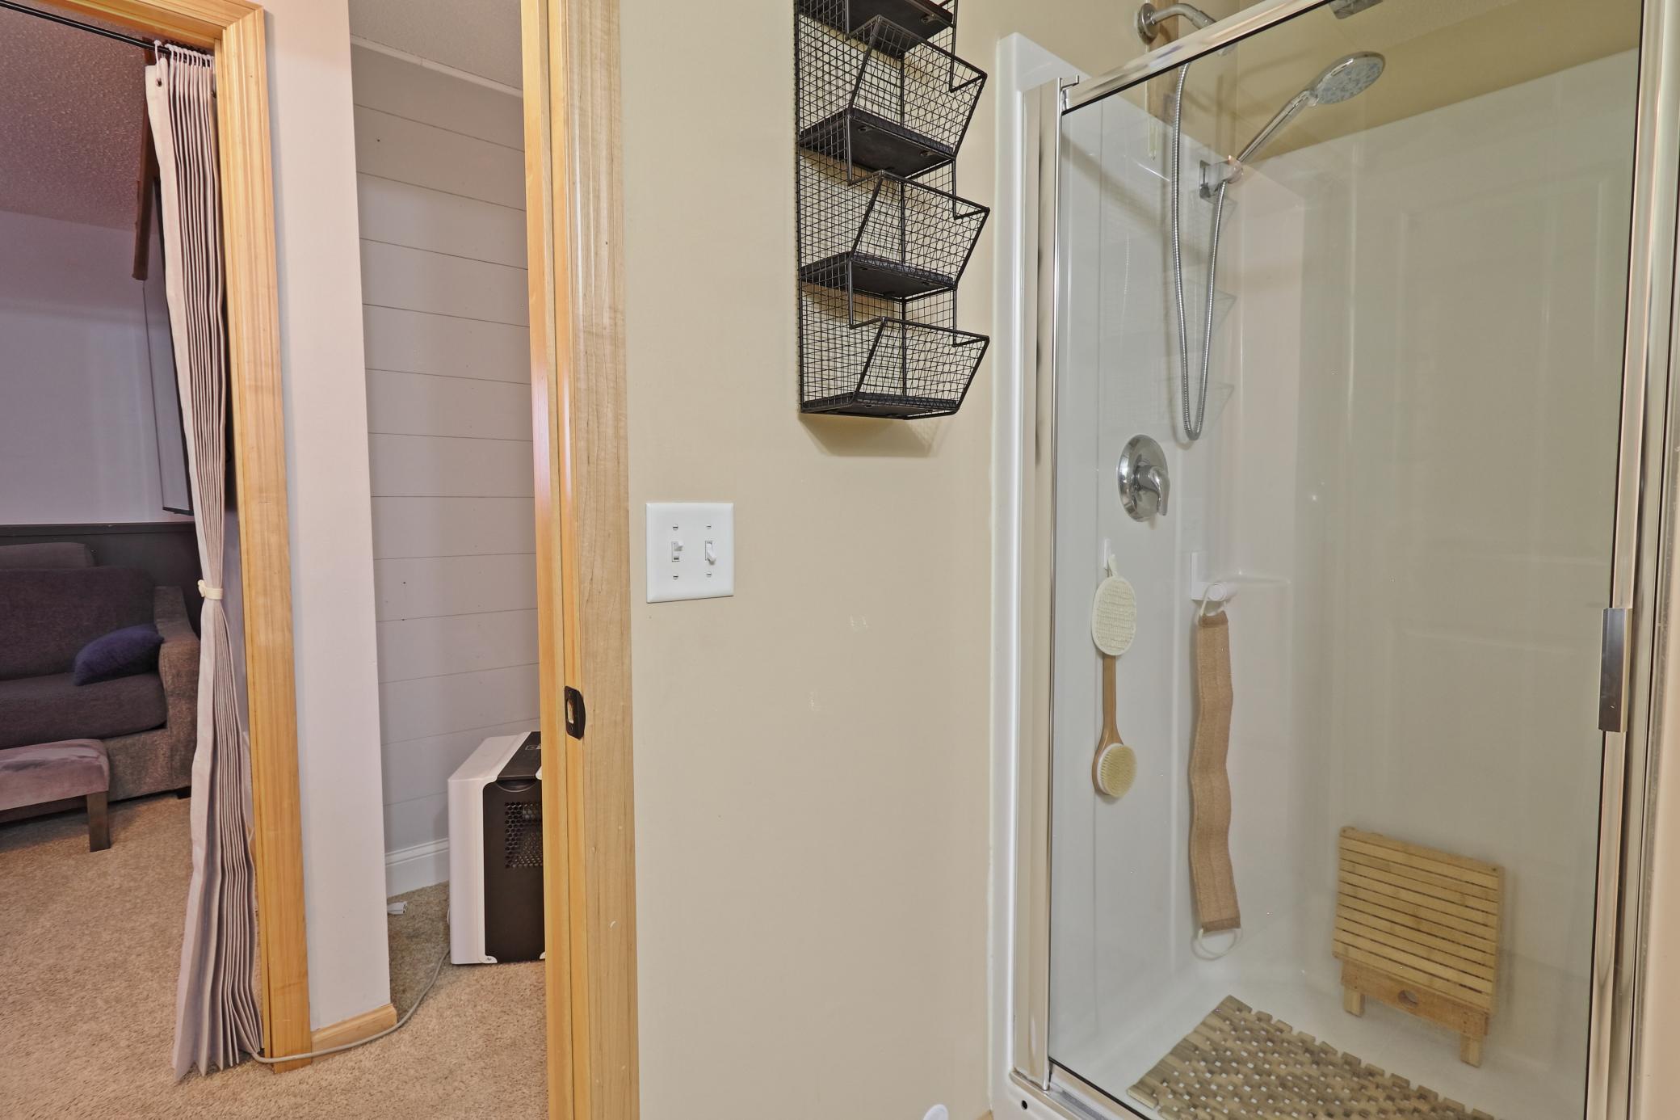
Primary Walk-Thru: 1
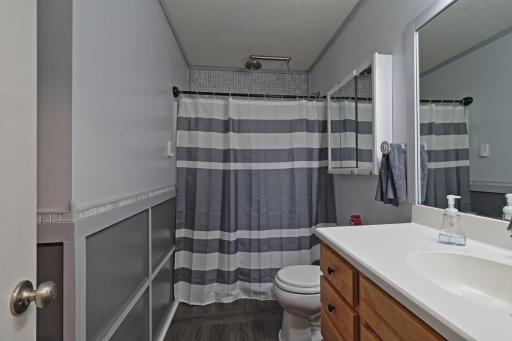
Upper Level Full Bath: 1
3/4 Basement: 1
Building Information
Finished SqFt Above Ground: 1161
Finished SqFt Below Ground: 689
Construction Status
Previously Owned: 1
Exterior
Brick Veneer: 1
Vinyl: 1
Family Room Characteristics
Lower Level: 1
Foundation
Concrete Block: 1
Fuel
Natural Gas: 1
Heating
Forced Air: 1
Insurance Fee
Insurance Fee: 0
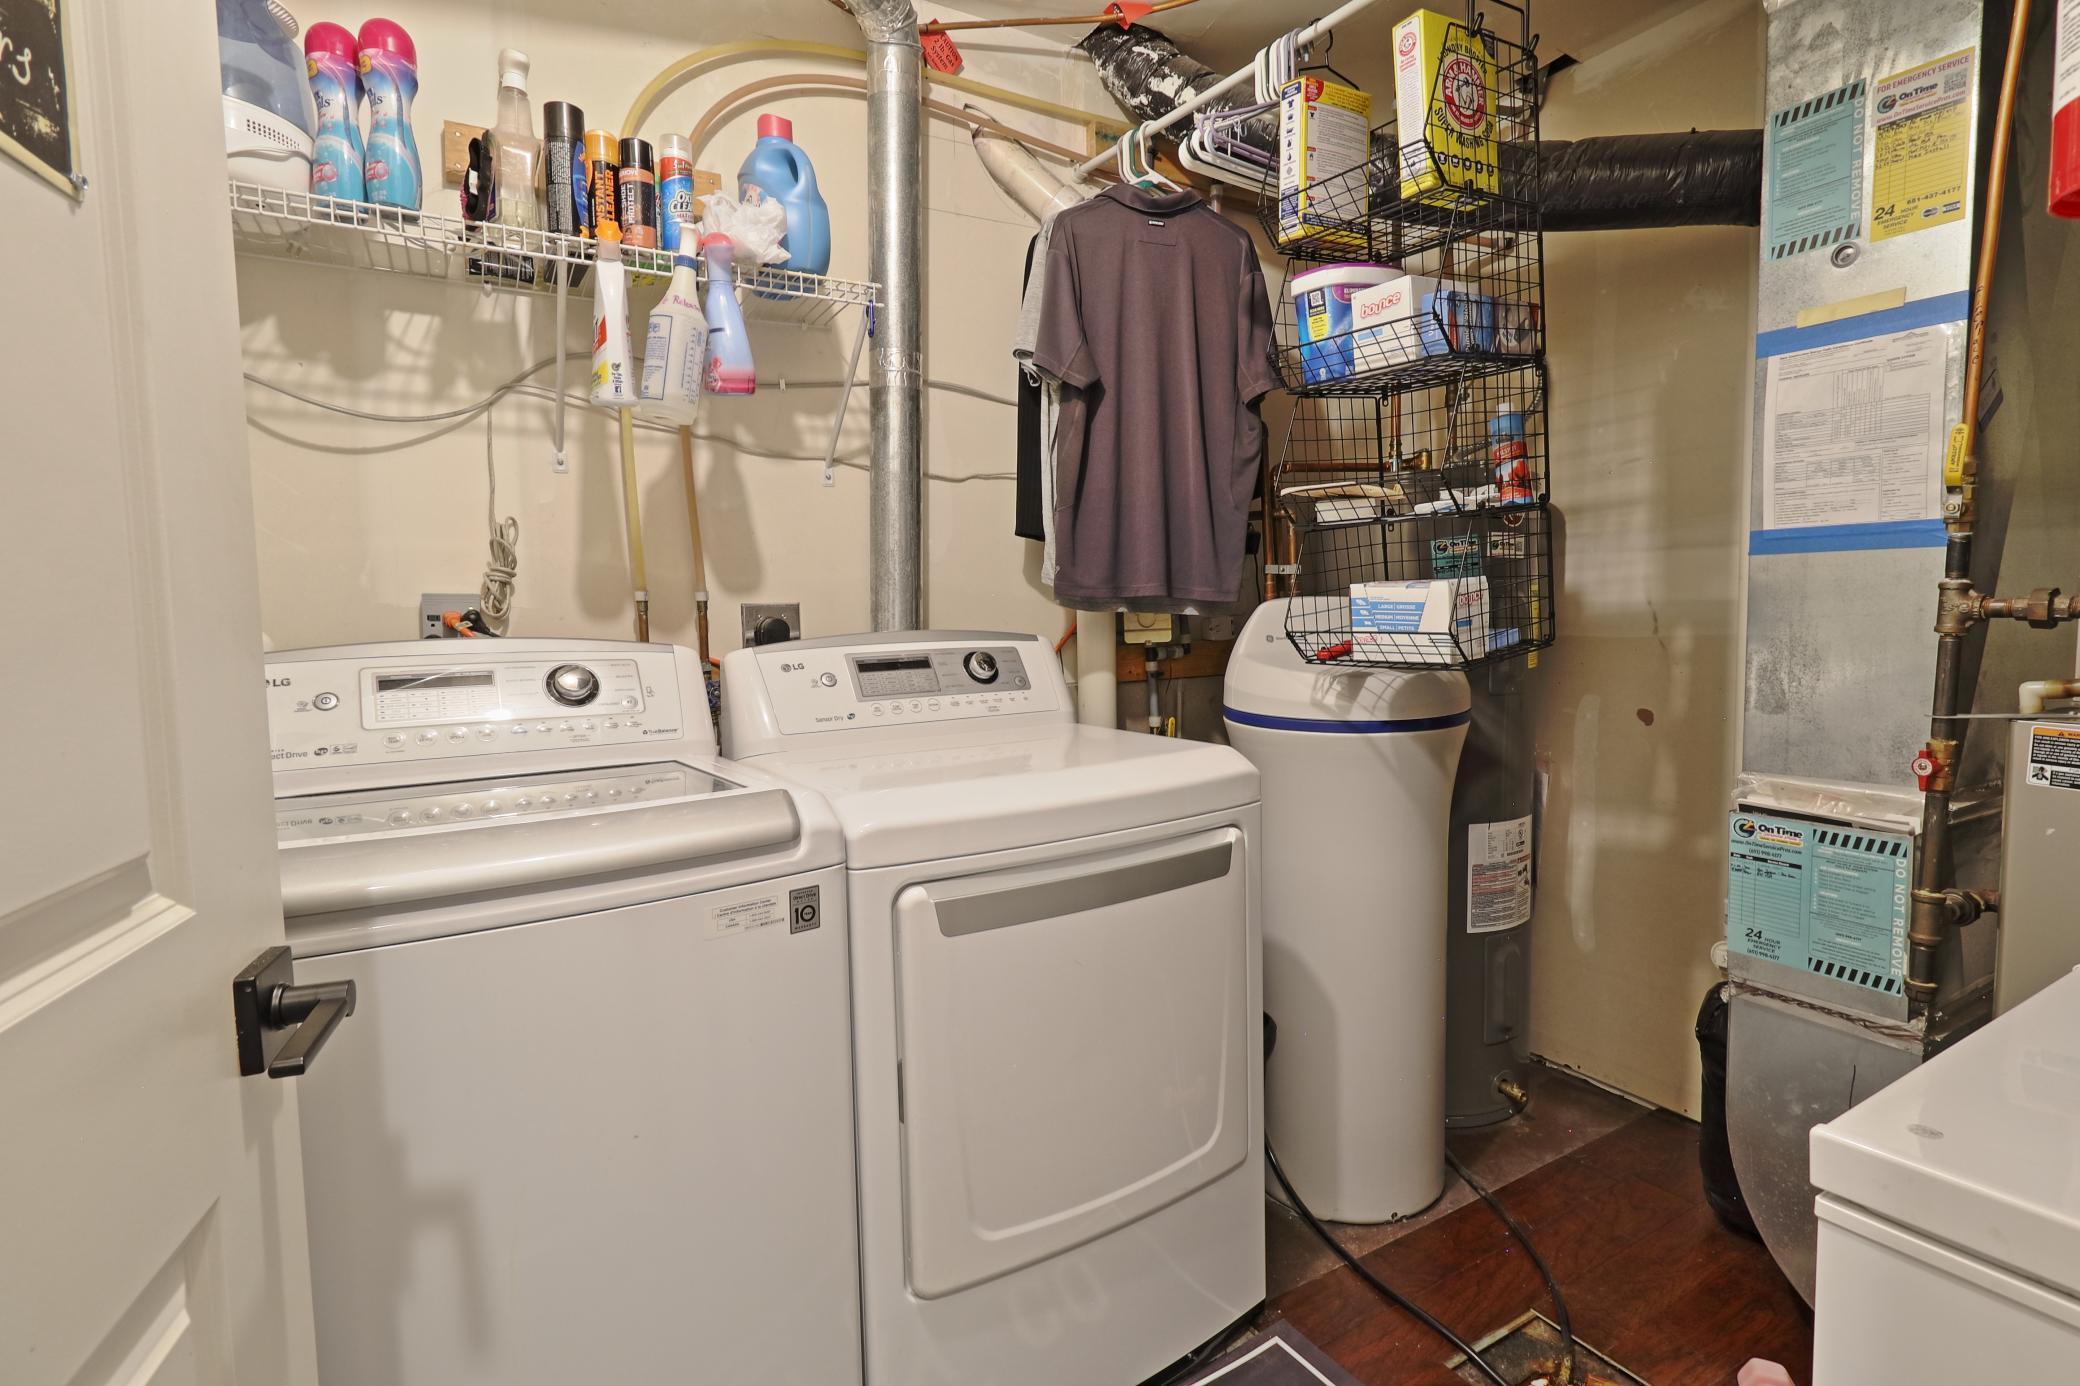
Laundry
Laundry Room: 1
Lower Level: 1
Lease Details
Land Leased: Not Applicable
Miscellaneous Information
Homestead: Yes
Ownership
Fractional Ownership: No
Parking Characteristics
Finished Garage: 1
Garage Dimensions: 22x22
Garage Square Feet: 484
Tuckunder Garage: 1
Pool Description
Below Ground: 1
Restriction/Covenants
Architecture Committee: 1
Road Responsibility
Association Maintained Road: 1
Roof
Age 8 Years or Less: 1
Sellers Terms
Cash: 1
Conventional: 1
FHA: 1
Other: 1
Sewer
City Sewer/Connected: 1
Shared Rooms
Club House: 1
Community Room: 1
Exercise Room: 1
Stories
Three Level Split: 1
Townhouse Characteristics
Not Applicable: 1
Water
City Water/Connected: 1
Location Tax and Other Information
House Number: 2716
Street Name: 135th
Street Suffix: Street
Street Direction Suffix: W
Postal City: Rosemount
County: Dakota
State: MN
Zip Code: 55068
Complex/Dev/Subdivision: Harmony 6th Add
Property Features
Accessible: None
Air Conditioning: Central Air
Appliances: Dishwasher; Disposal; Microwave; Range; Refrigerator; Washer
Association Fee Includes: Cable TV; Hazard Insurance; Lawn Care; Outside Maintenance; Professional Mgmt; Shared Amenities; Taxes
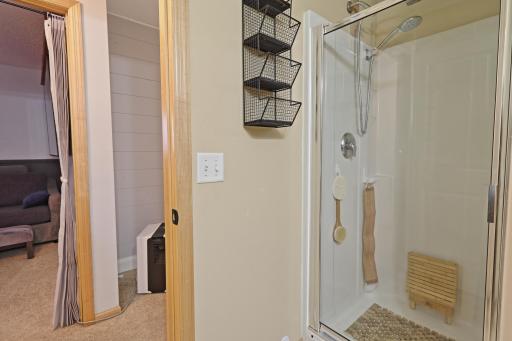
Bath Description: Primary Walk-Thru; Upper Level Full Bath; 3/4 Basement
Construction Status: Previously Owned
Exterior: Brick Veneer; Vinyl
Family Room Characteristics: Lower Level
Foundation: Concrete Block
Fuel: Natural Gas
Heating: Forced Air
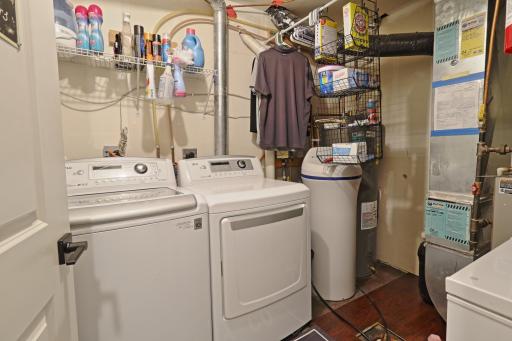
Laundry: Laundry Room; Lower Level
Parking Characteristics: Finished Garage; Tuckunder Garage
Pool Description: Below Ground
Road Responsibility: Association Maintained Road
Roof: Age 8 Years or Less
Sellers Terms: Cash; Conventional; FHA; Other
Sewer: City Sewer/Connected
Shared Rooms: Club House; Community Room; Exercise Room
Stories: Three Level Split
Townhouse Characteristics: Not Applicable
Water: City Water/Connected
Room Information
| Room Name | Dimensions | Level |
| Deck | Main | |
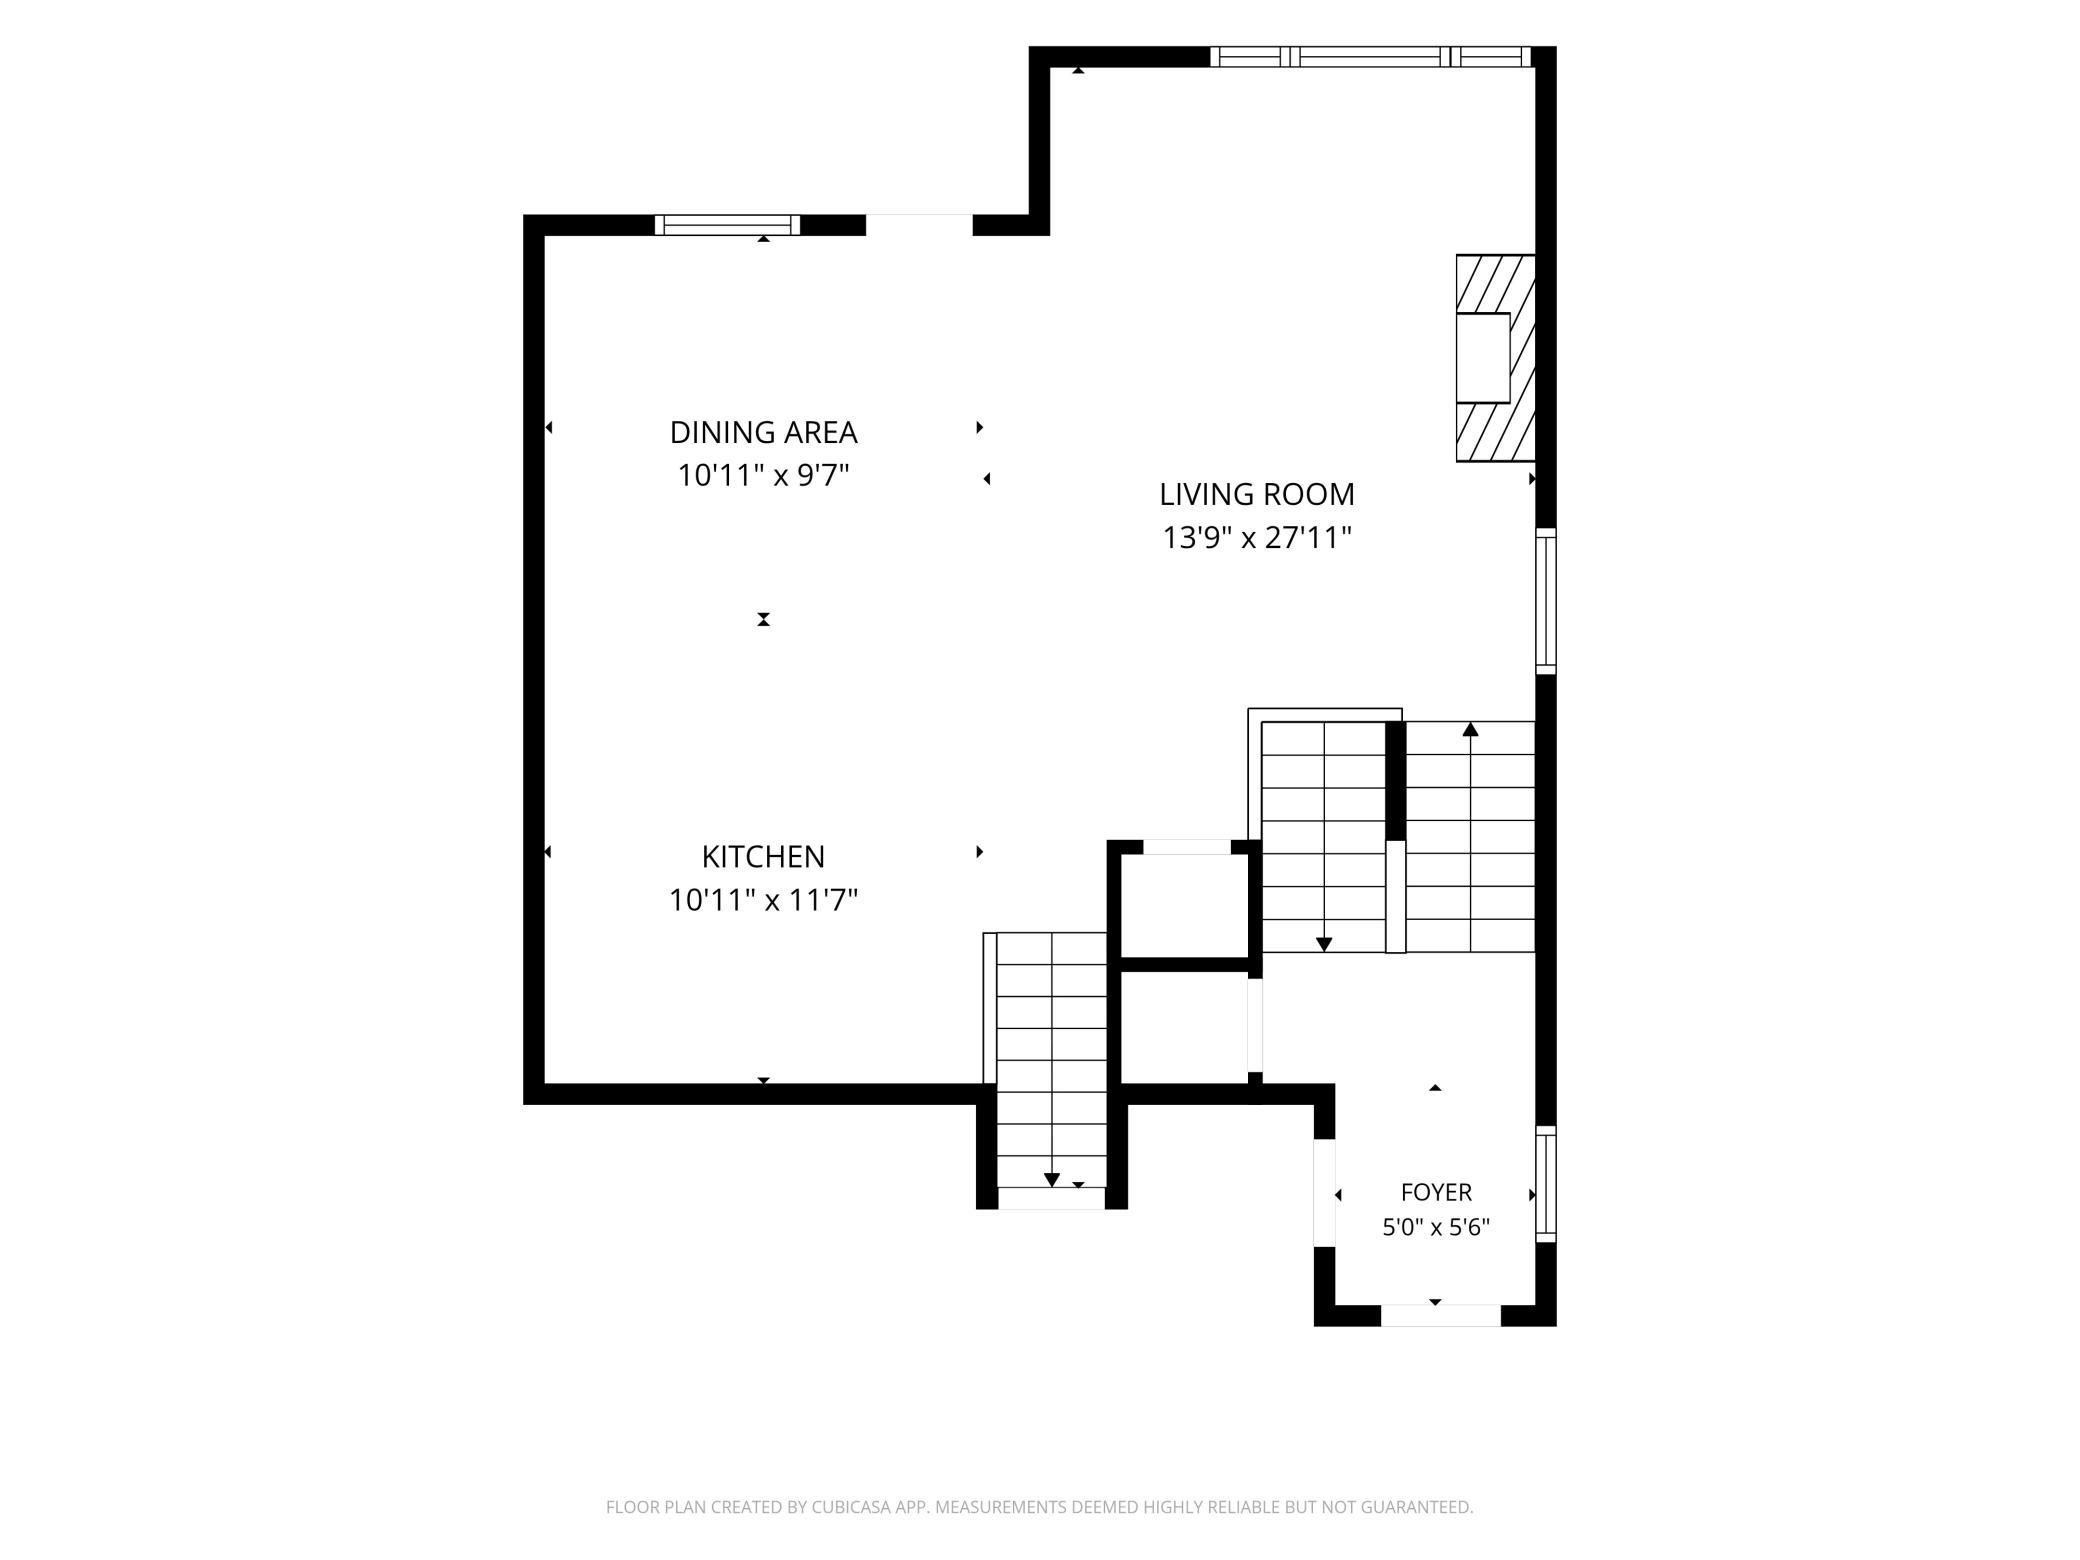
| Dining Room | 12x10 | Main |
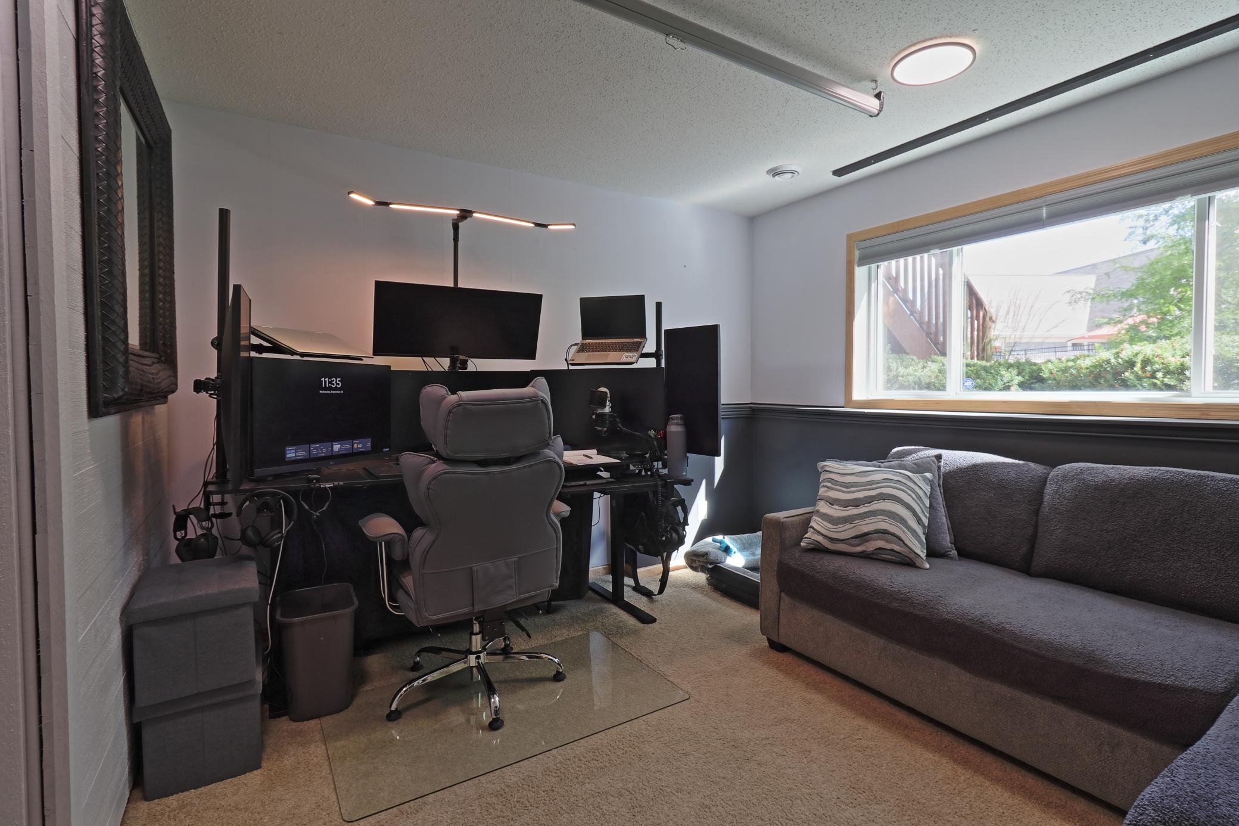
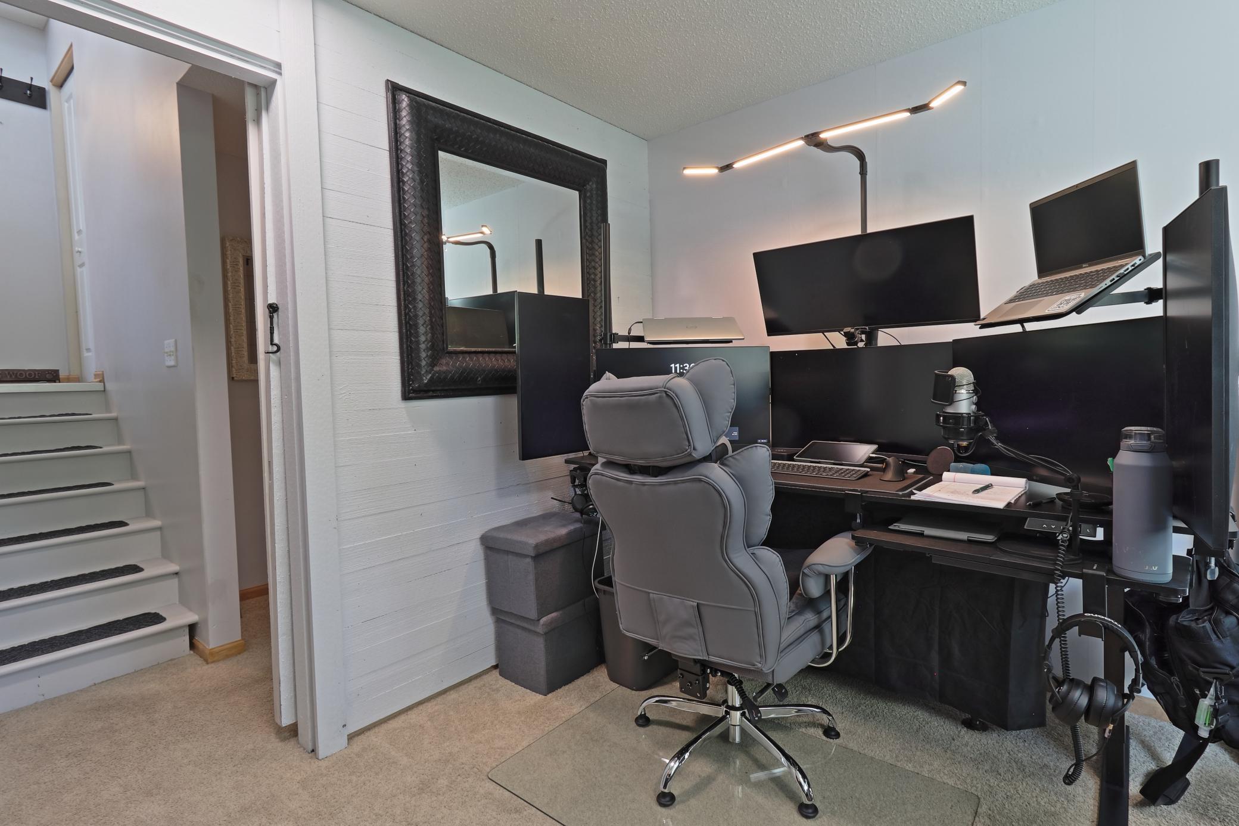
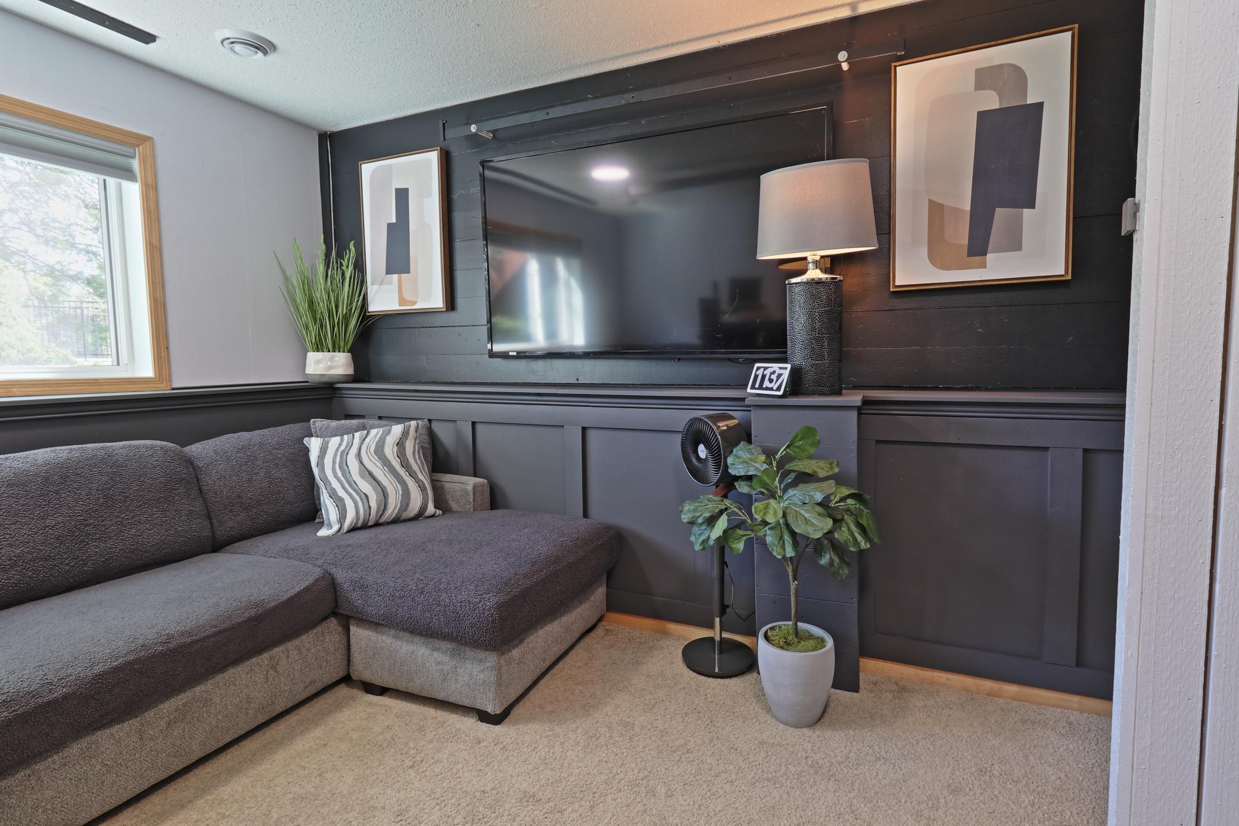
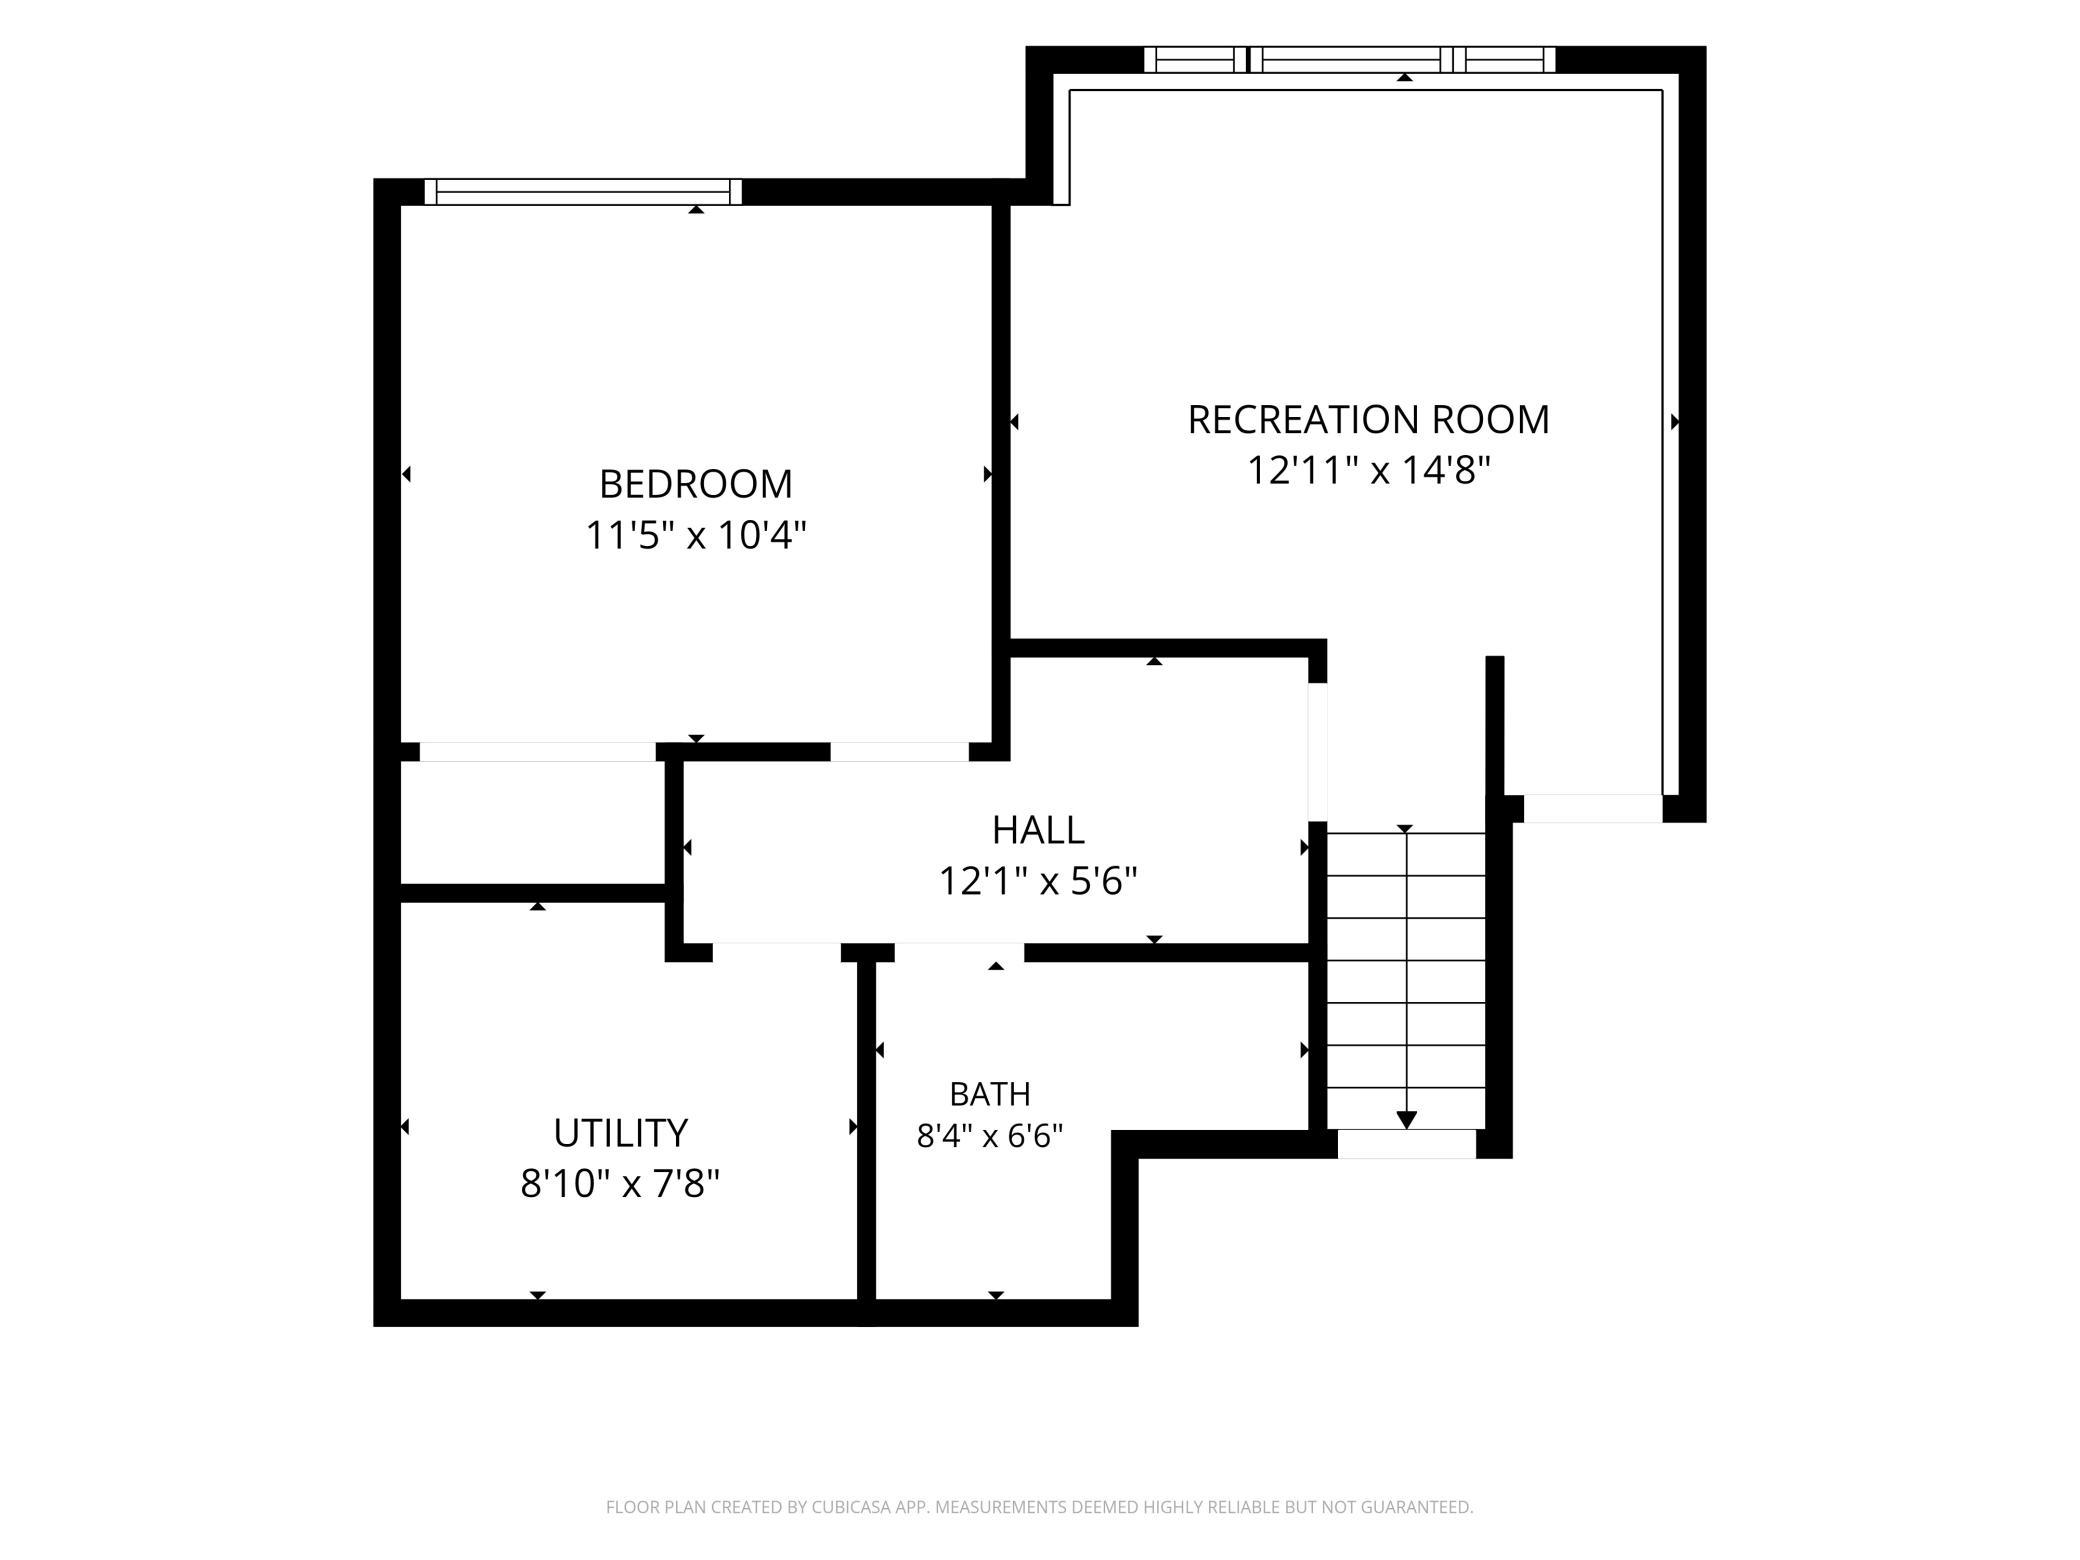
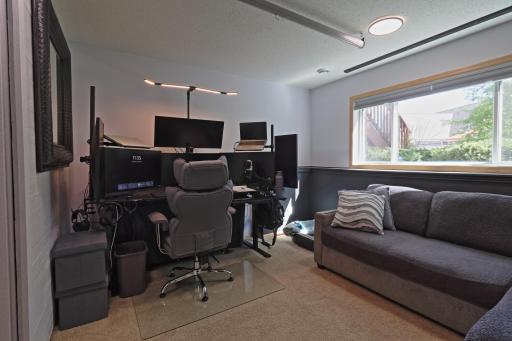
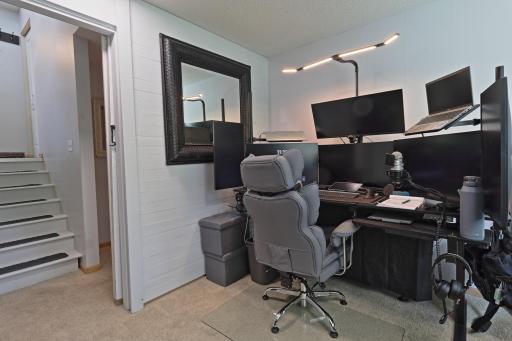
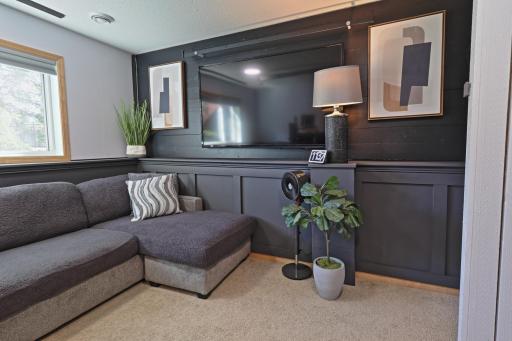
| Family Room | 14x12 | Lower |
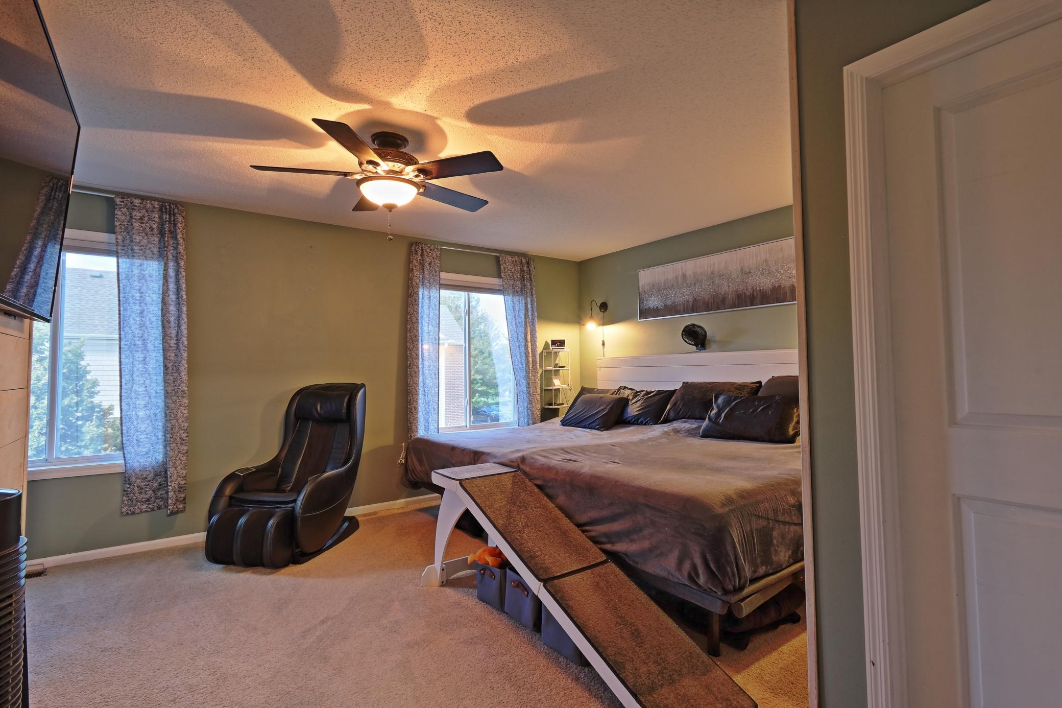
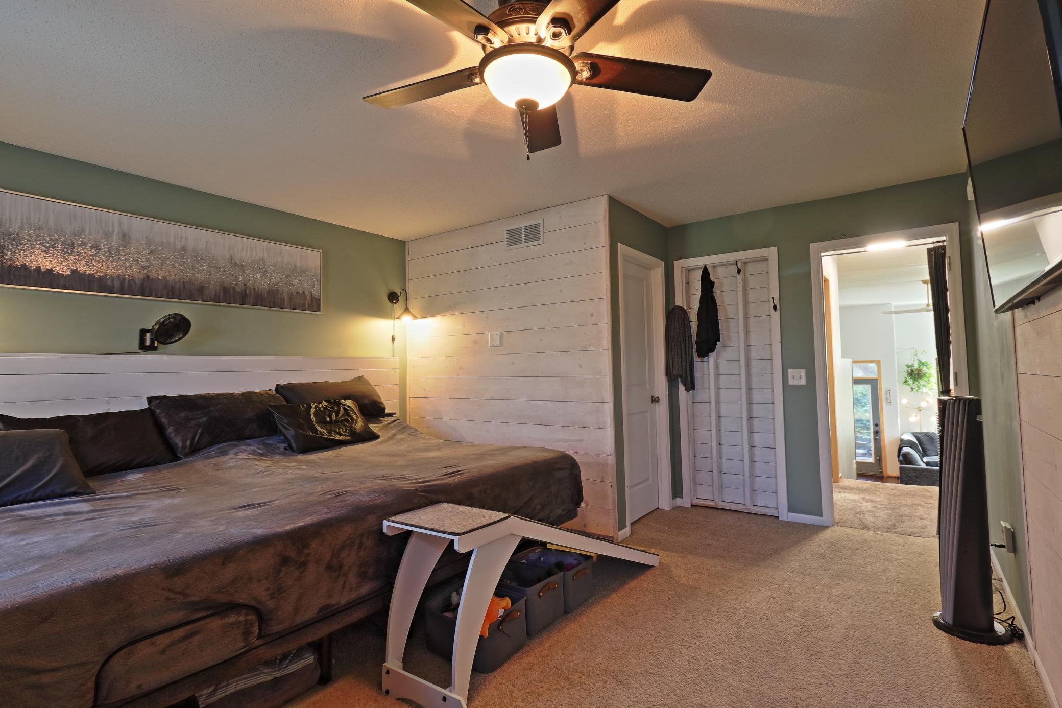
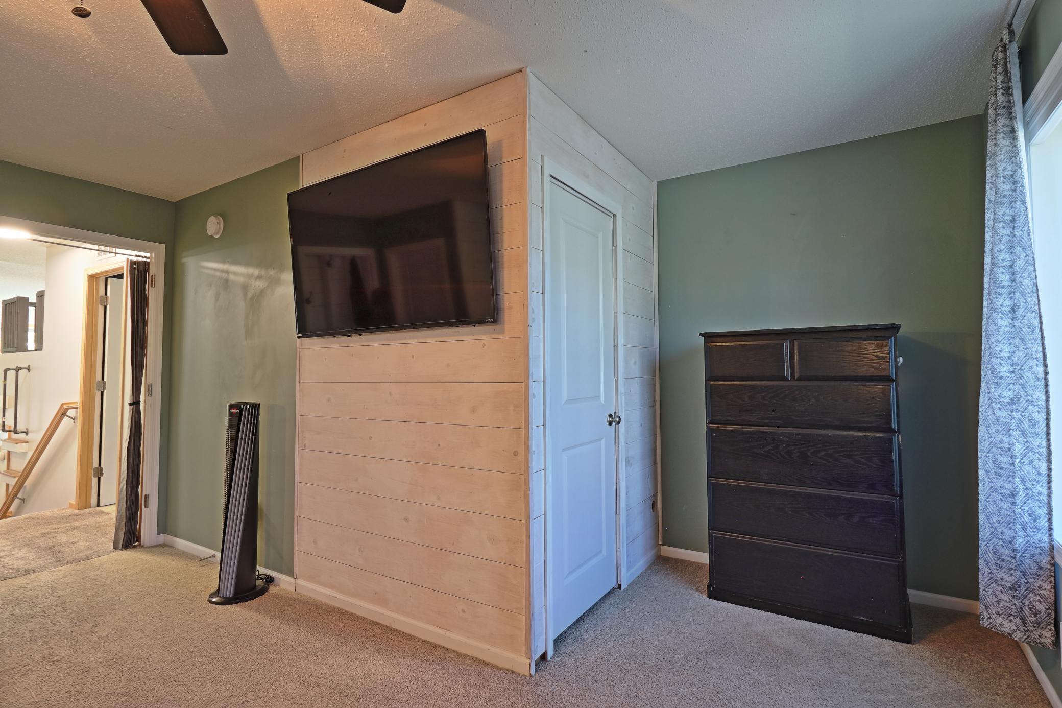
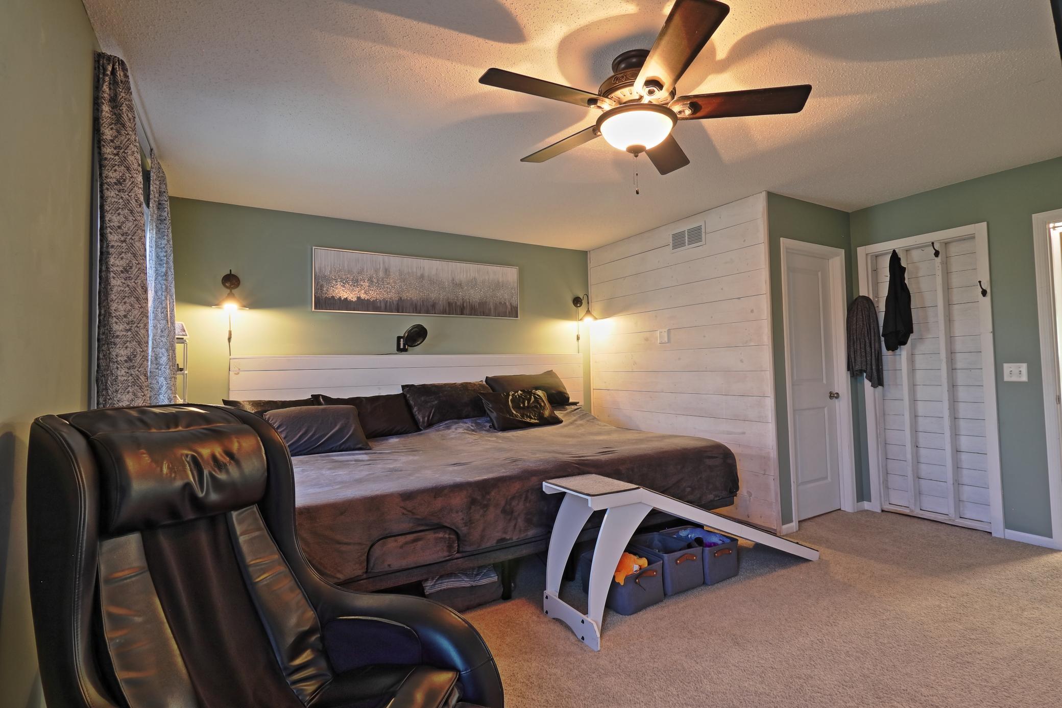
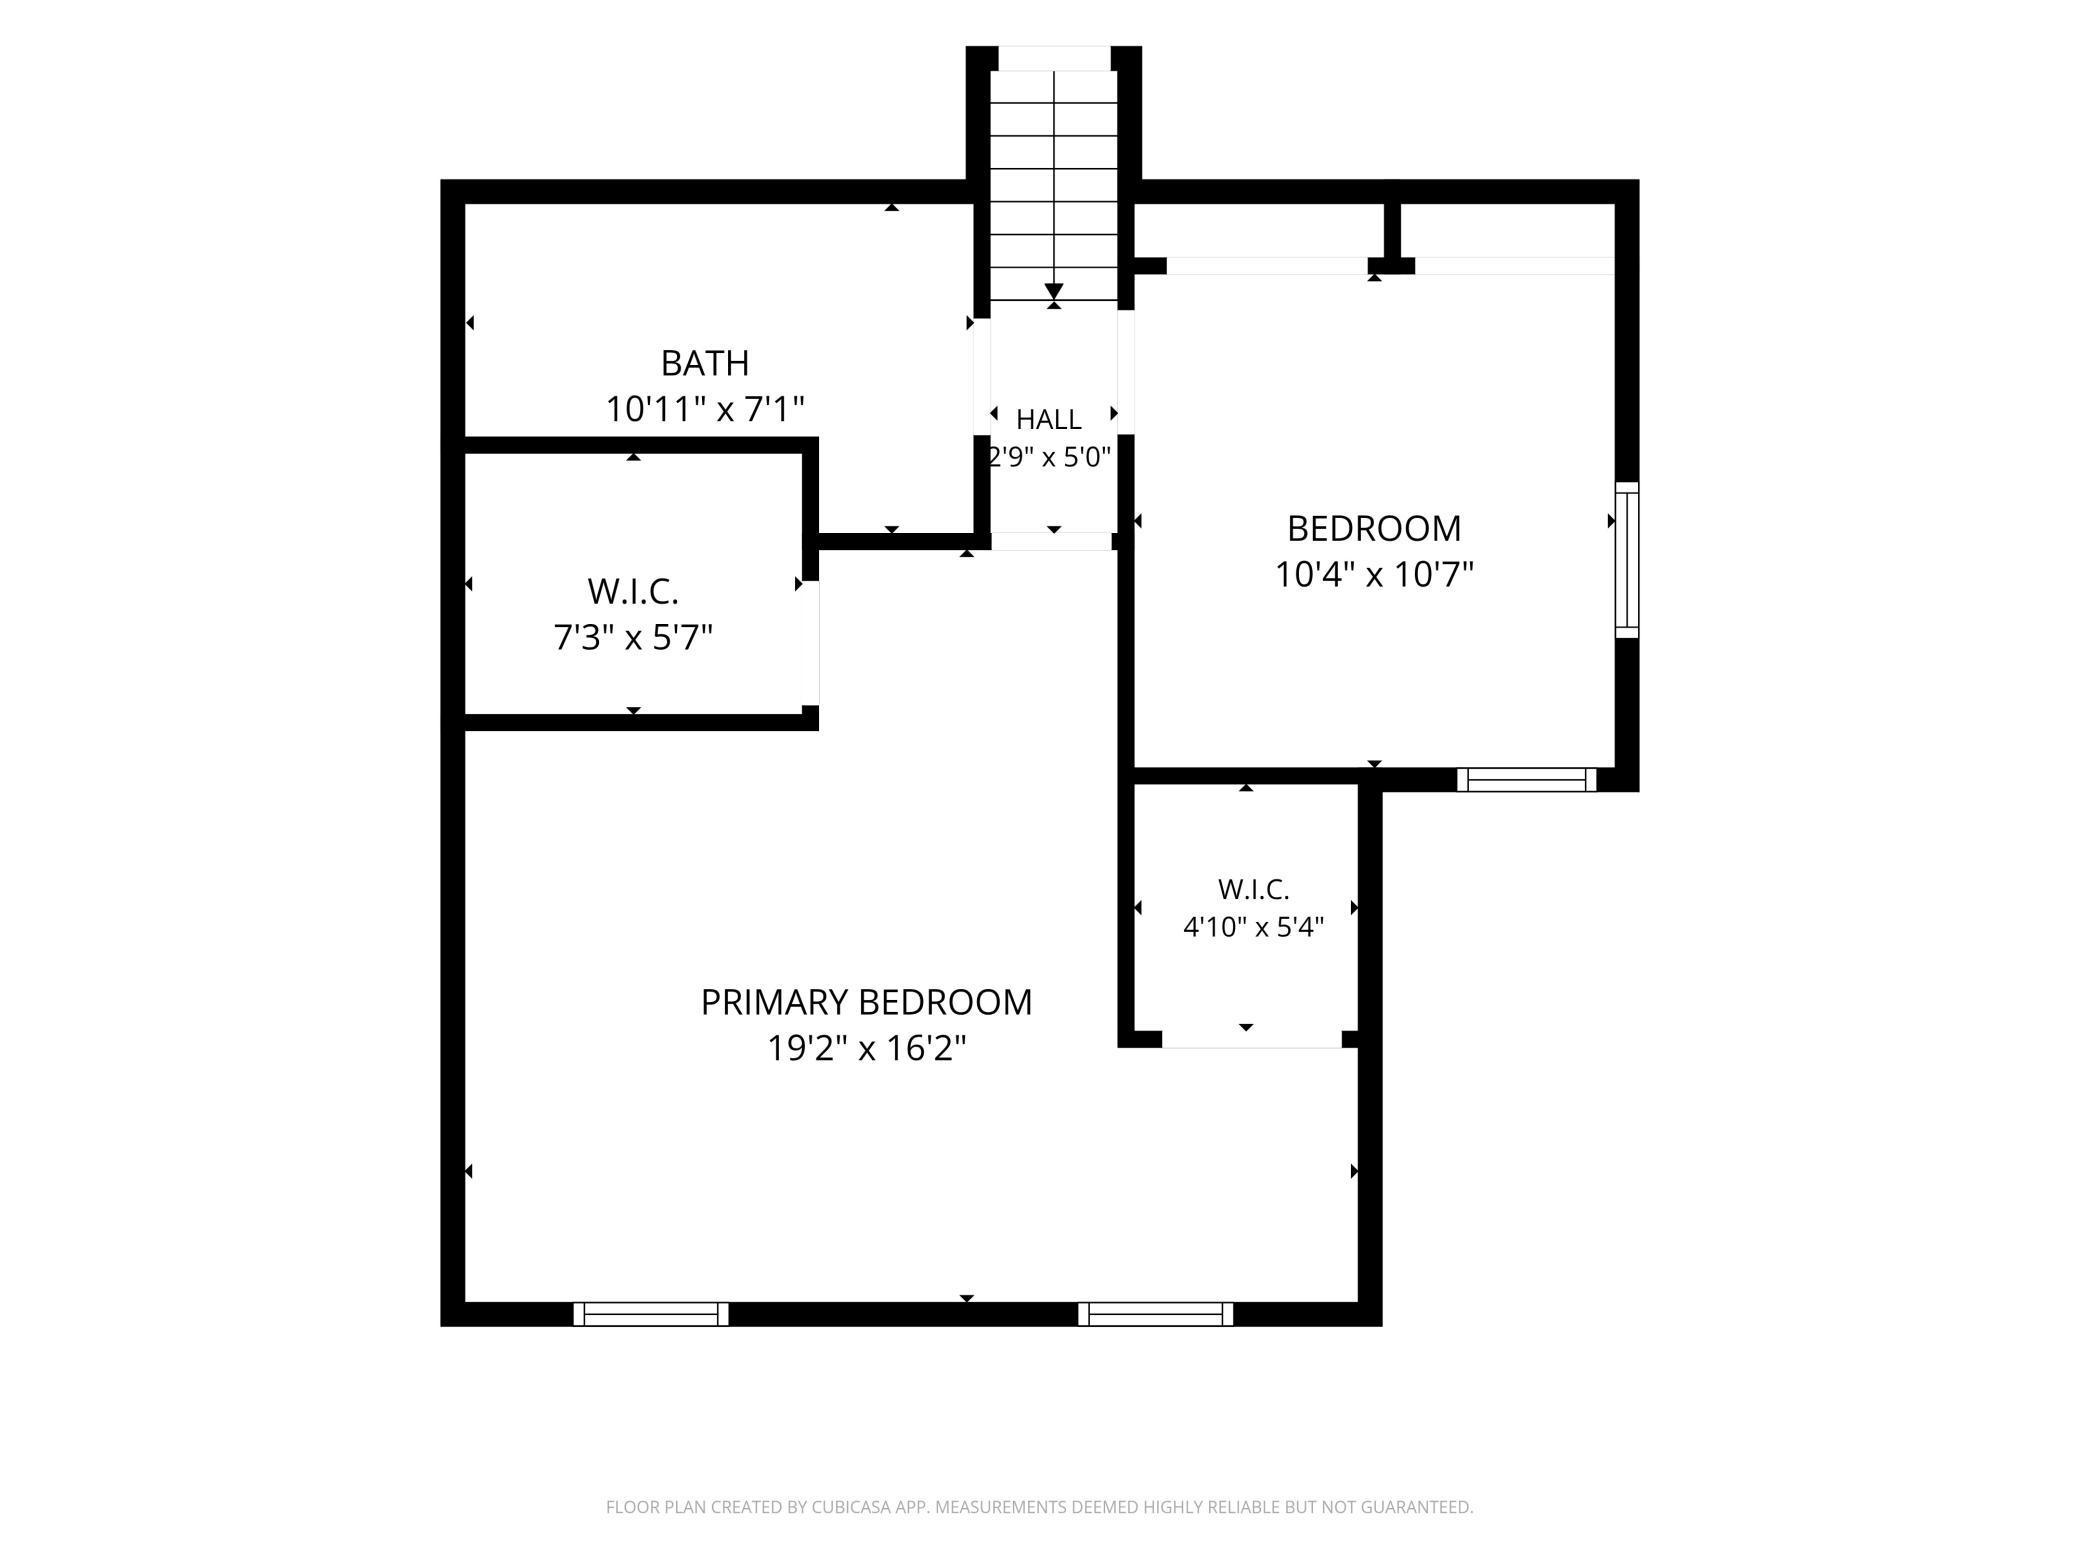
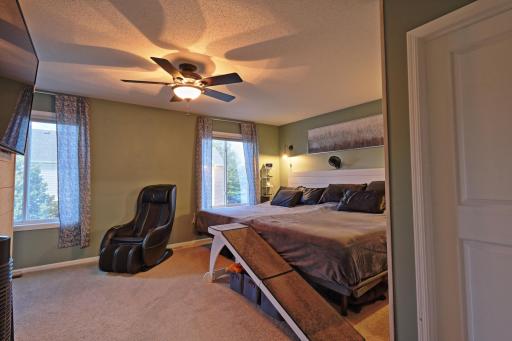
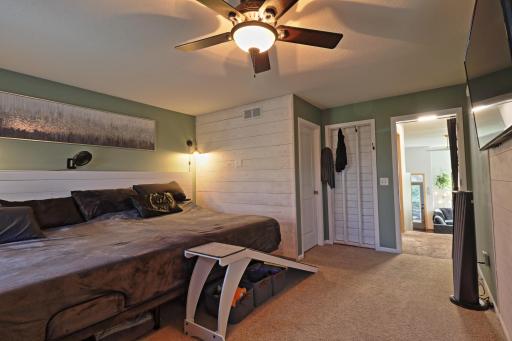
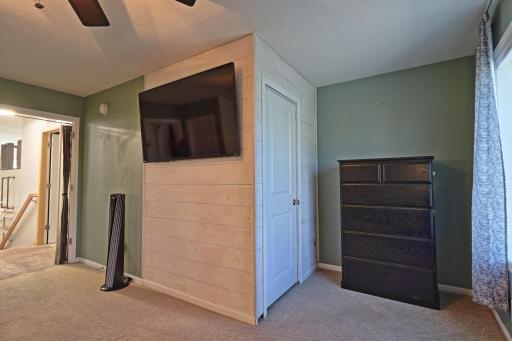
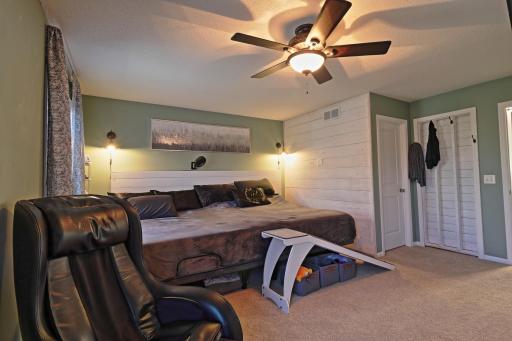
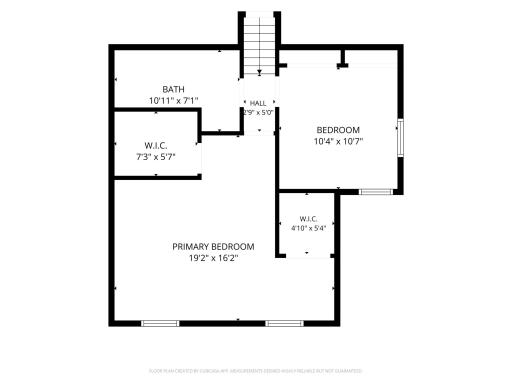
| First (1st) Bedroom | 19x17 | Upper |
| Kitchen | 12x11 | Main |
| Living Room | 12x14 | Main |
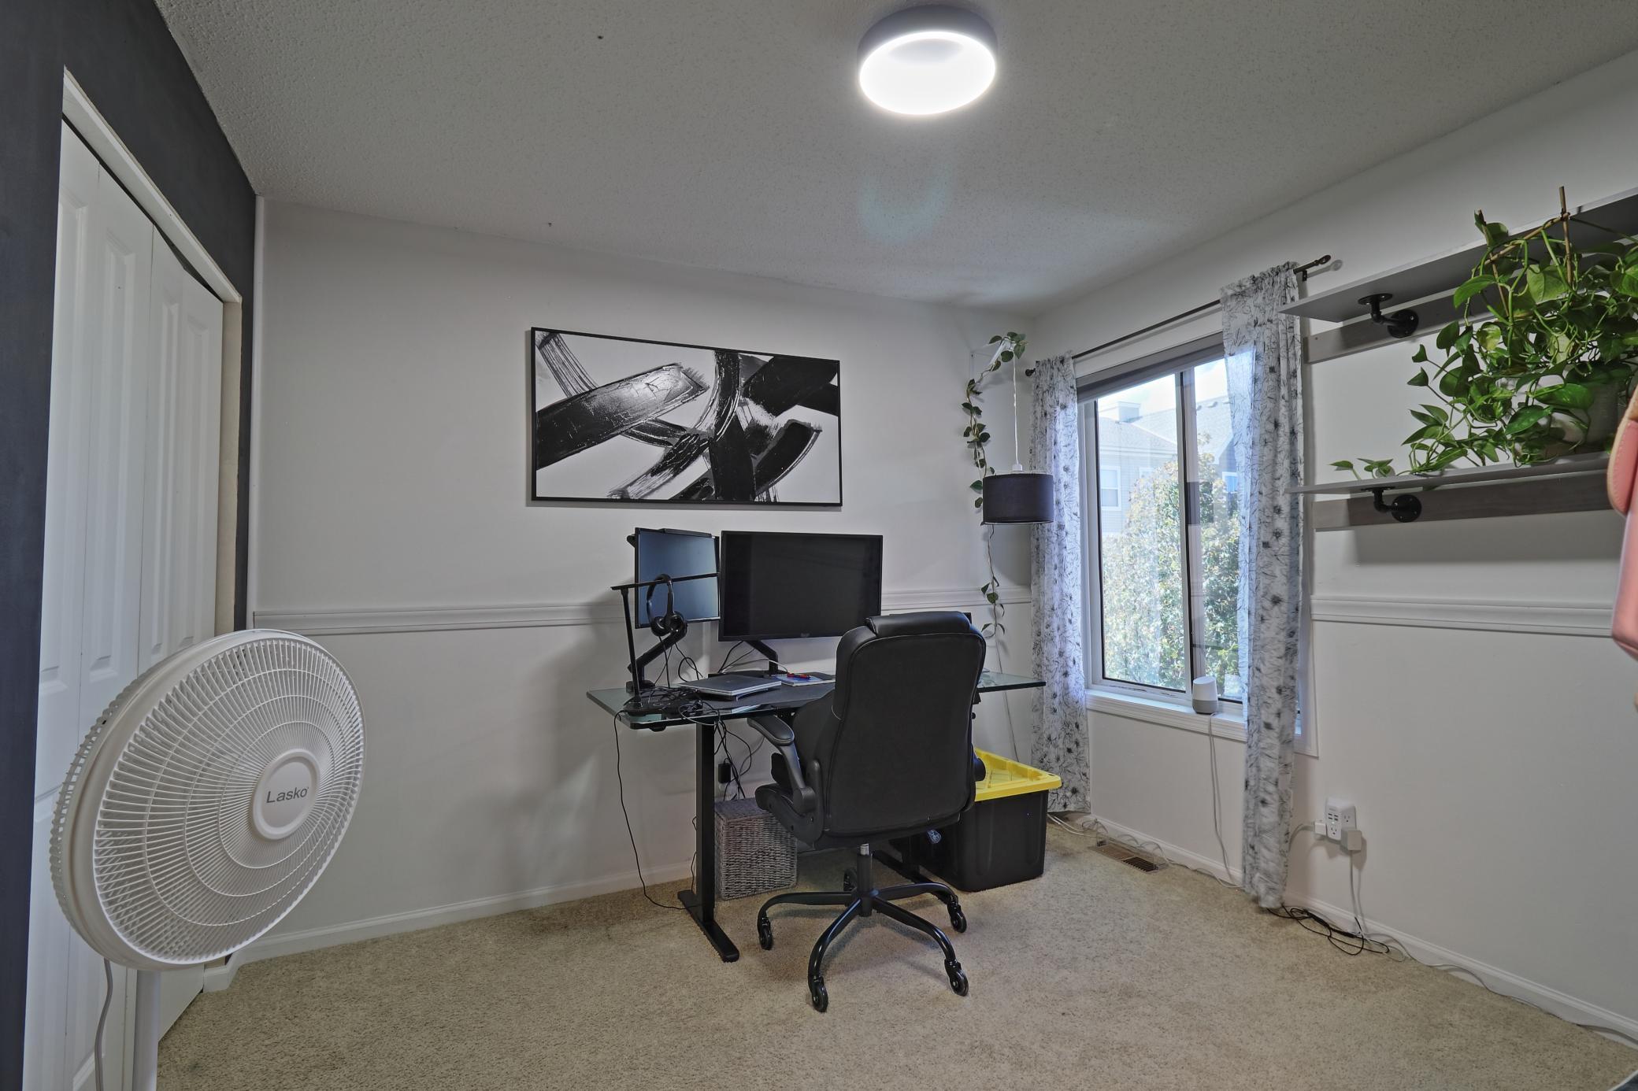
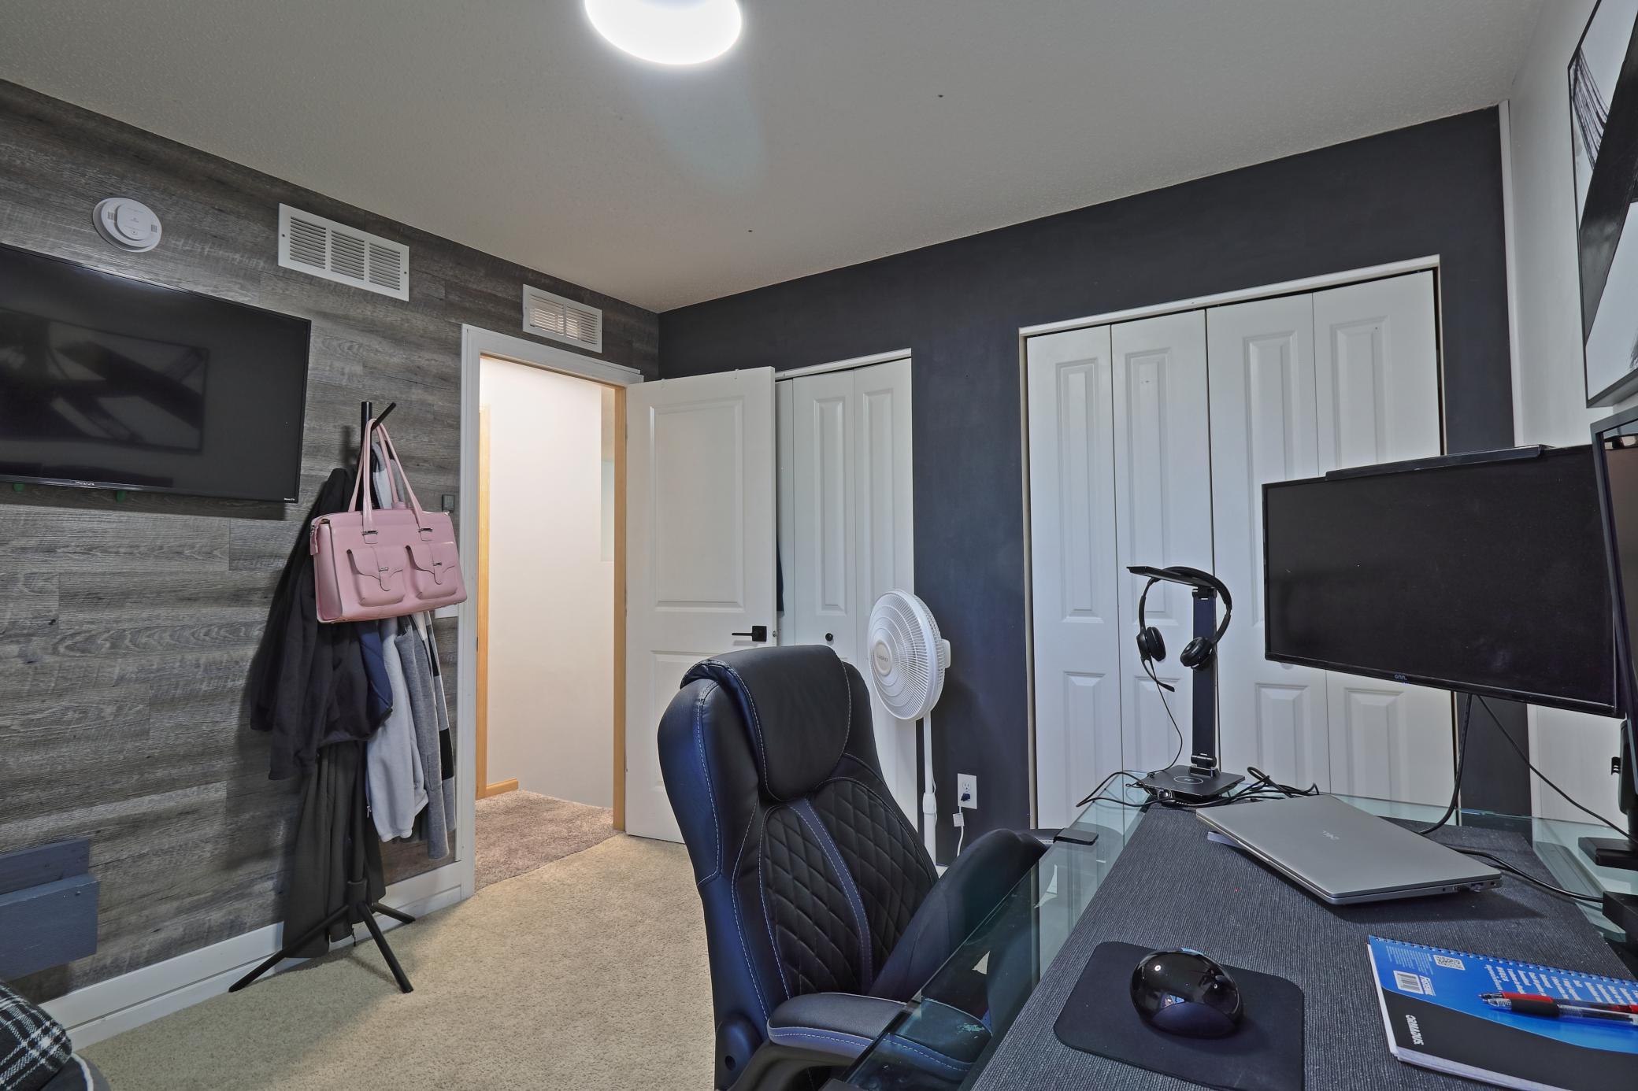
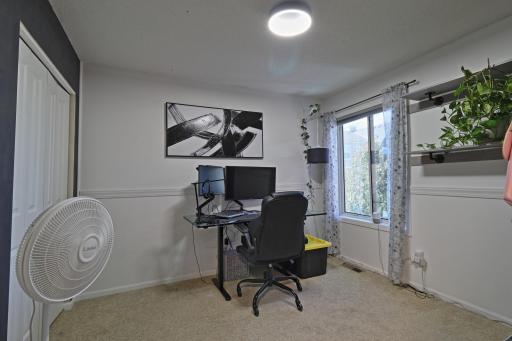
| Second (2nd) Bedroom | 11x10 | Upper |
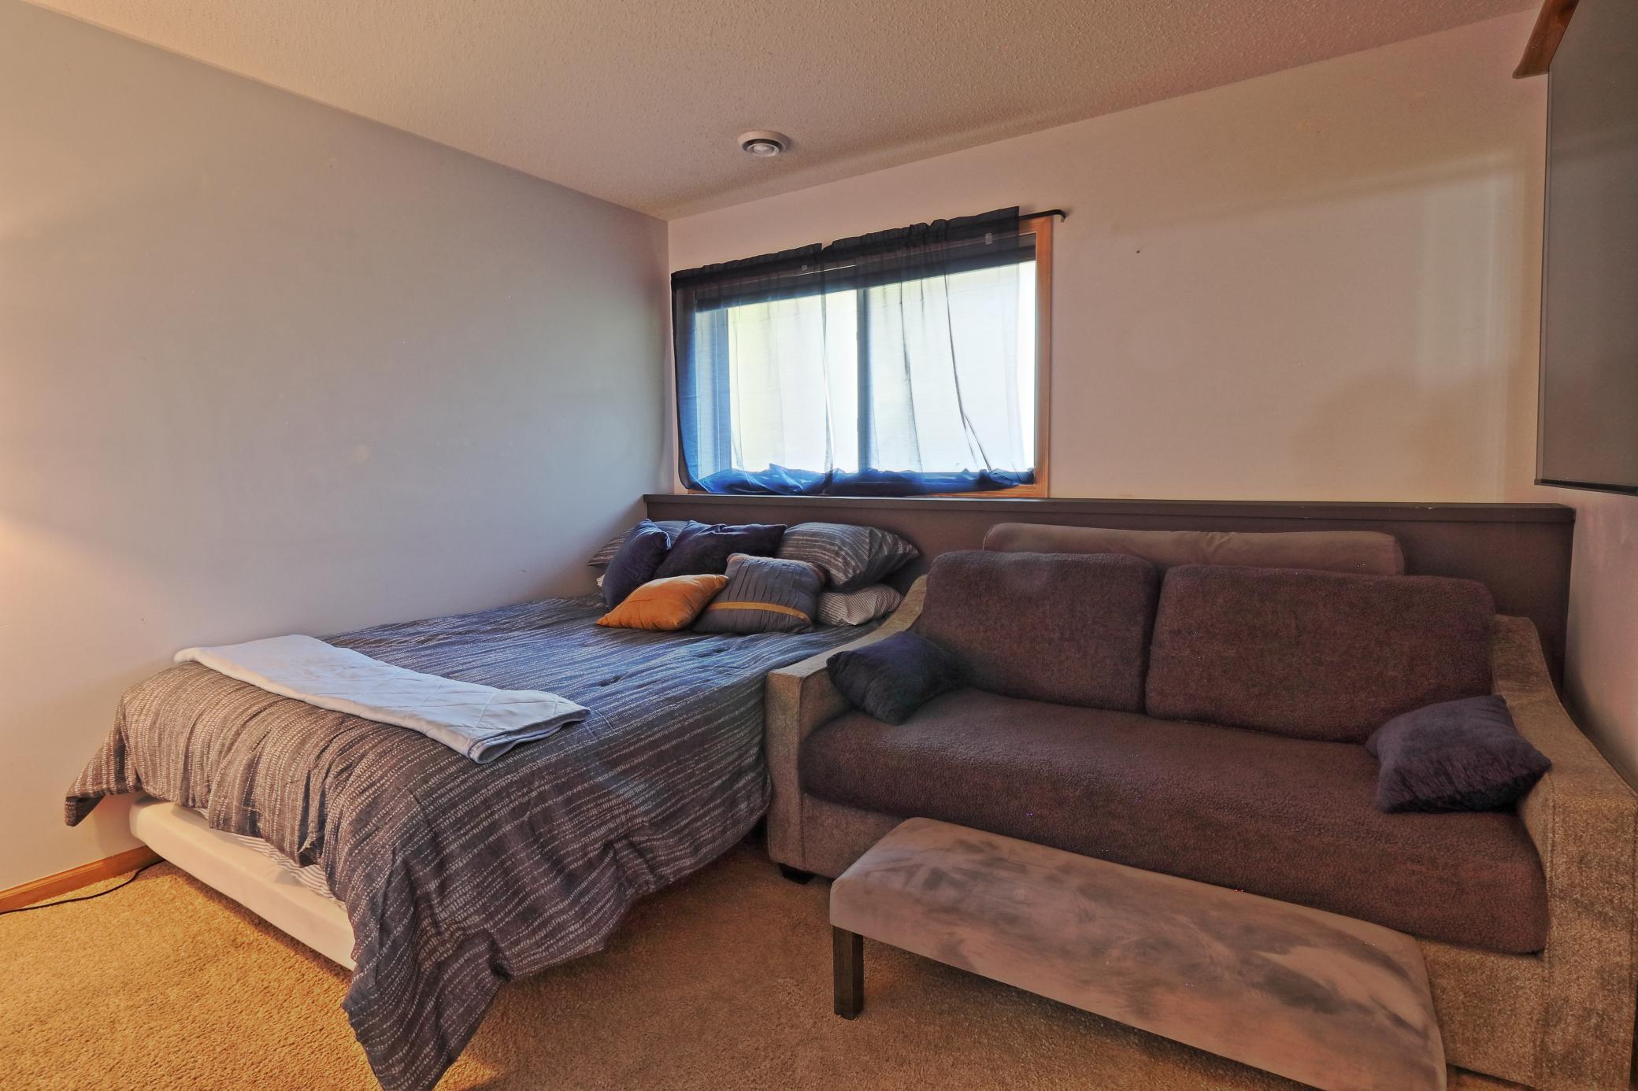
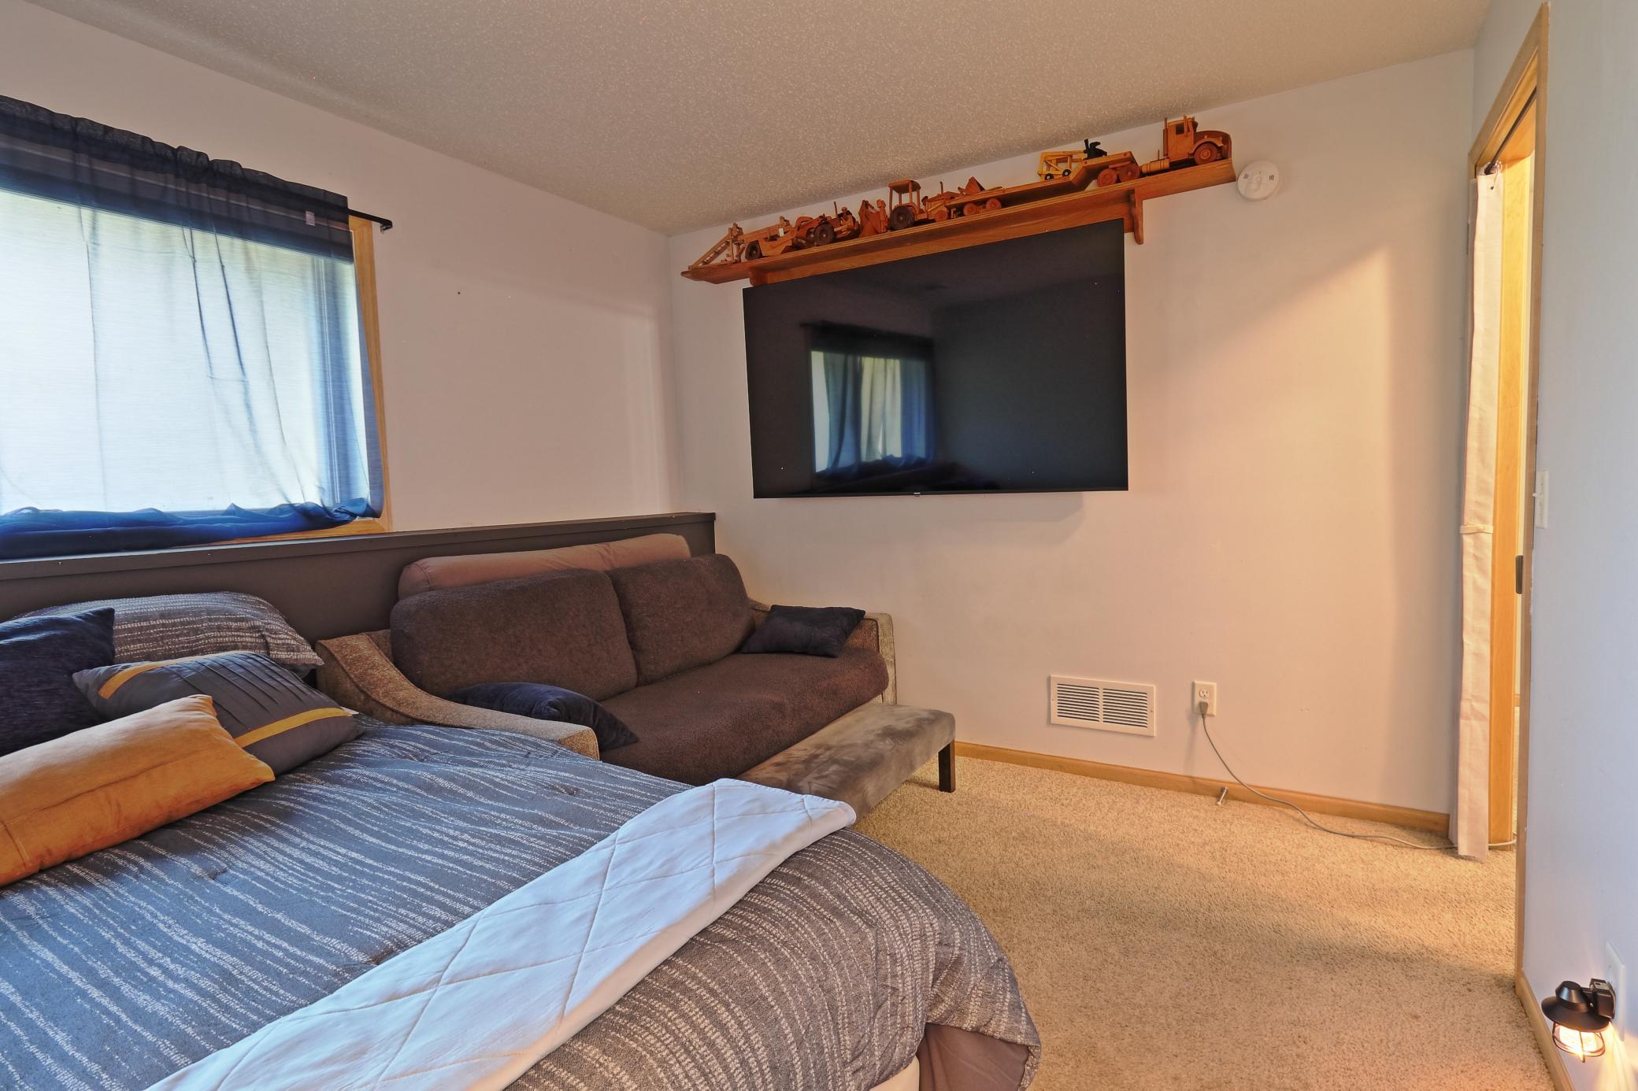
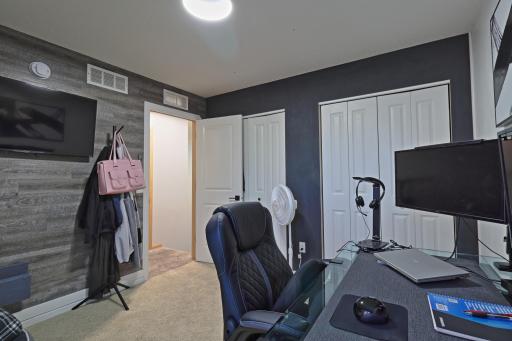
| Third (3rd) Bedroom | 11x10 | Lower |

Listing Office: Bridge Realty, LLC
Last Updated: September - 25 - 2026
The data relating to real estate for sale on this web site comes in part from the Broker Reciprocity SM Program of the Regional Multiple Listing Service of Minnesota, Inc. The information provided is deemed reliable but not guaranteed. Properties subject to prior sale, change or withdrawal. ©2026 Regional Multiple Listing Service of Minnesota, Inc All rights reserved.