$330,000
Robbinsdale, MN 55422
MLS# 7061234
Status: Closed
2 beds | 2 baths | 2120 sqft
1 / 59
Property Description
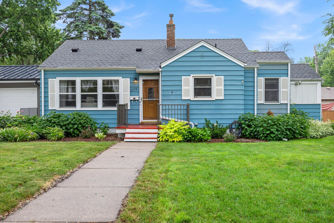
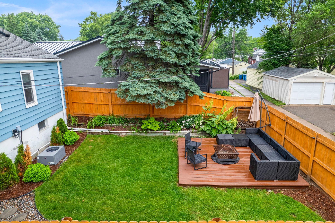
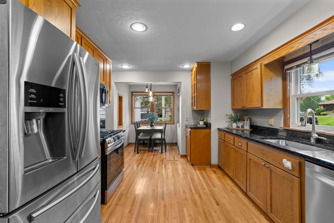
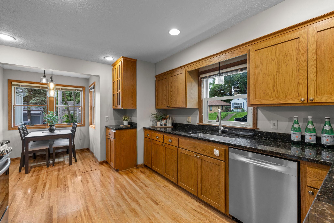
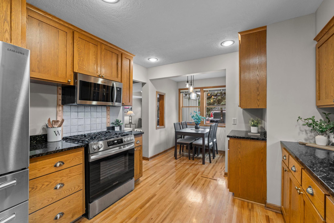
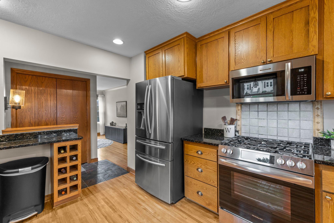
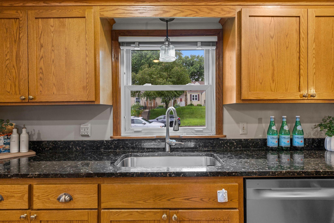
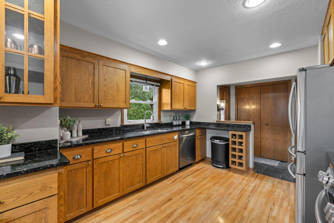
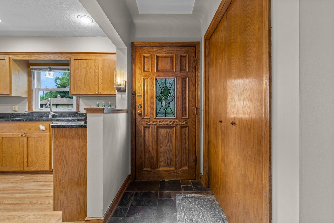
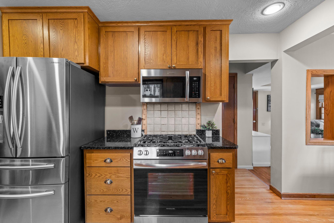
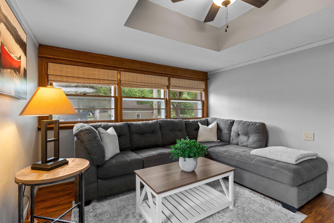
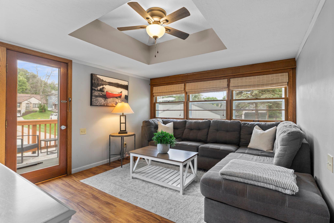
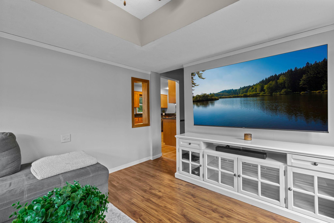
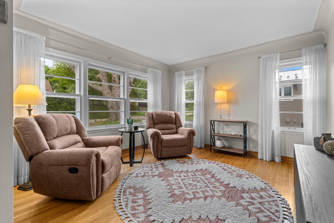
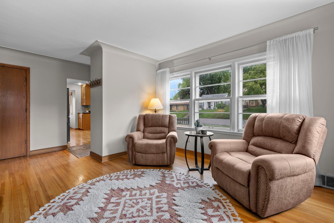
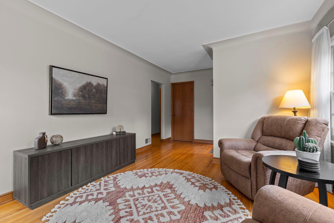
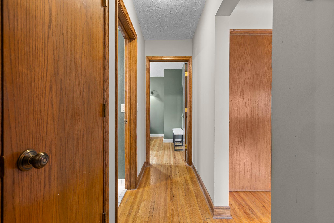
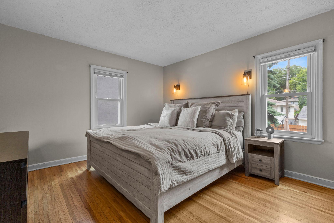
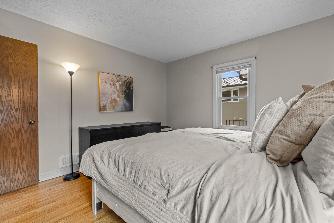
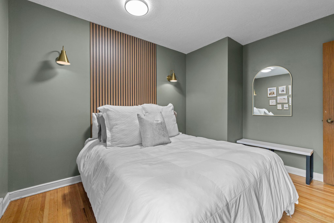
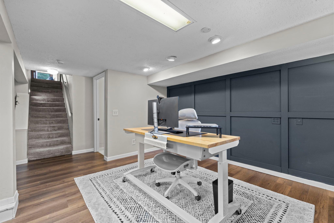
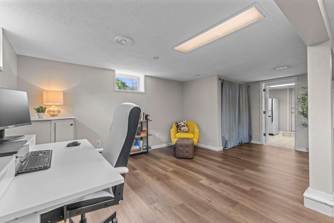
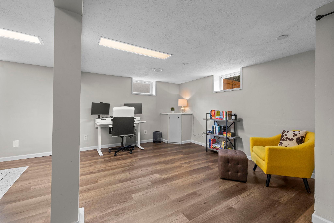
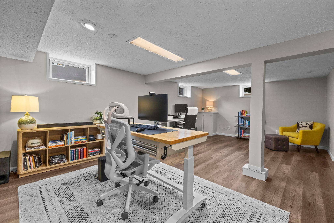
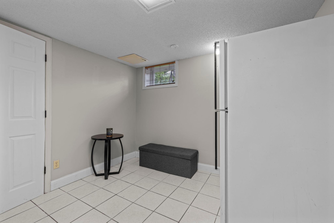
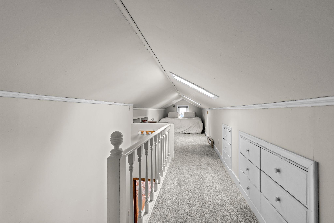
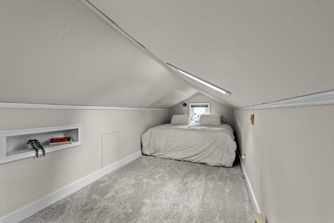
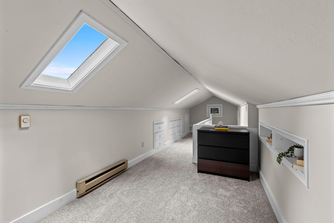
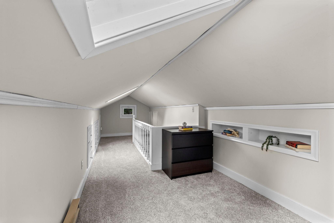
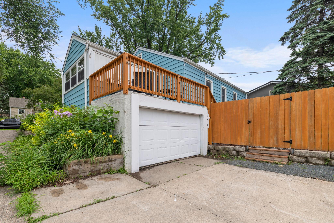
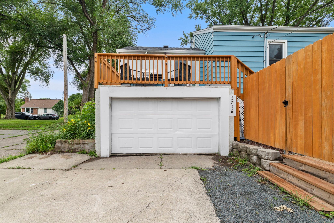
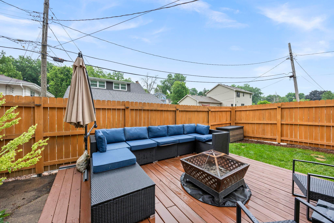
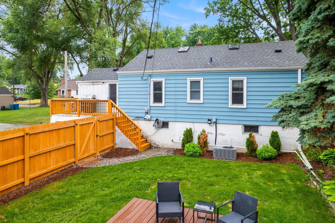
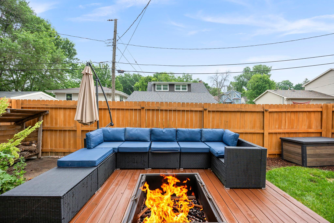
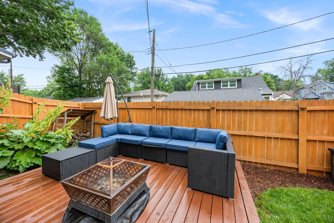
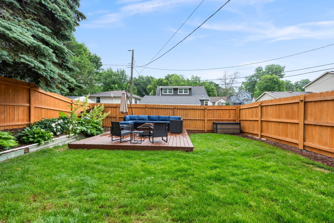
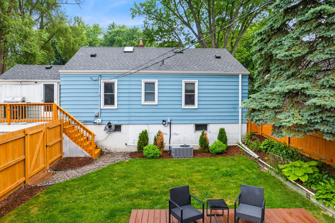
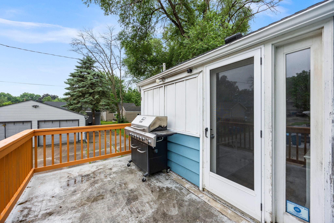
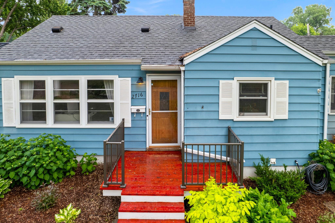
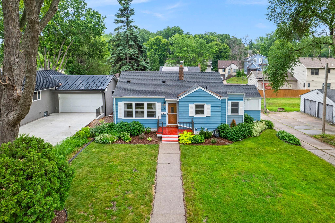
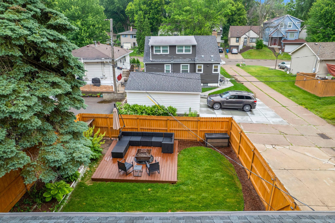
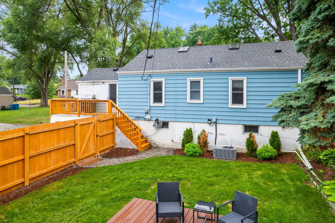
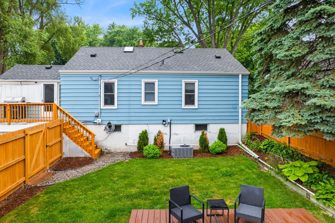
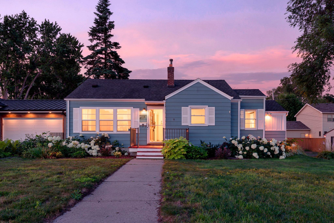
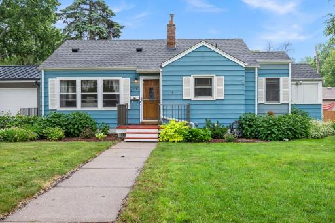
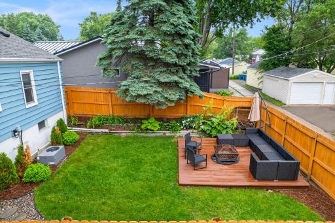
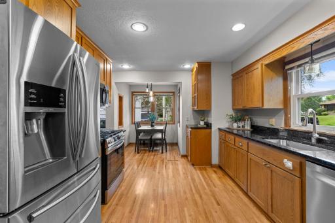
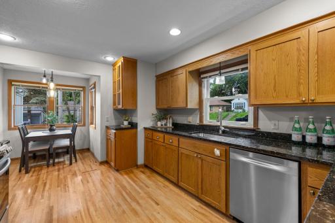
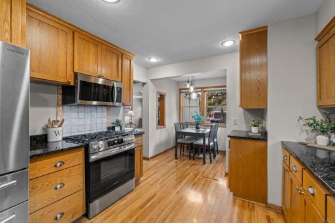
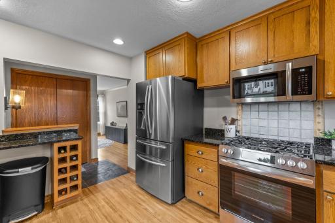
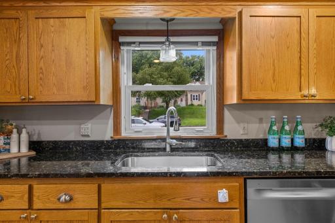
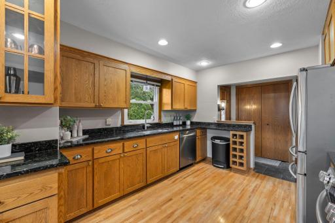
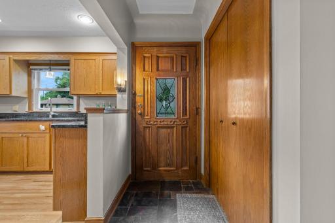
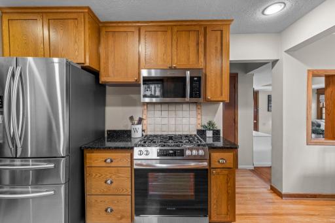
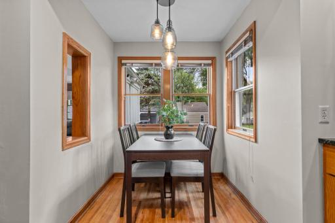
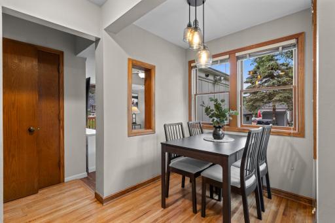
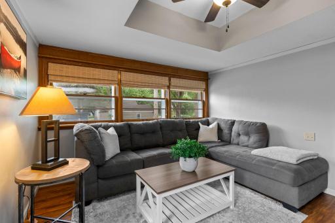
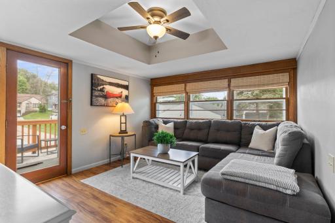
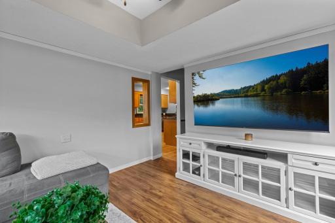
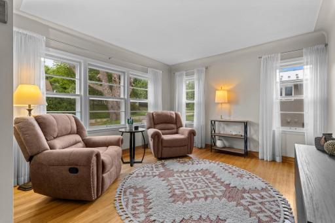
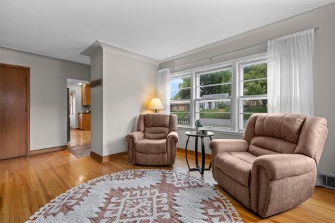
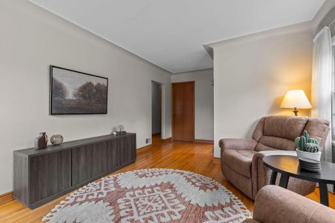
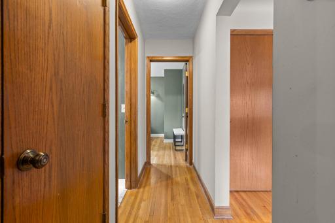
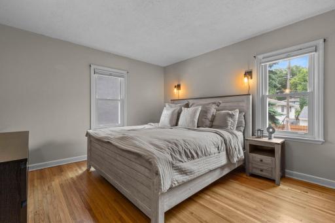
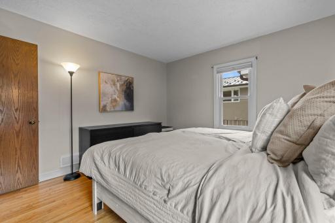
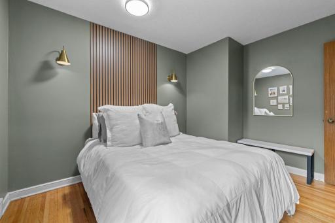
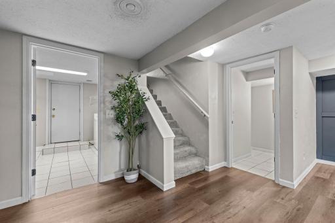
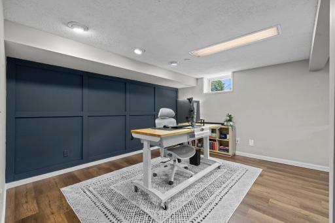
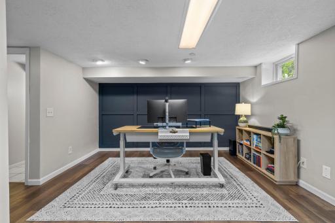
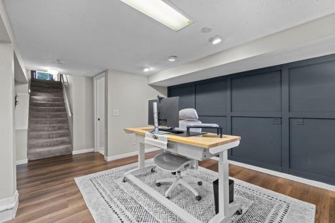
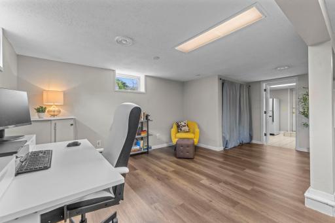
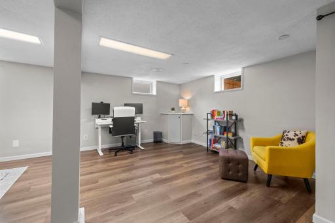
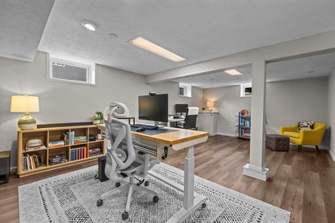
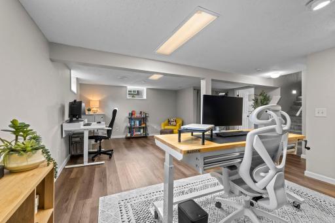
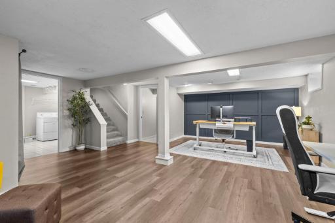
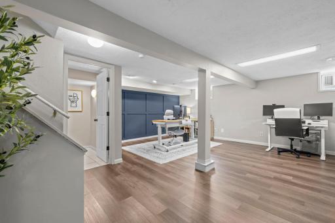
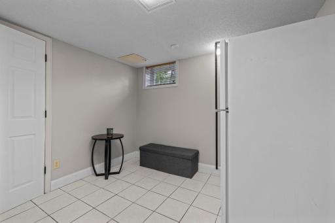
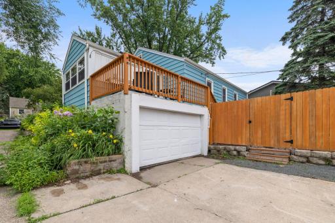
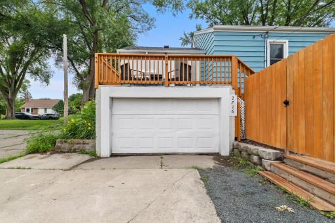
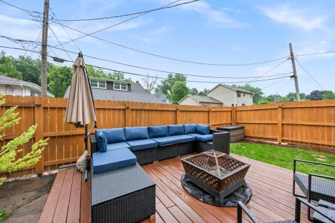
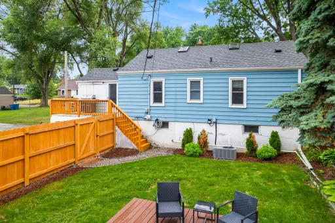
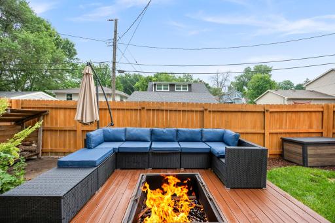
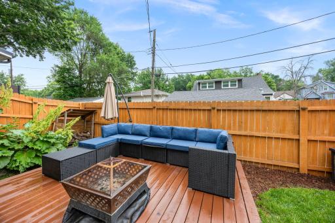
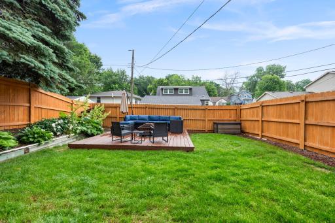
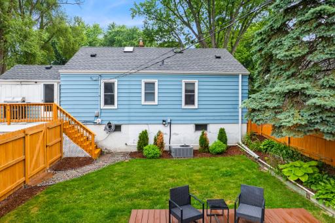
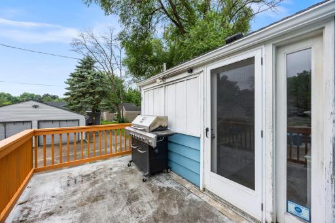
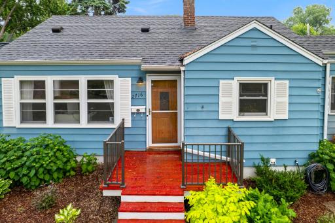
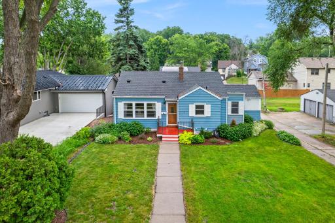
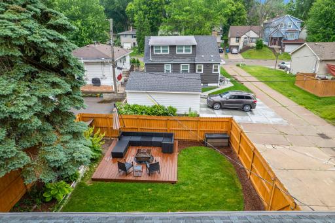
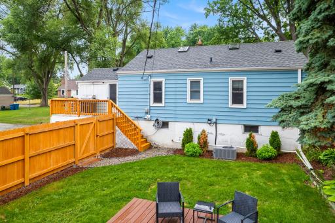
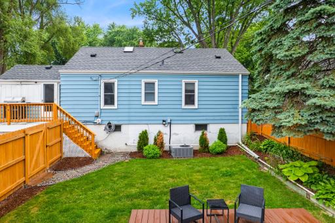
Back on the market due to no fault of the sellers or the property. Buyer elected not to move forward after a full inspection with no significant concerns identified. Their loss is your opportunity. Sewer inspection and Radon test have been completed and all good. Step into this charming 1940s Robbinsdale home, where classic character meets thoughtful updates. Fresh paint, beautiful hardwood floors throughout the main level, and an updated kitchen featuring granite countertops and stainless steel appliances make this home move-in ready. Enjoy the beautifully landscaped, fully privacy-fenced backyard & Deck—perfect for relaxing, entertaining, or letting pets play. The finished upper level offers fresh paint and new carpet, providing flexible bonus space for a home office, playroom, or hobby area. Please note this space is non-conforming, so it is not included in the home’s finished square footage. Located in the heart of Robbinsdale, you’ll love being just minutes from popular shops, restaurants, parks, and walking paths, with easy access to everything this vibrant community has to offer. Major updates include: Refinished bedroom floors (2026), Basement floors, LVP (2022), Living room floors LVP (2023) New carpet on basement stairs (2023) New stainless steel kitchen appliances (2025) Backyard sod, landscaping, and fence (2025), New front deck (2025), New water heater (2022)
Details
Maps
Documents
Contract Information
Owner is an Agent?: No
Auction?: No
Status: Closed
Off Market Date: 2026-07-19
Contingency: None
Current Price: $330,000
Closed Date: 2026-08-24
Original List Price: 325000
Sales Close Price: 330000
ListPrice: 325000
List Date: 2026-07-06
Office/Member Info
Association: MAAR
General Property Information
Common Wall: No
Lot Measurement: Acres
Manufactured Home?: No
Multiple PIDs?: No
New Development: No
Number of Fireplaces: 0
Waterfront YN: No
Year Built: 1948
Yearly/Seasonal: Yearly
Zoning: Residential-Single Family
Lot Dimensions: 55x92
Acres: 0.12
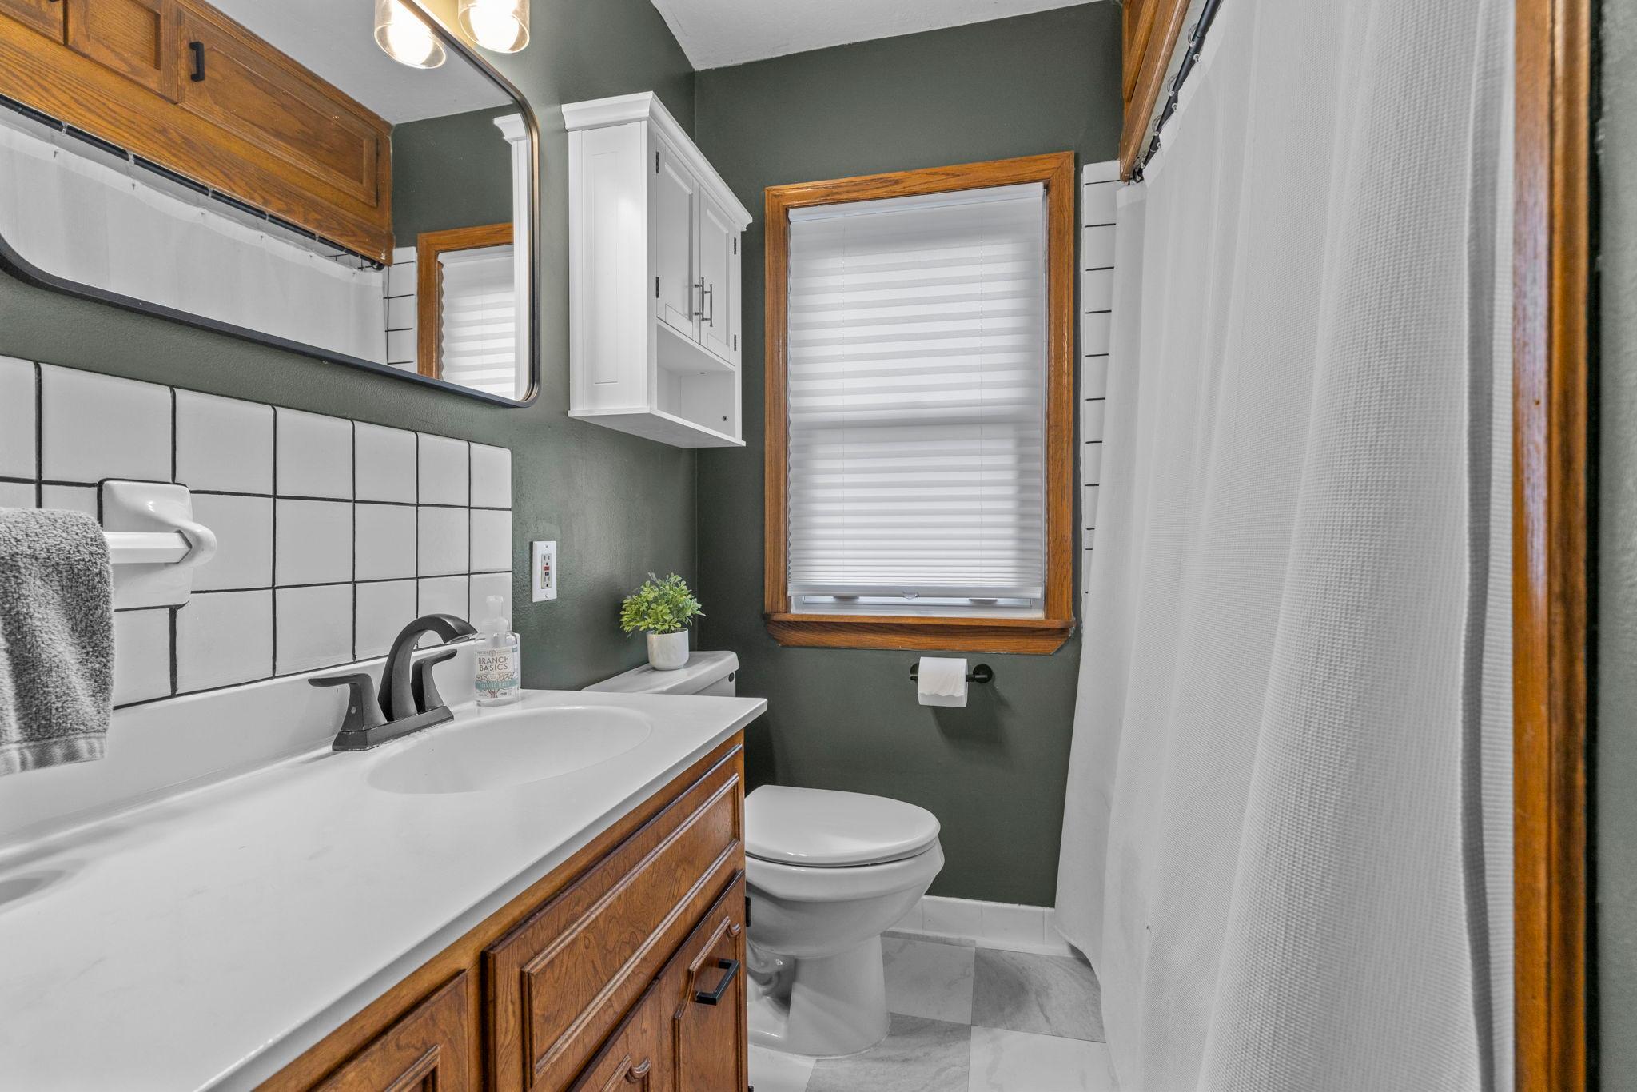
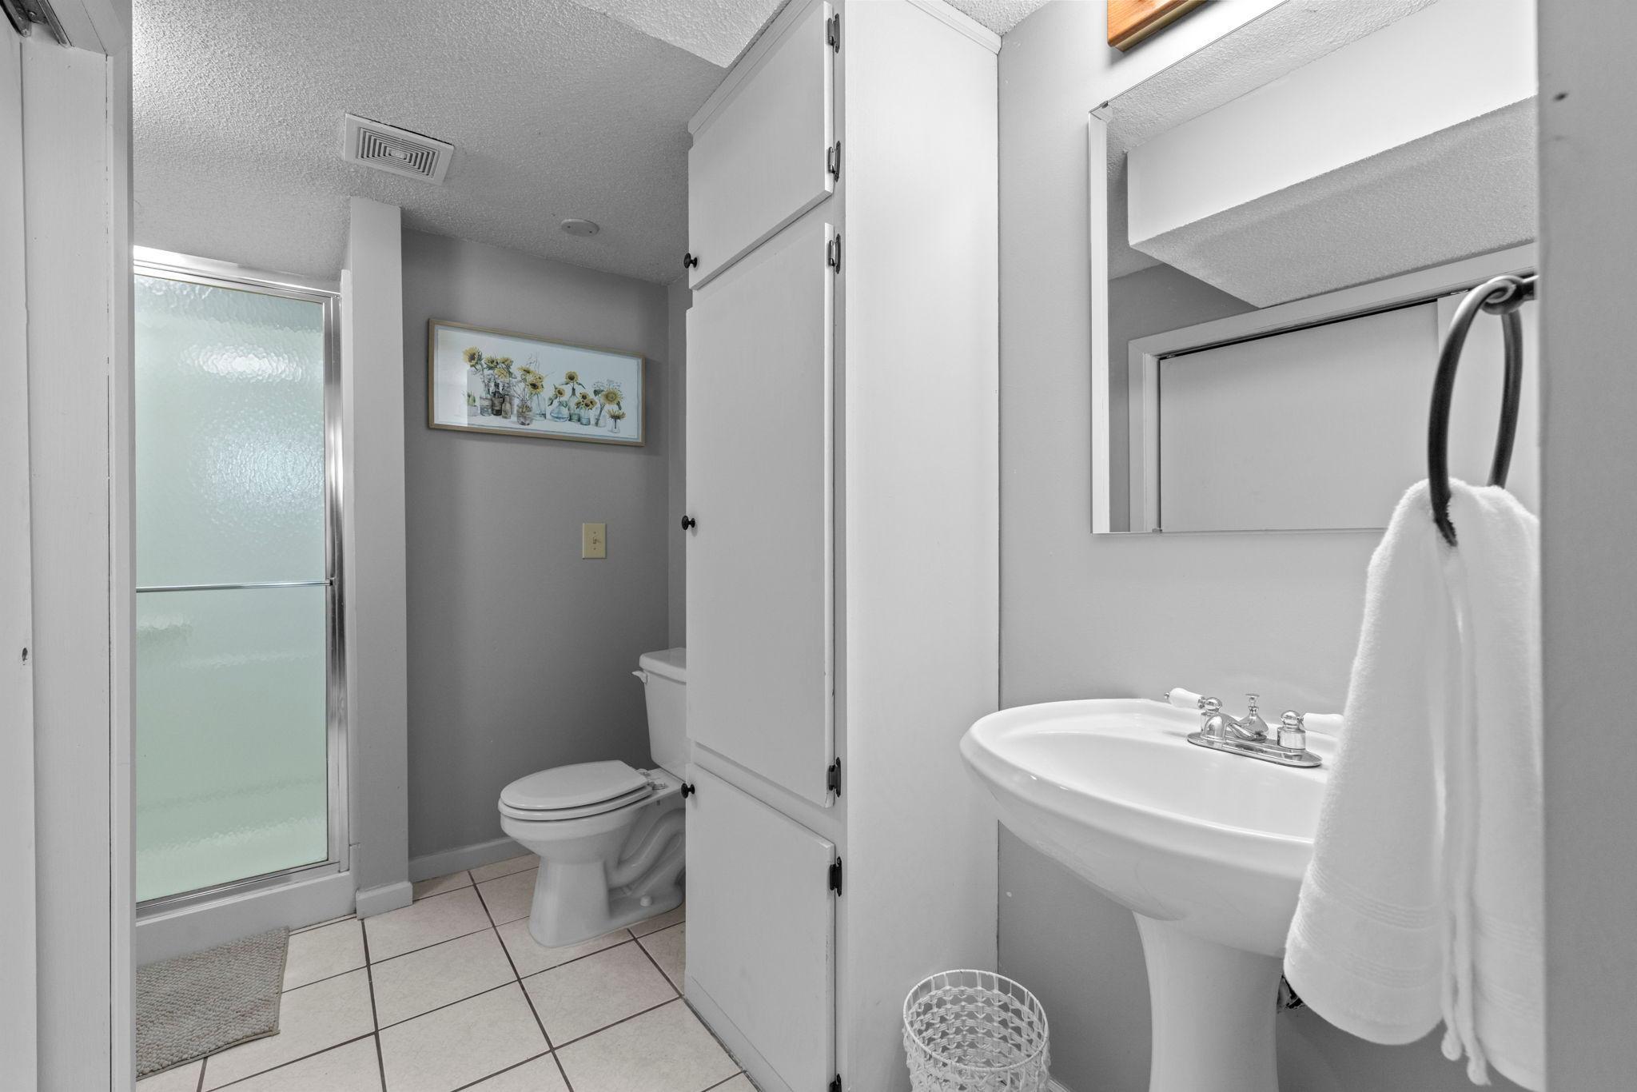
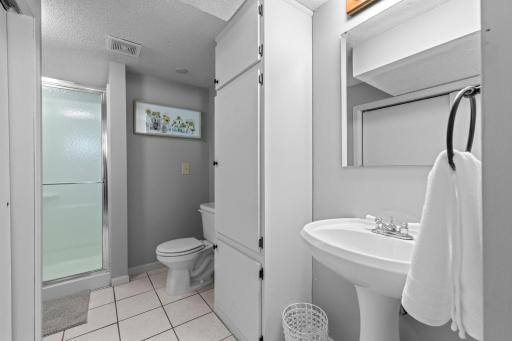
Bath Three Quarters: 1
Bath Half: 0
Bath Quarter: 0
Main Floor Total SqFt: 1130
Above Grd Total SqFt: 1130
Below Grd Total SqFt: 990
Total SqFt: 2120
Total Finished Sqft: 1760.00
FireplaceYN: No
Foundation Size: 990
Style: (SF) Single Family
Garage Stalls: 1
Association Fee: 0
Assessment Pending: No
Bedrooms: 2
Baths Total: 2
Bath Full: 1
Location, Tax and Other Information
AssocFeeYN: No
Legal Description: LOT 015 BLOCK 011 MCNAIR MANOR 2ND UNIT ROBBINSDALE EX ALLEY
Listing City: Robbinsdale
Map Page: 92
Municipality: Robbinsdale
School District: Robbinsdale
School District Phone: 763-504-8000
Zip Plus 4: 3734
Property ID Number: 0802924330039
Tax Year: 2026
Tax Amount: 4532
In Foreclosure?: No
Potential Short Sale?: No
Lender Owned?: No
Directions & Remarks
Public Remarks: Back on the market due to no fault of the sellers or the property. Buyer elected not to move forward after a full inspection with no significant concerns identified. Their loss is your opportunity. Sewer inspection and Radon test have been completed and all good. Step into this charming 1940s Robbinsdale home, where classic character meets thoughtful updates. Fresh paint, beautiful hardwood floors throughout the main level, and an updated kitchen featuring granite countertops and stainless steel appliances make this home move-in ready. Enjoy the beautifully landscaped, fully privacy-fenced backyard & Deck—perfect for relaxing, entertaining, or letting pets play.
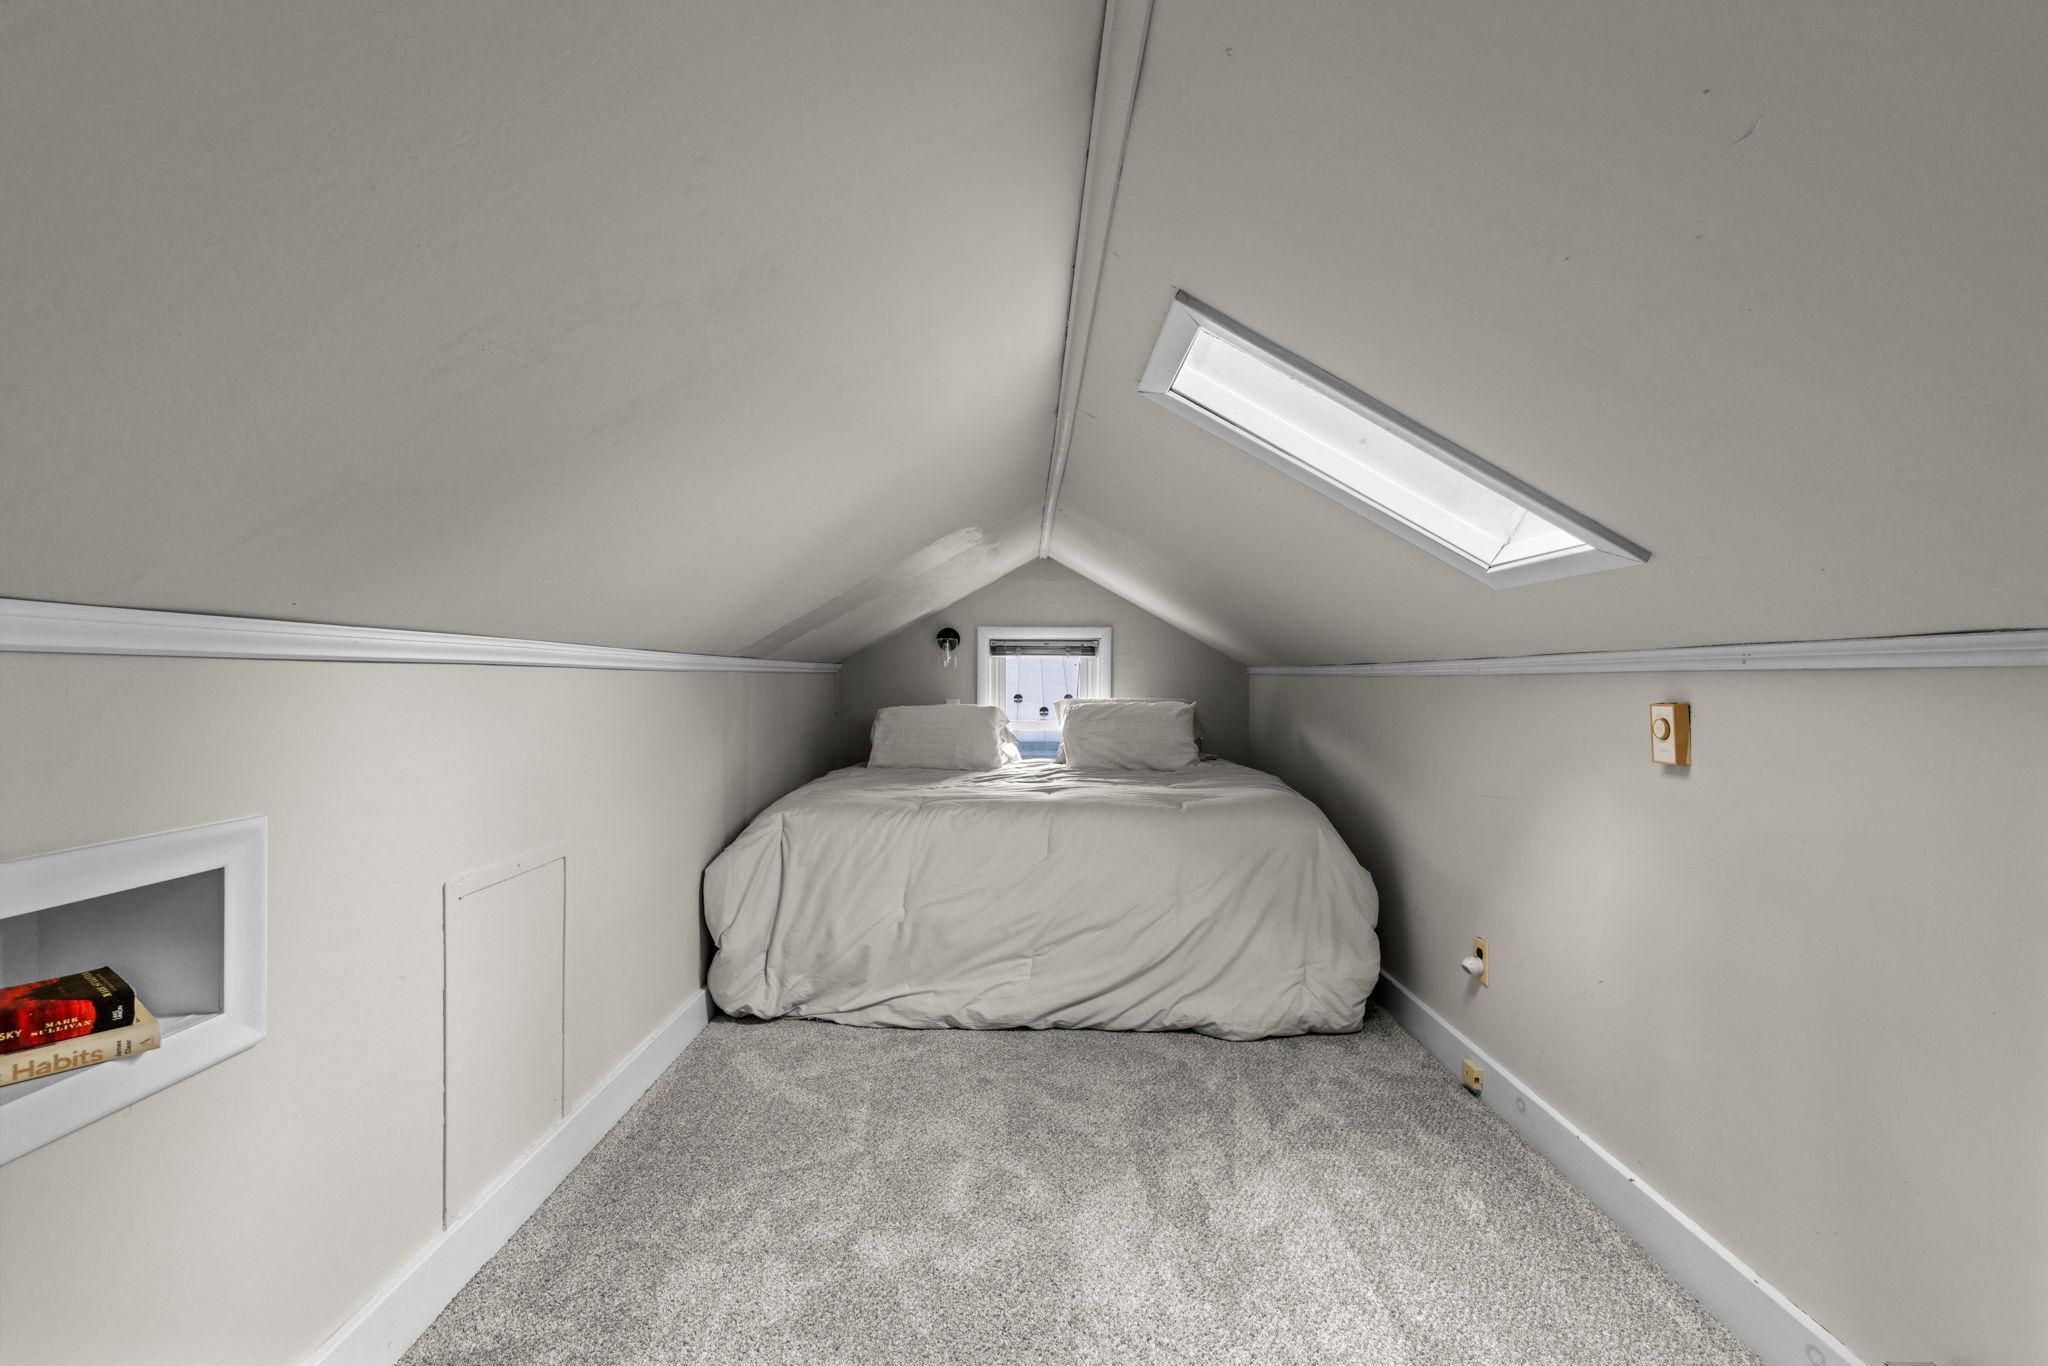
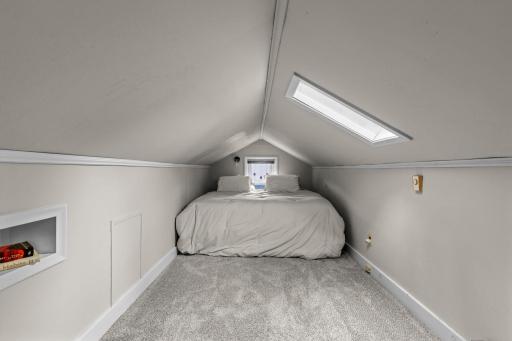
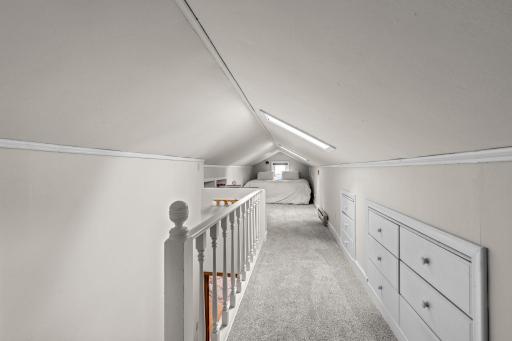
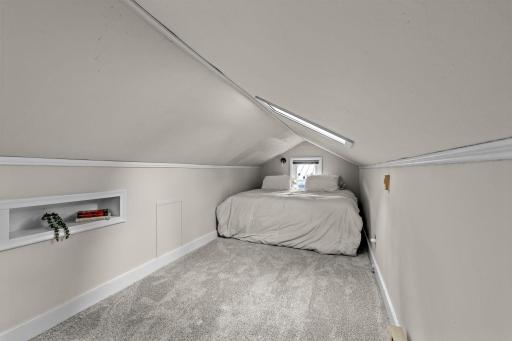
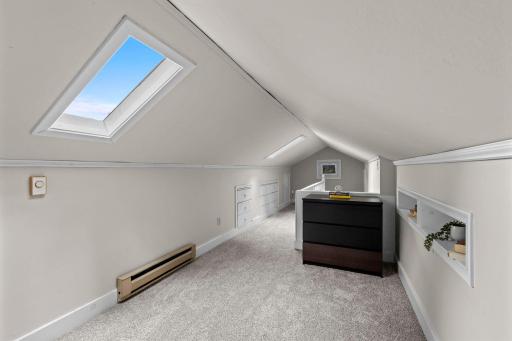
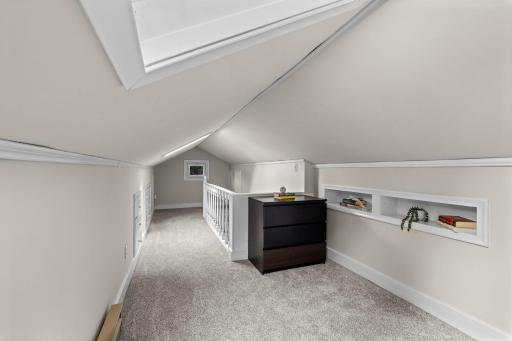
The finished upper level offers fresh paint and new carpet, providing flexible bonus space for a home office, playroom, or hobby area. Please note this space is non-conforming, so it is not included in the home’s finished square footage.
Located in the heart of Robbinsdale, you’ll love being just minutes from popular shops, restaurants, parks, and walking paths, with easy access to everything this vibrant community has to offer.
Major updates include:
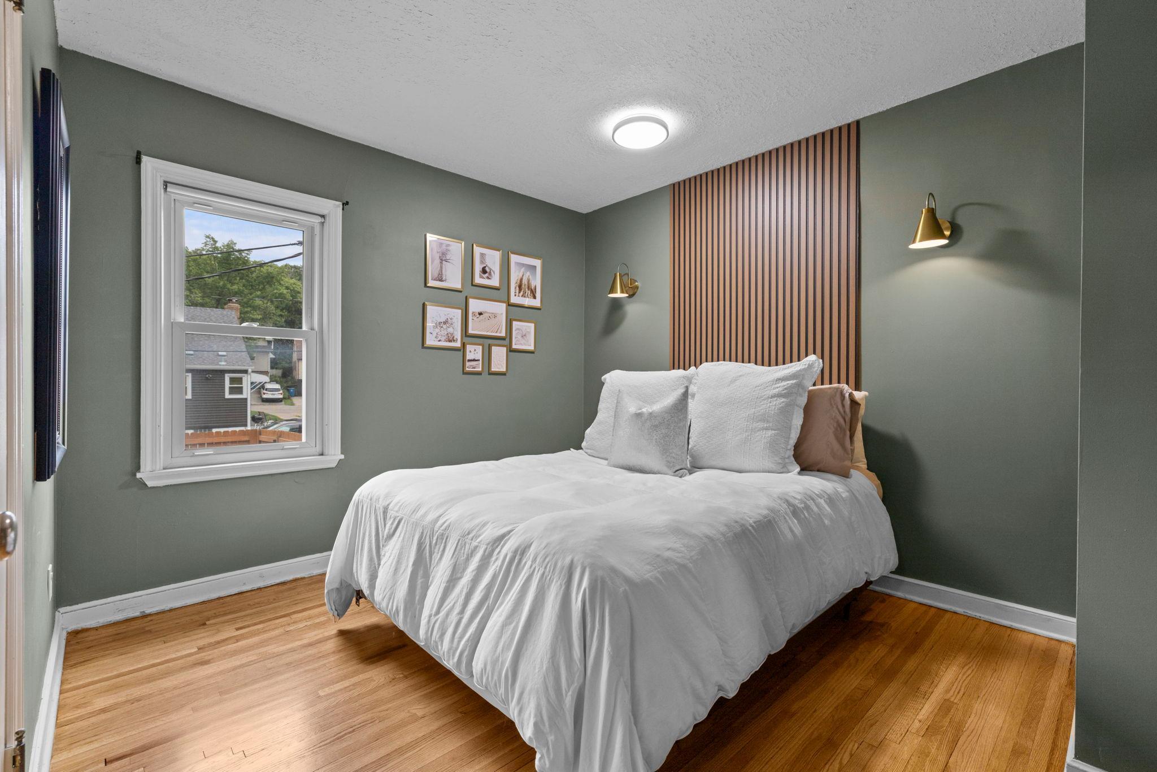
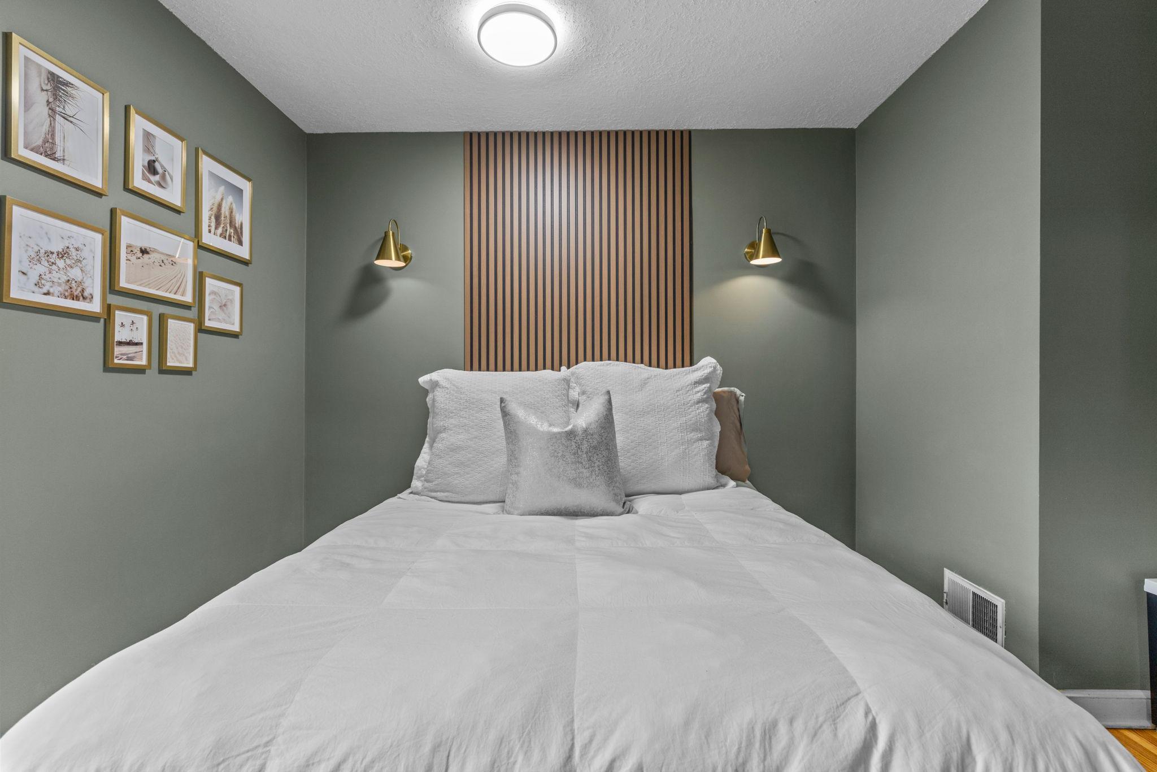
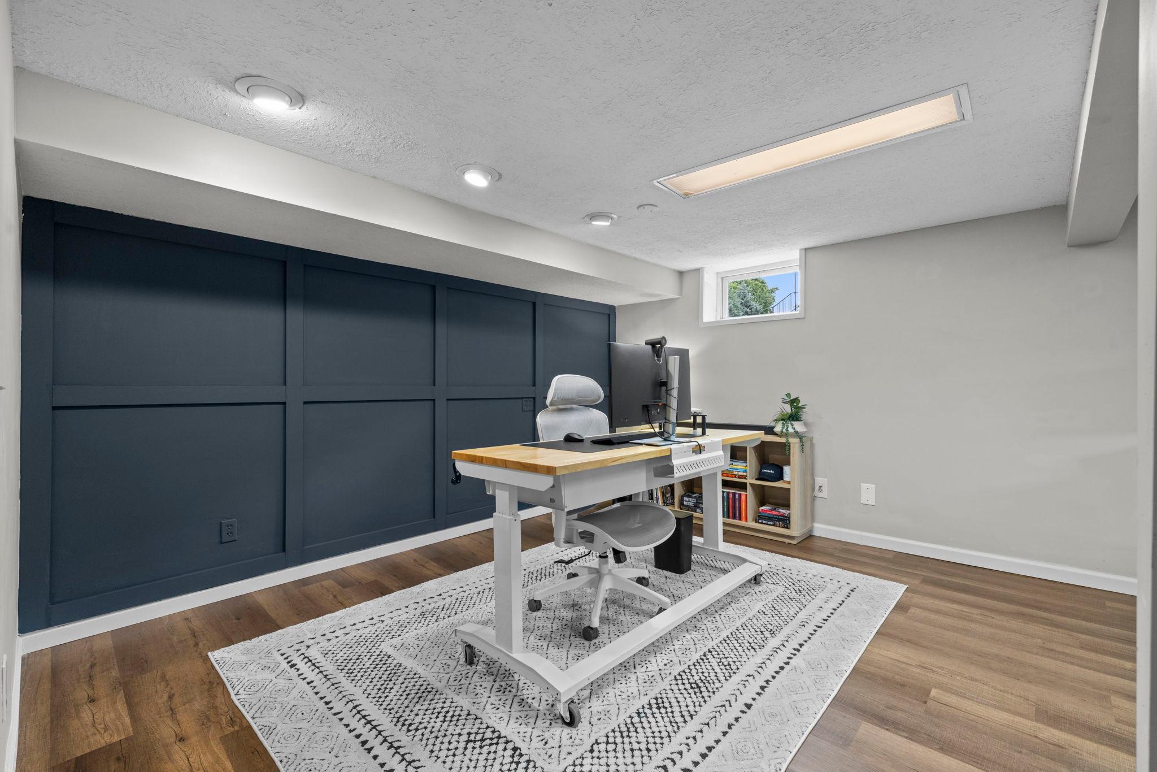
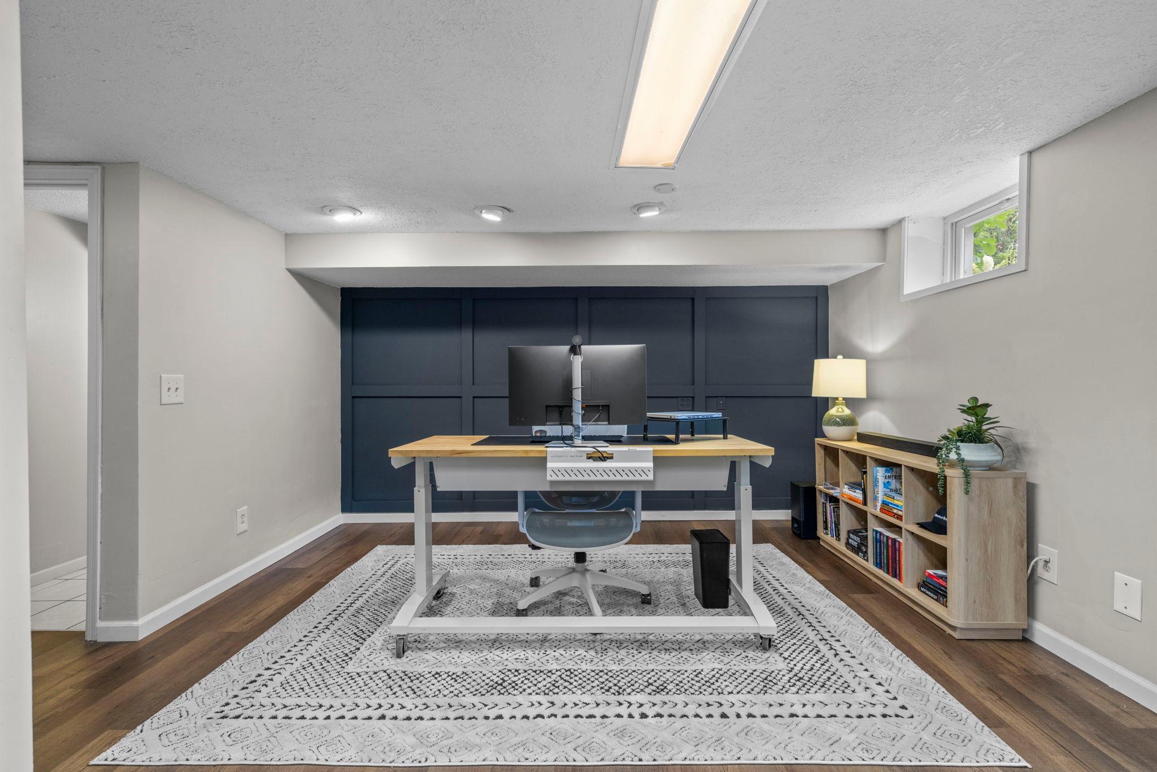
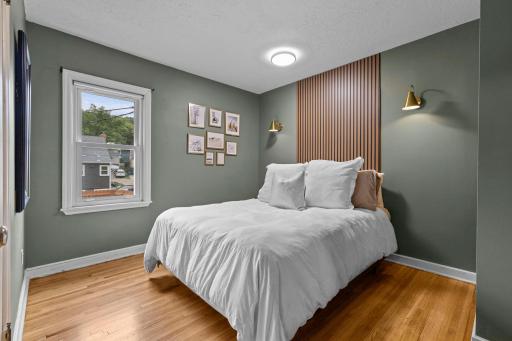
Refinished bedroom floors (2026), Basement floors, LVP (2022), Living room floors LVP (2023)
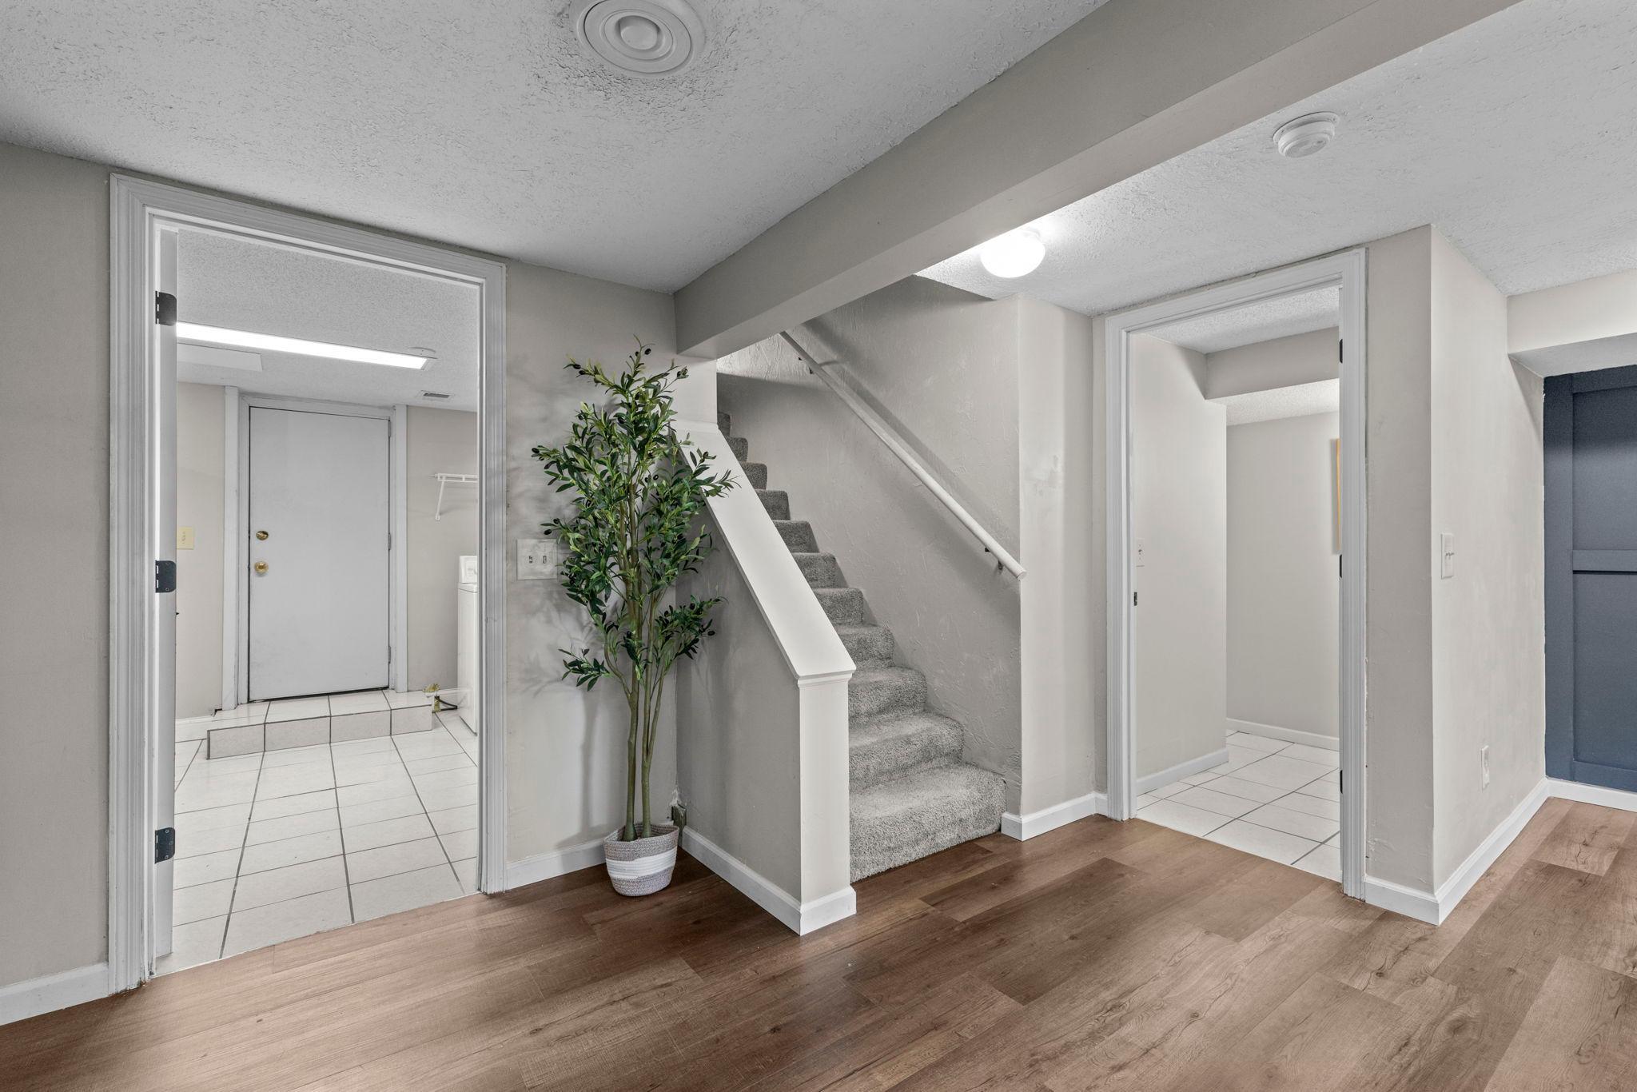
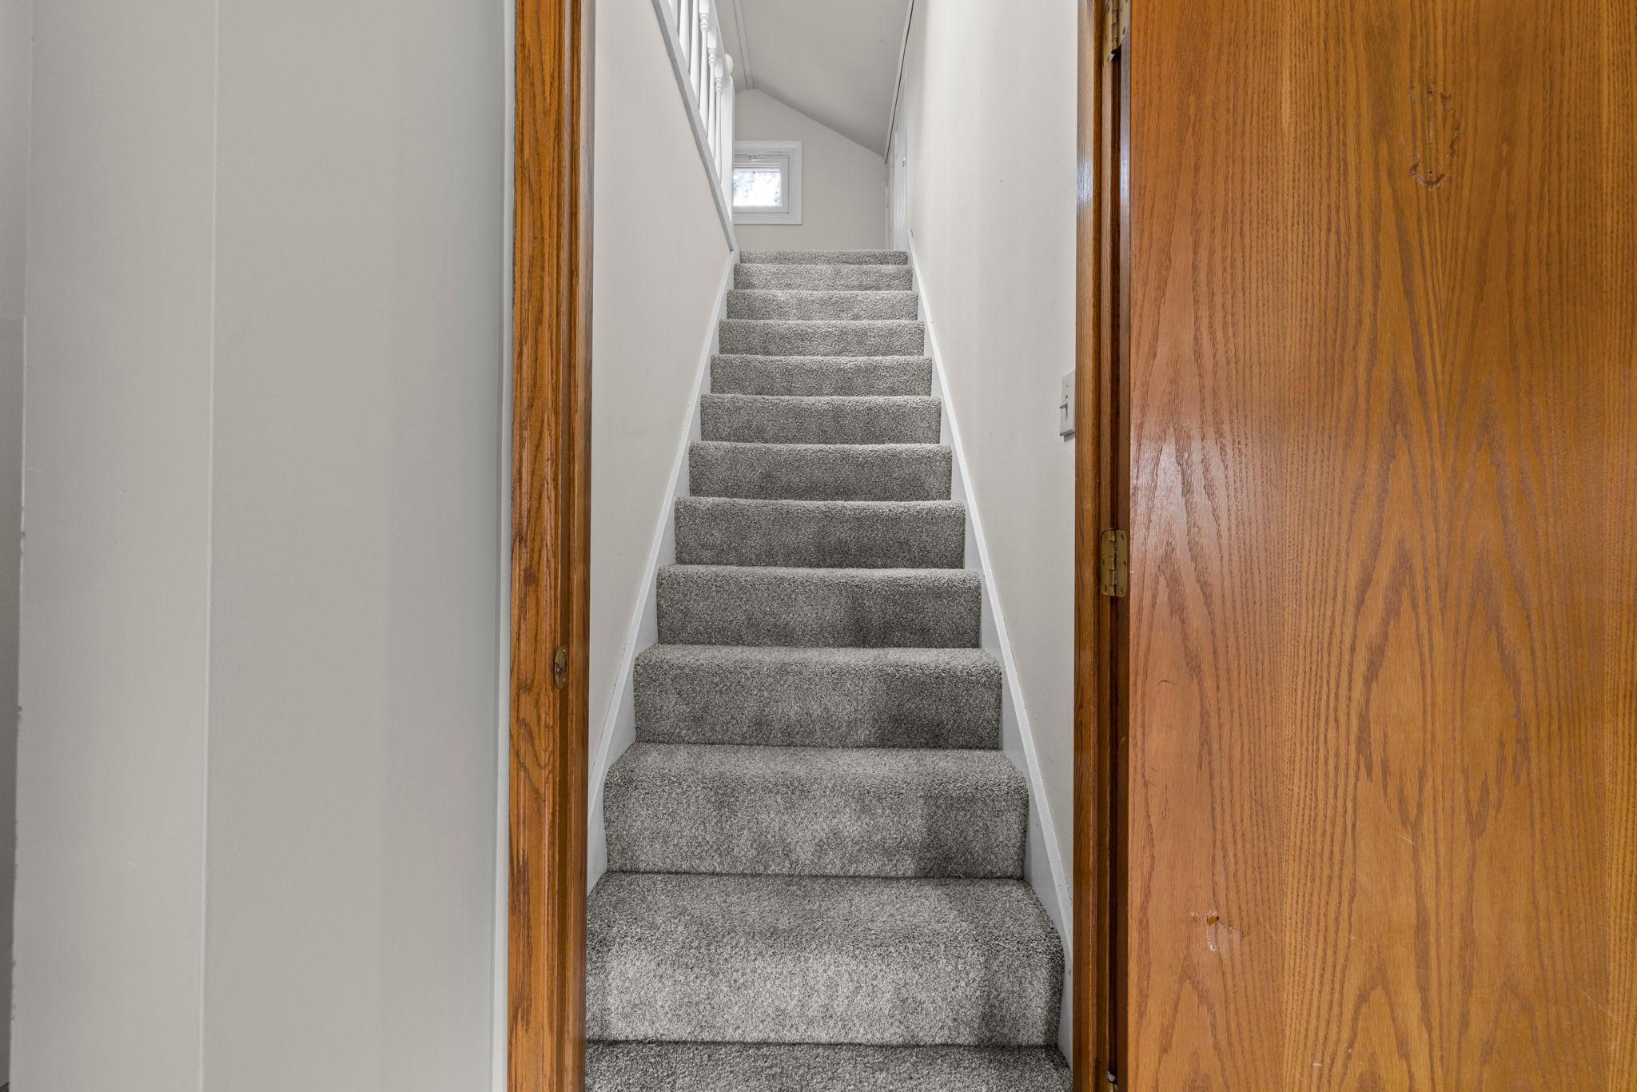
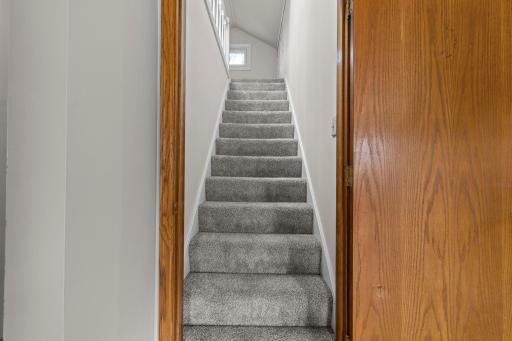
New carpet on basement stairs (2023)
New stainless steel kitchen appliances (2025)
Backyard sod, landscaping, and fence (2025), New front deck (2025), New water heater (2022)
Directions: Duluth St/Golden Valley Rd to Theodore Wirth Parkway. North to quick left on Zenith, left on 27th, right on Ewing.
Accessible
None: 1
Air Conditioning
Central Air: 1
Amenities Unit
Ceiling Fan(s): 1
Deck: 1
Hardwood Floors: 1
Kitchen Window: 1
Main Floor Primary Bedroom: 1
Natural Woodwork: 1
Skylight: 1
Tile Floors: 1
Appliances
Dishwasher: 1
Dryer: 1
Microwave: 1
Range: 1
Refrigerator: 1
Washer: 1
Assessments
Assessment Balance: 0
Assessment Installment: 0
Tax With Assessments: 4532
Basement
Drain Tiled: 1
Full: 1
Sump Pump: 1
Bath Description
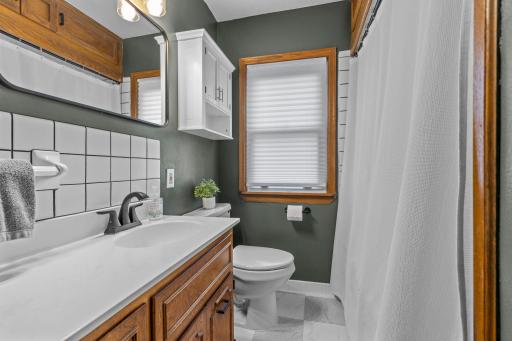
Main Floor Full Bath: 1
Full Basement: 1
Jetted Tub: 1
Building Information
Finished SqFt Above Ground: 1130
Finished SqFt Below Ground: 630
Construction Status
Previously Owned: 1
Dining Room Description
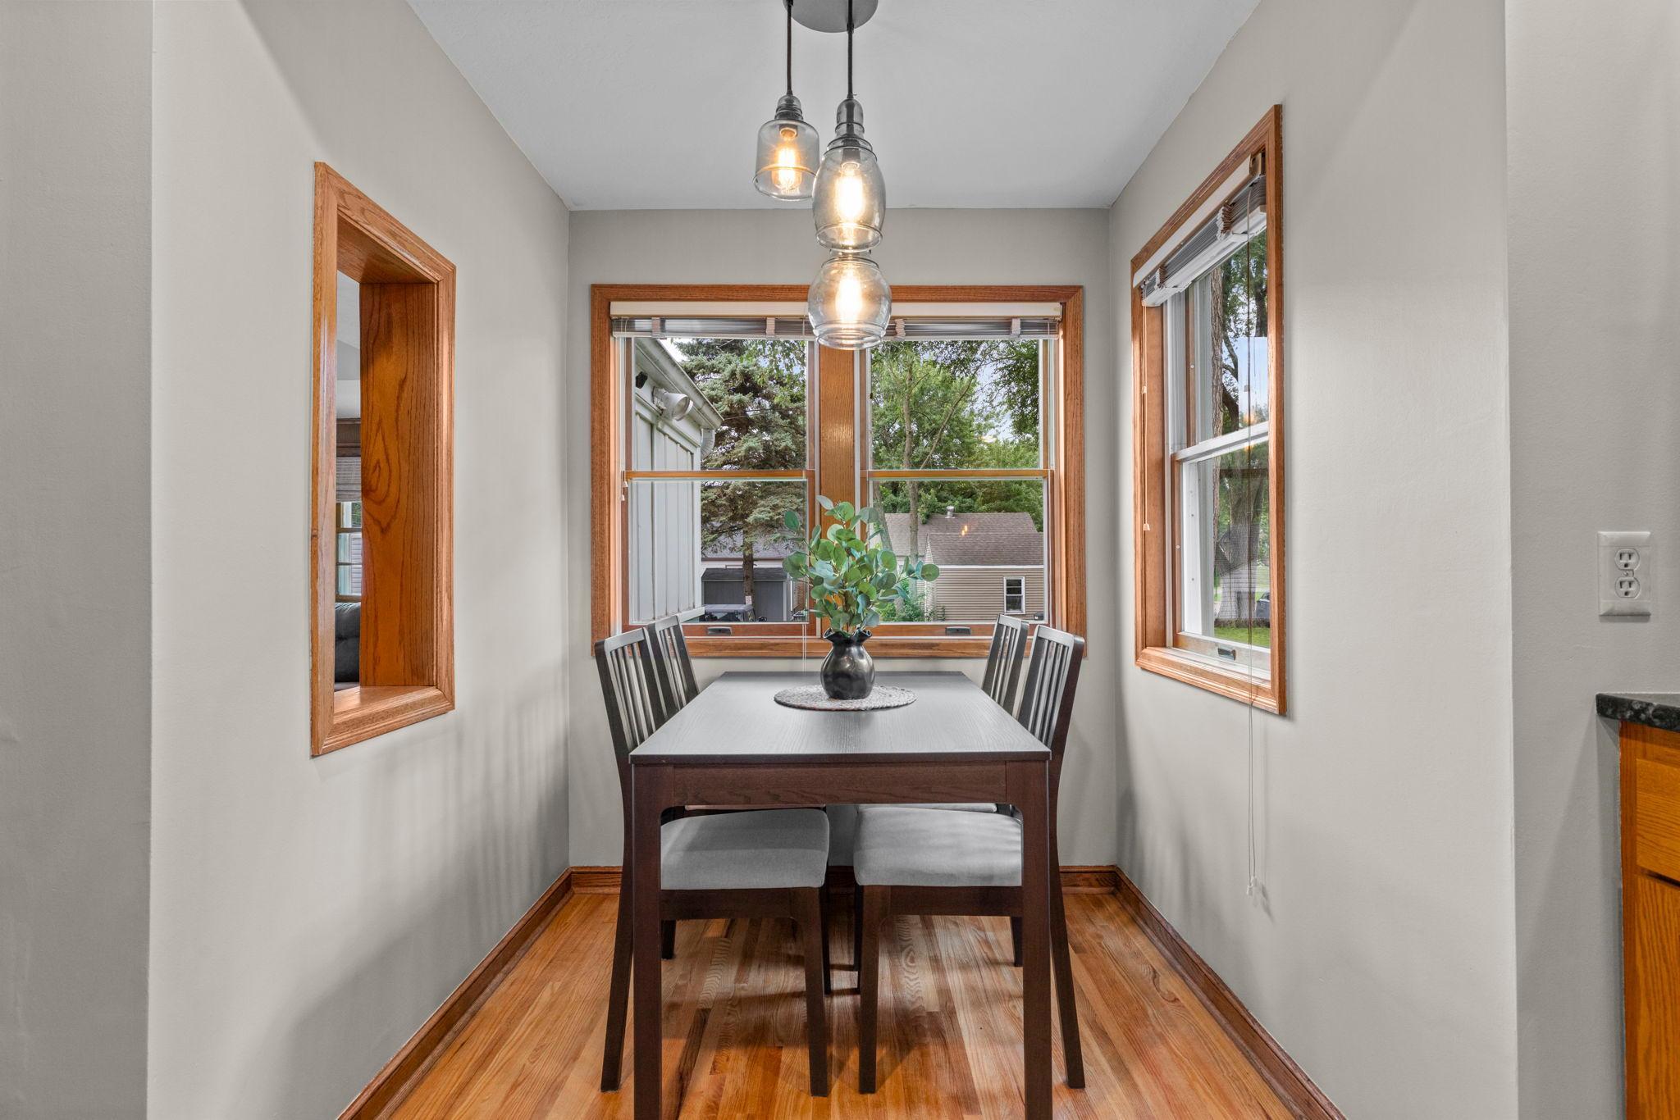
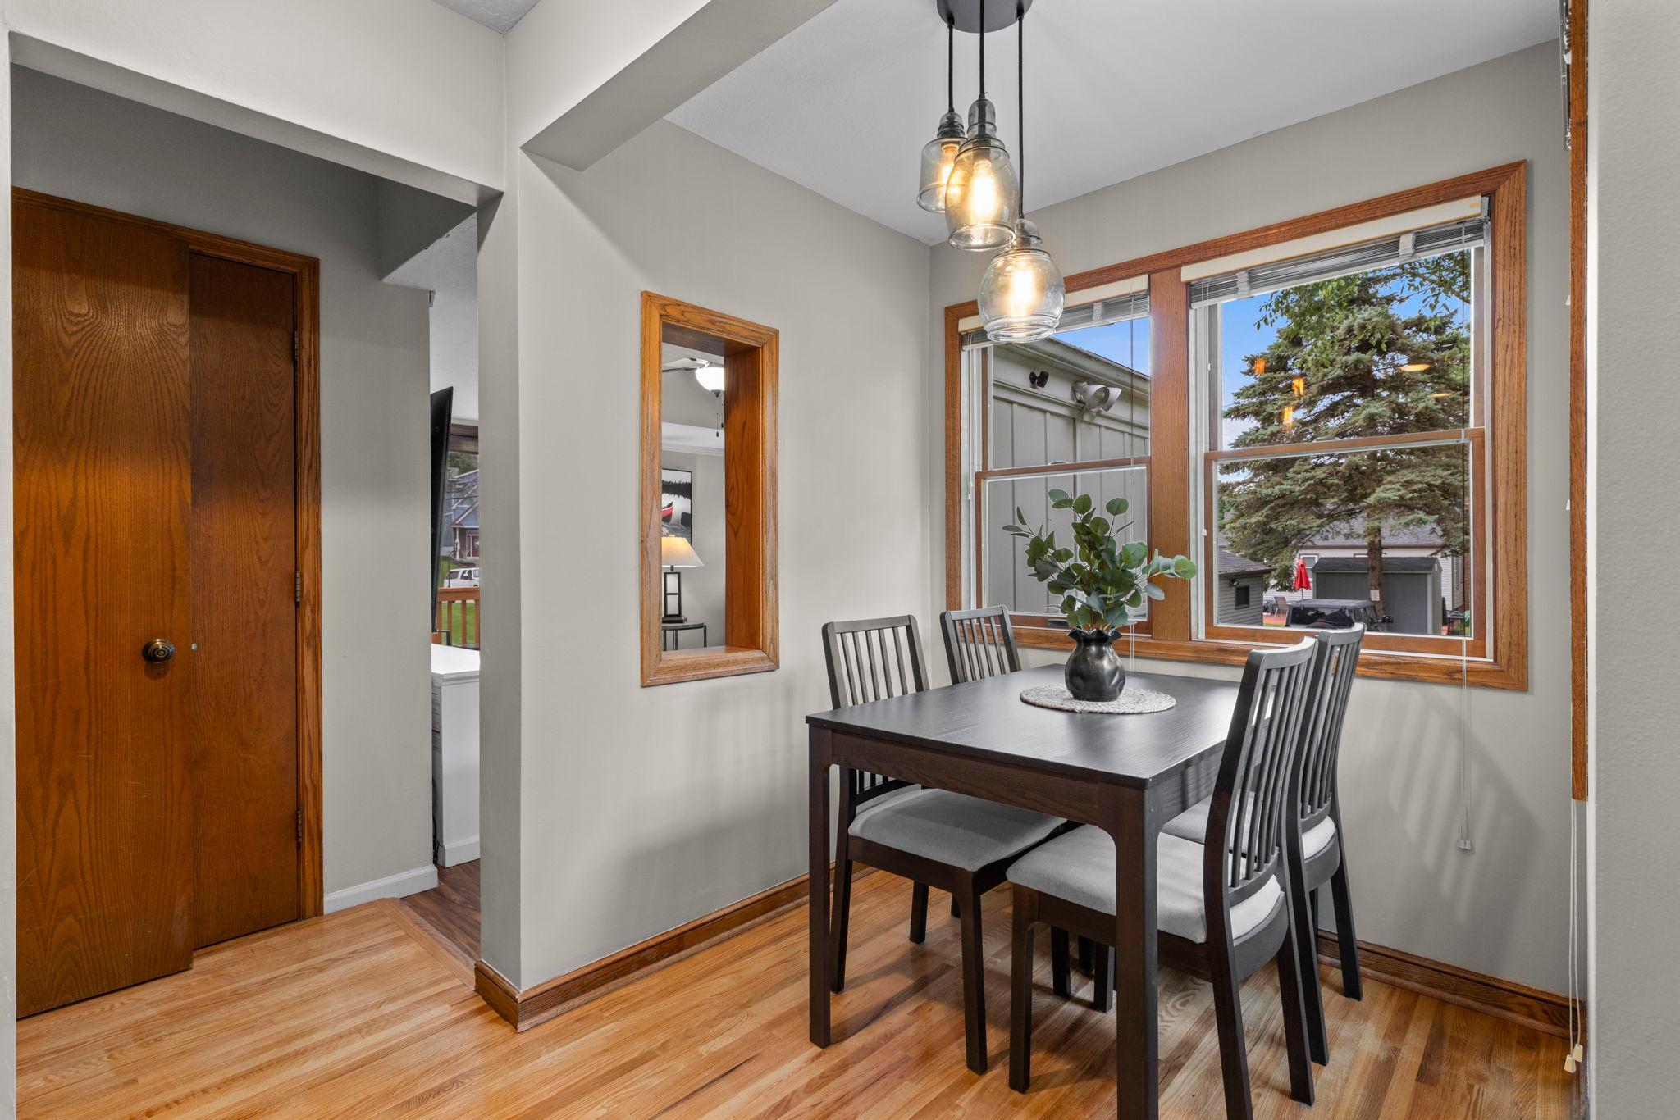
Eat In Kitchen: 1
Exterior
Vinyl: 1
Family Room Characteristics
Lower Level: 1
Fencing
Privacy: 1
Wood: 1
Financing Terms
Conventional: 1
Foundation
Concrete Block: 1
Fuel
Natural Gas: 1
Heating
Forced Air: 1
Insurance Fee
Insurance Fee: 0
Laundry
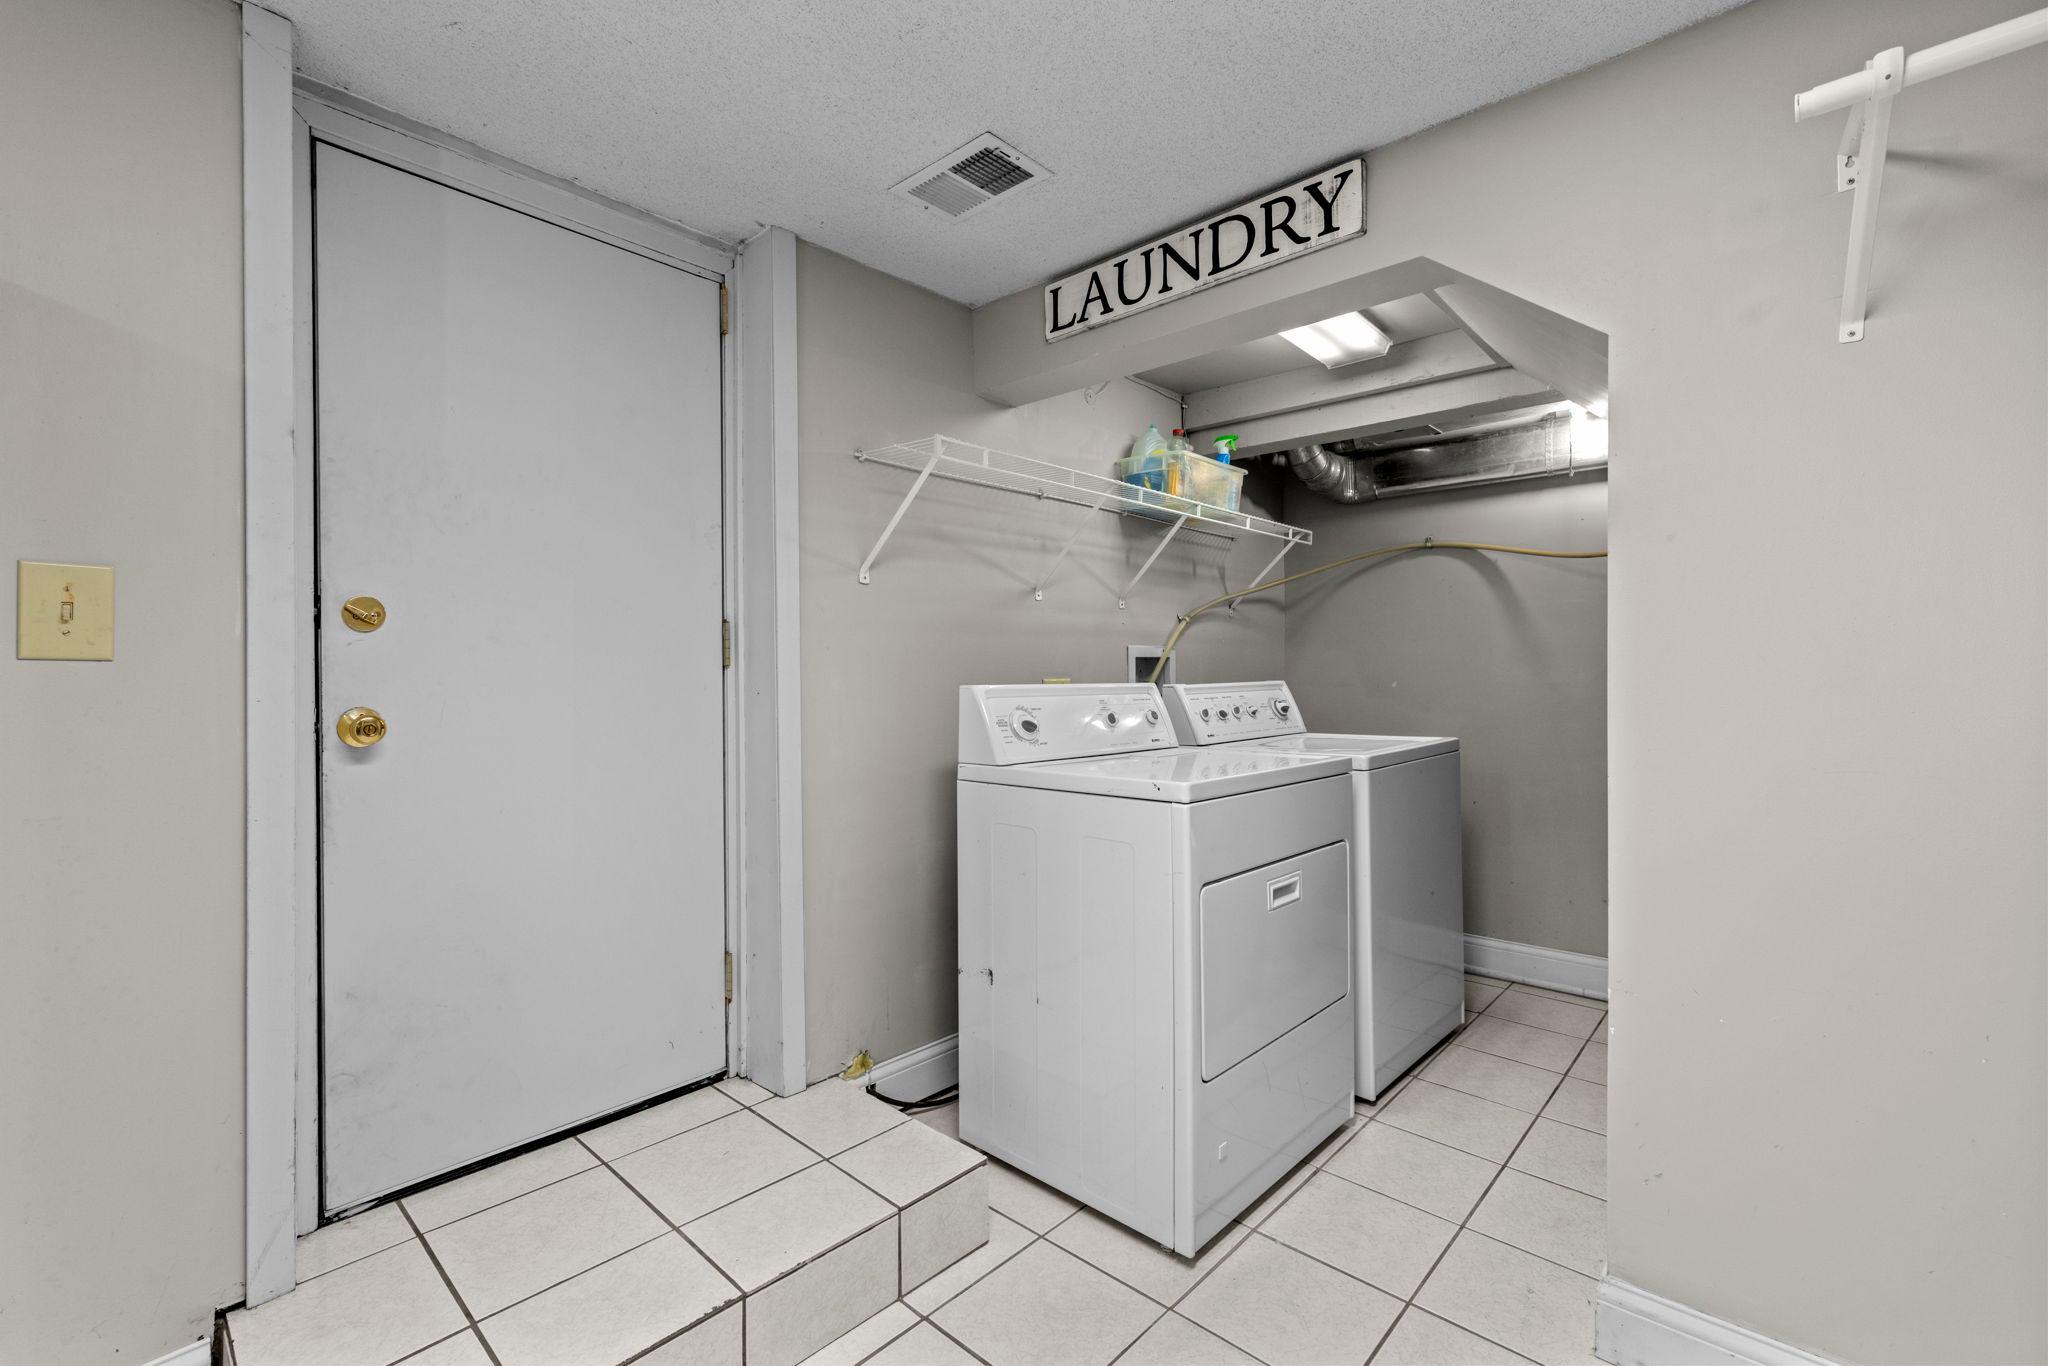
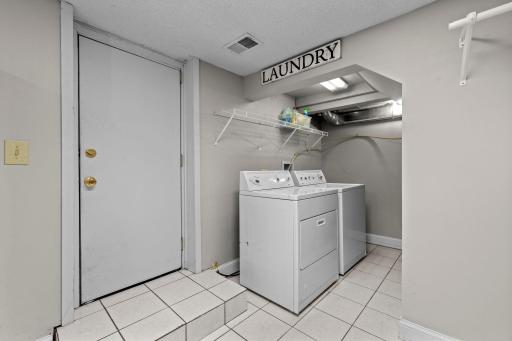
In Basement: 1
Lease Details
Land Leased: Not Applicable
Lot Description
Corner Lot: 1
Tree Coverage - Medium: 1
Miscellaneous Information
DP Resource: Yes
Homestead: Yes
Ownership
Fractional Ownership: No
Parking Characteristics
Garage Dimensions: 17x13
Garage Square Feet: 260
Tuckunder Garage: 1
Patio, Porch and Deck Features
Deck: 1
Public Survey Info
Range#: 24
Section#: 08
Township#: 29
Road Frontage
City Street: 1
Road Responsibility
Public Maintained Road: 1
Roof
Asphalt Shingles: 1
Sewer
City Sewer/Connected: 1
Special Search
Main Floor Bedroom: 1
Stories
One and One Half: 1
Water
City Water/Connected: 1
Location Tax and Other Information
House Number: 2716
Street Name: Ewing
Street Suffix: Avenue
Street Direction Suffix: N
Postal City: Robbinsdale
County: Hennepin
State: MN
Zip Code: 55422
Complex/Dev/Subdivision: Mcnair Manor 2nd Unit Robbinsd
Property Features
Accessible: None
Air Conditioning: Central Air
Amenities Unit: Ceiling Fan(s); Deck; Hardwood Floors; Kitchen Window; Main Floor Primary Bedroom; Natural Woodwork; Skylight; Tile Floors
Appliances: Dishwasher; Dryer; Microwave; Range; Refrigerator; Washer
Basement: Drain Tiled; Full; Sump Pump
Bath Description: Main Floor Full Bath; Full Basement; Jetted Tub
Construction Status: Previously Owned
Dining Room Description: Eat In Kitchen
Exterior: Vinyl
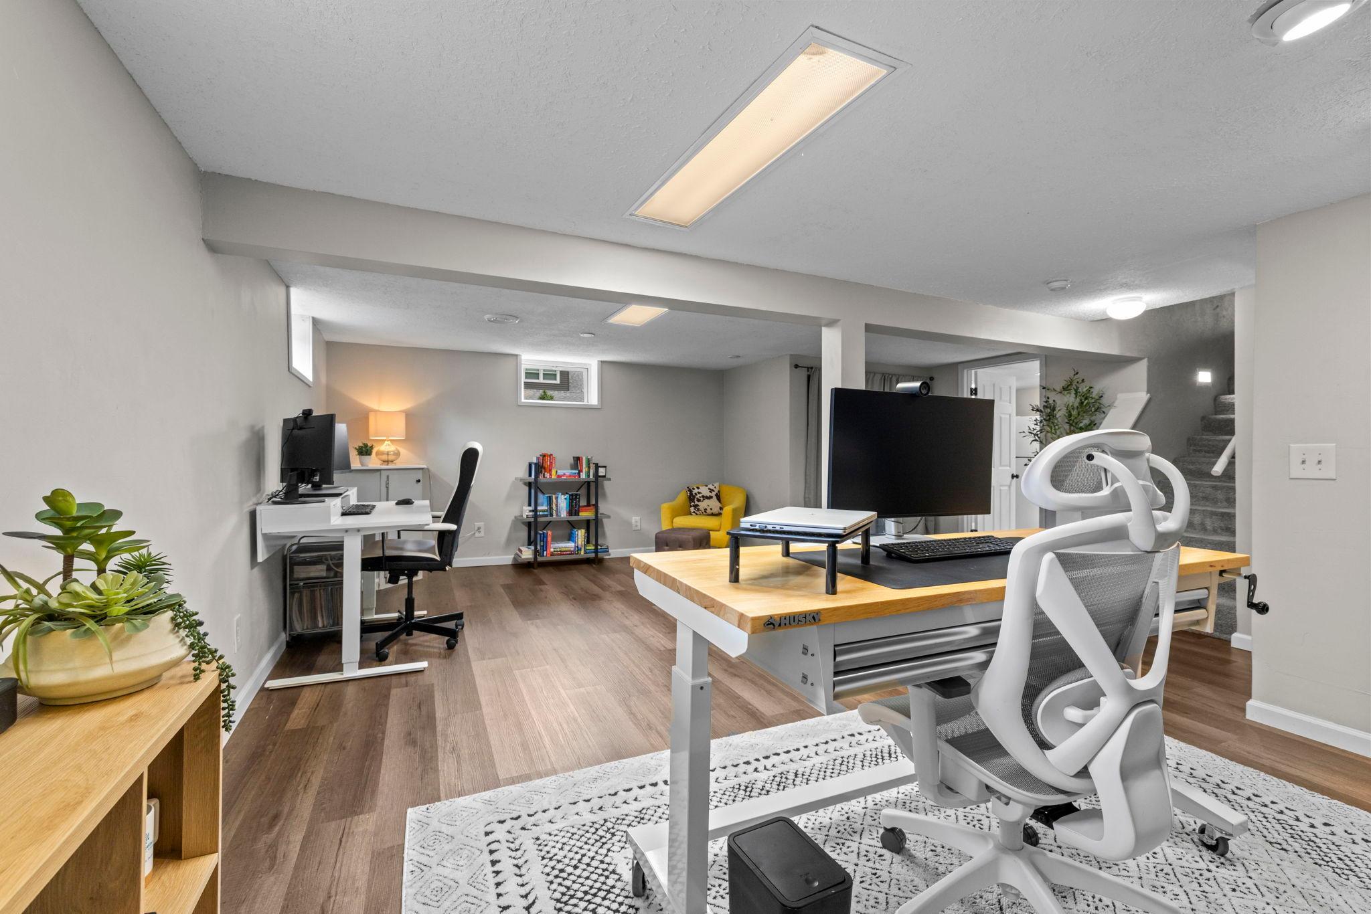
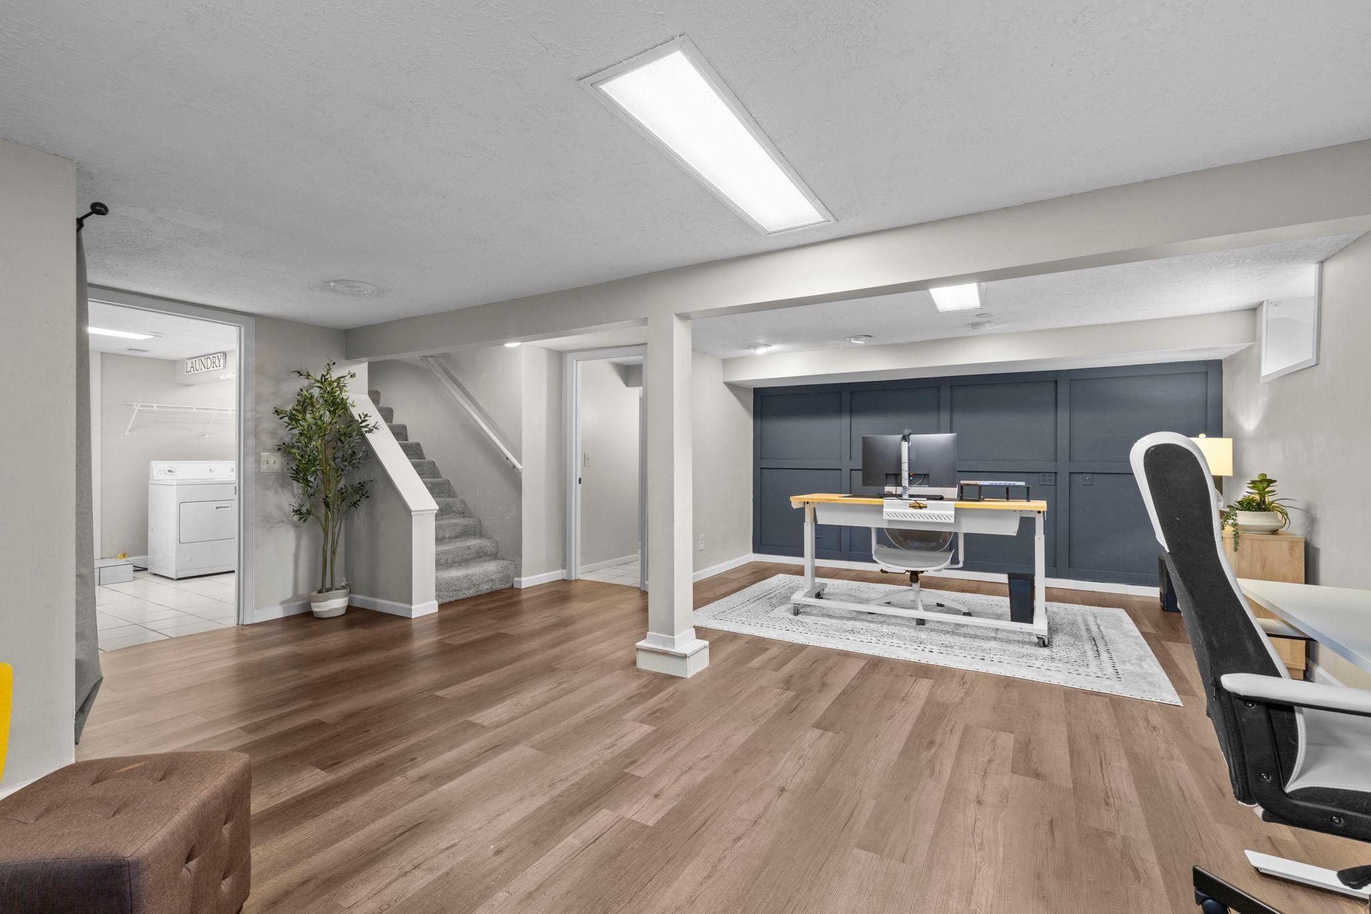
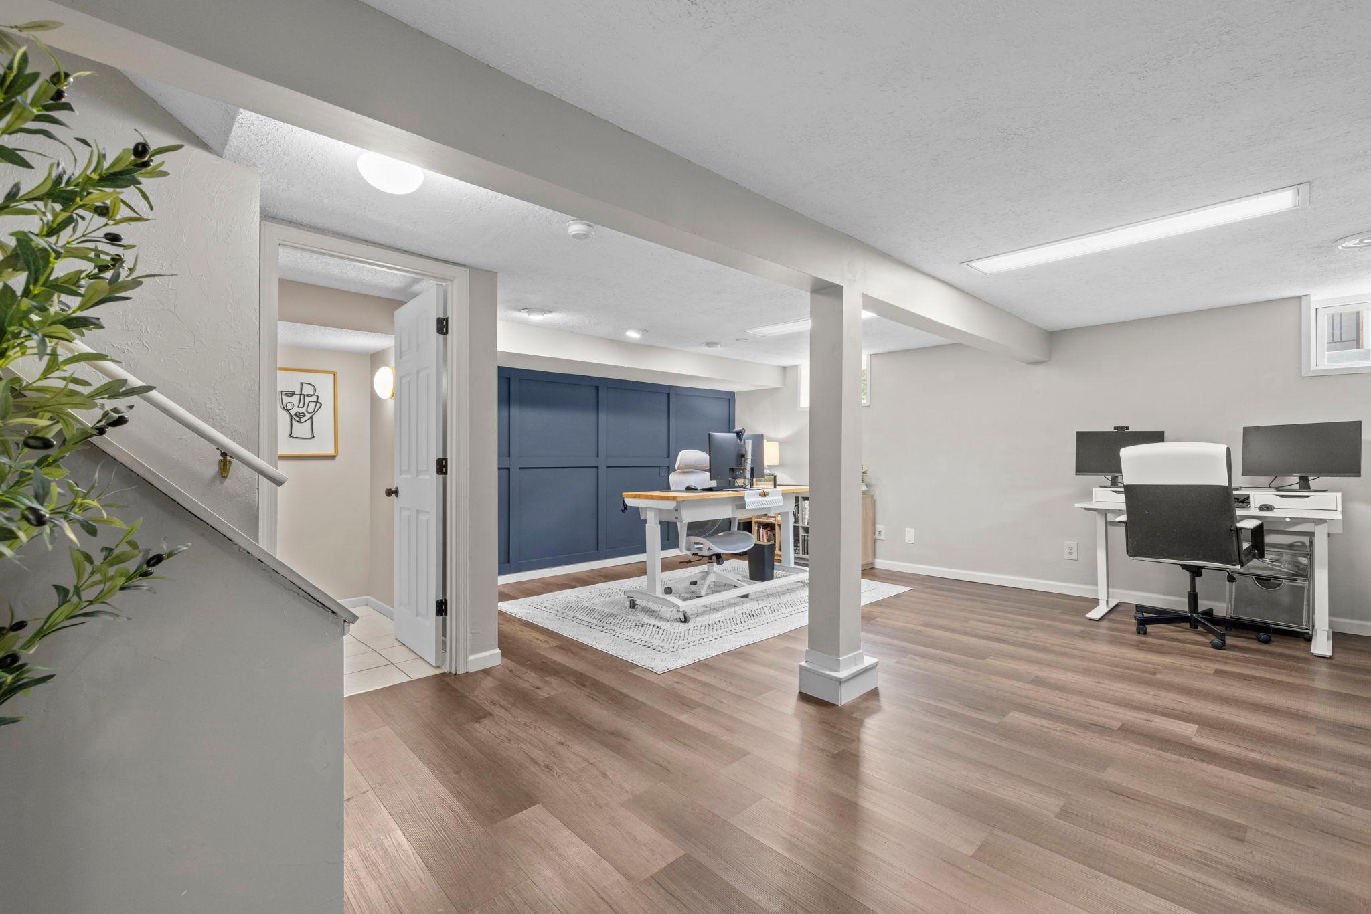
Family Room Characteristics: Lower Level
Fencing: Privacy; Wood
Financing Terms: Conventional
Foundation: Concrete Block
Fuel: Natural Gas
Heating: Forced Air
Laundry: In Basement
Lot Description: Corner Lot; Tree Coverage - Medium
Parking Characteristics: Tuckunder Garage
Road Frontage: City Street
Road Responsibility: Public Maintained Road
Roof: Asphalt Shingles
Sewer: City Sewer/Connected
Special Search: Main Floor Bedroom
Stories: One and One Half
Water: City Water/Connected
Room Information
| Room Name | Dimensions | Level |
| First (1st) Bedroom | 12x12 | Main |
| Kitchen | 14x11 | Main |
| Living Room | 18x12 | Main |
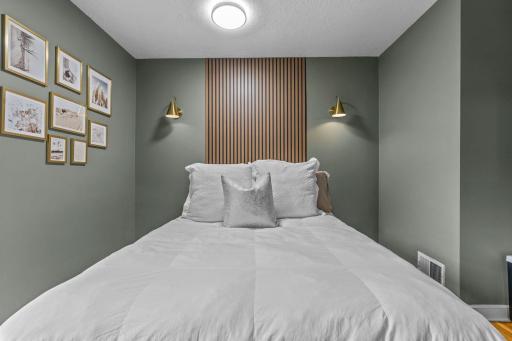
| Second (2nd) Bedroom | 12x10 | Main |
| Amusement Room | 21x19 | Lower |
| Bonus Room | 17x8 | Upper |
| Dining Room | 6x6 | Main |
| Family Room | 12x12 | Main |
 LBP.pdf
Listing Office: Compass
Last Updated: August - 25 - 2026
The data relating to real estate for sale on this web site comes in part from the Broker Reciprocity SM Program of the Regional Multiple Listing Service of Minnesota, Inc. The information provided is deemed reliable but not guaranteed. Properties subject to prior sale, change or withdrawal. ©2026 Regional Multiple Listing Service of Minnesota, Inc All rights reserved.