$625,000
Ham Lake, MN 55304
MLS# 7147100
Status: Coming Soon
5 beds | 4 baths | 3719 sqft
1 / 43
Property Description
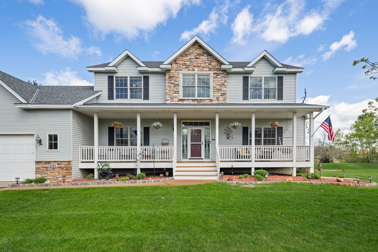
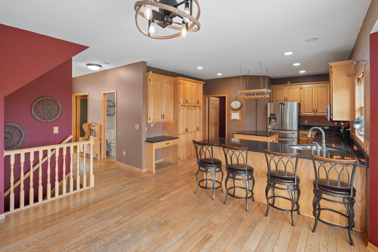
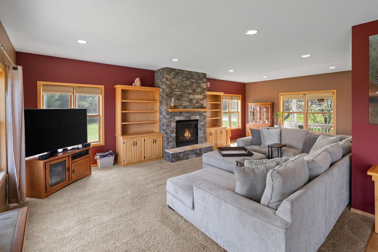
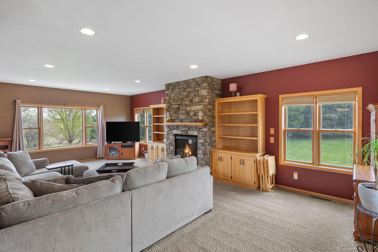
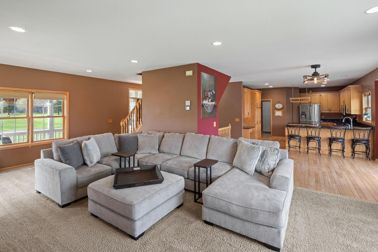
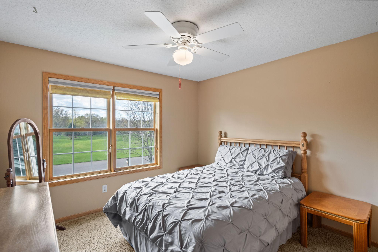
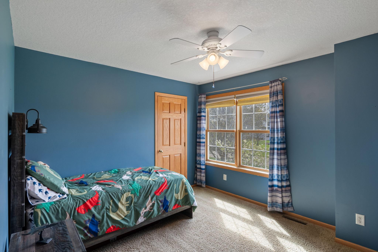
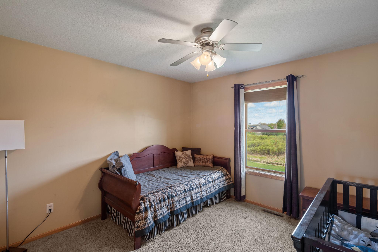
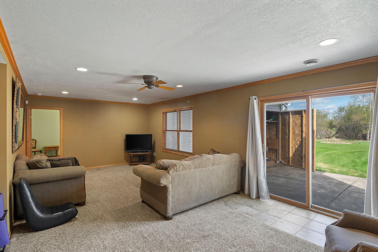
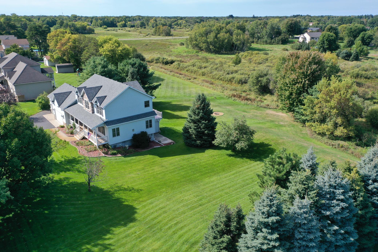
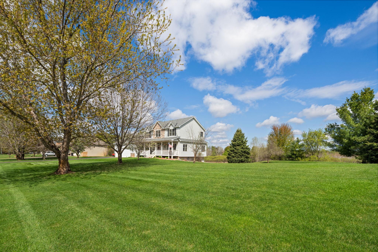
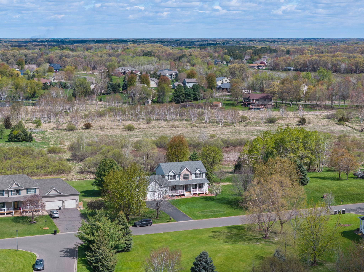
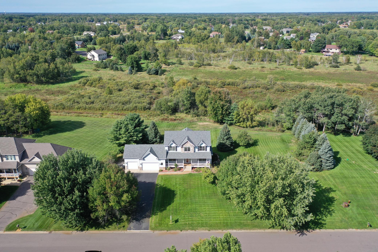
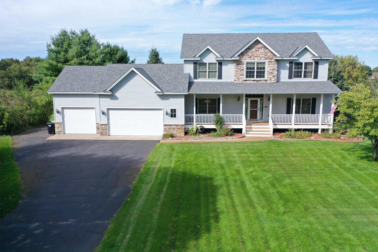
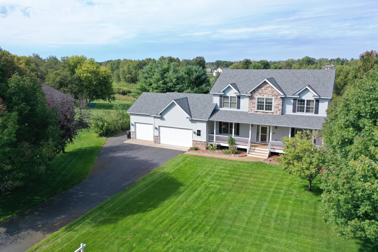
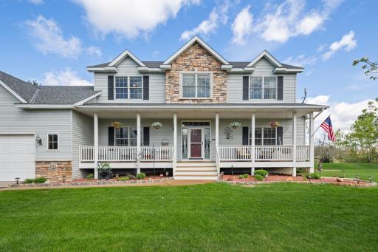
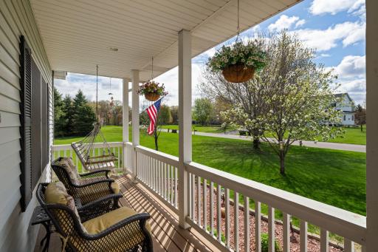
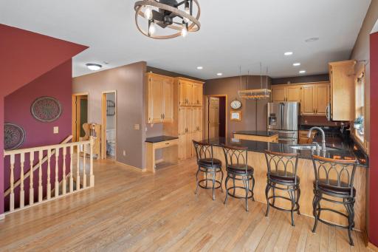
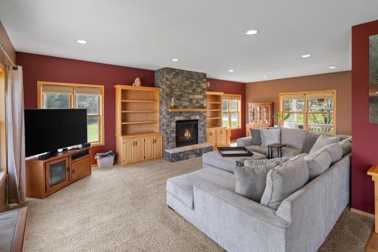
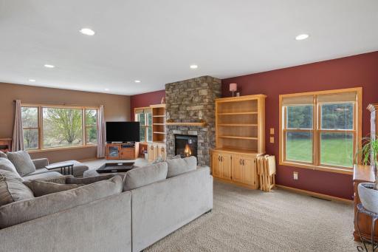
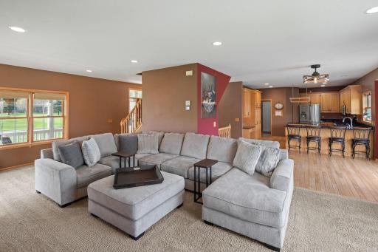
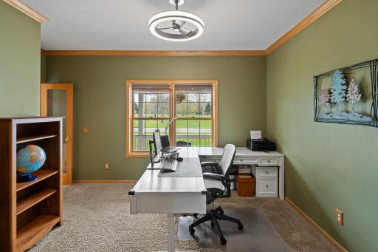
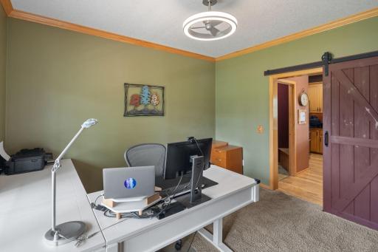
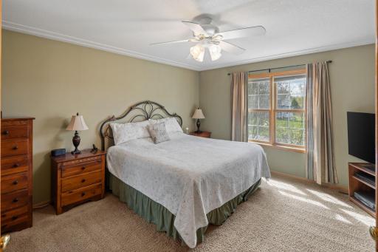
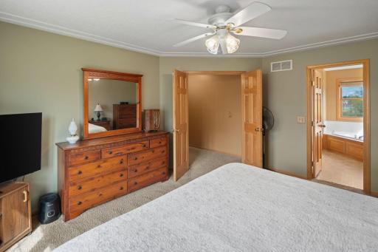
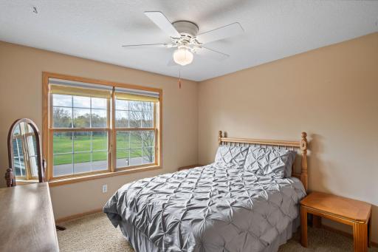
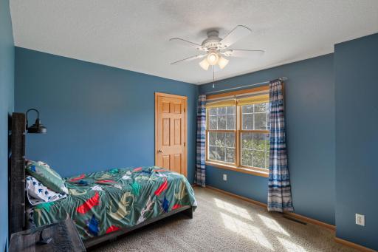
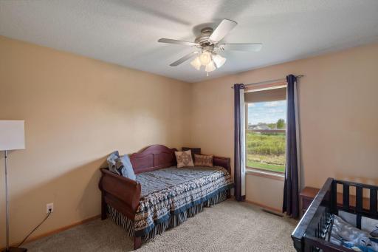
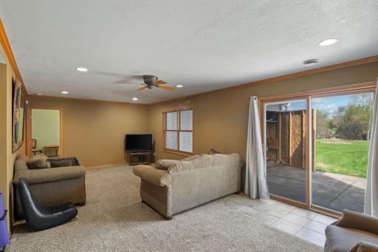
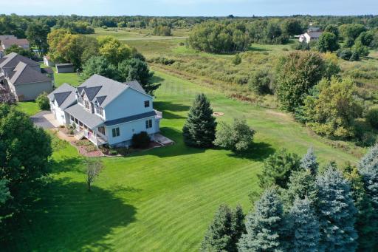
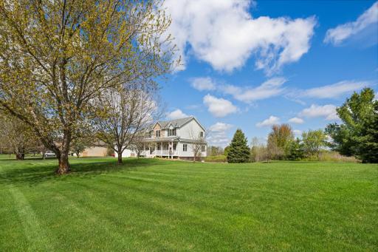
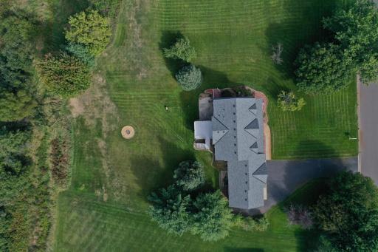
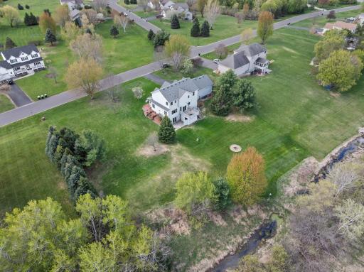
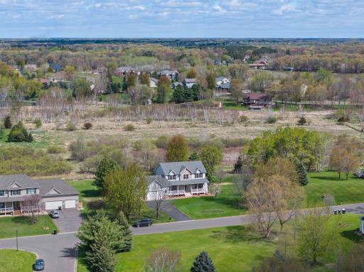
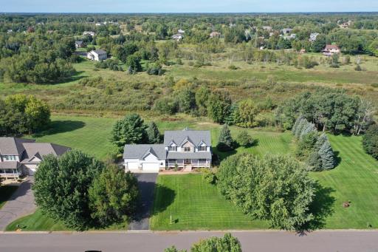
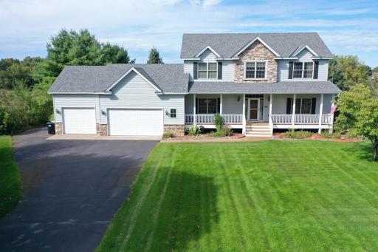
This 2002-built two-story home offers the space, layout, and extras that are hard to find, with 5 bedrooms, 4 baths, and a 3+ car garage on 2+ acres. With four bedrooms and the laundry conveniently located on the upper level, the home is designed with everyday living in mind. Before we dive into all this beautiful home has to offer, let’s answer the question everyone is probably wondering: why is this gem still available? Believe it or not, this home has been sold twice already. The first sale uncovered a few minor inspection items, which were promptly addressed, but the transaction ultimately didn’t come together. The second buyers loved the property, however their own home sale was delayed. So, after a couple of false starts and a few plot twists, this wonderful home is back on the market and ready for its happy ending. Here’s hoping the third time really is the charm! The main level features an oversized family room that runs from front to back, creating a great gathering space with plenty of room to spread out. The kitchen is wonderfully laid out with a center island, good storage, and a pantry, while a main-floor office just off the front entry provides a perfect spot for working from home or managing the day-to-day. Head downstairs and the finished space continues with a fifth bedroom, ¾ bath, and a huge L-shaped family room. There is also an additional flex space that would work great as a playroom, exercise area, craft room, hobby space, or just about anything else you can dream up. The mechanical room provides convenient access to the garage, making trips in and out especially easy. And then there’s the outside… over 2 acres of yard and woods to enjoy, with plenty of room to roam, play, entertain, or simply relax. The deck and patio both overlook the property, and a firepit creates the perfect spot to gather with friends and family. Add in the hot tub hookup, 12-foot garage ceilings, extra parking for vehicles, and a brand-new roof, and this home brings a whole lot to the table. It’s a great combination of space, functionality, and outdoor living with plenty of room for whatever life throws your way.
Details
Maps
Documents
Contract Information
Owner is an Agent?: No
Auction?: No
Status: Coming Soon
Contingency: None
Current Price: $625,000
Original List Price: 625000
ListPrice: 625000
List Date: 2026-09-22
Office/Member Info
Association: MAAR
General Property Information
Common Wall: No
Lot Measurement: Acres
Manufactured Home?: No
Multiple PIDs?: No
New Development: No
Number of Fireplaces: 1
Other Parking Spaces: 2
Waterfront YN: No
Year Built: 2002
Yearly/Seasonal: Yearly
Zoning: Residential-Single Family
Lot Dimensions: 212x512x147x550
Acres: 2.18
Bath Three Quarters: 1
Bath Half: 1
Bath Quarter: 0
Main Floor Total SqFt: 1248
Above Grd Total SqFt: 2471
Below Grd Total SqFt: 1248
Total SqFt: 3719
Total Finished Sqft: 3599.00
FireplaceYN: Yes
Foundation Size: 1248
Style: (SF) Single Family
Garage Stalls: 3
Power Company: Connexus Energy
Association Fee: 0
Assessment Pending: No
Bedrooms: 5
Baths Total: 4
Bath Full: 2
Location, Tax and Other Information
AssocFeeYN: No
Legal Description: LOT 17 BLOCK 3 WOODLAND BLUFFS 3RD ADD
Listing City: Ham Lake
Map Page: 37
Municipality: Ham Lake
School District: Anoka-Hennepin
School District Phone: 763-506-1000
Zip Plus 4: 1200
Property ID Number: 033223330020
Tax Year: 2026
Tax Amount: 4961
In Foreclosure?: No
Potential Short Sale?: No
Lender Owned?: No
Directions & Remarks
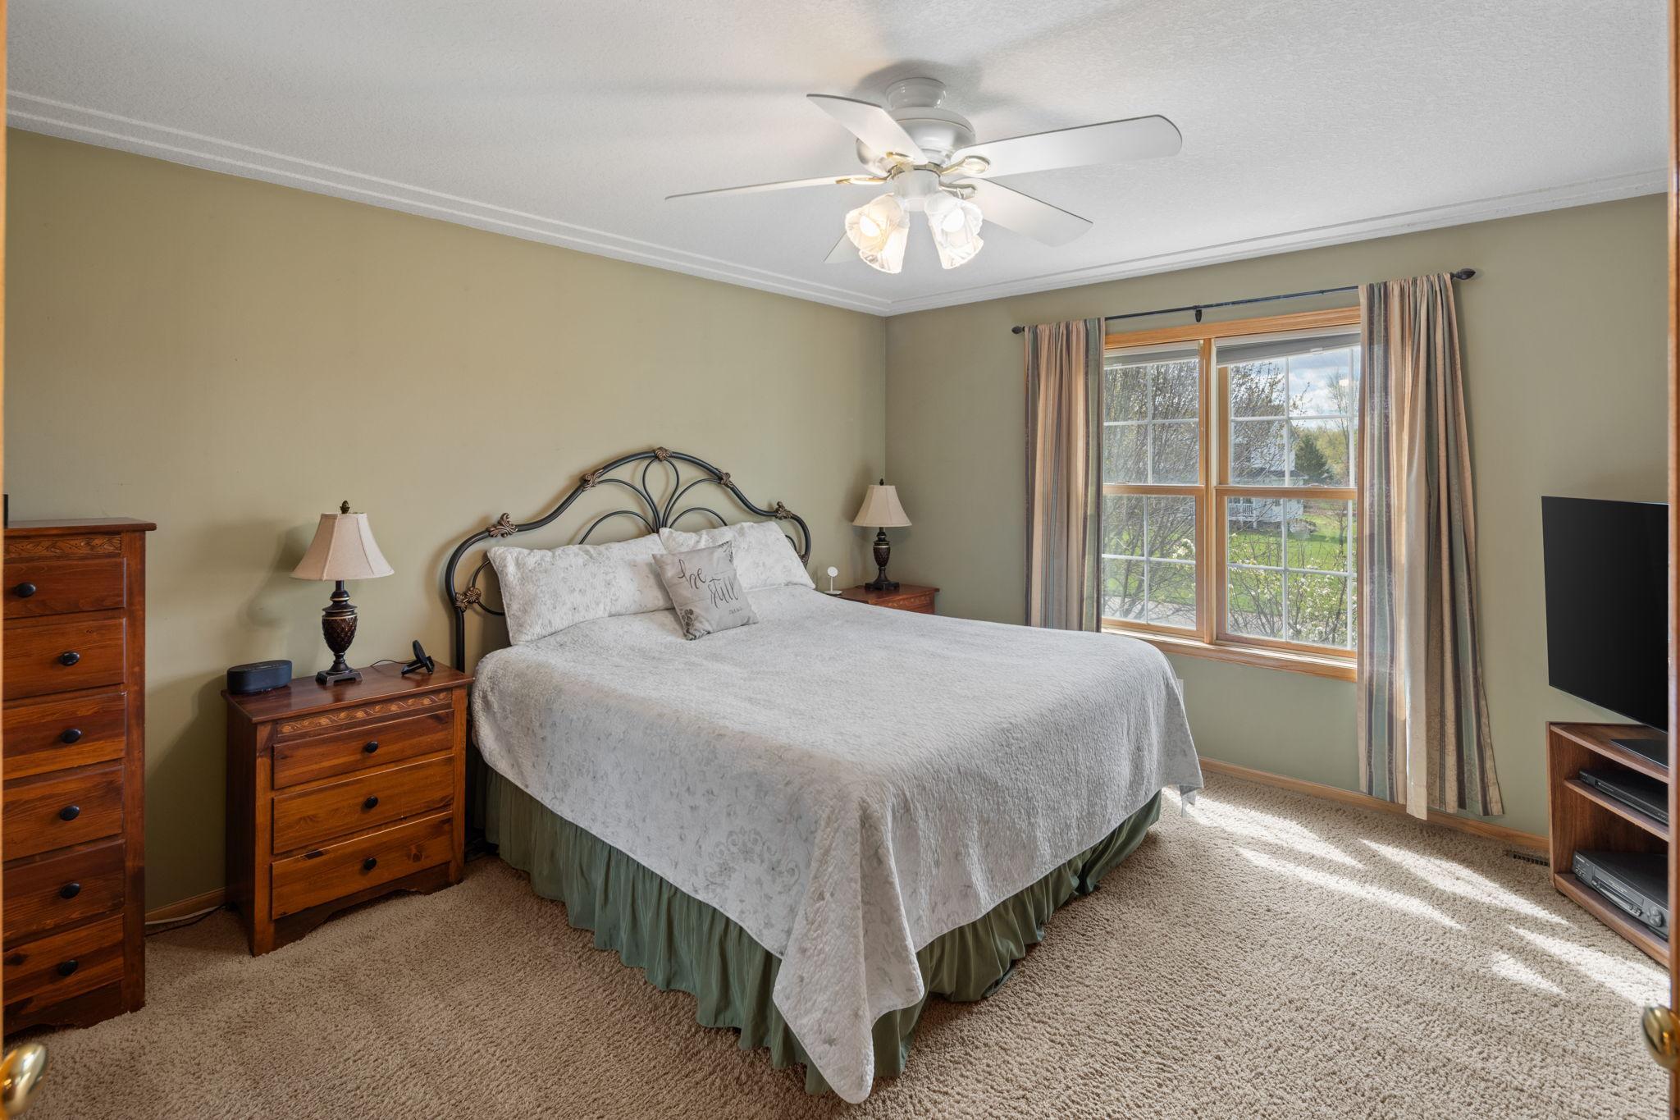
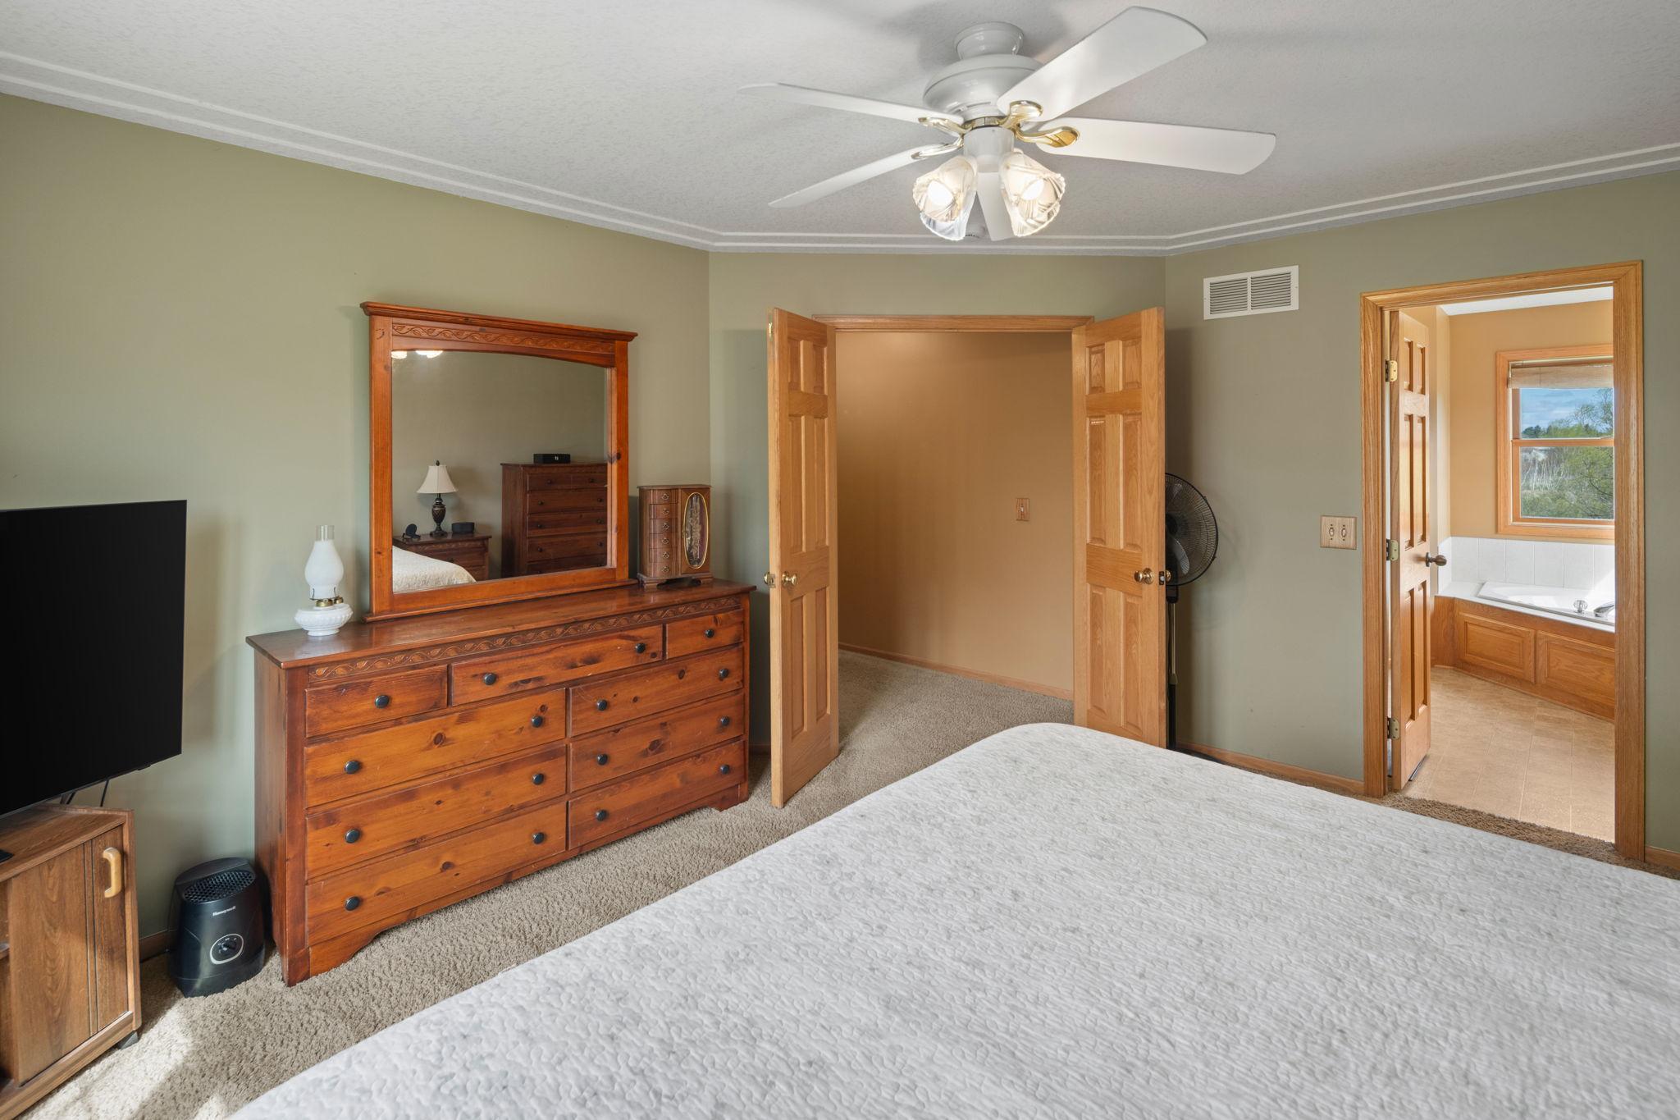
Public Remarks: This 2002-built two-story home offers the space, layout, and extras that are hard to find, with 5 bedrooms, 4 baths, and a 3+ car garage on 2+ acres. With four bedrooms and the laundry conveniently located on the upper level, the home is designed with everyday living in mind.
Before we dive into all this beautiful home has to offer, let’s answer the question everyone is probably wondering: why is this gem still available? Believe it or not, this home has been sold twice already. The first sale uncovered a few minor inspection items, which were promptly addressed, but the transaction ultimately didn’t come together. The second buyers loved the property, however their own home sale was delayed. So, after a couple of false starts and a few plot twists, this wonderful home is back on the market and ready for its happy ending. Here’s hoping the third time really is the charm!
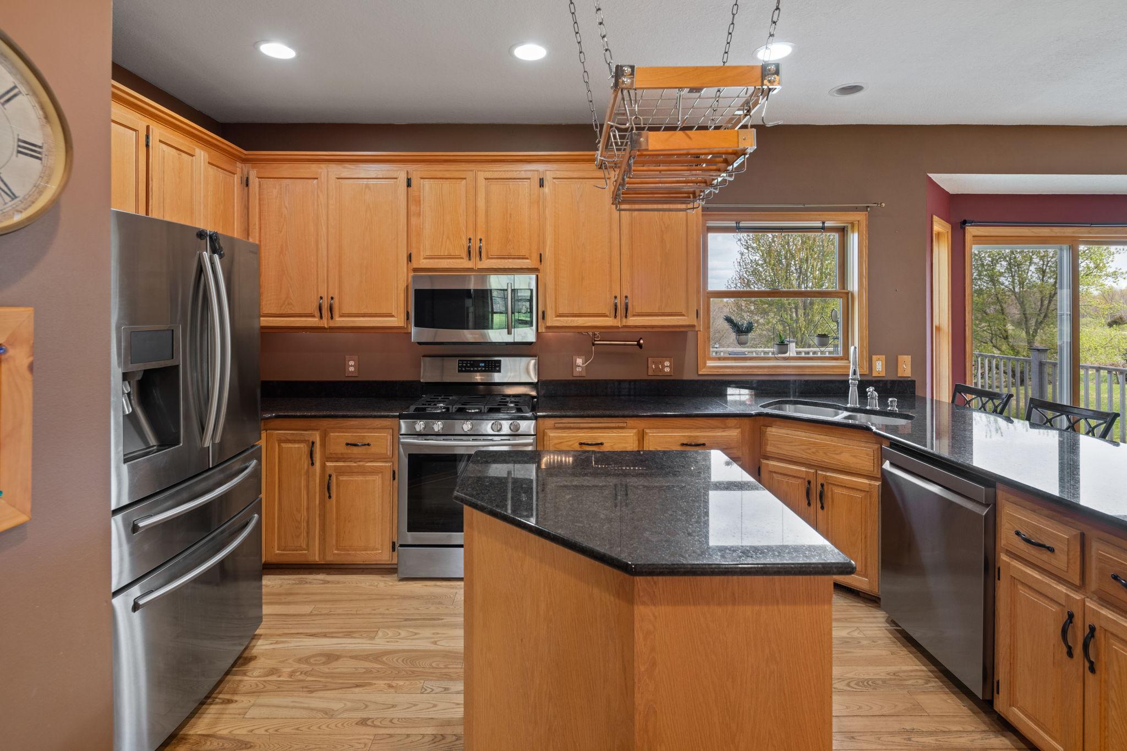
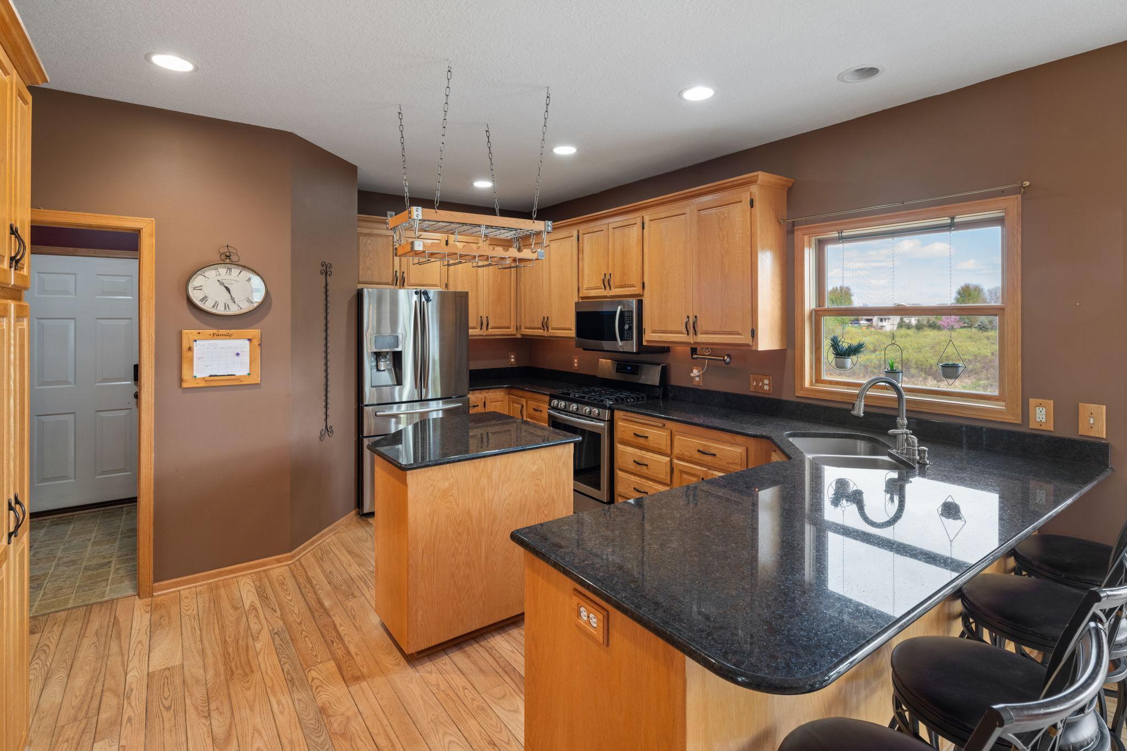
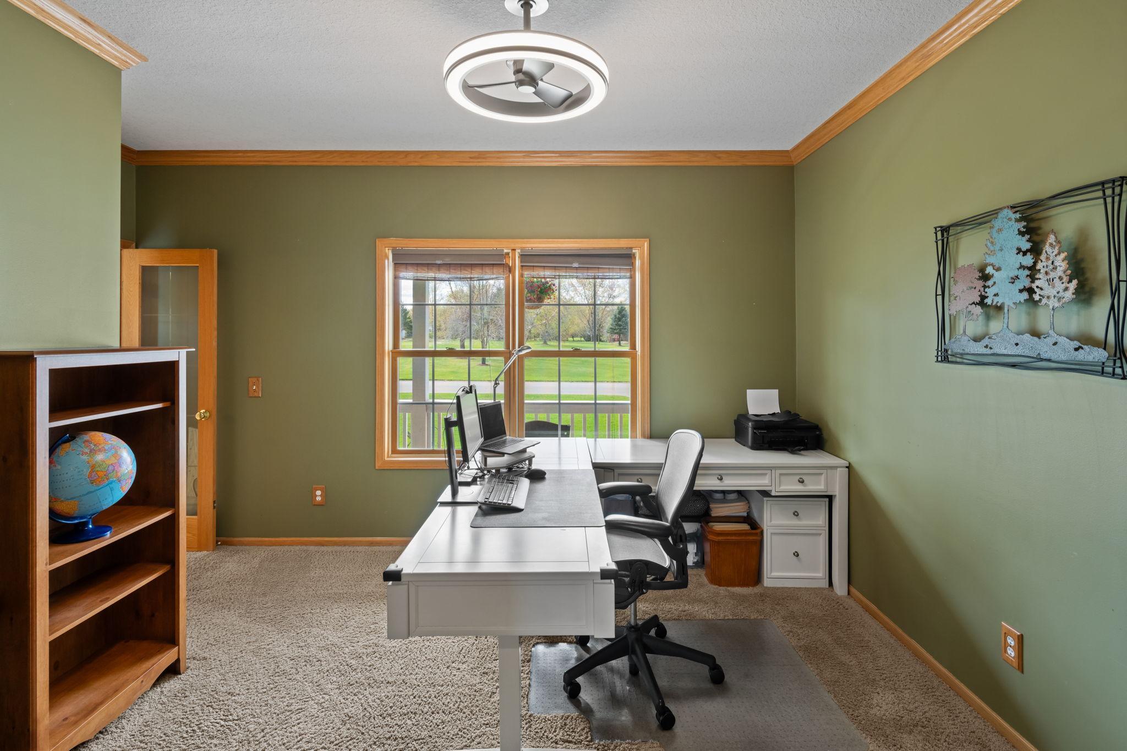
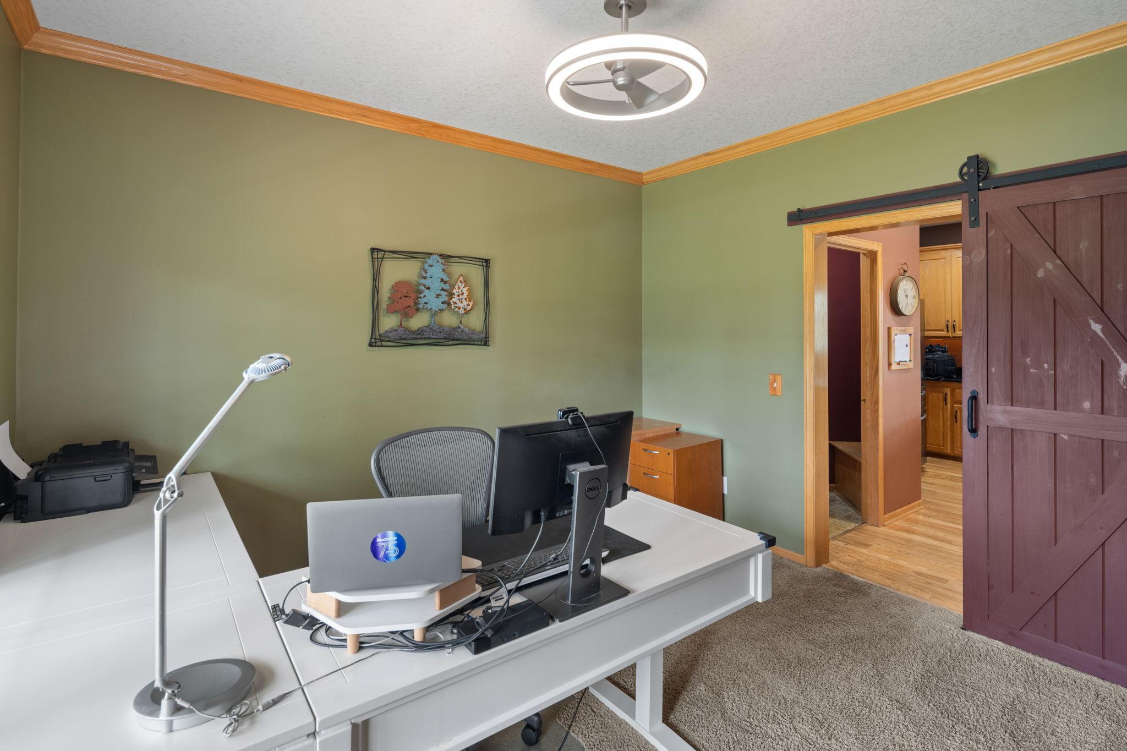
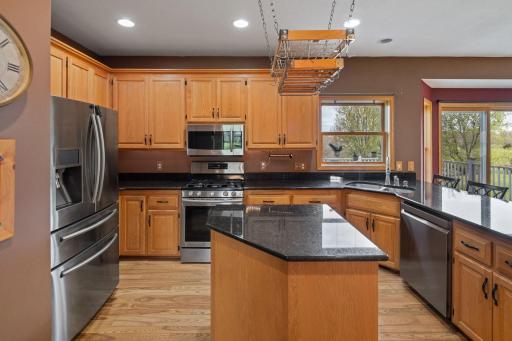
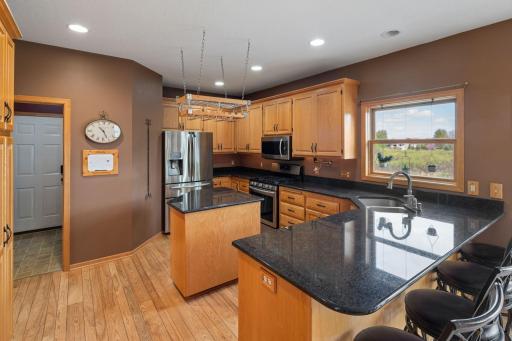
The main level features an oversized family room that runs from front to back, creating a great gathering space with plenty of room to spread out. The kitchen is wonderfully laid out with a center island, good storage, and a pantry, while a main-floor office just off the front entry provides a perfect spot for working from home or managing the day-to-day.
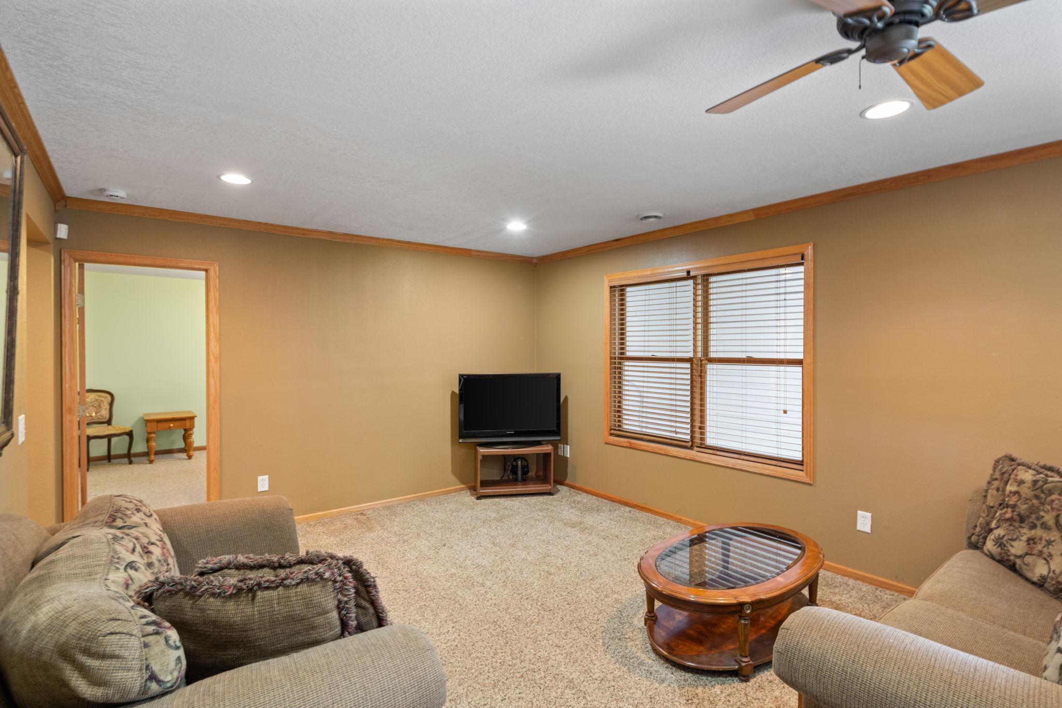
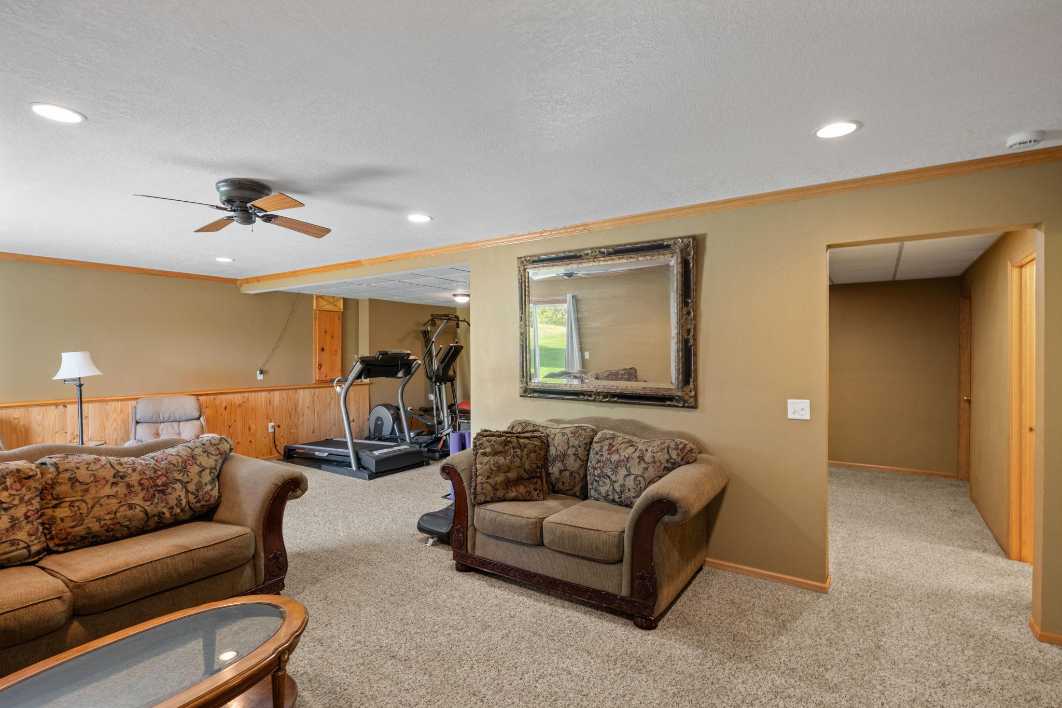
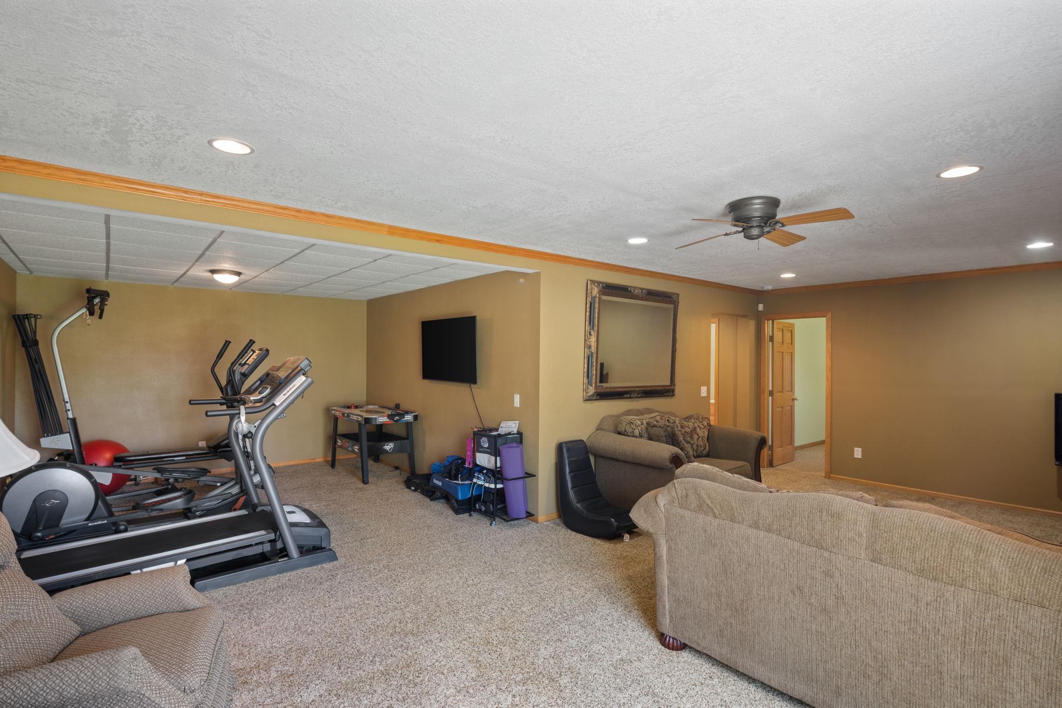
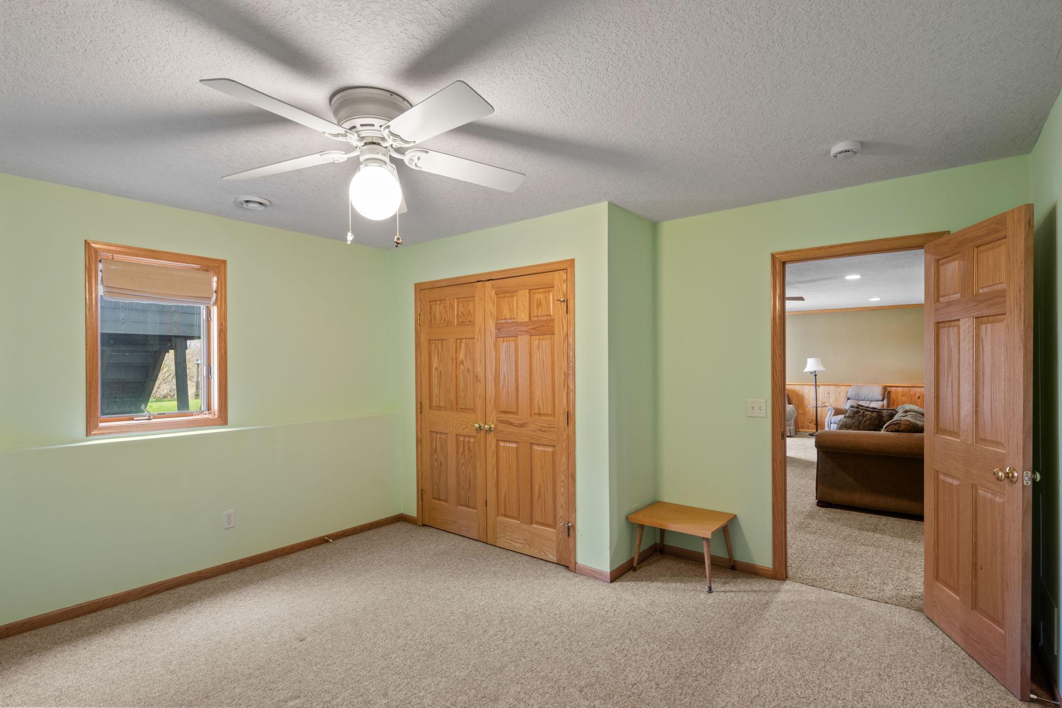
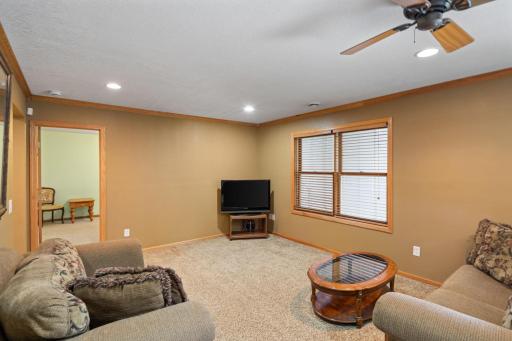
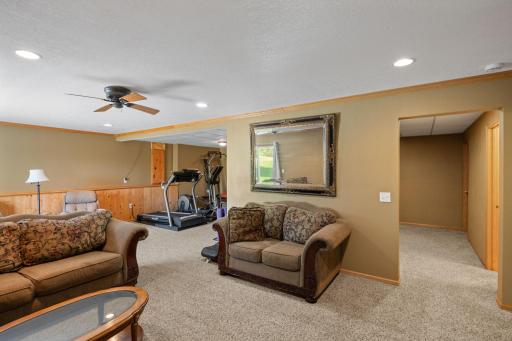
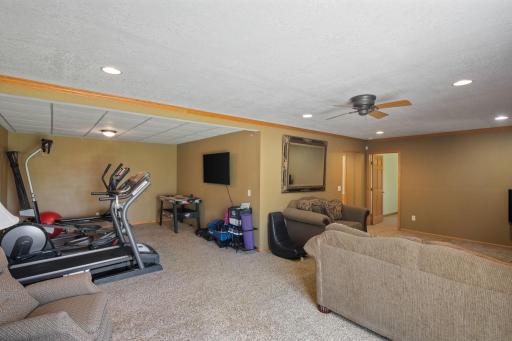
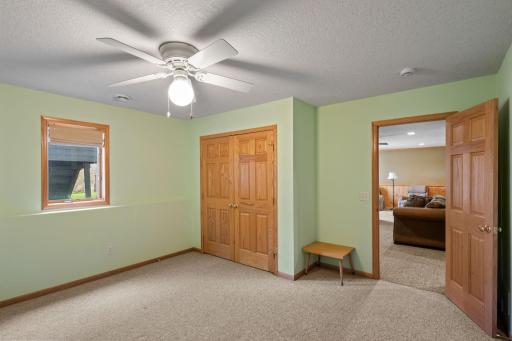
Head downstairs and the finished space continues with a fifth bedroom, ¾ bath, and a huge L-shaped family room. There is also an additional flex space that would work great as a playroom, exercise area, craft room, hobby space, or just about anything else you can dream up. The mechanical room provides convenient access to the garage, making trips in and out especially easy.
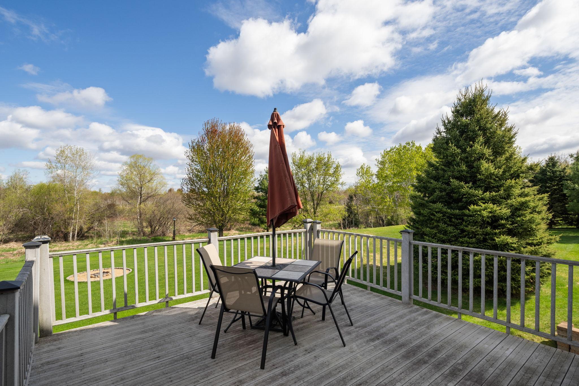
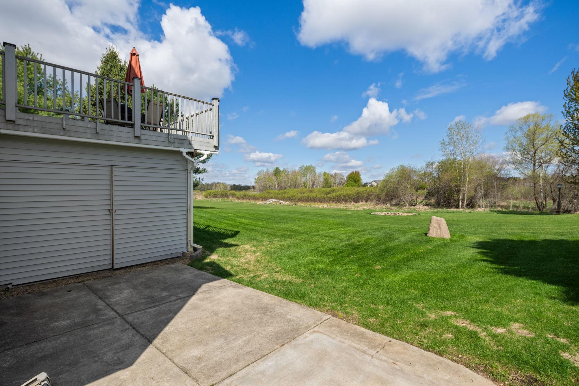
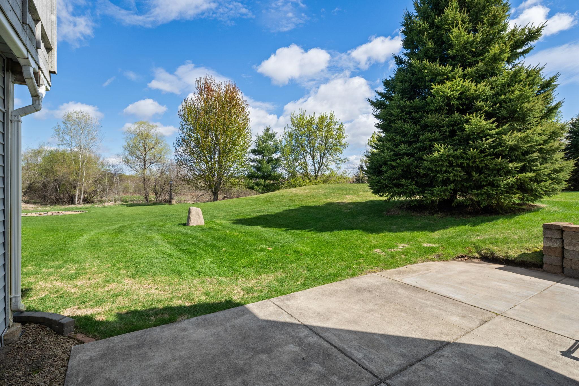
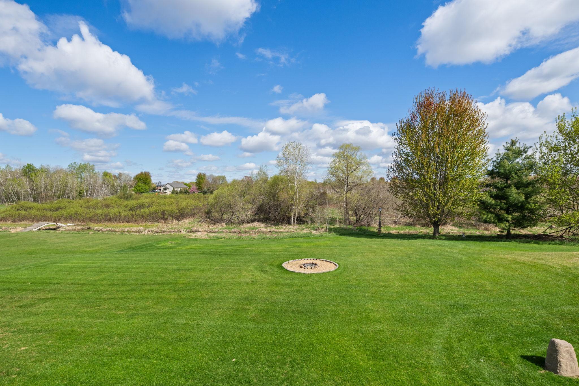
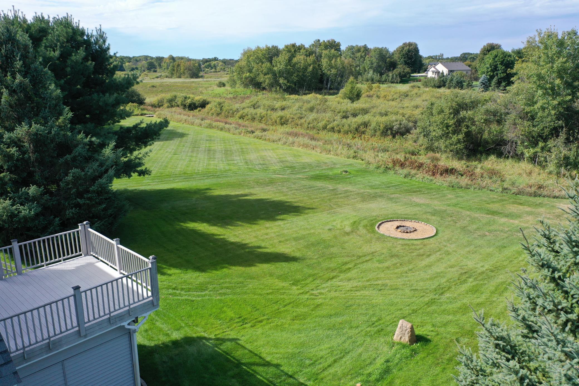
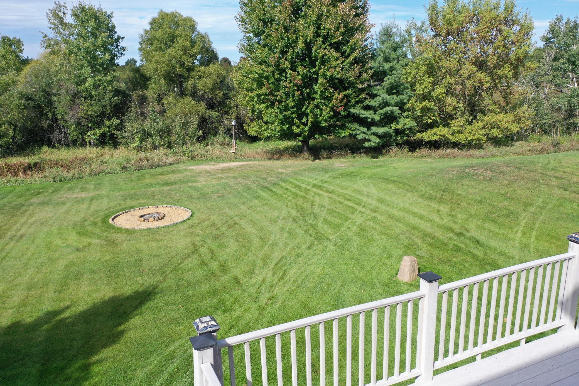
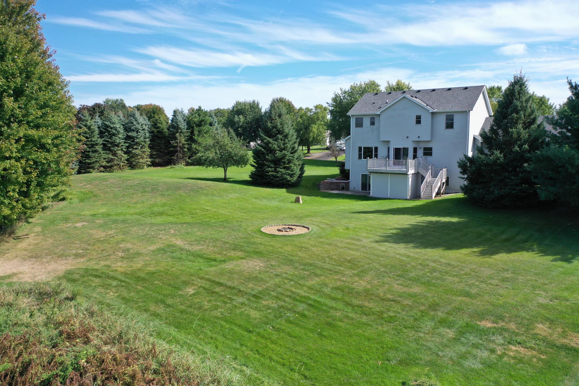
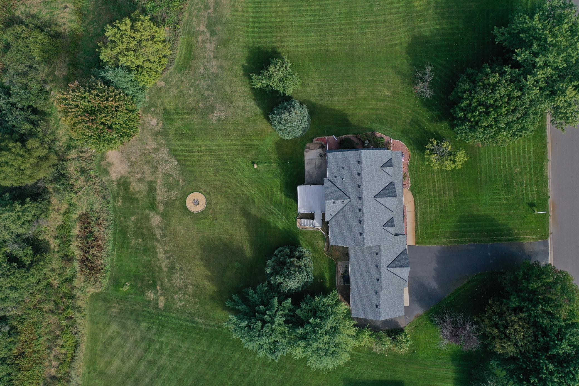
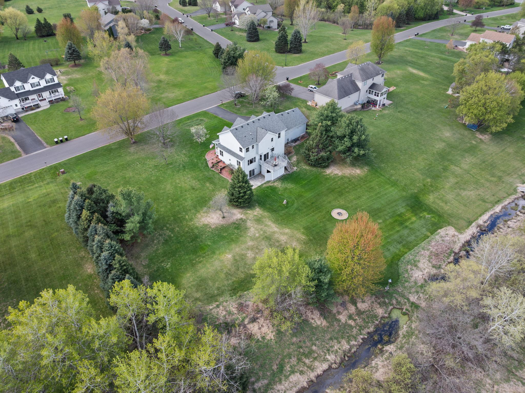
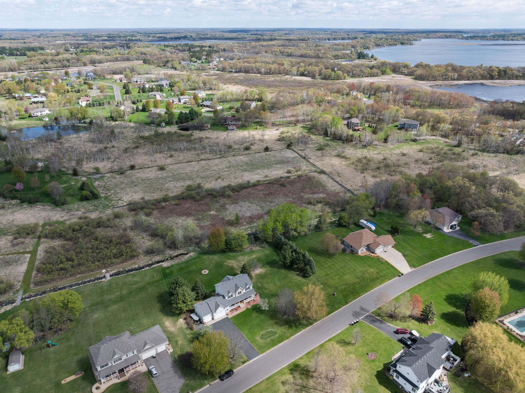
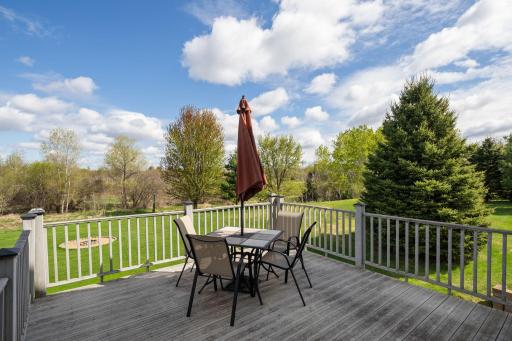
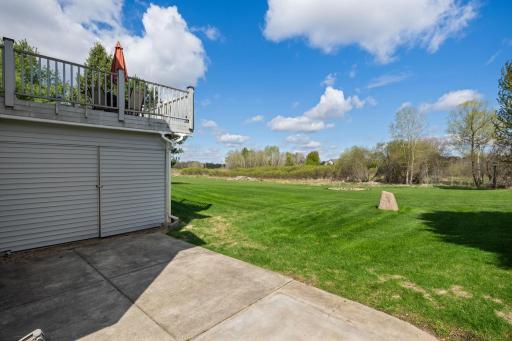
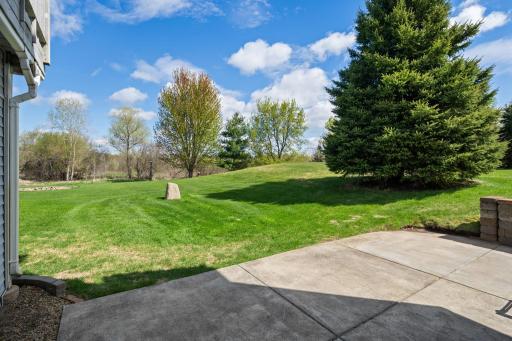
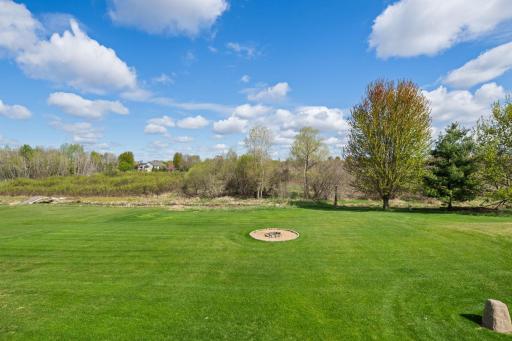
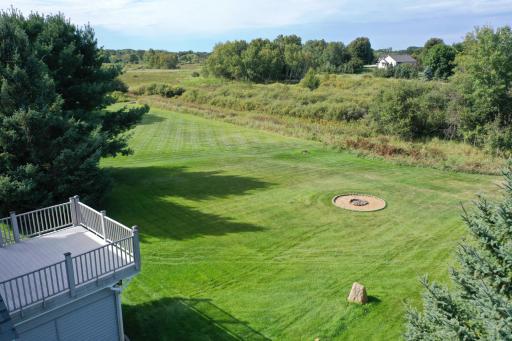
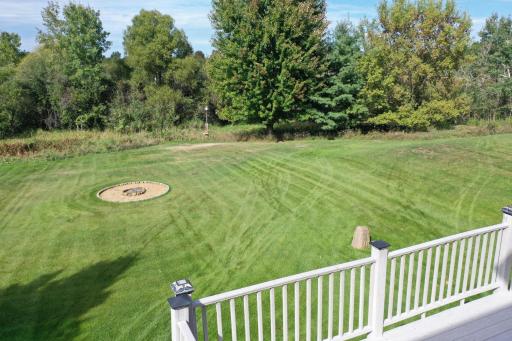
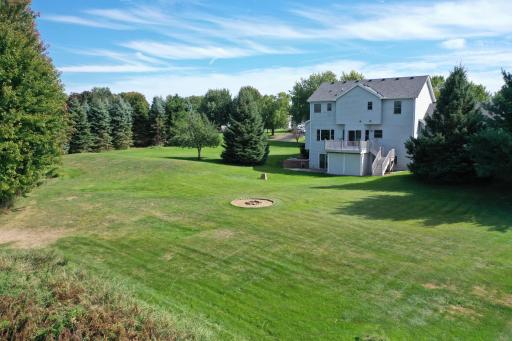
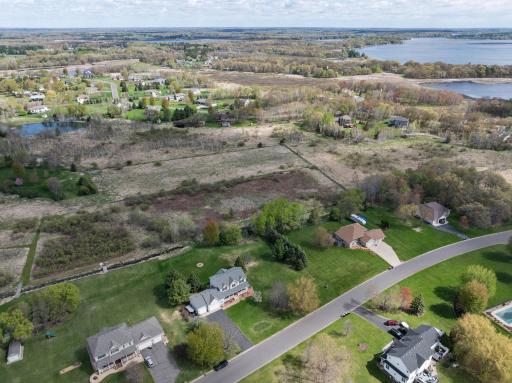
And then there’s the outside… over 2 acres of yard and woods to enjoy, with plenty of room to roam, play, entertain, or simply relax. The deck and patio both overlook the property, and a firepit creates the perfect spot to gather with friends and family.
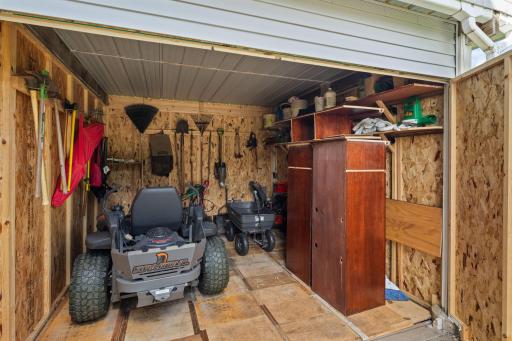
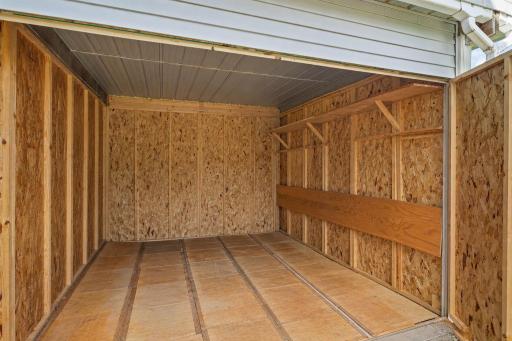
Add in the hot tub hookup, 12-foot garage ceilings, extra parking for vehicles, and a brand-new roof, and this home brings a whole lot to the table. It’s a great combination of space, functionality, and outdoor living with plenty of room for whatever life throws your way.
Directions: Crosstown Blvd to Bataan St. North to 174th and west to home. Can take Xylite north from Crosstown too, and would just head east from there.
Accessible
None: 1
Acreage Information
Wooded Acres: 1
Air Conditioning
Central Air: 1
Amenities Unit
Cable: 1
Ceiling Fan(s): 1
Deck: 1
Exercise Room: 1
Hardwood Floors: 1
In-Ground Sprinkler: 1
Kitchen Center Island: 1
Kitchen Window: 1
Natural Woodwork: 1
Paneled Doors: 1
Panoramic View: 1
Patio: 1
Porch: 1
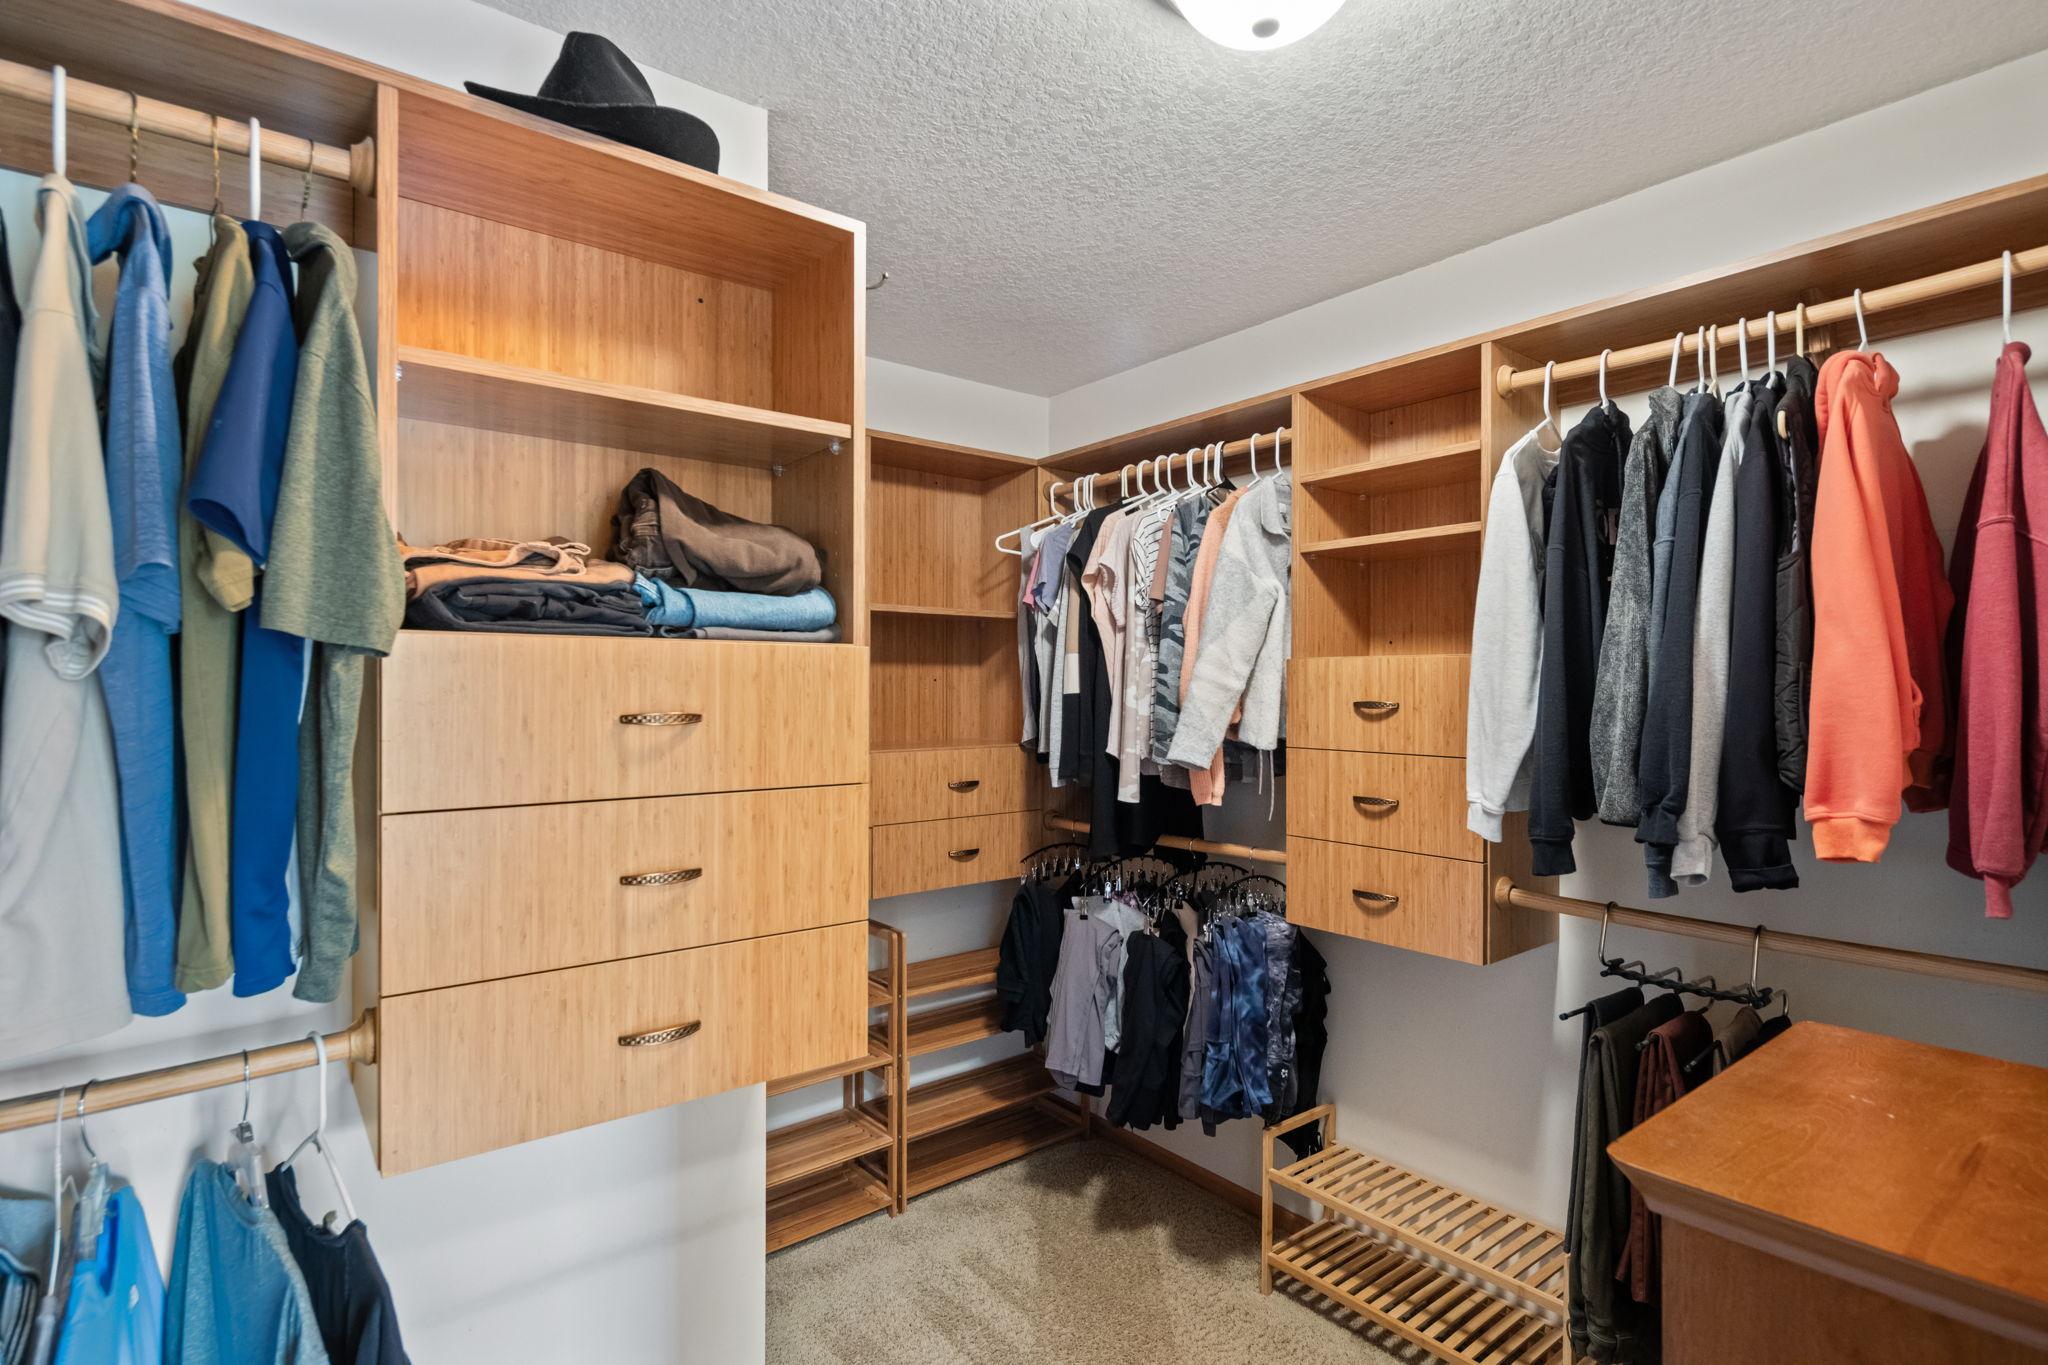
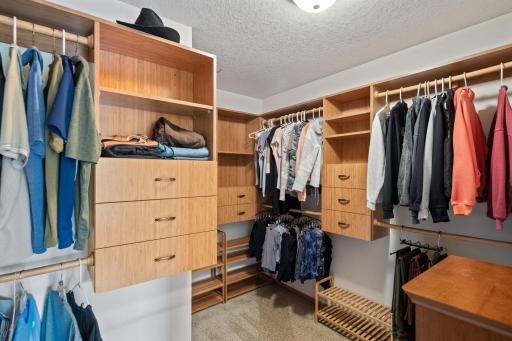
Primary Bedroom Walk-In Closet: 1
Walk-In Closet: 1
Washer/Dryer Hookup: 1
Appliances
Air-To-Air Exchanger: 1
Dishwasher: 1
Dryer: 1
Microwave: 1
Range: 1
Refrigerator: 1
Washer: 1
Assessments
Assessment Balance: 0
Tax With Assessments: 4961
Assumable Loan
Not Assumable: 1
Basement
Concrete Block: 1
Drain Tiled: 1
Bath Description
Double Sink: 1
Main Floor 1/2 Bath: 1
Upper Level Full Bath: 1
Full Primary: 1
Private Primary: 1
3/4 Basement: 1
Basement: 1
Jetted Tub: 1
Separate Tub & Shower: 1
Building Information
Finished SqFt Above Ground: 2471
Finished SqFt Below Ground: 1128
Construction Materials
Block: 1
Frame: 1
Construction Status
Previously Owned: 1
Dining Room Description
Eat In Kitchen: 1
Informal Dining Room: 1
Kitchen/Dining Room: 1
Separate/Formal Dining Room: 1
Electric
200+ Amp Service: 1
Circuit Breakers: 1
Existing Financing
Conventional: 1
Exterior
Brick/Stone: 1
Vinyl: 1
Family Room Characteristics
2 or More: 1
Family Room: 1
Great Room: 1
Lower Level: 1
Main Level: 1
Fireplace Characteristics
Gas Burning: 1
Stone: 1
Foundation
Concrete Block: 1
Fuel
Natural Gas: 1
Heating
Forced Air: 1
Insurance Fee
Insurance Fee: 0
Internet Options
Cable: 1
DSL: 1
Satellite: 1
Laundry
Laundry Room: 1
Upper Level: 1
Washer Hookup: 1
Lease Details
Land Leased: Not Applicable
Lock Box Type
Lock Box Source: SPAAR
Supra: 1
Lot Description
Tree Coverage - Medium: 1
Miscellaneous Information
Homestead: Yes
Ownership
Fractional Ownership: No
Parking Characteristics
Garage Dimensions: 34x26
Garage Door Height: 7
Garage Door Width: 16
Garage Square Feet: 950
Garage Door Opener: 1
Insulated Garage: 1
RV Access/Parking: 1
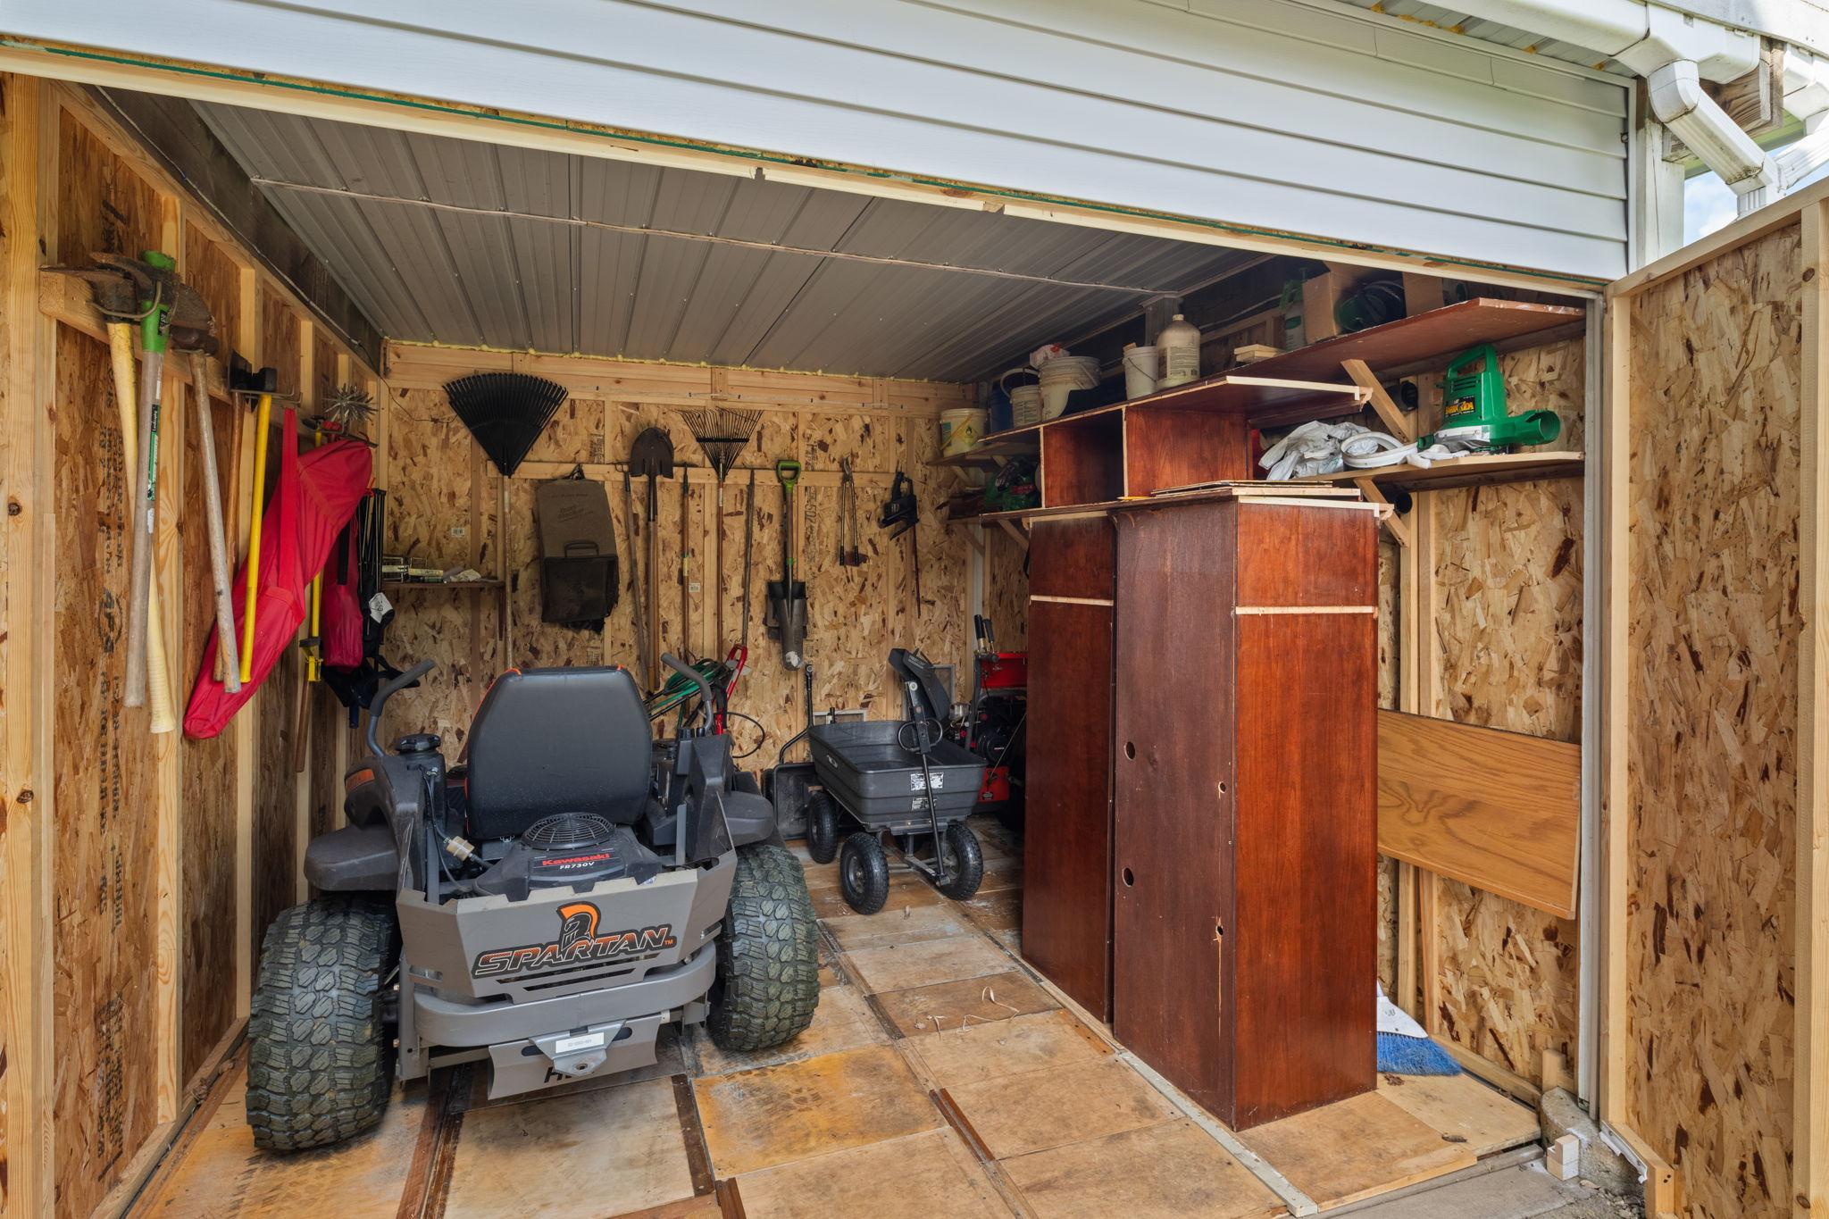
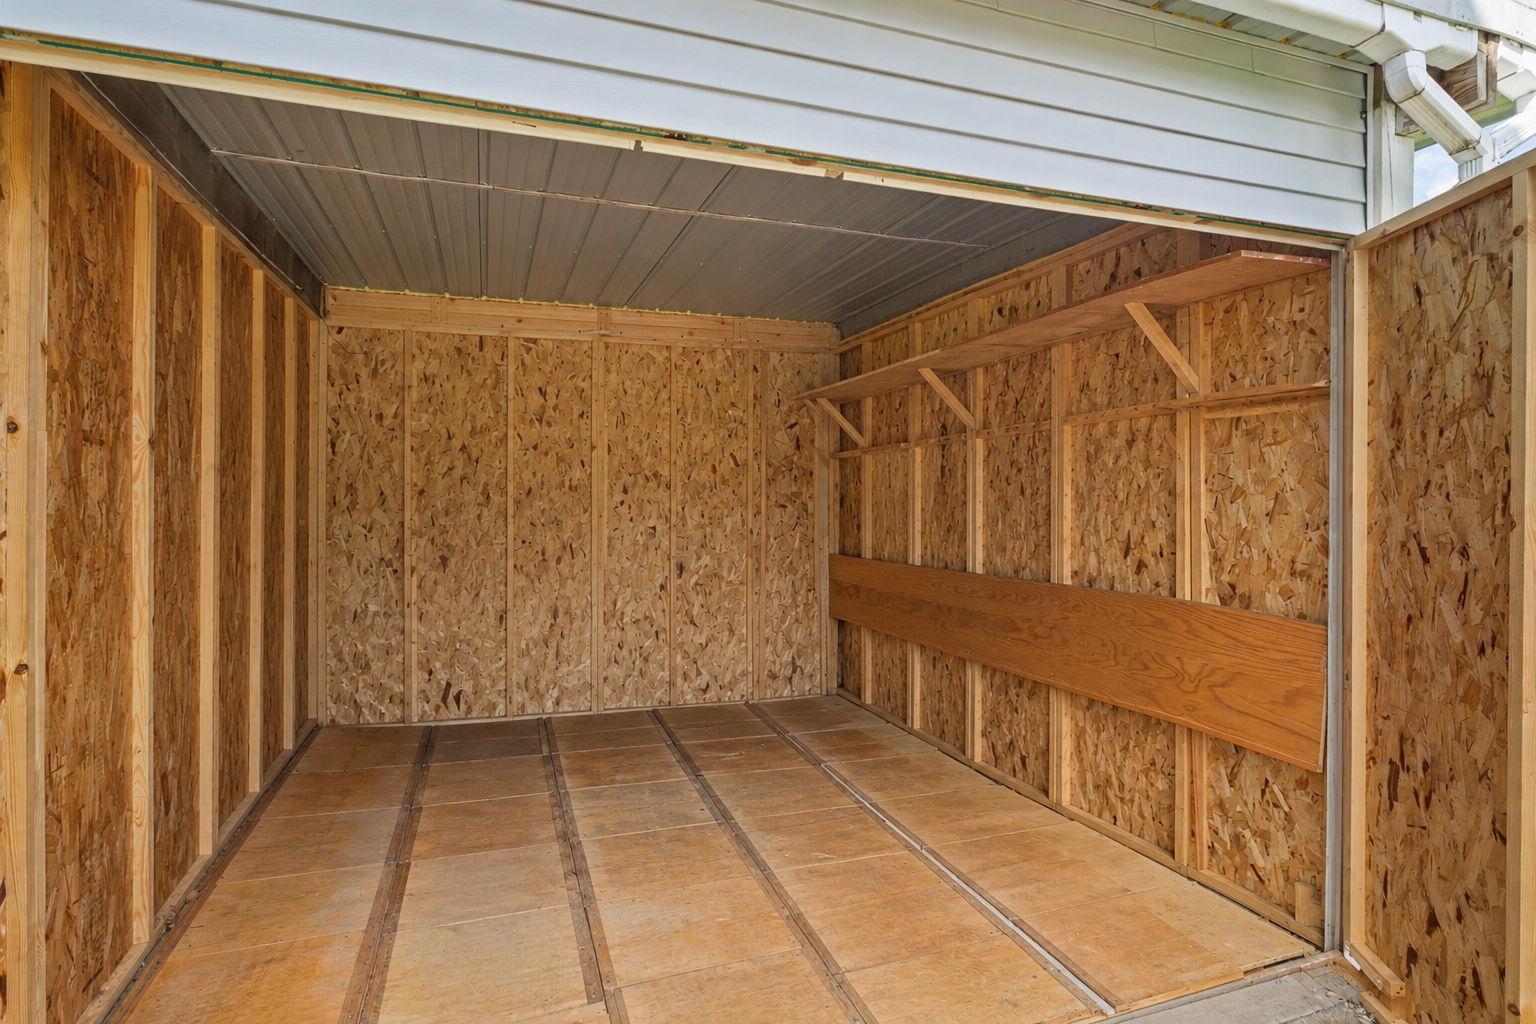
Storage: 1
Other: 1
Patio, Porch and Deck Features
Deck: 1
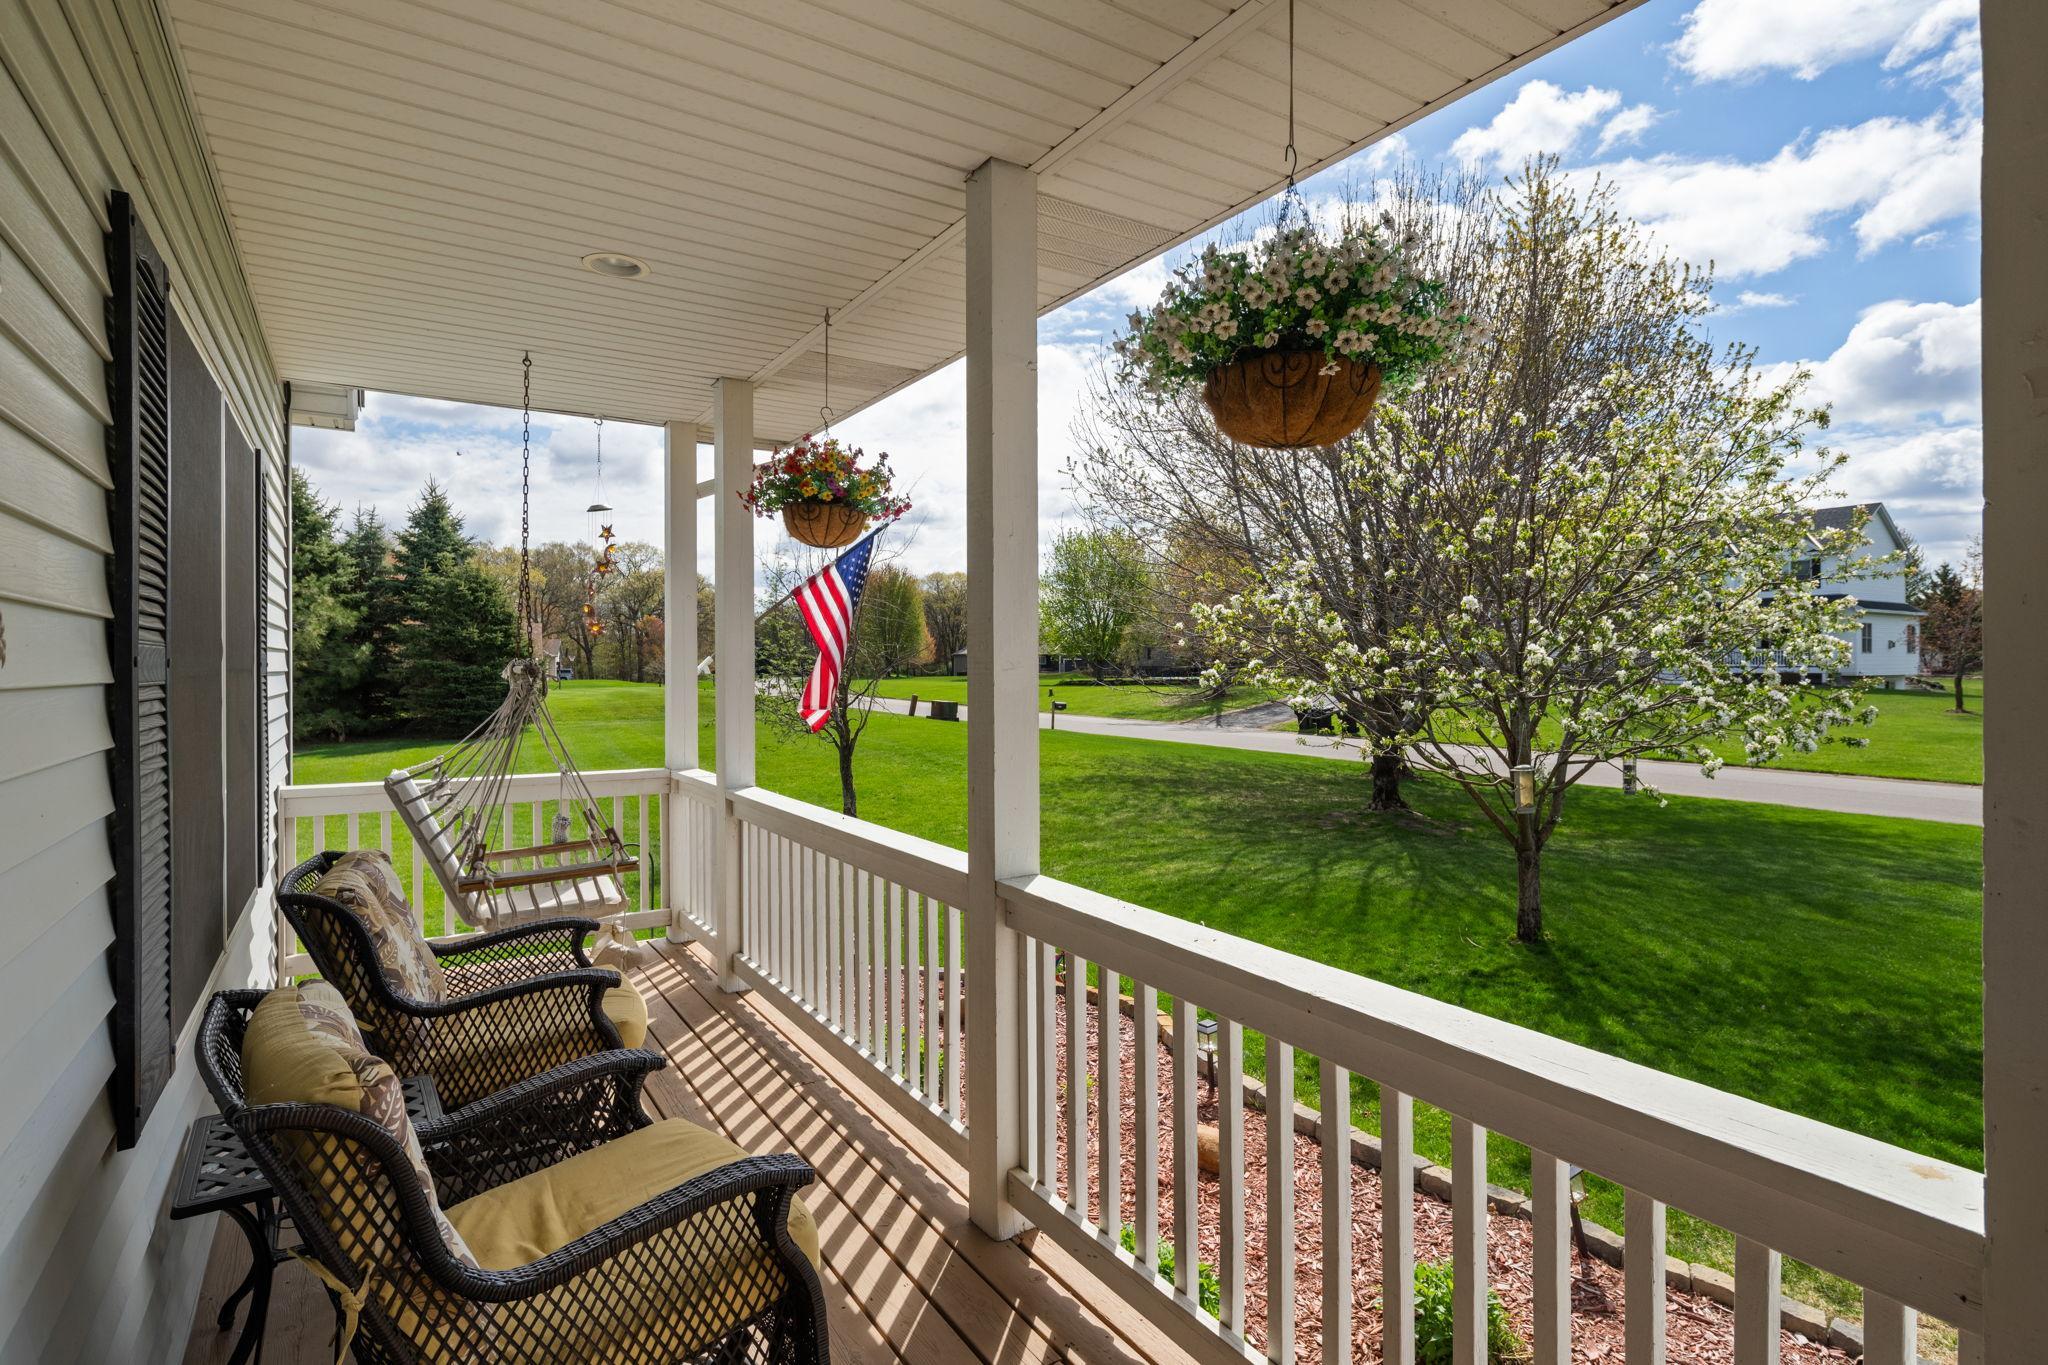
Front Porch: 1
Patio: 1
Public Survey Info
Range#: 23
Section#: 03
Township#: 32
Road Frontage
City Street: 1
Paved Streets: 1
Road Responsibility
Public Maintained Road: 1
Roof
Age 8 Years or Less: 1
Architectural Shingle: 1
Asphalt Shingles: 1
Pitched: 1
Sellers Terms
Cash: 1
Conventional: 1
VA: 1
Sewer
Septic System Compliant - Yes: 1
Tank with Drainage Field: 1
Special Search
2nd Floor Laundry: 1
3 BR on One Level: 1
4 BR on One Level: 1
Primary Bdr Suite: 1
Stories
Two: 1
Topography
Level: 1
Solar Oriented: 1
Walkout: 1
Water
Drilled: 1
Well: 1
Location Tax and Other Information
House Number: 2723
Street Name: 174th
Street Suffix: Avenue
Street Direction Suffix: NE
Postal City: Ham Lake
County: Anoka
State: MN
Zip Code: 55304
Complex/Dev/Subdivision: Woodland Bluffs 3rd Add
Property Features
Accessible: None
Air Conditioning: Central Air
Amenities Unit: Cable; Ceiling Fan(s); Deck; Exercise Room; Hardwood Floors; In-Ground Sprinkler; Kitchen Center Island; Kitchen Window; Natural Woodwork; Paneled Doors; Panoramic View; Patio; Porch; Primary Bedroom Walk-In Closet; Walk-In Closet; Washer/Dryer Hookup
Appliances: Air-To-Air Exchanger; Dishwasher; Dryer; Microwave; Range; Refrigerator; Washer
Assumable Loan: Not Assumable
Basement: Concrete Block; Drain Tiled
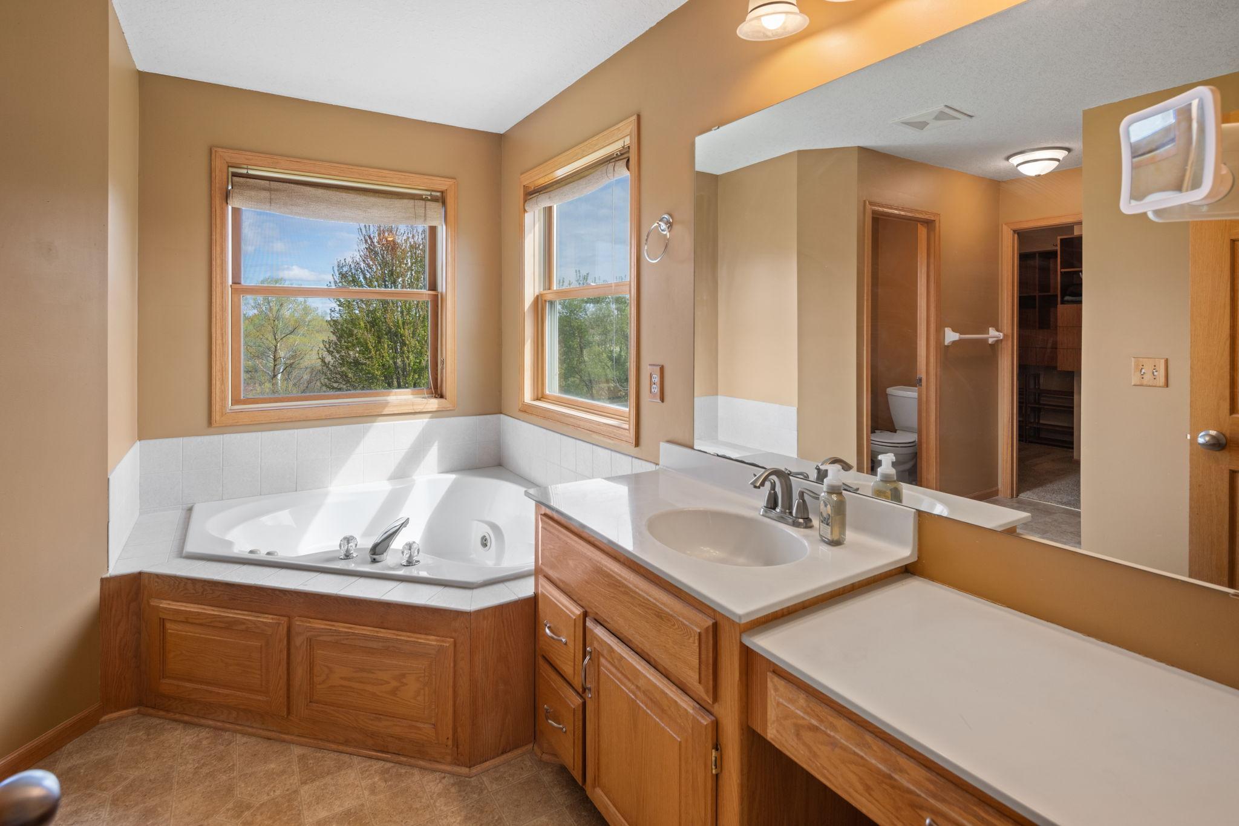
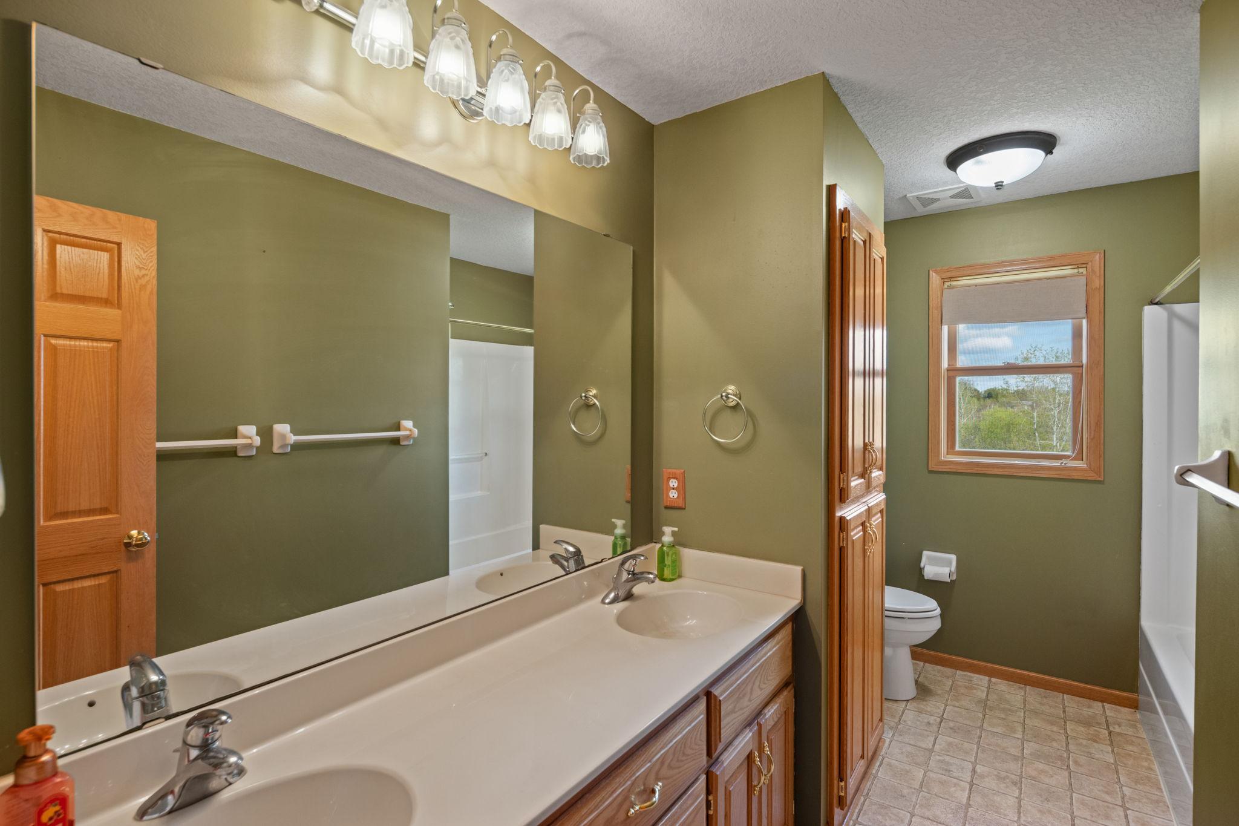
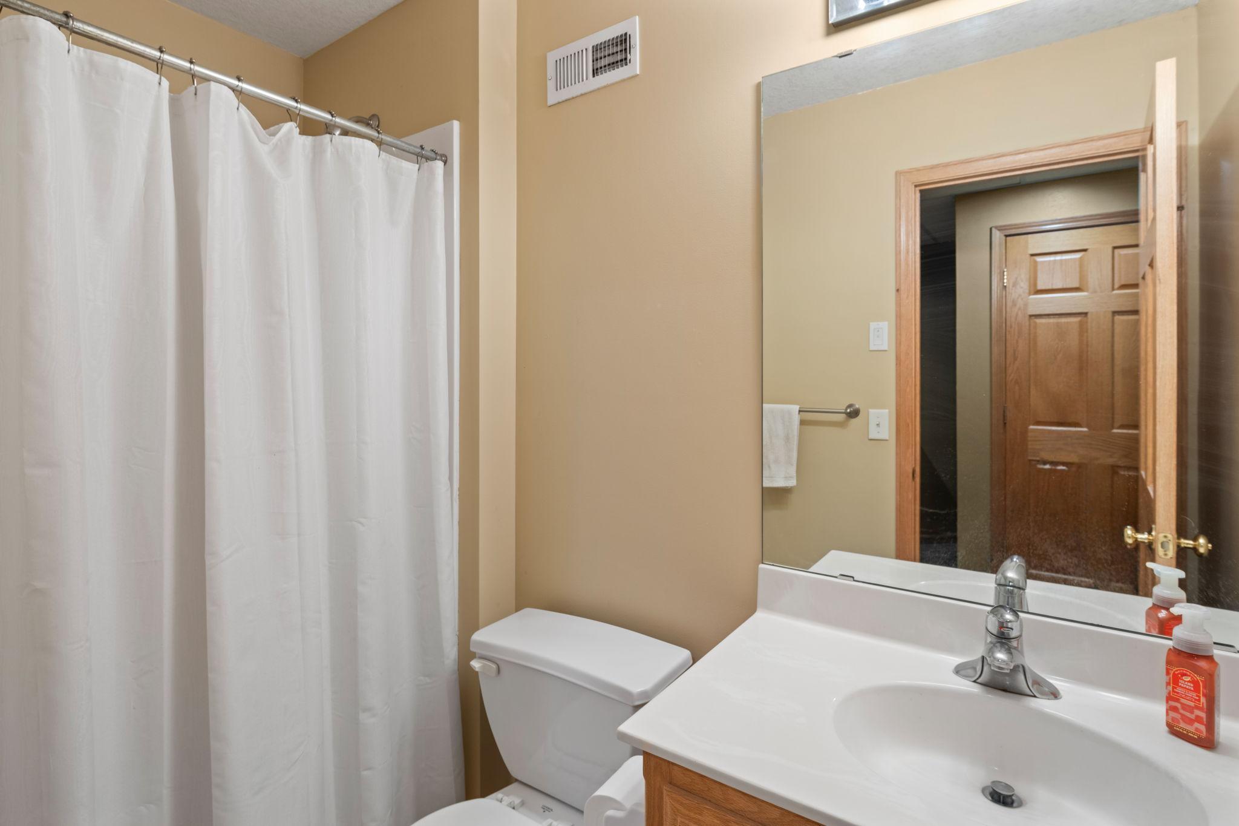
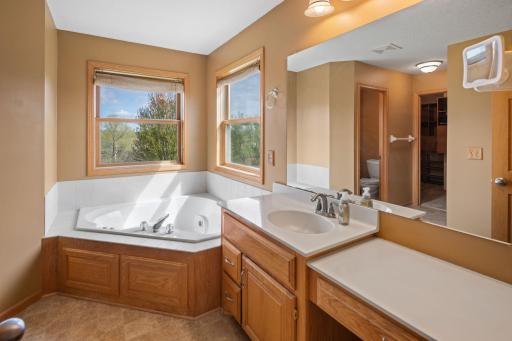
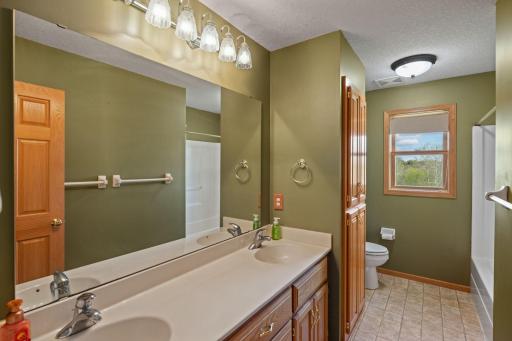
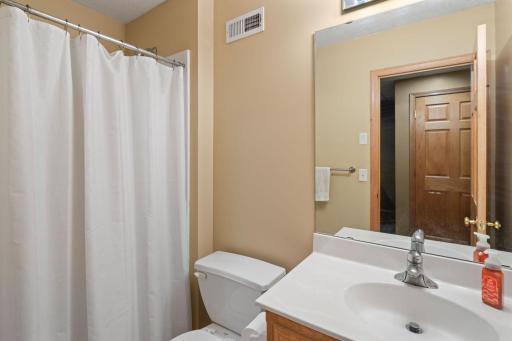
Bath Description: Double Sink; Main Floor 1/2 Bath; Upper Level Full Bath; Full Primary; Private Primary; 3/4 Basement; Jetted Tub; Separate Tub & Shower
Construction Materials: Block; Frame
Construction Status: Previously Owned
Dining Room Description: Eat In Kitchen; Informal Dining Room; Kitchen/Dining Room; Separate/Formal Dining Room
Electric: 200+ Amp Service; Circuit Breakers
Existing Financing: Conventional
Exterior: Brick/Stone; Vinyl
Family Room Characteristics: 2 or More; Family Room; Great Room; Lower Level; Main Level
Fireplace Characteristics: Gas Burning; Stone
Foundation: Concrete Block
Fuel: Natural Gas
Heating: Forced Air
Internet Options: Cable; DSL; Satellite
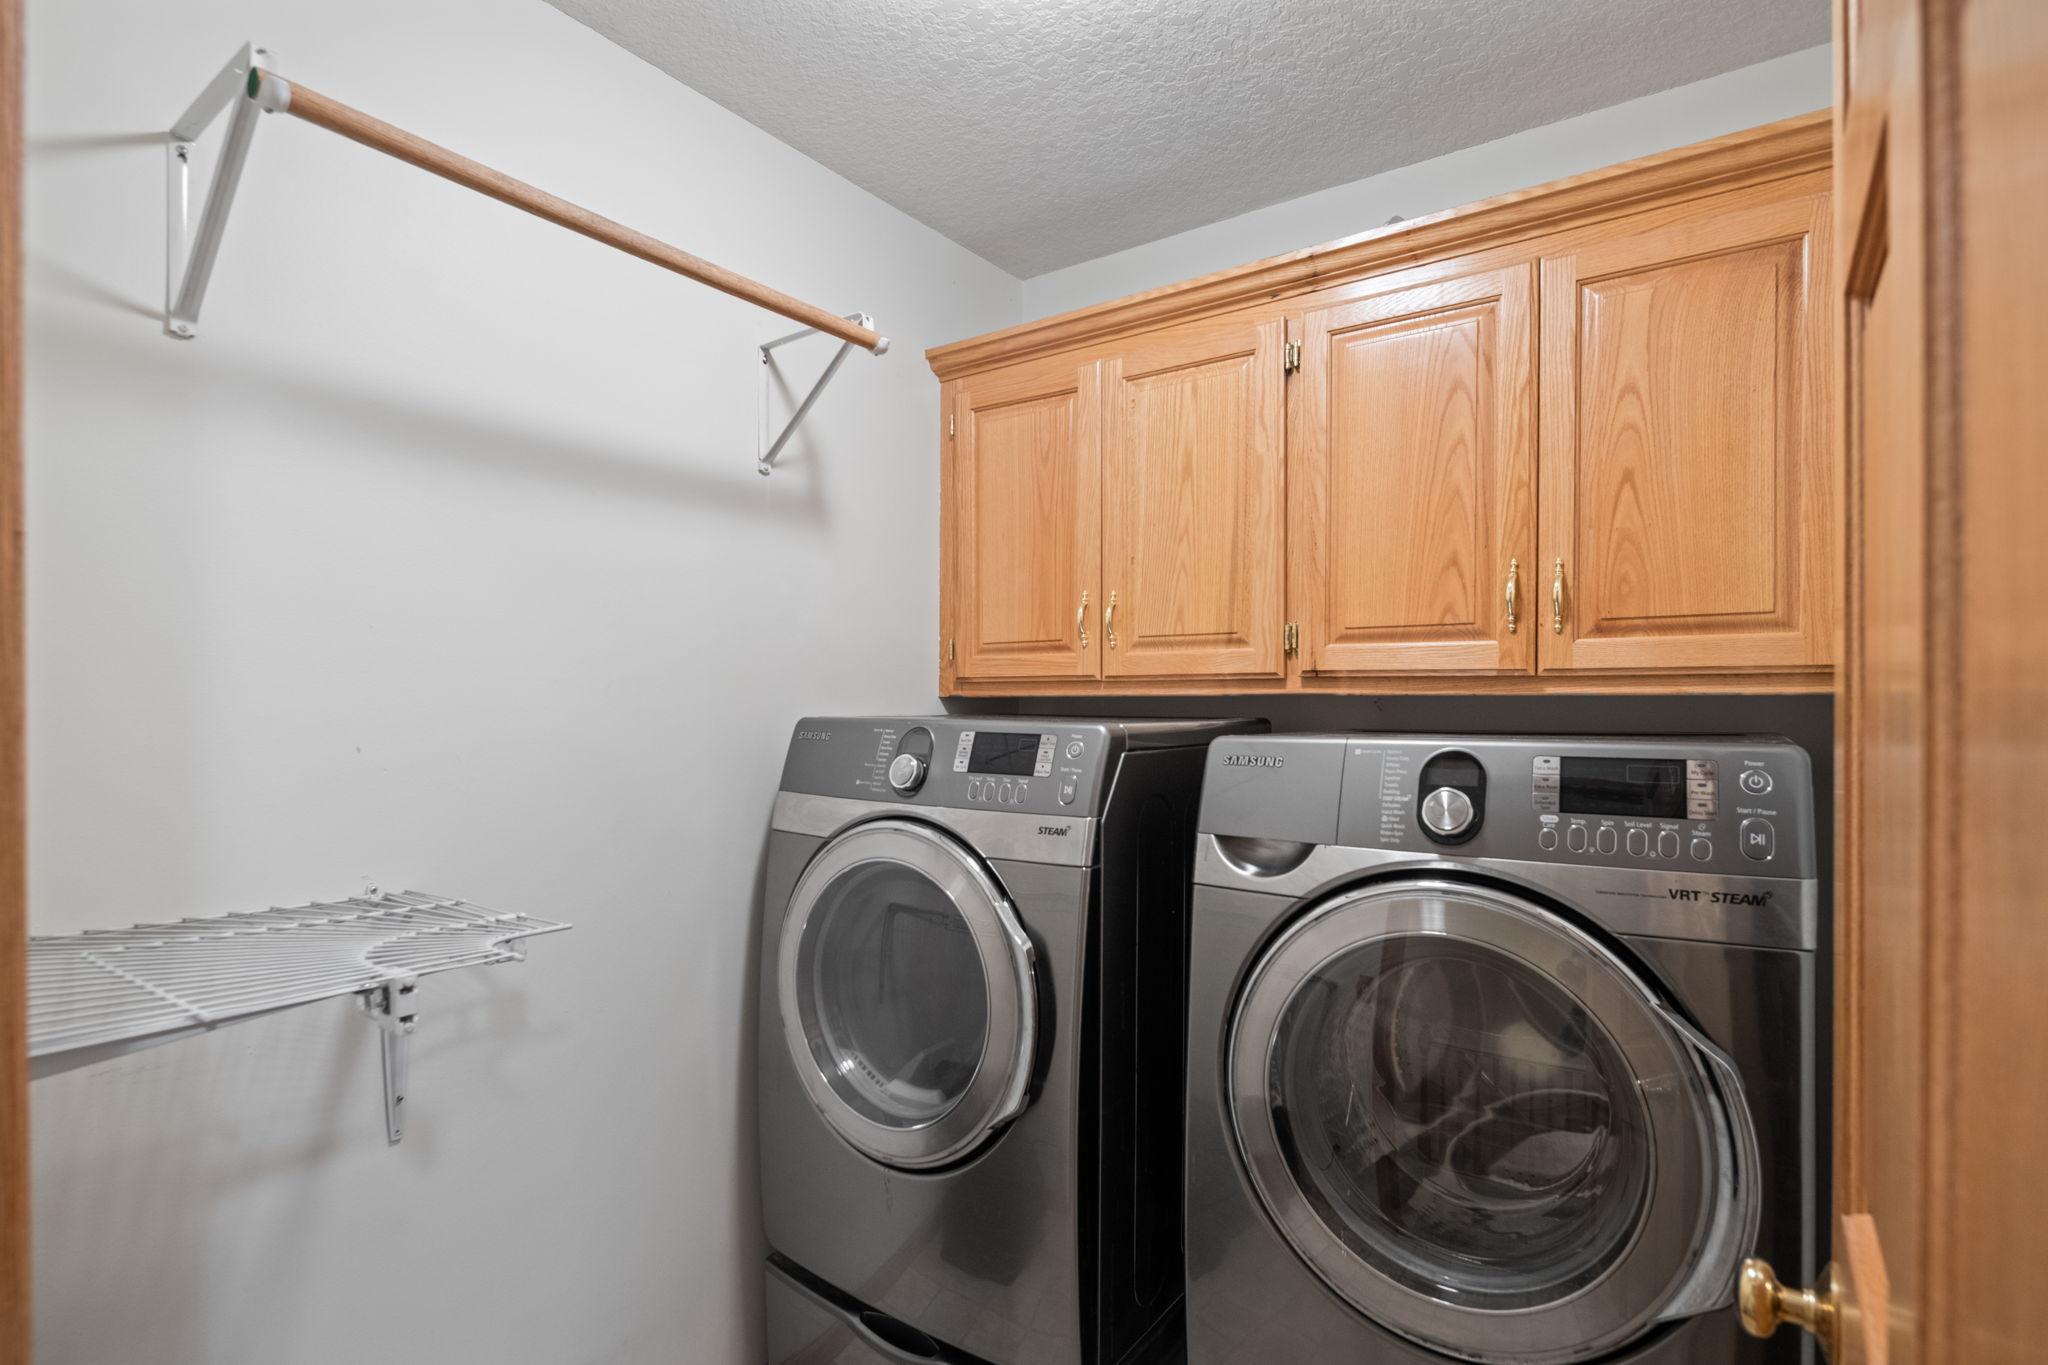
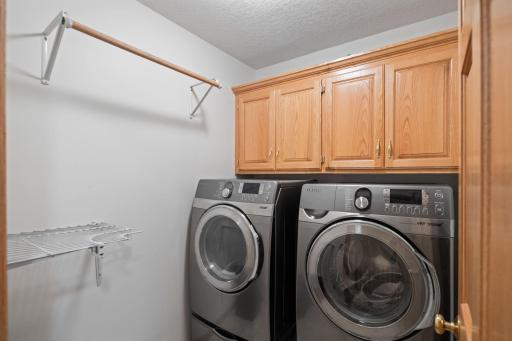
Laundry: Laundry Room; Upper Level; Washer Hookup
Lock Box Type: Supra
Lot Description: Tree Coverage - Medium
Parking Characteristics: Garage Door Opener; Insulated Garage; RV Access/Parking; Storage; Other
Road Frontage: City Street; Paved Streets
Road Responsibility: Public Maintained Road
Roof: Age 8 Years or Less; Architectural Shingle; Asphalt Shingles; Pitched
Sellers Terms: Cash; Conventional; VA
Sewer: Septic System Compliant - Yes; Tank with Drainage Field
Special Search: 2nd Floor Laundry; 3 BR on One Level; 4 BR on One Level; Primary Bdr Suite
Stories: Two
Topography: Level; Solar Oriented; Walkout
Water: Drilled; Well
Room Information
| Room Name | Dimensions | Level |
| Deck | 14x14 | Main |
| Family Room | 16x26 | Main |
| Family Room | 26x14 | Basement |
| Fifth (5th) Bedroom | 13x12 | Basement |
| First (1st) Bedroom | 15x13 | Upper |
| Flex Room | 13x13 | Basement |
| Fourth (4th) Bedroom | 12x11 | Upper |
| Foyer | 8x8 | Main |
| Informal Dining Room | 16x12 | Main |
| Kitchen | 14x16 | Main |
| Laundry | 6x5 | Upper |
| Office | 13x12 | Main |
| Patio | 18x12 | Lower |
| Porch | 40x6 | Main |
| Second (2nd) Bedroom | 12x12 | Upper |
| Third (3rd) Bedroom | 11x11 | Upper |
 Notes from the Sellers
Listing Office: RE/MAX Results
Last Updated: September - 22 - 2026
The data relating to real estate for sale on this web site comes in part from the Broker Reciprocity SM Program of the Regional Multiple Listing Service of Minnesota, Inc. The information provided is deemed reliable but not guaranteed. Properties subject to prior sale, change or withdrawal. ©2026 Regional Multiple Listing Service of Minnesota, Inc All rights reserved.