$503,000
Minneapolis, MN 55408
MLS# 6717499
Status: Closed
6 beds | 3 baths | 2695 sqft
1 / 60
Property Description
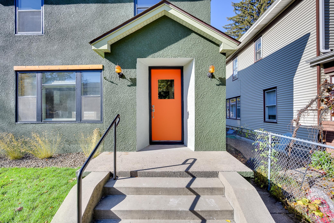
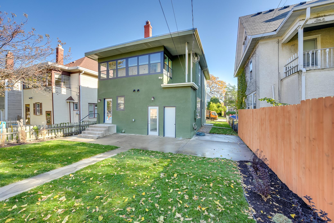
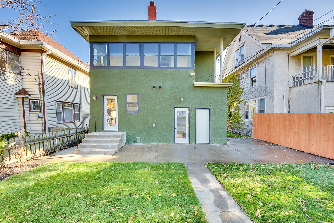
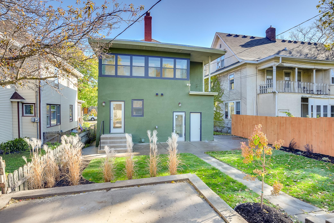
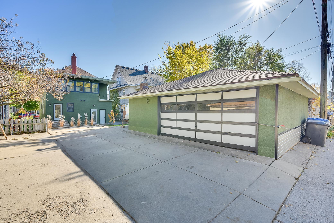
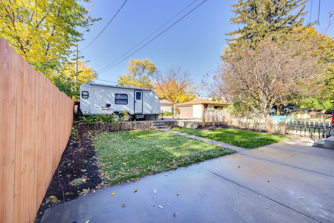
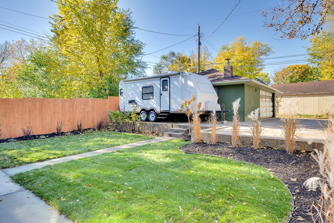
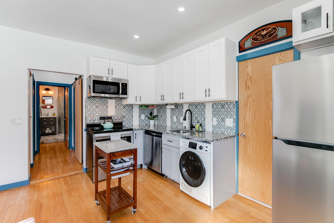
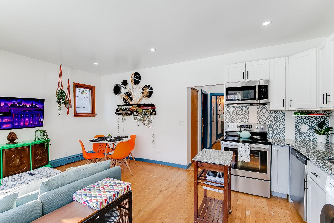
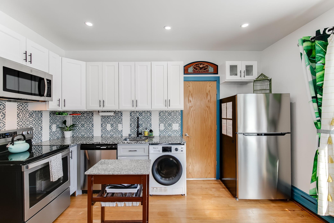
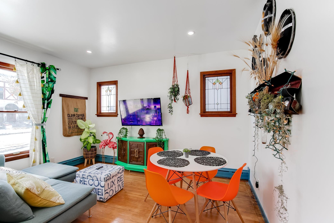
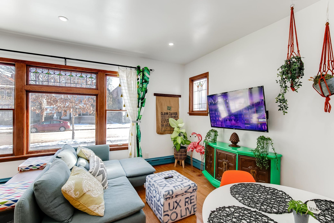
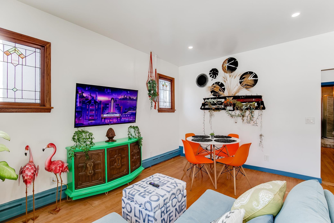
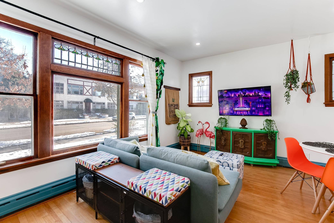
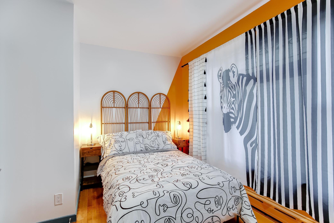
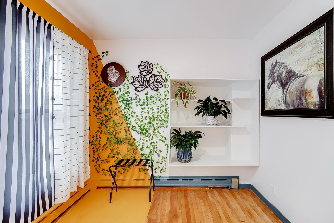
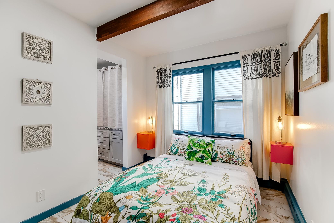
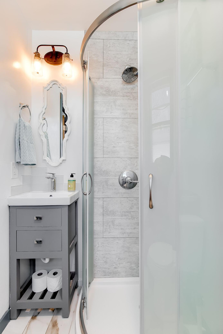
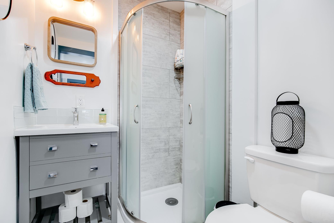
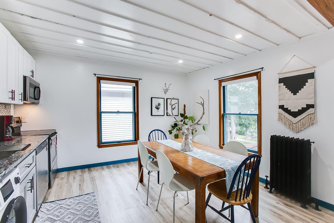
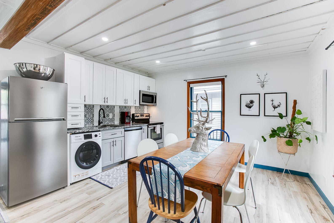
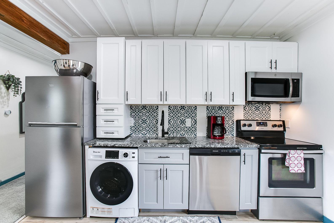
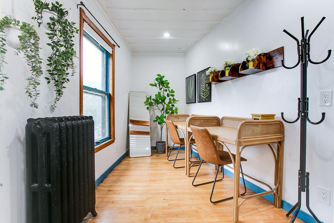
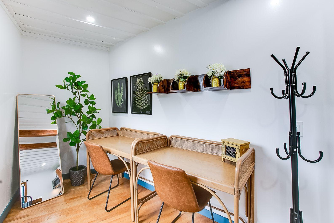
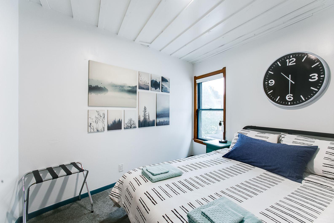
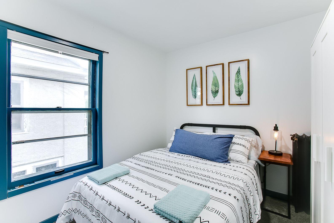
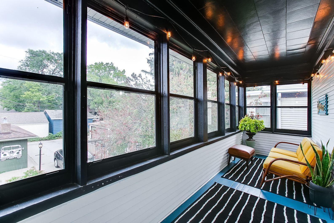
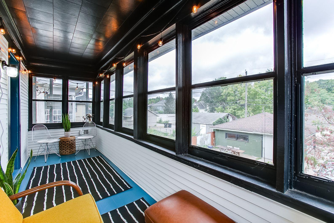

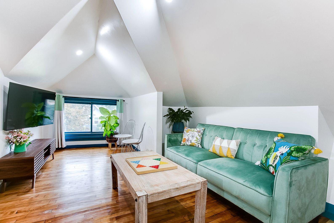
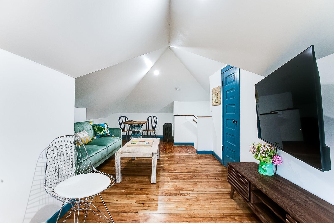
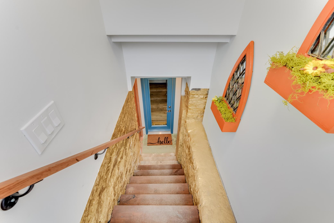
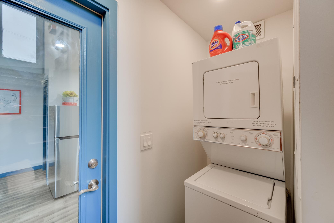
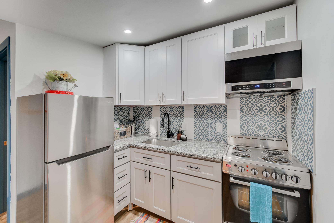
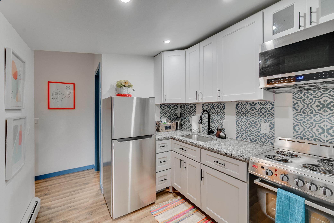
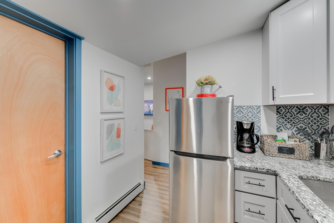
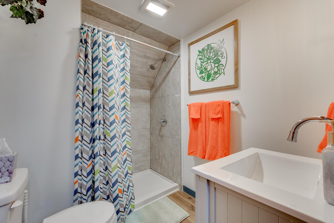
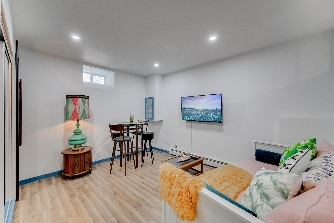
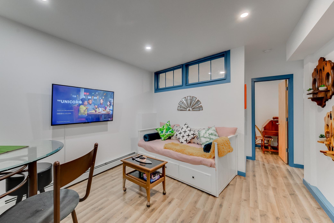
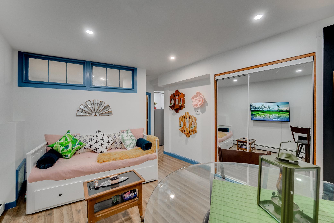
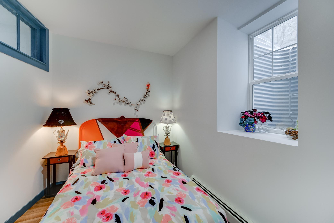
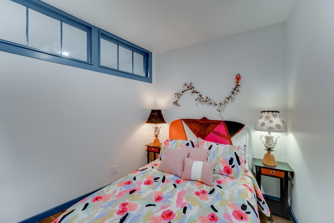
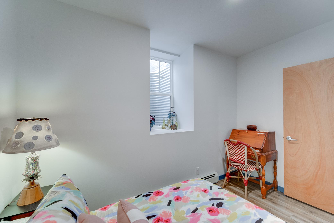
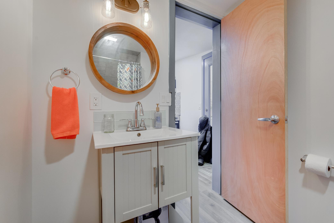
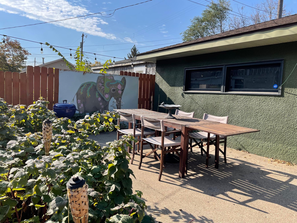
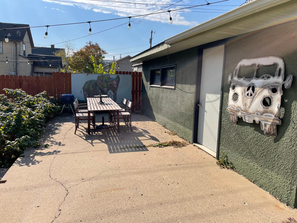
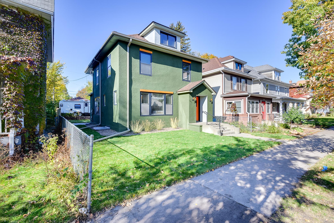
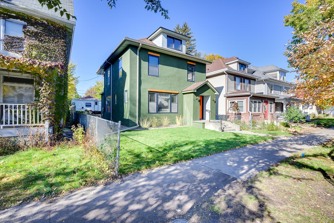
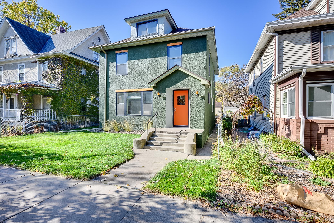
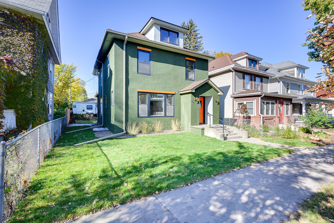
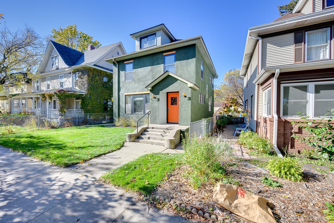
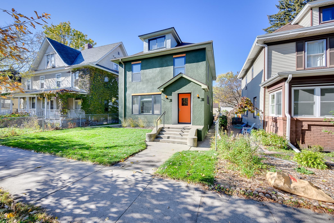
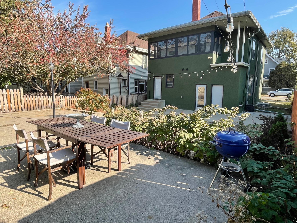
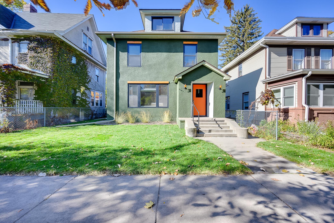
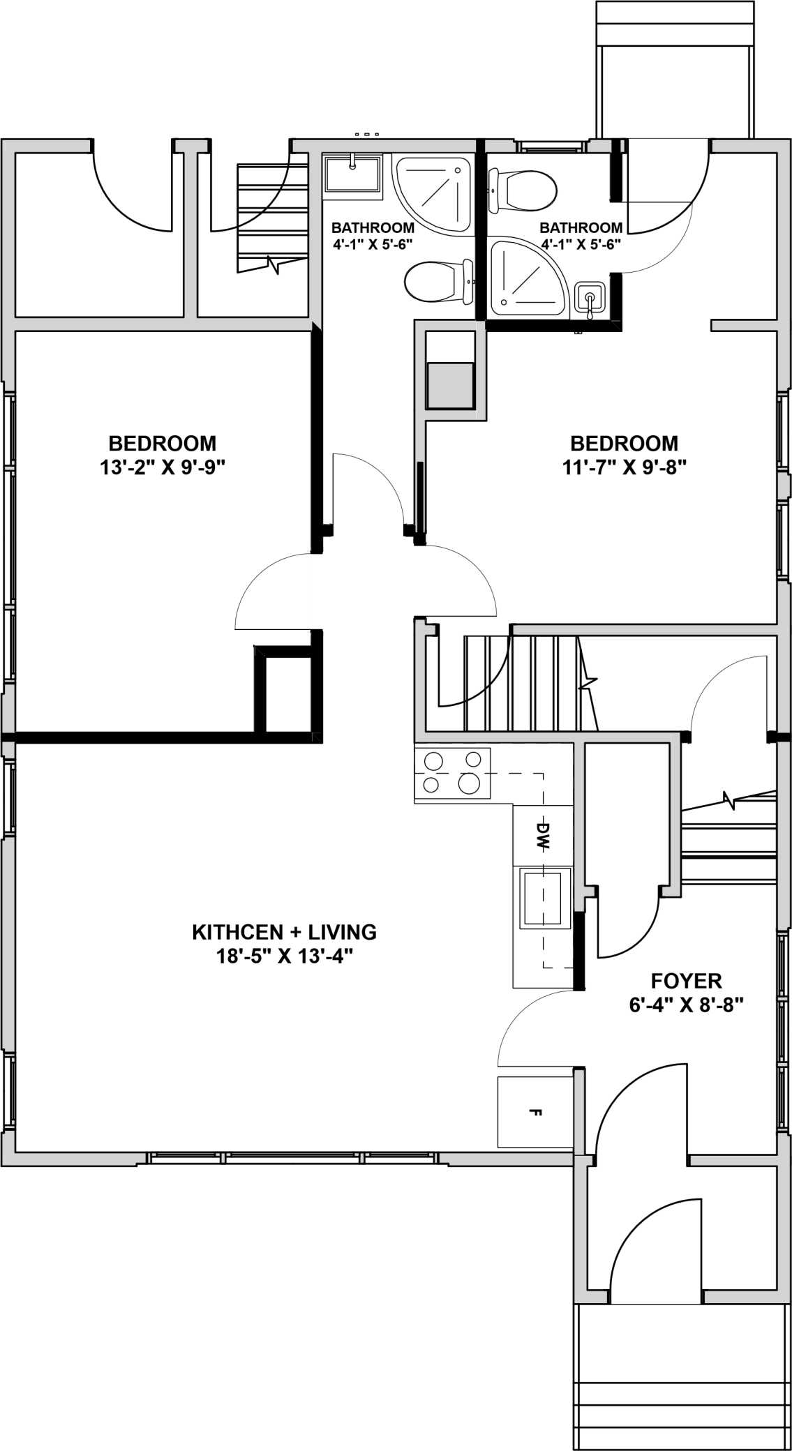
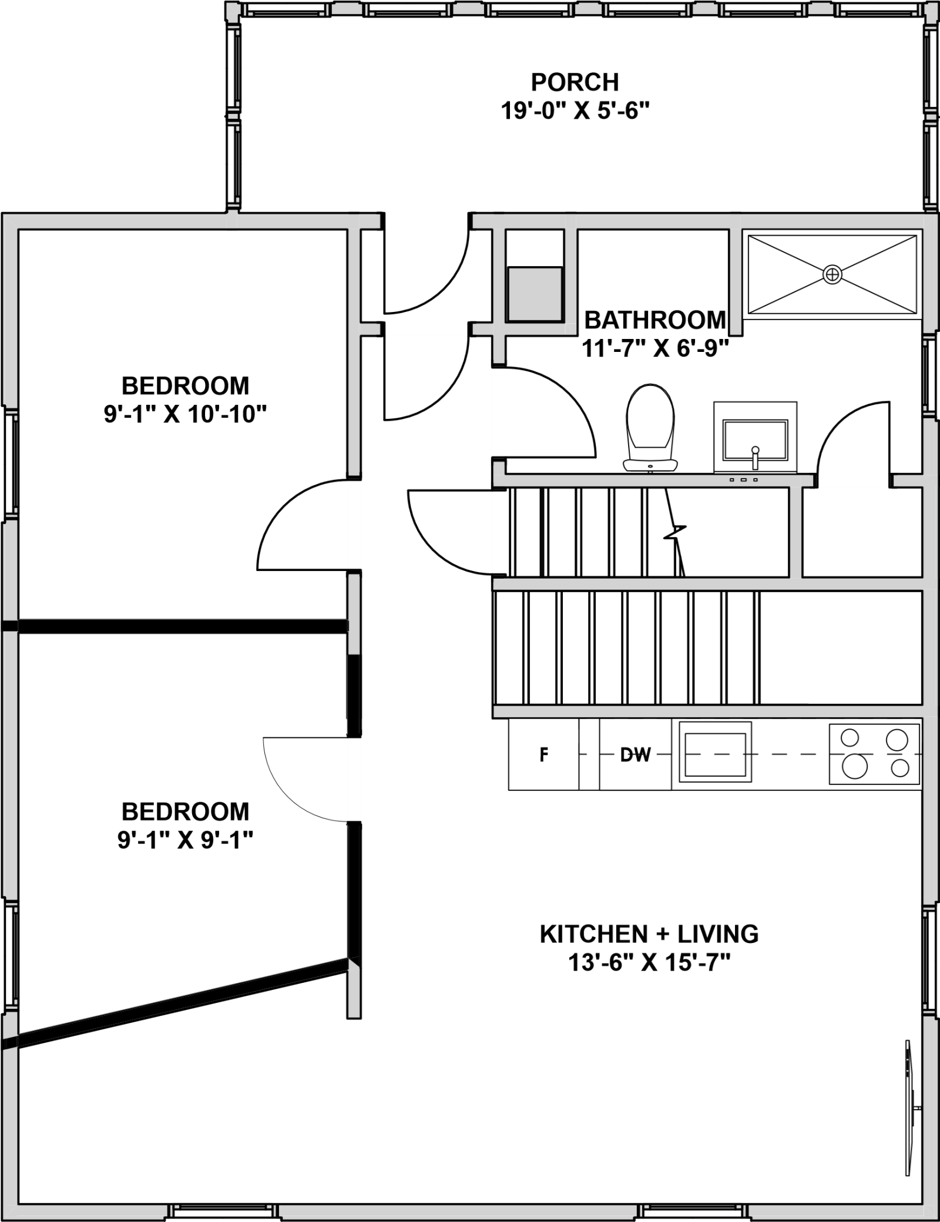
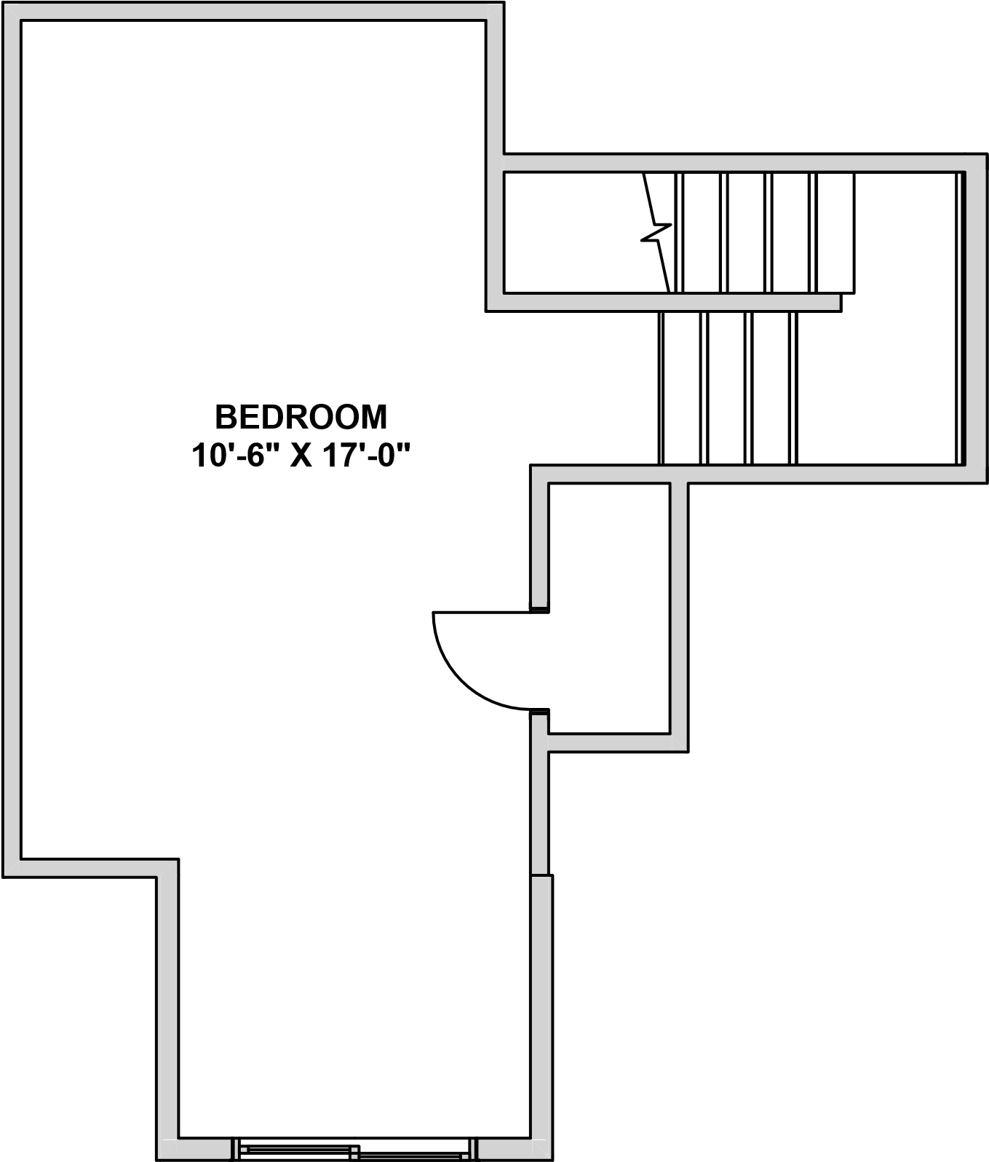
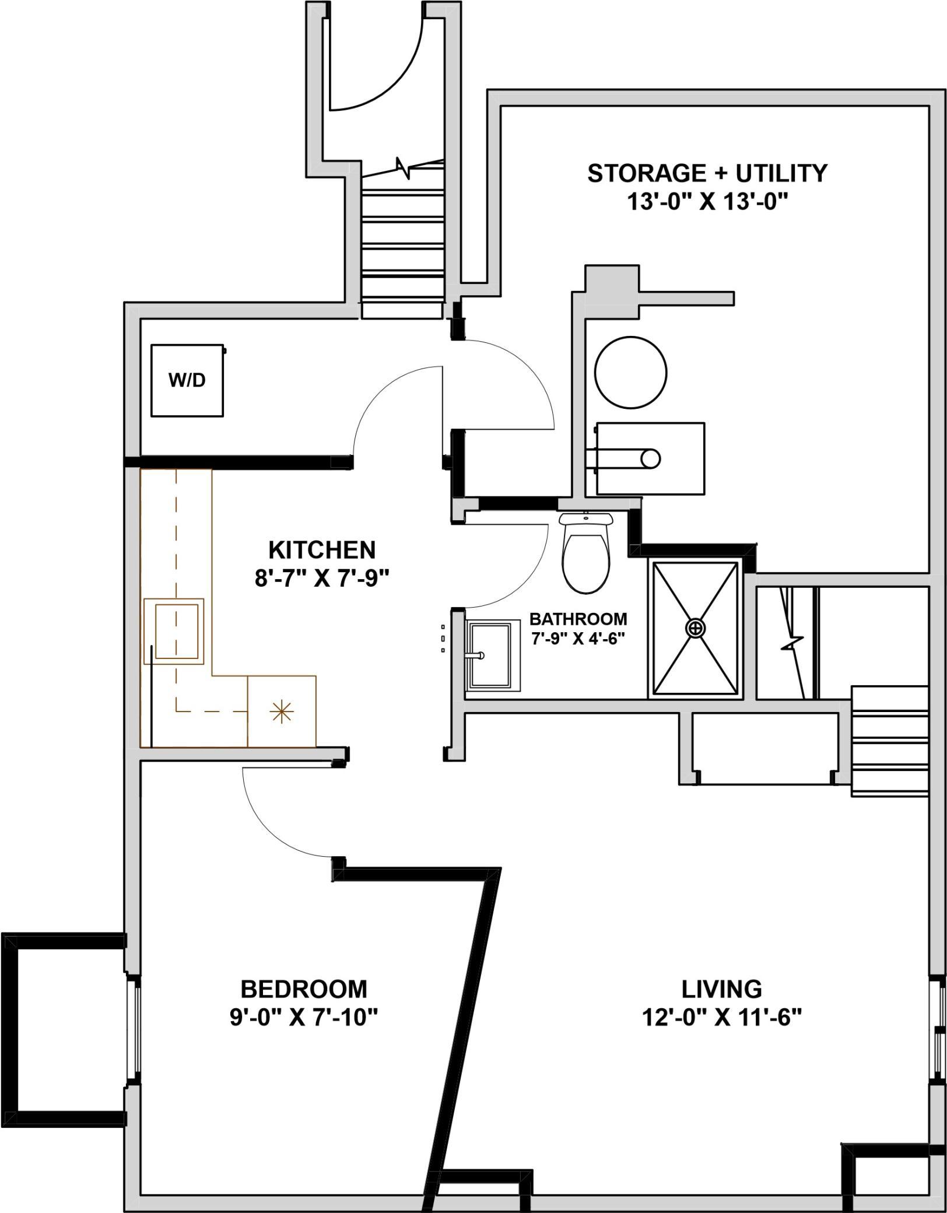
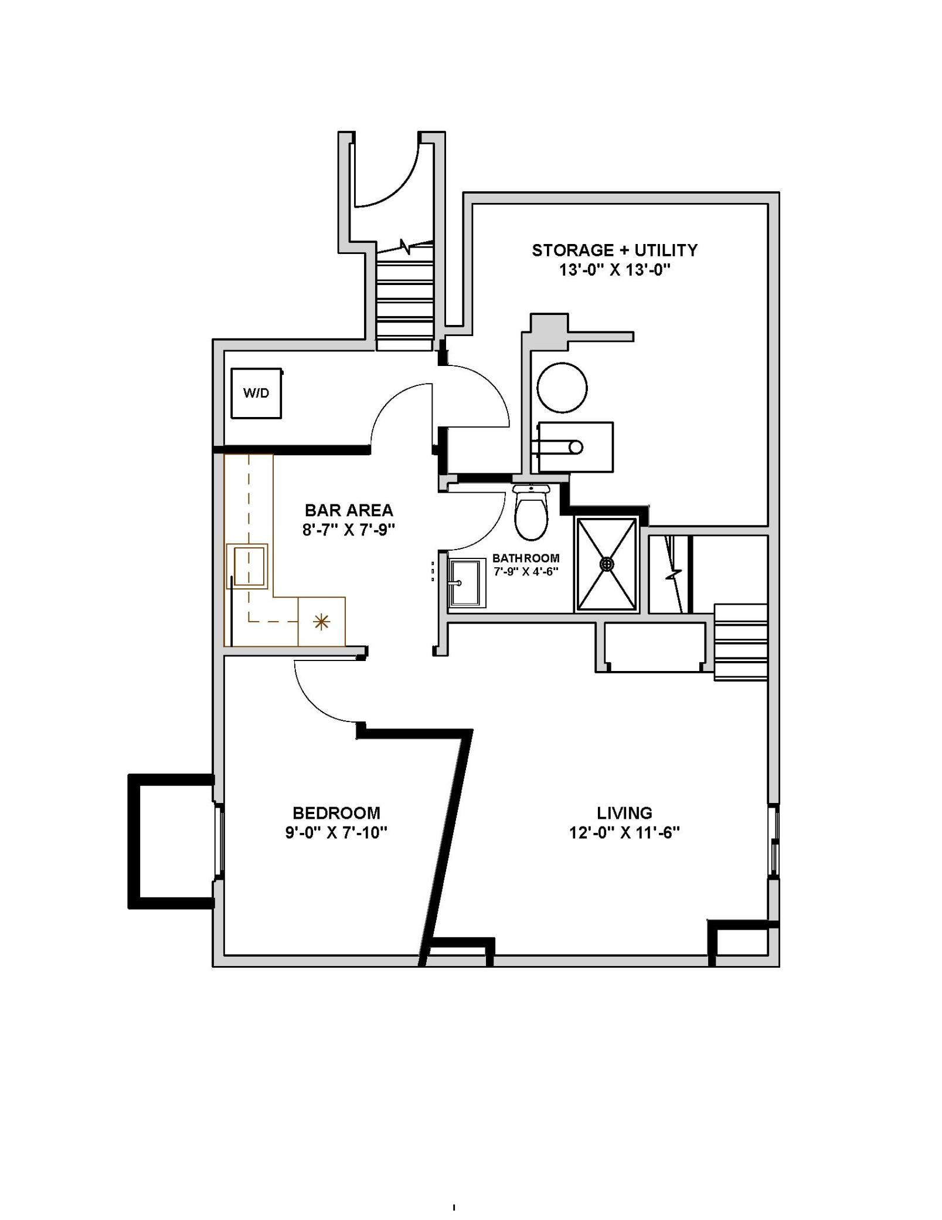
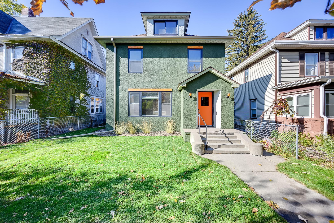
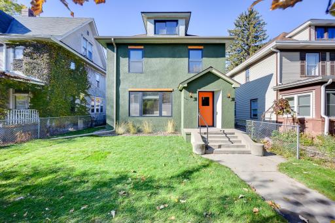
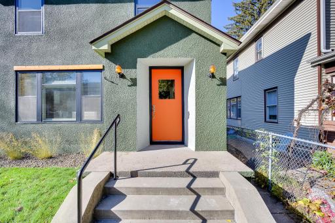
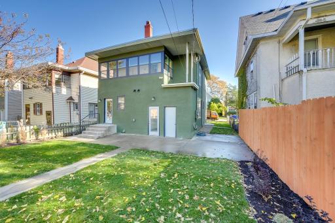
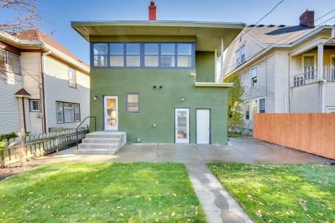
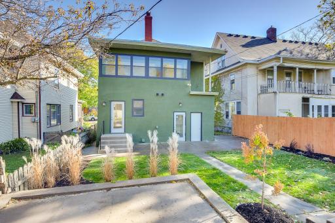
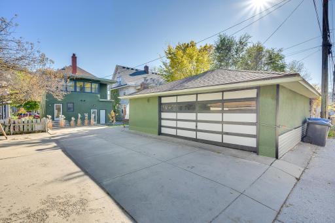
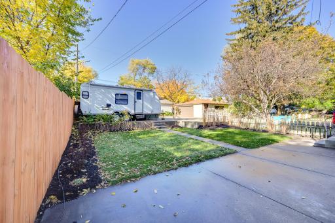
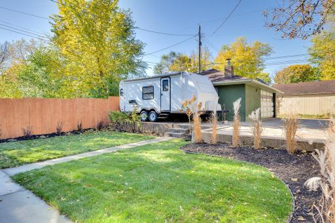
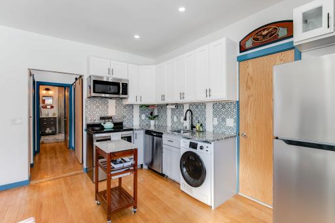
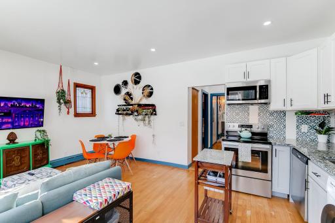
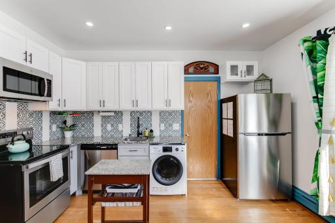
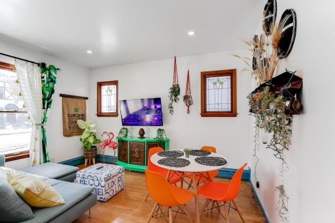
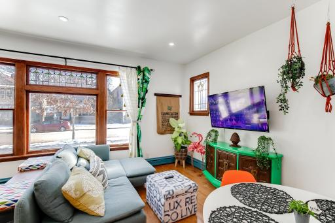
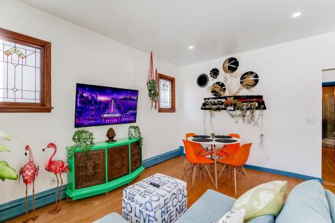
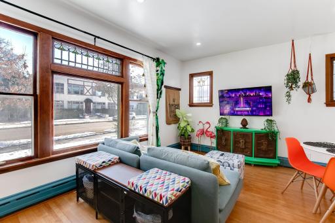
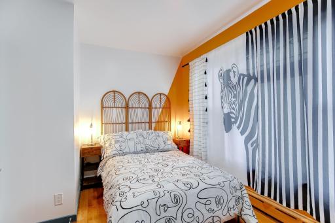
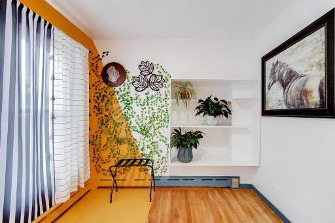
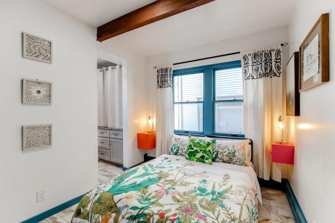
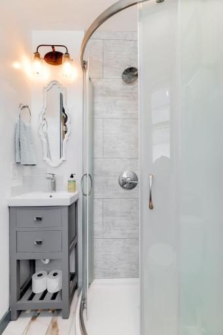
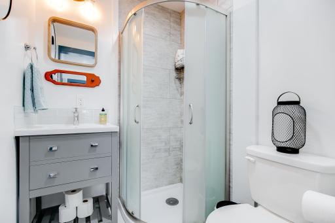
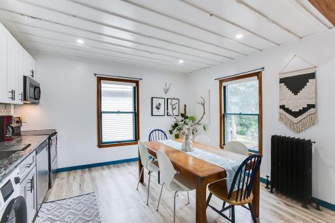
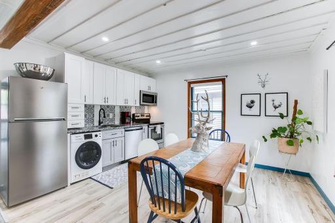
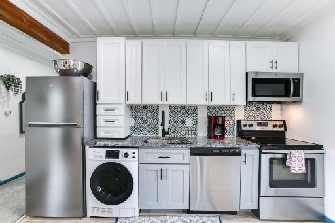
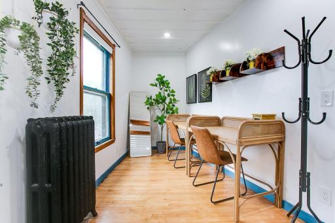
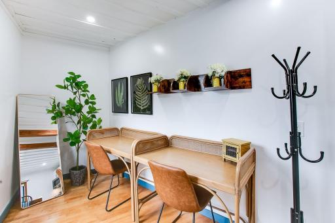
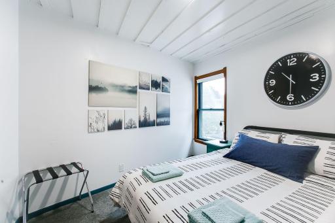
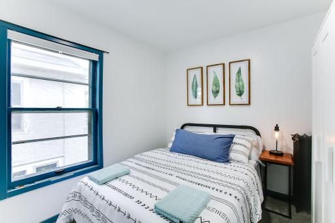
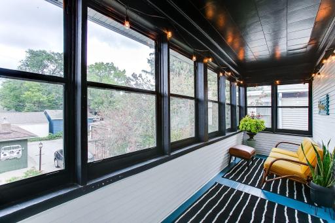
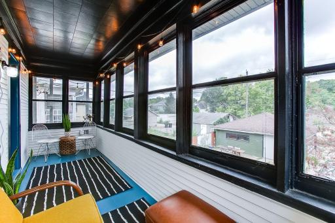
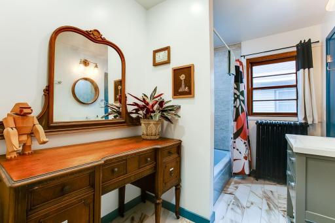
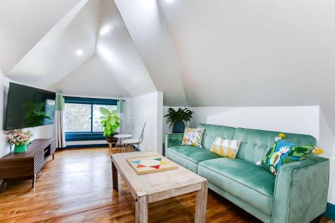
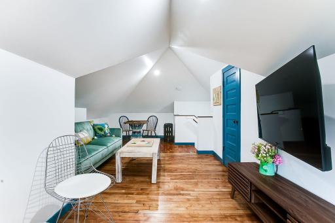
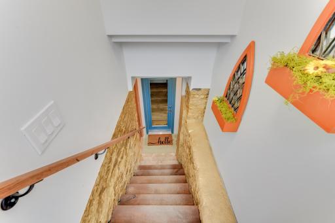
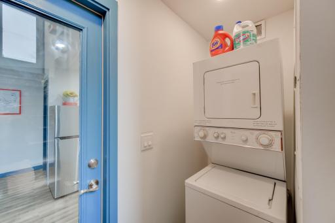
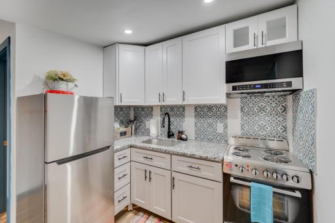
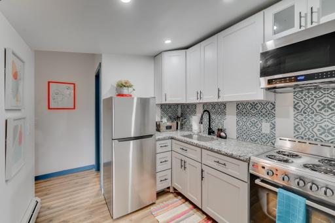
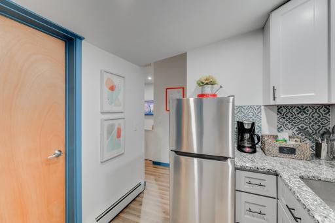
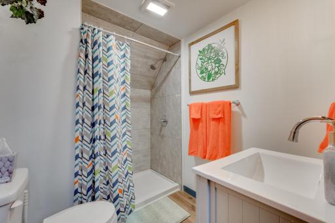
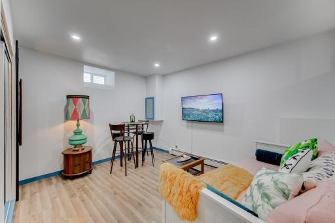
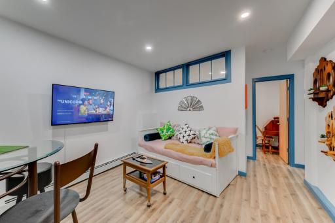
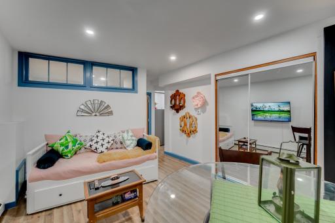
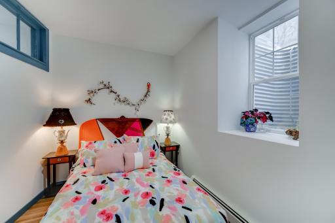
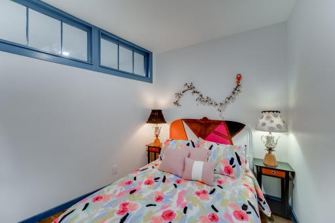
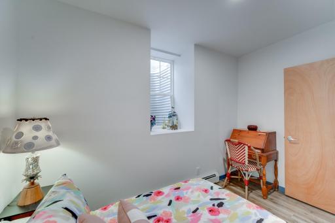
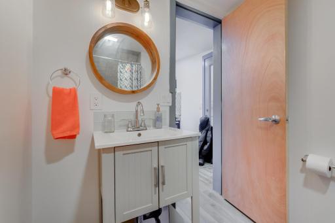
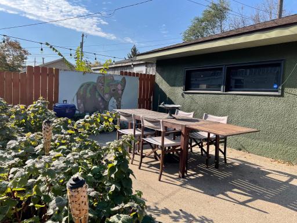
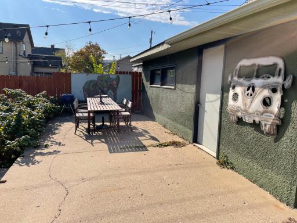
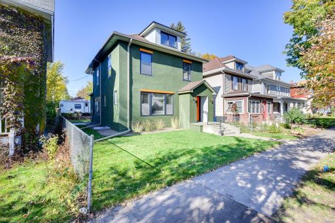
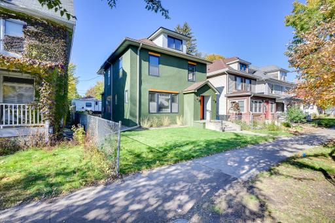
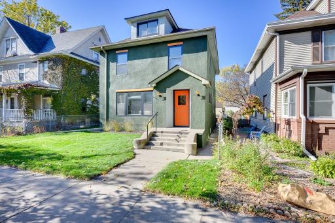
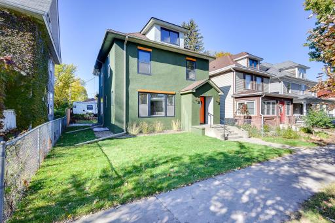
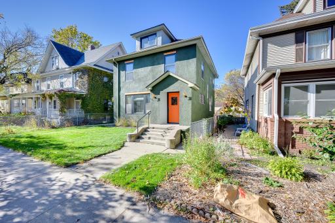
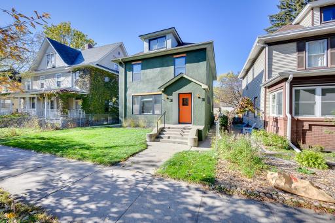
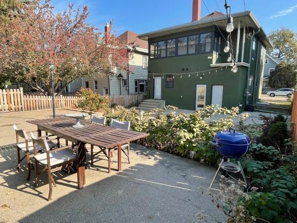
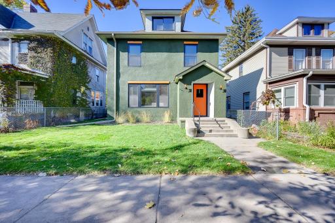
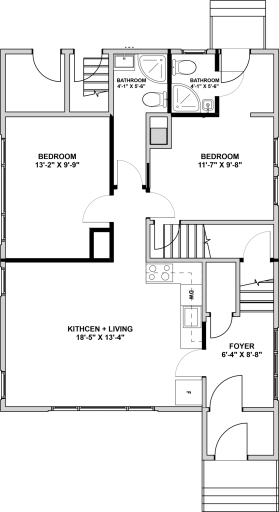
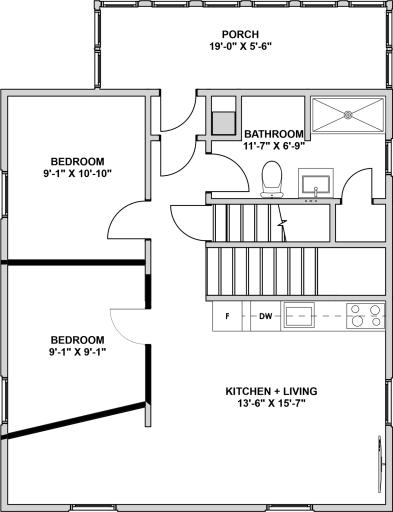
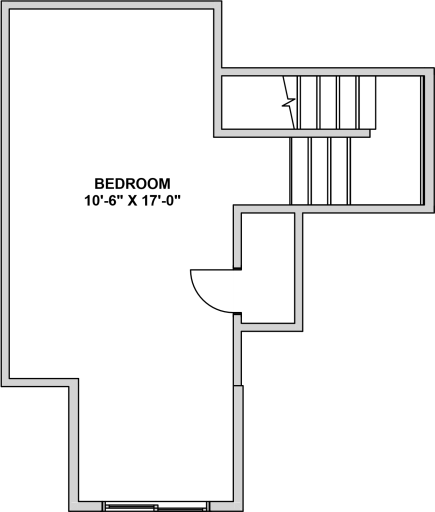
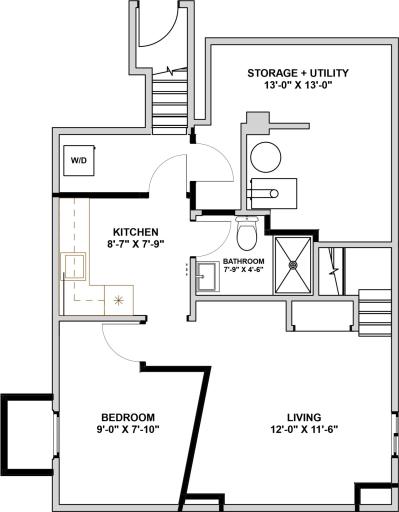
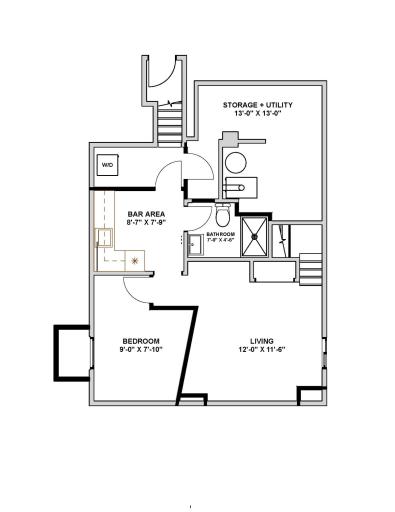
This historic 4 square home underwent a complete renovation conversion to Multi-Family in 2019 that included professional styling, electrical, plumbing, drywall, paint, baths, insulation & kitchens; totaling 6 bedrooms & 4 bathrooms with just under 2700 TFSF. First floor features 2 bedrooms & 2 bathrooms w/ an open kitchen & living space. The lower level has it's own exterior access & provides an option for an additional 3rd non-conforming unit or original design combines with main level unit via currently covered staircase to include a bedroom, bathroom & bar/kitchen. The 2nd story is a multi-level unit as well offering 3 bedrooms, a bath, an open kitchen/living space & backyard facing enclosed porch. High ceilings, loads of natural lighting, stained glass windows & radiant heat, with refinished hardwoods are just some of this properties charming elements. Lower, main & upper level units have a combo washer/dryer, dishwasher, and electric ranges. Revitalized backyard space that utilizes natural species for friendly insects along with creating several outdoor entertaining spaces & raspberry bushes. Be just a few blocks from the walkable/bikeable Greenway, Lake of the Isles, Lake Bde Maka Ska, coffee shops, retail stores, grocery stores, restaurants, bowling, bars & music venues.
Details
Maps
Contract Information
Owner is an Agent?: No
Auction?: No
Status: Closed
Off Market Date: 2025-07-10
Contingency: None
Current Price: $503,000
Closed Date: 2025-08-08
Original List Price: 515000
ListPrice: 515000
Sales Close Price: 503000
List Date: 2025-05-09
Office/Member Info
Association: SPAAR
General Property Information
# Carport Spaces: 0
Lot Measurement: Acres
Multiple PIDs?: No
Owner Occupied: No
Waterfront YN: No
Year Built: 1909
Yearly/Seasonal: Yearly
Lot Dimensions: See GIS
Acres: 0.12
Main Floor Total SqFt: 914
Below Grd Total SqFt: 728
Above Ground SqFt: 1967
Total SqFt: 2695
Total Finished Sqft: 2695.00
Foundation Size: 914
Style: (MF) Duplex Up and Down
Garage Stalls: 2
Assessment Pending: No
Bedrooms: 6
Baths Total: 3
Location, Tax and Other Information
Legal Description: LOT 007 BLOCK 002 CHANNELL & HAYWOODS ADDN TO MPLS
Listing City: Minneapolis
Map Page: 106
Municipality: Minneapolis
School District: Minneapolis
School District Phone: 612-668-0000
Zip Plus 4: 1316
Property ID Number: 3302924410056
Tax Year: 2024
Tax Amount: 6123
In Foreclosure?: No
Potential Short Sale?: No
Lender Owned?: No
Directions & Remarks
Public Remarks: This historic 4 square home underwent a complete renovation conversion to Multi-Family in 2019 that included professional styling, electrical, plumbing, drywall, paint, baths, insulation & kitchens; totaling 6 bedrooms & 4 bathrooms with just under 2700 TFSF. First floor features 2 bedrooms & 2 bathrooms w/ an open kitchen & living space. The lower level has it's own exterior access & provides an option for an additional 3rd non-conforming unit or original design combines with main level unit via currently covered staircase to include a bedroom, bathroom & bar/kitchen. The 2nd story is a multi-level unit as well offering 3 bedrooms, a bath, an open kitchen/living space & backyard facing enclosed porch. High ceilings, loads of natural lighting, stained glass windows & radiant heat, with refinished hardwoods are just some of this properties charming elements. Lower, main & upper level units have a combo washer/dryer, dishwasher, and electric ranges. Revitalized backyard space that utilizes natural species for friendly insects along with creating several outdoor entertaining spaces & raspberry bushes. Be just a few blocks from the walkable/bikeable Greenway, Lake of the Isles, Lake Bde Maka Ska, coffee shops, retail stores, grocery stores, restaurants, bowling, bars & music venues.
Directions: Lyndale to 27th R to Aldrich L to property on R
Accessible
None: 1
Assessments
Assessment Balance: 0
Tax With Assessments: 6123
Basement
Egress Windows: 1
Full: 1
Building Information
Finished SqFt Above Ground: 1967
Finished SqFt Below Ground: 728
Construction Status
Previously Owned: 1
Exterior
Stucco: 1
Financing Terms
Trade: 1
Foundation
Stone: 1
Fuel
Natural Gas: 1
Heating
Boiler: 1
Lease Details
Land Leased: Not Applicable
Lock Box Type
Combo: 1
Miscellaneous Information
DP Resource: Yes
Homestead: Yes
Ownership
Fractional Ownership: No
Parking Characteristics
Garage Square Feet: 2424
Public Survey Info
Range#: 24
Section#: 33
Township#: 29
Sellers Terms
Cash: 1
Conventional: 1
FHA: 1
Sewer
City Sewer - In Street: 1
City Sewer/Connected: 1
Unit 1
Furnished?: No
Leased?: Yes
Level: Multi-Level
Unit Number: 1
Monthly Rent: 2150
Total Rooms: 6
3/4 Baths: 2
Annual Rent: 38400
Finished SqFt: 1645
No. of Units Like This: 1
Total Baths: 2
Total Bedrooms: 3
Unit Details
Total Units: 2
Water
City Water - In Street: 1
City Water/Connected: 1
Income and Expenses
Annual Caretaker Expense: 0
Annual Electric Expense: 0
Annual Fuel Expense: 0
Annual Gross Expenses: 0
Annual Gross Income: 62280
Annual Insurance Expense: 0
Annual Maintenance Expense: 0
Annual Repair Expense: 0
Annual Trash Expense: 0
Annual Water/Sewer Expense: 0
Total Annual Expenses: 0
Unit 1 Amenities
Hardwood Floors: 1
Washer/Dryer Hookup: 1
Unit 1 Appliances
Dryer: 1
Range: 1
Refrigerator: 1
Washer: 1
Unit 1 Bath Description
Main Floor 3/4 Bath: 1
Unit 1 Cooling
None: 1
Unit 1 Special Search
Rehabbed: 1
Renovated: 1
Unit 2
Furnished?: No
Leased?: No
Level: 2nd Level
Unit Number: 2
3/4 Baths: 1
Annual Rent: 23880
Finished SqFt: 1053
Monthly Rent: 1990
No. of Units Like This: 1
Total Baths: 1
Total Bedrooms: 3
Total Rooms: 13
Unit 2 Appliances
Dryer: 1
Range: 1
Refrigerator: 1
Washer: 1
Unit 2 Bath Description
Upper Level 3/4 Bath: 1
Unit 2 Cooling
None: 1
Unit 2 Special Search
Rehabbed: 1
Renovated: 1
Location Tax and Other Information
House Number: 2724
Street Name: Aldrich
Street Suffix: Avenue
Street Direction Suffix: S
Postal City: Minneapolis
County: Hennepin
State: MN
Zip Code: 55408
Complex/Dev/Subdivision: Channell & Haywoods Add
Property Features
Accessible: None
Basement: Egress Windows; Full
Construction Status: Previously Owned
Exterior: Stucco
Financing Terms: Trade
Foundation: Stone
Fuel: Natural Gas
Heating: Boiler
Lock Box Type: Combo
Sellers Terms: Cash; Conventional; FHA
Sewer: City Sewer - In Street; City Sewer/Connected
Unit 1 Amenities: Hardwood Floors; Washer/Dryer Hookup
Unit 1 Appliances: Dryer; Range; Refrigerator; Washer
Unit 1 Bath Description: Main Floor 3/4 Bath
Unit 1 Cooling: None
Unit 1 Special Search: Rehabbed; Renovated
Unit 2 Appliances: Dryer; Range; Refrigerator; Washer
Unit 2 Bath Description: Upper Level 3/4 Bath
Unit 2 Cooling: None
Unit 2 Special Search: Rehabbed; Renovated
Water: City Water - In Street; City Water/Connected

Listing Office: Ewing Real Estate Group
Last Updated: August - 15 - 2026
The data relating to real estate for sale on this web site comes in part from the Broker Reciprocity SM Program of the Regional Multiple Listing Service of Minnesota, Inc. The information provided is deemed reliable but not guaranteed. Properties subject to prior sale, change or withdrawal. ©2024 Regional Multiple Listing Service of Minnesota, Inc All rights reserved.