$465,000
Minneapolis, MN 55408
MLS# 7146929
Status: Coming Soon
3 beds | 2 baths | 2420 sqft
1 / 38
Property Description
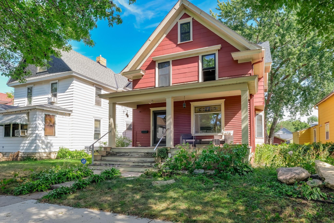
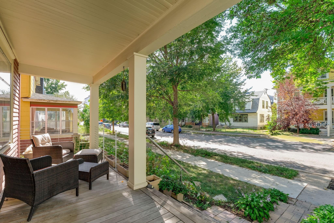
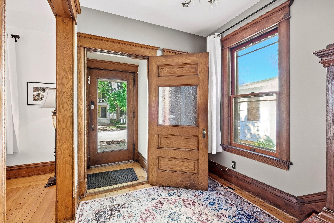
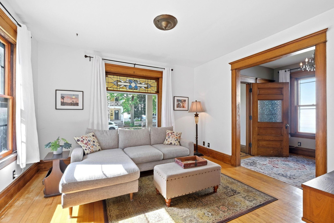
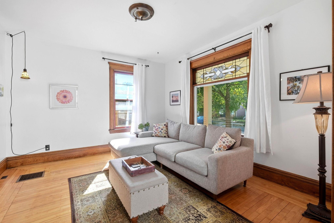
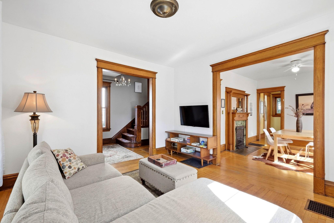
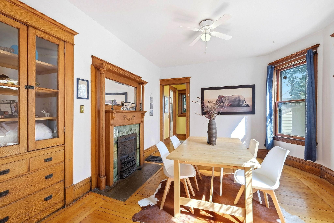
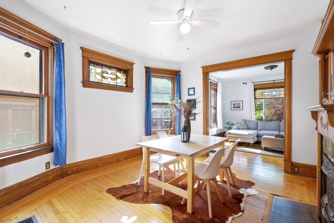
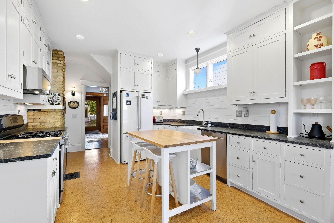
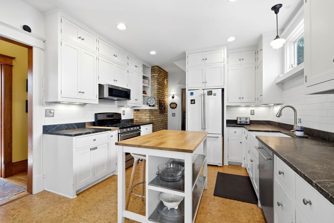
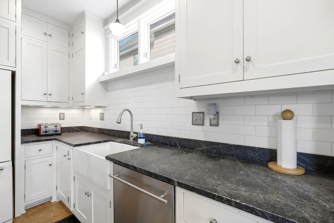
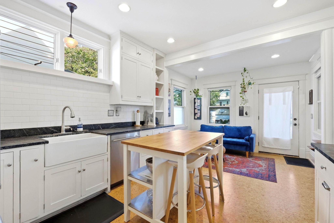
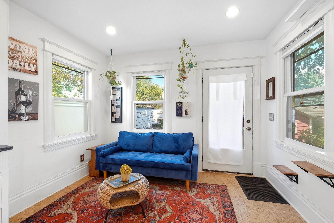
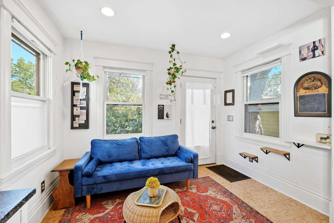
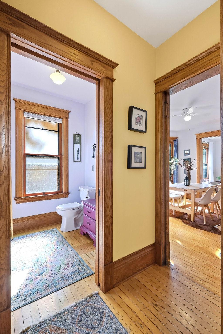
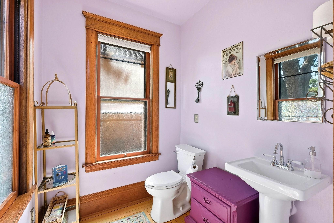
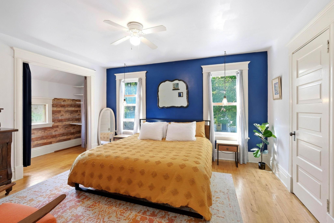
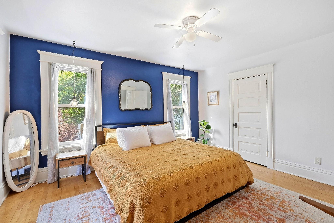
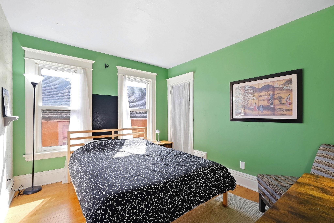
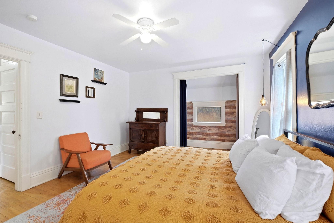
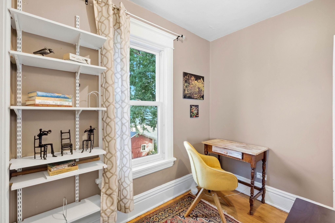
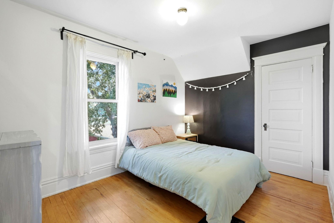
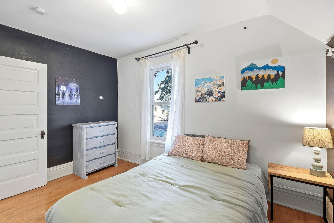
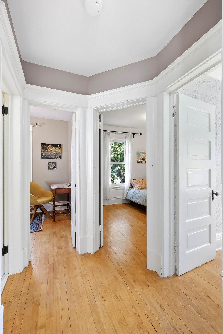
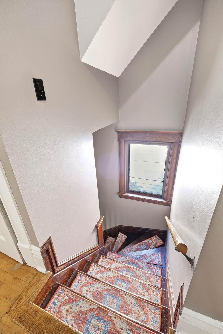
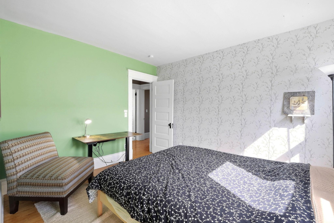
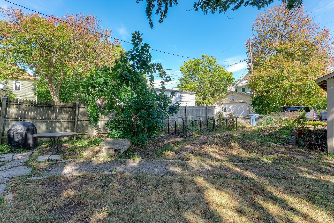
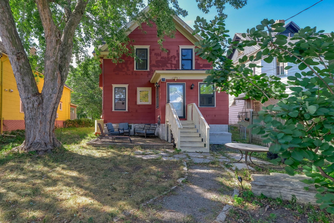
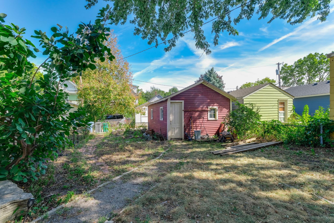
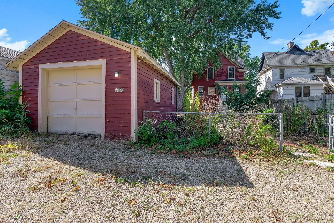
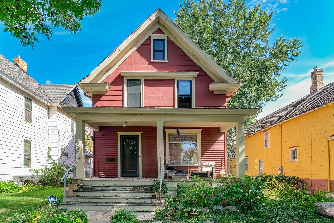
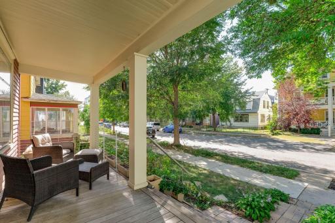
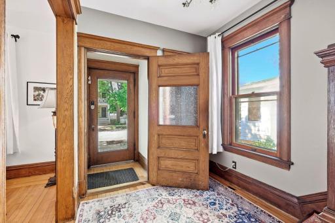
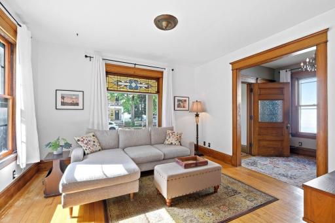
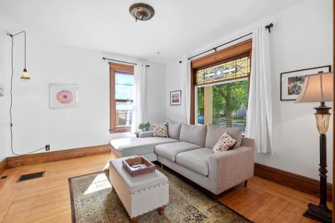
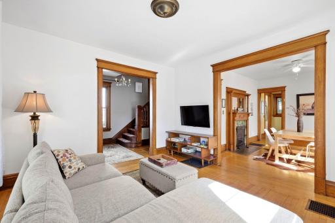
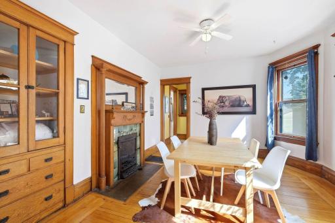
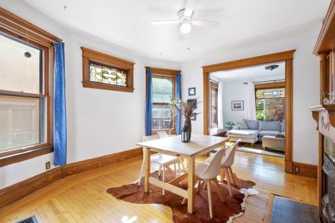
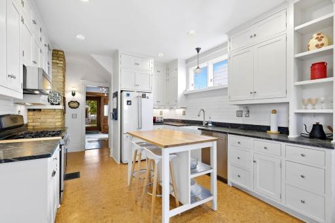
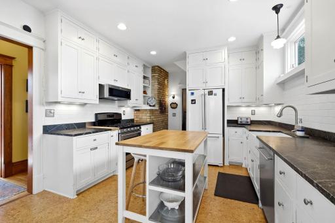
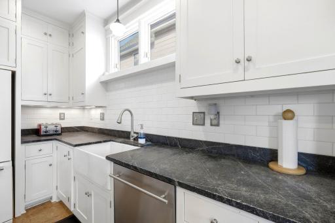
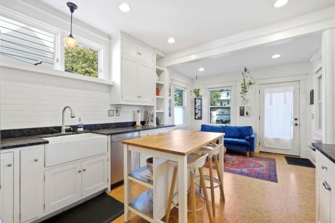
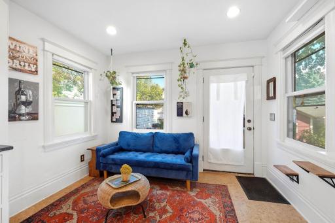
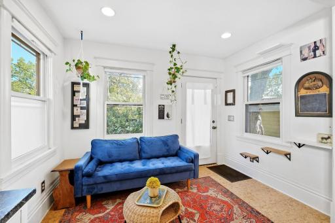
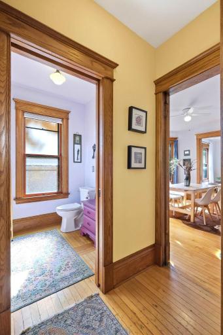
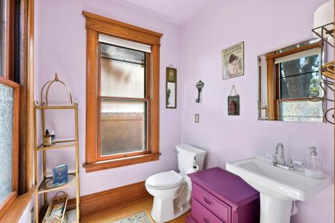
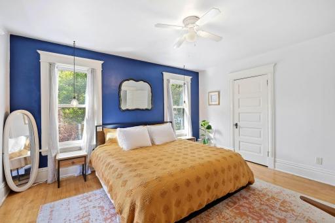
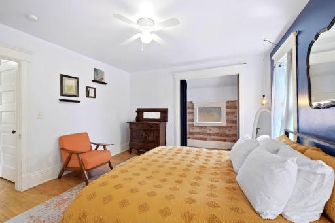
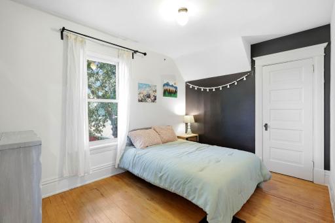
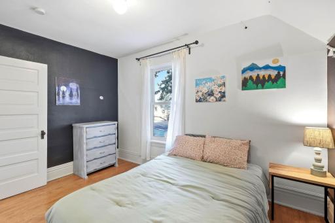
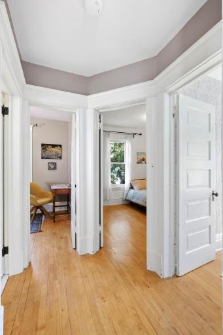
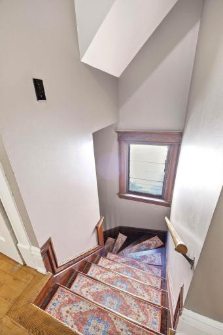
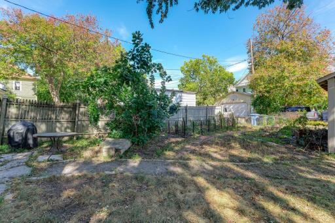
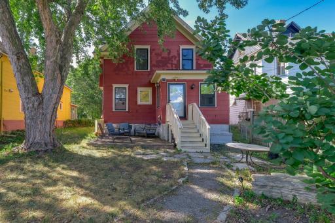
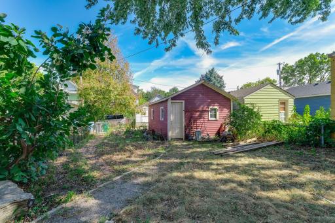
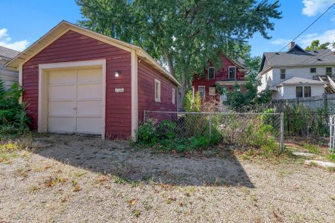
Welcome to this Whittier gem! This classic 2.5-story Victorian beautifully blends original character and charm with thoughtful updates for modern living. Filled with natural light and timeless details, this home offers the kind of character that’s increasingly hard to find—without sacrificing the improvements buyers want. The large, sunny updated kitchen is a true centerpiece, featuring custom cabinetry and stone countertops with plenty of space for cooking, gathering and entertaining. A main-level powder room was thoughtfully added in 2020, and major updates include a new roof in 2024, a new electric water heater in 2026, and a professionally lined main sewer from the home to the street in 2026—a substantial improvement. Upstairs, the home continues to deliver classic Victorian charm, while the home’s original gravity furnace offers a unique piece of Twin Cities history and wonderfully quiet, gentle heat. This long-lasting heating system has been serving the home for decades and is part of what makes older homes like this one so special. Outside, the fully fenced backyard is a private urban oasis, perfect for morning coffee, gardening, entertaining or simply enjoying a little breathing room in the city. The recently reconstructed front porch pairs beautiful black locust hardwood decking with modern cable railings, creating a gorgeous spot to enjoy the neighborhood. And then there’s the location: right in the heart of Whittier, surrounded by restaurants, coffee shops, parks, neighborhood amenities and everything that makes this area so vibrant. The Greenway, Uptown and downtown Minneapolis are all close at hand. Classic Minneapolis character, meaningful updates, great outdoor space and an unbeatable location—this is a home with history that’s ready for its next chapter. Updates: • 2026 — Exterior on home and garage professionally painted - work will be complete end of September. • 2026 — Main sewer line professionally lined from house to street • 2026 — New electric water heater • 2026 — Interior/exterior painting coming soon • 2024 — New roof • 2020 — Main-level powder room added • Recently reconstructed front porch with black locust decking + cable railings
Details
Maps
Documents
Contract Information
Owner is an Agent?: No
Auction?: No
Status: Coming Soon
Contingency: None
Current Price: $465,000
Original List Price: 465000
ListPrice: 465000
List Date: 2026-09-18
Office/Member Info
Association: MAAR
General Property Information
Common Wall: No
Lot Measurement: Acres
Manufactured Home?: No
Multiple PIDs?: No
New Development: No
Number of Fireplaces: 1
Waterfront YN: No
Year Built: 1904
Yearly/Seasonal: Yearly
Zoning: Residential-Single Family
Lot Dimensions: 40x129
Acres: 0.13
Bath Three Quarters: 0
Bath Half: 1
Bath Quarter: 0
Main Floor Total SqFt: 800
Above Grd Total SqFt: 1620
Below Grd Total SqFt: 800
Total SqFt: 2420
Total Finished Sqft: 1720.00
FireplaceYN: Yes
Foundation Size: 800
Style: (SF) Single Family
Garage Stalls: 1
Association Fee: 0
Assessment Pending: No
Bedrooms: 3
Baths Total: 2
Bath Full: 1
Location, Tax and Other Information
AssocFeeYN: No
Legal Description: BLOCK 001 HEDDERLY & MCGREGGORS ADDN TO MPLS N 38 FT OF LOT 8 AND S 2 43/100 FT OF LOT 9 LOTS 8 AND 9
Listing City: Minneapolis
Map Page: 106
Municipality: Minneapolis
School District: Minneapolis
School District Phone: 612-668-0000
Zip Plus 4: 1345
Property ID Number: 3402924320089
Tax Year: 2026
Tax Amount: 5245.98
In Foreclosure?: No
Potential Short Sale?: No
Lender Owned?: No
Directions & Remarks
Public Remarks: Welcome to this Whittier gem! This classic 2.5-story Victorian beautifully blends original character and charm with thoughtful
updates for modern living. Filled with natural light and timeless details, this home offers the kind of character that’s
increasingly hard to find—without sacrificing the improvements buyers want.
The large, sunny updated kitchen is a true centerpiece, featuring custom cabinetry and stone countertops with plenty of space for
cooking, gathering and entertaining. A main-level powder room was thoughtfully added in 2020, and major updates include a new roof
in 2024, a new electric water heater in 2026, and a professionally lined main sewer from the home to the street in 2026—a
substantial improvement.
Upstairs, the home continues to deliver classic Victorian charm, while the home’s original gravity furnace offers a unique piece
of Twin Cities history and wonderfully quiet, gentle heat. This long-lasting heating system has been serving the home for decades
and is part of what makes older homes like this one so special.
Outside, the fully fenced backyard is a private urban oasis, perfect for morning coffee, gardening, entertaining or simply
enjoying a little breathing room in the city. The recently reconstructed front porch pairs beautiful black locust hardwood decking
with modern cable railings, creating a gorgeous spot to enjoy the neighborhood.
And then there’s the location: right in the heart of Whittier, surrounded by restaurants, coffee shops, parks, neighborhood
amenities and everything that makes this area so vibrant. The Greenway, Uptown and downtown Minneapolis are all close at hand.
Classic Minneapolis character, meaningful updates, great outdoor space and an unbeatable location—this is a home with history
that’s ready for its next chapter.
Updates:
• 2026 — Exterior on home and garage professionally painted - work will be complete end of September.
• 2026 — Main sewer line professionally lined from house to street
• 2026 — New electric water heater
• 2026 — Interior/exterior painting coming soon
• 2024 — New roof
• 2020 — Main-level powder room added
• Recently reconstructed front porch with black locust decking + cable railings
Directions: South on Lyndale, left on 22nd, Right on Garfield, Destination will be on the left.
Accessible
None: 1
Air Conditioning
Window Unit(s): 1
Amenities Unit
Ceiling Fan(s): 1
Deck: 1
Hardwood Floors: 1
Kitchen Center Island: 1
Kitchen Window: 1
Natural Woodwork: 1
Paneled Doors: 1
Patio: 1
Porch: 1
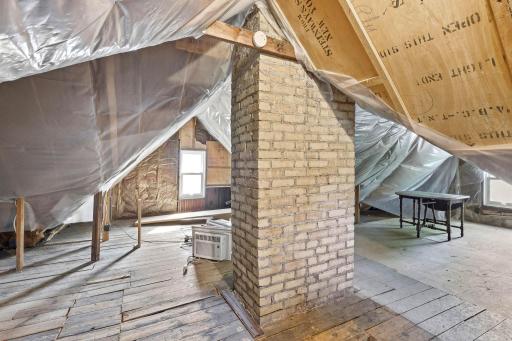
Walk-Up Attic: 1
Appliances
Dishwasher: 1
Dryer: 1
Freezer: 1
Range: 1
Refrigerator: 1
Washer: 1
Assessments
Assessment Balance: 0
Tax With Assessments: 5245.98
Assumable Loan
Yes w/ Qualifying: 1
Basement
Full: 1
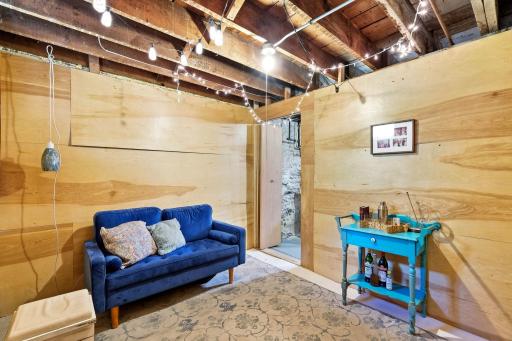
Partially Finished: 1
Storage Space: 1
Bath Description
Main Floor 1/2 Bath: 1
Upper Level Full Bath: 1
Building Information
Finished SqFt Above Ground: 1620
Finished SqFt Below Ground: 100
Construction Status
Previously Owned: 1
Dining Room Description
Breakfast Area: 1
Eat In Kitchen: 1
Separate/Formal Dining Room: 1
Electric
100 Amp Service: 1
Existing Financing
FHA: 1
Exterior
Wood: 1
Fencing
Chain Link: 1
Full: 1
Privacy: 1
Wood: 1
Fireplace Characteristics
Decorative: 1
Foundation
Concrete Block: 1
Fuel
Electric: 1
Natural Gas: 1
Heating
Gravity: 1
Insurance Fee
Insurance Fee: 0
Laundry
Electric Dryer Hookup: 1
Gas Dryer Hookup: 1
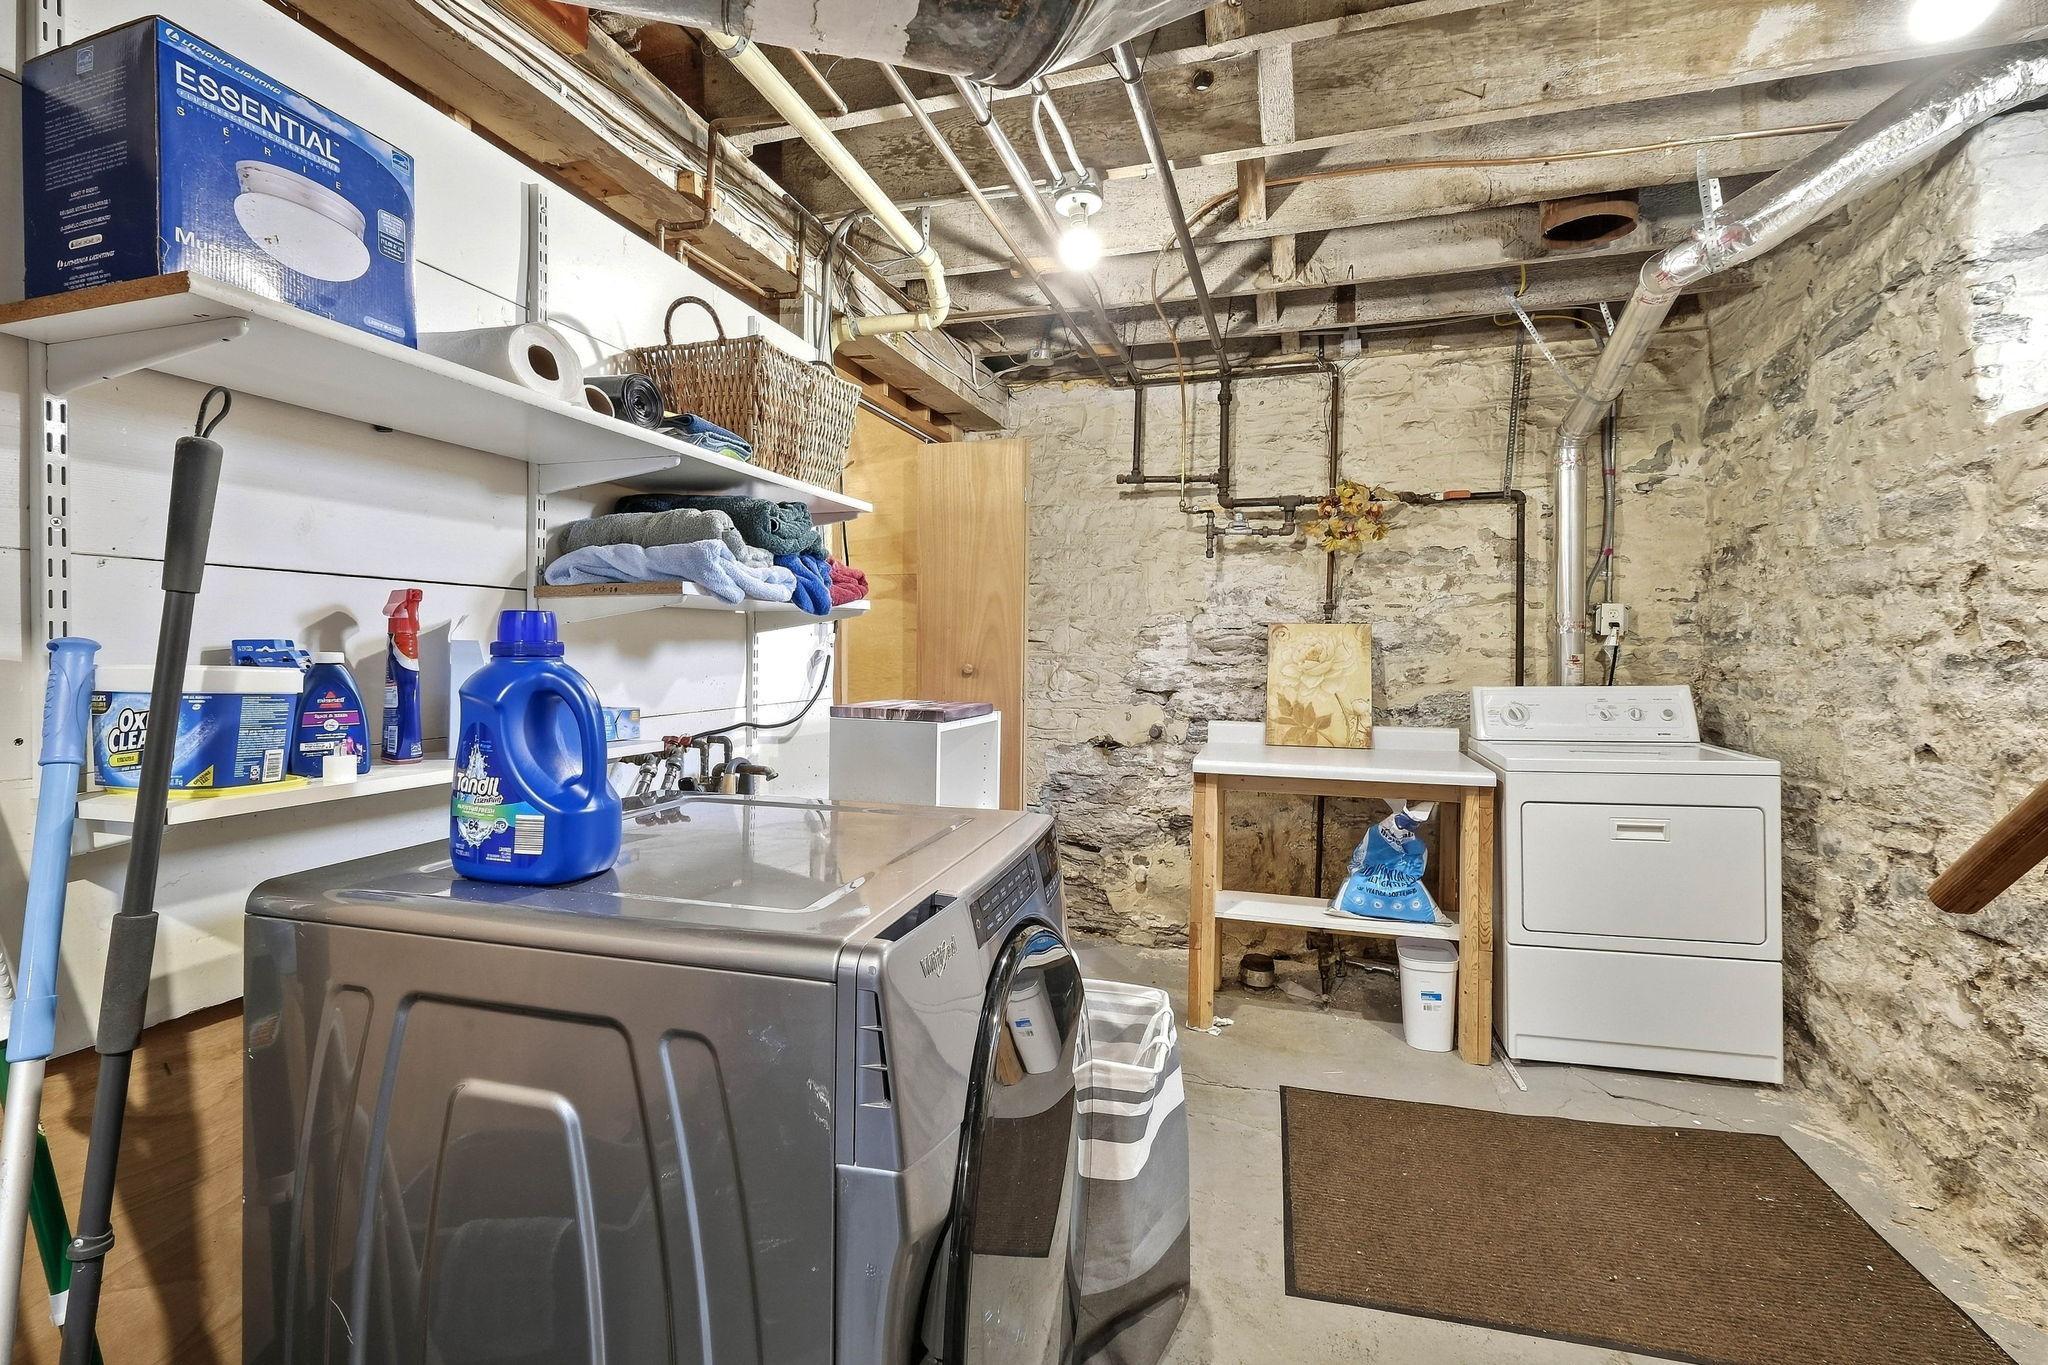
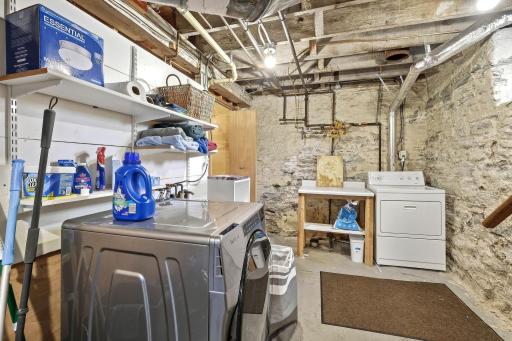
In Basement: 1
Laundry Room: 1
Lower Level: 1
Lease Details
Land Leased: Not Applicable
Lock Box Type
Combo: 1
Miscellaneous Information
Homestead: Yes
Ownership
Fractional Ownership: No
Parking Characteristics
Garage Square Feet: 225
Patio, Porch and Deck Features
Composite Decking: 1
Deck: 1
Front Porch: 1
Public Survey Info
Range#: 24
Section#: 34
Township#: 29
Road Frontage
City Street: 1
Sellers Terms
Adj. Rate/Gr Payment: 1
Assumable: 1
Cash: 1
Conventional: 1
FHA: 1
MHFA/WHEDA: 1
VA: 1
Sewer
City Sewer/Connected: 1
Special Search
3 BR on One Level: 1
Renovated: 1
Stories
More Than 2 Stories: 1
Water
City Water/Connected: 1
Location Tax and Other Information
House Number: 2725
Street Name: Garfield
Street Suffix: Avenue
Postal City: Minneapolis
County: Hennepin
State: MN
Zip Code: 55408
Complex/Dev/Subdivision: Hedderly & Mcgreggors Add
Property Features
Accessible: None
Air Conditioning: Window Unit(s)
Amenities Unit: Ceiling Fan(s); Deck; Hardwood Floors; Kitchen Center Island; Kitchen Window; Natural Woodwork; Paneled Doors; Patio; Porch; Walk-Up Attic
Appliances: Dishwasher; Dryer; Freezer; Range; Refrigerator; Washer
Assumable Loan: Yes w/ Qualifying
Basement: Full; Partially Finished; Storage Space
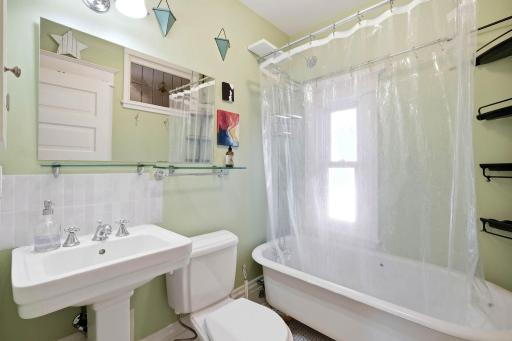
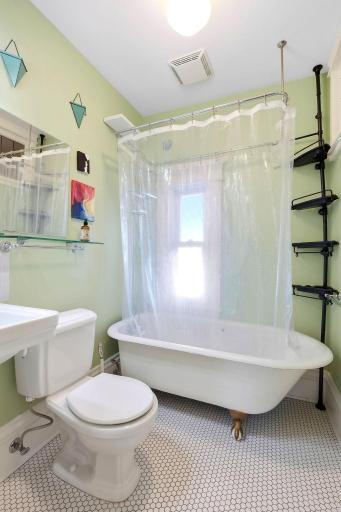
Bath Description: Main Floor 1/2 Bath; Upper Level Full Bath
Construction Status: Previously Owned
Dining Room Description: Breakfast Area; Eat In Kitchen; Separate/Formal Dining Room
Electric: 100 Amp Service
Existing Financing: FHA
Exterior: Wood
Fencing: Chain Link; Full; Privacy; Wood
Fireplace Characteristics: Decorative
Foundation: Concrete Block
Fuel: Electric; Natural Gas
Heating: Gravity
Laundry: Electric Dryer Hookup; Gas Dryer Hookup; In Basement; Laundry Room; Lower Level
Lock Box Type: Combo
Road Frontage: City Street
Sellers Terms: Adj. Rate/Gr Payment; Assumable; Cash; Conventional; FHA; MHFA/WHEDA; VA
Sewer: City Sewer/Connected
Special Search: 3 BR on One Level; Renovated
Stories: More Than 2 Stories
Water: City Water/Connected
Room Information
| Room Name | Dimensions | Level |
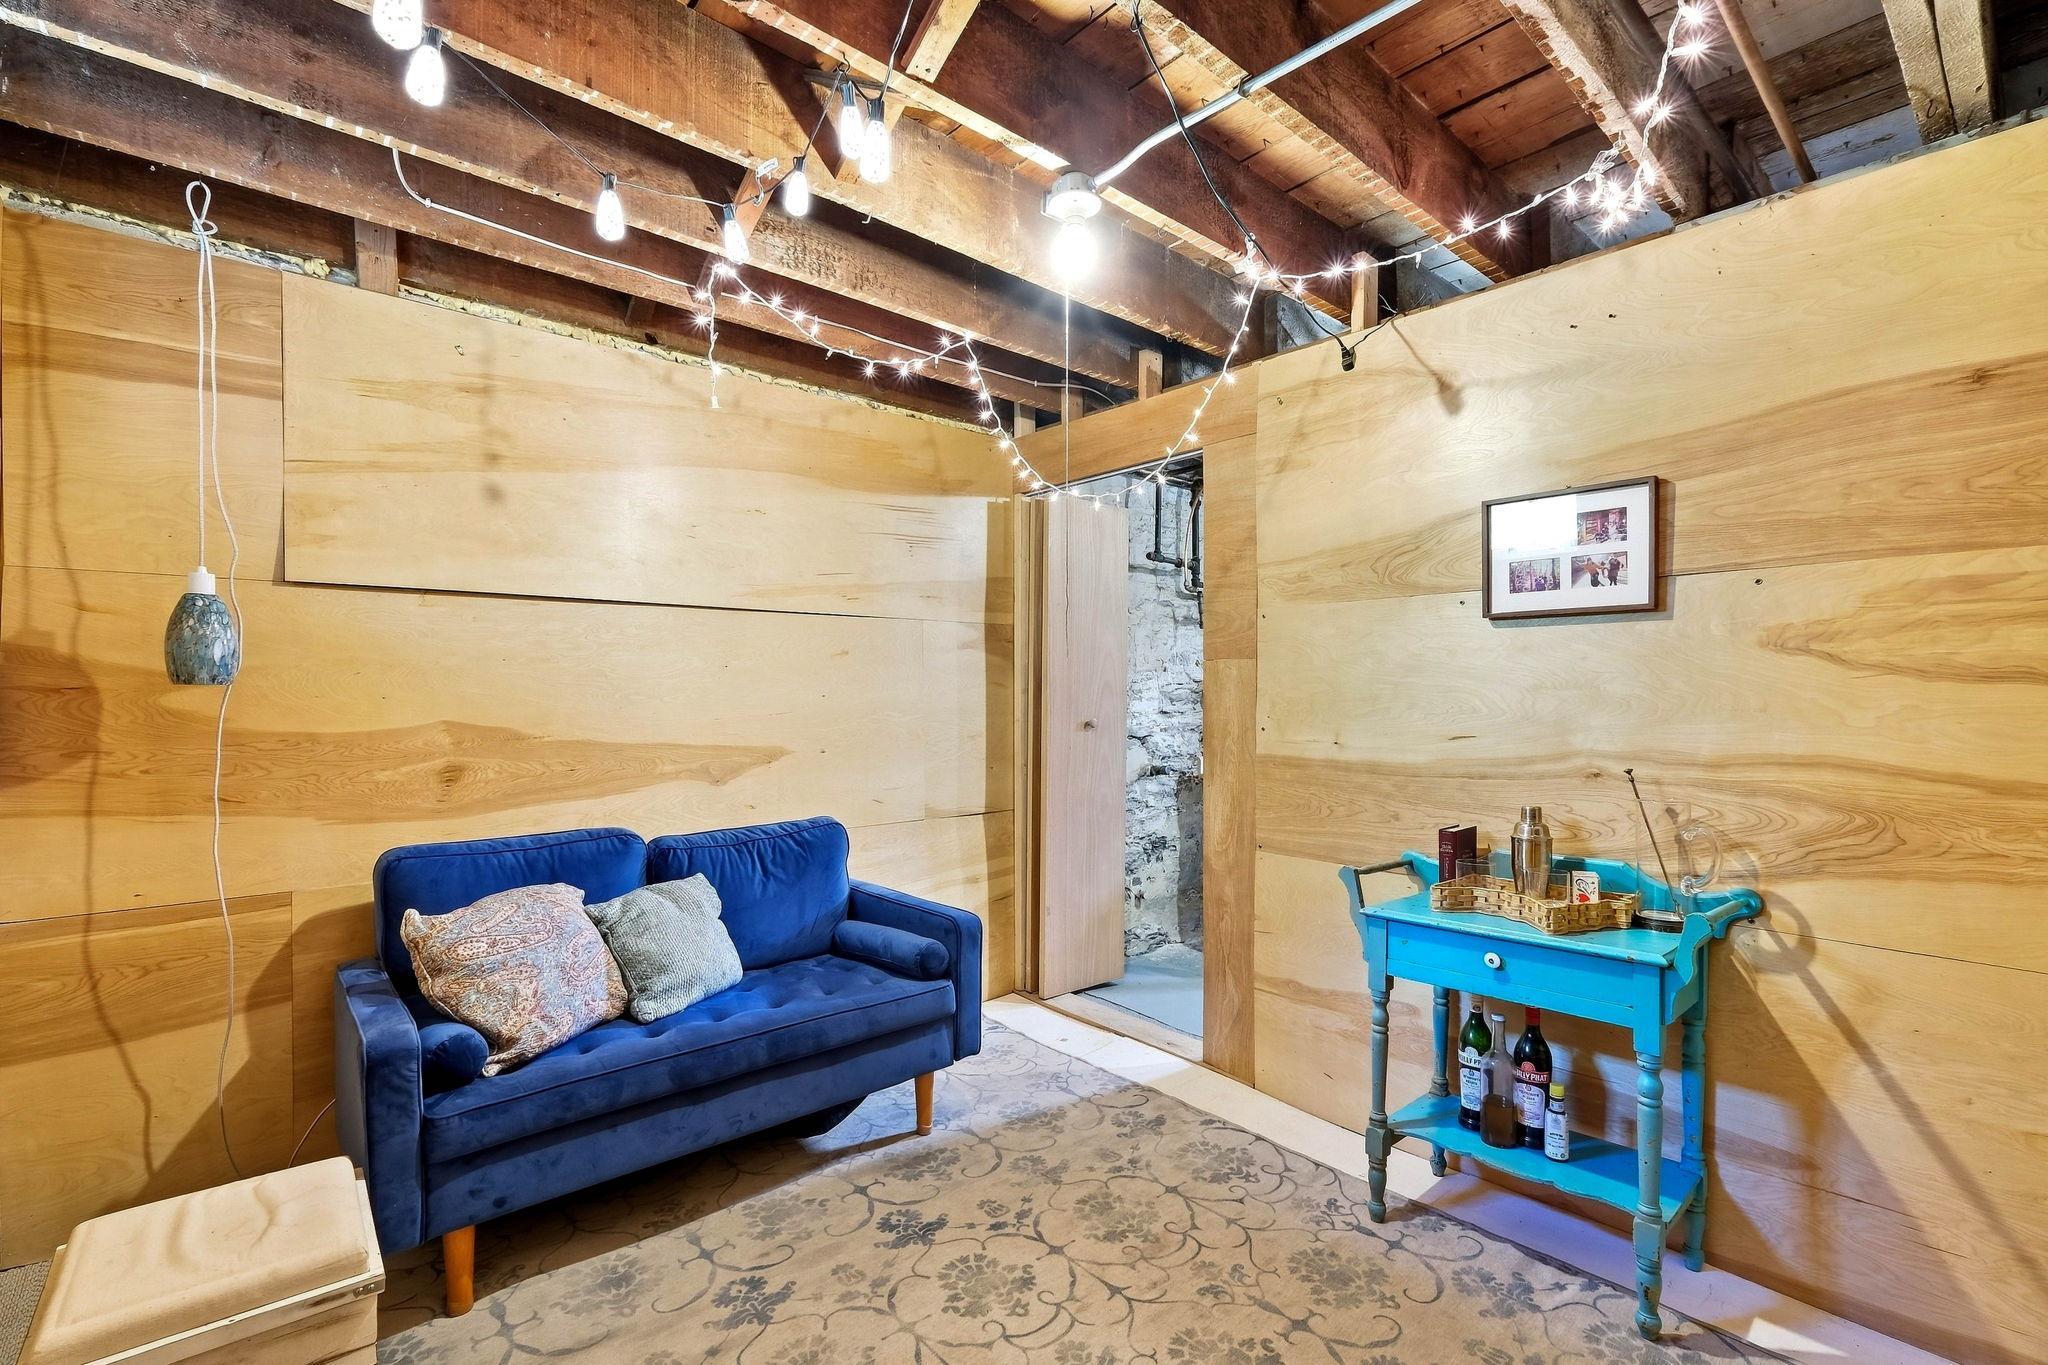
| Amusement Room | 12.6x13.6 | Lower |
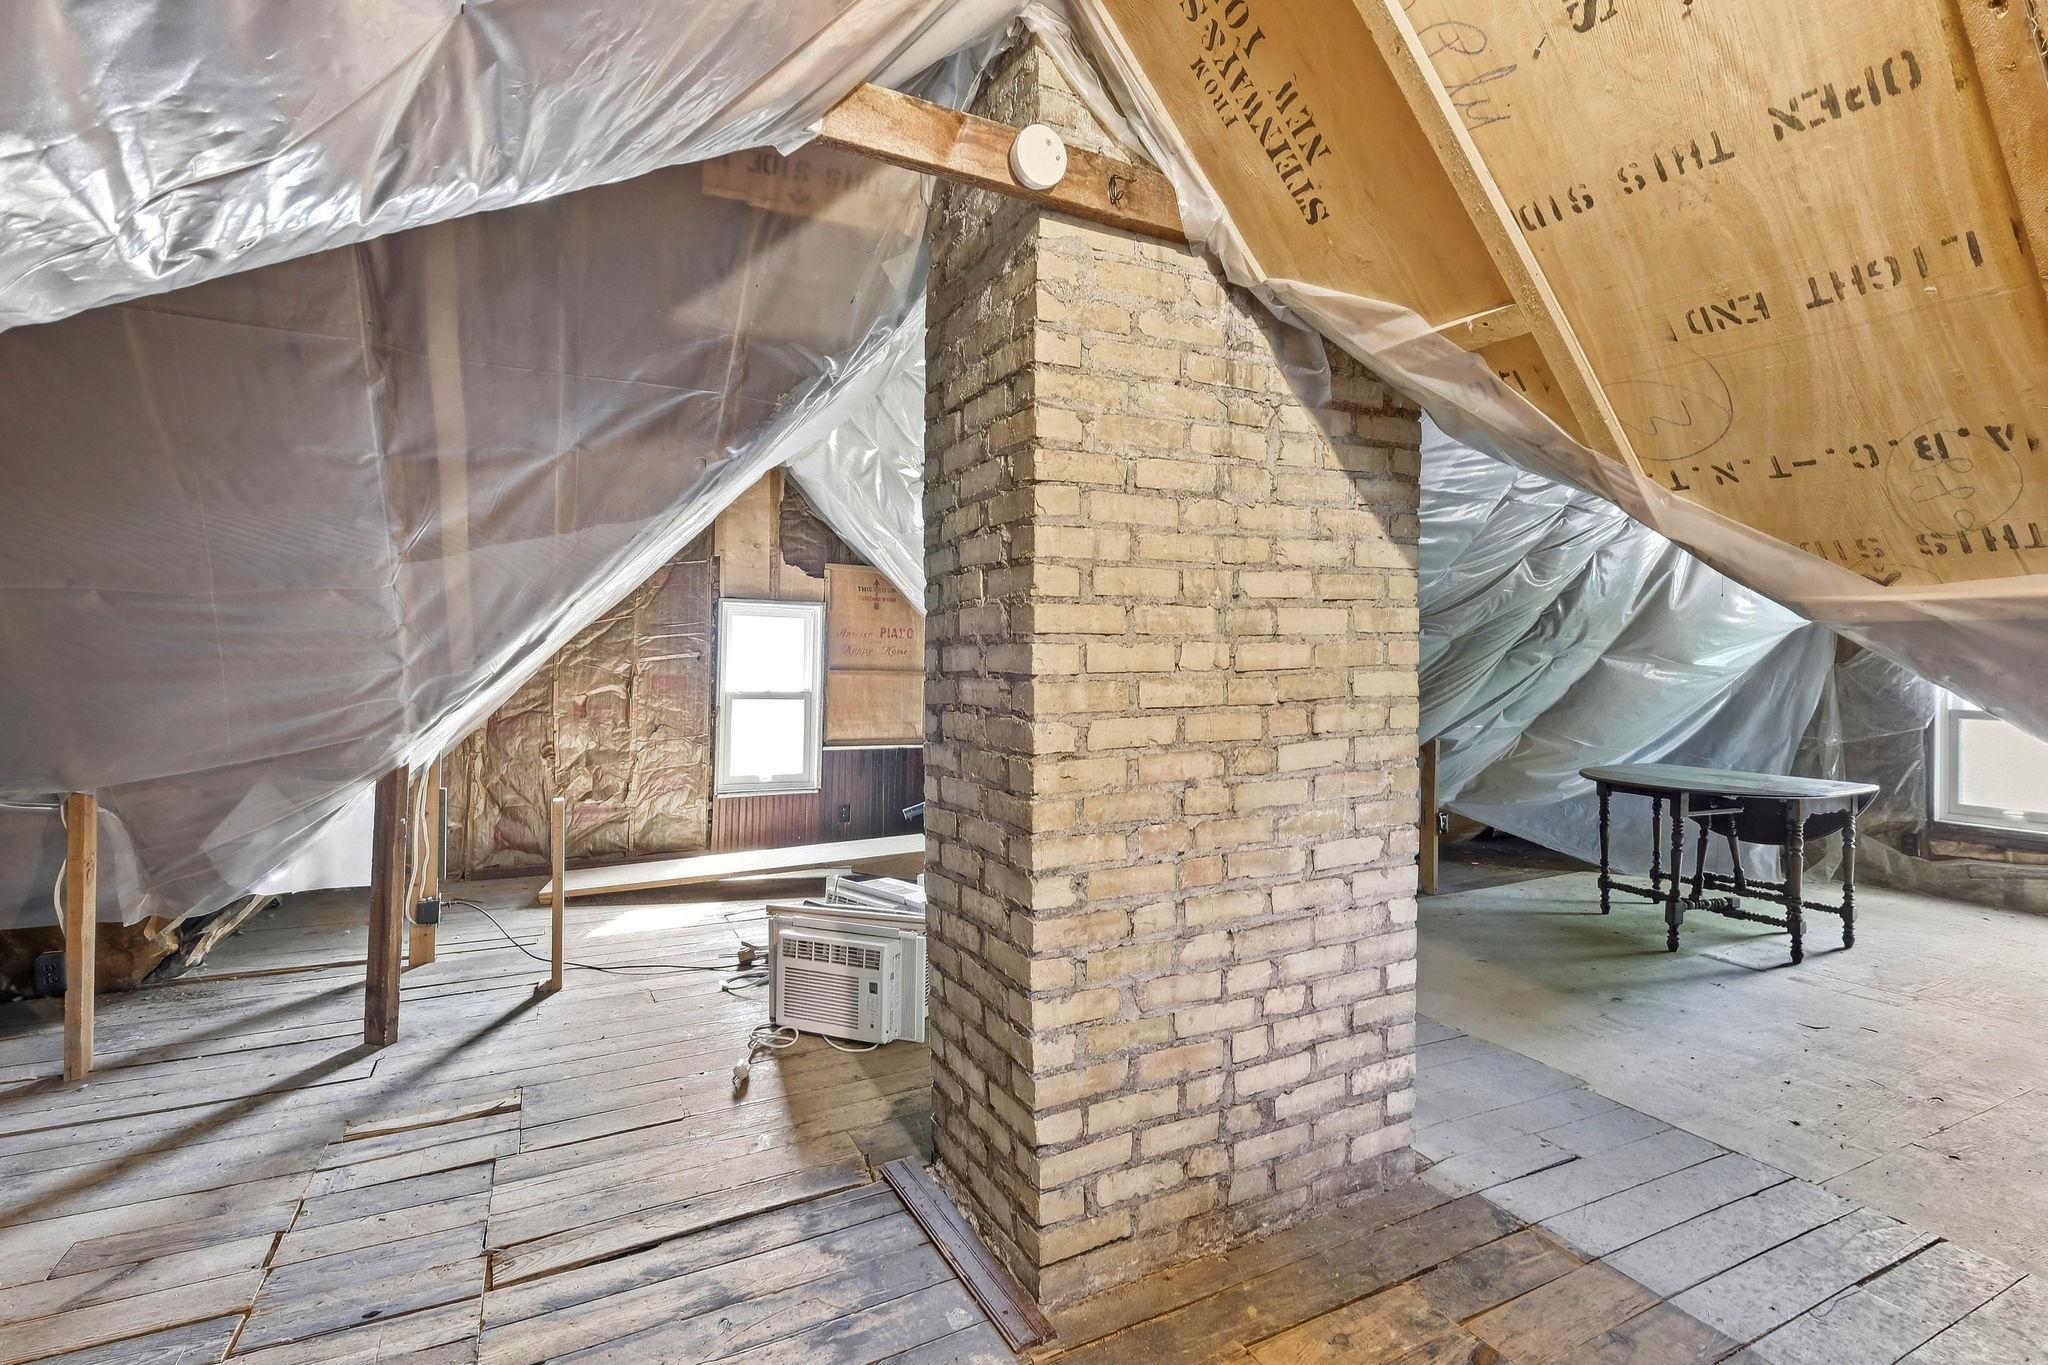
| Bonus Room | 23x32.8 | Third |
| Dining Room | 14.10x16.3 | Main |
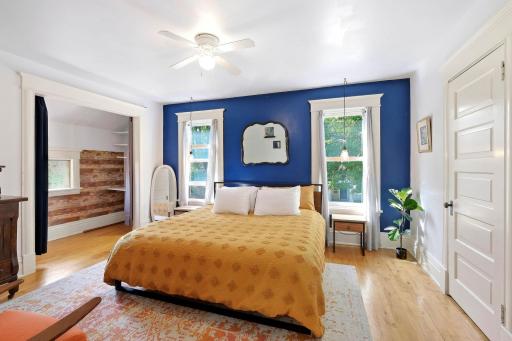
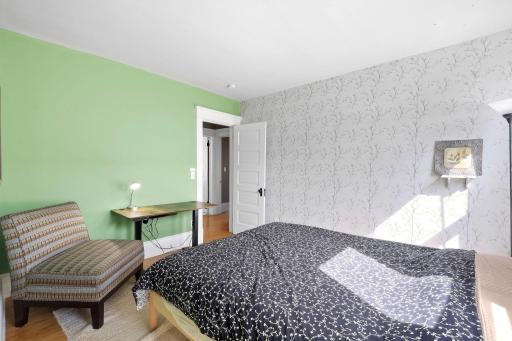
| First (1st) Bedroom | 20x12.7 | Upper |
| Foyer | 7.6x12 | Main |
| Hearth Room | 10x13.6 | Main |
| Kitchen | 14.10x16.3 | Main |
| Laundry | 12x8.5 | Lower |
| Living Room | 14x15 | Main |
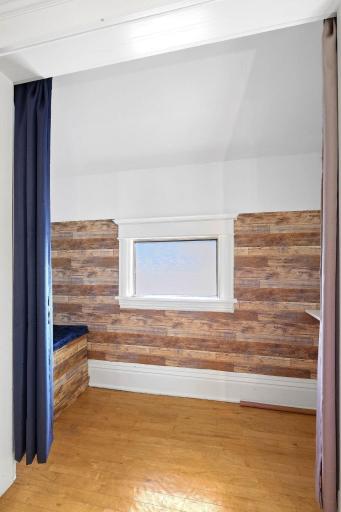
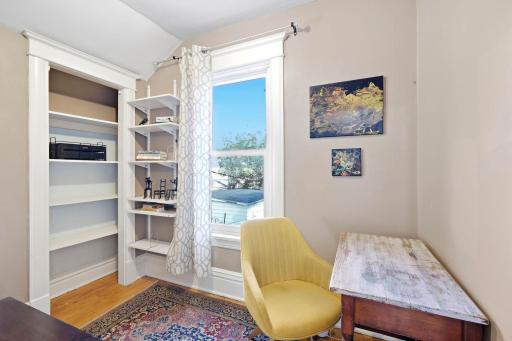
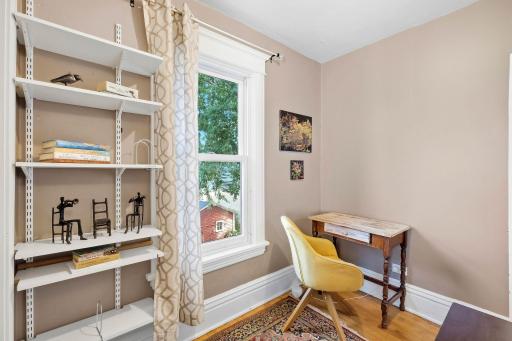
| Office | 11.6x8 | Upper |
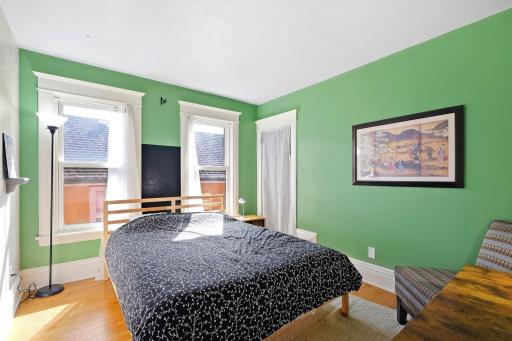
| Second (2nd) Bedroom | 9.6x12 | Upper |
| Third (3rd) Bedroom | 12x9.6 | Upper |
 Gravity Furnace Infographic.pdf
Listing Office: Bridge Realty, LLC
Last Updated: September - 18 - 2026
The data relating to real estate for sale on this web site comes in part from the Broker Reciprocity SM Program of the Regional Multiple Listing Service of Minnesota, Inc. The information provided is deemed reliable but not guaranteed. Properties subject to prior sale, change or withdrawal. ©2026 Regional Multiple Listing Service of Minnesota, Inc All rights reserved.