$550,000
Delano, MN 55328
MLS# 7143945
3 beds | 3 baths | 2635 sqft
1 / 57
Open House (09/26/2026 - 11:00 am - 1:00 pm)
Property Description
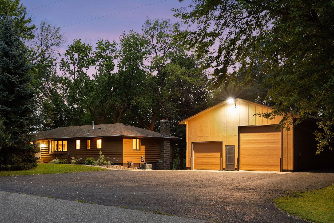
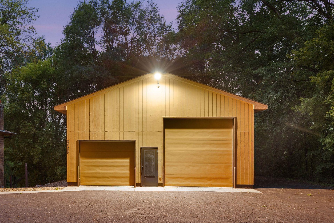
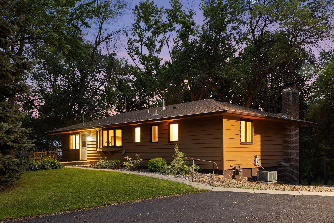
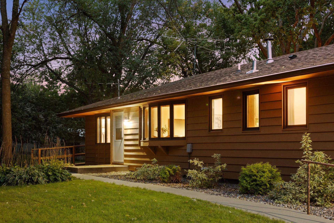
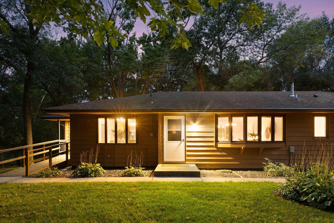
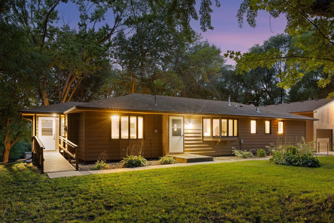
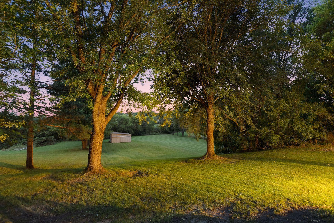
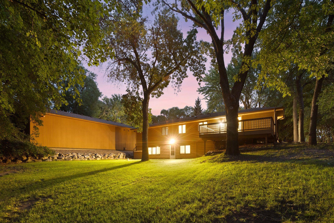
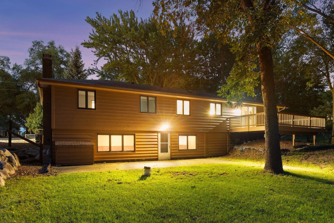
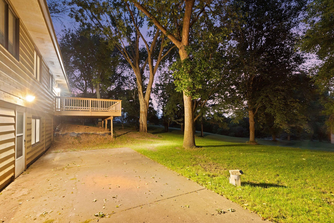
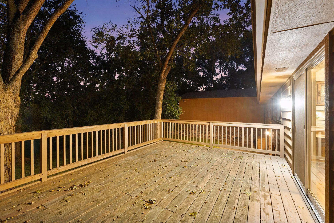
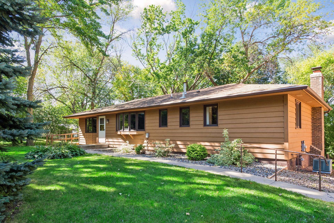
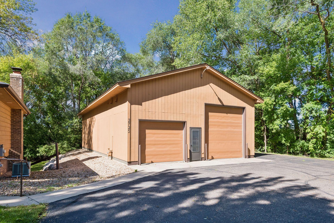
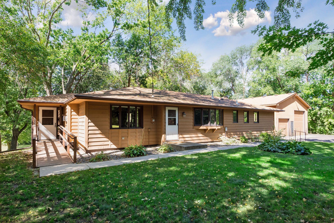
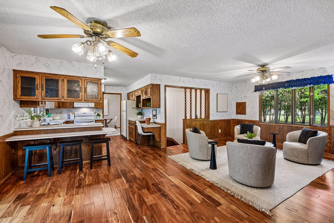
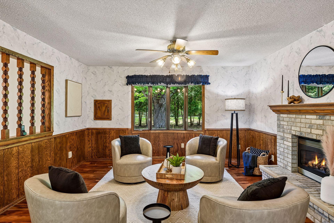
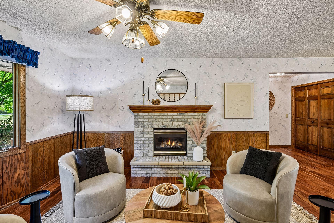
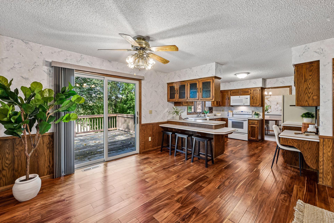
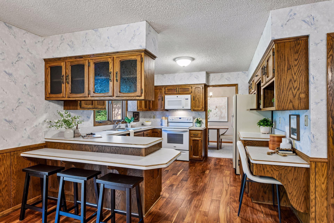
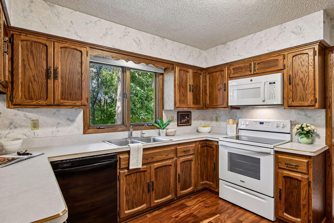
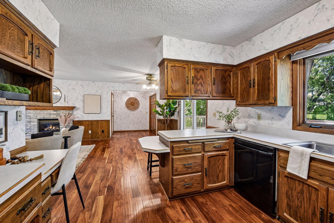
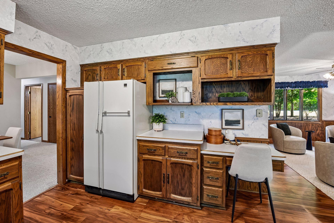
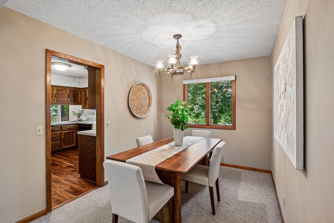
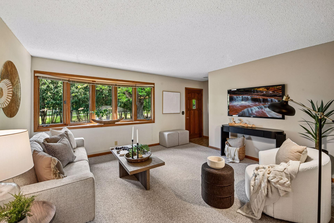
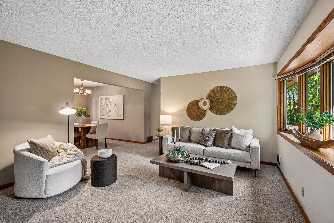
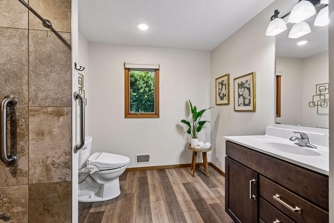
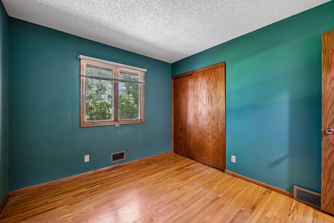
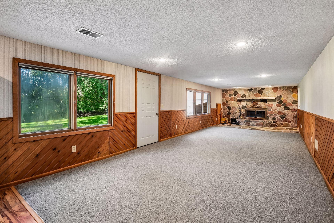
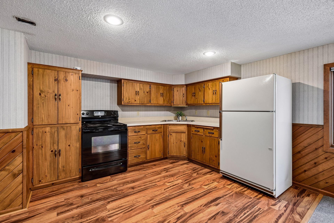
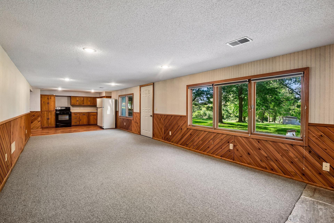
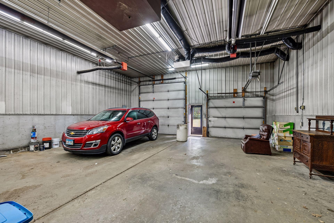
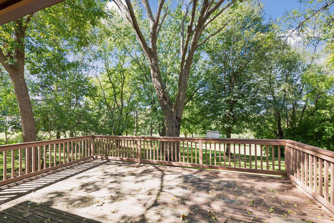
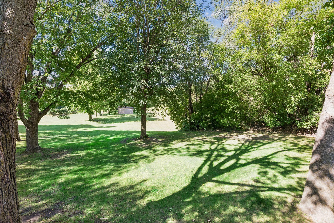
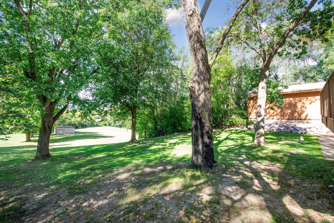
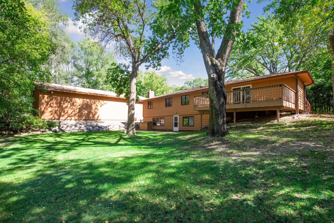
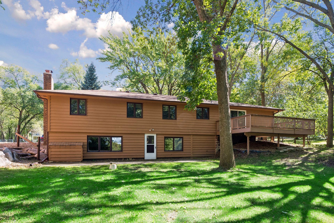
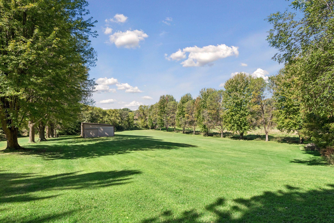
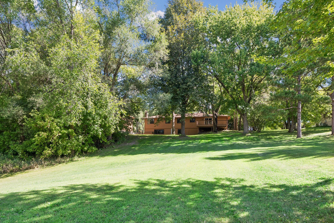
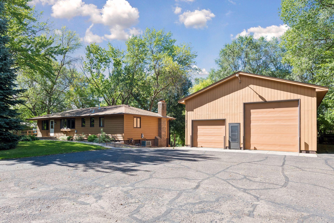
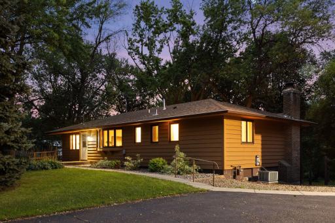
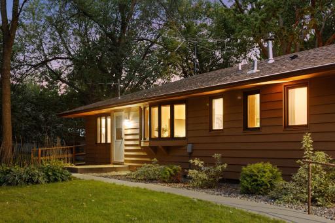
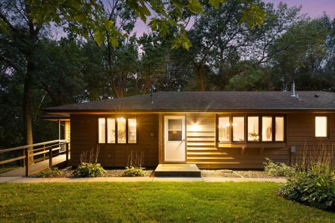
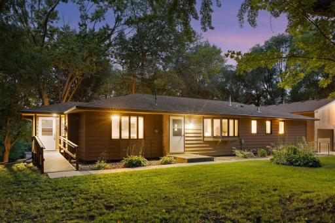
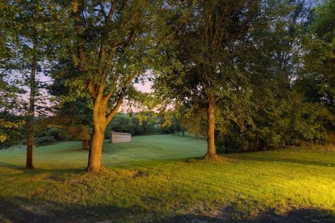
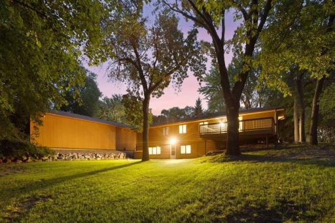
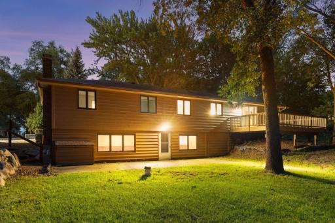
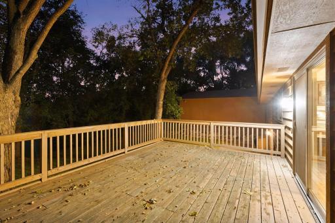
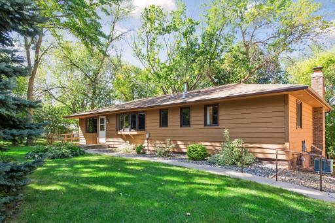
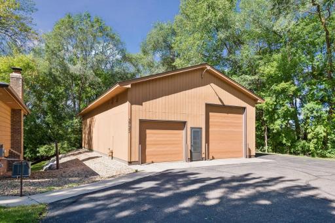
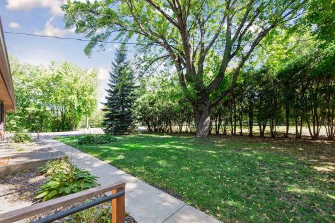
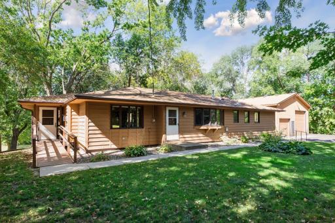
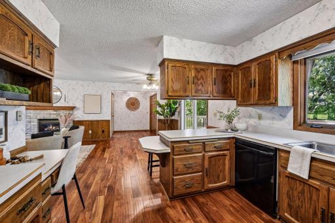
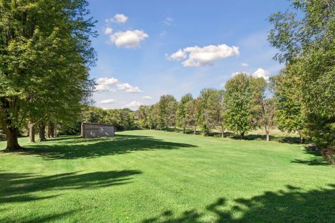
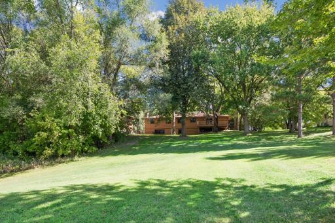
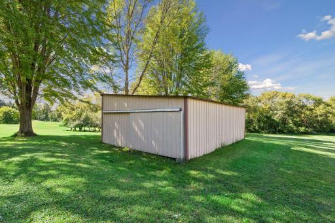
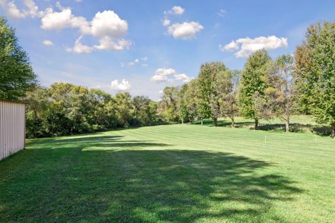
Welcome to 2725 Nelson Road, where just over 5 acres, incredible outdoor space, and an impressive 32x60 heated shop create a property with endless possibilities. Whether you’re dreaming of a hobby farm, need serious space for your hobbies or equipment, or simply want room to spread out, this Independence property is a rare find. The standout feature is the impressive 32x60 stick-built, insulated and heated shop with 14-foot sidewalls, 200 amp electrical service, a 12x12 overhead door and a 10x8 overhead door. Inside you’ll find a concrete floor, water, soft water with a frostless setup, separate gas and electric meters, two heat runs on separate thermostats, a fresh air return, and a compressor that stays with the property. This is a shop that is truly set up to be used. The acreage offers even more flexibility. A 20x28 back shed has water and electricity and previously accommodated two horse stalls, offering potential for a hobby farm setup. Approximately two acres toward the back of the property can be maintained as usable grass acreage or potentially rented to a local farmer for hay. A small seasonal creek runs along the back of the property, adding to the peaceful country setting. Inside, the home offers convenient one-level living with all three bedrooms on the main floor and features designed with accessibility in mind. The remodeled bathroom includes a roll-in shower and space to add main-level laundry. Two living areas, two dining areas, and both gas and wood-burning fireplaces provide plenty of room to gather and make the home your own. The lower level adds another layer of versatility with additional living space and a second kitchen setup, creating exciting possibilities for entertaining, guests, extended household living, hobbies, or simply having a separate space to make your own. A new septic system is also scheduled to be installed. Outside, the beautiful yard seems to stretch on forever, offering privacy, mature surroundings, usable acreage, and the kind of space that is increasingly hard to find. With an incredible 1,920 sq. ft. shop, hobby farm potential, flexible living spaces, and over 5 acres to enjoy, 2725 Nelson Road offers an opportunity to create the lifestyle you’ve been looking for.
Details
Maps
Contract Information
Owner is an Agent?: No
Auction?: No
Status: Active
Contingency: None
Current Price: $550,000
Original List Price: 550000
ListPrice: 550000
List Date: 2026-09-18
Office/Member Info
Association: MAAR
General Property Information
Common Wall: No
Lot Measurement: Acres
Manufactured Home?: No
Multiple PIDs?: No
New Development: No
Number of Fireplaces: 2
Waterfront YN: No
Year Built: 1966
Yearly/Seasonal: Yearly
Zoning: Residential-Single Family
Lot Dimensions: 191x1156x191x1157
Acres: 5.08
Bath Three Quarters: 1
Bath Half: 1
Bath Quarter: 0
Main Floor Total SqFt: 1527
Above Grd Total SqFt: 1527
Below Grd Total SqFt: 1108
Total SqFt: 2635
Total Finished Sqft: 2323.00
FireplaceYN: Yes
Foundation Size: 1527
Style: (SF) Single Family
Garage Stalls: 6
Association Fee: 0
Assessment Pending: No
Bedrooms: 3
Baths Total: 3
Bath Full: 1
Location, Tax and Other Information
AssocFeeYN: No
Legal Description: UNPLATTED 18 118 24 N 191 FT OF THE S 2255 82/100 FT OF THE E 1/2 OF SW 1/4 EX ROAD
Listing City: Independence
Map Page: 88
Municipality: Independence
School District: Delano
School District Phone: 763-972-3365
Zip Plus 4: 9259
Property ID Number: 1811824310002
Tax Year: 2026
Tax Amount: 4906
In Foreclosure?: No
Potential Short Sale?: No
Lender Owned?: No
Directions & Remarks
Public Remarks: Welcome to 2725 Nelson Road, where just over 5 acres, incredible outdoor space, and an impressive 32x60 heated shop create a property with endless possibilities. Whether you’re dreaming of a hobby farm, need serious space for your hobbies or equipment, or simply want room to spread out, this Independence property is a rare find.
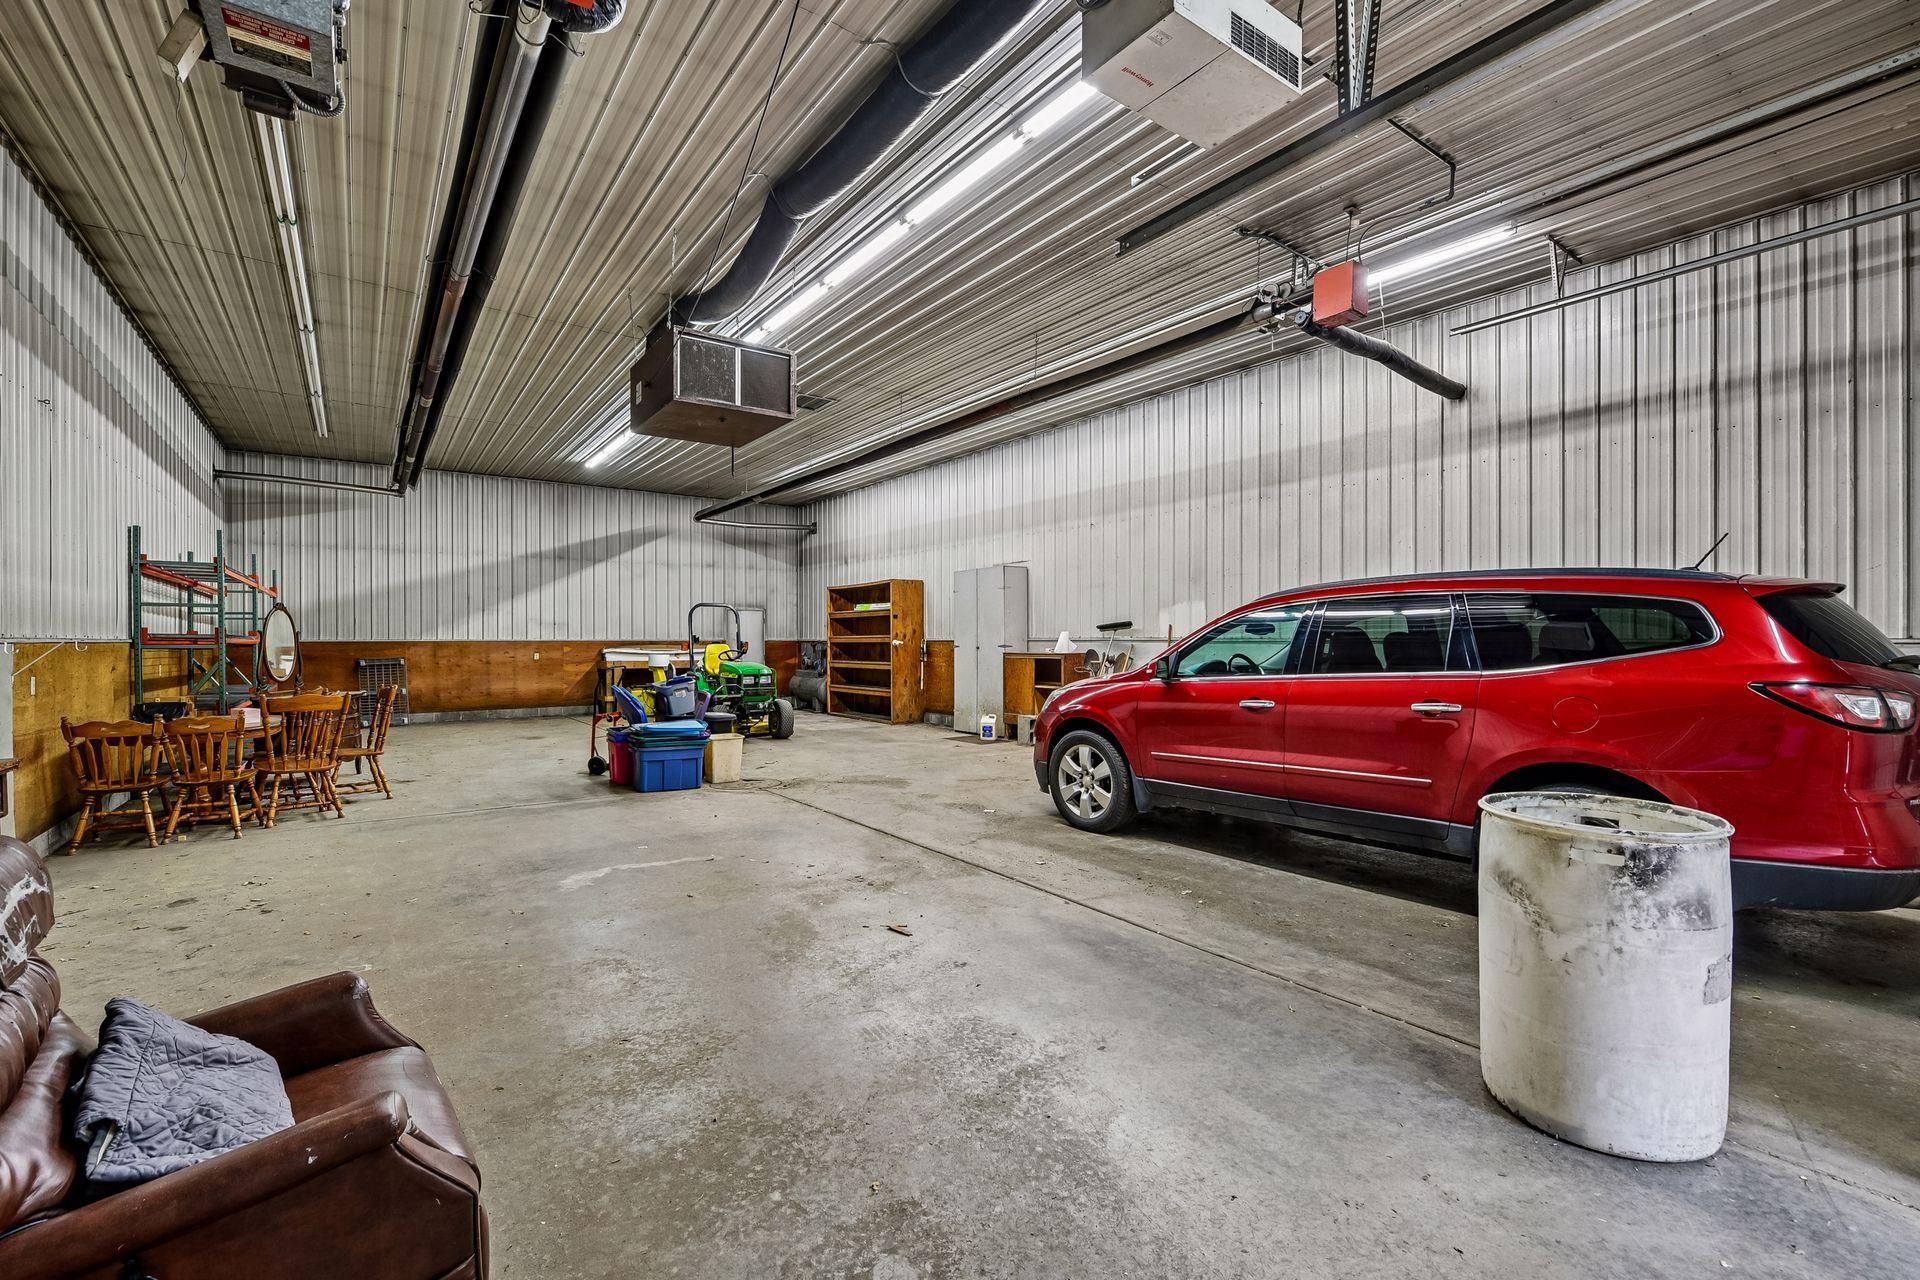
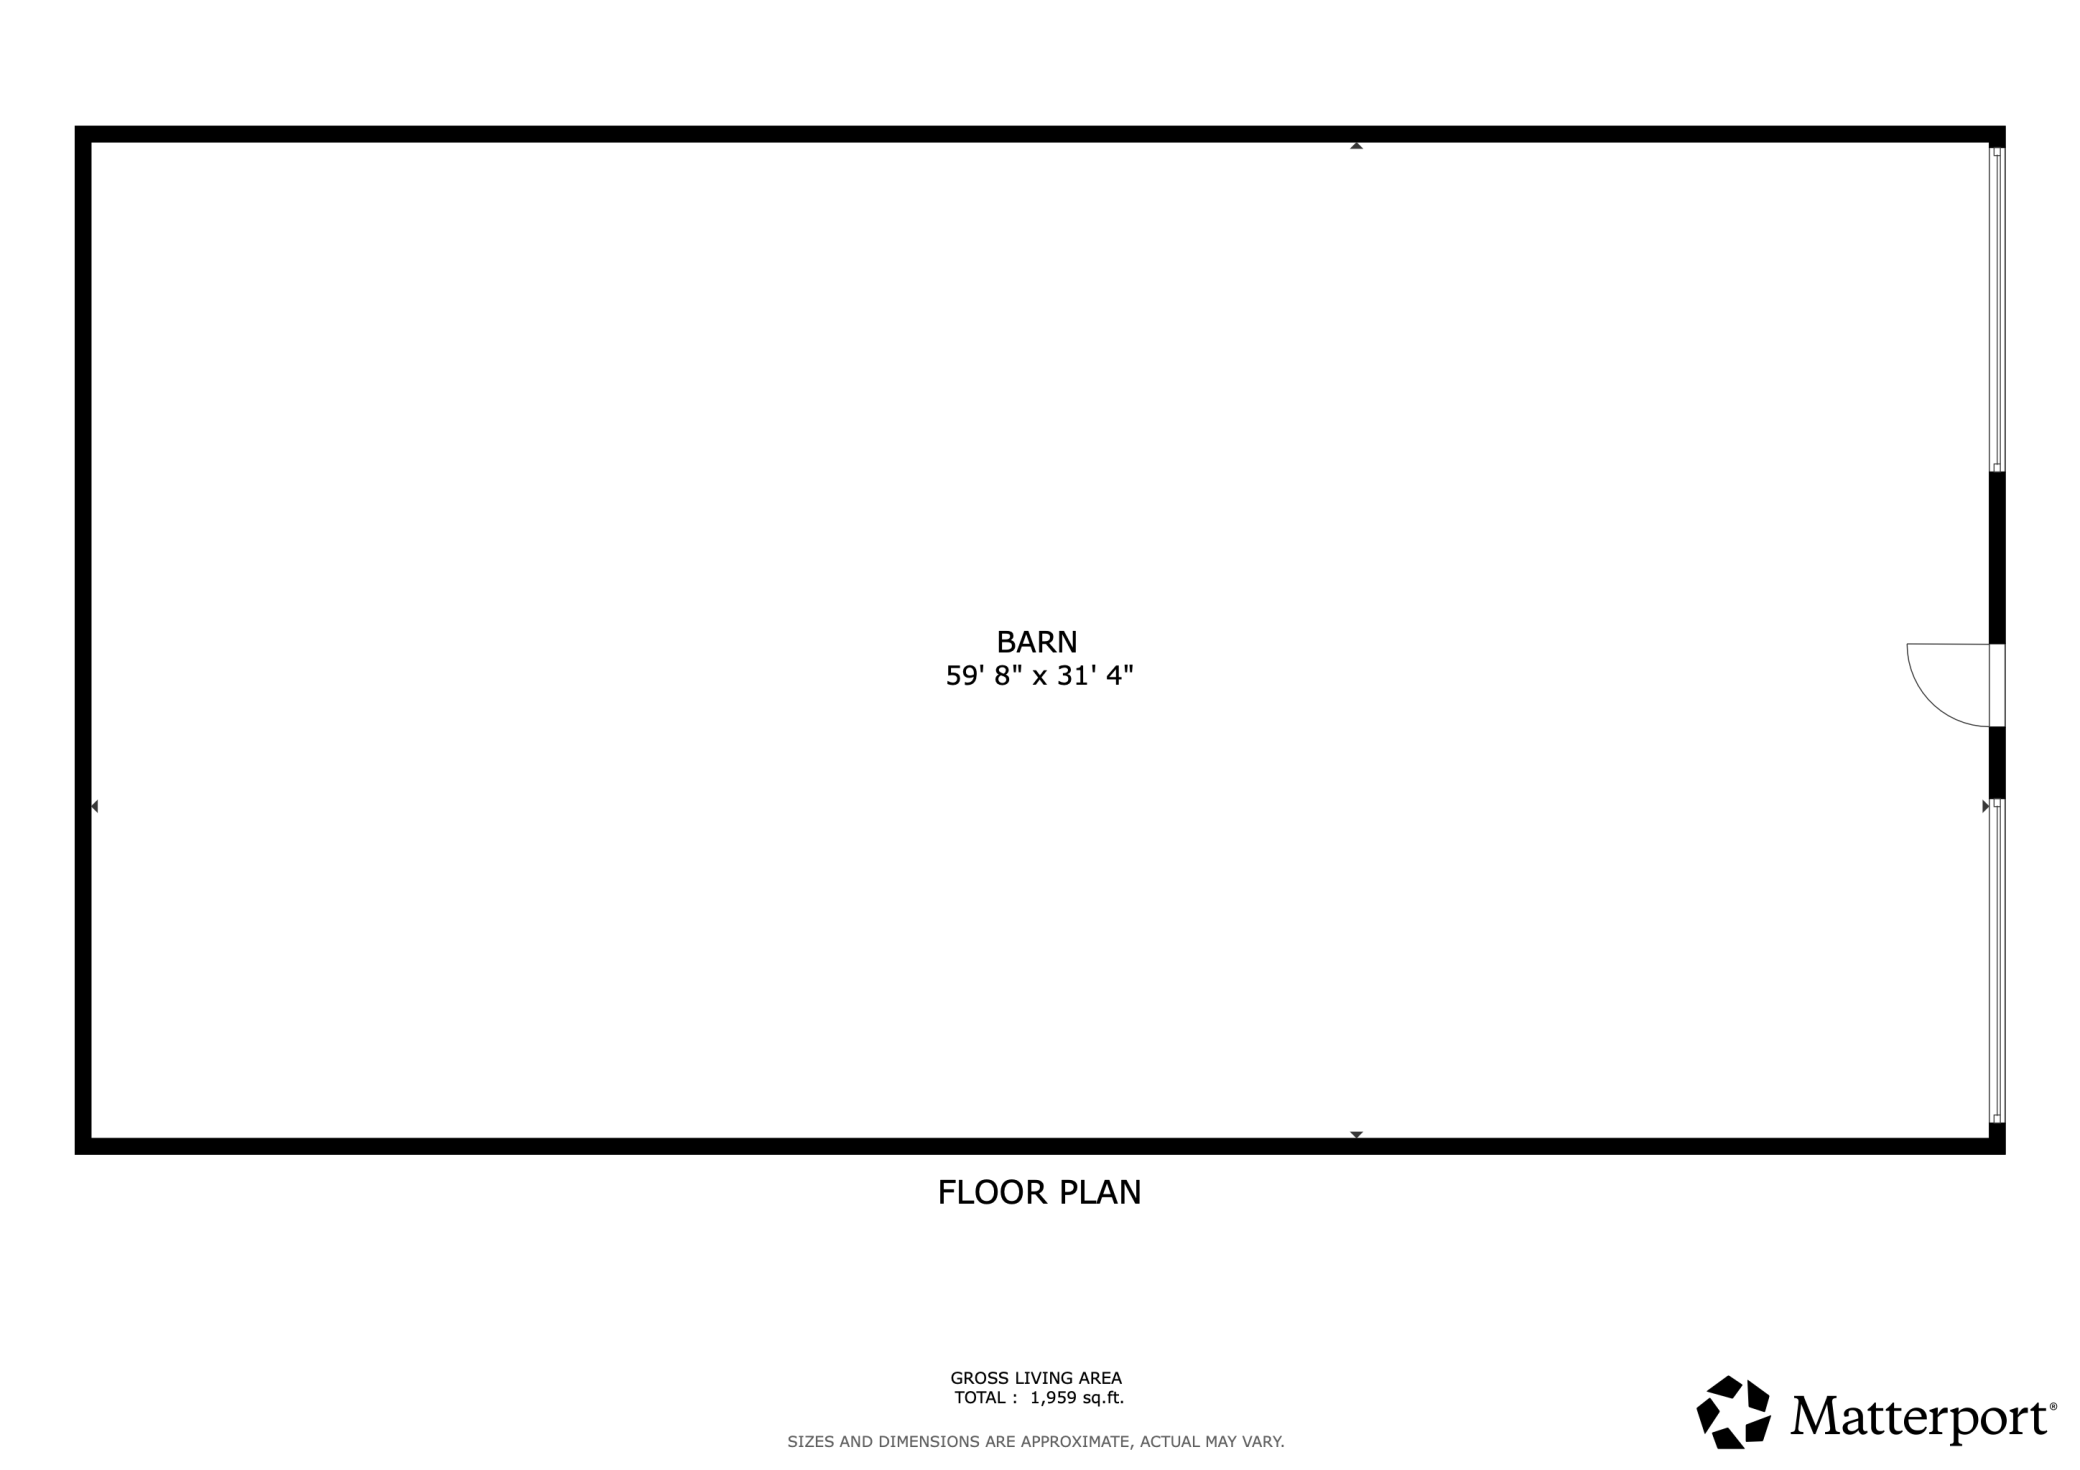
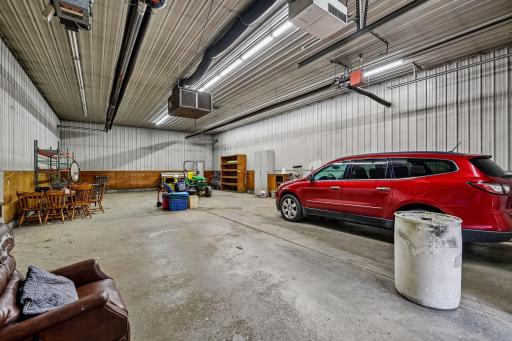
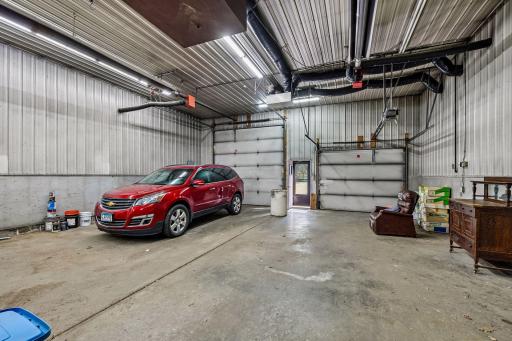
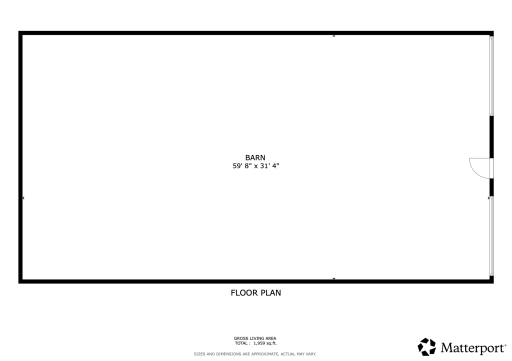
The standout feature is the impressive 32x60 stick-built, insulated and heated shop with 14-foot sidewalls, 200 amp electrical service, a 12x12 overhead door and a 10x8 overhead door. Inside you’ll find a concrete floor, water, soft water with a frostless setup, separate gas and electric meters, two heat runs on separate thermostats, a fresh air return, and a compressor that stays with the property. This is a shop that is truly set up to be used.
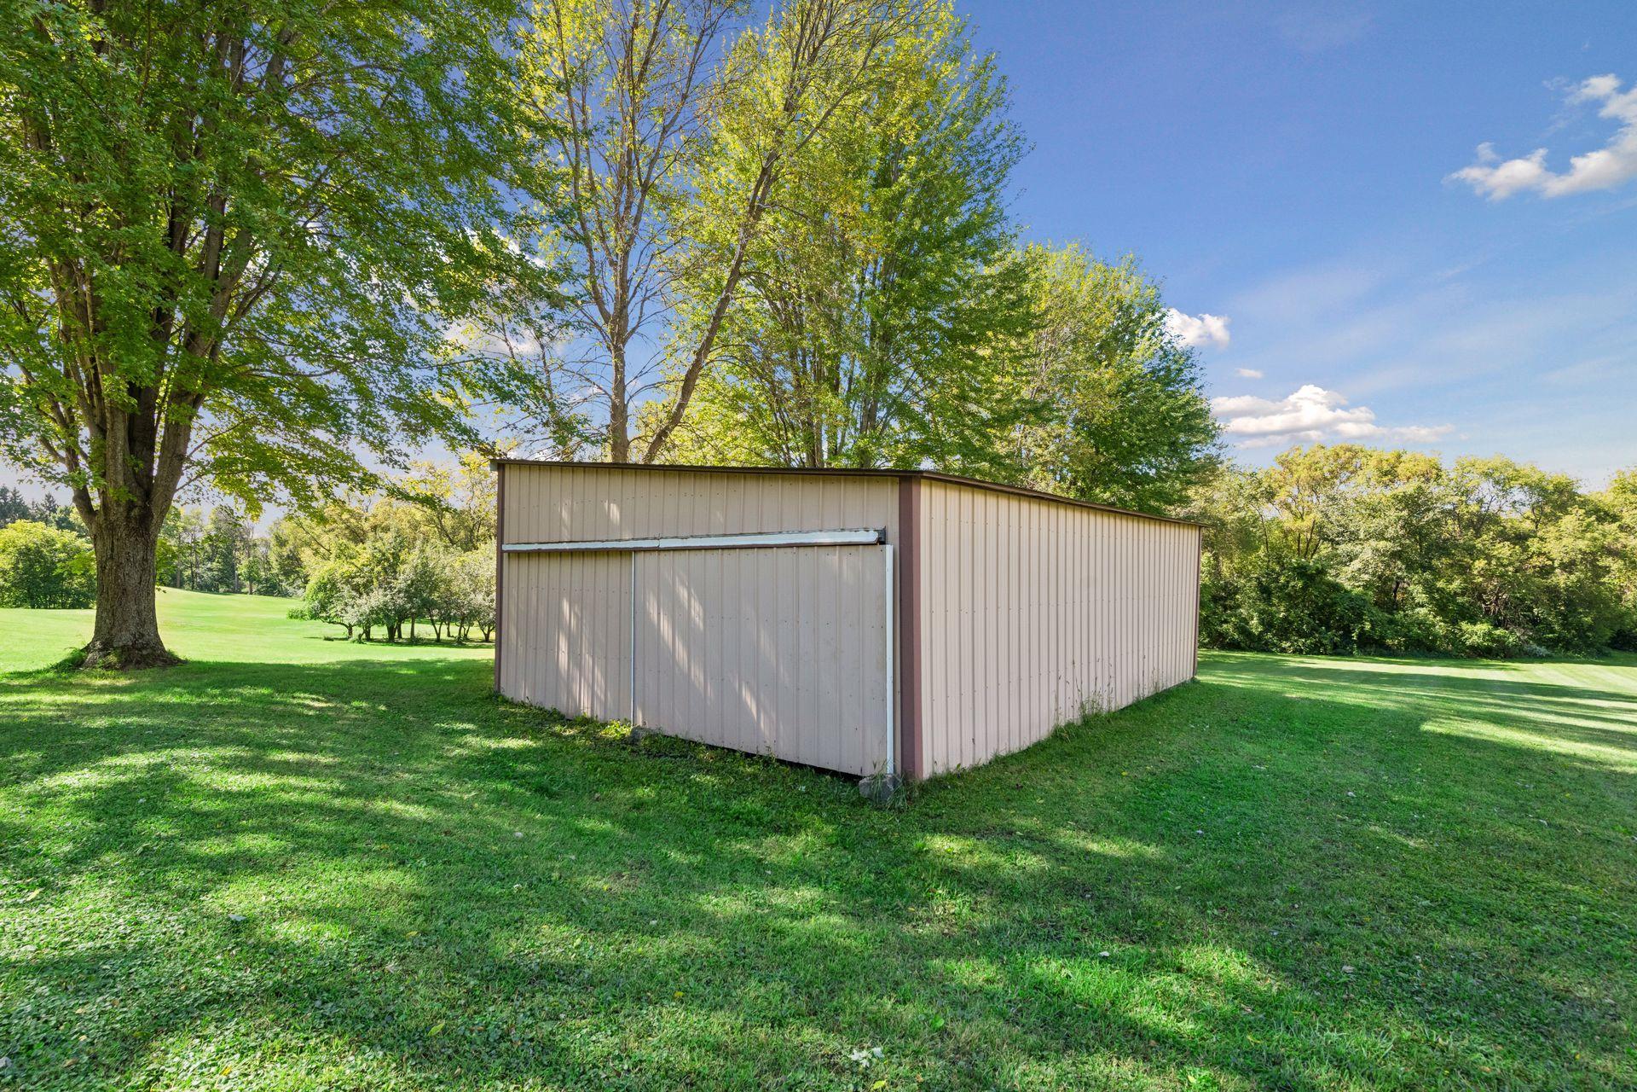
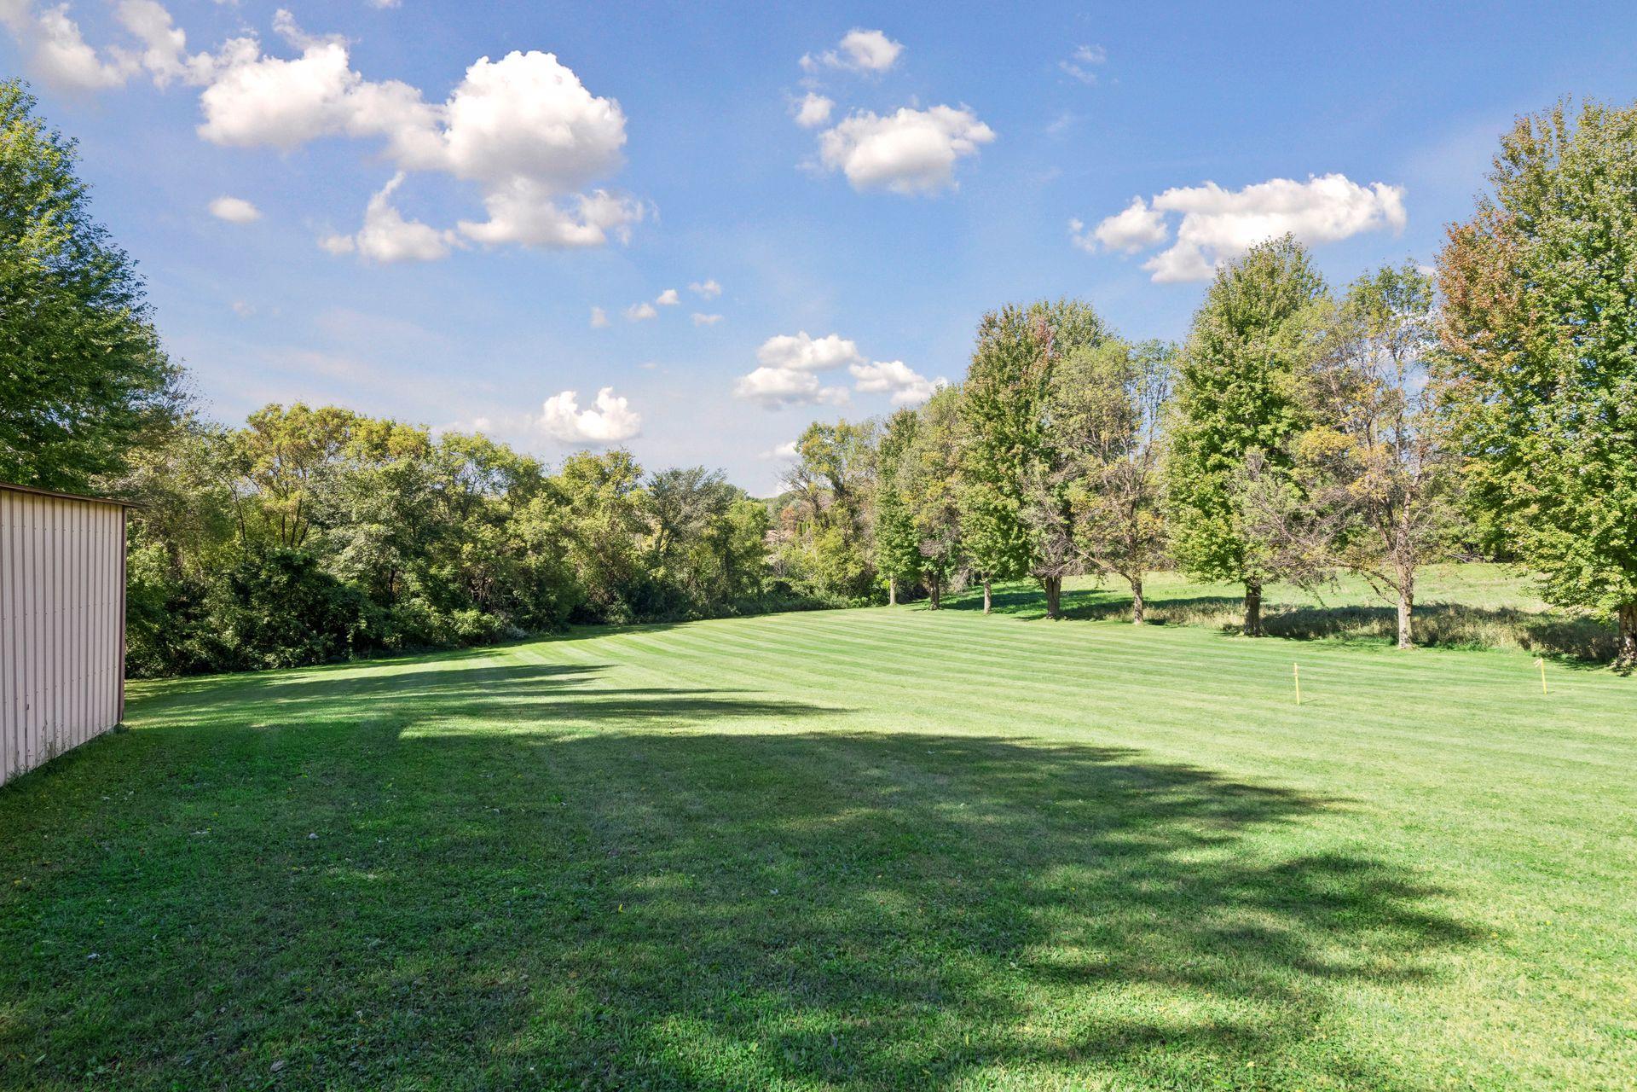
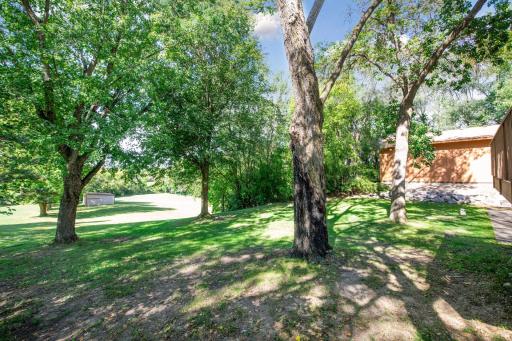
The acreage offers even more flexibility. A 20x28 back shed has water and electricity and previously accommodated two horse stalls, offering potential for a hobby farm setup. Approximately two acres toward the back of the property can be maintained as usable grass acreage or potentially rented to a local farmer for hay. A small seasonal creek runs along the back of the property, adding to the peaceful country setting.
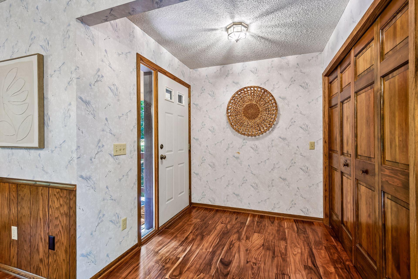
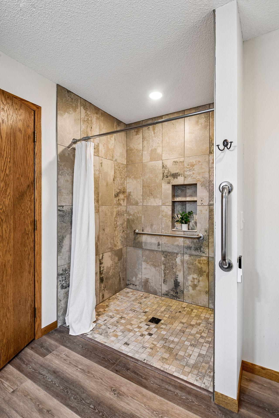
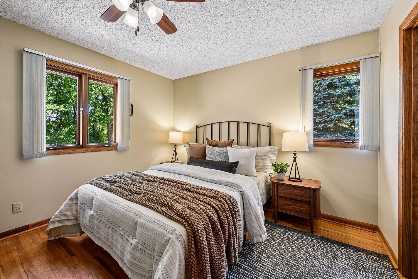
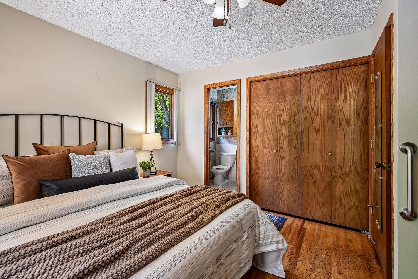
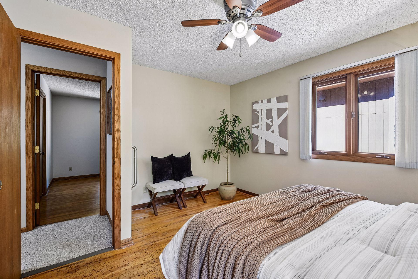
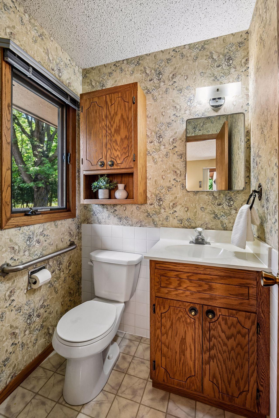
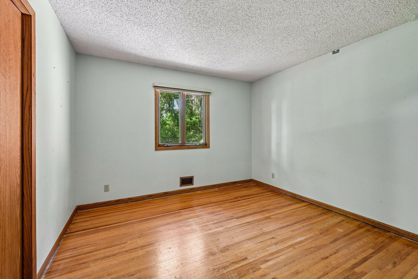
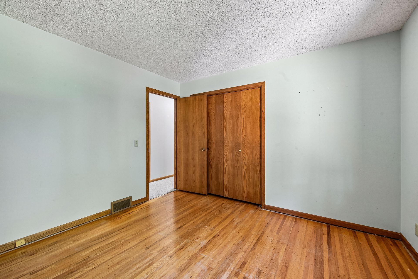
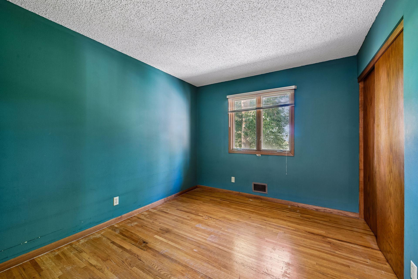
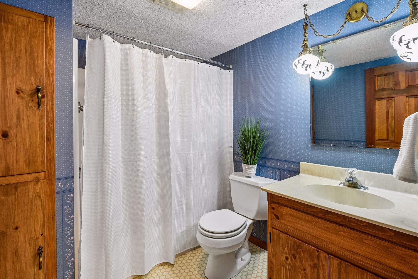
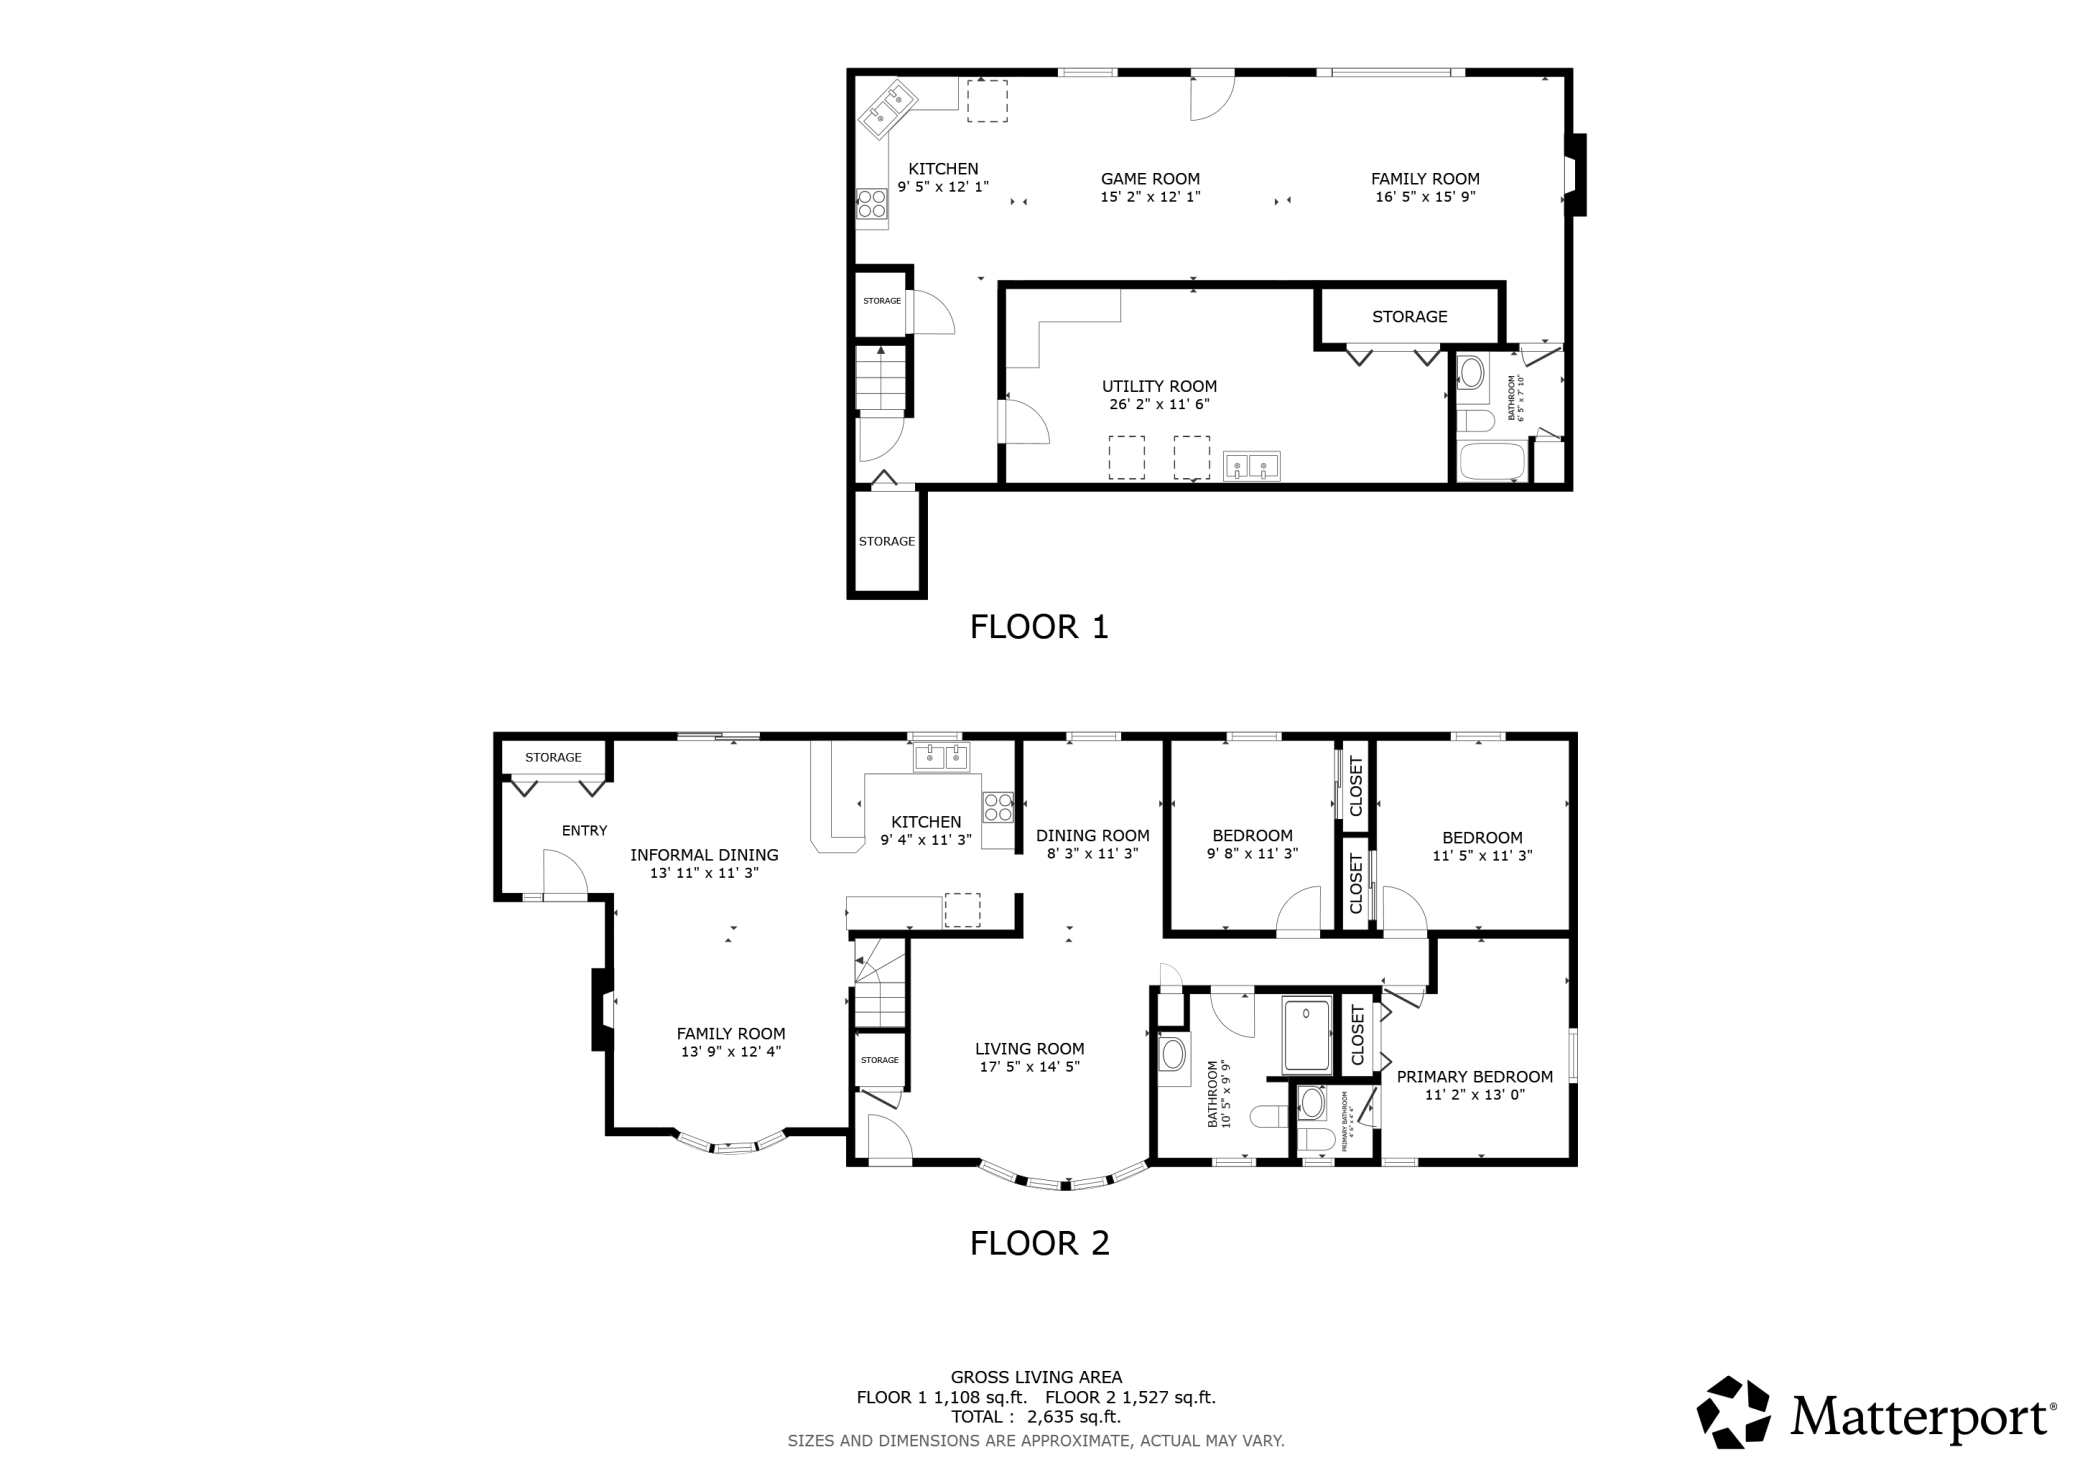
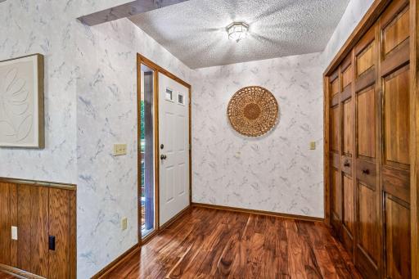
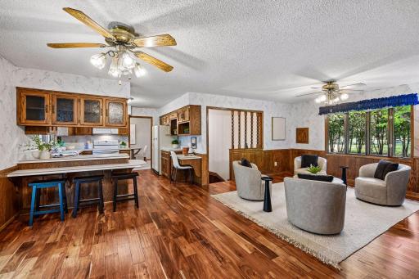
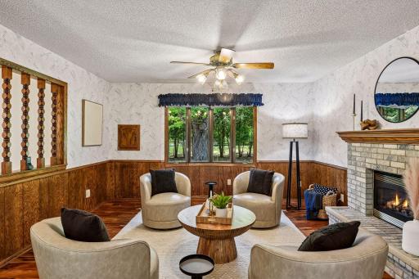
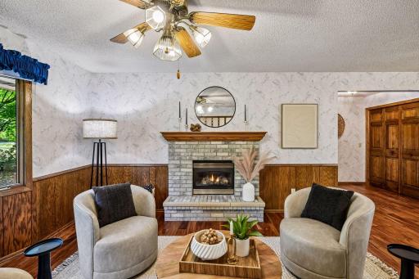
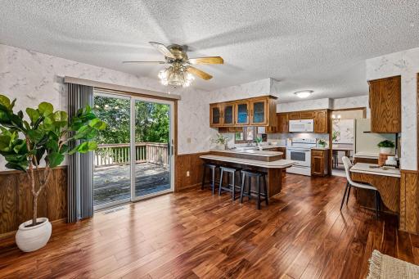
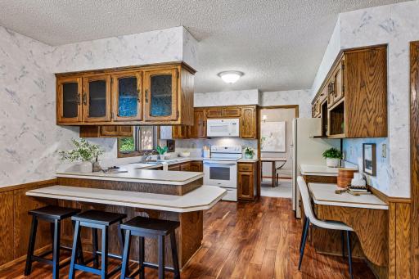
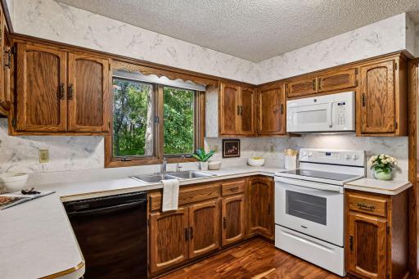
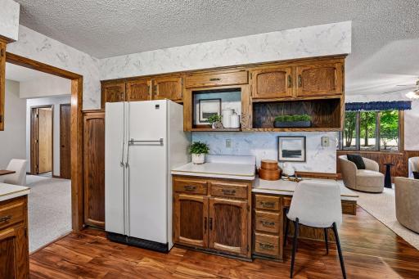
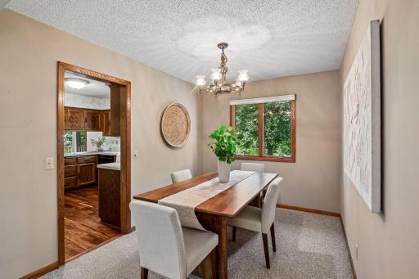
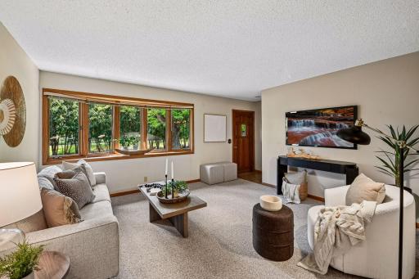
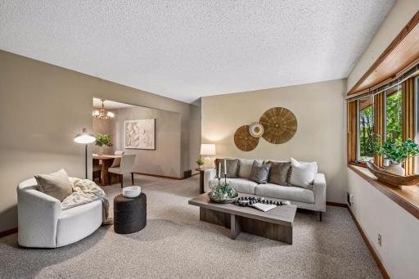
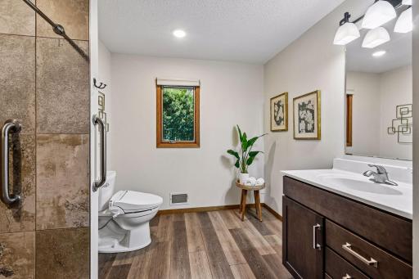
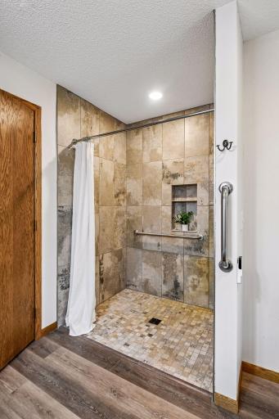
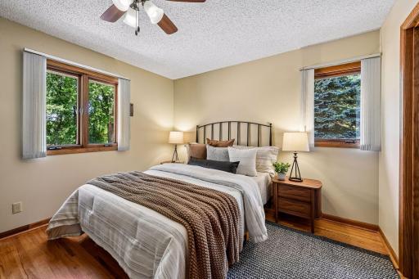
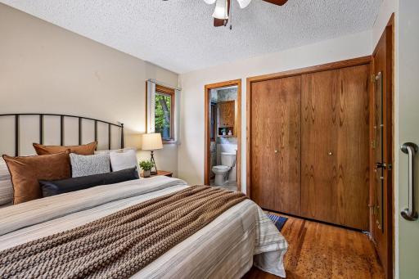
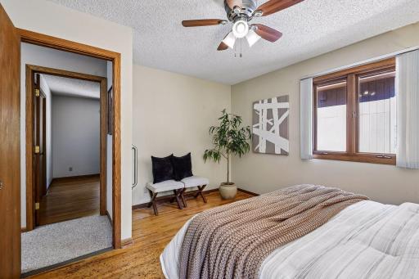
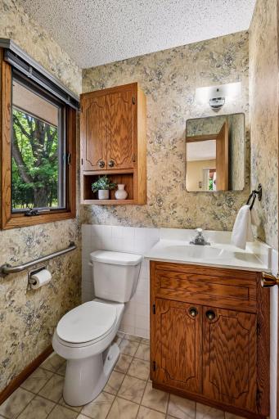
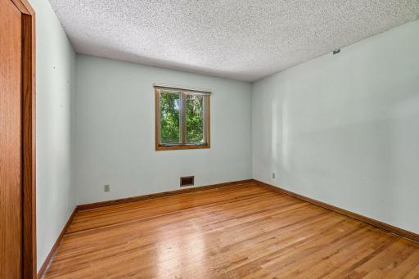
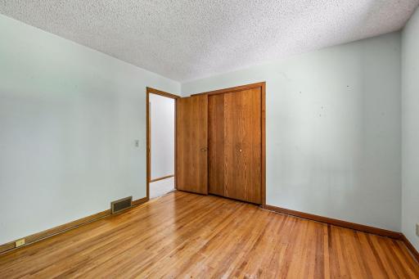
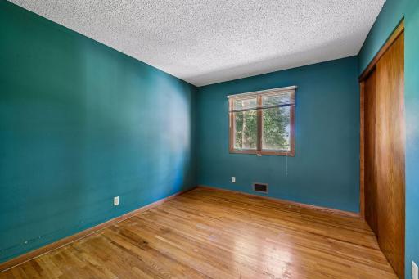
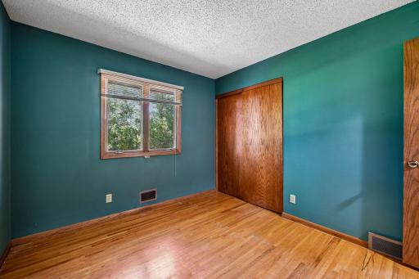
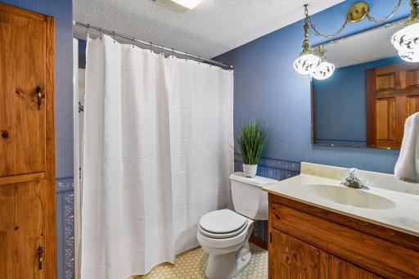
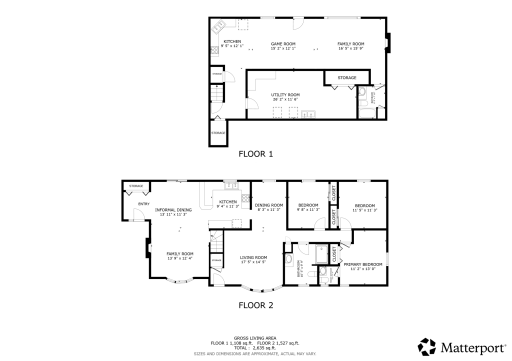
Inside, the home offers convenient one-level living with all three bedrooms on the main floor and features designed with accessibility in mind. The remodeled bathroom includes a roll-in shower and space to add main-level laundry. Two living areas, two dining areas, and both gas and wood-burning fireplaces provide plenty of room to gather and make the home your own.
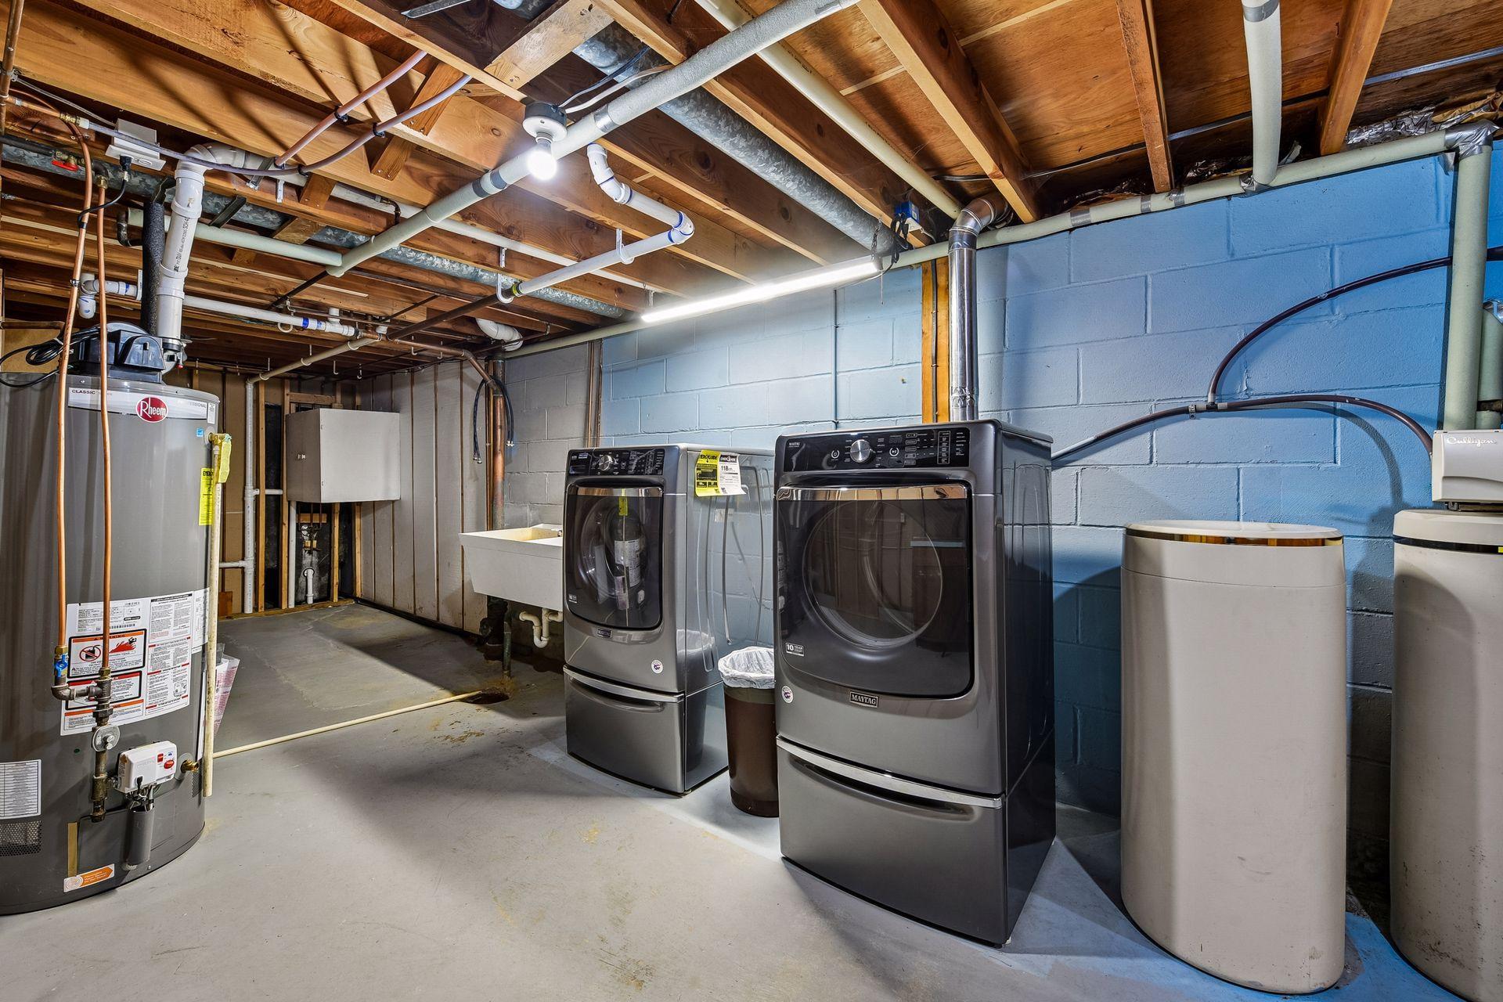
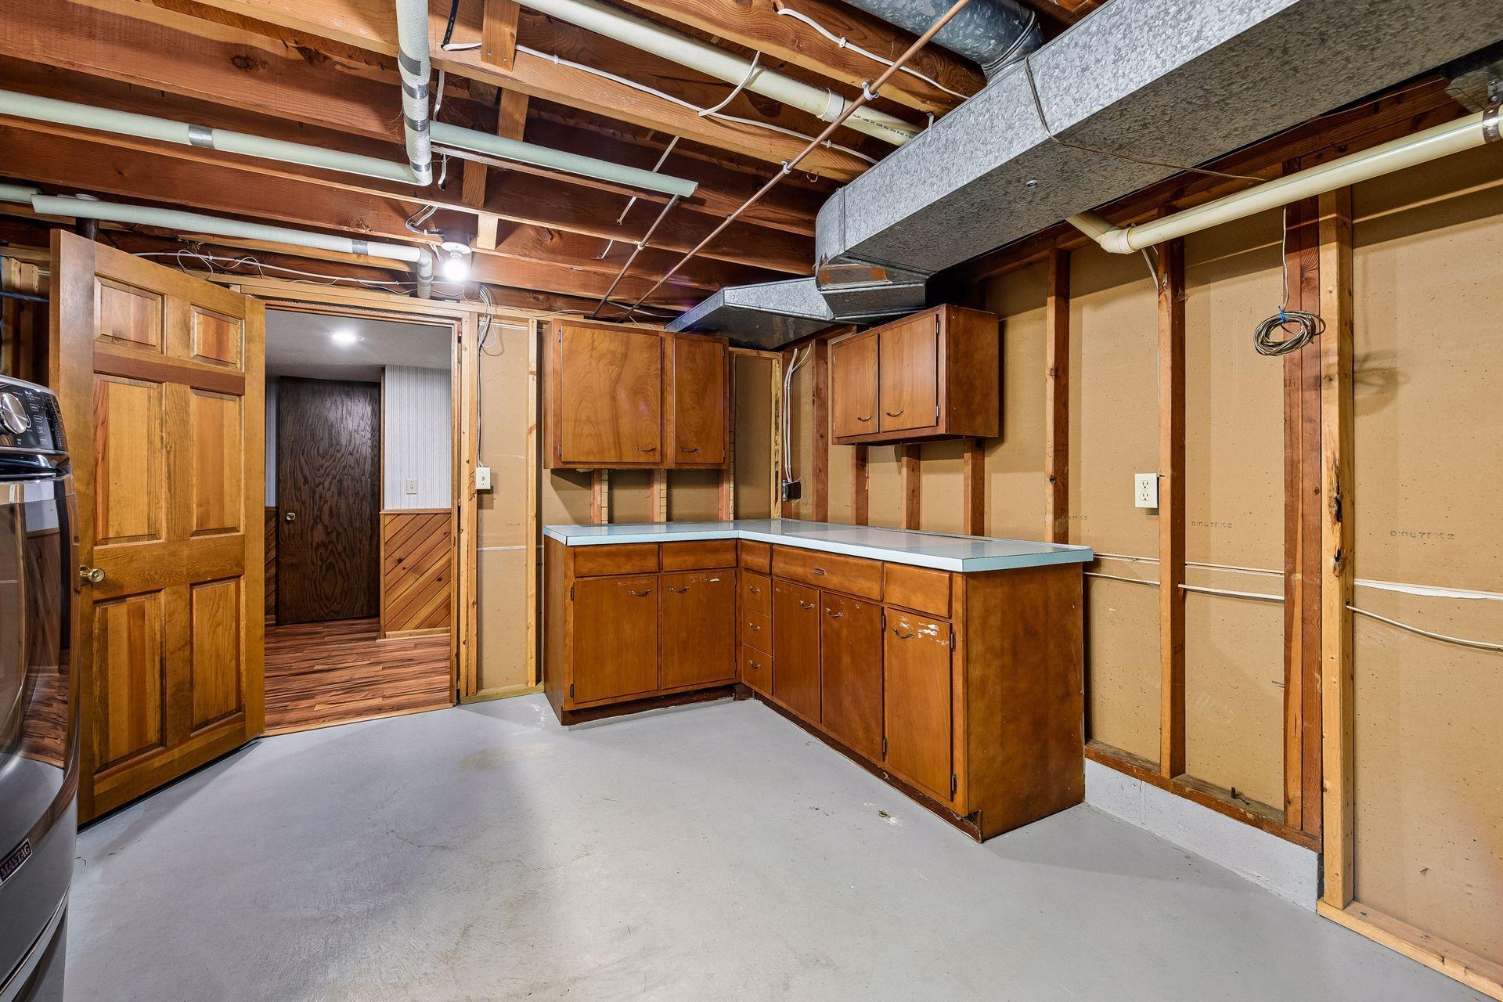
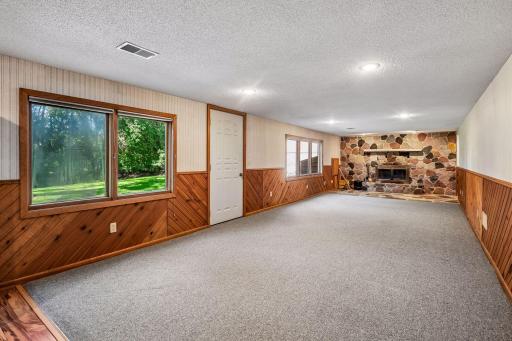
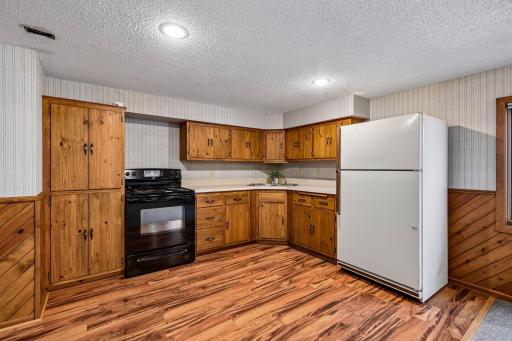
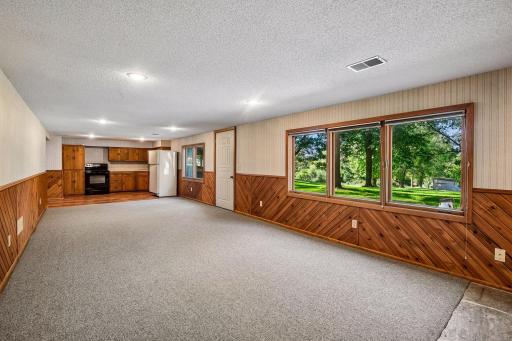
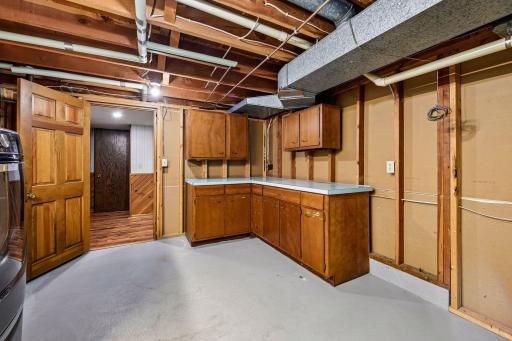
The lower level adds another layer of versatility with additional living space and a second kitchen setup, creating exciting possibilities for entertaining, guests, extended household living, hobbies, or simply having a separate space to make your own.
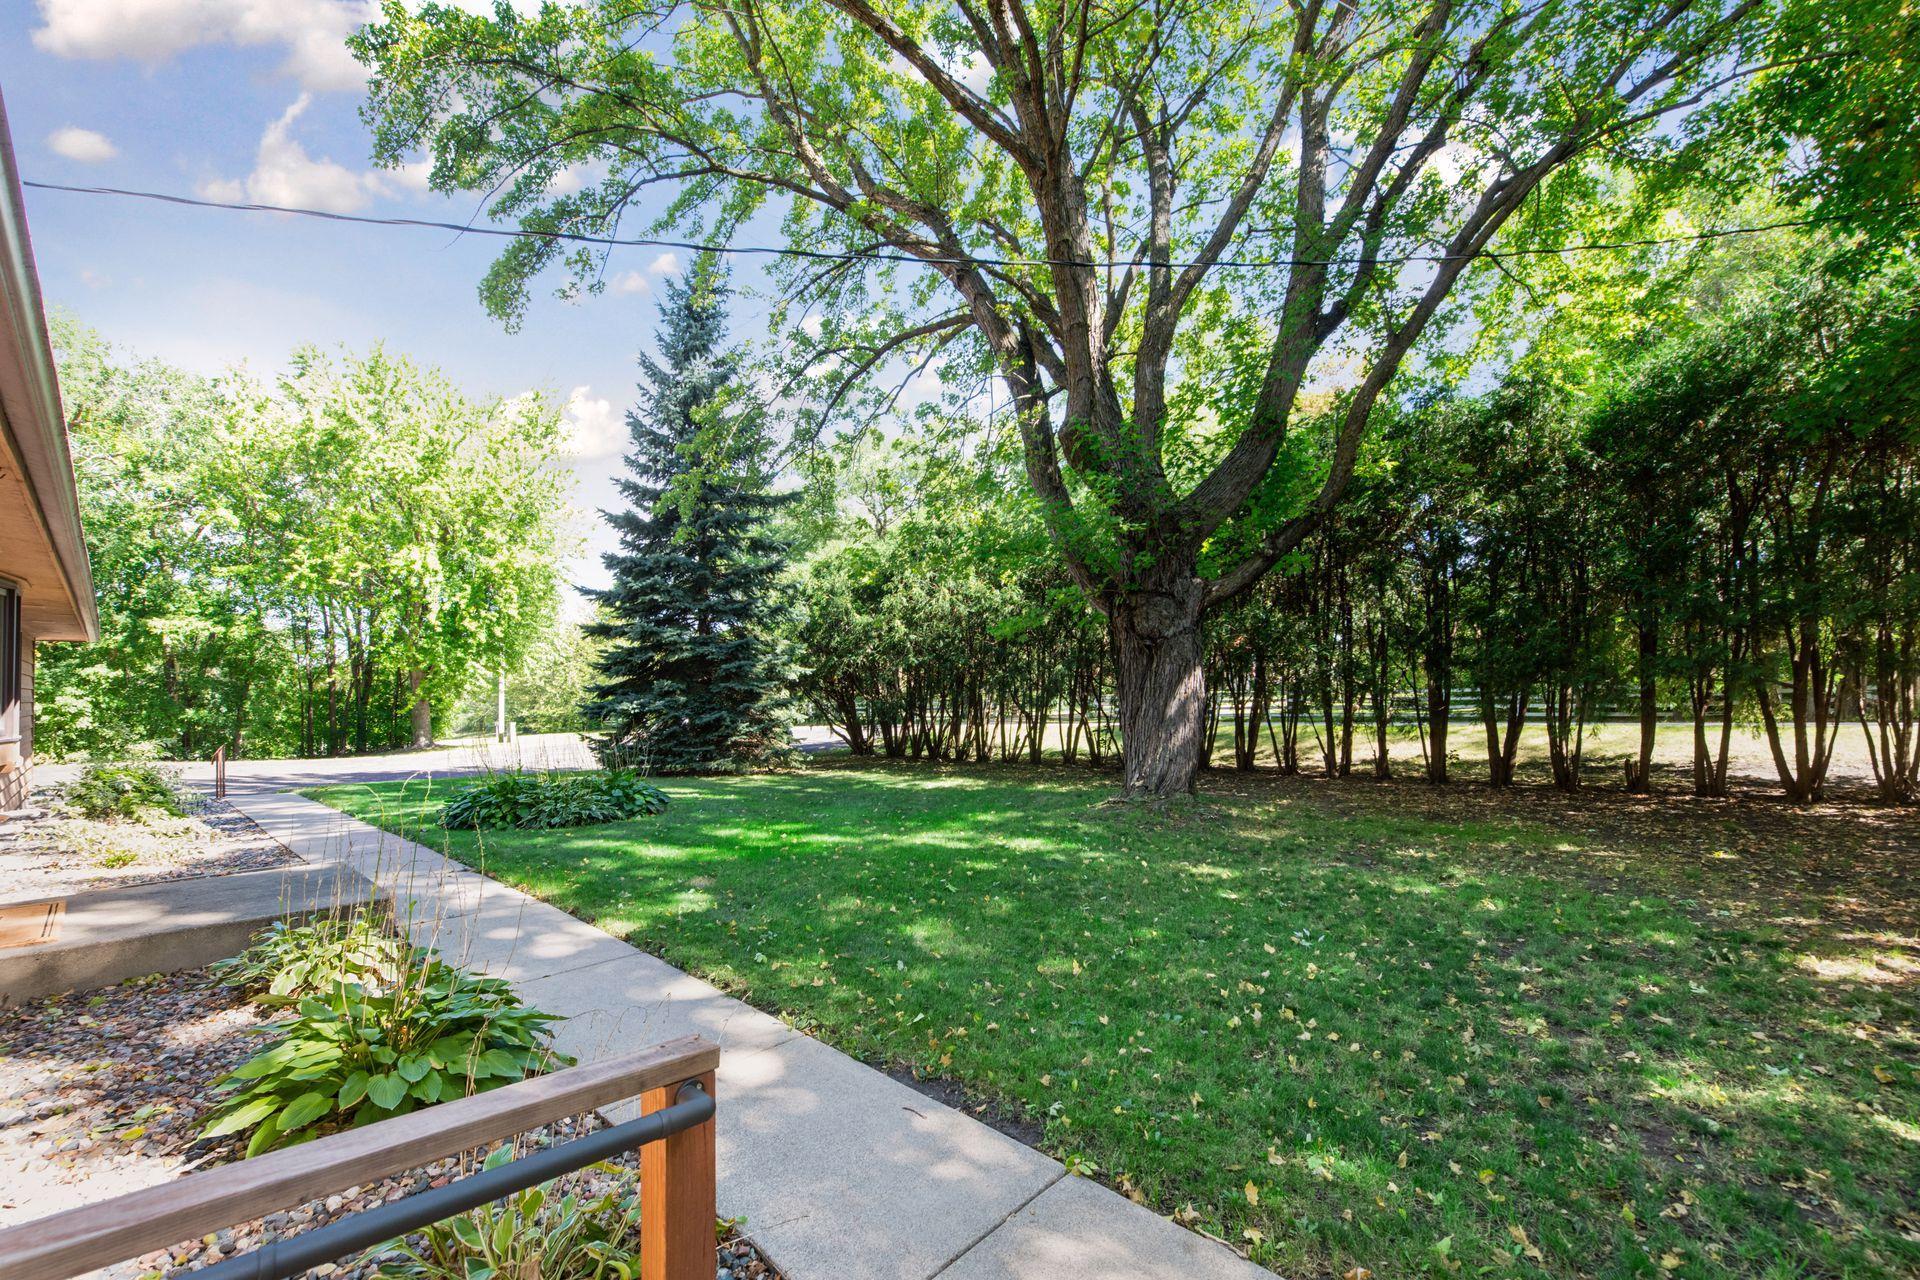
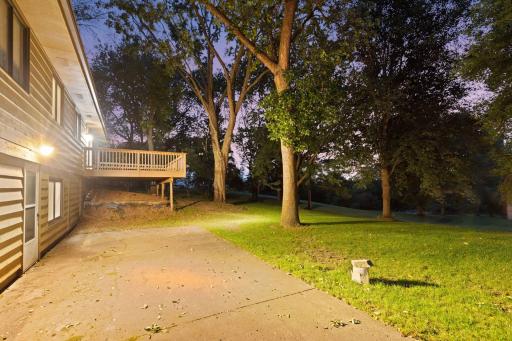
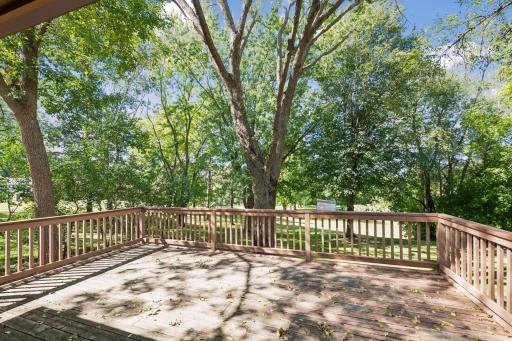
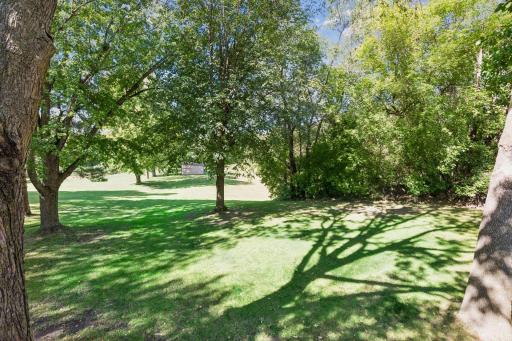
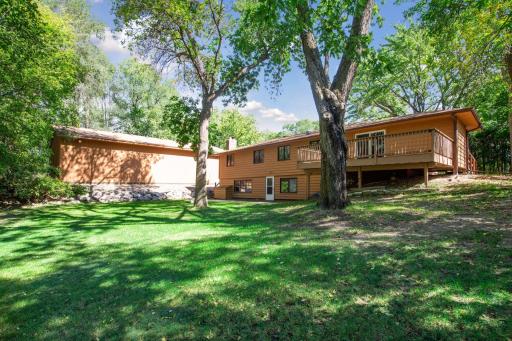
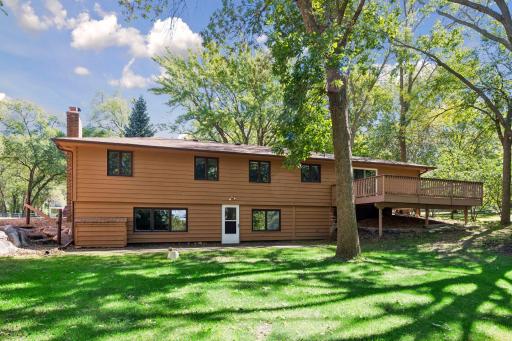
A new septic system is also scheduled to be installed. Outside, the beautiful yard seems to stretch on forever, offering privacy, mature surroundings, usable acreage, and the kind of space that is increasingly hard to find. With an incredible 1,920 sq. ft. shop, hobby farm potential, flexible living spaces, and over 5 acres to enjoy, 2725 Nelson Road offers an opportunity to create the lifestyle you’ve been looking for.
Directions: 394/12 West to second exit onto US 12 West at roundabout, keep right onto US-12, left onto Nelson Road. Destination is on right
Accessible
Grab Bars In Bathroom: 1
No Stairs External: 1
Partially Wheelchair: 1
Roll-In Shower: 1
Wheelchair Ramp: 1
Air Conditioning
Central Air: 1
Amenities Unit
Deck: 1
Hardwood Floors: 1
Kitchen Window: 1
Main Floor Primary Bedroom: 1
Natural Woodwork: 1
Patio: 1
Washer/Dryer Hookup: 1
Appliances
Dishwasher: 1
Disposal: 1
Dryer: 1
Microwave: 1
Range: 1
Refrigerator: 1
Washer: 1
Assessments
Assessment Balance: 0
Tax With Assessments: 4906
Assumable Loan
Not Assumable: 1
Basement
Full: 1
Kitchenette: 1
Bath Description
Main Floor 3/4 Bath: 1
1/2 Primary: 1
Private Primary: 1
Full Basement: 1
Building Information
Finished SqFt Above Ground: 1527
Finished SqFt Below Ground: 796
Construction Materials
Block: 1
Construction Status
Previously Owned: 1
Crop Type
Hay/Alfalfa: 1
Dining Room Description
Eat In Kitchen: 1
Informal Dining Room: 1
Kitchen/Dining Room: 1
Living/Dining Room: 1
Separate/Formal Dining Room: 1
Electric
100 Amp Service: 1
200+ Amp Service: 1
Existing Financing
Conventional: 1
Exterior
Cedar: 1
Wood: 1
Family Room Characteristics
2 or More: 1
Family Room: 1
Lower Level: 1
Main Level: 1
Farm Type
Hobby: 1
Horse: 1
Livestock: 1
Poultry: 1
Fencing
None: 1
Fireplace Characteristics
Family Room: 1
Gas Burning: 1
Living Room: 1
Wood Burning: 1
Foundation
Concrete Block: 1
Poured Concrete: 1
Fuel
Natural Gas: 1
Heating
Forced Air: 1
Insurance Fee
Insurance Fee: 0
Internet Options
Fiber Optic: 1
Laundry
In Basement: 1
Lower Level: 1
Other: 1
Sink: 1
Lease Details
Land Leased: Not Applicable
Lock Box Type
Combo: 1
Lot Description
Tree Coverage - Heavy: 1
Miscellaneous Information
DP Resource: Yes
Homestead: Yes
Outbuildings
Chicken Coop/Barn: 1
Pole Building: 1
Workshop: 1
Ownership
Fractional Ownership: No
Parking Characteristics
Finished Garage: 1
Garage Dimensions: 60x31
Garage Door Height: 12
Garage Door Width: 12
Garage Square Feet: 1959
Floor Drain: 1
Garage Door Opener: 1
Heated Garage: 1
Insulated Garage: 1
Patio, Porch and Deck Features
Deck: 1
Other: 1
Patio: 1
Pool Description
None: 1
Property Subtype
Acreage: 1
Rural Residential: 1
Public Survey Info
Range#: 24
Section#: 18
Township#: 118
Road Frontage
City Street: 1
Paved Streets: 1
Road Responsibility
Public Maintained Road: 1
Roof
Asphalt Shingles: 1
Sellers Terms
Cash: 1
Conventional: 1
FHA: 1
VA: 1
Sewer
Septic System Compliant - Yes: 1
Special Search
3 BR on One Level: 1
Main Floor Bedroom: 1
Main Floor Primary: 1
Stories
One: 1
Topography
Wooded: 1
Rolling: 1
Water
Private: 1
Well: 1
Location Tax and Other Information
House Number: 2725
Street Name: Nelson
Street Suffix: Road
Postal City: Delano
County: Hennepin
State: MN
Zip Code: 55328
Property Features
Accessible: Grab Bars In Bathroom; No Stairs External; Partially Wheelchair; Roll-In Shower; Wheelchair Ramp
Air Conditioning: Central Air
Amenities Unit: Deck; Hardwood Floors; Kitchen Window; Main Floor Primary Bedroom; Natural Woodwork; Patio; Washer/Dryer Hookup
Appliances: Dishwasher; Disposal; Dryer; Microwave; Range; Refrigerator; Washer
Assumable Loan: Not Assumable
Basement: Full; Kitchenette
Bath Description: Main Floor 3/4 Bath; 1/2 Primary; Private Primary; Full Basement
Construction Materials: Block
Construction Status: Previously Owned
Crop Type: Hay/Alfalfa
Dining Room Description: Eat In Kitchen; Informal Dining Room; Kitchen/Dining Room; Living/Dining Room; Separate/Formal Dining Room
Electric: 100 Amp Service; 200+ Amp Service
Existing Financing: Conventional
Exterior: Cedar; Wood
Family Room Characteristics: 2 or More; Family Room; Lower Level; Main Level
Farm Type: Hobby; Horse; Livestock; Poultry
Fencing: None
Fireplace Characteristics: Family Room; Gas Burning; Living Room; Wood Burning
Foundation: Concrete Block; Poured Concrete
Fuel: Natural Gas
Heating: Forced Air
Internet Options: Fiber Optic
Laundry: In Basement; Lower Level; Other; Sink
Lock Box Type: Combo
Lot Description: Tree Coverage - Heavy
Outbuildings: Chicken Coop/Barn; Pole Building; Workshop
Parking Characteristics: Finished Garage; Floor Drain; Garage Door Opener; Heated Garage; Insulated Garage
Pool Description: None
Property Subtype: Acreage; Rural Residential
Road Frontage: City Street; Paved Streets
Road Responsibility: Public Maintained Road
Roof: Asphalt Shingles
Sellers Terms: Cash; Conventional; FHA; VA
Sewer: Septic System Compliant - Yes
Special Search: 3 BR on One Level; Main Floor Bedroom; Main Floor Primary
Stories: One
Topography: Wooded; Rolling
Water: Private; Well
Room Information
| Room Name | Dimensions | Level |
| Dining Room | 8x11 | Main |
| Family Room | 14x12 | Main |
| Family Room | 17x16 | Lower |
| First (1st) Bedroom | 10x11 | Main |
| Game Room | 15x12 | Lower |
| Informal Dining Room | 14x11 | Main |
| Kitchen | 9x11 | Main |
| Second Kitchen | 10x12 | Lower |
| Living Room | 18x15 | Main |
| Second (2nd) Bedroom | 12x11 | Main |
| Third (3rd) Bedroom | 11x13 | Main |

Listing Office: eXp Realty
Last Updated: September - 24 - 2026
The data relating to real estate for sale on this web site comes in part from the Broker Reciprocity SM Program of the Regional Multiple Listing Service of Minnesota, Inc. The information provided is deemed reliable but not guaranteed. Properties subject to prior sale, change or withdrawal. ©2026 Regional Multiple Listing Service of Minnesota, Inc All rights reserved.