$2,650,000
Minneapolis, MN 55408
MLS# 6630078
Status: Closed
5 beds | 6 baths | 7607 sqft
1 / 51


Property Description
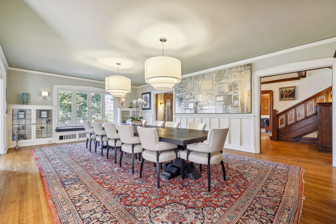
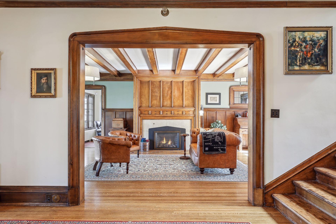
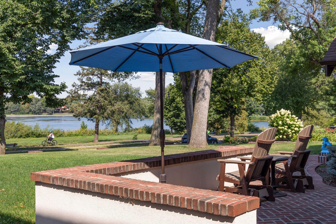
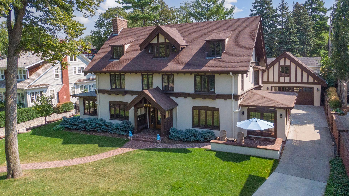
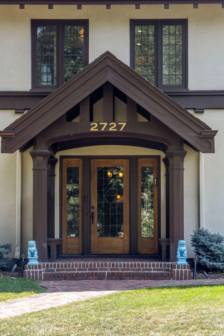
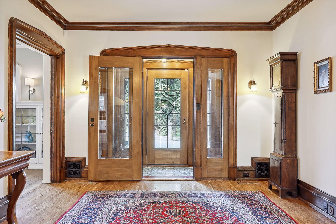
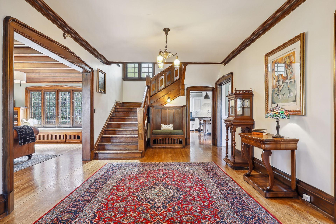
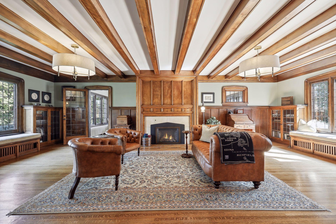
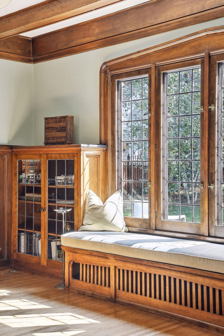
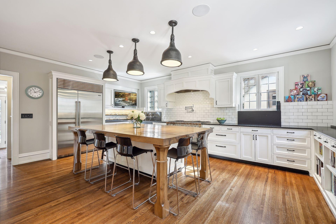
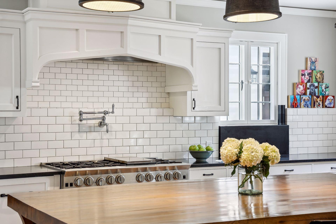
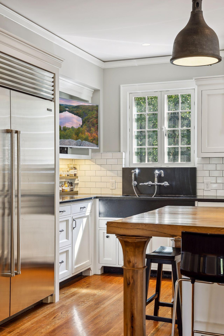
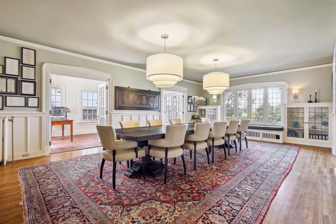
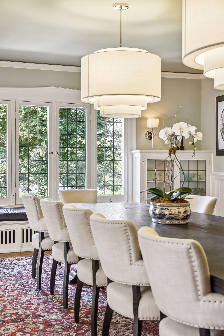
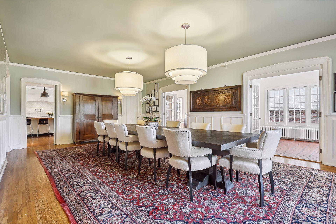
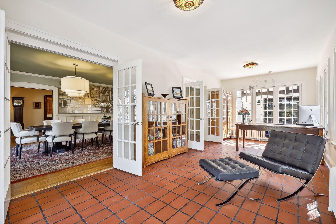
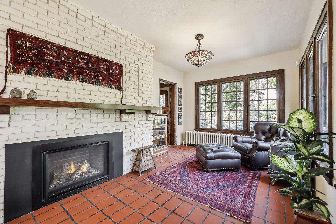
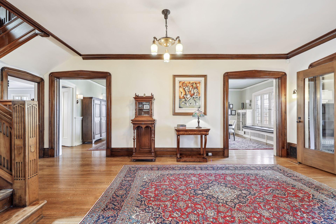
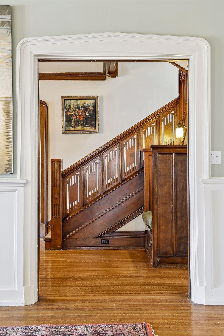
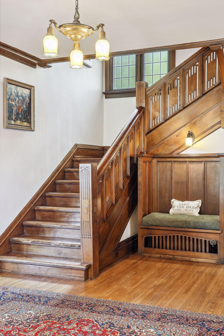
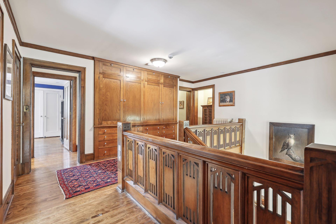
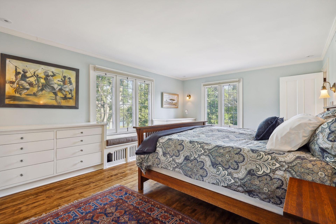
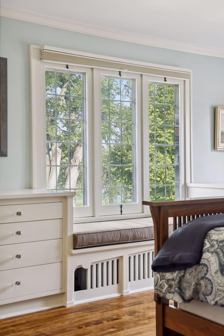
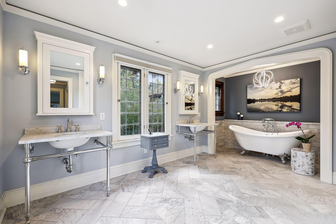
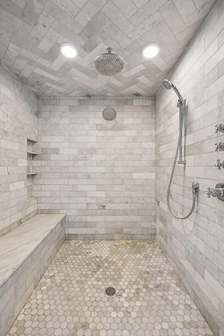
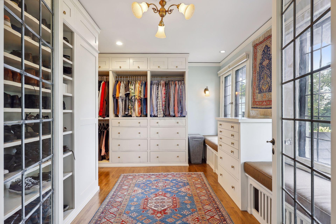
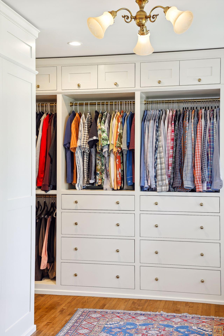
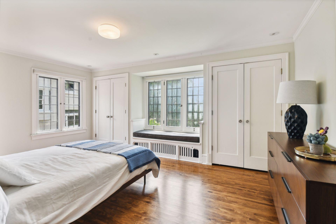
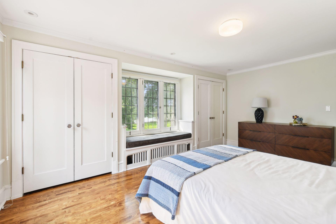
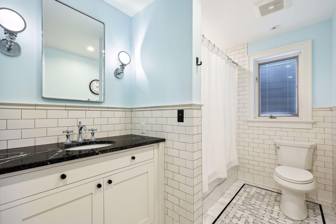
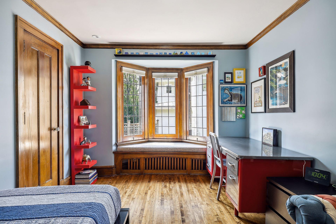
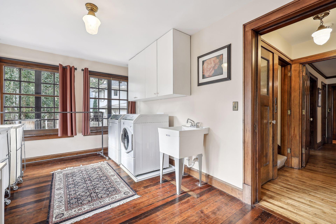
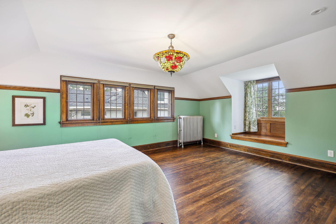
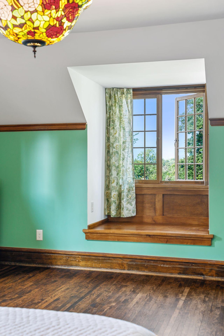
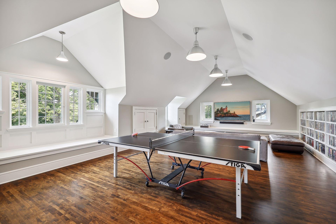
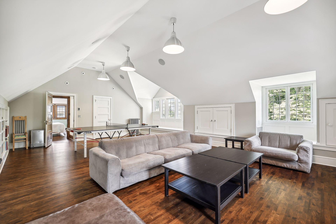
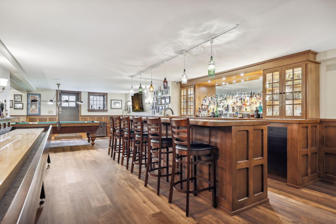
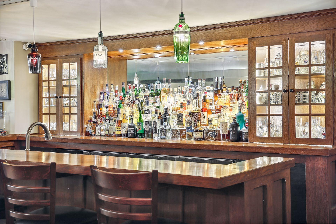
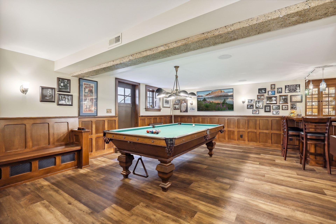
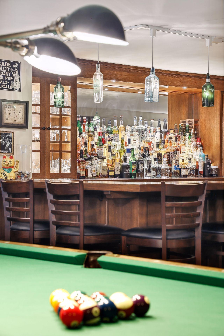
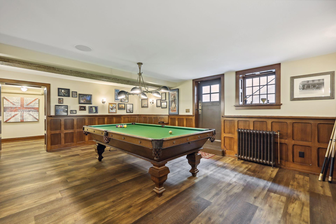
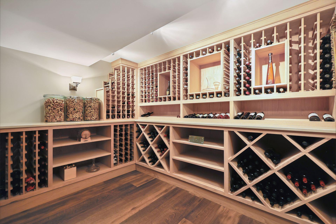
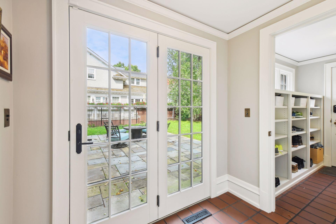
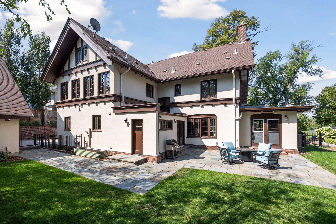
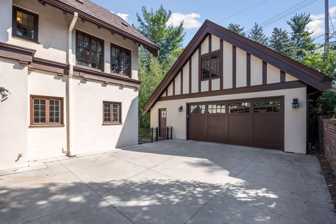
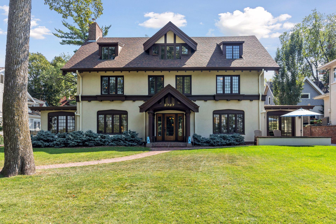
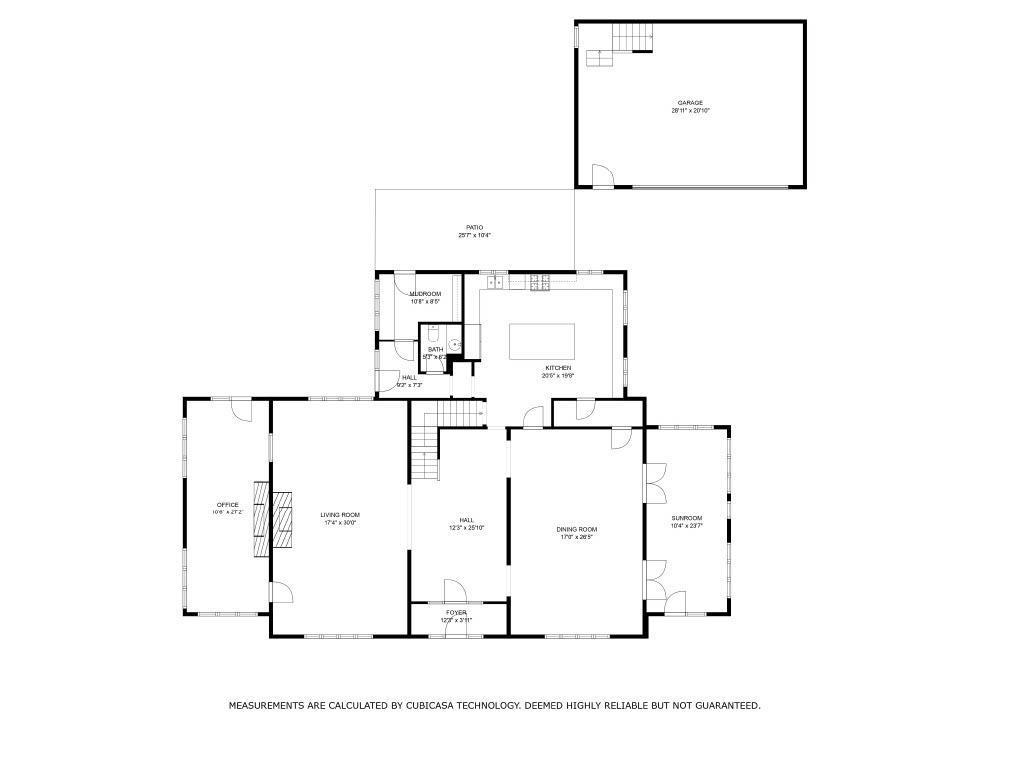
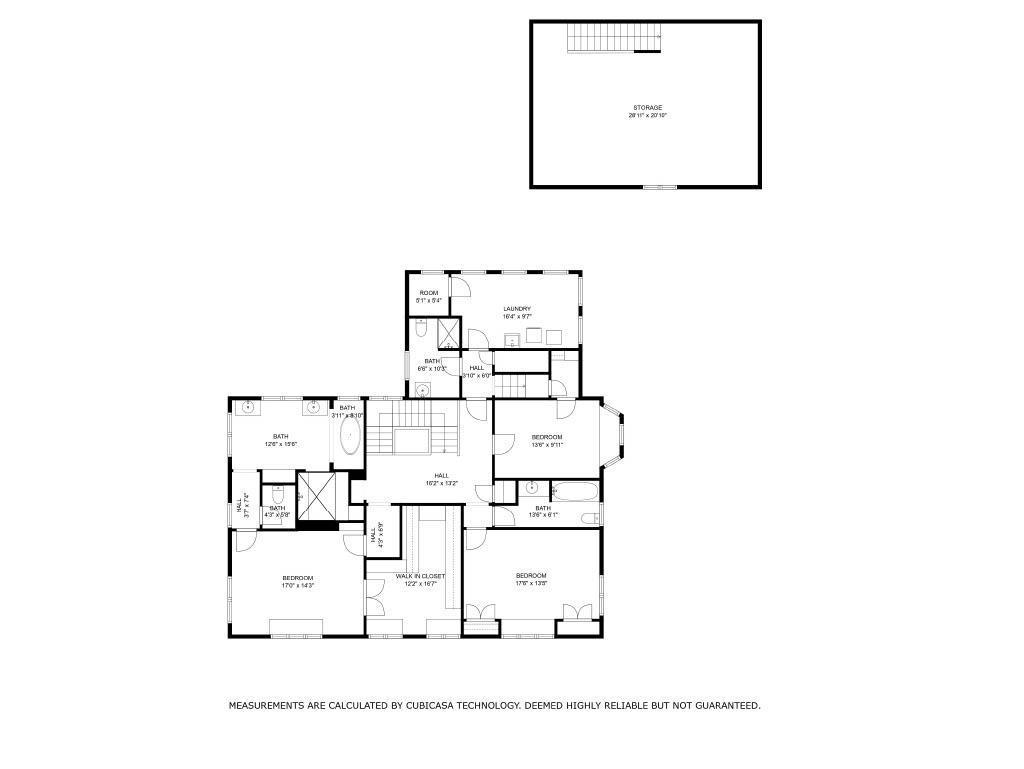
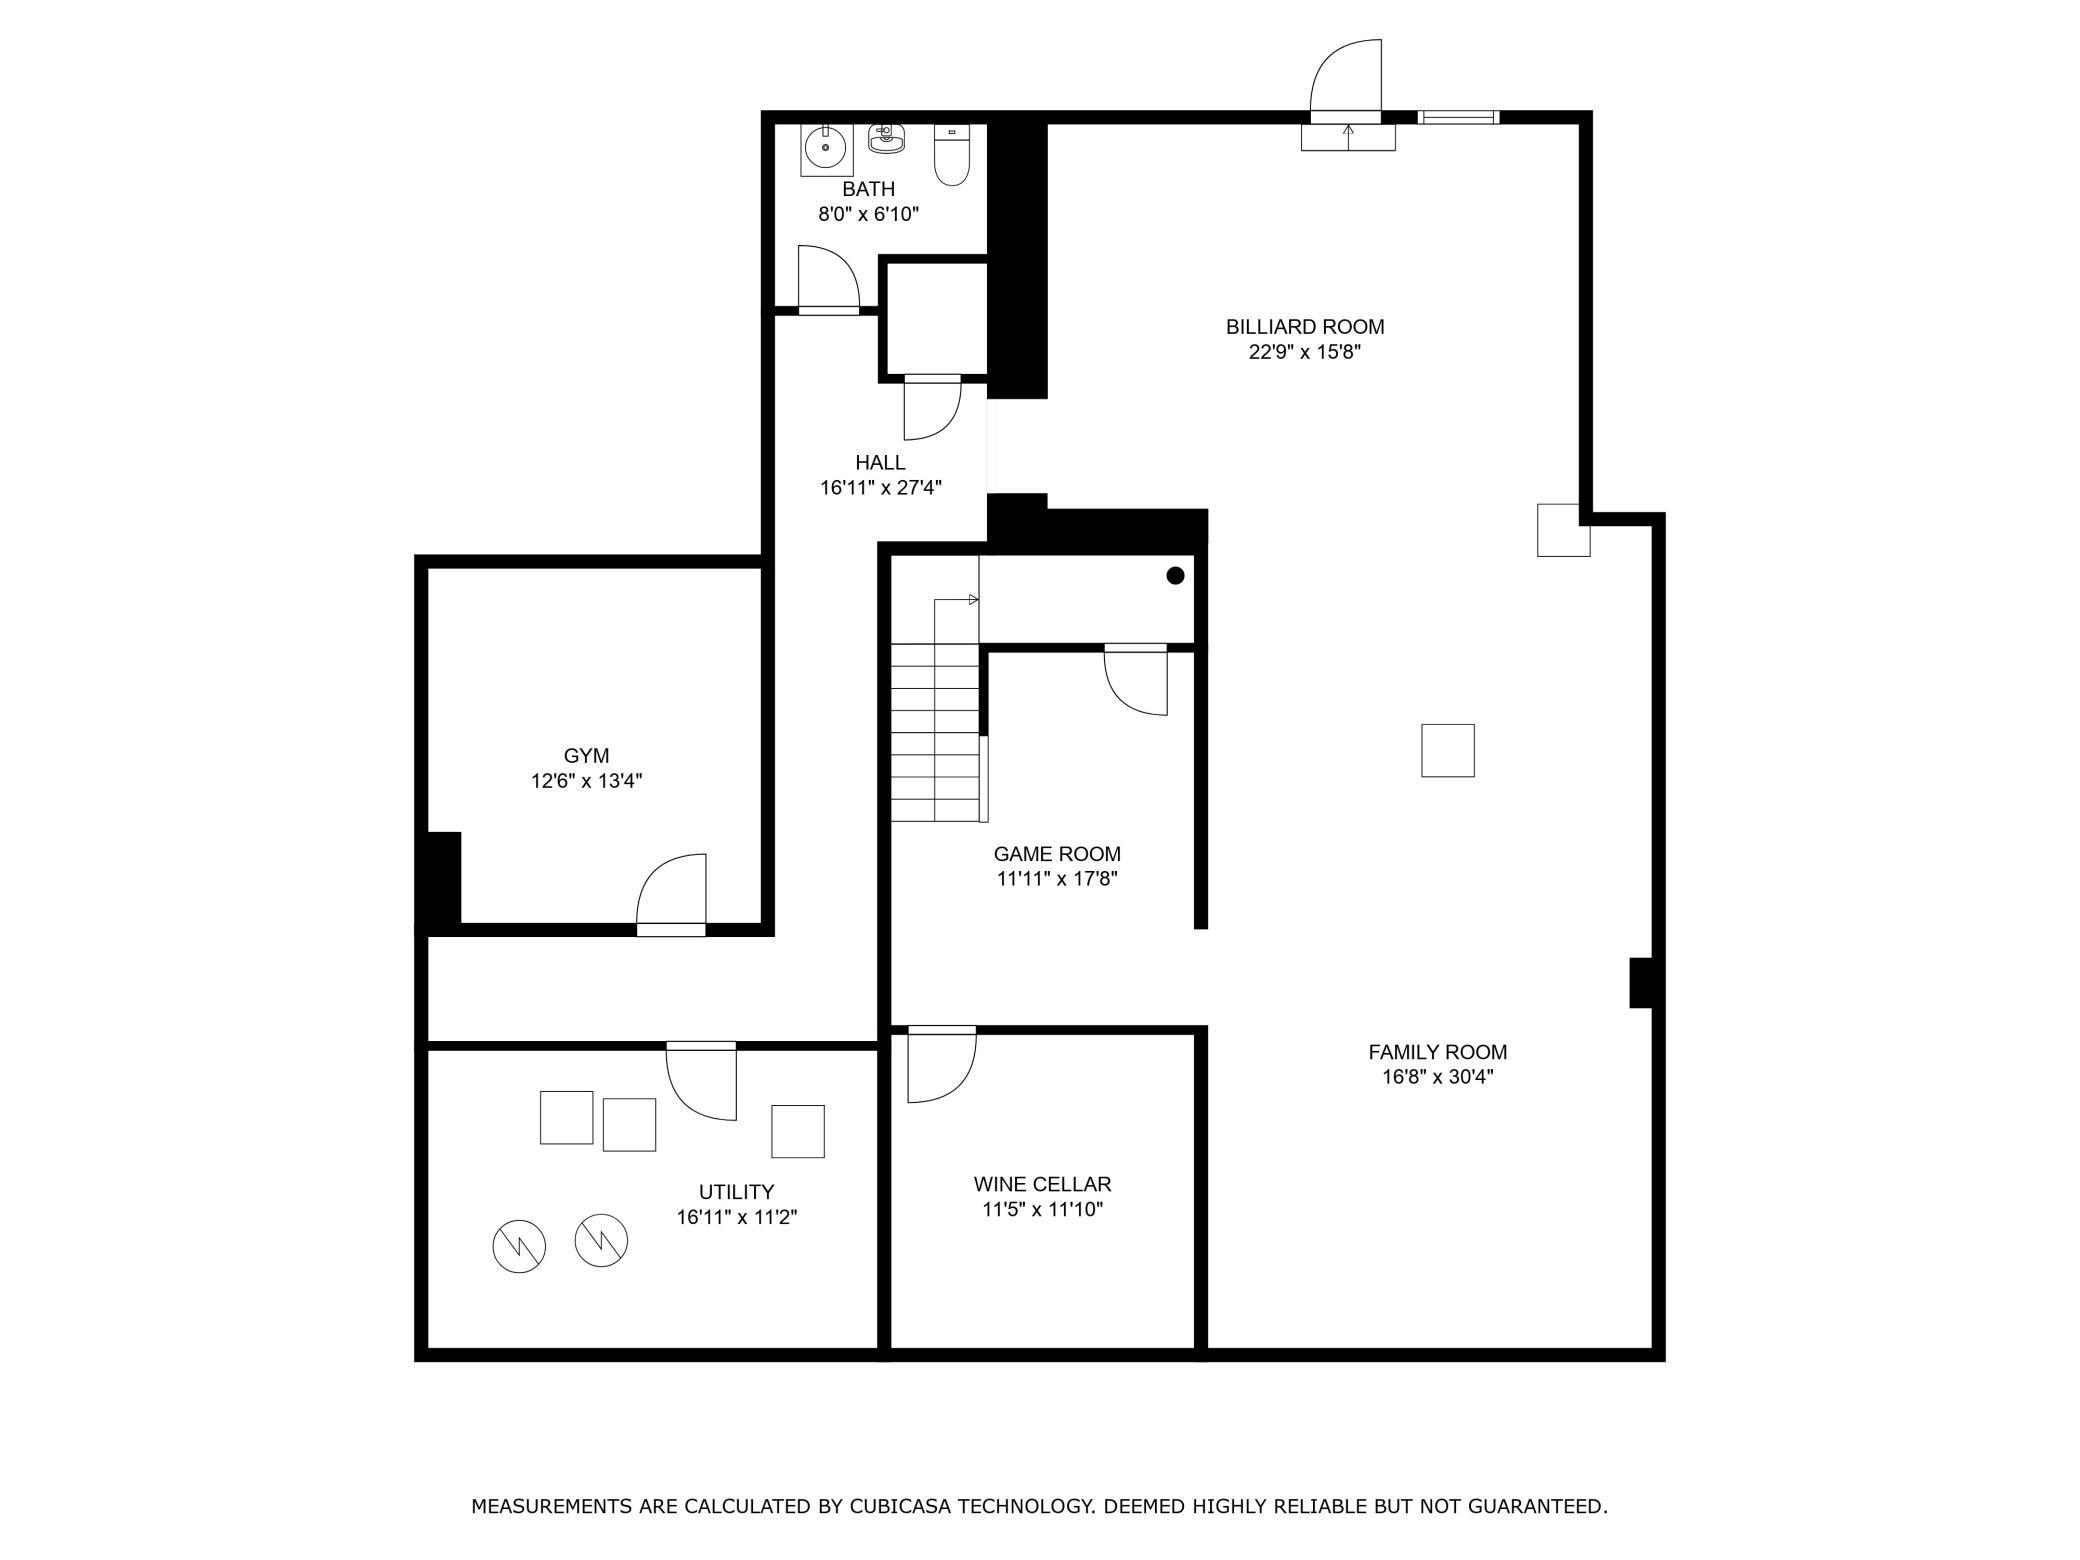
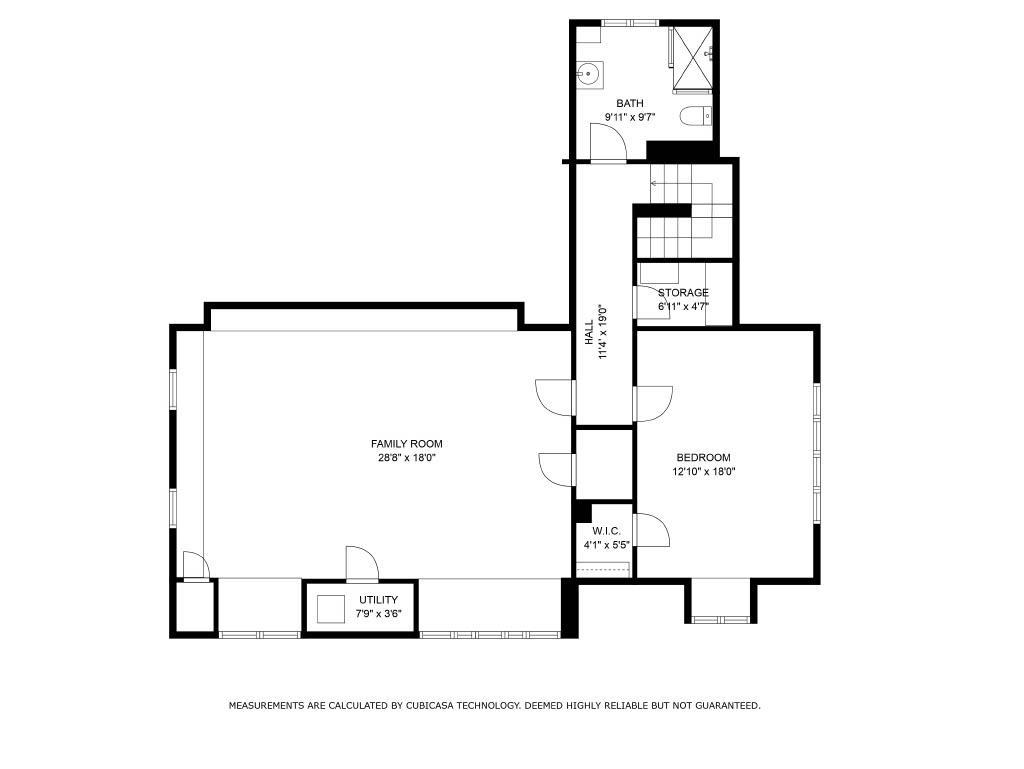
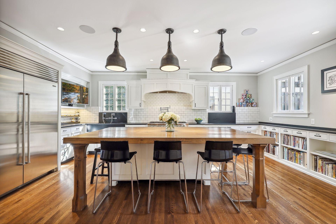
Enjoy serene Lake of the Isles views from this exceptional home designed by famed architect Franklin H. Ellerbe. Recent renovations have thoughtfully preserved the original character and craftsmanship while enhancing its style and function for family living and gracious entertaining. The wide center hall foyer features a beautifully crafted staircase. The inviting living room features a handsome carved wood fireplace, wood beamed ceiling, multiple built-in storage cabinets, and walnut-paneled walls. Additional main level rooms include a banquet-sized dining room, two main level sunrooms, and a large fully-appointed center-island kitchen with pantry and adjacent mudroom to the patio and yard. The primary suite features a spa-like bath and large dressing room with custom cabinetry. All bedrooms have a dedicated bath and all bathrooms have been updated. Upper-level laundry. The new third floor family room features new dormer windows and a vaulted ceiling with an adjacent third floor guest/nanny bedroom and 3/4 bath. A new finished lower level features a British-style pub fully equipped with a custom wood bar, sink, beverage coolers, ice-maker, built-in cabinetry, billiard room, shuffle board table, media area, a temperature-controlled wine room, and a fitness room. Hardwood floors throughout. NEW 2.5 car garage with walk-up storage. Lovely front patio, wide front yard, private backyard with a stone patio. Double-lot. Private driveway. Fabulous opportunity to own this move-in ready historic home in one of the best locations available.
Details
Maps
Contract Information
Status: Closed
Off Market Date: 2025-02-26
Contingency: None
Current Price: $2,650,000
Closed Date: 2025-04-30
Original List Price: 2845000
Sales Close Price: 2650000
ListPrice: 2845000
List Date: 2024-11-12
Owner is an Agent?: No
Auction?: No
General Property Information
# Carport Spaces: 1
Common Wall: No
Lot Measurement: Acres
Manufactured Home?: No
Multiple PIDs?: No
New Development: No
Number of Fireplaces: 2
Road Btwn WF & Home?: Yes
Waterfront YN: Yes
Year Built: 1915
Yearly/Seasonal: Yearly
Zoning: Residential-Single Family
Bedrooms: 5
Baths Total: 6
Bath Full: 2
Bath Three Quarters: 2
Bath Half: 2
Main Floor Total SqFt: 2665
Above Grd Total SqFt: 5575
Below Grd Total SqFt: 2032
Total SqFt: 7607
Total Finished Sqft: 7172.00
Lake/Waterfront Name: Lake of the Isles
Style: (SF) Single Family
Foundation Size: 2078
Garage Stalls: 2.5
Lot Dimensions: 100 x 145
Acres: 0.33
Assessment Pending: No
Building Information
Finished SqFt Above Ground: 5521
Finished SqFt Below Ground: 1651
Lake Details
Lake Acres: 111
Lake Chain Acreage: 1049
Lake Chain Name: Minneapolis
Lake Depth: 31
Lease Details
Land Leased: Not Applicable
Miscellaneous Information
Homestead: Yes
Ownership
Fractional Ownership: No
Parking Characteristics
Garage Dimensions: 30x21
Garage Door Height: 8
Garage Door Width: 17
Garage Square Feet: 630
Public Survey Info
Range#: 24
Section#: 33
Township#: 29
Location Tax and Other Information
House Number: 2727
Street Direction Prefix: E
Street Name: Lake Of The Isles
Street Suffix: Parkway
Postal City: Minneapolis
County: Hennepin
State: MN
Zip Code: 55408
Complex/Dev/Subdivision: Russells 3rd Add
Property Features
Accessible: None
Air Conditioning: Central Air
Amenities Unit: Exercise Room; Hardwood Floors; In-Ground Sprinkler; Kitchen Center Island; Kitchen Window; Natural Woodwork; Paneled Doors; Patio; Primary Bedroom Walk-In Closet; Security System; Tile Floors; Vaulted Ceiling(s); Walk-In Closet; Wet Bar
Appliances: Dishwasher; Disposal; Double Oven; Dryer; Microwave; Range; Refrigerator; Washer; Wine Cooler
Bath Description: Double Sink; Main Floor 1/2 Bath; Upper Level 3/4 Bath; Upper Level Full Bath; Full Primary; Private Primary; 1/2 Basement; Bathroom Ensuite; Rough In; Separate Tub & Shower; Walk-In Shower Stall
Construction Materials: Brick; Concrete; Stone
Construction Status: Previously Owned
Dining Room Description: Eat In Kitchen; Separate/Formal Dining Room
Electric: 200+ Amp Service
Exterior: Brick/Stone; Stucco
Family Room Characteristics: 2 or More; Entertainment/Media Center; Family Room; Lower Level; Main Level
Fencing: Full; Split Rail
Financing Terms: Conventional
Fireplace Characteristics: Gas Burning; Living Room
Fuel: Natural Gas
Heating: Boiler; Forced Air; Hot Water
Laundry: Laundry Room; Upper Level
Lot Description: Tree Coverage - Light
Road Frontage: City Street
Road Responsibility: Public Maintained Road
Roof: Age Over 8 Years; Asphalt Shingles; Pitched
Sellers Terms: Cash; Conventional
Sewer: City Sewer/Connected
Special Search: 2nd Floor Laundry; 3 BR on One Level; 4 BR on One Level; Primary Bdr Suite; Renovated
Stories: More Than 2 Stories
Water: City Water/Connected
Waterfront Type: Lake Front
Waterfront View: Lake
Room Information
| Room Name | Dimensions | Level |
| Exercise Room | 13 x13 | Lower |
| Amusement Room | 30x17 | Lower |
| Amusement Room | 29x18 | Third |
| Billiard Room | 23x15 | Lower |
| Fifth (5th) Bedroom | 29x18 | Third |
| Fourth (4th) Bedroom | 18x13 | Third |
| Laundry | 16x10 | Upper |
| Kitchen | 20x20 | Main |
| Foyer | 26x12 | Main |
| Dining Room | 27x17 | Main |
| Living Room | 30x17 | Main |
| Primary Bath | 15x13 | Upper |
| Third (3rd) Bedroom | 14x10 | Upper |
| Second (2nd) Bedroom | 18x13 | Upper |
| First (1st) Bedroom | 17x14 | Upper |
| Office | 27x11 | Main |
| Mud Room | 11 x9 | Main |

Listing Office: Coldwell Banker Realty - Lakes
Last Updated: June - 26 - 2026
The data relating to real estate for sale on this web site comes in part from the Broker Reciprocity SM Program of the Regional Multiple Listing Service of Minnesota, Inc. The information provided is deemed reliable but not guaranteed. Properties subject to prior sale, change or withdrawal. ©2026 Regional Multiple Listing Service of Minnesota, Inc All rights reserved.