$349,900
Ashland, WI 54806
MLS# 7112514
2 beds | 2 baths | 1647 sqft
1 / 34
Property Description
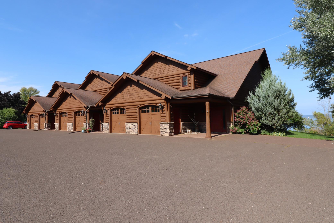
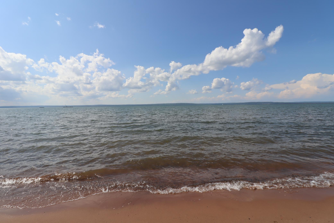
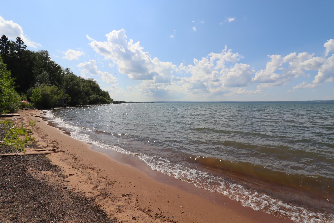
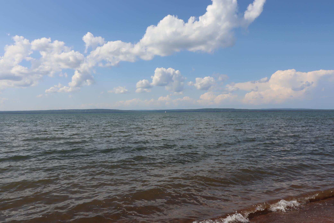
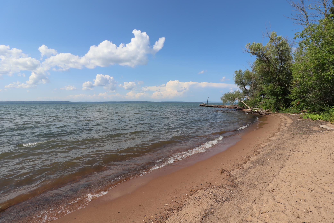
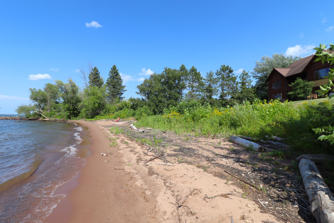
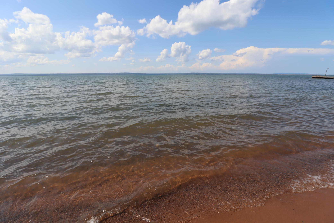
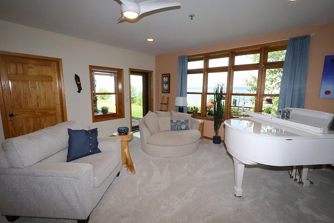
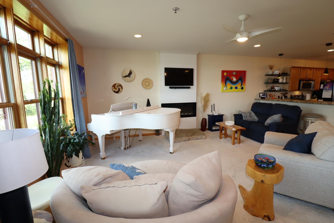
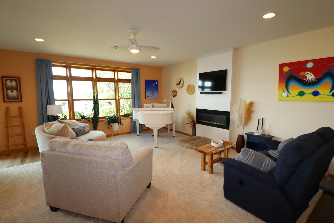
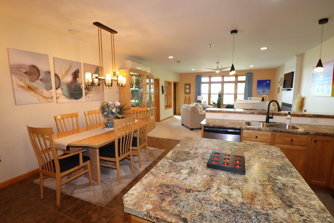
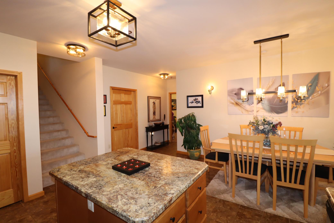
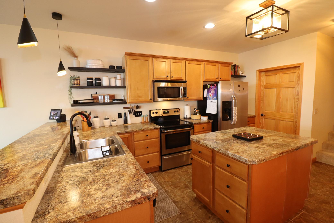
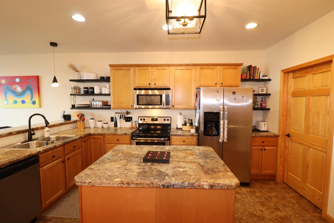
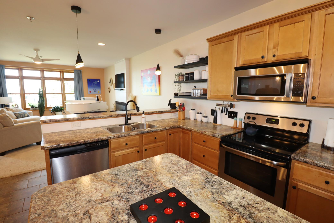
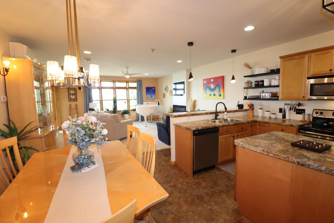
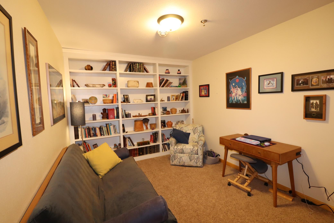
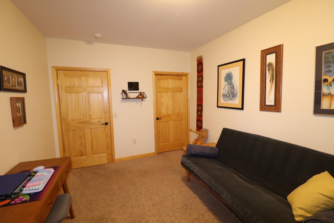
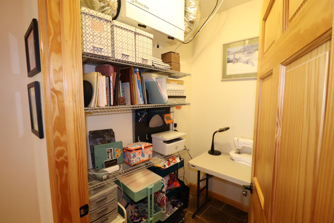
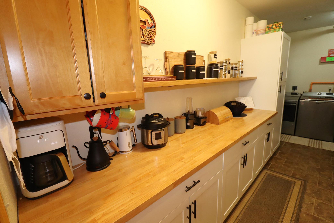
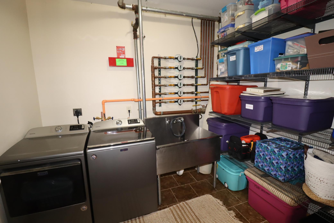
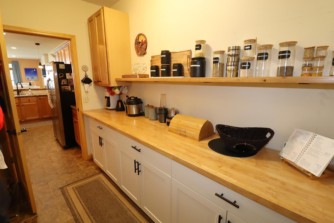
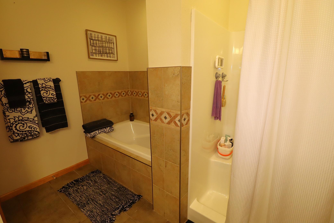
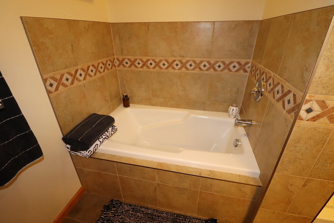
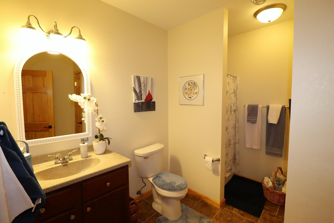
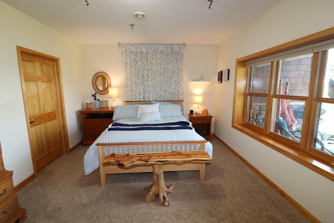
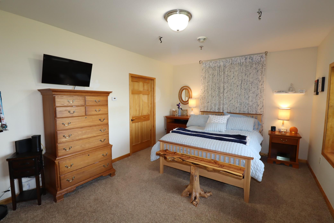
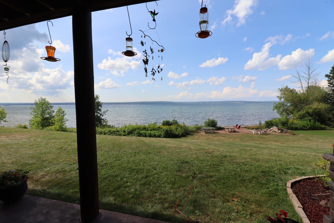
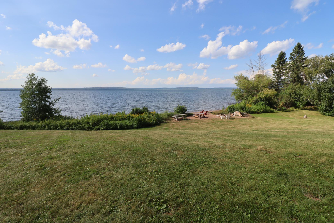
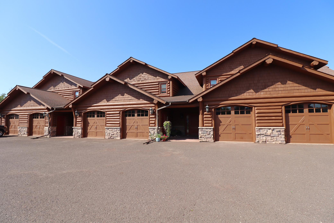
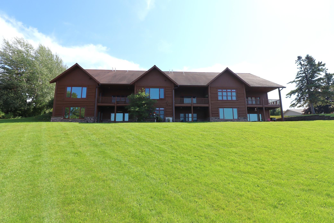
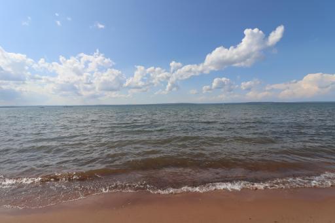
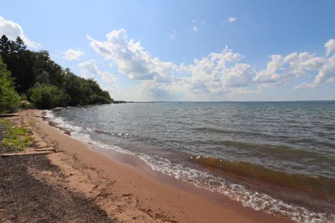
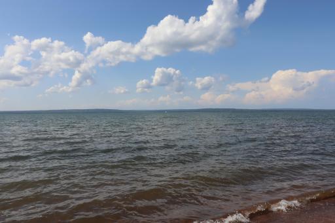
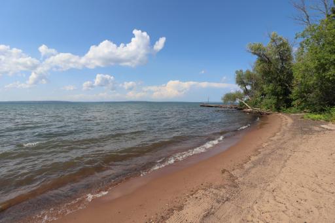
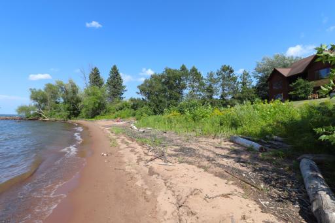

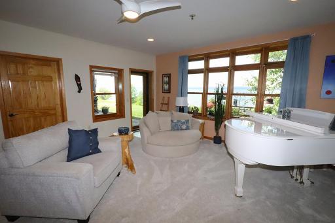
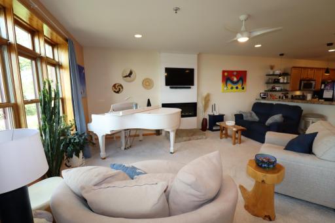
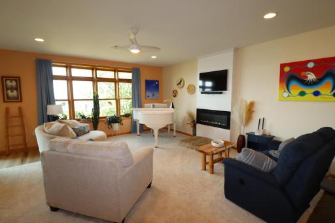
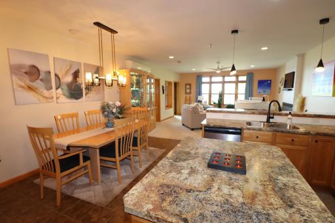
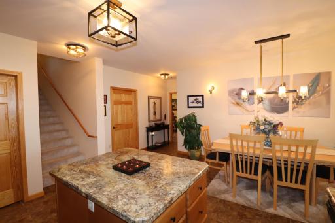
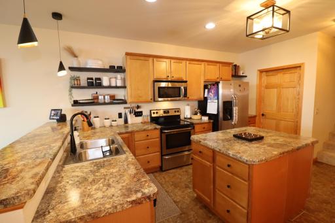
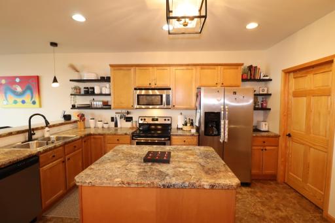
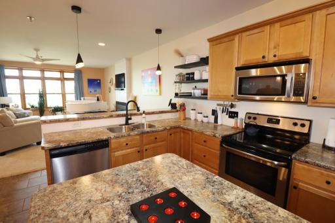
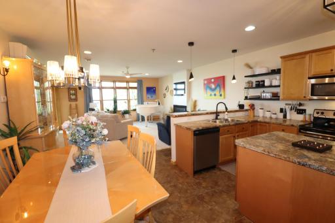
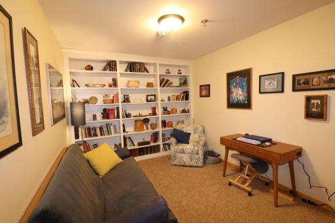
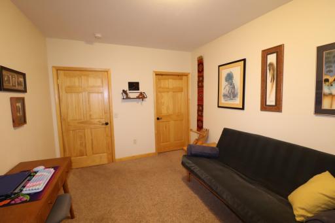
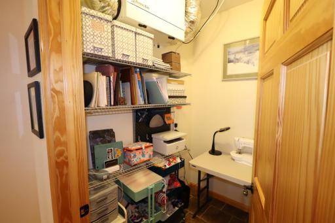
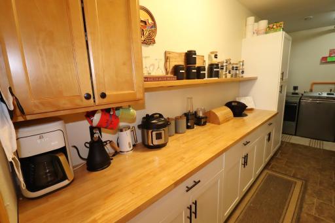
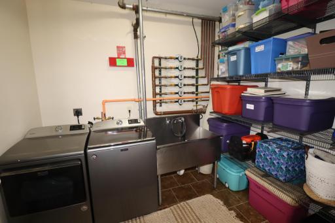
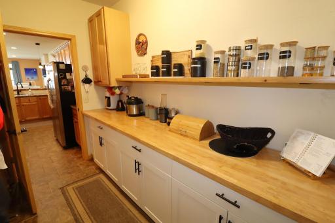
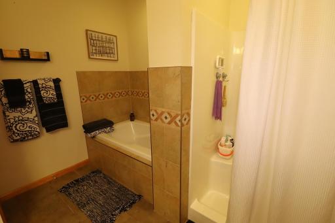
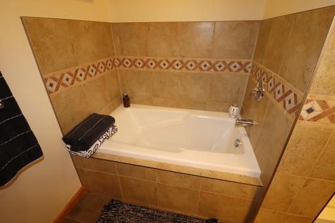
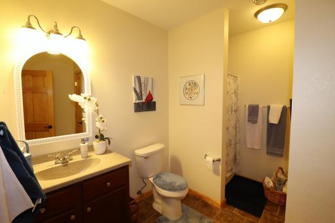
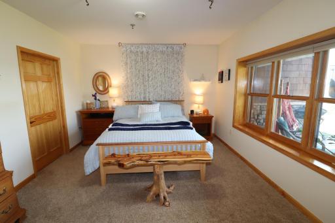
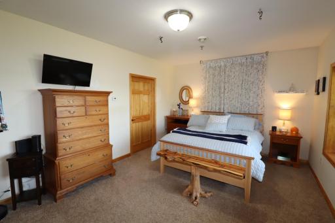
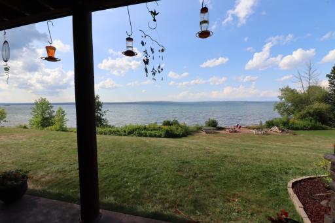
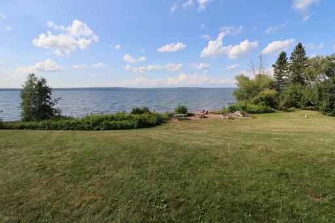
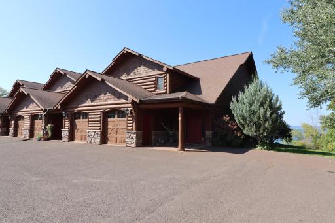
Outstanding and RARE opportunity to own a condo with the shore of Lake Superior out your back door! Spectacular views and walk-out patio leads to a private sandy beach on the Chequamegon Bay. Beautiful interior includes a primary bedroom ensuite with lake views and luxurious soaking tub. Open concept living space allows the lake views to take center stage. Office/den with walk-in closet that can also be used as a second bedroom does not have a window. Watch the sunset and the moon rise from your deck or snuggled up by the fireplace in winter. The kitchen countertop brilliantly extends into the utility room. Plenty of storage with numerous closets, washer/dryer just off kitchen and garage. Rentals over thirty days are accepted. Located in the heart of Ashland don't miss out on an opportunity like this one!
Details
Maps
Contract Information
Owner is an Agent?: No
Auction?: No
Status: Active
Contingency: None
Current Price: $349,900
Original List Price: 349900
ListPrice: 349900
List Date: 2025-08-12
Office/Member Info
Association: WWRA
General Property Information
Assoc Mgmt Co. Phone #: 608-217-8838
Association Fee Frequency: Annually
Association Mgmt Co. Name: A Place on the Lake Condos
Common Wall: Yes
Lot Measurement: Acres
Manufactured Home?: No
Multiple PIDs?: No
New Development: No
Number of Fireplaces: 1
Road Btwn WF & Home?: No
Waterfront Frontage: 235
Waterfront YN: Yes
Year Built: 2006
Yearly/Seasonal: Yearly
Zoning: Residential-Single Family
Lot Dimensions: Irreg
Acres: 0.05
Bath Three Quarters: 2
Bath Half: 0
Bath Quarter: 0
Main Floor Total SqFt: 1647
Above Grd Total SqFt: 1647
Below Grd Total SqFt: 0
Total SqFt: 1647
Total Finished Sqft: 1647.00
FireplaceYN: Yes
Foundation Size: 44110
Style: (TH) Side x Side
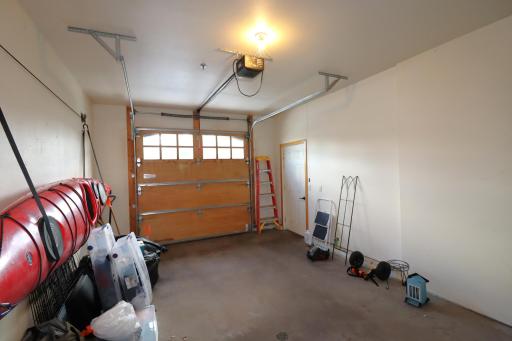
Garage Stalls: 1
Power Company: Xcel Energy
Association Fee: 250
Assessment Pending: No
Bedrooms: 2
Baths Total: 2
Location, Tax and Other Information
AssocFeeYN: Yes
Legal Description: UNIT 4 & A INTEREST IN THE COMMON ELEMENTS A PLACE ON THE LAKE CONDOMINIUM
Listing City: Ashland
Map Page: 999
Municipality: Ashland
School District: Ashland
School District Phone: 715-682-7080
DNR Lake Classification: Not Applicable
County Abbreviation: 4
Zip Plus 4: 2880
Property ID Number: 201033290400
Tax Year: 2025
Tax Amount: 4742
In Foreclosure?: No
Potential Short Sale?: No
Lender Owned?: No
Directions & Remarks
Public Remarks: Outstanding and RARE opportunity to own a condo with the shore of Lake Superior out your back door! Spectacular views and walk-out patio leads to a private sandy beach on the Chequamegon Bay. Beautiful interior includes a primary bedroom ensuite with lake views and luxurious soaking tub. Open concept living space allows the lake views to take center stage. Office/den with walk-in closet that can also be used as a second bedroom does not have a window. Watch the sunset and the moon rise from your deck or snuggled up by the fireplace in winter. The kitchen countertop brilliantly extends into the utility room. Plenty of storage with numerous closets, washer/dryer just off kitchen and garage. Rentals over thirty days are accepted. Located in the heart of Ashland don't miss out on an opportunity like this one!
Directions: East on HWY 2, pass Wal-Mart, property will be on the left after Angler's All.
Accessible
None: 1
Air Conditioning
Central Air: 1
Amenities Unit
Kitchen Center Island: 1
Patio: 1
Appliances
Dishwasher: 1
Dryer: 1
Range: 1
Refrigerator: 1
Washer: 1
Assessments
Assessment Balance: 0
Tax With Assessments: 4742
Association Fee Includes
Other: 1
Basement
Foundation Dimensions: 1647
None: 1
Bath Description
Main Floor 3/4 Bath: 1
Building Information
Finished SqFt Above Ground: 1647
Construction Materials
Frame: 1
Construction Status
Previously Owned: 1
Dining Room Description
Breakfast Bar: 1
Kitchen/Dining Room: 1
Exterior
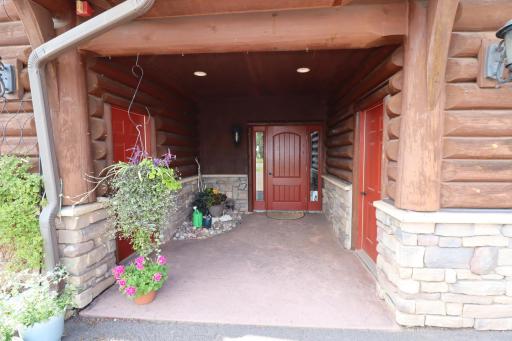
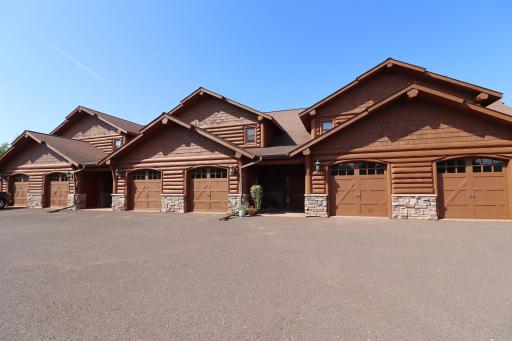
Brick Veneer: 1
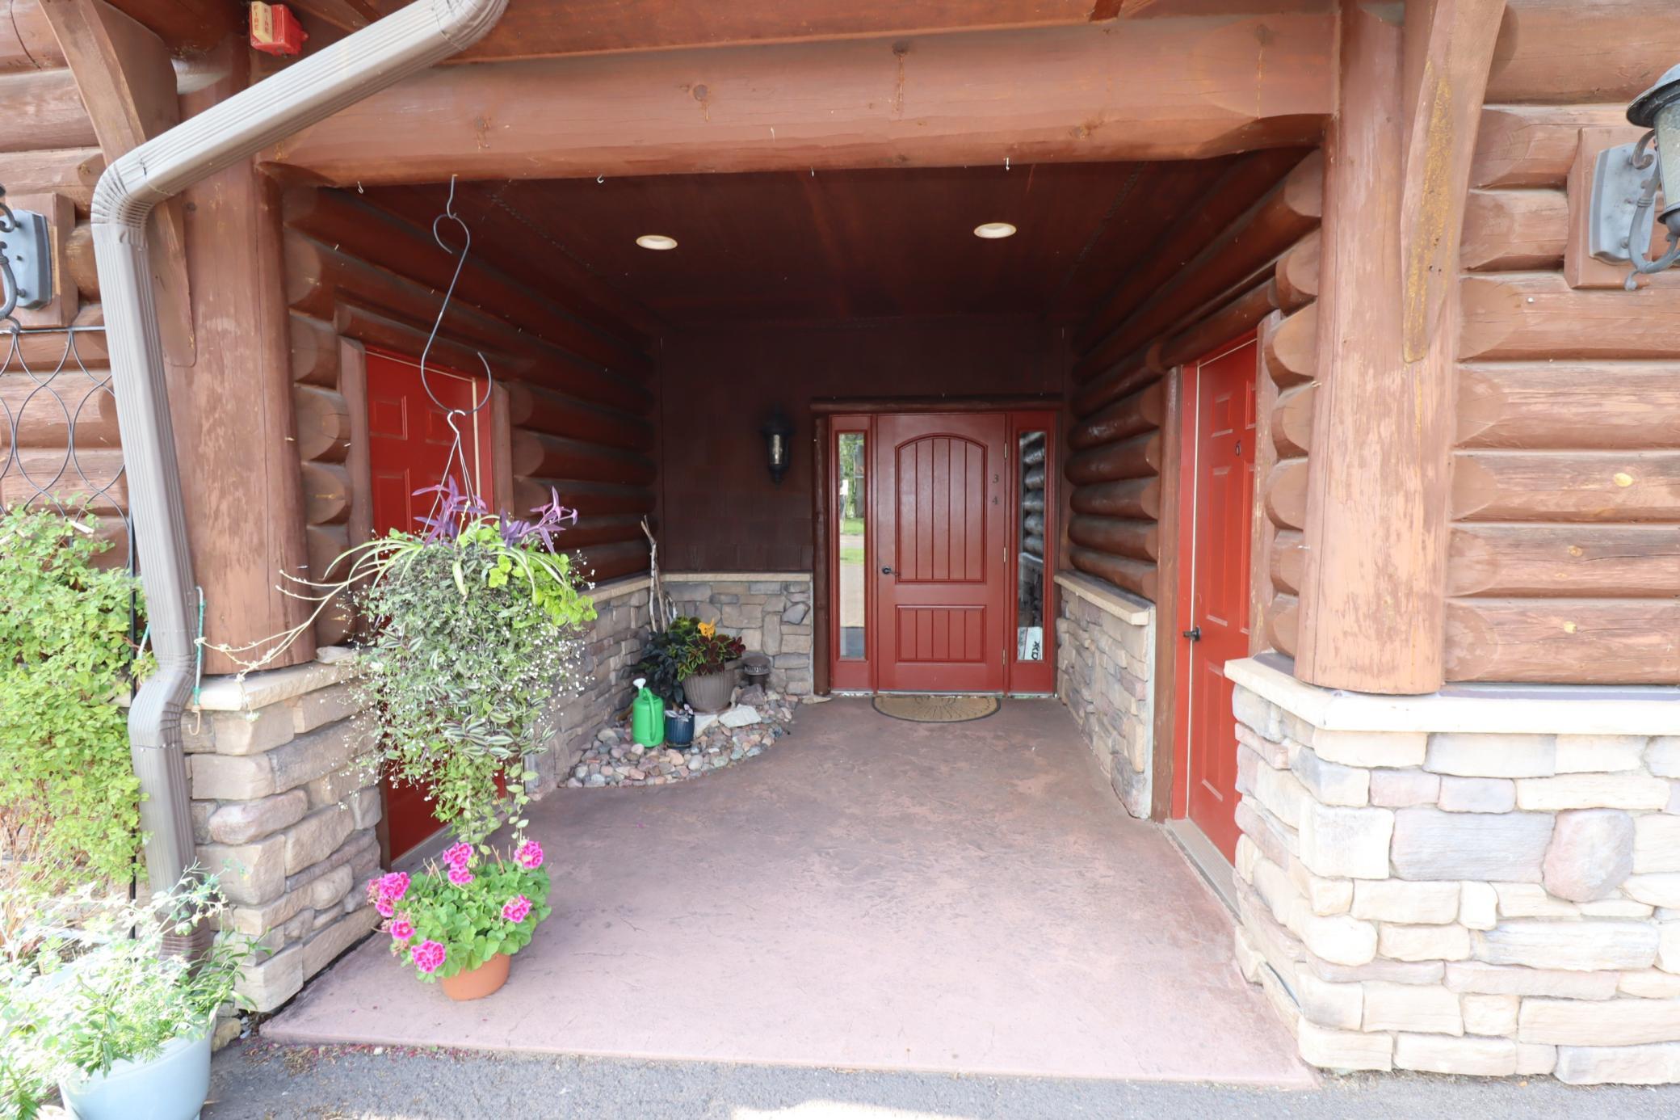
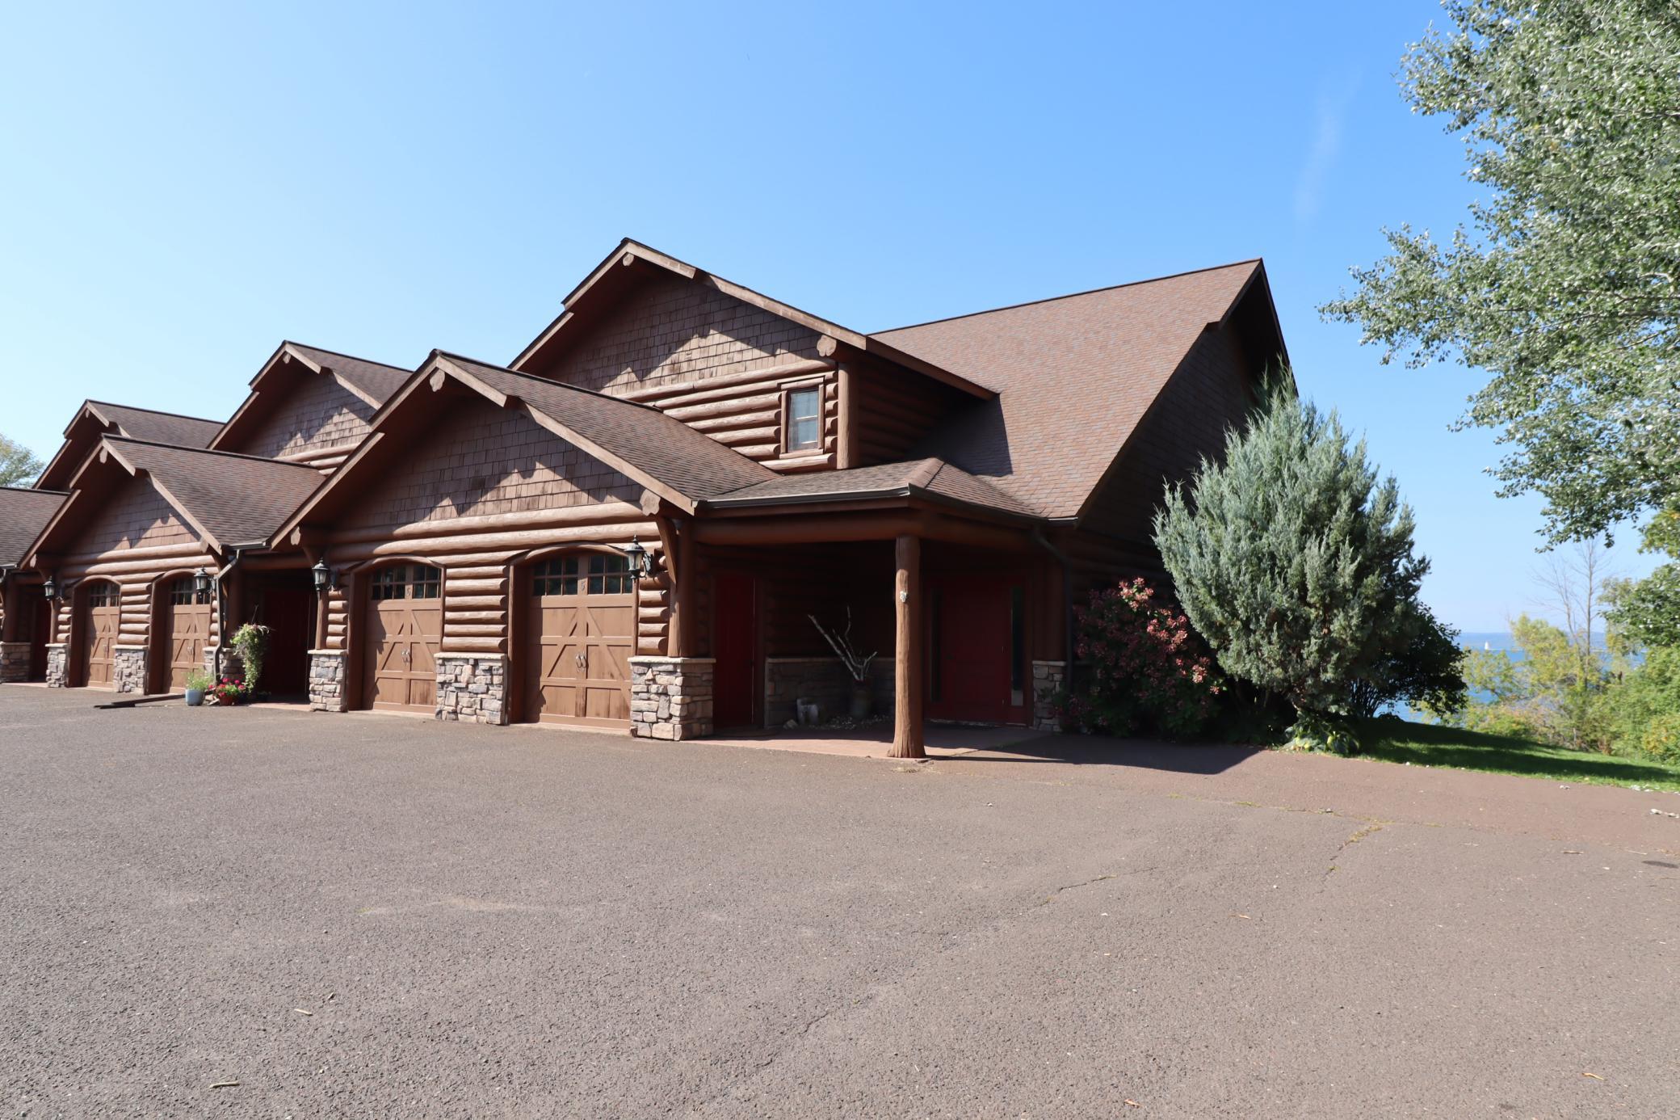
Log: 1
Wood: 1
Fireplace Characteristics
Electric: 1
Foundation
Slab: 1
Fuel
Natural Gas: 1
Heating
Hot Water: 1
In-Floor Heating: 1
Radiant: 1
Insurance Fee
Insurance Fee: 0
Internet Options
Cable: 1
Satellite: 1
Lake Details
Lake Acres: 20795117
Lake Depth: 0
Sand: 1
Lease Details
Land Leased: Not Applicable
Lock Box Type
Combo: 1
Lot Description
Accessible Shoreline: 1
Miscellaneous Information
DP Resource: Yes
Homestead: No
Ownership
Fractional Ownership: No
Parking Characteristics
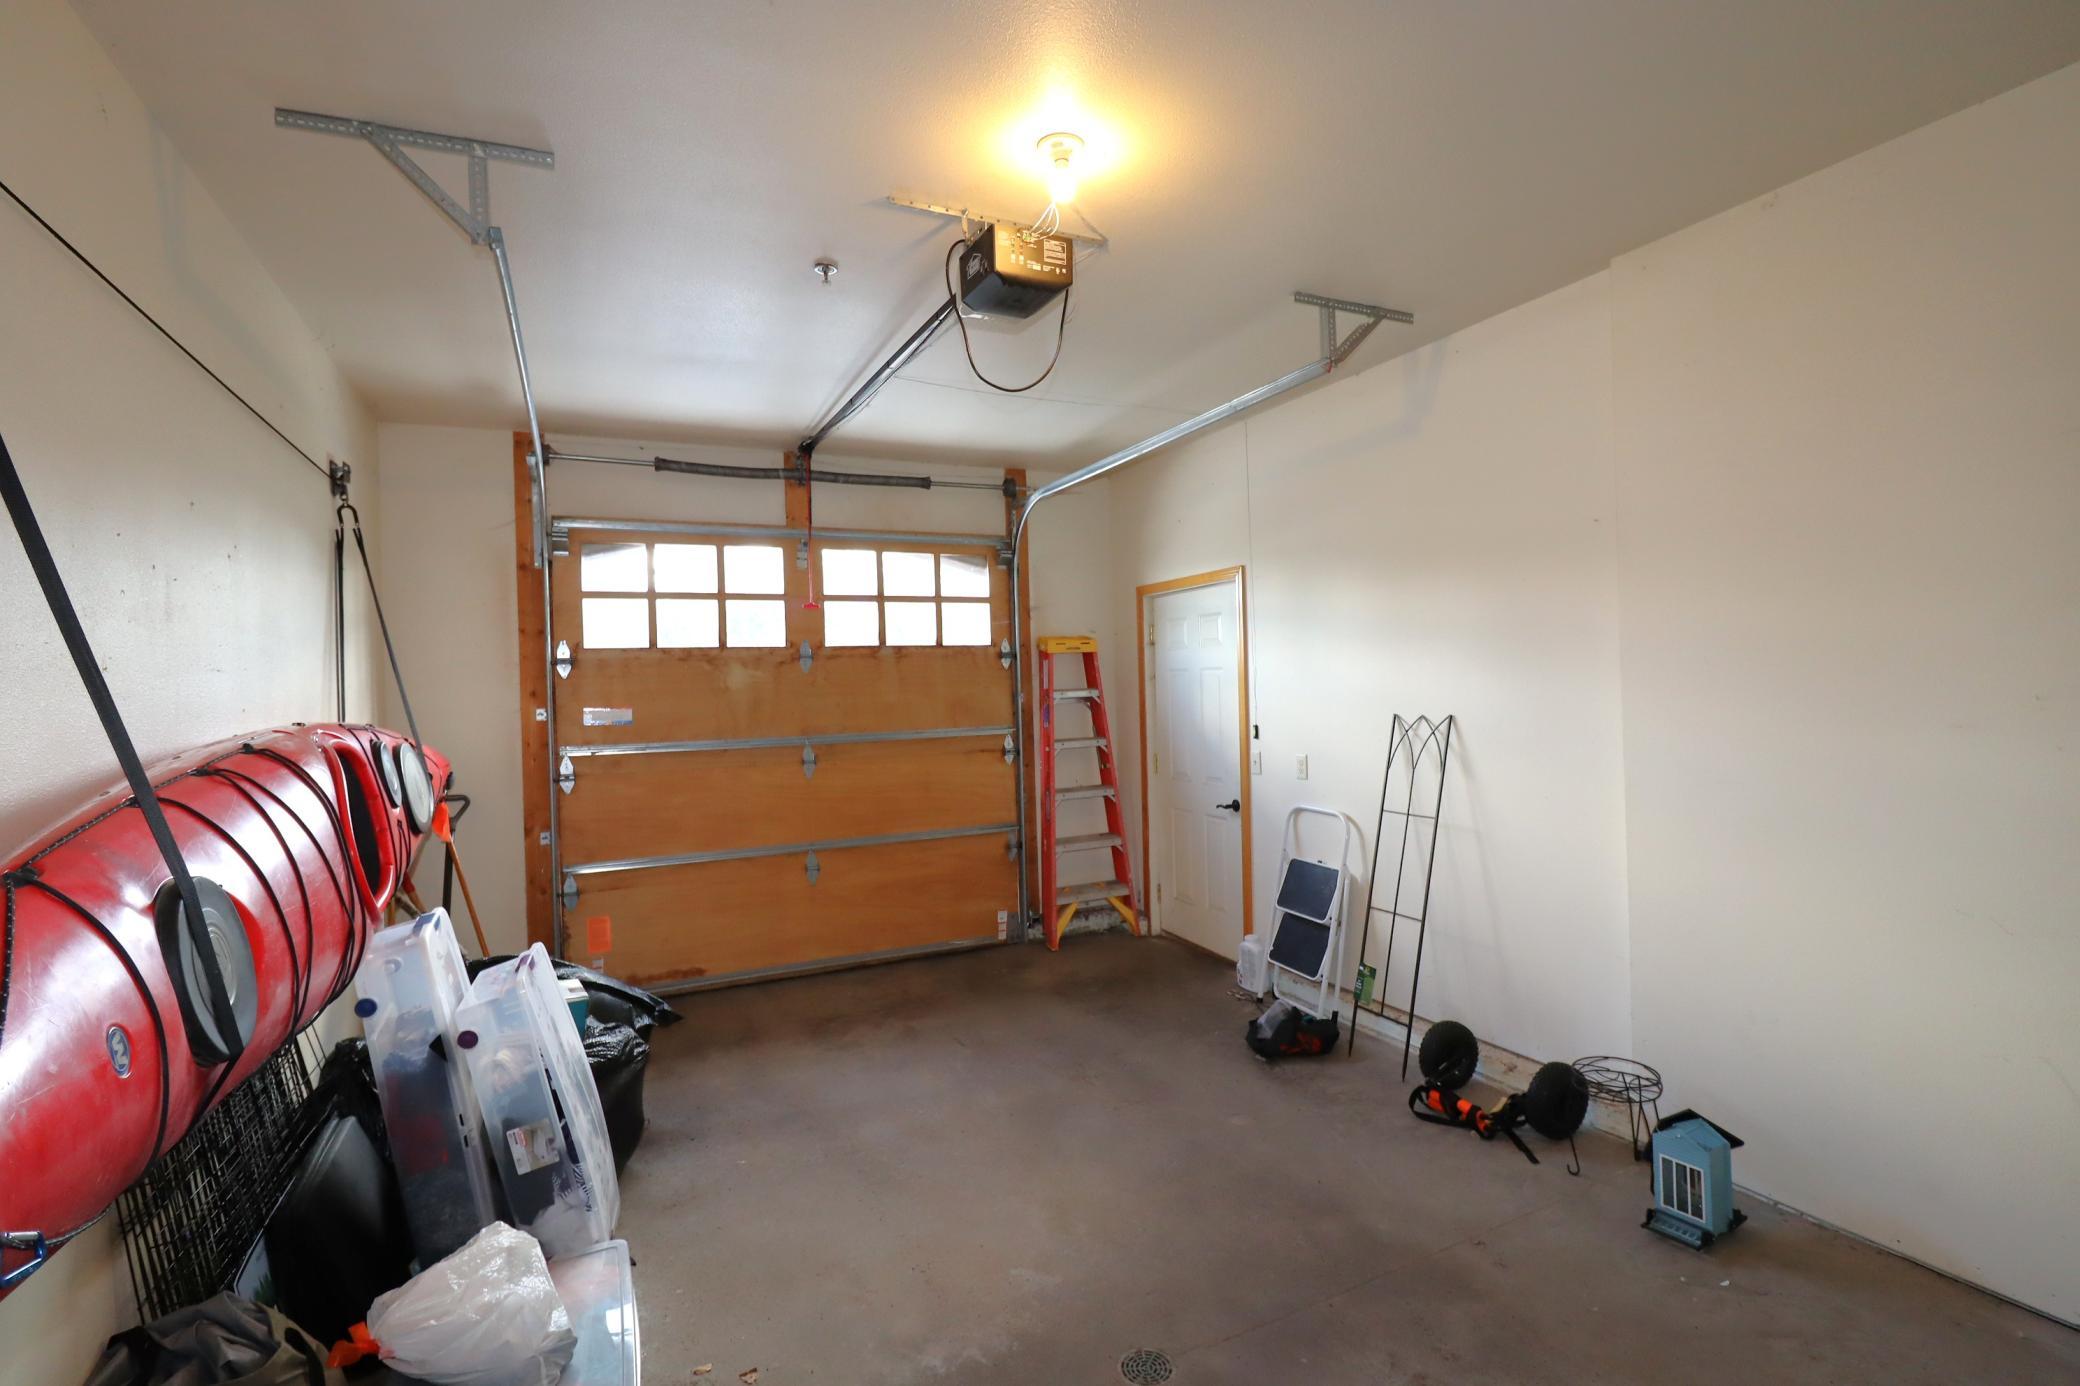
Garage Square Feet: 192
Patio, Porch and Deck Features
Patio: 1
Restriction/Covenants
None: 1
Road Frontage
Paved Streets: 1
State Road: 1
Road Responsibility
Public Maintained Road: 1
Roof
Asphalt Shingles: 1
Sewer
City Sewer - In Street: 1
Stories
One: 1
Townhouse Characteristics
Single-Level: 1
Water
City Water - In Street: 1
Waterfront Type
Lake Front: 1
Waterfront View
North: 1
Location Tax and Other Information
House Number: 2729
Street Name: Lake Shore
Street Suffix: Drive
Street Direction Suffix: E
Unit Number: 4
Postal City: Ashland
County: Ashland
State: WI
Zip Code: 54806
Complex/Dev/Subdivision: Lake Condo
Property Features
Accessible: None
Air Conditioning: Central Air
Amenities Unit: Kitchen Center Island; Patio
Appliances: Dishwasher; Dryer; Range; Refrigerator; Washer
Association Fee Includes: Other
Basement: None
Bath Description: Main Floor 3/4 Bath
Construction Materials: Frame
Construction Status: Previously Owned
Dining Room Description: Breakfast Bar; Kitchen/Dining Room
Exterior: Brick Veneer; Log; Wood
Fireplace Characteristics: Electric
Foundation: Slab
Fuel: Natural Gas
Heating: Hot Water; In-Floor Heating; Radiant
Internet Options: Cable; Satellite
Lake Details: Sand
Lock Box Type: Combo
Lot Description: Accessible Shoreline
Road Frontage: Paved Streets; State Road
Road Responsibility: Public Maintained Road
Roof: Asphalt Shingles
Sewer: City Sewer - In Street
Stories: One
Townhouse Characteristics: Single-Level
Water: City Water - In Street
Waterfront Type: Lake Front
Waterfront View: North
Room Information
| Room Name | Dimensions | Level |
| Bathroom | 9x10 | Lower |
| Bathroom | 9x10 | Lower |
| Bonus Room | 10x15 | Lower |
| First (1st) Bedroom | 13x19 | Lower |
| Kitchen | 14x17 | Lower |
| Laundry | 9x19 | Lower |
| Living Room | 17x21 | Lower |

Listing Office: Anthony Jennings & Crew Real E
Last Updated: August - 19 - 2026
The data relating to real estate for sale on this web site comes in part from the Broker Reciprocity SM Program of the Regional Multiple Listing Service of Minnesota, Inc. The information provided is deemed reliable but not guaranteed. Properties subject to prior sale, change or withdrawal. ©2024 Regional Multiple Listing Service of Minnesota, Inc All rights reserved.