$395,900
Rochester, MN 55901
MLS# 7009302
2 beds | 2 baths | 1542 sqft
1 / 22
Open House (09/23/2026 - 11:00 am - 4:00 pm)
Property Description
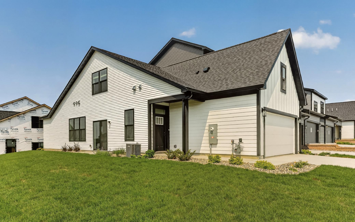
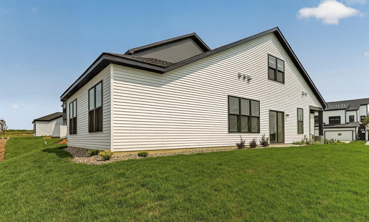
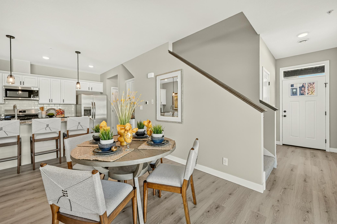
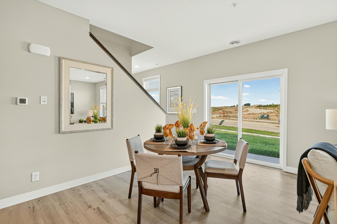
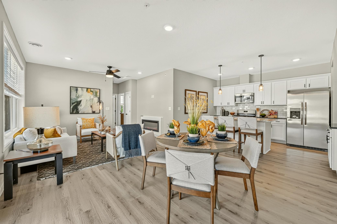
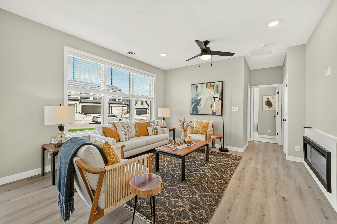
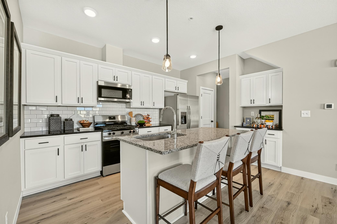
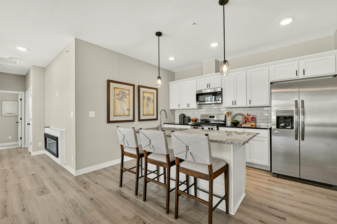
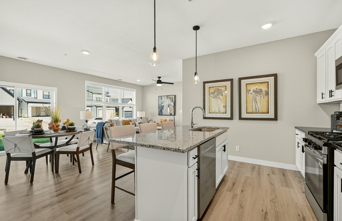
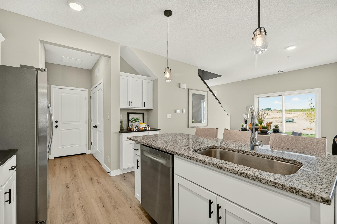
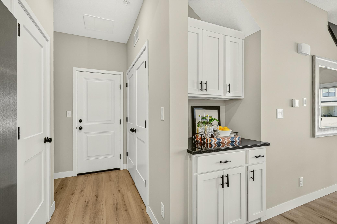
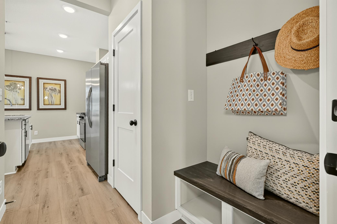
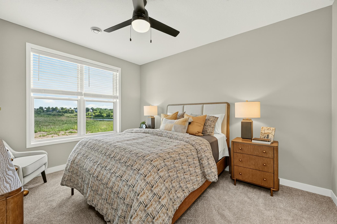
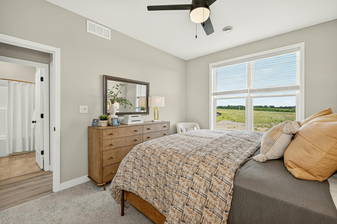
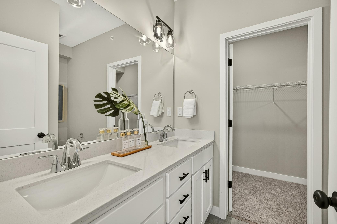
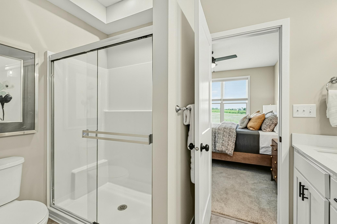
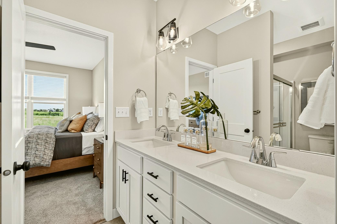
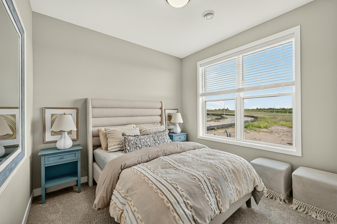
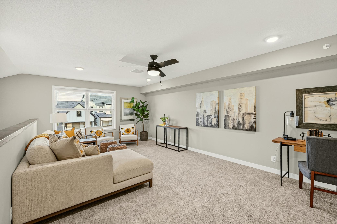
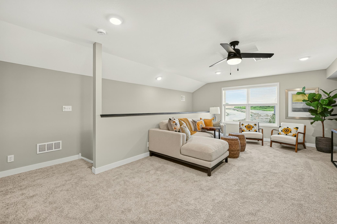
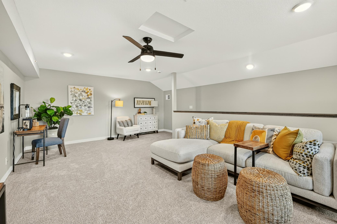
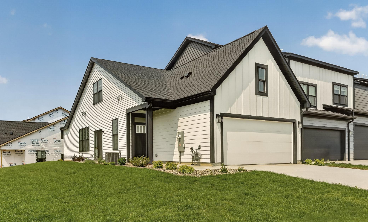
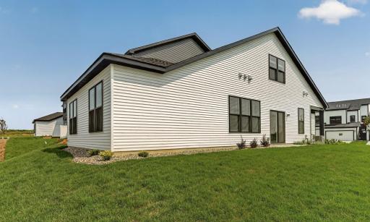
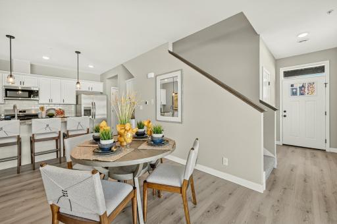
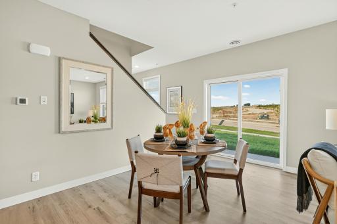
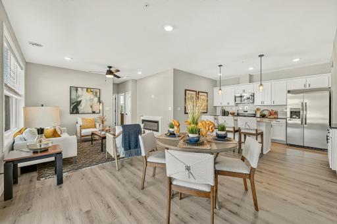
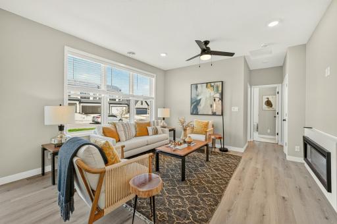
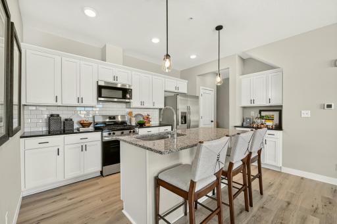
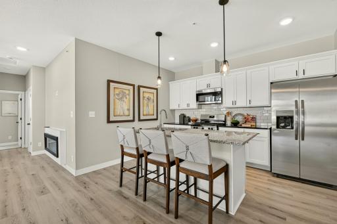
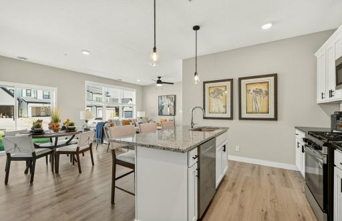
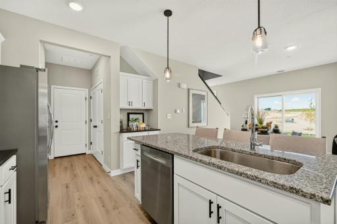
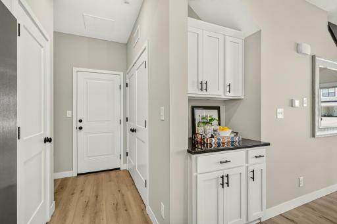
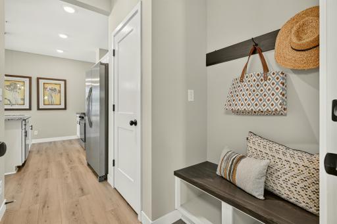
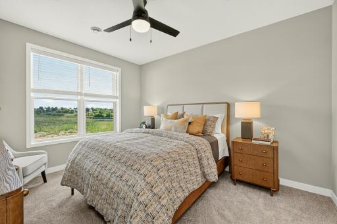
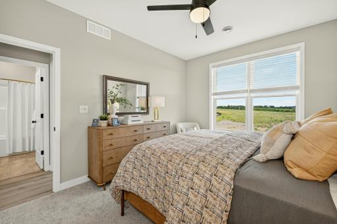
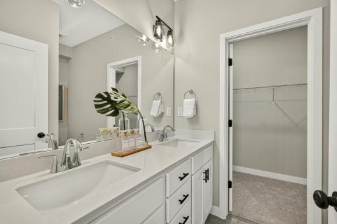
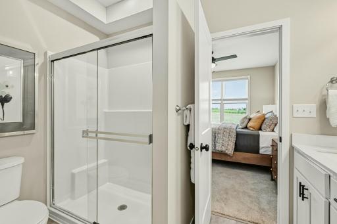
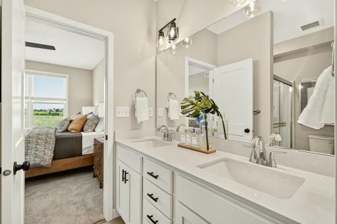
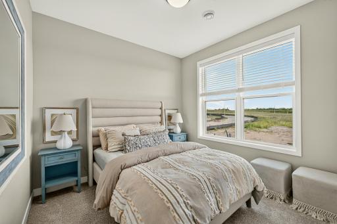
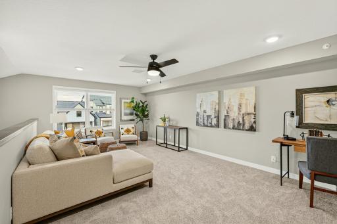
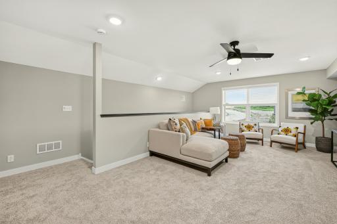
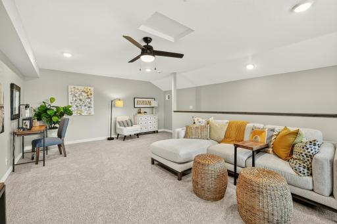
New construction in Prairie Ridge with a $20,000 buyer credit! The Mainstay offers 1,542 finished square feet with 2 bedrooms, 2 bathrooms, an upstairs loft, and an attached 2-car garage. Designed for convenient main-floor living, both bedrooms and bathrooms are located on the main level, including a private primary suite with an en suite bath. The open-concept kitchen, dining, and living areas create a bright, functional space for everyday living and entertaining, while the upstairs loft provides flexible additional space for a home office, guest area, or second living room. Enjoy outdoor living from the rear porch. This home comes move-in ready with a washer and dryer, water softener, window treatments, irrigation, and smart thermostat already included. The HOA covers exterior maintenance, lawn care, irrigation water, and snow removal for easy, low-maintenance living. Best of all, buyers receive a $20,000 credit that may be applied toward a down payment, interest-rate buydown, closing costs, or purchase-price reduction, as permitted in the transaction. Located in NW Rochester, Prairie Ridge combines brand-new construction, thoughtful main-floor living, and exceptional buyer benefits. Schedule your private tour today.
Details
Maps
Documents
Contract Information
Maximum Price: 550000
Minimum Price: 389000
Owner is an Agent?: No
Auction?: No
Status: Active
Contingency: None
Current Price: $395,900
Original List Price: 395900
ListPrice: 395900
List Date: 2026-01-19
Office/Member Info
Association: SEMR
General Property Information
Assoc Mgmt Co. Phone #: 507-516-7130
Association Fee Frequency: Monthly
Association Mgmt Co. Name: BTR Management
Common Wall: Yes
Lot Measurement: Acres
Manufactured Home?: No
Multiple PIDs?: No
New Development: Yes
Number of Fireplaces: 1
Projected Completion Date: 2026-04-30
Waterfront YN: No
Year Built: 2026
Yearly/Seasonal: Yearly
Zoning: Residential-Single Family
Lot Dimensions: TBD
Acres: 0
Bath Three Quarters: 1
Bath Half: 0
Bath Quarter: 0
Main Floor Total SqFt: 1177
Above Grd Total SqFt: 1542
Below Grd Total SqFt: 0
Total SqFt: 1542
Total Finished Sqft: 1542.00
FireplaceYN: Yes
Foundation Size: 1177
Style: (TH) Side x Side
Garage Stalls: 2
Power Company: Minnesota Energy Resources
Association Fee: 200
Assessment Pending: No
Bedrooms: 2
Baths Total: 2
Bath Full: 1
Location, Tax and Other Information
AssocFeeYN: Yes
High School: John Marshall
Legal Description: TBD
Listing City: Rochester
Map Page: 999
Municipality: Rochester
School District: Rochester
School District Phone: 507-328-3000
Property ID Number: 741944089240
Tax Year: 2025
Tax Amount: 0
In Foreclosure?: No
Potential Short Sale?: No
Lender Owned?: No
Directions & Remarks
Public Remarks: New construction in Prairie Ridge with a $20,000 buyer credit! The Mainstay offers 1,542 finished square feet with 2 bedrooms, 2 bathrooms, an upstairs loft, and an attached 2-car garage. Designed for convenient main-floor living, both bedrooms and bathrooms are located on the main level, including a private primary suite with an en suite bath. The open-concept kitchen, dining, and living areas create a bright, functional space for everyday living and entertaining, while the upstairs loft provides flexible additional space for a home office, guest area, or second living room. Enjoy outdoor living from the rear porch. This home comes move-in ready with a washer and dryer, water softener, window treatments, irrigation, and smart thermostat already included. The HOA covers exterior maintenance, lawn care, irrigation water, and snow removal for easy, low-maintenance living. Best of all, buyers receive a $20,000 credit that may be applied toward a down payment, interest-rate buydown, closing costs, or purchase-price reduction, as permitted in the transaction. Located in NW Rochester, Prairie Ridge combines brand-new construction, thoughtful main-floor living, and exceptional buyer benefits. Schedule your private tour today.
Directions: Go Wast on Valleyhigh Rd NW, take a left and go South on 50th Ave NW, Prairie Ridge entrance is on the right.
Accessible
Soaking Tub: 1
Air Conditioning
Central Air: 1
Amenities Unit
In-Ground Sprinkler: 1
Kitchen Center Island: 1
Kitchen Window: 1
Main Floor Primary Bedroom: 1
Patio: 1
Primary Bedroom Walk-In Closet: 1
Walk-In Closet: 1
Washer/Dryer Hookup: 1
Appliances
Dishwasher: 1
Disposal: 1
Microwave: 1
Range: 1
Refrigerator: 1
Washer: 1
Assessments
Assessment Balance: 0
Tax With Assessments: 0
Association Fee Includes
Lawn Care: 1
Outside Maintenance: 1
Snow Removal: 1
Assumable Loan
Not Assumable: 1
Basement
None: 1
Bath Description
Main Floor 3/4 Bath: 1
Main Floor Full Bath: 1
3/4 Primary: 1
Private Primary: 1
Bathroom Ensuite: 1
Builder Information
Builder ID: REVELATION CONSTRUCTION LLC
Builder License Number: 696363
Builder Name: REVELATION CONSTRUCTION LLC
Rochester Area Builders: 1
Building Information
Availability Dt for Closing: 2026-04-30
Cert of Occupancy Date: 2026-04-30
Finished SqFt Above Ground: 1542
Construction Materials
Frame: 1
Construction Status
Under Construc/Spec Homes: 1
Electric
Circuit Breakers: 1
Exterior
Engineered Wood: 1
Vinyl: 1
Family Room Characteristics
2 or More: 1
Loft: 1
Main Level: 1
Fencing
None: 1
Foundation
Slab: 1
Fuel
Natural Gas: 1
Heating
Forced Air: 1
Insurance Fee
Insurance Fee: 0
Insurance Fee Frequency: N/A
Laundry
Electric Dryer Hookup: 1
In Hall: 1
In Unit: 1
Main Level: 1
Washer Hookup: 1
Lease Details
Land Leased: Not Applicable
Lock Box Type
Lock Box Source: SEMR
Supra: 1
Miscellaneous Information
Community Name: Prairie Ridge
DP Resource: Yes
Homestead: No
Ownership
Fractional Ownership: No
Parking Characteristics
Garage Square Feet: 404
Garage Door Opener: 1
Patio, Porch and Deck Features
Rear Porch: 1
Pool Description
None: 1
Restriction/Covenants
Architecture Committee: 1
Pets - Cats Allowed: 1
Pets - Dogs Allowed: 1
Rental Restrictions May Apply: 1
Road Frontage
City Street: 1
Road Responsibility
Public Maintained Road: 1
Roof
Age 8 Years or Less: 1
Composition: 1
Sellers Terms
Cash: 1
Conventional: 1
FHA: 1
VA: 1
Sewer
City Sewer/Connected: 1
Special Search
All Living Facilities on One Level: 1
Main Floor Bedroom: 1
Main Floor Laundry: 1
Main Floor Primary: 1
Primary Bdr Suite: 1
Stories
One and One Half: 1
Townhouse Characteristics
End Unit: 1
Multi-Level: 1
No Exterior Stairs: 1
Unit Details
Total Units Available: 150
Water
City Water/Connected: 1
Location Tax and Other Information
House Number: 2730
Street Name: Bentgrass Road NW
Postal City: Rochester
County: Olmsted
State: MN
Zip Code: 55901
Complex/Dev/Subdivision: Prairie Ridge
Property Features
Accessible: Soaking Tub
Air Conditioning: Central Air
Amenities Unit: In-Ground Sprinkler; Kitchen Center Island; Kitchen Window; Main Floor Primary Bedroom; Patio; Primary Bedroom Walk-In Closet; Walk-In Closet; Washer/Dryer Hookup
Appliances: Dishwasher; Disposal; Microwave; Range; Refrigerator; Washer
Association Fee Includes: Lawn Care; Outside Maintenance; Snow Removal
Assumable Loan: Not Assumable
Basement: None
Bath Description: Main Floor 3/4 Bath; Main Floor Full Bath; 3/4 Primary; Private Primary; Bathroom Ensuite
Builder Information: Rochester Area Builders
Construction Materials: Frame
Construction Status: Under Construc/Spec Homes
Electric: Circuit Breakers
Exterior: Engineered Wood; Vinyl
Family Room Characteristics: 2 or More; Loft; Main Level
Fencing: None
Foundation: Slab
Fuel: Natural Gas
Heating: Forced Air
Laundry: Electric Dryer Hookup; In Hall; In Unit; Main Level; Washer Hookup
Lock Box Type: Supra
Parking Characteristics: Garage Door Opener
Pool Description: None
Road Frontage: City Street
Road Responsibility: Public Maintained Road
Roof: Age 8 Years or Less; Composition
Sellers Terms: Cash; Conventional; FHA; VA
Sewer: City Sewer/Connected
Special Search: All Living Facilities on One Level; Main Floor Bedroom; Main Floor Laundry; Main Floor Primary; Primary Bdr Suite
Stories: One and One Half
Townhouse Characteristics: End Unit; Multi-Level; No Exterior Stairs
Water: City Water/Connected
Room Information
| Room Name | Dimensions | Level |
| First (1st) Bedroom | 14x12 | Main |
| Second (2nd) Bedroom | 12x10 | Main |
 Prairie Ridge Exhibit.pdf
Listing Office: Engel & Volkers - Rochester
Last Updated: September - 22 - 2026
The data relating to real estate for sale on this web site comes in part from the Broker Reciprocity SM Program of the Regional Multiple Listing Service of Minnesota, Inc. The information provided is deemed reliable but not guaranteed. Properties subject to prior sale, change or withdrawal. ©2026 Regional Multiple Listing Service of Minnesota, Inc All rights reserved.