$1,875,000
Minneapolis, MN 55408
MLS# 7016603
Status: Closed
4 beds | 6 baths | 5913 sqft
1 / 45
Property Description
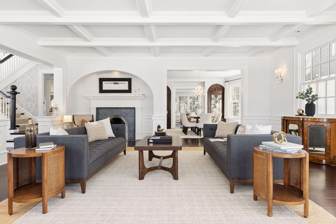
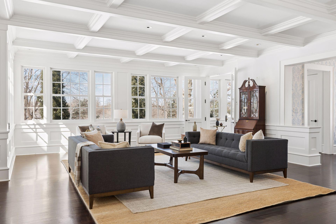
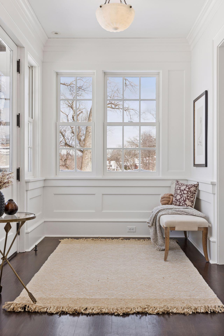
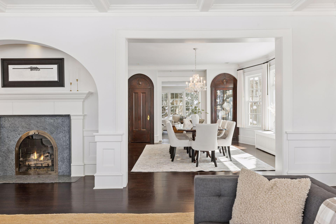
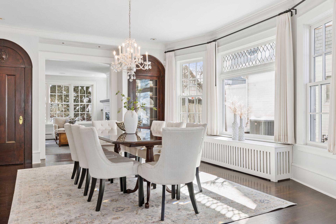
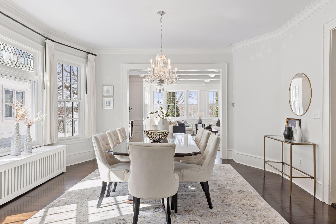
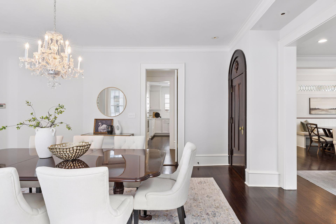
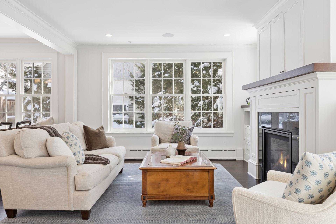
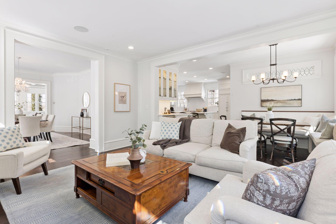
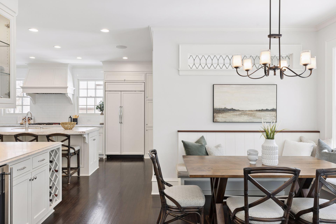
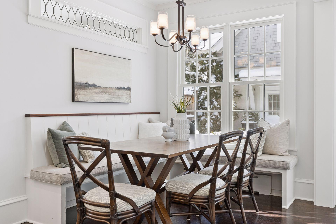
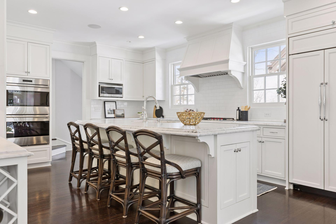
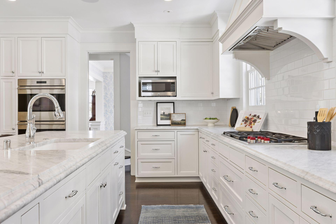
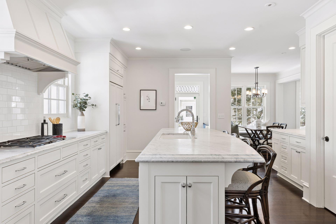
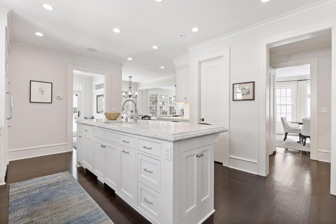
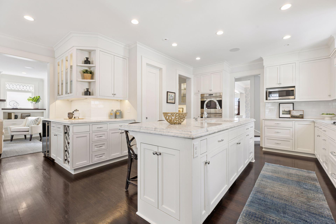
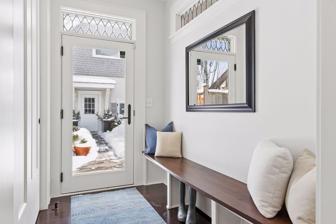
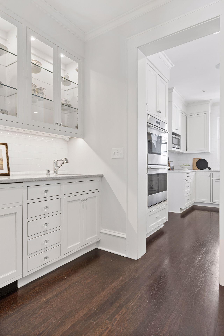
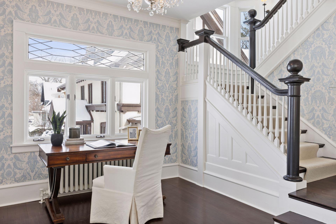
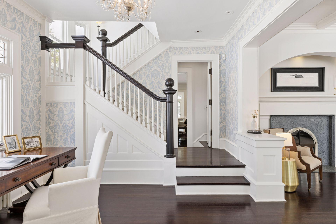
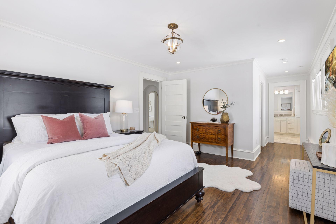
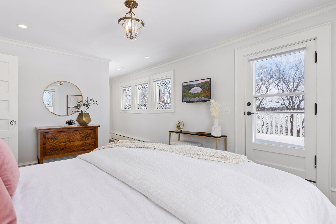
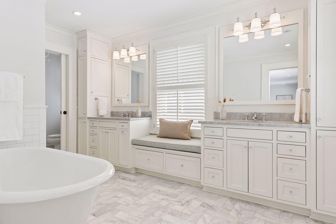
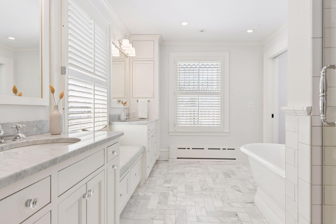
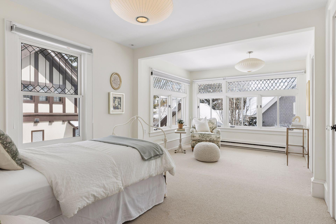
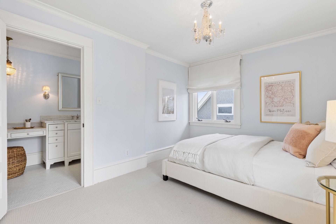
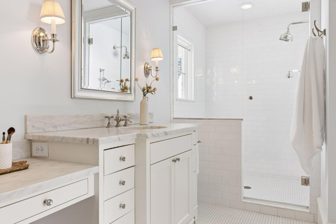
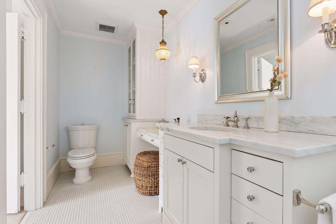
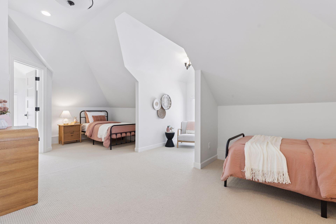
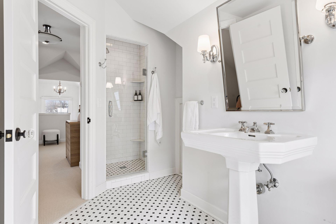
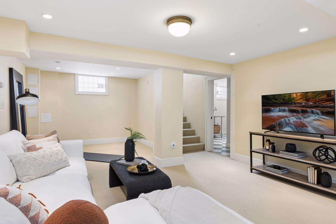
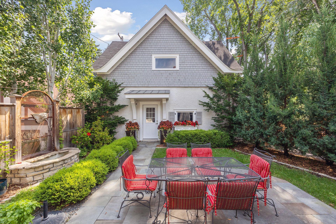
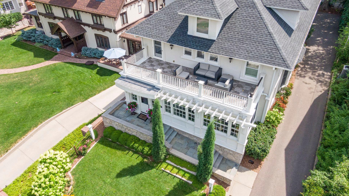
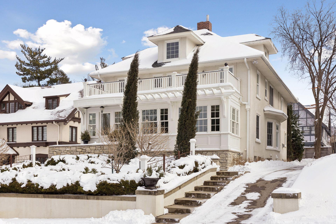
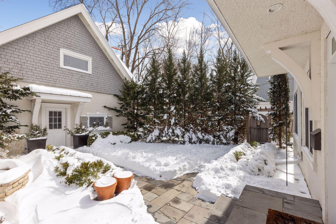
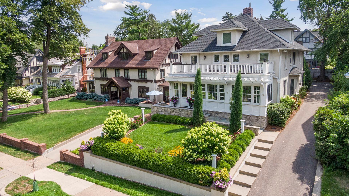
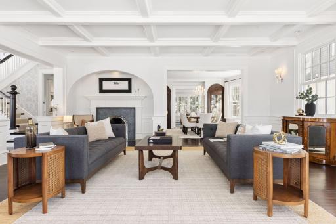
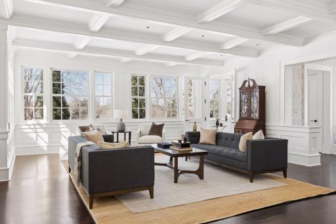
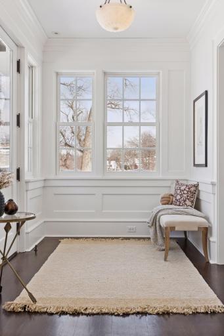
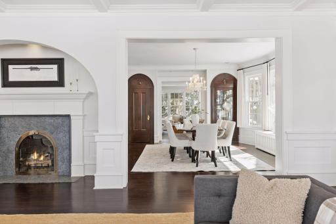
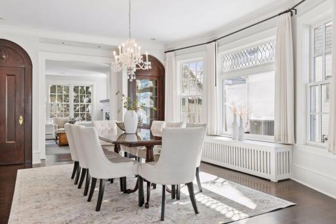
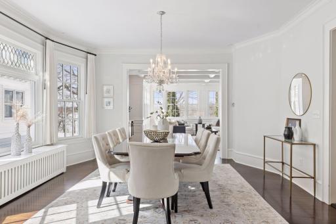
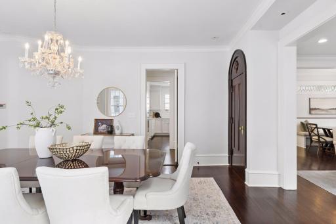
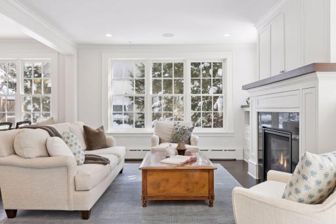
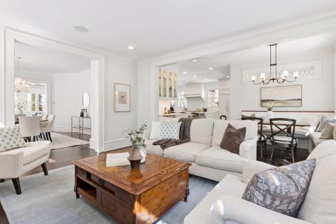
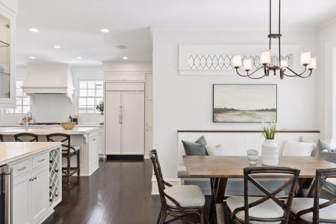
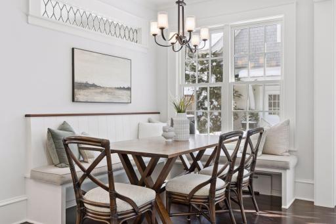
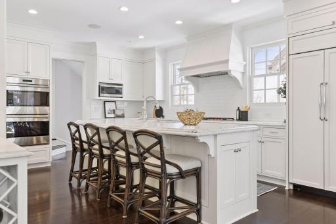
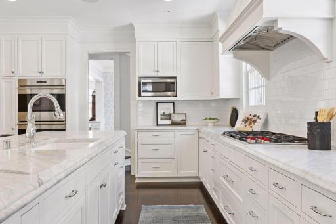
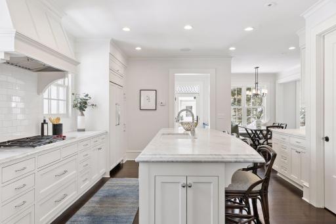
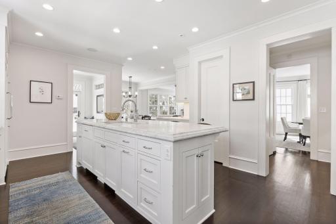
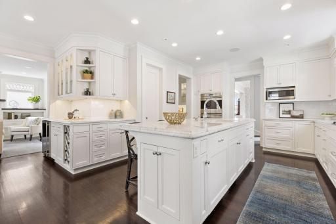
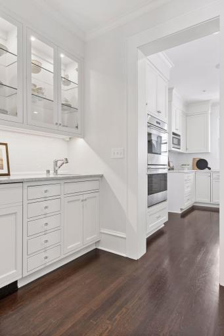
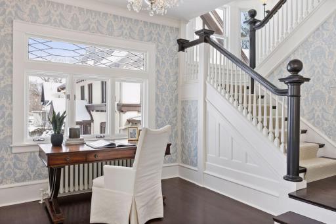
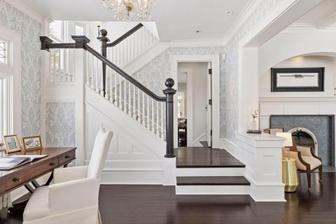
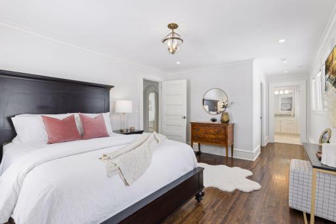
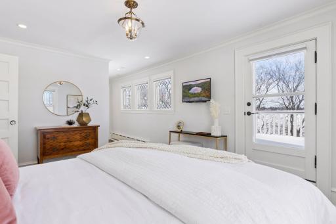
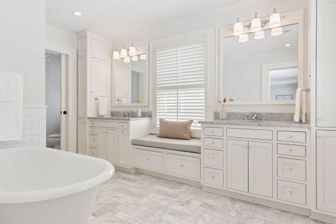
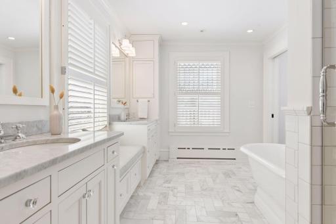
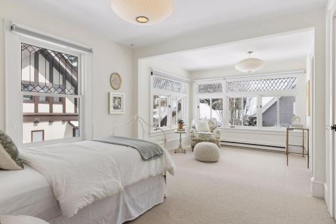
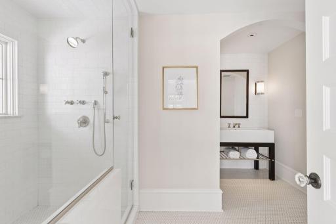
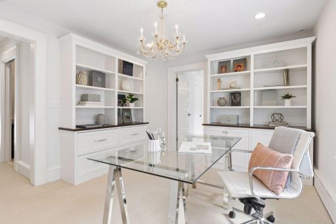
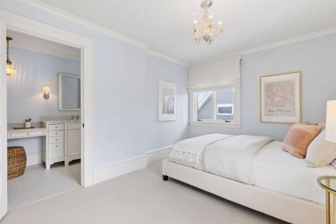
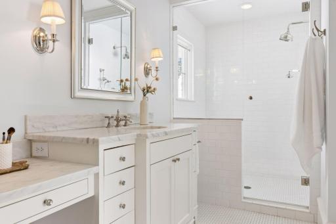
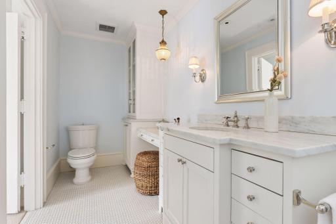
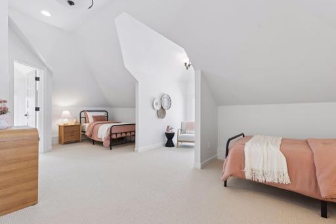
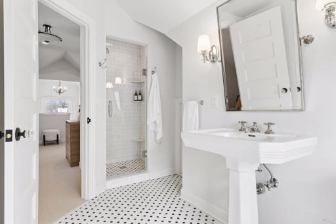
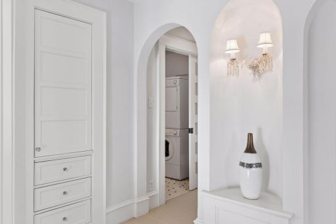
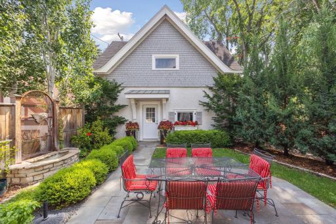
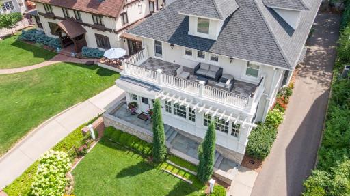
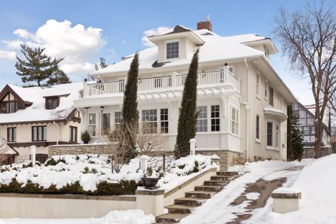
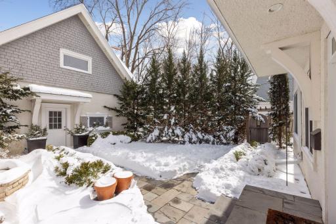
Exceptional residence on East Lake of the Isles Parkway, offering captivating lake views and timeless elegance. A sun-filled formal living room welcomes you with walls of windows, soaring box-beamed ceilings, gorgeous hardwood floors, and a stunning original arched fireplace alcove. A beautiful sitting room showcases a striking original staircase, blending historic charm with refined style. Thoughtfully remodeled by Kyle Hunt & Partners Artisan Homes, this home features four updated ensuite bedrooms and six bathrooms. The open-concept chef’s kitchen is designed for both everyday living and entertaining, complete with a center island, informal dining area, and spacious family room—all overlooking the private backyard patio. Ideally located just minutes from downtown Minneapolis, as well as nearby lakes, parks, shops, restaurants, and everyday conveniences, this extraordinary home offers a rare combination of historic character, modern updates, and stunning lake views.
Details
Maps
Documents
Contract Information
Status: Closed
Off Market Date: 2026-05-26
Contingency: None
Current Price: $1,875,000
Closed Date: 2026-07-10
Original List Price: 2395000
Sales Close Price: 1875000
ListPrice: 2195000
List Date: 2026-03-20
Owner is an Agent?: No
Auction?: No
General Property Information
Common Wall: No
Lot Measurement: Acres
Manufactured Home?: No
Multiple PIDs?: No
New Development: No
Number of Fireplaces: 2
Road Btwn WF & Home?: Yes
Waterfront YN: Yes
Year Built: 1905
Yearly/Seasonal: Yearly
Zoning: Residential-Single Family
Bedrooms: 4
Baths Total: 6
Bath Full: 1
Bath Three Quarters: 3
Bath Half: 2
Main Floor Total SqFt: 1971
Above Grd Total SqFt: 3952
Below Grd Total SqFt: 1961
Total SqFt: 5913
Total Finished Sqft: 4915.00
FireplaceYN: Yes
Lake/Waterfront Name: Lake of the Isles
Style: (SF) Single Family
Foundation Size: 1961
Garage Stalls: 2
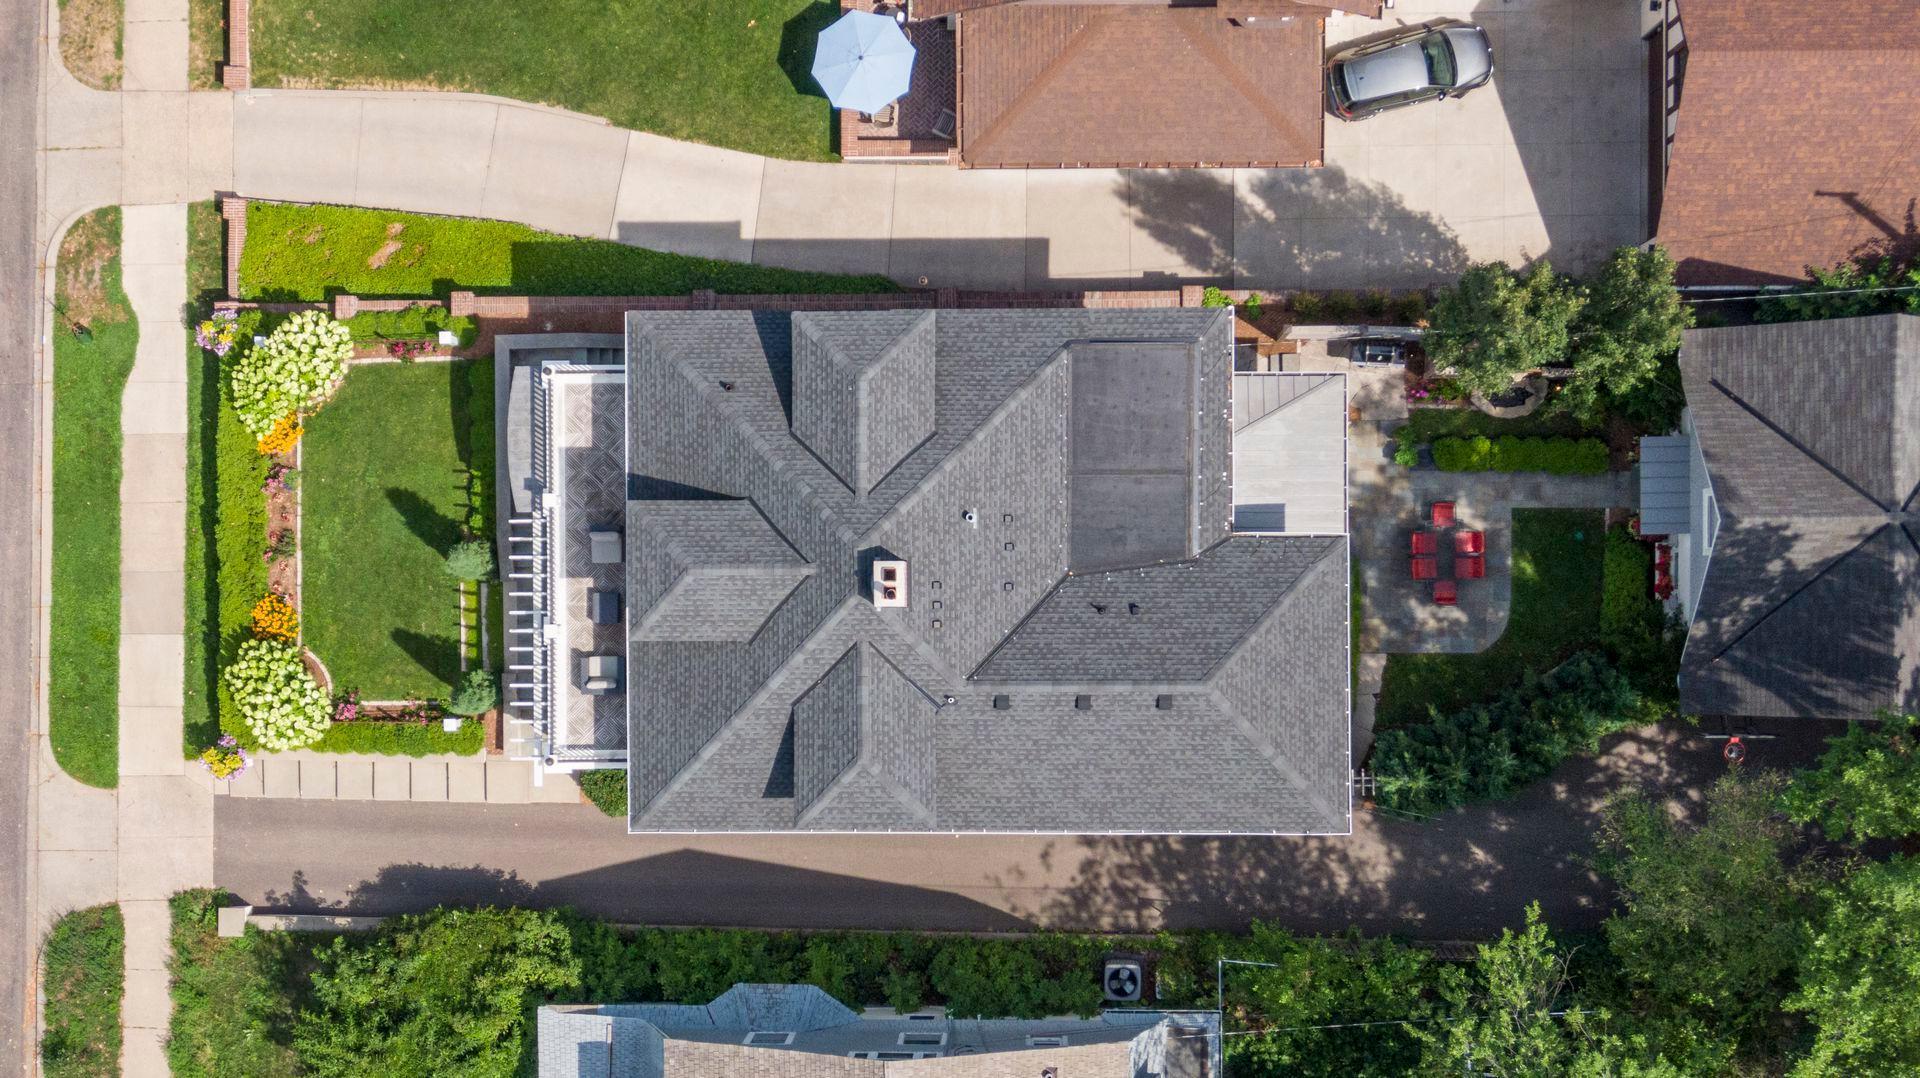
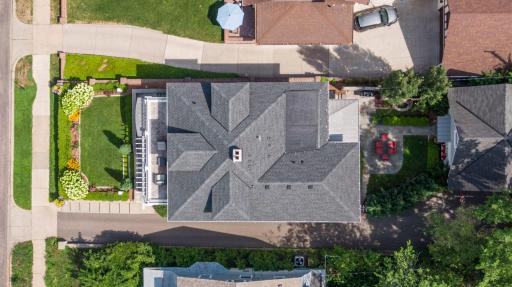
Lot Dimensions: 50x145
Acres: 0.17
Assessment Pending: No
Assessments
Tax With Assessments: 35693
Building Information
Finished SqFt Above Ground: 3952
Finished SqFt Below Ground: 963
Lake Details
Lake Acres: 111
Lake Chain Acreage: 1049
Lake Chain Name: Minneapolis
Lake Depth: 31
Lease Details
Land Leased: Not Applicable
Miscellaneous Information
Homestead: Yes
Ownership
Fractional Ownership: No
Parking Characteristics
Garage Dimensions: 25x21
Garage Door Height: 8
Garage Door Width: 18
Garage Square Feet: 590
Public Survey Info
Range#: 24
Section#: 33
Township#: 29
Location Tax and Other Information
House Number: 2735
Street Direction Prefix: E
Street Name: Lake Of The Isles
Street Suffix: Parkway
Postal City: Minneapolis
County: Hennepin
State: MN
Zip Code: 55408
Complex/Dev/Subdivision: Russells 3rd Add
Property Features
Accessible: None
Air Conditioning: Central Air
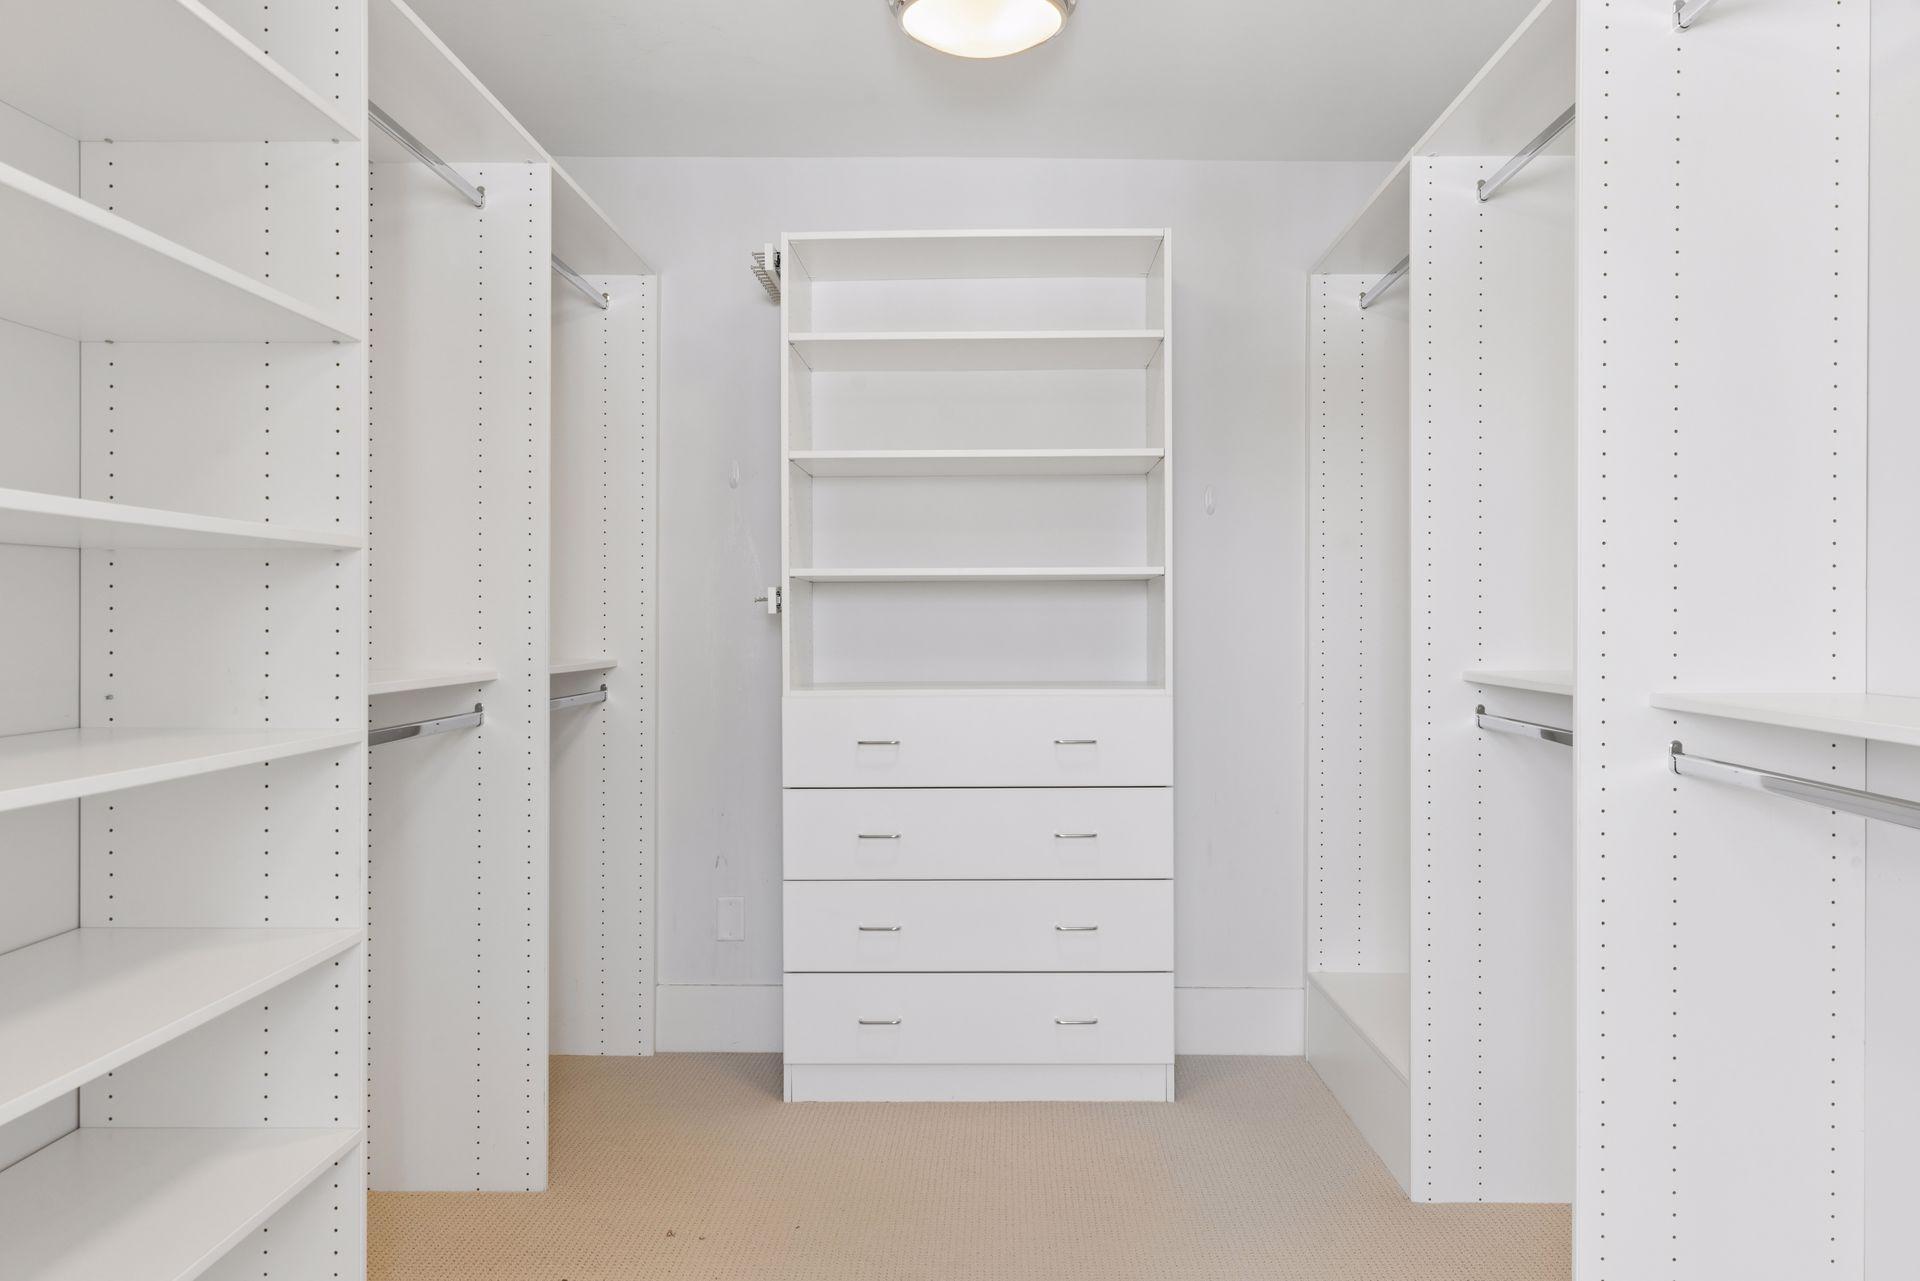
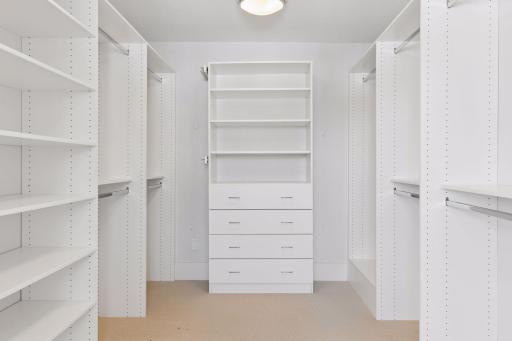
Amenities Unit: Deck; Exercise Room; Hardwood Floors; In-Ground Sprinkler; Kitchen Center Island; Kitchen Window; Patio; Primary Bedroom Walk-In Closet; Security System; Tile Floors; Walk-In Closet; Washer/Dryer Hookup
Appliances: Air-To-Air Exchanger; Chandelier; Cooktop; Dishwasher; Disposal; Double Oven; Dryer; Microwave; Refrigerator; Washer
Basement: Full
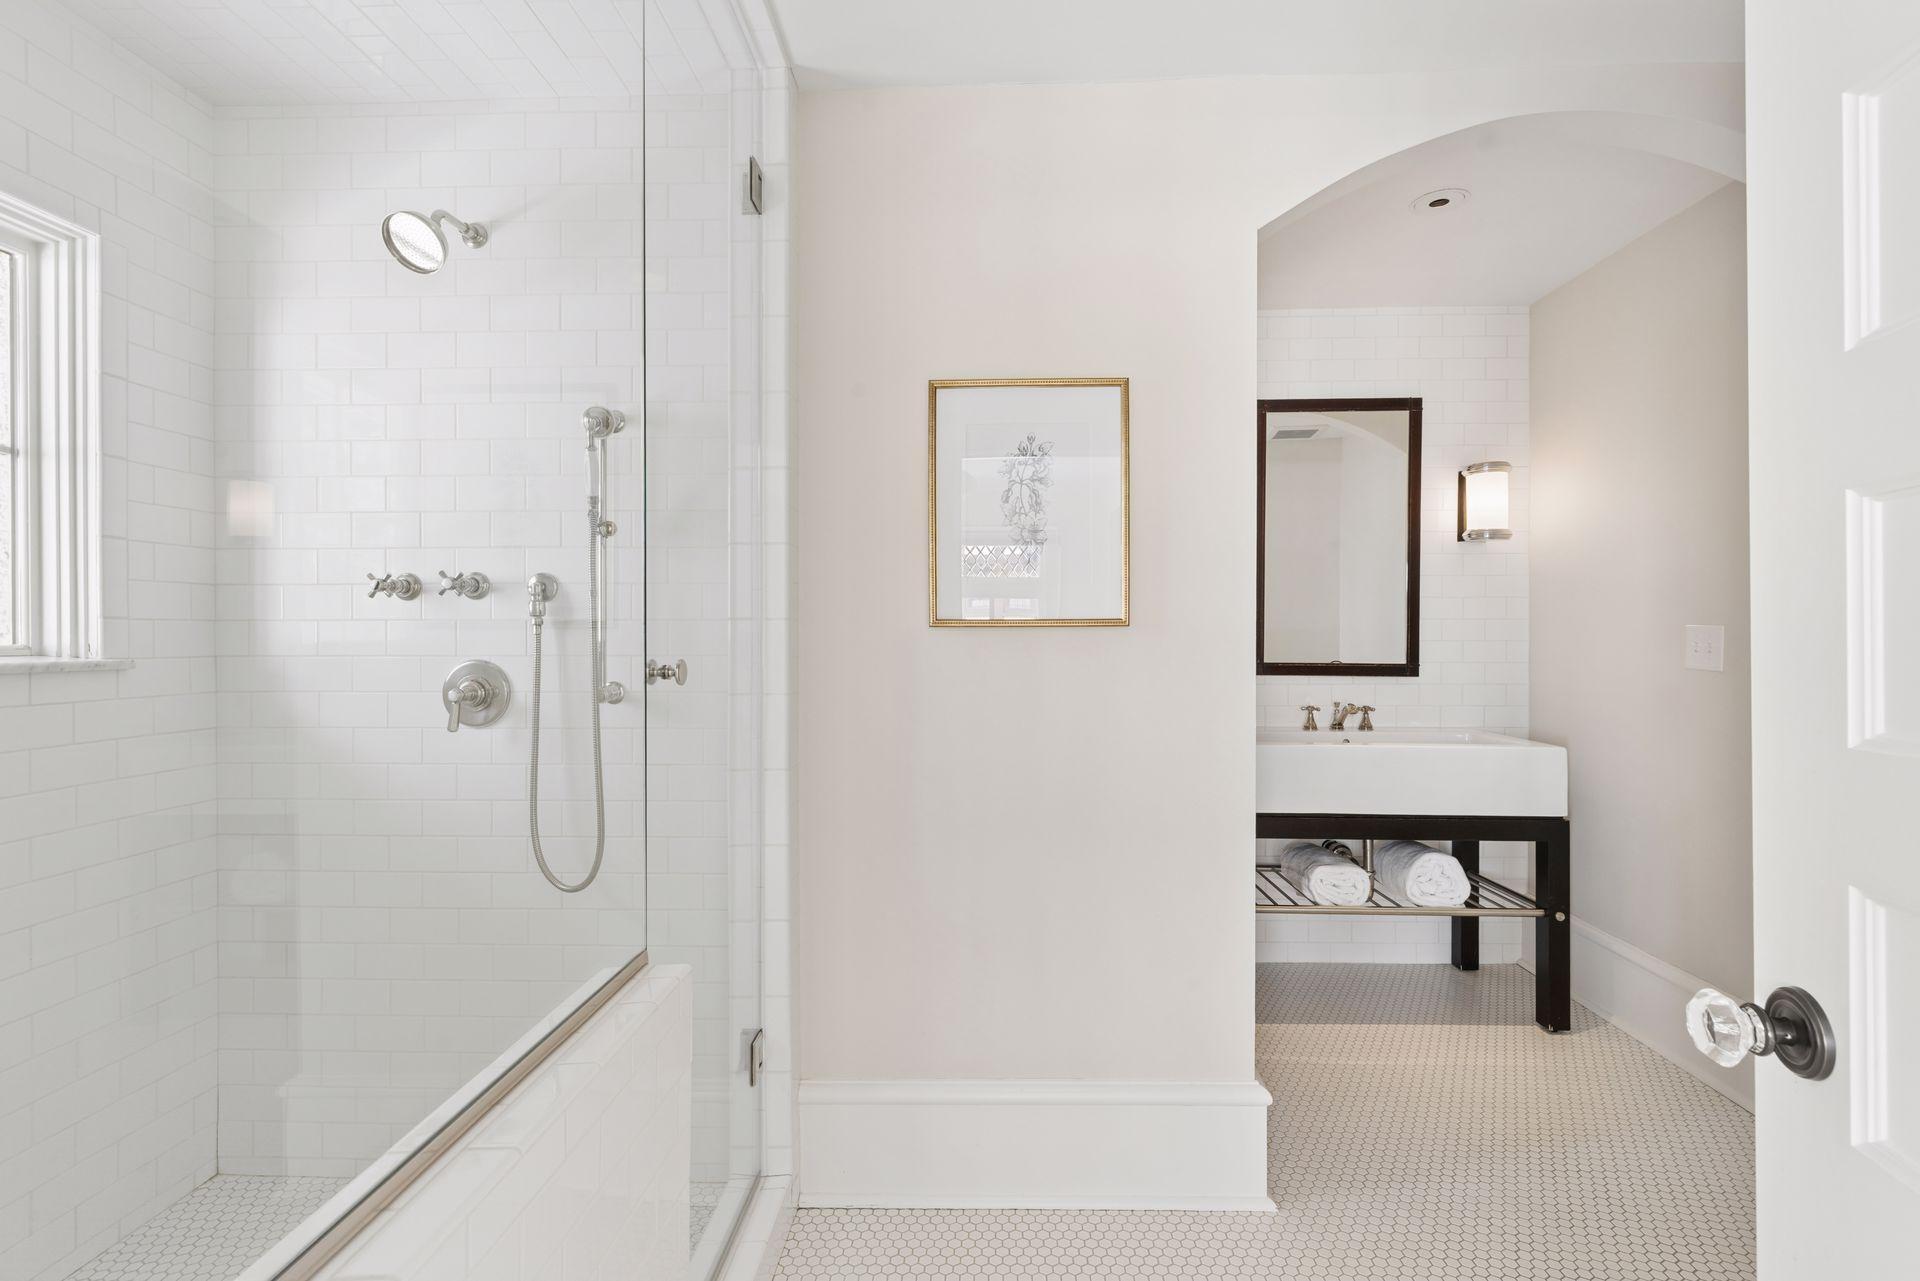
Bath Description: Main Floor 1/2 Bath; Upper Level 3/4 Bath; Full Primary; Private Primary; 1/2 Basement; Bathroom Ensuite; Separate Tub & Shower; Walk-In Shower Stall
Construction Status: Previously Owned
Dining Room Description: Eat In Kitchen; Informal Dining Room; Separate/Formal Dining Room
Exterior: Stucco
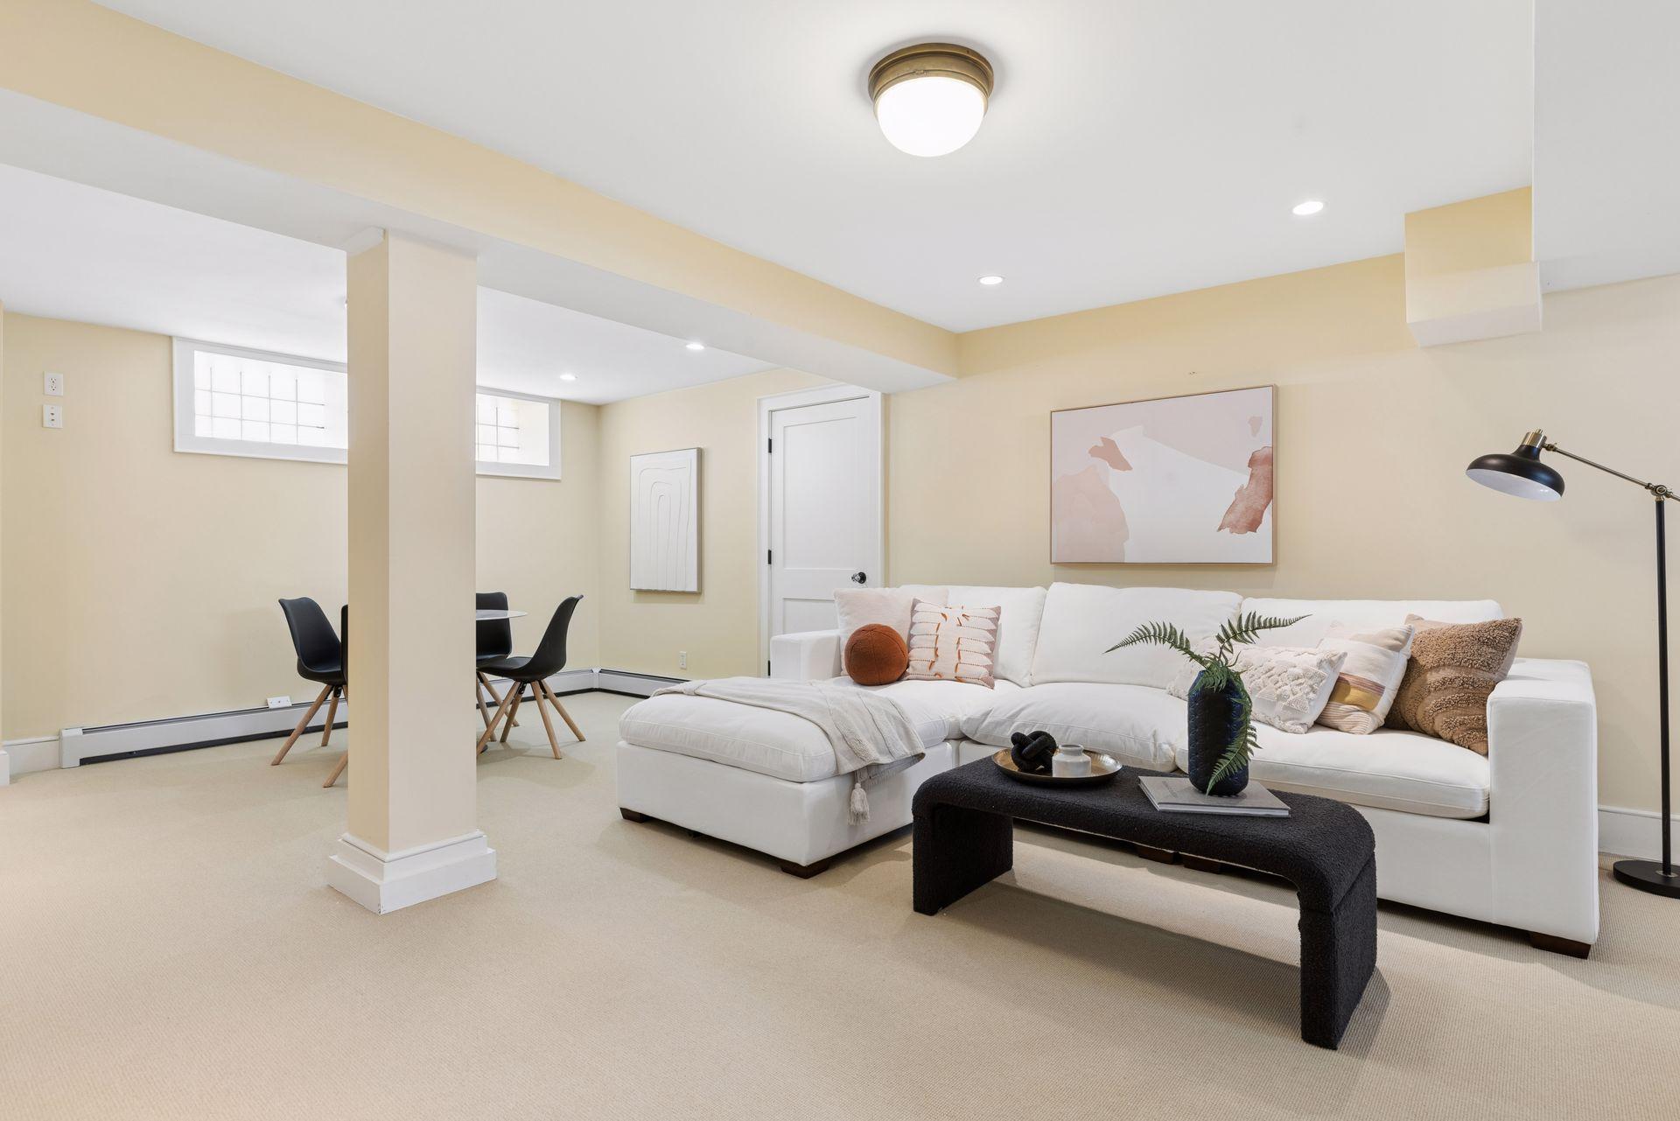
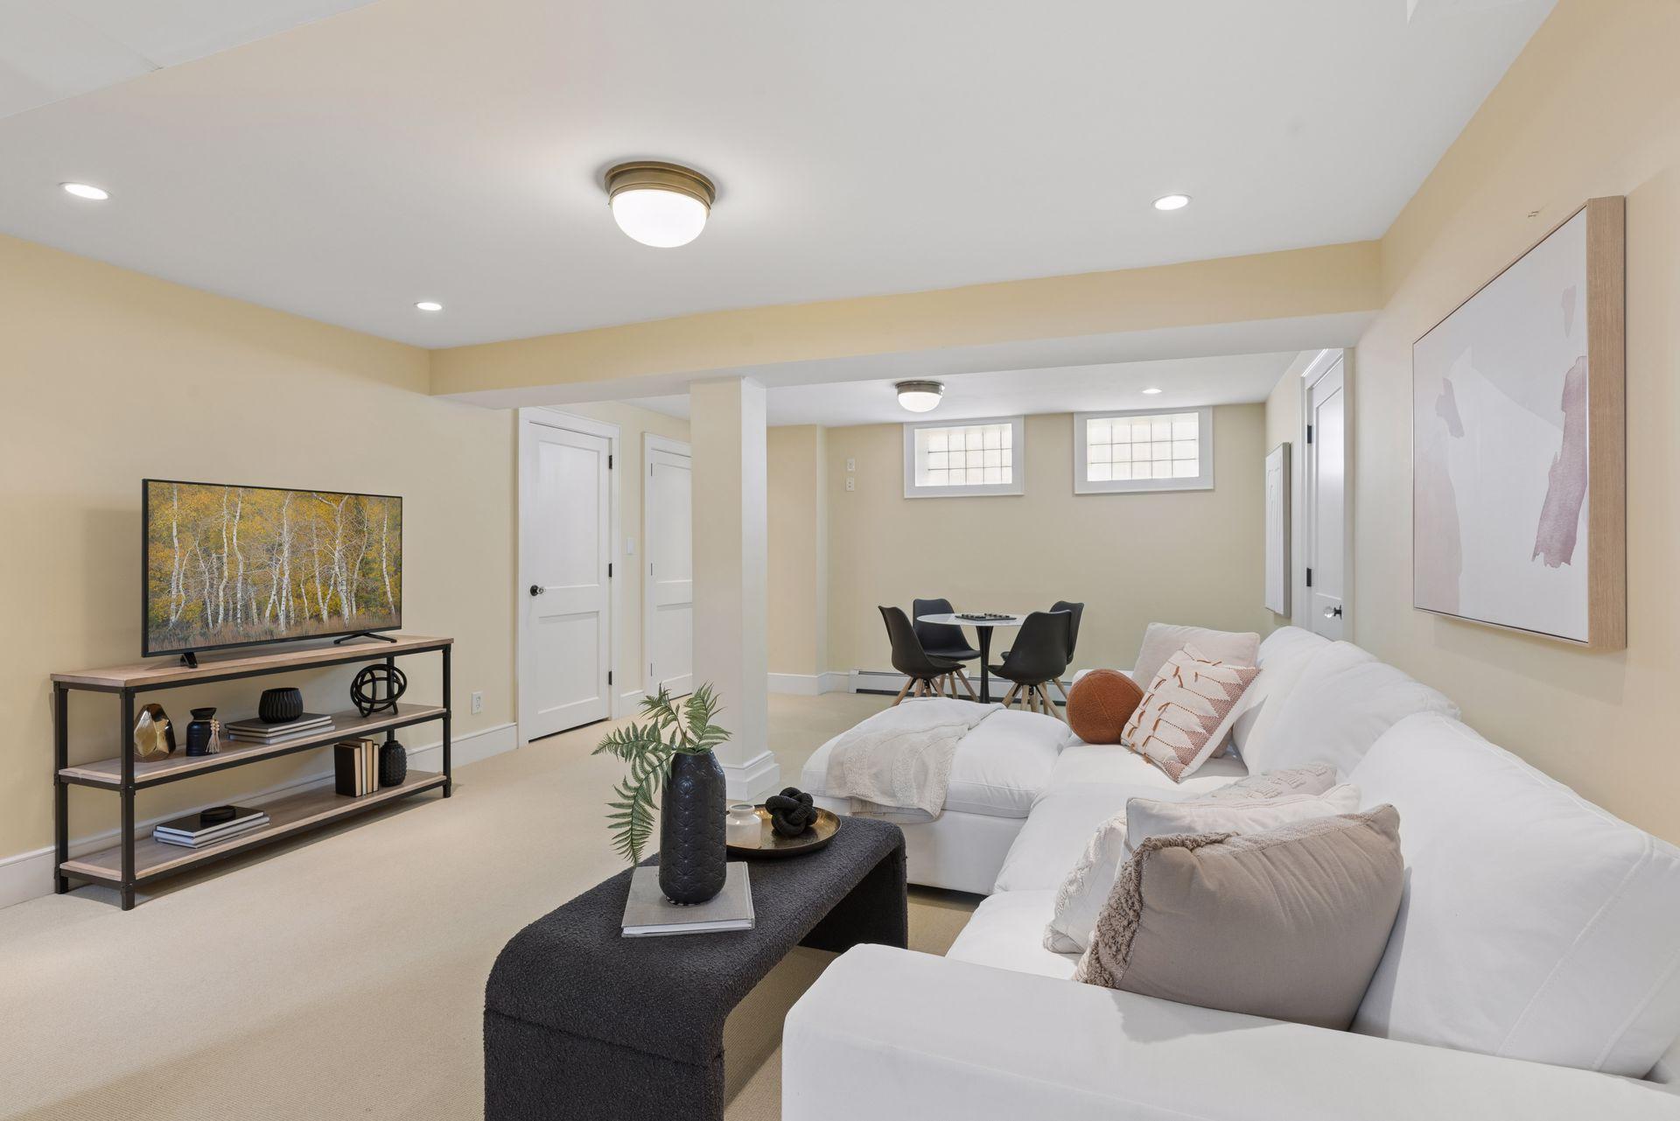
Family Room Characteristics: 2 or More; Entertainment/Media Center; Family Room; Lower Level; Main Level
Fencing: Partial; Privacy
Financing Terms: Conventional
Fireplace Characteristics: Family Room; Gas Burning; Living Room
Foundation: Concrete Block
Fuel: Natural Gas
Heating: Boiler; In-Floor Heating
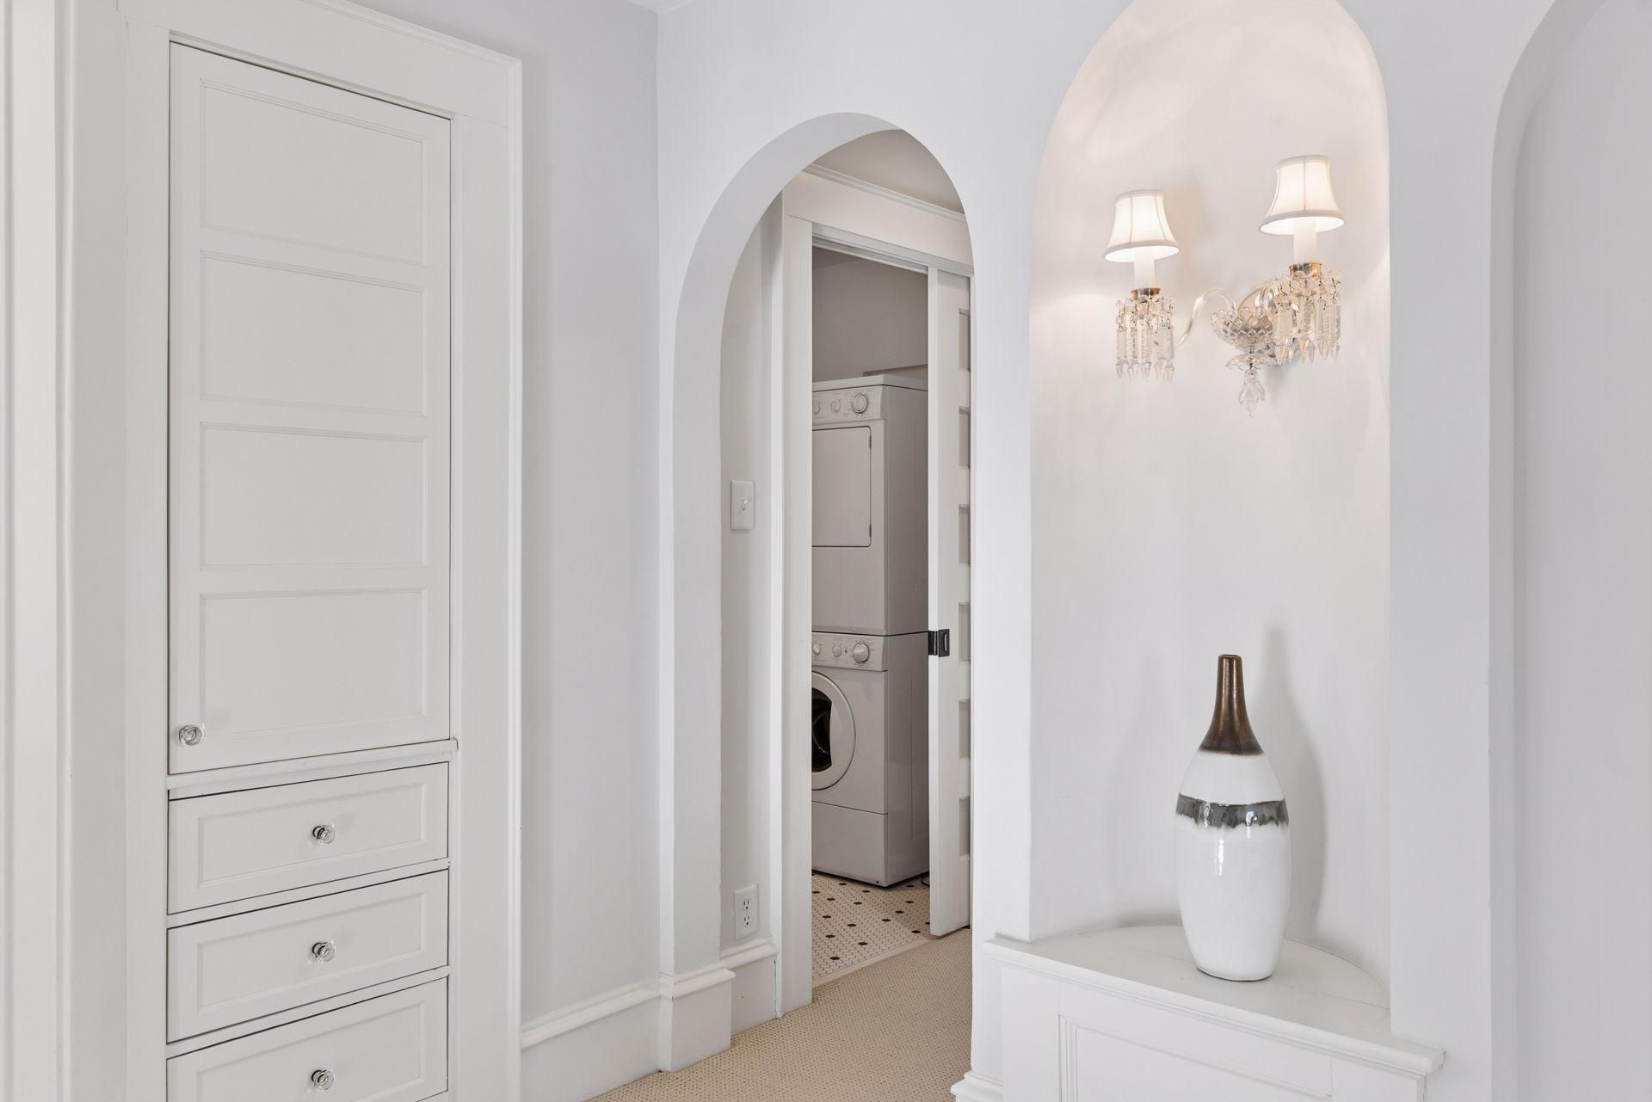
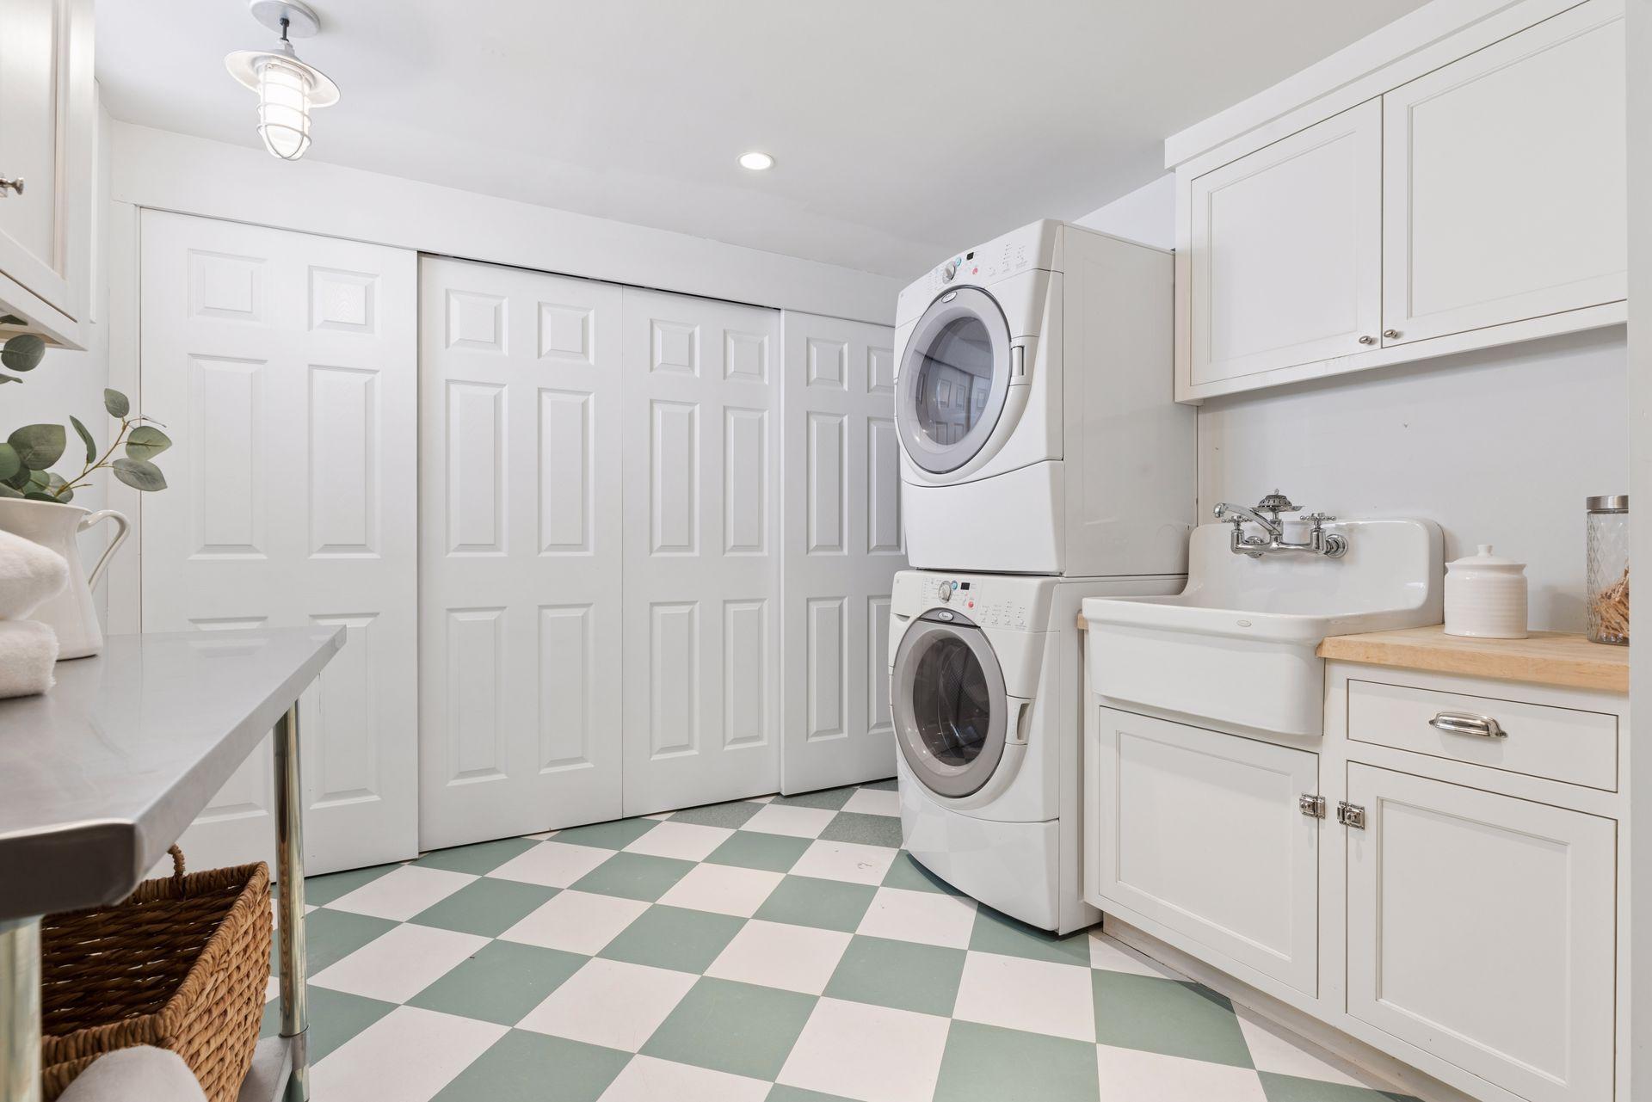
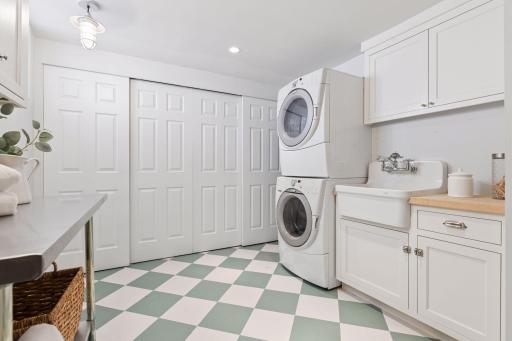
Laundry: In Basement; Laundry Room; Upper Level
Lot Description: Tree Coverage - Medium
Parking Characteristics: Garage Door Opener
Roof: Age Over 8 Years; Asphalt Shingles
Sewer: City Sewer - In Street
Special Search: 2nd Floor Laundry; 3 BR on One Level; Primary Bdr Suite
Stories: More Than 2 Stories
Water: City Water - In Street
Waterfront Type: Lake Front; Lake View
Room Information
| Room Name | Dimensions | Level |
| Dining Room | 18x15 | Main |
| Family Room | 15x13 | Main |
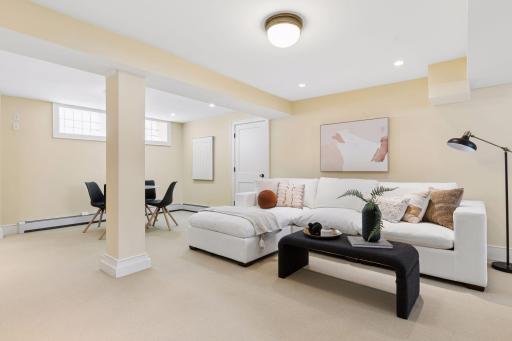
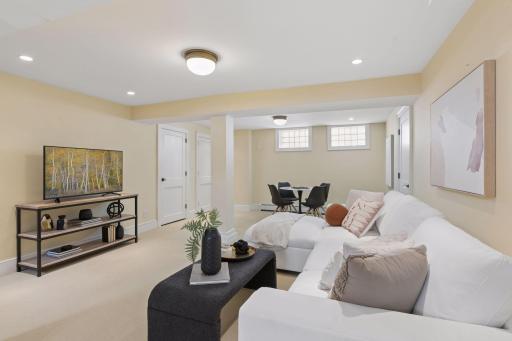
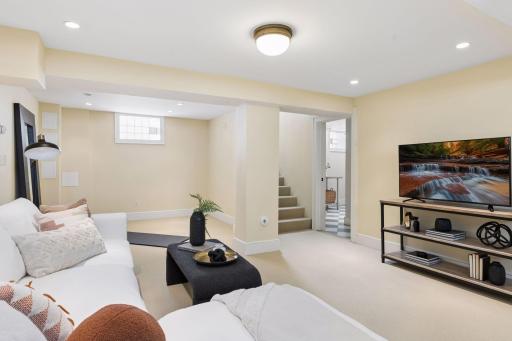
| Family Room | 30x14 | Lower |
| First (1st) Bedroom | 15x12 | Upper |
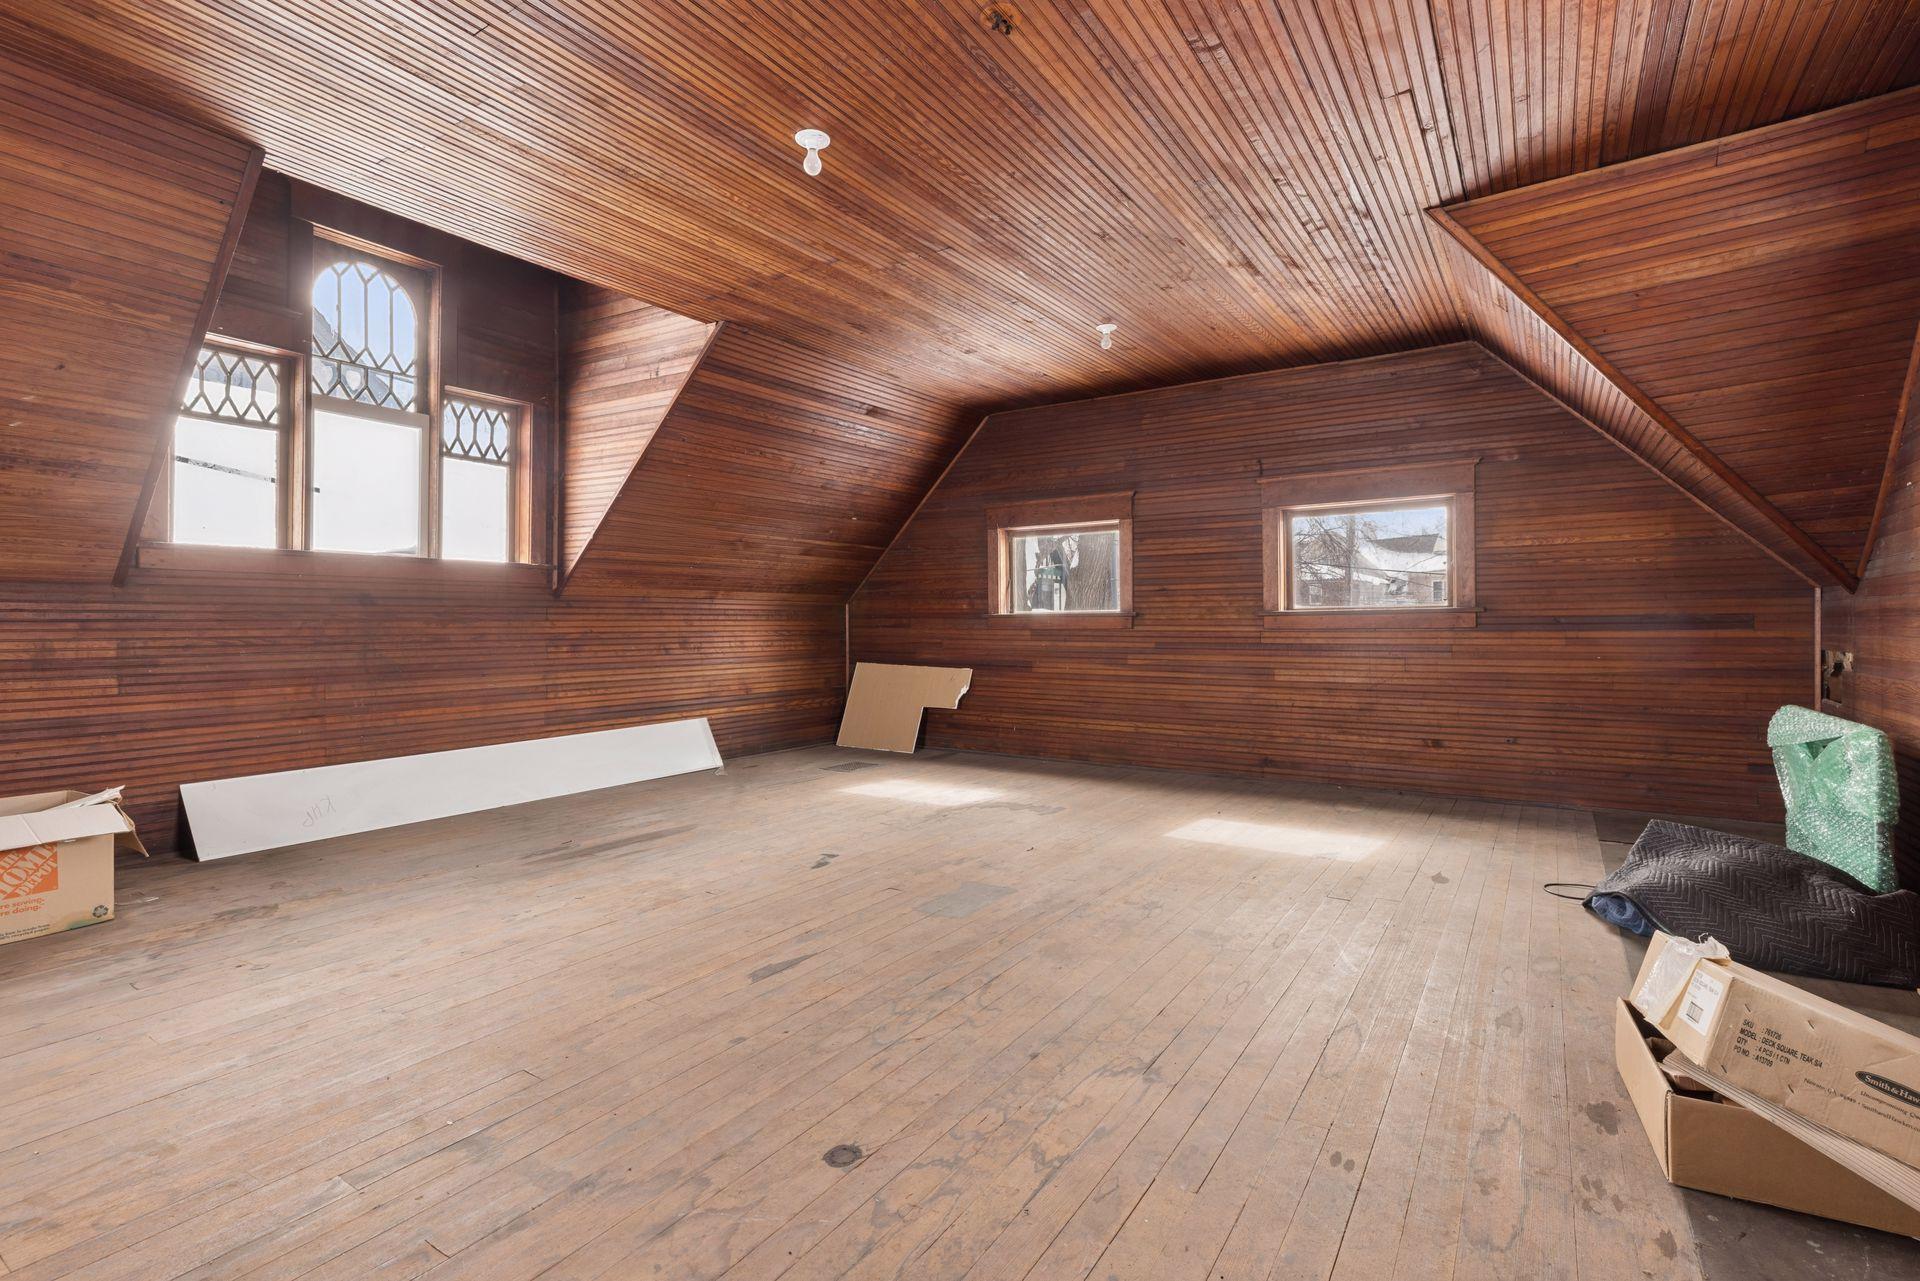
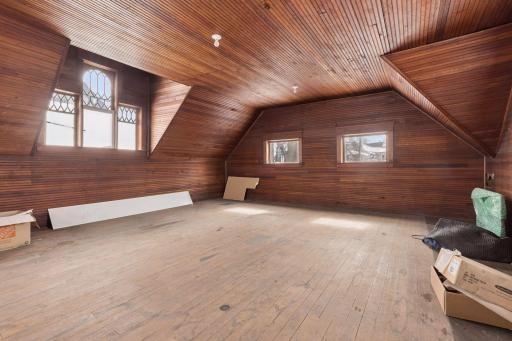
| Fourth (4th) Bedroom | 24x20 | Third |
| Informal Dining Room | 13x8 | Main |
| Kitchen | 19x19 | Main |
| Laundry | 8x5 | Upper |
| Living Room | 25x22 | Main |
| Primary Bath | 16x9 | Upper |
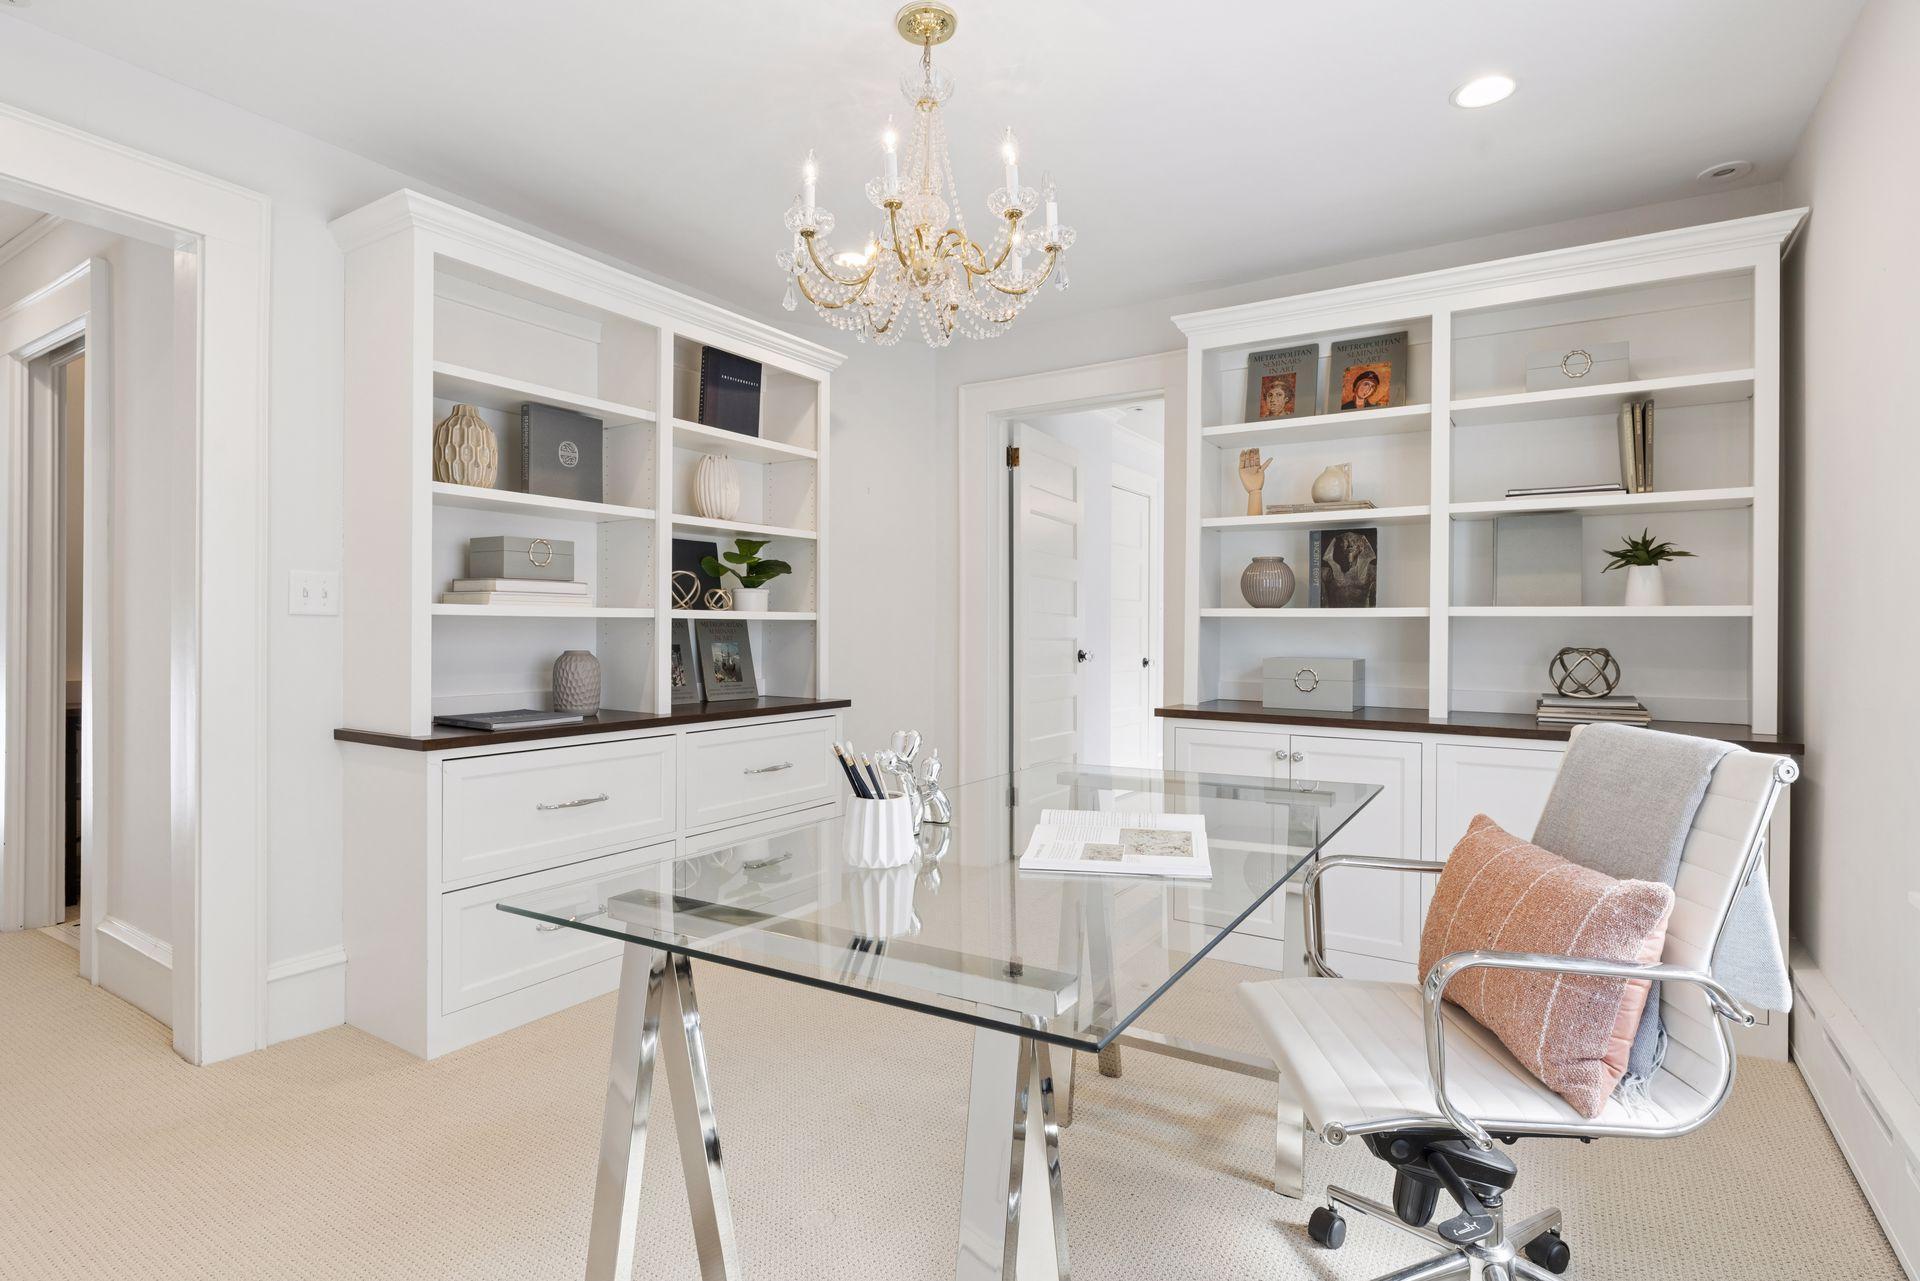
| Office | 13x11 | Upper |
| Second (2nd) Bedroom | 10x18 | Upper |
| Sitting Room | 11x9 | Main |
| Third (3rd) Bedroom | 10x17 | Upper |
 2735 E Lake of the Isles Parkway.pdf

Listing Office: Coldwell Banker Realty - Lakes
Last Updated: July - 13 - 2026
The data relating to real estate for sale on this web site comes in part from the Broker Reciprocity SM Program of the Regional Multiple Listing Service of Minnesota, Inc. The information provided is deemed reliable but not guaranteed. Properties subject to prior sale, change or withdrawal. ©2026 Regional Multiple Listing Service of Minnesota, Inc All rights reserved.