$650,000
Zimmerman, MN 55398
MLS# 7122265
5 beds | 4 baths | 3416 sqft
1 / 79
Open House (08/31/2026 - 4:00 pm - 6:00 pm)
Property Description
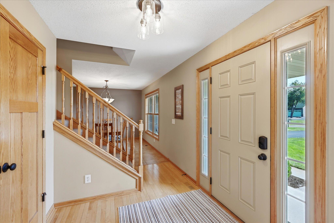
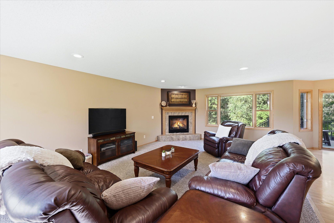
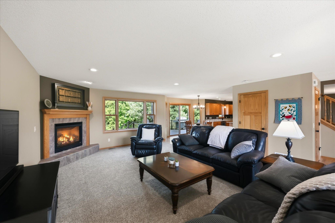
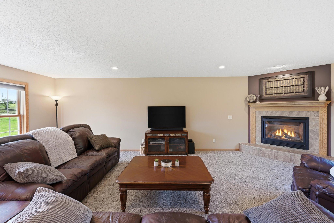
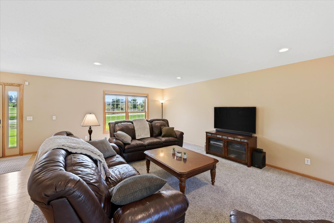
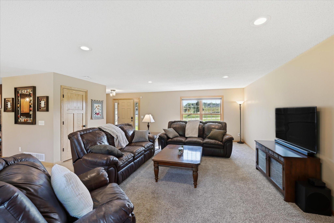
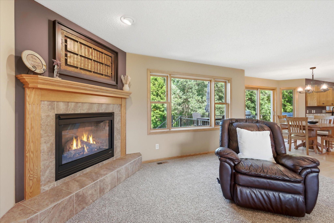
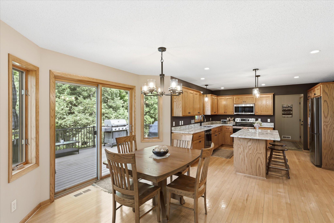
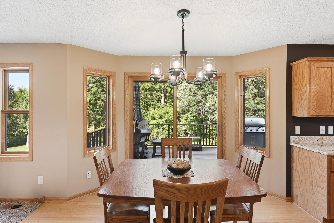
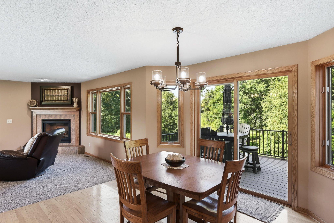
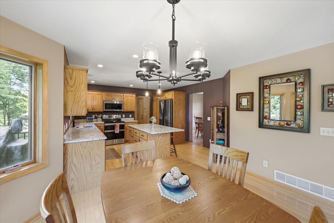
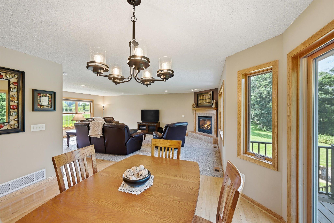
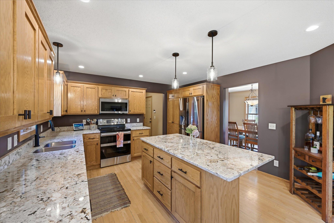
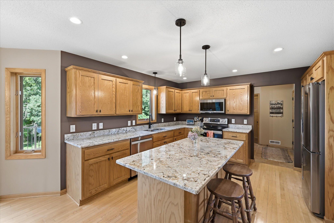
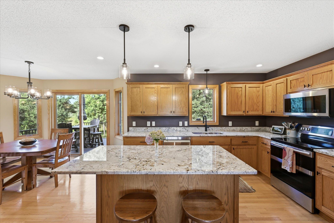
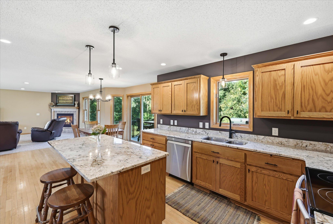
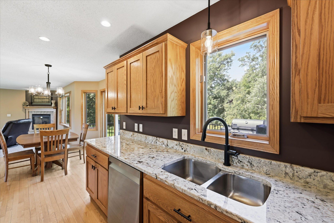
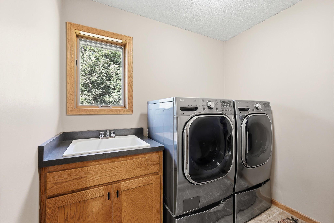
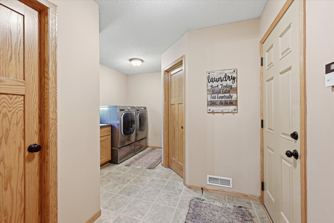
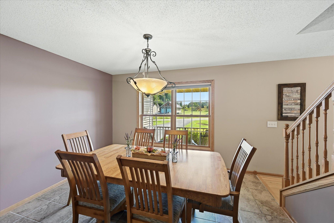
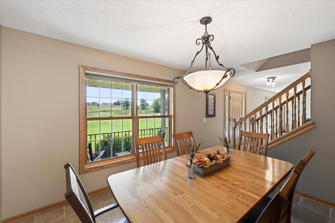
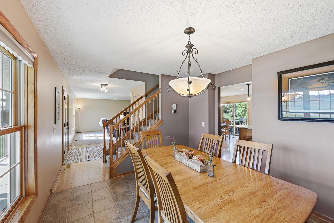
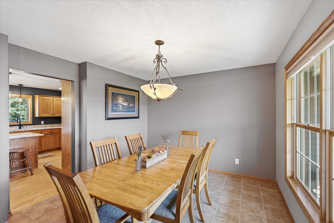
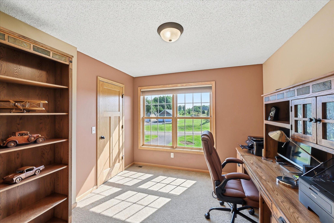
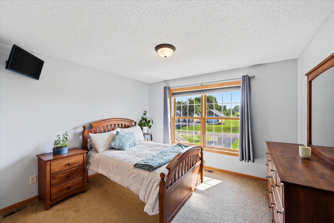
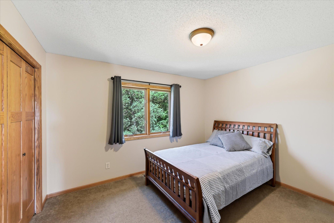
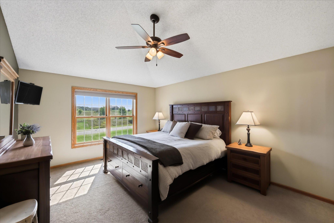
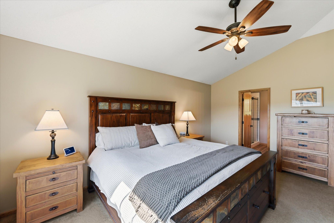
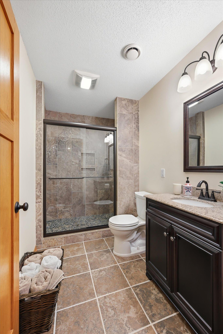
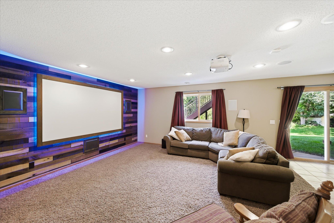
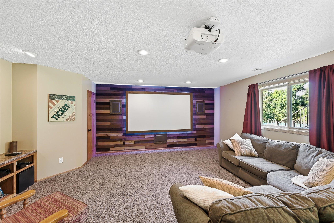
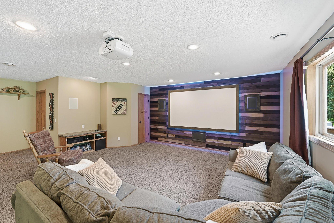
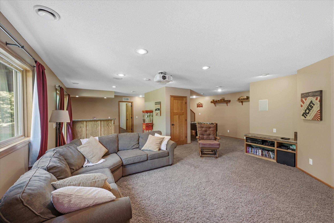
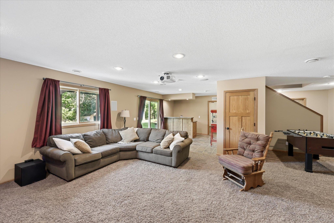
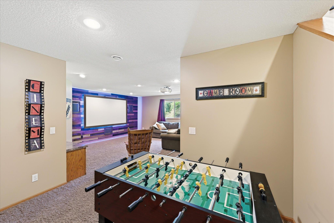
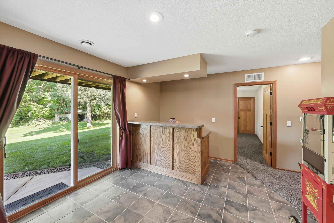
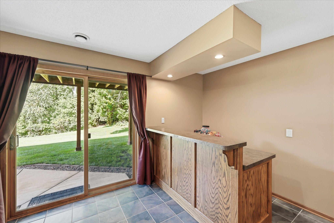
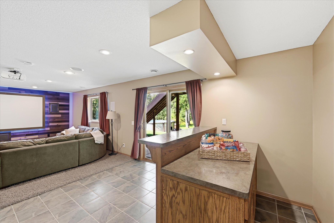
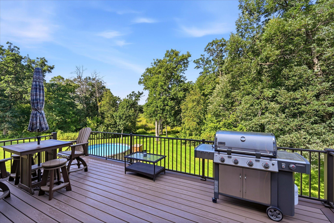
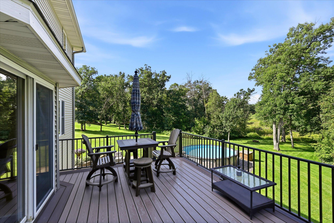
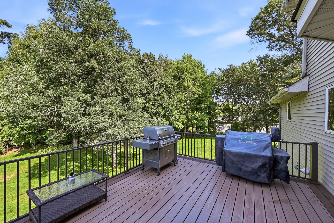
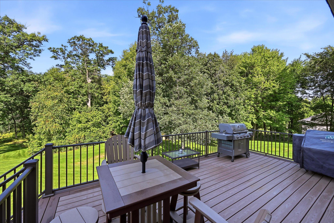
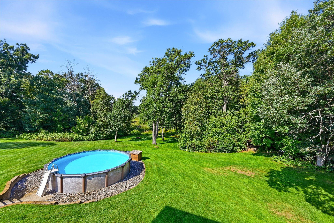
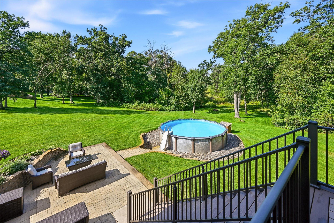
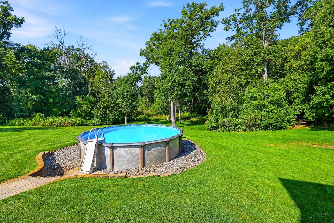
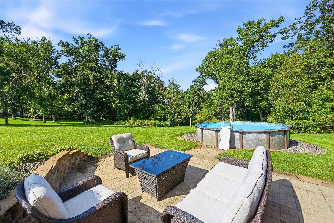
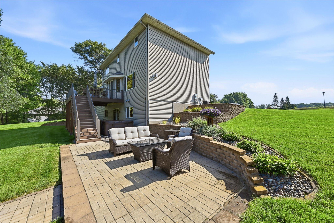
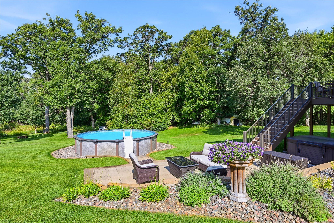
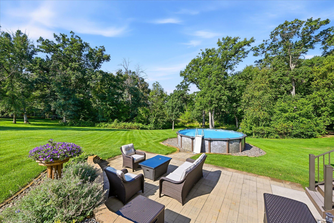
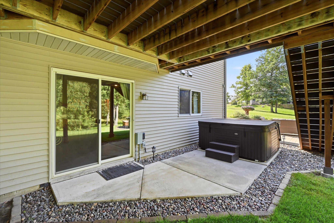
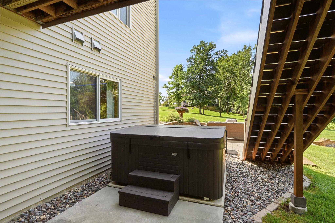
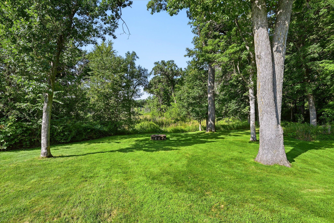
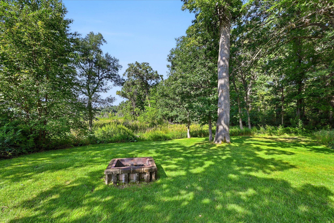
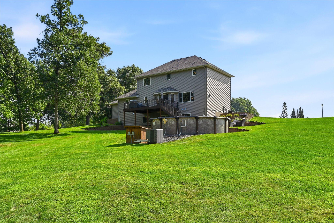
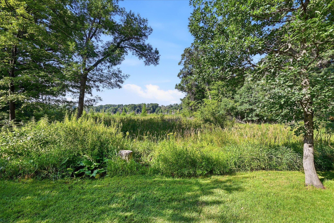
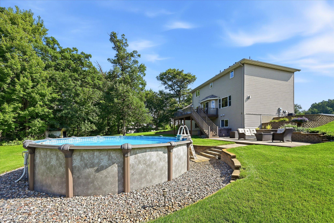
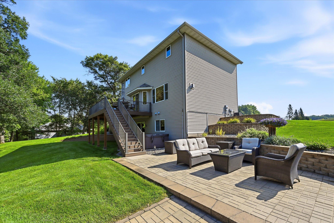
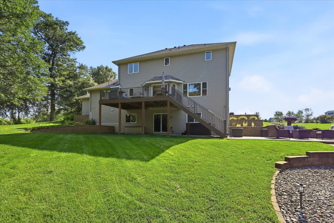
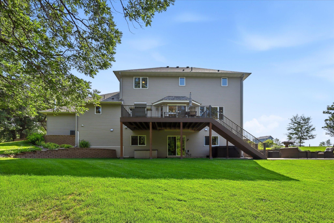
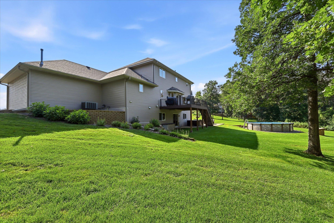
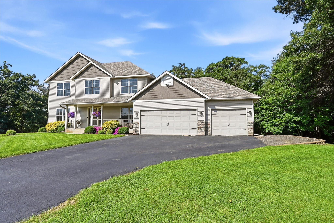
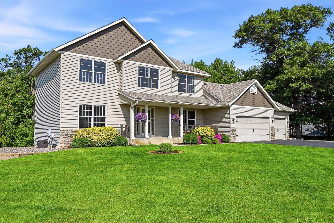
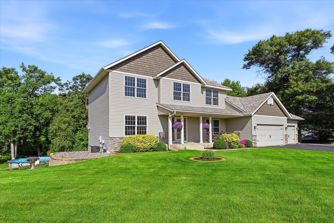
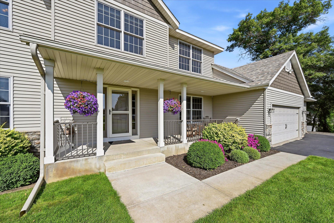
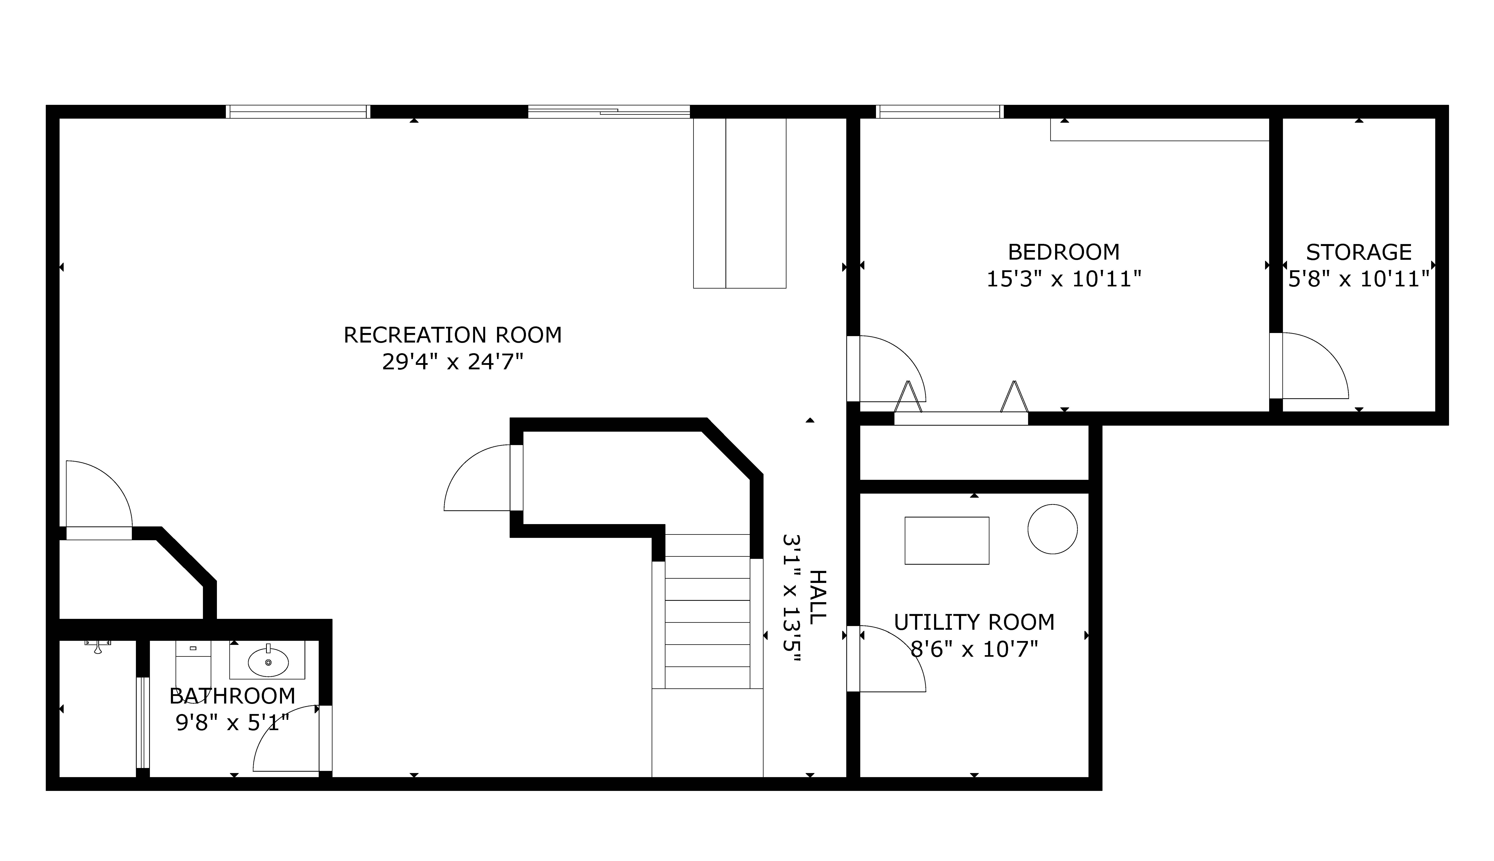
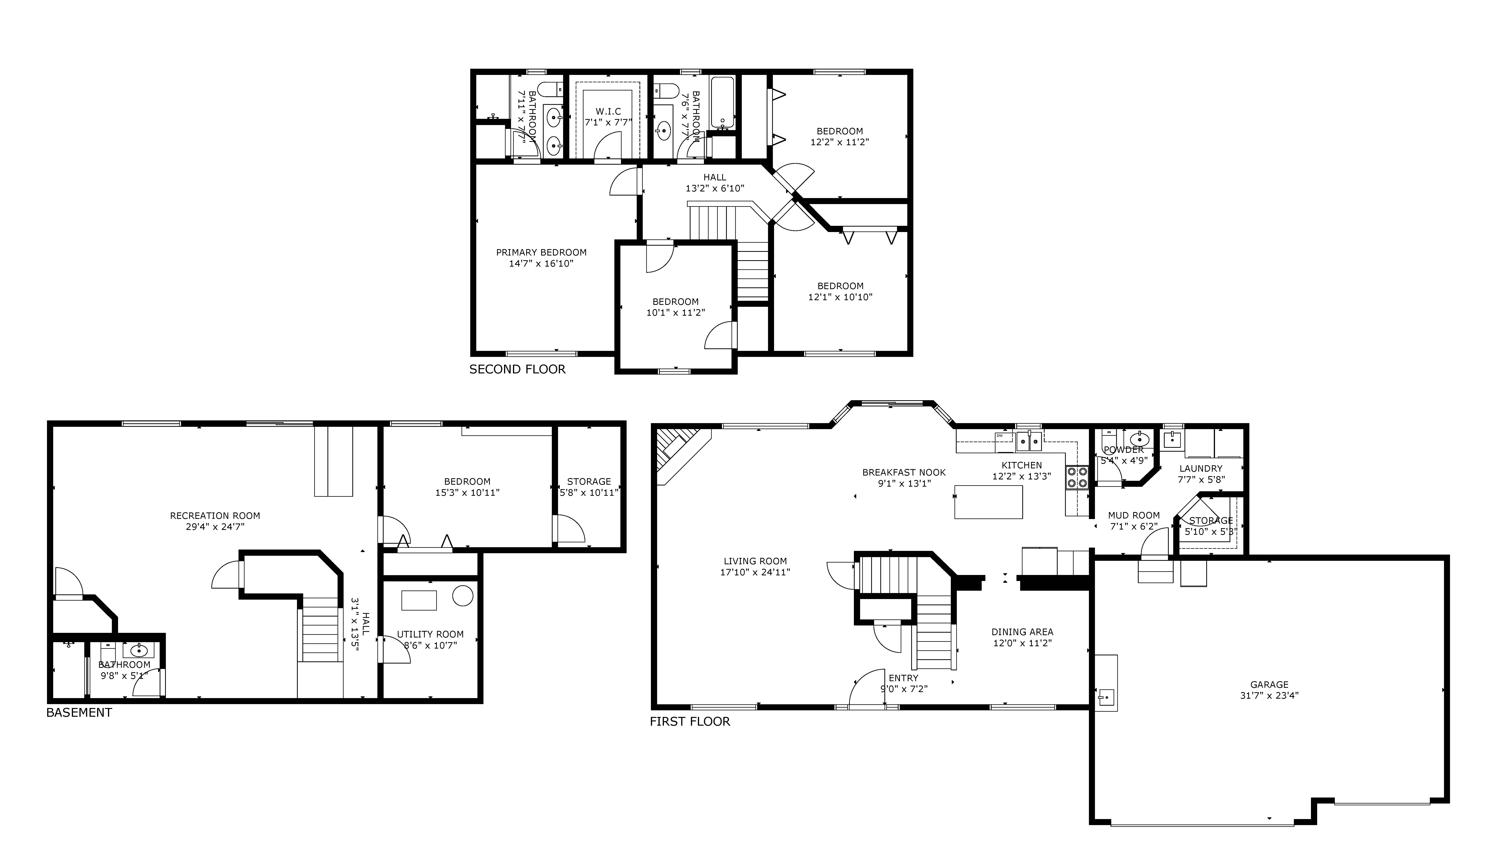
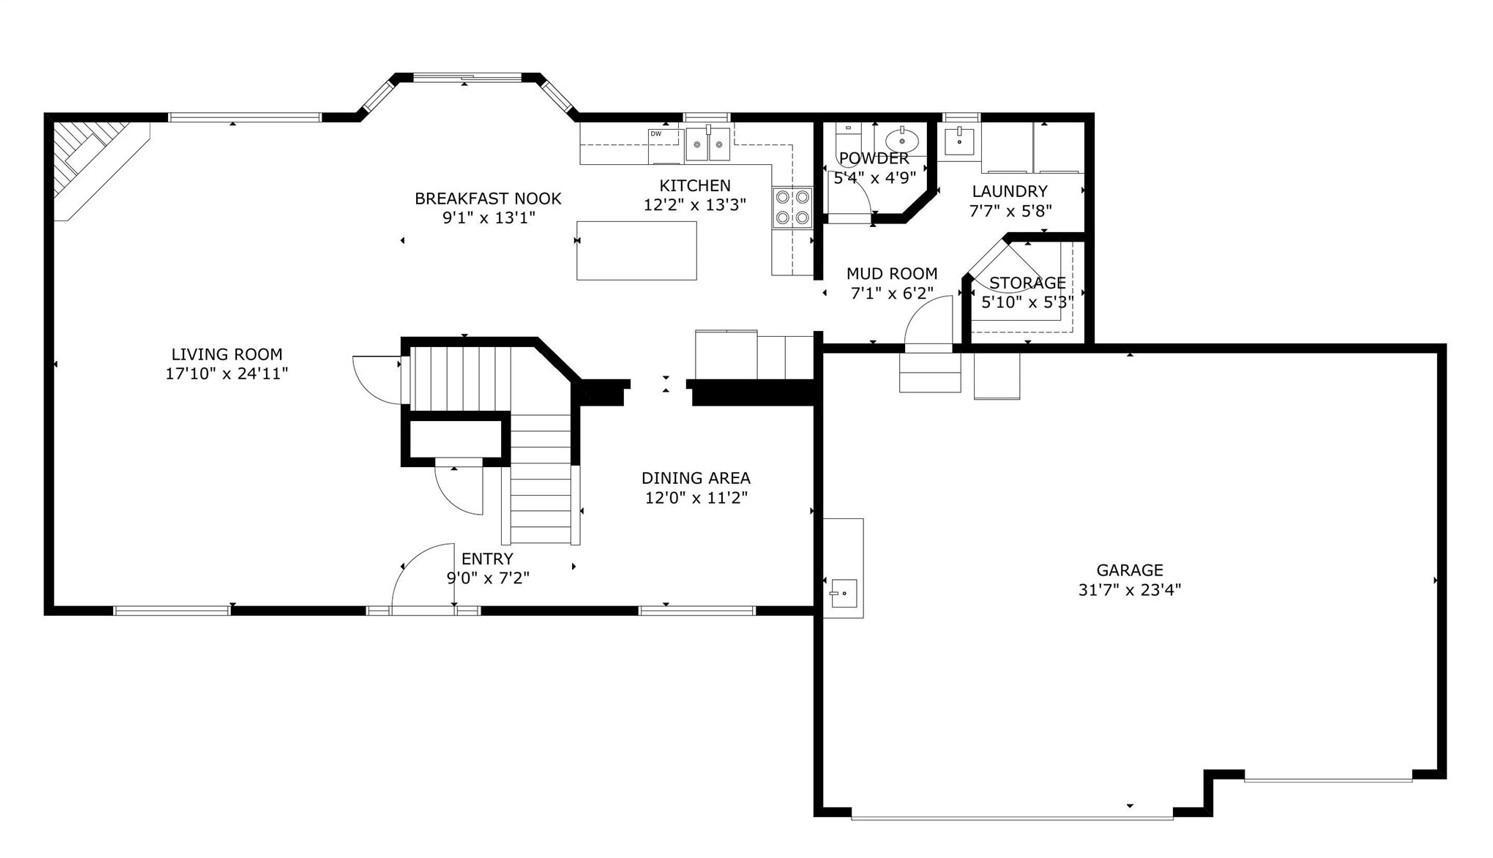
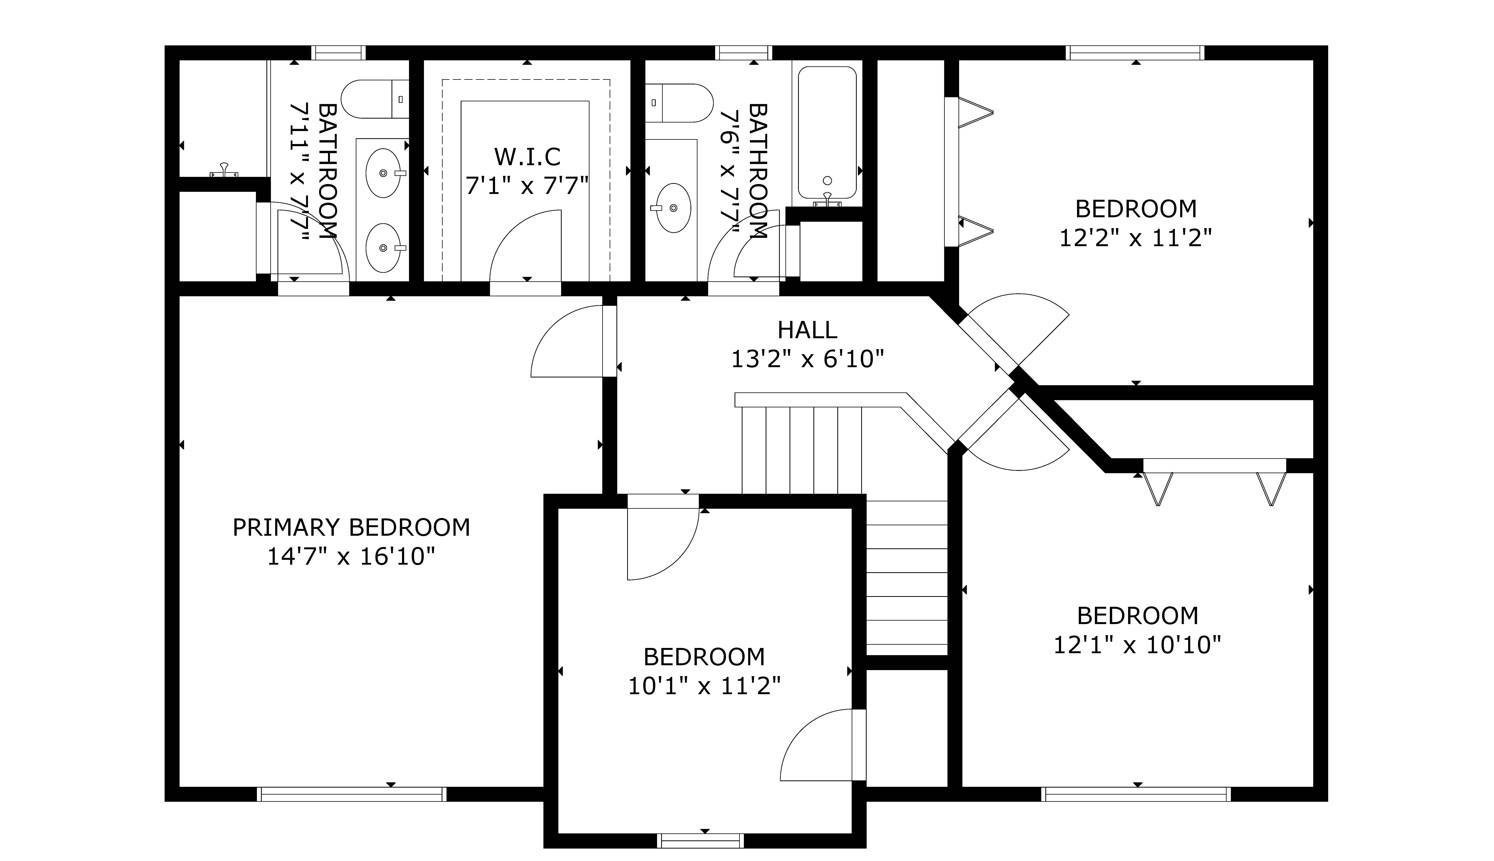
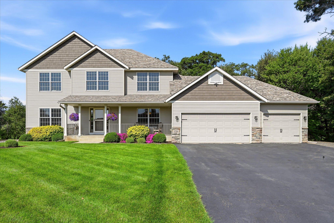
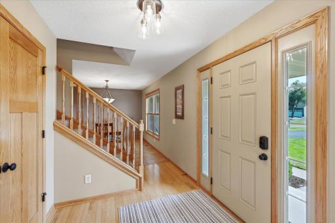
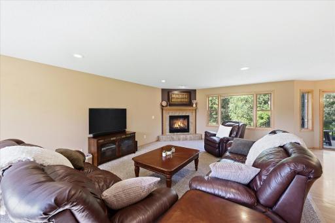
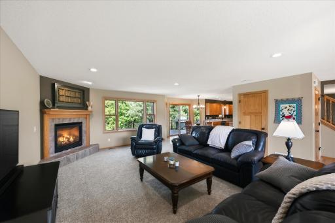
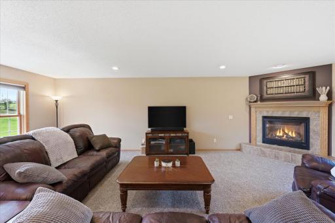
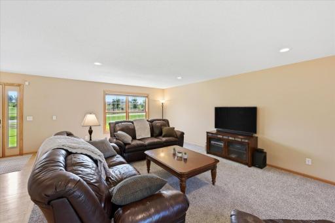
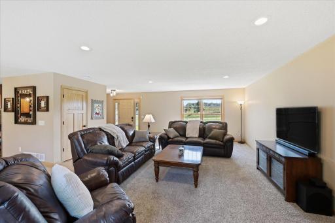
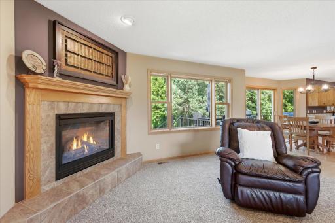
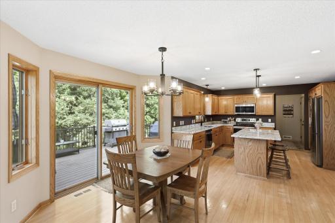
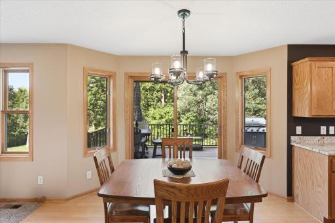
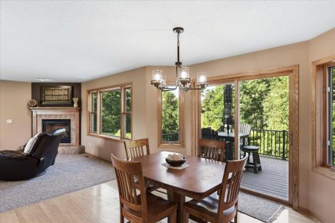
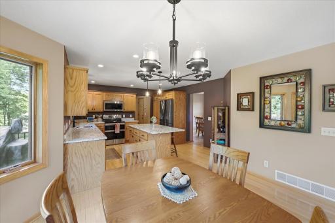
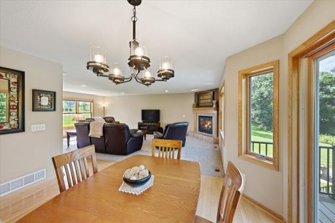
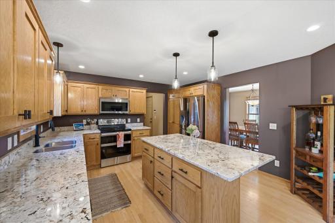
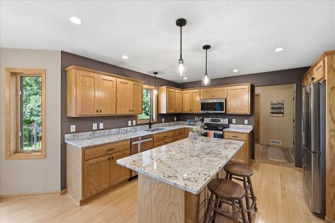
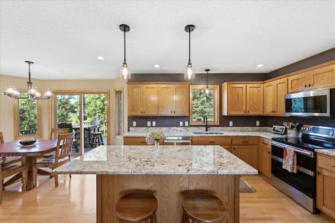
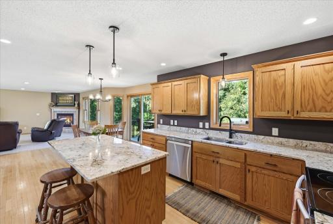
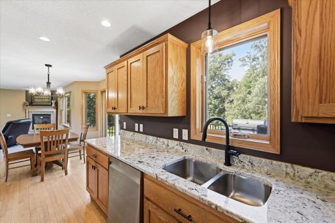
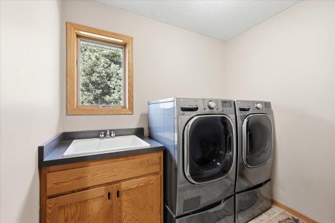
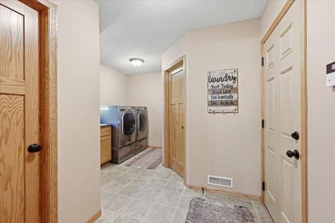
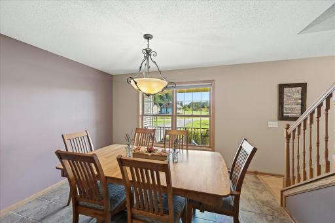
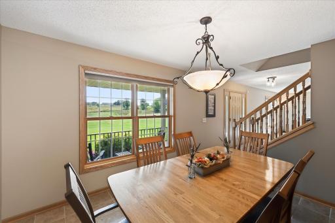
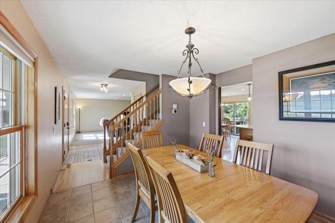
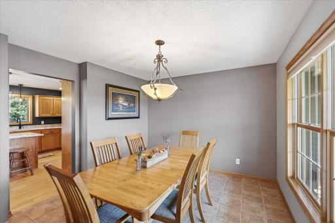
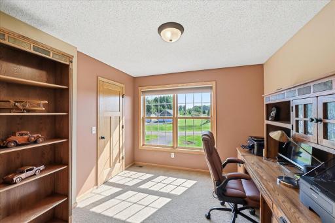
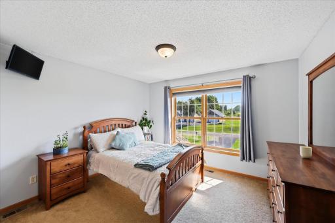
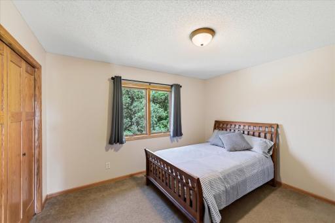
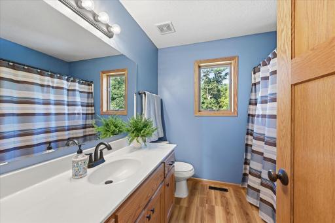
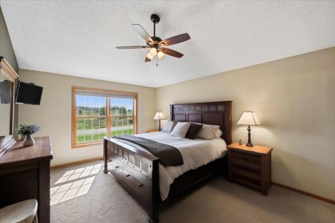
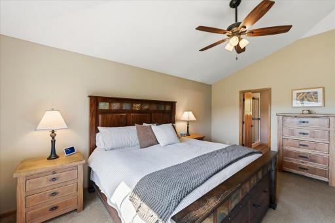
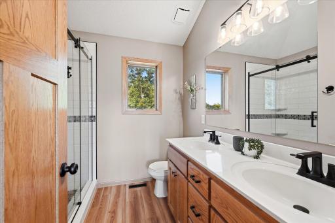
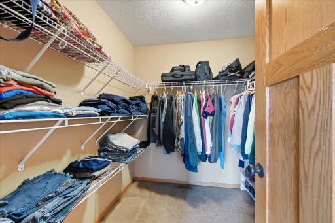
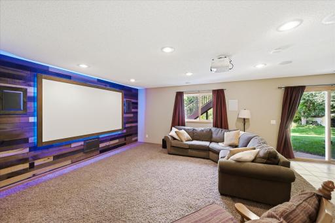
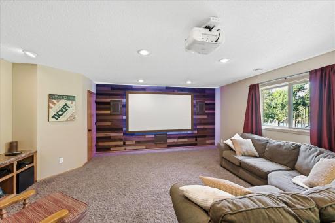
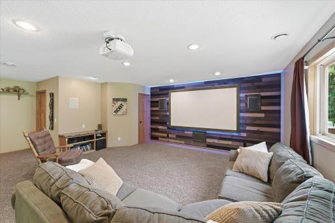
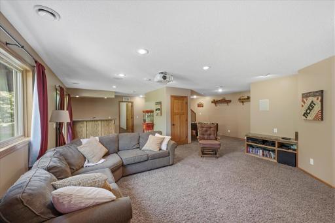
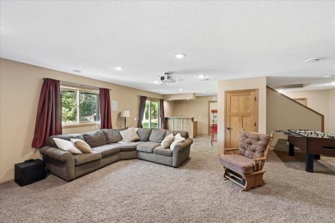
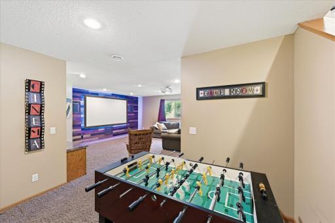
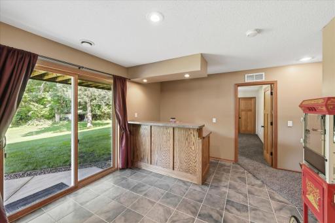
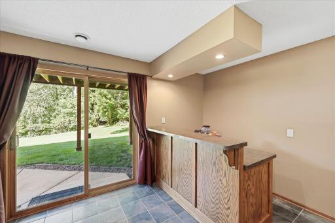
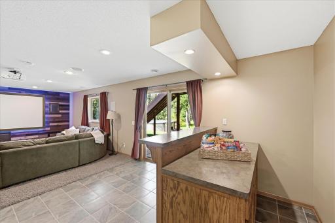
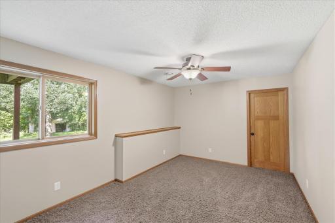
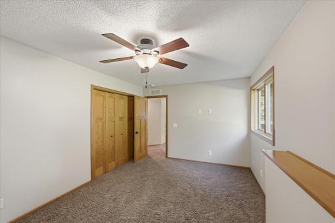
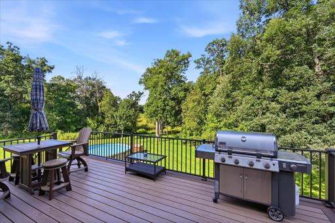
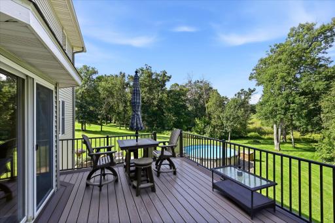
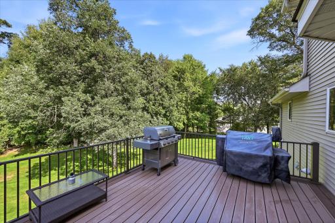
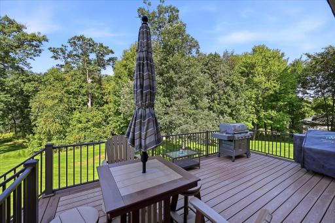
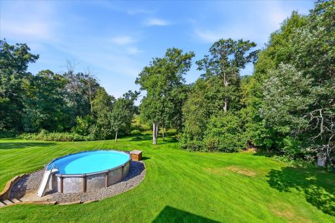
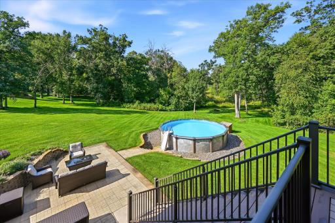
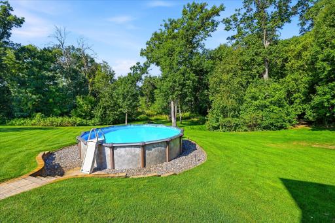
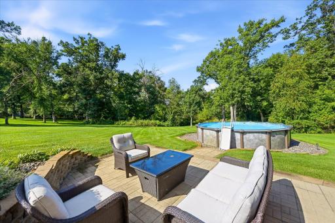
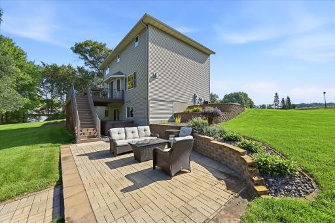
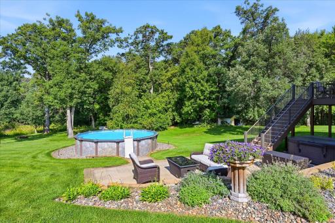
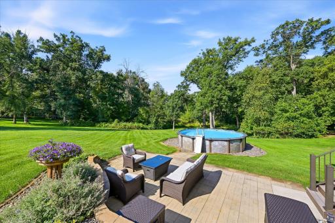
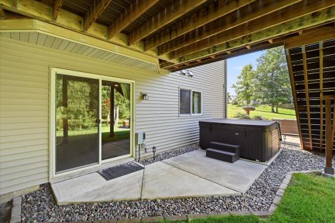
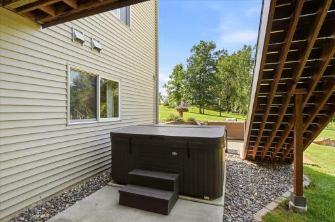
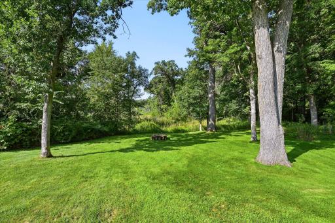
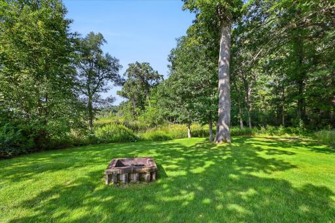
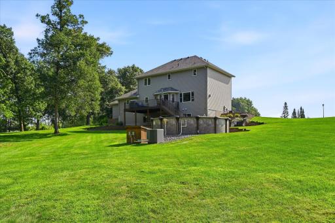
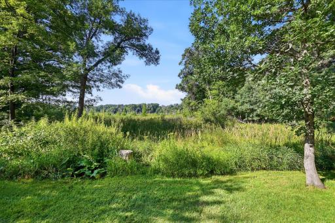
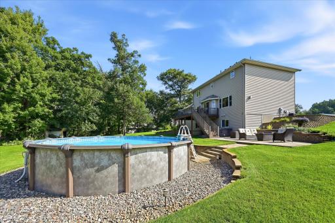
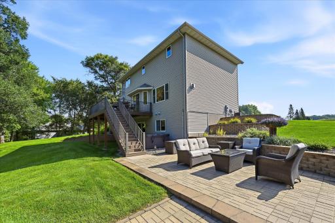
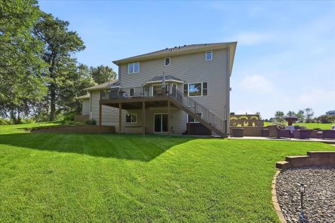
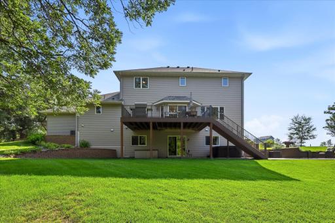
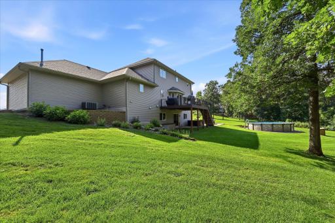
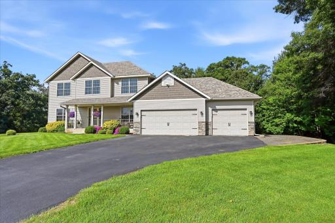
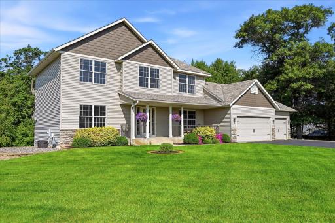
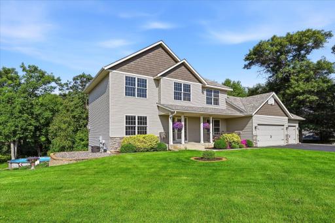
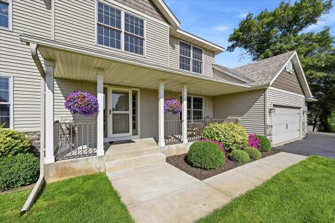
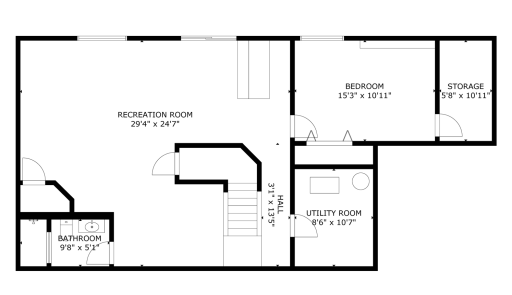
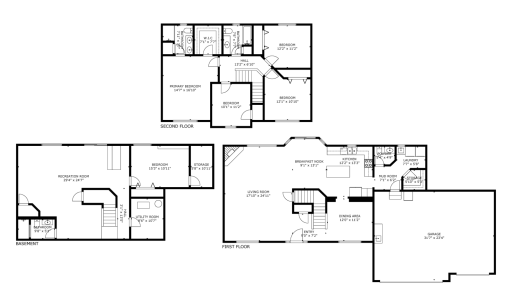
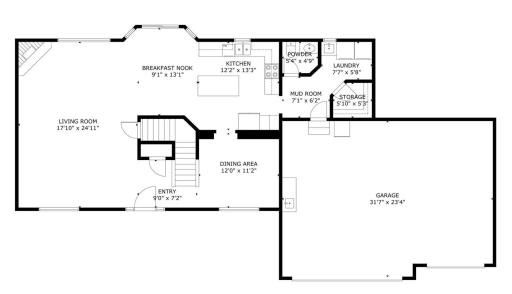
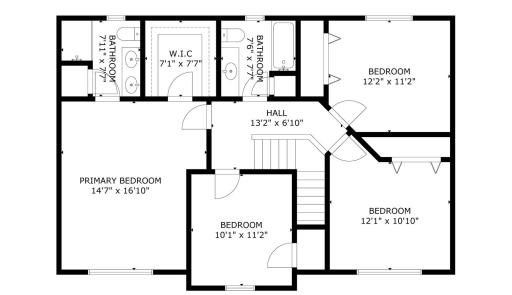
Welcome to this beautifully maintained home offering inviting spaces, thoughtful updates and plenty of room to relax and entertain. The main level features a spacious living room with a cozy gas fireplace, abundant natural light and views of the beautifully landscaped yard. The updated kitchen showcases oak cabinetry, granite countertops, stainless steel appliances and a large center island, flowing seamlessly into the dining area and expansive deck. Main-level laundry adds everyday convenience. The upper-level features 4 bedrooms on one level, allowing everyone to sleep comfortably on the same level. The lower level is designed for fun and relaxation with a spacious family room, movie theater area, projection screen and a home bar. Step outside to enjoy large deck, private pool and hot tub - perfect for summer gatherings or unwinding at the end of the day. Schedule your private showing today and experience all this home has to offer!
Details
Maps
Contract Information
Exclusions: Chest freezer, garage fridge, garage cabinets, gun safe, shelves in basement, furniture
Owner is an Agent?: Yes
Auction?: No
Status: Active
Contingency: None
Current Price: $650,000
Original List Price: 650000
ListPrice: 650000
List Date: 2026-08-27
Office/Member Info
Association: SPAAR
General Property Information
Common Wall: No
Lot Measurement: Acres
Manufactured Home?: No
Multiple PIDs?: No
New Development: No
Number of Fireplaces: 1
Waterfront YN: No
Year Built: 2006
Yearly/Seasonal: Yearly
Zoning: Residential-Single Family
Lot Dimensions: 260X442X258X410
Acres: 2.51
Bath Three Quarters: 2
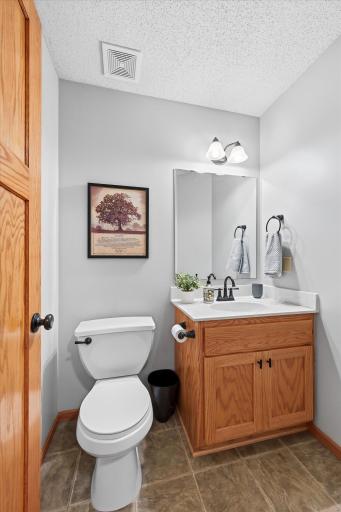
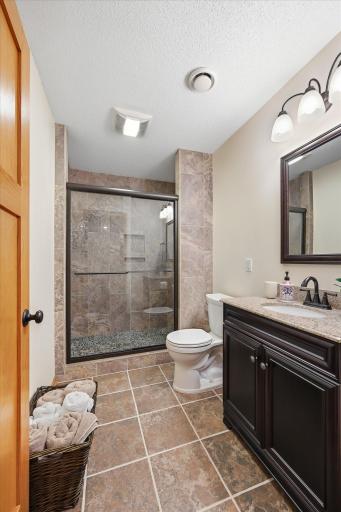
Bath Half: 1
Bath Quarter: 0
Main Floor Total SqFt: 1227
Above Grd Total SqFt: 2281
Below Grd Total SqFt: 1135
Total SqFt: 3416
Total Finished Sqft: 3416.00
FireplaceYN: Yes
Foundation Size: 1135
Style: (SF) Single Family
Garage Stalls: 3
Association Fee: 0
Assessment Pending: Unknown
Bedrooms: 5
Baths Total: 4
Bath Full: 1
Location, Tax and Other Information
AssocFeeYN: No
Legal Description: LOT 2, BLK 4
Listing City: Zimmerman
Map Page: 250
Municipality: Zimmerman
School District: Elk River
School District Phone: 763-241-3400
Country: US
Property ID Number: 305470410
Tax Year: 2026
Tax Amount: 5916
In Foreclosure?: No
Potential Short Sale?: No
Lender Owned?: No
Directions & Remarks
Public Remarks: Welcome to this beautifully maintained home offering inviting spaces, thoughtful updates and plenty of room to relax and entertain. The main level features a spacious living room with a cozy gas fireplace, abundant natural light and views of the beautifully landscaped yard. The updated kitchen showcases oak cabinetry, granite countertops, stainless steel appliances and a large center island, flowing seamlessly into the dining area and expansive deck. Main-level laundry adds everyday convenience. The upper-level features 4 bedrooms on one level, allowing everyone to sleep comfortably on the same level. The lower level is designed for fun and relaxation with a spacious family room, movie theater area, projection screen and a home bar. Step outside to enjoy large deck, private pool and hot tub - perfect for summer gatherings or unwinding at the end of the day. Schedule your private showing today and experience all this home has to offer!
Directions: HWY 169 TO CO ROAD 4 E TO CO RD 19 N TO 275TH L TO 107TH HOME ON RT.
Accessible
None: 1
Air Conditioning
Central Air: 1
Zoned: 1
Amenities Unit
Ceiling Fan(s): 1
Deck: 1
Ethernet Wired: 1
Hardwood Floors: 1
Hot Tub: 1
In-Ground Sprinkler: 1
Kitchen Center Island: 1
Kitchen Window: 1
Natural Woodwork: 1
Paneled Doors: 1
Patio: 1
Porch: 1
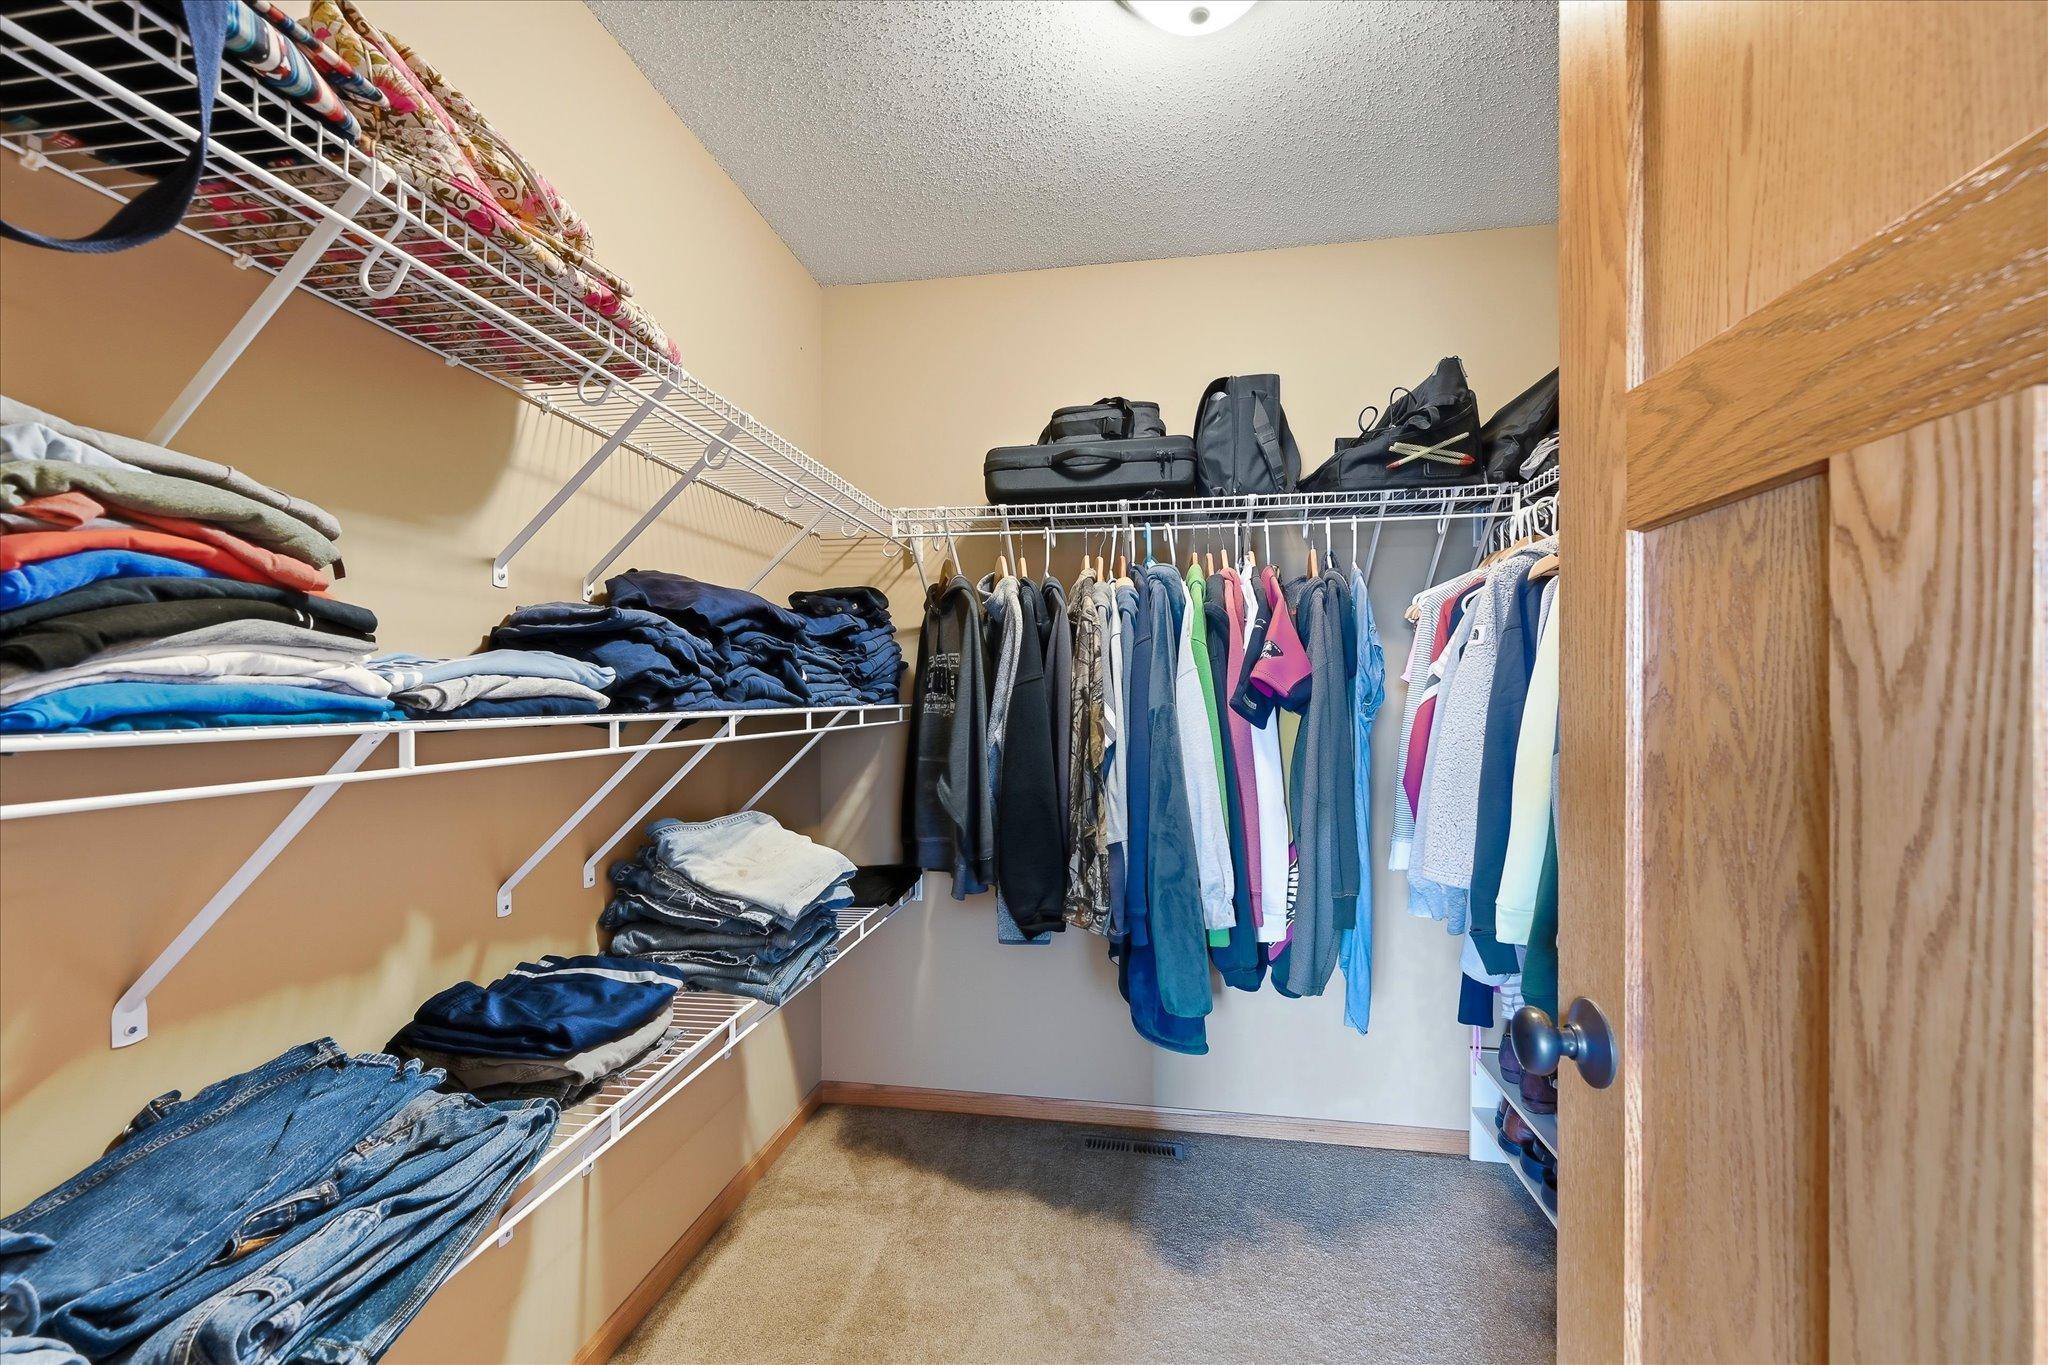
Primary Bedroom Walk-In Closet: 1
Security Lights: 1
Security System: 1
Tile Floors: 1
Vaulted Ceiling(s): 1
Walk-In Closet: 1
Washer/Dryer Hookup: 1
Appliances
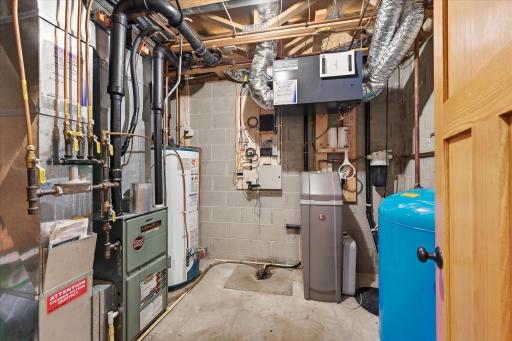
Air-To-Air Exchanger: 1
Cooktop: 1
Dishwasher: 1
Dryer: 1
Energy Star Appliances: 1
Microwave: 1
Range: 1
Refrigerator: 1
Washer: 1
Water Filtration System: 1
Assessments
Assessment Balance: 0
Assessment Installment: 0
Tax With Assessments: 5916
Basement
Concrete Block: 1
Drain Tiled: 1
Drainage System: 1
Full: 1
Storage Space: 1
Sump Pump: 1
Bath Description
Double Sink: 1
Main Floor 1/2 Bath: 1
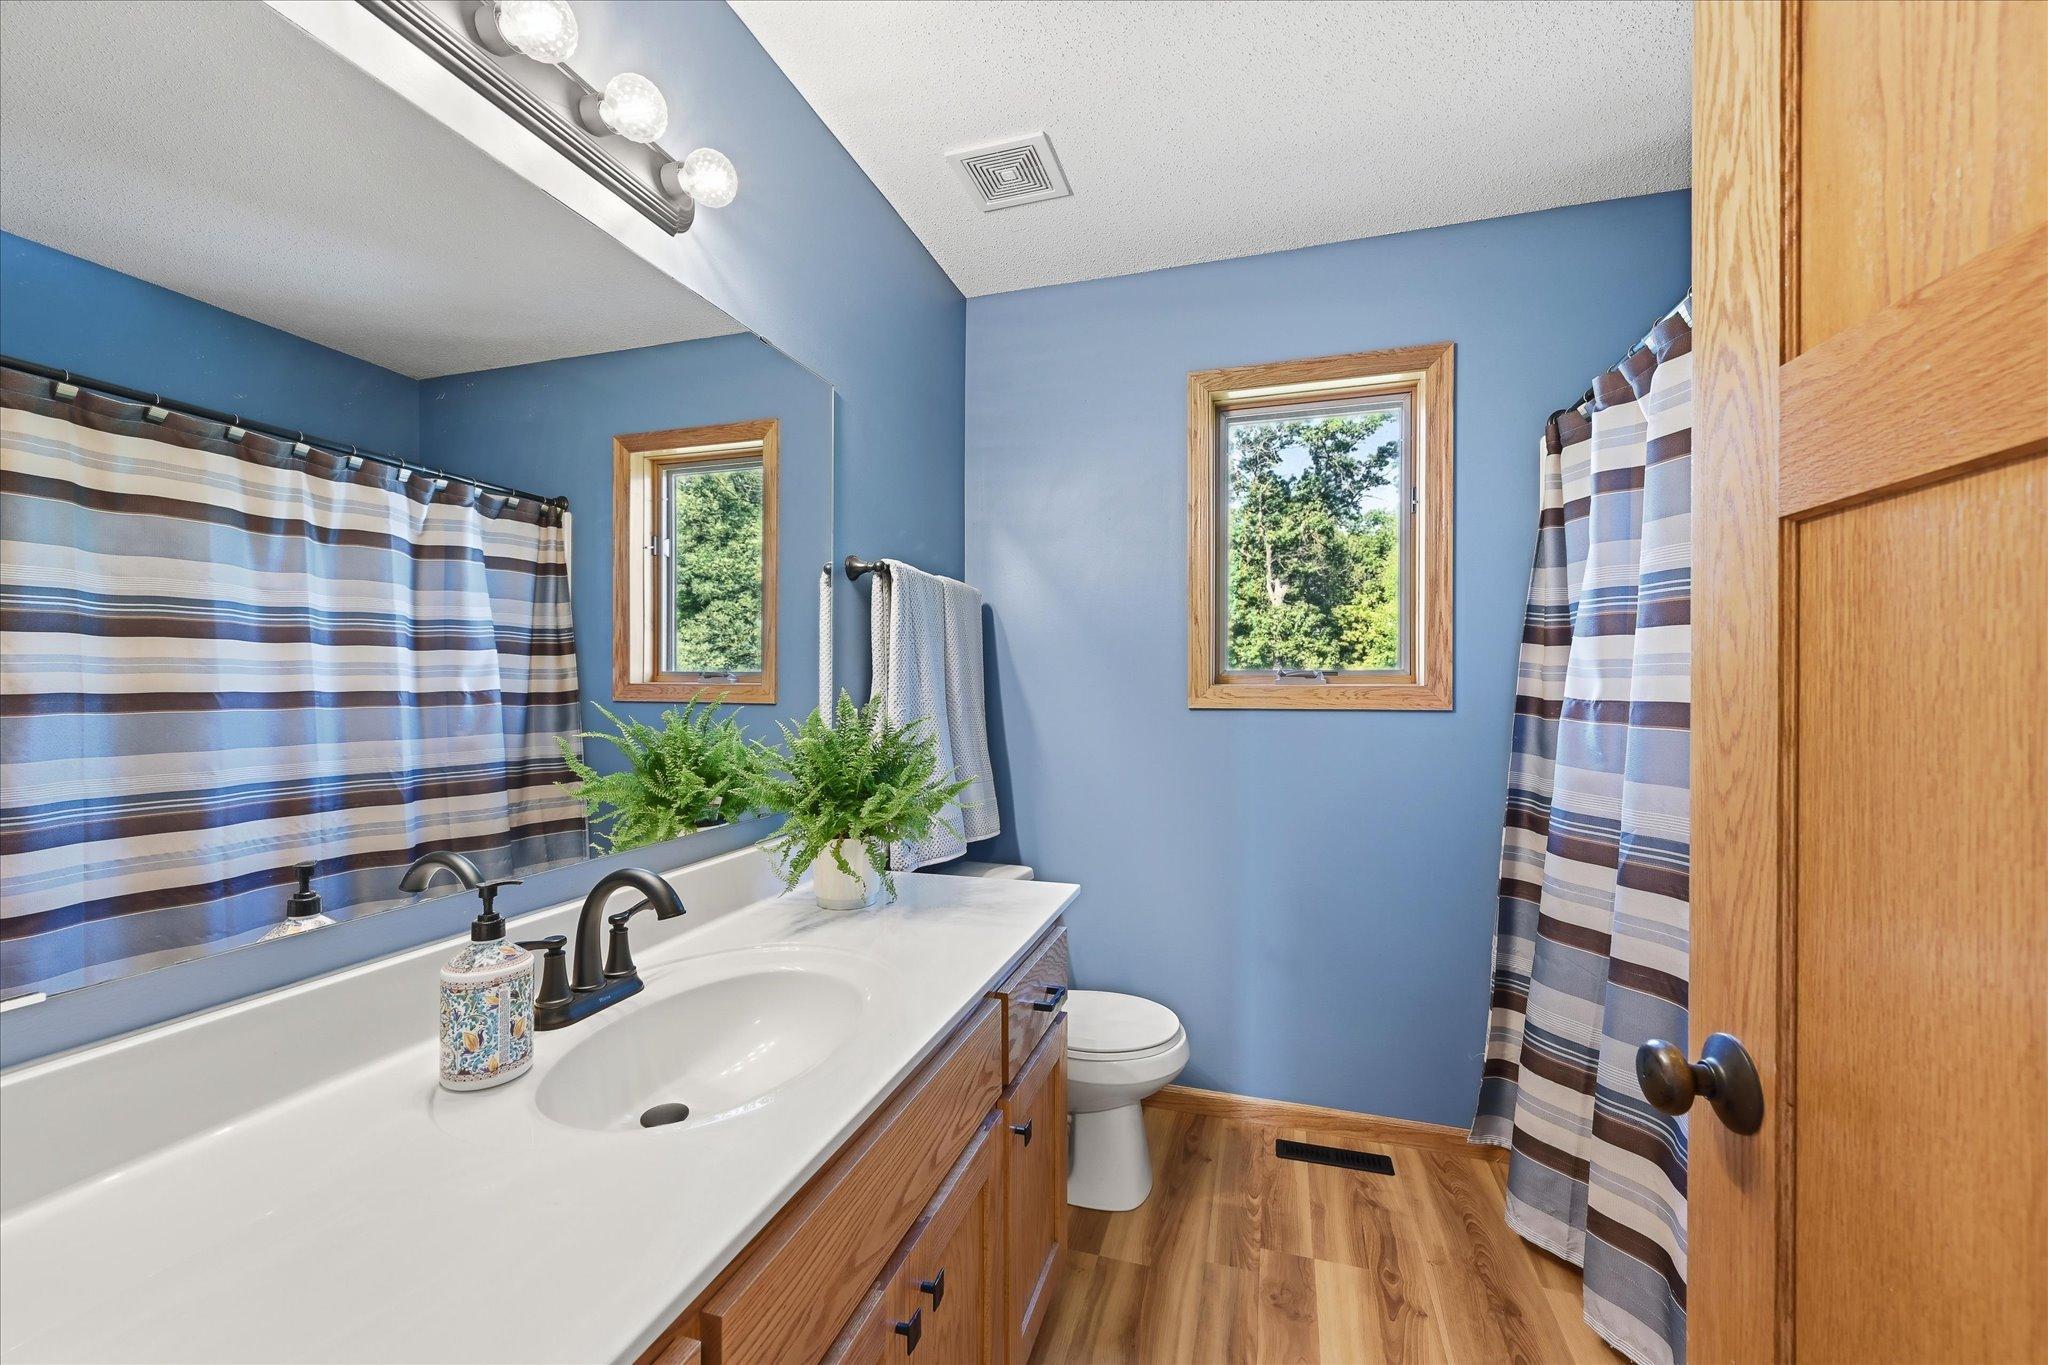
Upper Level 3/4 Bath: 1
Upper Level Full Bath: 1
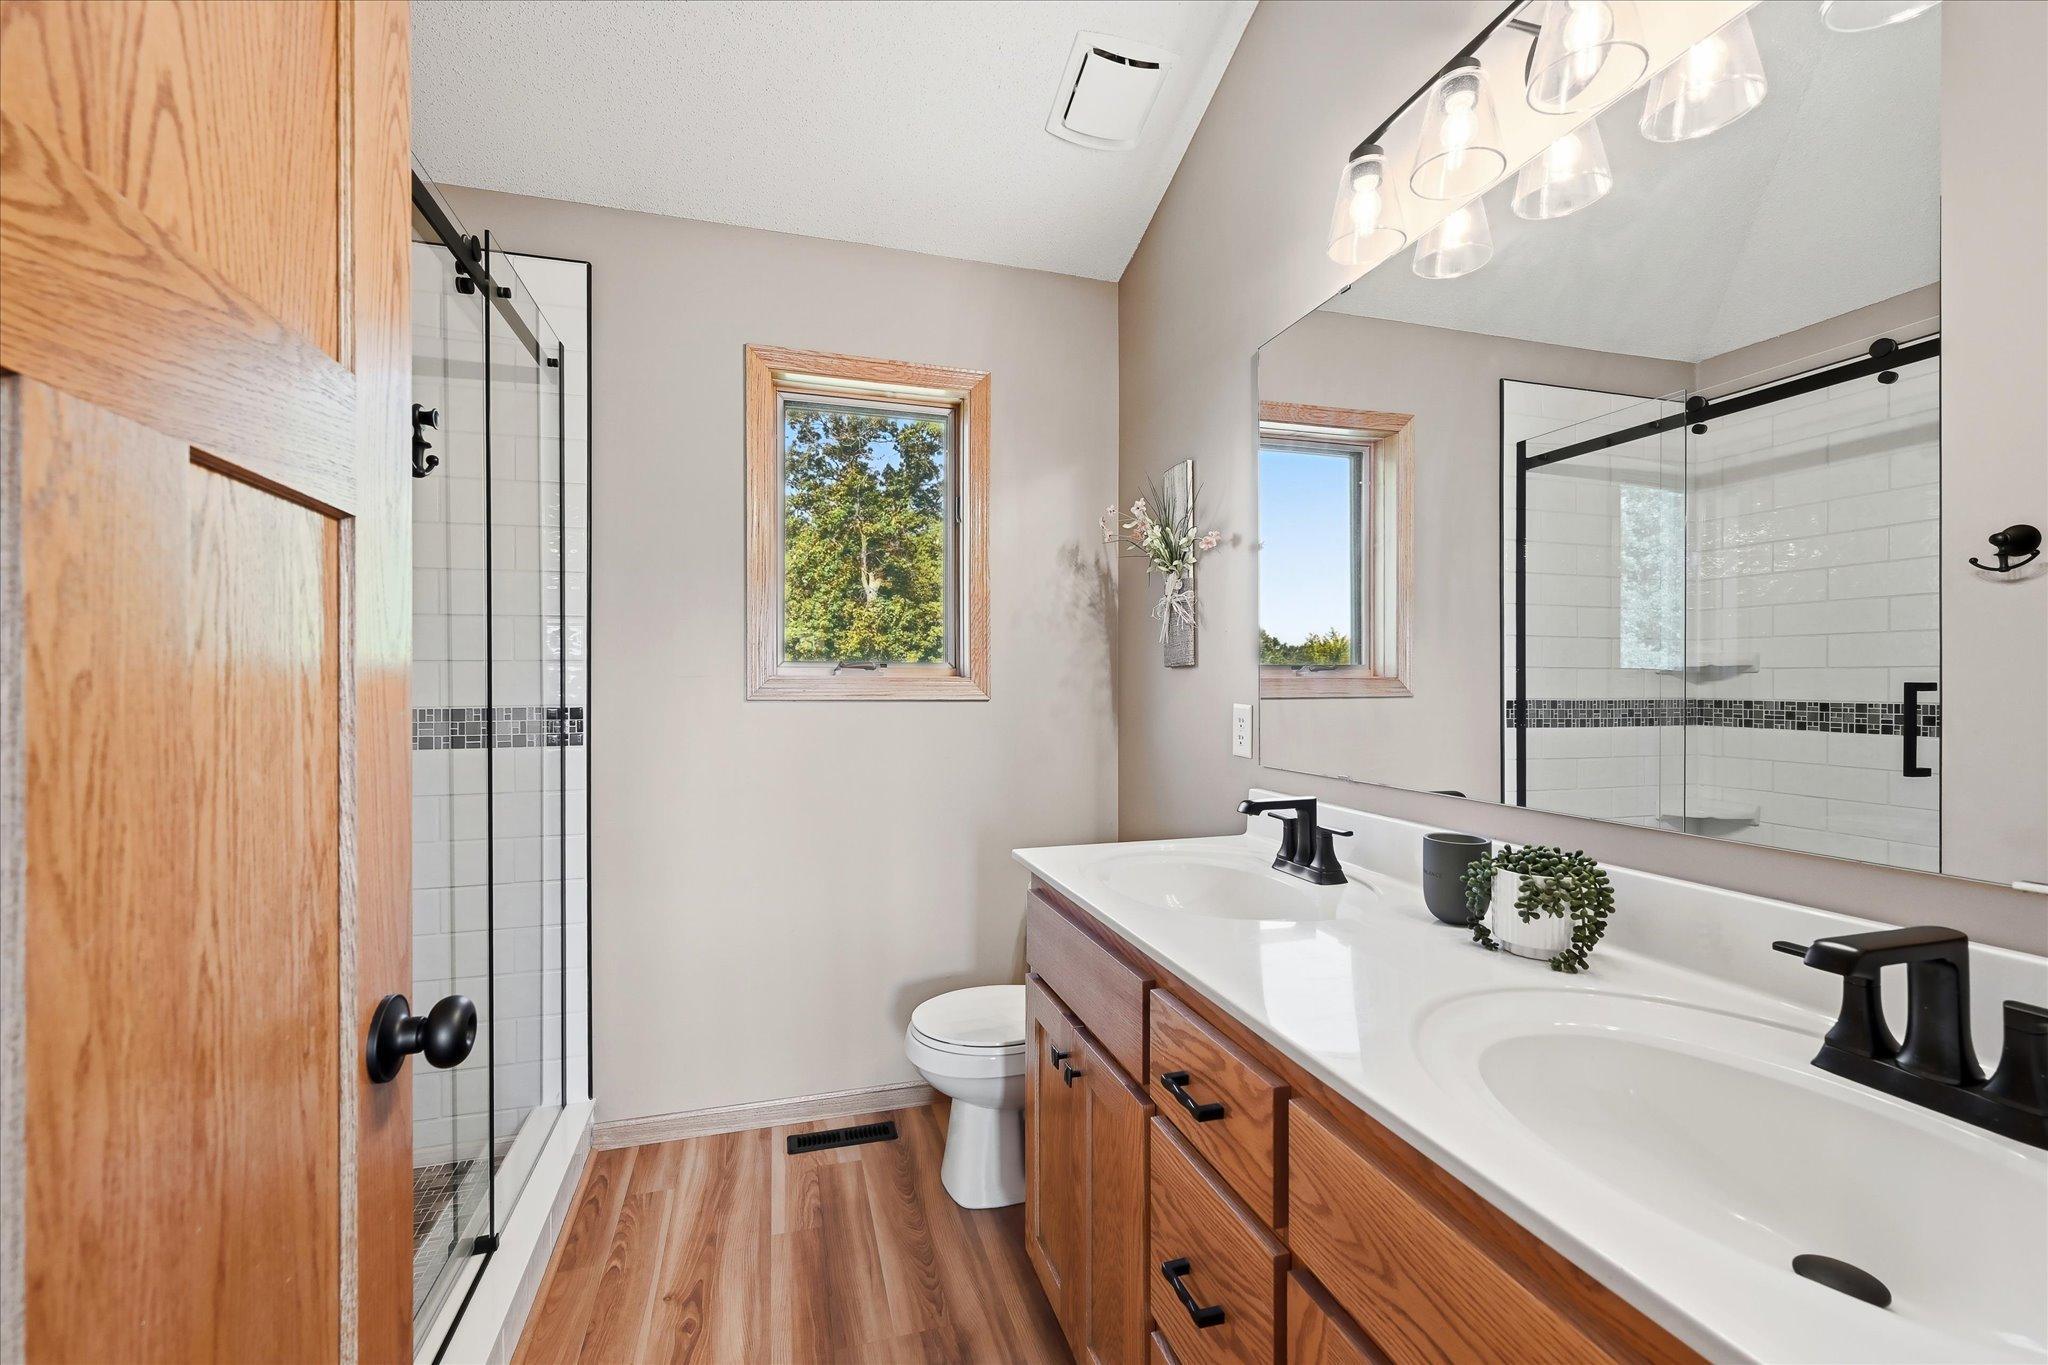
3/4 Primary: 1
3/4 Basement: 1
Walk-In Shower Stall: 1
Building Information
Finished SqFt Above Ground: 2281
Finished SqFt Below Ground: 1135
Construction Materials
Block: 1
Frame: 1
Construction Status
Previously Owned: 1
Dining Room Description
Eat In Kitchen: 1
Kitchen/Dining Room: 1
Separate/Formal Dining Room: 1
Electric
200+ Amp Service: 1
Circuit Breakers: 1
Exterior
Brick/Stone: 1
Shakes: 1
Vinyl: 1
Family Room Characteristics
2 or More: 1
Entertainment/Media Center: 1
Family Room: 1
Lower Level: 1
Main Level: 1
Fencing
None: 1
Fireplace Characteristics
Gas Burning: 1
Living Room: 1
Foundation
Concrete Block: 1
Fuel
Natural Gas: 1
Heating
Forced Air: 1
Zoned: 1
Other: 1
Insurance Fee
Insurance Fee: 0
Internet Options
Fiber Optic: 1
Laundry
Electric Dryer Hookup: 1
Gas Dryer Hookup: 1
Laundry Room: 1
Main Level: 1
Washer Hookup: 1
Lease Details
Land Leased: Not Applicable
Lot Description
Tree Coverage - Medium: 1
Underground Utilities: 1
Miscellaneous Information
Homestead: Yes
Ownership
Fractional Ownership: No
Parking Characteristics
Finished Garage: 1
Garage Square Feet: 744
Floor Drain: 1
Garage Door Opener: 1
Heated Garage: 1
Insulated Garage: 1
Patio, Porch and Deck Features
Composite Decking: 1
Deck: 1
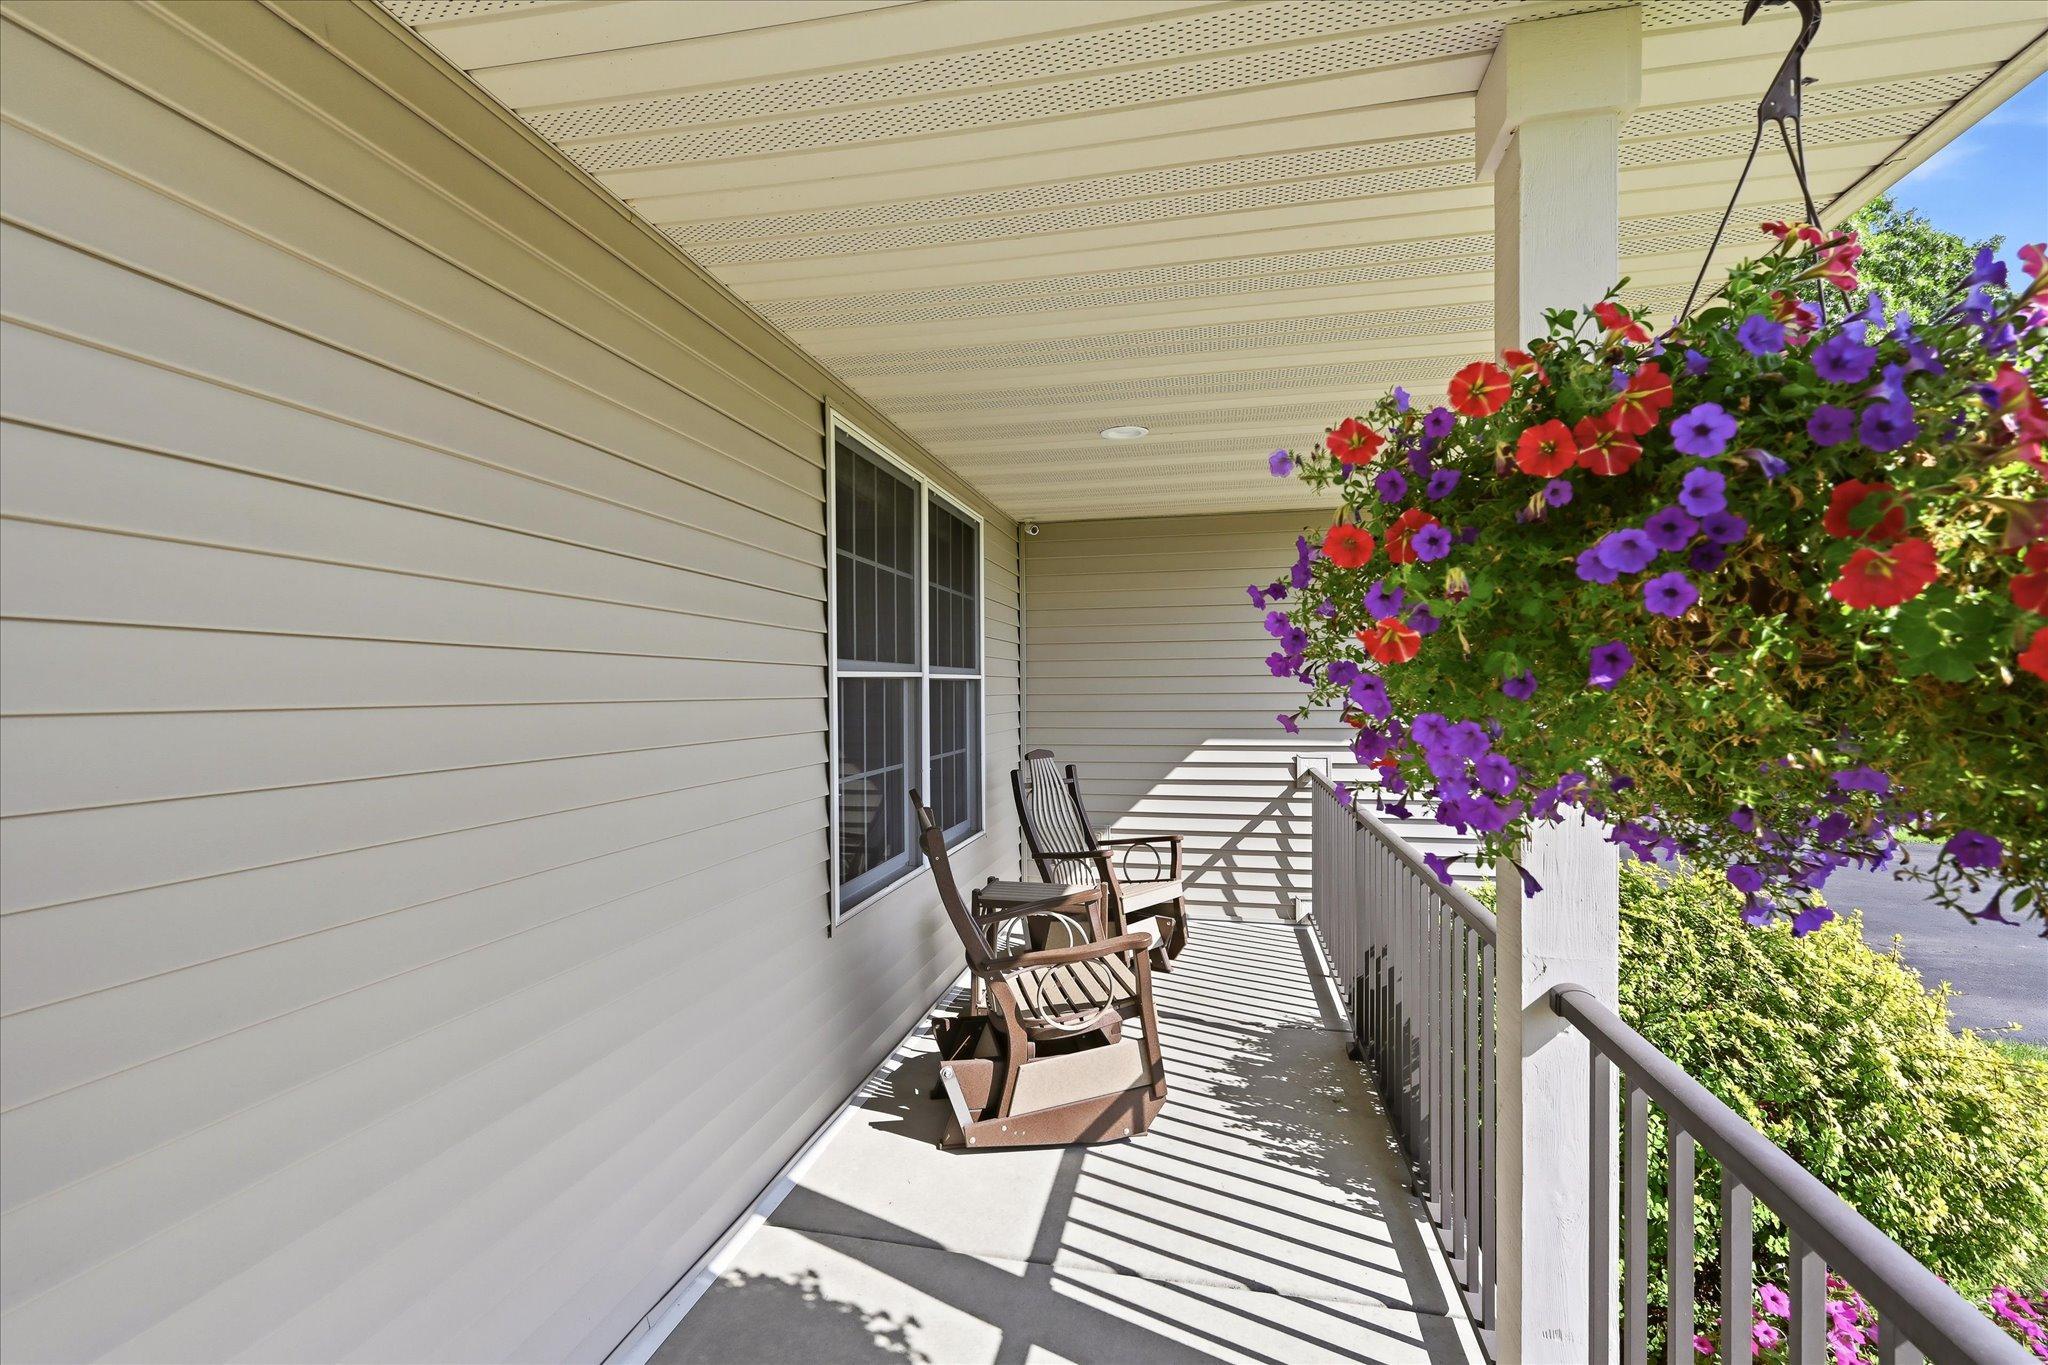
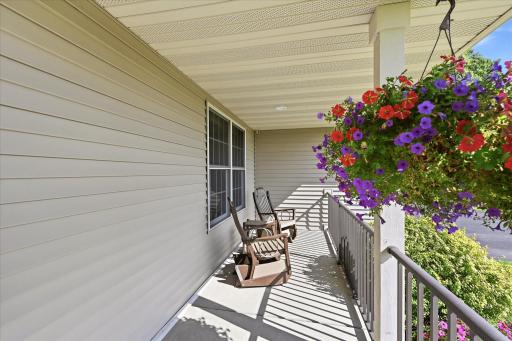
Front Porch: 1
Patio: 1
Pool Description
Above Ground: 1
Heated: 1
Property Subtype
Acreage: 1
Rural Residential: 1
Road Frontage
Cul De Sac: 1
Paved Streets: 1
Street Lights: 1
Township: 1
Roof
Age 8 Years or Less: 1
Architectural Shingle: 1
Asphalt Shingles: 1
Pitched: 1
Sewer
Private Sewer: 1
Septic System Compliant - Yes: 1
Special Search
4 BR on One Level: 1
Main Floor Laundry: 1
Stories
Two: 1
Water
Private: 1
Well: 1
Location Tax and Other Information
House Number: 27354
Street Name: 107th
Street Suffix: Street
Street Direction Suffix: NW
Postal City: Zimmerman
County: Sherburne
State: MN
Zip Code: 55398
Property Features
Accessible: None
Air Conditioning: Central Air; Zoned
Amenities Unit: Ceiling Fan(s); Deck; Ethernet Wired; Hardwood Floors; Hot Tub; In-Ground Sprinkler; Kitchen Center Island; Kitchen Window; Natural Woodwork; Paneled Doors; Patio; Porch; Primary Bedroom Walk-In Closet; Security Lights; Security System; Tile Floors; Vaulted Ceiling(s); Walk-In Closet; Washer/Dryer Hookup
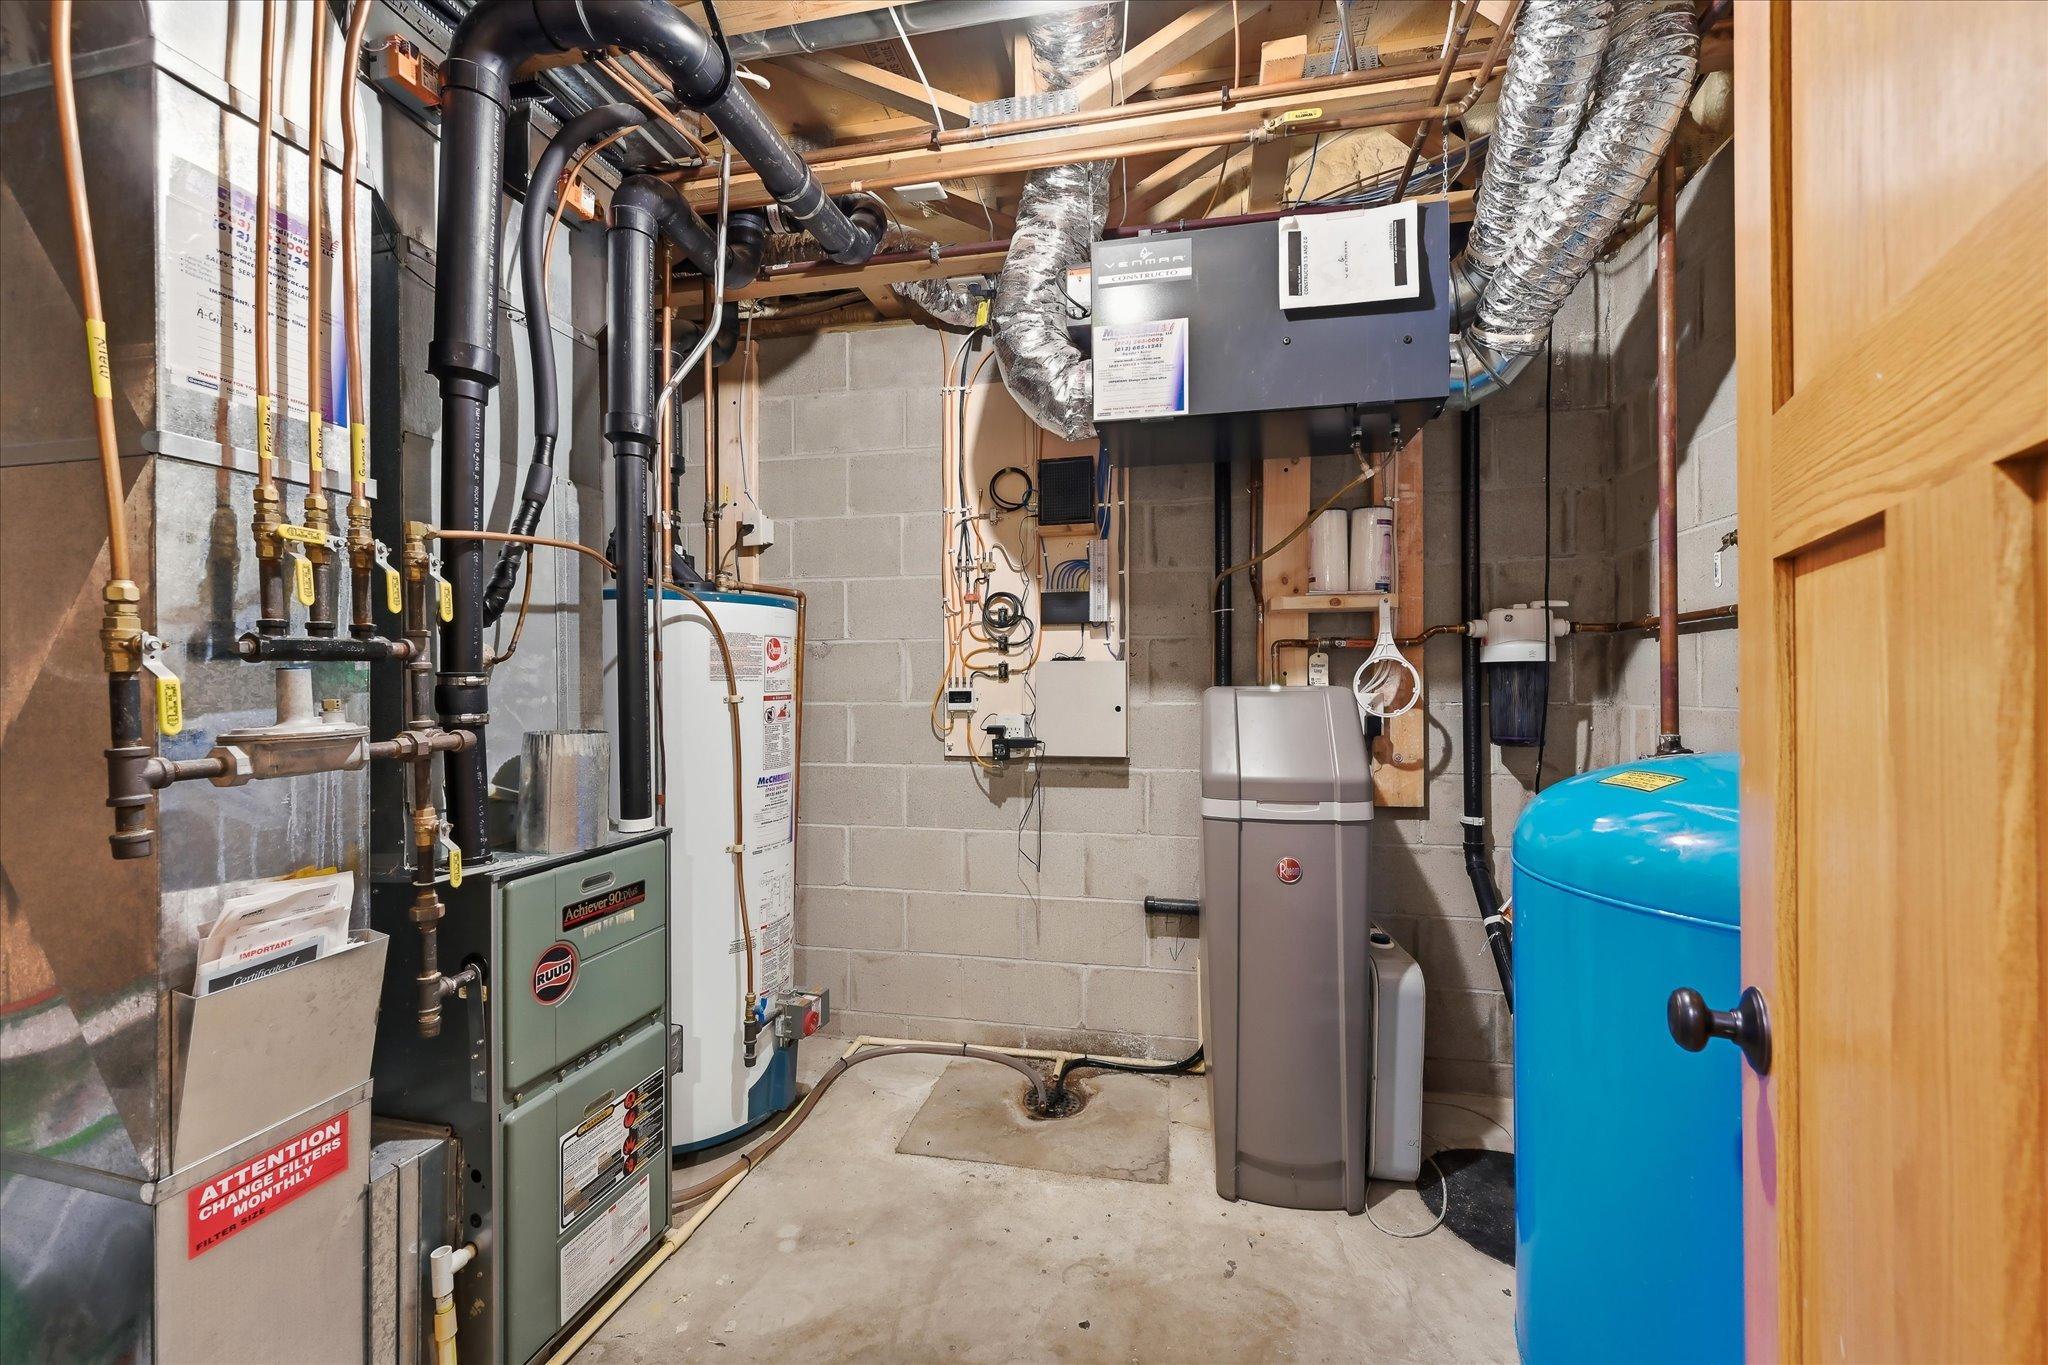
Appliances: Air-To-Air Exchanger; Cooktop; Dishwasher; Dryer; Energy Star Appliances; Microwave; Range; Refrigerator; Washer; Water Filtration System
Basement: Concrete Block; Drain Tiled; Drainage System; Full; Storage Space; Sump Pump
Bath Description: Double Sink; Main Floor 1/2 Bath; Upper Level 3/4 Bath; Upper Level Full Bath; 3/4 Primary; 3/4 Basement; Walk-In Shower Stall
Construction Materials: Block; Frame
Construction Status: Previously Owned
Dining Room Description: Eat In Kitchen; Kitchen/Dining Room; Separate/Formal Dining Room
Electric: 200+ Amp Service; Circuit Breakers
Exterior: Brick/Stone; Shakes; Vinyl
Family Room Characteristics: 2 or More; Entertainment/Media Center; Family Room; Lower Level; Main Level
Fencing: None
Fireplace Characteristics: Gas Burning; Living Room
Foundation: Concrete Block
Fuel: Natural Gas
Heating: Forced Air; Zoned; Other
Internet Options: Fiber Optic
Laundry: Electric Dryer Hookup; Gas Dryer Hookup; Laundry Room; Main Level; Washer Hookup
Lot Description: Tree Coverage - Medium; Underground Utilities
Parking Characteristics: Finished Garage; Floor Drain; Garage Door Opener; Heated Garage; Insulated Garage
Pool Description: Above Ground; Heated
Property Subtype: Acreage; Rural Residential
Road Frontage: Cul De Sac; Paved Streets; Street Lights; Township
Roof: Age 8 Years or Less; Architectural Shingle; Asphalt Shingles; Pitched
Sewer: Private Sewer; Septic System Compliant - Yes
Special Search: 4 BR on One Level; Main Floor Laundry
Stories: Two
Water: Private; Well
Room Information
| Room Name | Dimensions | Level |
| Dining Room | 12X10 | Main |
| Family Room | 20X17 | Lower |
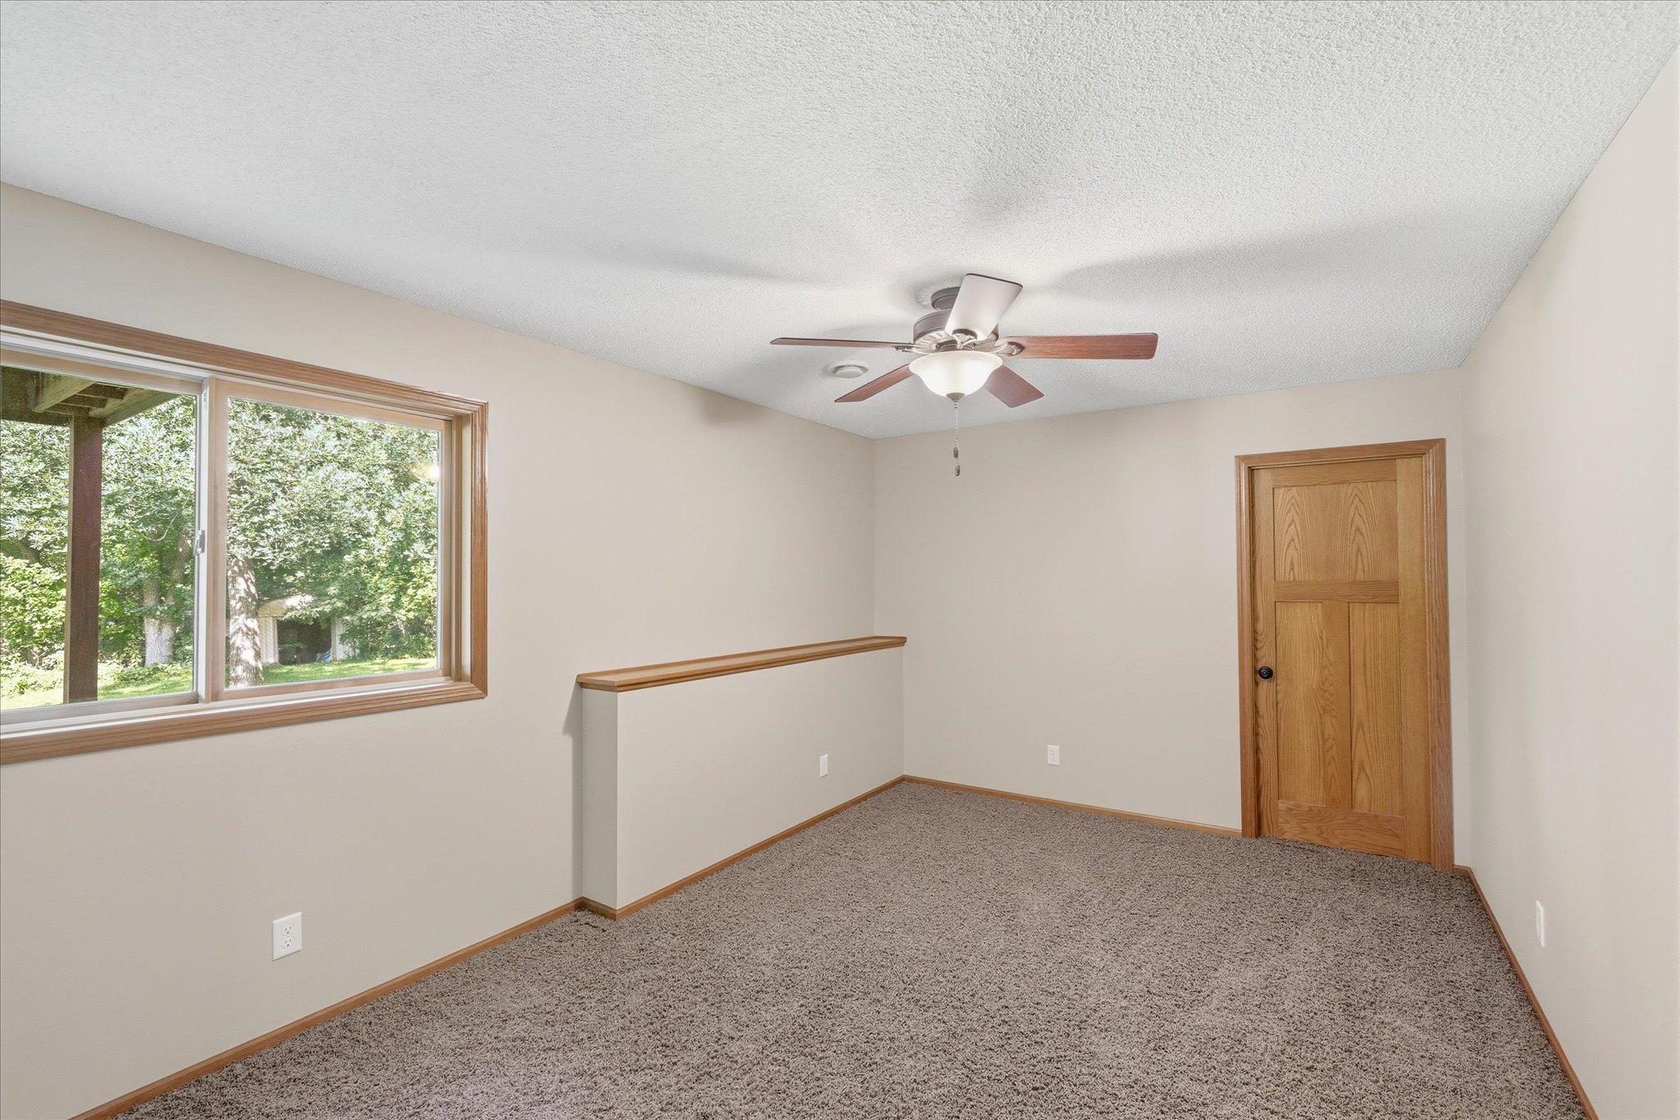
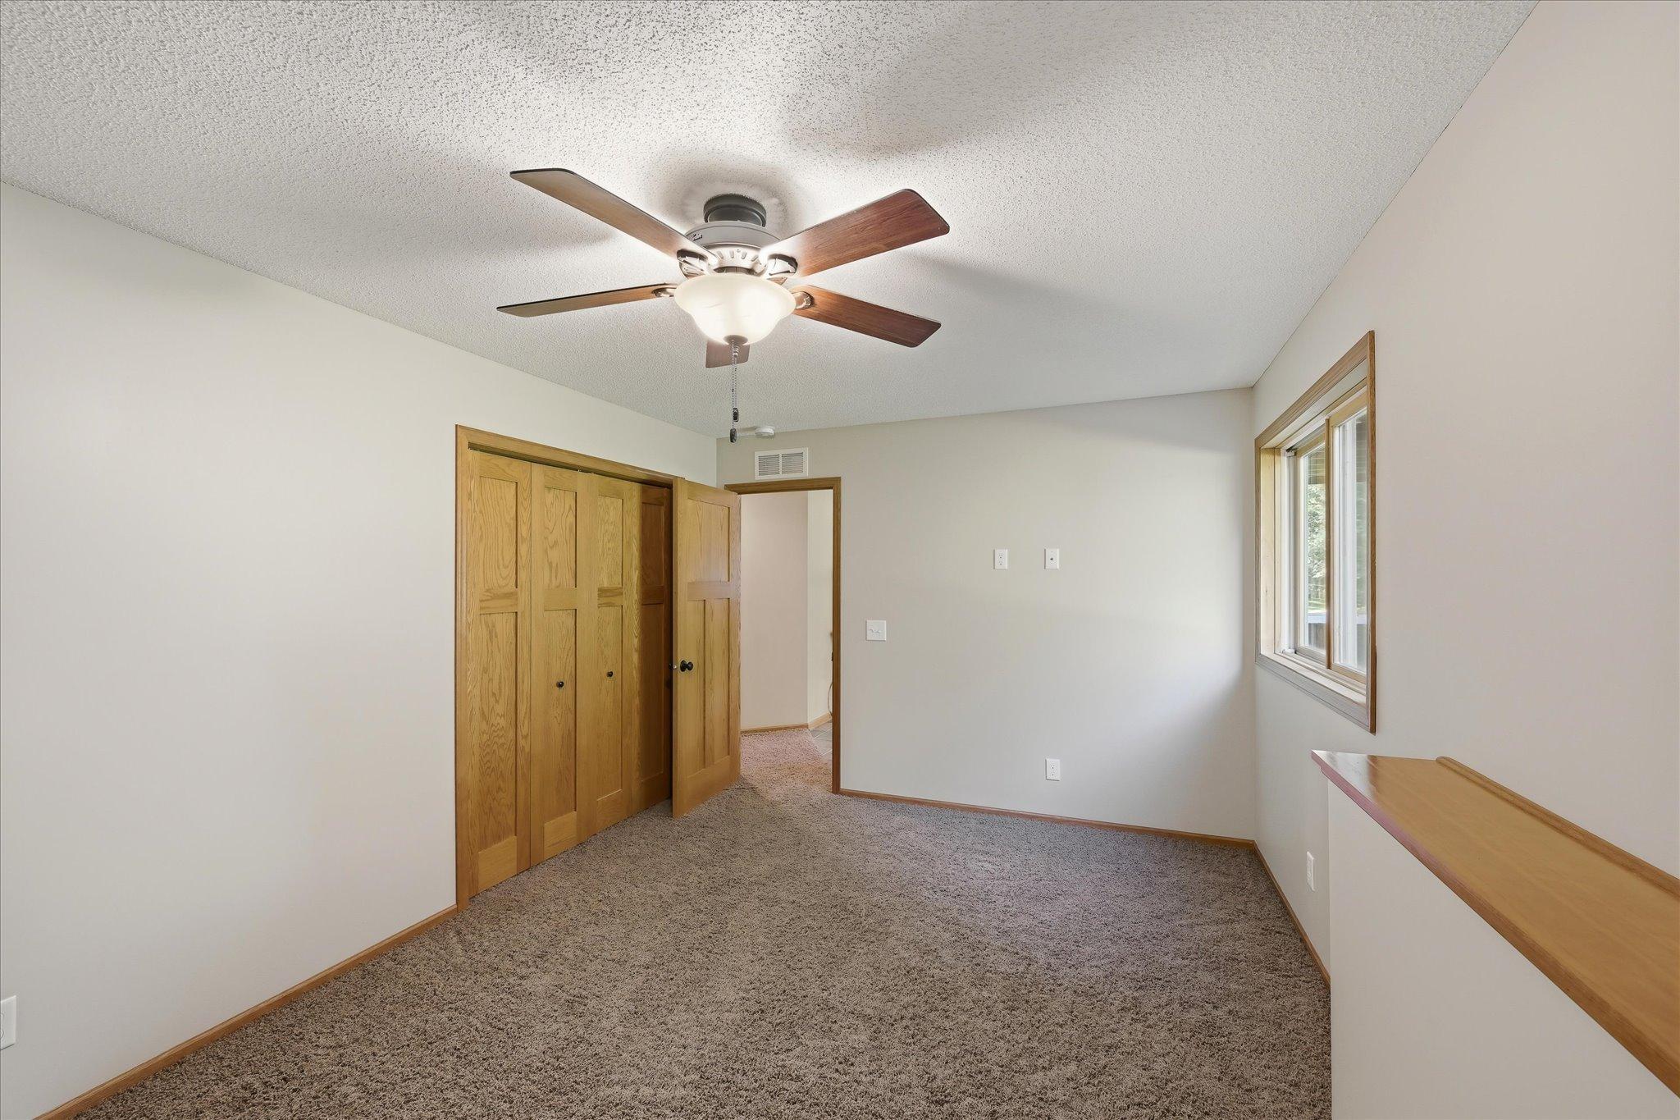
| Fifth (5th) Bedroom | 16x11 | Lower |
| First (1st) Bedroom | 17x15 | Upper |
| Fourth (4th) Bedroom | 11x10 | Upper |
| Informal Dining Room | 13x12 | Main |
| Kitchen | 14X13 | Main |
| Living Room | 25x16 | Main |
| Mud Room | 14x9 | Main |
| Recreation Room | 13X11 | Lower |
| Second (2nd) Bedroom | 13X11 | Upper |
| Third (3rd) Bedroom | 13X12 | Upper |

Listing Office: Keller Williams Integrity NW
Last Updated: August - 31 - 2026
The data relating to real estate for sale on this web site comes in part from the Broker Reciprocity SM Program of the Regional Multiple Listing Service of Minnesota, Inc. The information provided is deemed reliable but not guaranteed. Properties subject to prior sale, change or withdrawal. ©2026 Regional Multiple Listing Service of Minnesota, Inc All rights reserved.