$469,000
Saint Paul, MN 55103
MLS# 7127054
6 beds | 2 baths | 3726 sqft
1 / 32
Property Description
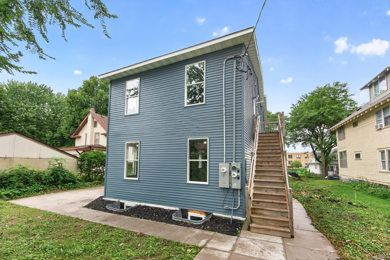
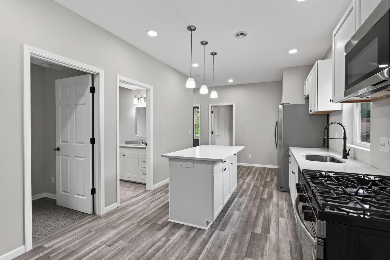
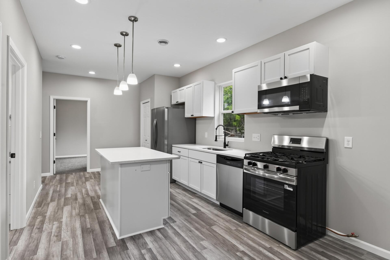
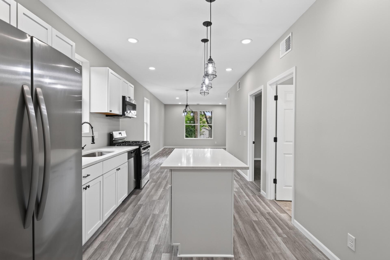
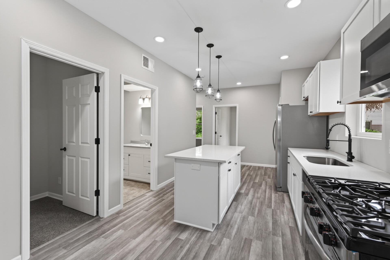
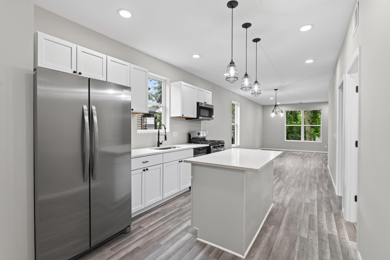
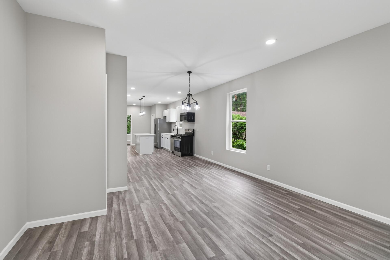
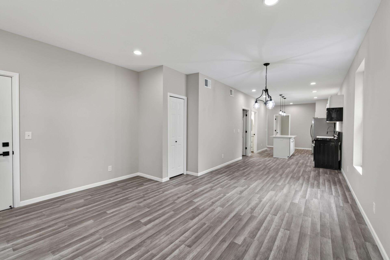
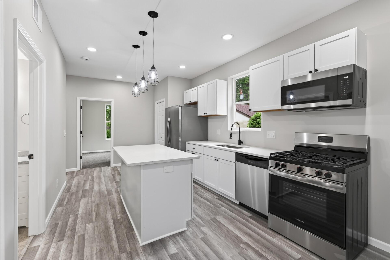
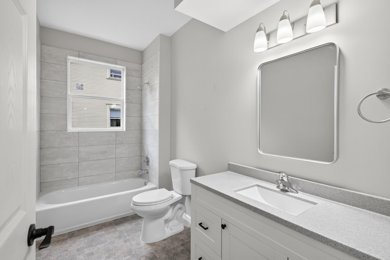
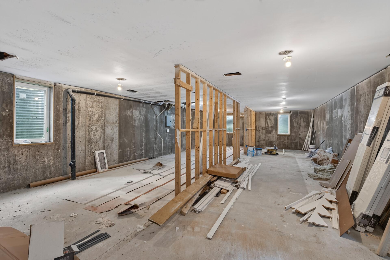
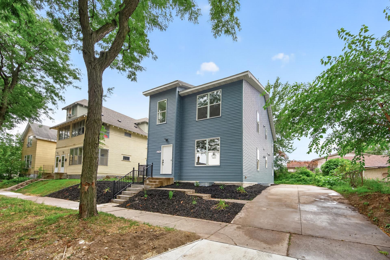
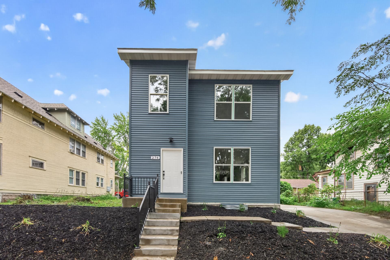
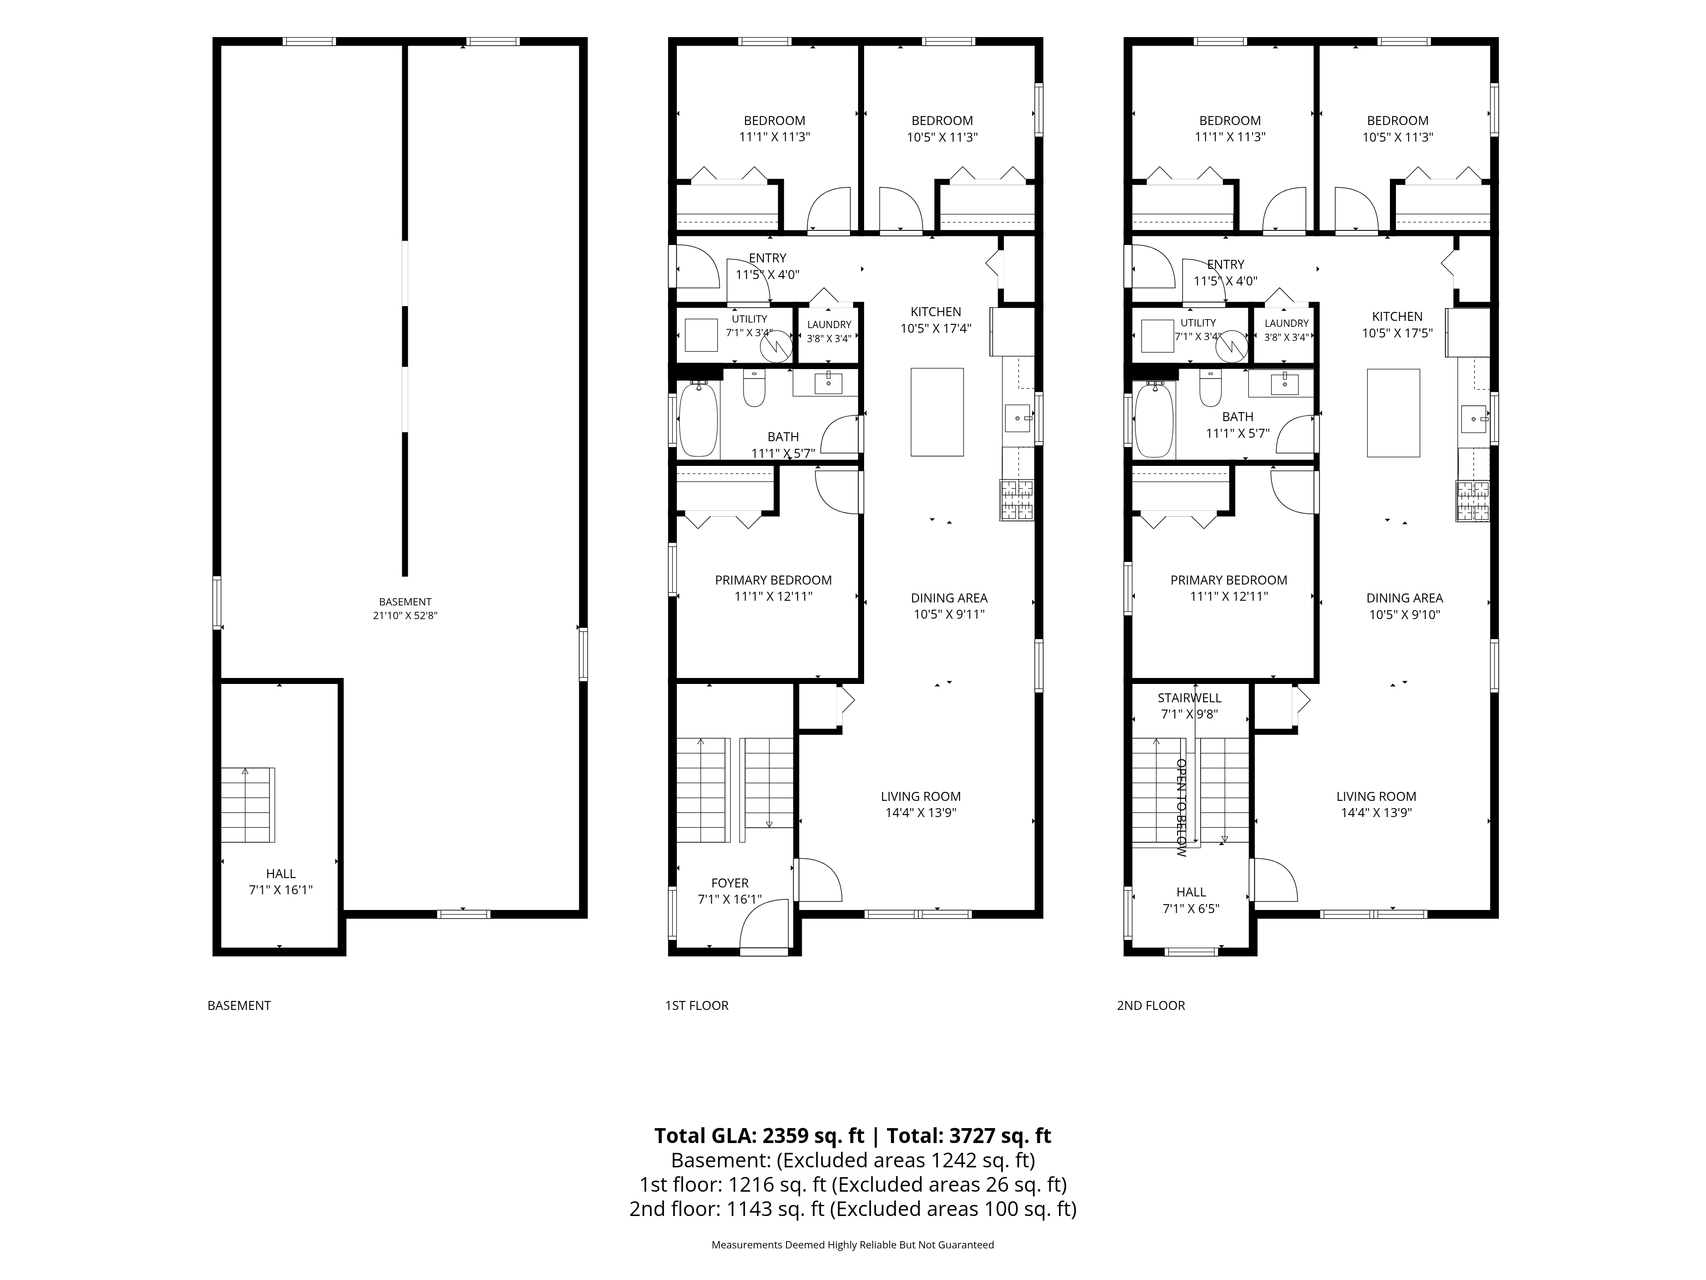
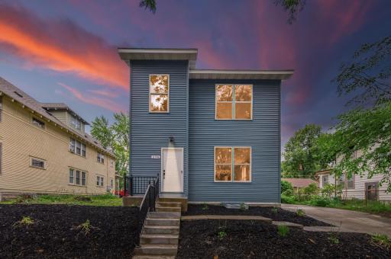
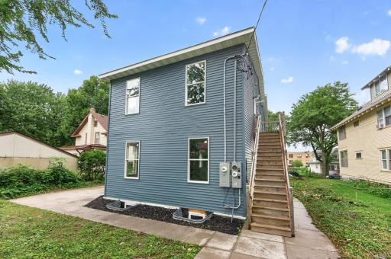
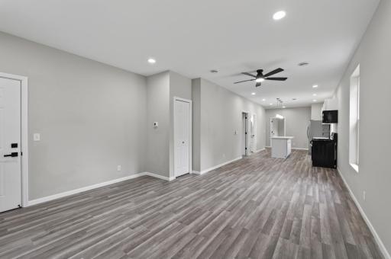
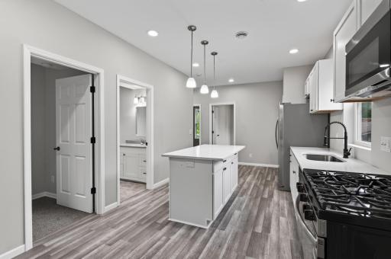
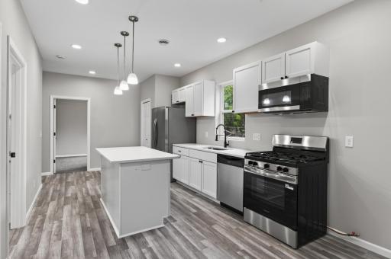
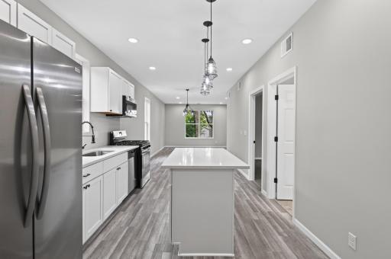
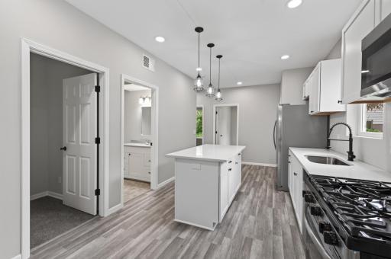
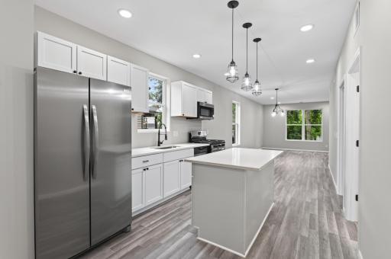
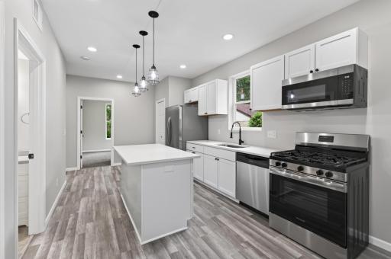
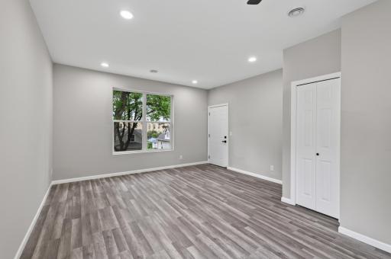
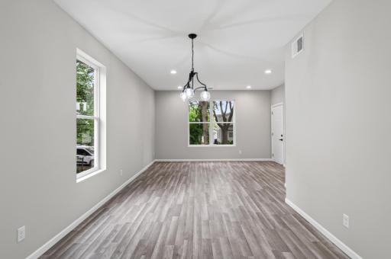
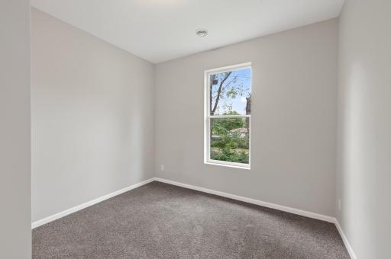
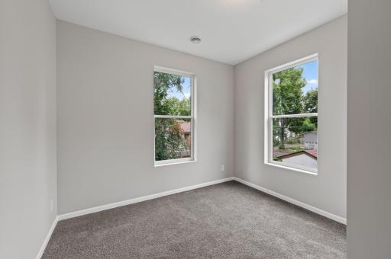
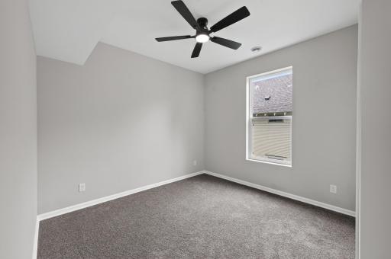
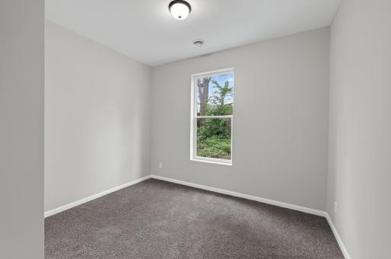
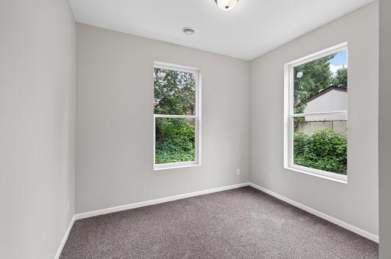
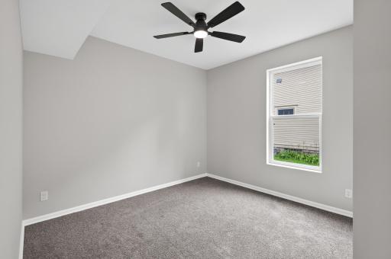
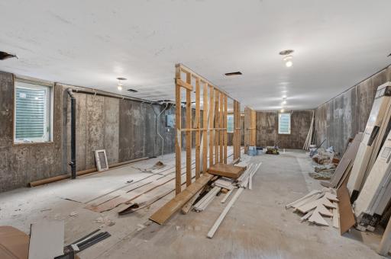
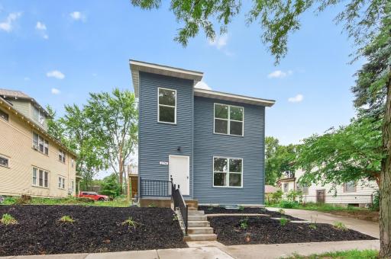
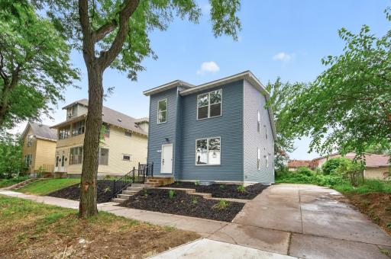
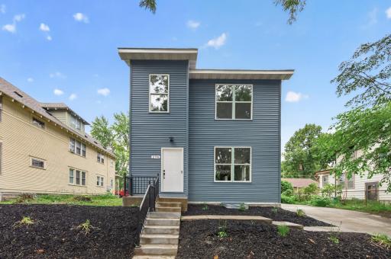
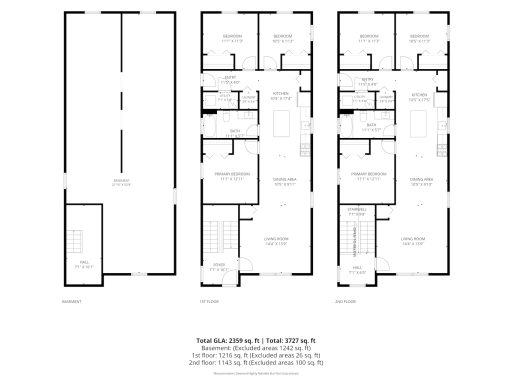
The unfinished lower level adds exciting future value-add potential, featuring egress windows and the possibility of an additional unit for potential TRIPLEX use, subject to city approval, zoning, permitting, licensing, and all applicable requirements. Buyer and buyer’s agent to independently verify the feasibility of any additional unit or future use with the appropriate city authorities. Beautifully designed and thoughtfully finished, this like-new duplex offers an impressive combination of modern style, functionality, and investment potential. Each spacious unit features 3 bedrooms and 1 full bathroom, convenient in-unit laundry, and separately metered gas and electric, providing added convenience for both owners and tenants. The bright, inviting interiors showcase a clean, contemporary design with custom cabinetry, stainless steel appliances, modern lighting and fixtures, updated kitchens and bathrooms, and beautiful neutral finishes throughout. The kitchens feature generous counter space, stylish cabinetry, stainless steel appliances, and functional layouts designed for everyday living. Updated bathrooms continue the modern aesthetic with attractive tile, contemporary vanities, and coordinating fixtures. Large windows bring in an abundance of natural light, while the neutral flooring and finishes create a fresh, welcoming atmosphere. Whether you're looking to expand your investment portfolio or live in one unit while generating rental income from the other, this beautifully finished property offers flexibility, modern amenities, separate utilities, and excellent future potential.
Details
Maps
Contract Information
Owner is an Agent?: No
Auction?: No
Status: Active
Contingency: None
Current Price: $469,000
Original List Price: 489000
ListPrice: 469000
List Date: 2026-08-16
Office/Member Info
Association: SPAAR
General Property Information
Lot Measurement: Acres
Multiple PIDs?: No
Owner Occupied: No
Waterfront YN: No
Year Built: 2021
Yearly/Seasonal: Yearly
Zoning: Residential-Multi-Family
Lot Dimensions: 50x102
Acres: 0.11
Main Floor Total SqFt: 1242
Below Grd Total SqFt: 1242
Above Ground SqFt: 2484
Total SqFt: 3726
Total Finished Sqft: 2359.00
Foundation Size: 1242
Style: (MF) Duplex Up and Down
Garage Stalls: 0
Assessment Pending: Unknown
Bedrooms: 6
Baths Total: 2
Location, Tax and Other Information
Legal Description: LAFONDS ADDITION TO SAINT PAUL THE W 50 FT OF THE E 100 FT OF LOTS 2 & 3 BLK 28
Listing City: Saint Paul
Map Page: 108
Municipality: Saint Paul
School District: St. Paul
School District Phone: 651-767-8100
Zip Plus 4: 3730
Property ID Number: 362923120222
Tax Year: 2026
Tax Amount: 3679
In Foreclosure?: Not disclosed
Potential Short Sale?: Not disclosed
Lender Owned?: Not disclosed
Directions & Remarks
Public Remarks: The unfinished lower level adds exciting future value-add potential, featuring egress windows and the possibility of an additional unit for potential TRIPLEX use, subject to city approval, zoning, permitting, licensing, and all applicable requirements. Buyer and buyer’s agent to independently verify the feasibility of any additional unit or future use with the appropriate city authorities.
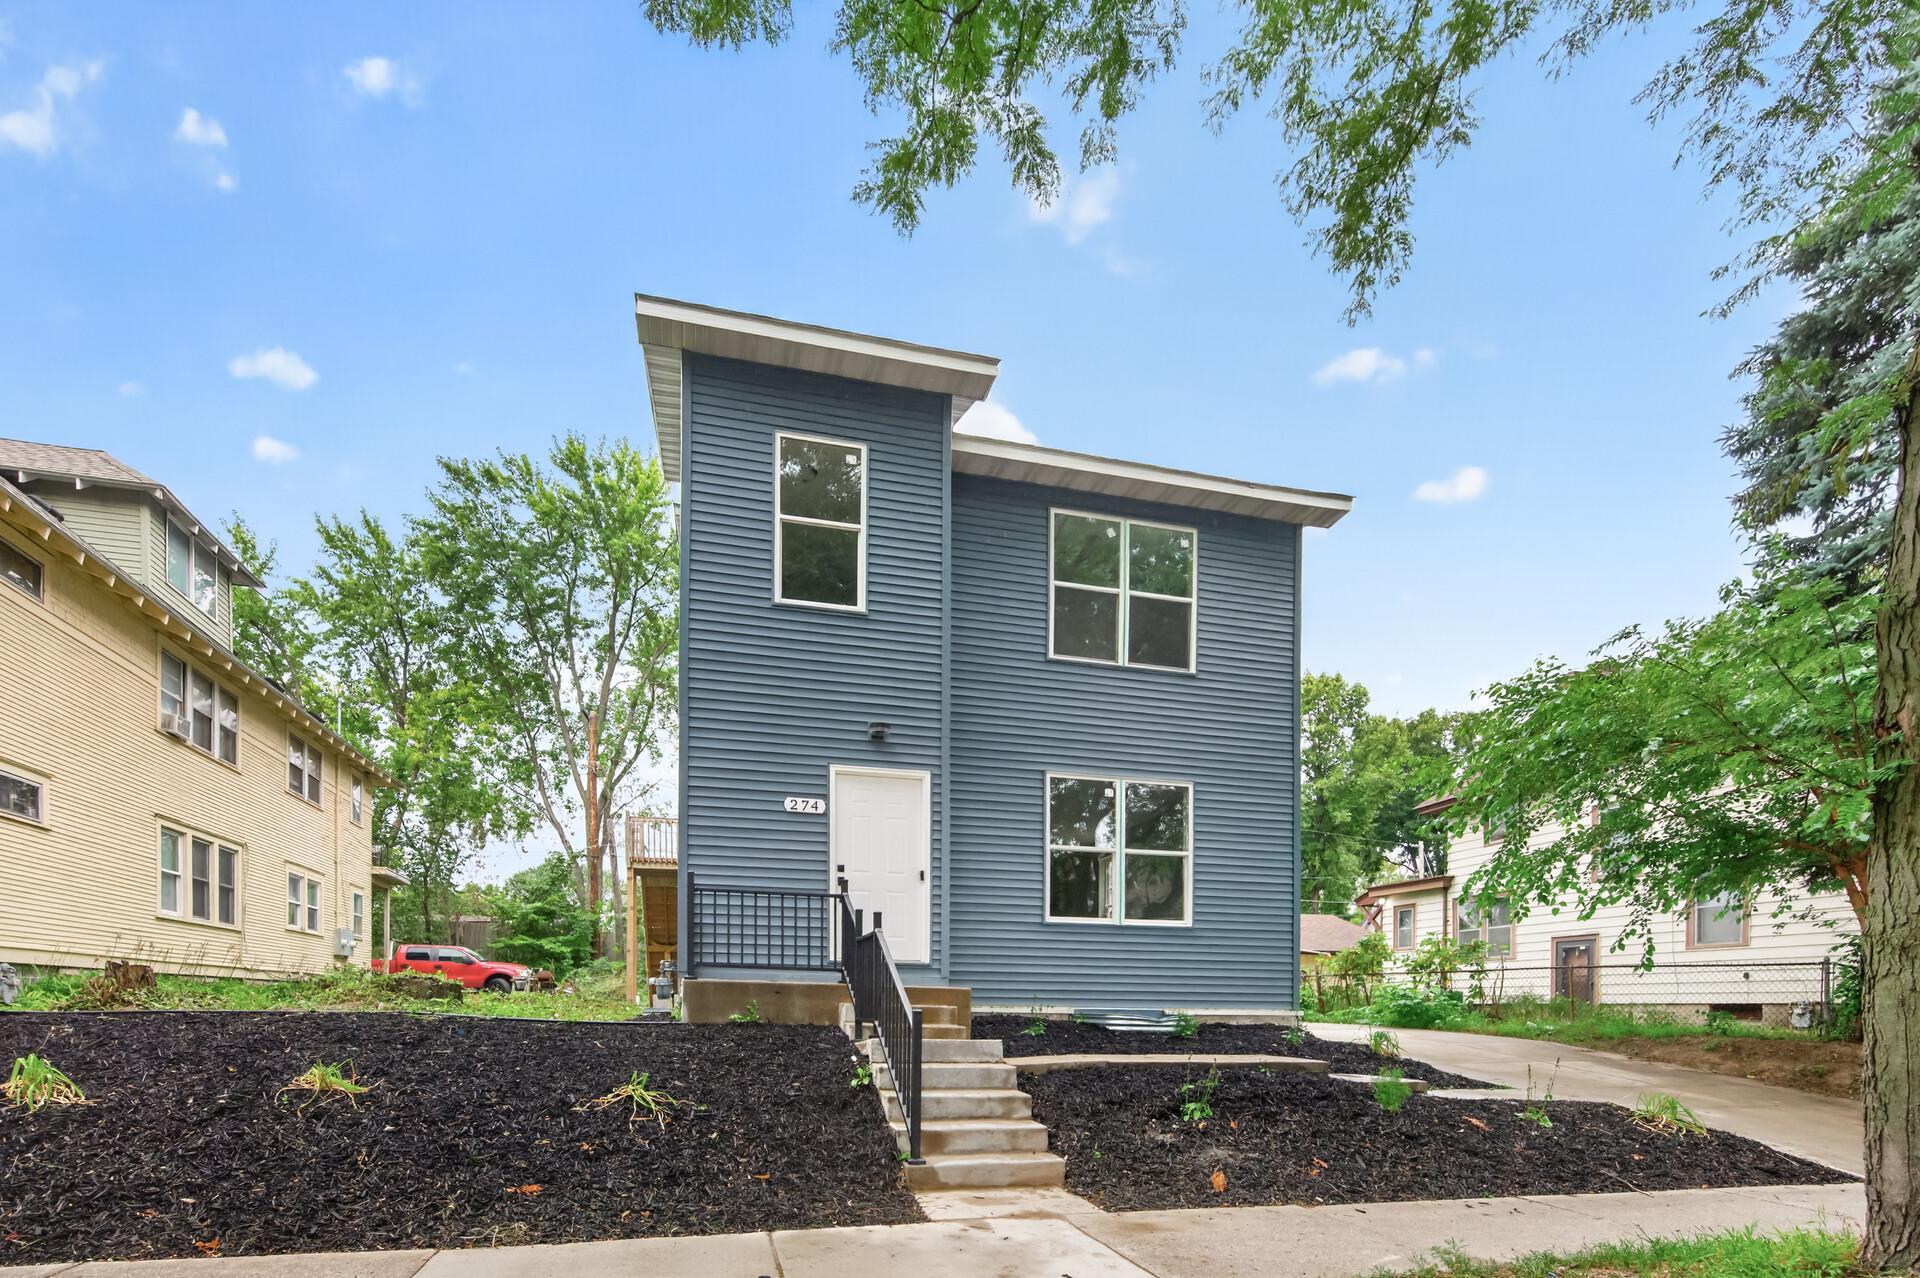
Beautifully designed and thoughtfully finished, this like-new duplex offers an impressive combination of modern style, functionality, and investment potential. Each spacious unit features 3 bedrooms and 1 full bathroom, convenient in-unit laundry, and separately metered gas and electric, providing added convenience for both owners and tenants.
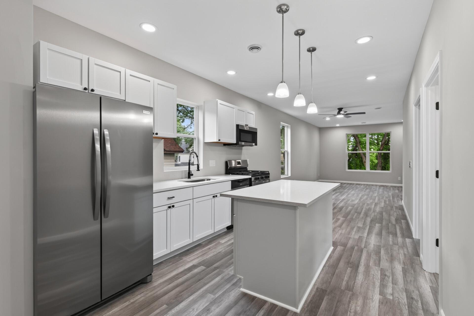
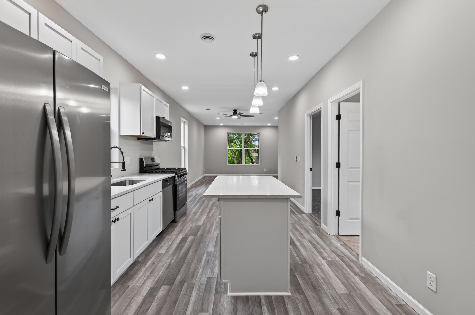
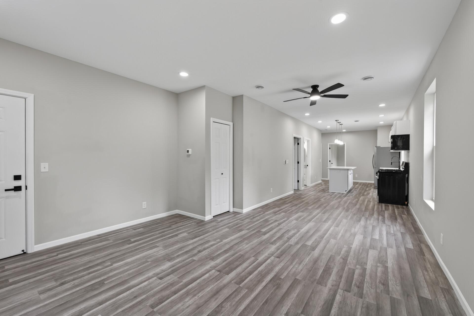
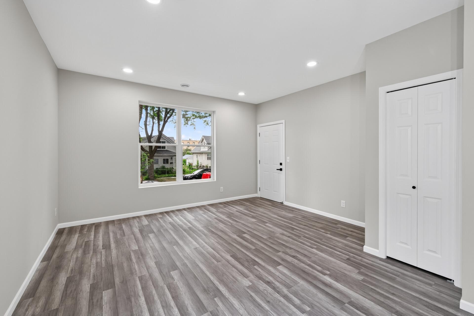
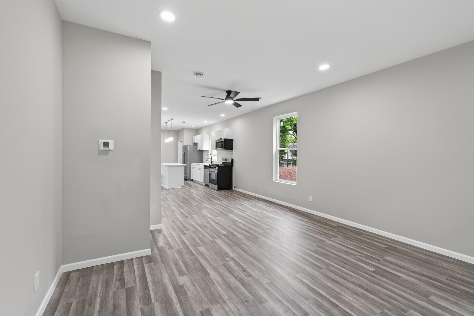
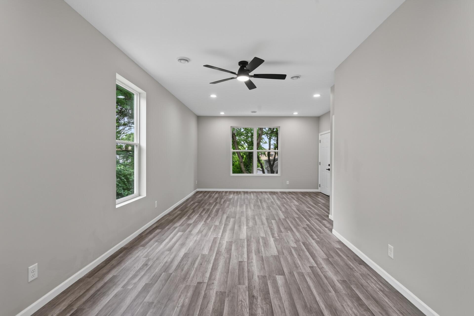
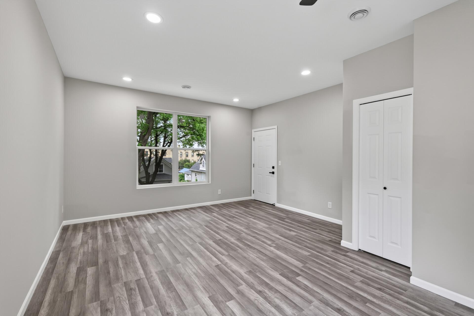
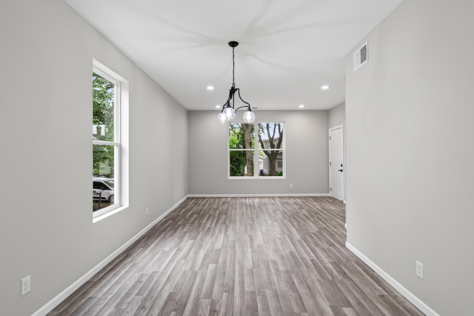
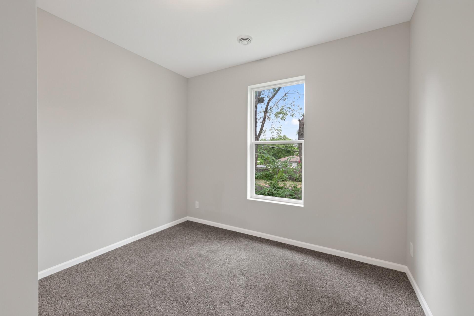
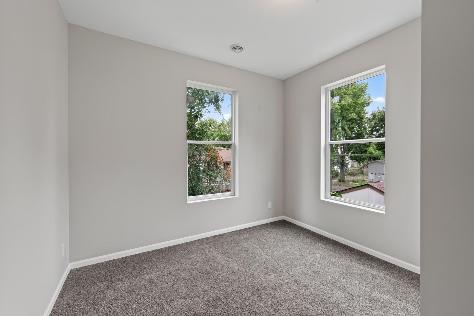
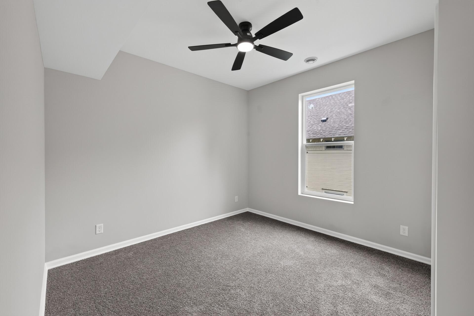
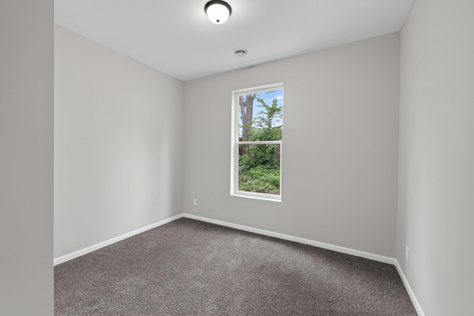
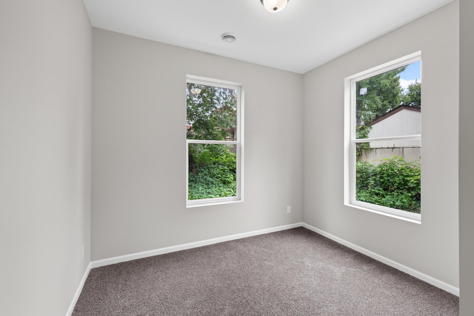
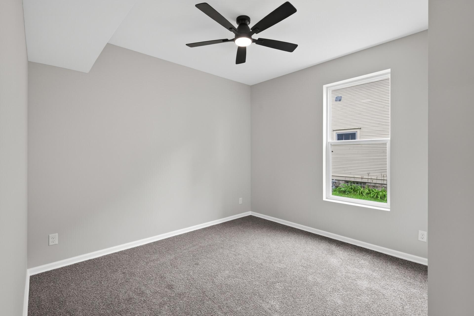
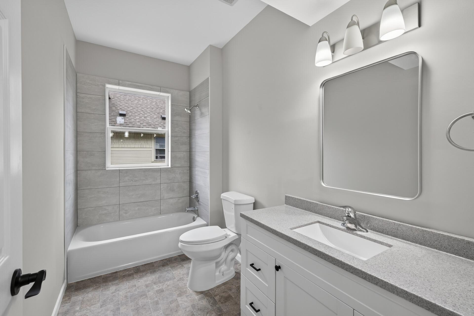
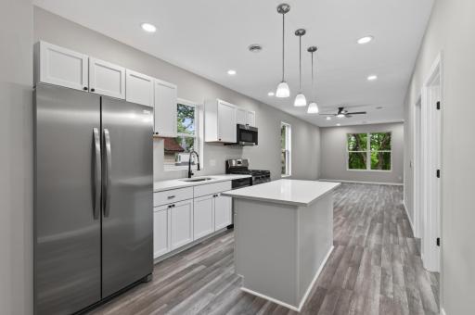
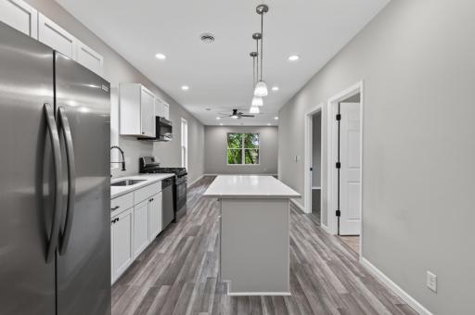
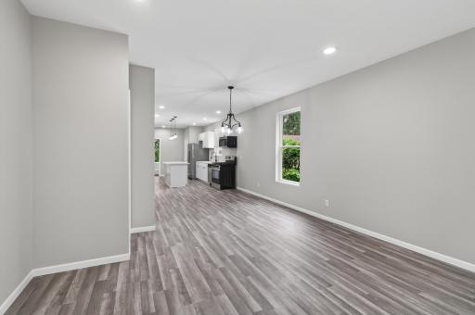
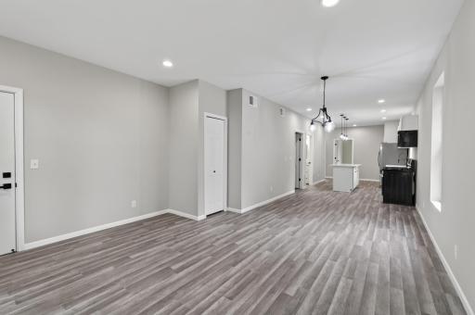
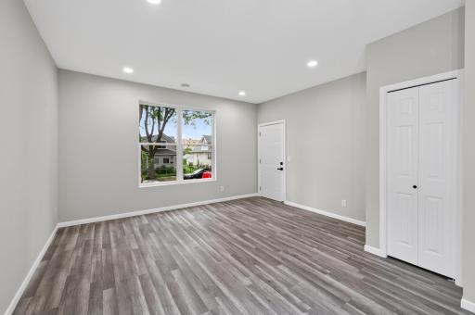
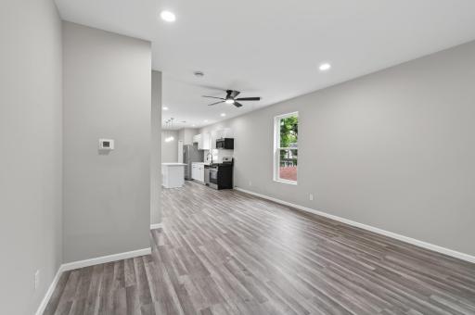
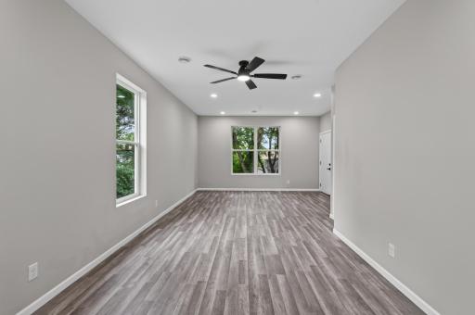
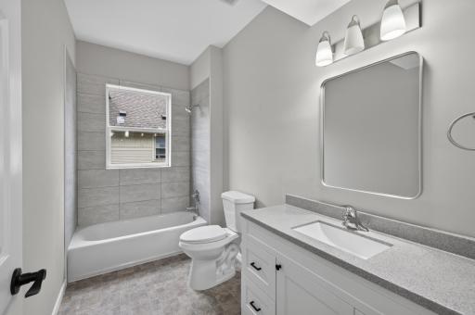
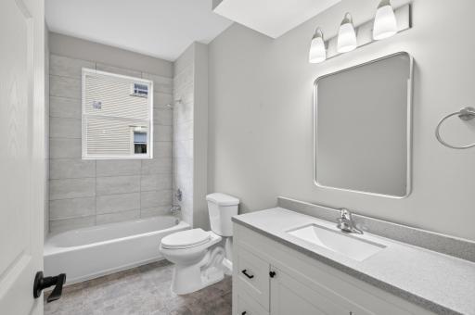
The bright, inviting interiors showcase a clean, contemporary design with custom cabinetry, stainless steel appliances, modern lighting and fixtures, updated kitchens and bathrooms, and beautiful neutral finishes throughout. The kitchens feature generous counter space, stylish cabinetry, stainless steel appliances, and functional layouts designed for everyday living. Updated bathrooms continue the modern aesthetic with attractive tile, contemporary vanities, and coordinating fixtures. Large windows bring in an abundance of natural light, while the neutral flooring and finishes create a fresh, welcoming atmosphere.
Whether you're looking to expand your investment portfolio or live in one unit while generating rental income from the other, this beautifully finished property offers flexibility, modern amenities, separate utilities, and excellent future potential.
Directions: Thomas Ave to Galtier to Lafond
Accessible
None: 1
Assessments
Assessment Balance: 0
Tax With Assessments: 3679
Assumable Loan
Not Assumable: 1
Basement
Full: 1
Building Information
Finished SqFt Above Ground: 2359
Construction Materials
Block: 1
Construction Status
Previously Owned: 1
Electric
Other: 1
Existing Financing
Free and Clear: 1
Exterior
Vinyl: 1
Foundation
Other: 1
Fuel
Natural Gas: 1
Heating
Forced Air: 1
Laundry
In Unit: 1
Lease Details
Land Leased: Not Applicable
Lock Box Type
Combo: 1
Miscellaneous Information
DP Resource: Yes
Homestead: No
Owner Pays
Exterior Maintenance: 1
Insurance: 1
Maintenance/Repair: 1
Ownership
Fractional Ownership: No
Public Survey Info
Range#: 23
Section#: 36
Township#: 29
Roof
Asphalt Shingles: 1
Sellers Terms
Cash: 1
Conventional: 1
Sewer
City Sewer/Connected: 1
Stories
Two: 1
Unit 1
Furnished?: No
Leased?: No
Unit Number: 1
Full Baths: 1
Total Rooms: 6
Finished SqFt: 1216
No. of Units Like This: 1
Total Baths: 1
Total Bedrooms: 3
Unit Details
Total Units: 2
Water
City Water/Connected: 1
Income and Expenses
Annual Caretaker Expense: 0
Annual Electric Expense: 0
Annual Fuel Expense: 0
Annual Gross Expenses: 0
Annual Gross Income: 0
Annual Insurance Expense: 0
Annual Maintenance Expense: 0
Annual Net Income: 0
Annual Repair Expense: 0
Annual Trash Expense: 0
Annual Water/Sewer Expense: 0
Misc Monthly Income: 0
Misc. Annual Income: 0
Total Annual Expenses: 0
No. of Ranges
Two: 1
No. of Refrigerators
Two: 1
Tenant Pays
All Utilities: 1
Unit 1 Appliances
Stainless Steel Appliances: 1
Dishwasher: 1
Microwave: 1
Range: 1
Refrigerator: 1
Unit 1 Bath Description
Main Floor Full Bath: 1
Unit 2
Furnished?: No
Leased?: No
Unit Number: 2
Finished SqFt: 1143
Full Baths: 1
No. of Units Like This: 1
Total Baths: 1
Total Bedrooms: 3
Total Rooms: 6
Unit 2 Appliances
Stainless Steel Appliances: 1
Dishwasher: 1
Microwave: 1
Range: 1
Refrigerator: 1
Location Tax and Other Information
House Number: 274
Street Name: Lafond
Street Suffix: Avenue
Postal City: Saint Paul
County: Ramsey
State: MN
Zip Code: 55103
Complex/Dev/Subdivision: Lafonds Add To Saint, Paul
Property Features
Accessible: None
Assumable Loan: Not Assumable
Basement: Full
Construction Materials: Block
Construction Status: Previously Owned
Electric: Other
Existing Financing: Free and Clear
Exterior: Vinyl
Foundation: Other
Fuel: Natural Gas
Heating: Forced Air
Laundry: In Unit
Lock Box Type: Combo
Owner Pays: Exterior Maintenance; Insurance; Maintenance/Repair
Roof: Asphalt Shingles
Sellers Terms: Cash; Conventional
Sewer: City Sewer/Connected
Stories: Two
Tenant Pays: All Utilities
Unit 1 Appliances: Stainless Steel Appliances; Dishwasher; Microwave; Range; Refrigerator
Unit 1 Bath Description: Main Floor Full Bath
Unit 2 Appliances: Stainless Steel Appliances; Dishwasher; Microwave; Range; Refrigerator
Water: City Water/Connected

Listing Office: 10K Realty
Last Updated: September - 22 - 2026
The data relating to real estate for sale on this web site comes in part from the Broker Reciprocity SM Program of the Regional Multiple Listing Service of Minnesota, Inc. The information provided is deemed reliable but not guaranteed. Properties subject to prior sale, change or withdrawal. ©2026 Regional Multiple Listing Service of Minnesota, Inc All rights reserved.