
$295,000
Willmar, MN 56201
MLS# 7131443
Status: Coming Soon
4 beds | 2 baths | 2160 sqft
1 / 1
Property Description
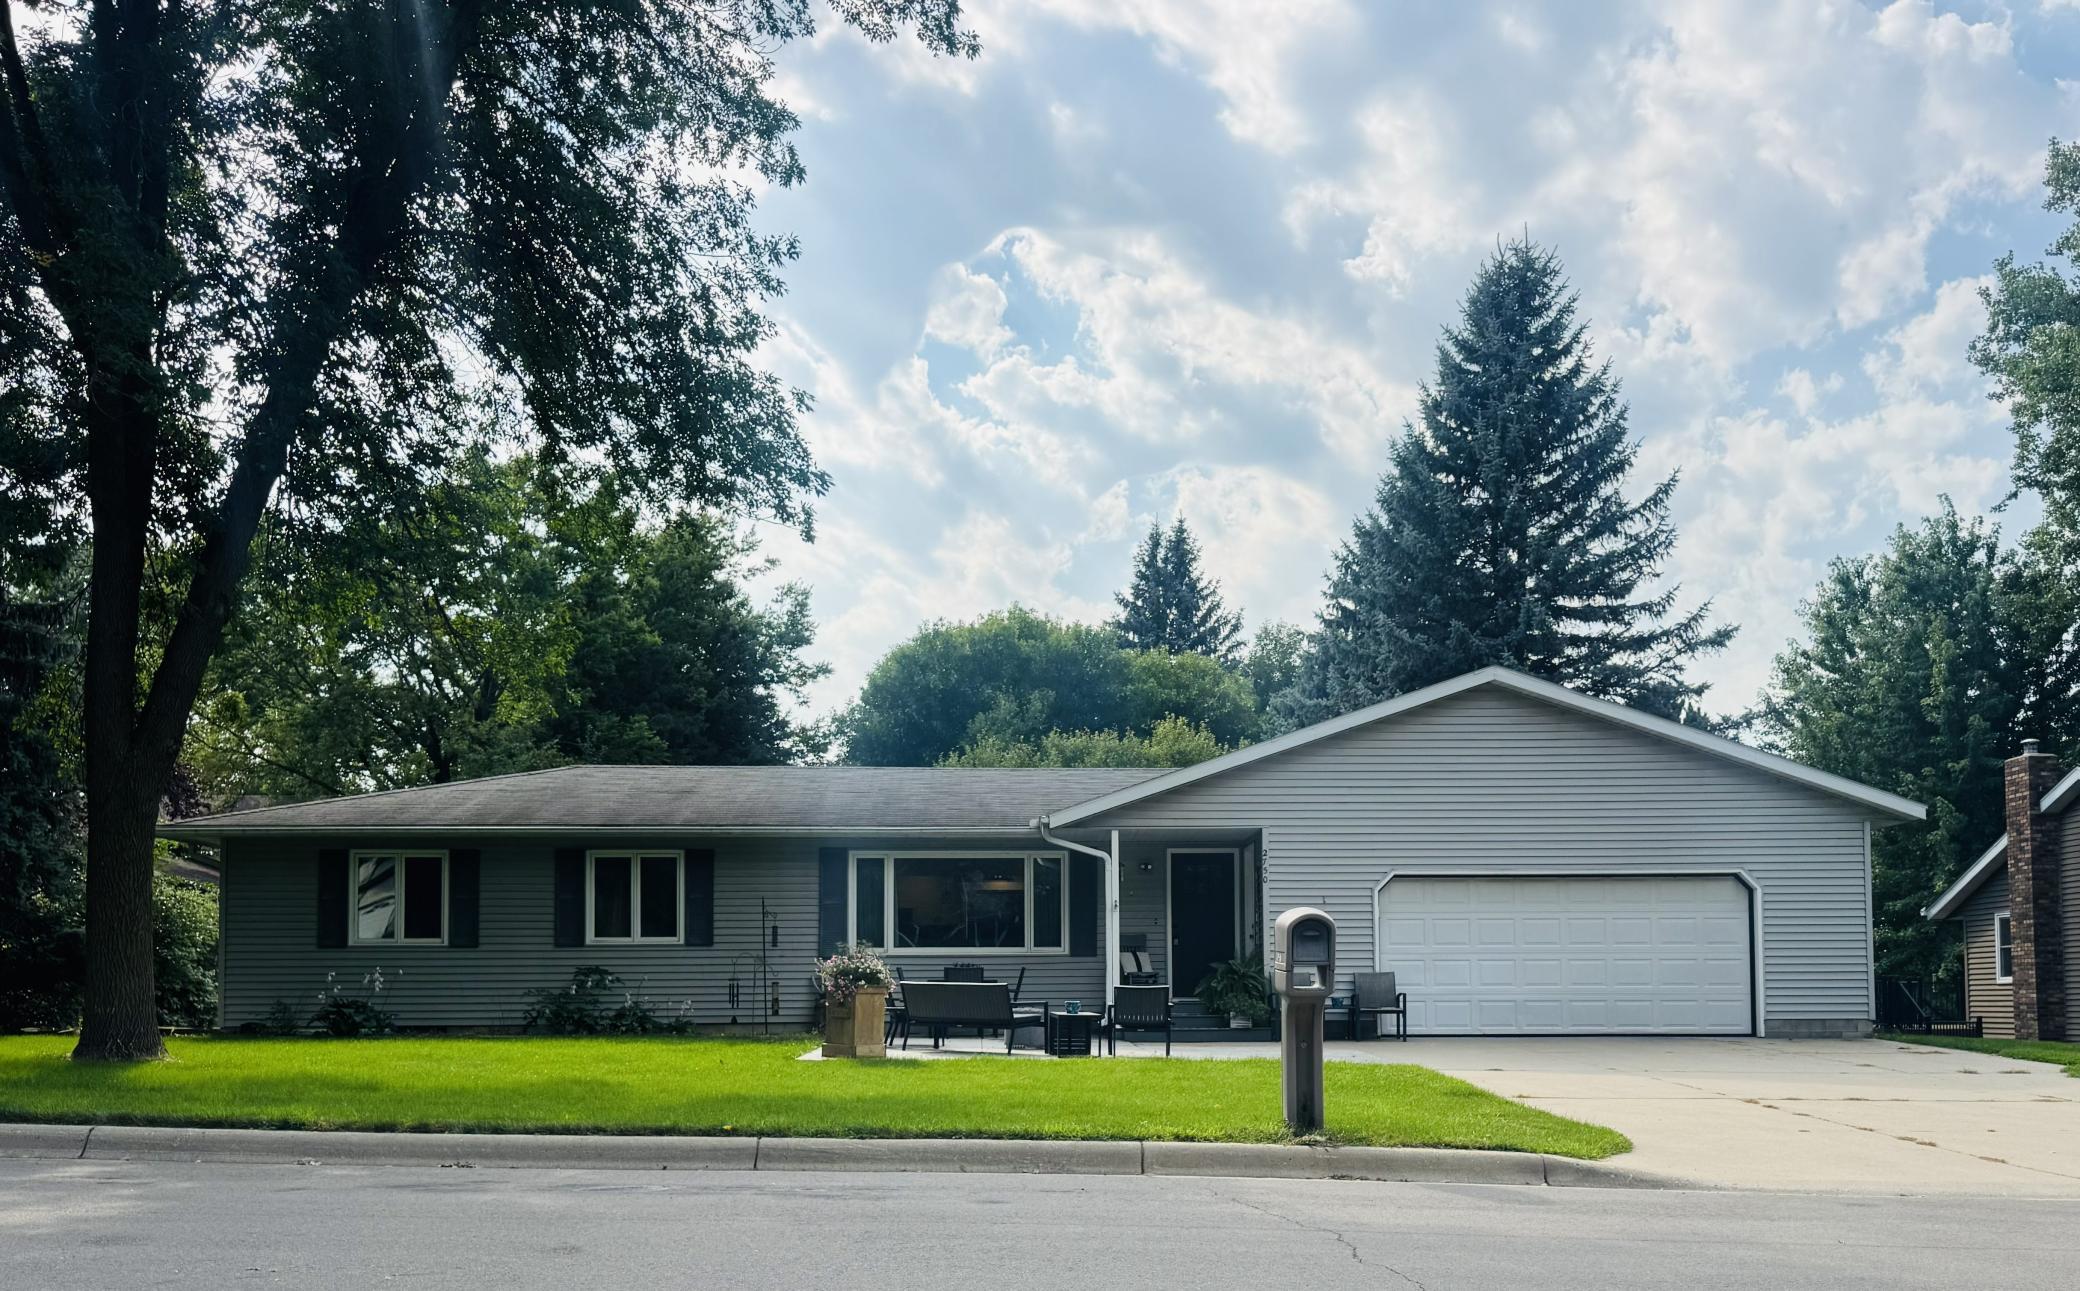
Welcome Home! This wonderful rambler is tucked away in a quiet cul-de-sac in a fantastic neighborhood! The main floor features 3 bedrooms, a lovely kitchen and a spacious family room. The completely remodeled lower level adds even more living space and showcases beautiful light woodwork, French doors, a whirlpool tub, and a pedestal sink. Located just minutes from Eagle Creek Golf Course this home offers comfort, convenience, and a great location! Don't wait this one won't last! Call us today for your private showing!
Details
Maps
Contract Information
Owner is an Agent?: No
Auction?: No
Status: Coming Soon
Contingency: None
Current Price: $295,000
Original List Price: 295000
ListPrice: 295000
List Date: 2026-08-19
Office/Member Info
Association: WCAR
General Property Information
Common Wall: No
Lot Measurement: Acres
Manufactured Home?: No
Multiple PIDs?: No
New Development: No
Number of Fireplaces: 0
Waterfront YN: No
Year Built: 1977
Yearly/Seasonal: Yearly
Zoning: Residential-Single Family
Lot Dimensions: 90x245
Acres: 0.5
Bath Three Quarters: 0
Bath Half: 0
Bath Quarter: 0
Main Floor Total SqFt: 1080
Above Grd Total SqFt: 1080
Below Grd Total SqFt: 1080
Total SqFt: 2160
Total Finished Sqft: 1860.00
FireplaceYN: No
Foundation Size: 1805
Style: (SF) Single Family
Garage Stalls: 2
Association Fee: 0
Assessment Pending: Yes
Bedrooms: 4
Baths Total: 2
Bath Full: 2
Location, Tax and Other Information
AssocFeeYN: No
Legal Description: FAIRWAY PARK ESTATES
Listing City: Willmar
Map Page: 999
Municipality: Willmar
School District: Willmar
School District Phone: 320-231-8500
Zip Plus 4: 9552
Property ID Number: 952120270
Tax Year: 2026
Tax Amount: 3062.32
In Foreclosure?: No
Potential Short Sale?: No
Lender Owned?: No
Directions & Remarks
Public Remarks: Welcome Home! This wonderful rambler is tucked away in a quiet cul-de-sac in a fantastic neighborhood! The main floor features 3 bedrooms, a lovely kitchen and a spacious family room. The completely remodeled lower level adds even more living space and showcases beautiful light woodwork, French doors, a whirlpool tub, and a pedestal sink. Located just minutes from Eagle Creek Golf Course this home offers comfort, convenience, and a great location! Don't wait this one won't last! Call us today for your private showing!
Directions: West of Eagle Creek Golf Course
Accessible
None: 1
Air Conditioning
Central Air: 1
Assessments
Assessment Balance: 815.68
Tax With Assessments: 3878
Building Information
Finished SqFt Above Ground: 1080
Finished SqFt Below Ground: 780
Construction Status
Previously Owned: 1
Existing Financing
Conventional: 1
Exterior
Vinyl: 1
Foundation
Concrete Block: 1
Fuel
Electric: 1
Natural Gas: 1
Heating
Forced Air: 1
Insurance Fee
Insurance Fee: 0
Lease Details
Land Leased: Not Applicable
Miscellaneous Information
Homestead: Yes
Ownership
Fractional Ownership: No
Parking Characteristics
Garage Dimensions: 25x30
Garage Square Feet: 750
Public Survey Info
Range#: 35
Section#: 2
Township#: 119
Sellers Terms
Cash: 1
Conventional: 1
FHA: 1
Rural Development: 1
VA: 1
Sewer
City Sewer/Connected: 1
Stories
One: 1
Water
City Water/Connected: 1
Location Tax and Other Information
House Number: 2750
Street Name: Fairway
Street Suffix: Drive
Street Direction Suffix: NE
Postal City: Willmar
County: Kandiyohi
State: MN
Zip Code: 56201
Complex/Dev/Subdivision: Fairway Park Estates
Property Features
Accessible: None
Air Conditioning: Central Air
Construction Status: Previously Owned
Existing Financing: Conventional
Exterior: Vinyl
Foundation: Concrete Block
Fuel: Electric; Natural Gas
Heating: Forced Air
Sellers Terms: Cash; Conventional; FHA; Rural Development; VA
Sewer: City Sewer/Connected
Stories: One
Water: City Water/Connected
Room Information
| Room Name | Dimensions | Level |
| First (1st) Bedroom | 12x13 | Main |
| Fourth (4th) Bedroom | 22x19 | Lower |
| Kitchen | 17x12 | Main |
| Laundry | 7x6 | Main |
| Living Room | 18x15 | Main |
| Second (2nd) Bedroom | 11x10 | Main |
| Third (3rd) Bedroom | 12x9 | Main |

Listing Office: Edina Realty
Last Updated: August - 23 - 2026
The data relating to real estate for sale on this web site comes in part from the Broker Reciprocity SM Program of the Regional Multiple Listing Service of Minnesota, Inc. The information provided is deemed reliable but not guaranteed. Properties subject to prior sale, change or withdrawal. ©2026 Regional Multiple Listing Service of Minnesota, Inc All rights reserved.
