$240,000
Saint Francis, MN 55070
MLS# 7107290
Status: Closed
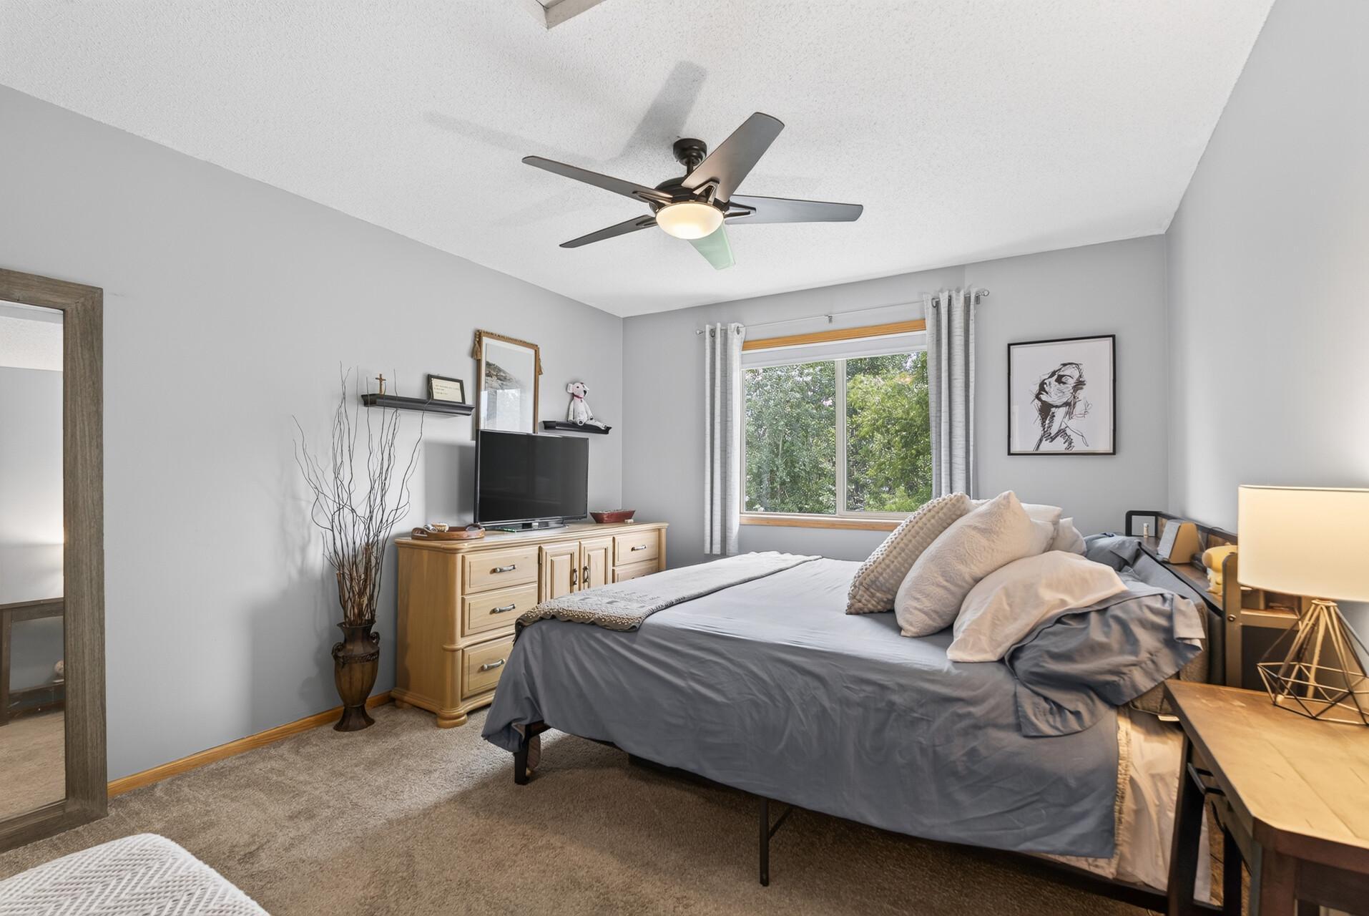
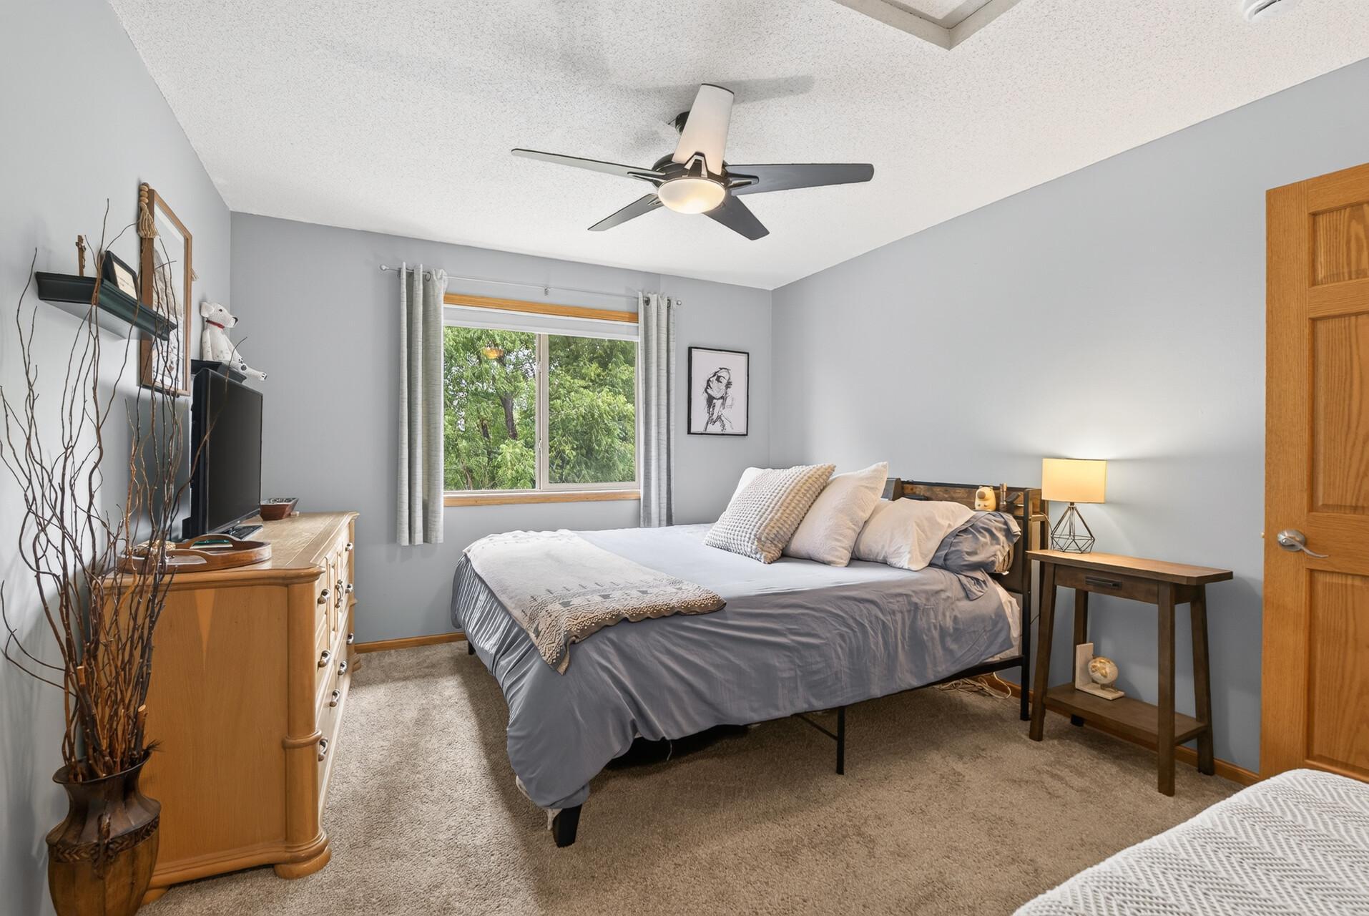
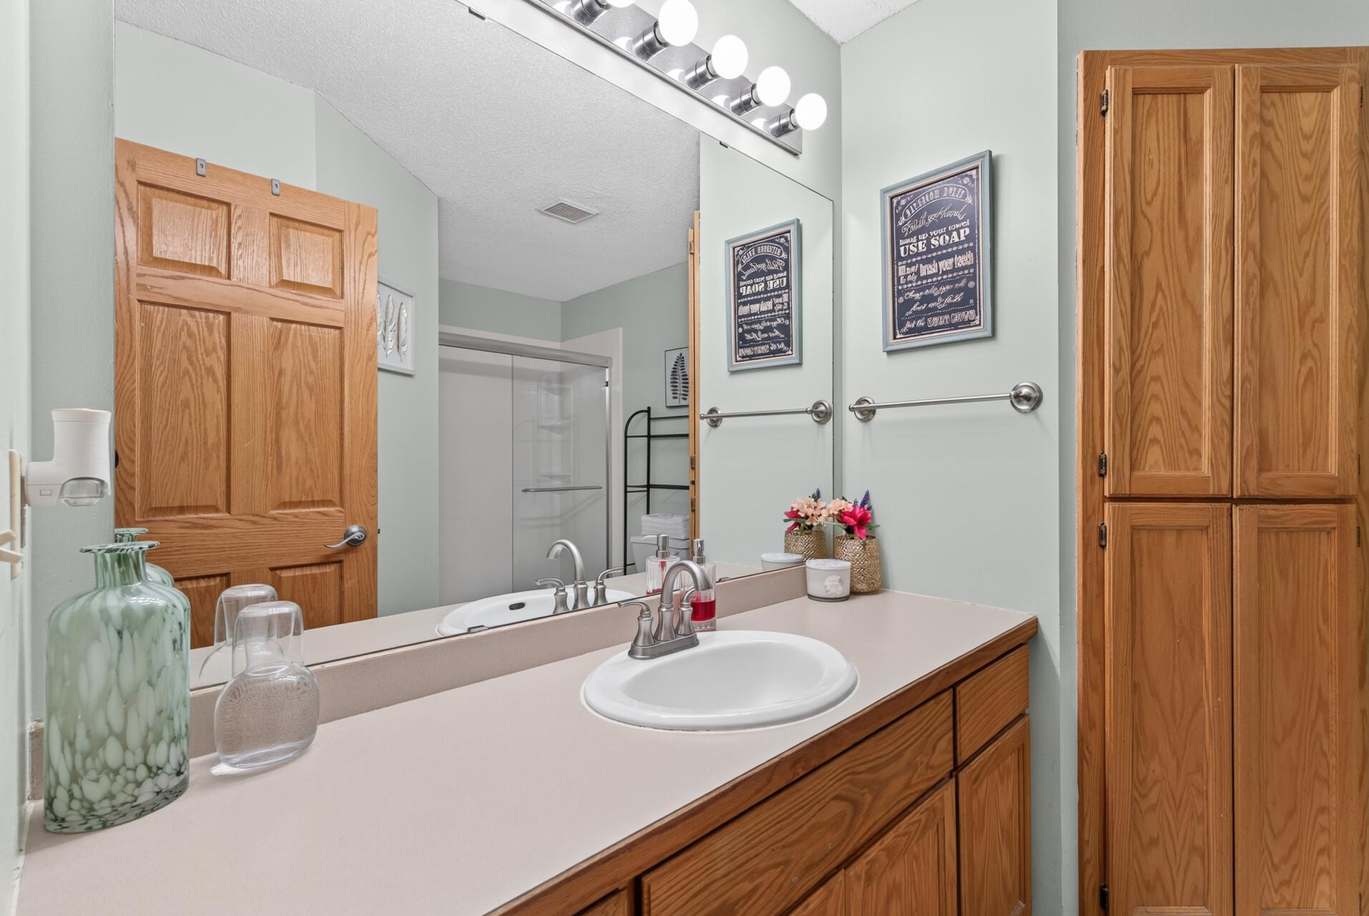
2 beds | 2 baths | 1776 sqft
1 / 43
Property Description
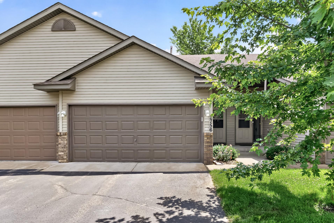
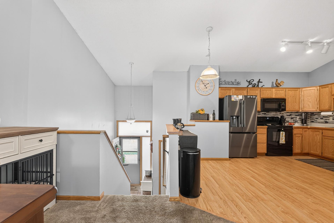
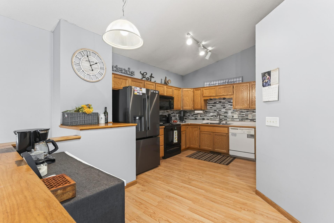
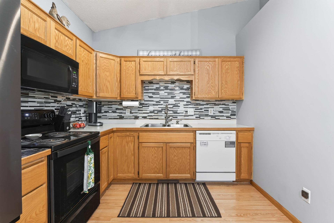
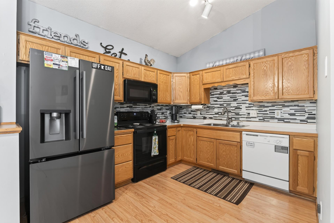
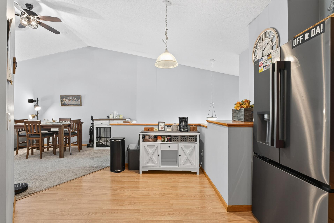
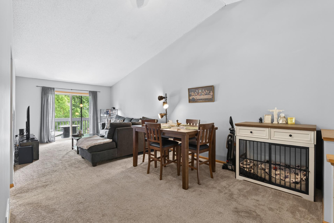
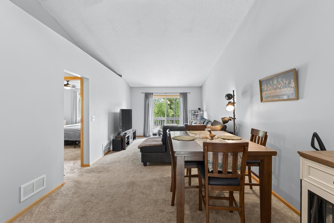
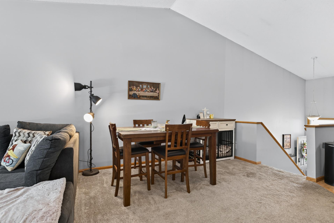
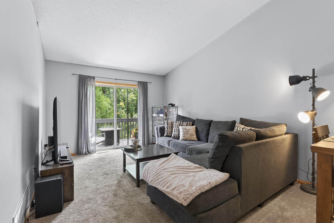
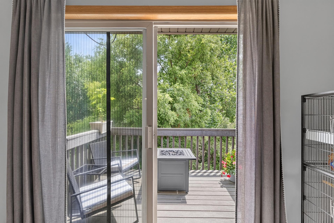
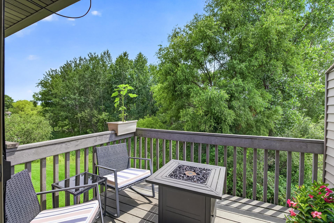
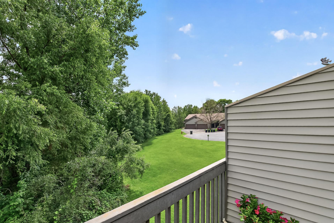
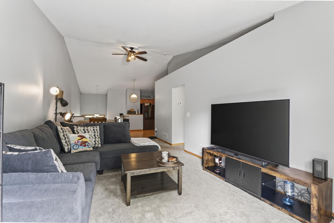
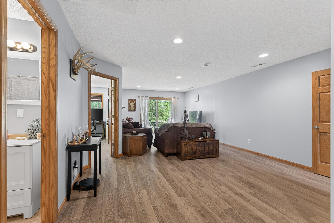
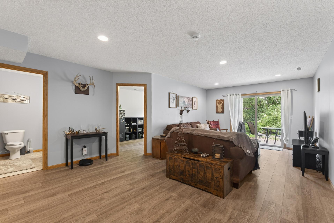
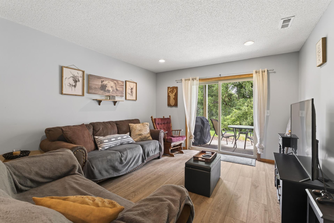
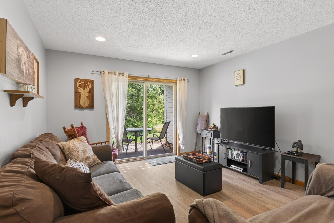
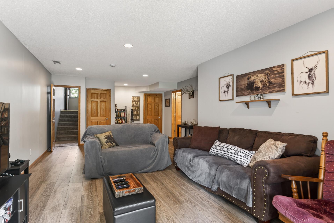
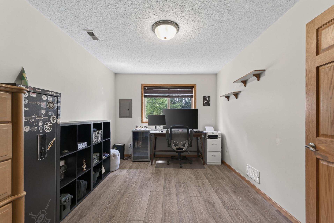
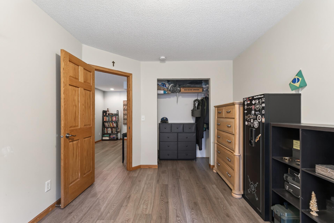
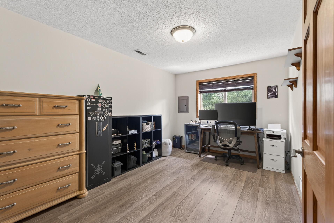
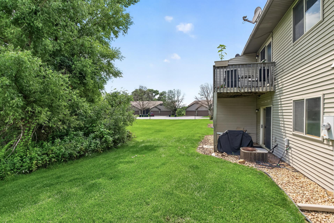
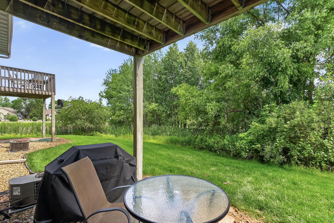
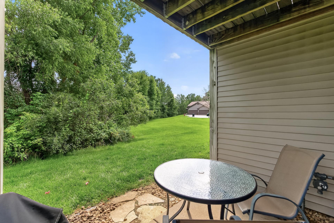
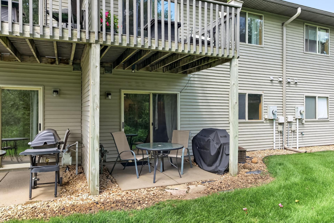
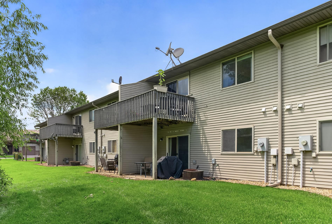
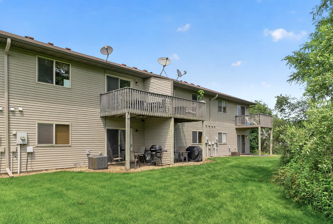
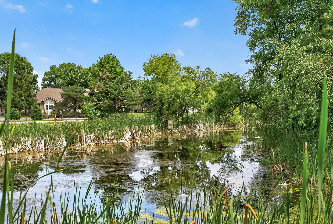
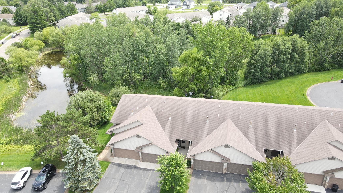
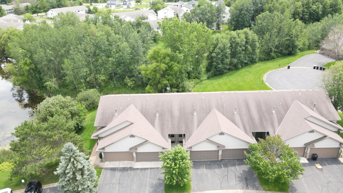
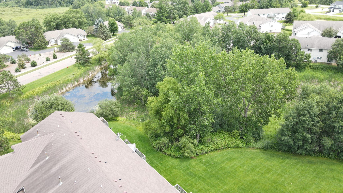
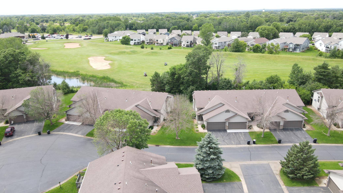
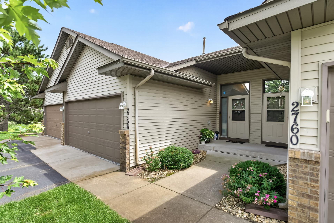
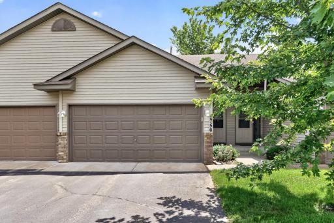
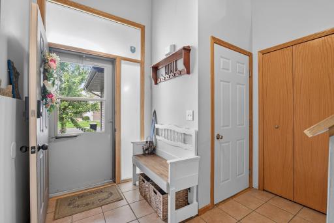
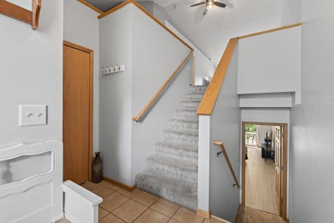
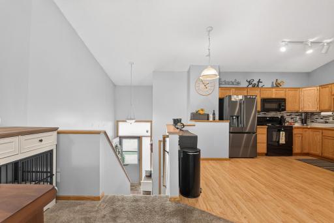
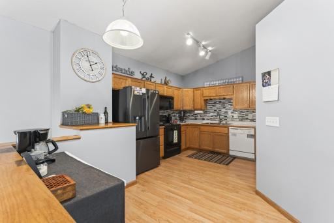
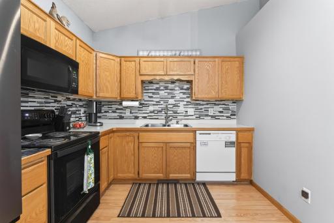
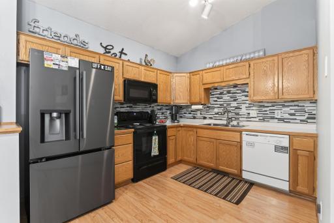
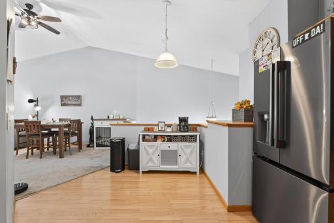
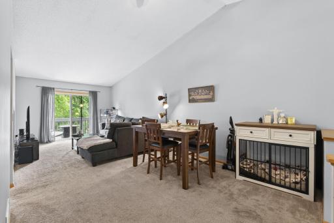
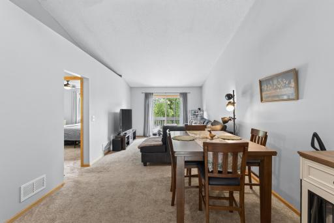
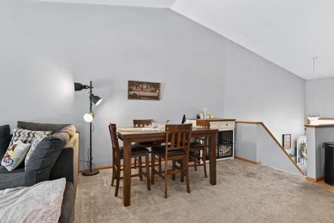
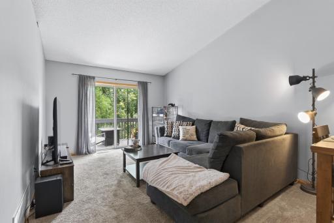
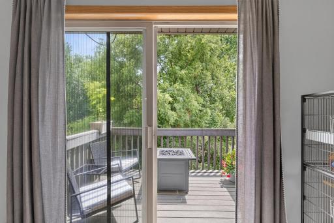
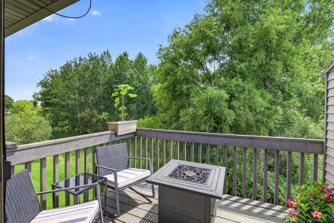
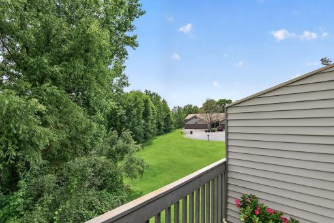
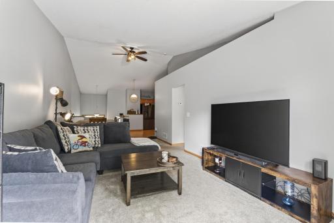
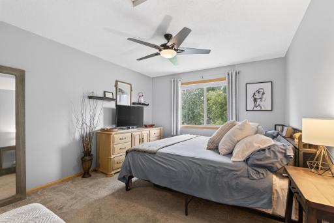
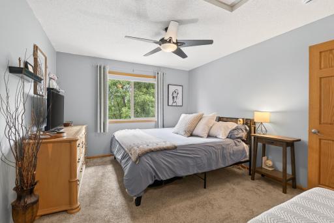
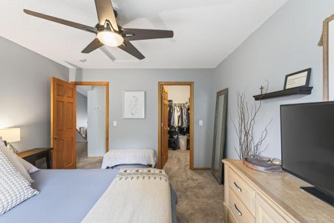
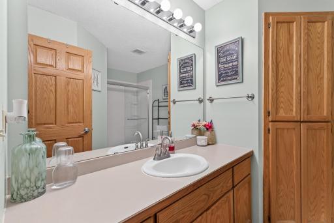
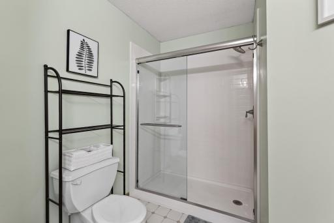
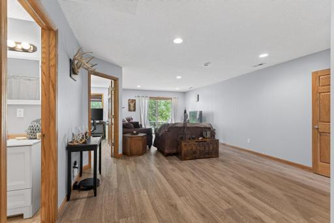
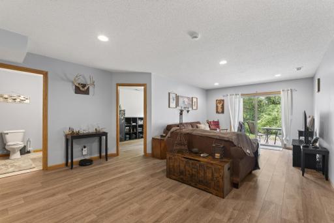
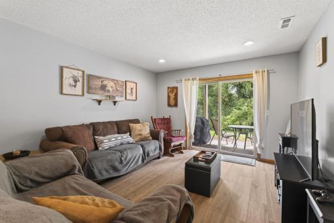
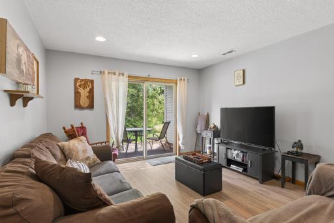
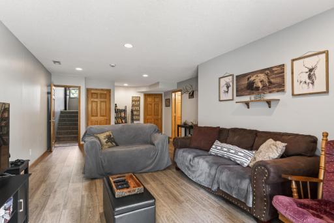
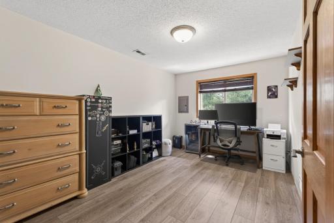
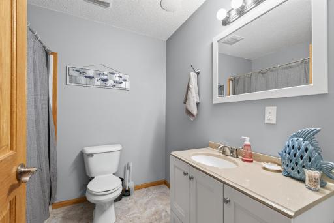
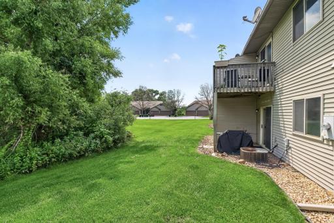
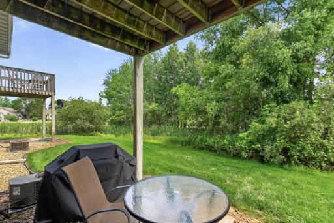
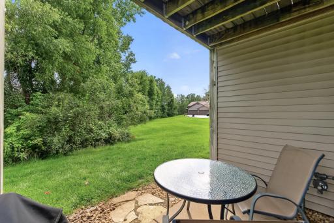
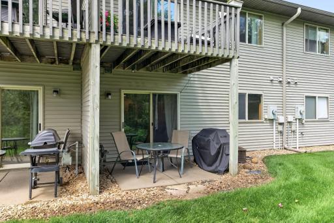
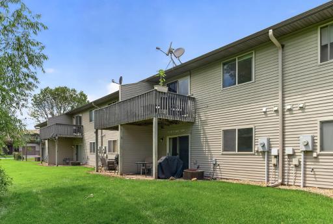
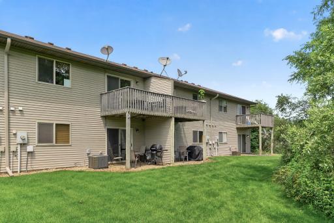
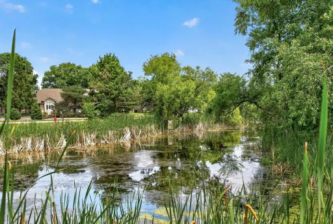
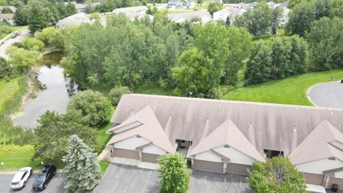
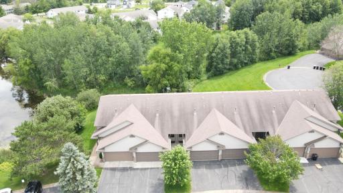
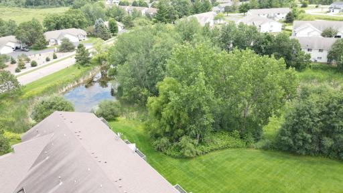
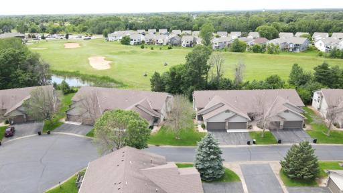
Check out this move-in ready 2 bed, 2 bath townhouse that offers the perfect blend of comfort, functionality, and peaceful views. Have peace of mind when you come home with a 1 year home warranty! The open-concept main level flows seamlessly to a private deck overlooking a tranquil pond and wooded backdrop, making an ideal setting for morning coffee or evening relaxation. The finished walkout lower level features newer flooring, additional living space, and the opportunity to easily add a third bedroom, providing flexibility for a growing family, guests, or a home office. A spacious 2-car attached, insulated, and heated garage offers ample storage and convenience. If you're looking for low-maintenance living without sacrificing space or scenery, this home checks all the boxes. Enjoy a quiet, nature-filled setting while remaining just minutes from shopping, dining, parks, and everyday conveniences, including the Ponds golf course down the street! Don't miss this exceptional opportunity for a budget friendly townhouse—schedule your showing today!
Details
Maps
Contract Information
Owner is an Agent?: No
Auction?: No
Status: Closed
Off Market Date: 2026-07-30
Contingency: None
Current Price: $240,000
Closed Date: 2026-08-31
Original List Price: 250000
Sales Close Price: 240000
ListPrice: 240000
List Date: 2026-07-10
Office/Member Info
Association: MAAR
General Property Information
Assoc Mgmt Co. Phone #: 612-964-6171
Association Fee Frequency: Monthly
Association Mgmt Co. Name: RG Property Services
Common Wall: Yes
Lot Measurement: Acres
Manufactured Home?: No
Multiple PIDs?: No
New Development: No
Number of Fireplaces: 0
Waterfront YN: No
Year Built: 2000
Yearly/Seasonal: Yearly
Zoning: Residential-Single Family
Lot Dimensions: 24x83x24x83
Acres: 0.05
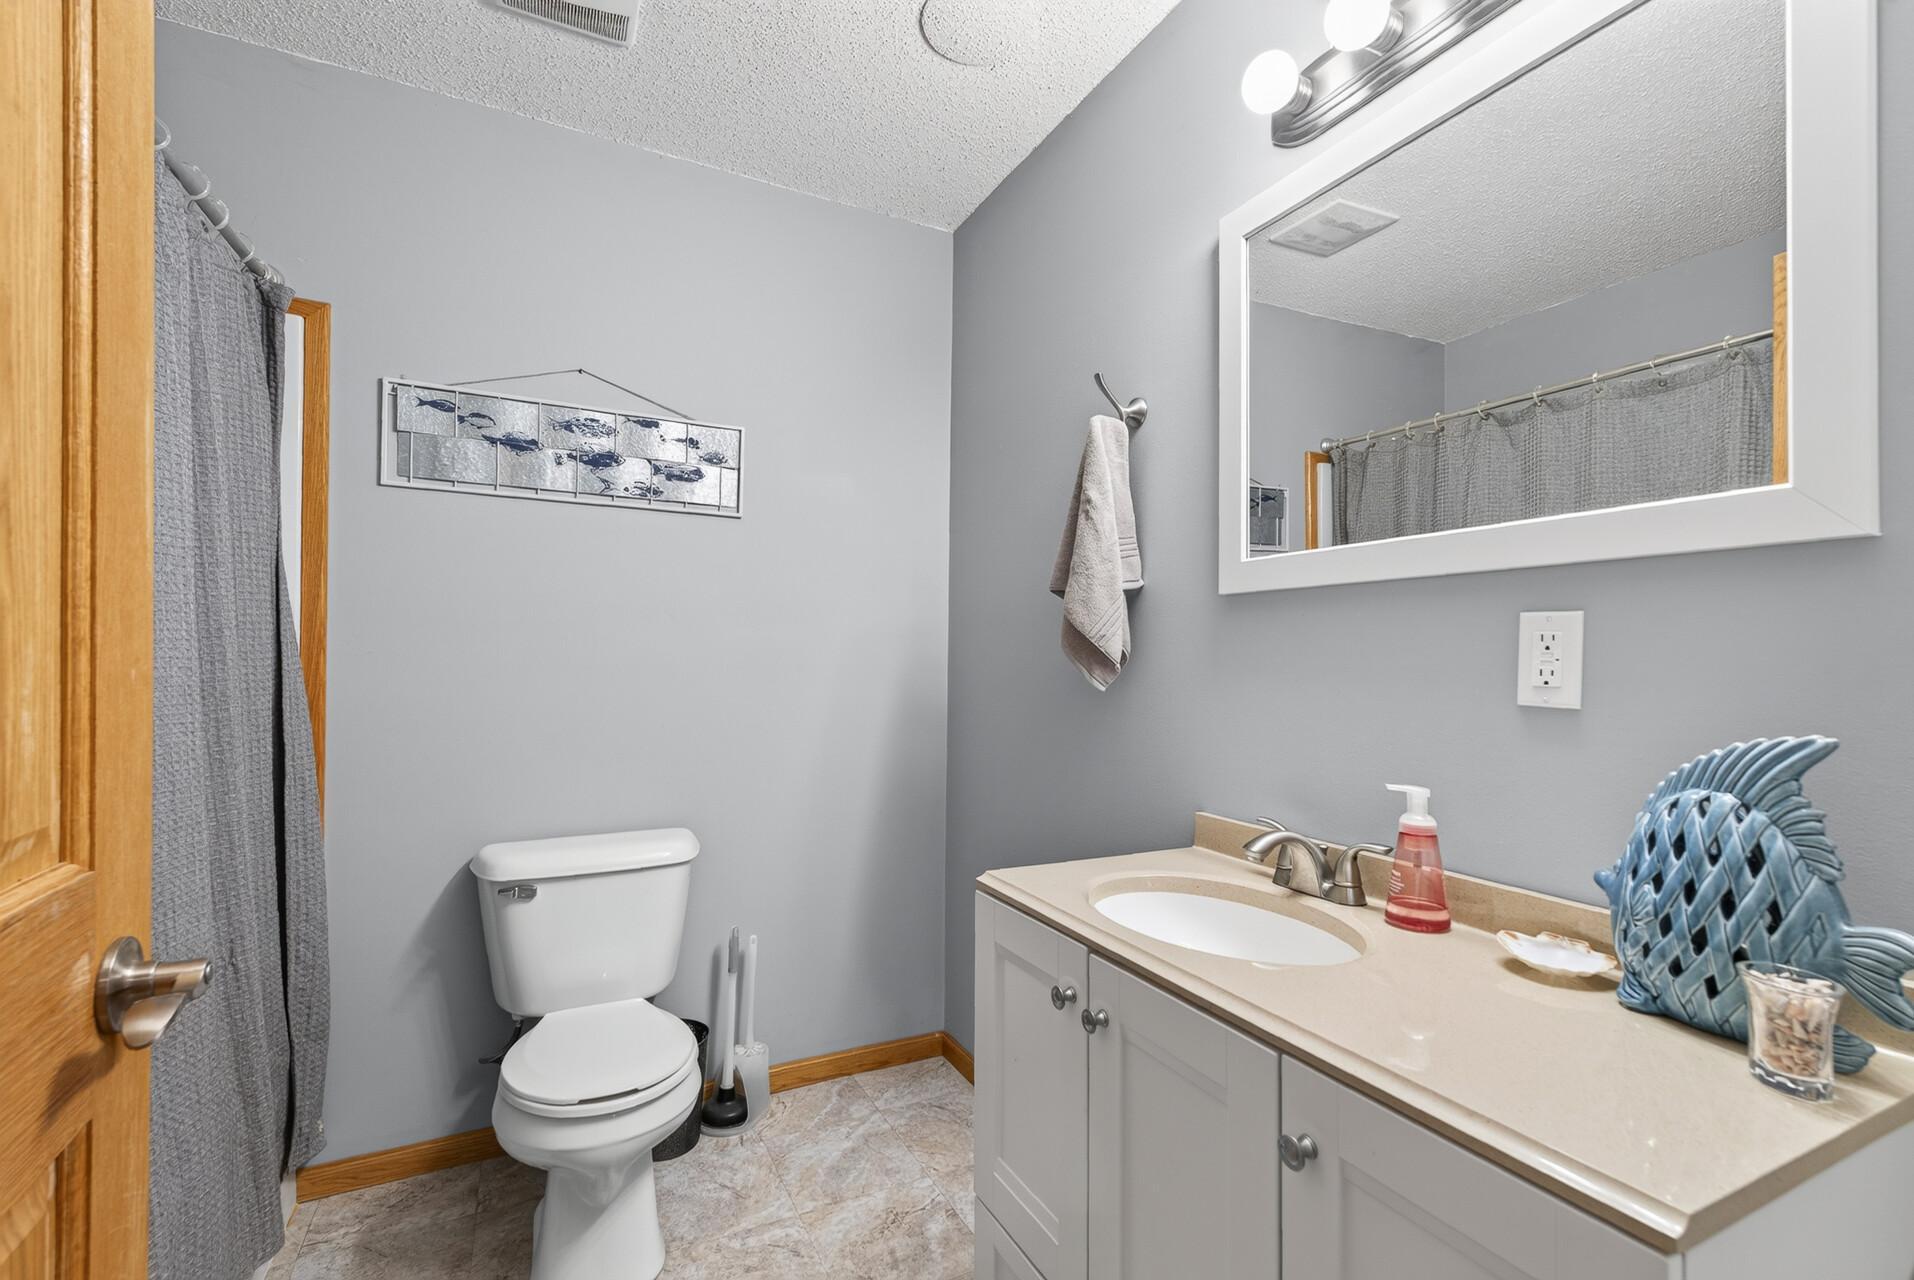
Bath Three Quarters: 1
Bath Half: 0
Bath Quarter: 0
Main Floor Total SqFt: 888
Above Grd Total SqFt: 888
Below Grd Total SqFt: 888
Total SqFt: 1776
Total Finished Sqft: 1588.00
FireplaceYN: No
Foundation Size: 888
Style: (TH) Side x Side
Garage Stalls: 2
Power Company: Connexus Energy
Association Fee: 300
Assessment Pending: No
Bedrooms: 2
Baths Total: 2
Bath Full: 1
Location, Tax and Other Information
AssocFeeYN: Yes
Legal Description: LOT 2 BLK 4 CIC NO 77 TURTLE PONDS 2ND ADD, TOG/W COMMON ELEMENT, SUBJ TO EASE OF REC
Listing City: Saint Francis
Map Page: 8
Municipality: Saint Francis
School District: St. Francis
School District Phone: 763-753-7040
Zip Plus 4: 8767
Property ID Number: 333424430158
Tax Year: 2026
Tax Amount: 2376
In Foreclosure?: No
Potential Short Sale?: No
Lender Owned?: No
Directions & Remarks
Public Remarks: Check out this move-in ready 2 bed, 2 bath townhouse that offers the perfect blend of comfort,
functionality, and peaceful views. Have peace of mind when you come home with a 1 year home warranty! The open-concept main level flows seamlessly to a private deck overlooking a tranquil pond and wooded backdrop, making an ideal setting for morning coffee or evening relaxation. The finished walkout lower level features newer flooring, additional living space, and the
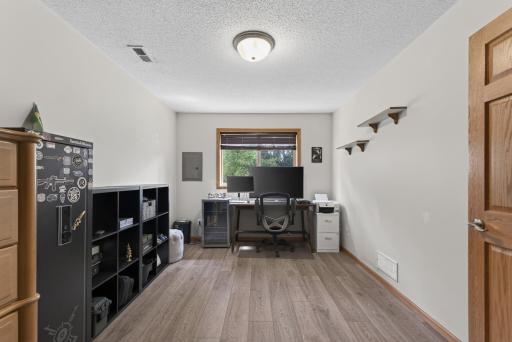
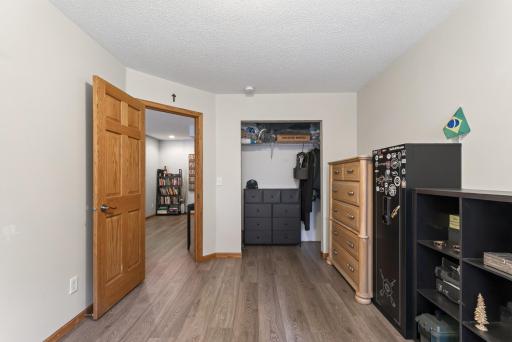
opportunity to easily add a third bedroom, providing flexibility for a growing family, guests, or a home office. A spacious 2-car attached, insulated, and heated garage offers ample storage and convenience. If you're looking for low-maintenance living without sacrificing space or scenery, this home checks all the boxes. Enjoy a quiet, nature-filled setting while remaining just minutes from shopping, dining, parks, and everyday conveniences, including the Ponds golf course down the street! Don't miss this exceptional
opportunity for a budget friendly townhouse—schedule your showing today!
Directions: 229th Ave NW, to North on Arrowhead St NW, to West on 230th Lane NW, to home on left.
Accessible
None: 1
Air Conditioning
Central Air: 1
Amenities Shared
In-Ground Sprinkler System: 1
Amenities Unit
Balcony: 1
Ceiling Fan(s): 1
Deck: 1
In-Ground Sprinkler: 1
Natural Woodwork: 1
Paneled Doors: 1
Patio: 1
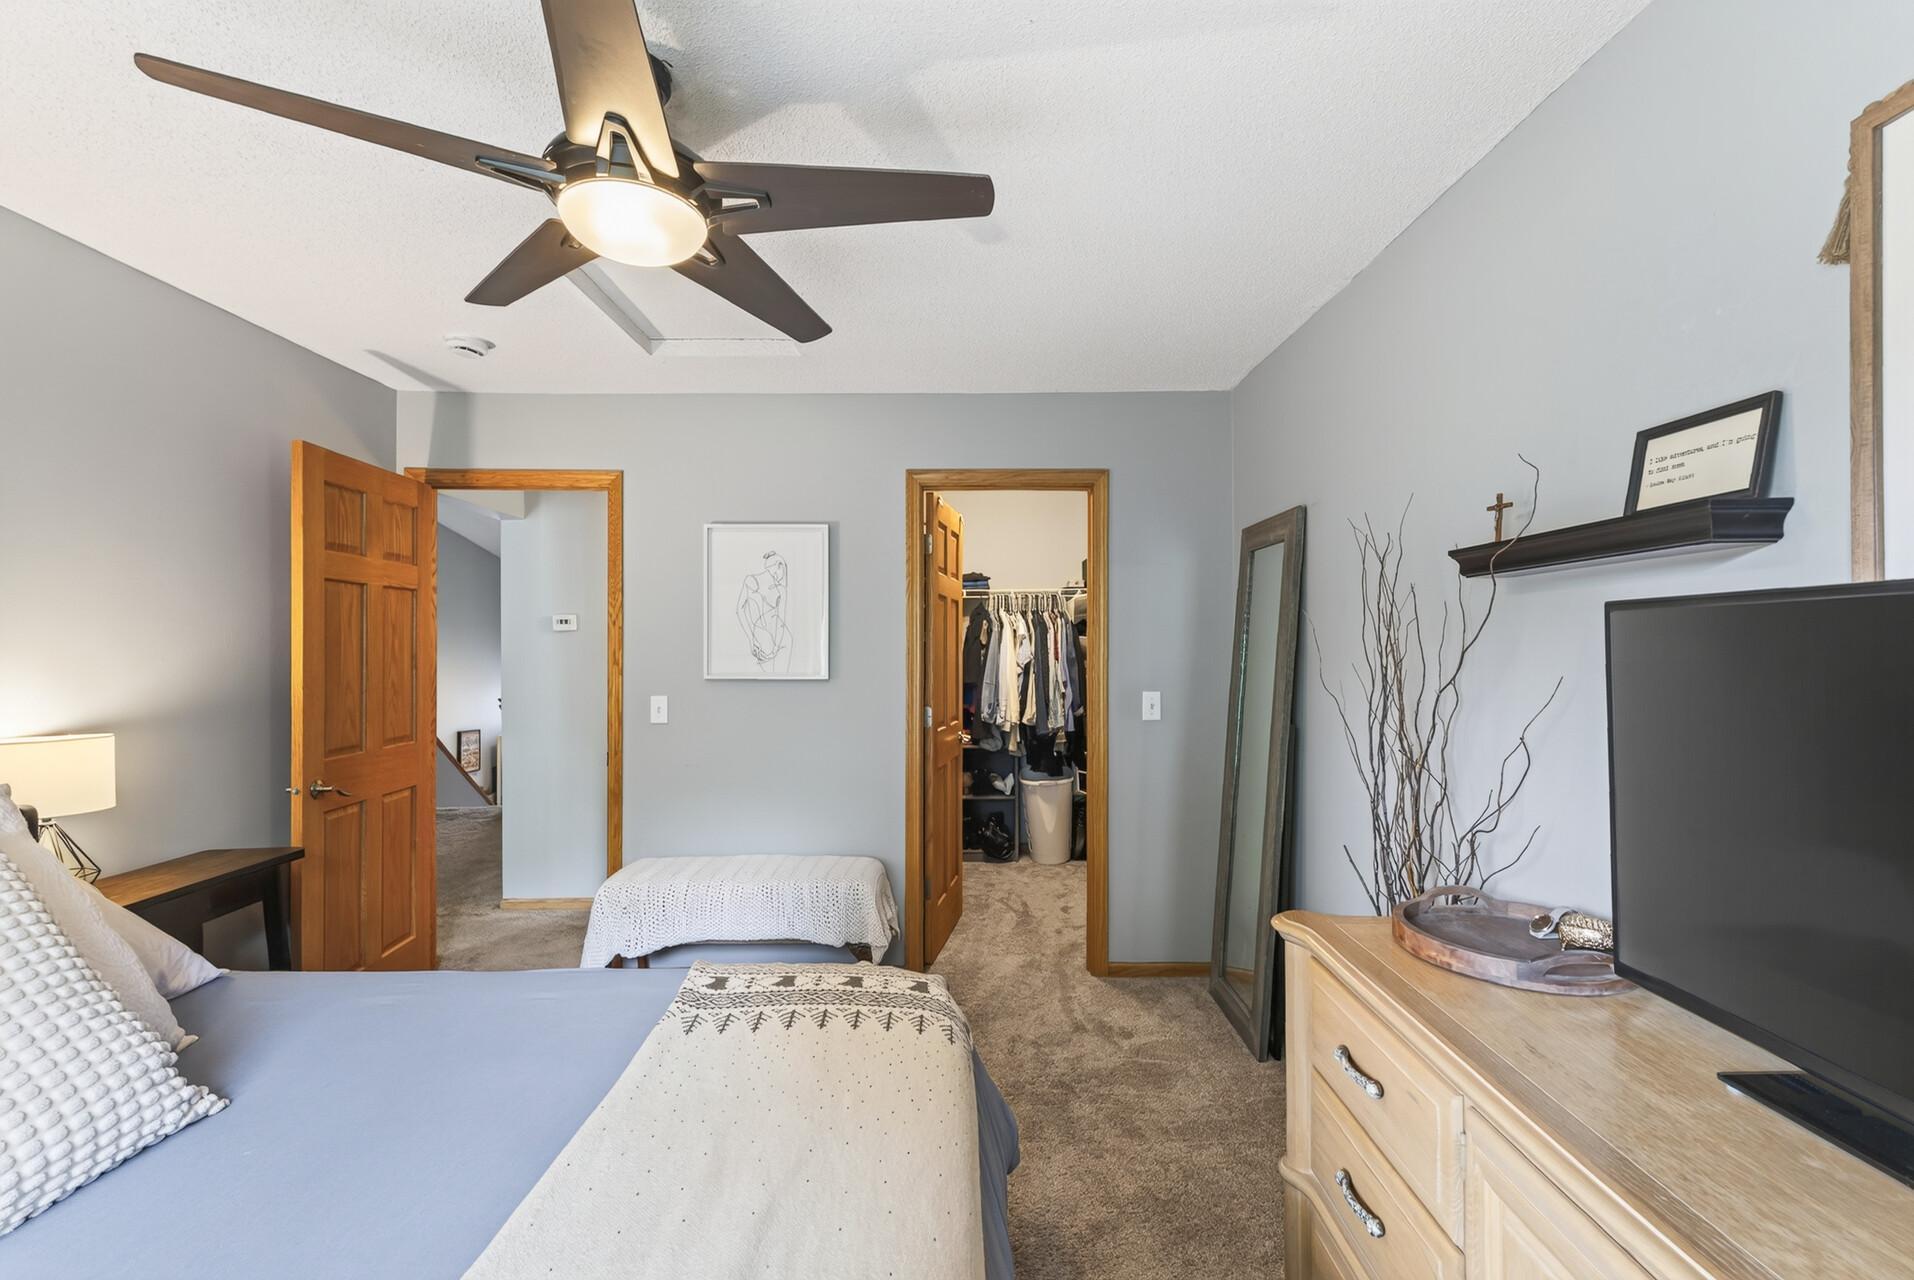
Primary Bedroom Walk-In Closet: 1
Tile Floors: 1
Vaulted Ceiling(s): 1
Walk-In Closet: 1
Washer/Dryer Hookup: 1
Appliances
Dishwasher: 1
Dryer: 1
Microwave: 1
Range: 1
Refrigerator: 1
Washer: 1
Approved Financing
FHA: 1
VA: 1
Assessments
Assessment Balance: 0
Tax With Assessments: 2376
Association Fee Includes
Building Exterior: 1
Hazard Insurance: 1
Lawn Care: 1
Outside Maintenance: 1
Parking Space: 1
Professional Mgmt: 1
Sanitation: 1
Snow Removal: 1
Assumable Loan
Not Assumable: 1
Basement
Concrete Block: 1
Drain Tiled: 1
Egress Windows: 1
Full: 1
Storage Space: 1
Bath Description
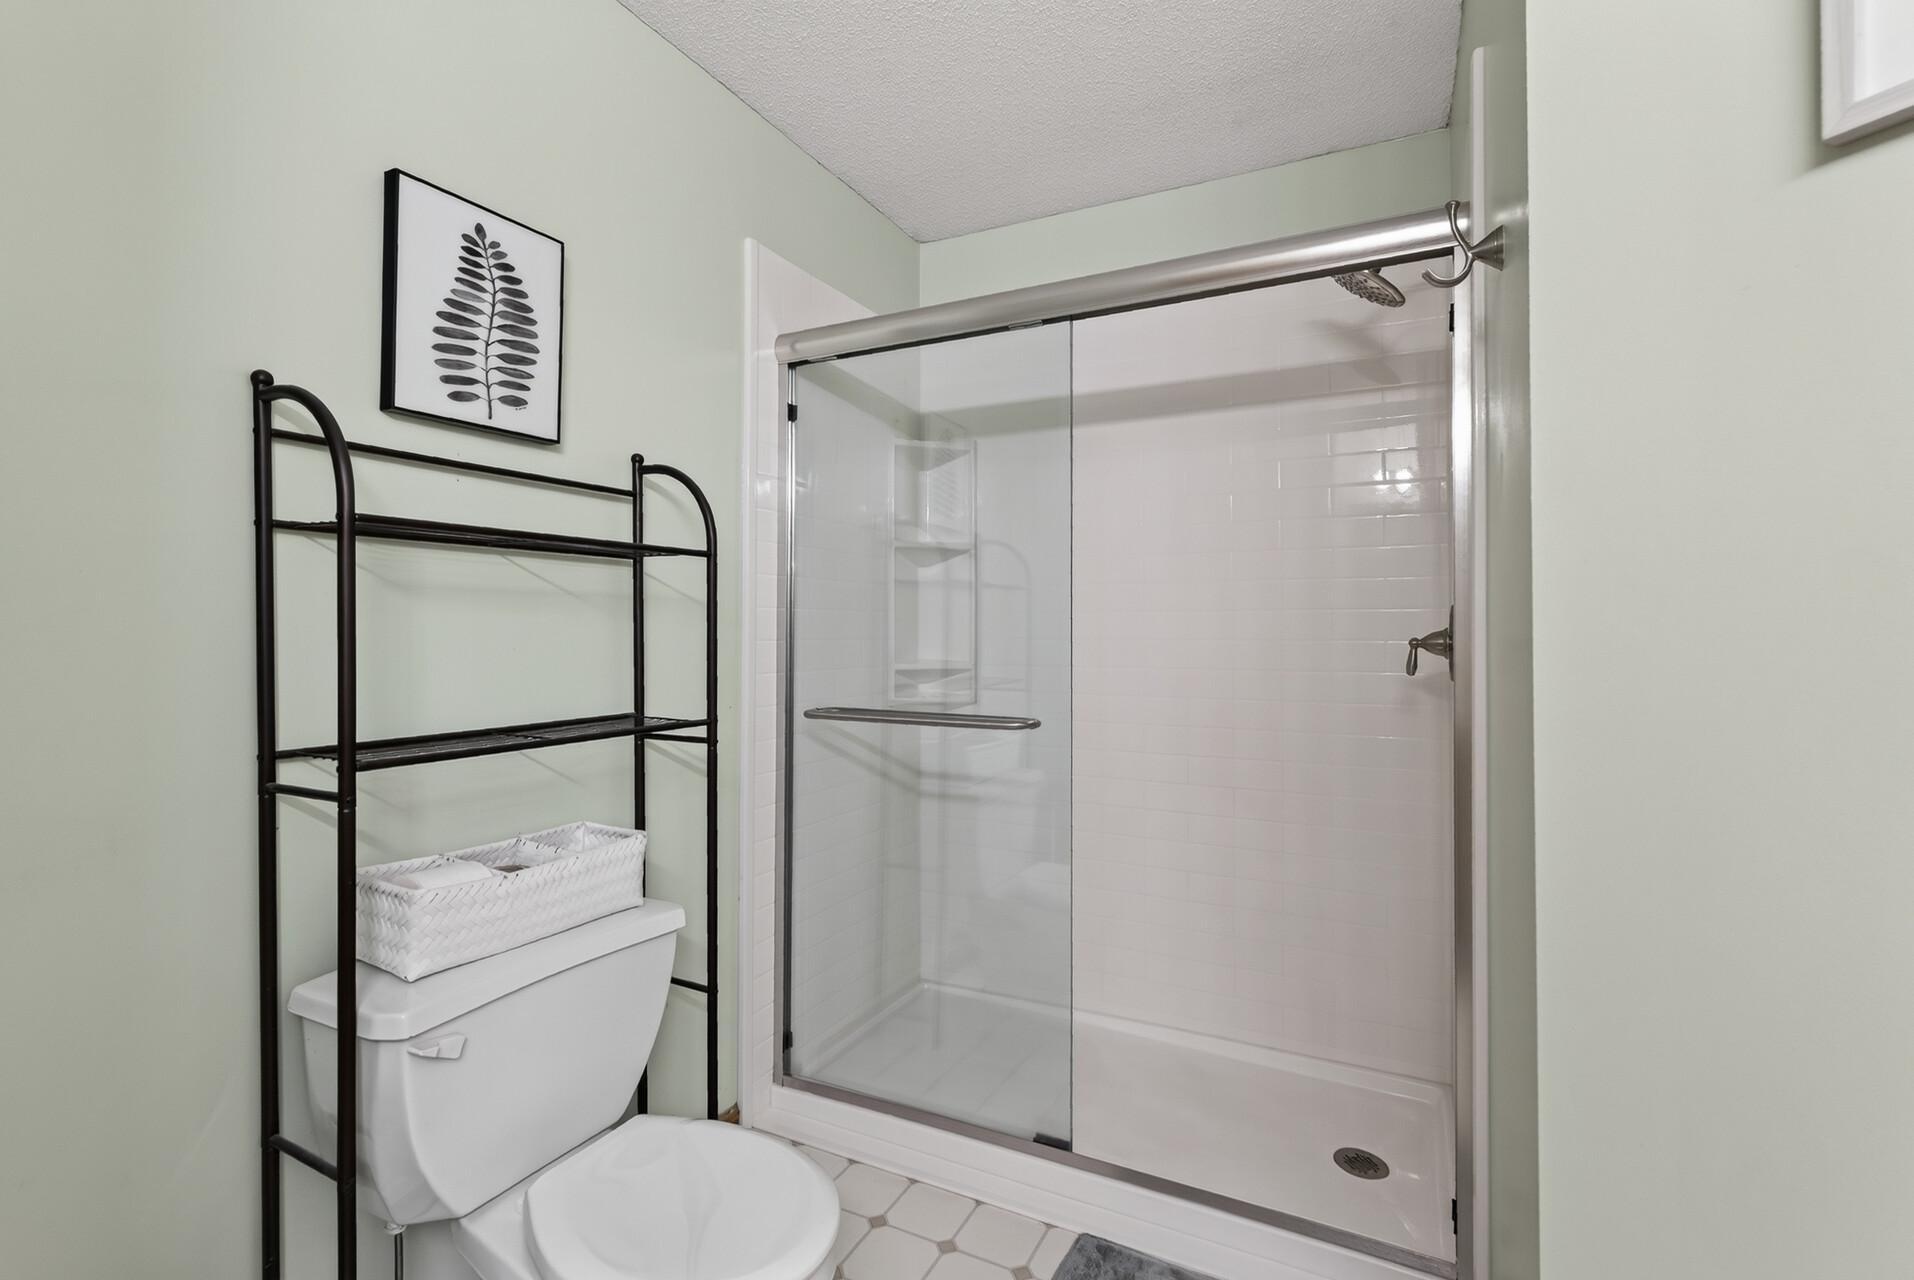
Upper Level 3/4 Bath: 1
Full Basement: 1
Building Information
Finished SqFt Above Ground: 888
Finished SqFt Below Ground: 700
Construction Materials
Block: 1
Frame: 1
Construction Status
Previously Owned: 1
Dining Room Description
Informal Dining Room: 1
Kitchen/Dining Room: 1
Living/Dining Room: 1
Electric
100 Amp Service: 1
Circuit Breakers: 1
Existing Financing
FHA: 1
Exterior
Brick/Stone: 1
Vinyl: 1
Family Room Characteristics
Family Room: 1
Lower Level: 1
Fencing
None: 1
Financing Terms
Conventional: 1
Foundation
Concrete Block: 1
Fuel
Natural Gas: 1
Heating
Forced Air: 1
Insurance Fee
Insurance Fee: 0
Laundry
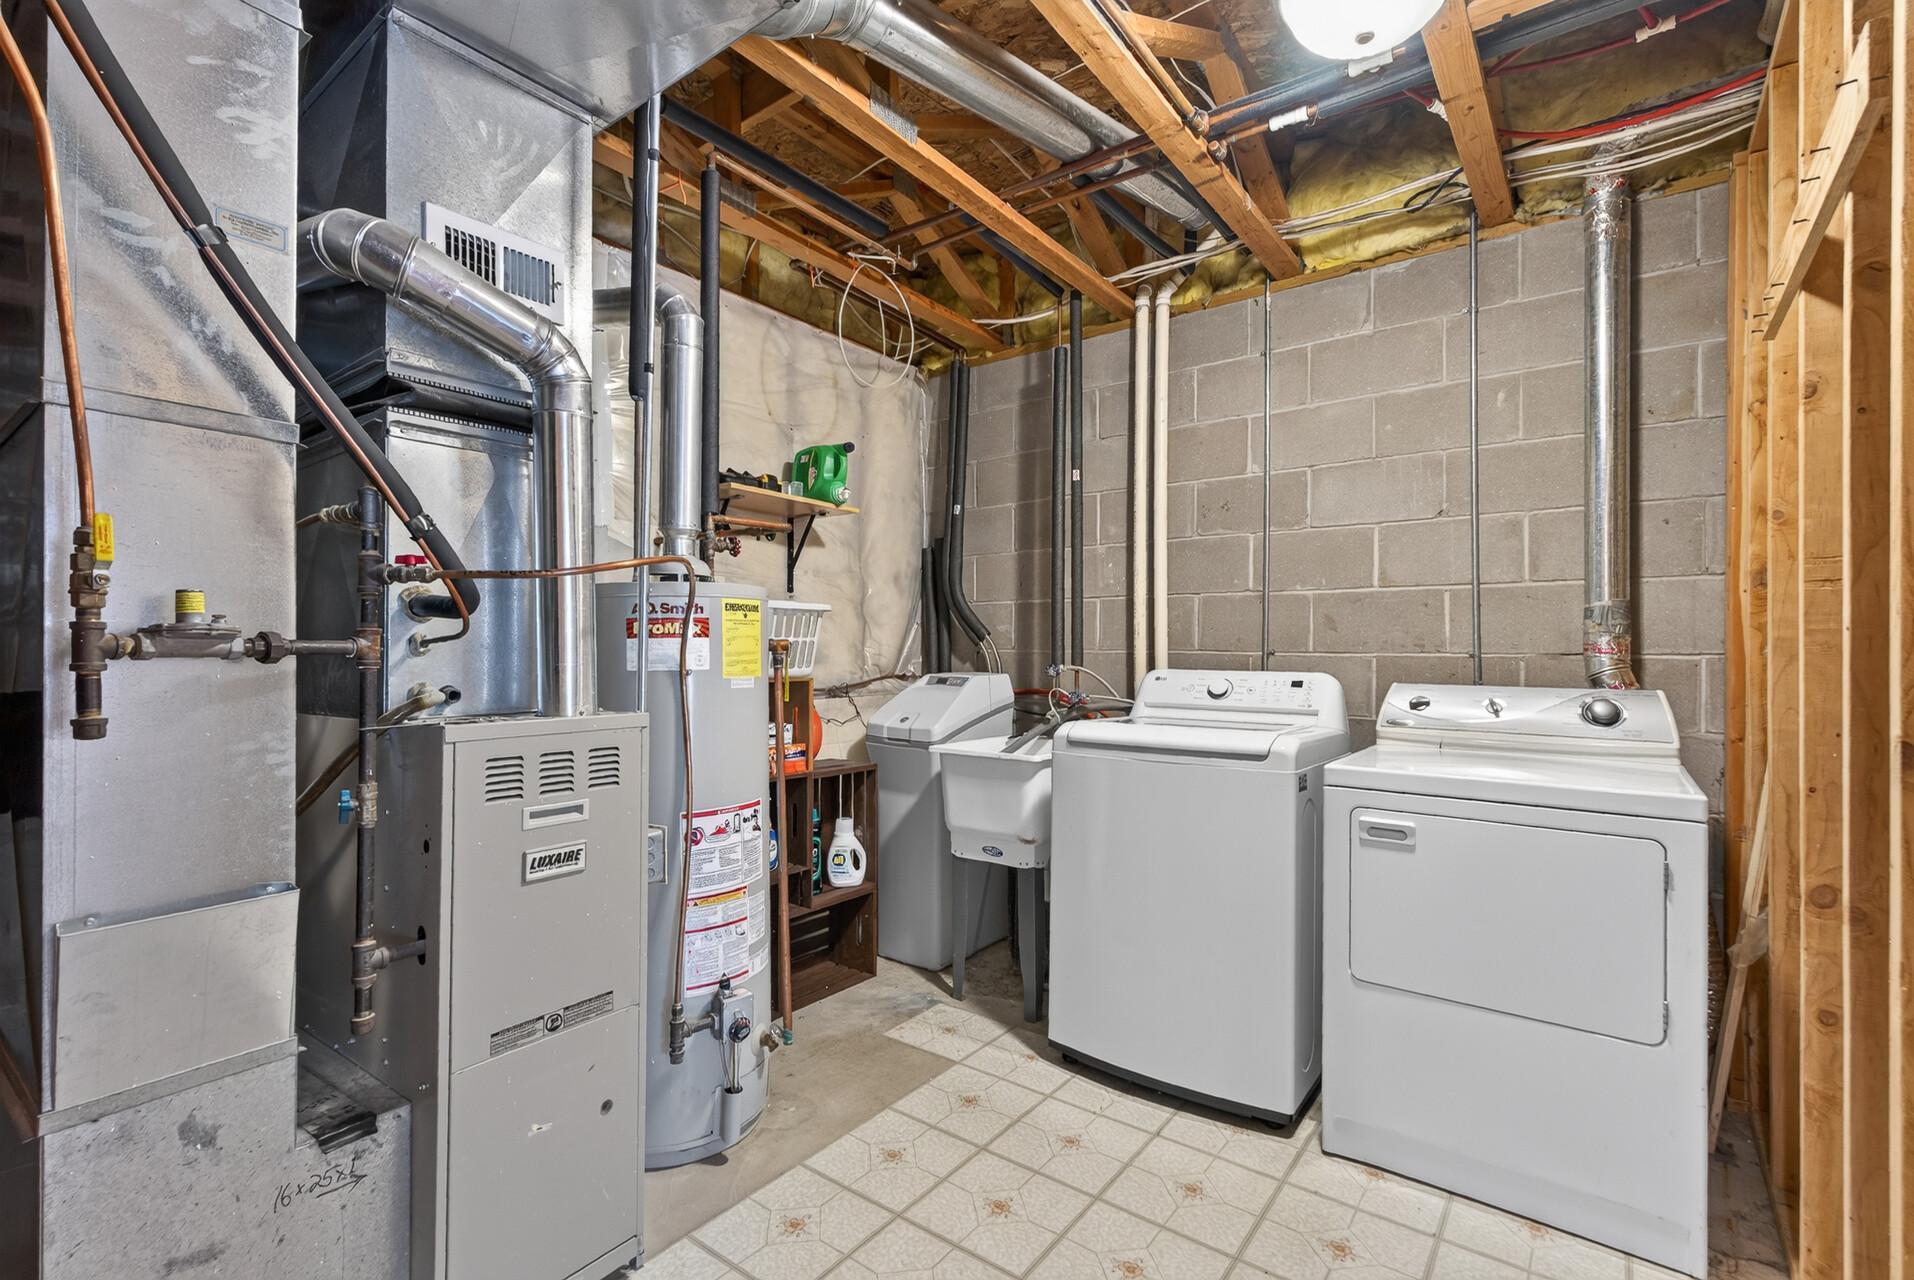
Electric Dryer Hookup: 1
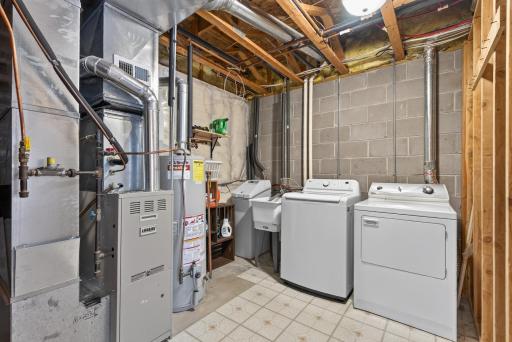
In Basement: 1
Laundry Room: 1
Lower Level: 1
Sink: 1
Washer Hookup: 1
Lease Details
Land Leased: Not Applicable
Lock Box Type
Lock Box Source: MAAR
None: 1
Lot Description
Tree Coverage - Medium: 1
Underground Utilities: 1
Miscellaneous Information
DP Resource: Yes
Homestead: Yes
Ownership
Fractional Ownership: No
Parking Characteristics
Finished Garage: 1
Garage Dimensions: 22x18
Garage Door Height: 7
Garage Door Width: 16
Garage Square Feet: 396
Garage Door Opener: 1
Heated Garage: 1
Insulated Garage: 1
Patio, Porch and Deck Features
Composite Decking: 1
Deck: 1
Patio: 1
Pool Description
None: 1
Public Survey Info
Range#: 24
Section#: 33
Township#: 34
Restriction/Covenants
Mandatory Owners Assoc: 1
Pets - Cats Allowed: 1
Pets - Dogs Allowed: 1
Pets - Number Limit: 1
Road Frontage
Curbs: 1
Paved Streets: 1
Private Road: 1
Storm Sewer: 1
Road Responsibility
Association Maintained Road: 1
Roof
Age Over 8 Years: 1
Architectural Shingle: 1
Asphalt Shingles: 1
Composition: 1
Pitched: 1
Sellers Terms
Adj. Rate/Gr Payment: 1
Cash: 1
Conventional: 1
FHA: 1
MHFA/WHEDA: 1
VA: 1
Sewer
City Sewer/Connected: 1
Stories
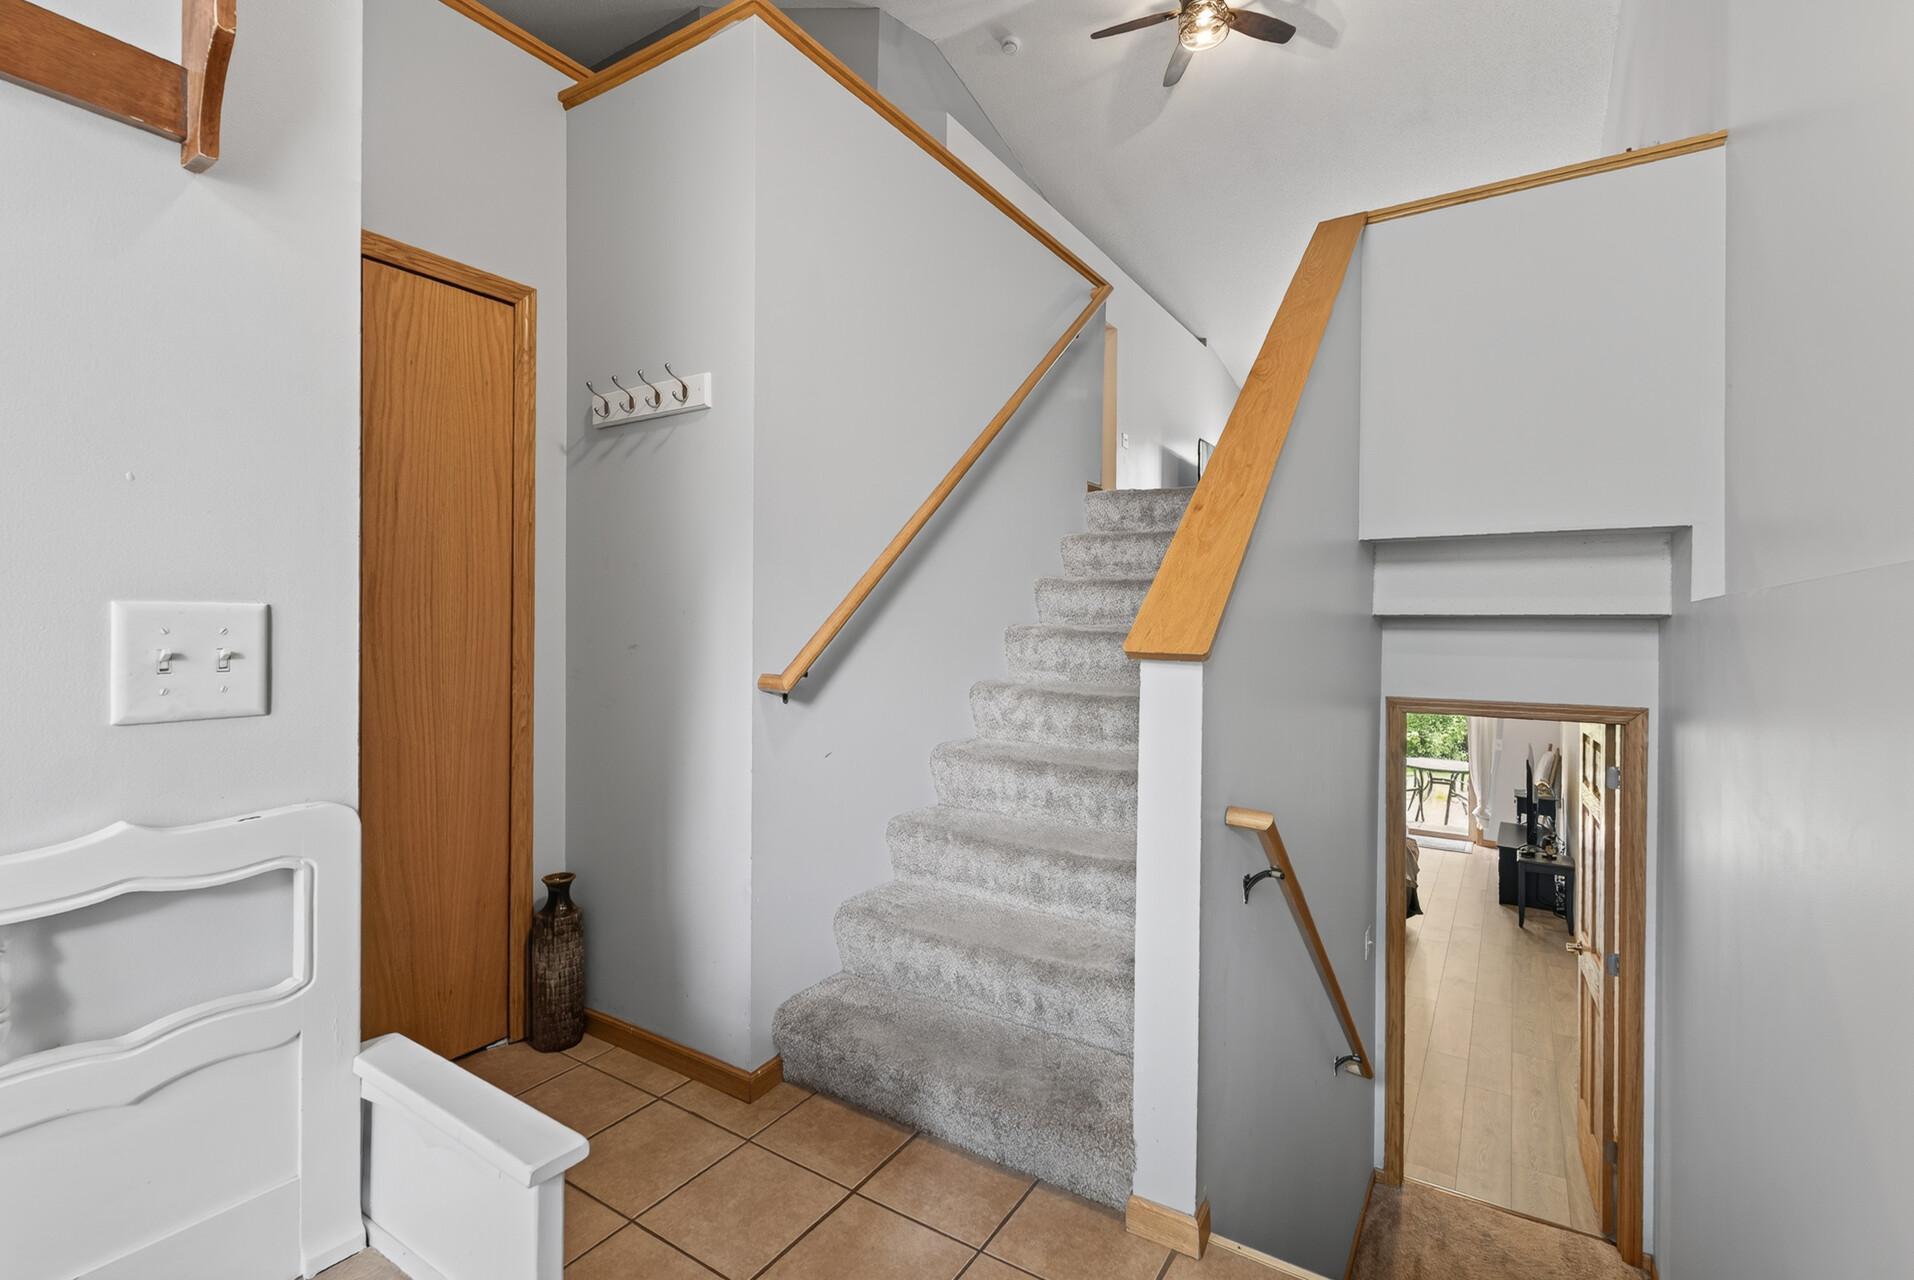
Bi-Level: 1
Townhouse Characteristics
Multi-Level: 1
Water
City Water/Connected: 1
Location Tax and Other Information
House Number: 2756
Street Name: 230th
Street Suffix: Lane
Street Direction Suffix: NW
Postal City: Saint Francis
County: Anoka
State: MN
Zip Code: 55070
Complex/Dev/Subdivision: Cic 77 Turtle Ponds 2nd
Property Features
Accessible: None
Air Conditioning: Central Air
Amenities Shared: In-Ground Sprinkler System
Amenities Unit: Balcony; Ceiling Fan(s); Deck; In-Ground Sprinkler; Natural Woodwork; Paneled Doors; Patio; Primary Bedroom Walk-In Closet; Tile Floors; Vaulted Ceiling(s); Walk-In Closet; Washer/Dryer Hookup
Appliances: Dishwasher; Dryer; Microwave; Range; Refrigerator; Washer
Approved Financing: FHA; VA
Association Fee Includes: Building Exterior; Hazard Insurance; Lawn Care; Outside Maintenance; Parking Space; Professional Mgmt; Sanitation; Snow Removal
Assumable Loan: Not Assumable
Basement: Concrete Block; Drain Tiled; Egress Windows; Full; Storage Space
Bath Description: Upper Level 3/4 Bath; Full Basement
Construction Materials: Block; Frame
Construction Status: Previously Owned
Dining Room Description: Informal Dining Room; Kitchen/Dining Room; Living/Dining Room
Electric: 100 Amp Service; Circuit Breakers
Existing Financing: FHA
Exterior: Brick/Stone; Vinyl
Family Room Characteristics: Family Room; Lower Level
Fencing: None
Financing Terms: Conventional
Foundation: Concrete Block
Fuel: Natural Gas
Heating: Forced Air
Laundry: Electric Dryer Hookup; In Basement; Laundry Room; Lower Level; Sink; Washer Hookup
Lock Box Type: None
Lot Description: Tree Coverage - Medium; Underground Utilities
Parking Characteristics: Finished Garage; Garage Door Opener; Heated Garage; Insulated Garage
Pool Description: None
Road Frontage: Curbs; Paved Streets; Private Road; Storm Sewer
Road Responsibility: Association Maintained Road
Roof: Age Over 8 Years; Architectural Shingle; Asphalt Shingles; Composition; Pitched
Sellers Terms: Adj. Rate/Gr Payment; Cash; Conventional; FHA; MHFA/WHEDA; VA
Sewer: City Sewer/Connected
Stories: Bi-Level
Townhouse Characteristics: Multi-Level
Water: City Water/Connected
Room Information
| Room Name | Dimensions | Level |
| Deck | 10x8 | Upper |
| Dining Room | 11.5x10.5 | Upper |
| Family Room | 28x15 | Lower |
| First (1st) Bedroom | 12.5x11.5 | Upper |
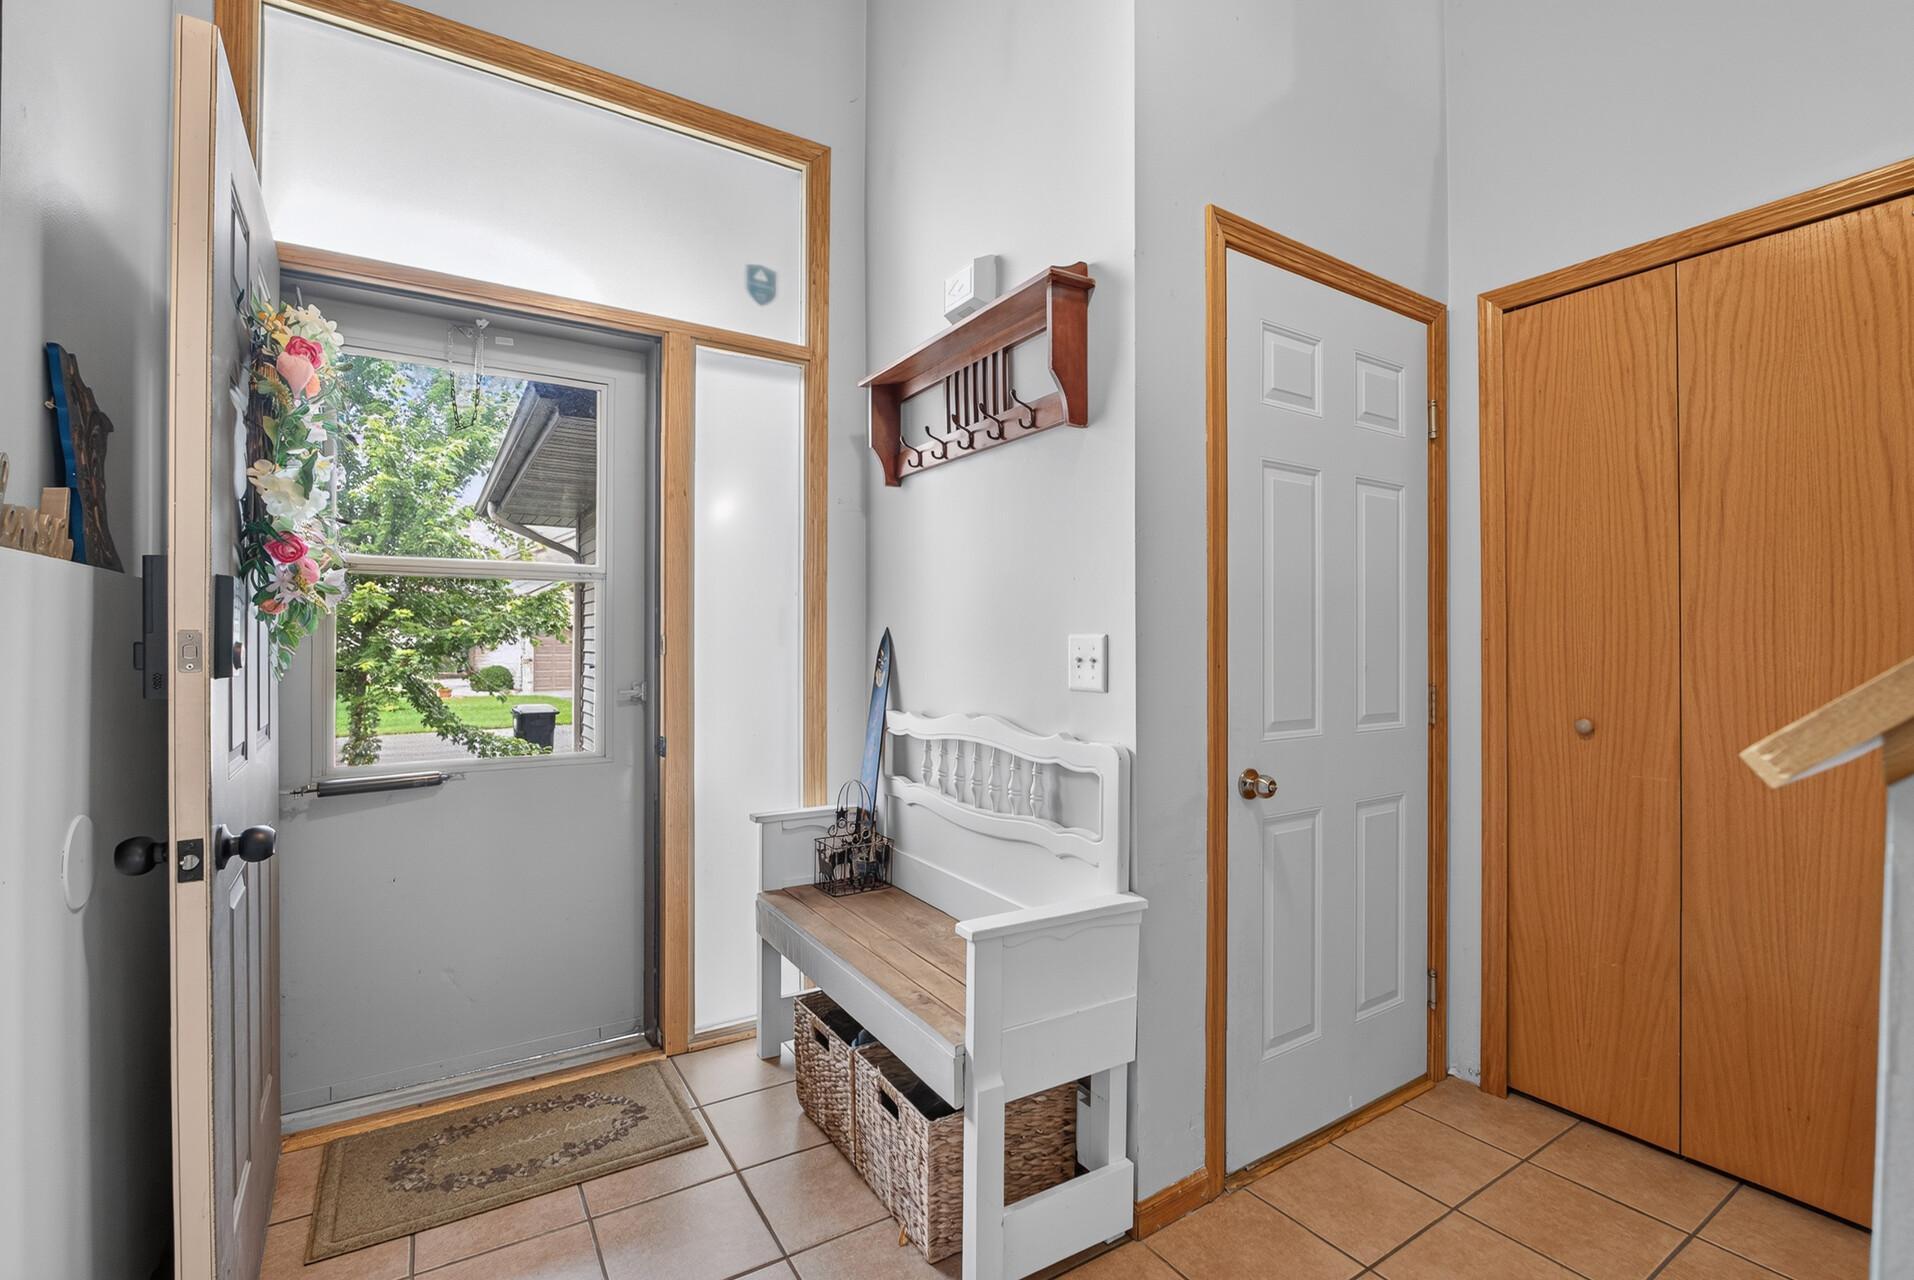
| Foyer | 9x7.5 | Main |
| Kitchen | 15.5x9.5 | Upper |
| Living Room | 14.5x11.5 | Upper |
| Second (2nd) Bedroom | 14.5x10 | Lower |

Listing Office: eHouse Realty, Inc
Last Updated: September - 02 - 2026
The data relating to real estate for sale on this web site comes in part from the Broker Reciprocity SM Program of the Regional Multiple Listing Service of Minnesota, Inc. The information provided is deemed reliable but not guaranteed. Properties subject to prior sale, change or withdrawal. ©2026 Regional Multiple Listing Service of Minnesota, Inc All rights reserved.