$425,000
Mounds View, MN 55112
MLS# 7138242
5 beds | 3 baths | 2255 sqft
1 / 44
Property Description
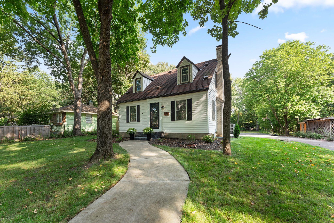
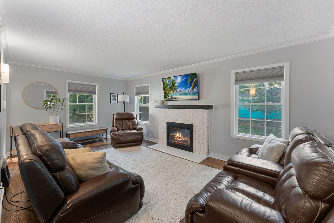
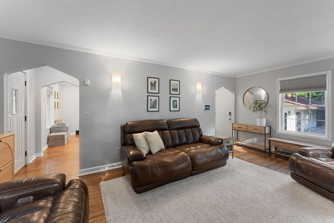
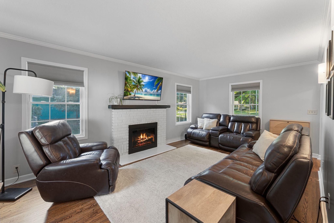
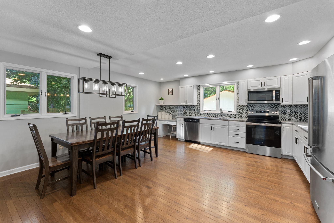
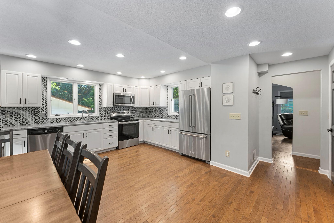
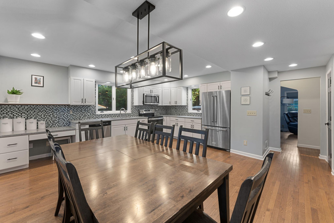
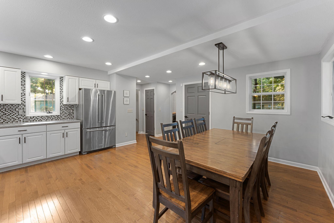
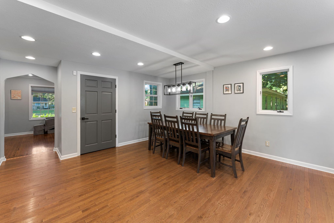
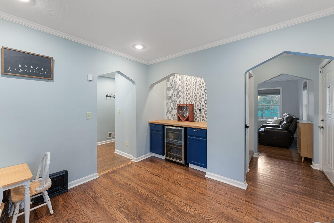
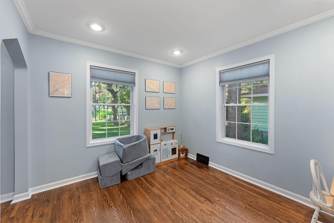
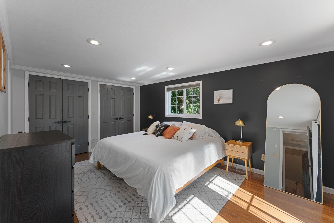
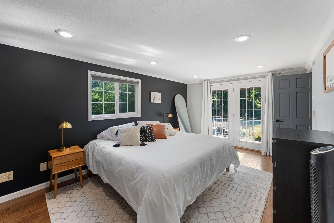
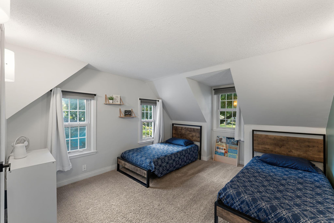
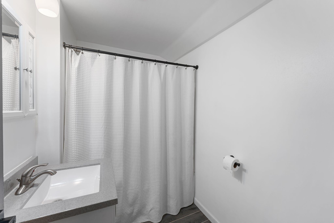
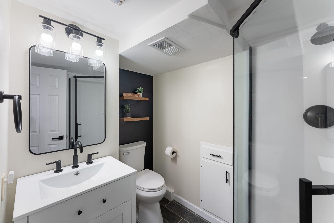
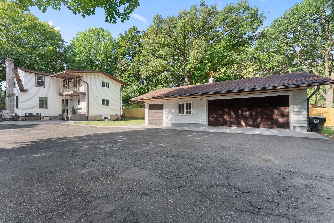
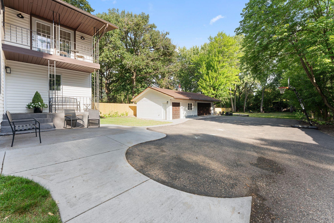
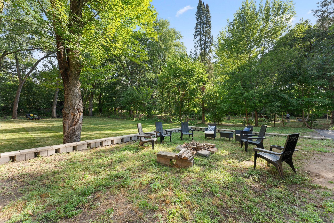
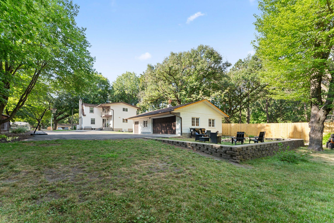
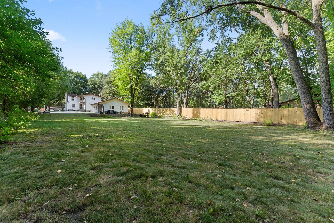
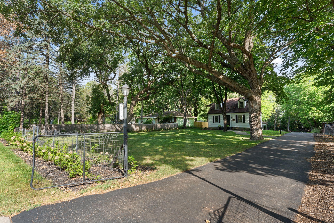
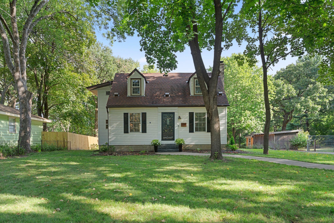
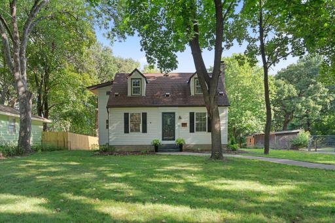
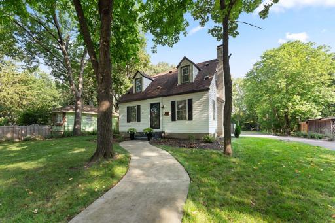
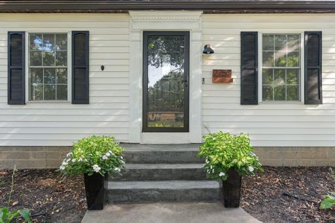
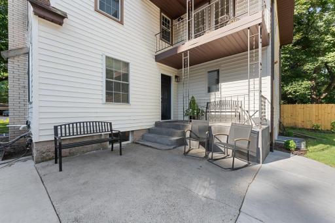
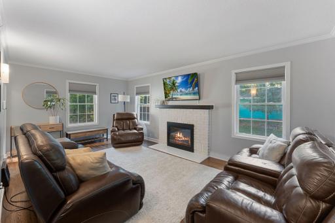
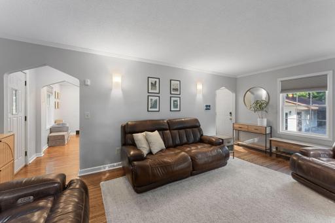
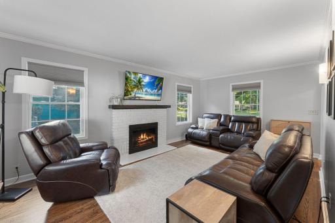
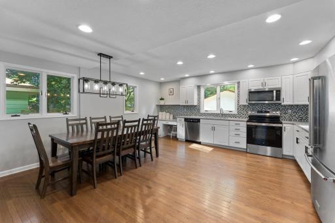
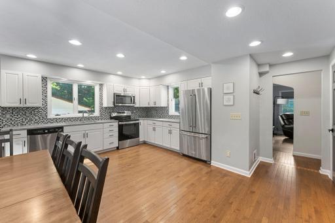
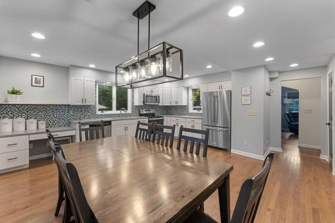
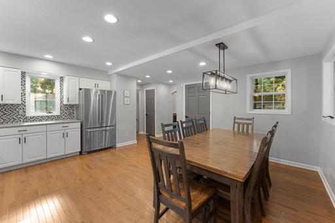
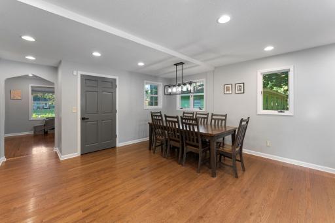
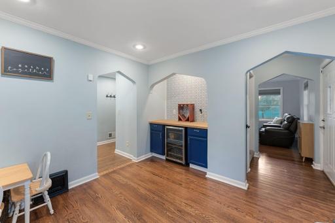
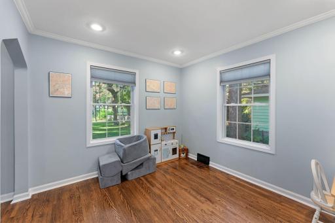
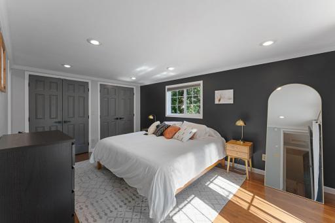
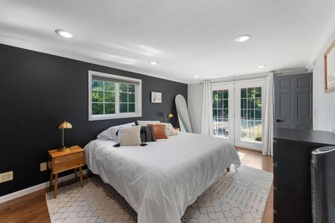
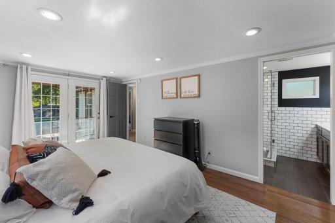
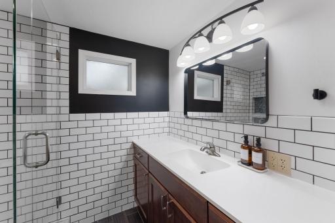
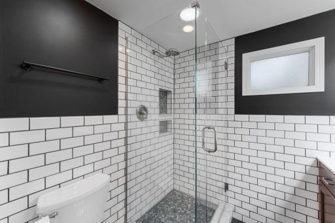
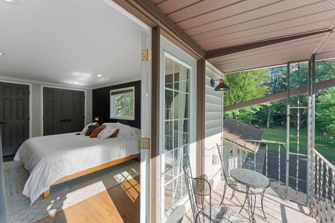
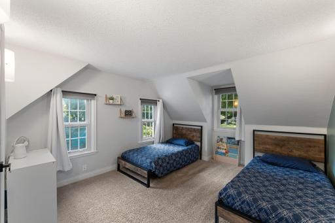
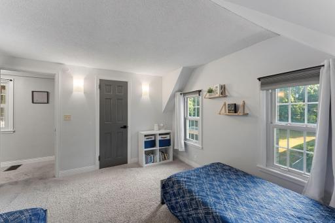
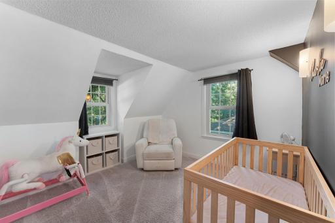
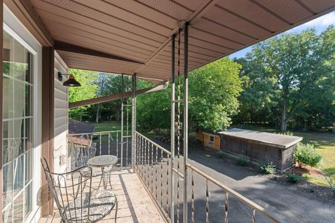
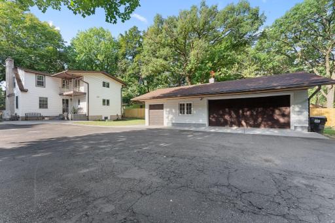
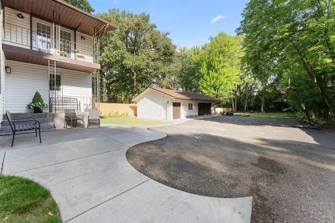
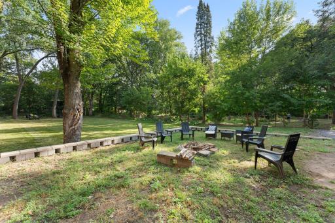
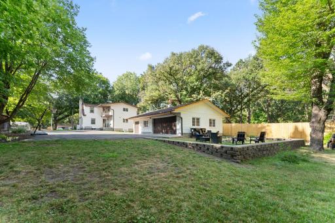
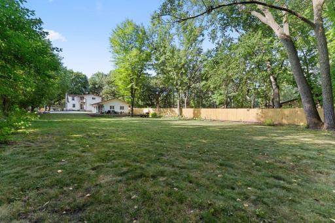
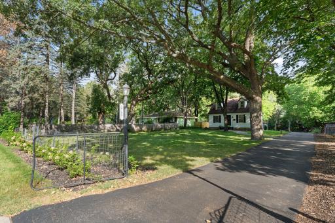
Some homes just have that special charm where it feels like home the moment you walk through the door and this is one of them. Set on over half an acre, this inviting 5 bedroom, 3 bathroom home offers the perfect blend of warmth, character, space, and privacy, with plenty of room for outdoor activities, mature trees, and a welcoming firepit area to enjoy with family and friends. The main level features a fantastic kitchen with beautiful cabinetry, stainless steel appliances, and ample storage, plus a comfortable eat-in dining area. A separate formal dining room provides additional space for entertaining and could easily be transformed into a home office or flex space. The spacious family room is filled with natural light from large windows, creating a bright and inviting gathering space. The owners suite is a true retreat, featuring French doors that open to a private balcony overlooking the peaceful surroundings. The beautiful ensuite bathroom showcases gorgeous tile details and adds an elegant touch to this relaxing space. Two additional bedrooms are located upstairs, while the lower level offers two more bedrooms and additional possibilities for living, guests, hobbies, or recreation. With five bedrooms in total, there is plenty of room to accommodate a growing household, guests, or a dedicated home office. Outside, the oversized detached garage provides exceptional space for vehicles, storage, hobbies, and more. The expansive lot offers a rare sense of privacy while still providing plenty of room to enjoy the outdoors. Warm, welcoming, and full of possibilities, this is a home where you can truly settle in, spread out, and make lasting memories.
Details
Maps
Contract Information
Owner is an Agent?: No
Auction?: No
Status: Active
Contingency: Inspection
Current Price: $425,000
Original List Price: 425000
ListPrice: 425000
List Date: 2026-09-03
Office/Member Info
Association: SPAAR
General Property Information
Common Wall: No
Lot Measurement: Acres
Manufactured Home?: No
Multiple PIDs?: No
New Development: No
Number of Fireplaces: 1
Waterfront YN: No
Year Built: 1940
Yearly/Seasonal: Yearly
Zoning: Residential-Single Family
Lot Dimensions: 77x379x76x380
Acres: 0.65
Bath Three Quarters: 2
Bath Half: 0
Bath Quarter: 0
Main Floor Total SqFt: 817
Above Grd Total SqFt: 1519
Below Grd Total SqFt: 736
Total SqFt: 2255
Total Finished Sqft: 2167.00
FireplaceYN: Yes
Foundation Size: 736
Style: (SF) Single Family
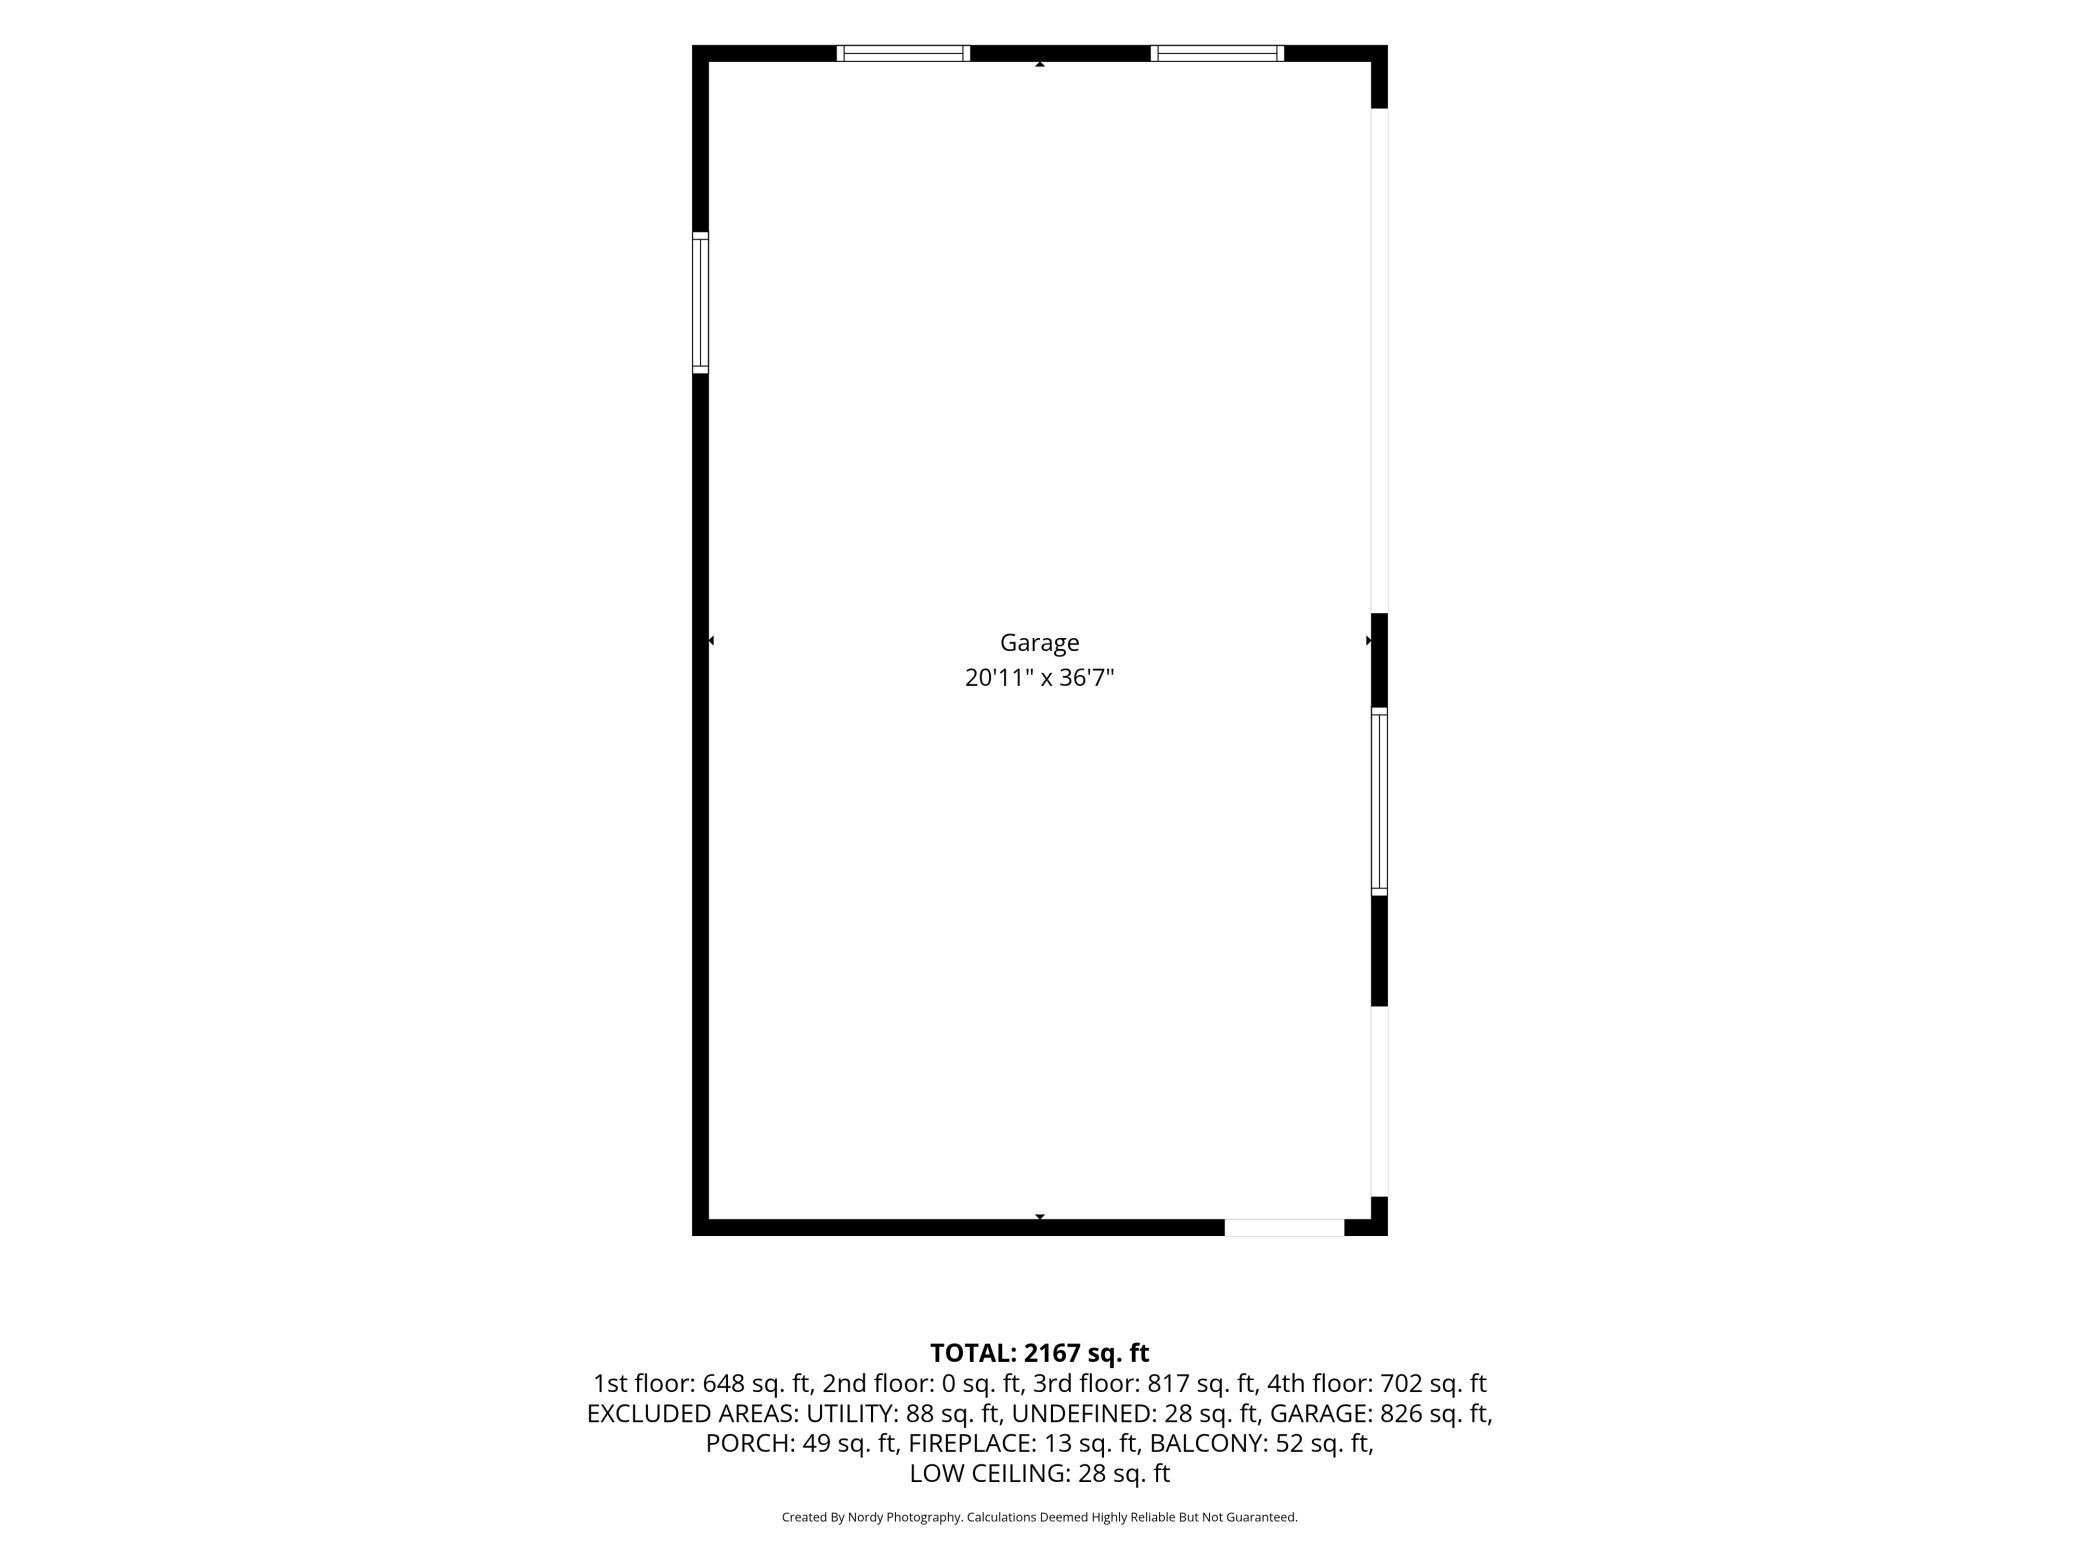
Garage Stalls: 3
Association Fee: 0
Assessment Pending: No
Bedrooms: 5
Baths Total: 3
Bath Full: 1
Location, Tax and Other Information
AssocFeeYN: No
Legal Description: SECTION 6 TOWN 30 RANGE 23 E 75 FT OF W 16O FT OF S 4O5 FT OF NE 1/4(SUBJ TO RD) IN SEC 6 TN 30 RN 23
Listing City: Mounds View
Map Page: 79
Municipality: Mounds View
School District: Mounds View
School District Phone: 651-621-6001
Zip Plus 4: 5836
Property ID Number: 063023130005
Tax Year: 2026
Tax Amount: 4894
In Foreclosure?: No
Potential Short Sale?: No
Lender Owned?: No
Directions & Remarks
Public Remarks: Some homes just have that special charm where it feels like home the moment you walk through the door and this is one of them. Set on over half an acre, this inviting 5 bedroom, 3 bathroom home offers the perfect blend of warmth, character, space, and privacy, with plenty of room for outdoor activities, mature trees, and a welcoming firepit area to enjoy with family and friends.
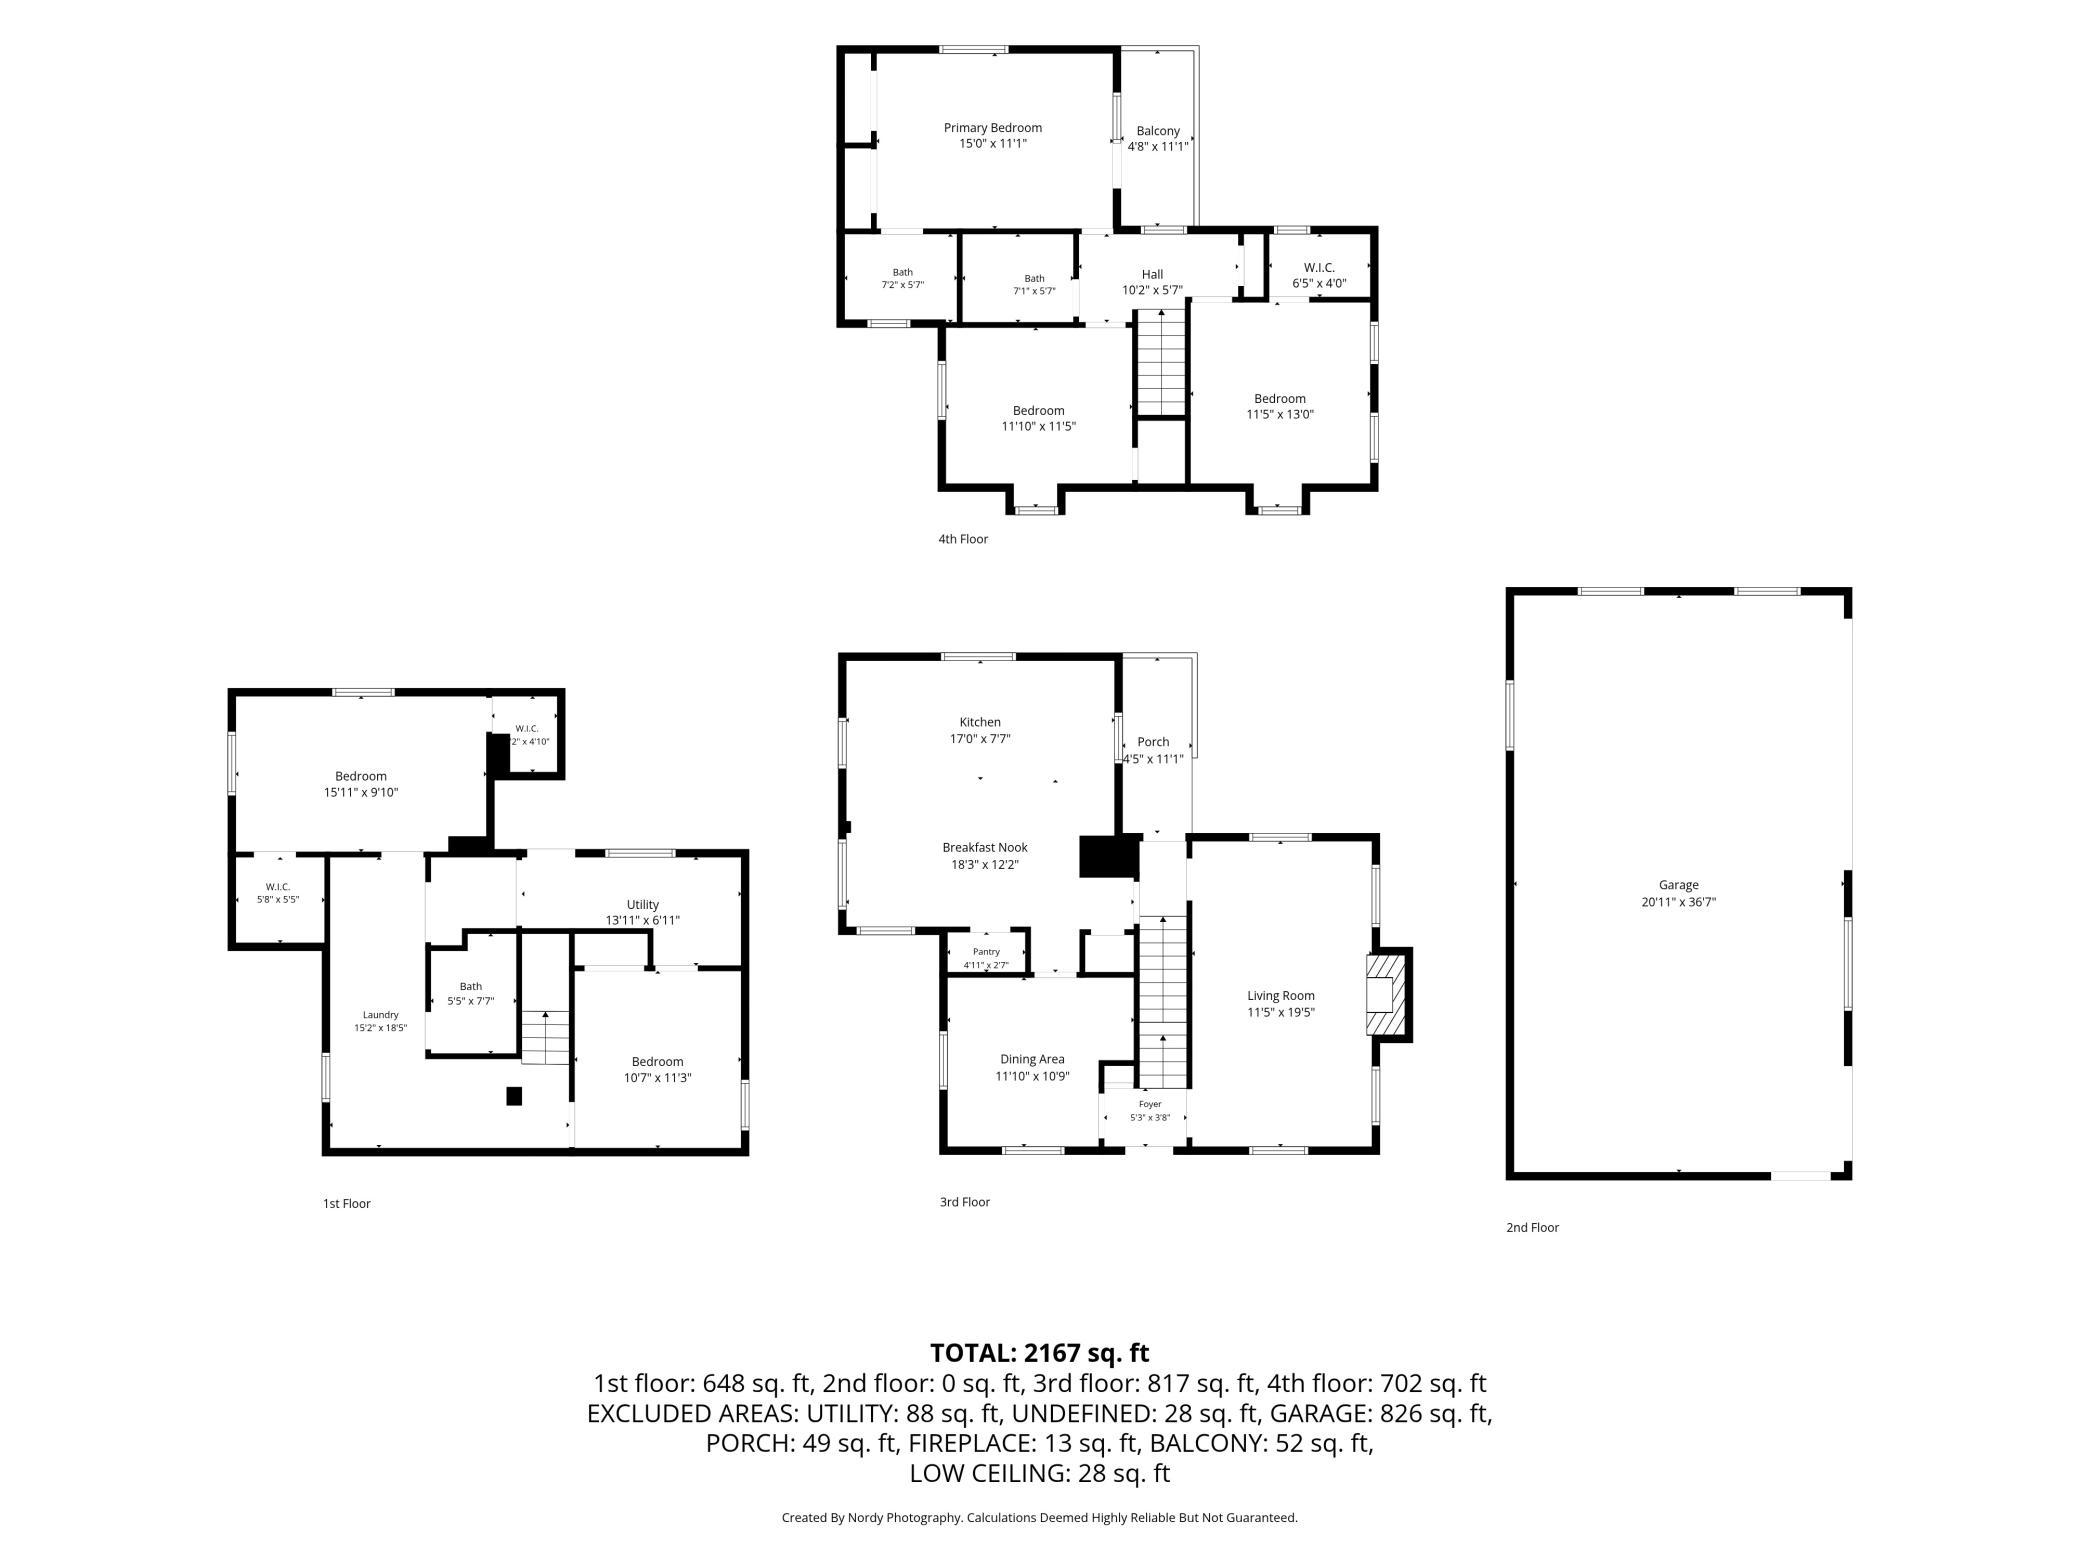
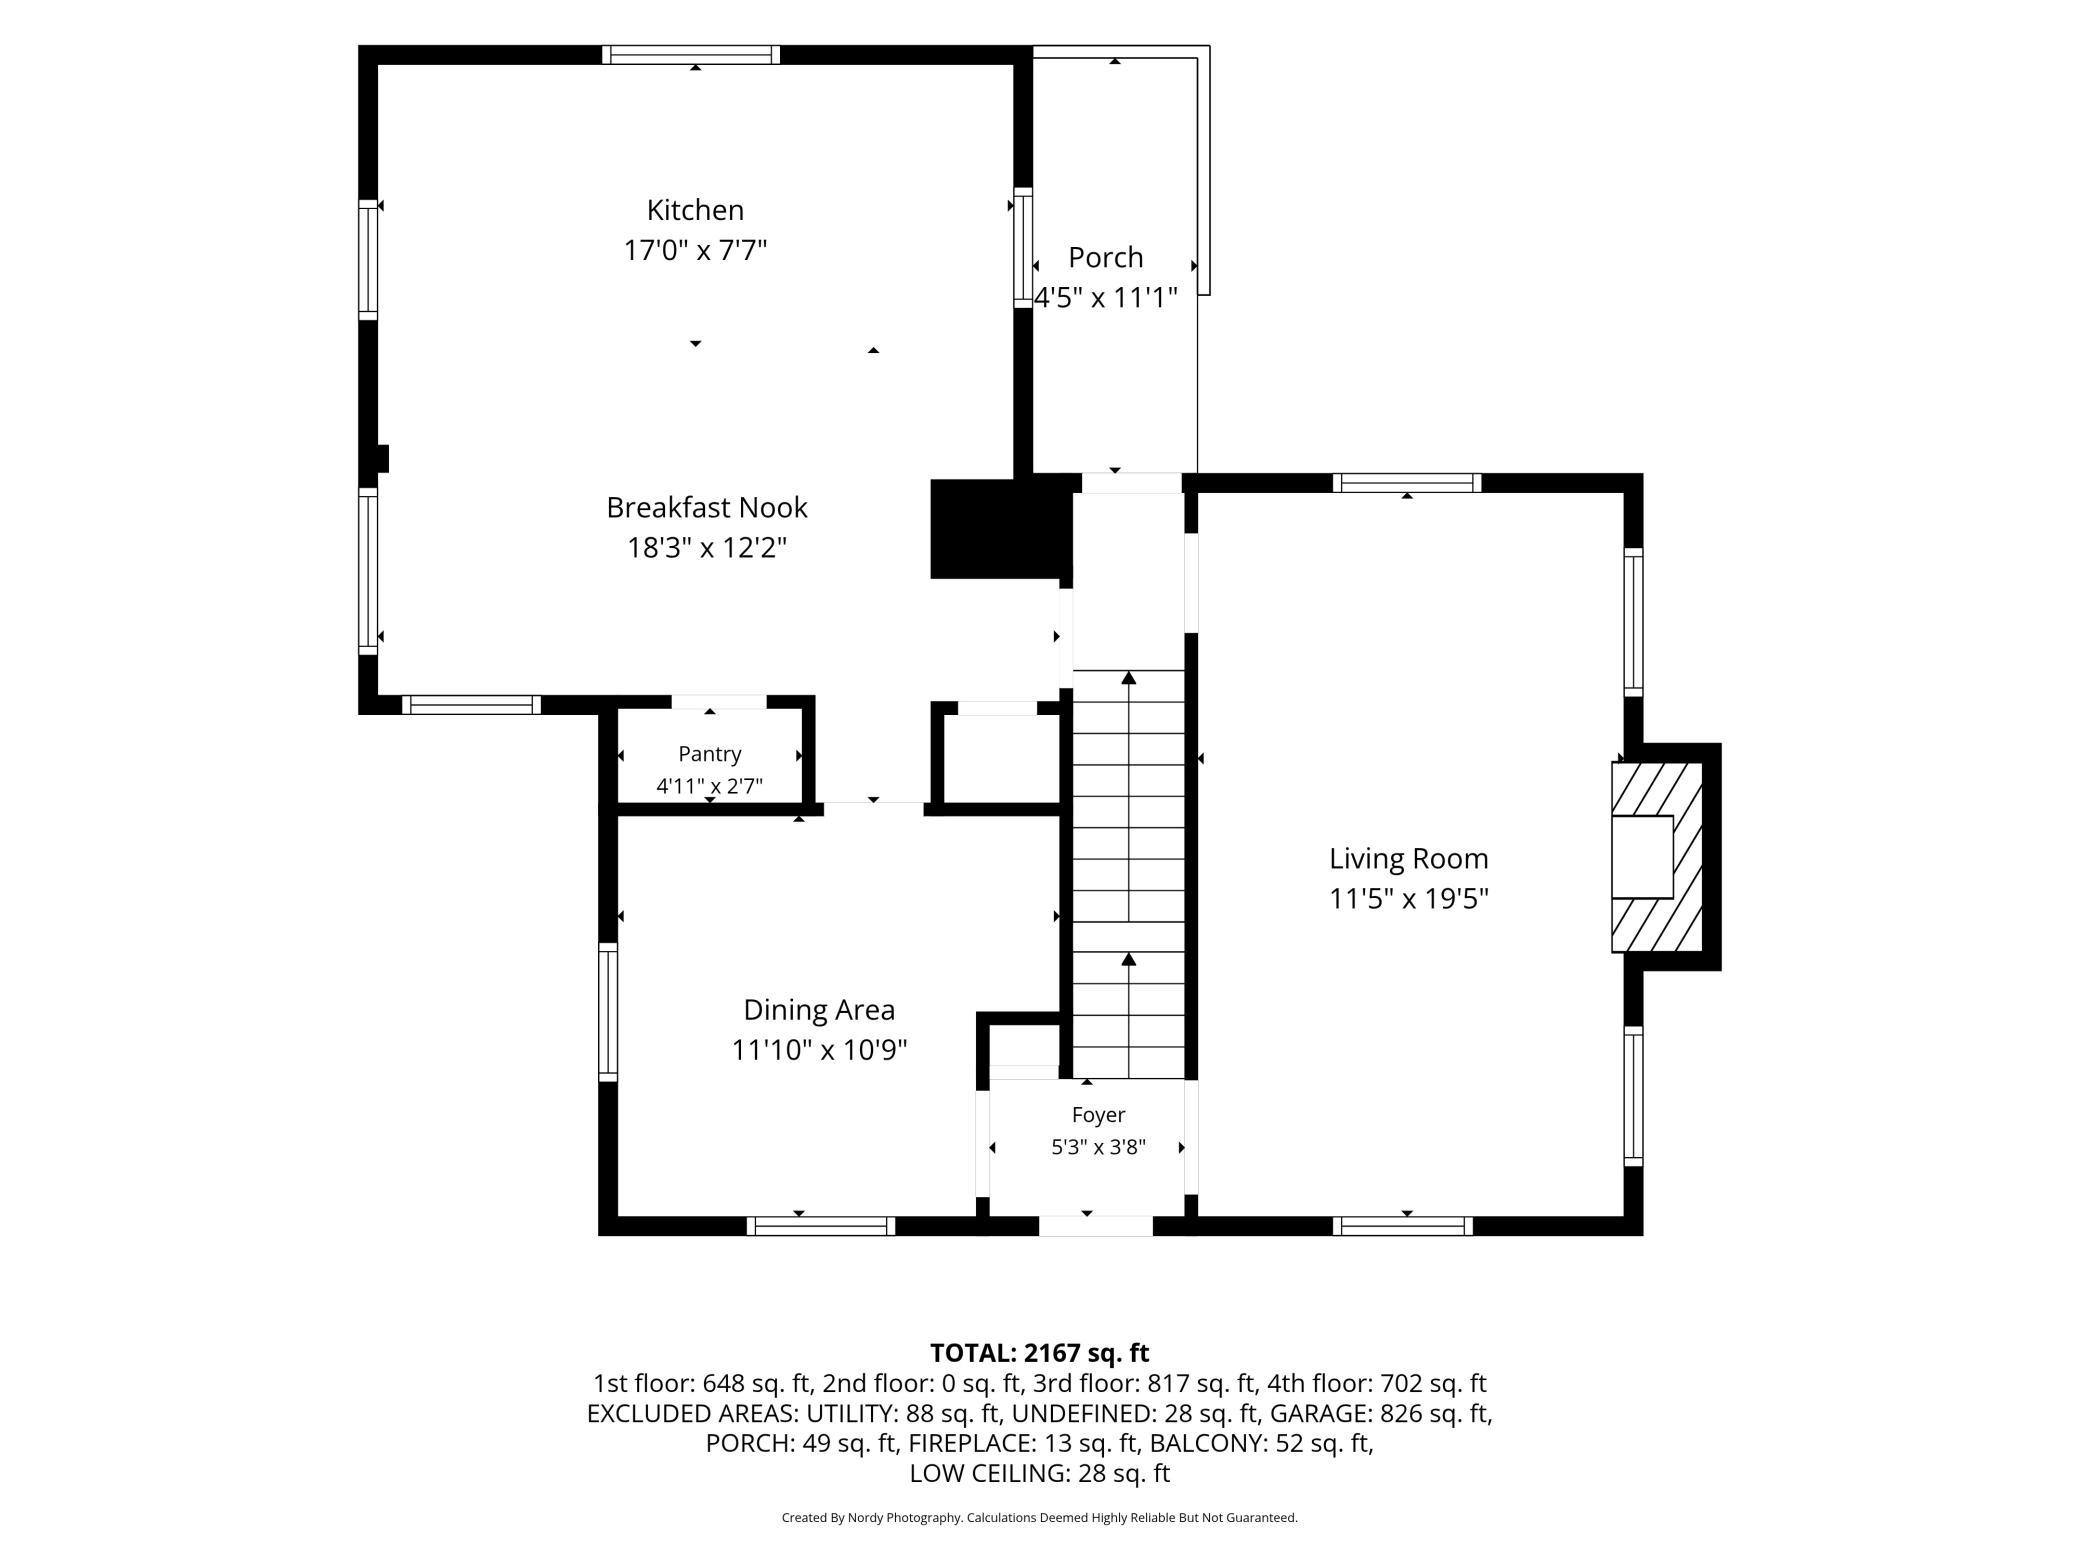
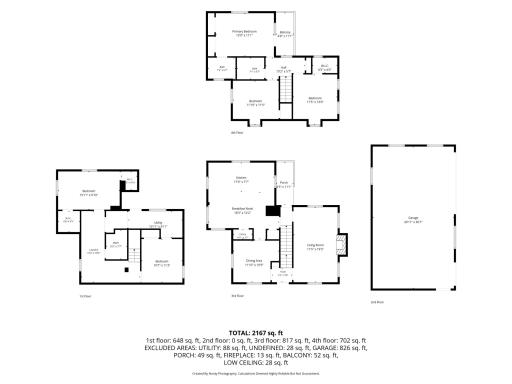
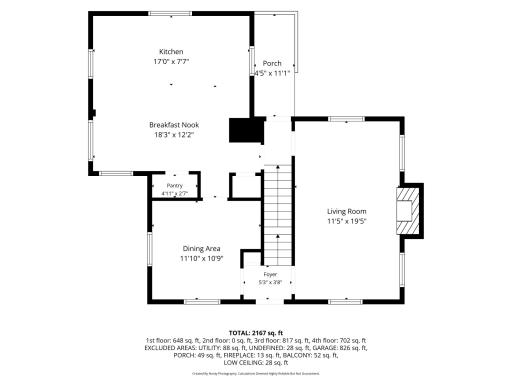
The main level features a fantastic kitchen with beautiful cabinetry, stainless steel appliances, and ample storage, plus a comfortable eat-in dining area. A separate formal dining room provides additional space for entertaining and could easily be transformed into a home office or flex space. The spacious family room is filled with natural light from large windows, creating a bright and inviting gathering space.
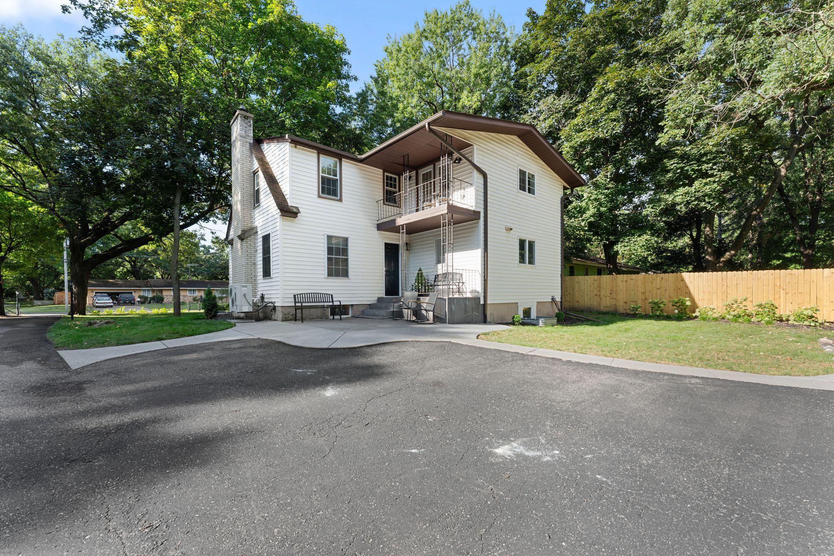
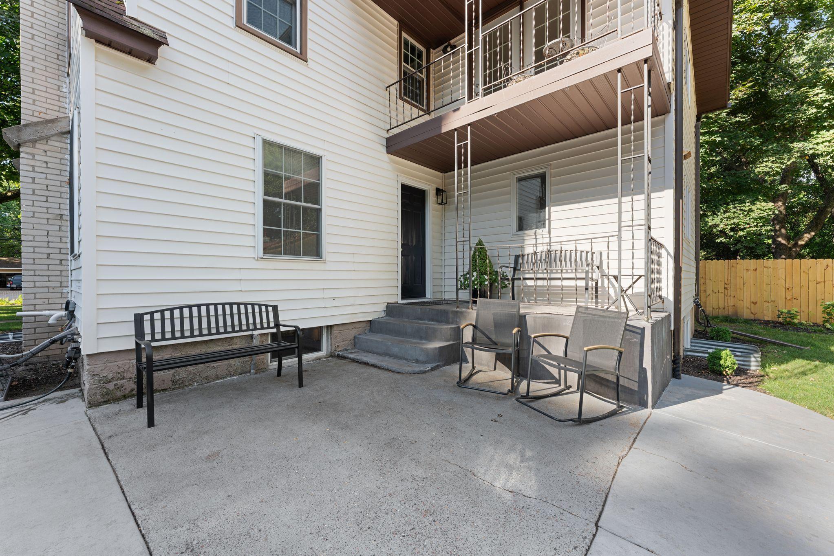
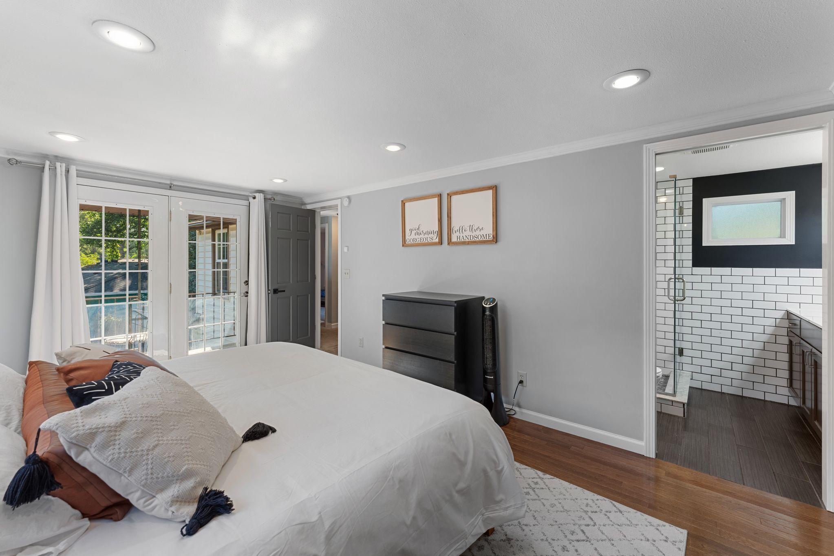
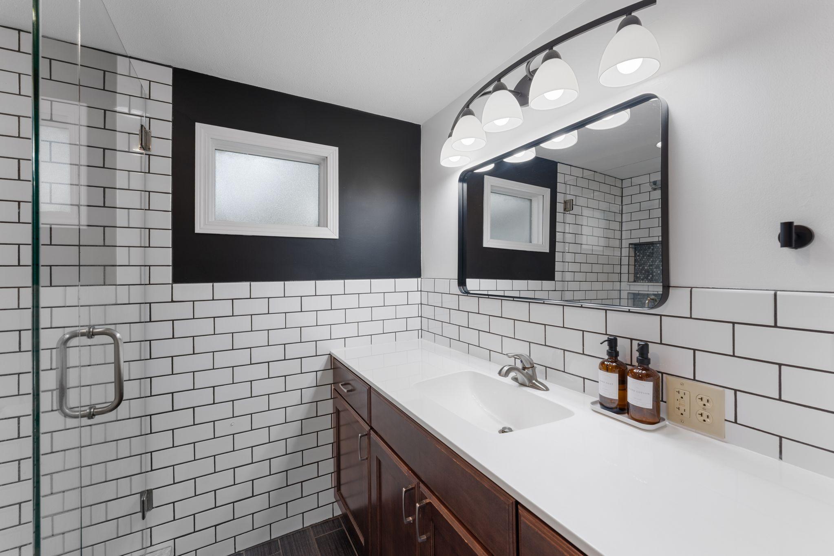
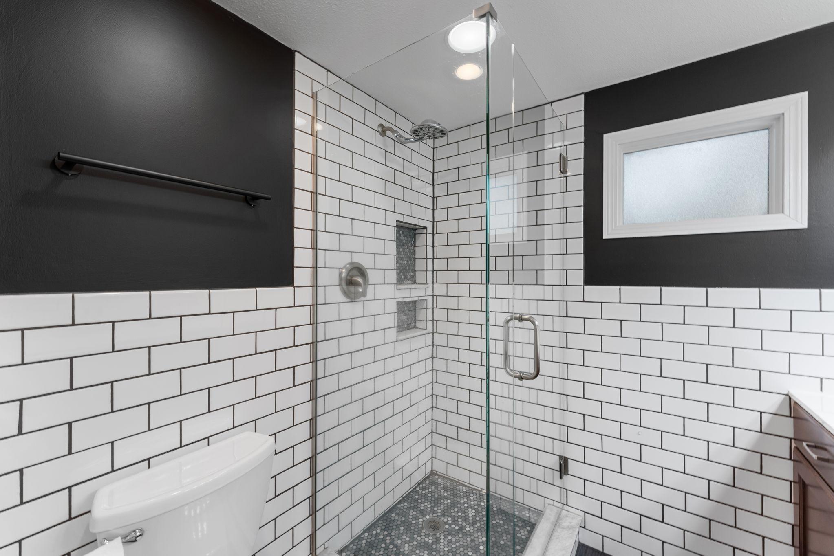
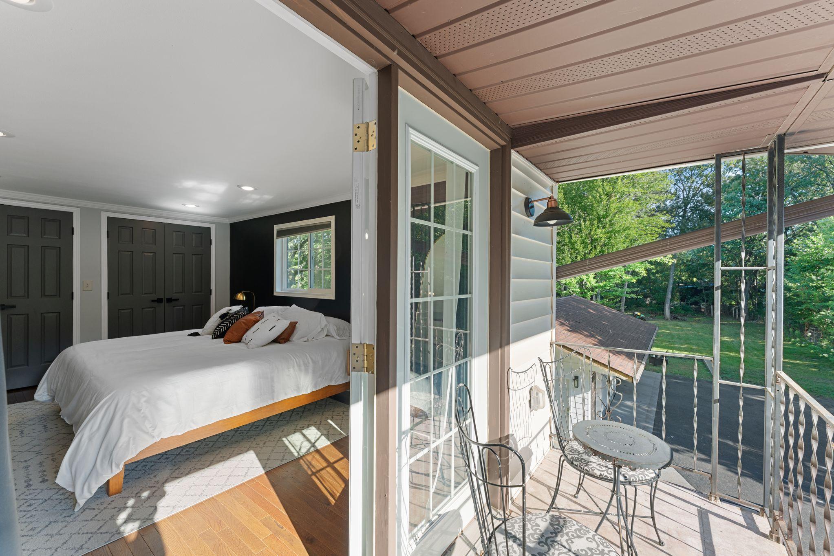
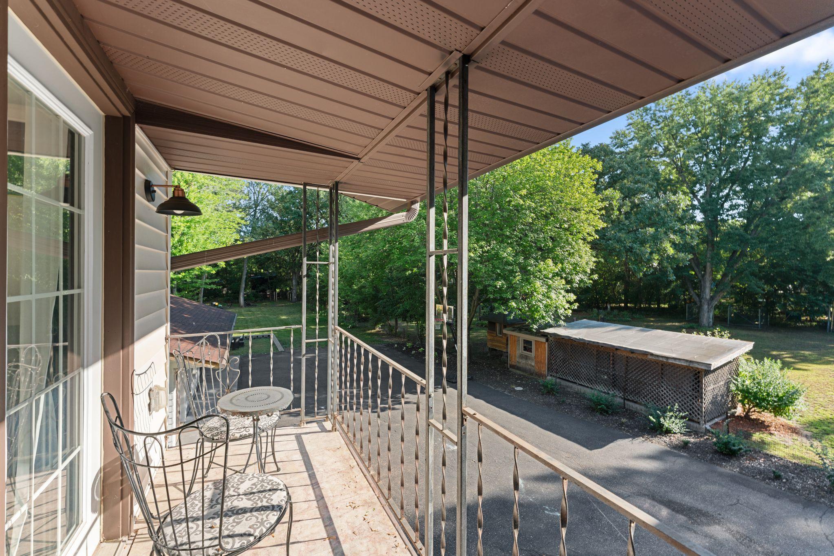
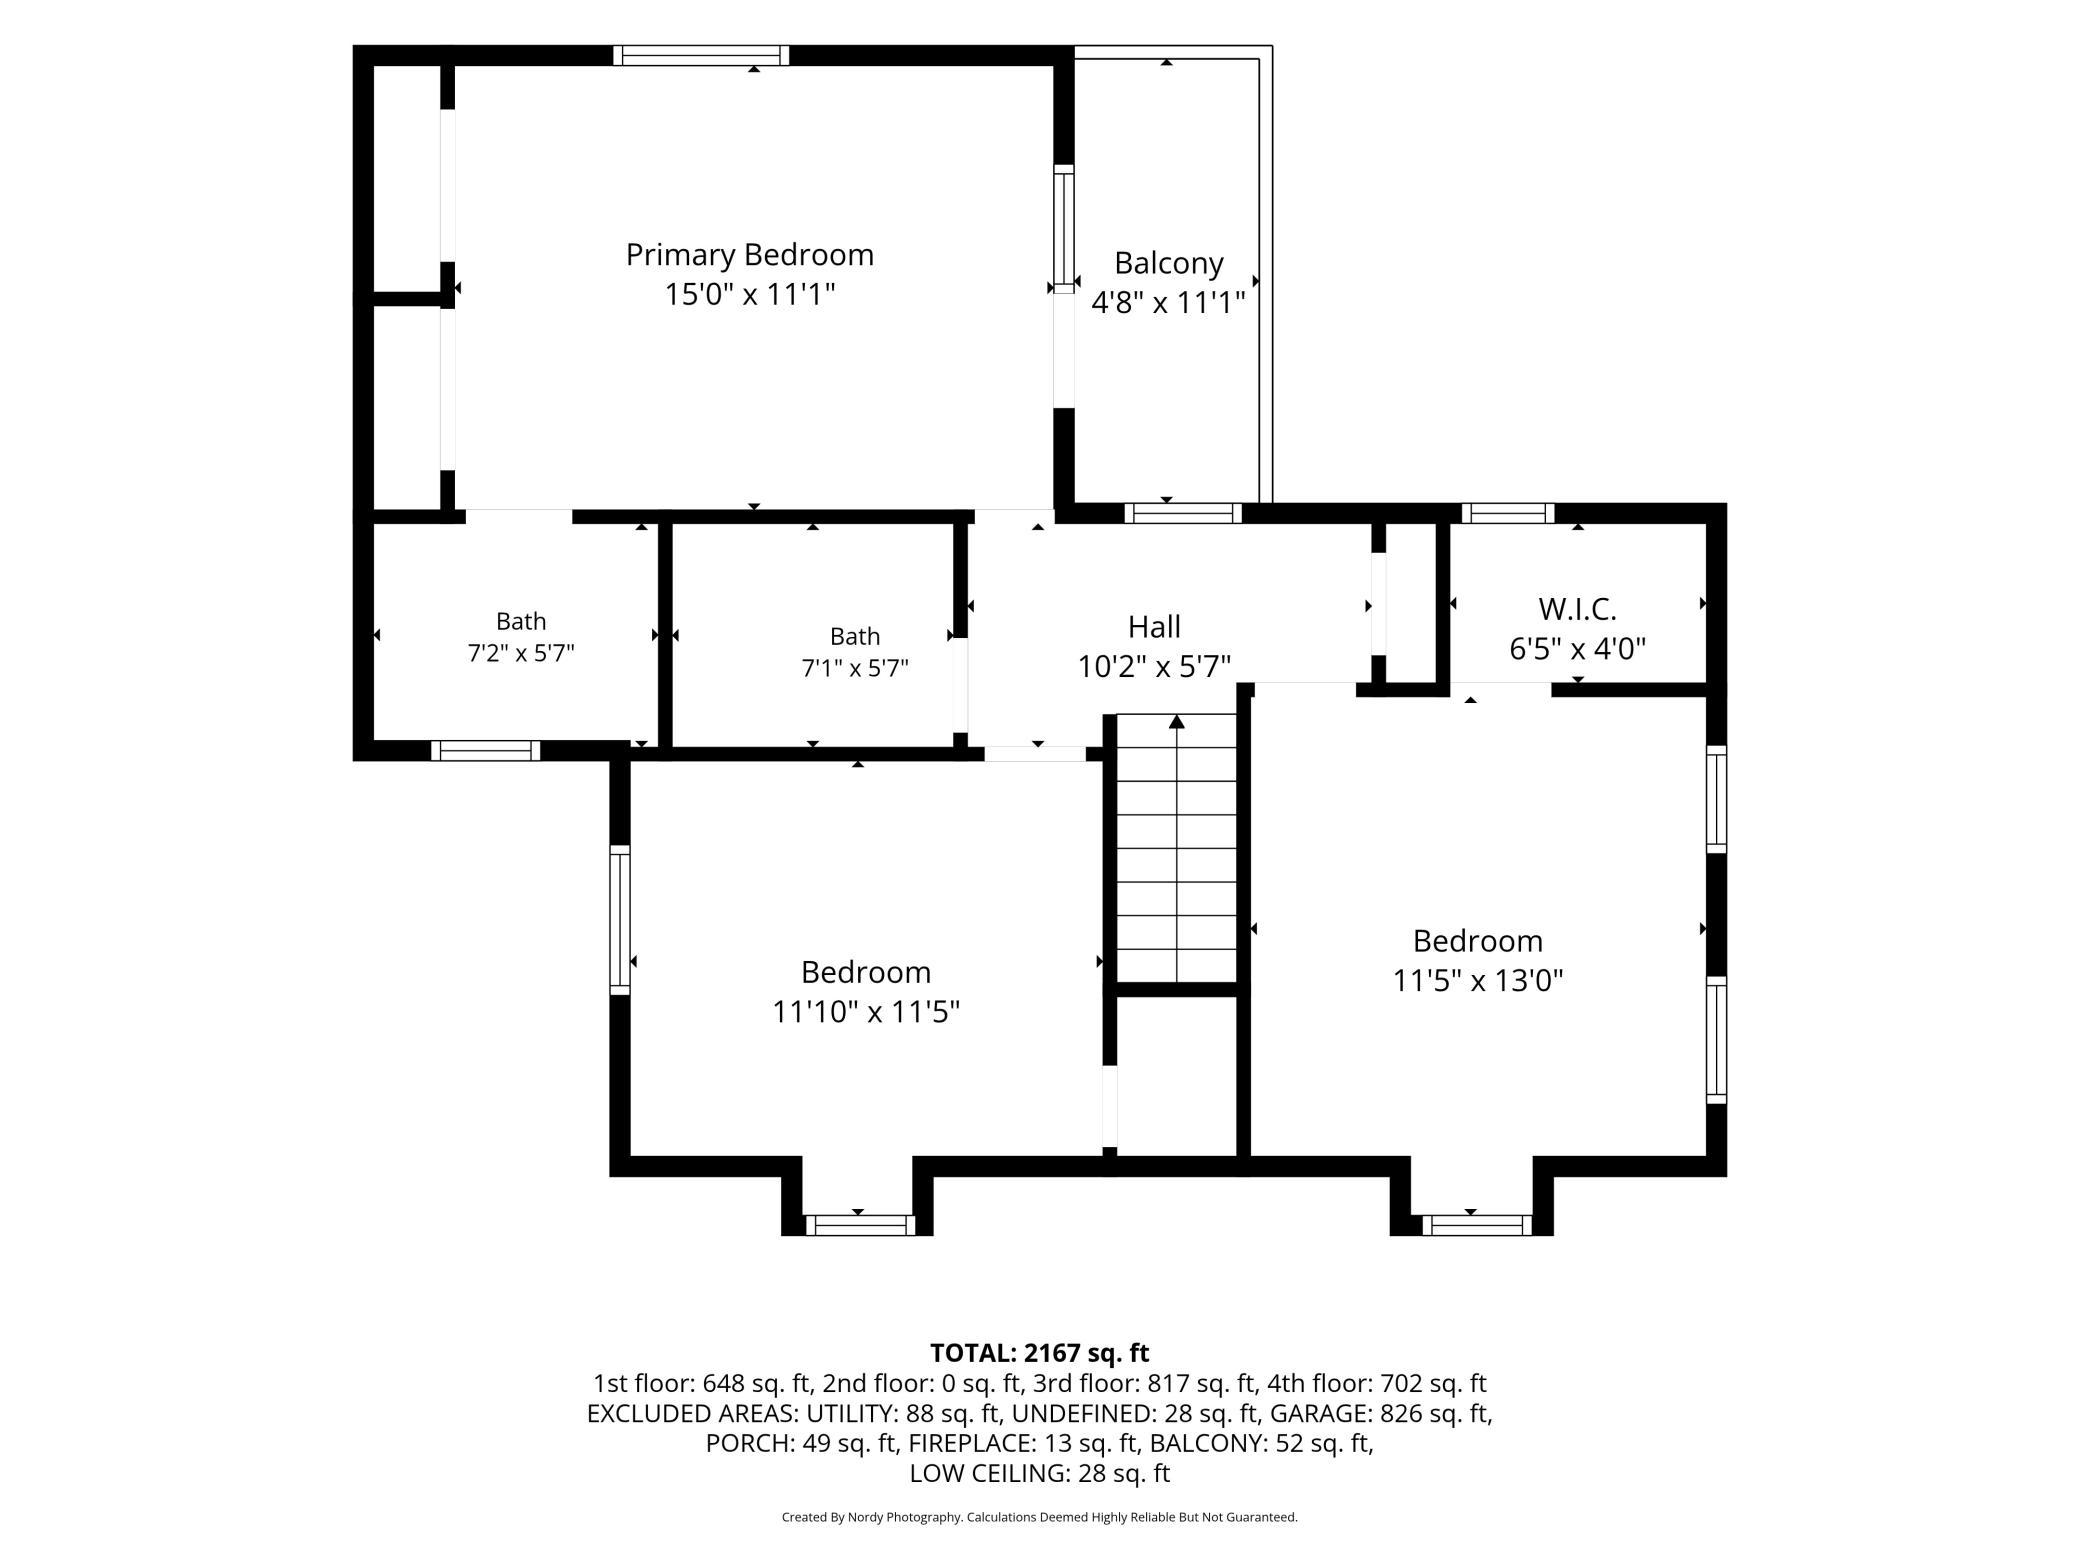
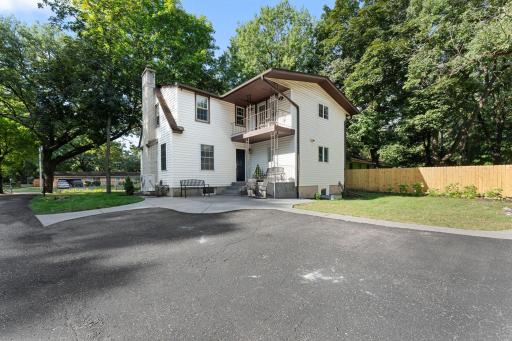
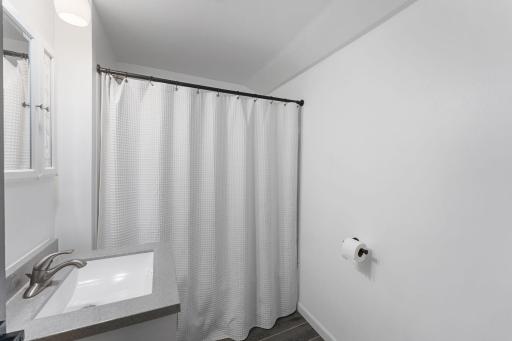
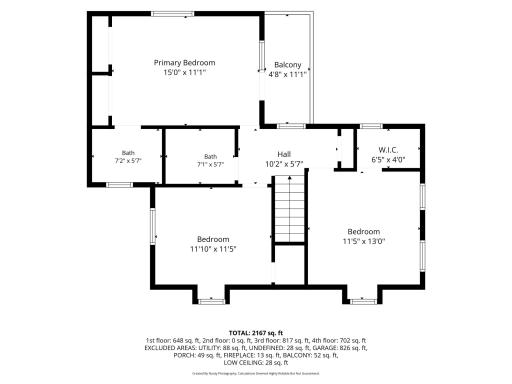
The owners suite is a true retreat, featuring French doors that open to a private balcony overlooking the peaceful surroundings. The beautiful ensuite bathroom showcases gorgeous tile details and adds an elegant touch to this relaxing space.
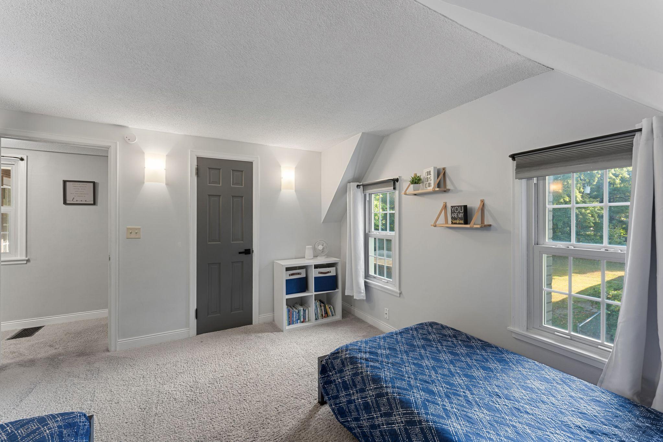
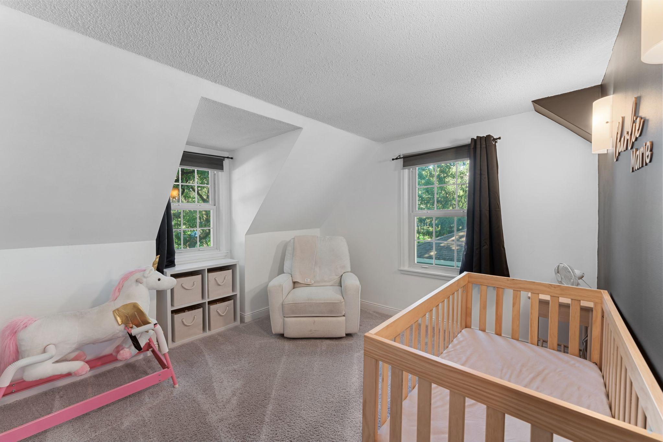
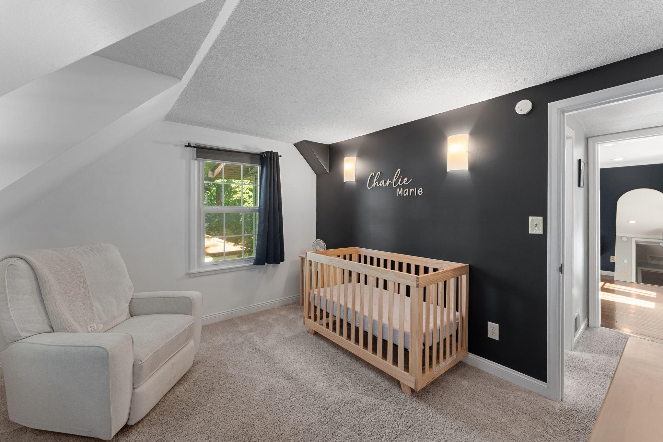
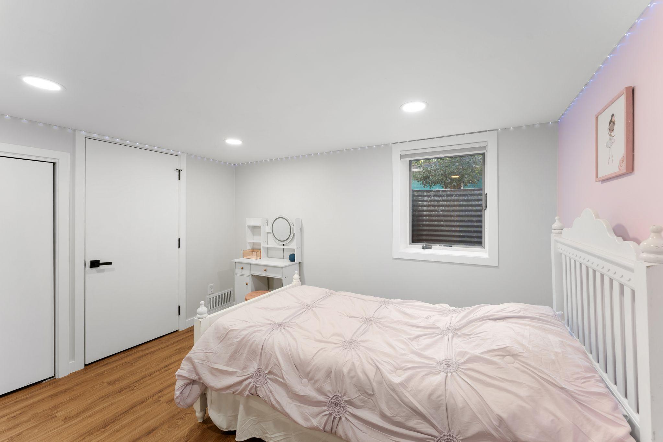
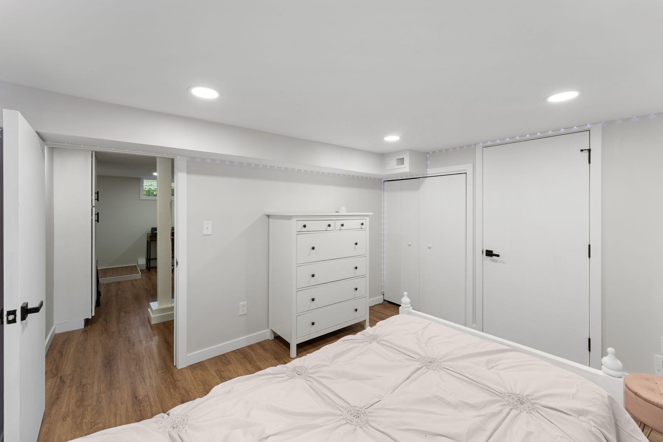
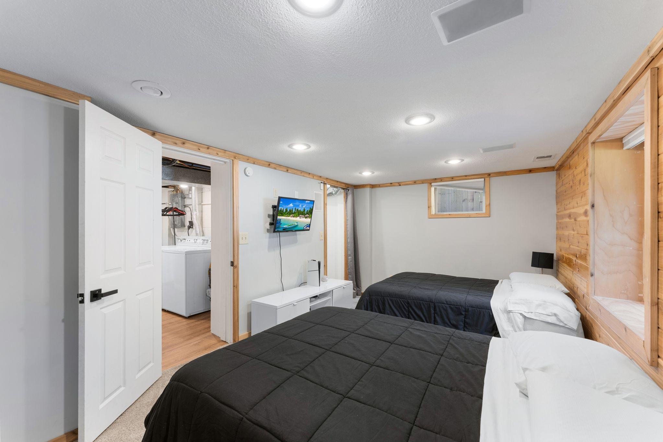
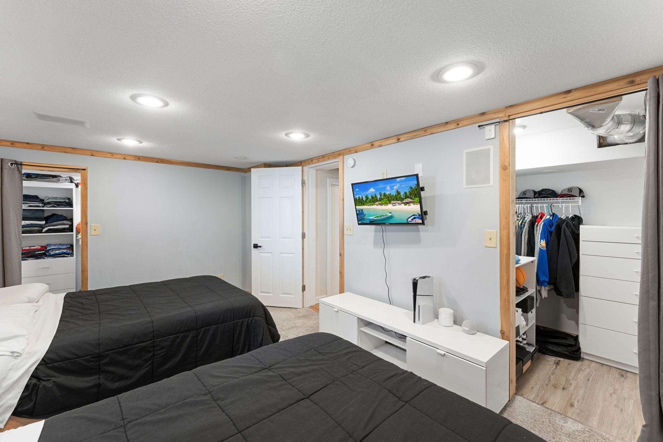
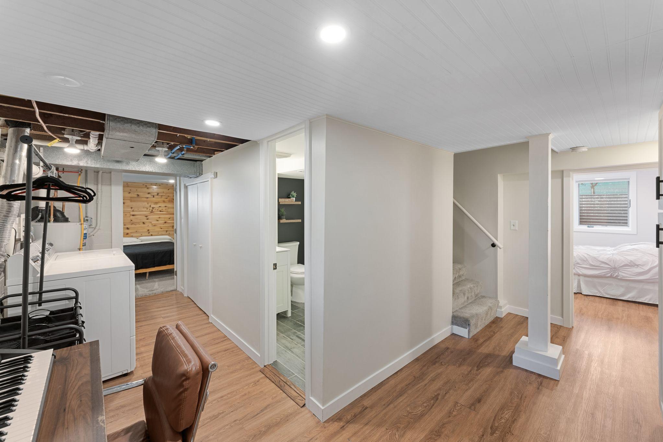
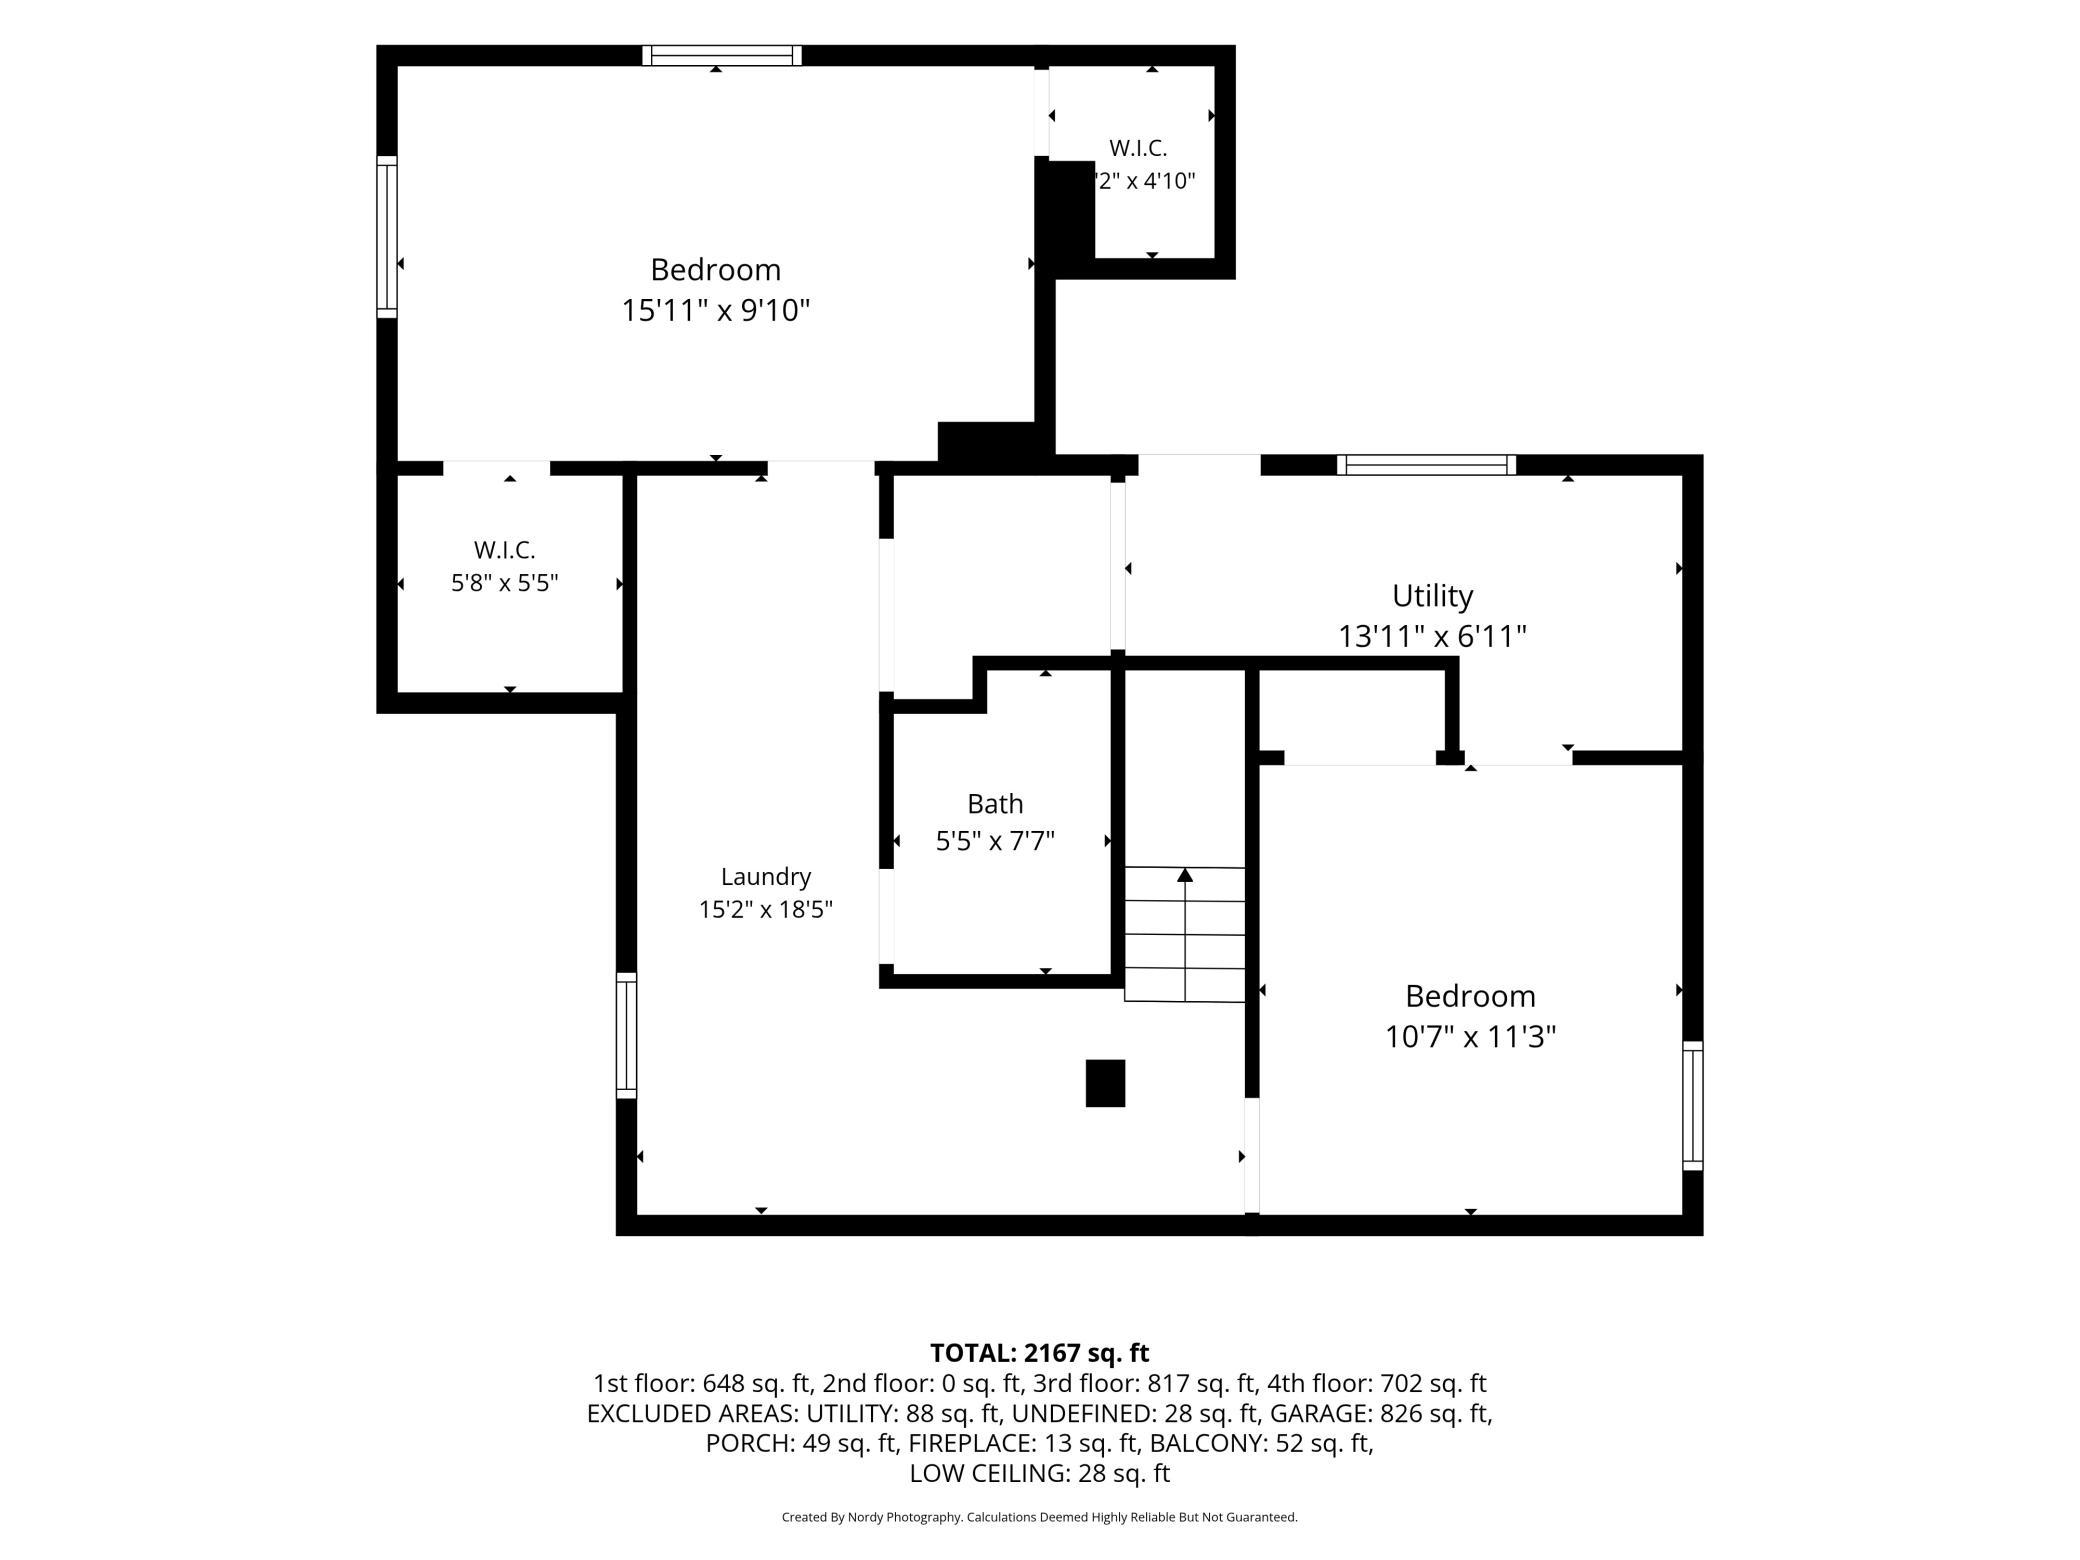
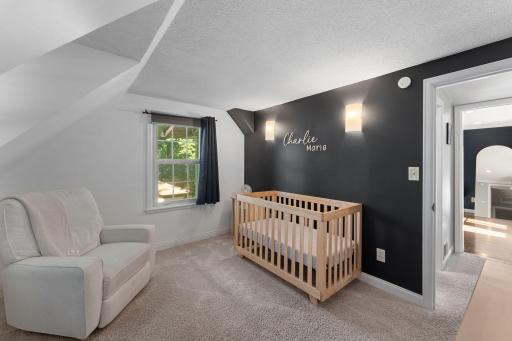
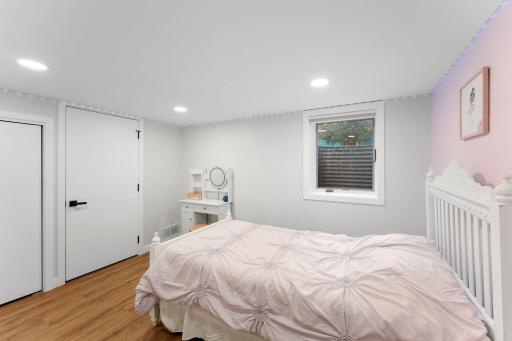
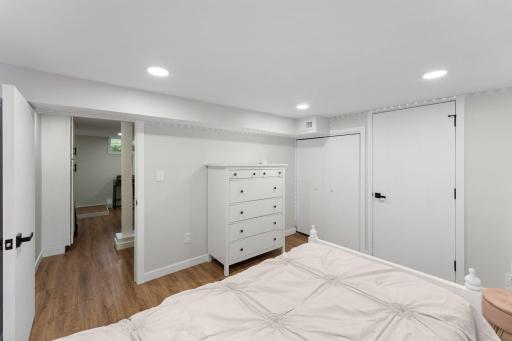
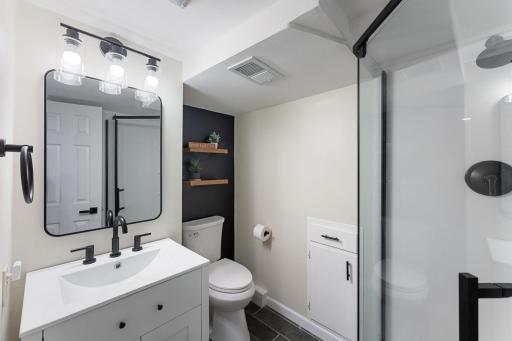
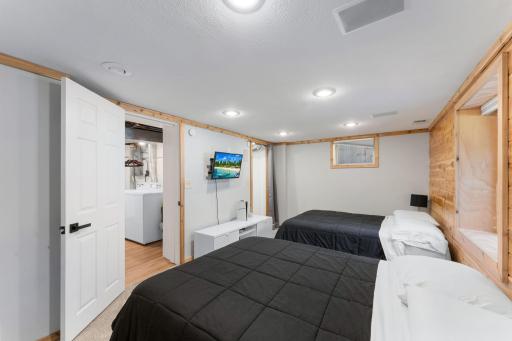
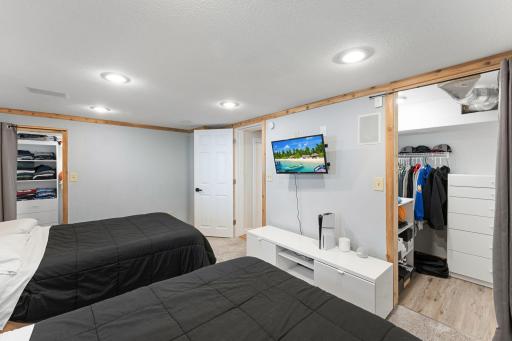
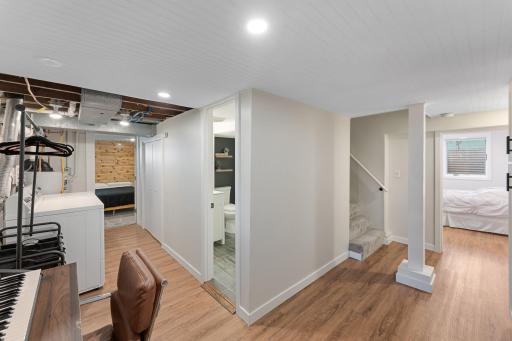
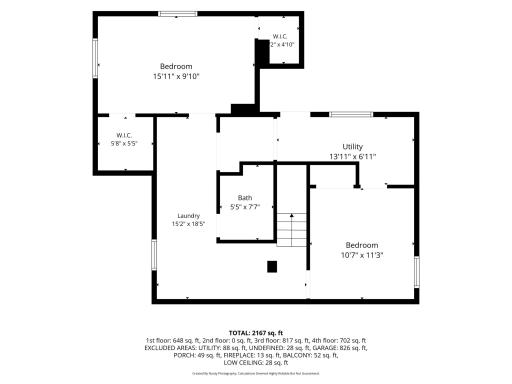
Two additional bedrooms are located upstairs, while the lower level offers two more bedrooms and additional possibilities for living, guests, hobbies, or recreation. With five bedrooms in total, there is plenty of room to accommodate a growing household, guests, or a dedicated home office.
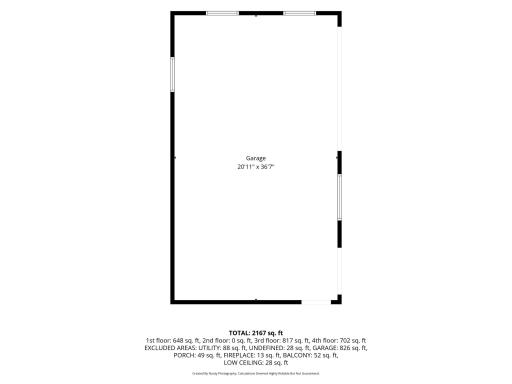
Outside, the oversized detached garage provides exceptional space for vehicles, storage, hobbies, and more. The expansive lot offers a rare sense of privacy while still providing plenty of room to enjoy the outdoors.
Warm, welcoming, and full of possibilities, this is a home where you can truly settle in, spread out, and make lasting memories.
Directions: Highway 10 to Co Rd J (85th Ave), then W to Groveland, S to Sherwood Rd, then E to home.
Accessible
None: 1
Air Conditioning
Central Air: 1
Appliances
Dishwasher: 1
Dryer: 1
Microwave: 1
Range: 1
Refrigerator: 1
Assessments
Assessment Balance: 0
Tax With Assessments: 4894
Basement
Egress Windows: 1
Bath Description
Upper Level 3/4 Bath: 1
Upper Level Full Bath: 1
Private Primary: 1
3/4 Basement: 1
Building Information
Finished SqFt Above Ground: 1519
Finished SqFt Below Ground: 648
Construction Status
Previously Owned: 1
Dining Room Description
Breakfast Area: 1
Separate/Formal Dining Room: 1
Exterior
Vinyl: 1
Fireplace Characteristics
Family Room: 1
Wood Burning: 1
Foundation
Concrete Perimeter: 1
Fuel
Natural Gas: 1
Heating
Forced Air: 1
Insurance Fee
Insurance Fee: 0
Lease Details
Land Leased: Not Applicable
Miscellaneous Information
DP Resource: Yes
Homestead: Yes
Ownership
Fractional Ownership: No
Parking Characteristics
Garage Dimensions: 20.11x36.7
Garage Square Feet: 826
Patio, Porch and Deck Features
Porch: 1
Public Survey Info
Range#: 23
Section#: 06
Township#: 30
Sellers Terms
Cash: 1
Conventional: 1
FHA: 1
Other: 1
VA: 1
Sewer
City Sewer/Connected: 1
Special Search
3 BR on One Level: 1
Primary Bdr Suite: 1
Stories
Two: 1
Water
City Water/Connected: 1
Location Tax and Other Information
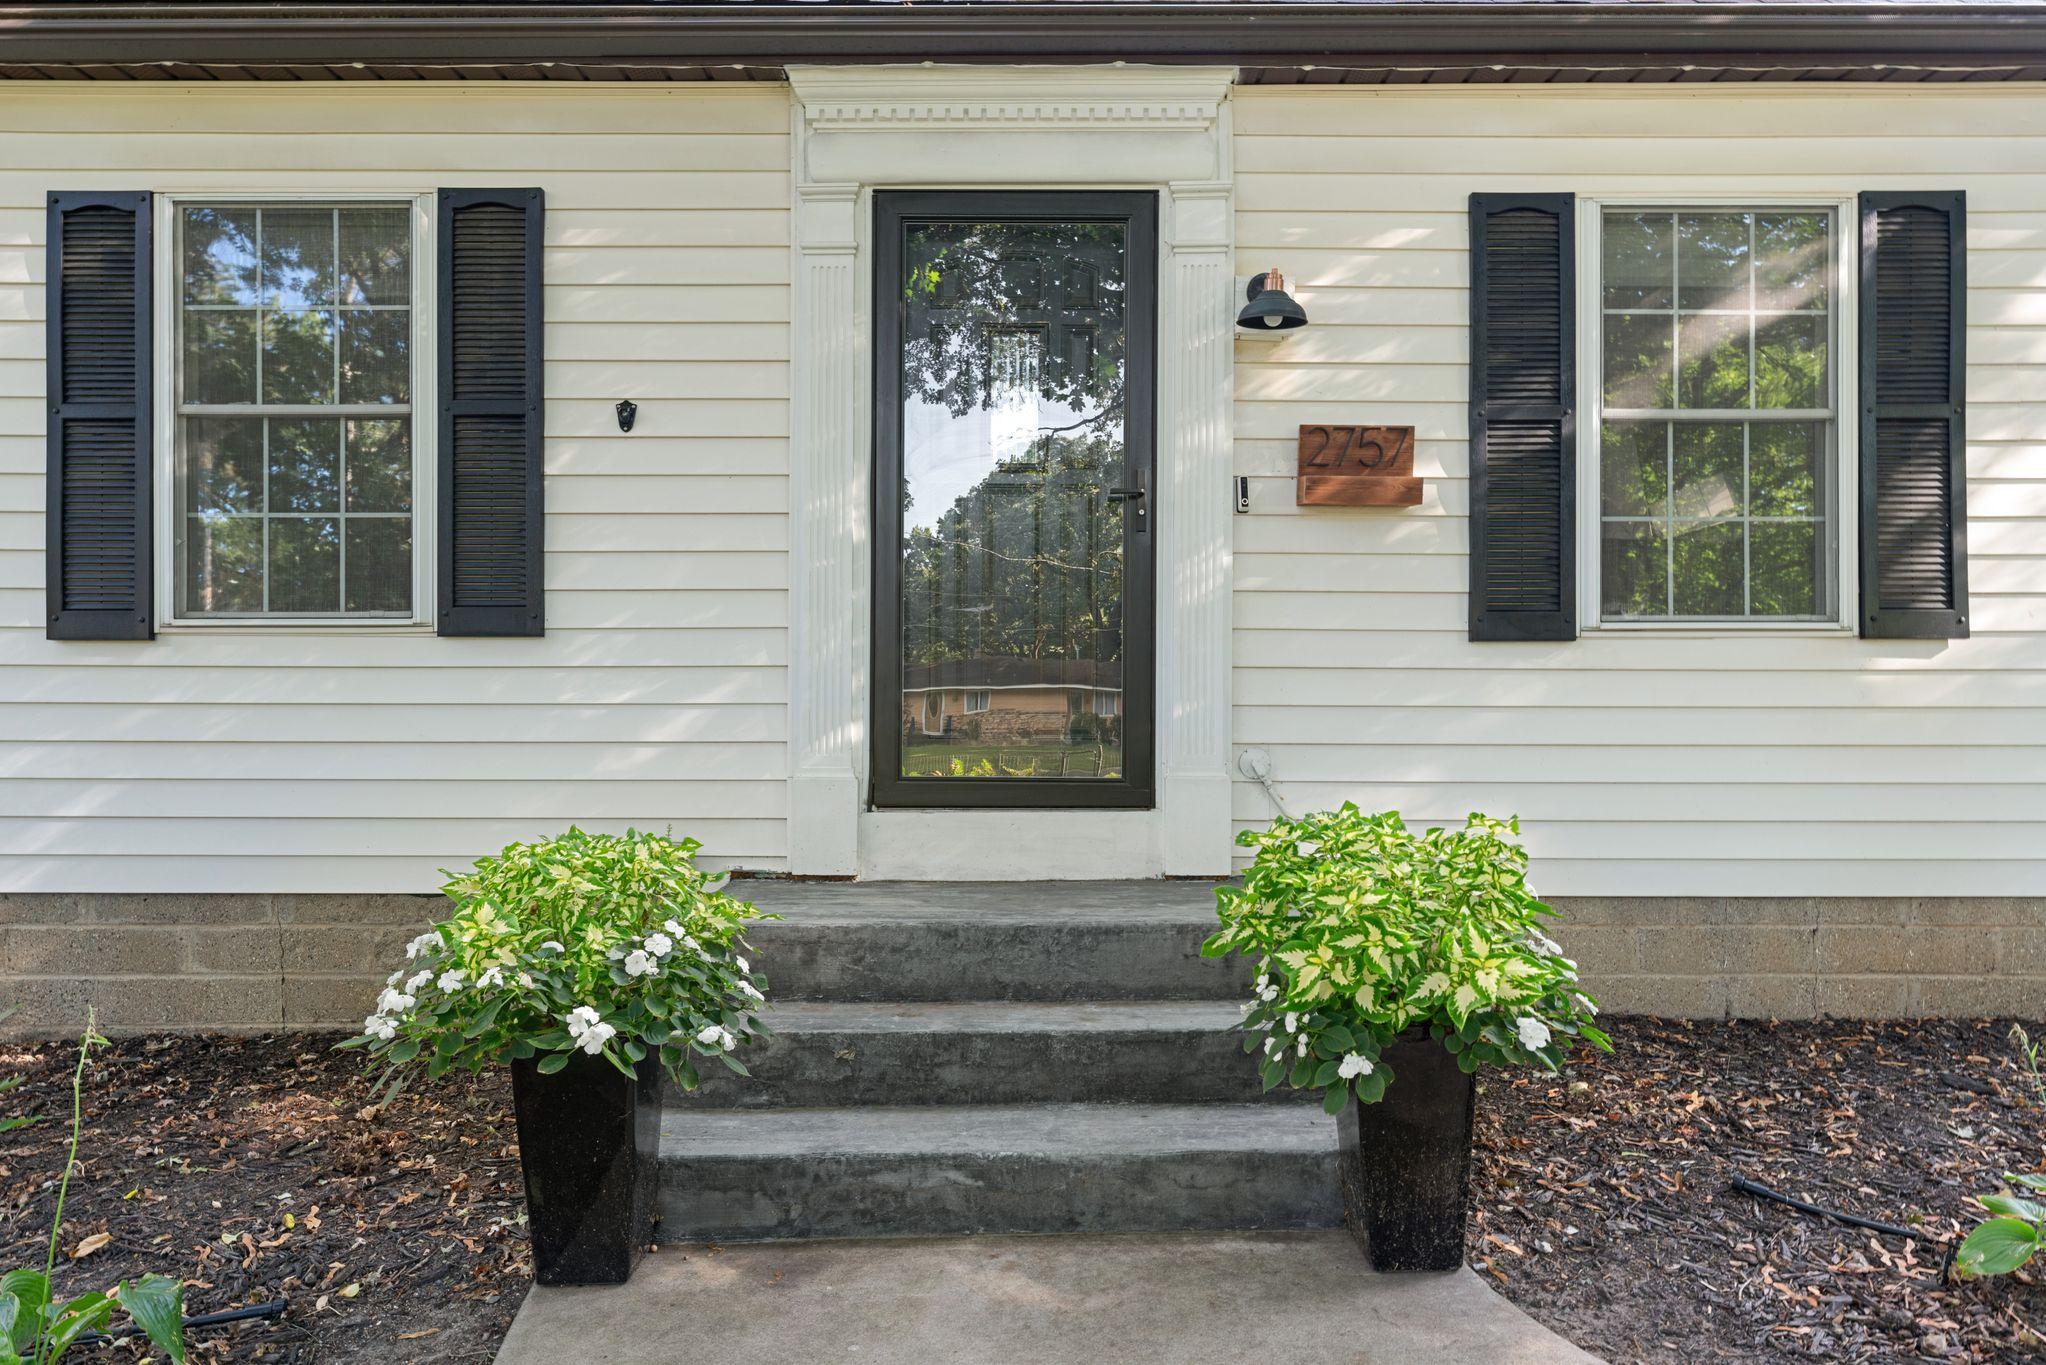
House Number: 2757
Street Name: Sherwood
Street Suffix: Road
Postal City: Mounds View
County: Ramsey
State: MN
Zip Code: 55112
Complex/Dev/Subdivision: Section 6 Town 30 Range 23
Property Features
Accessible: None
Air Conditioning: Central Air
Appliances: Dishwasher; Dryer; Microwave; Range; Refrigerator
Basement: Egress Windows
Bath Description: Upper Level 3/4 Bath; Upper Level Full Bath; Private Primary; 3/4 Basement
Construction Status: Previously Owned
Dining Room Description: Breakfast Area; Separate/Formal Dining Room
Exterior: Vinyl
Fireplace Characteristics: Family Room; Wood Burning
Foundation: Concrete Perimeter
Fuel: Natural Gas
Heating: Forced Air
Sellers Terms: Cash; Conventional; FHA; VA; Other
Sewer: City Sewer/Connected
Special Search: 3 BR on One Level; Primary Bdr Suite
Stories: Two
Water: City Water/Connected
Room Information
| Room Name | Dimensions | Level |
| Dining Room | 11.10x10.9 | Main |
| First (1st) Bedroom | 15x11 | Upper |
| Informal Dining Room | 18x12 | Main |
| Kitchen | 17x7.7 | Main |
| Living Room | 11.5x19.5 | Main |
| Porch | 4.5x11 | Main |
| Fifth (5th) Bedroom | 10.7x11 | Lower |
| Fourth (4th) Bedroom | 16x10 | Lower |
| Laundry | 15x8 | Lower |
| Second (2nd) Bedroom | 11.10x11.5 | Upper |
| Third (3rd) Bedroom | 11.5x13 | Upper |

Listing Office: Pemberton RE
Last Updated: September - 06 - 2026
The data relating to real estate for sale on this web site comes in part from the Broker Reciprocity SM Program of the Regional Multiple Listing Service of Minnesota, Inc. The information provided is deemed reliable but not guaranteed. Properties subject to prior sale, change or withdrawal. ©2026 Regional Multiple Listing Service of Minnesota, Inc All rights reserved.